
812 14th Avenue NE, Rochester, MN 55906
$299,000
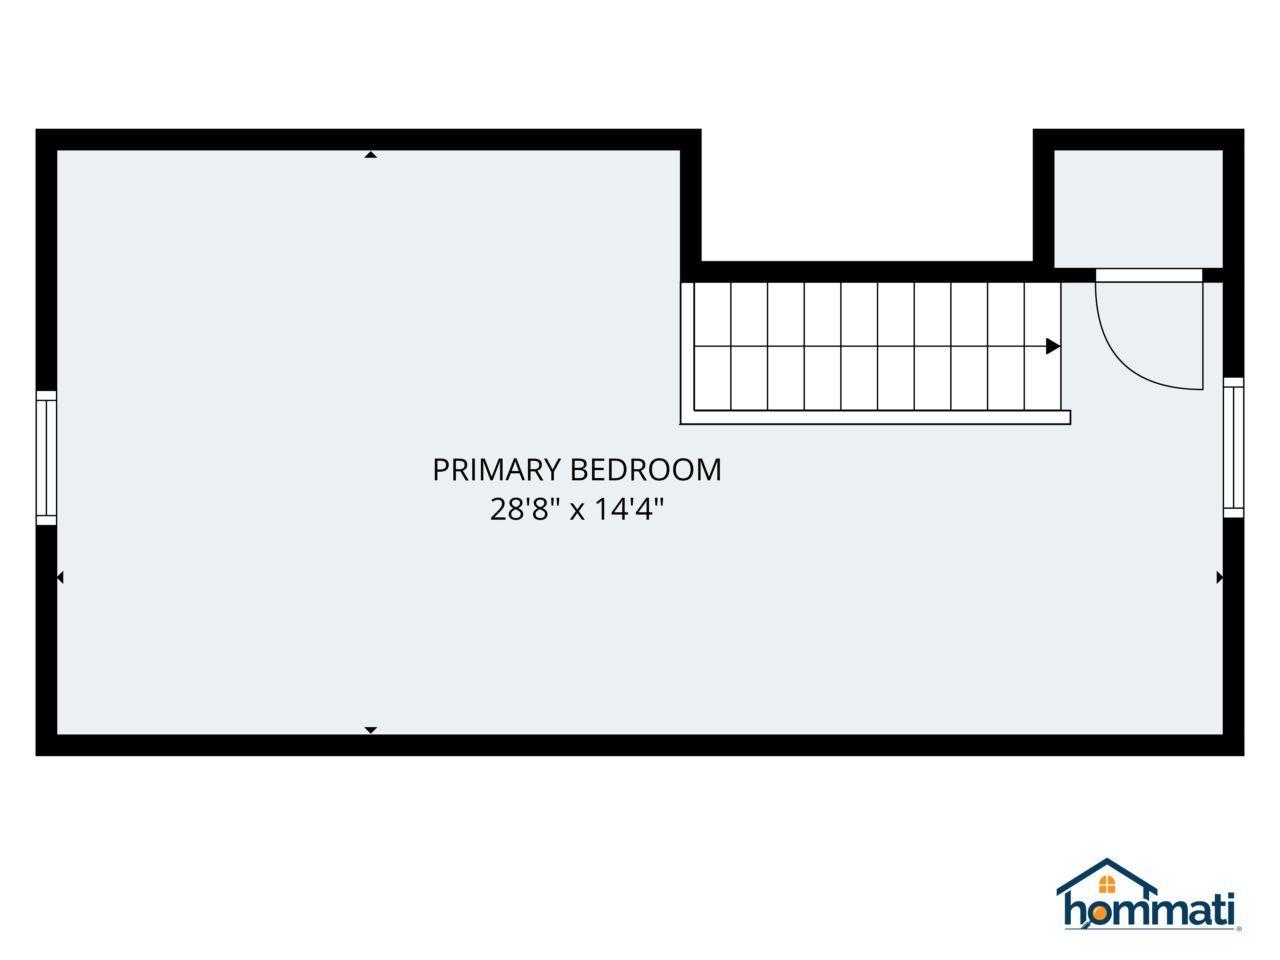
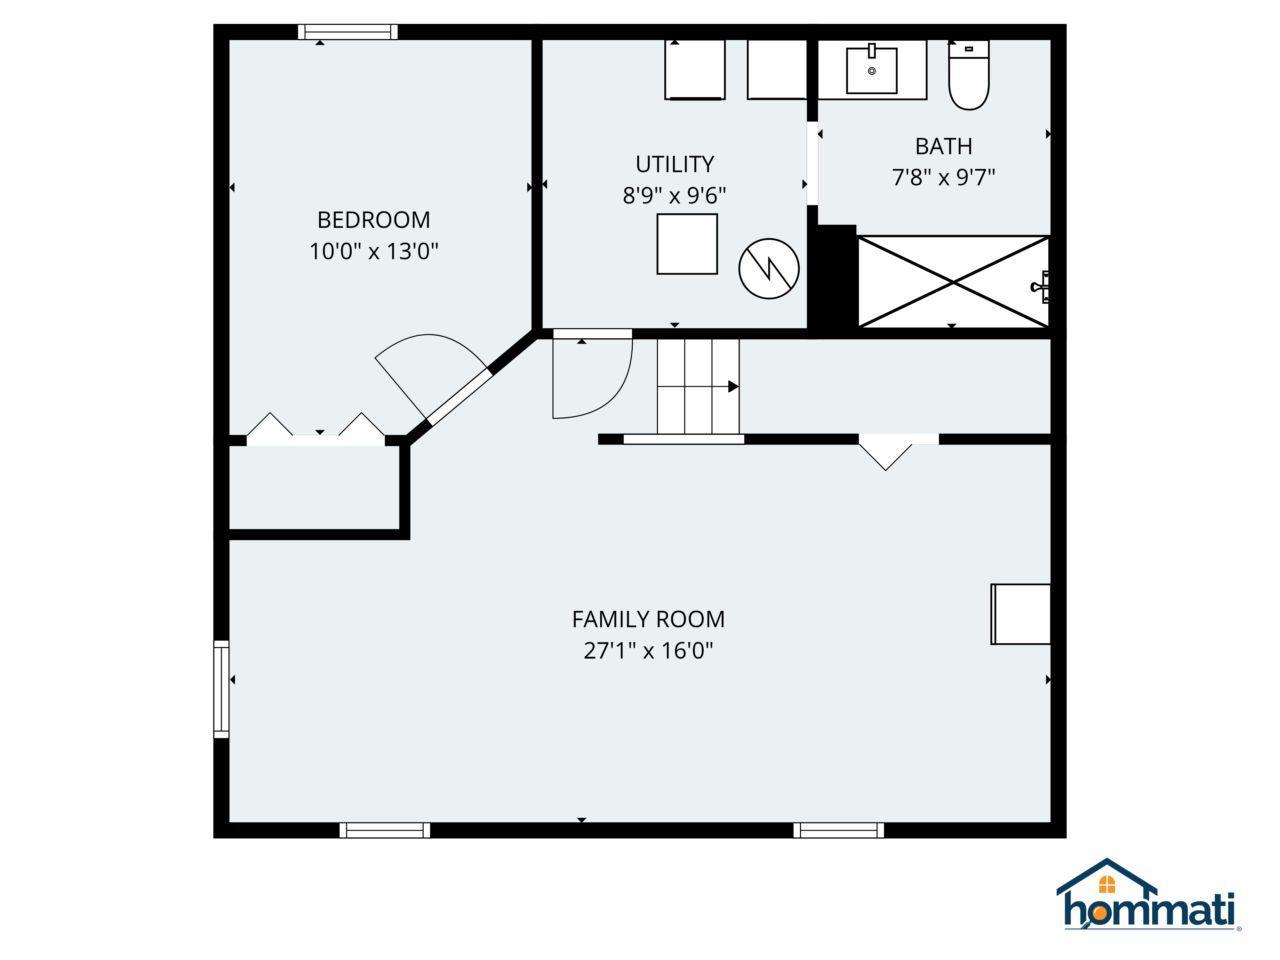
Property Type:
Residential
Bedrooms:
4
Baths:
2
Square Footage:
2,688
Lot Size (sq. ft.):
6,098
Status:
Active
Current Price:
$299,000
List Date:
8/04/2026
Last Modified:
8/22/2026
Listing Details MLS# 7121145
General Property Information
- Common Wall
- No
- Lot Measurement
- Acres
- Manufactured Home?
- No
- Multiple PIDs?
- No
- New Development
- No
- Number of Fireplaces
- Yes
- Waterfront YN
- No
- Year Built
- 1950
- Yearly/Seasonal
- Yearly
- Zoning
- Residential-Single Family
- Bath Full
- Yes
- Bath Three Quarters
- Yes
- Main Floor Total SqFt
- 1008
- Above Grd Total SqFt
- 1848
- Below Grd Total SqFt
- 840
- Total SqFt
- 2688
- Total Finished Sqft
- 2688.00
- FireplaceYN
- Yes
- Style
- (SF) Single Family
- Foundation Size
- 840
- Garage Stalls
- Yes
- Lot Dimensions
- 117x54
- Acres
- 0.14
- Assessment Pending
- No
- Bath Half
- 0
- Bath Quarter
- 0
- Association Fee
- 0
Property Features
Accessible:
None
Air Conditioning:
Central Air; Window Unit(s)
Amenities Unit:
Kitchen Center Island; Kitchen Window; Natural Woodwork; Paneled Doors; Washer/Dryer Hookup
Appliances:
Dishwasher; Disposal; Dryer; Microwave; Range; Refrigerator; Washer
Assumable Loan:
Not Assumable
Basement:
Concrete Block
Bath Description:
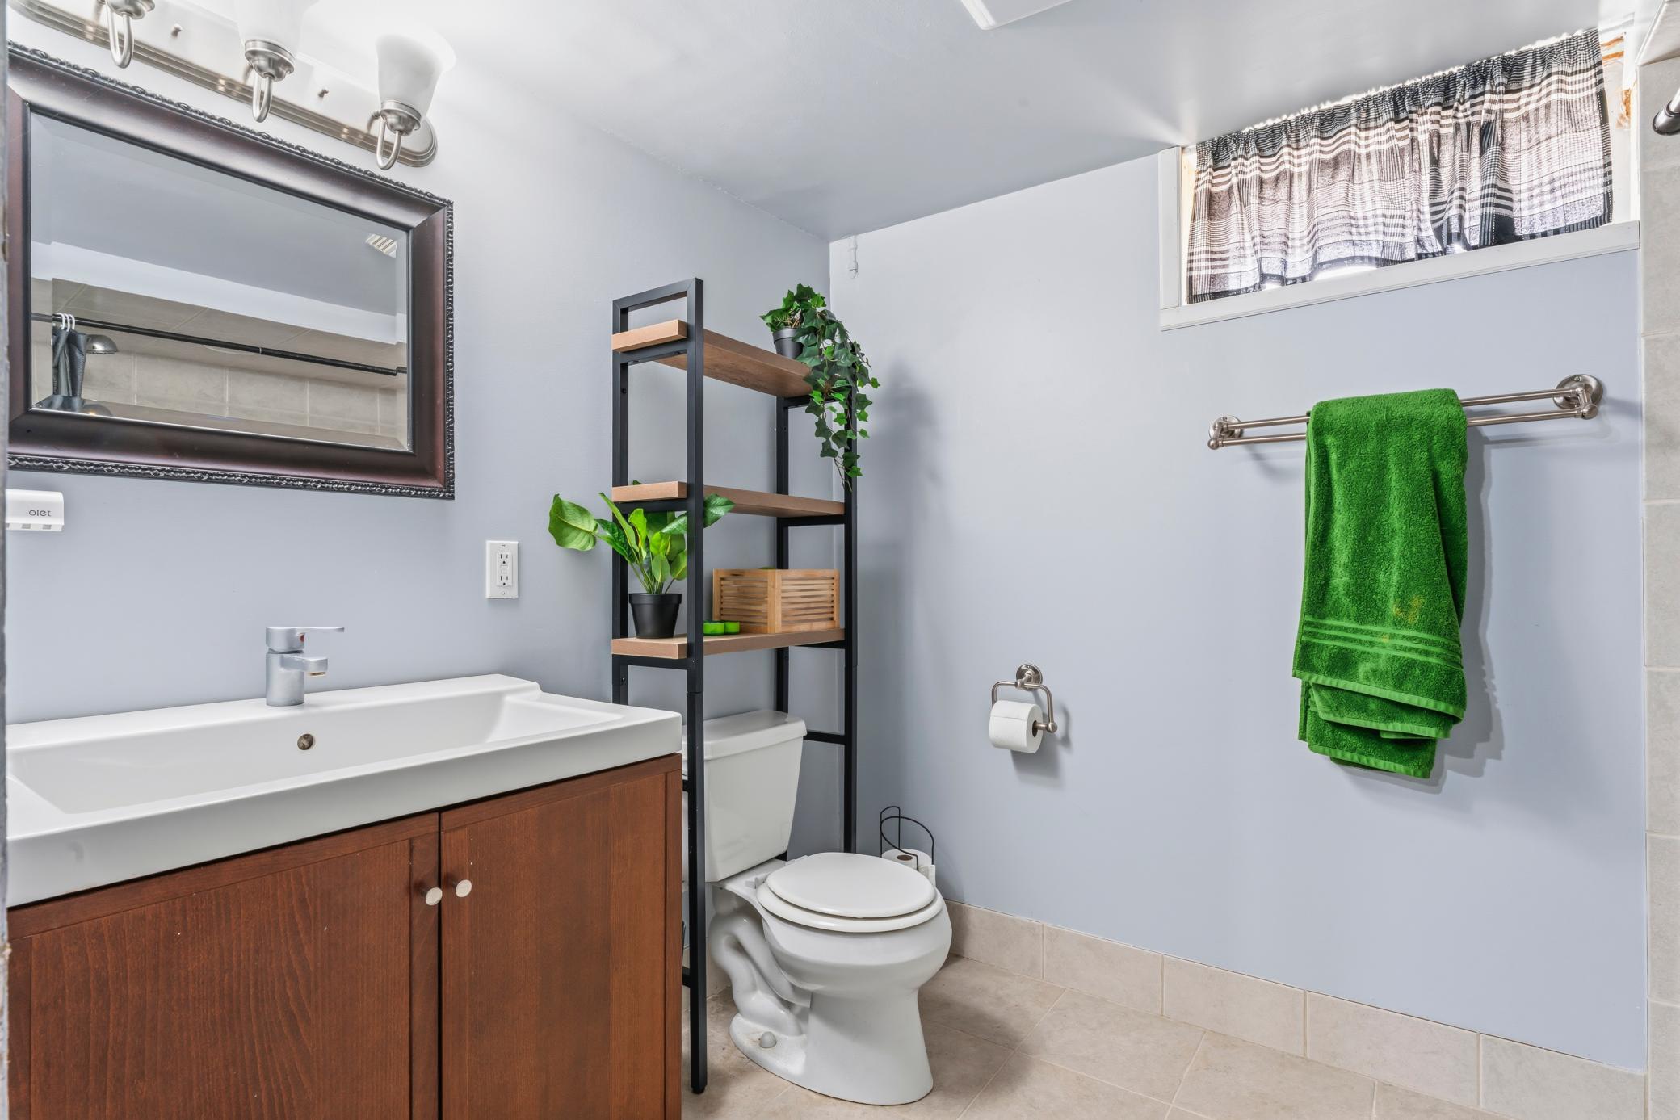
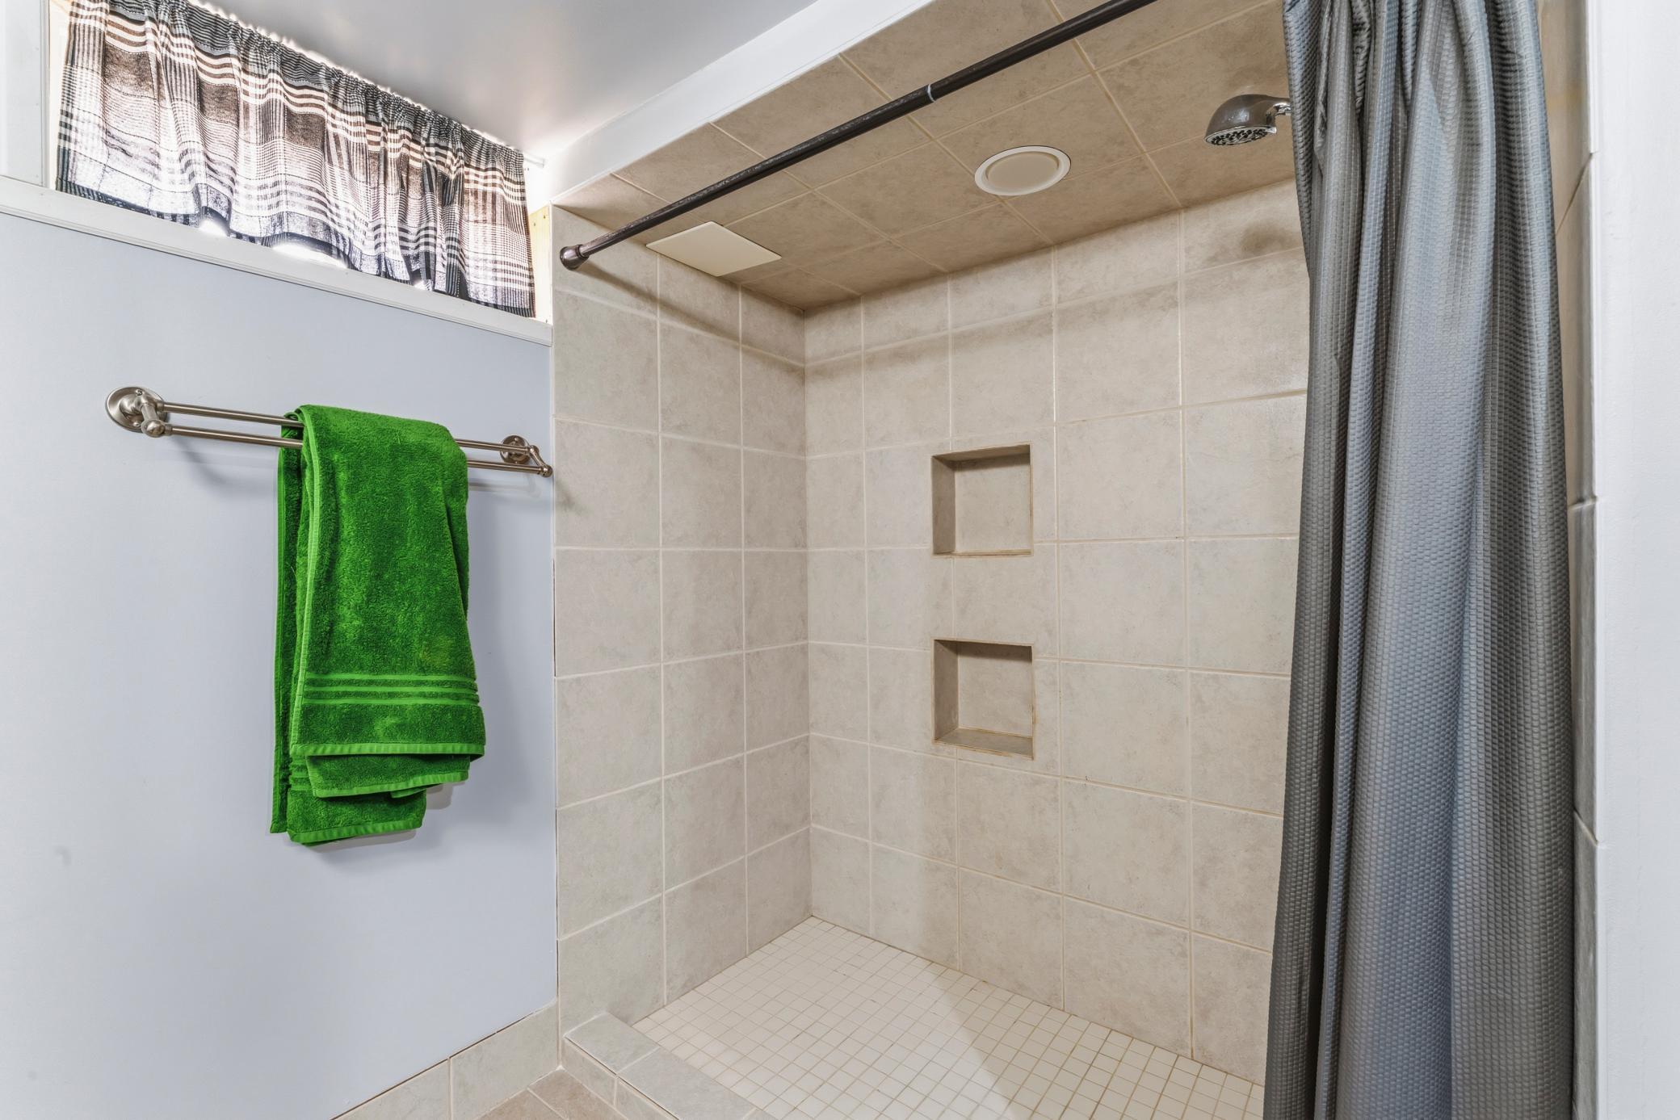
Main Floor Full Bath; 3/4 Basement
Construction Materials:
Block
Construction Status:
Previously Owned
Dining Room Description:
Eat In Kitchen; Kitchen/Dining Room
Electric:
Circuit Breakers
Exterior:
Block; Metal
Family Room Characteristics:
Family Room; Lower Level
Fencing:
Chain Link; Full
Foundation:
Concrete Block
Fuel:
Electric; Natural Gas
Heating:
Forced Air
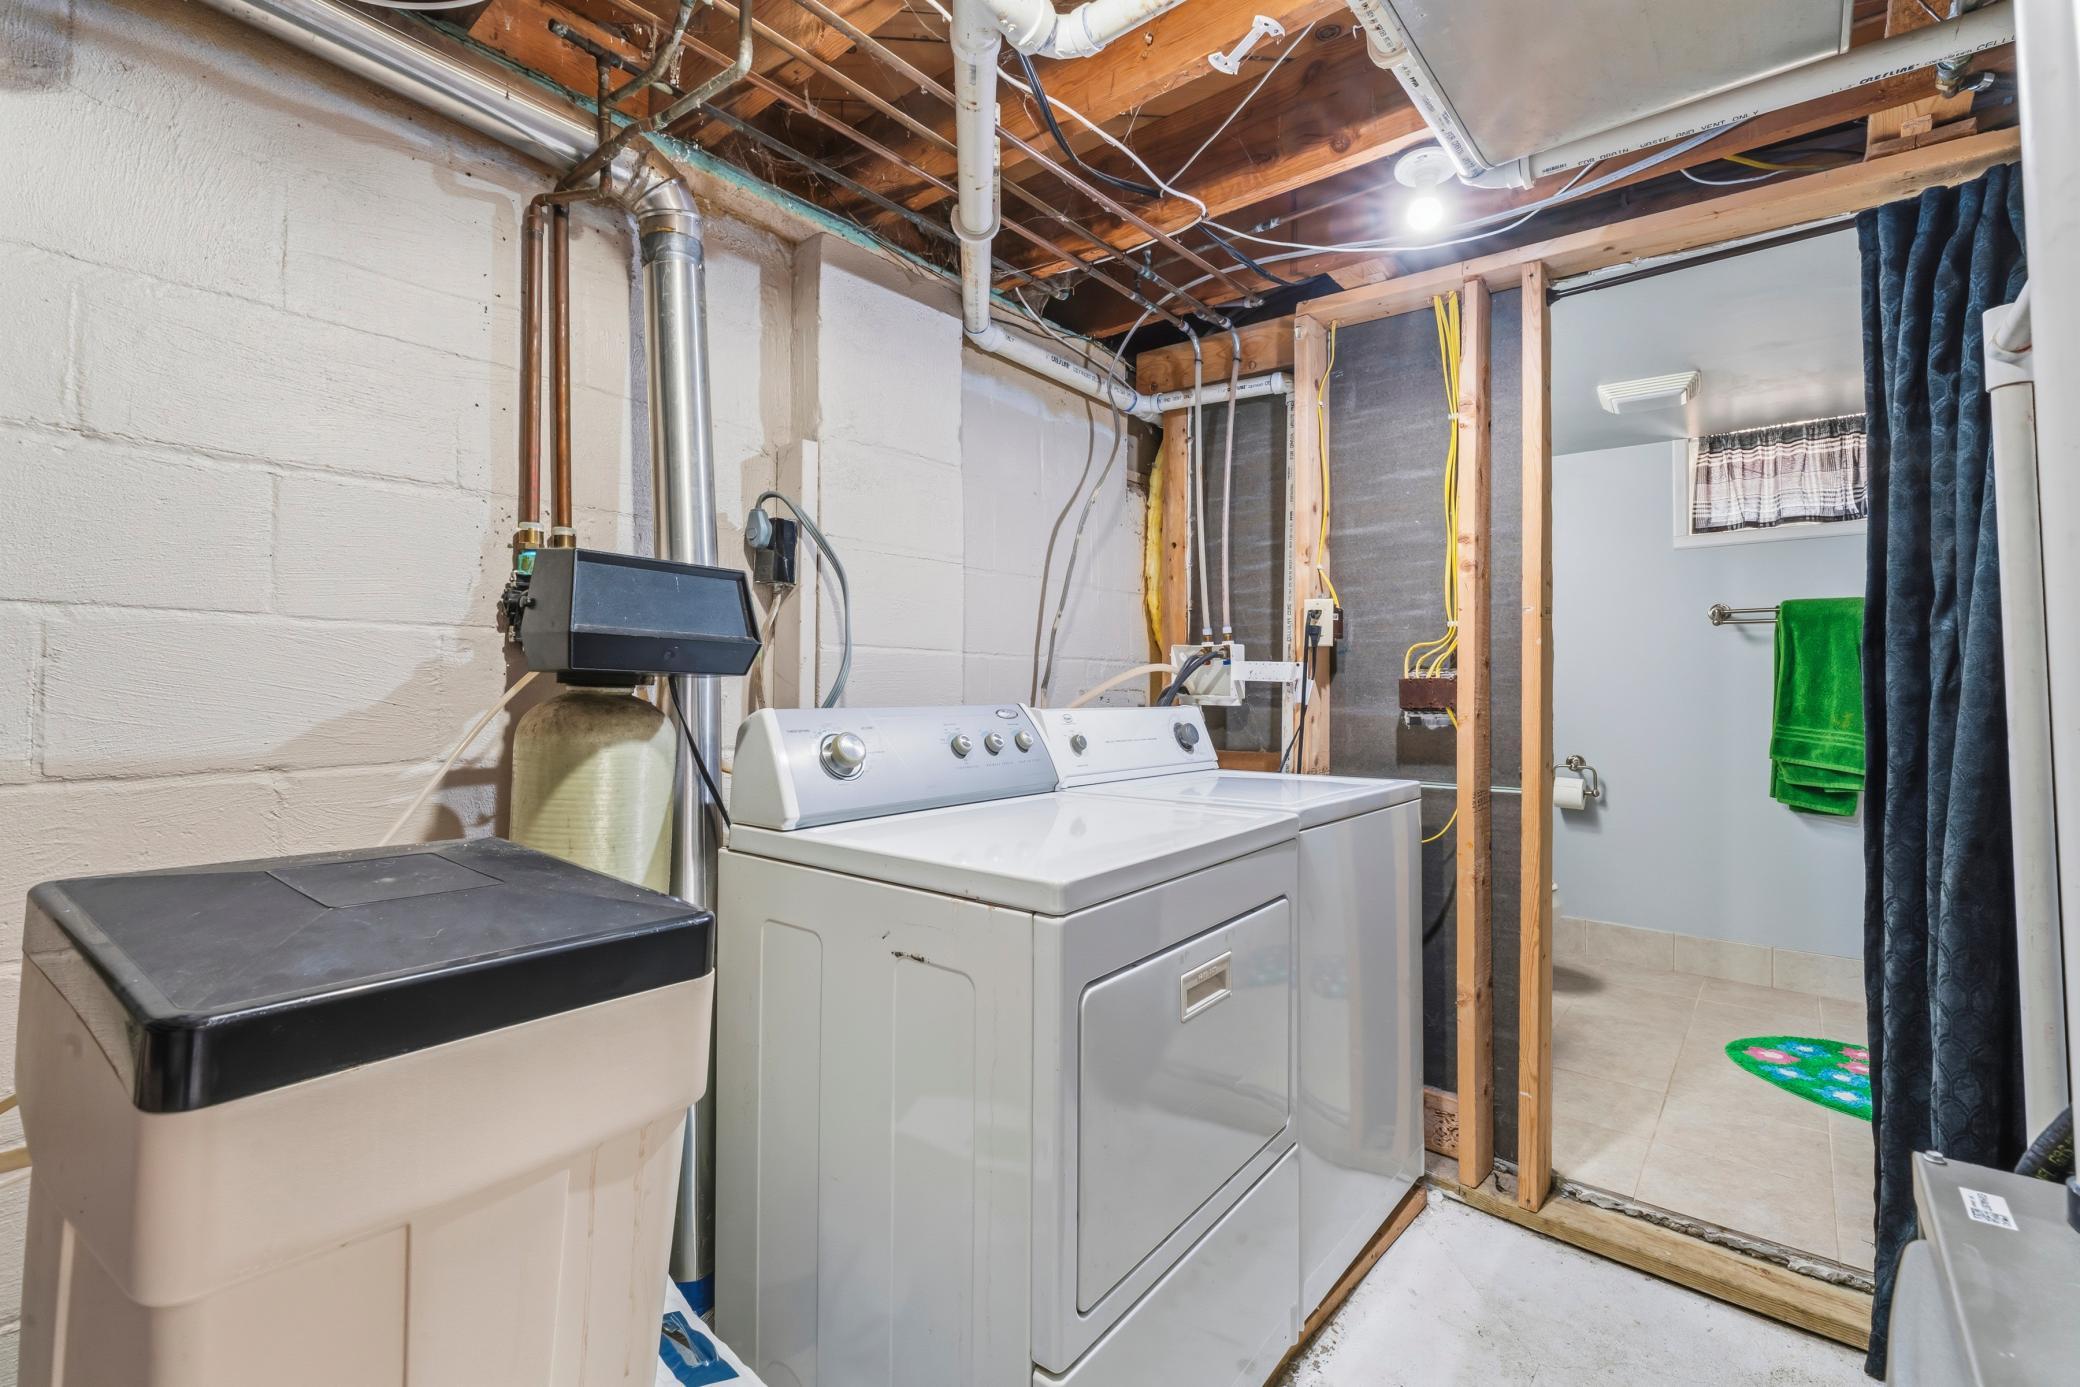
Laundry:
Lower Level
Lock Box Type:
Combo
Sellers Terms:
Adj. Rate/Gr Payment; Cash; Conventional; FHA; VA
Sewer:
City Sewer/Connected
Stories:
One and One Half
Water:
City Water/Connected
Contract Information
- Contingency
- None
- Original List Price
- 299000
- ListPrice
- 299000
- Owner is an Agent?
- No
- Auction?
- No
Location Tax and Other Information
- House Number
- 812
- Street Name
- 14th
- Street Suffix
- Avenue
- Street Direction Suffix
- NE
- Postal City
- Rochester
- County
- Olmsted
- State
- MN
- Zip Code
- 55906
- Complex/Dev/Subdivision
- Mohn & Hodge Sub
Assessments
- Tax With Assessments
- 3618
- Assessment Balance
- 0
Building Information
- Finished SqFt Above Ground
- 1848
- Finished SqFt Below Ground
- 840
More Information
Lease Details
- Land Leased
- Not Applicable
Lock Box Type
- Lock Box Source
- SPAAR
- Combo
- Yes
Miscellaneous Information
- DP Resource
- Yes
- Homestead
- Yes
Ownership
- Fractional Ownership
- No
Parking Characteristics
- Garage Dimensions
- 12x20
- Garage Square Feet
- 240
Public Survey Info
- Range#
- 14
- Section#
- 36
- Township#
- 107
Office/Member Info
- Association
- SPAAR
Location, Tax and Other Information
- AssocFeeYN
- No
- High School
- Century
- Legal Description
- SECT-36 TWP-107 RANGE-014 MOHN AND HODGE SUB LOT-005 BLOCK-009 LOT 5 BLK 9
- Listing City
- Rochester
- Municipality
- Rochester
- School District
- Rochester
- School District Phone
- 507-328-3000
- Zip Plus 4
- 7122
- Property ID Number
- 743613014580
- Tax Year
- 2026
- Tax Amount
- 3618
- In Foreclosure?
- No
- Potential Short Sale?
- No
- Lender Owned?
- No
Directions & Remarks
- Public Remarks
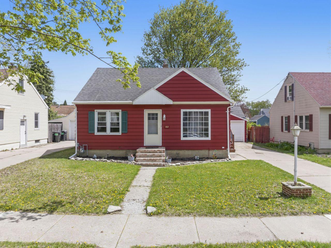
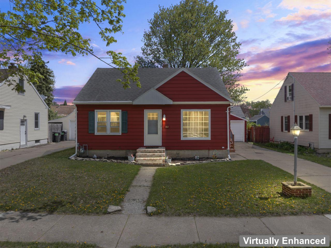
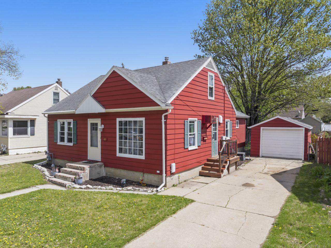
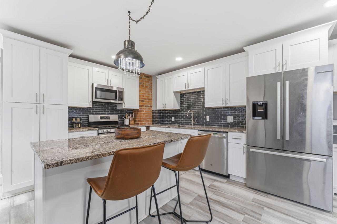
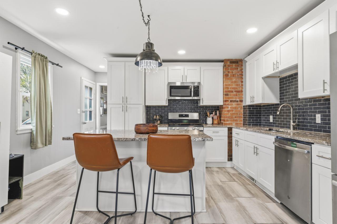
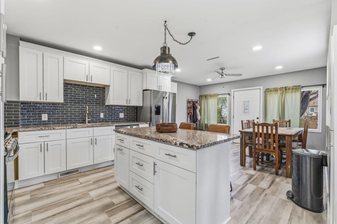
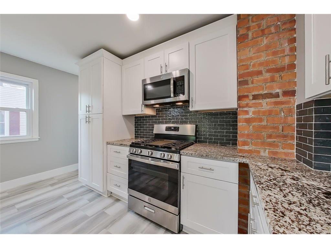
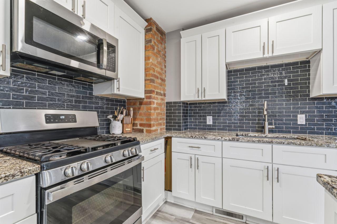
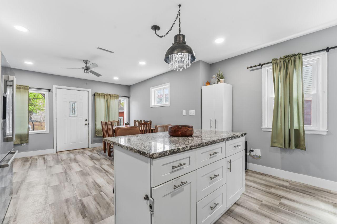
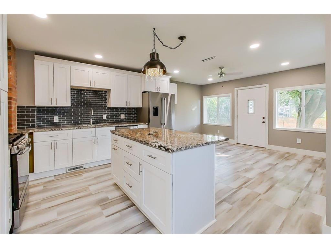
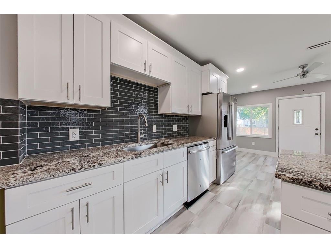
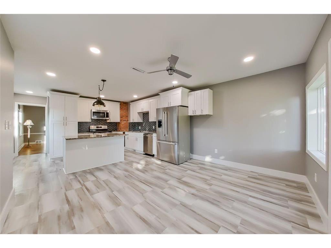
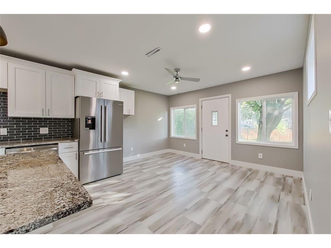
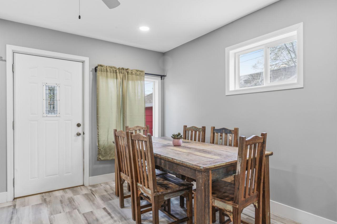
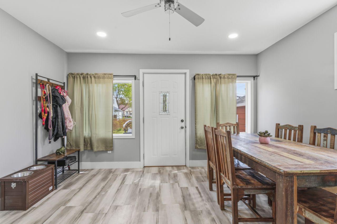
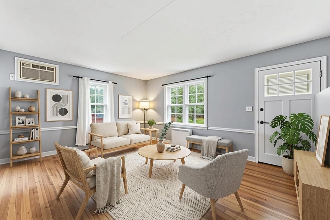
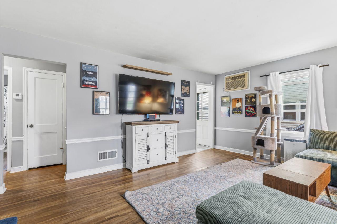
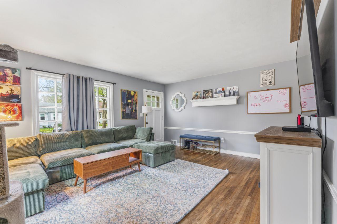
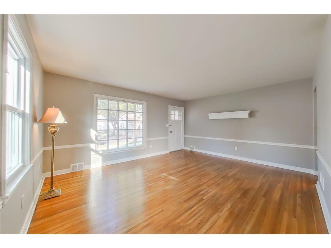
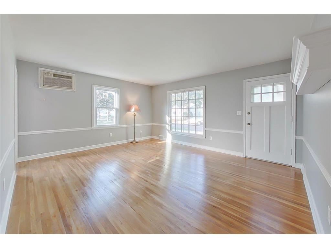
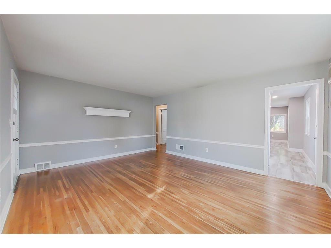
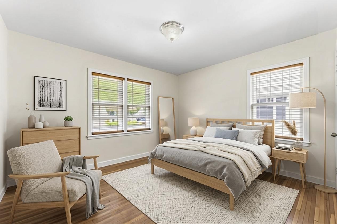
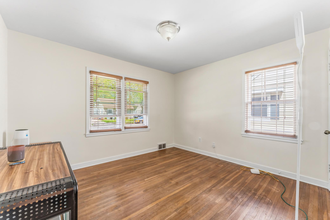
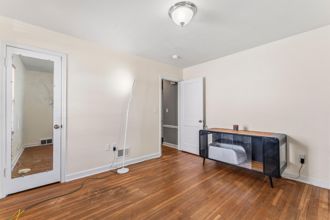
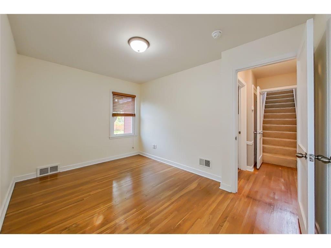
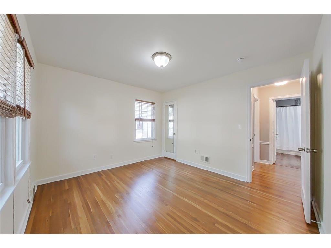
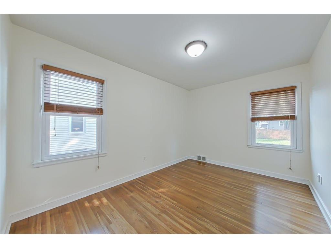
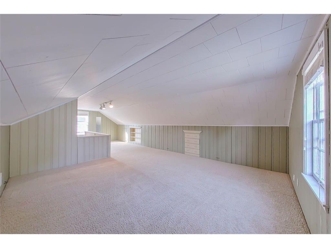
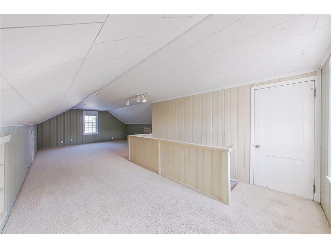
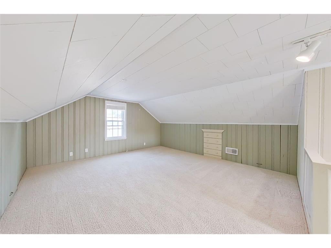
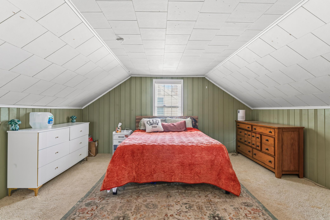
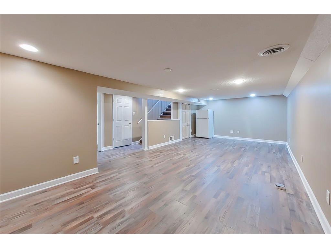
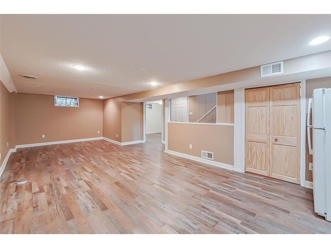
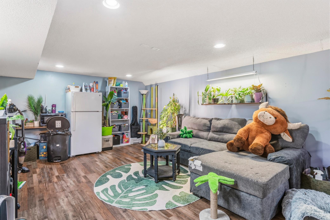
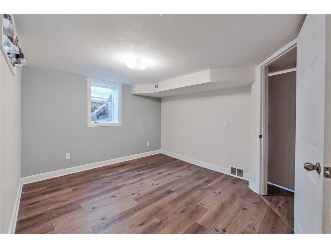
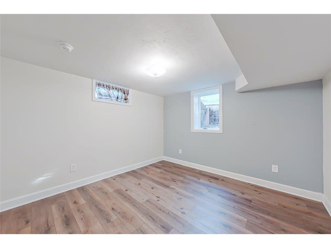
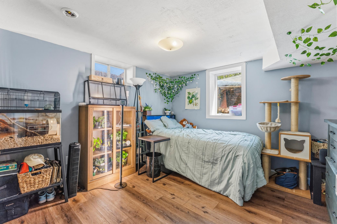
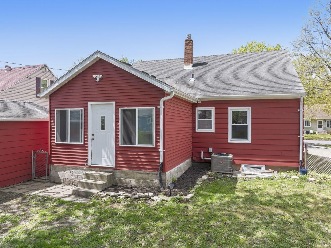
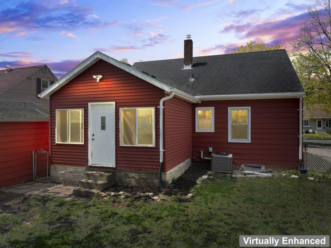
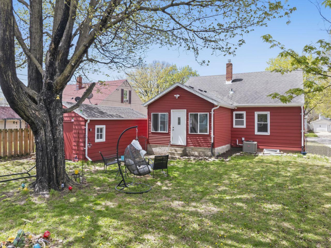
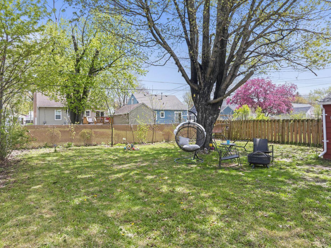
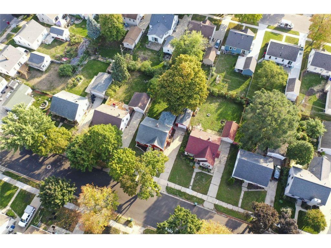
- Looks Can Be Deceiving... This Home Is MUCH Bigger Than It Appears! Don't let the charming exterior fool you—this beautifully updated Rochester home offers over 2,700 finished square feet of thoughtfully designed living space, giving you room to spread out, entertain, and truly feel at home. Inside, you'll discover a warm, inviting interior filled with natural light, gorgeous solid hardwood floors, and modern updates throughout. The beautifully renovated kitchen is both stylish and functional, featuring sleek appliances, updated finishes, and the perfect layout for everything from busy weekday mornings to holiday gatherings. With 4 spacious bedrooms and 2 updated bathrooms, there's room for everyone. The expansive, fully finished lower level adds incredible versatility, complete with a private fourth bedroom, a ¾ bath, and generous living space that's perfect for a family room, guest suite, home office, fitness area—or all of the above. Step outside into your own fully fenced backyard oasis, where you'll enjoy the privacy to entertain friends, let pets play, host summer barbecues, or simply unwind after a long day. Comfort comes standard with a brand-new central air conditioning system, while an additional wall A/C unit in the living room provides an extra blast of cooling for those who love their home ice-cold during Minnesota summers. If you've been searching for a home that offers far more space than meets the eye, beautifully blends character with modern updates, and is move-in ready, this Rochester gem deserves a spot at the top of your must-see list. Come inside—you'll be amazed by how much home awaits you.
- Directions
- From Broadway heading north, turn right onto 7th Street NE, turn left onto 14th Ave NE. Home will be on the right
Accessible
- None
- Yes
Air Conditioning
- Central Air
- Yes
- Window Unit(s)
- Yes
Amenities Unit
- Kitchen Center Island
- Yes
- Kitchen Window
- Yes
- Natural Woodwork
- Yes
- Paneled Doors
- Yes
- Washer/Dryer Hookup
- Yes
Appliances
- Dishwasher
- Yes
- Disposal
- Yes
- Dryer
- Yes
- Microwave
- Yes
- Range
- Yes
- Refrigerator
- Yes
- Washer
- Yes
Assumable Loan
- Not Assumable
- Yes
Basement
- Concrete Block
- Yes
Bath Description
- Main Floor Full Bath
- Yes
- 3/4 Basement
- Yes
Construction Materials
- Block
- Yes
Construction Status
- Previously Owned
- Yes
Dining Room Description
- Eat In Kitchen
- Yes
- Kitchen/Dining Room
- Yes
Electric
- Circuit Breakers
- Yes
Exterior
- Block
- Yes
- Metal
- Yes
Family Room Characteristics
- Family Room
- Yes
- Lower Level
- Yes
Fencing
- Chain Link
- Yes
- Full
- Yes
Foundation
- Concrete Block
- Yes
Fuel
- Electric
- Yes
- Natural Gas
- Yes
Heating
- Forced Air
- Yes
Insurance Fee
- Insurance Fee
- 0
Laundry
- Lower Level
- Yes
Sellers Terms
- Adj. Rate/Gr Payment
- Yes
- Cash
- Yes
- Conventional
- Yes
- FHA
- Yes
- VA
- Yes
Sewer
- City Sewer/Connected
- Yes
Stories
- One and One Half
- Yes
Water
- City Water/Connected
- Yes
Room Information
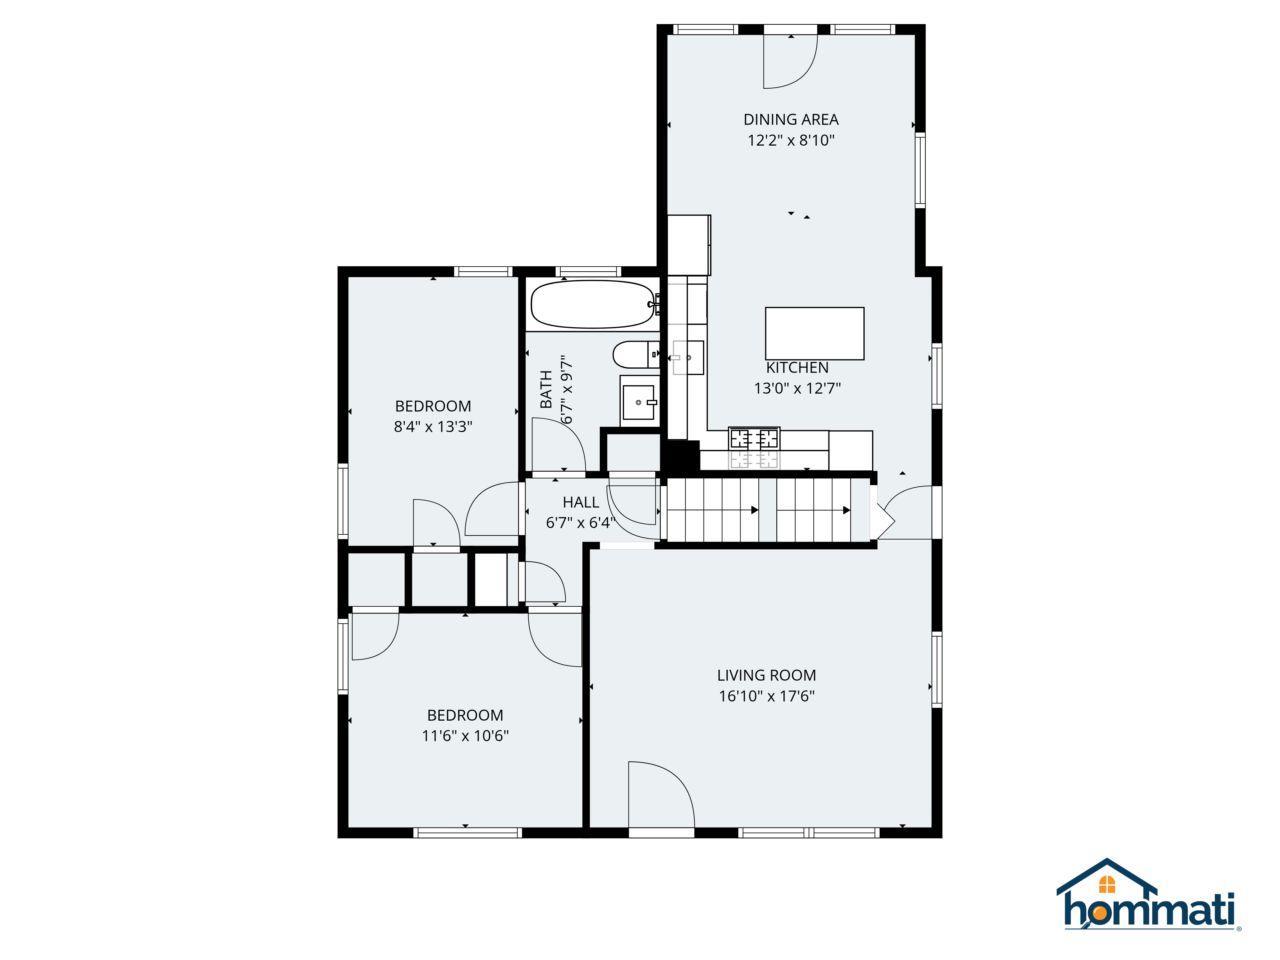
| Room Name | Dimensions | Level |
|---|---|---|
| Dining Room | 12x9 | Upper |
| Family Room | 27x16 | Basement |
| First (1st) Bedroom | 11.5x10.5 | Main |
| Fourth (4th) Bedroom | 10x13 | Basement |
| Kitchen | 13x12 | Main |
| Laundry | 10x9 | Basement |
| Living Room | 17x17 | Main |
| Second (2nd) Bedroom | 9x13 | Main |
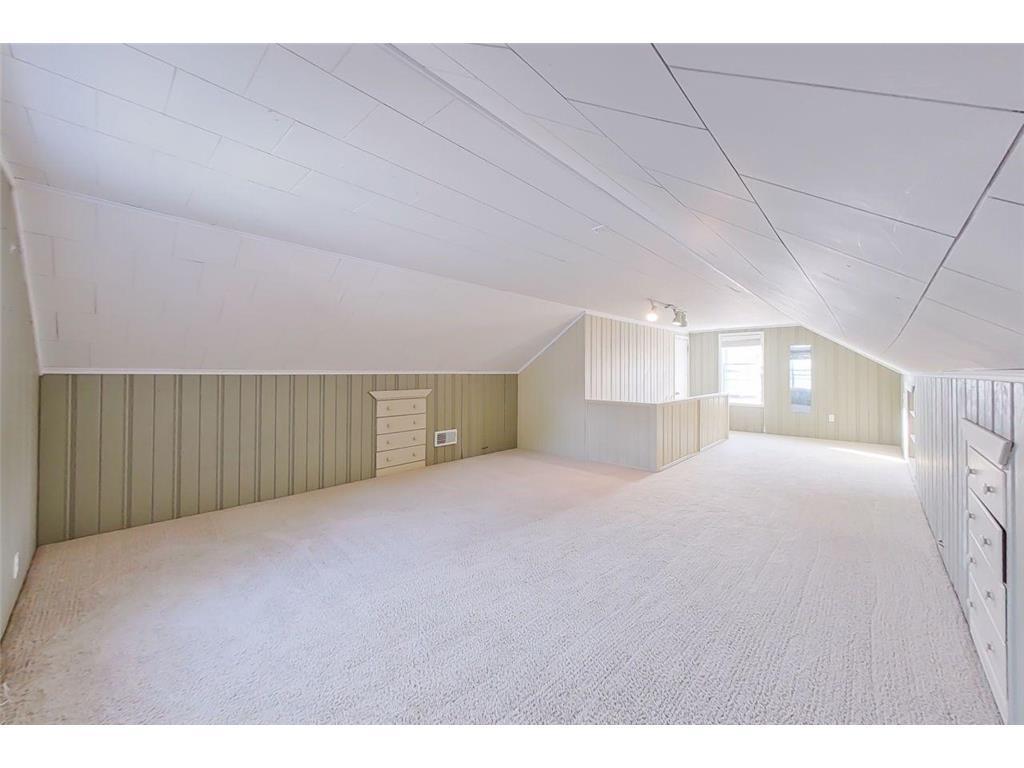
| Third (3rd) Bedroom | 29x14 | Upper |

Listing Office:
LPT Realty, LLC
Last Updated: August - 22 - 2026
The data relating to real estate for sale on this web site comes in part from the Broker
Reciprocity SM Program of the Regional Multiple Listing Service of Minnesota, Inc. The information provided is deemed reliable but not guaranteed. Properties subject to prior sale, change or withdrawal.
©2026 Regional Multiple Listing Service of Minnesota, Inc All rights reserved.