
8117 186th Street W, Lakeville, MN 55044
$599,900

Property Type:
Residential
Bedrooms:
4
Baths:
4
Square Footage:
3,845
Lot Size (sq. ft.):
8,276
Status:
Active
Current Price:
$599,900
List Date:
5/14/2026
Last Modified:
8/22/2026
Listing Details MLS# 7074205
General Property Information
- Assoc Mgmt Co. Phone #
- 952-277-2700
- Association Fee Frequency
- Monthly
- Association Mgmt Co. Name
- First Service Residential
- Common Wall
- No
- Lot Measurement
- Acres
- Manufactured Home?
- No
- Multiple PIDs?
- No
- New Development
- No
- Number of Fireplaces
- Yes
- Waterfront YN
- No
- Year Built
- 2022
- Yearly/Seasonal
- Yearly
- Zoning
- Residential-Single Family
- Bath Full
- 2
- Bath Three Quarters
- Yes
- Bath Half
- Yes
- Main Floor Total SqFt
- 1447
- Above Grd Total SqFt
- 2655
- Below Grd Total SqFt
- 1190
- Total SqFt
- 3845
- Total Finished Sqft
- 3828.00
- FireplaceYN
- Yes
- Style
- (SF) Single Family
- Foundation Size
- 1277
- Association Fee
- 65
- Garage Stalls
- 3
- Lot Dimensions
- 130x64
- Acres
- 0.19
- Assessment Pending
- No
- # Carport Spaces
- 0
- Bath Quarter
- 0
Property Features
Accessible:
None
Air Conditioning:
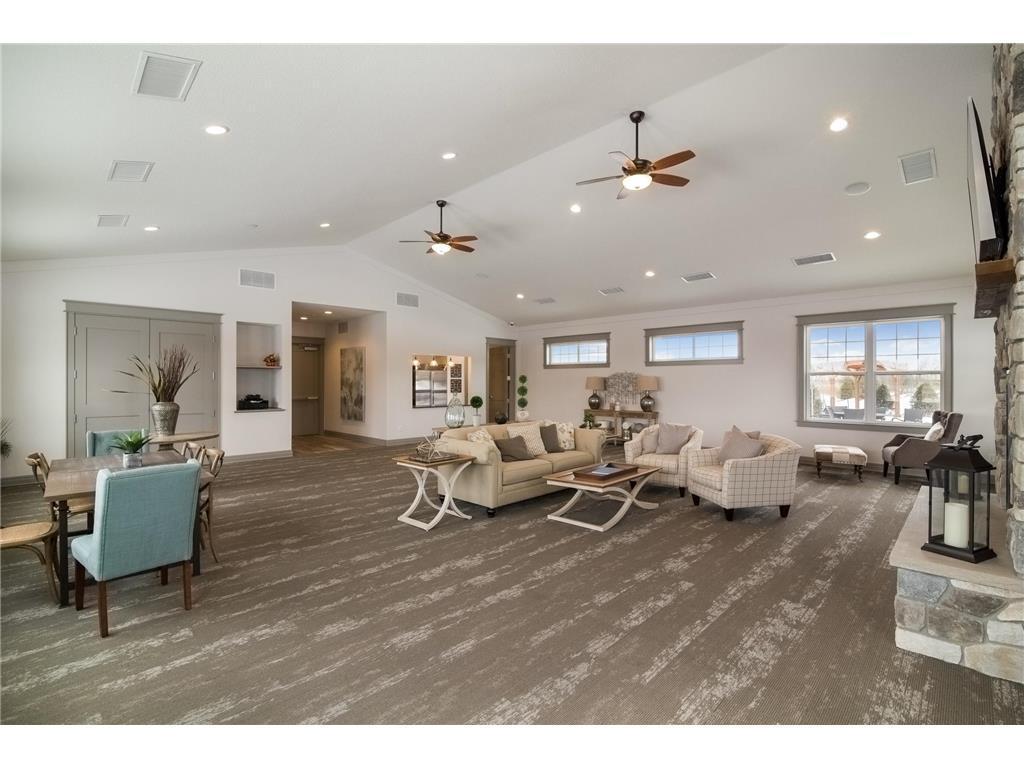
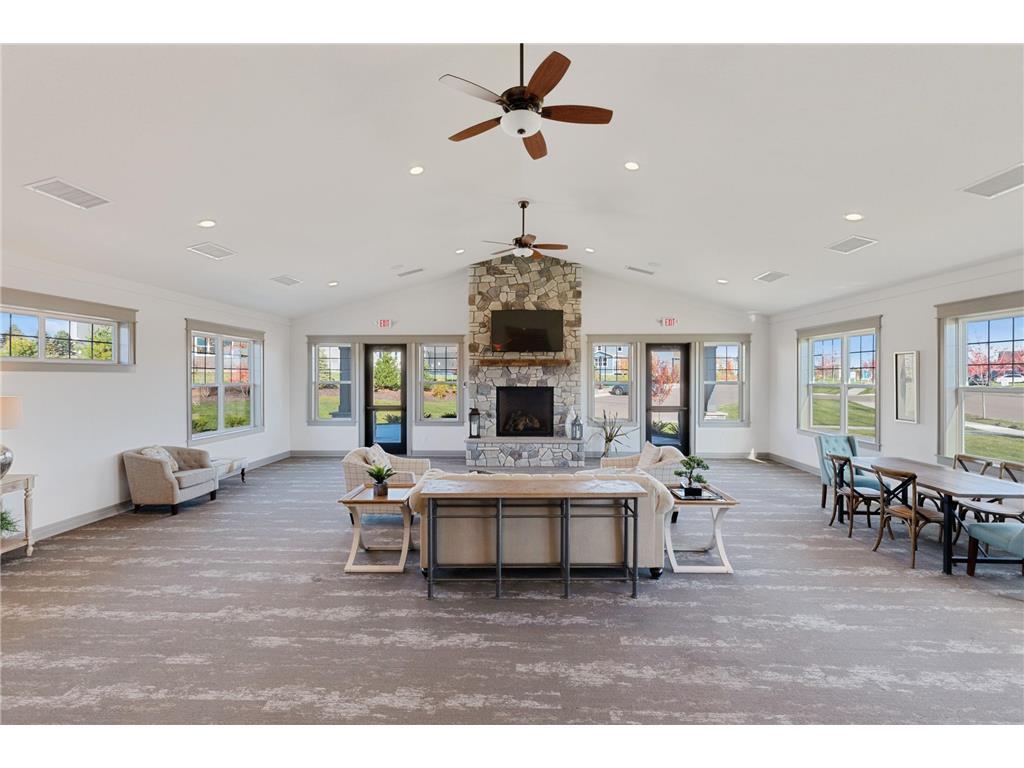
Central Air
Amenities Unit:
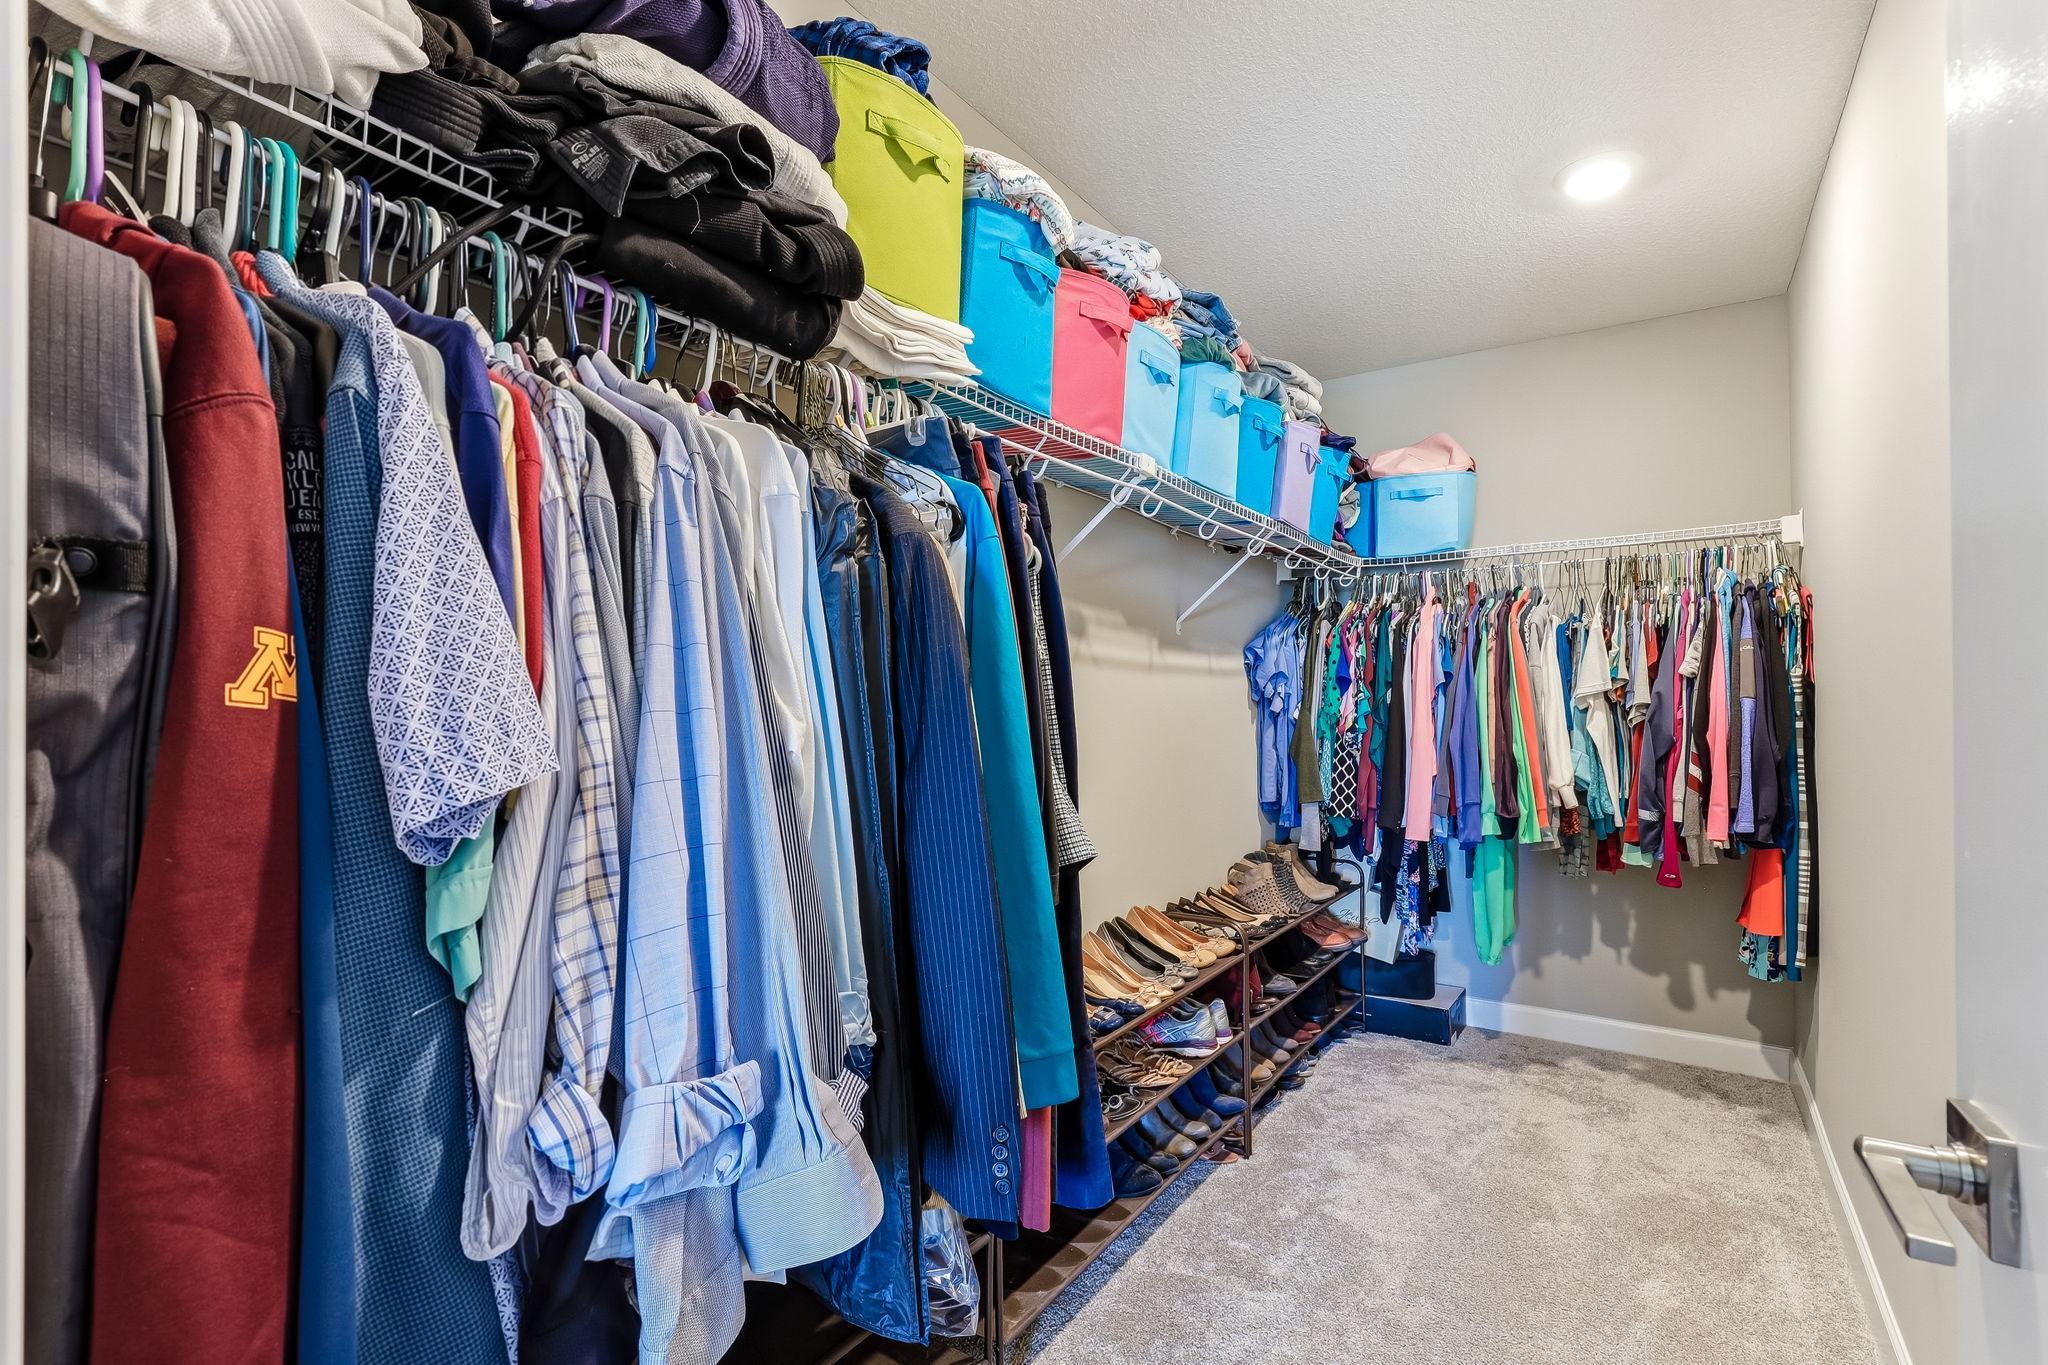
In-Ground Sprinkler; Kitchen Center Island; Kitchen Window; Paneled Doors; Patio; Porch; Primary Bedroom Walk-In Closet; Walk-In Closet; Washer/Dryer Hookup
Appliances:
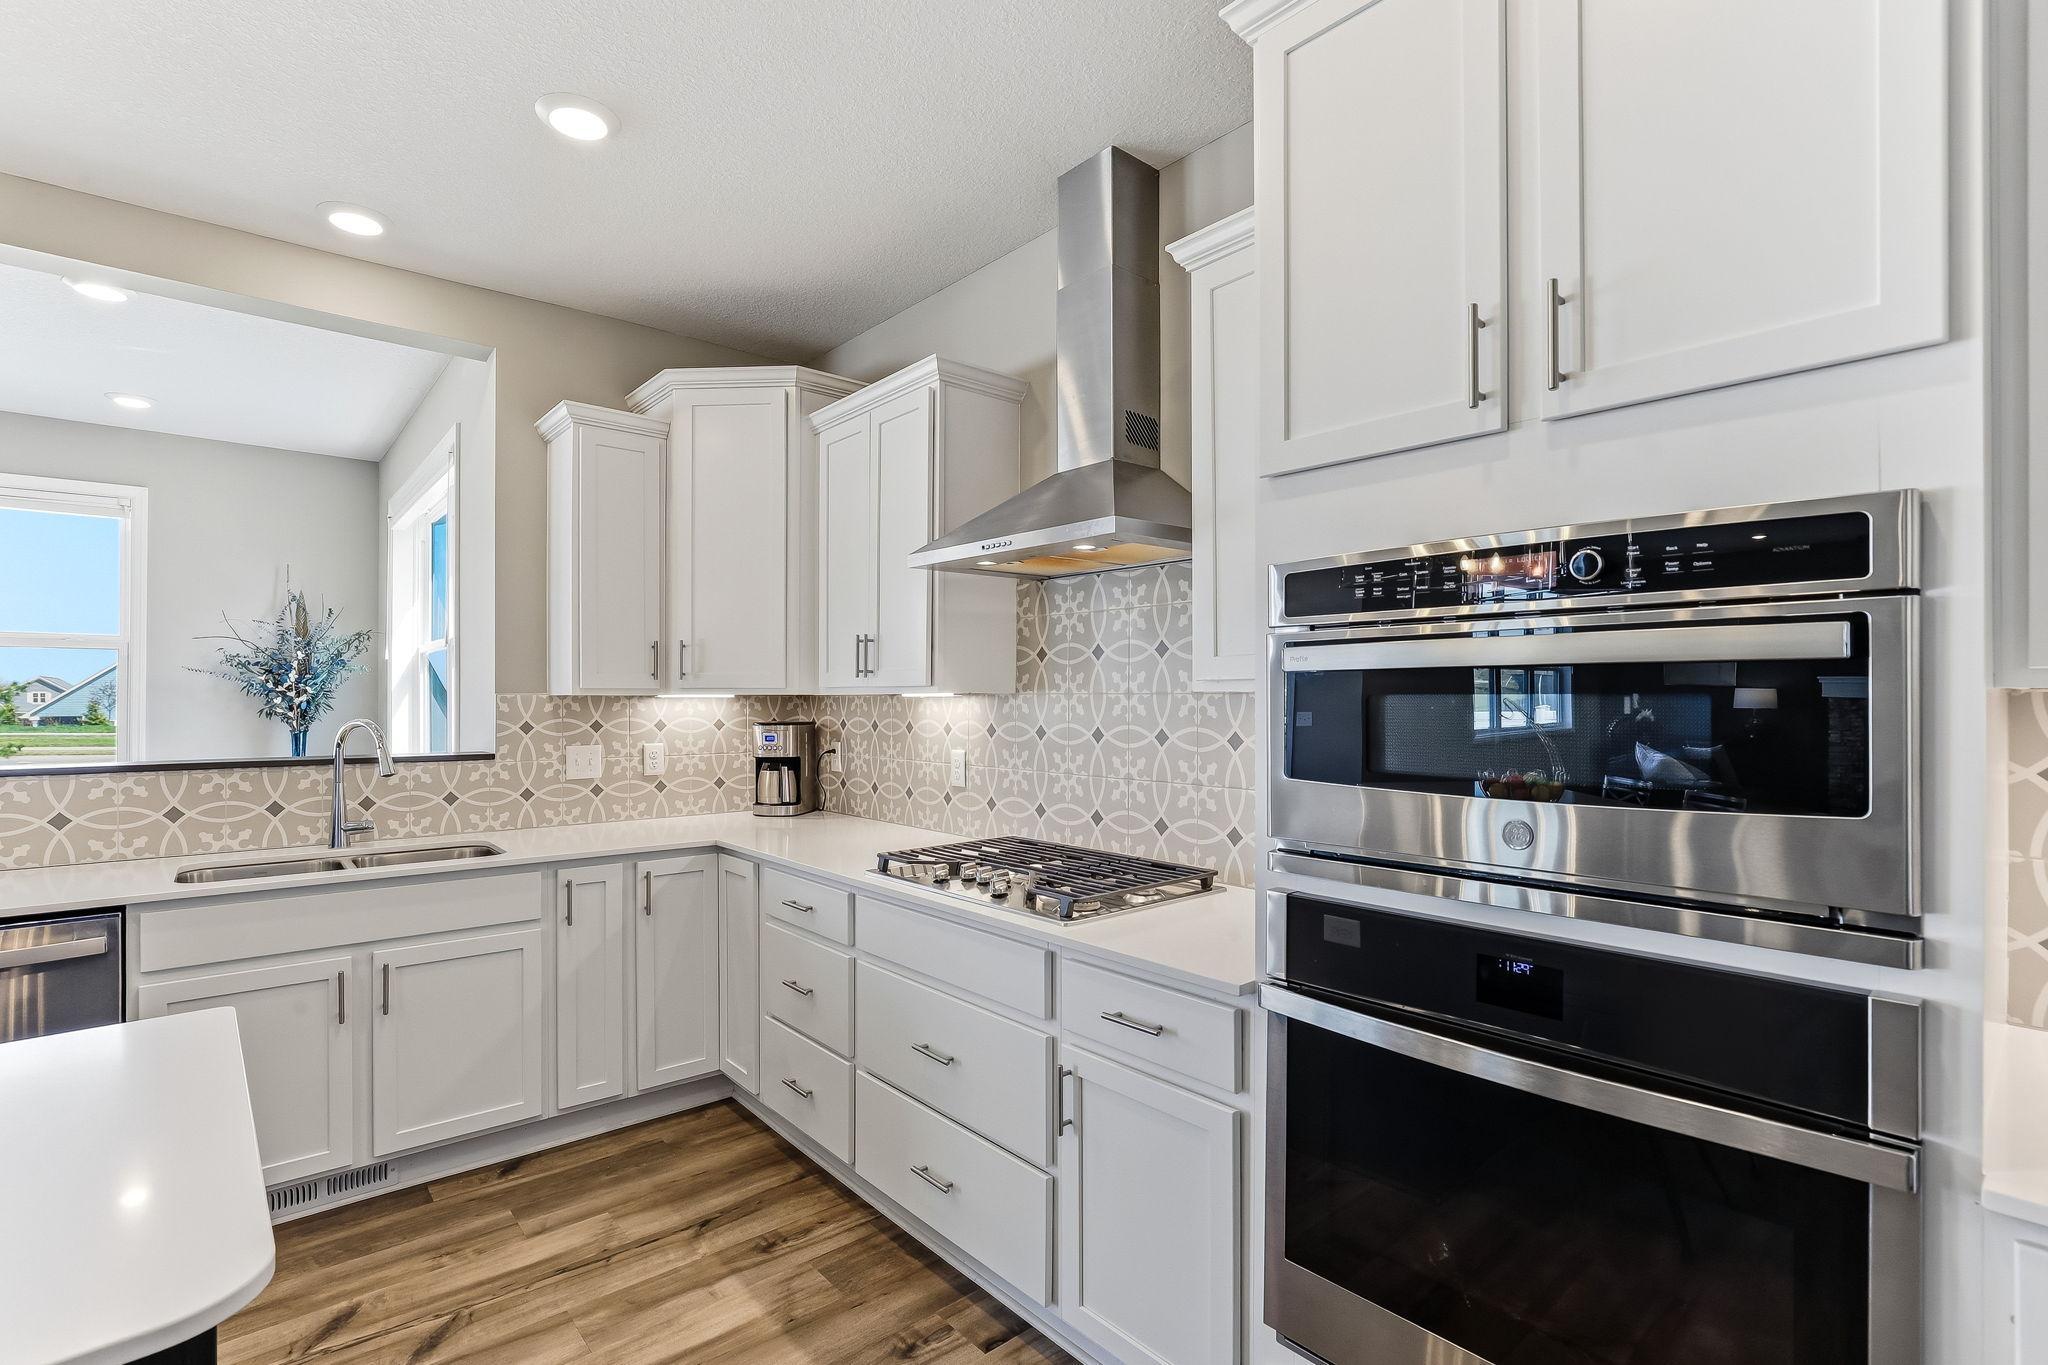
Air-To-Air Exchanger; Cooktop; Dishwasher; Disposal; Microwave; Range; Refrigerator
Association Fee Includes:
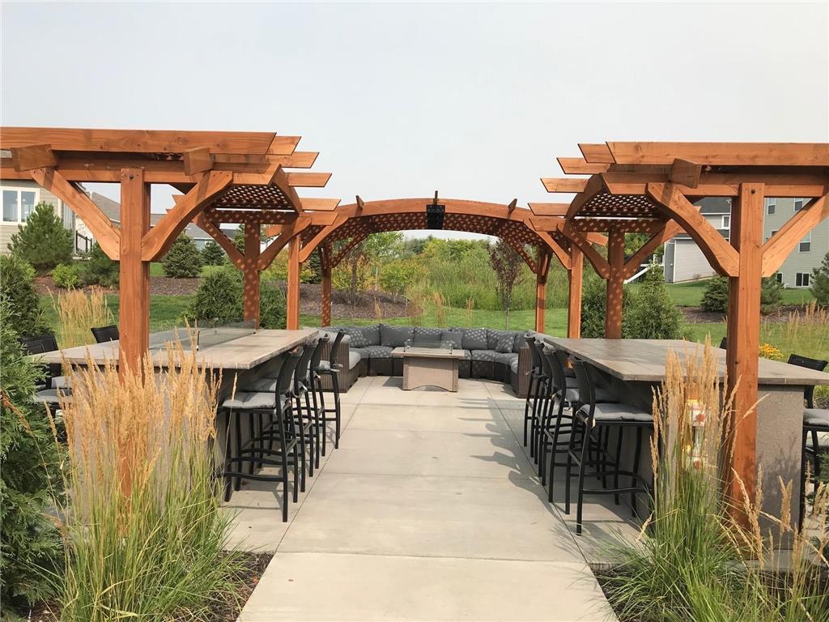
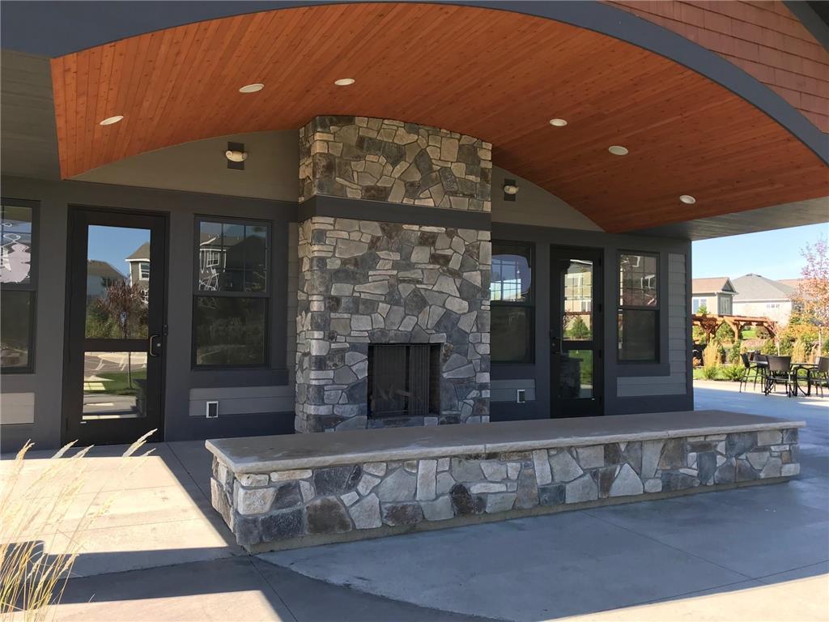
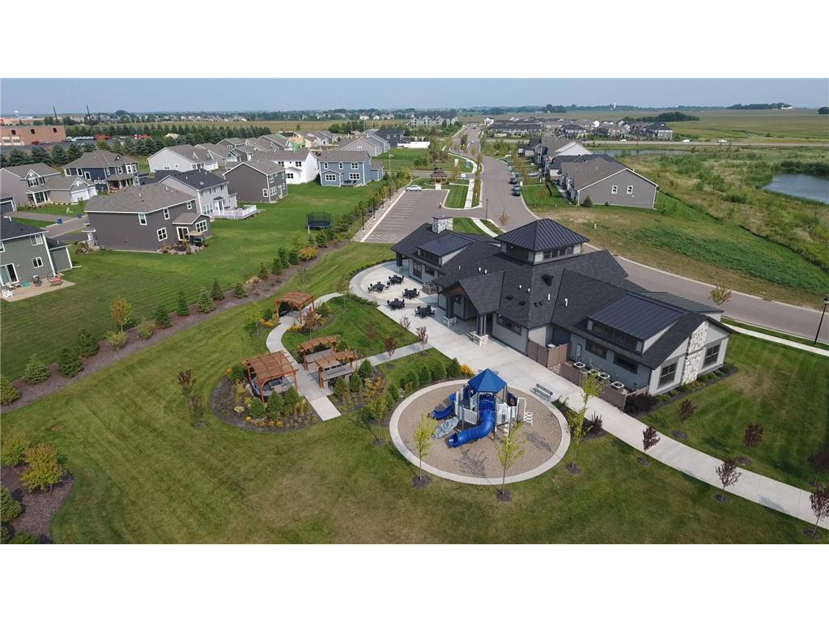
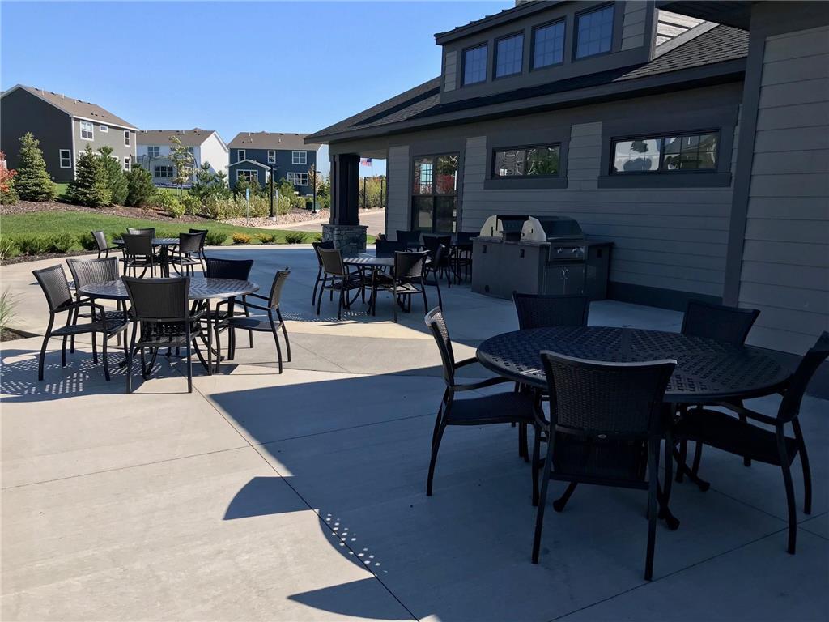
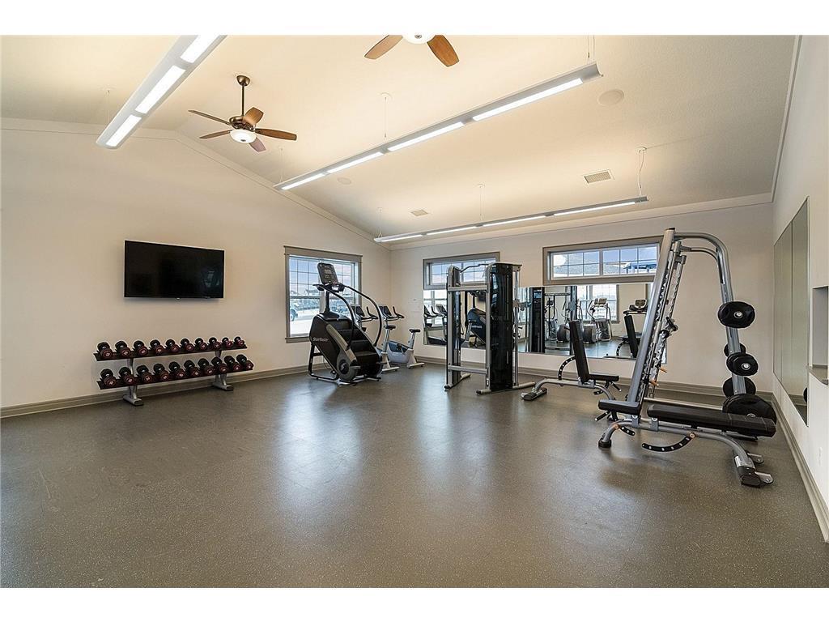
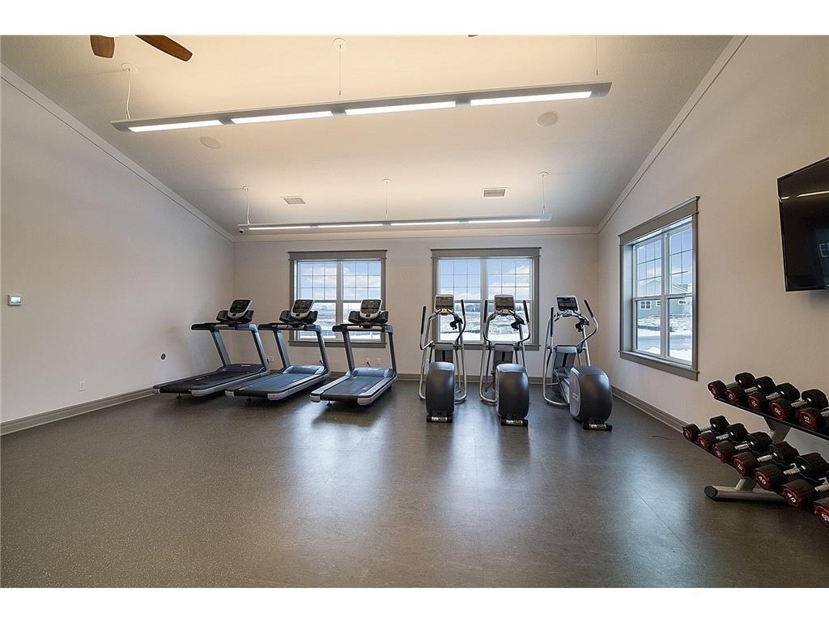
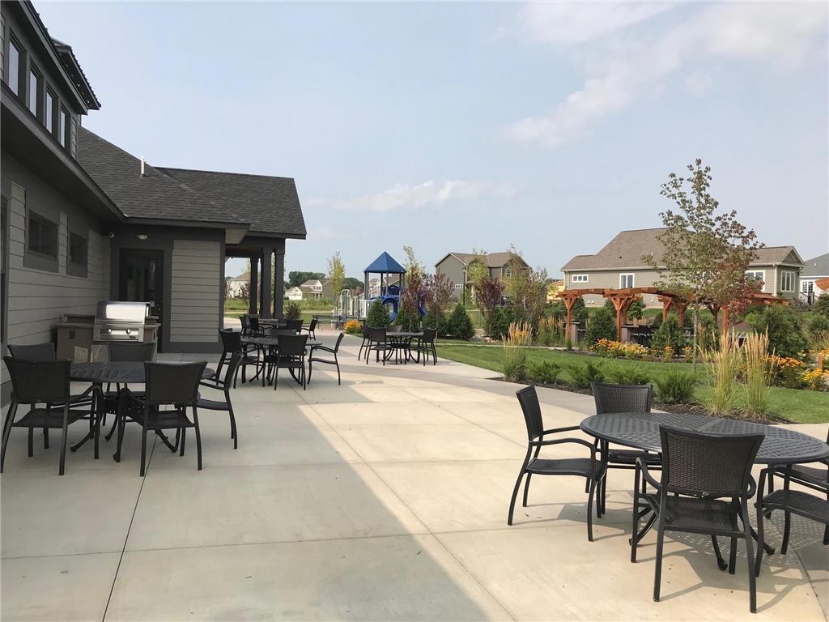
Professional Mgmt; Recreation Facility; Sanitation; Shared Amenities; Other
Basement:
Sump Pump; Unfinished
Bath Description:
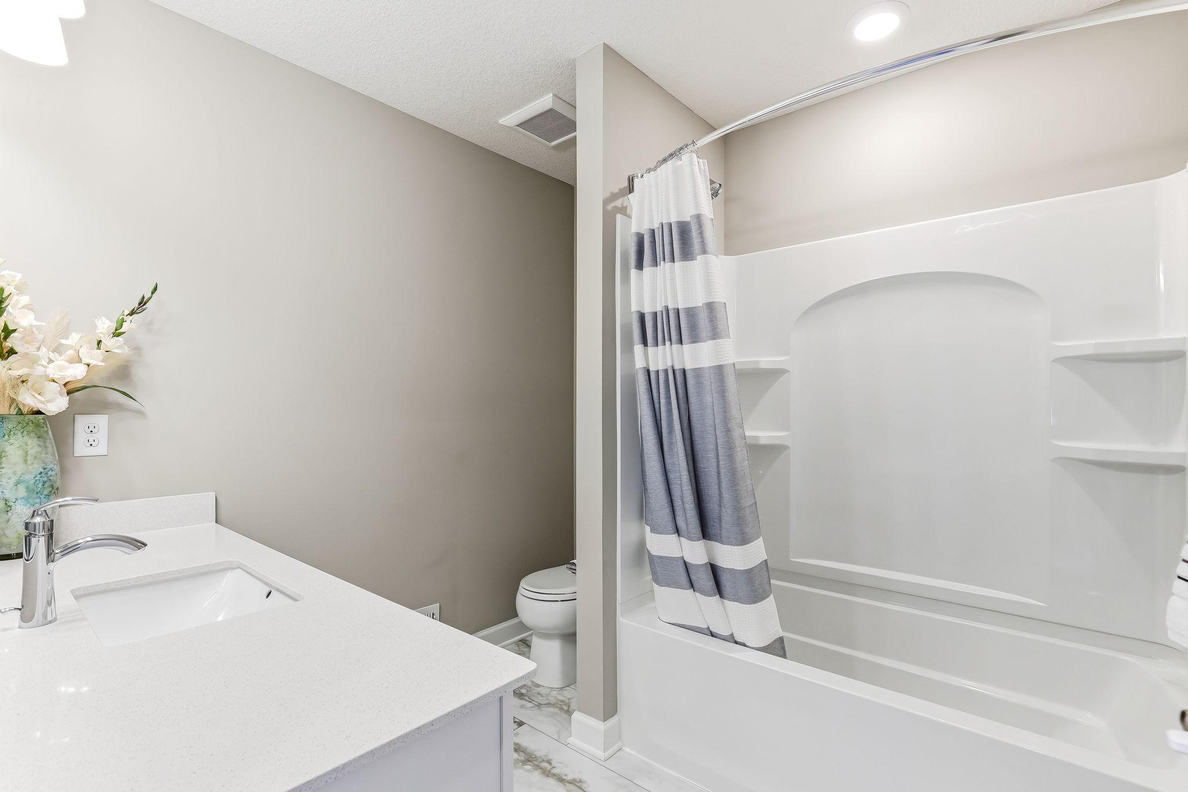
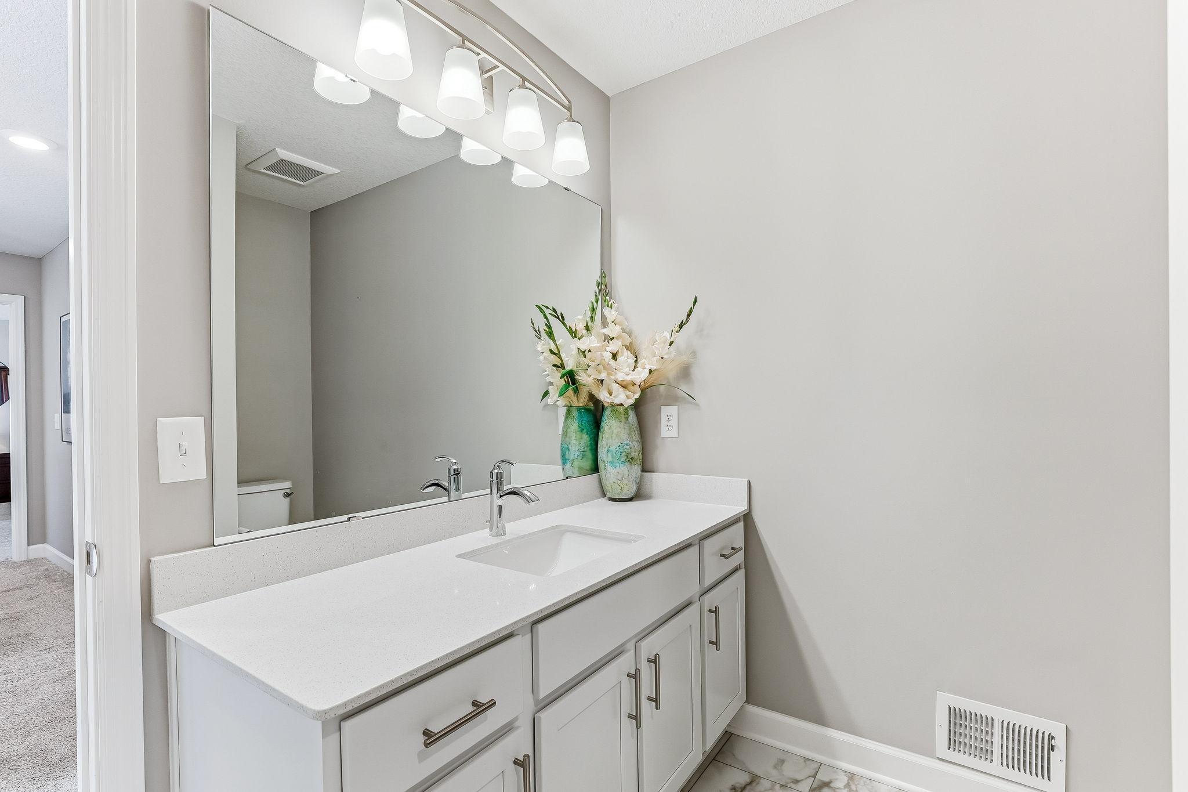
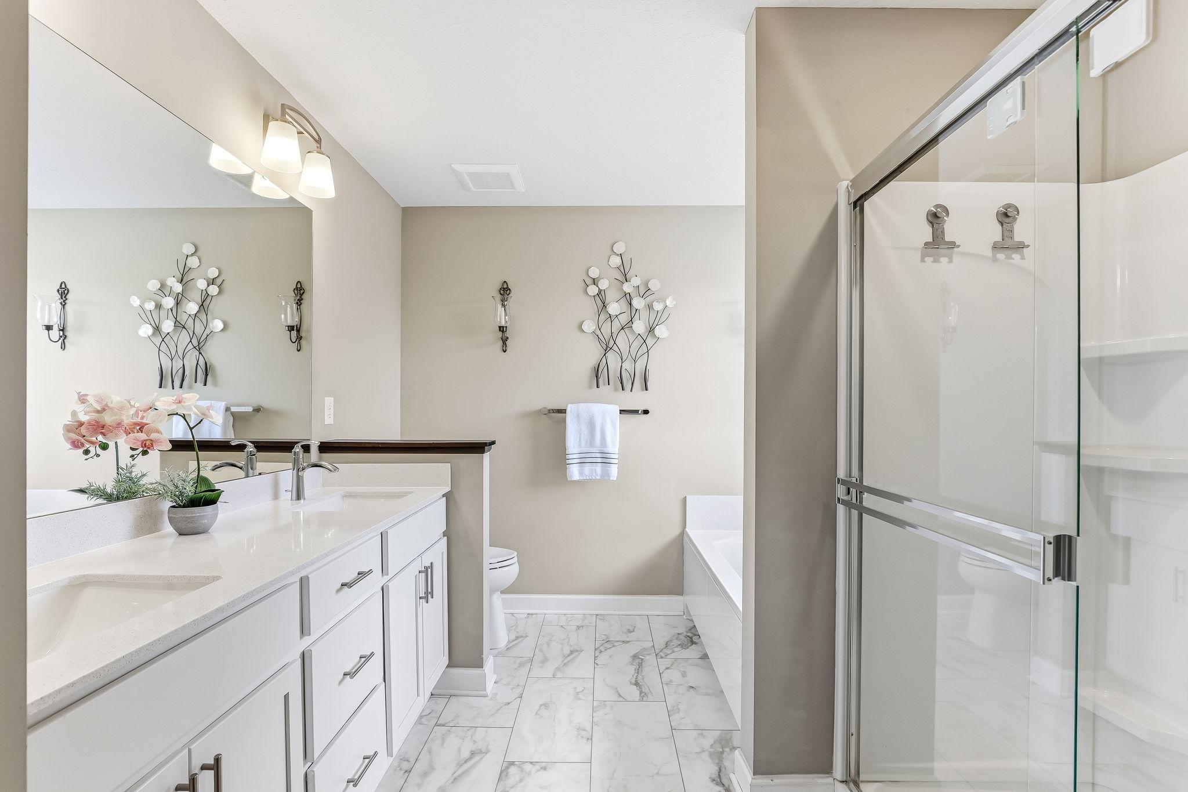
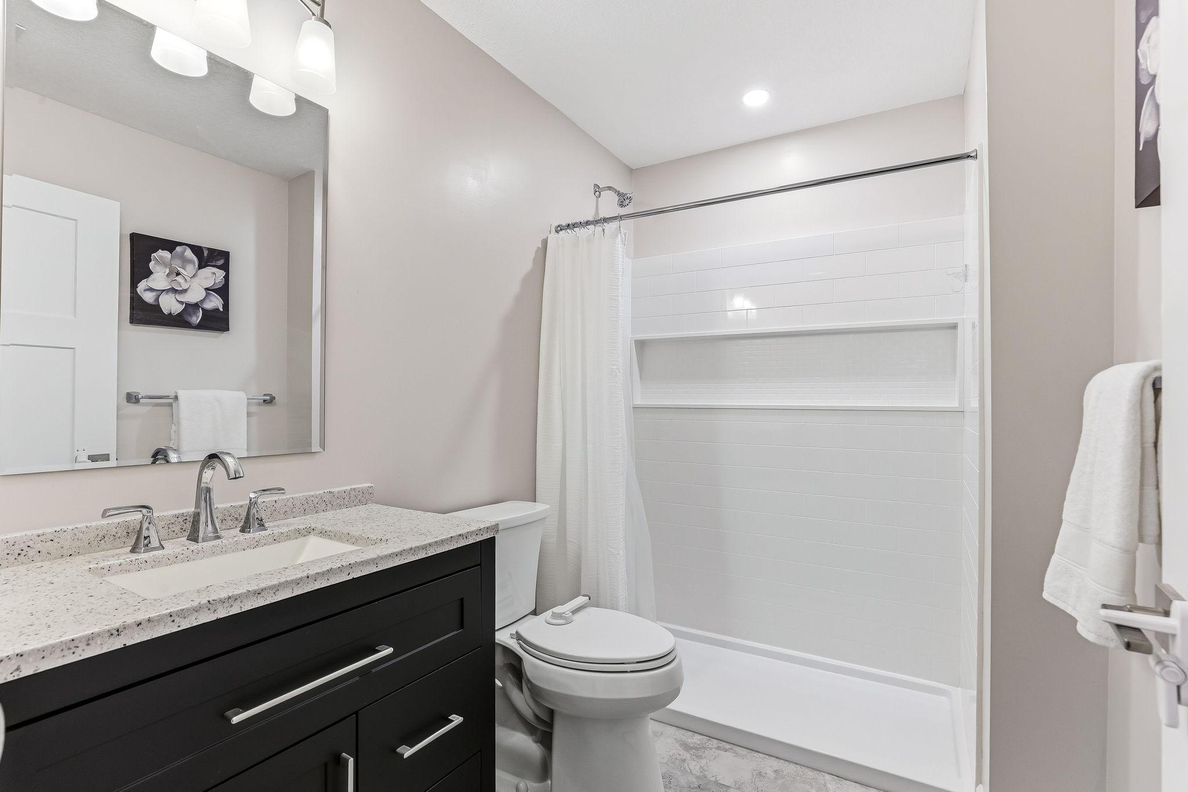
Main Floor 1/2 Bath; Upper Level Full Bath; Full Primary; Private Primary; Rough In; Separate Tub & Shower
Construction Status:
Previously Owned
Dining Room Description:
Separate/Formal Dining Room
Exterior:
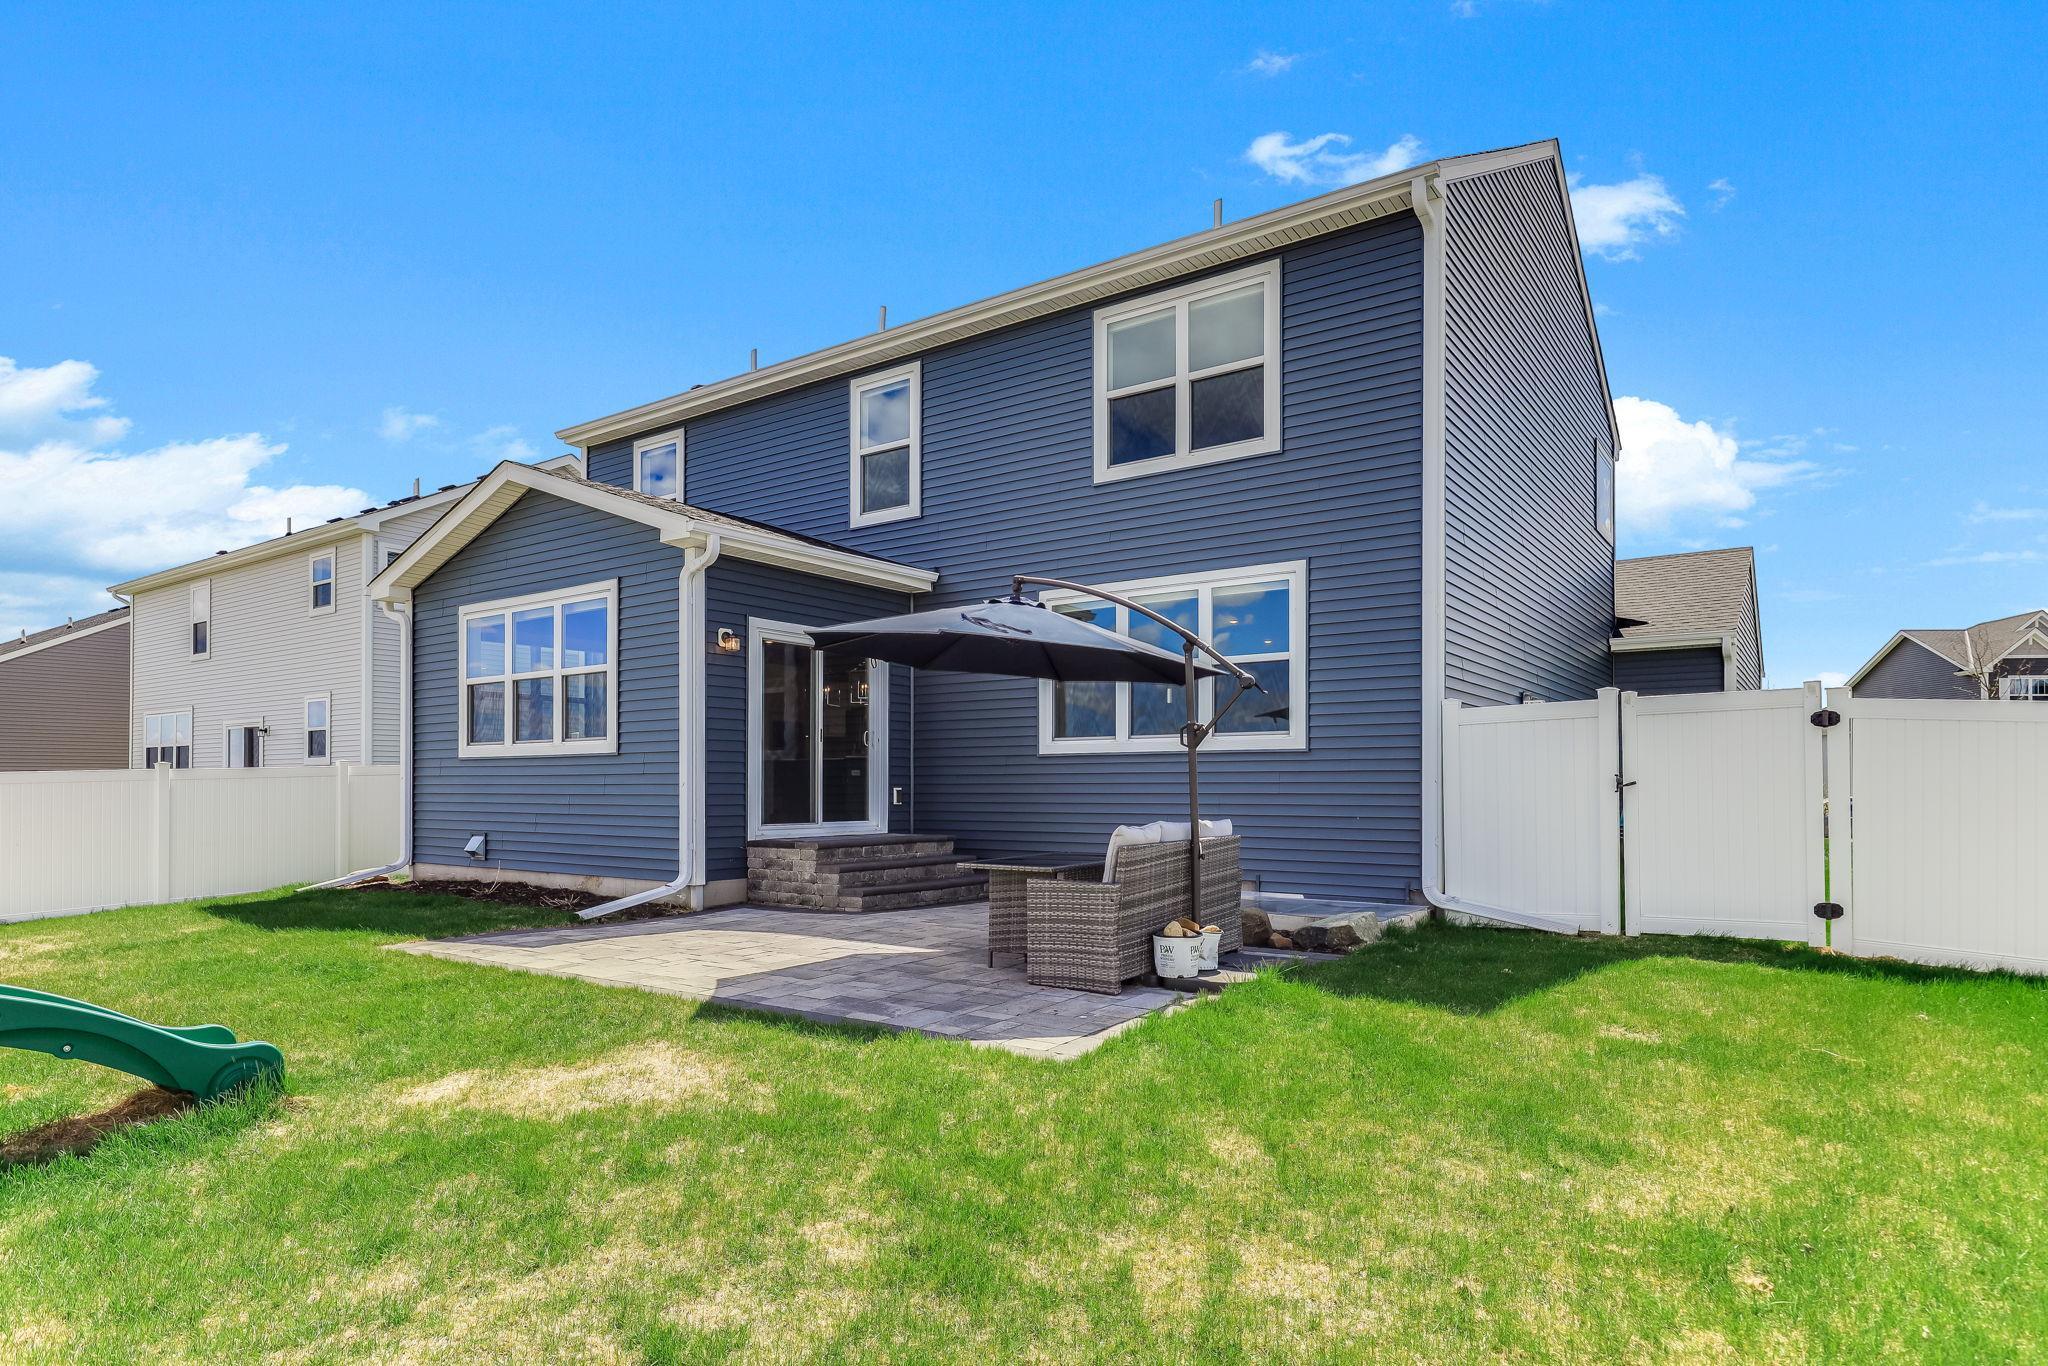
Brick/Stone; Engineered Wood; Vinyl
Family Room Characteristics:
Main Level
Fencing:
Composite; Full
Fireplace Characteristics:
Gas Burning
Foundation:
Poured Concrete
Fuel:
Natural Gas
Heating:
Forced Air
Laundry:
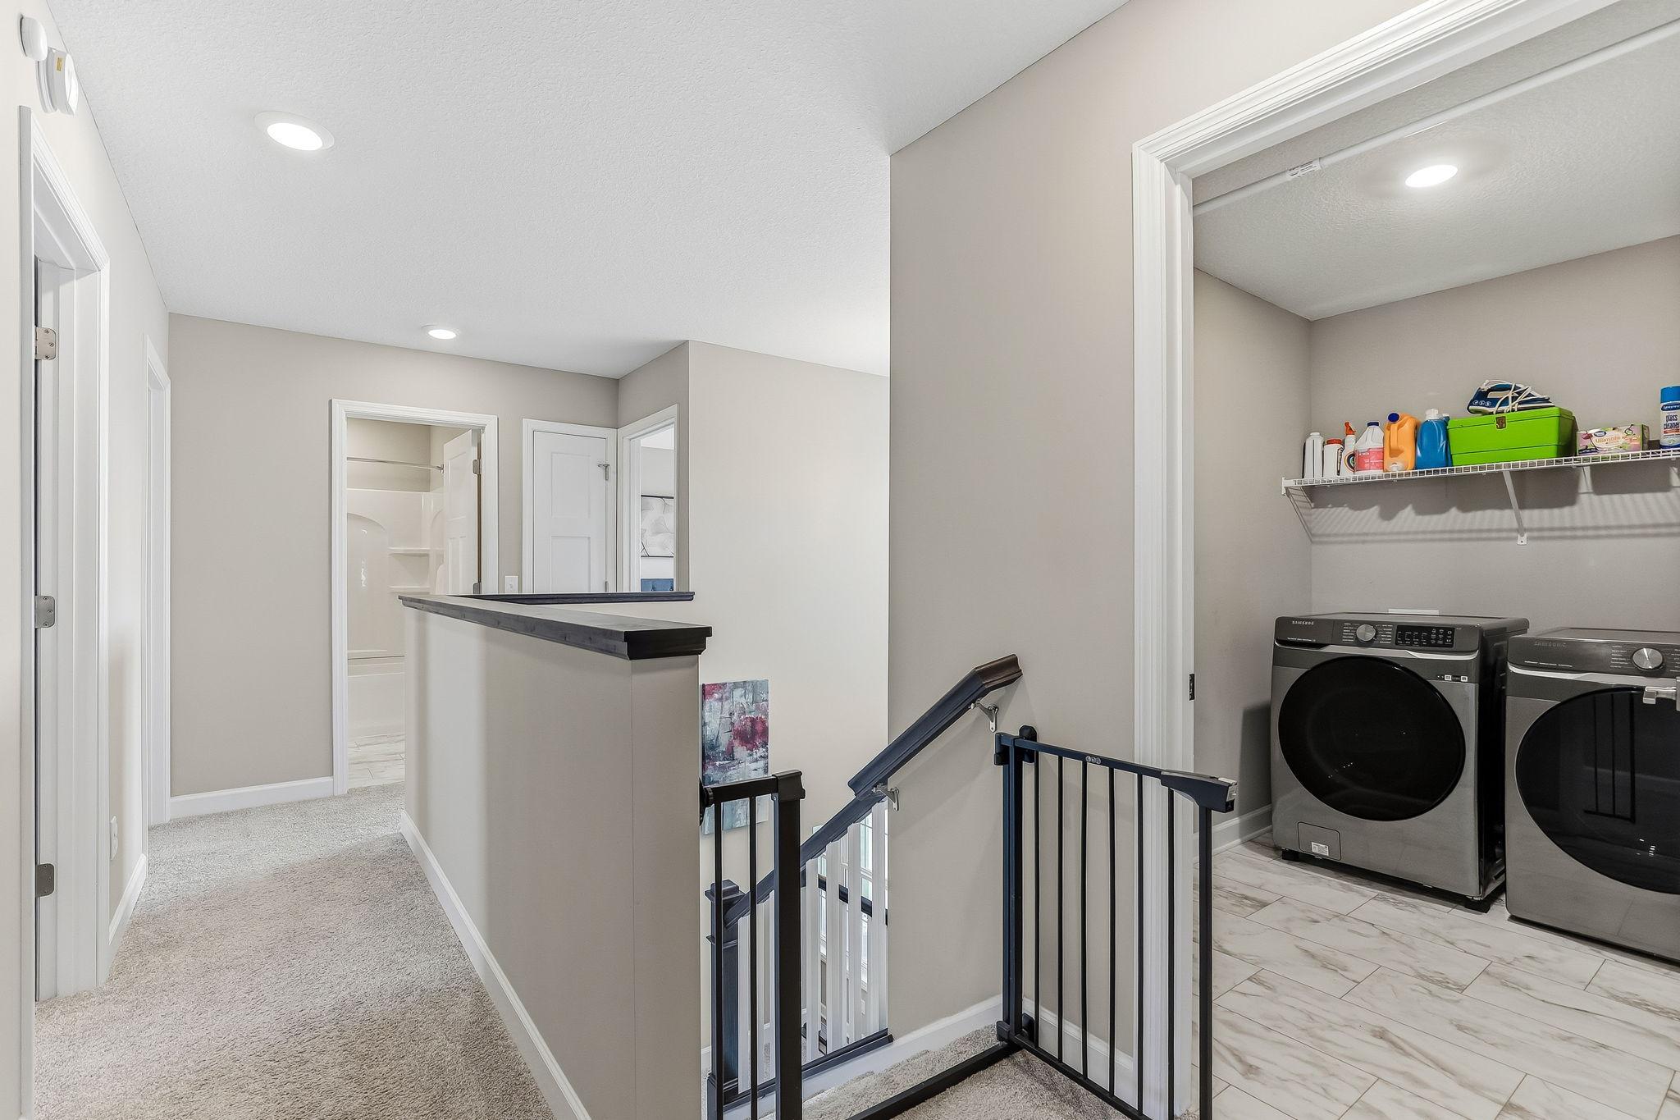
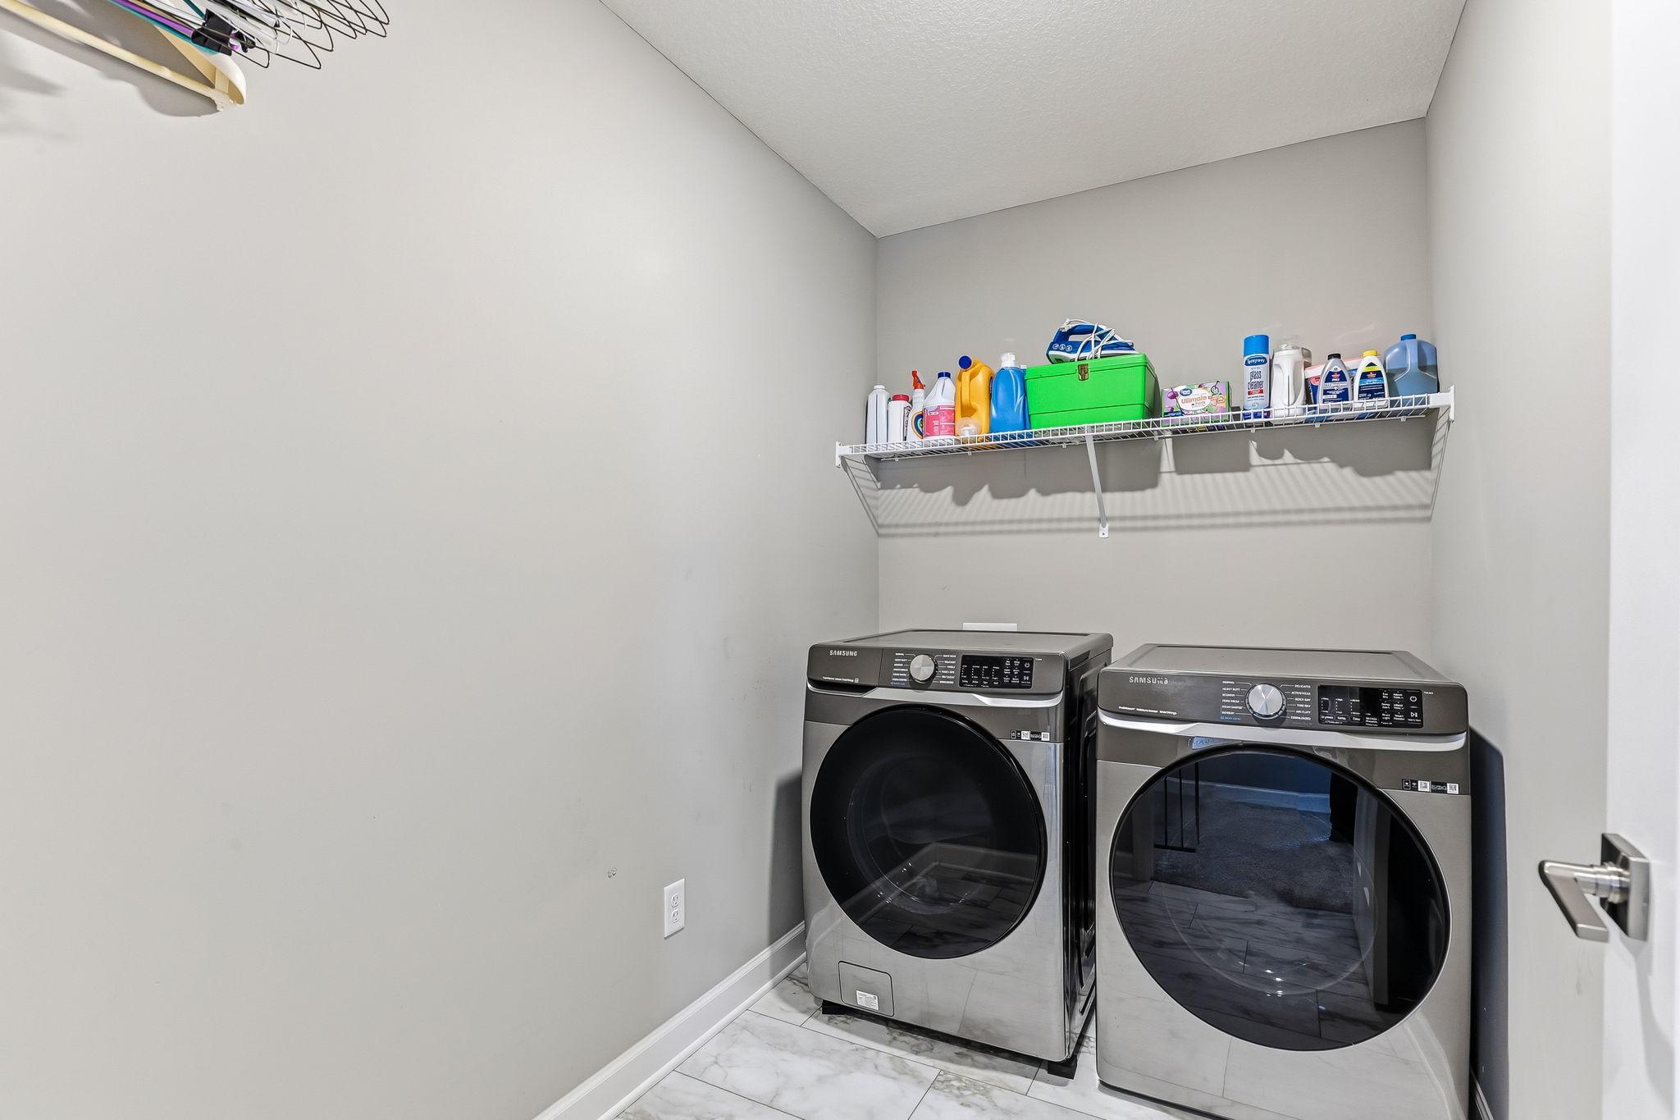
Laundry Room; Upper Level
Lot Description:
Public Transit (w/in 6 blks); Tree Coverage - Light; Underground Utilities
Road Frontage:
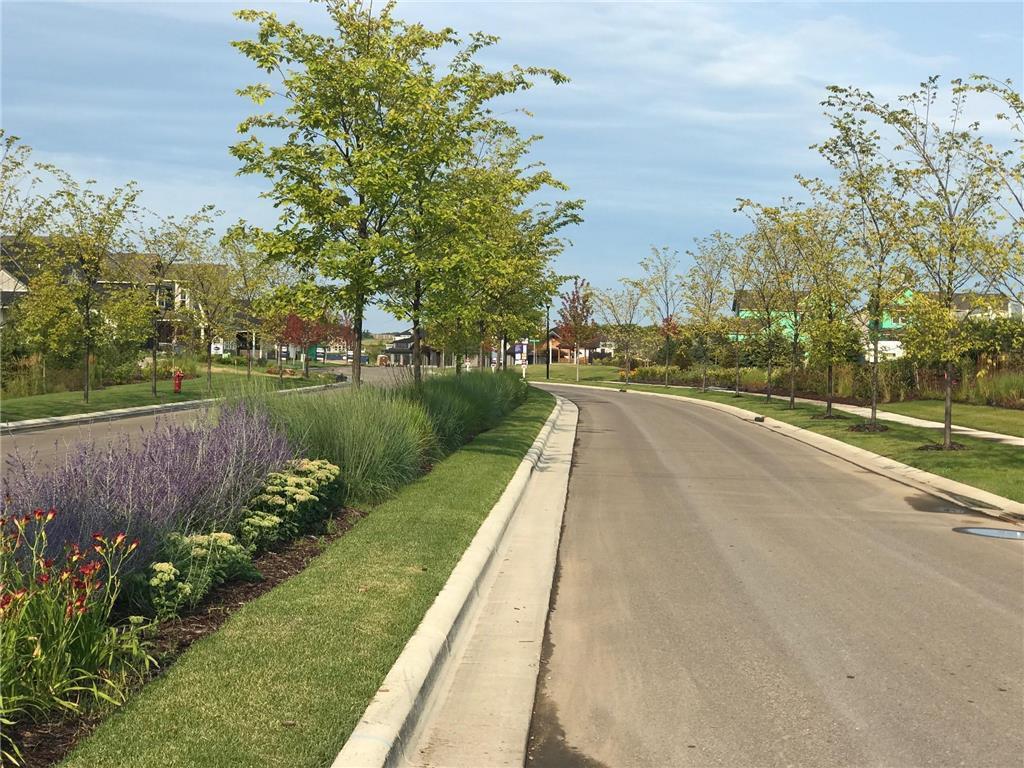
Paved Streets; Sidewalks
Roof:
Age 8 Years or Less; Asphalt Shingles
Sellers Terms:
Cash; Conventional; FHA; Special Funding; VA
Sewer:
City Sewer/Connected
Special Search:
2nd Floor Laundry; 4 BR on One Level
Stories:
Two
Water:
City Water/Connected
Contract Information
- Contingency
- None
- Original List Price
- 624900
- ListPrice
- 599900
- Owner is an Agent?
- No
- Auction?
- No
Location Tax and Other Information
- House Number
- 8117
- Street Name
- 186th
- Street Suffix
- Street
- Street Direction Suffix
- W
- Postal City
- Lakeville
- County
- Dakota
- State
- MN
- Zip Code
- 55044
- Complex/Dev/Subdivision
- Avonlea
Assessments
- Tax With Assessments
- 6556
- Assessment Balance
- 0
- Assessment Installment
- 0
Building Information
- Finished SqFt Above Ground
- 2655
- Finished SqFt Below Ground
- 1173
More Information
Lease Details
- Land Leased
- Not Applicable
Miscellaneous Information
- DP Resource
- Yes
- Homestead
- Yes
Ownership
- Fractional Ownership
- No
Parking Characteristics
- Garage Dimensions
- 21.6x29.8
- Garage Door Height
- 8
- Garage Square Feet
- 644
Office/Member Info
- Association
- MAAR
Location, Tax and Other Information
- AssocFeeYN
- Yes
- Legal Description
- Avonlea
- Listing City
- Lakeville
- Map Page
- 177
- Municipality
- Lakeville
- School District
- Lakeville
- School District Phone
- 952-232-2000
- Country
- US
- Property ID Number
- 221201409090
- Tax Year
- 2026
- Tax Amount
- 6556
- In Foreclosure?
- No
- Potential Short Sale?
- No
- Lender Owned?
- No
Directions & Remarks
- Public Remarks
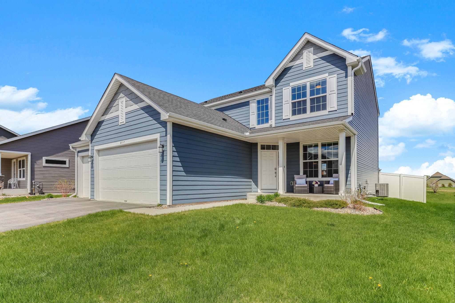
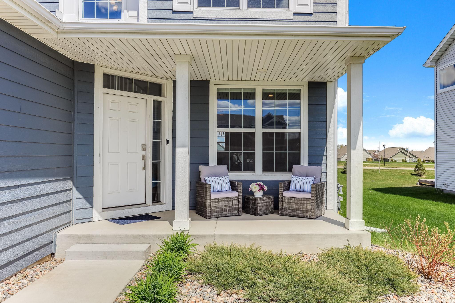
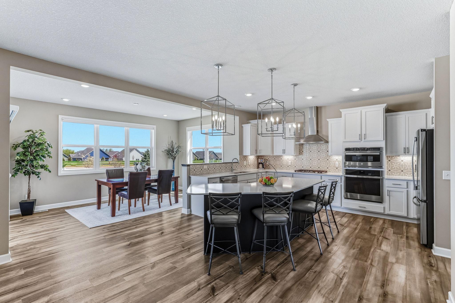
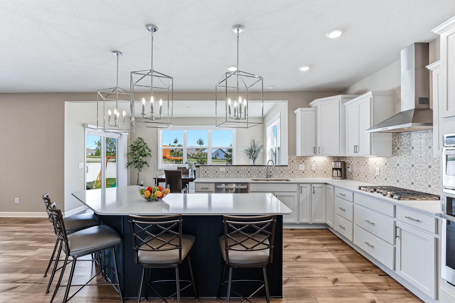
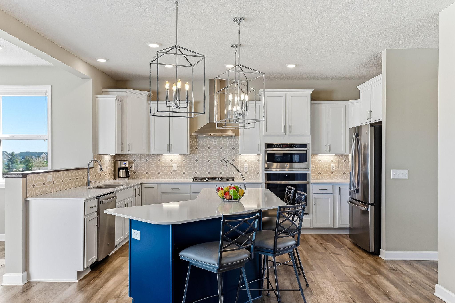
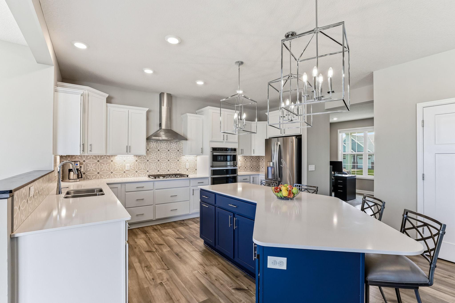
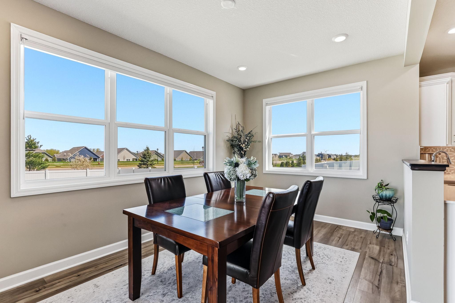
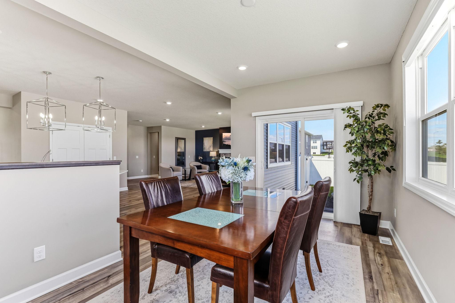
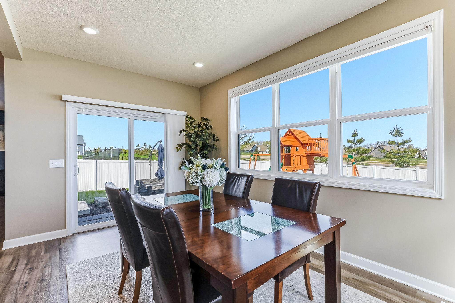
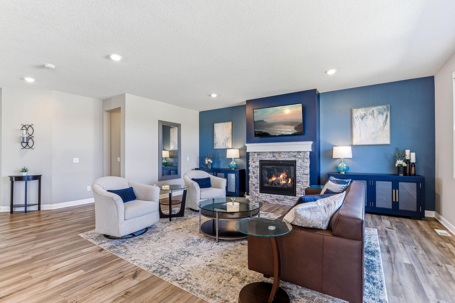
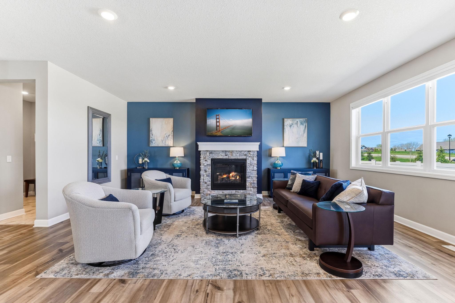
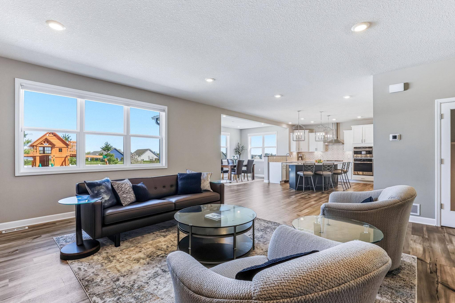
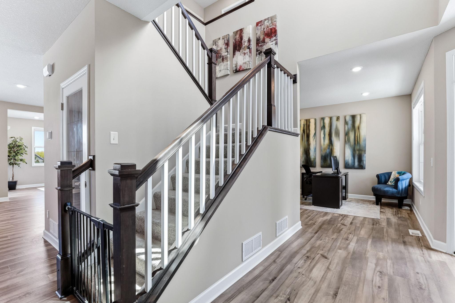
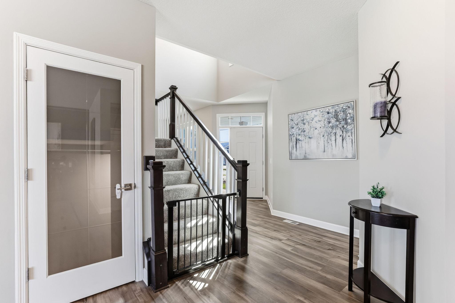
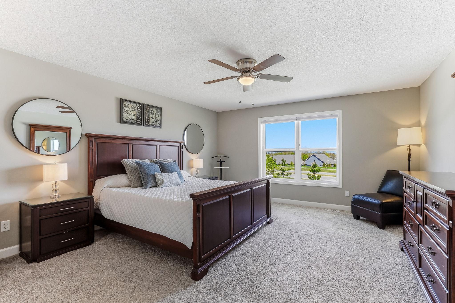
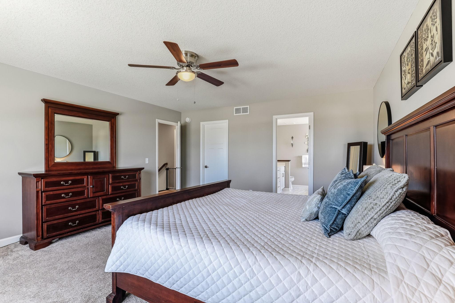
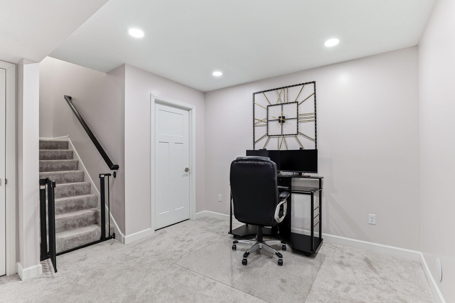
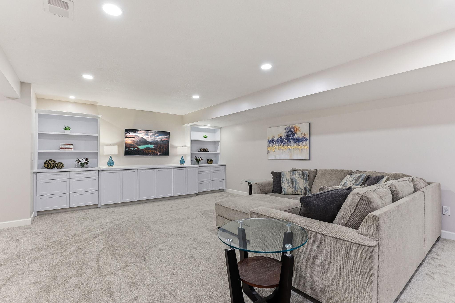
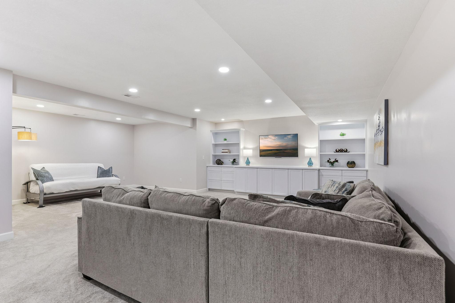
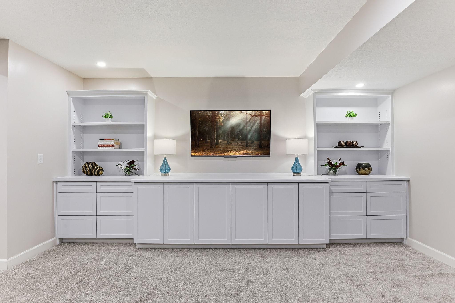
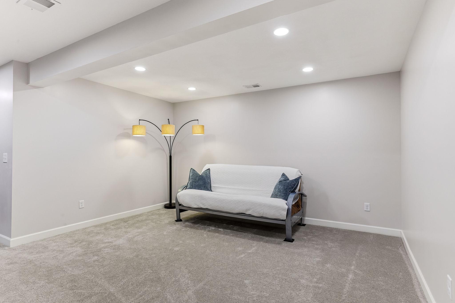
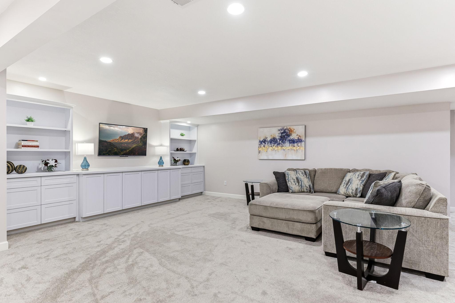
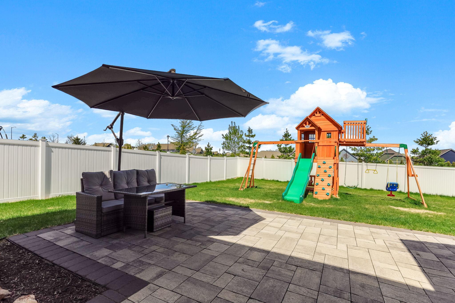
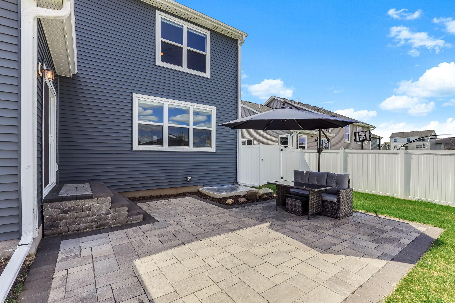
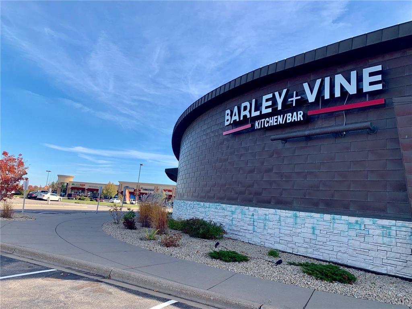
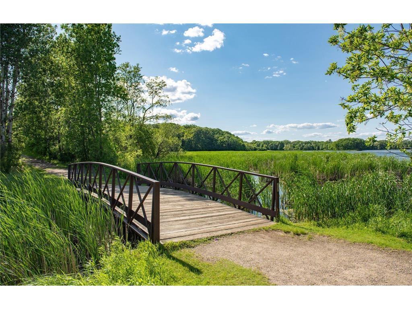
- This home was designed for the moments that matter most. From busy weekday mornings to slow summer evenings on the patio, every space feels welcoming, comfortable, and easy to enjoy together. The bright open main level creates the perfect gathering place whether it’s hosting holidays around the oversized kitchen island, helping with homework at the table, or simply spending time together at the end of the day. Large windows fill the home with natural light and give every room a warm, inviting feel. Since purchasing the home, the owners thoughtfully expanded the living space by professionally finishing the lower level, creating the ideal setup for movie nights, a kids play area, workout space, or private guest retreat. Outside, the professionally installed elevated paver patio adds another space to gather, grill, relax, and enjoy Minnesota summers with family and friends. Located in a quiet Lakeville neighborhood near parks, trails, shopping, dining, and top rated schools, this home offers the rare combination of newer construction with the finished upgrades and outdoor spaces already completed for you.
- Directions
- Model Located south of the Cedar/Dodd Intersection. West on 185th St W to Left on Hamburg Ave, Right on 187th St; Model on Left.
Accessible
- None
- Yes
Air Conditioning
- Central Air
- Yes
Amenities Unit
- In-Ground Sprinkler
- Yes
- Kitchen Center Island
- Yes
- Kitchen Window
- Yes
- Paneled Doors
- Yes
- Patio
- Yes
- Porch
- Yes
- Primary Bedroom Walk-In Closet
- Yes
- Walk-In Closet
- Yes
- Washer/Dryer Hookup
- Yes
Appliances
- Air-To-Air Exchanger
- Yes
- Cooktop
- Yes
- Dishwasher
- Yes
- Disposal
- Yes
- Microwave
- Yes
- Range
- Yes
- Refrigerator
- Yes
Association Fee Includes
- Professional Mgmt
- Yes
- Recreation Facility
- Yes
- Sanitation
- Yes
- Shared Amenities
- Yes
- Other
- Yes
Basement
- Sump Pump
- Yes
- Unfinished
- Yes
Bath Description
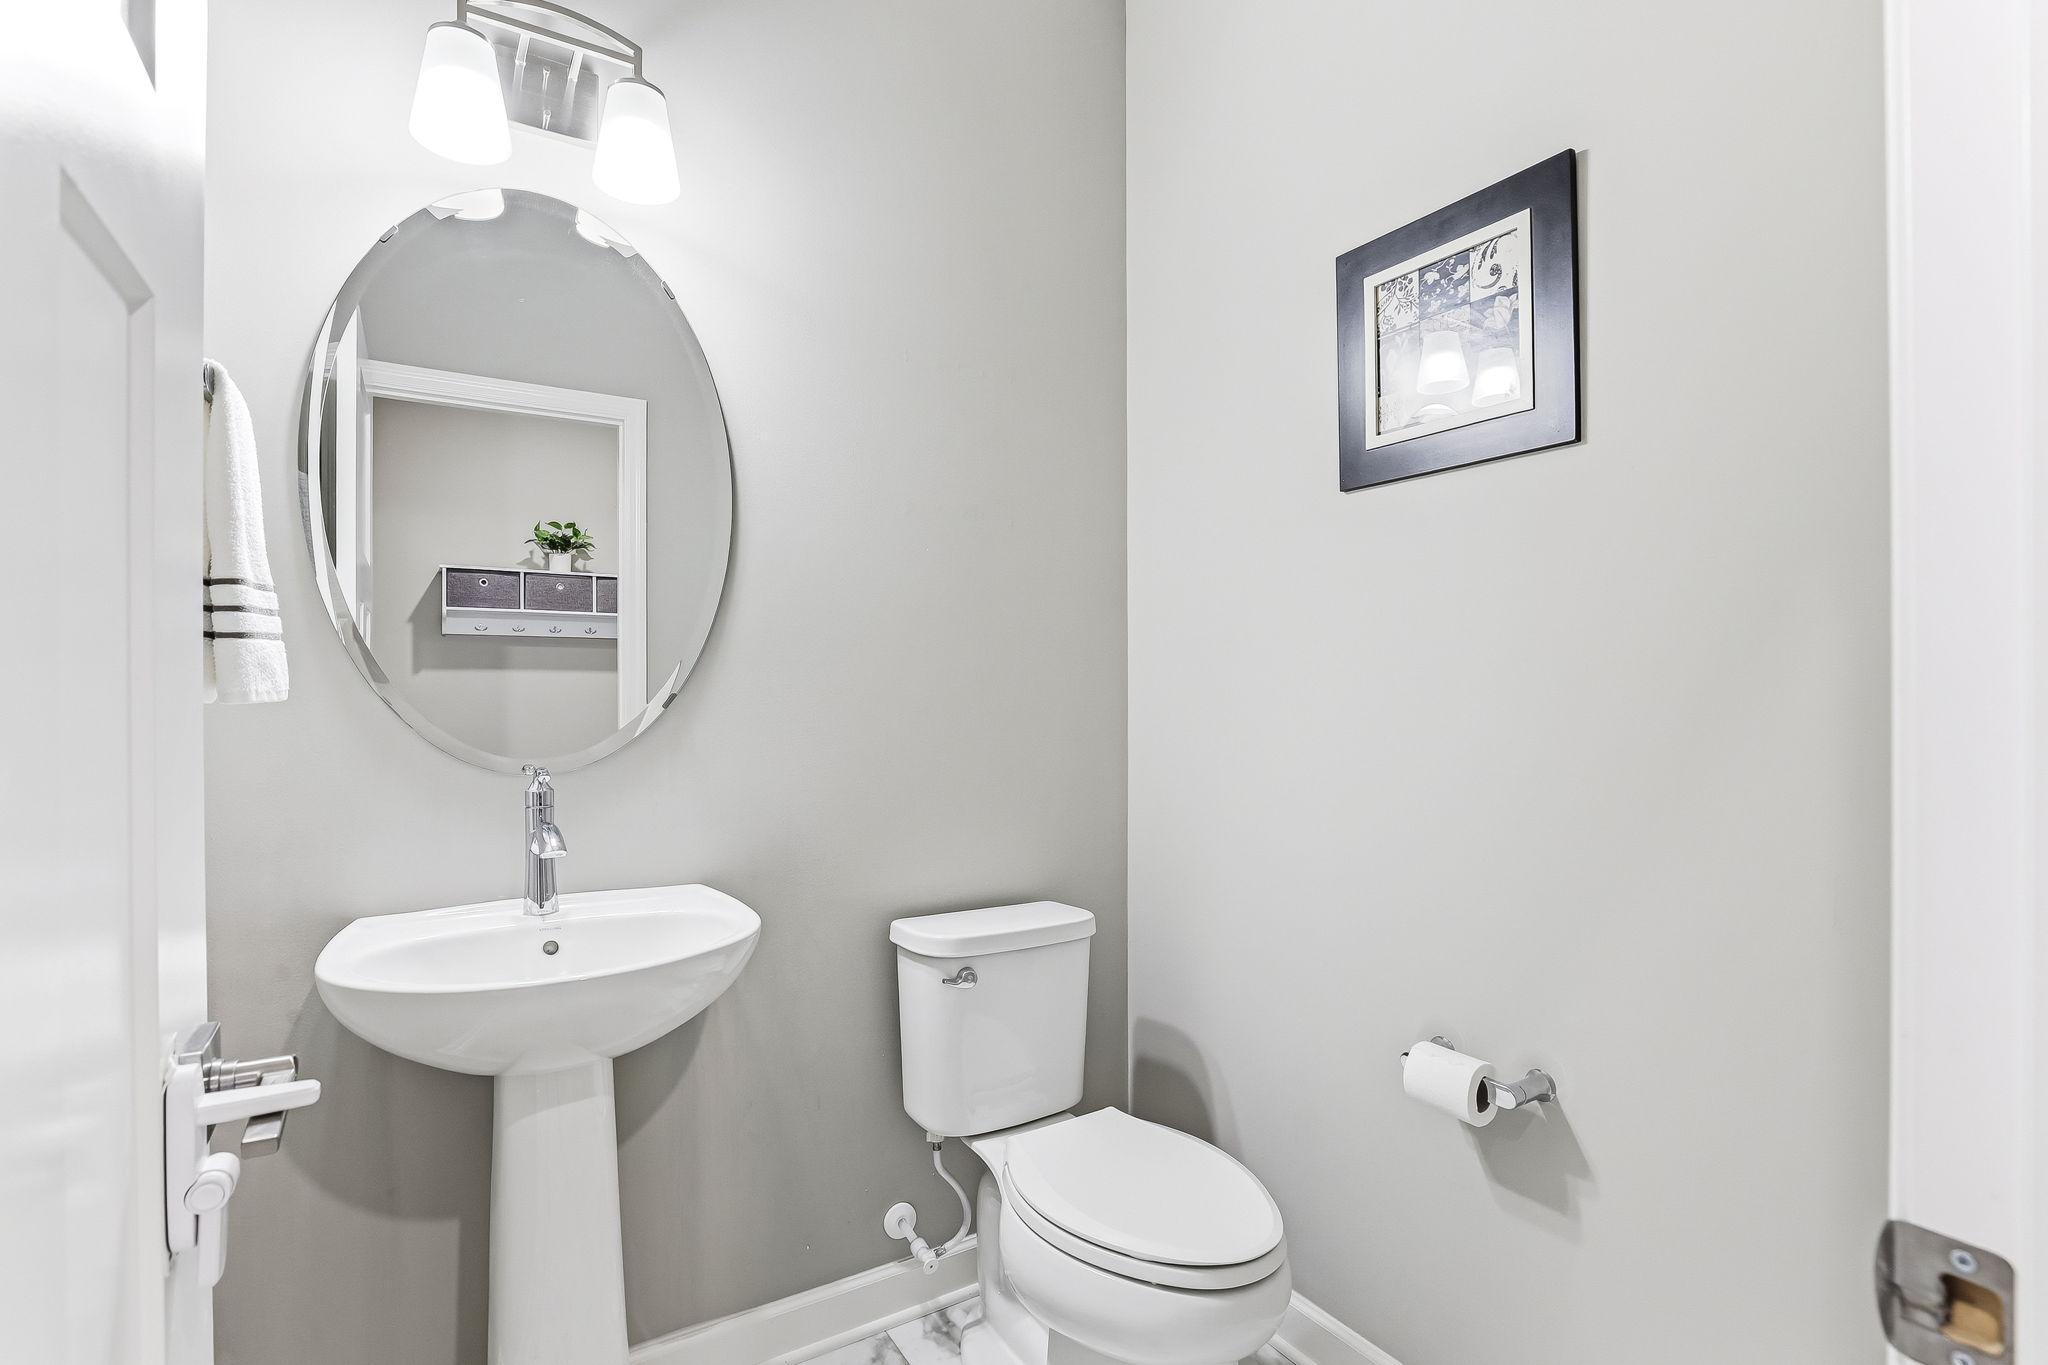
- Main Floor 1/2 Bath
- Yes
- Upper Level Full Bath
- Yes
- Full Primary
- Yes
- Private Primary
- Yes
- Rough In
- Yes
- Separate Tub & Shower
- Yes
Construction Status
- Previously Owned
- Yes
Dining Room Description
- Separate/Formal Dining Room
- Yes
Exterior
- Brick/Stone
- Yes
- Engineered Wood
- Yes
- Vinyl
- Yes
Family Room Characteristics
- Main Level
- Yes
Fencing
- Composite
- Yes
- Full
- Yes
Fireplace Characteristics
- Gas Burning
- Yes
Foundation
- Poured Concrete
- Yes
Fuel
- Natural Gas
- Yes
Heating
- Forced Air
- Yes
Insurance Fee
- Insurance Fee
- 0
Laundry
- Laundry Room
- Yes
- Upper Level
- Yes
Lot Description
- Public Transit (w/in 6 blks)
- Yes
- Tree Coverage - Light
- Yes
- Underground Utilities
- Yes
Patio, Porch and Deck Features
- Covered
- Yes
- Front Porch
- Yes
- Patio
- Yes
Road Frontage
- Paved Streets
- Yes
- Sidewalks
- Yes
Roof
- Age 8 Years or Less
- Yes
- Asphalt Shingles
- Yes
Sellers Terms
- Cash
- Yes
- Conventional
- Yes
- FHA
- Yes
- Special Funding
- Yes
- VA
- Yes
Sewer
- City Sewer/Connected
- Yes
Special Search
- 2nd Floor Laundry
- Yes
- 4 BR on One Level
- Yes
Stories
- Two
- Yes
Water
- City Water/Connected
- Yes
Room Information
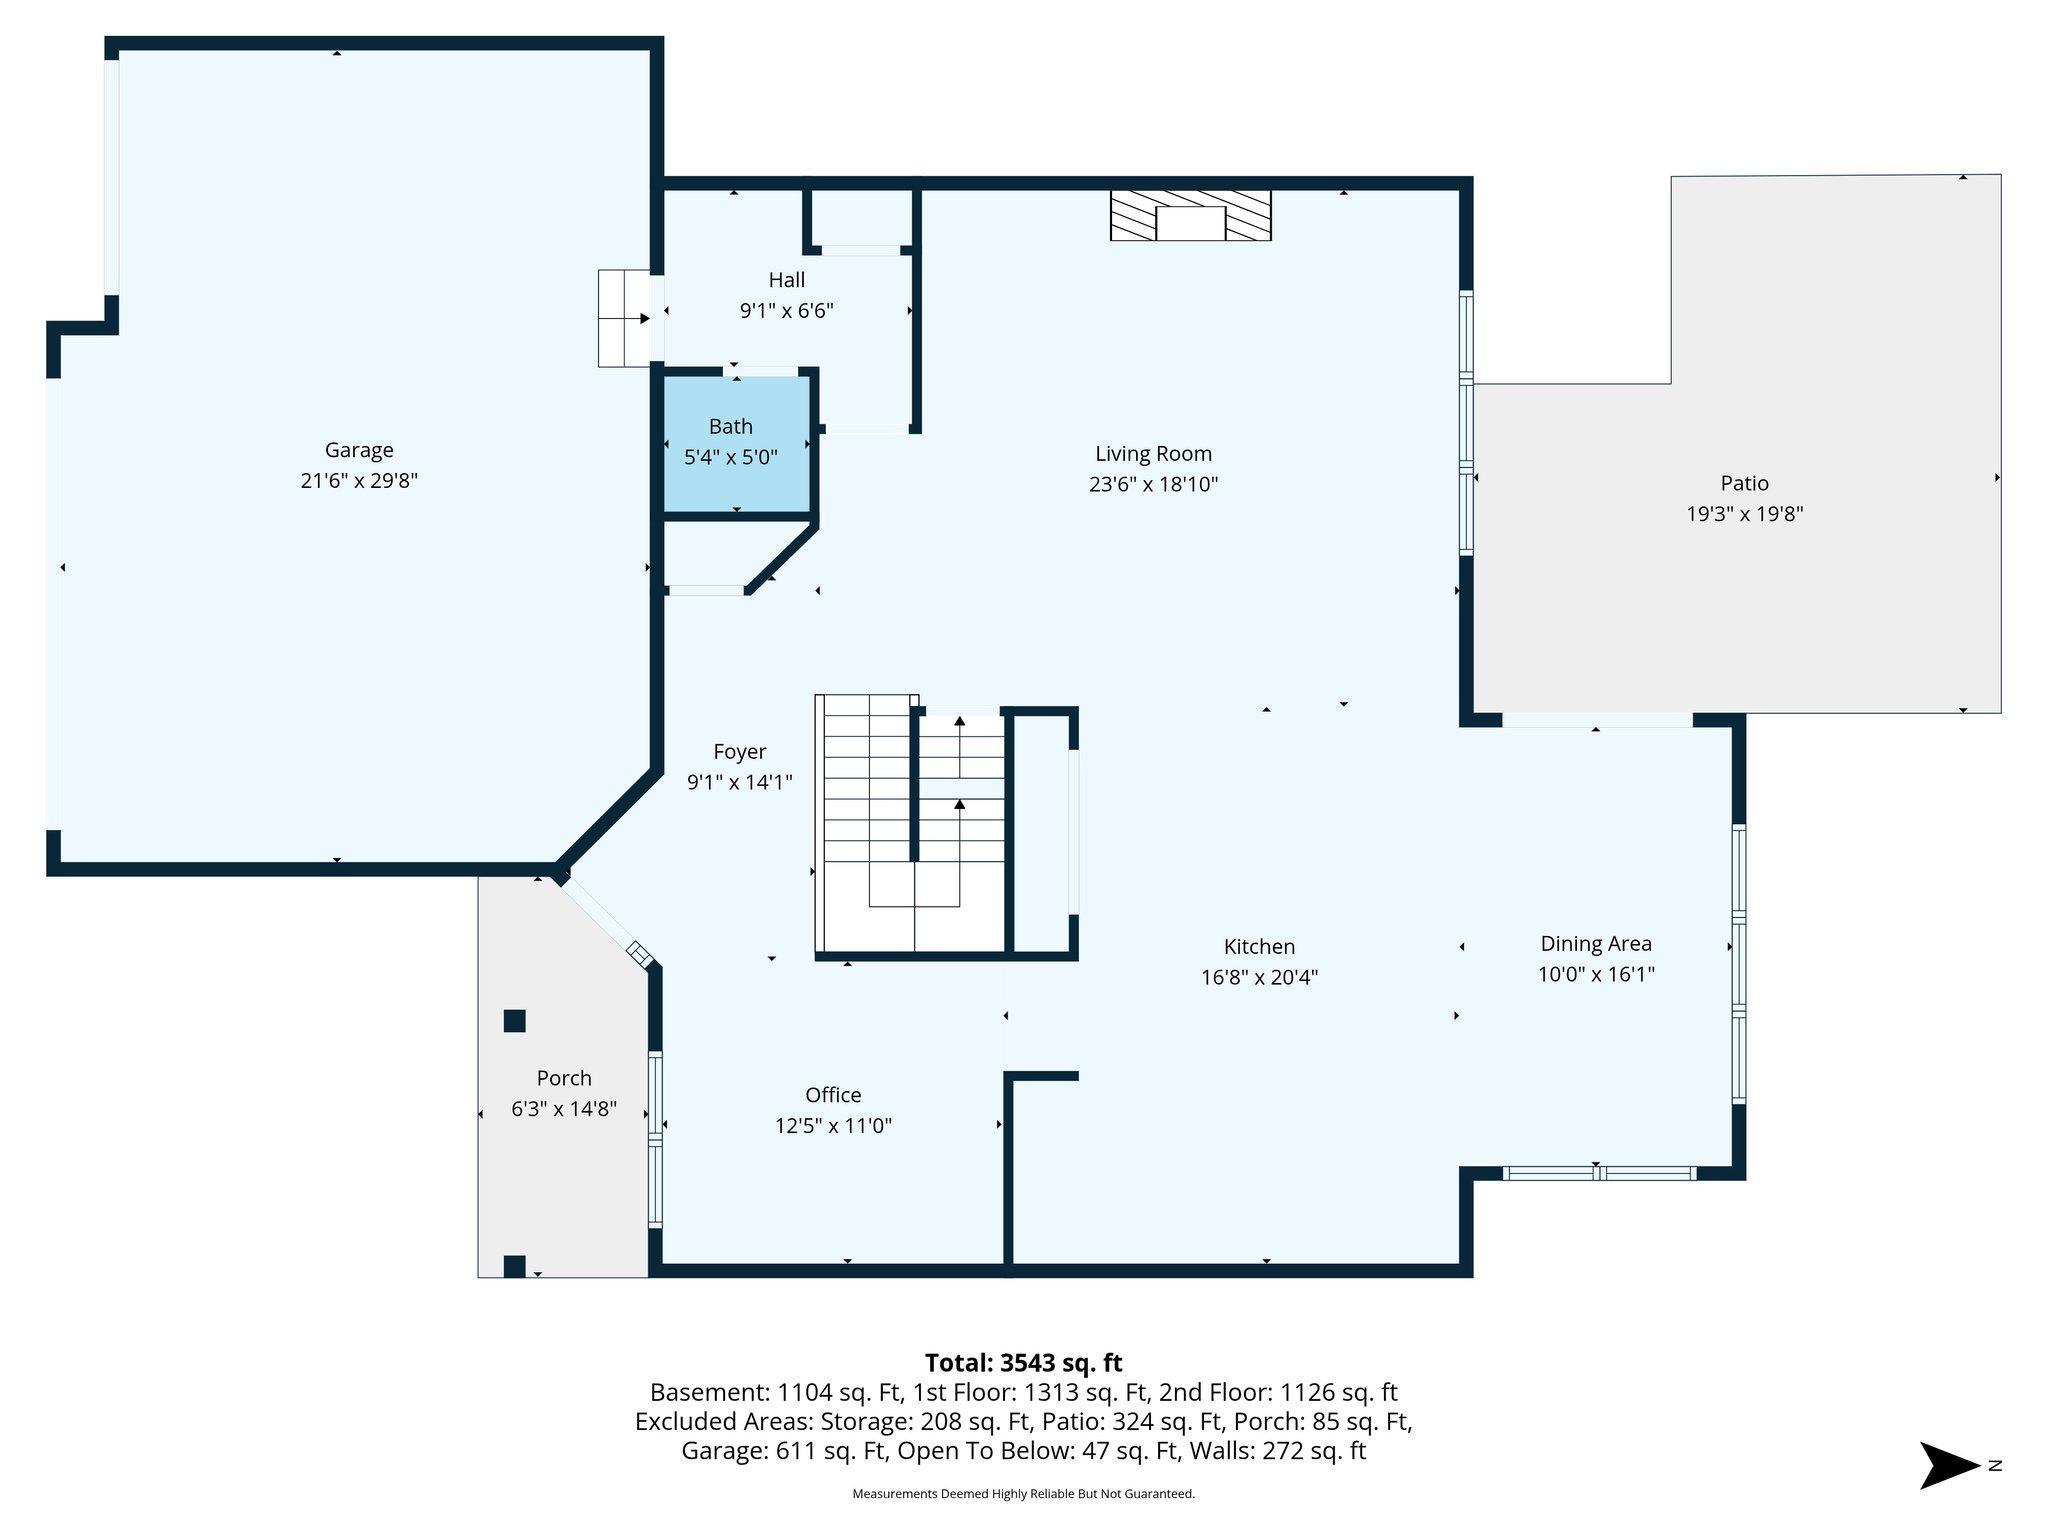
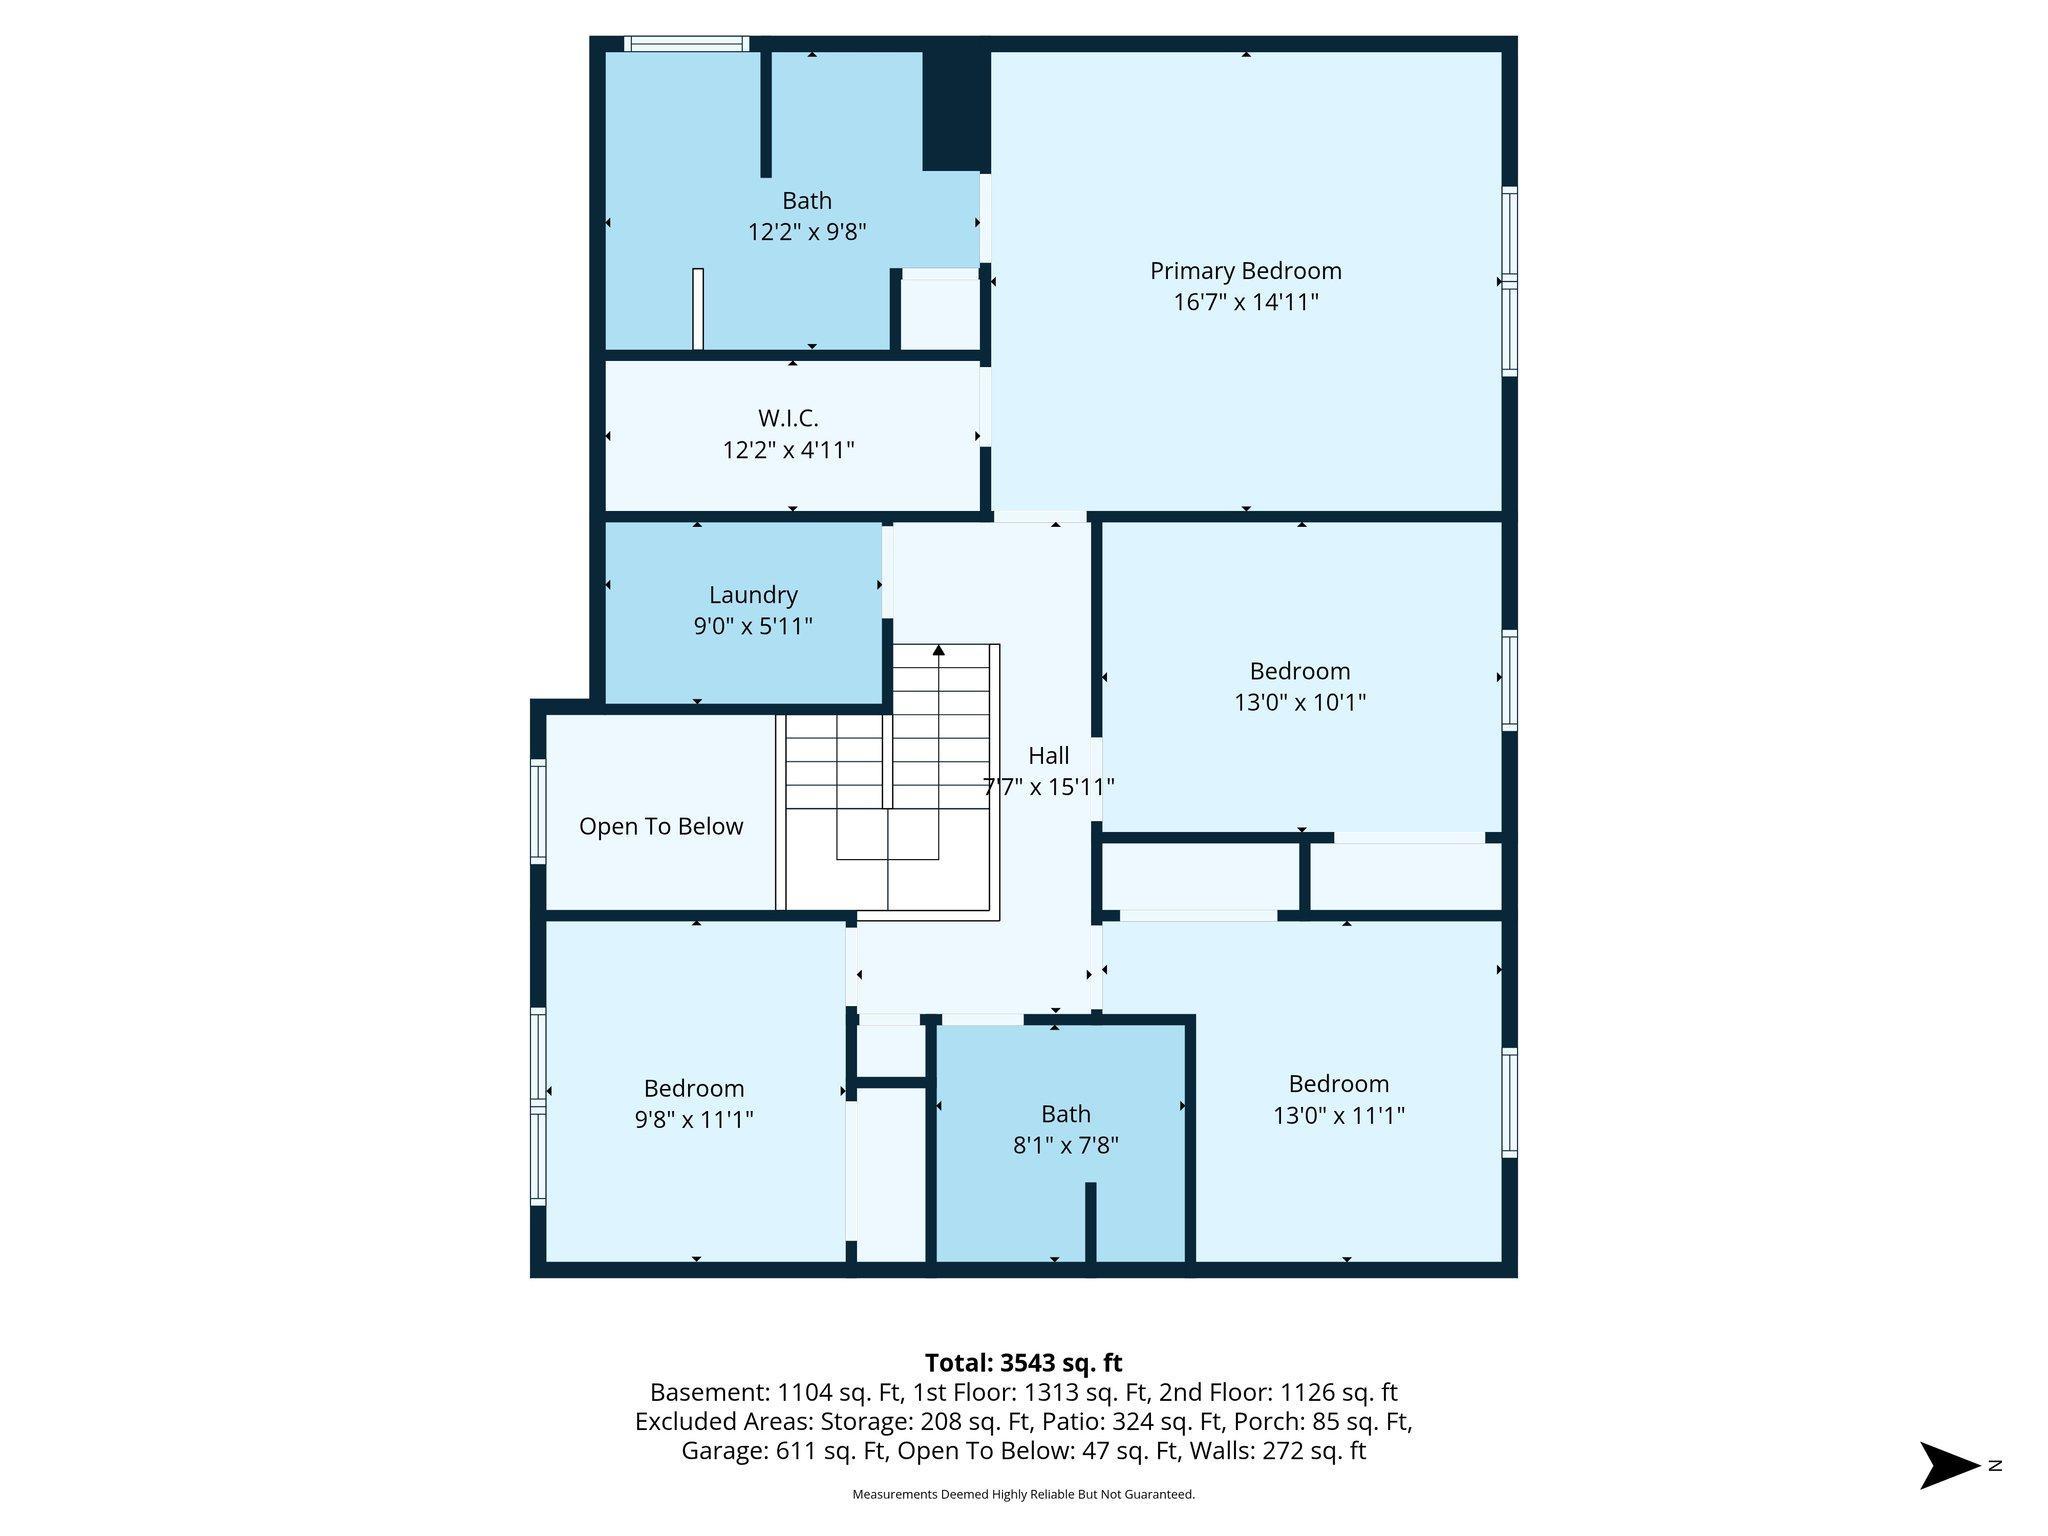
| Room Name | Dimensions | Level |
|---|---|---|
| Dining Room | 10x16.1 | Main |
| Family Room | 23.6x18.10 | Main |
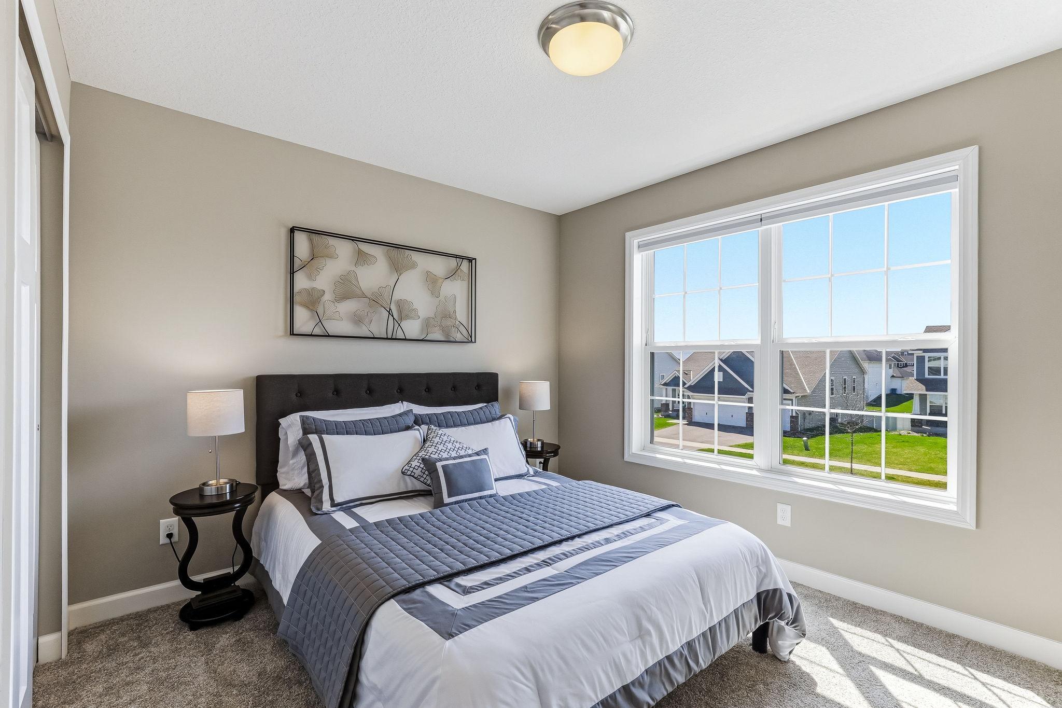
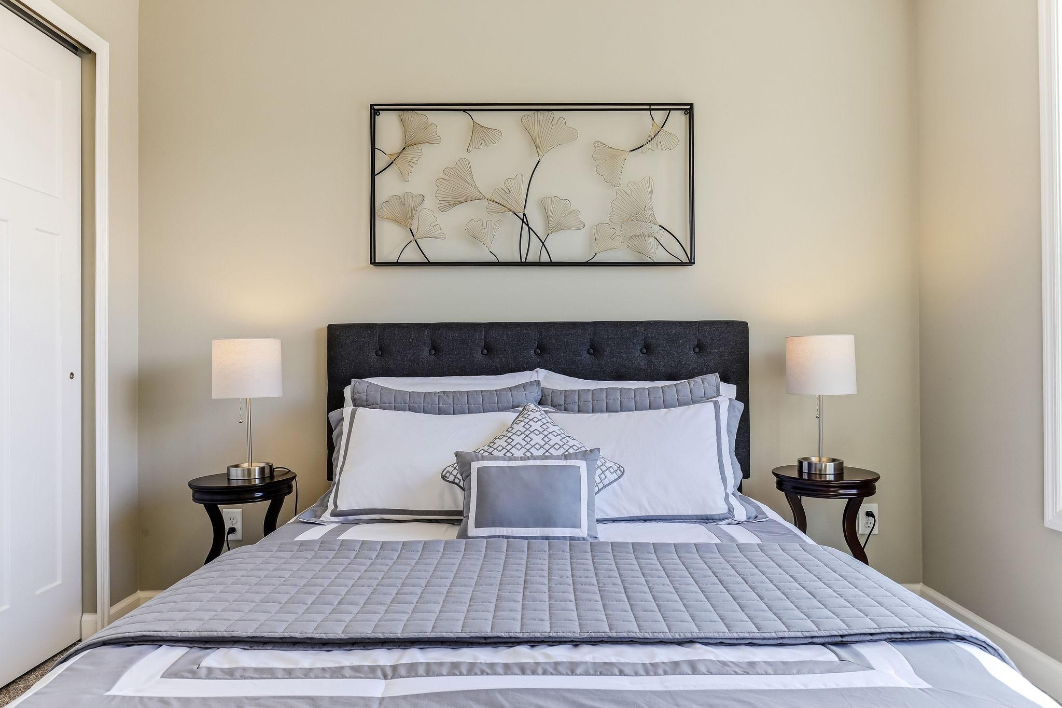
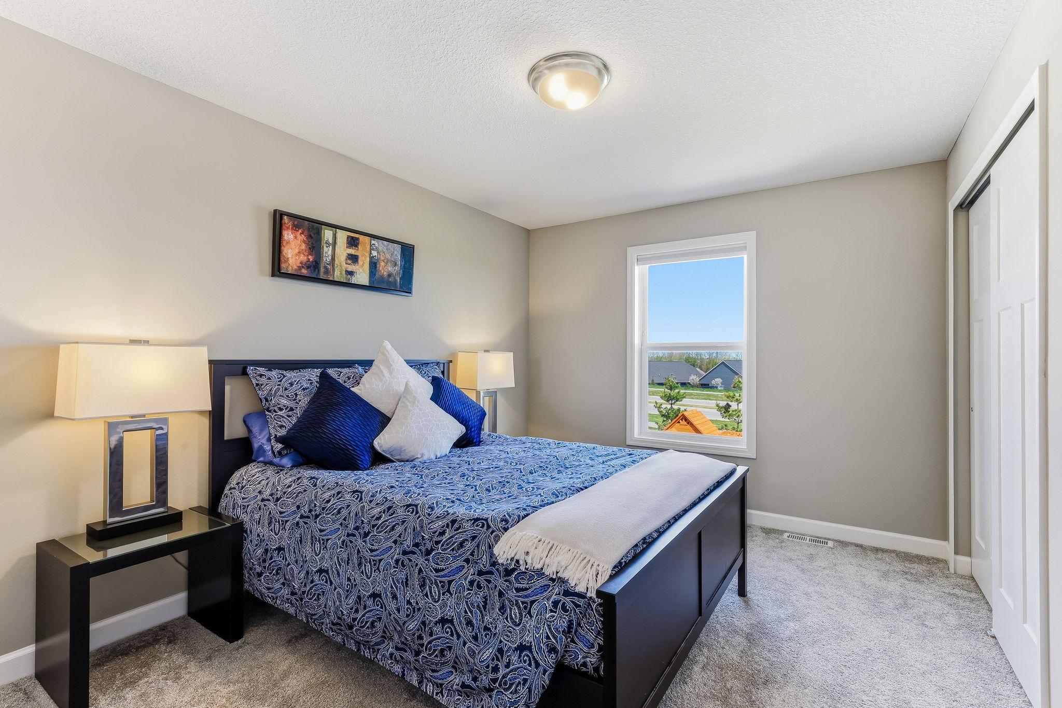
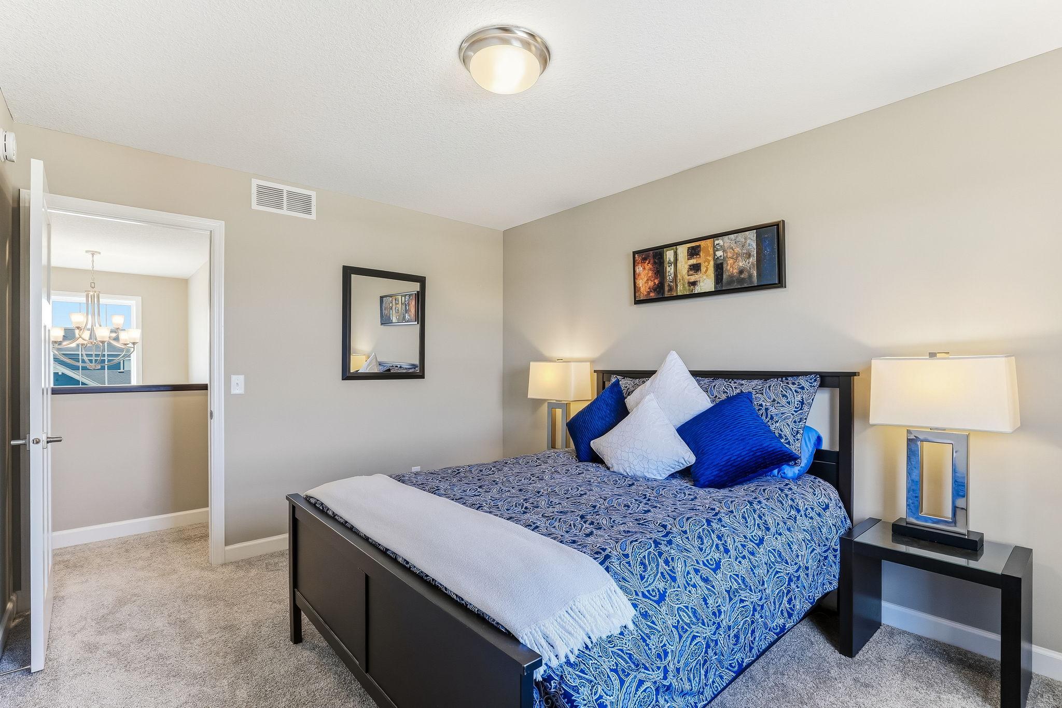
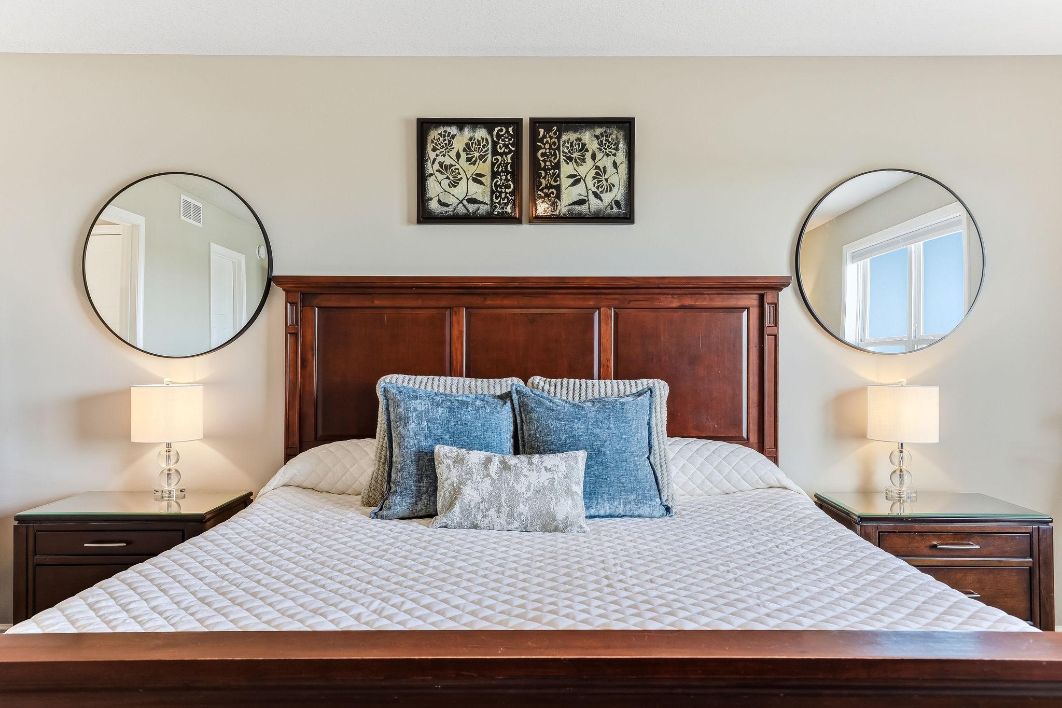
| First (1st) Bedroom | 16.7x14.11 | Upper |
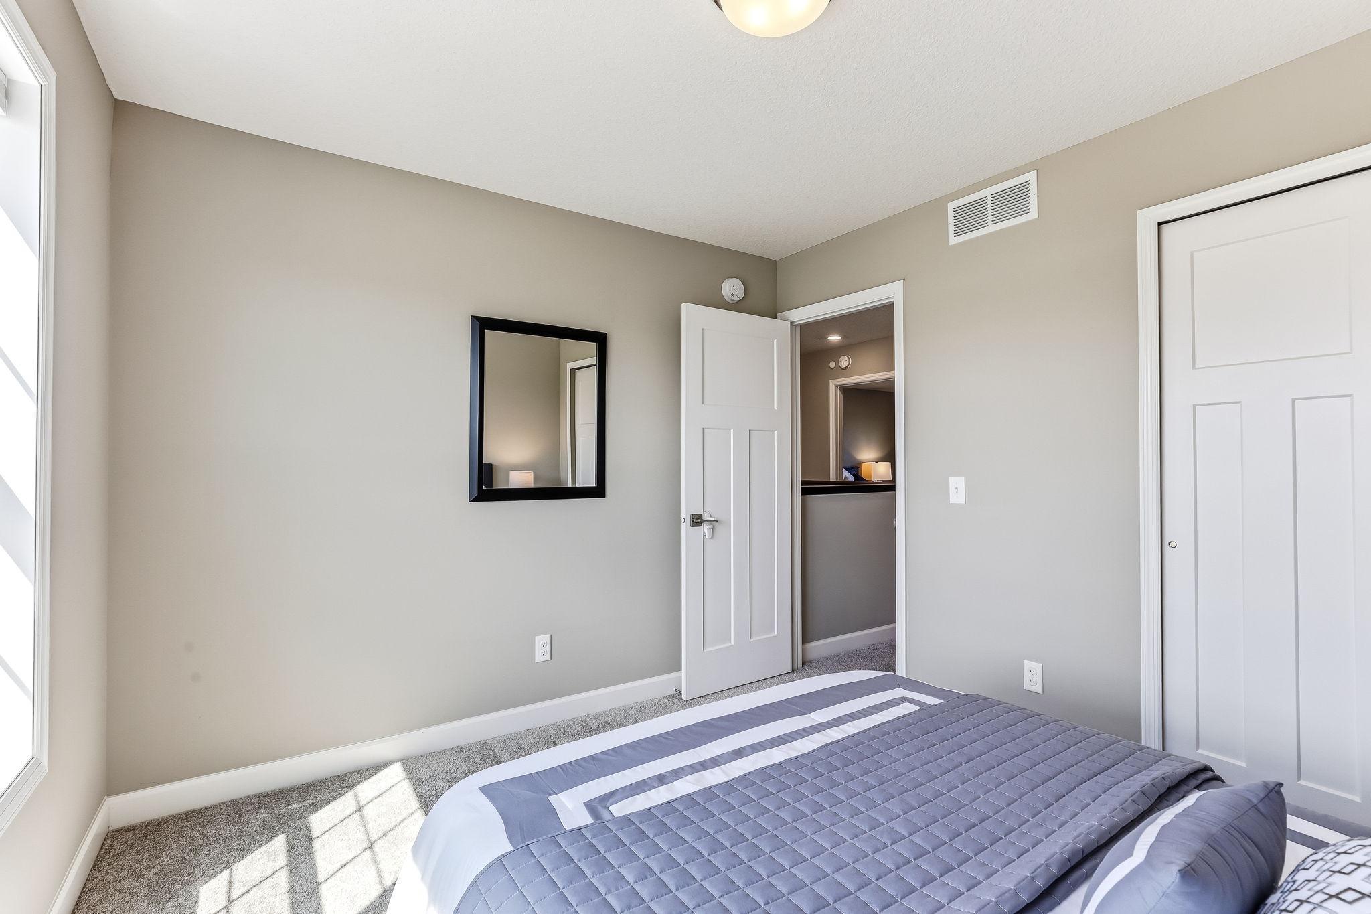
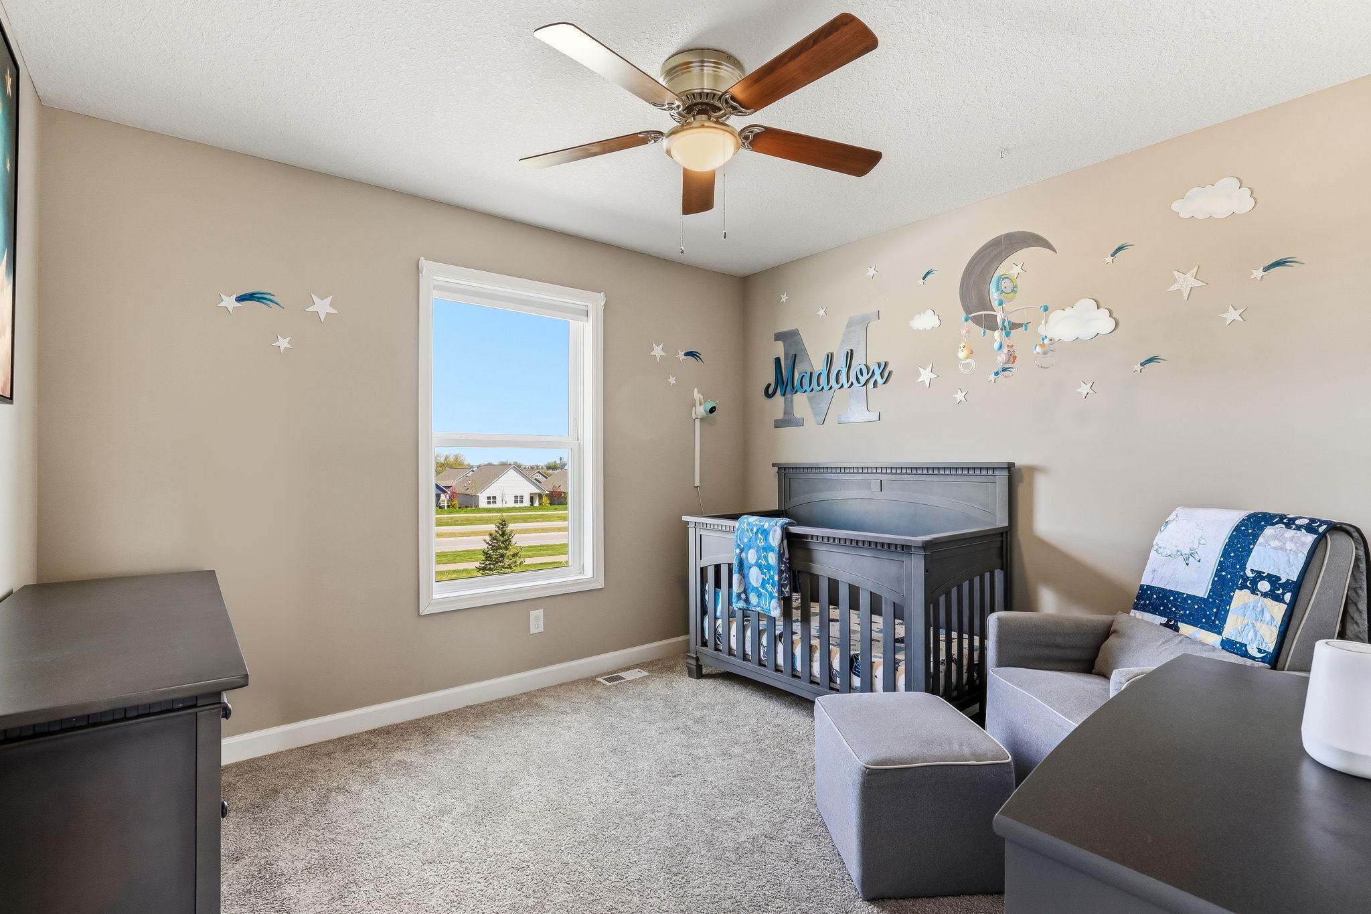
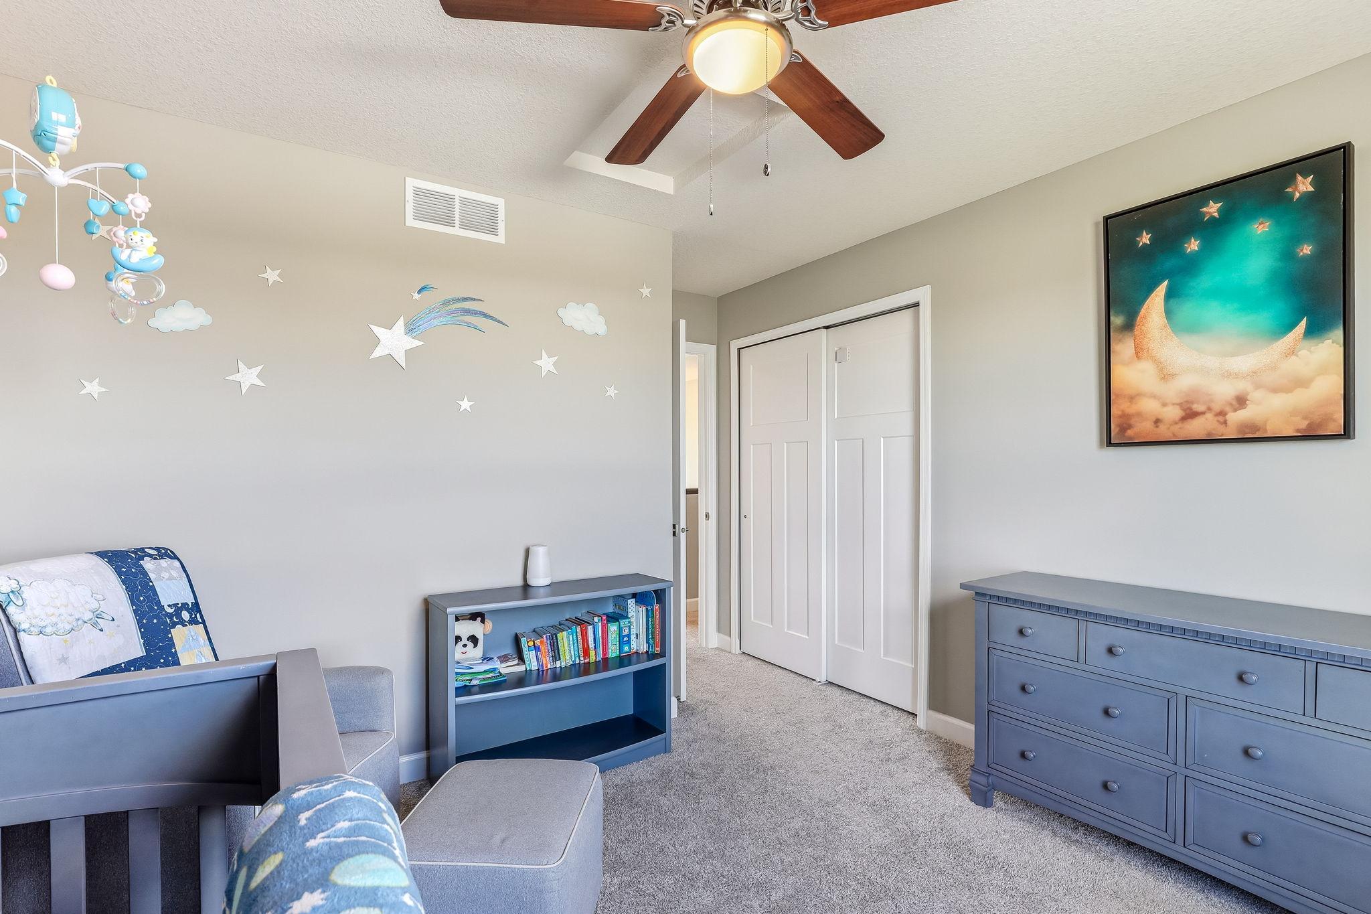
| Fourth (4th) Bedroom | 9.8x11.1 | Upper |
| Foyer | 9.1x14.1 | Main |
| Kitchen | 16.8x20.4 | Main |
| Laundry | 9x5.11 | Upper |
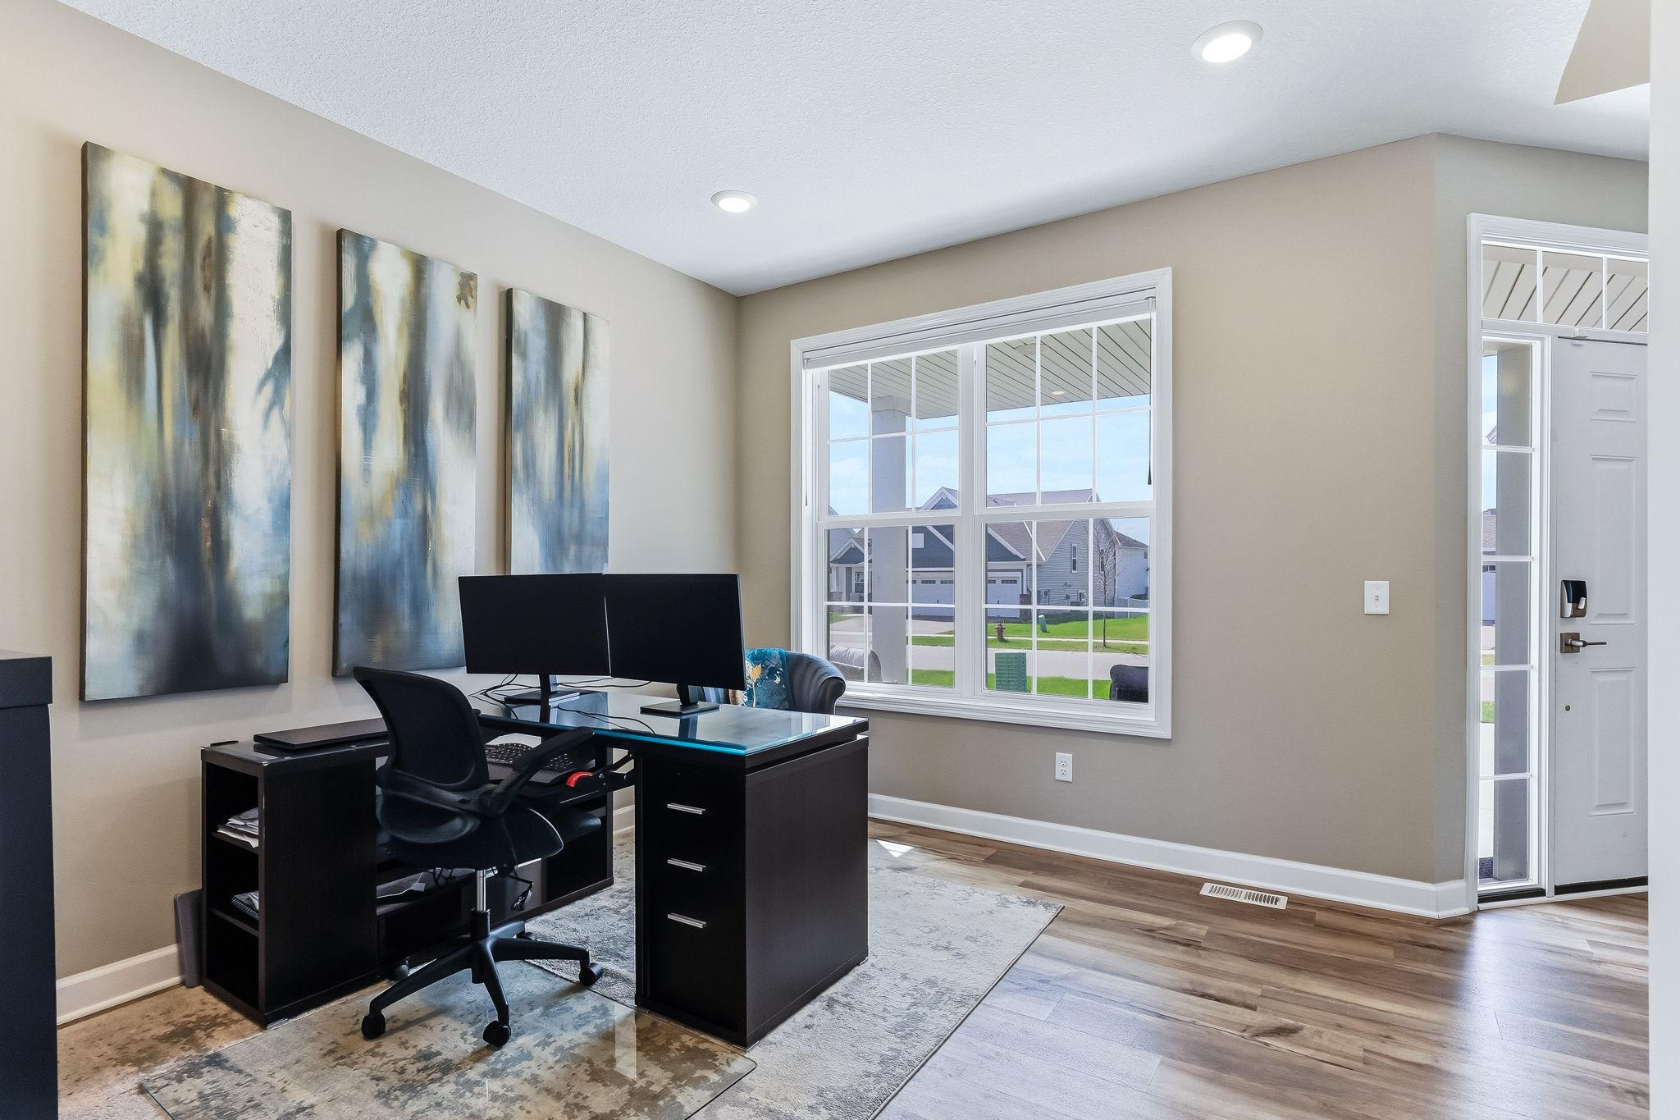
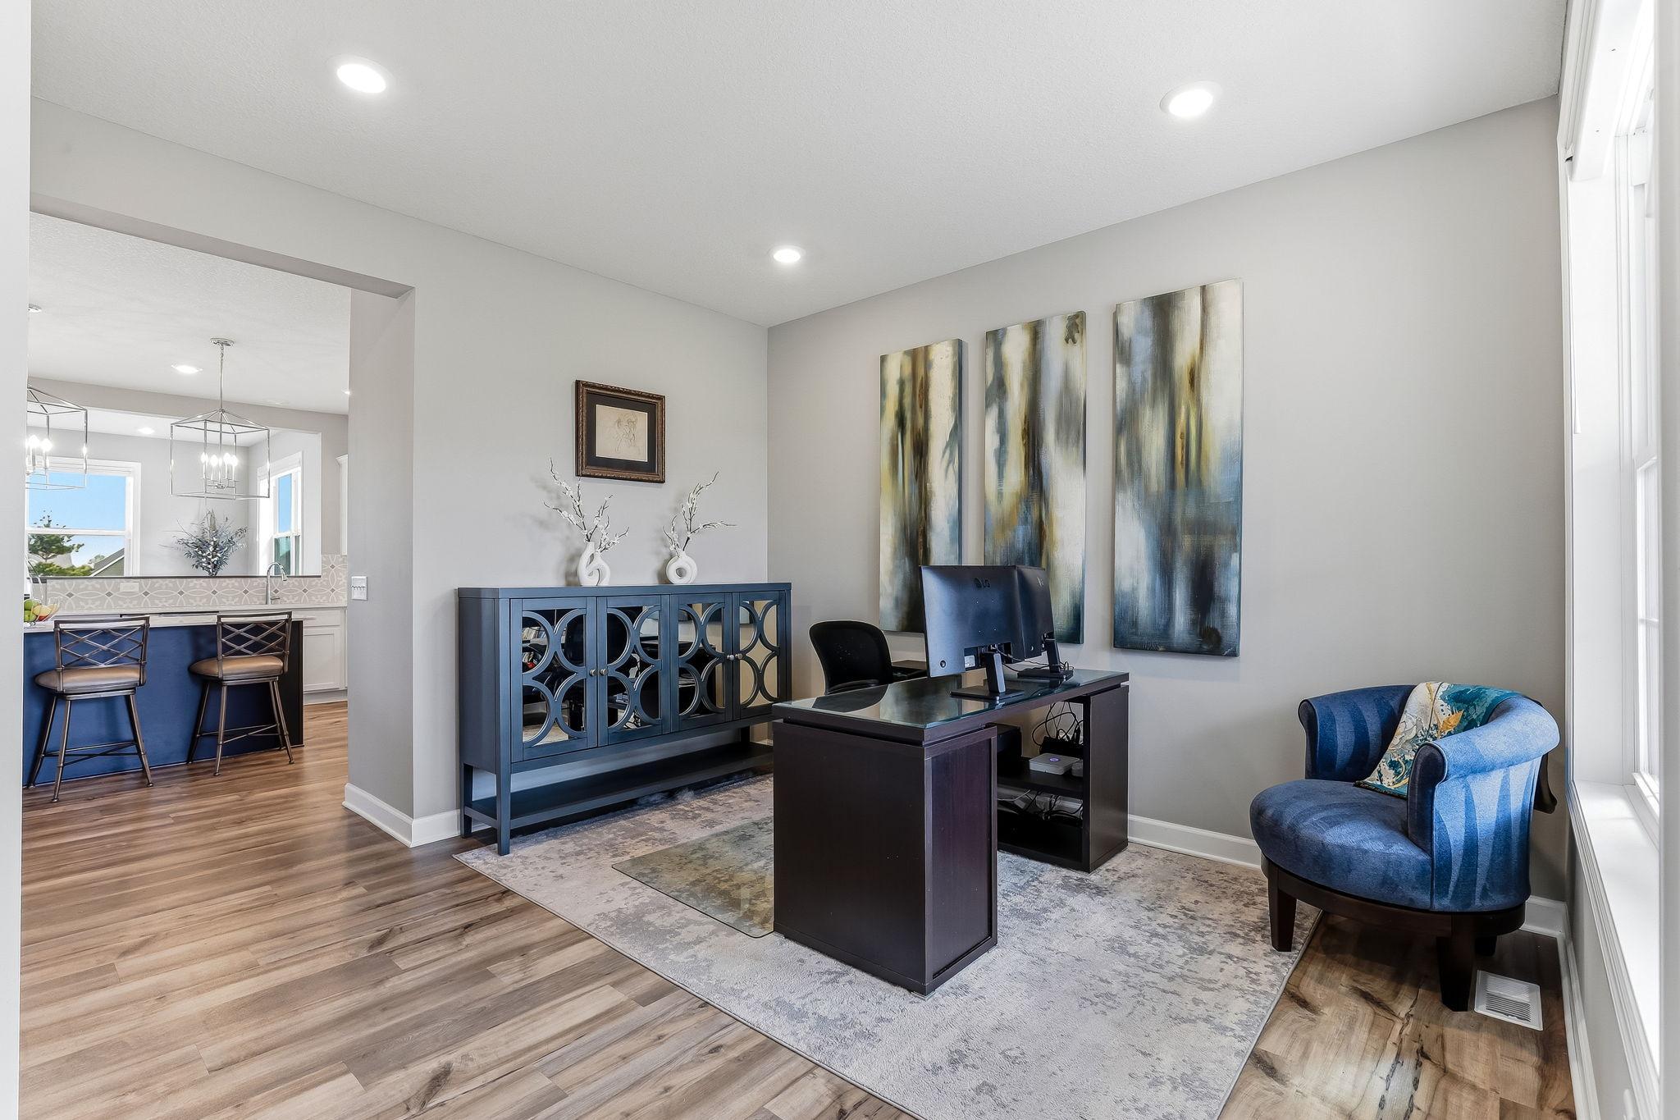
| Office | 12.5x11.0 | Main |
| Patio | 19.3x19.8 | Main |
| Porch | 6.3x14.8 | Main |
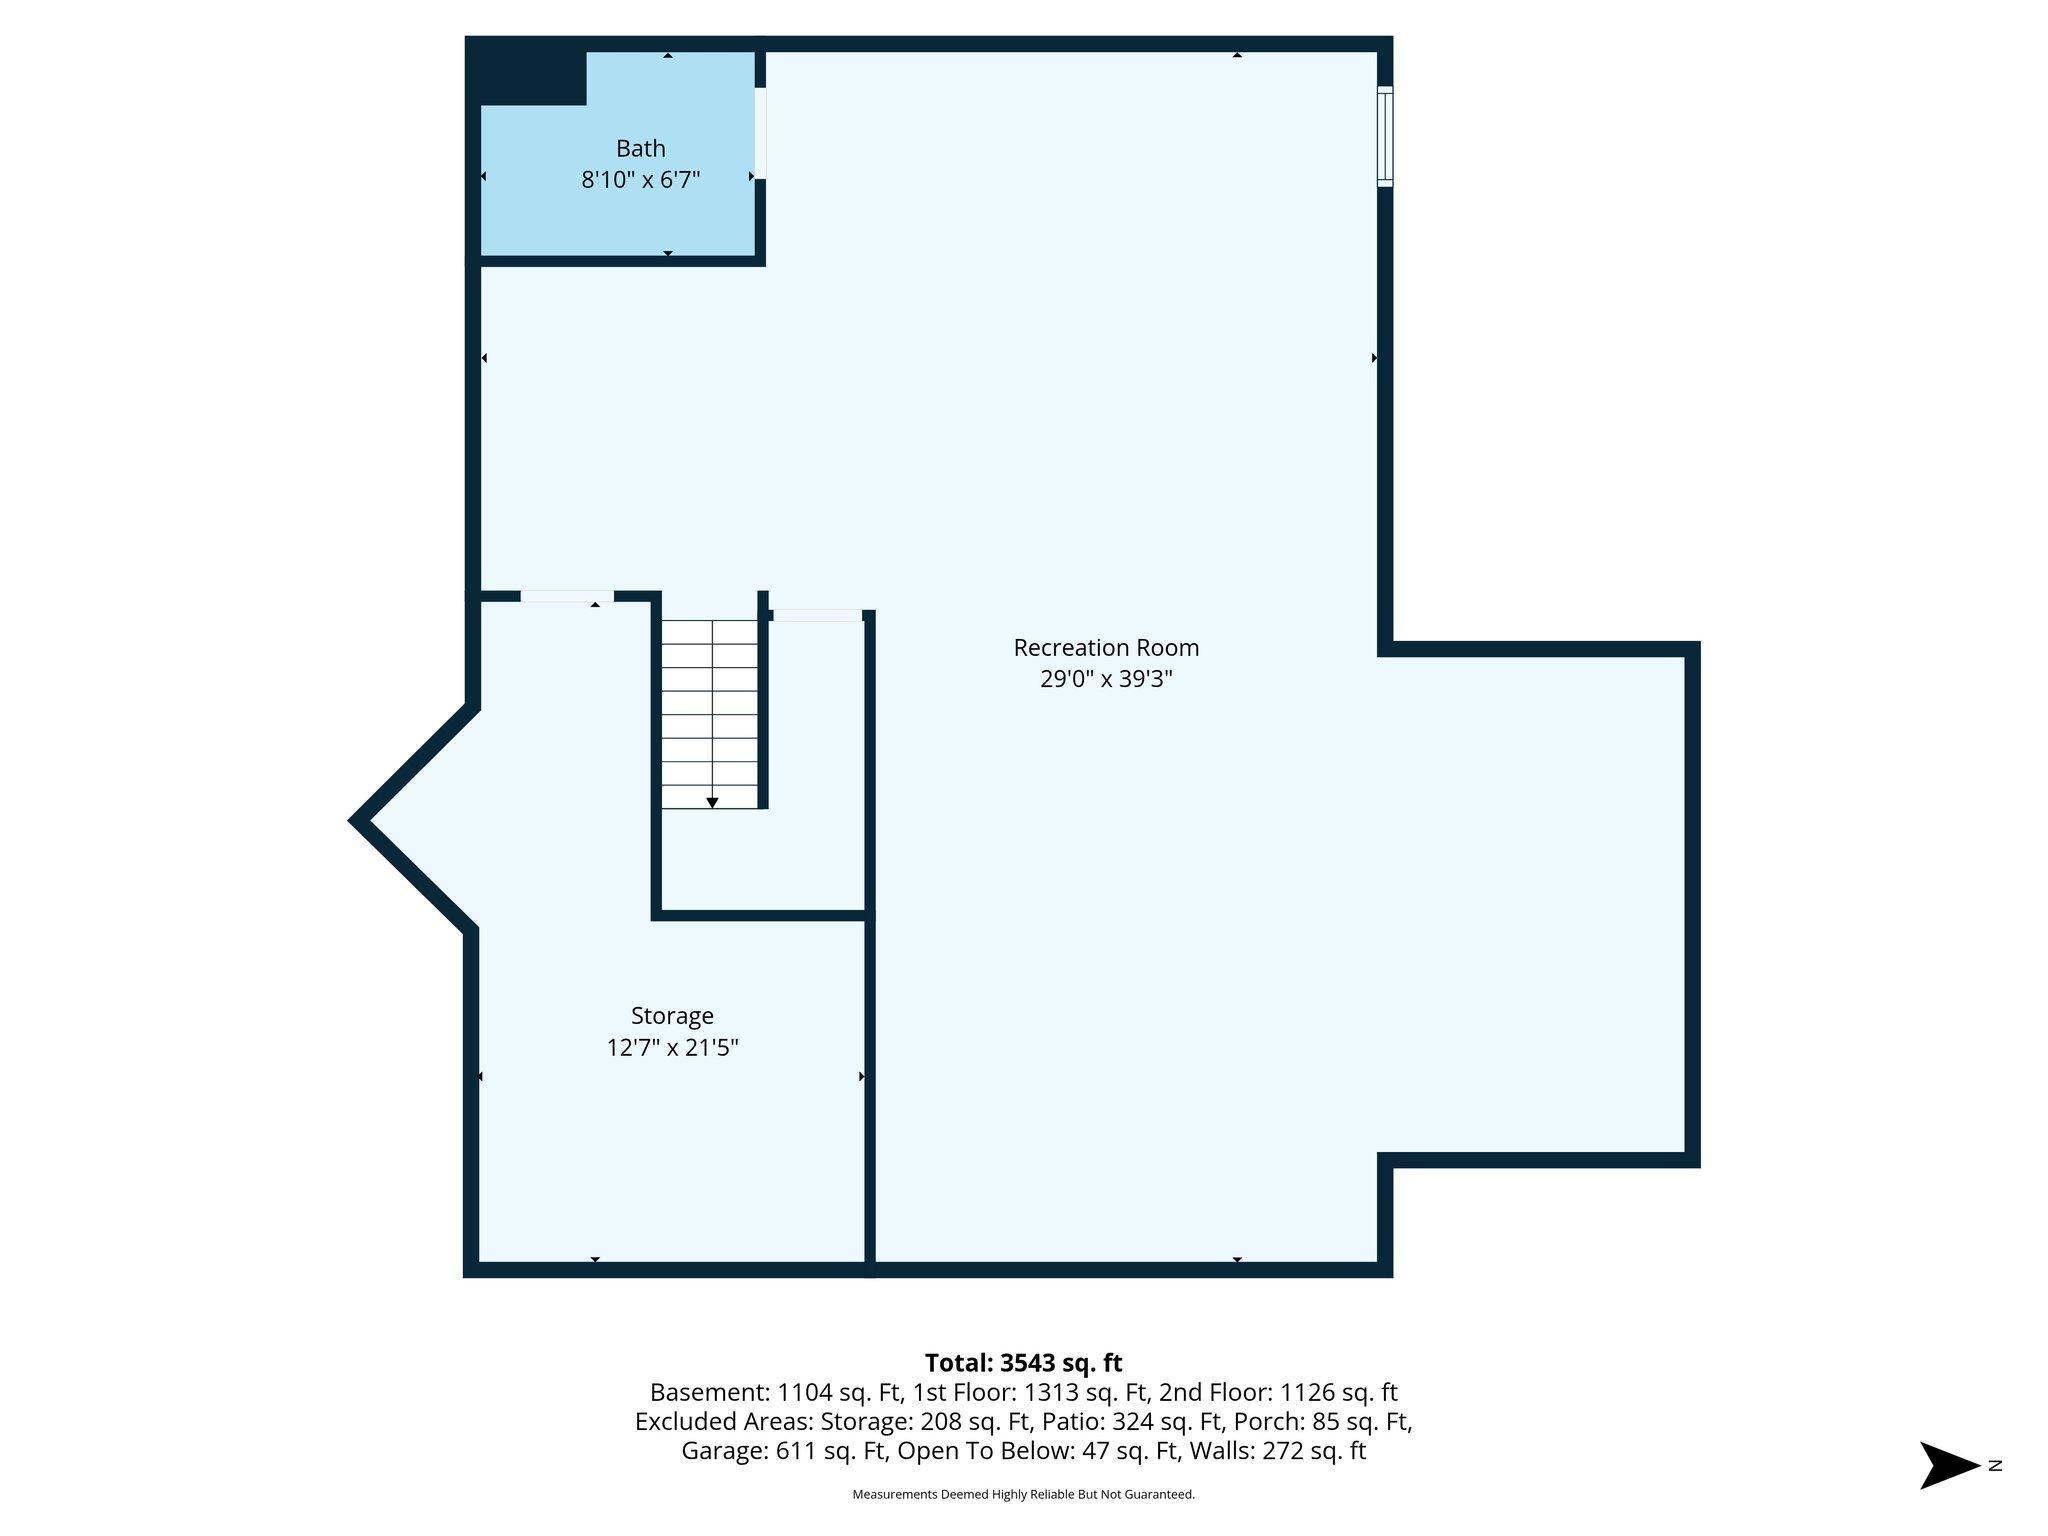
| Recreation Room | 29x39.3 | Lower |
| Second (2nd) Bedroom | 13x14.11 | Upper |
| Third (3rd) Bedroom | 13x11.1 | Upper |
| Storage Room | 12.7x21.5 | Lower |

Listing Office:
Jason Mitchell Group
Last Updated: August - 22 - 2026
The data relating to real estate for sale on this web site comes in part from the Broker
Reciprocity SM Program of the Regional Multiple Listing Service of Minnesota, Inc. The information provided is deemed reliable but not guaranteed. Properties subject to prior sale, change or withdrawal.
©2026 Regional Multiple Listing Service of Minnesota, Inc All rights reserved.