
8100 Oakmere Road, Minneapolis, MN 55438
$1,200,000
Property Type:
Residential
Bedrooms:
5
Baths:
5
Square Footage:
7,529
Lot Size (sq. ft.):
41,382
Status:
Active
Current Price:
$1,200,000
List Date:
7/31/2026
Last Modified:
8/19/2026
Listing Details MLS# 7089218
General Property Information
- # Carport Spaces
- Yes
- Common Wall
- No
- Lot Measurement
- Acres
- Manufactured Home?
- No
- Multiple PIDs?
- No
- New Development
- No
- Number of Fireplaces
- 5
- Waterfront YN
- No
- Year Built
- 1968
- Yearly/Seasonal
- Yearly
- Zoning
- Residential-Single Family
- Bath Full
- 2
- Bath Three Quarters
- 3
- Main Floor Total SqFt
- 4421
- Above Grd Total SqFt
- 4421
- Below Grd Total SqFt
- 3108
- Total SqFt
- 7529
- Total Finished Sqft
- 6345.00
- FireplaceYN
- Yes
- Style
- (SF) Single Family
- Foundation Size
- 2064
- Garage Stalls
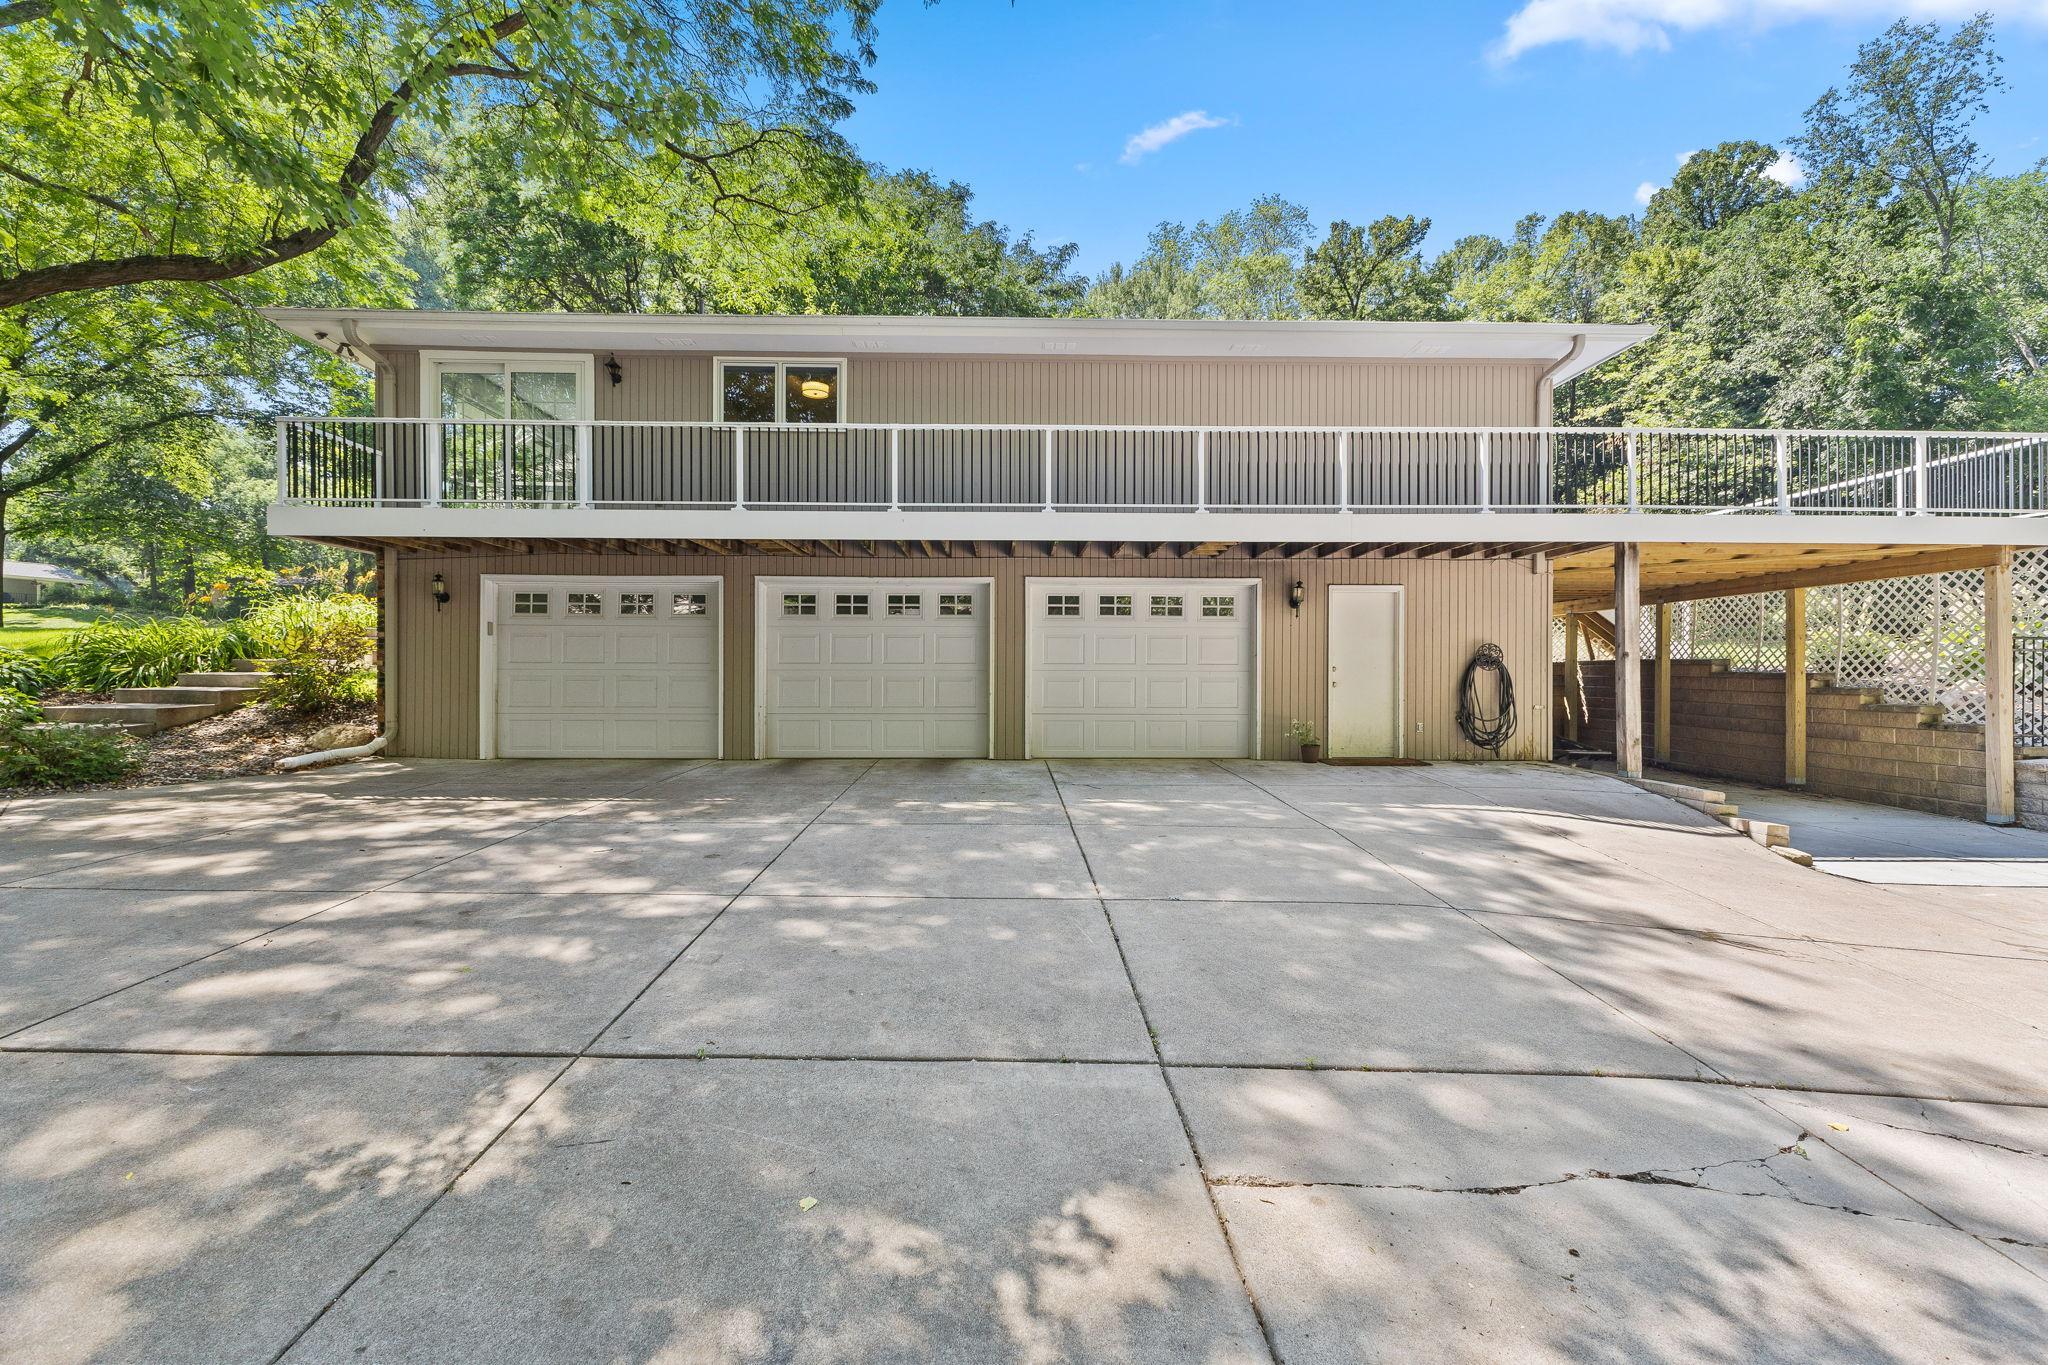
- 3
- Lot Dimensions
- 150x277
- Acres
- 0.95
- Assessment Pending
- No
- Bath Half
- 0
- Bath Quarter
- 0
- Association Fee
- 0
Property Features
Accessible:
None
Air Conditioning:
Central Air
Amenities Unit:
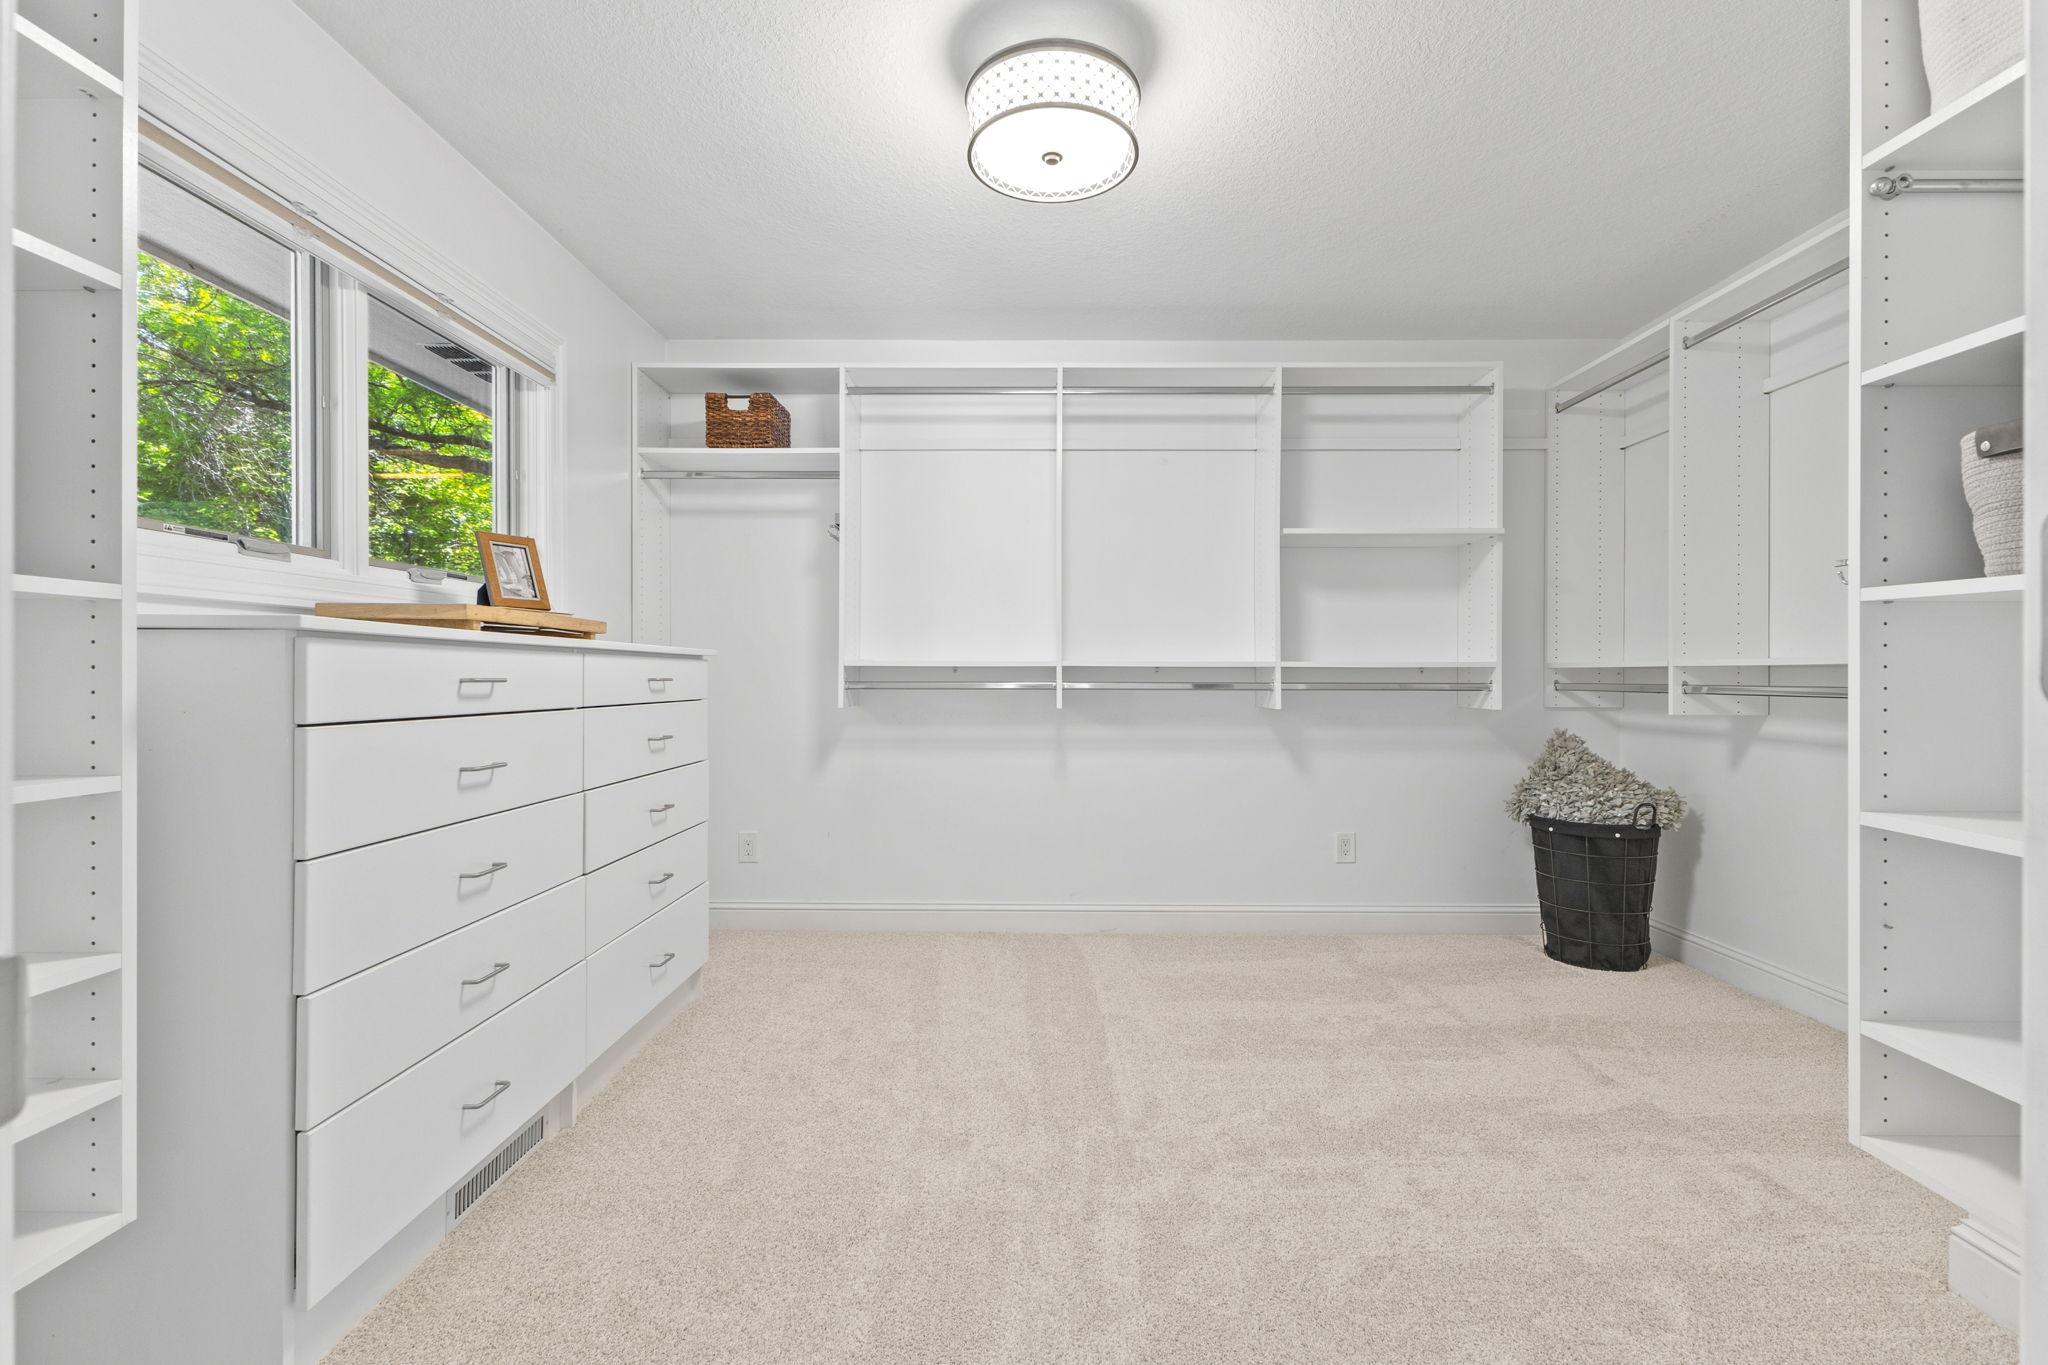
French Doors; Hardwood Floors; Kitchen Center Island; Main Floor Primary Bedroom; Patio; Primary Bedroom Walk-In Closet; Tile Floors
Appliances:
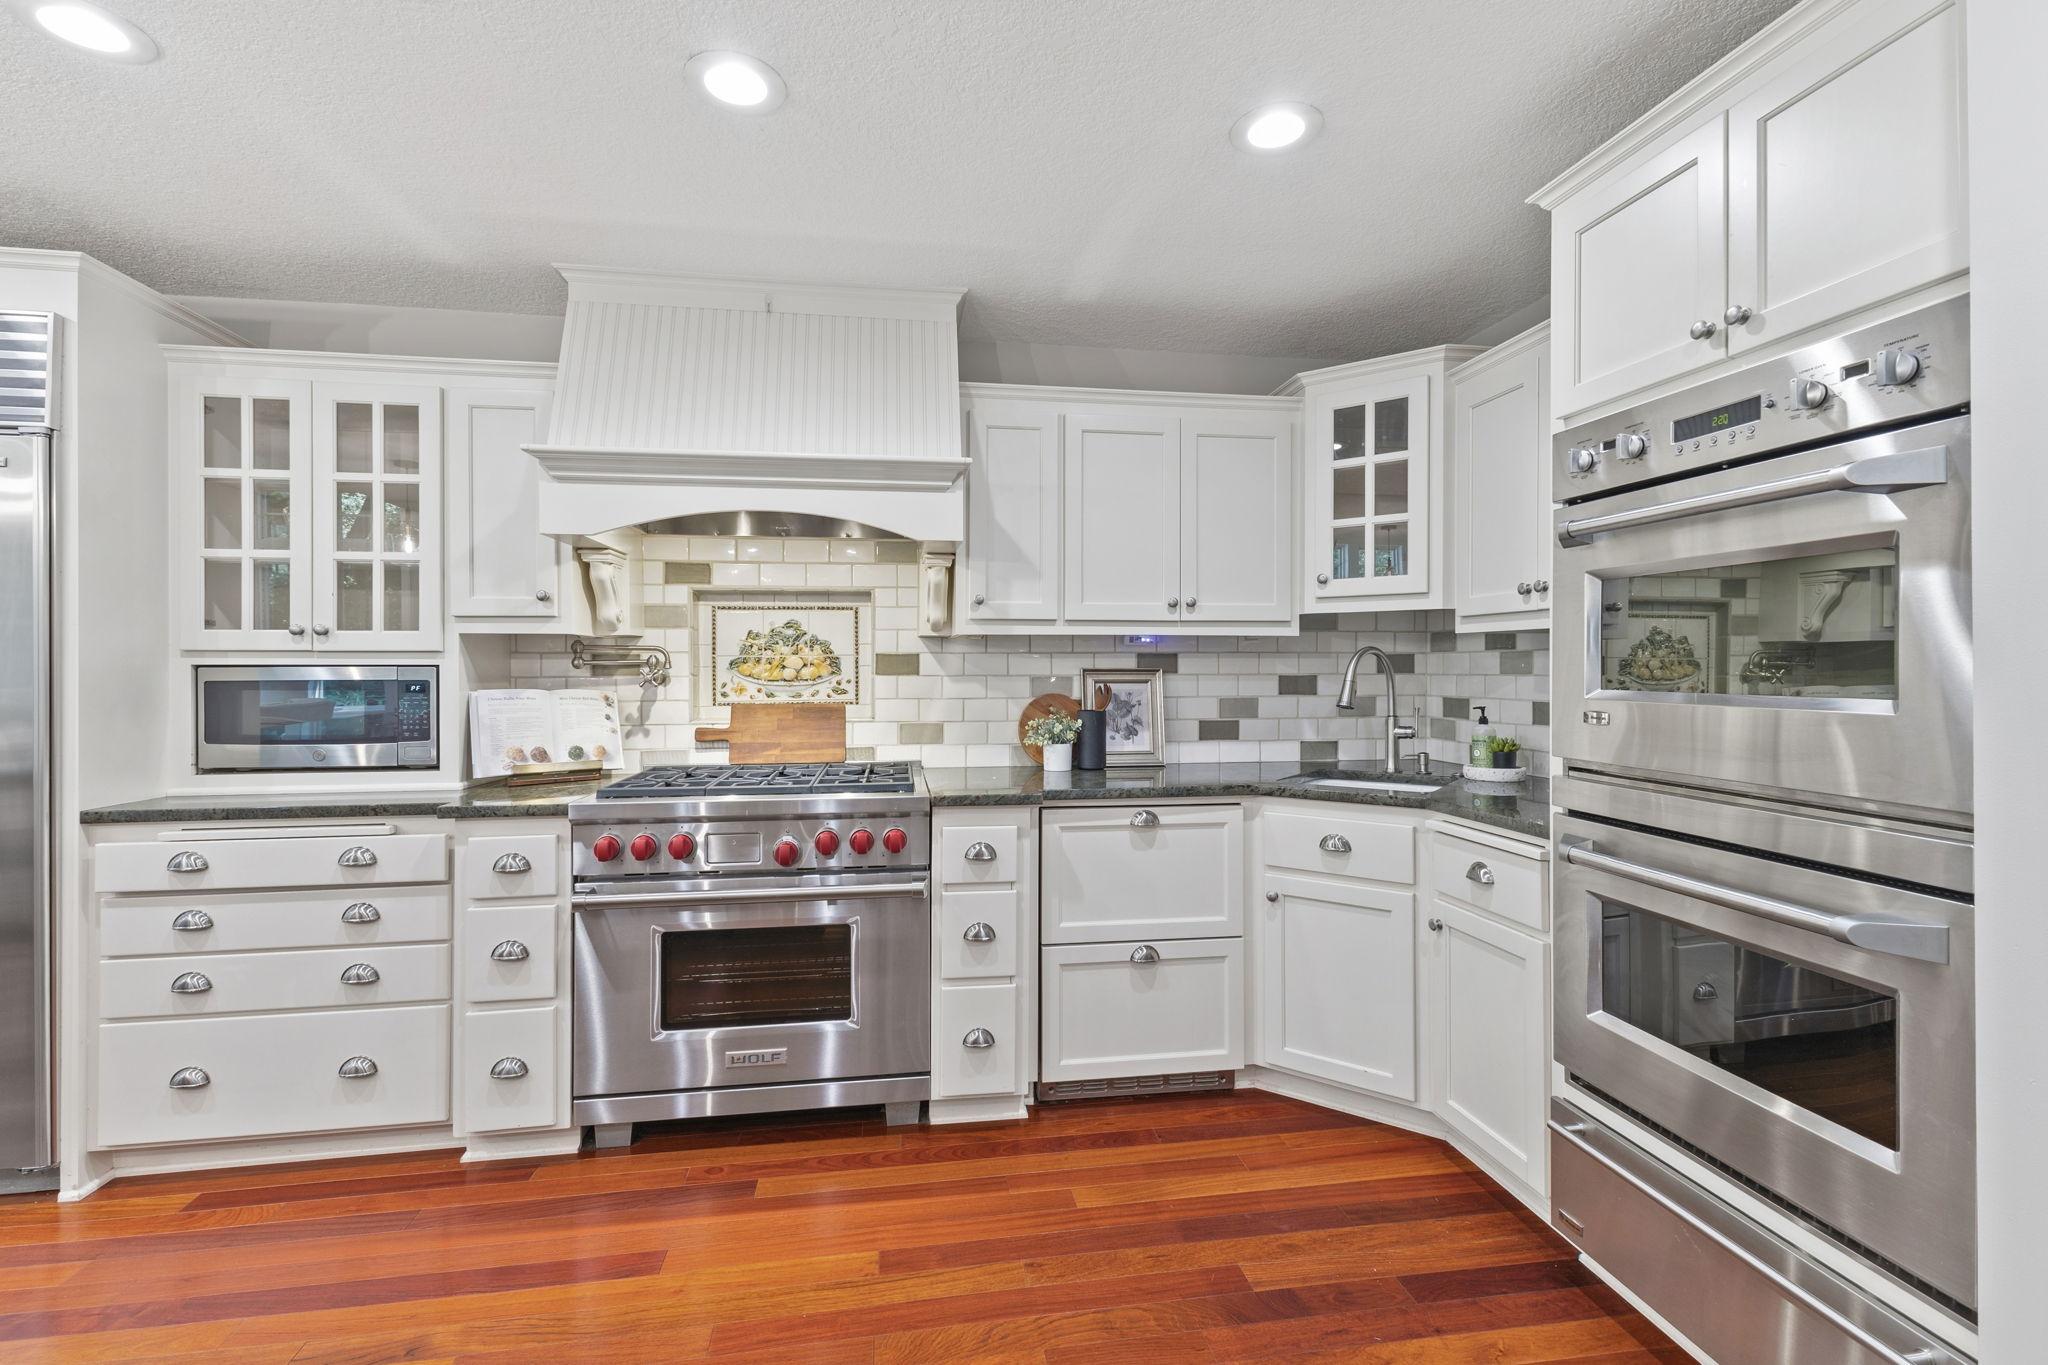
Dishwasher; Double Oven; Dryer; Microwave; Refrigerator; Washer
Basement:
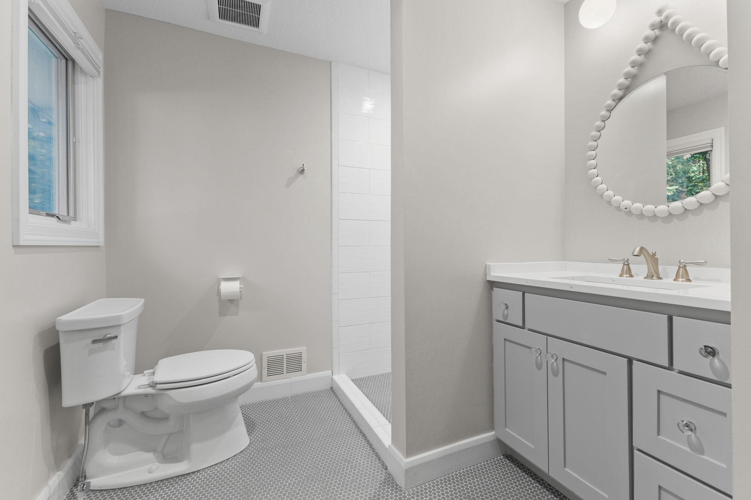
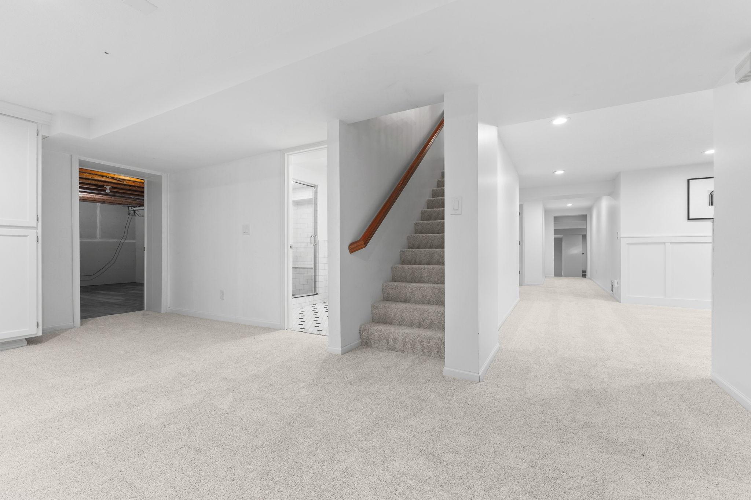
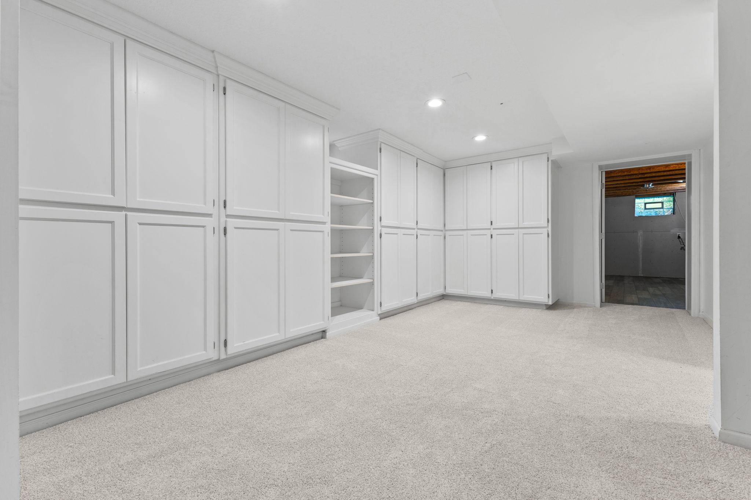
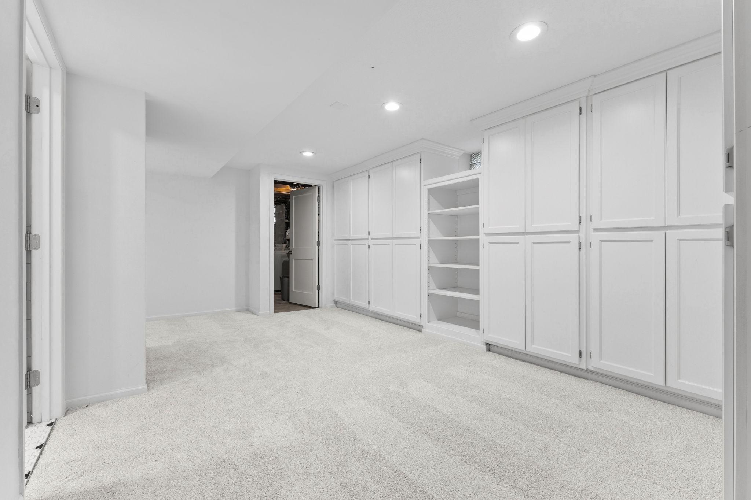
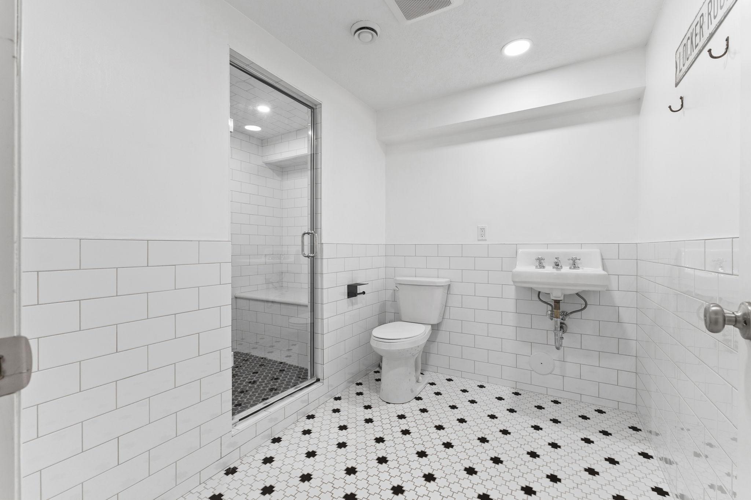
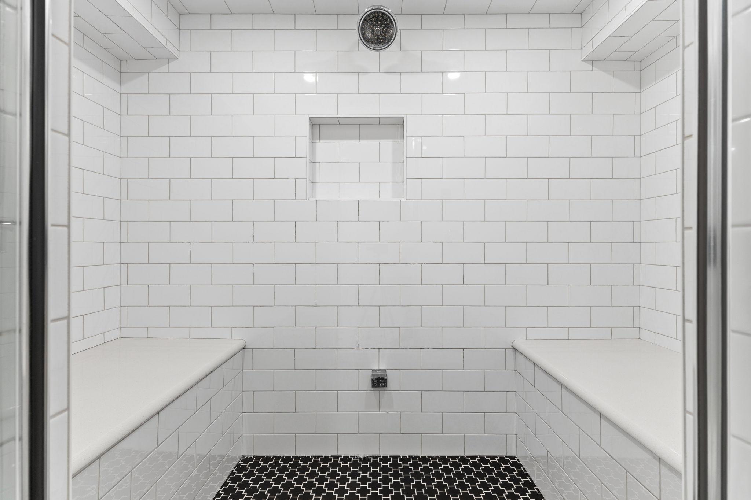
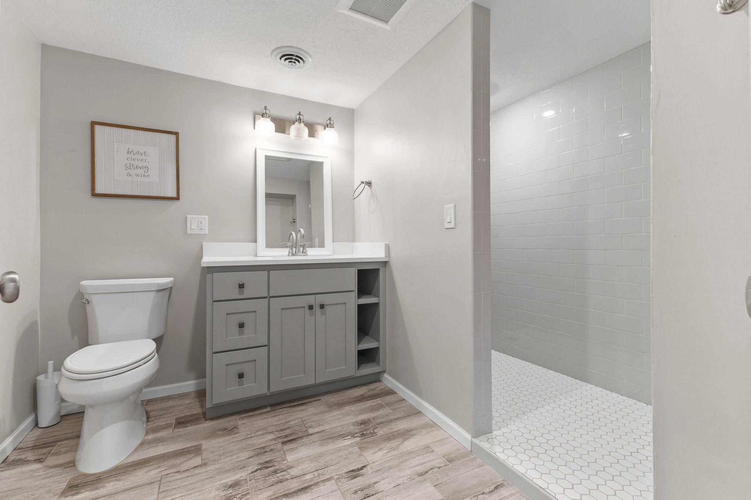
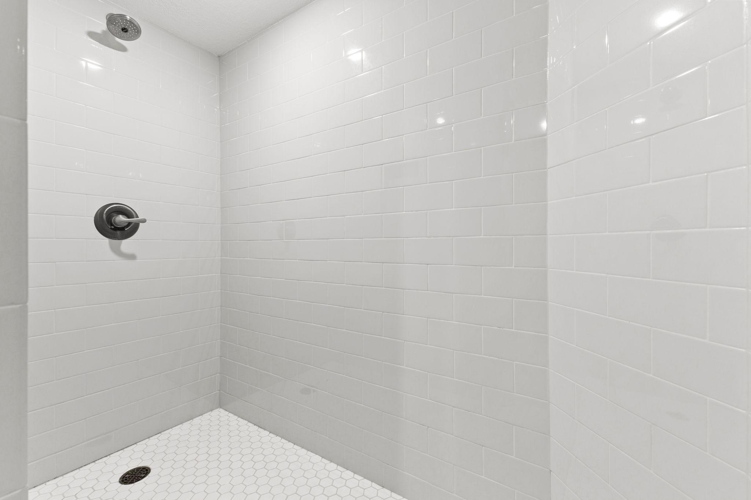
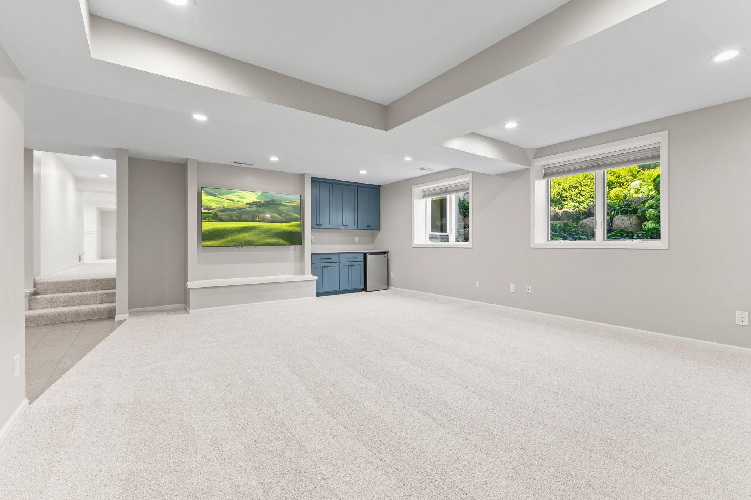
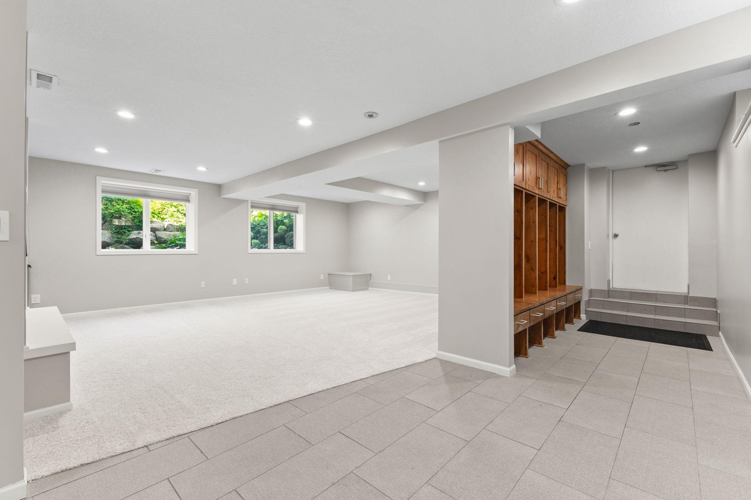
Egress Windows; Full; Storage Space; Tile Shower
Bath Description:
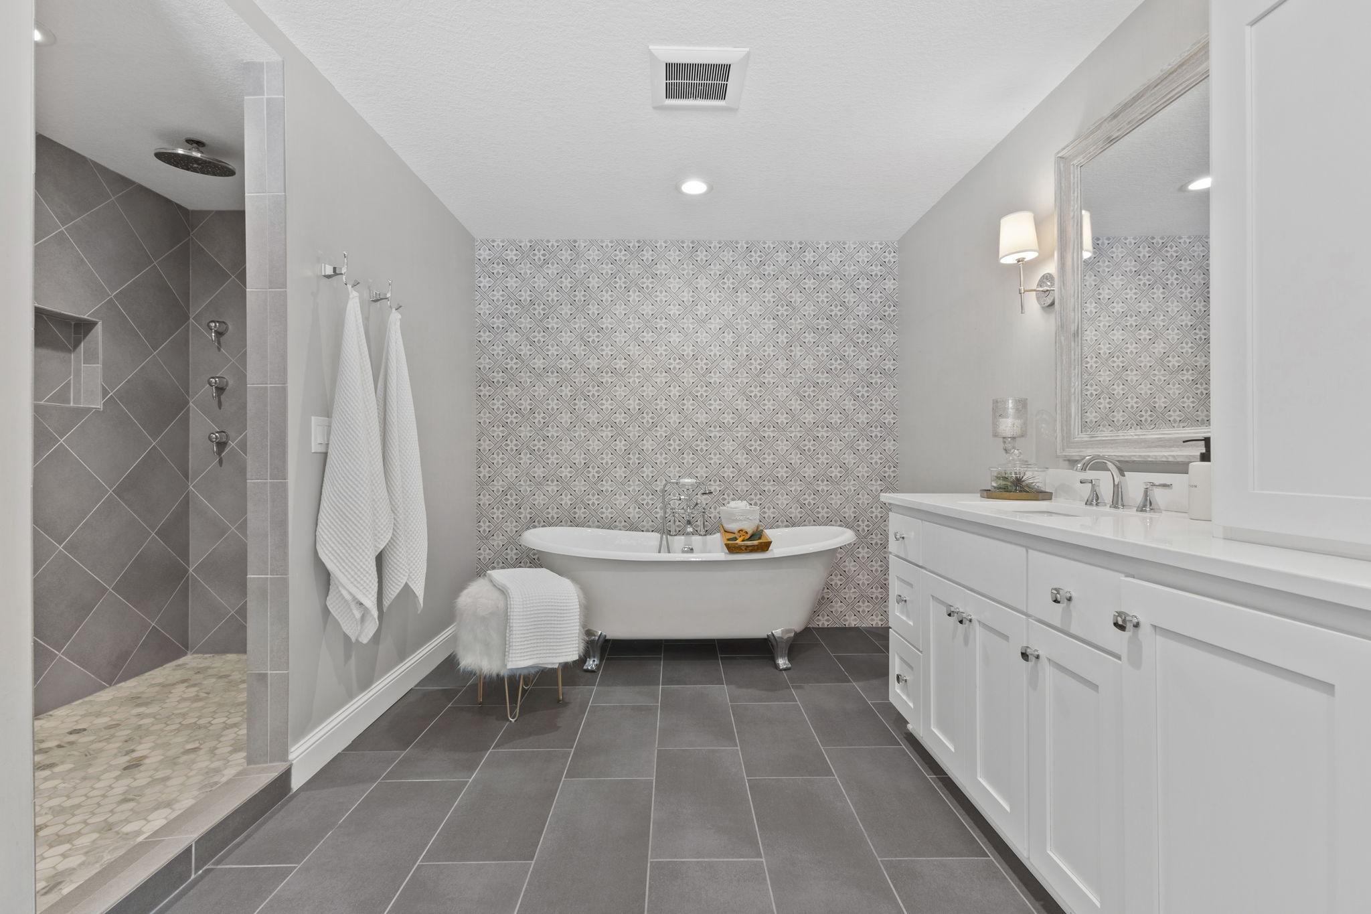
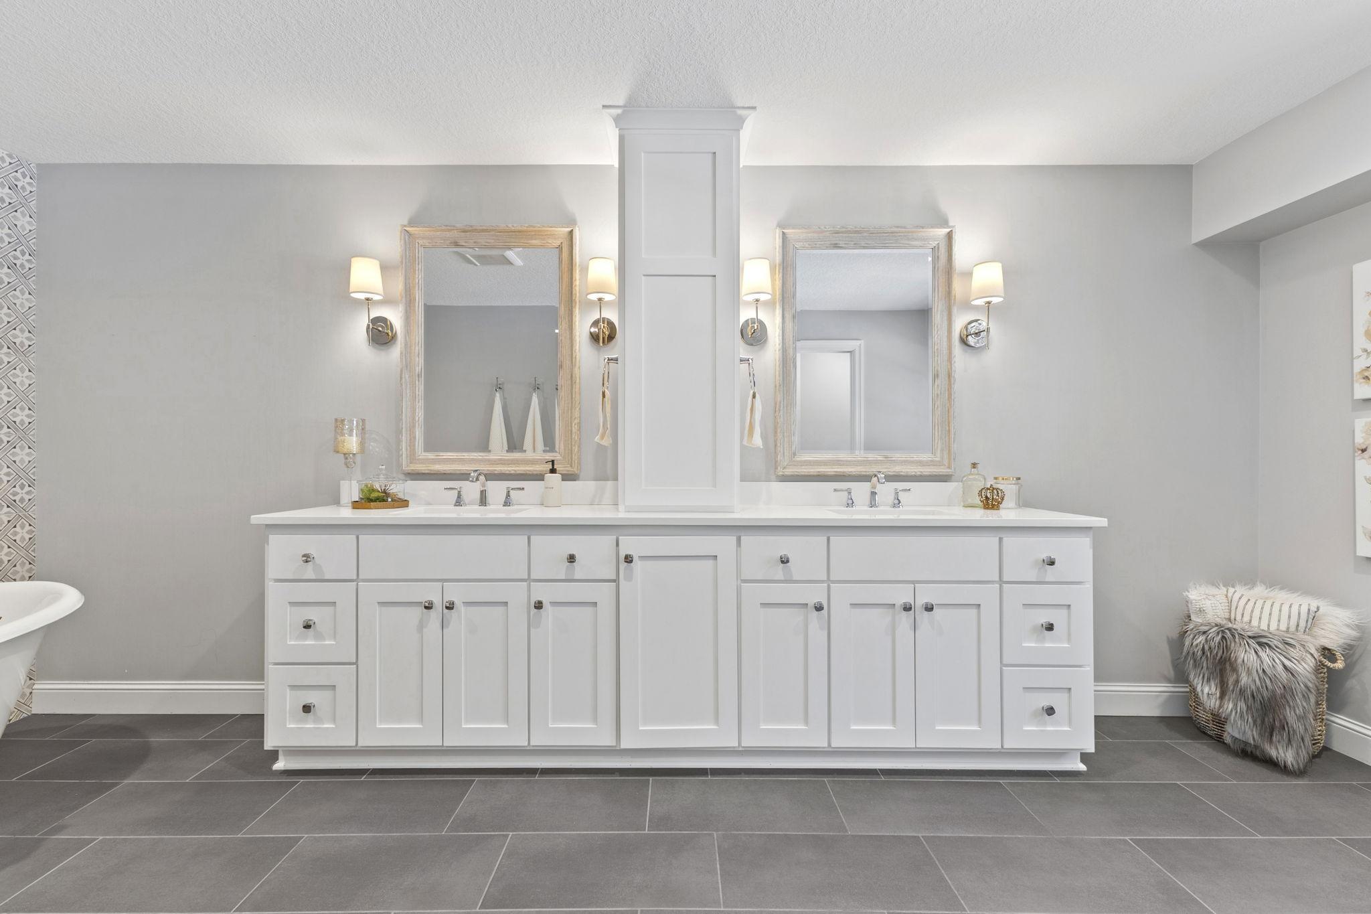
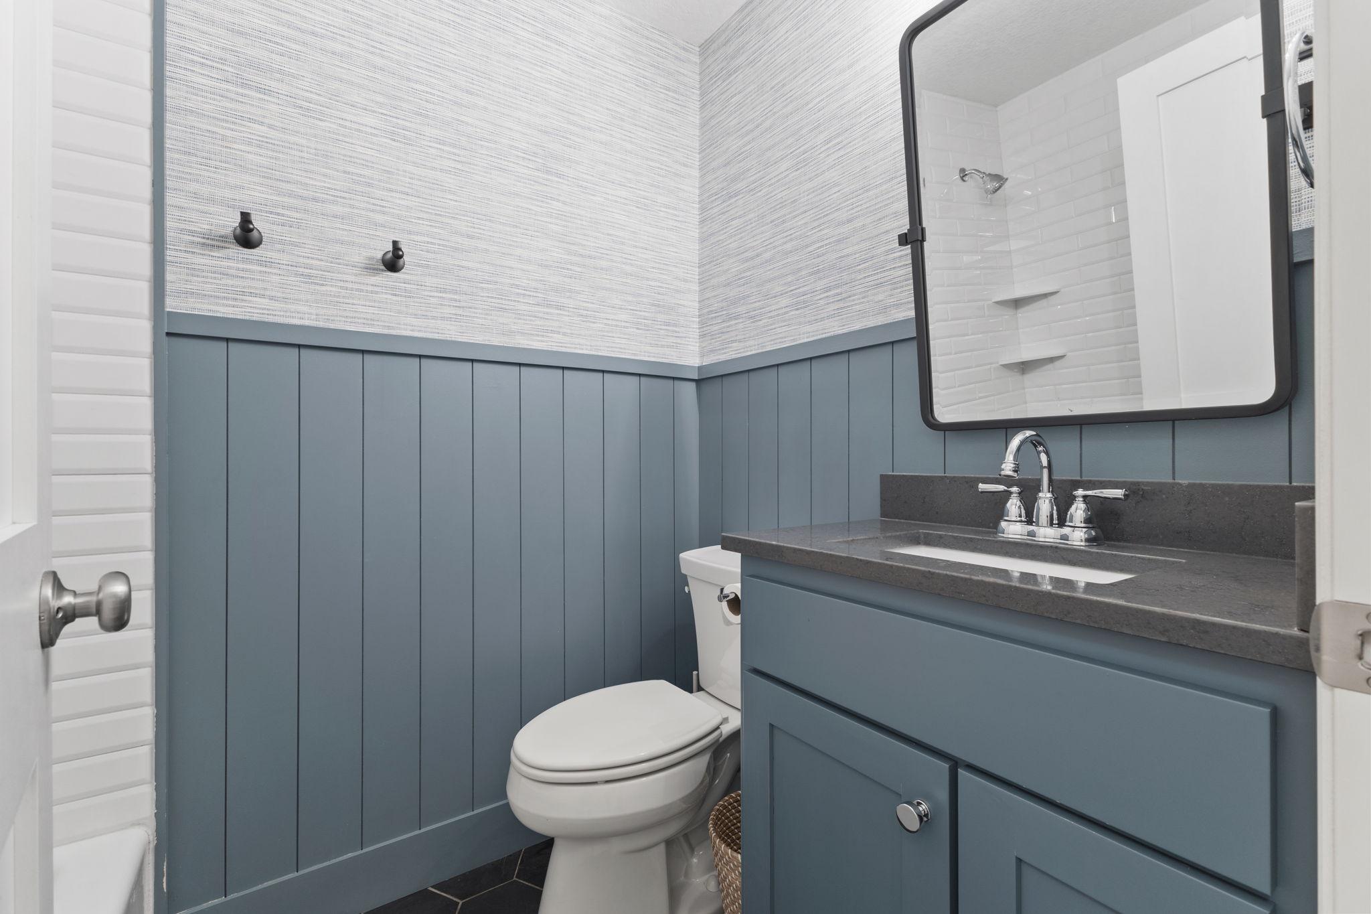
Steam Shower; Main Floor 3/4 Bath; Main Floor Full Bath; Full Primary; Private Primary; 3/4 Basement; Two Basement Baths; Bathroom Ensuite; Separate Tub & Shower
Construction Materials:
Block; Brick; Concrete; Frame
Construction Status:
Previously Owned
Dining Room Description:
Separate/Formal Dining Room
Exterior:
Brick/Stone; Wood
Family Room Characteristics:
2 or More; Lower Level; Main Level
Fencing:
Full; Invisible; Other
Fireplace Characteristics:
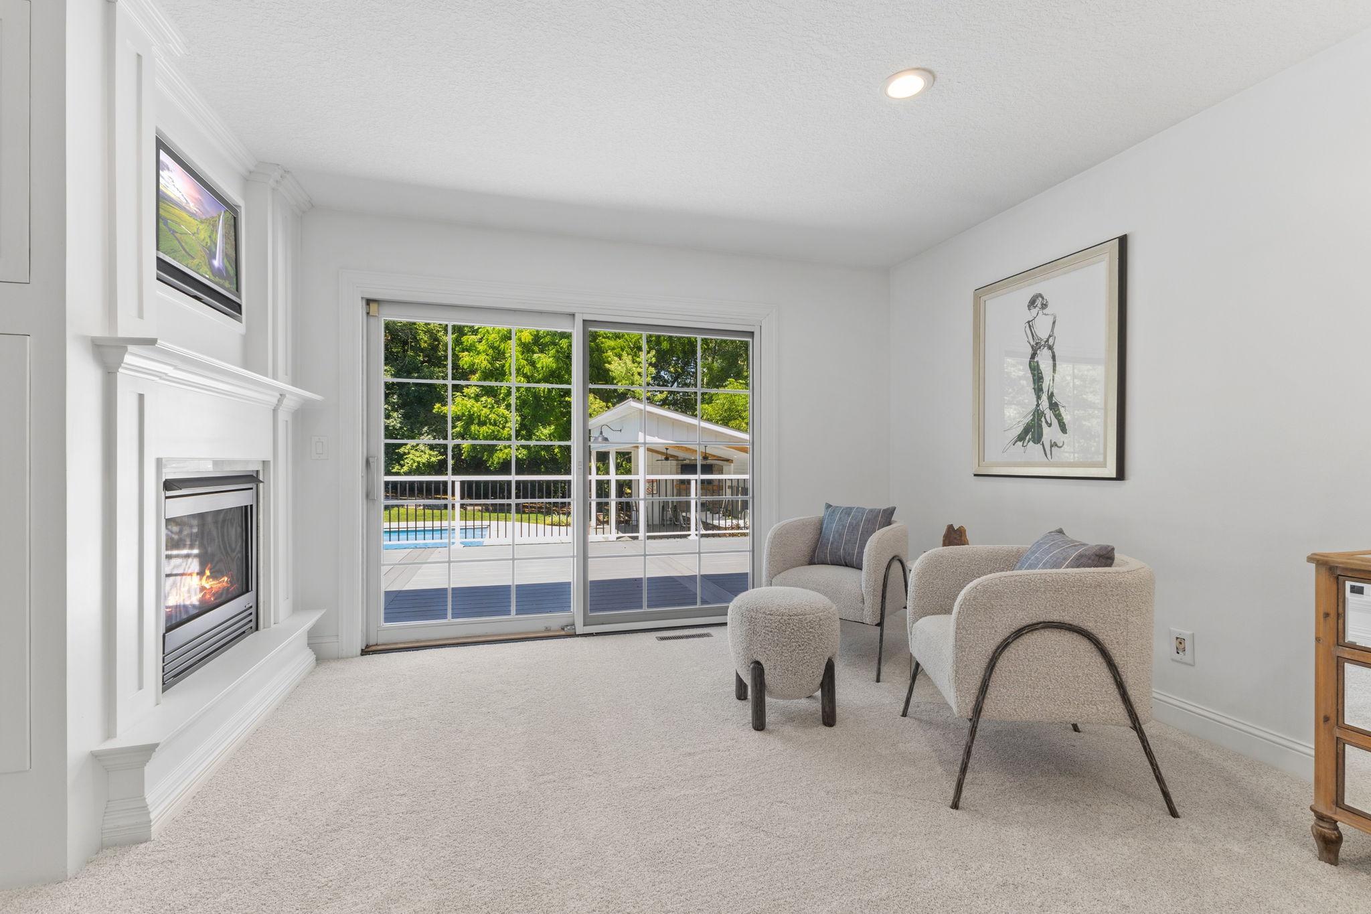
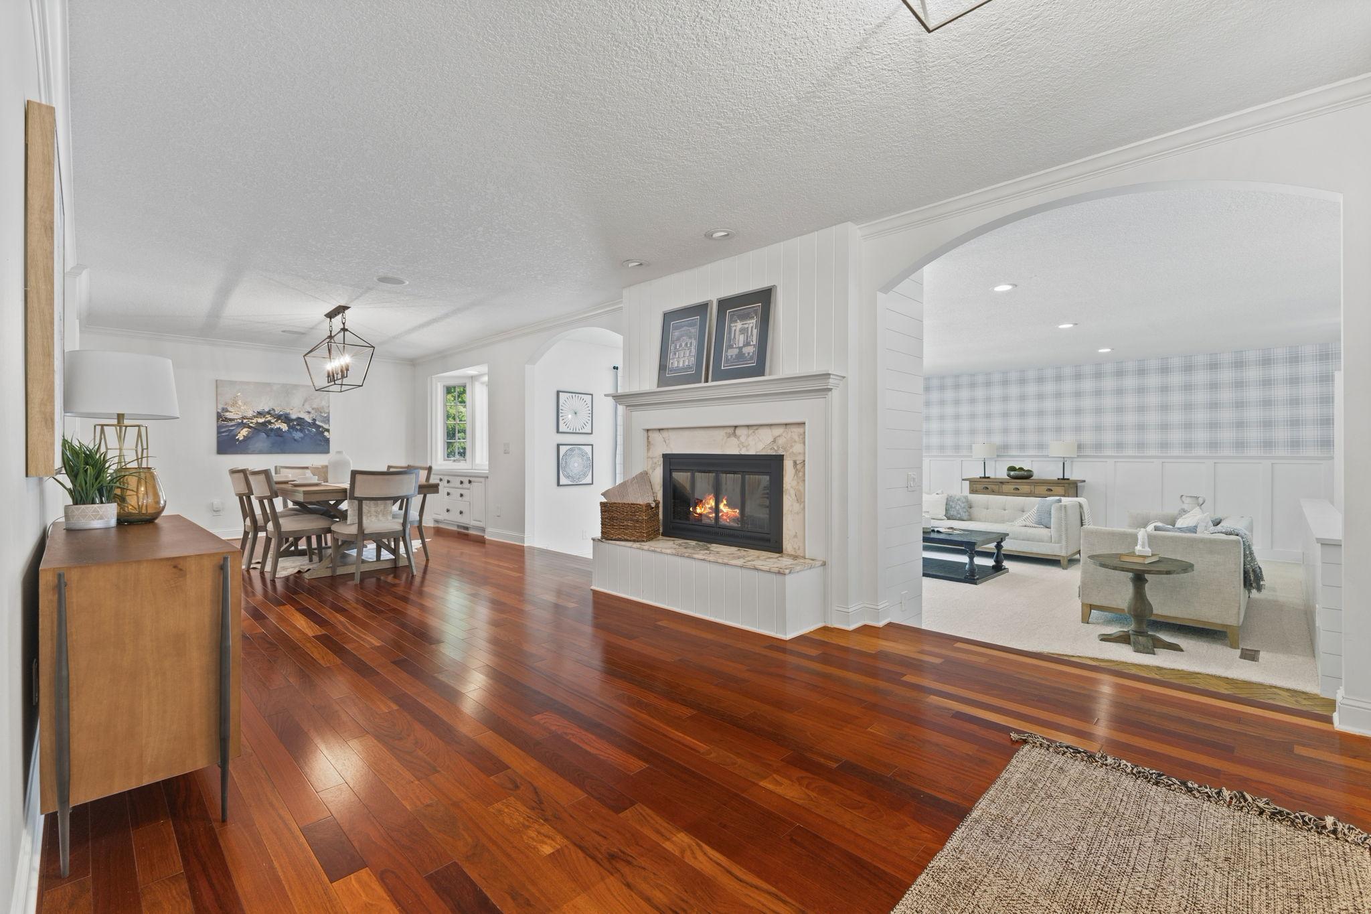
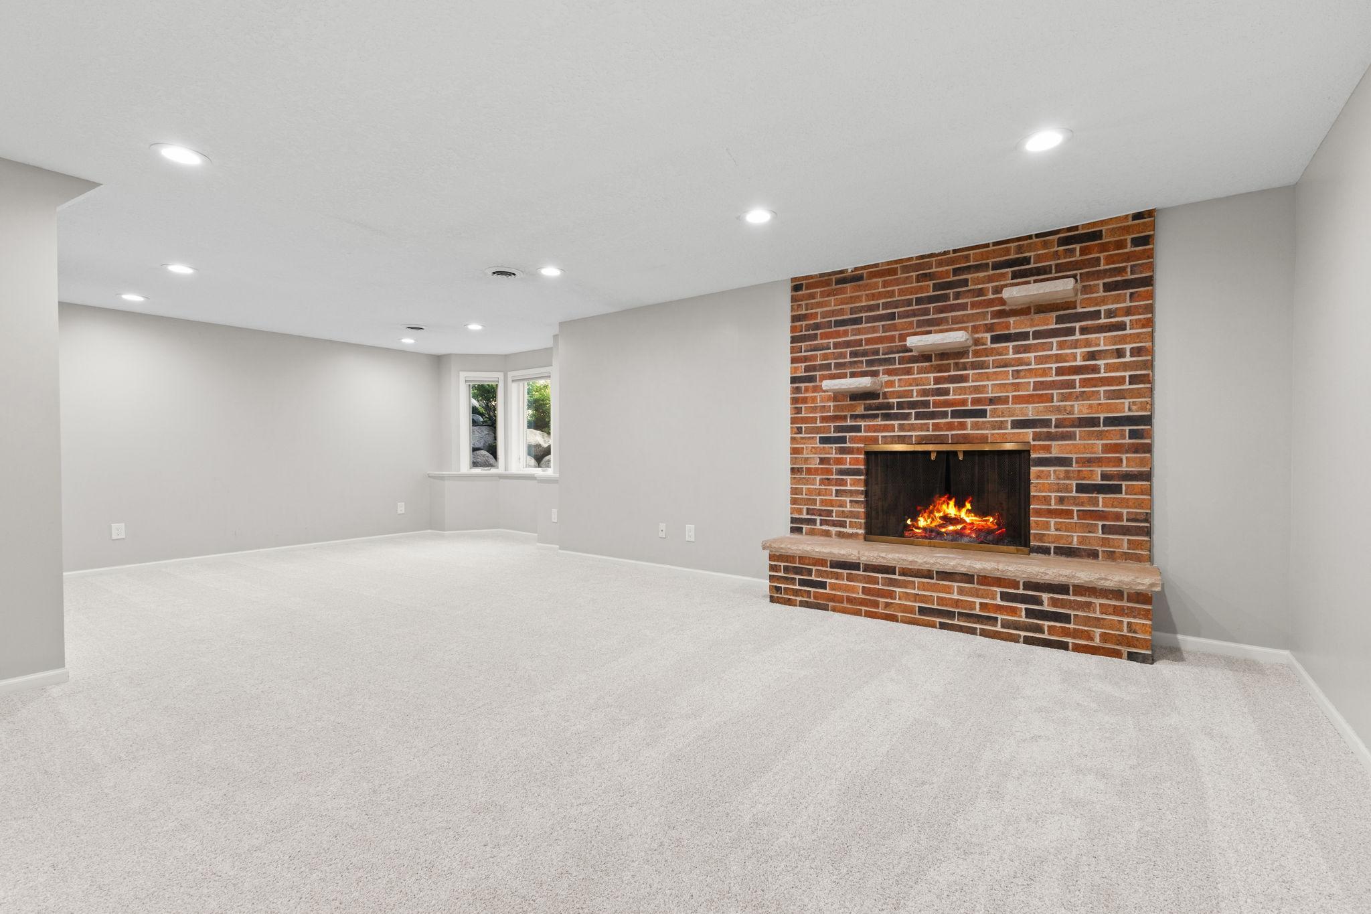
Brick; Gas Burning; Primary Bedroom; Wood Burning
Foundation:
Concrete Block
Fuel:
Natural Gas
Heating:
Forced Air
Internet Options:
Cable
Laundry:
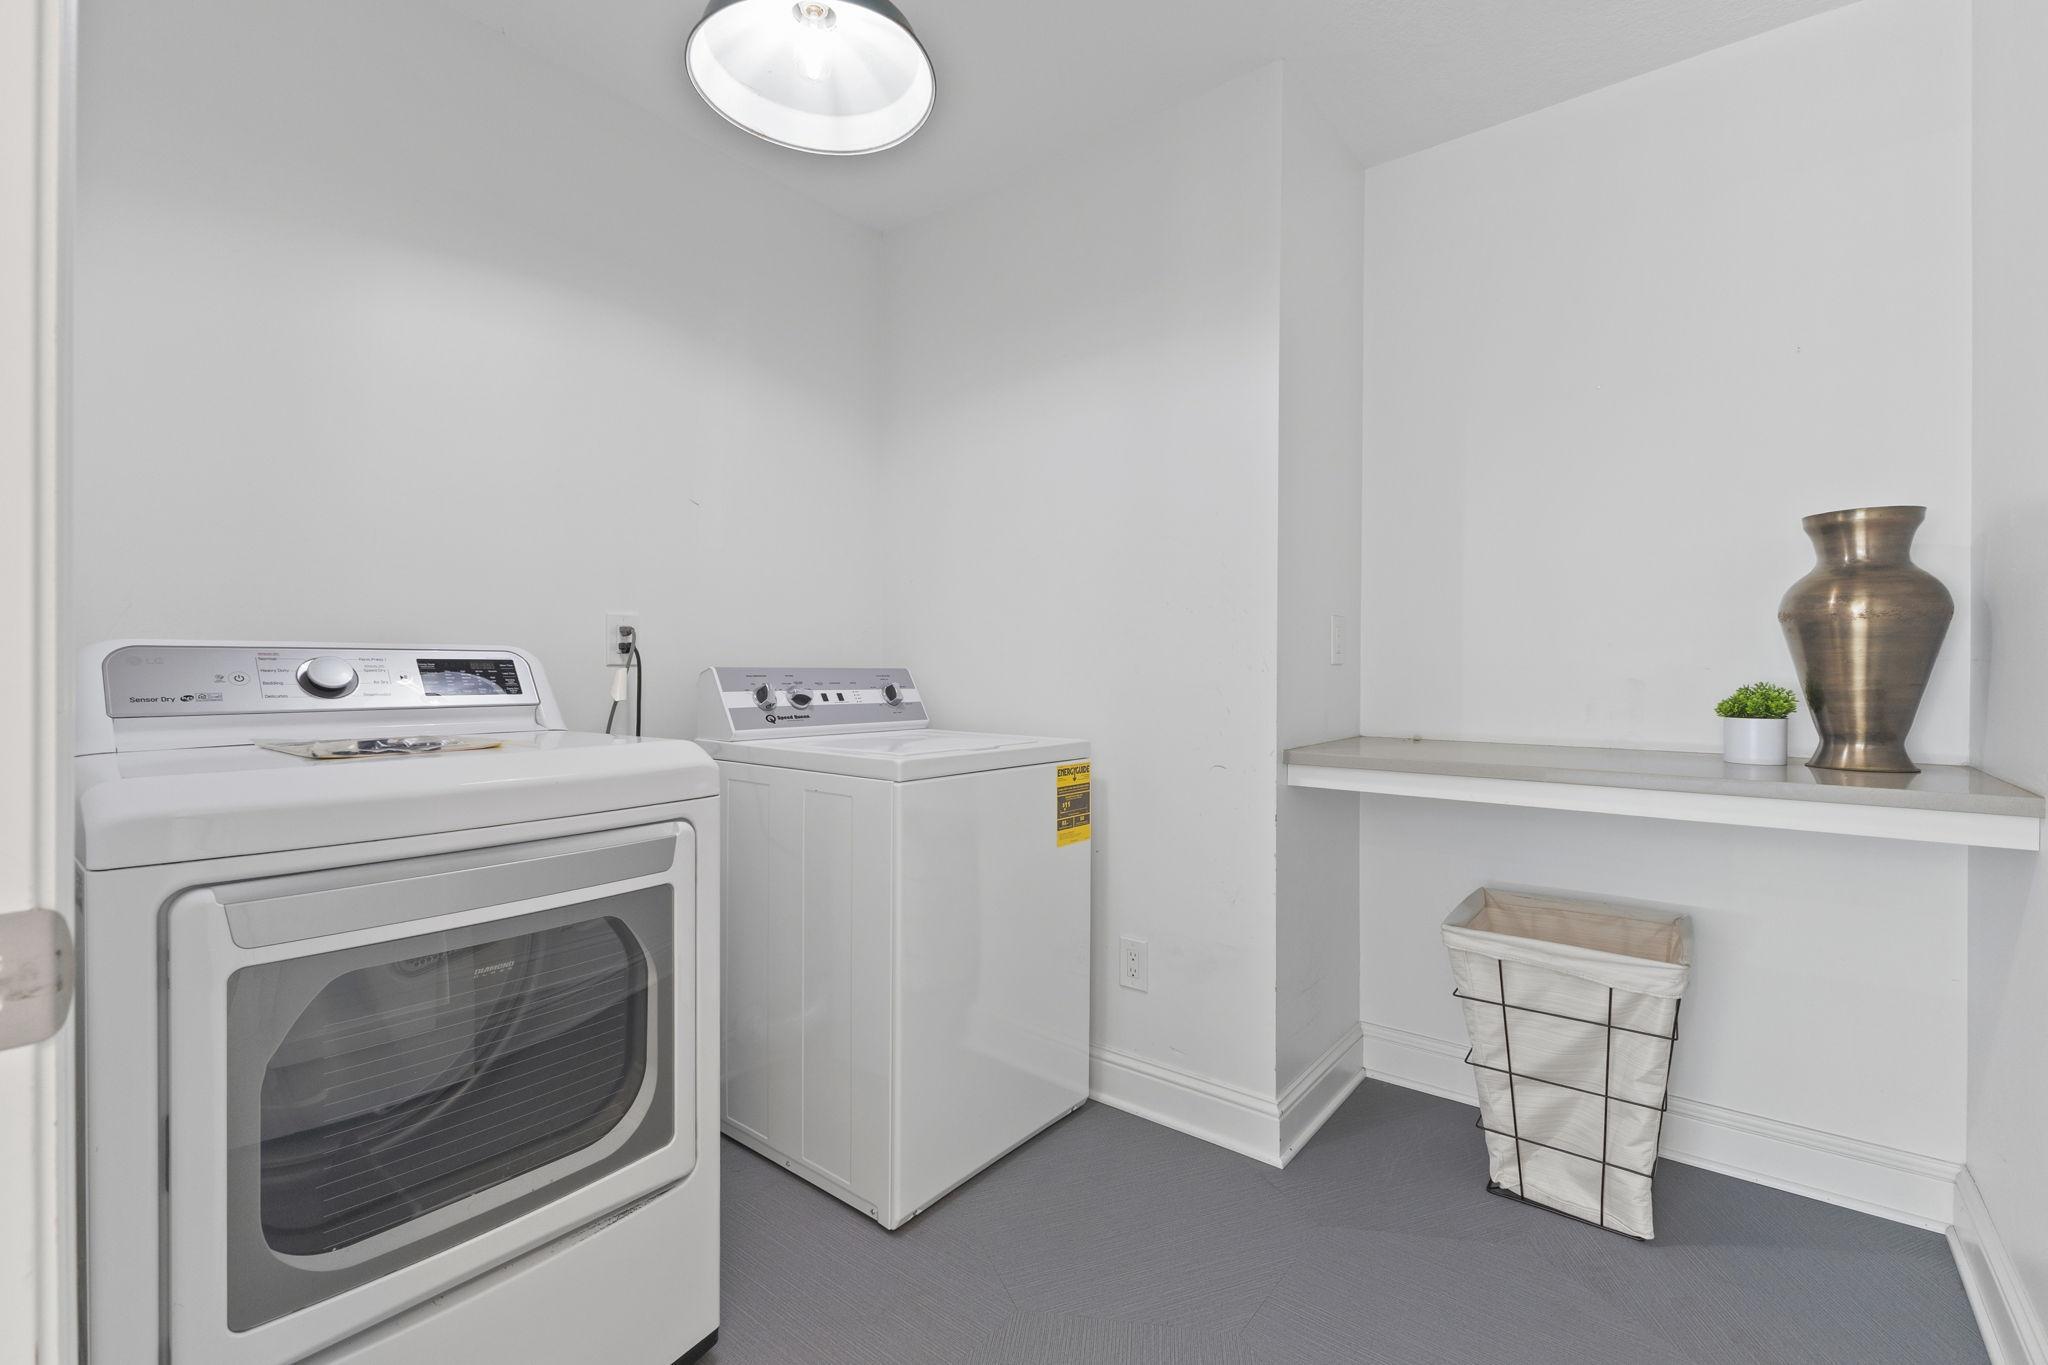
Laundry Room; Lower Level; Main Level; Sink
Parking Characteristics:
Floor Drain; Garage Door Opener; Heated Garage; Tuckunder Garage
Pool Description:
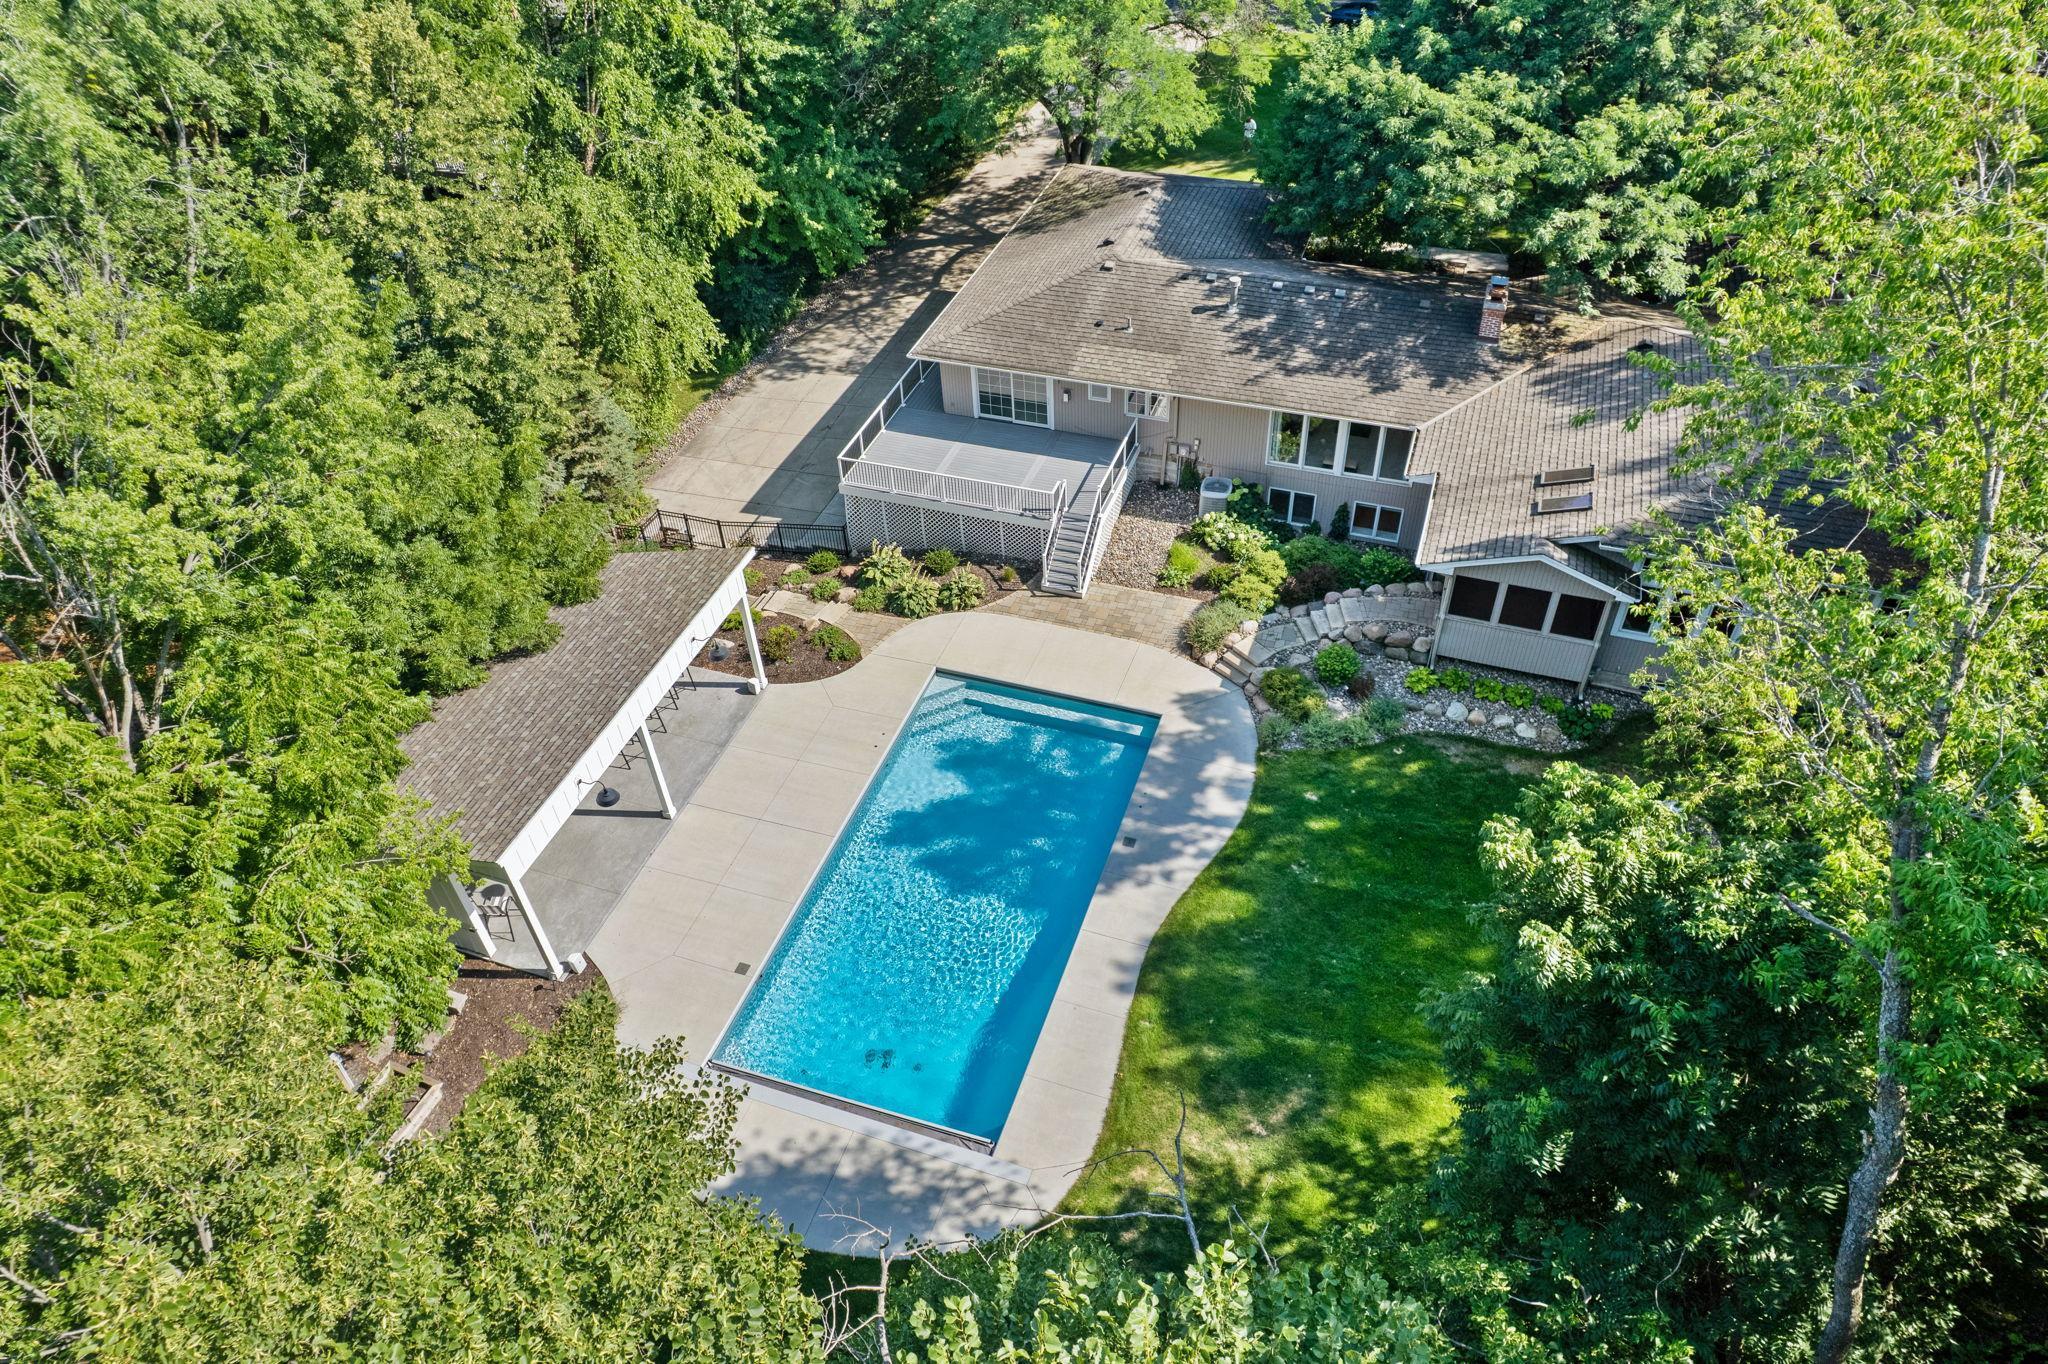
Below Ground; Heated
Roof:
Architectural Shingle
Sewer:
City Sewer/Connected
Special Search:
3 BR on One Level; 4 BR on One Level; All Living Facilities on One Level; Main Floor Primary; Primary Bdr Suite
Stories:
One
Water:
City Water/Connected
Contract Information
- Contingency
- None
- Original List Price
- 1300000
- ListPrice
- 1200000
- Owner is an Agent?
- No
- Auction?
- No
Location Tax and Other Information
- House Number
- 8100
- Street Name
- Oakmere
- Street Suffix
- Road
- Postal City
- Minneapolis
- County
- Hennepin
- State
- MN
- Zip Code
- 55438
- Complex/Dev/Subdivision
- Dixons Oakmere
Assessments
- Tax With Assessments
- 13216
- Assessment Balance
- 0
Building Information
- Finished SqFt Above Ground
- 4281
- Finished SqFt Below Ground
- 2064
More Information
Lease Details
- Land Leased
- Not Applicable
Miscellaneous Information
- Homestead
- Yes
Ownership
- Fractional Ownership
- No
Parking Characteristics
- Garage Square Feet
- 1115
- Floor Drain
- Yes
- Garage Door Opener
- Yes
- Heated Garage
- Yes
- Tuckunder Garage
- Yes
Public Survey Info
- Range#
- 21
- Section#
- 19
- Township#
- 116
Office/Member Info
- Association
- MAAR
Location, Tax and Other Information
- AssocFeeYN
- No
- Legal Description
- DIXONS OAKMERE LOTS 3 AND 4
- Listing City
- Bloomington
- Map Page
- 133
- Municipality
- Bloomington
- School District
- Bloomington
- School District Phone
- 952-681-6400
- Zip Plus 4
- 1333
- Property ID Number
- 1911621210005
- Tax Year
- 2026
- Tax Amount
- 13216
- In Foreclosure?
- No
- Potential Short Sale?
- No
- Lender Owned?
- No
Directions & Remarks
- Public Remarks
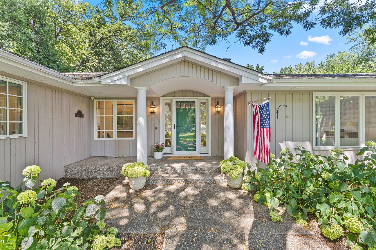
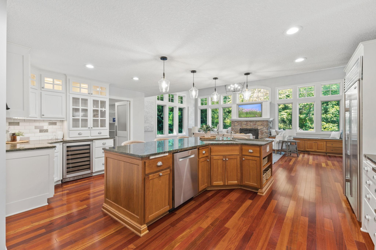
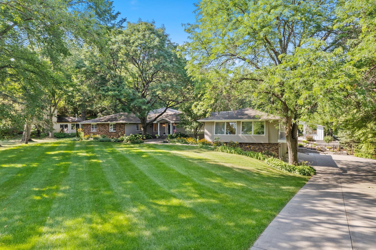
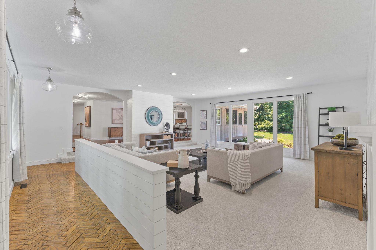
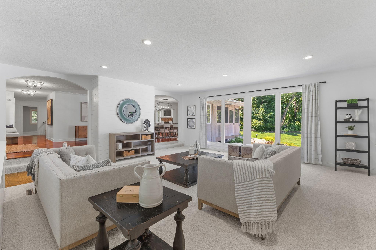
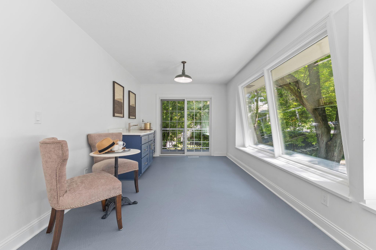
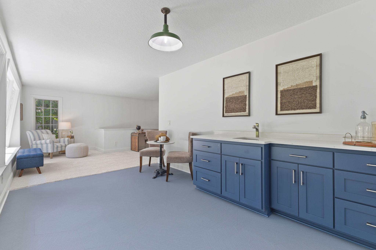
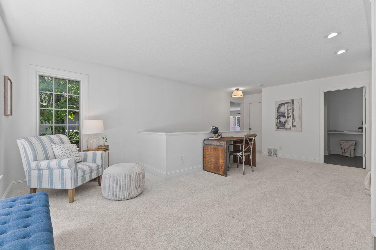
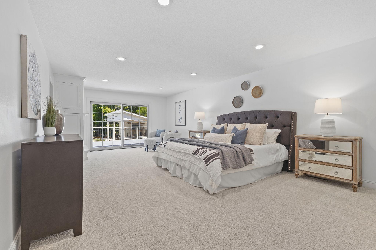
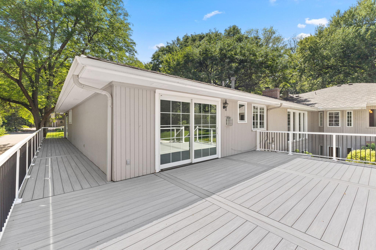
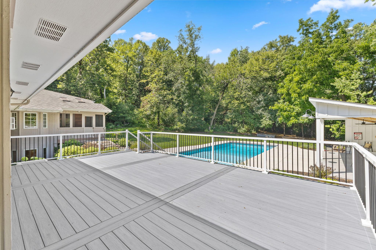
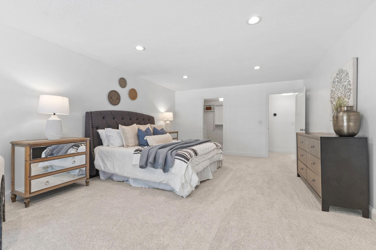
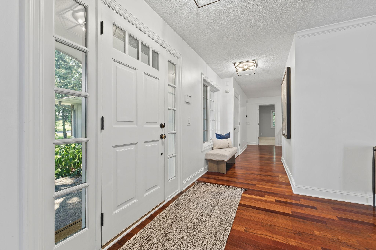
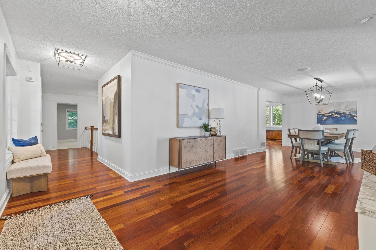
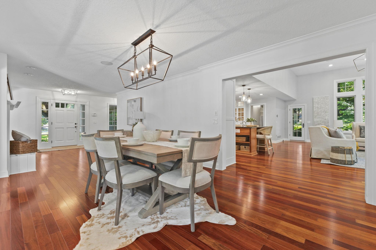
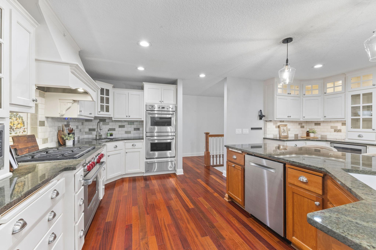
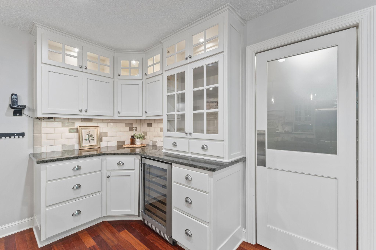
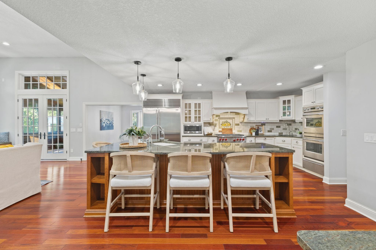
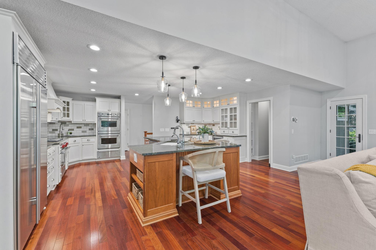
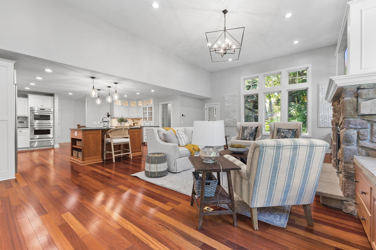
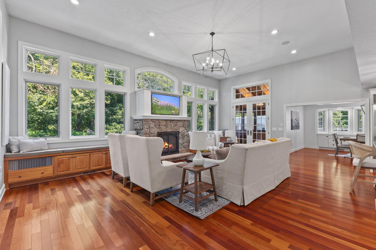
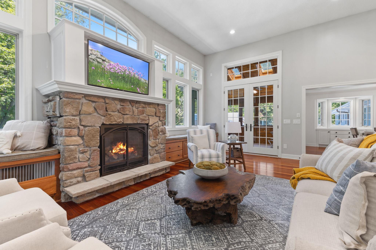
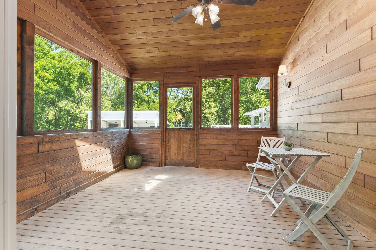
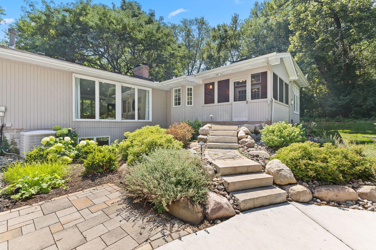
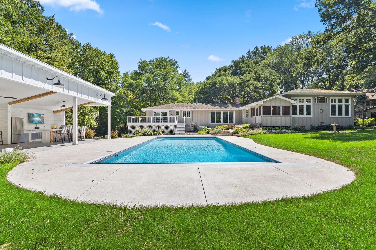
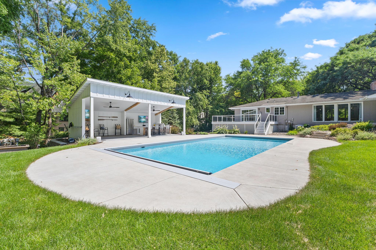
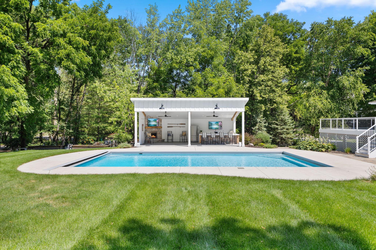
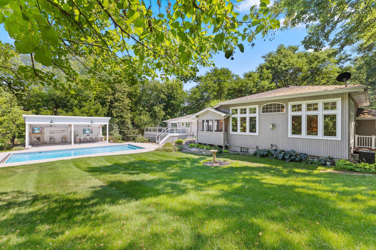
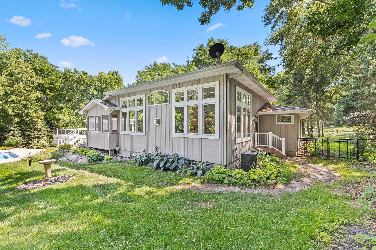
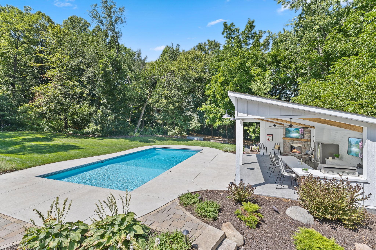
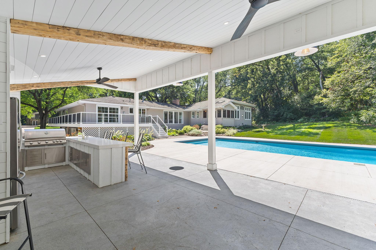
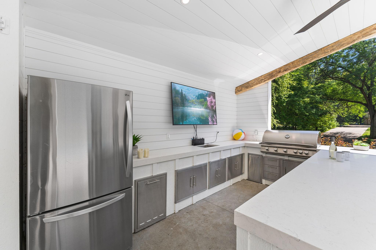
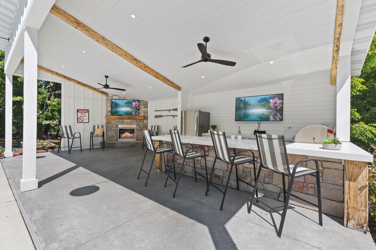
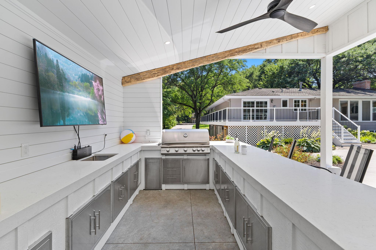
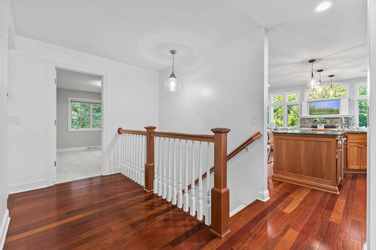
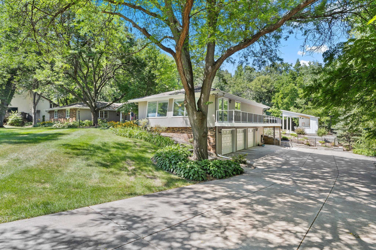
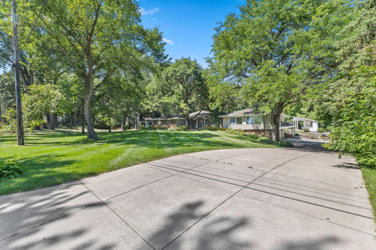
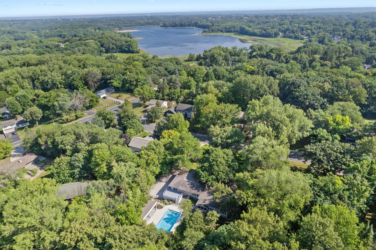
- Welcome to your private retreat in the heart of West Bloomington. Tucked among towering mature trees on a spectacular, park-like lot, this exceptional rambler offers the perfect blend of timeless elegance, effortless main-level living, and resort-style amenities. Step inside to light-filled spaces where walls of windows, rich hardwood floors, and thoughtfully designed living areas create an inviting atmosphere for everyday living and unforgettable entertaining. The beautifully appointed gourmet kitchen anchors the home with premium finishes, abundant cabinetry, and a seamless flow into the spacious dining and living areas. One of the home's most cherished spaces is the inviting three-season porch—the perfect place to enjoy your morning coffee, unwind with a good book, or take in peaceful backyard views throughout the seasons. Outside, the experience only gets better. On almost an acre lot your private backyard oasis features a sparkling saltwater pool, an impressive outdoor pavilion for dining and entertaining, and lush landscaping that creates the feeling of your own luxury resort. Whether hosting summer gatherings or enjoying a quiet evening under the stars, this backyard was designed to be enjoyed. The luxurious primary suite offers a true escape, complete with a spa-inspired bath featuring heated floors for everyday comfort and relaxation. Spacious secondary bedrooms and flexible living spaces provide room for family, guests, hobbies, or working from home. Ideally located in one of West Bloomington's most sought-after neighborhoods near Hyland Lake Park Reserve, Bush Lake, miles of trails, premier golf, shopping, dining, and convenient access throughout the Twin Cities, this remarkable home offers a lifestyle that's difficult to find and impossible to forget. Beautifully updated. Thoughtfully designed. Resort-style living—all on one level. This is West Bloomington living at its finest.
- Directions
- W Bush Lake to Oakmere Rd head west to 8100 Oakmere
Accessible
- None
- Yes
Air Conditioning
- Central Air
- Yes
Amenities Unit
- French Doors
- Yes
- Hardwood Floors
- Yes
- Kitchen Center Island
- Yes
- Main Floor Primary Bedroom
- Yes
- Patio
- Yes
- Primary Bedroom Walk-In Closet
- Yes
- Tile Floors
- Yes
Appliances
- Dishwasher
- Yes
- Double Oven
- Yes
- Dryer
- Yes
- Microwave
- Yes
- Refrigerator
- Yes
- Washer
- Yes
Basement
- Egress Windows
- Yes
- Full
- Yes
- Storage Space
- Yes
- Tile Shower
- Yes
Bath Description
- Steam Shower
- Yes
- Main Floor 3/4 Bath
- Yes
- Main Floor Full Bath
- Yes
- Full Primary
- Yes
- Private Primary
- Yes
- 3/4 Basement
- Yes
- Two Basement Baths
- Yes
- Bathroom Ensuite
- Yes
- Separate Tub & Shower
- Yes
Construction Materials
- Block
- Yes
- Brick
- Yes
- Concrete
- Yes
- Frame
- Yes
Construction Status
- Previously Owned
- Yes
Dining Room Description
- Separate/Formal Dining Room
- Yes
Exterior
- Brick/Stone
- Yes
- Wood
- Yes
Family Room Characteristics
- 2 or More
- Yes
- Lower Level
- Yes
- Main Level
- Yes
Fencing
- Full
- Yes
- Invisible
- Yes
- Other
- Yes
Fireplace Characteristics
- Brick
- Yes
- Gas Burning
- Yes
- Primary Bedroom
- Yes
- Wood Burning
- Yes
Foundation
- Concrete Block
- Yes
Fuel
- Natural Gas
- Yes
Heating
- Forced Air
- Yes
Insurance Fee
- Insurance Fee
- 0
Internet Options
- Cable
- Yes
Laundry
- Laundry Room
- Yes
- Lower Level
- Yes
- Main Level
- Yes
- Sink
- Yes
Patio, Porch and Deck Features
- Deck
- Yes
- Patio
- Yes
- Screened
- Yes
- Wrap Around
- Yes
Pool Description
- Below Ground
- Yes
- Heated
- Yes
Roof
- Architectural Shingle
- Yes
Sewer
- City Sewer/Connected
- Yes
Special Search
- 3 BR on One Level
- Yes
- 4 BR on One Level
- Yes
- All Living Facilities on One Level
- Yes
- Main Floor Primary
- Yes
- Primary Bdr Suite
- Yes
Stories
- One
- Yes
Water
- City Water/Connected
- Yes
Room Information
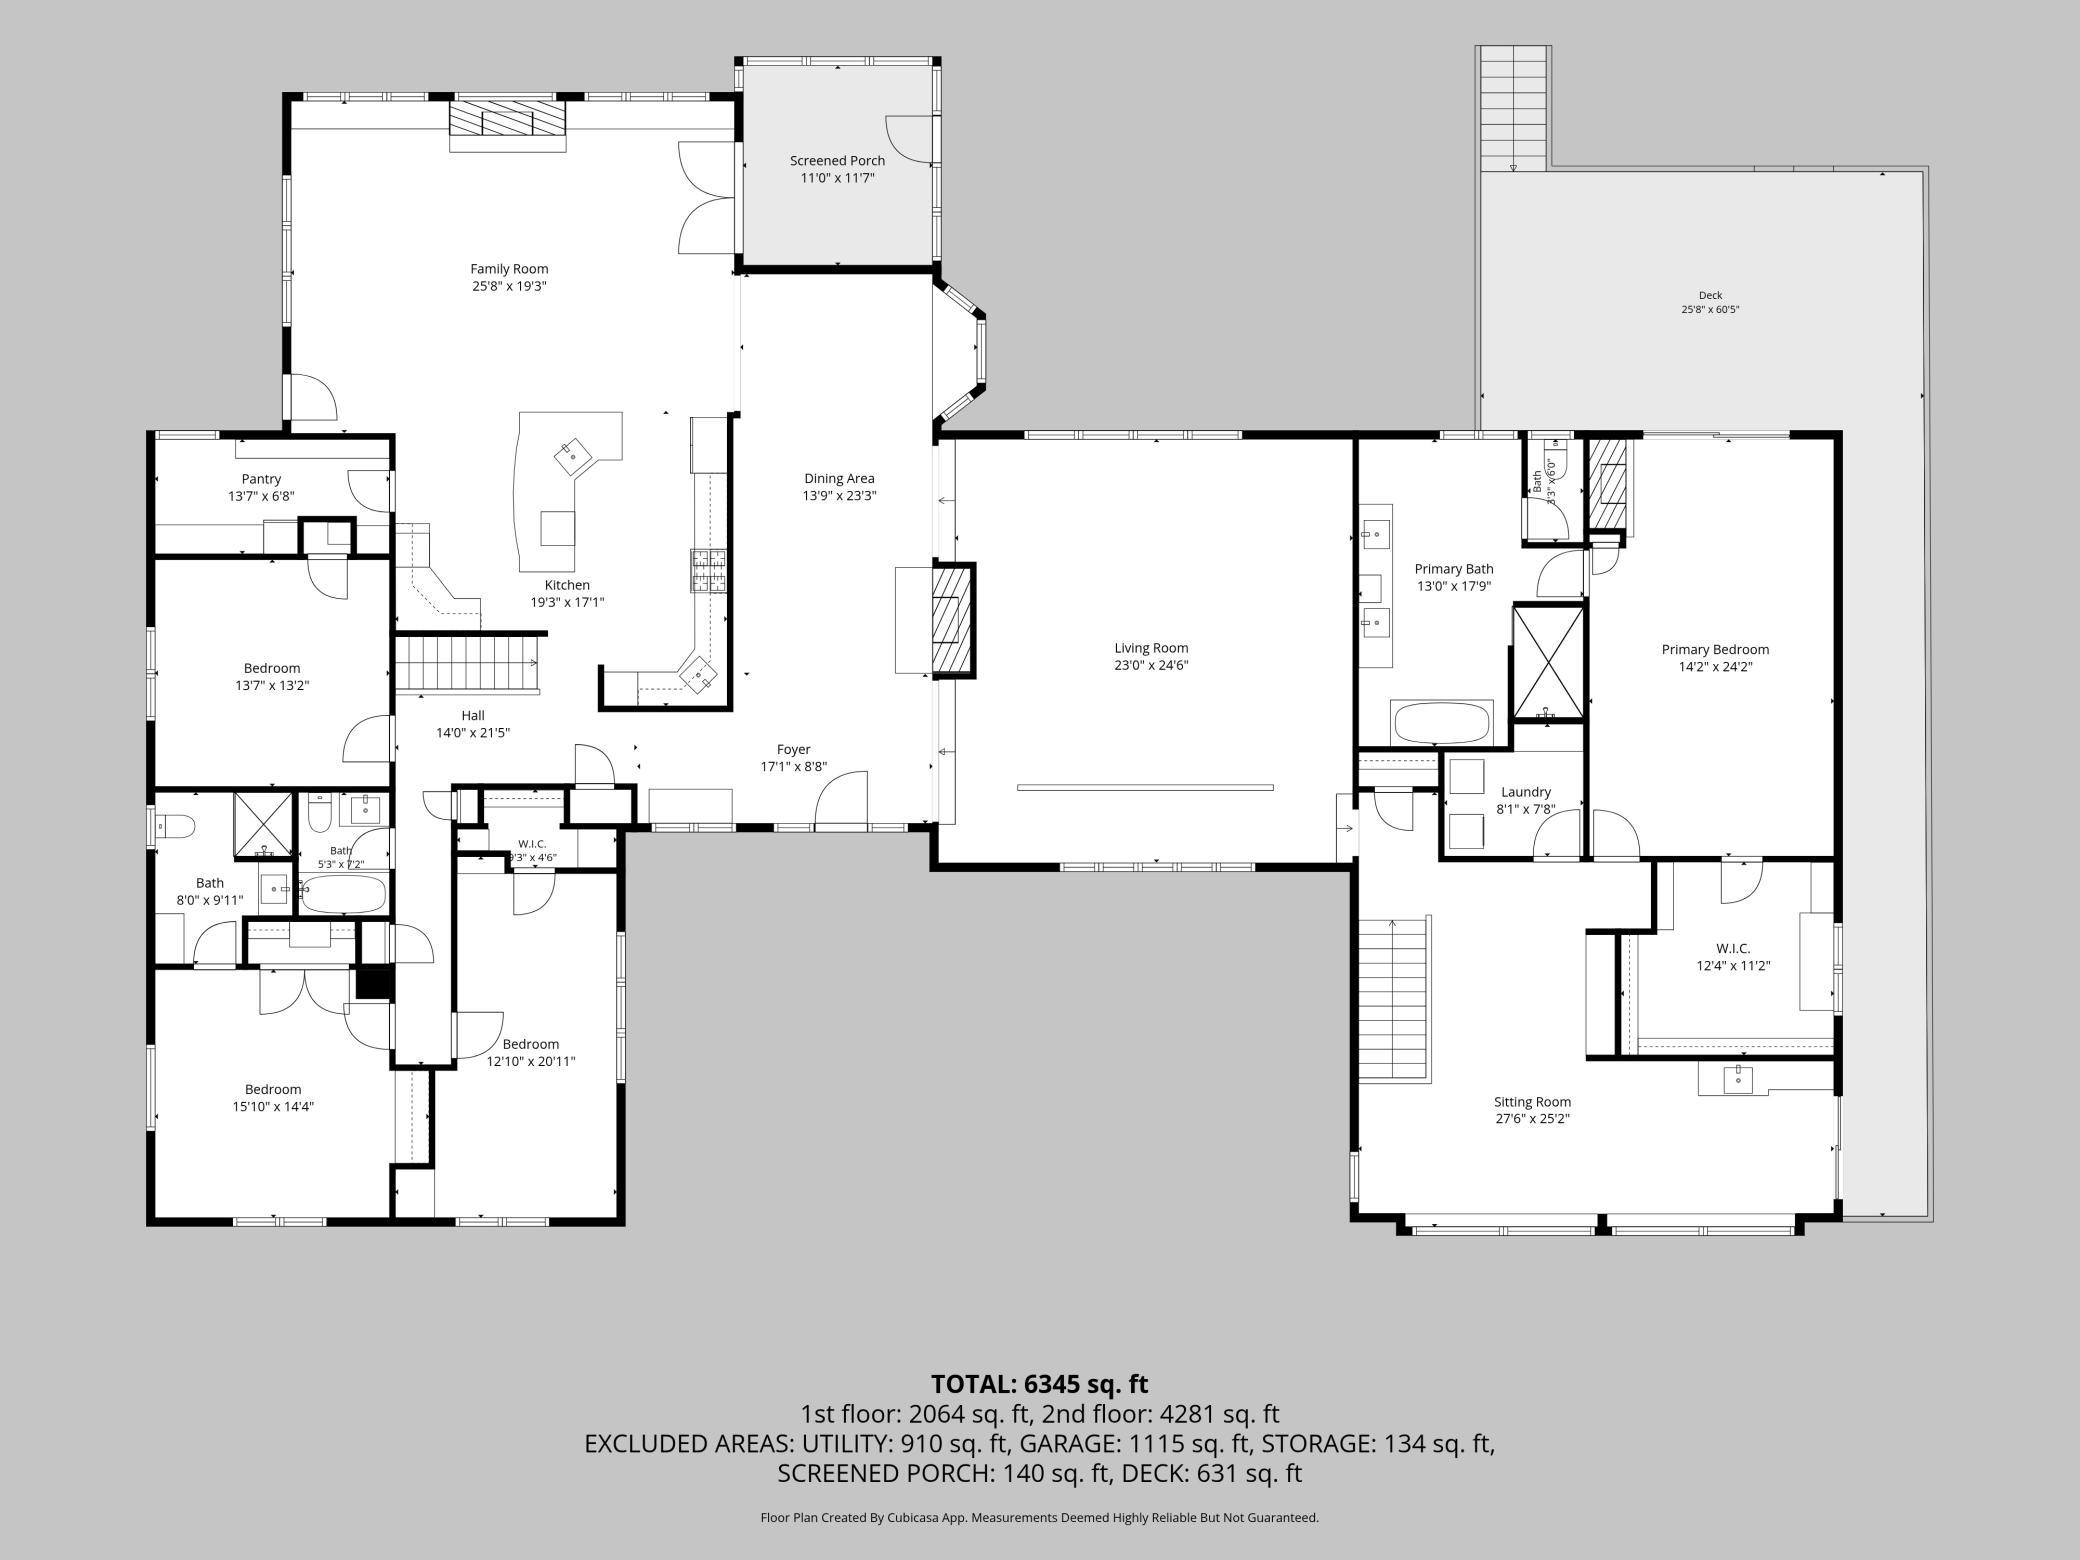
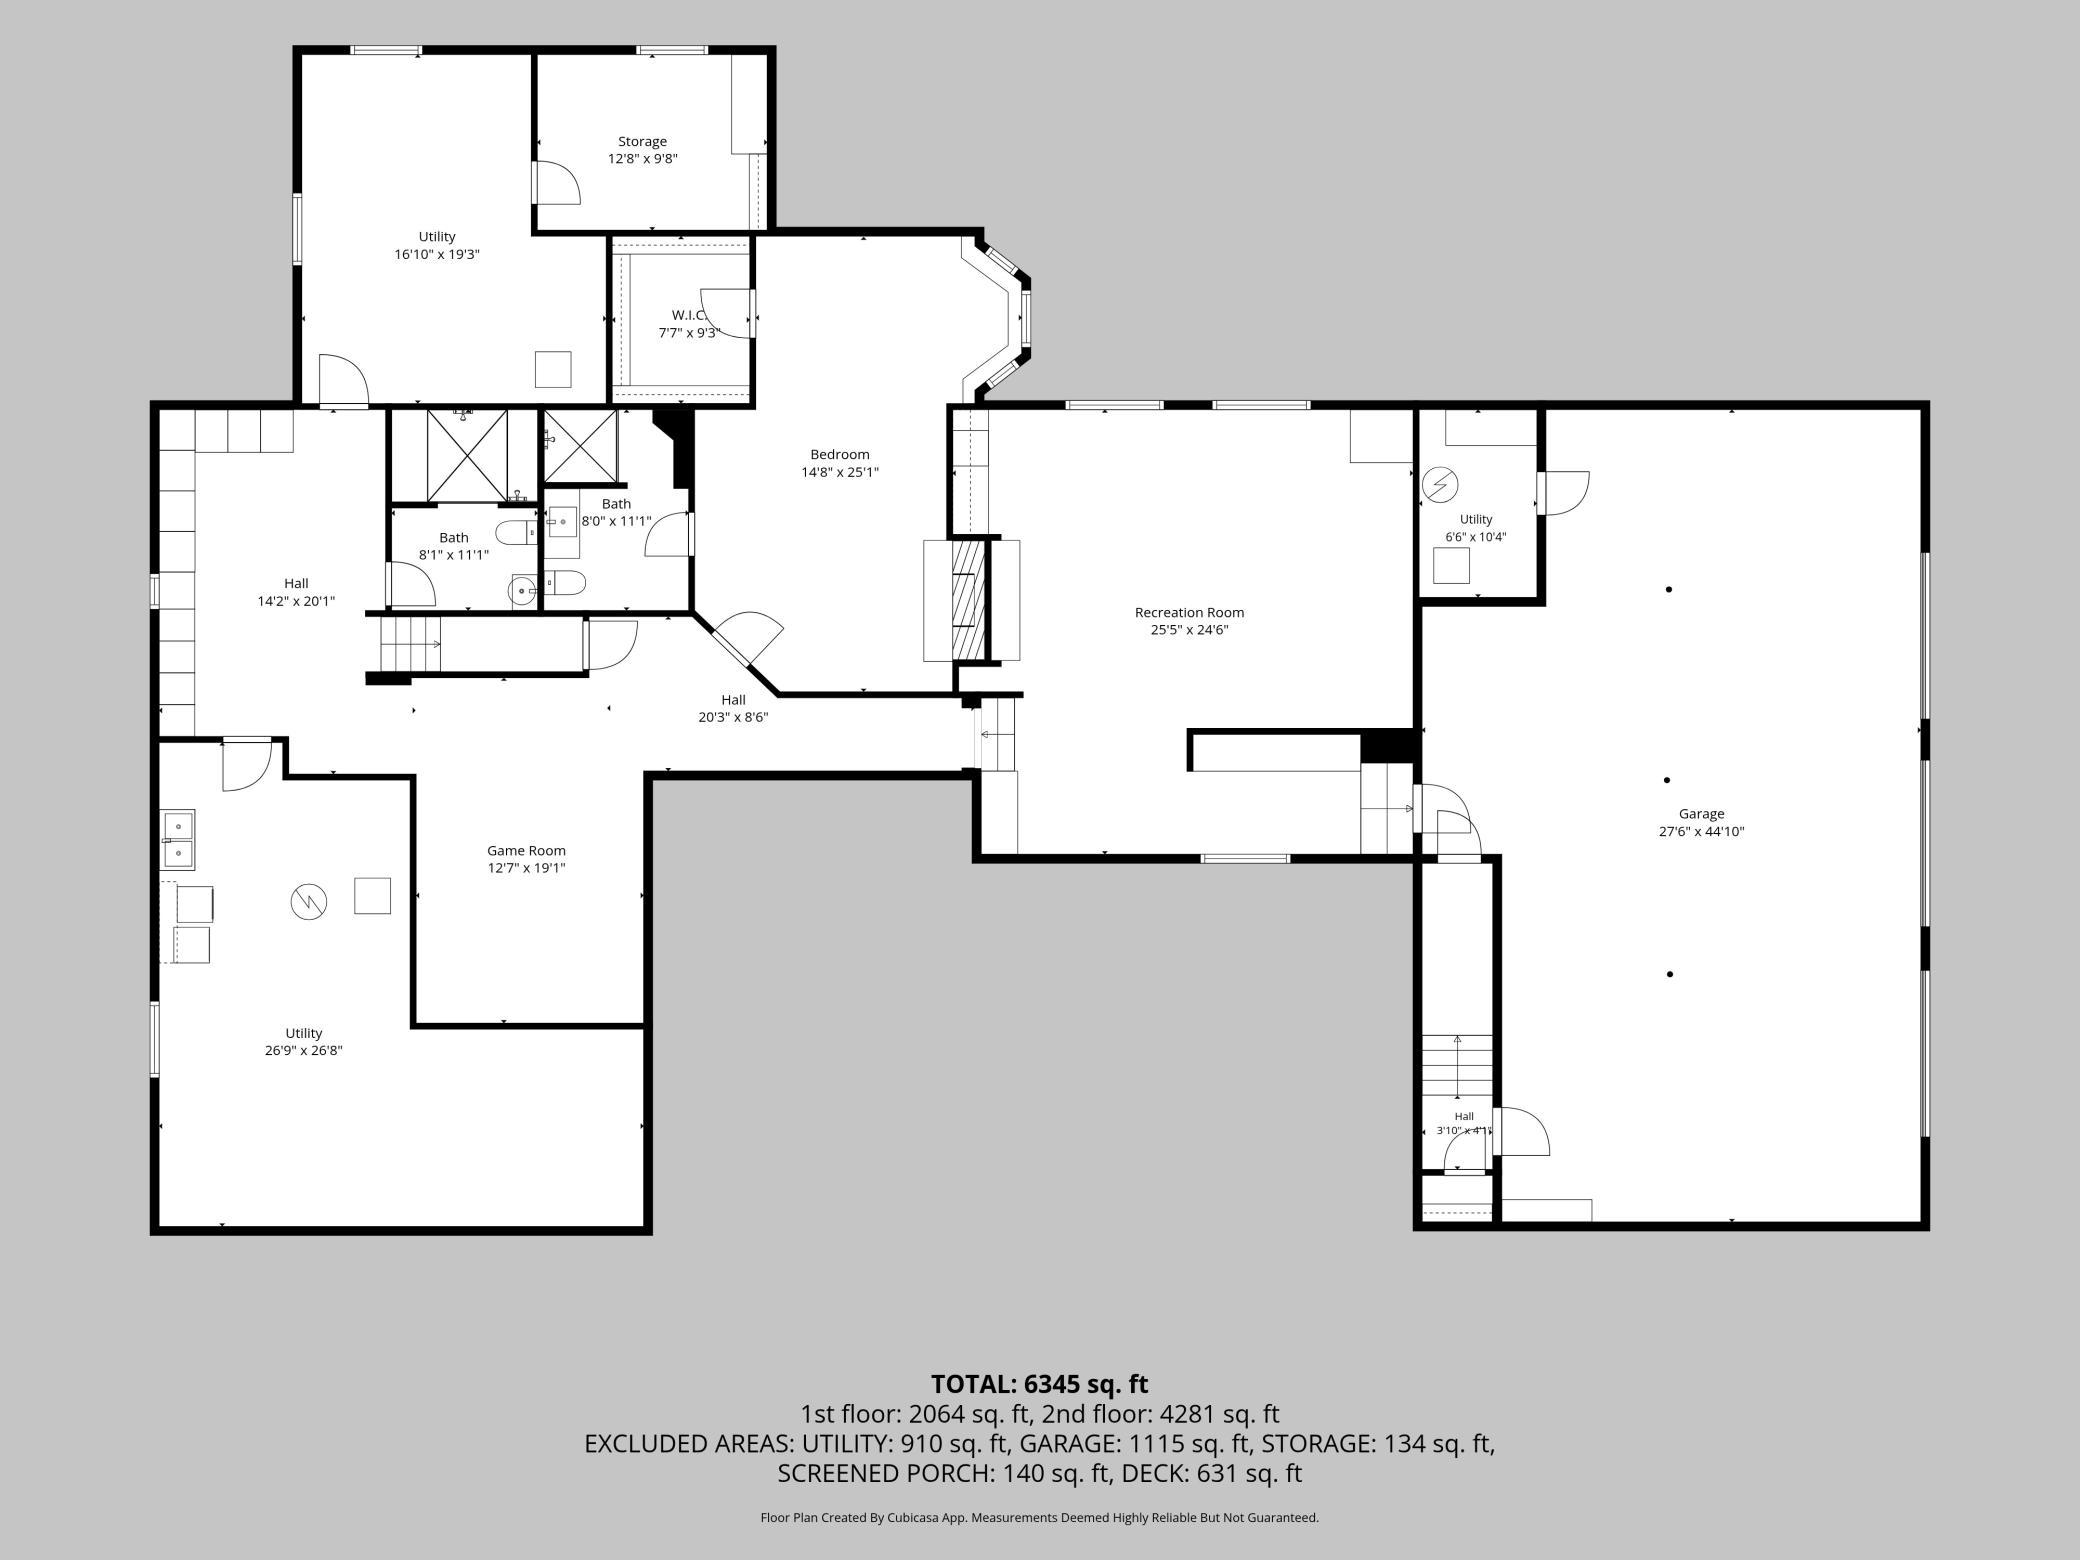
| Room Name | Dimensions | Level |
|---|---|---|
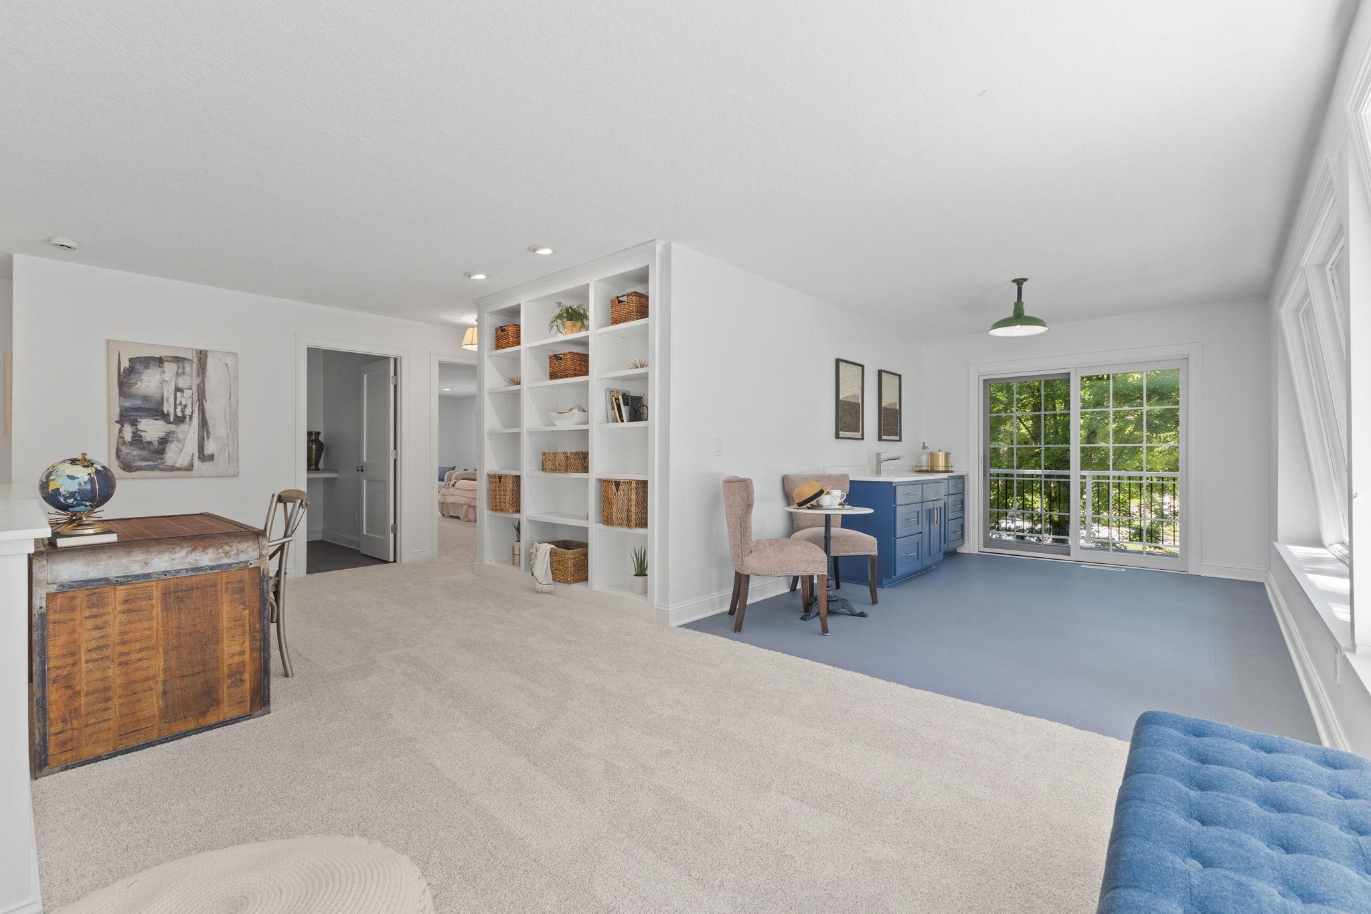
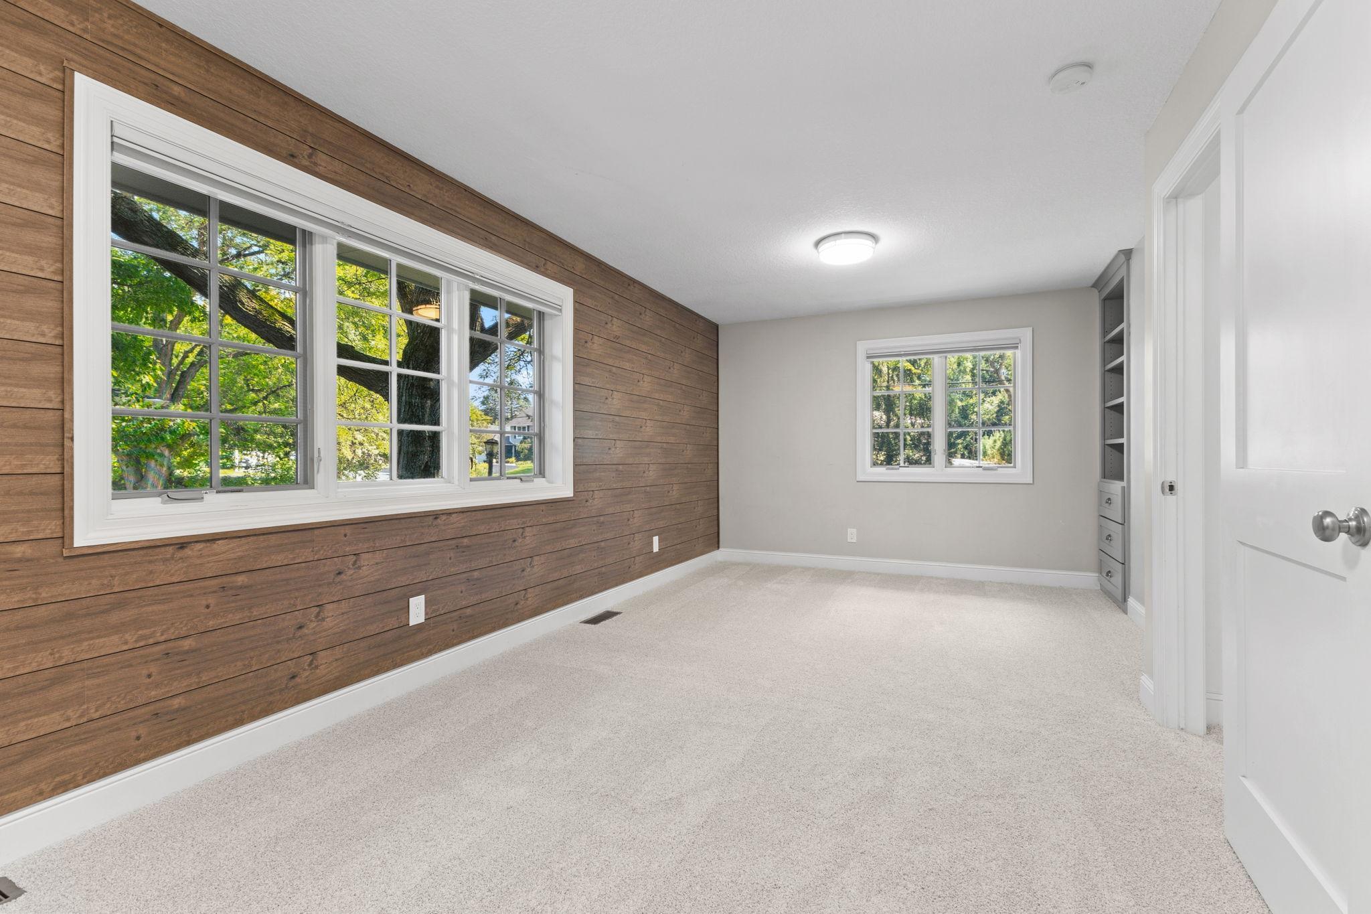
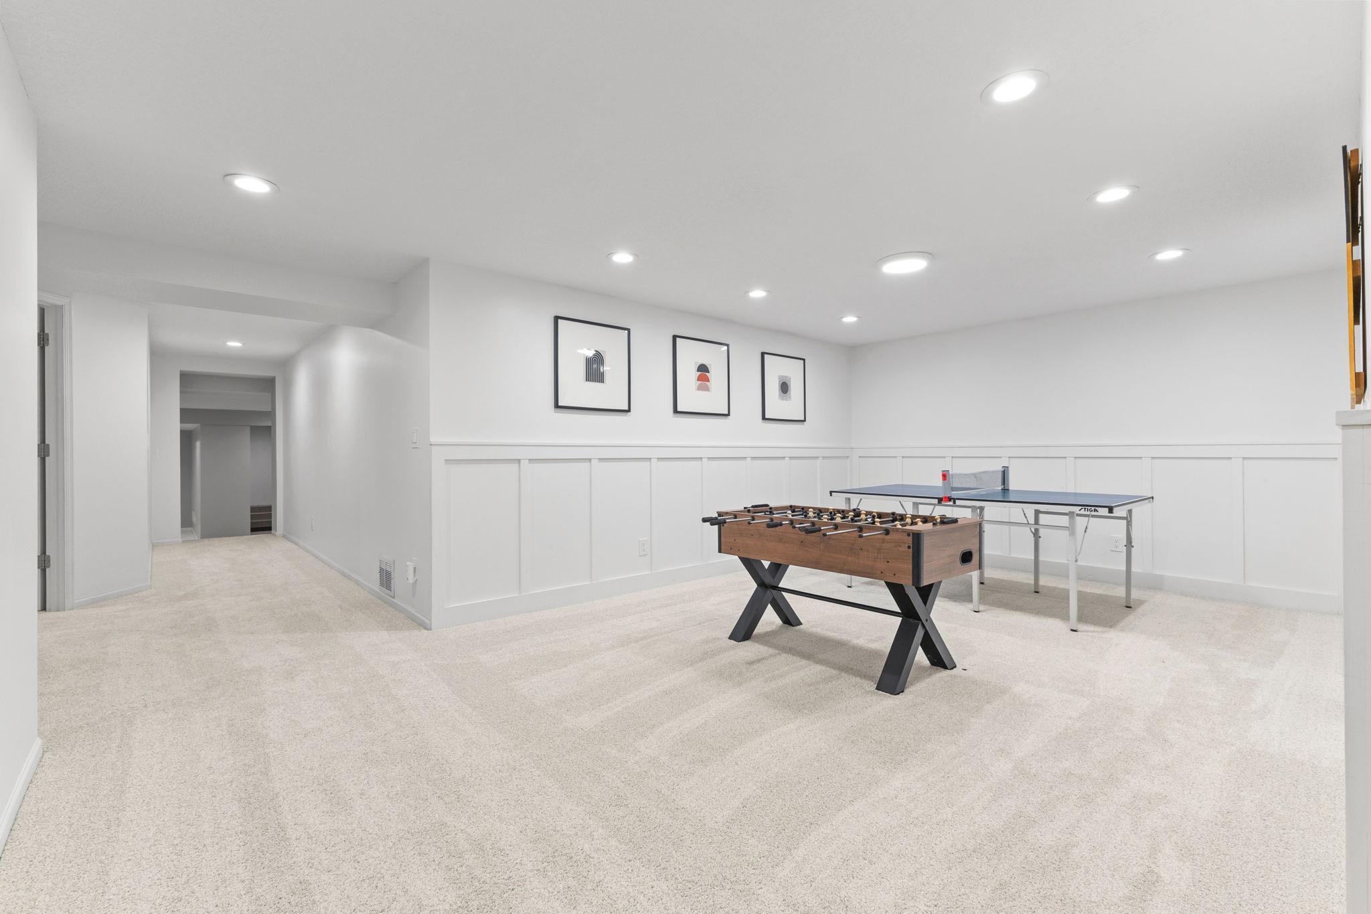
| Bonus Room | 27'6x25'2 | Main |
| Dining Room | 13'9x23'3 | Main |
| Family Room | 25'8x19'3 | Main |
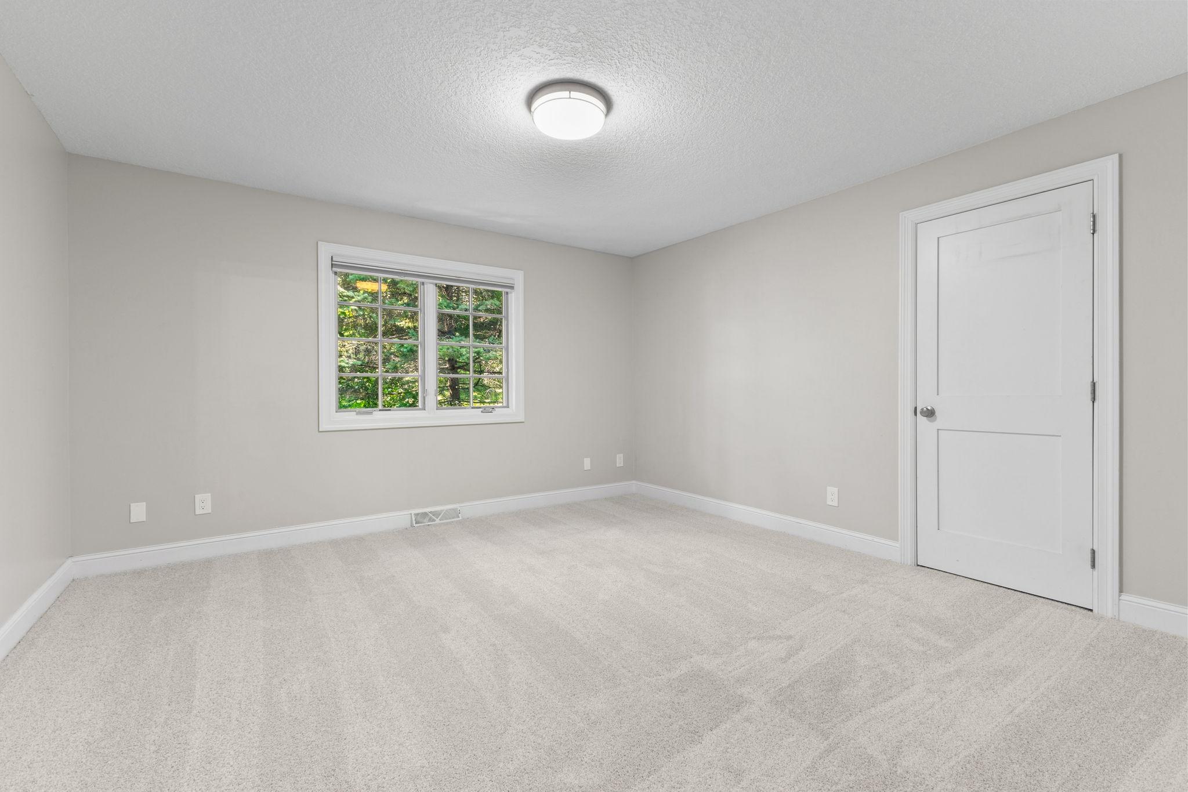
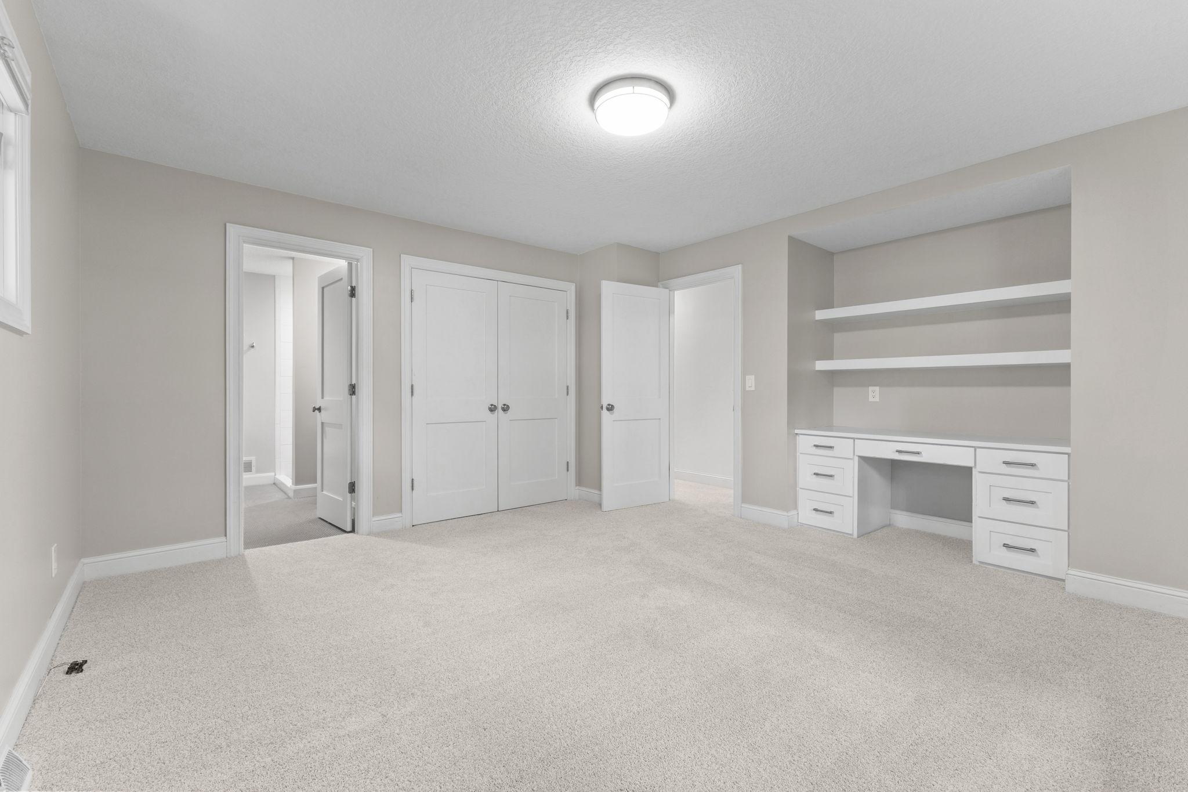
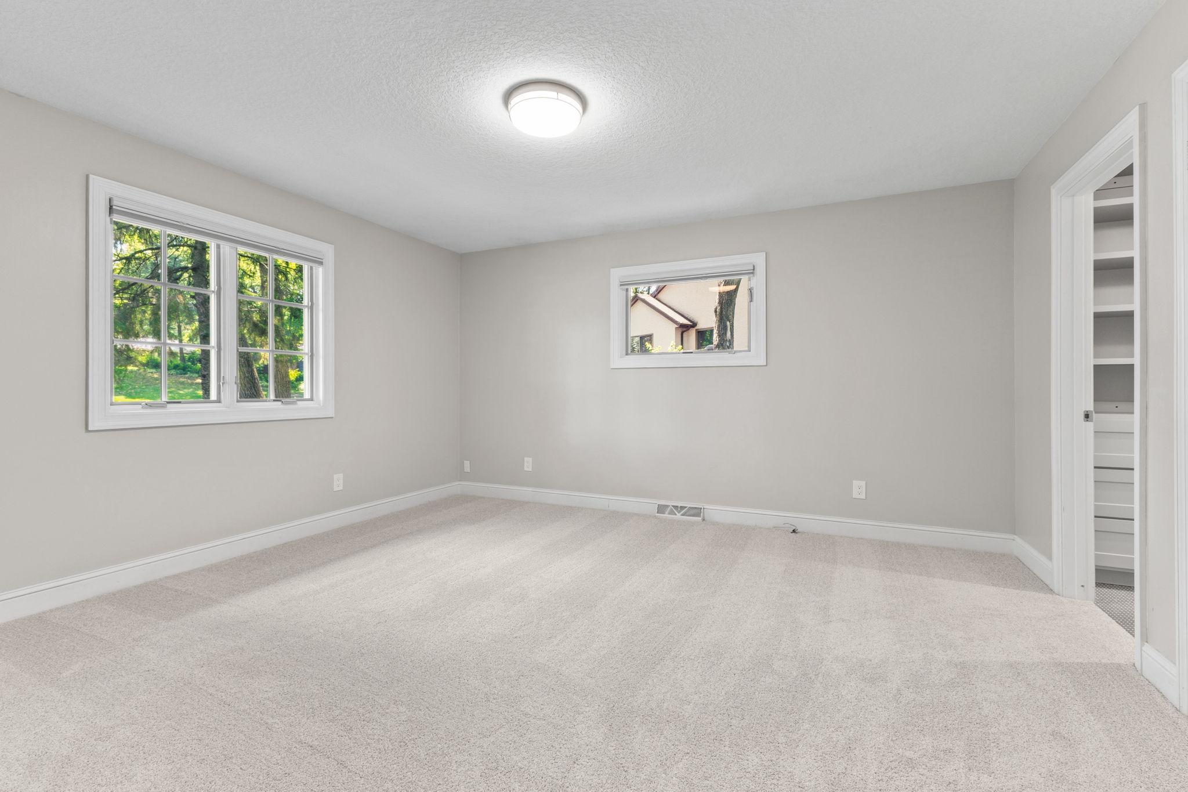
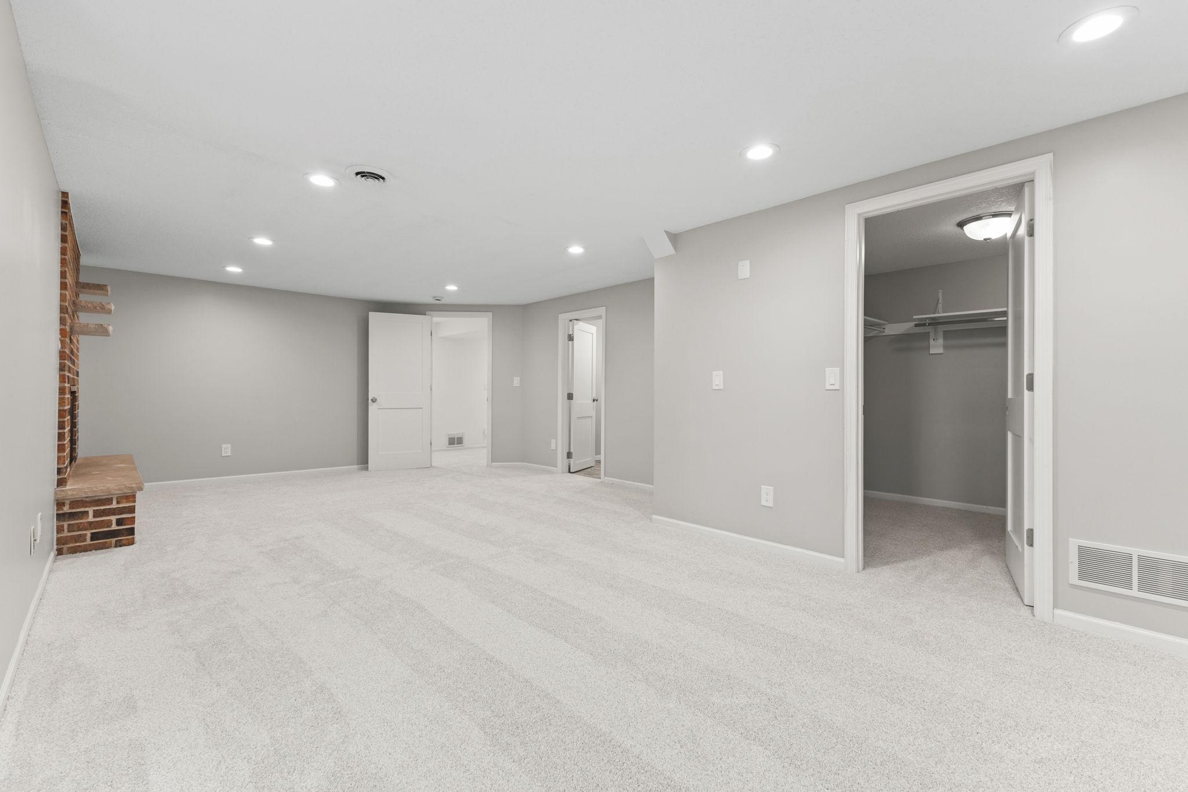
| Fifth (5th) Bedroom | 14'8x25'1 | Lower |
| First (1st) Bedroom | 14'2x24'2 | Main |
| Flex Room | 16'10x19'3 | Lower |
| Fourth (4th) Bedroom | 12'10x20'11 | Main |
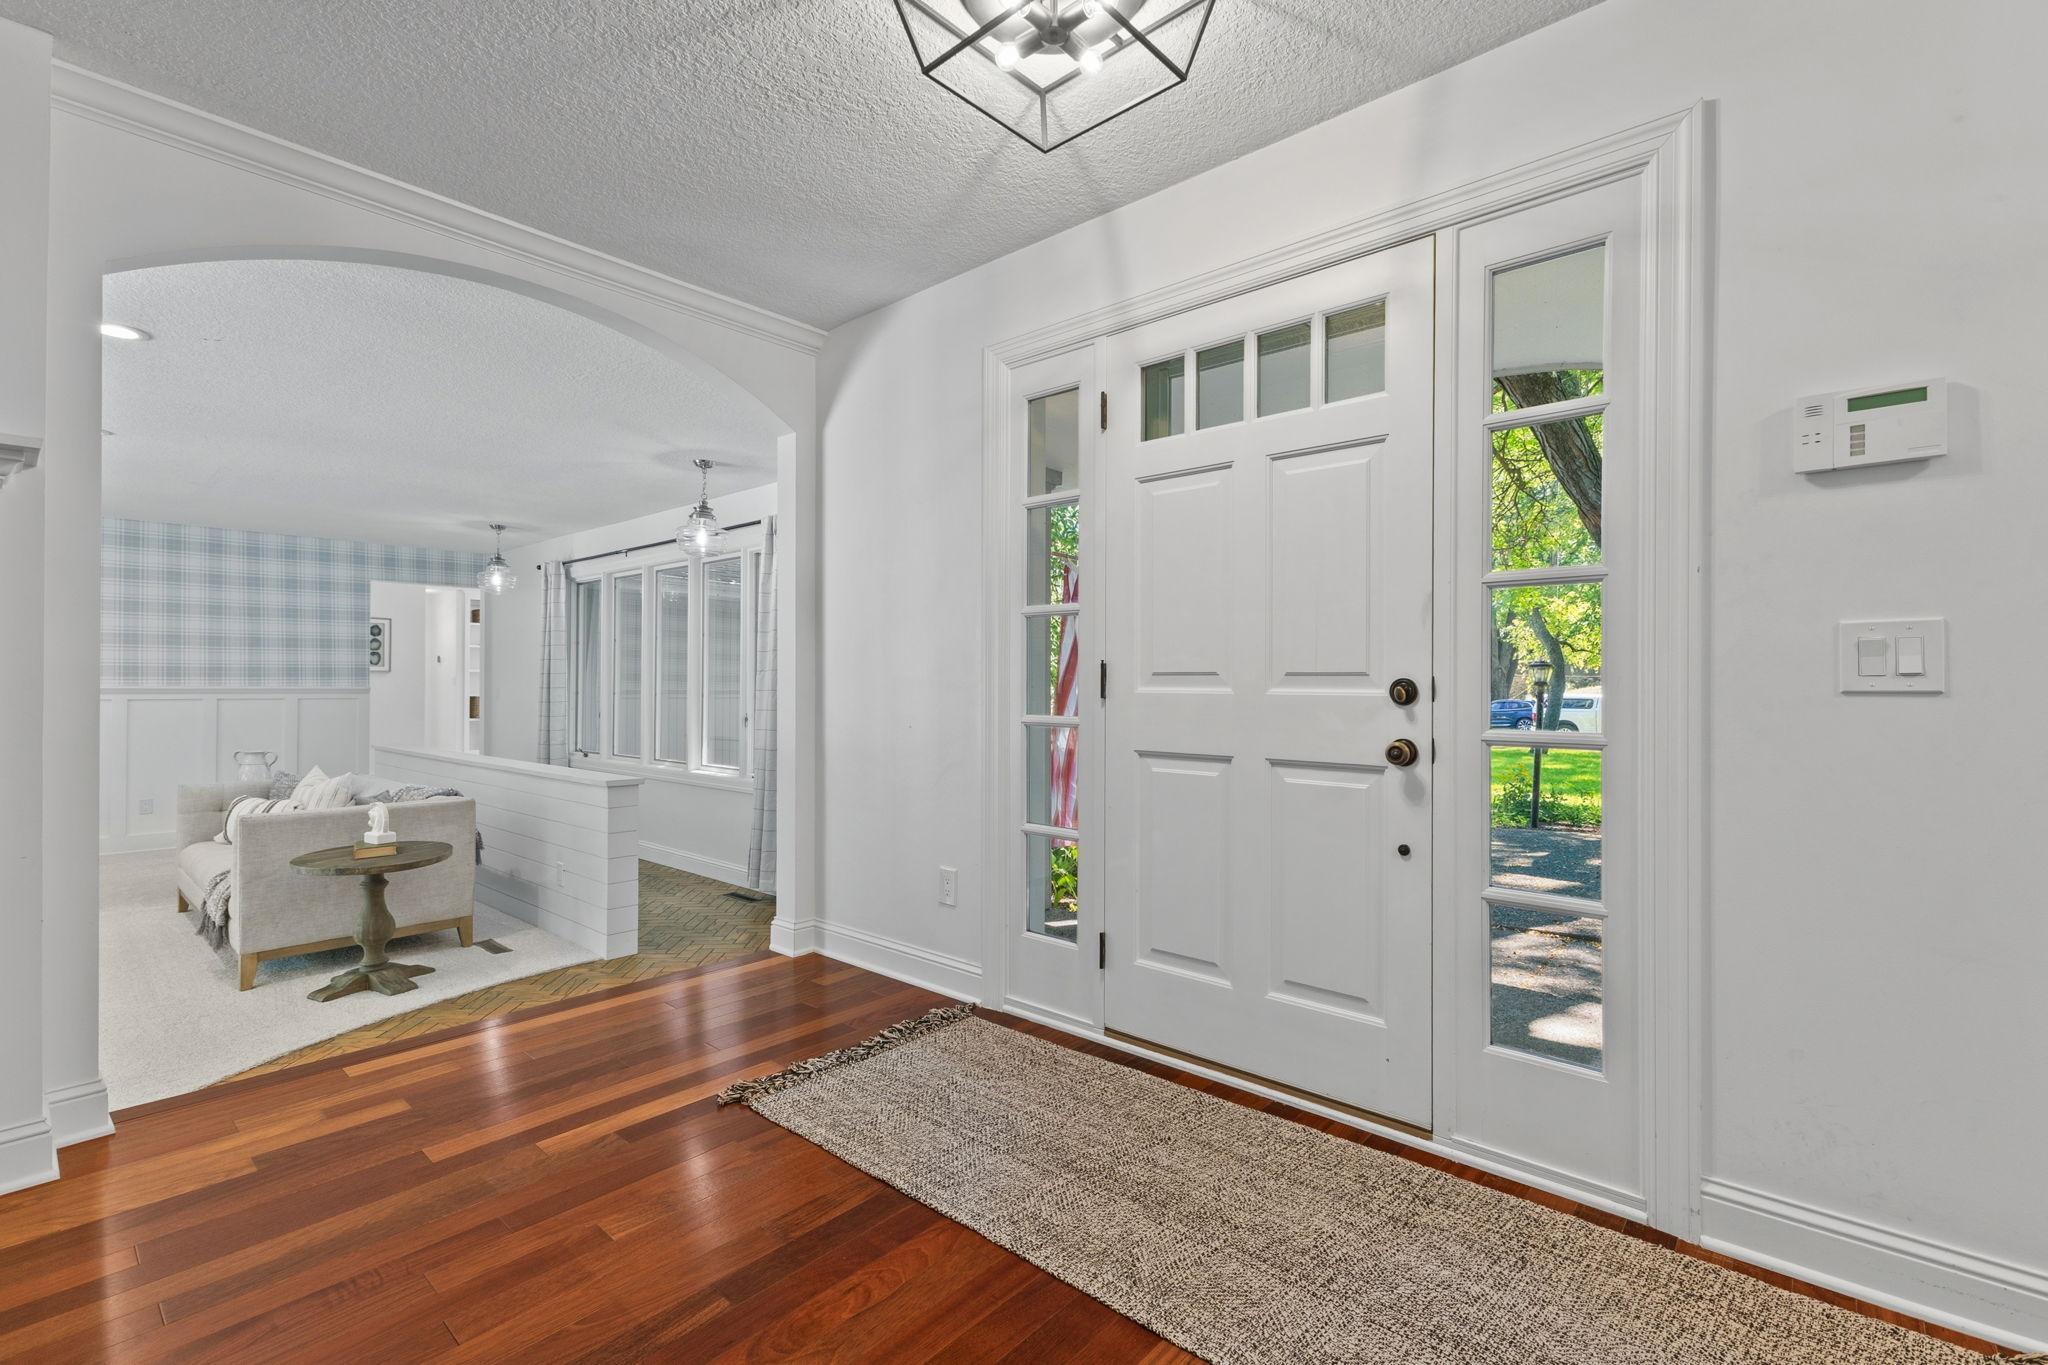
| Foyer | 17'1x8'8 | Main |
| Game Room | 12'7x19'1 | Lower |
| Kitchen | 19'3x17'1 | Main |
| Laundry | 8'1x7'8 | Main |
| Living Room | 23x24'6 | Main |
| Primary Bath | 13x13'9 | Main |
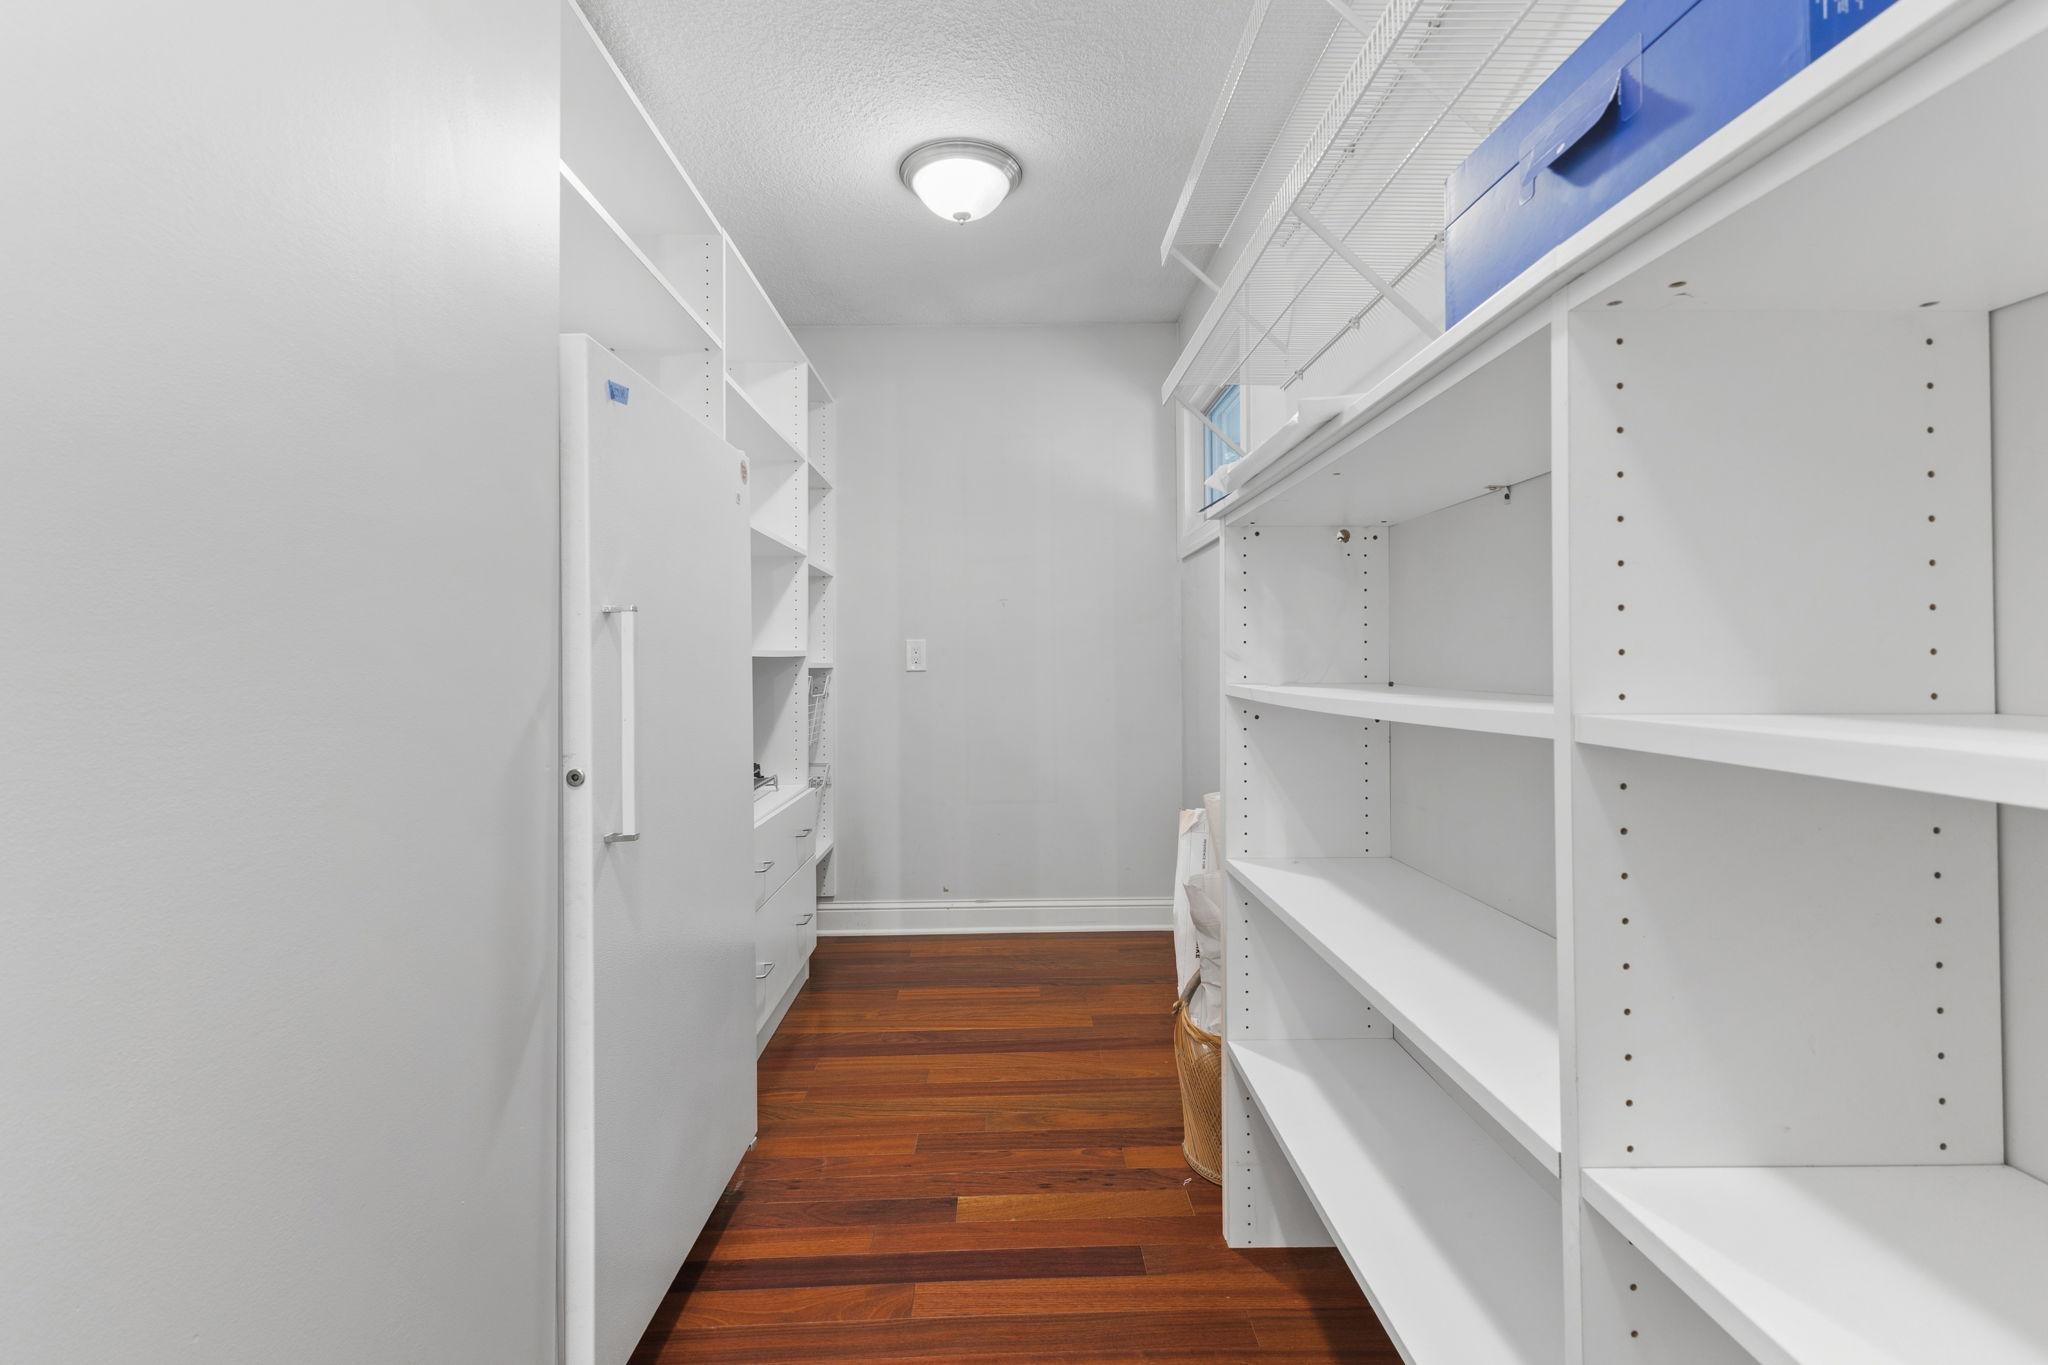
| Pantry (Walk-In) | 13'7x6'8 | Main |
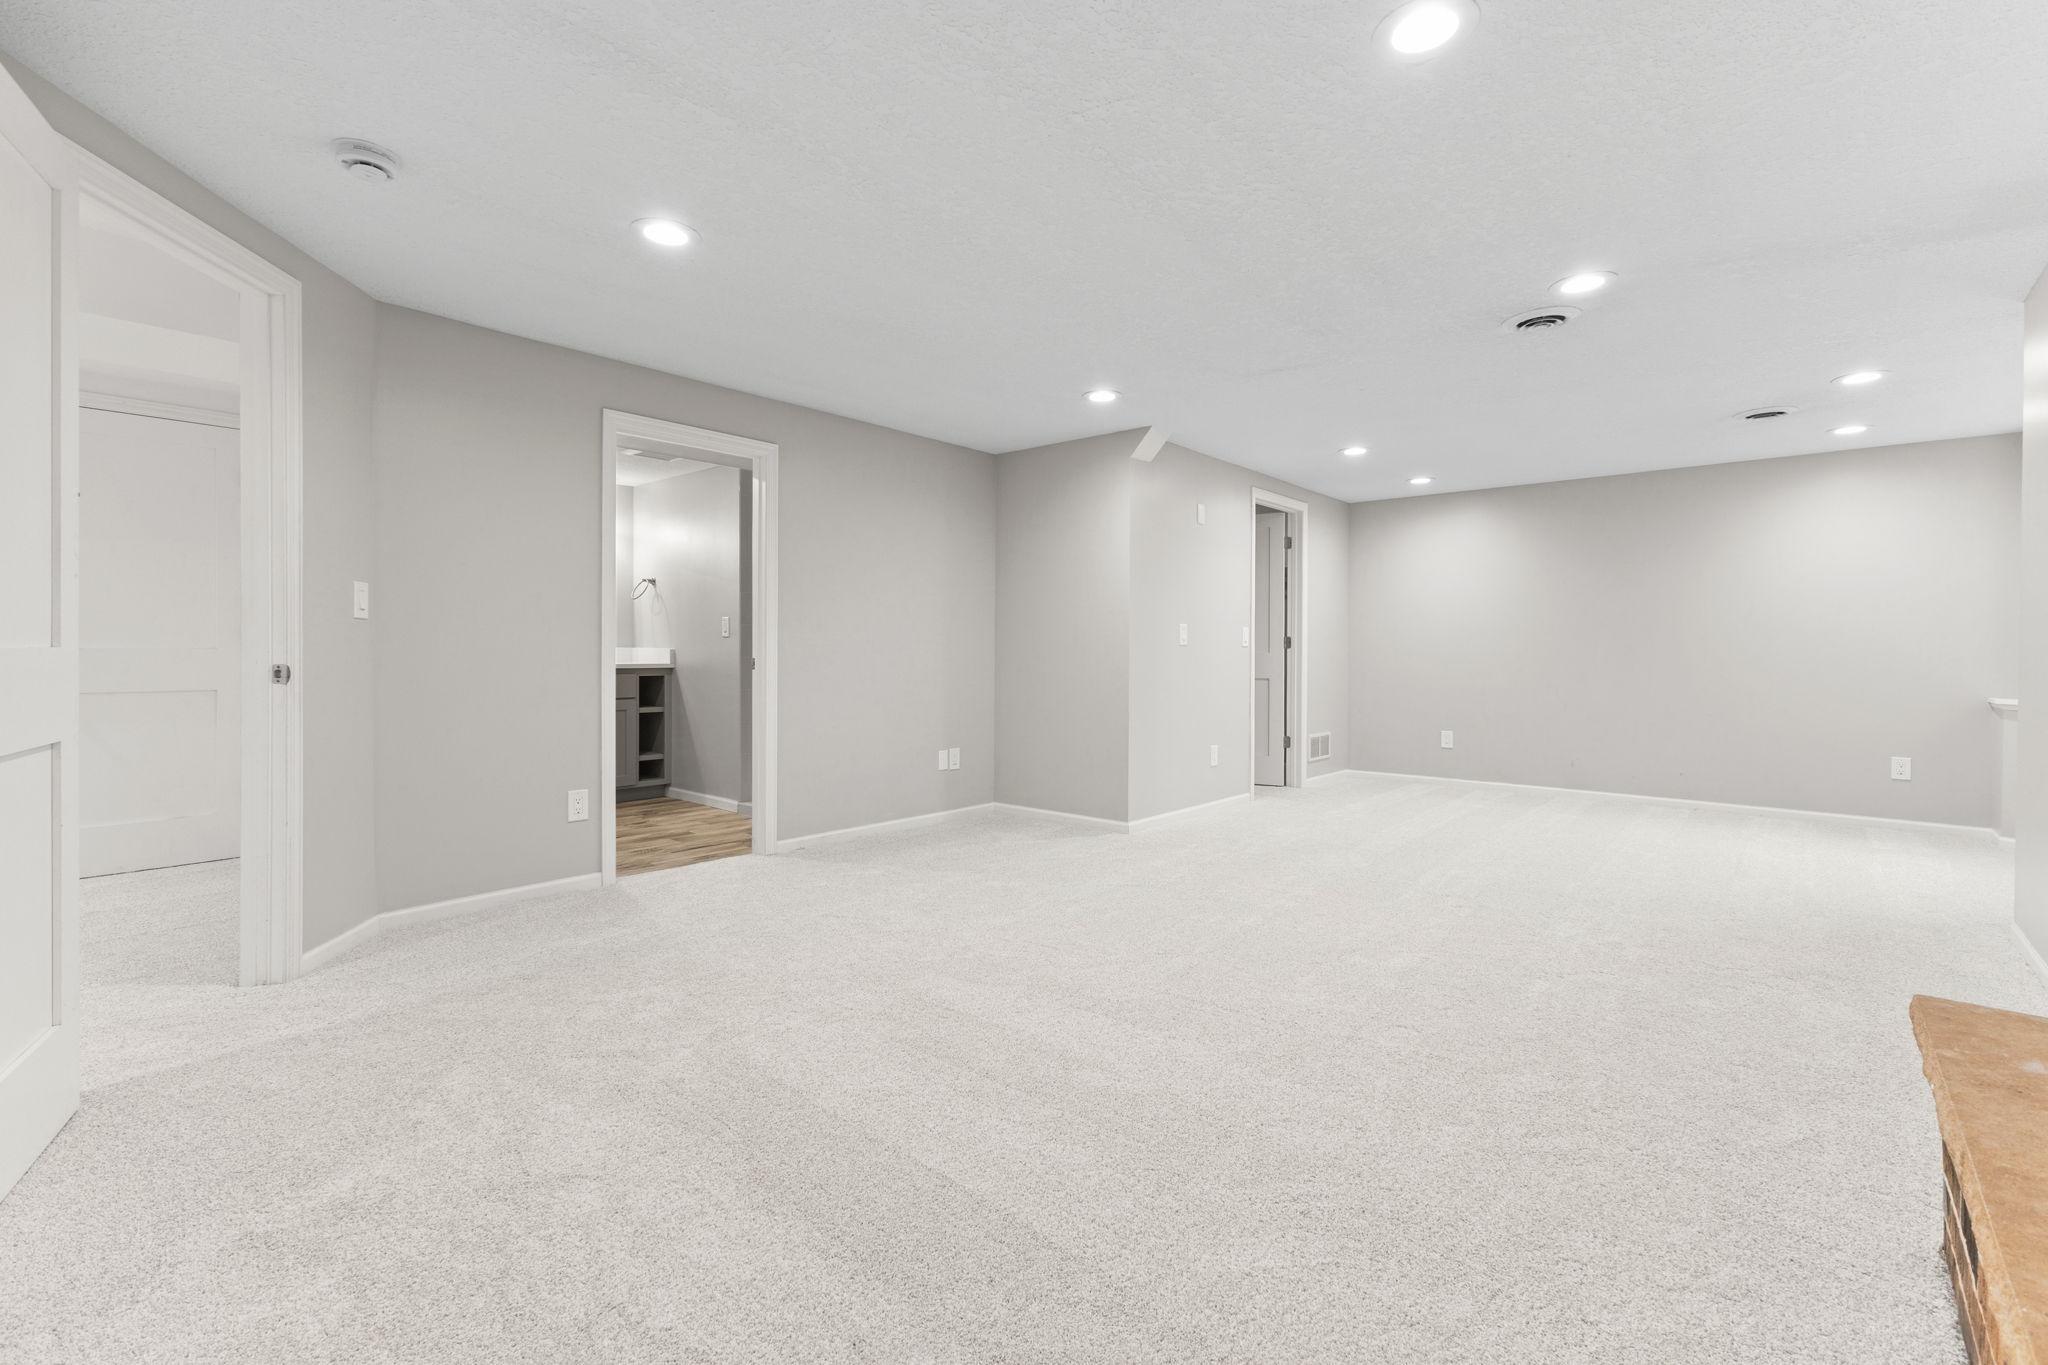
| Recreation Room | 25'5x24'6 | Lower |
| Second (2nd) Bedroom | 13'2x13'2 | Main |
| Storage Room | 12'8x9'8 | Lower |
| Third (3rd) Bedroom | 15'10x14'6 | Main |

Listing Office:
Keller Williams Realty Integrity
Last Updated: August - 19 - 2026
The data relating to real estate for sale on this web site comes in part from the Broker
Reciprocity SM Program of the Regional Multiple Listing Service of Minnesota, Inc. The information provided is deemed reliable but not guaranteed. Properties subject to prior sale, change or withdrawal.
©2026 Regional Multiple Listing Service of Minnesota, Inc All rights reserved.