
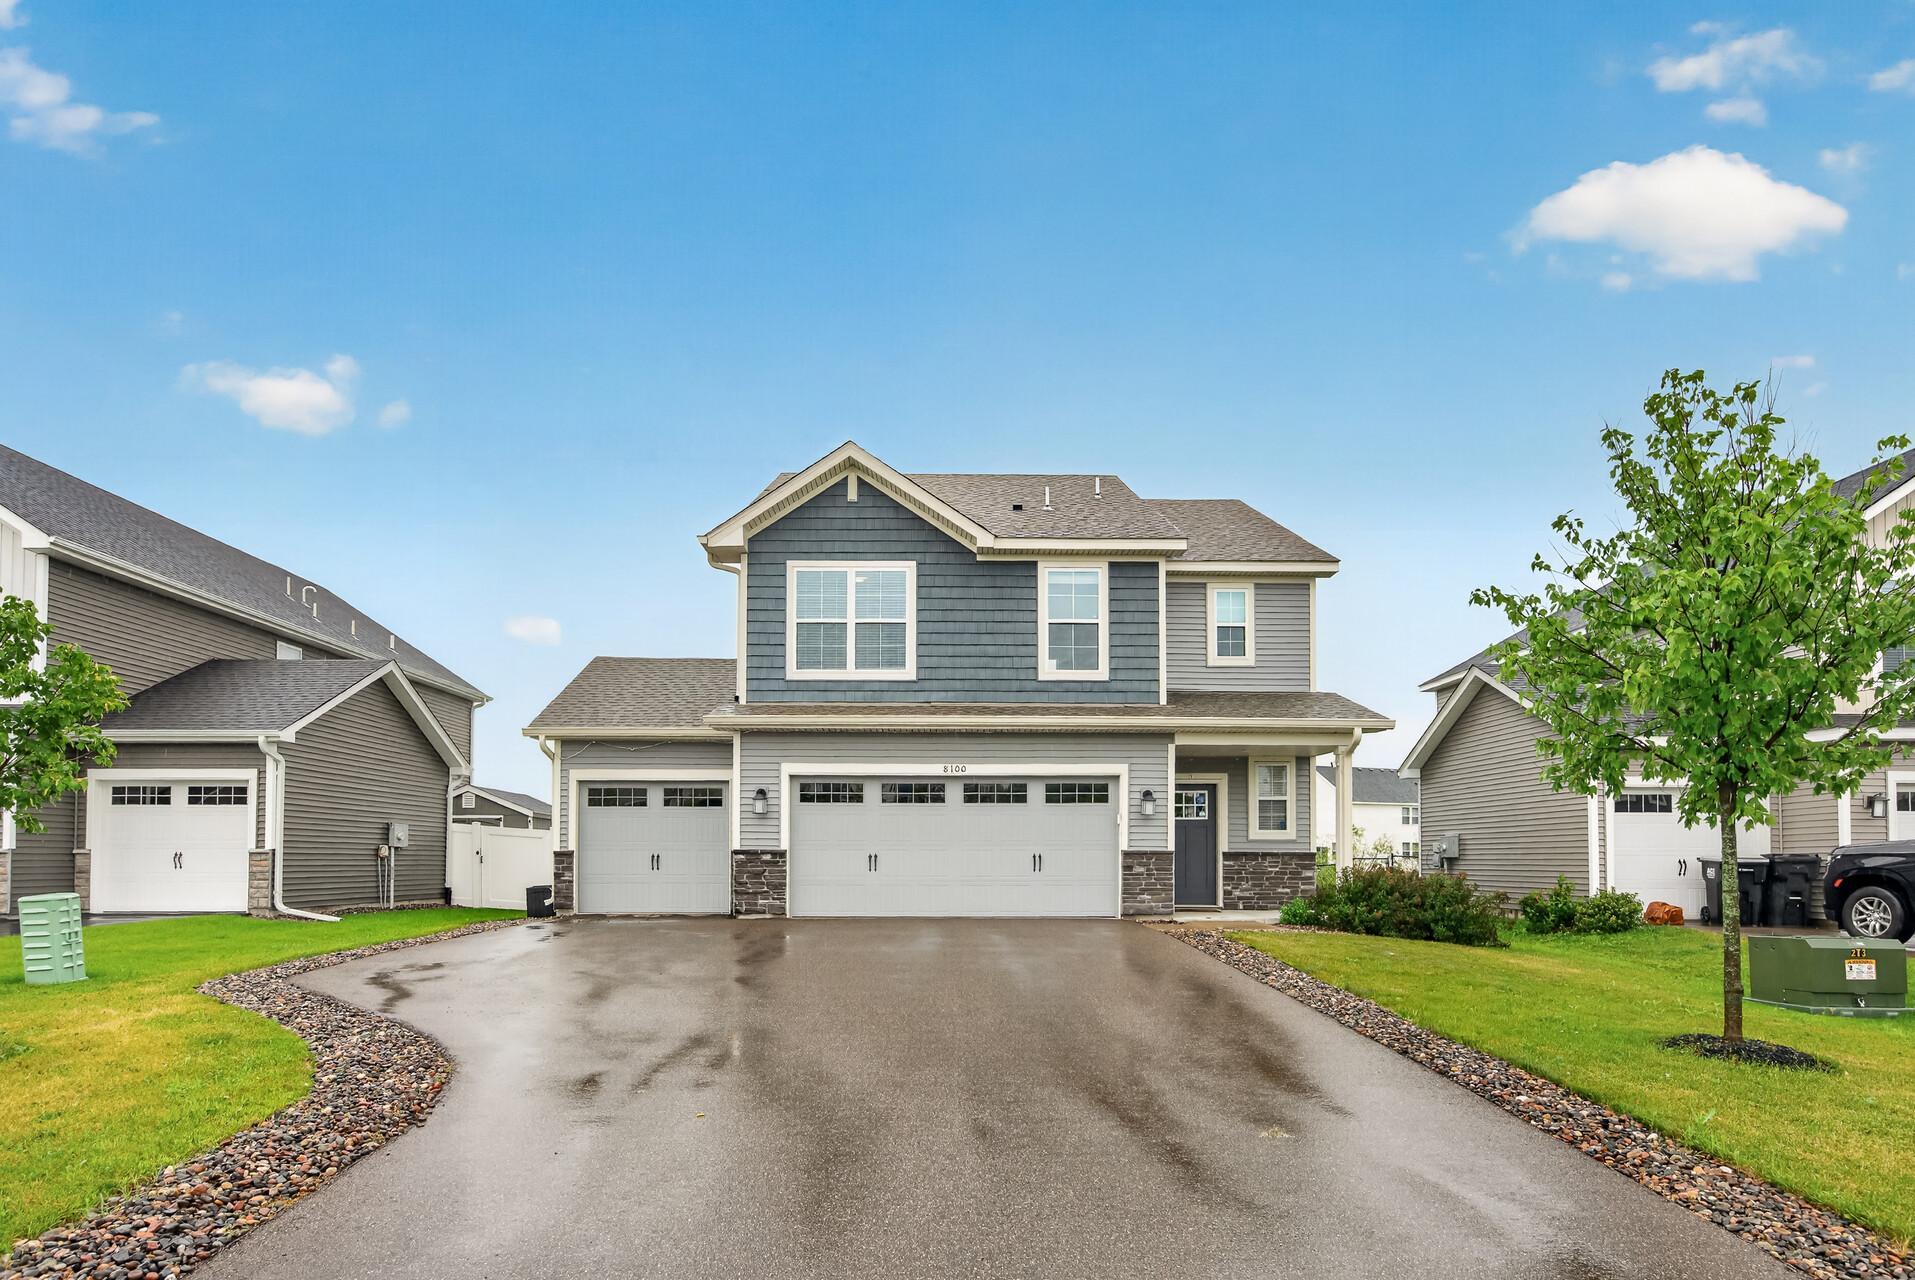
8100 Lander Avenue NE, Otsego, MN 55330
$415,000
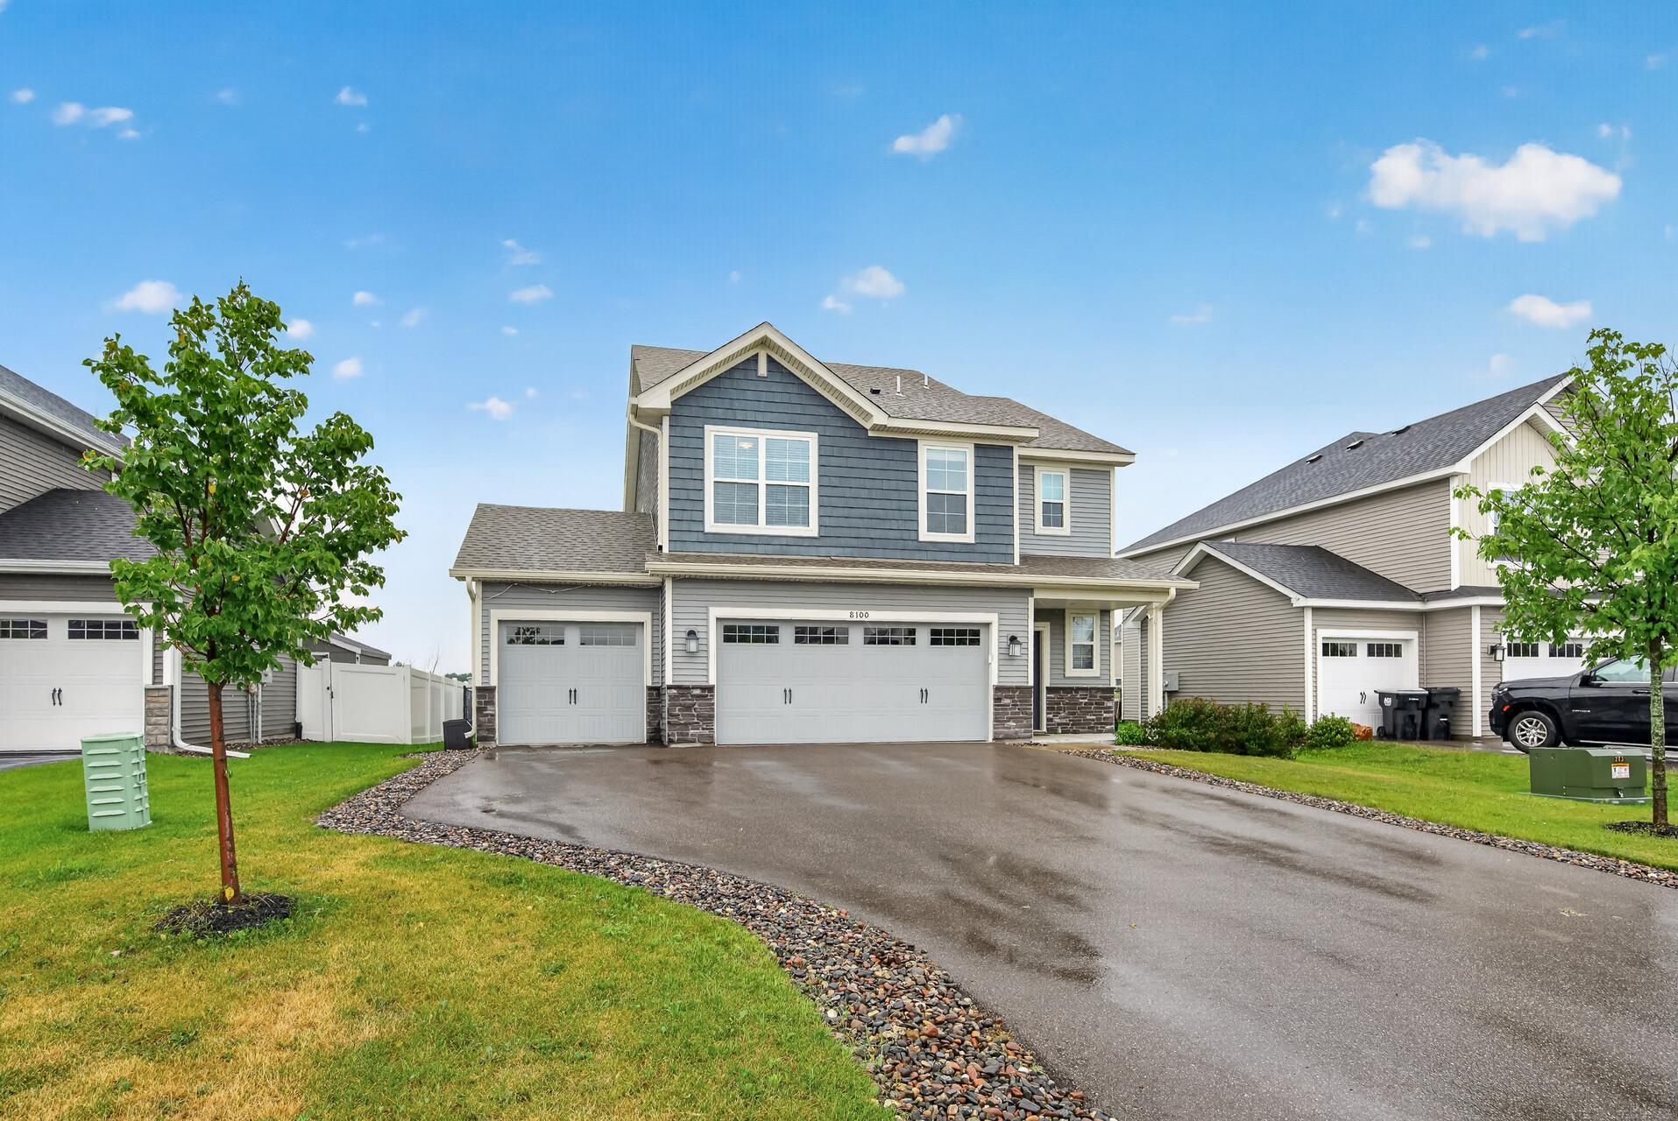
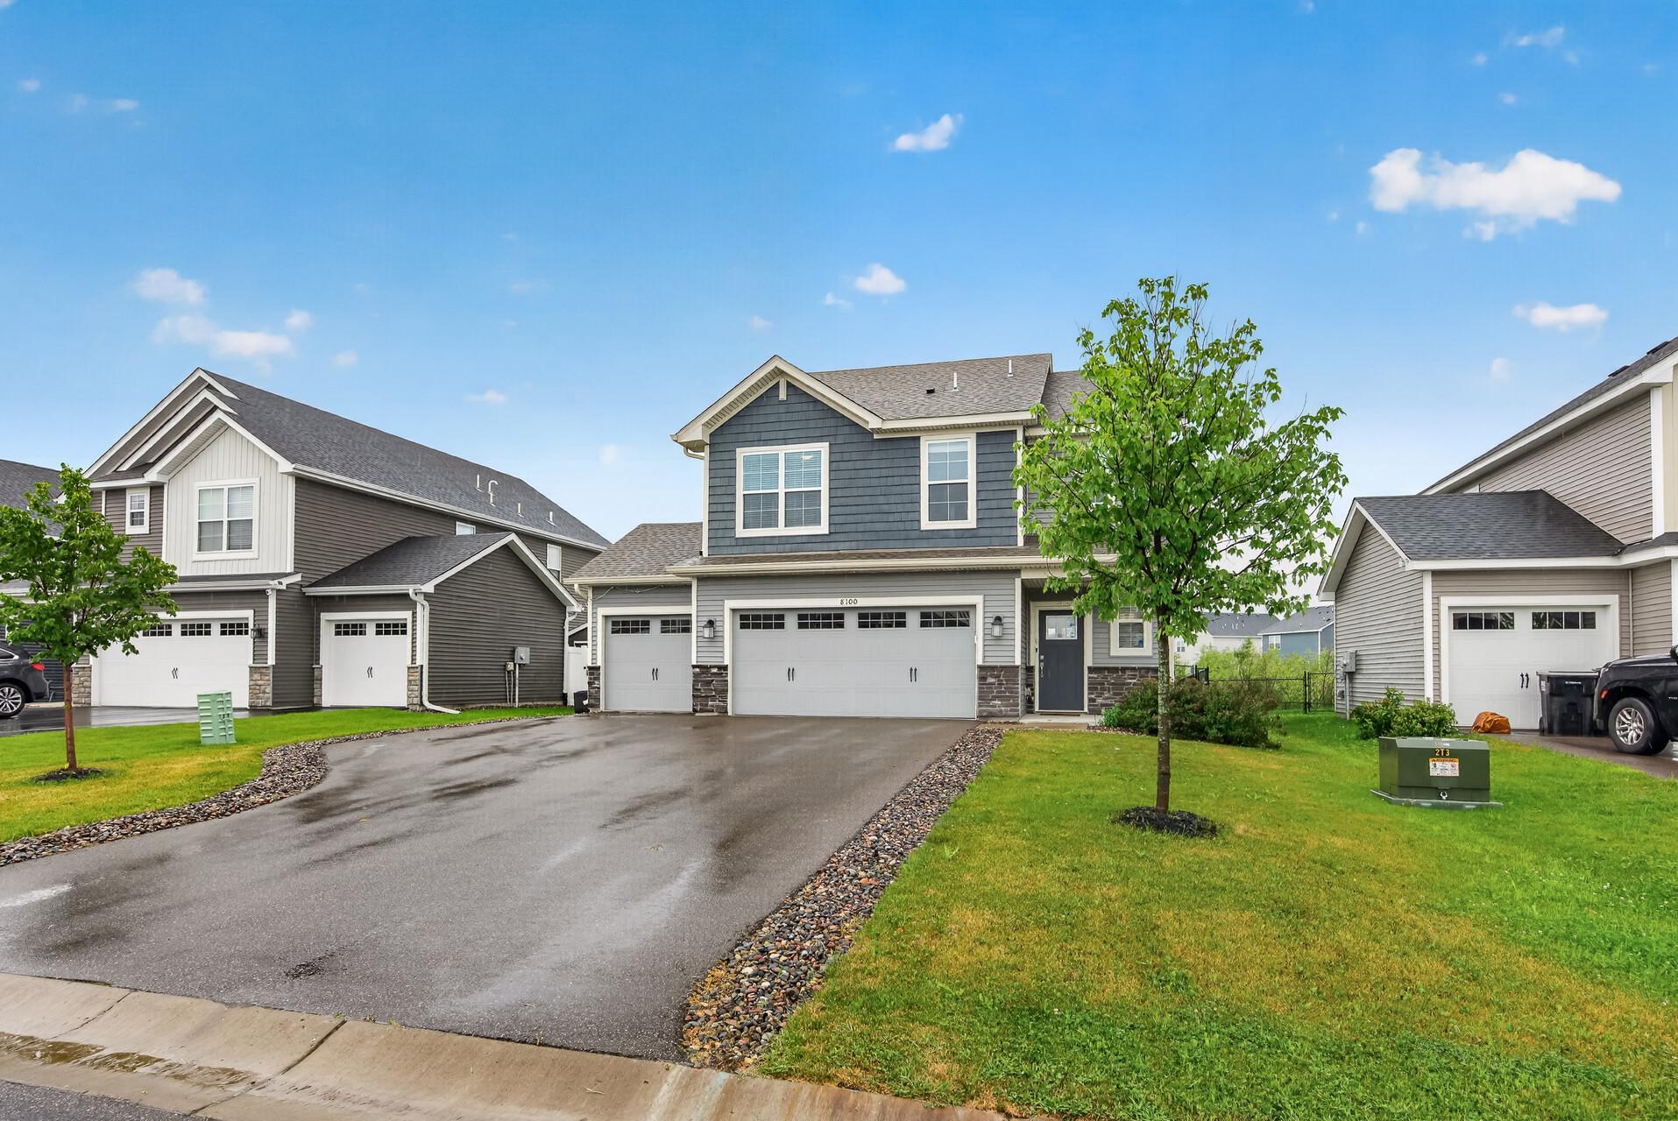
Property Type:
Residential
Bedrooms:
4
Baths:
3
Square Footage:
2,200
Lot Size (sq. ft.):
7,405
Status:
Active
Current Price:
$415,000
List Date:
8/05/2026
Last Modified:
8/21/2026
Listing Details MLS# 7118109
General Property Information
- Common Wall
- No
- Lot Measurement
- Acres
- Manufactured Home?
- No
- Multiple PIDs?
- No
- New Development
- No
- Number of Fireplaces
- Yes
- Waterfront YN
- No
- Year Built
- 2021
- Yearly/Seasonal
- Yearly
- Zoning
- Residential-Single Family
- Bath Full
- Yes
- Bath Three Quarters
- Yes
- Bath Half
- Yes
- Main Floor Total SqFt
- 825
- Above Grd Total SqFt
- 2200
- Total SqFt
- 2200
- Total Finished Sqft
- 2200.00
- FireplaceYN
- Yes
- Style
- (SF) Single Family
- Foundation Size
- 825
- Garage Stalls
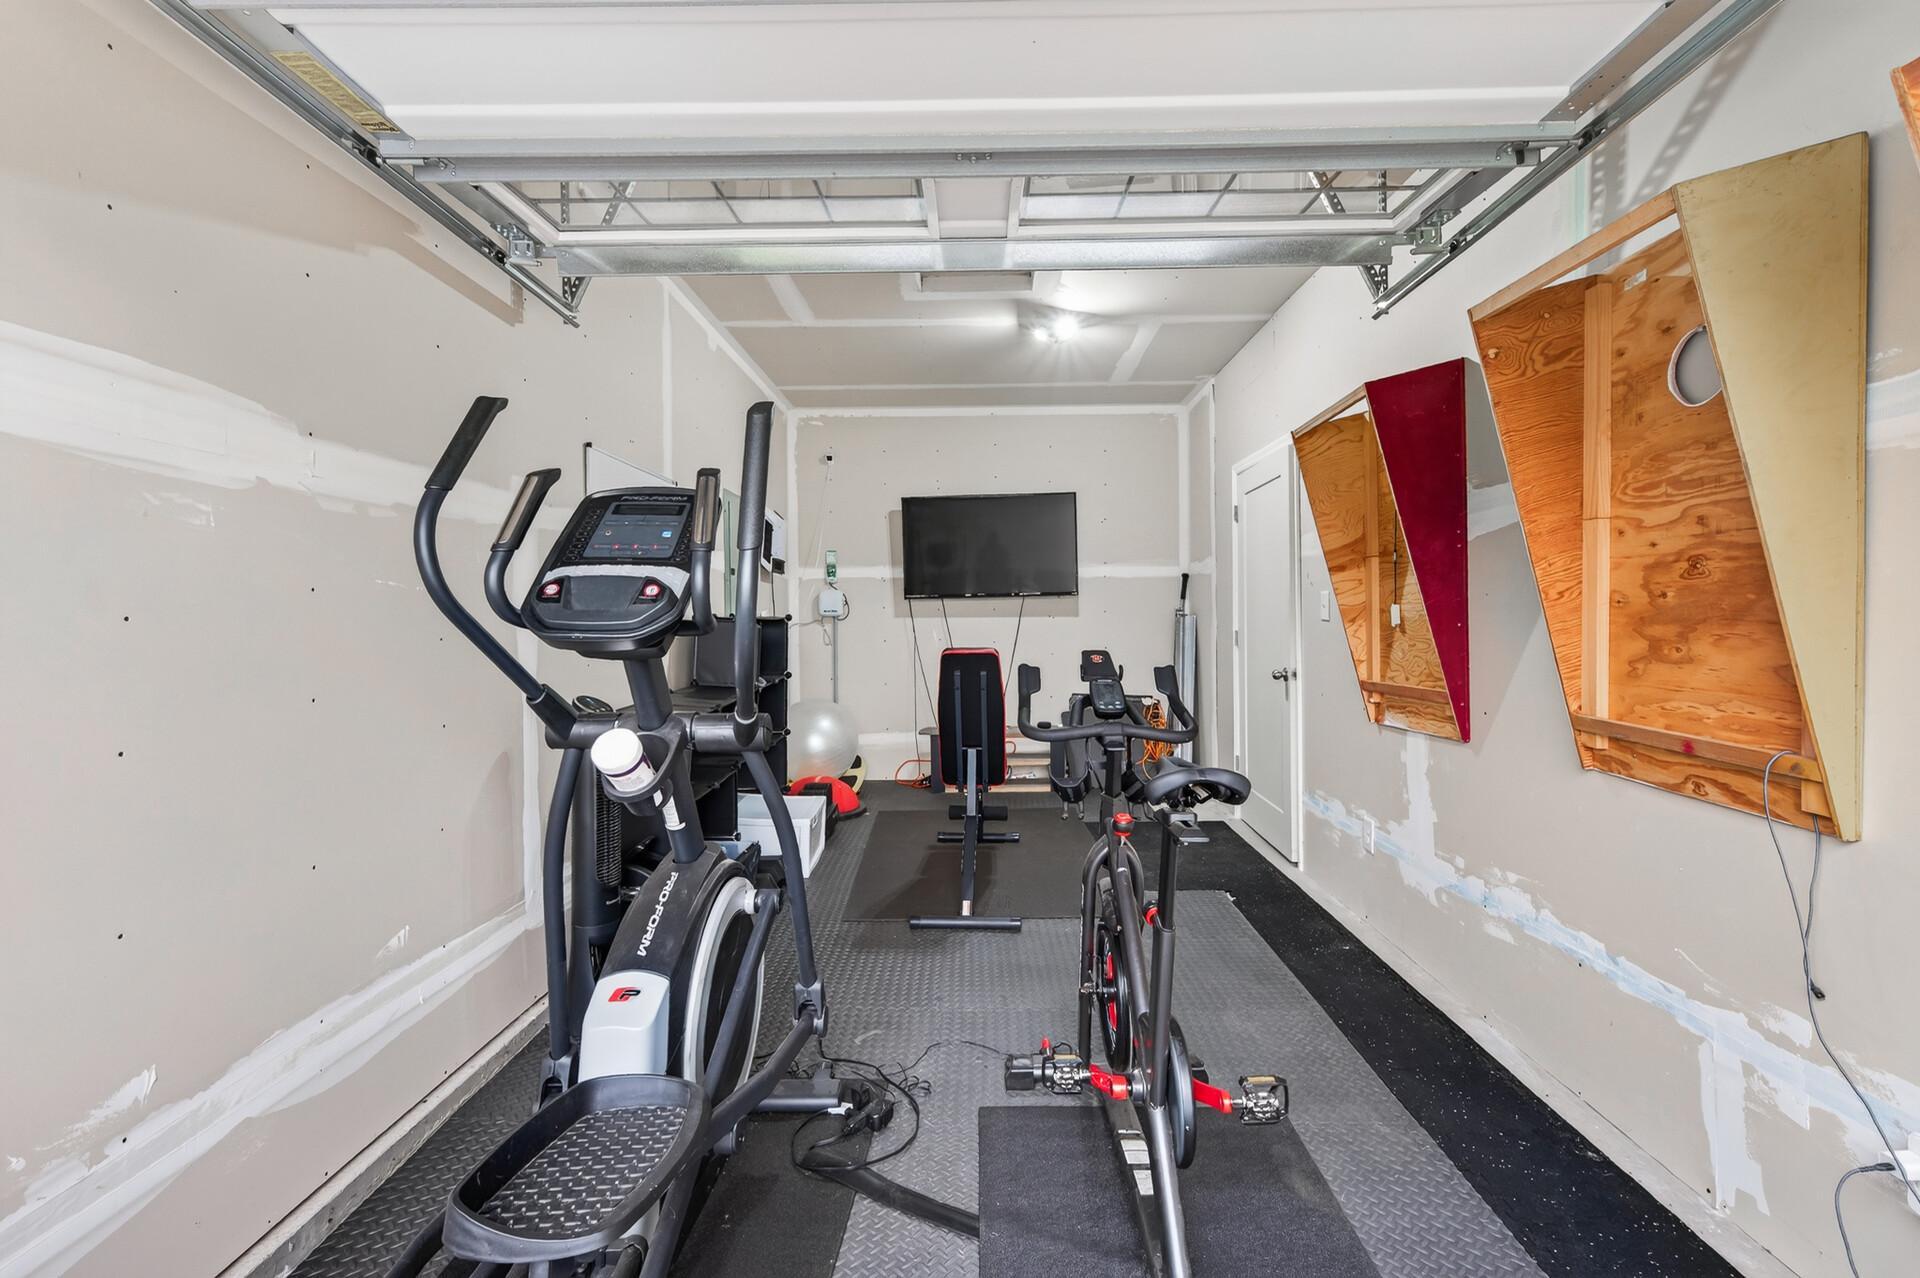
- 3
- Lot Dimensions
- 135x53
- Acres
- 0.17
- Assessment Pending
- No
- Bath Quarter
- 0
- Below Grd Total SqFt
- 0
- Association Fee
- 0
Property Features
Accessible:
None
Air Conditioning:
Central Air
Basement:
None
Bath Description:
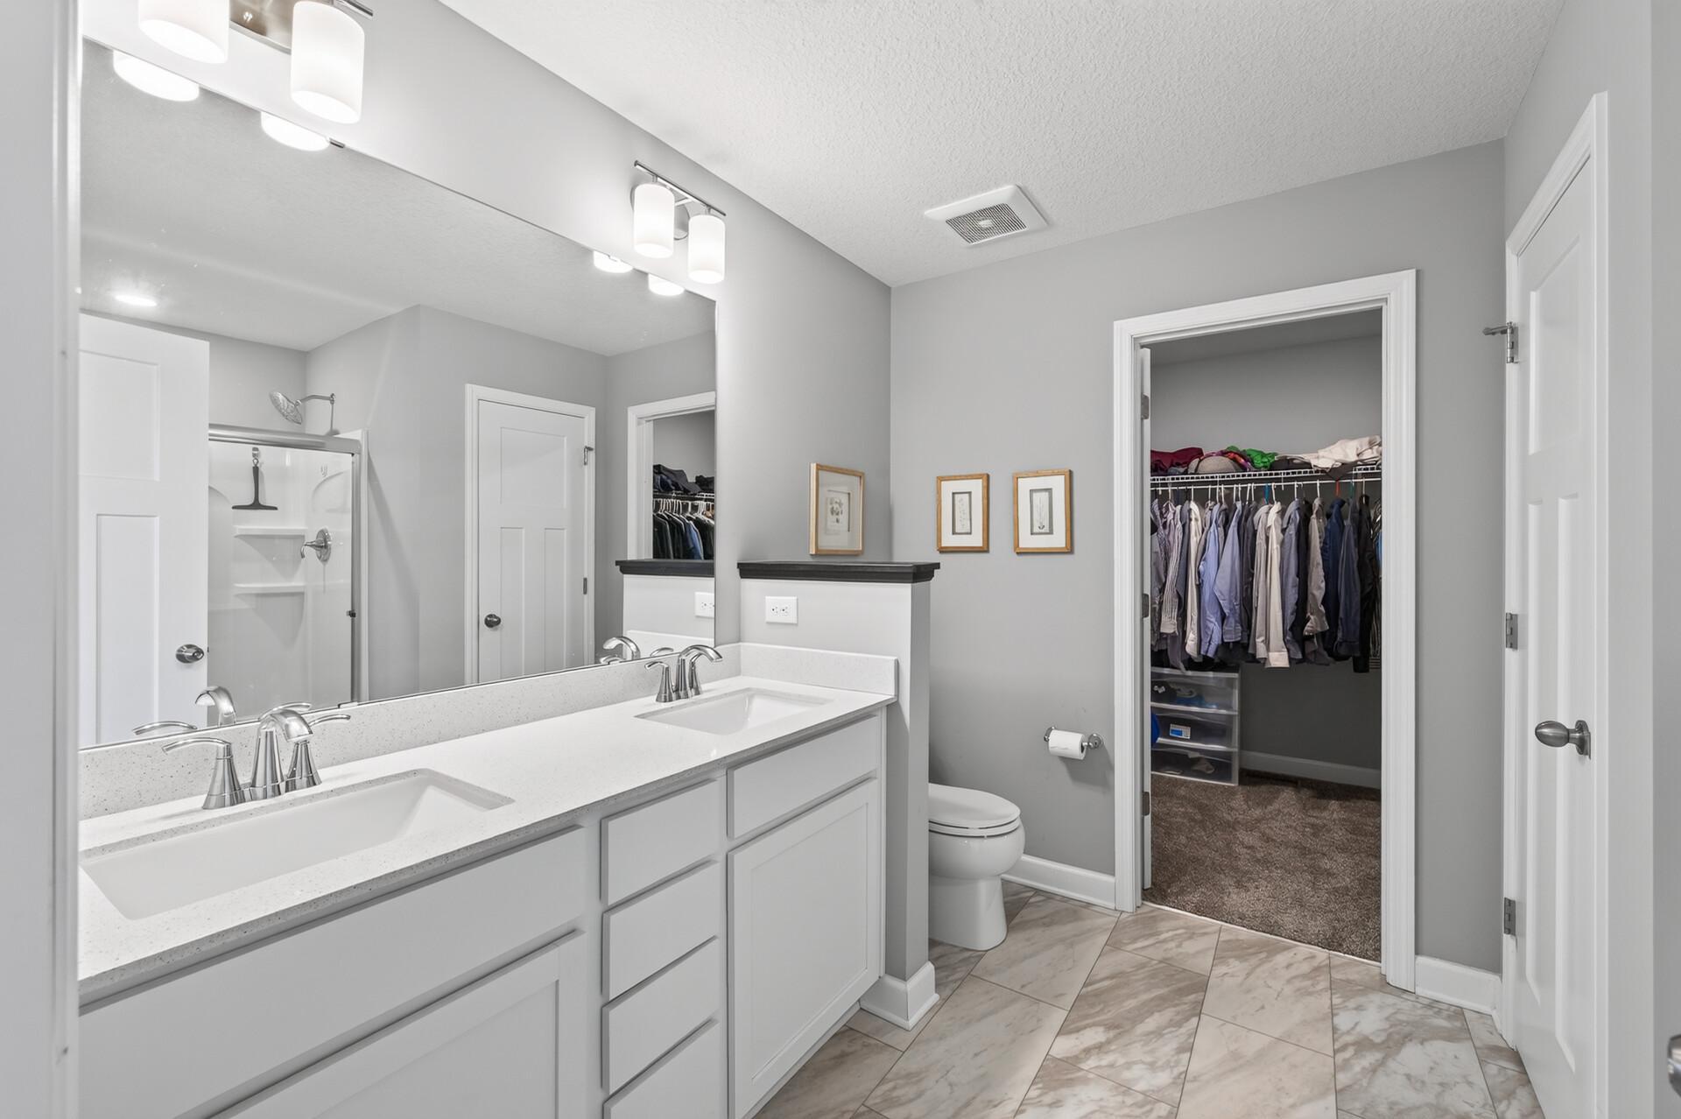
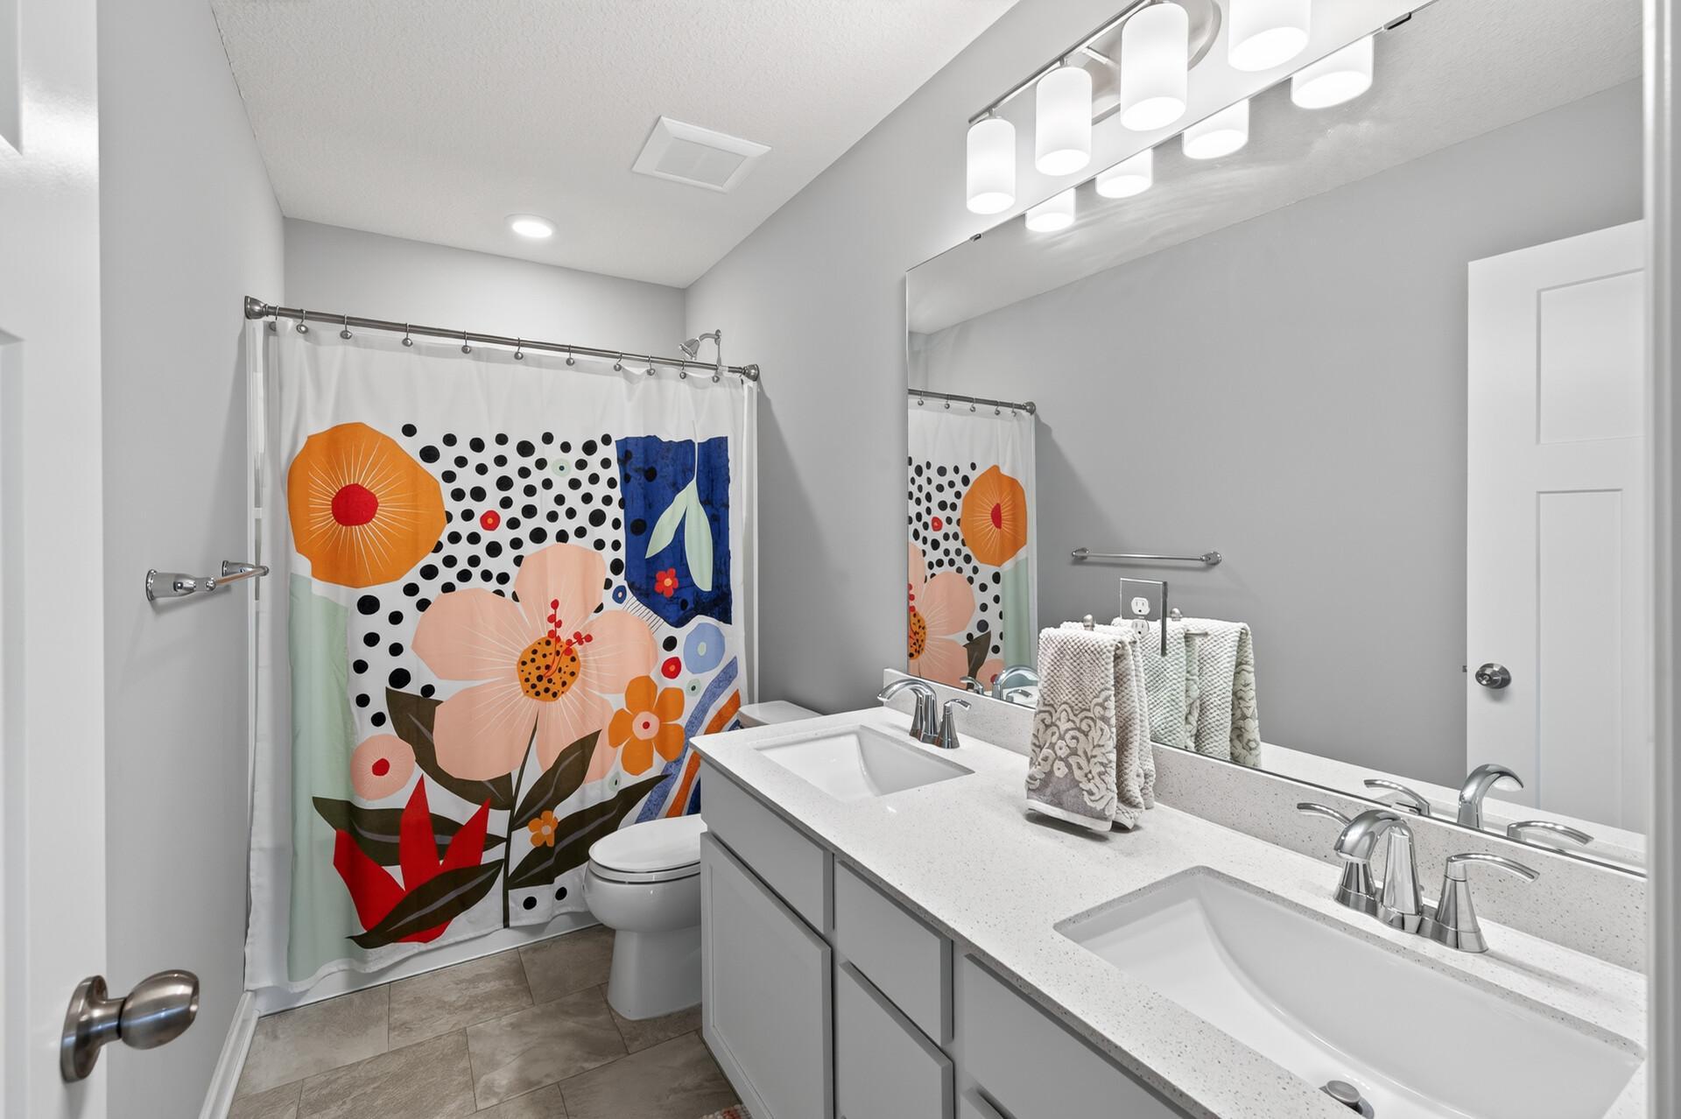
Main Floor 1/2 Bath; Upper Level 3/4 Bath; Upper Level Full Bath
Construction Status:
Previously Owned
Dining Room Description:
Informal Dining Room
Exterior:
Brick/Stone; Vinyl
Fencing:
Full
Fireplace Characteristics:
Living Room
Foundation:
Slab
Fuel:
Natural Gas
Heating:
Forced Air
Laundry:
Laundry Room; Upper Level
Lock Box Type:
Combo
Parking Characteristics:
Garage Door Opener
Roof:
Age 8 Years or Less
Sellers Terms:
Cash; Conventional; Other
Sewer:
City Sewer/Connected
Special Search:
2nd Floor Laundry; 4 BR on One Level
Stories:
Two
Water:
City Water/Connected
Contract Information
- Contingency
- None
- Original List Price
- 425000
- ListPrice
- 415000
- Owner is an Agent?
- No
- Auction?
- No
Location Tax and Other Information
- House Number
- 8100
- Street Name
- Lander
- Street Suffix
- Avenue
- Street Direction Suffix
- NE
- Postal City
- Otsego
- County
- Wright
- State
- MN
- Zip Code
- 55330
- Complex/Dev/Subdivision
- Hunter Hills
Assessments
- Tax With Assessments
- 3926
- Assessment Balance
- 0
Building Information
- Finished SqFt Above Ground
- 2200
More Information
Lease Details
- Land Leased
- Not Applicable
Miscellaneous Information
- DP Resource
- Yes
- Homestead
- Yes
Ownership
- Fractional Ownership
- No
Parking Characteristics
- Garage Square Feet
- 606
- Garage Door Opener
- Yes
Public Survey Info
- Range#
- 24
- Section#
- 24
- Township#
- 121
Office/Member Info
- Association
- MAAR
Location, Tax and Other Information
- AssocFeeYN
- No
- Legal Description
- SECT-24 TWP-121 RANGE-024 HUNTER HILLS LOT-004 BLOCK-003
- Listing City
- Otsego
- Map Page
- 33
- Municipality
- Otsego
- School District
- Elk River
- School District Phone
- 763-241-3400
- Zip Plus 4
- 1091
- Property ID Number
- 118351003040
- Tax Year
- 2025
- Tax Amount
- 3926
- In Foreclosure?
- No
- Potential Short Sale?
- No
- Lender Owned?
- No
Directions & Remarks
- Public Remarks
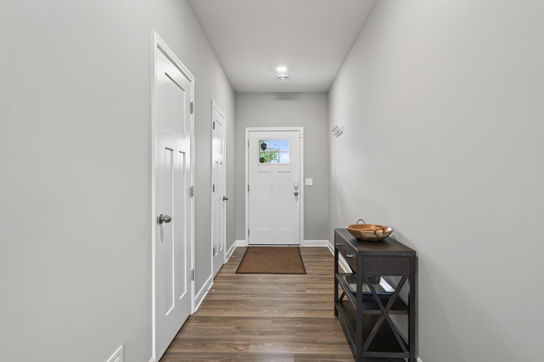
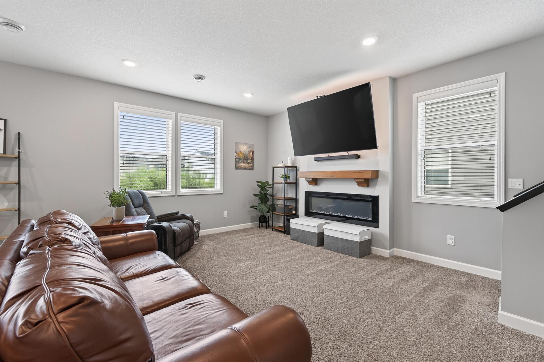
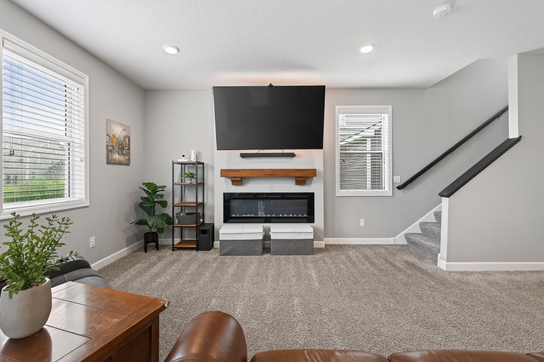
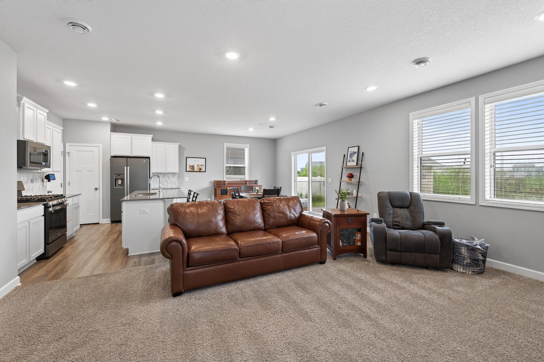
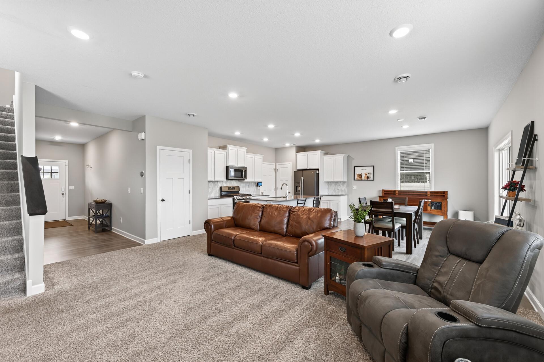
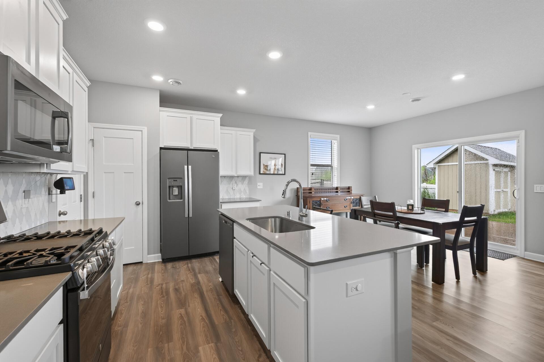
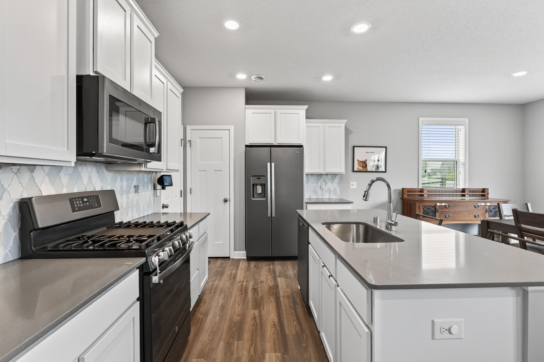
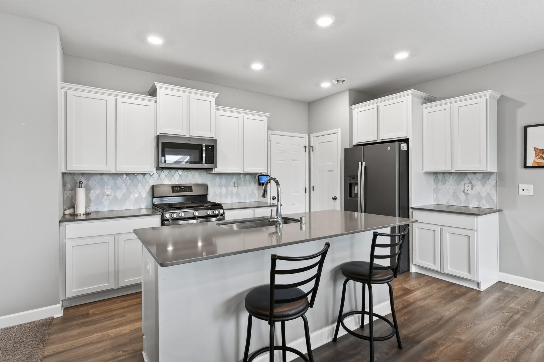
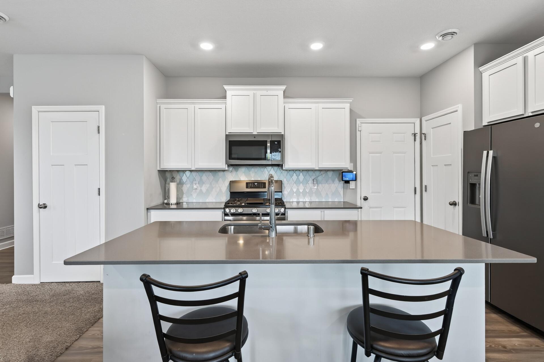
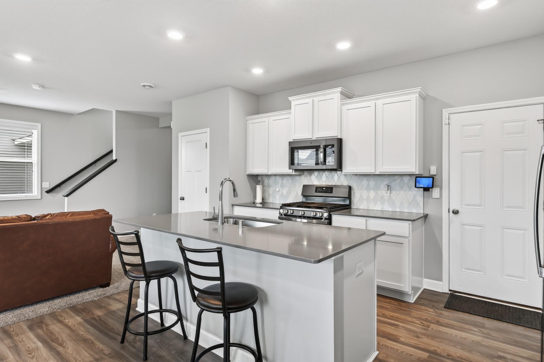
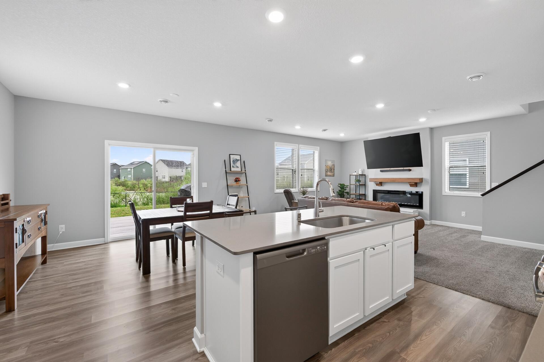
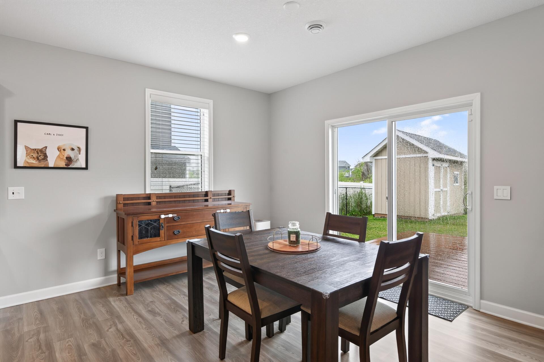
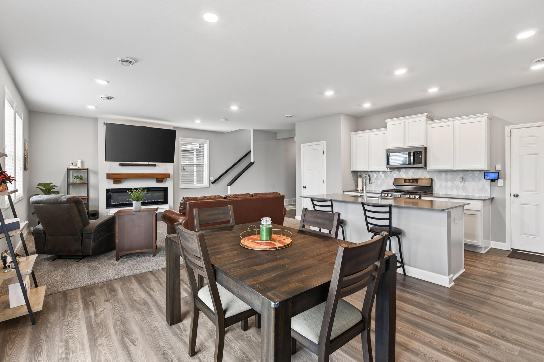
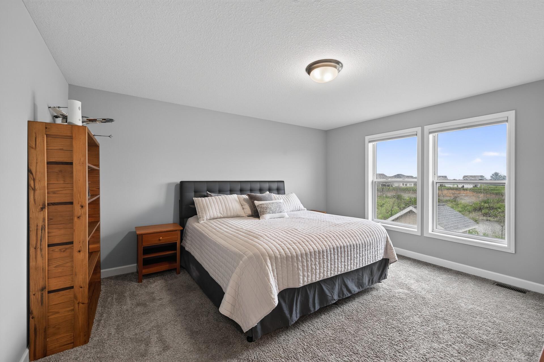
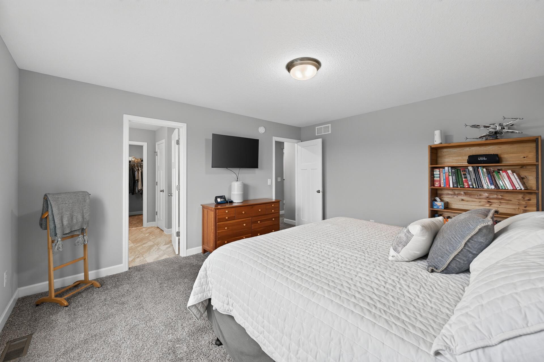
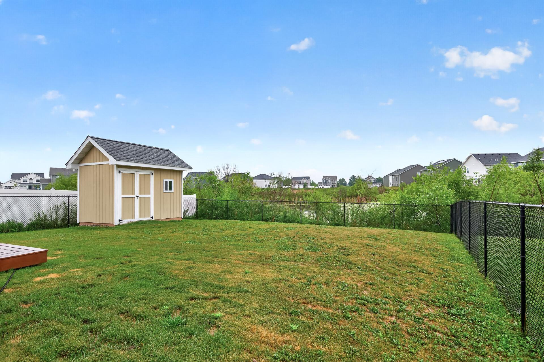
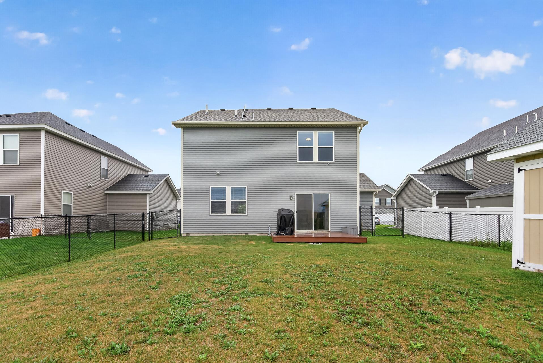
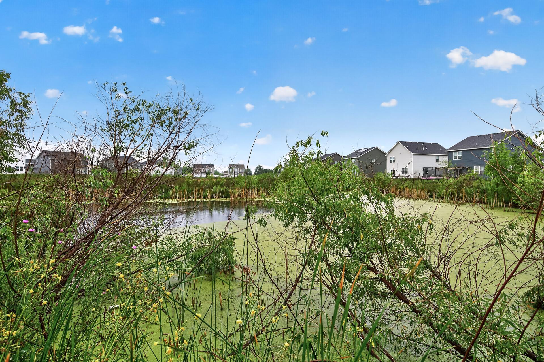
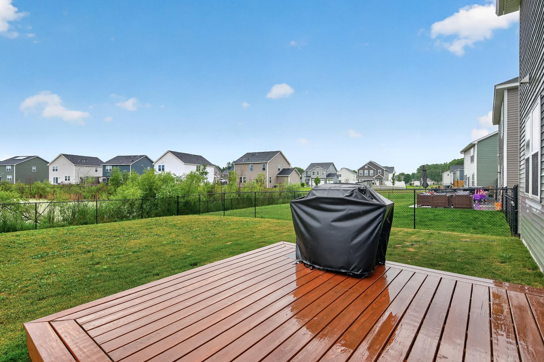
- There's something special about a home that instantly feels welcoming, and 8100 Lander Avenue NE is exactly that. Thoughtfully designed spaces and timeless finishes, this home blends modern simplicity with everyday comfort, creating a place where life's best moments naturally unfold. The heart of the home invites connection, with an open-concept floor plan that brings everyone together—from slow Saturday mornings around the kitchen island to cozy evenings spent in the living room. Expansive windows fill the space with natural light, while clean lines and warm, neutral finishes create an atmosphere that feels both fresh and inviting. Upstairs, the spacious bedrooms offer peaceful retreats, including a serene primary suite designed to help you unwind after a busy day. Every room has been intentionally planned to balance beauty with functionality, making everyday living feel effortless. Outside, you'll find space to relax, play, and enjoy the seasons, all within a welcoming Otsego neighborhood close to parks, trails, schools, and everyday conveniences. Whether you're hosting backyard barbecues, watching sunsets from the patio, or simply enjoying a quiet cup of coffee, this home was designed to be lived in and loved. The added bonus of the backyard 12x8 storage shed removes the clutter from your garage! Beautifully crafted, effortlessly functional, and filled with warmth, 8100 Lander Avenue NE isn't just a place to live—it's a place to gather, grow, and make memories for years to come.
- Directions
- I94 west to Exit 202; East (R) on County Rd 137/60th St NE; North (L) on Maciver Ave NE; West on 80th, north on Lander, home is on the right.
Accessible
- None
- Yes
Air Conditioning
- Central Air
- Yes
Basement
- None
- Yes
Bath Description
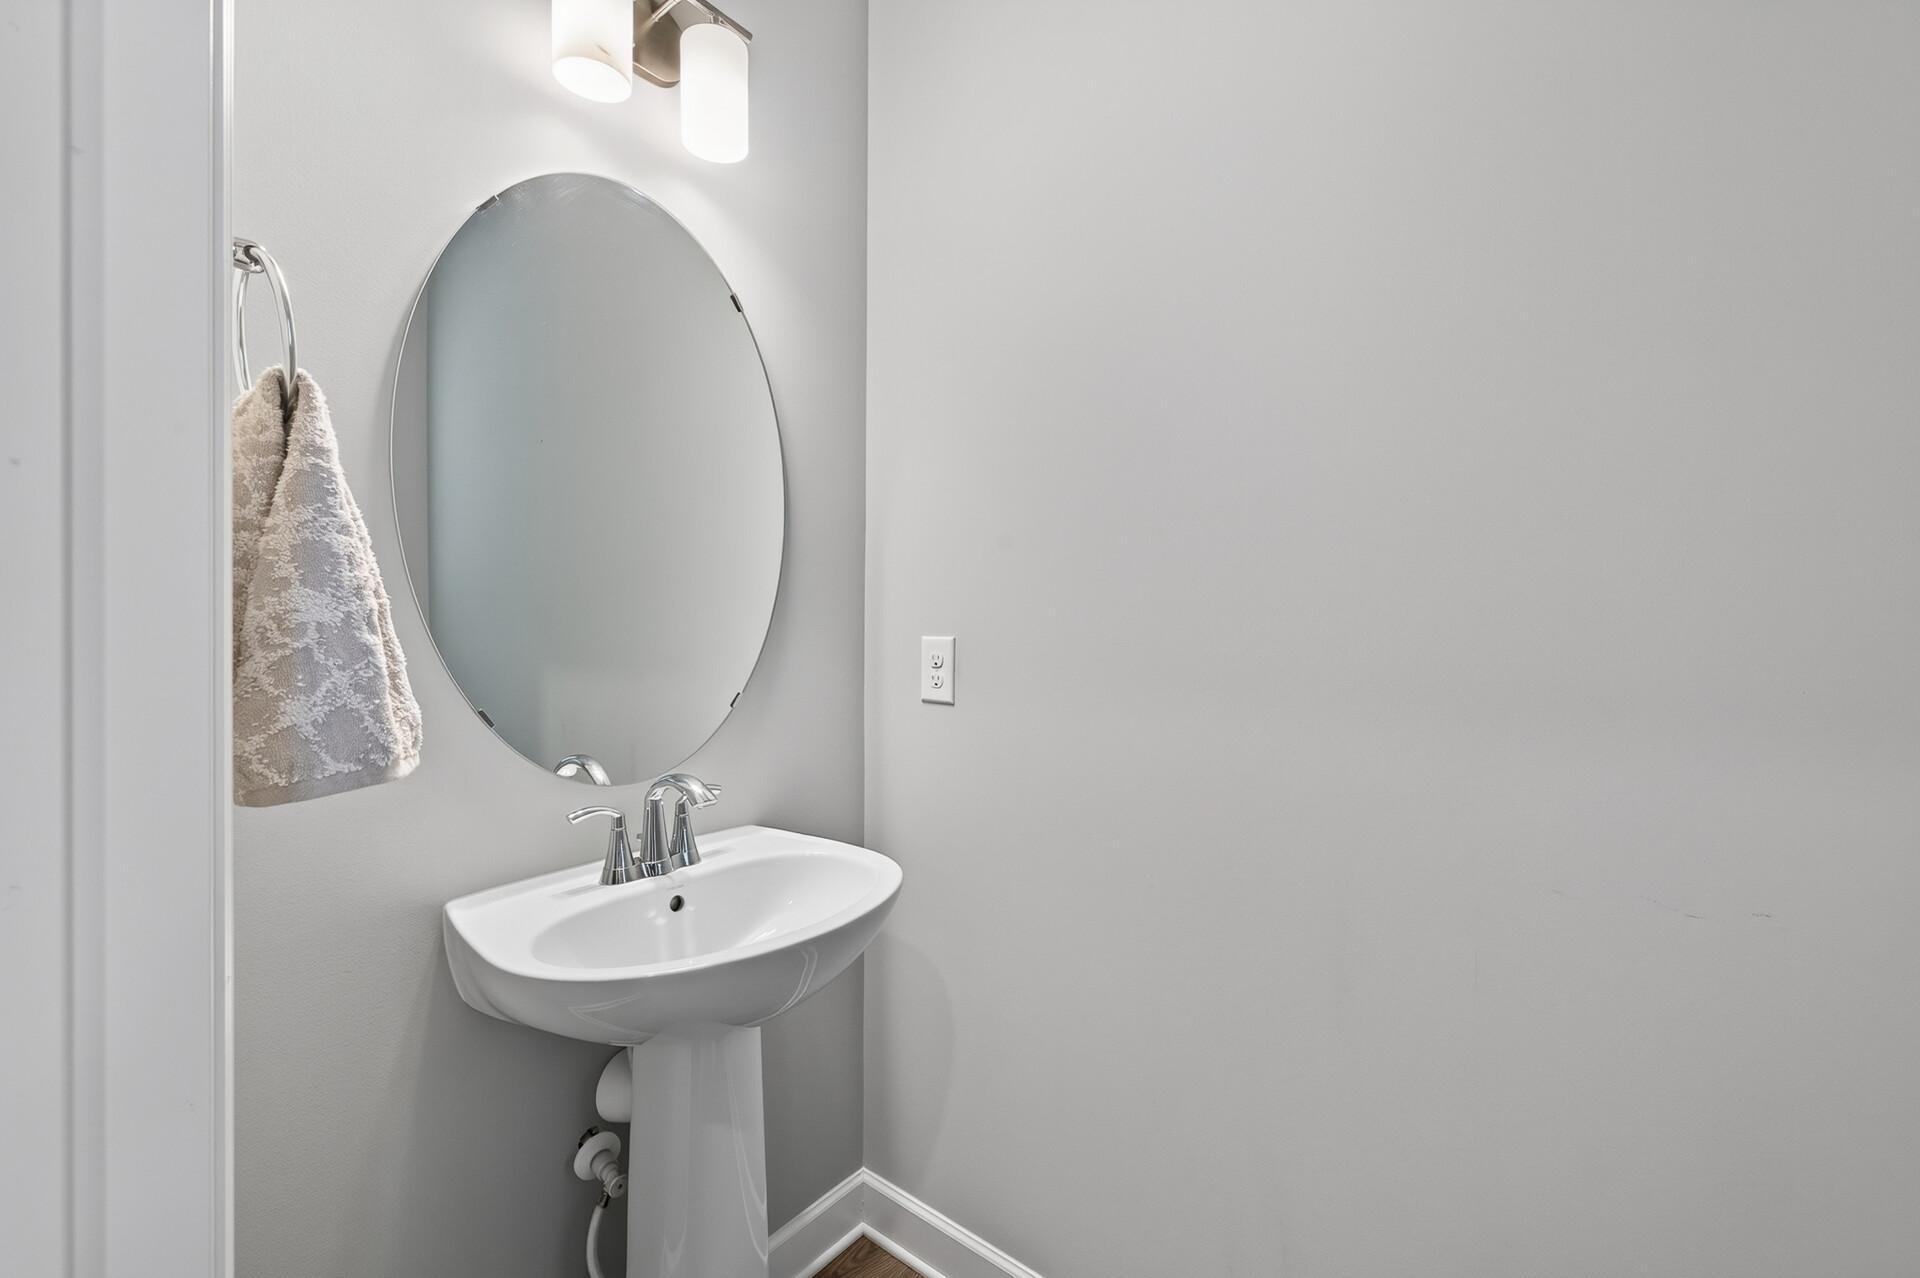
- Main Floor 1/2 Bath
- Yes
- Upper Level 3/4 Bath
- Yes
- Upper Level Full Bath
- Yes
Construction Status
- Previously Owned
- Yes
Dining Room Description
- Informal Dining Room
- Yes
Exterior
- Brick/Stone
- Yes
- Vinyl
- Yes
Fencing
- Full
- Yes
Fireplace Characteristics
- Living Room
- Yes
Foundation
- Slab
- Yes
Fuel
- Natural Gas
- Yes
Heating
- Forced Air
- Yes
Insurance Fee
- Insurance Fee
- 0
Laundry
- Laundry Room
- Yes
- Upper Level
- Yes
Lock Box Type
- Combo
- Yes
Patio, Porch and Deck Features
- Front Porch
- Yes
- Rear Porch
- Yes
Roof
- Age 8 Years or Less
- Yes
Sellers Terms
- Cash
- Yes
- Conventional
- Yes
- Other
- Yes
Sewer
- City Sewer/Connected
- Yes
Special Search
- 2nd Floor Laundry
- Yes
- 4 BR on One Level
- Yes
Stories
- Two
- Yes
Water
- City Water/Connected
- Yes
Room Information
| Room Name | Dimensions | Level |
|---|---|---|
| Dining Room | 14x12 | Main |
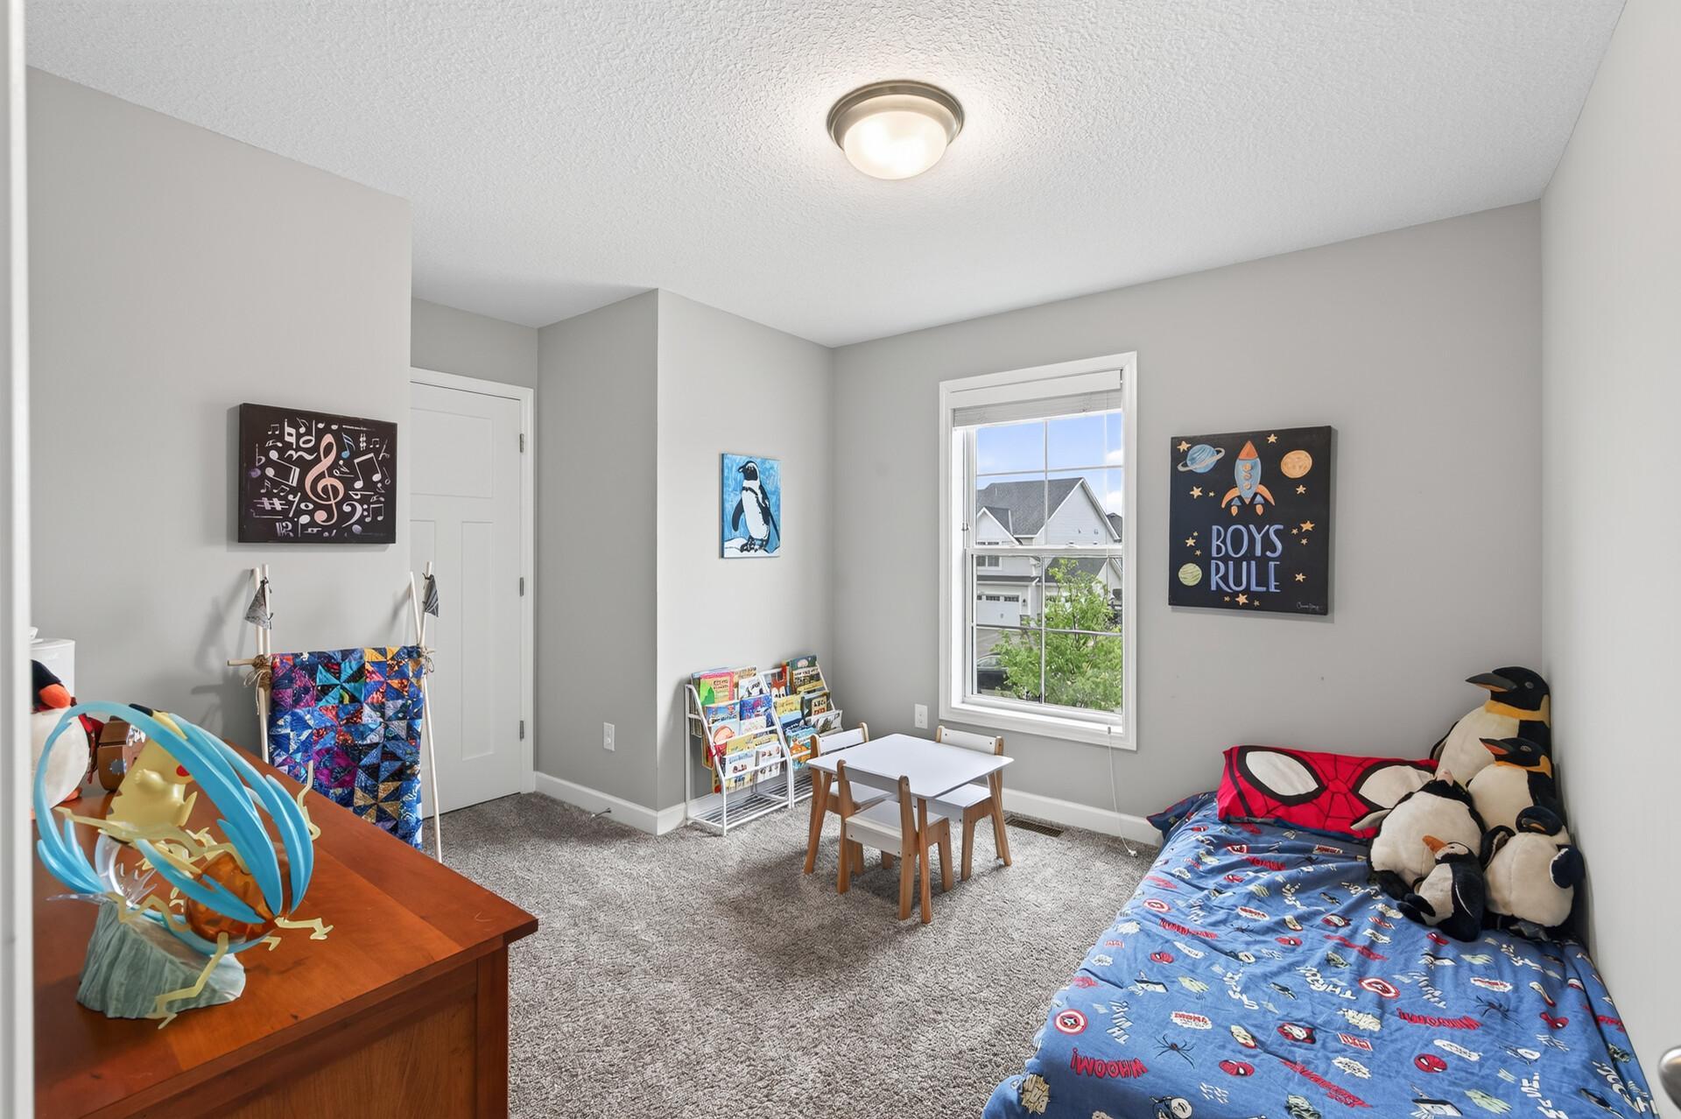
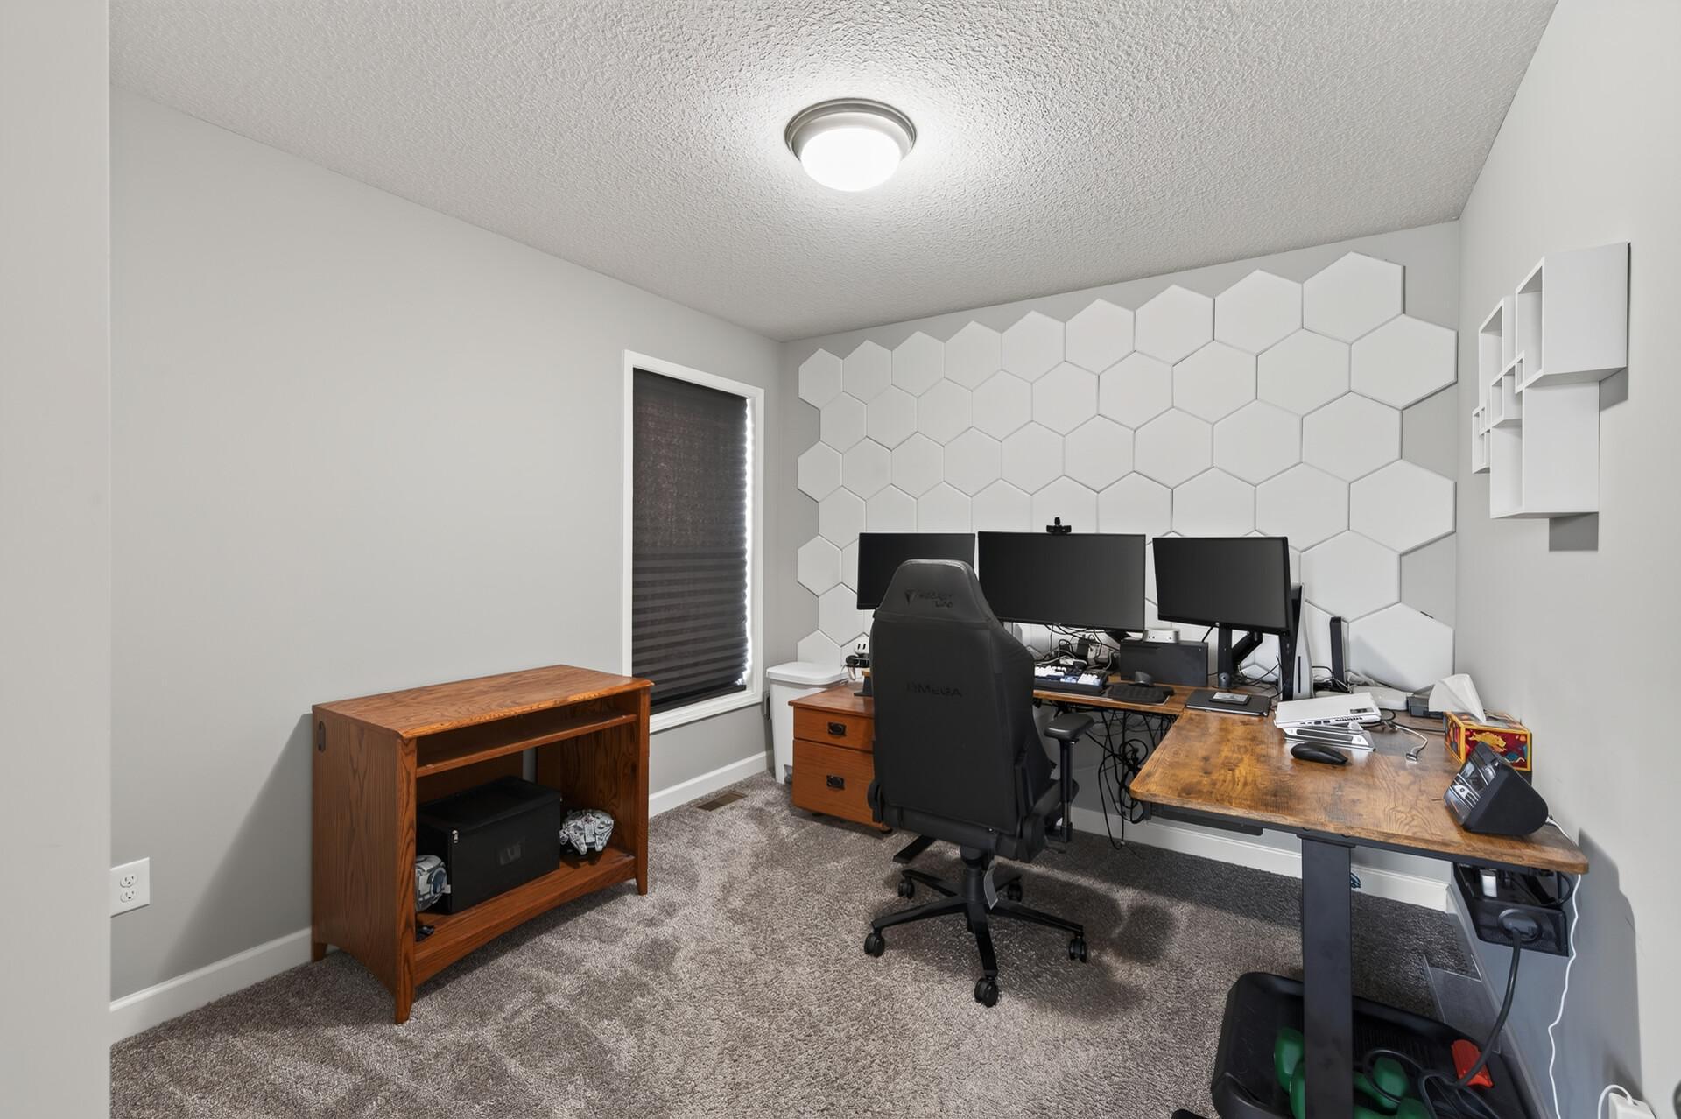
| First (1st) Bedroom | 14x13 | Upper |
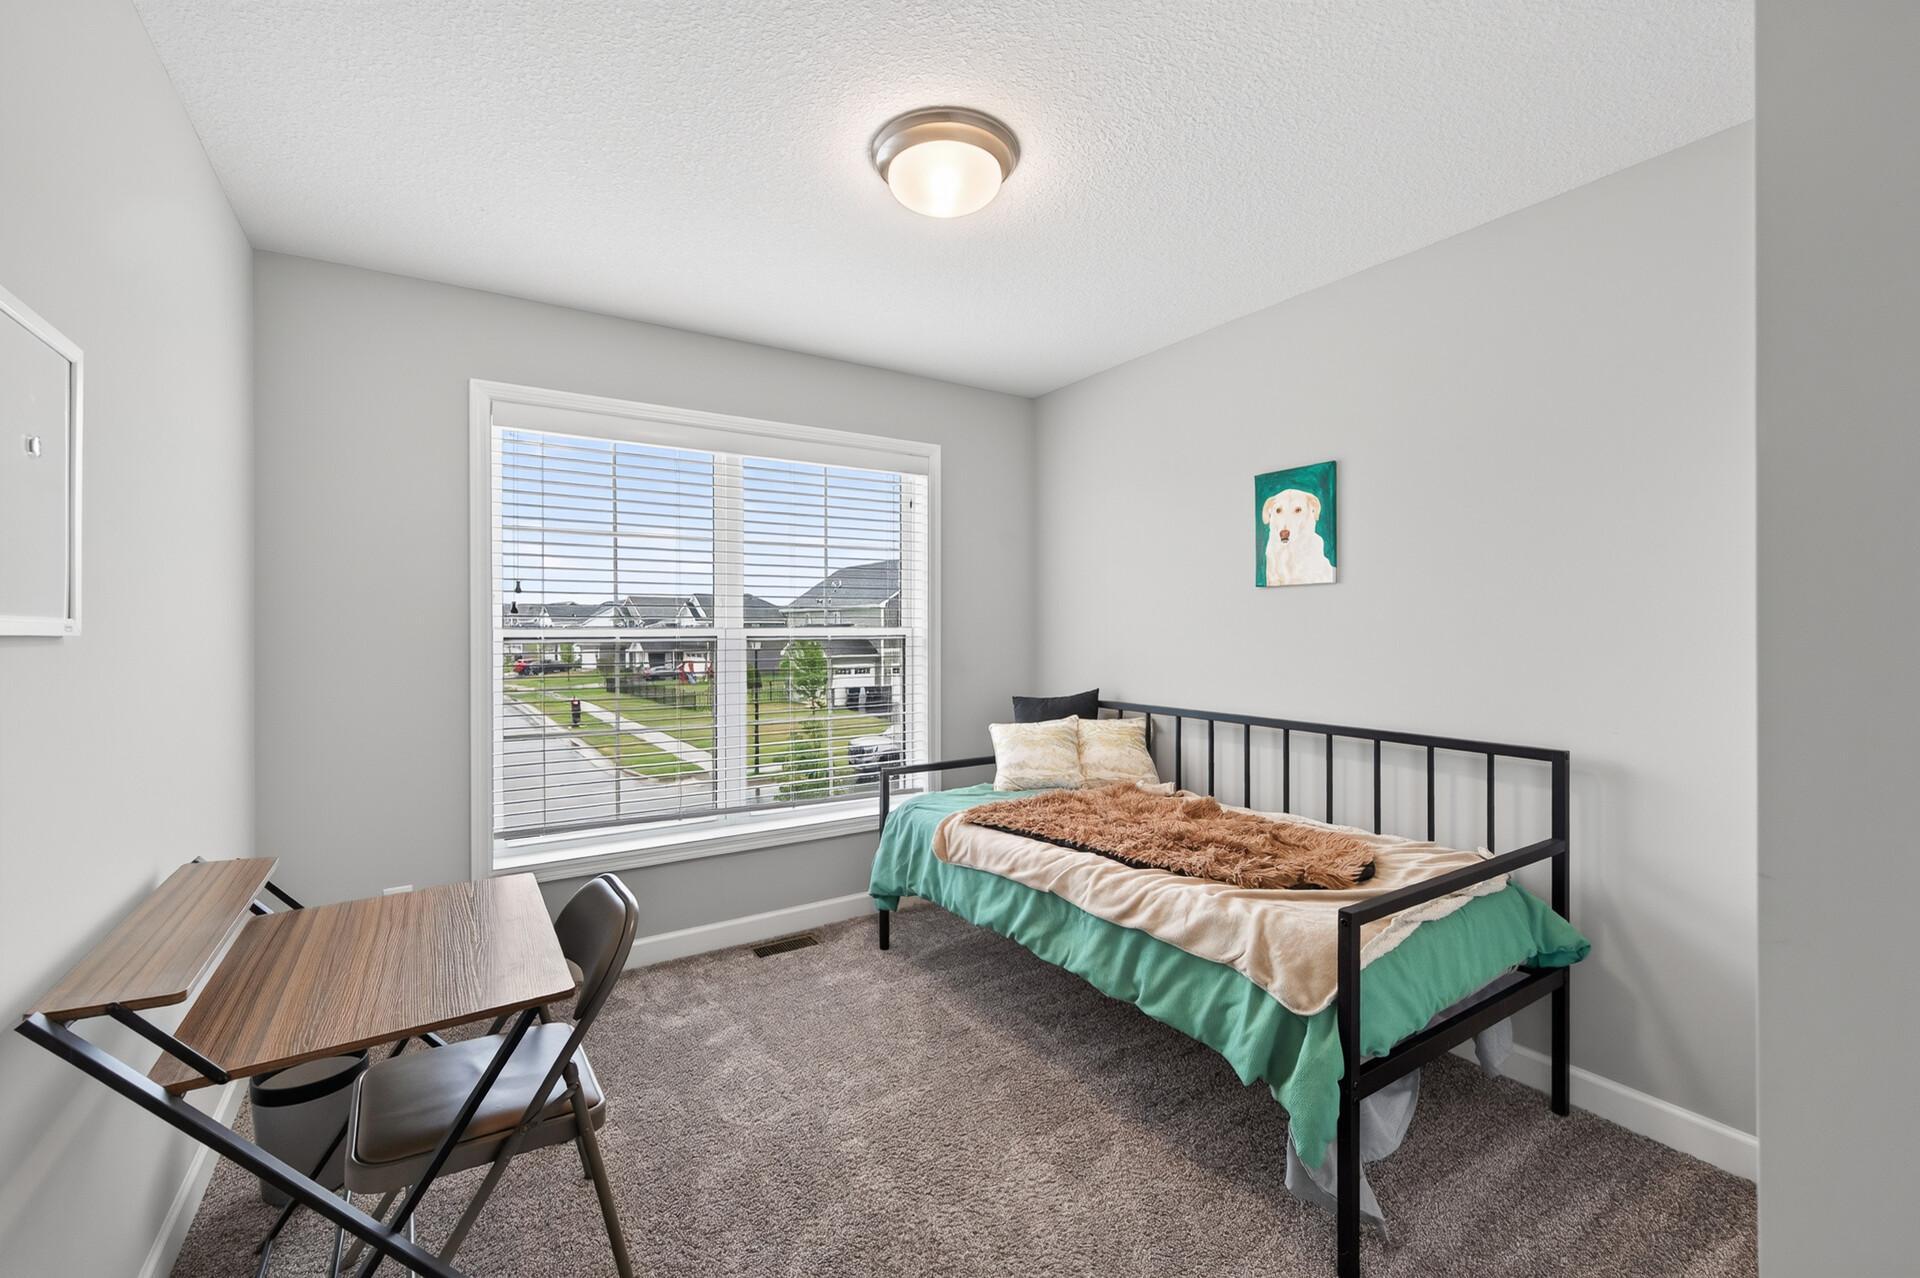
| Fourth (4th) Bedroom | 10x9 | Upper |
| Kitchen | 14x8 | Main |
| Living Room | 14x14 | Main |
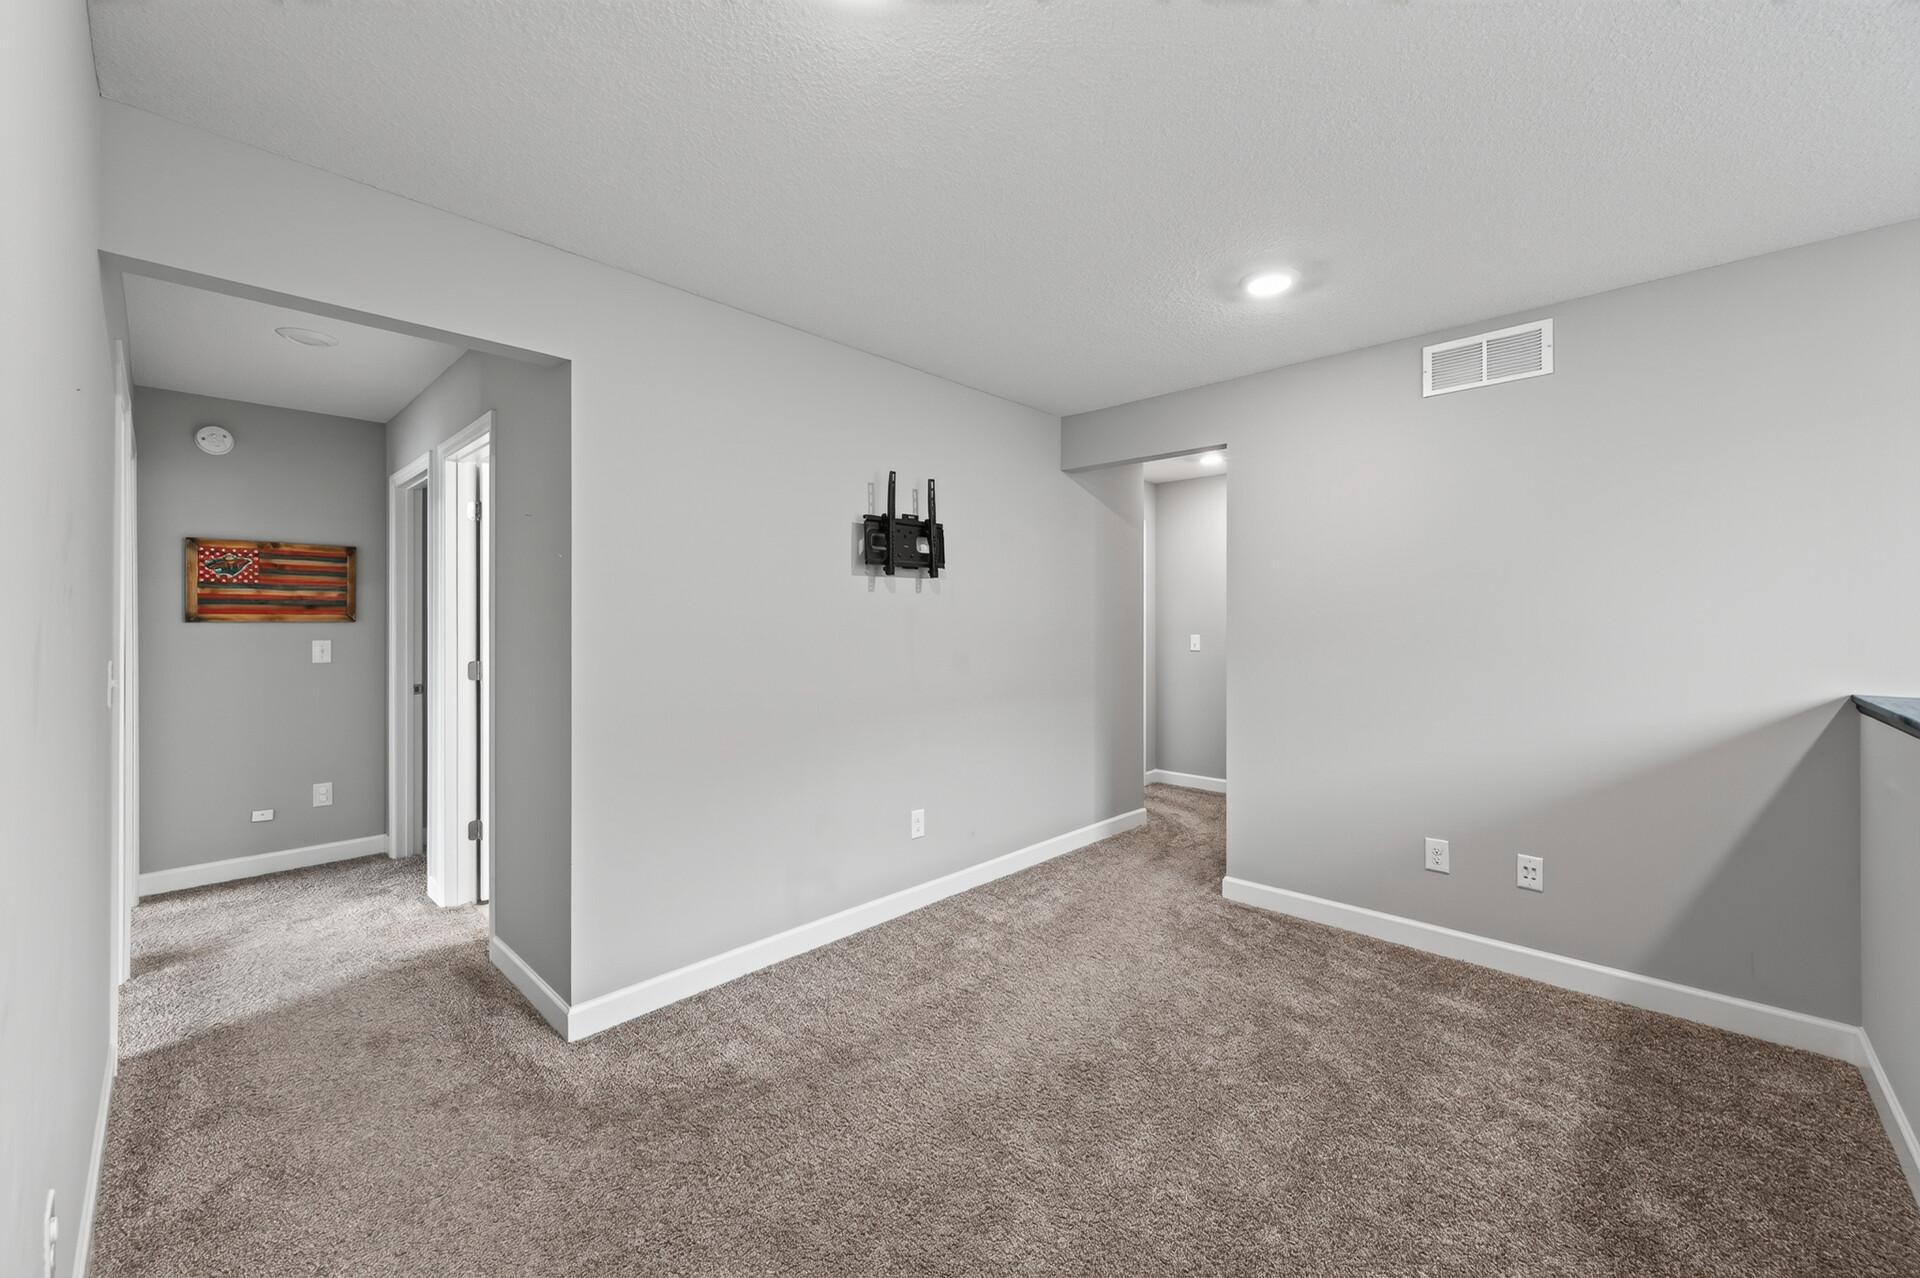
| Loft | 11x9 | Upper |
| Second (2nd) Bedroom | 10x9 | Upper |
| Third (3rd) Bedroom | 10x9 | Upper |

Listing Office:
eXp Realty
Last Updated: August - 21 - 2026
The data relating to real estate for sale on this web site comes in part from the Broker
Reciprocity SM Program of the Regional Multiple Listing Service of Minnesota, Inc. The information provided is deemed reliable but not guaranteed. Properties subject to prior sale, change or withdrawal.
©2026 Regional Multiple Listing Service of Minnesota, Inc All rights reserved.