8079 Spruce Trail, Eden Prairie, MN 55347
New Listing
$795,000
Property Type:
Residential
Bedrooms:
4
Baths:
4
Square Footage:
4,043
Lot Size (sq. ft.):
15,682
Status:
Active
Current Price:
$795,000
List Date:
8/20/2026
Last Modified:
8/23/2026
Overview
Description
...
(Read more)
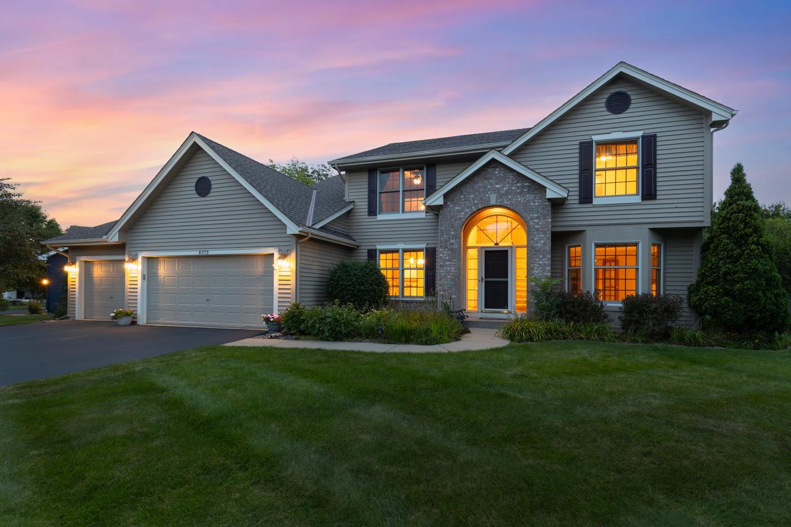
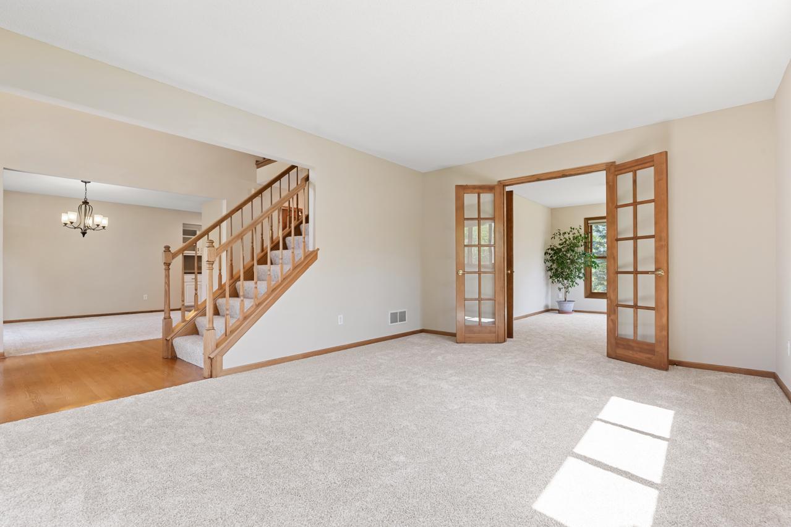
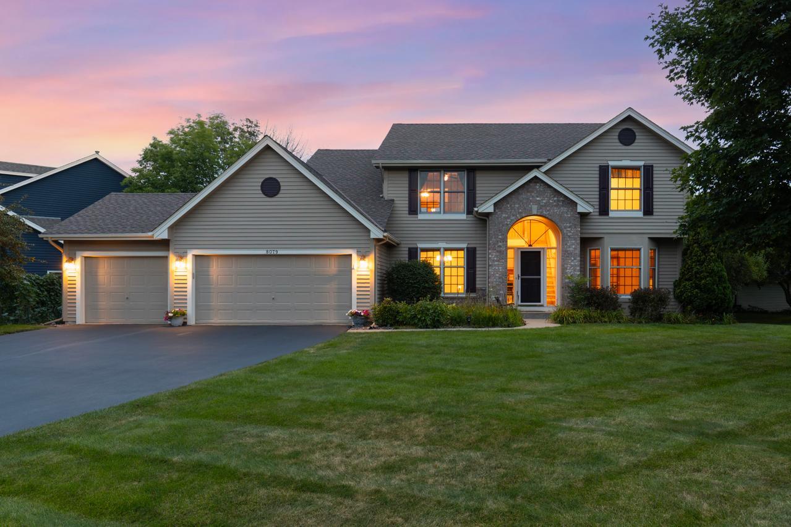
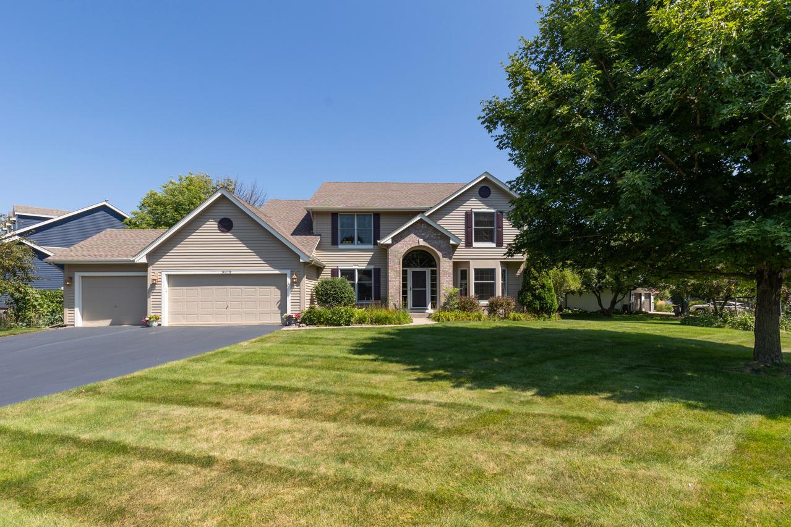
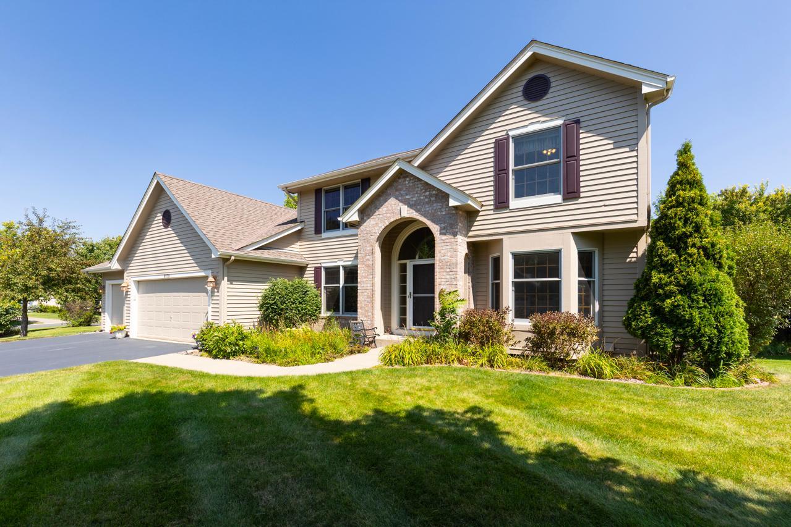
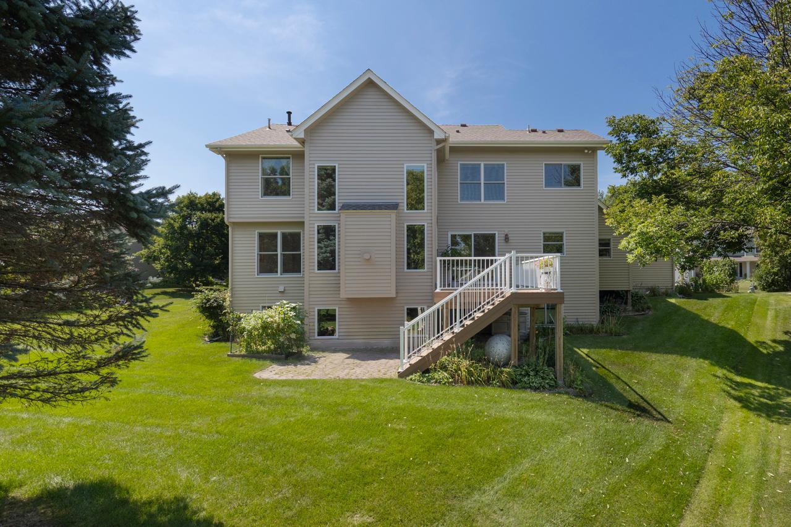
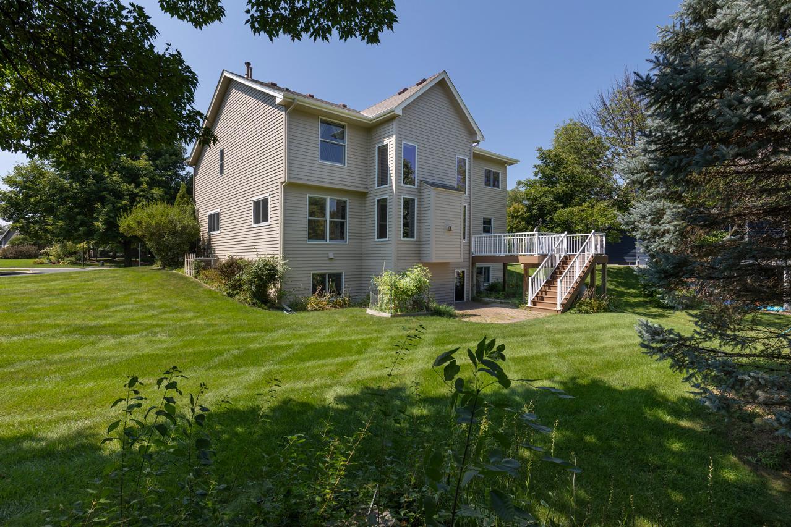
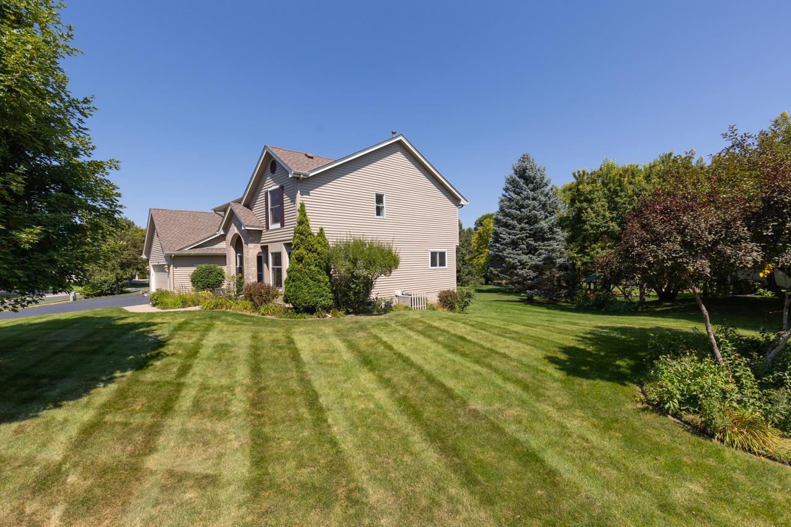
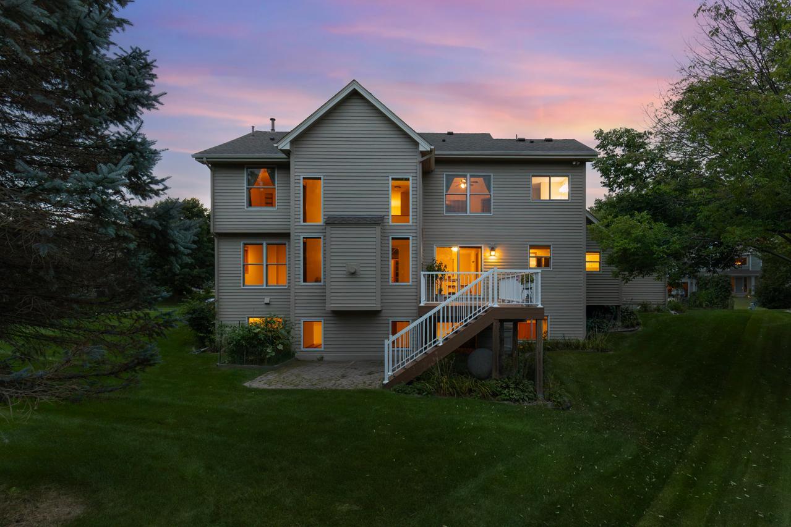
Set in the sought-after Windfield neighborhood, this gorgeous 4-bedroom, 4-bathroom home offers approximately 3,638 square feet of inviting living space on a beautiful 0.36-acre corner lot. With gorgeous curb appeal, mature trees, a park-like yard, and a peaceful established neighborhood setting, this home offers the privacy and tranquility you desire while placing you just minutes from the very best of Eden Prairie and Chanhassen.
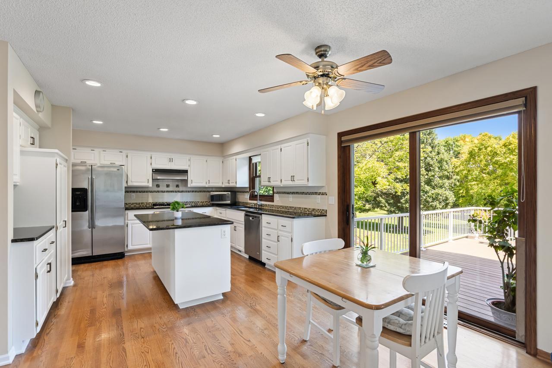
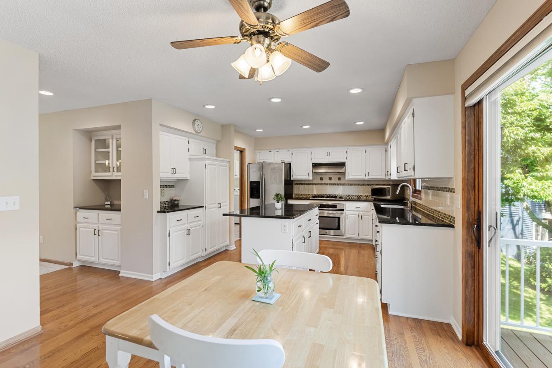
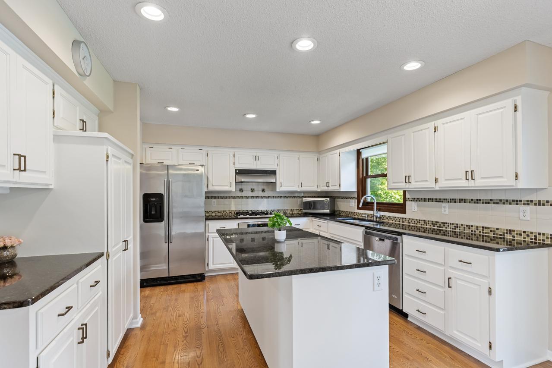
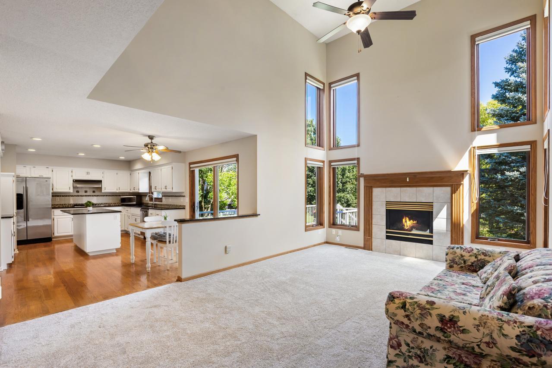
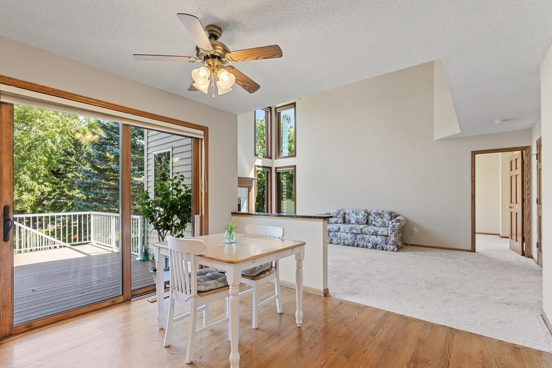
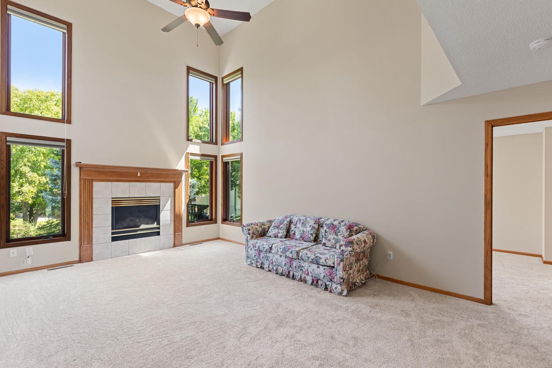
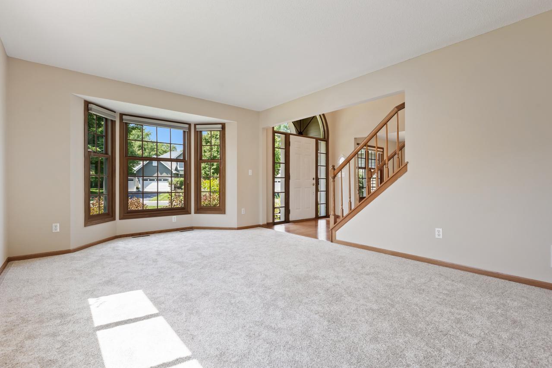
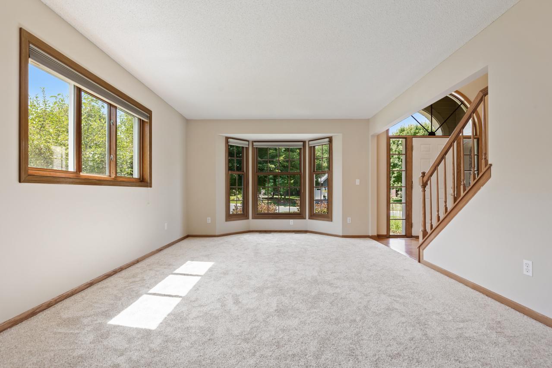
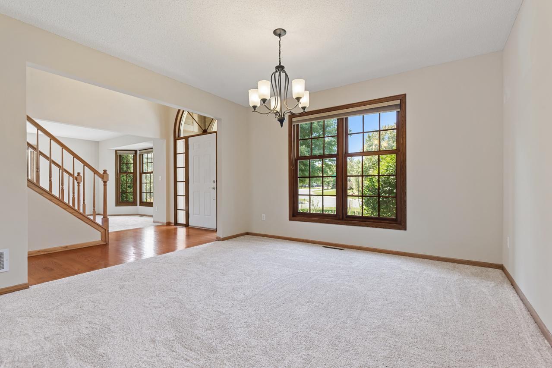
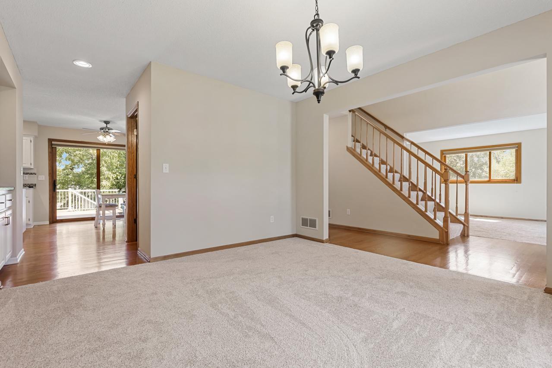
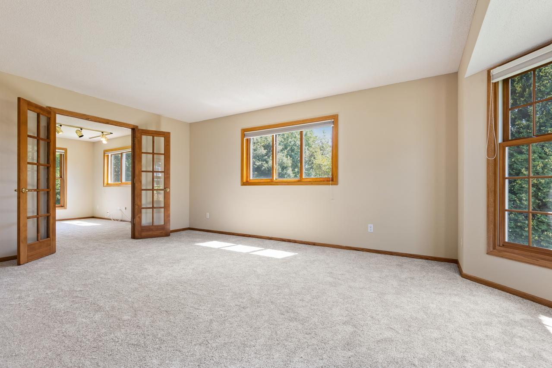
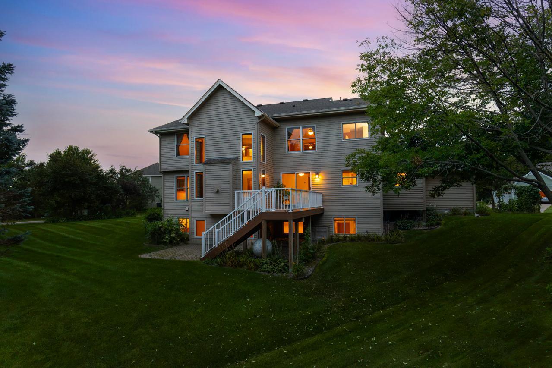
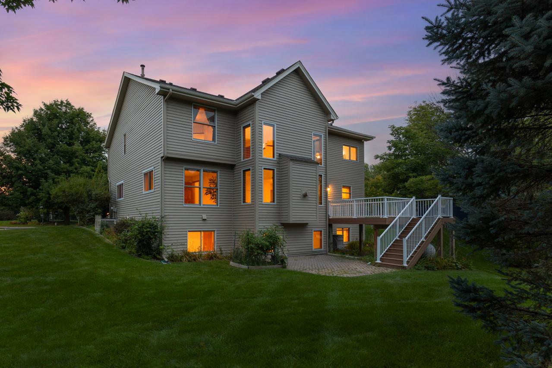
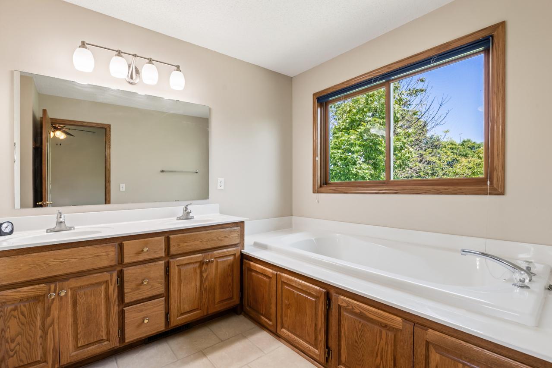
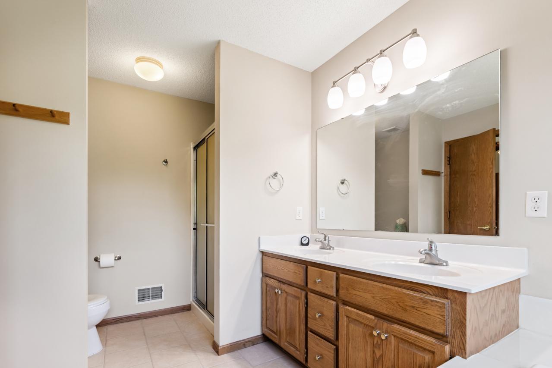
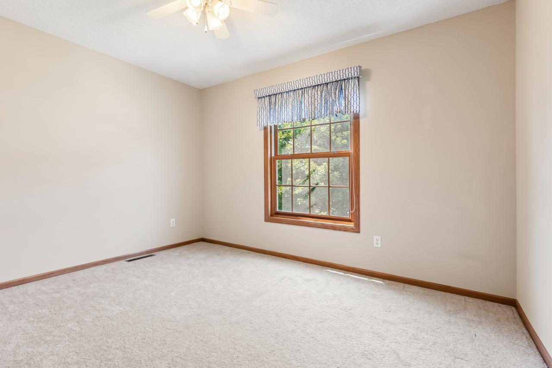
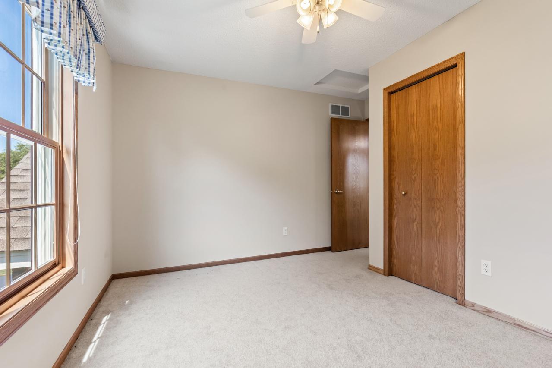
Recent updates make this home truly move-in ready, including fresh new paint, new carpeting throughout the entire main level, updated fixtures, and beautifully enameled cabinetry. The outdoor deck was rebuilt in 2018 and provides a wonderful space for relaxing, dining, and entertaining while overlooking the spacious backyard.
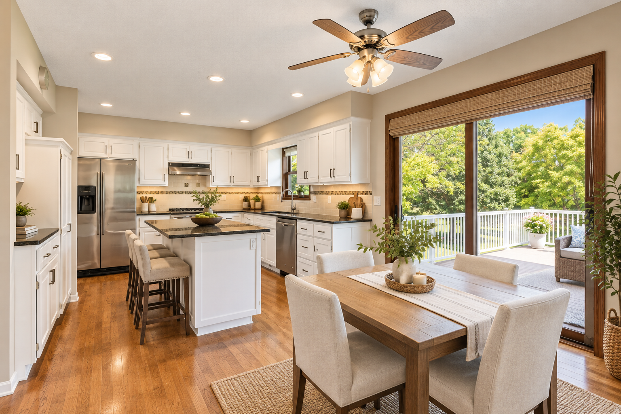
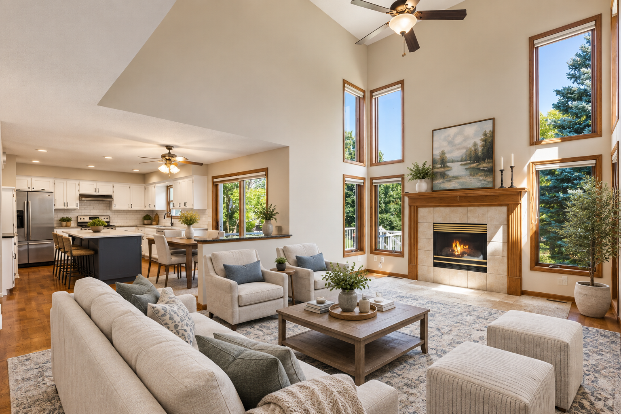
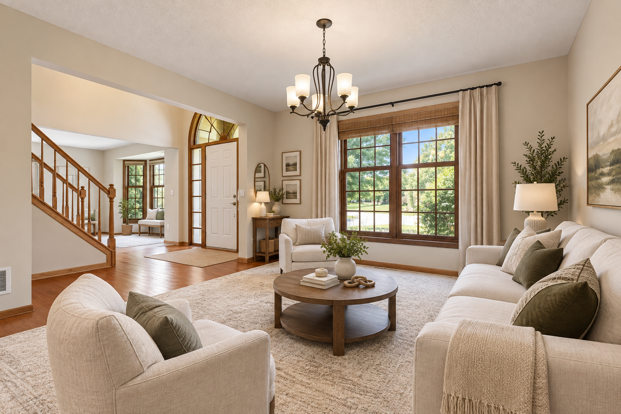
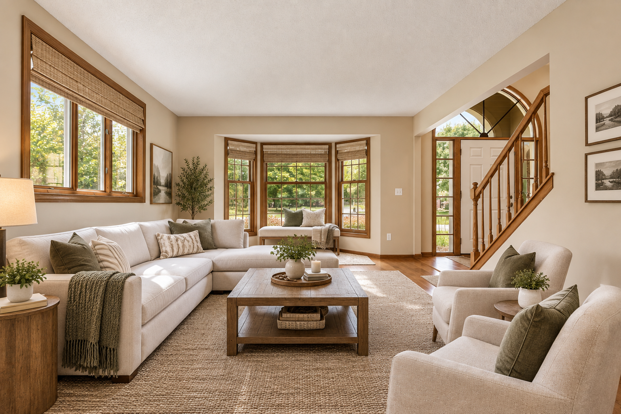
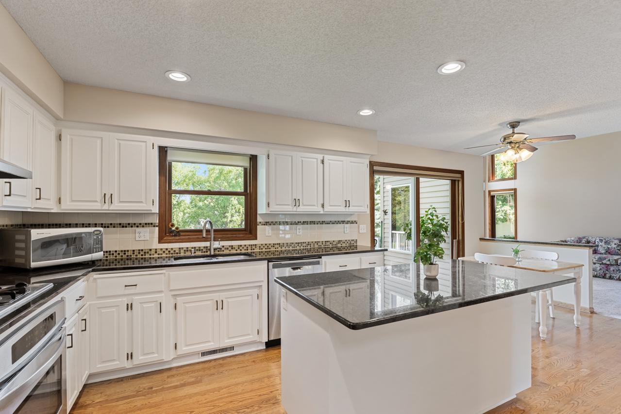
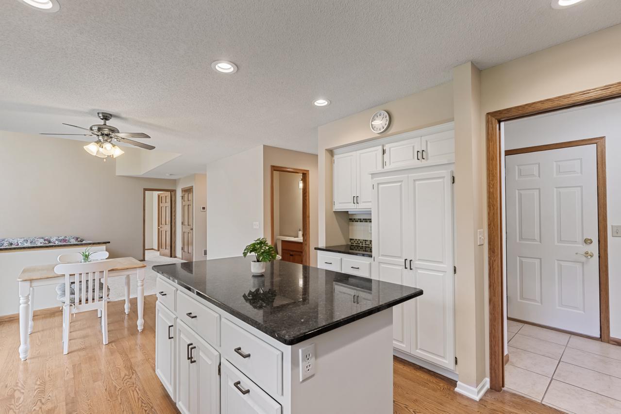
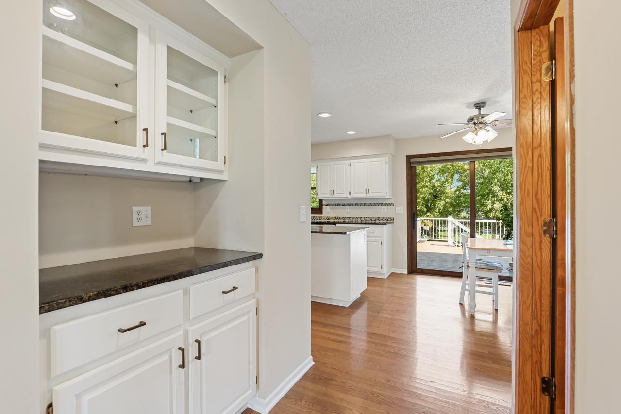
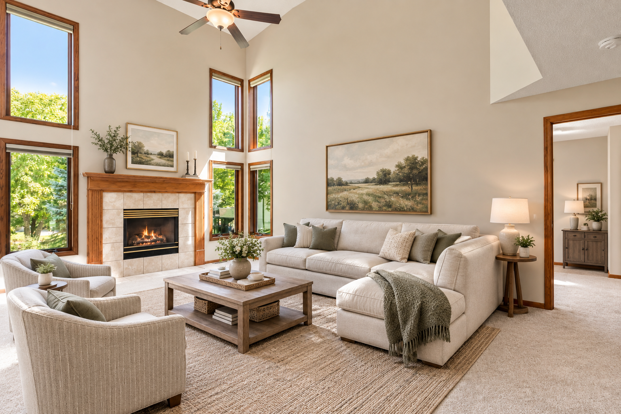
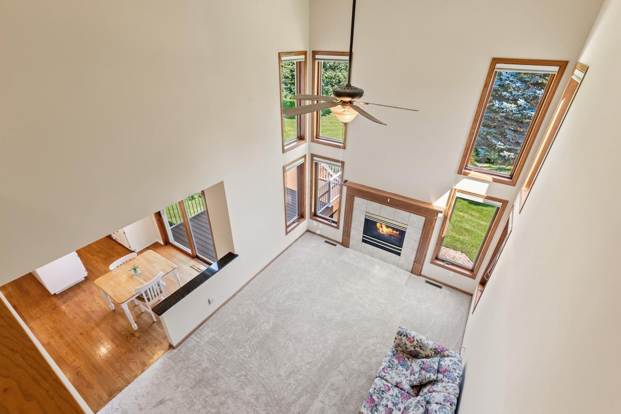
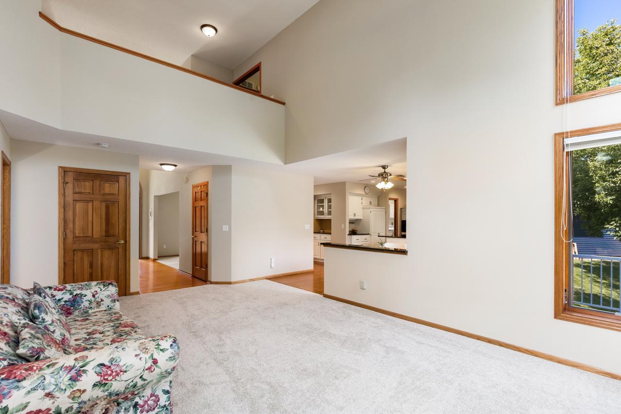
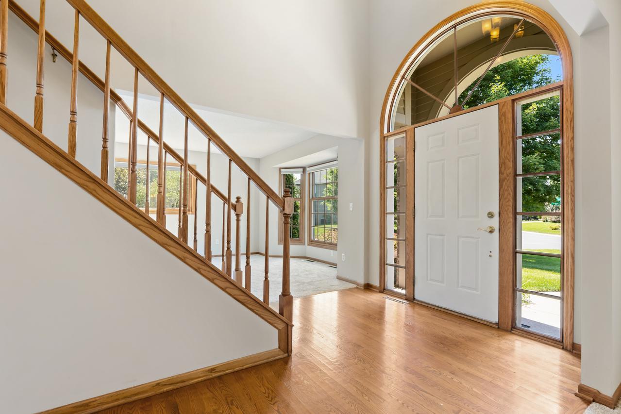
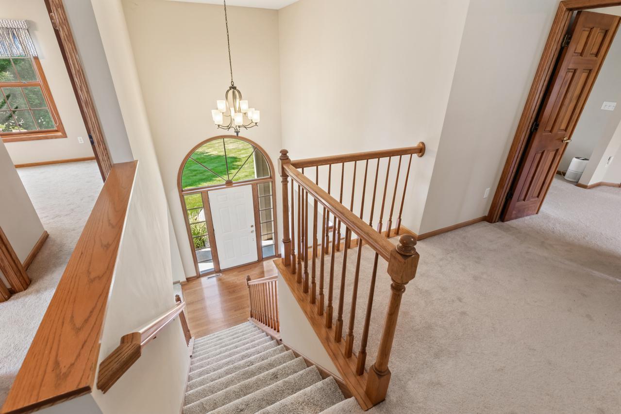
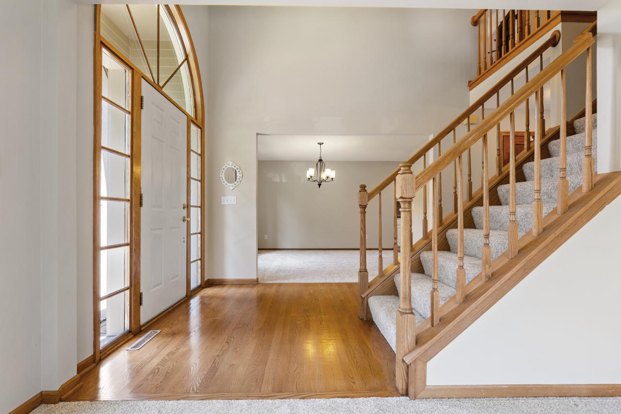
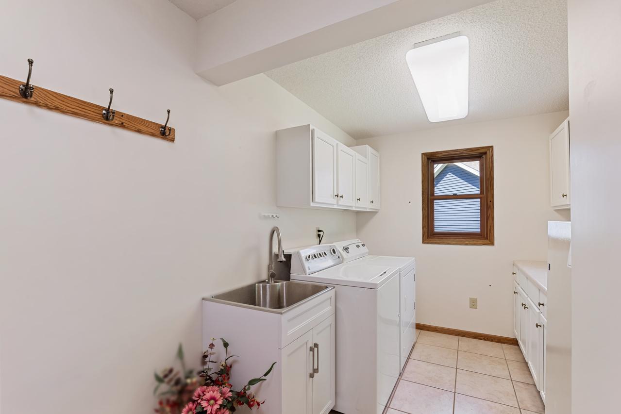
Inside, a dramatic two-story foyer creates an impressive first impression and opens to a bright, welcoming interior filled with natural light. Gleaming hardwood floors, oversized windows, and an inviting open flow connect the kitchen, living, and dining spaces. The gourmet kitchen offers abundant storage, stainless steel appliances, a center island, and a casual dining area with walkout access to the spacious maintenance-free deck. Formal and informal dining spaces provide plenty of flexibility for everyday living and entertaining. Main-level laundry adds convenience.
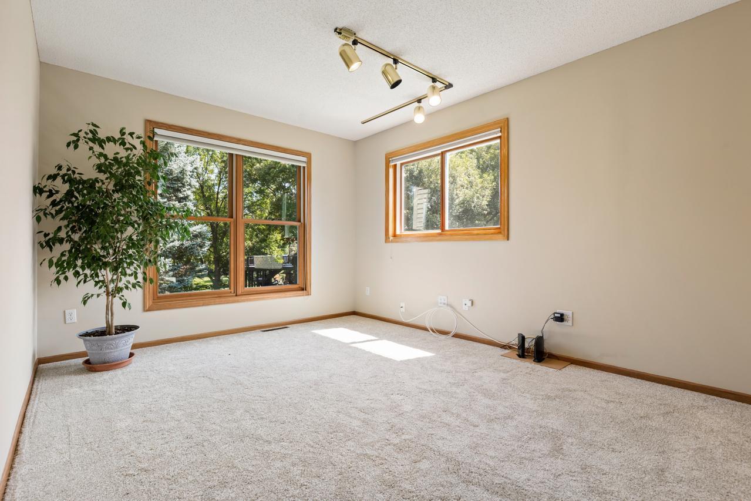
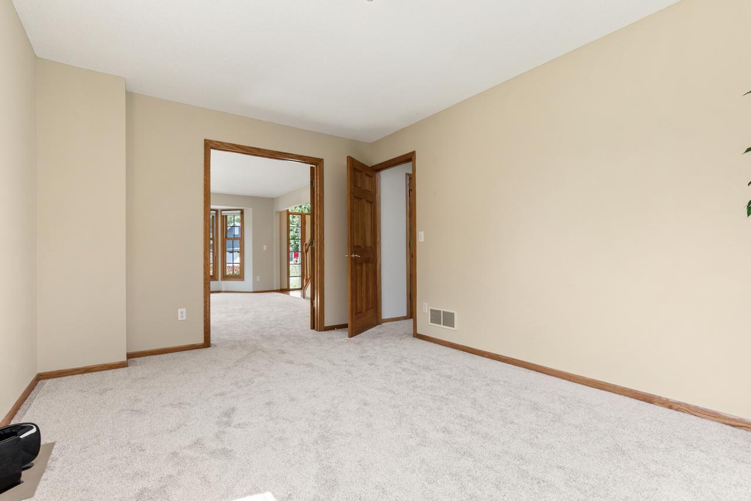
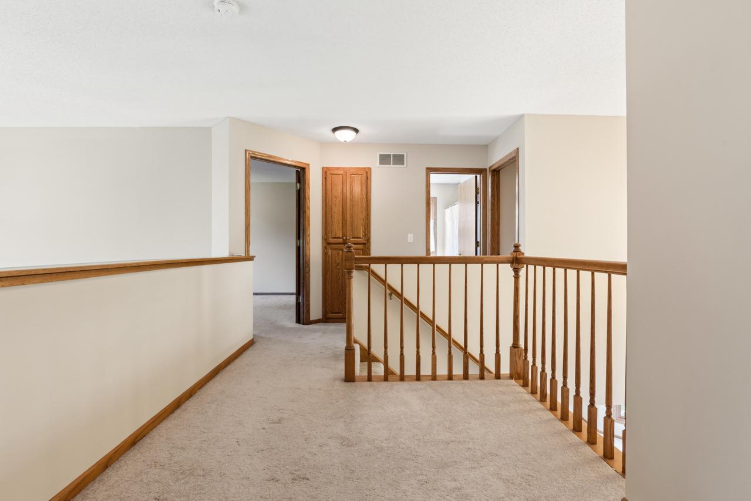
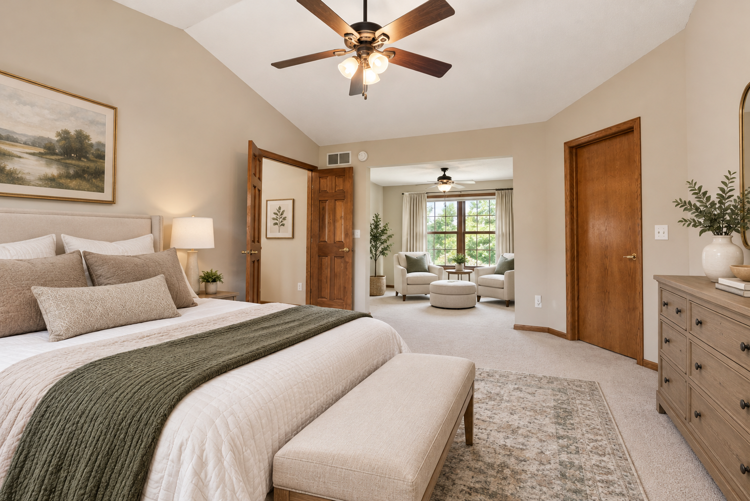
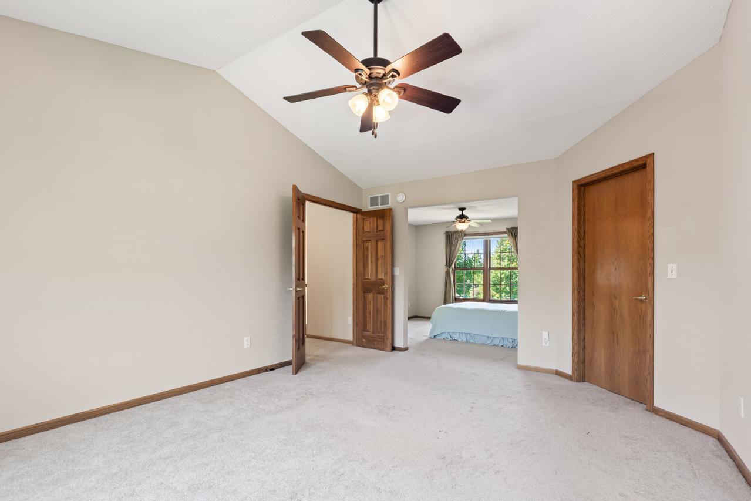
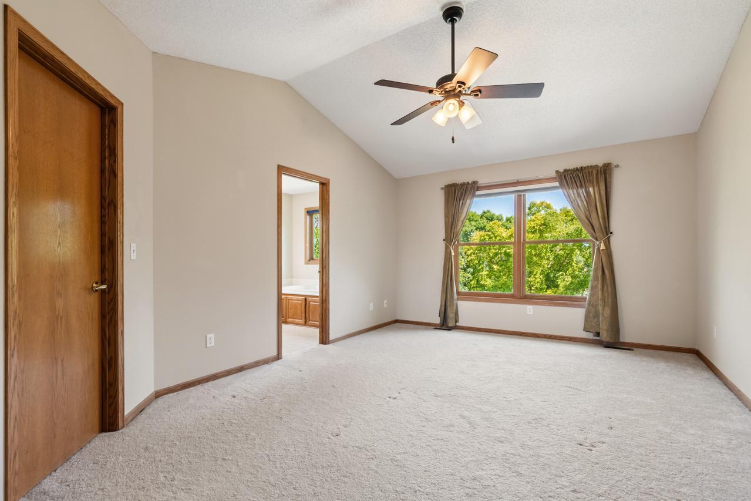
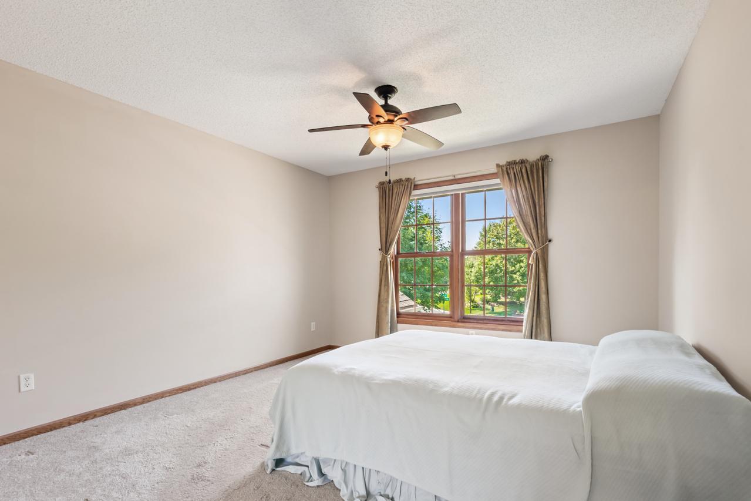
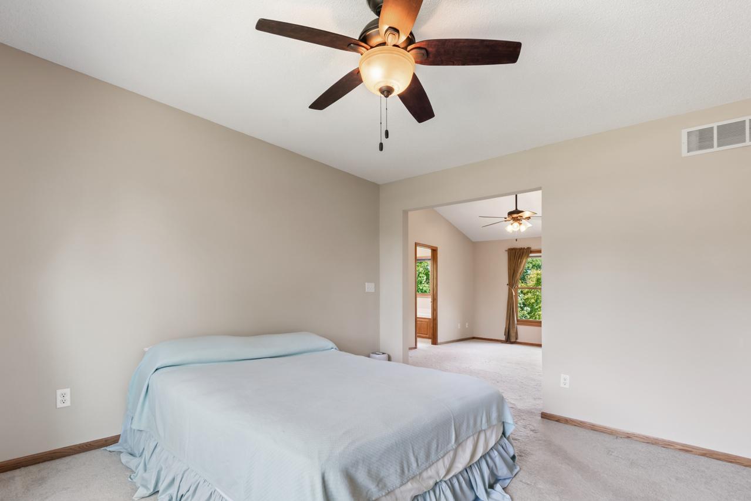
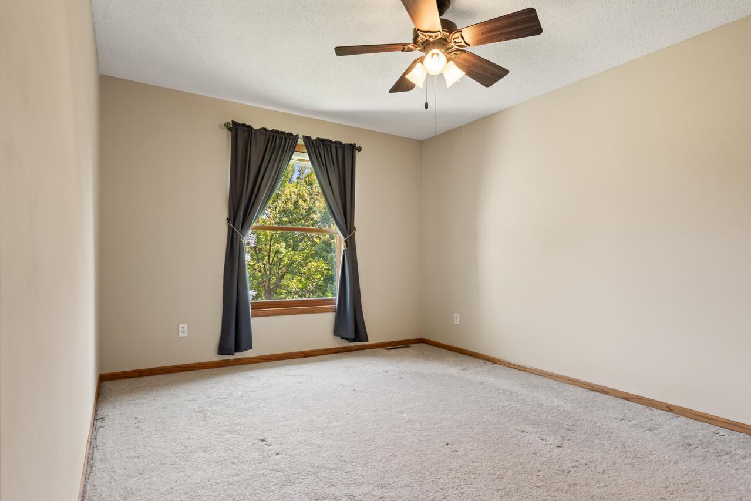
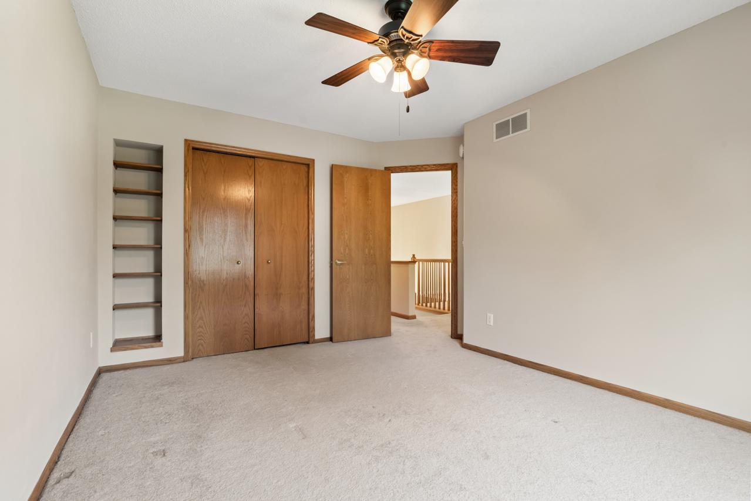
A versatile flex room just off the living/family room offers endless possibilities as a playroom, home office, hobby space, or potential additional bedroom with the addition of a closet. Upstairs, three spacious bedrooms are complemented by a generous sitting room that could easily be converted into a fourth upper-level bedroom if desired.
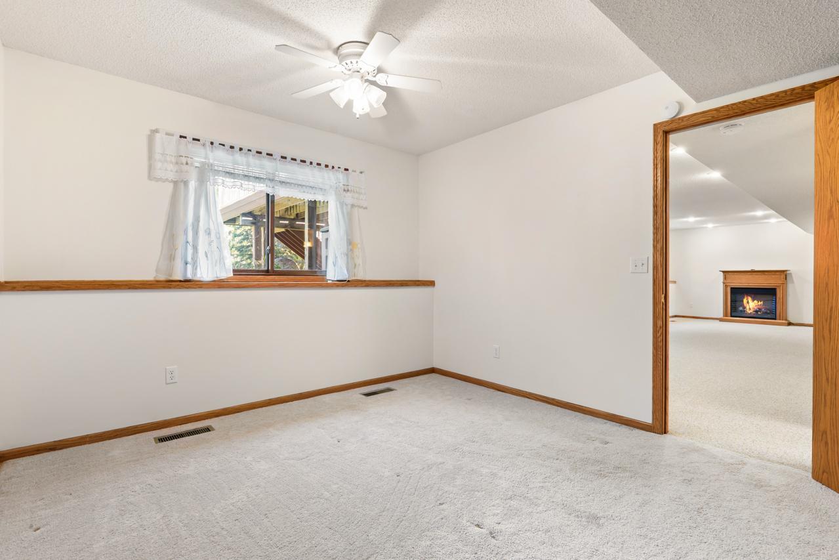
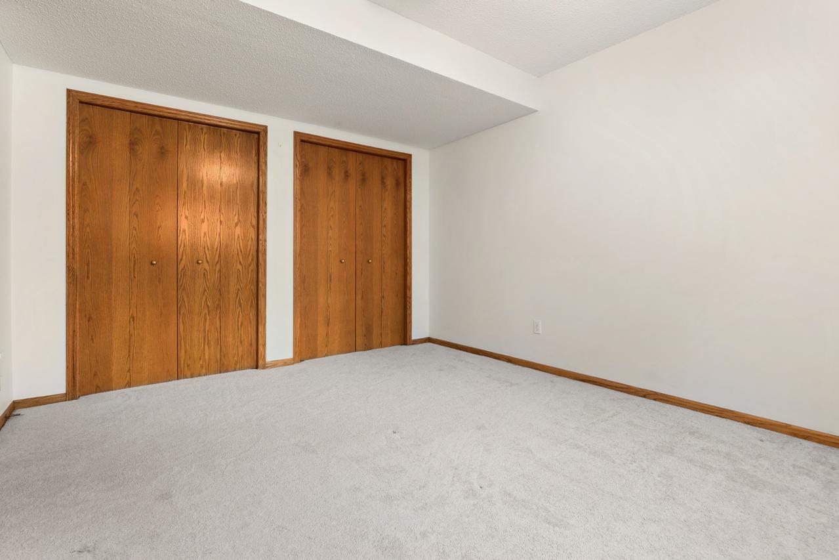
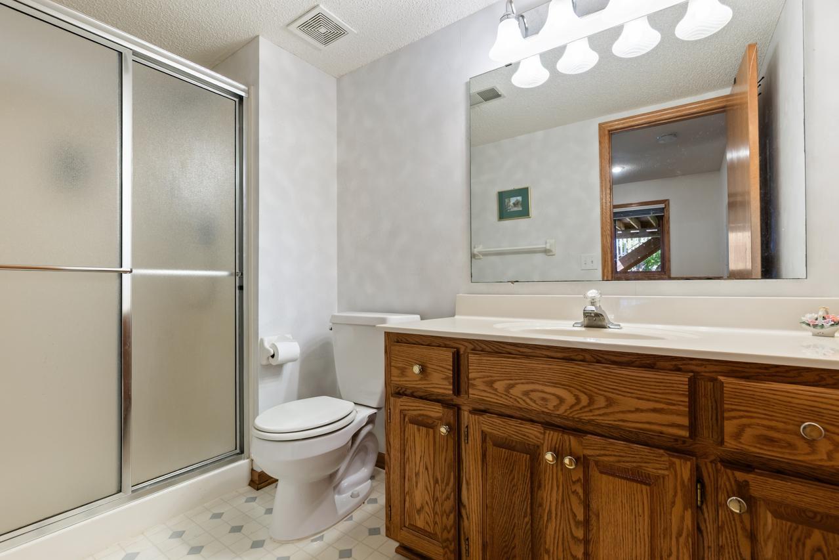
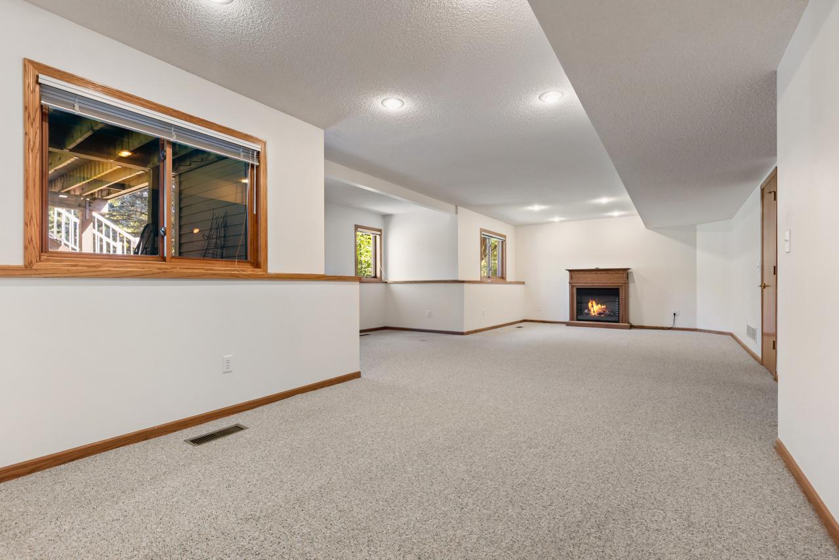
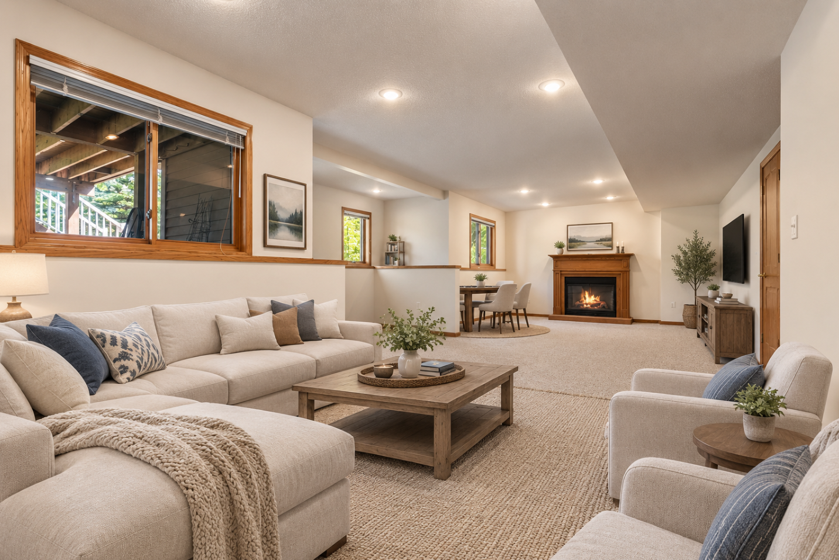
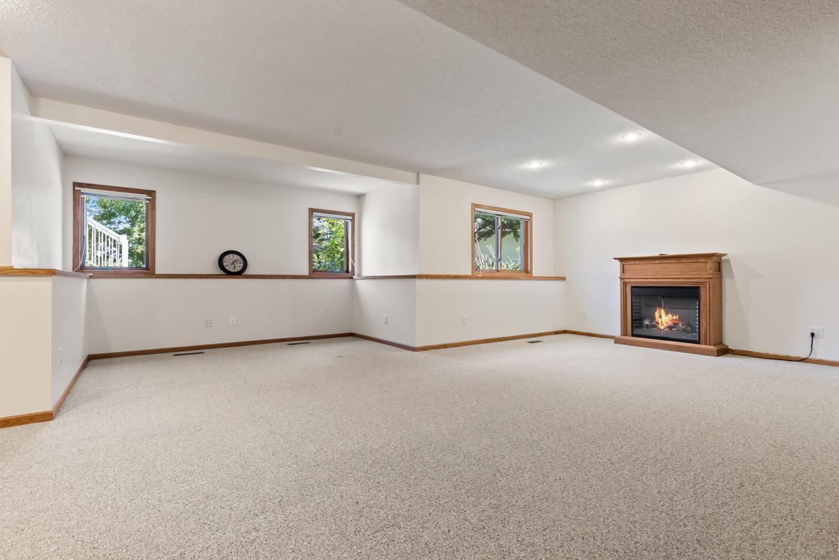
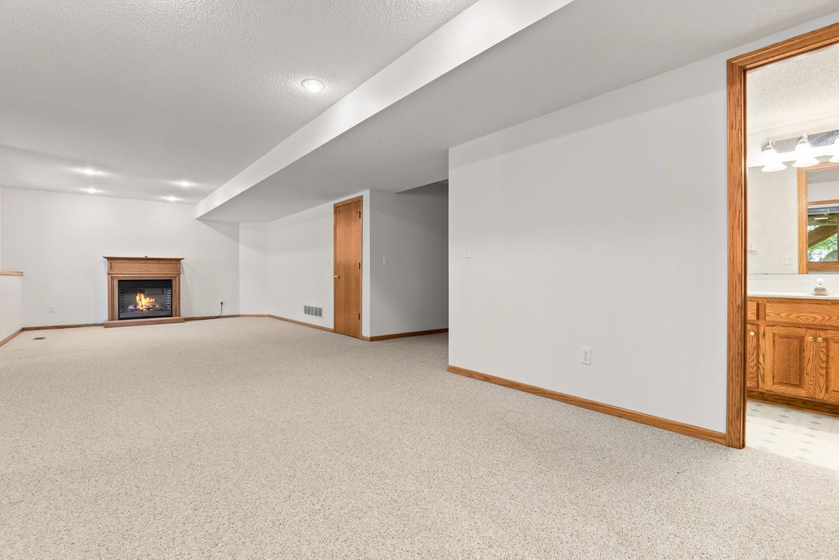
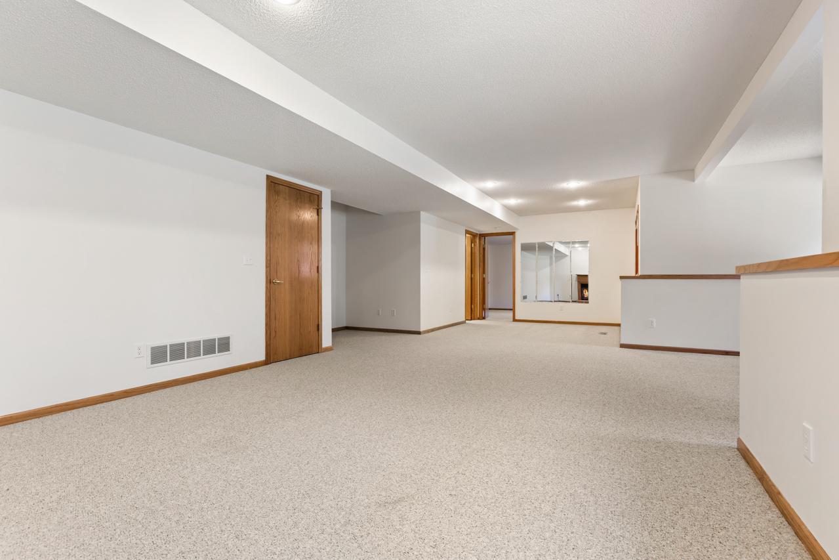
The expansive lower level provides even more room to live, work, play, and entertain, with an additional bedroom and bathroom plus a large open area ready for your personal vision. Create the ultimate movie or game room, add a ping-pong table or gaming area, or design the space around your lifestyle.
Beyond the home, the location is exceptional. Enjoy easy access to Rice Marsh Lake Park, Lake Susan Park, the Eden Prairie Community Center, walking and biking trails, shopping, restaurants, and the Minnesota Landscape Arboretum. Rice Marsh Lake offers approximately 3.4 miles of paved trails for walking, running, and biking. Downtown Chanhassen is only about 1.5 miles away, while Highways 5 and 212 provide convenient access throughout the southwest metro and to Minneapolis.
Served by highly regarded Eden Prairie Schools, this quiet neighborhood is known for mature trees, attractive homes, sidewalks, neighborhood social events, and a welcoming community atmosphere.
A wonderful opportunity to enjoy spacious living, beautiful surroundings, exceptional outdoor access, and one of the most convenient locations in Eden Prairie—close to everything, yet peacefully tucked away in a neighborhood you’ll be proud to call home.
Listing Details MLS# 7128698
General Property Information
- Assoc Mgmt Co. Phone #
- 612-360-4443
- Association Fee Frequency
- Annually
- Association Mgmt Co. Name
- Wynnfield Homeowner Association-Jeff Klug
- Common Wall
- No
- Lot Measurement
- Acres
- Manufactured Home?
- No
- Multiple PIDs?
- No
- New Development
- No
- Number of Fireplaces
- 2
- Waterfront YN
- No
- Year Built
- 1994
- Yearly/Seasonal
- Yearly
- Zoning
- Residential-Single Family
- Bath Full
- 2
- Bath Three Quarters
- Yes
- Bath Half
- Yes
- Main Floor Total SqFt
- 1494
- Above Grd Total SqFt
- 2641
- Below Grd Total SqFt
- 1402
- Total SqFt
- 4043
- Total Finished Sqft
- 3638.00
- FireplaceYN
- Yes
- Style
- (SF) Single Family
- Foundation Size
- 1402
- Association Fee
- 140
- Garage Stalls
- 3
- Lot Dimensions
- 171x105x68x68x106
- Acres
- 0.36
- Assessment Pending
- Unknown
- Bath Quarter
- 0
Property Features
Accessible:
None
Air Conditioning:
Central Air
Amenities Shared:
Other
Amenities Unit:
Ceiling Fan(s); Deck; French Doors; Hardwood Floors; In-Ground Sprinkler; Kitchen Center Island; Kitchen Window; Natural Woodwork; Patio; Primary Bedroom Walk-In Closet; Satellite Dish; Vaulted Ceiling(s); Walk-In Closet; Washer/Dryer Hookup
Appliances:
Chandelier; Dishwasher; Disposal; Dryer; Microwave; Range; Refrigerator; Washer
Association Fee Includes:
Other
Basement:
Drain Tiled; Storage Space; Sump Pump
Bath Description:
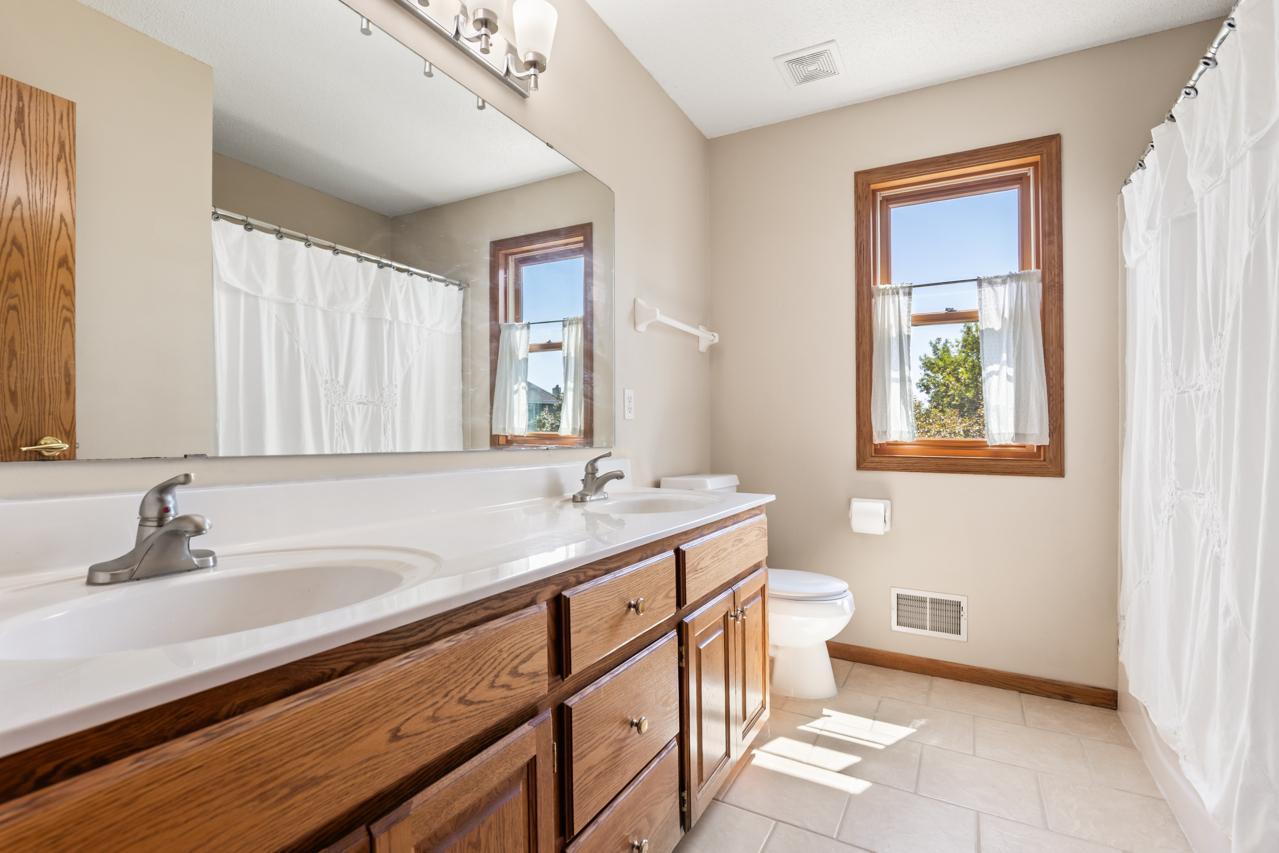
Double Sink; Main Floor 1/2 Bath; Upper Level Full Bath; Full Primary; Private Primary; 3/4 Basement; Bathroom Ensuite; Separate Tub & Shower
Construction Status:
Previously Owned
Dining Room Description:
Breakfast Area; Eat In Kitchen; Informal Dining Room; Kitchen/Dining Room; Living/Dining Room; Separate/Formal Dining Room
Exterior:
Brick/Stone; Wood
Family Room Characteristics:
2 or More; 2 Story/High/Vaulted Ceilings; Family Room; Great Room; Lower Level; Main Level
Fireplace Characteristics:
Electric; Family Room; Gas Burning
Foundation:
Other
Fuel:
Natural Gas
Heating:
Forced Air
Laundry:
Laundry Room; Main Level; Sink; Washer Hookup
Lock Box Type:
Combo
Lot Description:
Corner Lot; Tree Coverage - Light
Parking Characteristics:
Garage Door Opener
Pool Description:
None
Road Frontage:
City Street; Curbs; Paved Streets; Sidewalks; Street Lights
Road Responsibility:
Public Maintained Road
Roof:
Age 8 Years or Less; Asphalt Shingles
Sellers Terms:
Cash; Conventional; FHA; VA
Sewer:
City Sewer/Connected
Special Search:
3 BR on One Level; Main Floor Laundry; Primary Bdr Suite
Stories:
Two
Water:
City Water/Connected
Contract Information
- Contingency
- None
- Original List Price
- 795000
- ListPrice
- 795000
- Owner is an Agent?
- No
- Auction?
- No
Location Tax and Other Information
- House Number
- 8079
- Street Name
- Spruce
- Street Suffix
- Trail
- Postal City
- Eden Prairie
- County
- Hennepin
- State
- MN
- Zip Code
- 55347
- Complex/Dev/Subdivision
- Windfield 5th Addn
Assessments
- Tax With Assessments
- 8284
- Assessment Balance
- 0
- Assessment Installment
- 0
Building Information
- Finished SqFt Above Ground
- 2641
- Finished SqFt Below Ground
- 997
More Information
Lease Details
- Land Leased
- Not Applicable
Miscellaneous Information
- DP Resource
- Yes
- Homestead
- Yes
Ownership
- Fractional Ownership
- No
Parking Characteristics
- Garage Dimensions
- 31x22
- Garage Door Height
- 7
- Garage Door Width
- 16
- Garage Square Feet
- 687
- Garage Door Opener
- Yes
Office/Member Info
- Association
- MAAR
Location, Tax and Other Information
- AssocFeeYN
- Yes
- Legal Description
- LOT 007 BLOCK 002 WINDFIELD 5TH ADDN
- Listing City
- Eden Prairie
- Map Page
- 132
- Municipality
- Eden Prairie
- School District
- Eden Prairie
- School District Phone
- 952-975-7000
- Country
- US
- Zip Plus 4
- 2117
- Property ID Number
- 1811622240091
- Tax Year
- 2025
- Tax Amount
- 8284
- In Foreclosure?
- No
- Potential Short Sale?
- No
- Lender Owned?
- No
Directions & Remarks
- Public Remarks
- Set in the sought-after Windfield neighborhood, this gorgeous 4-bedroom, 4-bathroom home offers approximately 3,638 square feet of inviting living space on a beautiful 0.36-acre corner lot. With gorgeous curb appeal, mature trees, a park-like yard, and a peaceful established neighborhood setting, this home offers the privacy and tranquility you desire while placing you just minutes from the very best of Eden Prairie and Chanhassen. Recent updates make this home truly move-in ready, including fresh new paint, new carpeting throughout the entire main level, updated fixtures, and beautifully enameled cabinetry. The outdoor deck was rebuilt in 2018 and provides a wonderful space for relaxing, dining, and entertaining while overlooking the spacious backyard. Inside, a dramatic two-story foyer creates an impressive first impression and opens to a bright, welcoming interior filled with natural light. Gleaming hardwood floors, oversized windows, and an inviting open flow connect the kitchen, living, and dining spaces. The gourmet kitchen offers abundant storage, stainless steel appliances, a center island, and a casual dining area with walkout access to the spacious maintenance-free deck. Formal and informal dining spaces provide plenty of flexibility for everyday living and entertaining. Main-level laundry adds convenience. A versatile flex room just off the living/family room offers endless possibilities as a playroom, home office, hobby space, or potential additional bedroom with the addition of a closet. Upstairs, three spacious bedrooms are complemented by a generous sitting room that could easily be converted into a fourth upper-level bedroom if desired. The expansive lower level provides even more room to live, work, play, and entertain, with an additional bedroom and bathroom plus a large open area ready for your personal vision. Create the ultimate movie or game room, add a ping-pong table or gaming area, or design the space around your lifestyle. Beyond the home, the location is exceptional. Enjoy easy access to Rice Marsh Lake Park, Lake Susan Park, the Eden Prairie Community Center, walking and biking trails, shopping, restaurants, and the Minnesota Landscape Arboretum. Rice Marsh Lake offers approximately 3.4 miles of paved trails for walking, running, and biking. Downtown Chanhassen is only about 1.5 miles away, while Highways 5 and 212 provide convenient access throughout the southwest metro and to Minneapolis. Served by highly regarded Eden Prairie Schools, this quiet neighborhood is known for mature trees, attractive homes, sidewalks, neighborhood social events, and a welcoming community atmosphere. A wonderful opportunity to enjoy spacious living, beautiful surroundings, exceptional outdoor access, and one of the most convenient locations in Eden Prairie—close to everything, yet peacefully tucked away in a neighborhood you’ll be proud to call home.
- Directions
- Hwy 5 to Dell Rd., South to Schroers Farm to Spruce Trail.
Accessible
- None
- Yes
Air Conditioning
- Central Air
- Yes
Amenities Shared
- Other
- Yes
Amenities Unit
- Ceiling Fan(s)
- Yes
- Deck
- Yes
- French Doors
- Yes
- Hardwood Floors
- Yes
- In-Ground Sprinkler
- Yes
- Kitchen Center Island
- Yes
- Kitchen Window
- Yes
- Natural Woodwork
- Yes
- Patio
- Yes
- Primary Bedroom Walk-In Closet
- Yes
- Satellite Dish
- Yes
- Vaulted Ceiling(s)
- Yes
- Walk-In Closet
- Yes
- Washer/Dryer Hookup
- Yes
Appliances
- Chandelier
- Yes
- Dishwasher
- Yes
- Disposal
- Yes
- Dryer
- Yes
- Microwave
- Yes
- Range
- Yes
- Refrigerator
- Yes
- Washer
- Yes
Association Fee Includes
- Other
- Yes
Basement
- Drain Tiled
- Yes
- Storage Space
- Yes
- Sump Pump
- Yes
Bath Description
- Double Sink
- Yes
- Main Floor 1/2 Bath
- Yes
- Upper Level Full Bath
- Yes
- Full Primary
- Yes
- Private Primary
- Yes
- 3/4 Basement
- Yes
- Basement
- Yes
- Bathroom Ensuite
- Yes
- Separate Tub & Shower
- Yes
Construction Status
- Previously Owned
- Yes
Dining Room Description
- Breakfast Area
- Yes
- Eat In Kitchen
- Yes
- Informal Dining Room
- Yes
- Kitchen/Dining Room
- Yes
- Living/Dining Room
- Yes
- Separate/Formal Dining Room
- Yes
Exterior
- Brick/Stone
- Yes
- Wood
- Yes
Family Room Characteristics
- 2 or More
- Yes
- 2 Story/High/Vaulted Ceilings
- Yes
- Family Room
- Yes
- Great Room
- Yes
- Lower Level
- Yes
- Main Level
- Yes
Fireplace Characteristics
- Electric
- Yes
- Family Room
- Yes
- Gas Burning
- Yes
Foundation
- Other
- Yes
Fuel
- Natural Gas
- Yes
Heating
- Forced Air
- Yes
Insurance Fee
- Insurance Fee
- 0
Laundry
- Laundry Room
- Yes
- Main Level
- Yes
- Sink
- Yes
- Washer Hookup
- Yes
Lock Box Type
- Combo
- Yes
Lot Description
- Corner Lot
- Yes
- Tree Coverage - Light
- Yes
Patio, Porch and Deck Features
- Deck
- Yes
- Patio
- Yes
Pool Description
- None
- Yes
Restriction/Covenants
- Mandatory Owners Assoc
- Yes
Road Frontage
- City Street
- Yes
- Curbs
- Yes
- Paved Streets
- Yes
- Sidewalks
- Yes
- Street Lights
- Yes
Road Responsibility
- Public Maintained Road
- Yes
Roof
- Age 8 Years or Less
- Yes
- Asphalt Shingles
- Yes
Sellers Terms
- Cash
- Yes
- Conventional
- Yes
- FHA
- Yes
- VA
- Yes
Sewer
- City Sewer/Connected
- Yes
Special Search
- 3 BR on One Level
- Yes
- Main Floor Laundry
- Yes
- Primary Bdr Suite
- Yes
Stories
- Two
- Yes
Water
- City Water/Connected
- Yes
Room Information
| Room Name | Dimensions | Level |
|---|---|---|
| Sitting Room | 12x12 | Upper |
| Deck | 9x20 | Main |
| Family Room | 13x20 | Main |
| First (1st) Bedroom | 13x16 | Upper |
| Flex Room | 11x14 | Main |
| Fourth (4th) Bedroom | 11x16 | Lower |
| Informal Dining Room | 9x11 | Main |
| Kitchen | 12x13 | Main |
| Laundry | 16x8 | Main |
| Living Room | 12x16 | Main |
| Recreation Room | 23x14 | Lower |
| Second (2nd) Bedroom | 11x14 | Upper |
| Third (3rd) Bedroom | 12x9 | Upper |
Listing Office:
Coldwell Banker Realty - Southwest Regional
Last Updated: August - 23 - 2026
The data relating to real estate for sale on this web site comes in part from the Broker
Reciprocity SM Program of the Regional Multiple Listing Service of Minnesota, Inc. The information provided is deemed reliable but not guaranteed. Properties subject to prior sale, change or withdrawal.
©2026 Regional Multiple Listing Service of Minnesota, Inc All rights reserved.