
804 Grant Avenue, Hudson, WI 54016
$575,000
Property Type:
Residential
Bedrooms:
5
Baths:
3
Square Footage:
3,348
Lot Size (sq. ft.):
87,556
Status:
Active
Current Price:
$575,000
List Date:
6/24/2026
Last Modified:
8/19/2026
Listing Details MLS# 7095772
General Property Information
- Common Wall
- No
- Lot Measurement
- Acres
- Manufactured Home?
- No
- Multiple PIDs?
- No
- New Development
- No
- Waterfront YN
- No
- Year Built
- 1999
- Yearly/Seasonal
- Yearly
- Zoning
- Residential-Single Family
- Bath Full
- Yes
- Bath Three Quarters
- 2
- Main Floor Total SqFt
- 1674
- Above Grd Total SqFt
- 1674
- Below Grd Total SqFt
- 1674
- Total SqFt
- 3348
- Total Finished Sqft
- 3258.00
- FireplaceYN
- No
- Style
- (SF) Single Family
- Foundation Size
- 1693
- Garage Stalls
- 3
- Lot Dimensions
- irregular
- Acres
- 2.01
- Assessment Pending
- No
- Number of Fireplaces
- 0
- Bath Half
- 0
- Bath Quarter
- 0
- Association Fee
- 0
Property Features
Accessible:
None
Air Conditioning:
Central Air
Amenities Unit:
Ceiling Fan(s); Deck; Kitchen Window; Patio; Vaulted Ceiling(s); Walk-In Closet; Washer/Dryer Hookup
Appliances:
Cooktop; Dishwasher; Dryer; Microwave; Range; Refrigerator; Washer; Water Filtration System
Assumable Loan:
Not Assumable
Basement:
Drain Tiled; Egress Windows; Full; Storage Space
Bath Description:
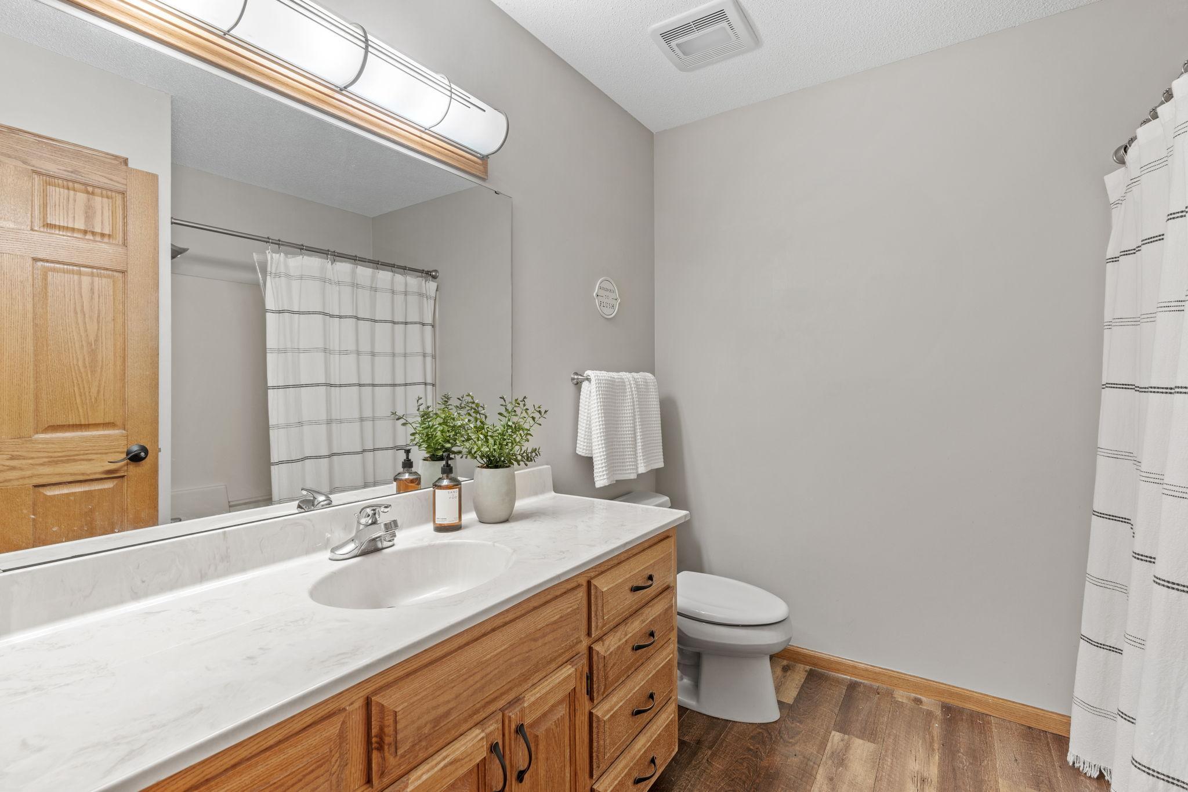
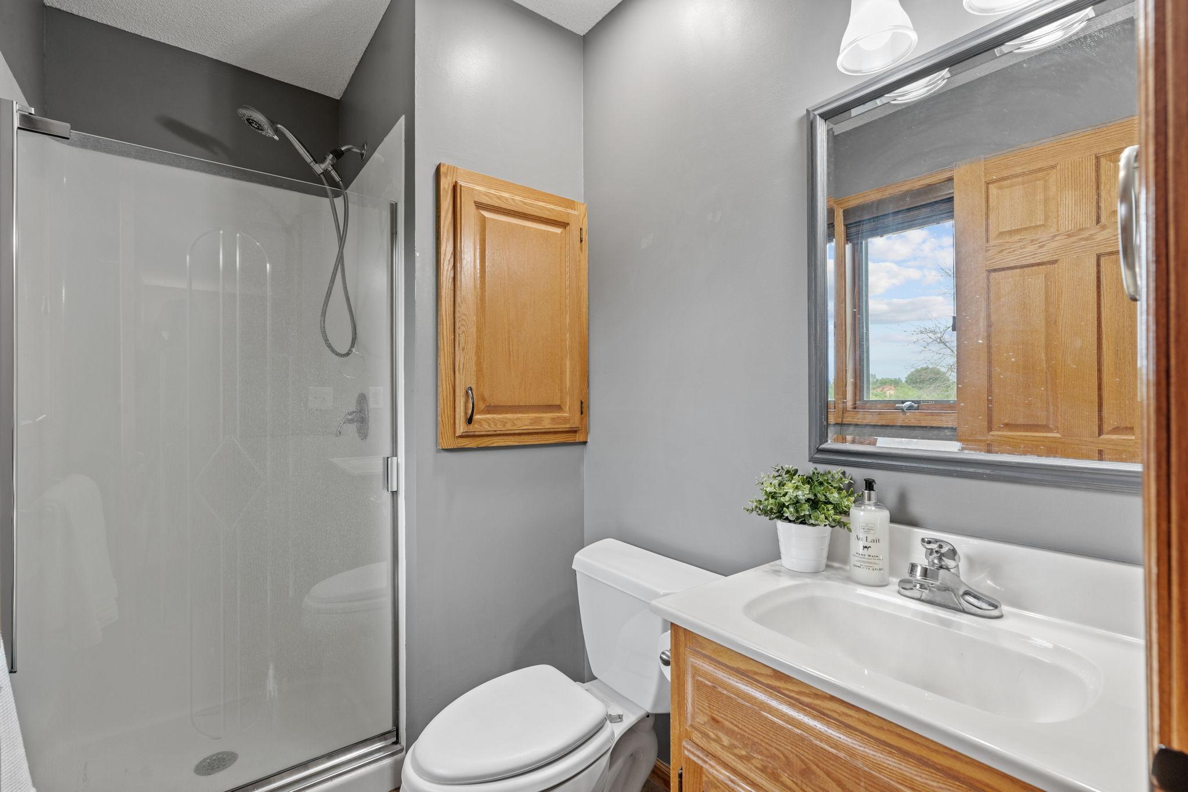
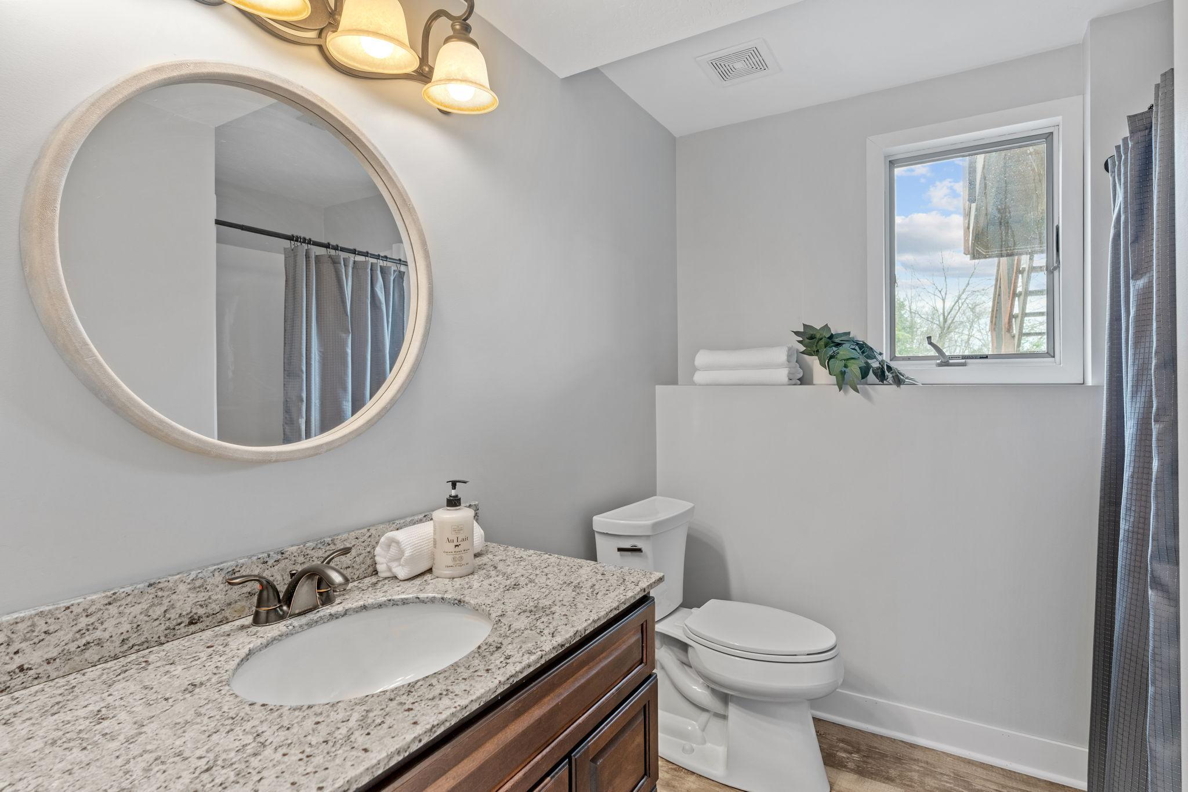
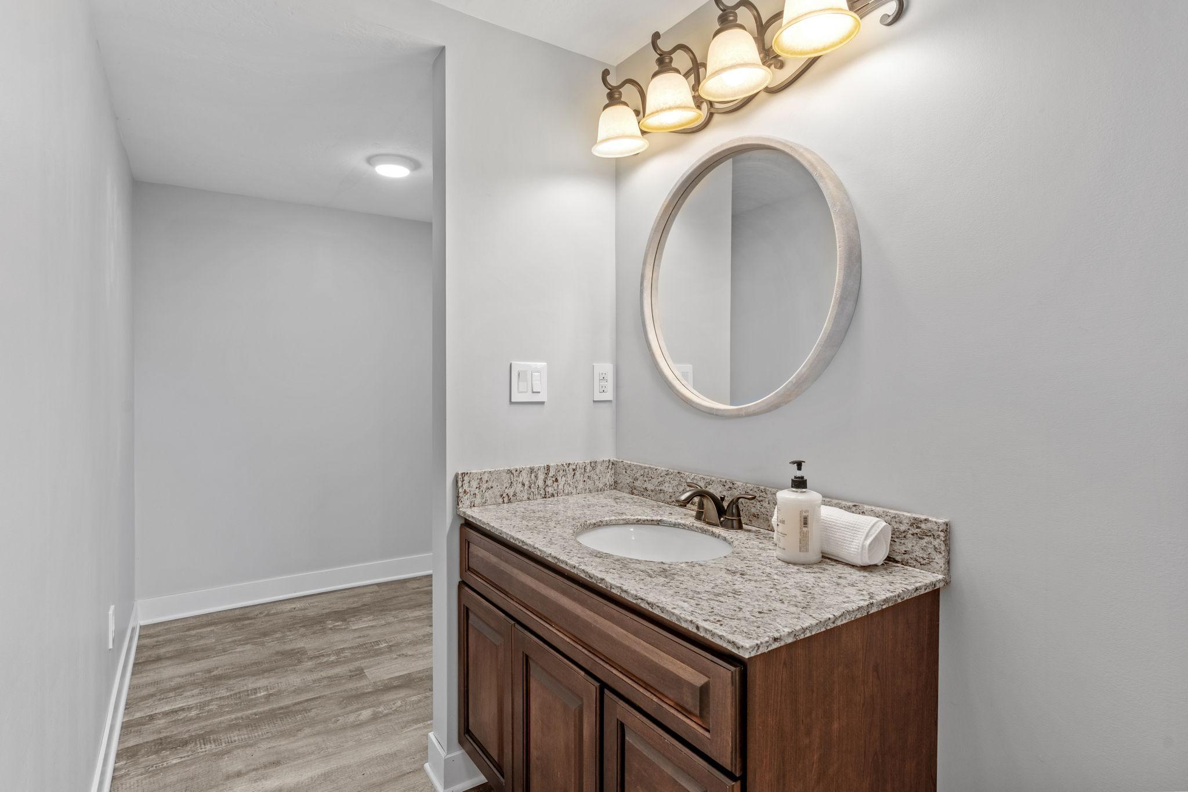
Upper Level Full Bath; 3/4 Primary; 3/4 Basement
Construction Materials:
Frame
Construction Status:
Previously Owned
Dining Room Description:
Breakfast Bar; Informal Dining Room; Kitchen/Dining Room
Electric:
200+ Amp Service; Circuit Breakers
Exterior:
Brick/Stone; Engineered Wood
Family Room Characteristics:
Family Room; Lower Level
Fencing:
None
Foundation:
Concrete Block
Fuel:
Natural Gas
Heating:
Forced Air
Laundry:
Laundry Room; Sink; Upper Level
Lock Box Type:
Combo
Lot Description:
Corner Lot; Tree Coverage - Medium
Parking Characteristics:
Garage Door Opener; Storage
Pool Description:
None
Road Responsibility:
Public Maintained Road
Roof:
Age 8 Years or Less; Asphalt Shingles
Sellers Terms:
Cash; Conventional; FHA; VA
Sewer:
Private Sewer
Special Search:
2nd Floor Laundry; 3 BR on One Level
Stories:
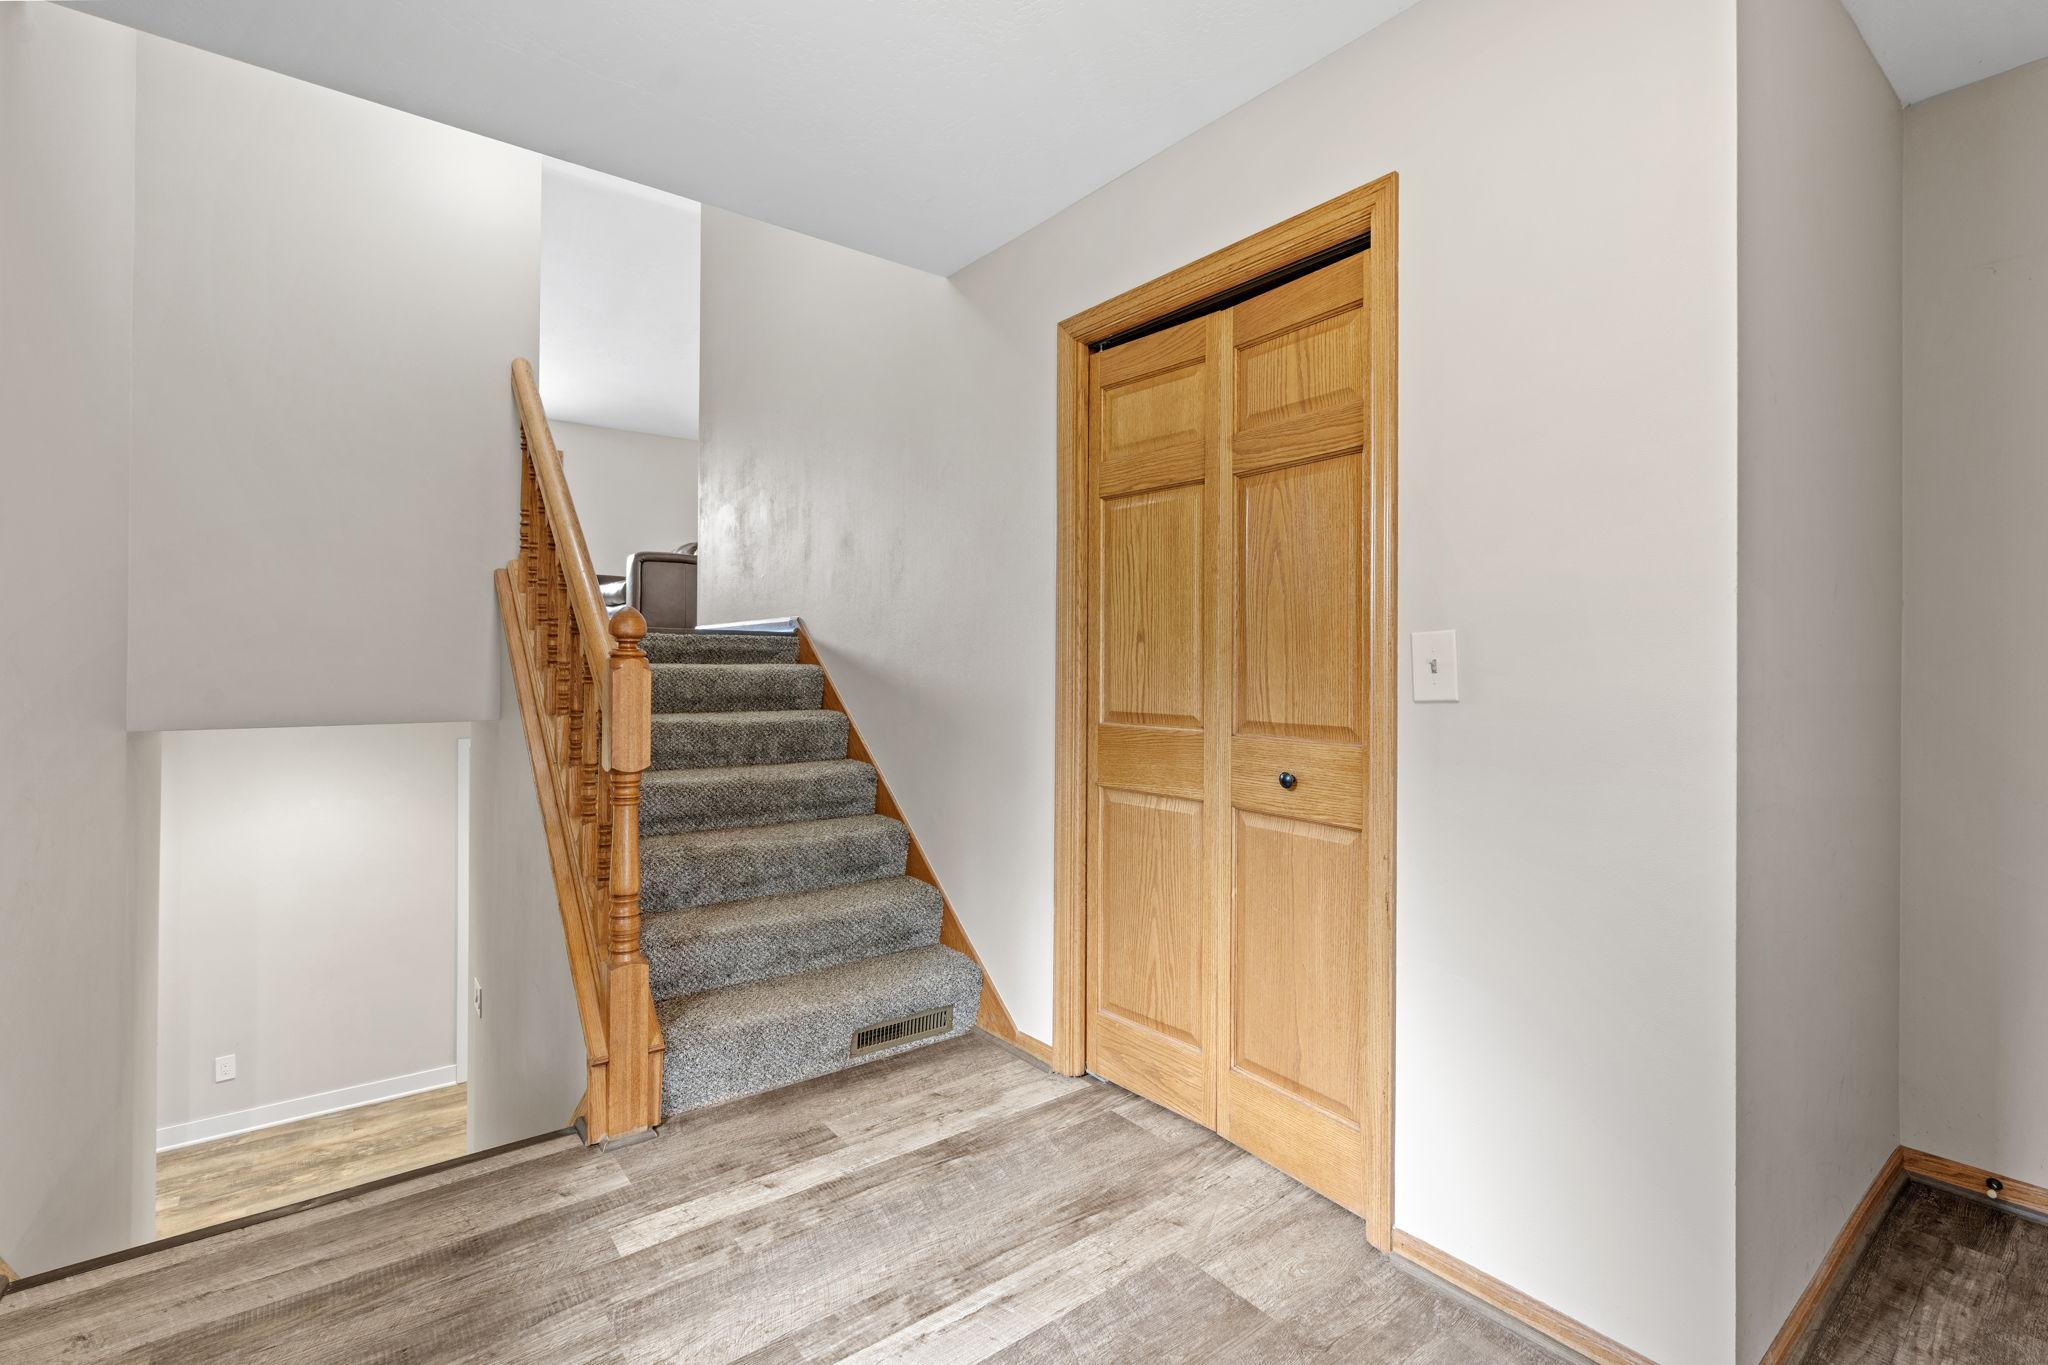
Bi-Level
Water:
Well
Contract Information
- Contingency
- Other
- Original List Price
- 625000
- ListPrice
- 575000
- Owner is an Agent?
- No
- Auction?
- No
Location Tax and Other Information
- House Number
- 804
- Street Name
- Grant
- Street Suffix
- Avenue
- Postal City
- Hudson
- County
- St. Croix
- State
- WI
- Zip Code
- 54016
- Complex/Dev/Subdivision
- Homeplace
Assessments
- Tax With Assessments
- 5356
- Assessment Balance
- 0
Building Information
- Finished SqFt Above Ground
- 1708
- Finished SqFt Below Ground
- 1550
More Information
Lease Details
- Land Leased
- Not Applicable
Miscellaneous Information
- DP Resource
- Yes
- Homestead
- Yes
Ownership
- Fractional Ownership
- No
Parking Characteristics
- Garage Dimensions
- 32x34
- Garage Square Feet
- 1088
- Garage Door Opener
- Yes
- Storage
- Yes
Public Survey Info
- Range#
- 19W
- Section#
- 21
- Township#
- 29N
Office/Member Info
- Association
- SPAAR
Location, Tax and Other Information
- AssocFeeYN
- No
- Legal Description
- SEC 21 T29N R19W PT SE SE HOMEPLACE LOT 10 2.012AC
- Listing City
- Hudson
- Map Page
- 112
- Municipality
- Hudson
- School District
- Hudson
- School District Phone
- 715-377-3700
- Zip Plus 4
- 7881
- Property ID Number
- 020135510000
- Tax Year
- 2026
- Tax Amount
- 5356
- In Foreclosure?
- No
- Potential Short Sale?
- No
- Lender Owned?
- No
Directions & Remarks
- Public Remarks
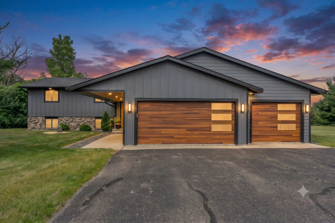
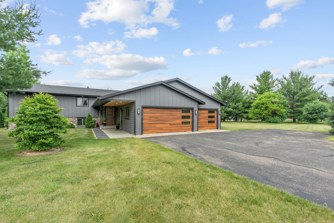
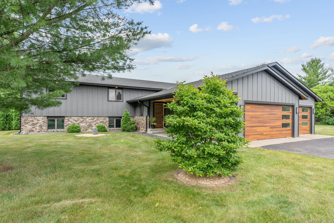
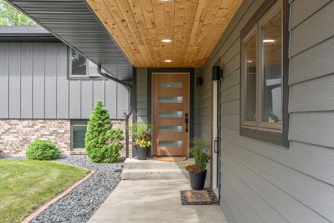
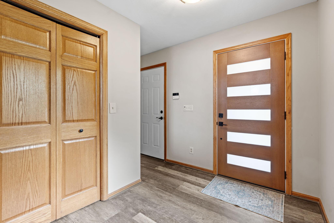
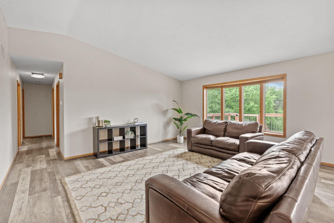
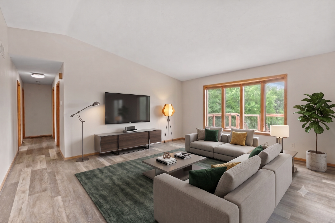
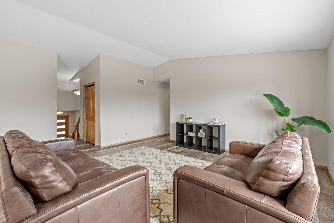
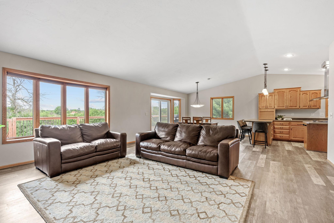
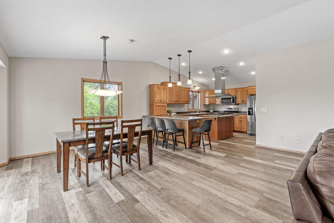
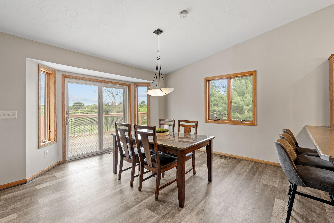
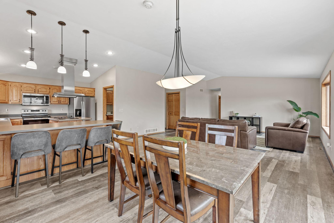
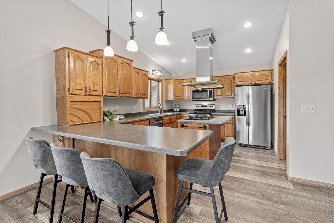
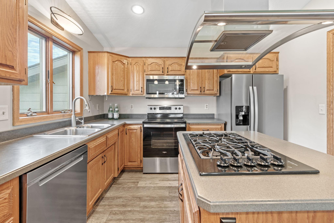
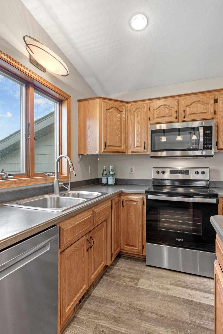
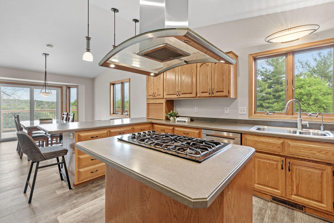
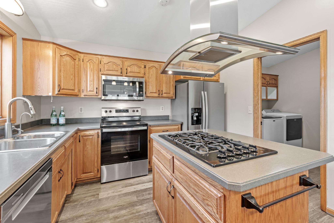
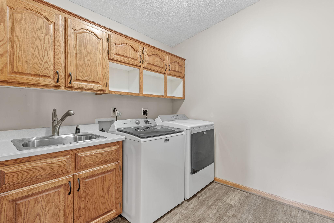
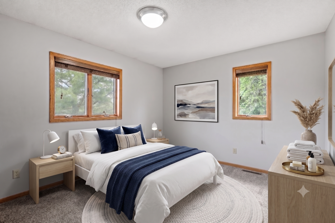
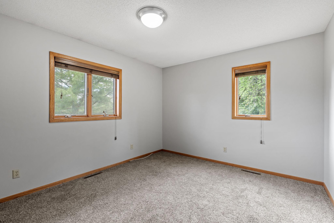
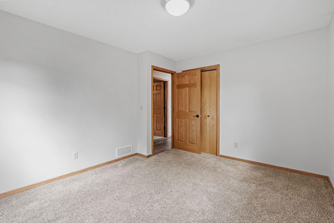
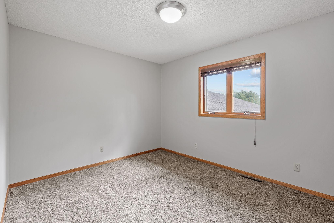
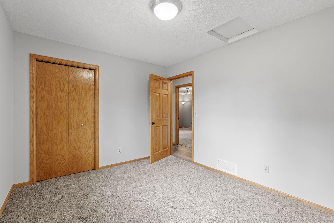
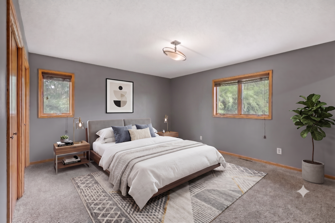
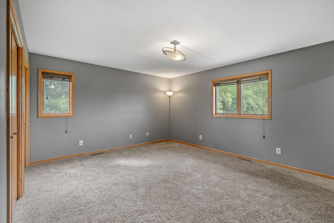
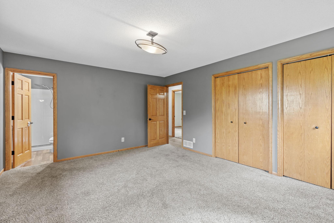
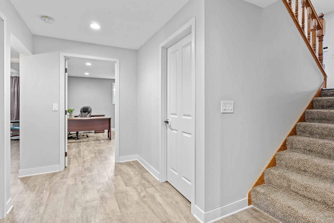
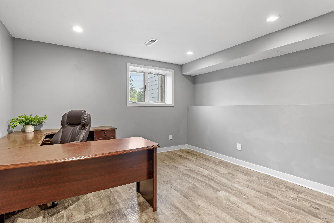
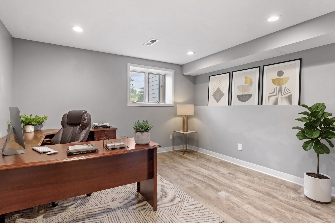
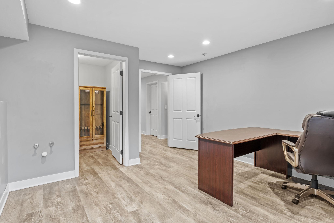
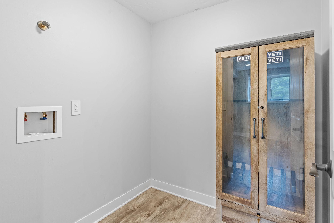
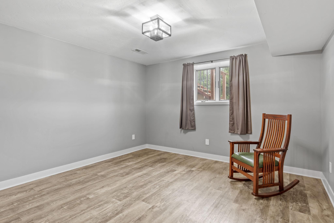
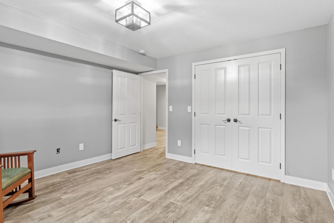
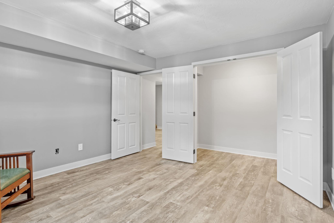
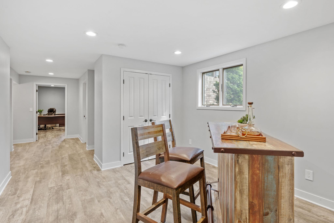
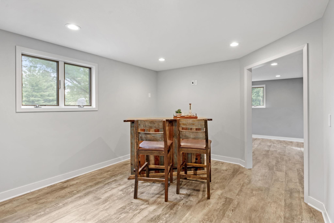
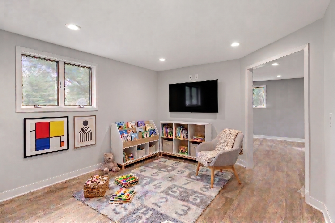
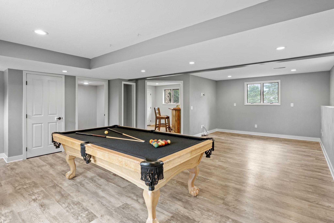
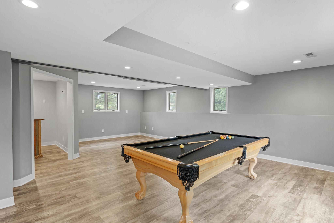
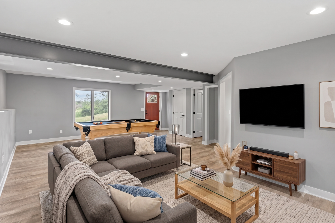
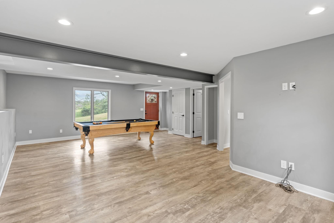
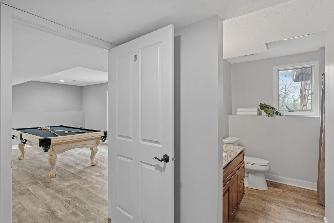
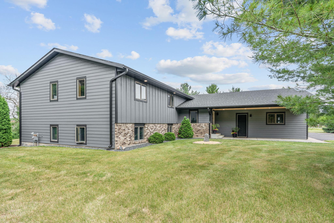
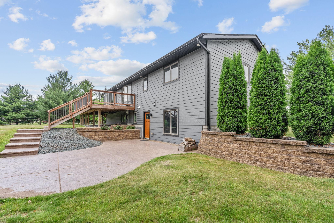
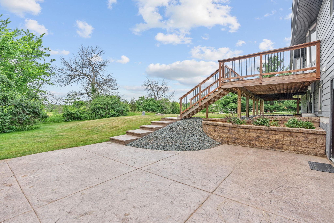
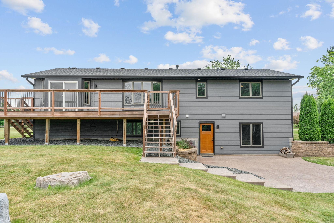
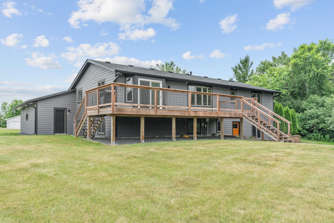
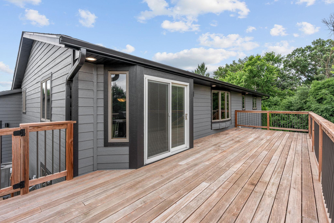
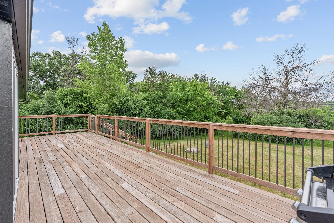
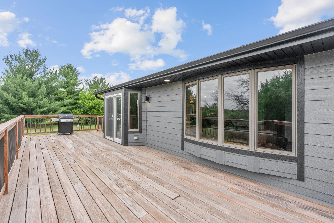
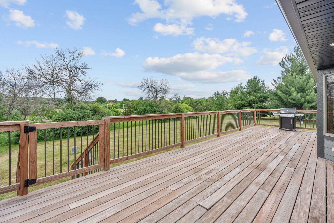
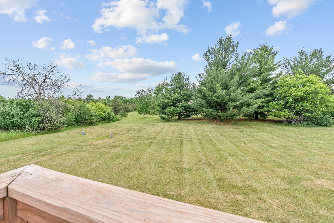
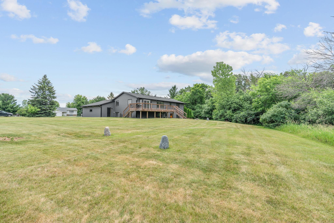
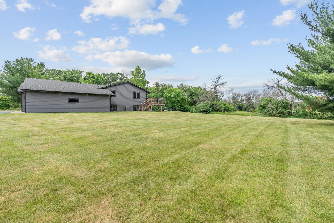
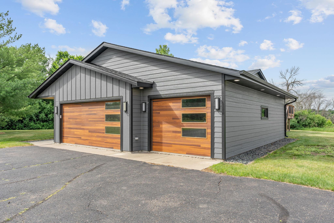
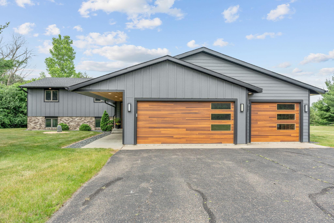
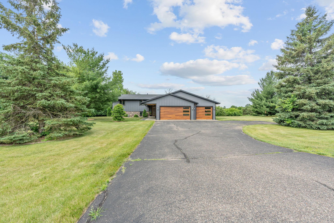
- More space, more flexibility, and more value—all on two usable acres in a convenient Hudson location! With five bedrooms, multiple living areas, and a 1,000-square-foot garage, this move-in ready home offers all the versatility that you’re hoping for. Whether you need space for a growing household, guests, a home office, hobbies, recreation, or all of the above, this layout provides! The upper level features three bedrooms, including a private primary suite with a ¾ bath, along with an upper-level laundry room for everyday convenience. LVP flooring flows throughout the main living areas - a nice clean and low maintenance vibe, while the kitchen gives you functionality with style, highlighted by a distinctive Miele range hood and with a cooktop as well as a range, you will be situated for multiple cooks in the kitchen! The walkout lower level adds valuable living space with a large family room that can accommodate game tables, a media area, workout space, or additional gathering room. Two additional bedrooms, abundant storage, and a rough-in for a second laundry create even more flexibility for multigenerational living or future customization. Outside, the work has already been done. Recent improvements include LP SmartSide siding, roof, gutters, fascia, soffits with recessed lighting, garage doors, exterior doors, a large deck, and a stamped concrete patio. The yard offers plenty of room for outdoor games, gardening, entertaining, or a pool! Garage lovers, take note! This remarkable space will exceed your hopes and dreams for extra cars or a workshop perhaps! Large walk-in closets, thoughtful updates, and a unique floor plan make this a property that is ready to enjoy from day one and offers you the space and flexibility to fit the way you live!
- Directions
- East on Hwy 94, exit left onto Hwy 12, turn left onto Co Hwy UU, turn right onto Grant Ave, home is on your left.
Accessible
- None
- Yes
Air Conditioning
- Central Air
- Yes
Amenities Unit
- Ceiling Fan(s)
- Yes
- Deck
- Yes
- Kitchen Window
- Yes
- Patio
- Yes
- Vaulted Ceiling(s)
- Yes
- Walk-In Closet
- Yes
- Washer/Dryer Hookup
- Yes
Appliances
- Cooktop
- Yes
- Dishwasher
- Yes
- Dryer
- Yes
- Microwave
- Yes
- Range
- Yes
- Refrigerator
- Yes
- Washer
- Yes
- Water Filtration System
- Yes
Assumable Loan
- Not Assumable
- Yes
Basement
- Drain Tiled
- Yes
- Egress Windows
- Yes
- Full
- Yes
- Storage Space
- Yes
Bath Description
- Upper Level Full Bath
- Yes
- 3/4 Primary
- Yes
- 3/4 Basement
- Yes
Construction Materials
- Frame
- Yes
Construction Status
- Previously Owned
- Yes
Dining Room Description
- Breakfast Bar
- Yes
- Informal Dining Room
- Yes
- Kitchen/Dining Room
- Yes
Electric
- 200+ Amp Service
- Yes
- Circuit Breakers
- Yes
Exterior
- Brick/Stone
- Yes
- Engineered Wood
- Yes
Family Room Characteristics
- Family Room
- Yes
- Lower Level
- Yes
Fencing
- None
- Yes
Foundation
- Concrete Block
- Yes
Fuel
- Natural Gas
- Yes
Heating
- Forced Air
- Yes
Insurance Fee
- Insurance Fee
- 0
Laundry
- Laundry Room
- Yes
- Sink
- Yes
- Upper Level
- Yes
Lock Box Type
- Combo
- Yes
Lot Description
- Corner Lot
- Yes
- Tree Coverage - Medium
- Yes
Patio, Porch and Deck Features
- Deck
- Yes
- Patio
- Yes
Pool Description
- None
- Yes
Road Responsibility
- Public Maintained Road
- Yes
Roof
- Age 8 Years or Less
- Yes
- Asphalt Shingles
- Yes
Sellers Terms
- Cash
- Yes
- Conventional
- Yes
- FHA
- Yes
- VA
- Yes
Sewer
- Private Sewer
- Yes
Special Search
- 2nd Floor Laundry
- Yes
- 3 BR on One Level
- Yes
Stories
- Bi-Level
- Yes
Water
- Well
- Yes
Room Information
| Room Name | Dimensions | Level |
|---|---|---|
| Deck | 36x12 | Upper |
| Fifth (5th) Bedroom | 15x13 | Lower |
| First (1st) Bedroom | 16x13 | Upper |
| Fourth (4th) Bedroom | 13x13 | Lower |
| Foyer | 11x10 | Main |
| Informal Dining Room | 11x13 | Upper |
| Kitchen | 11x16 | Upper |
| Laundry | 8x8 | Upper |
| Living Room | 18x19 | Upper |
| Recreation Room | 21x27 | Lower |
| Second (2nd) Bedroom | 13x11 | Upper |
| Third (3rd) Bedroom | 12x10 | Upper |
| Storage Room | 11x17 | Lower |
Documents
 Feature Sheet - 804 Grant Ave ›
Listing Office:
eXp Realty
Last Updated: August - 19 - 2026
The data relating to real estate for sale on this web site comes in part from the Broker
Reciprocity SM Program of the Regional Multiple Listing Service of Minnesota, Inc. The information provided is deemed reliable but not guaranteed. Properties subject to prior sale, change or withdrawal.
©2026 Regional Multiple Listing Service of Minnesota, Inc All rights reserved.