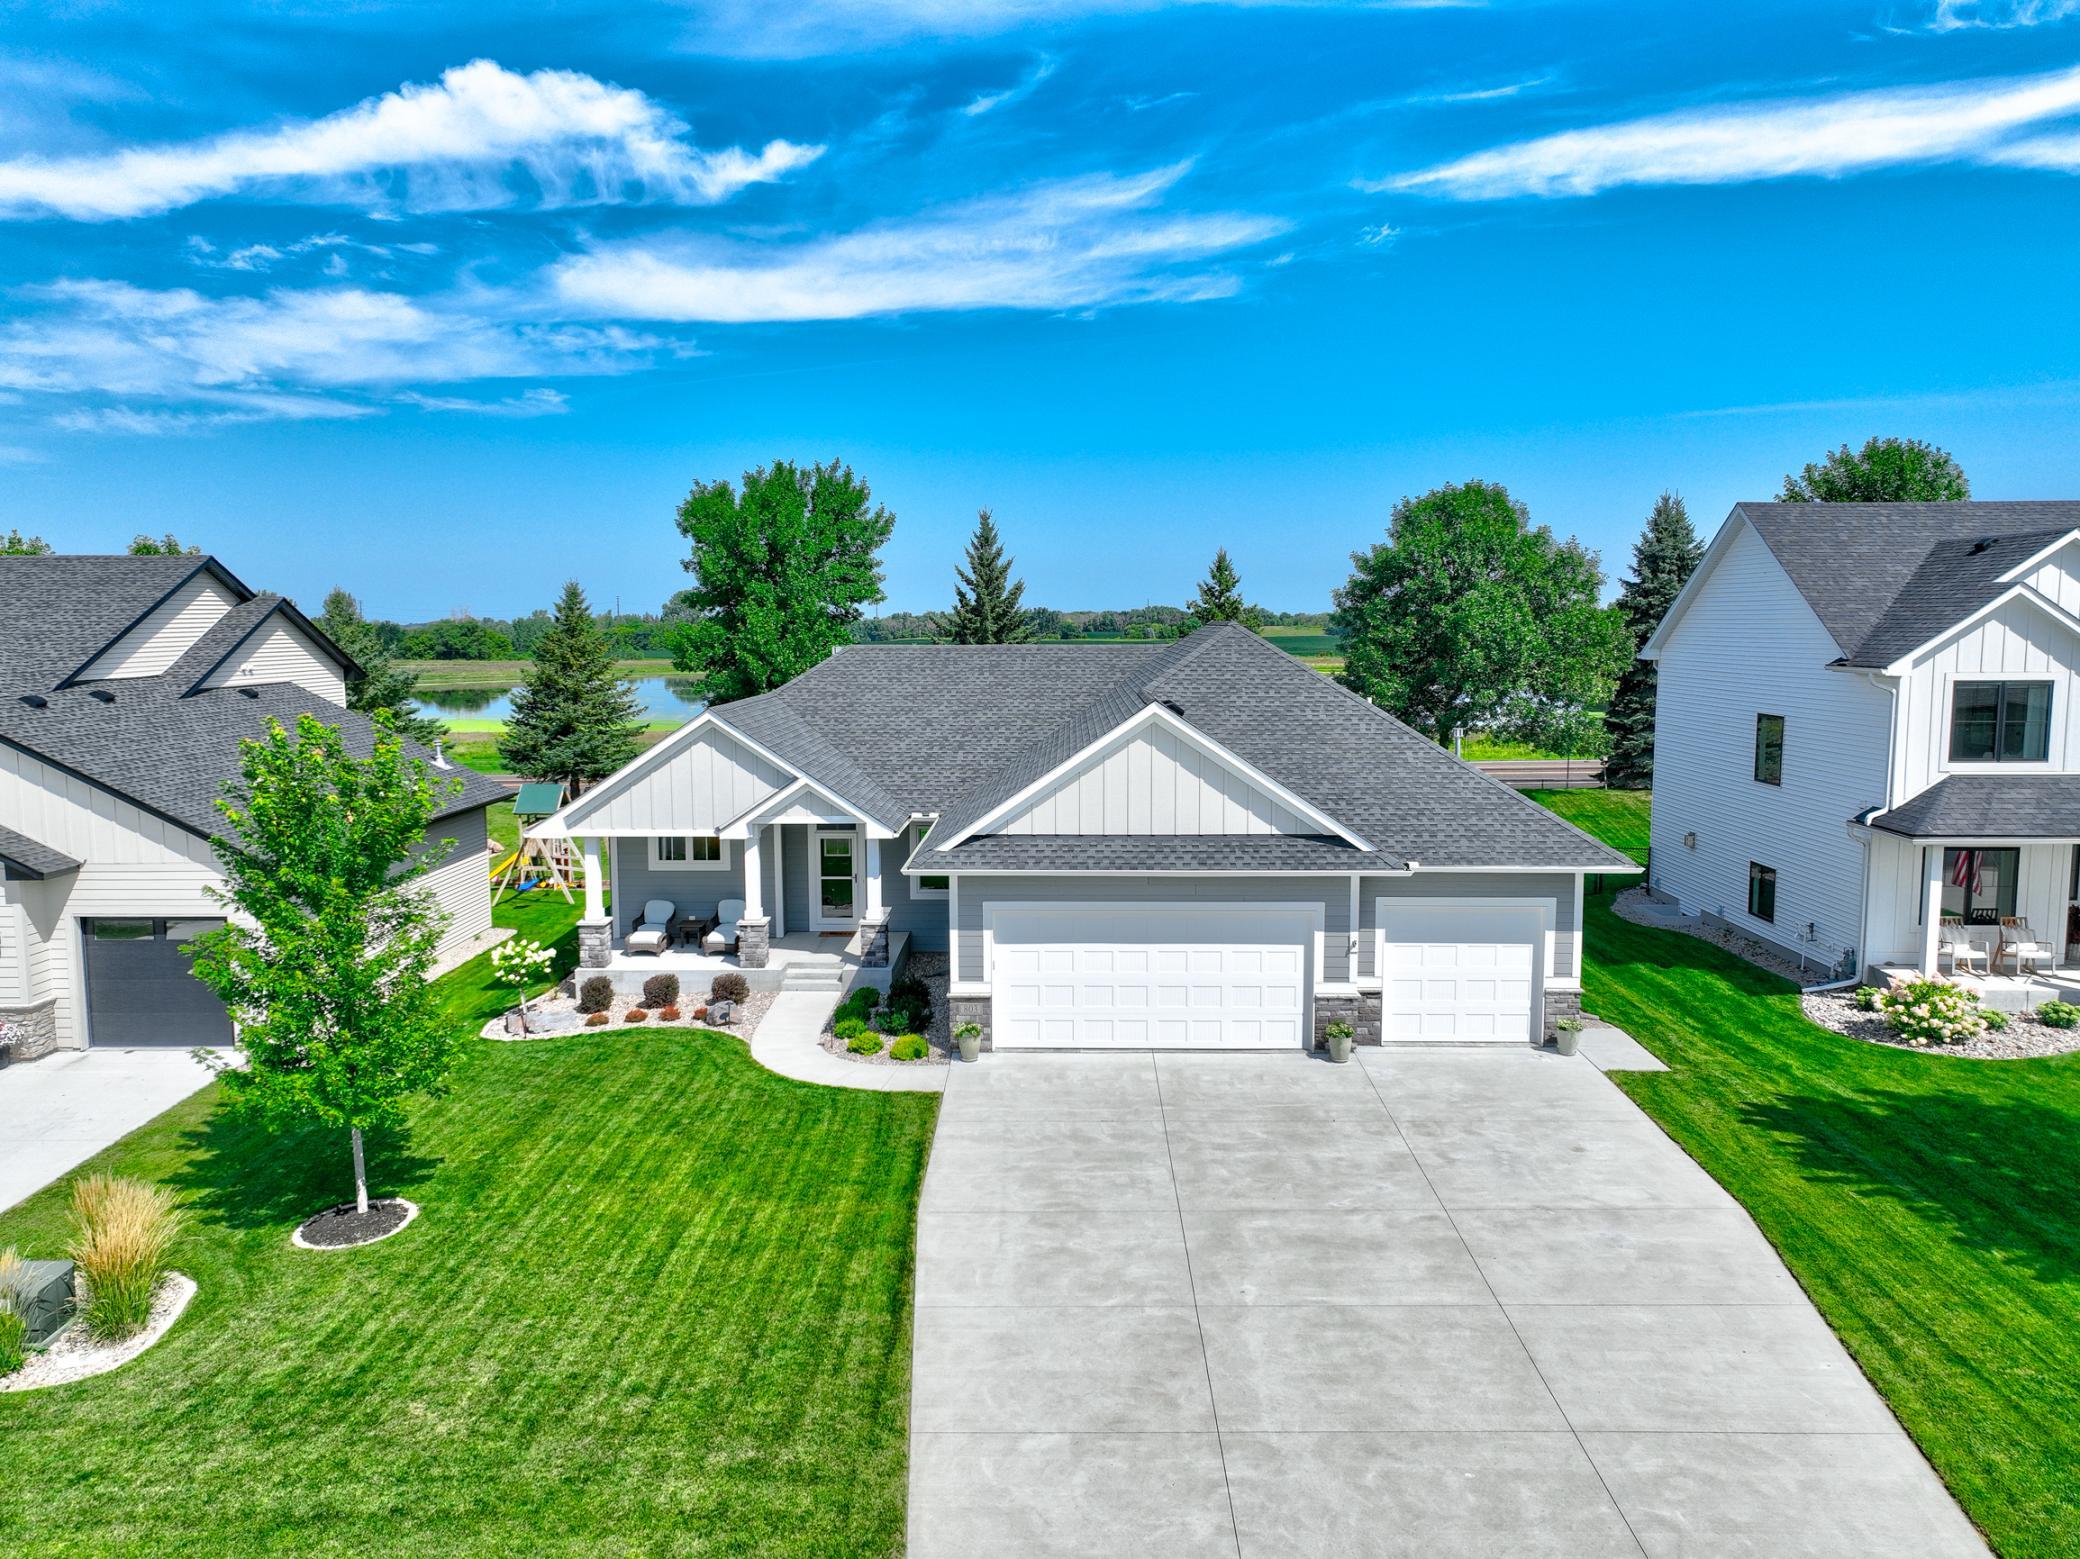
803 11th Street NE, New Prague, MN 56071
New Listing
$624,900
Property Type:
Residential
Bedrooms:
3
Baths:
3
Square Footage:
3,502
Lot Size (sq. ft.):
11,326
Status:
Active
Current Price:
$624,900
List Date:
8/21/2026
Last Modified:
8/21/2026
Overview
Description
...
(Read more)
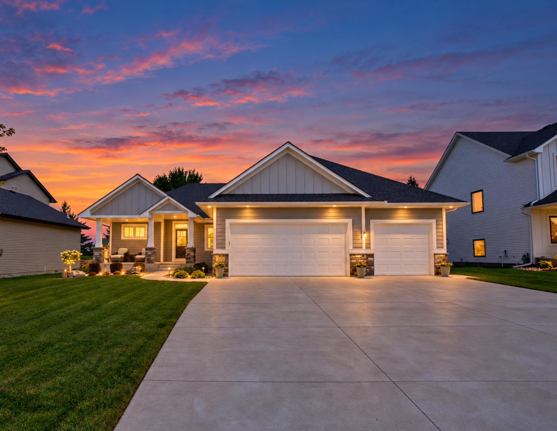
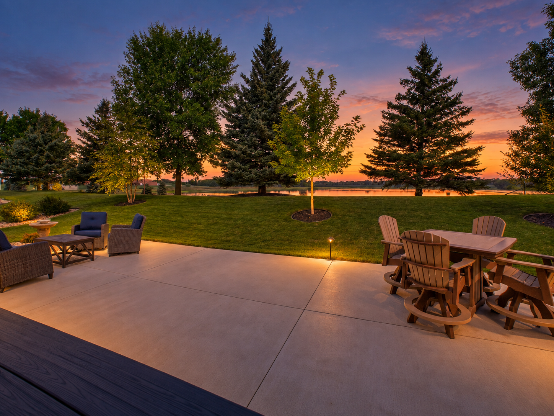
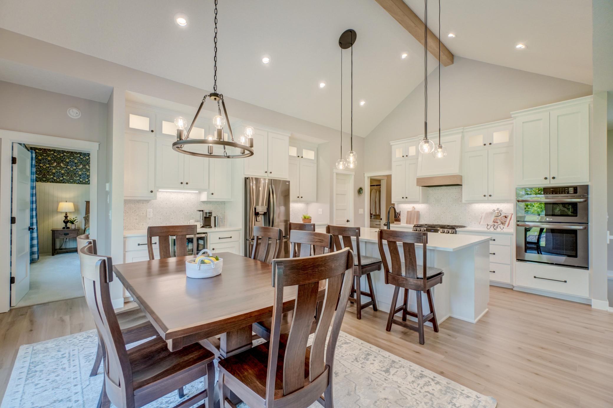
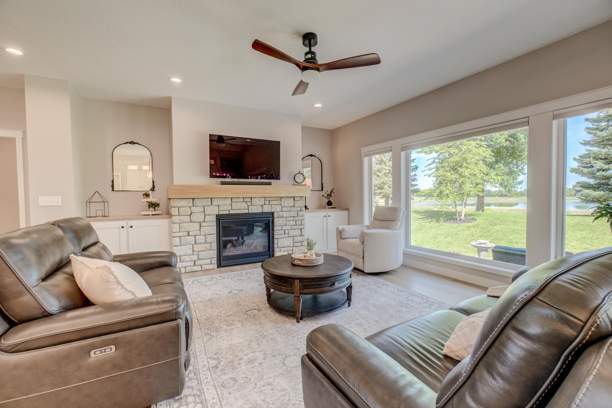
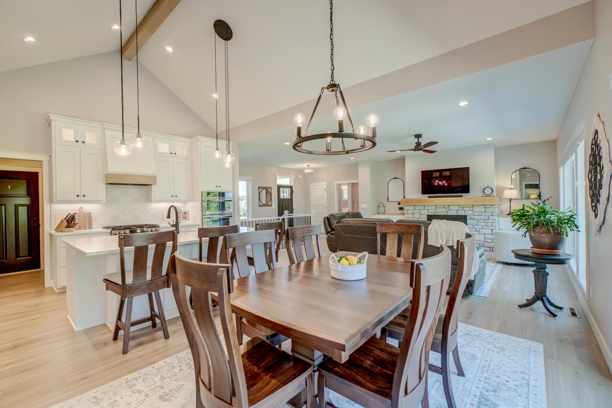
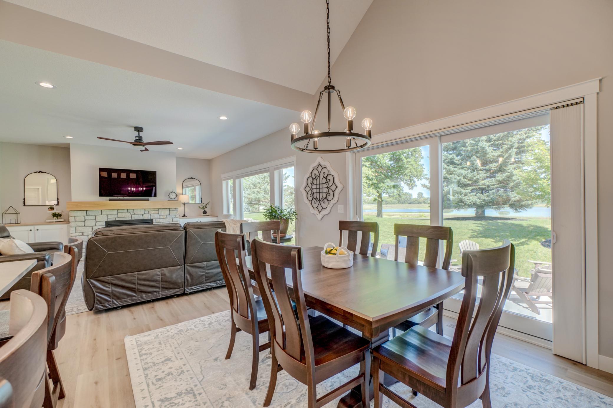
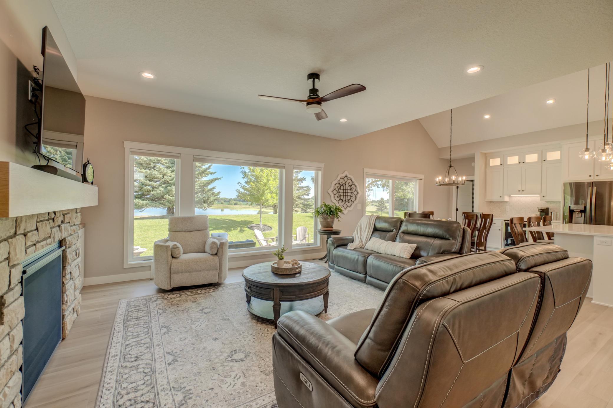
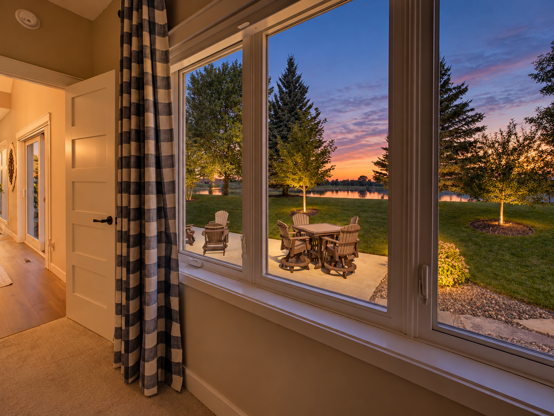
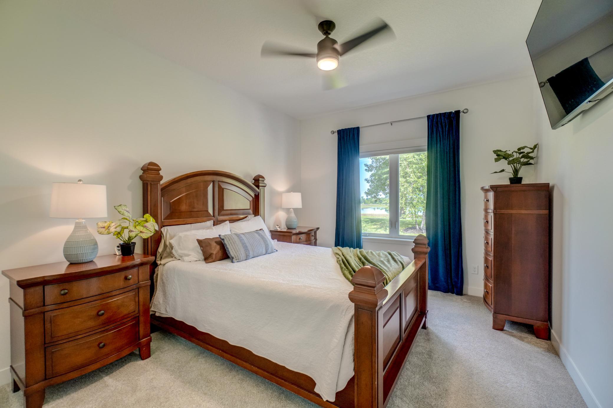
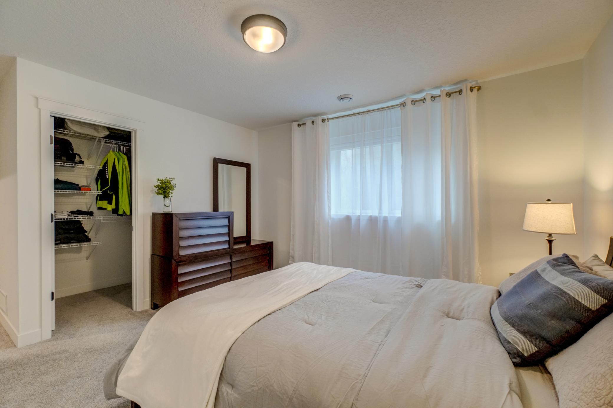
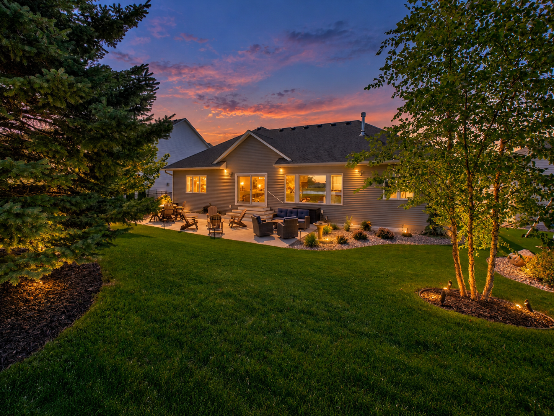
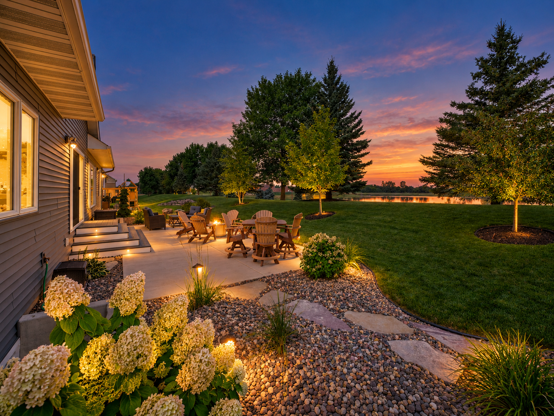
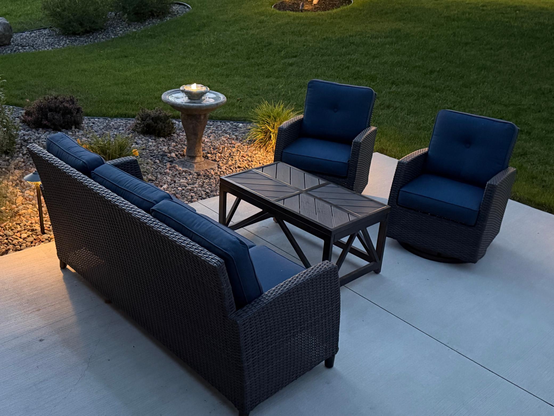
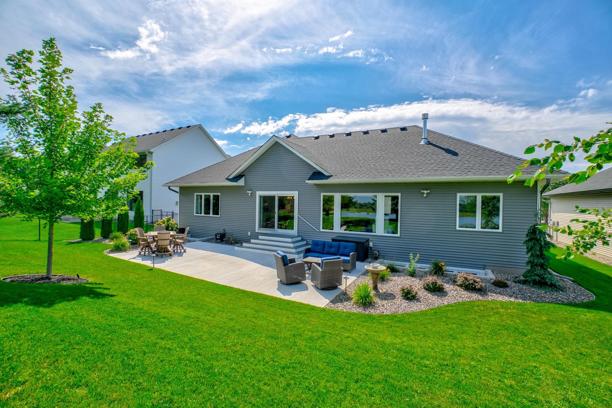
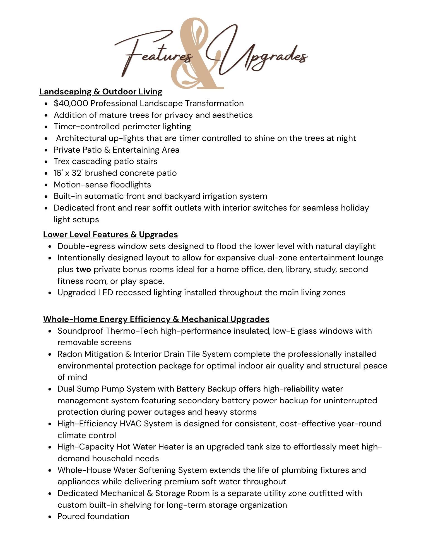
Unmatched custom quality, high-end mechanicals, this home is a standout value you must see in person. Forget the standard cookie-cutter listings—this home was built with serious thought, top-tier upgrades, and over $40k in custom exterior landscaping work alone. Backing to serene water views, this three-bedroom home (plus two flex rooms) perfectly bridges high-end design with heavy-duty everyday utility.
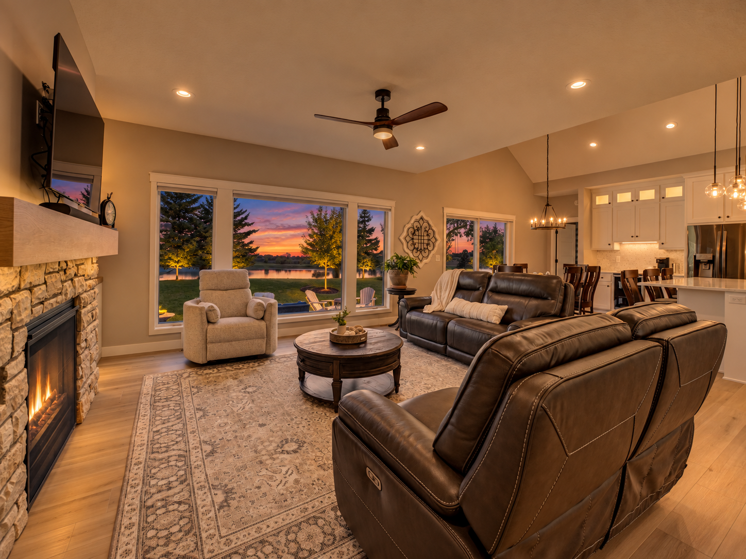
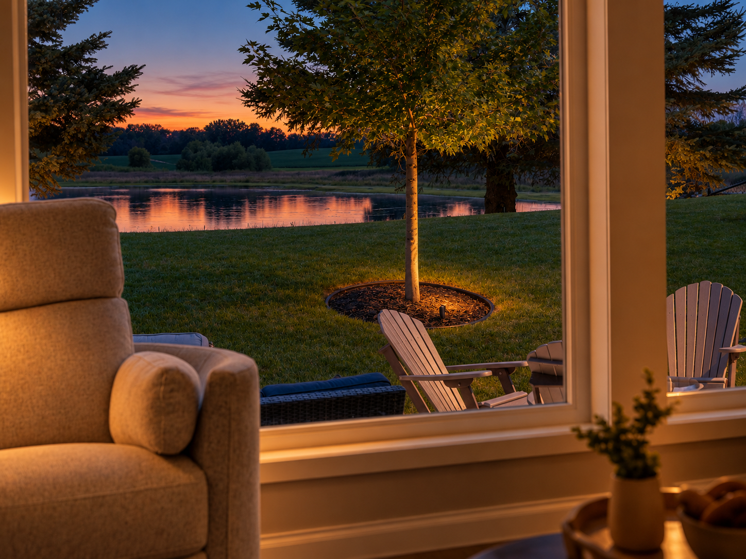
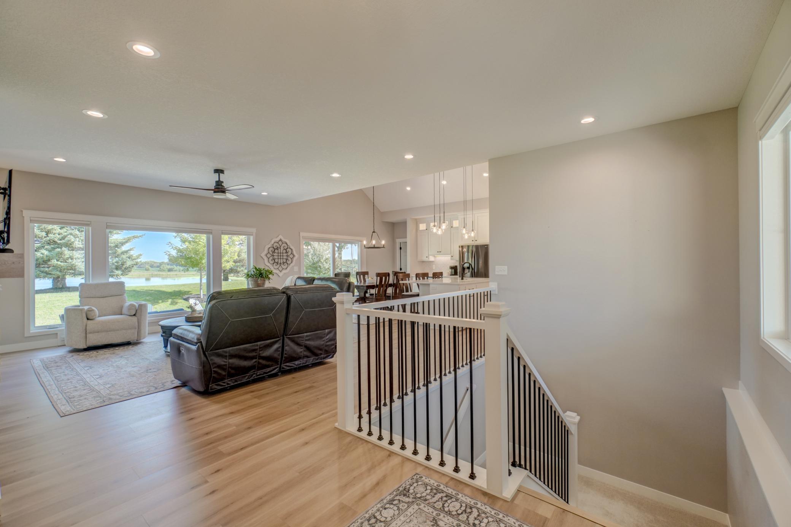
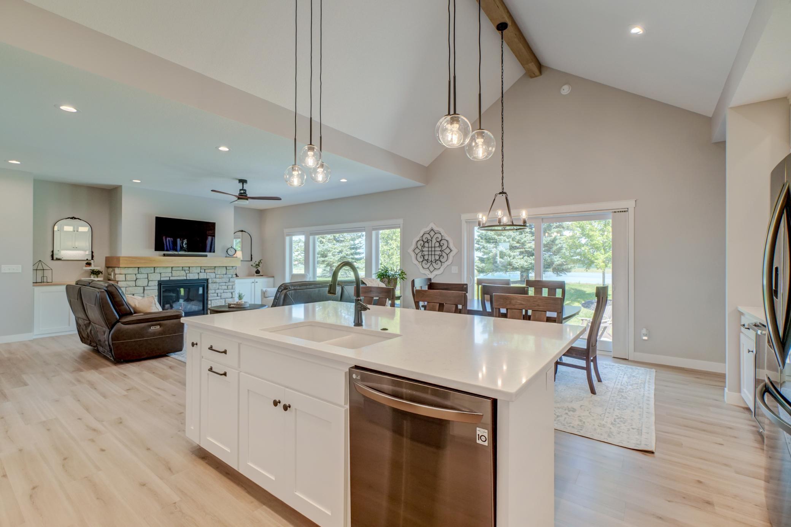
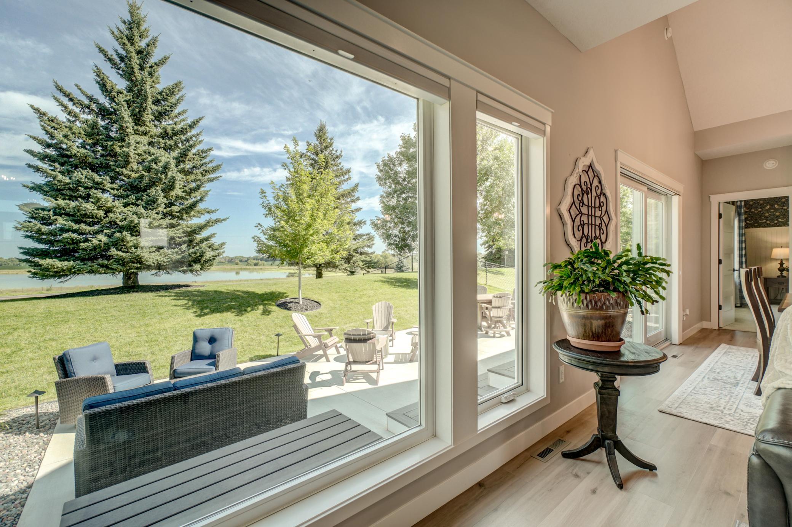
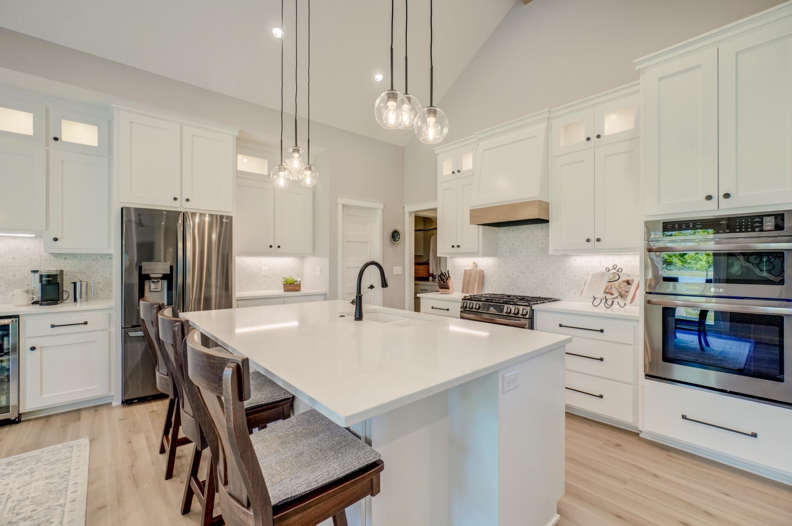
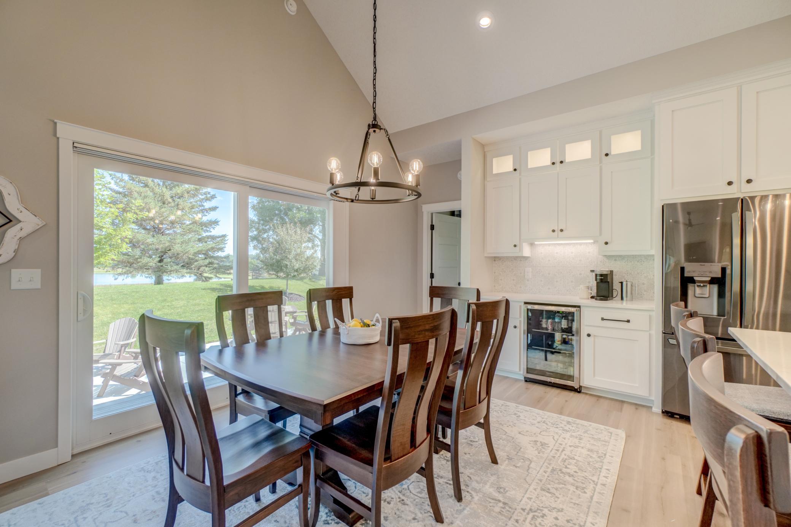
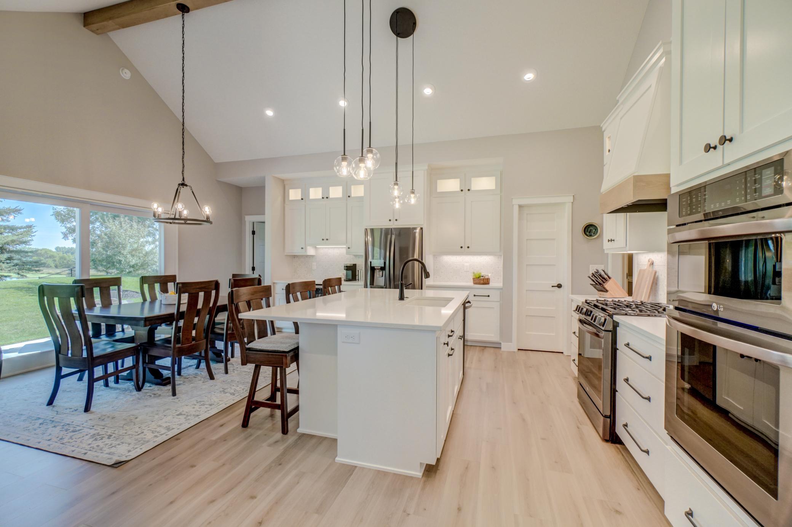
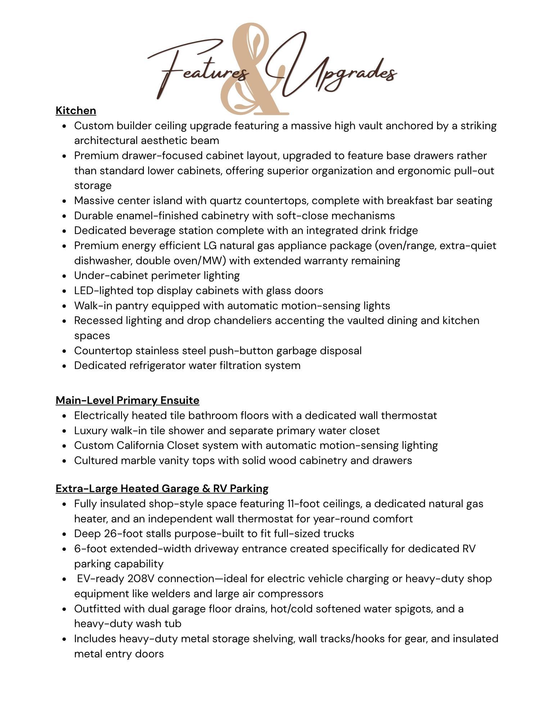
The main level features soaring vaulted ceilings with an accent beam, floor-to-ceiling soundproof windows framing the water, and a gourmet kitchen w/ a massive quartz island, durable soft-close enamel cabinets, an upgraded drawer-focused base layout, beverage station, walk-in pantry, and premium LG appliances.
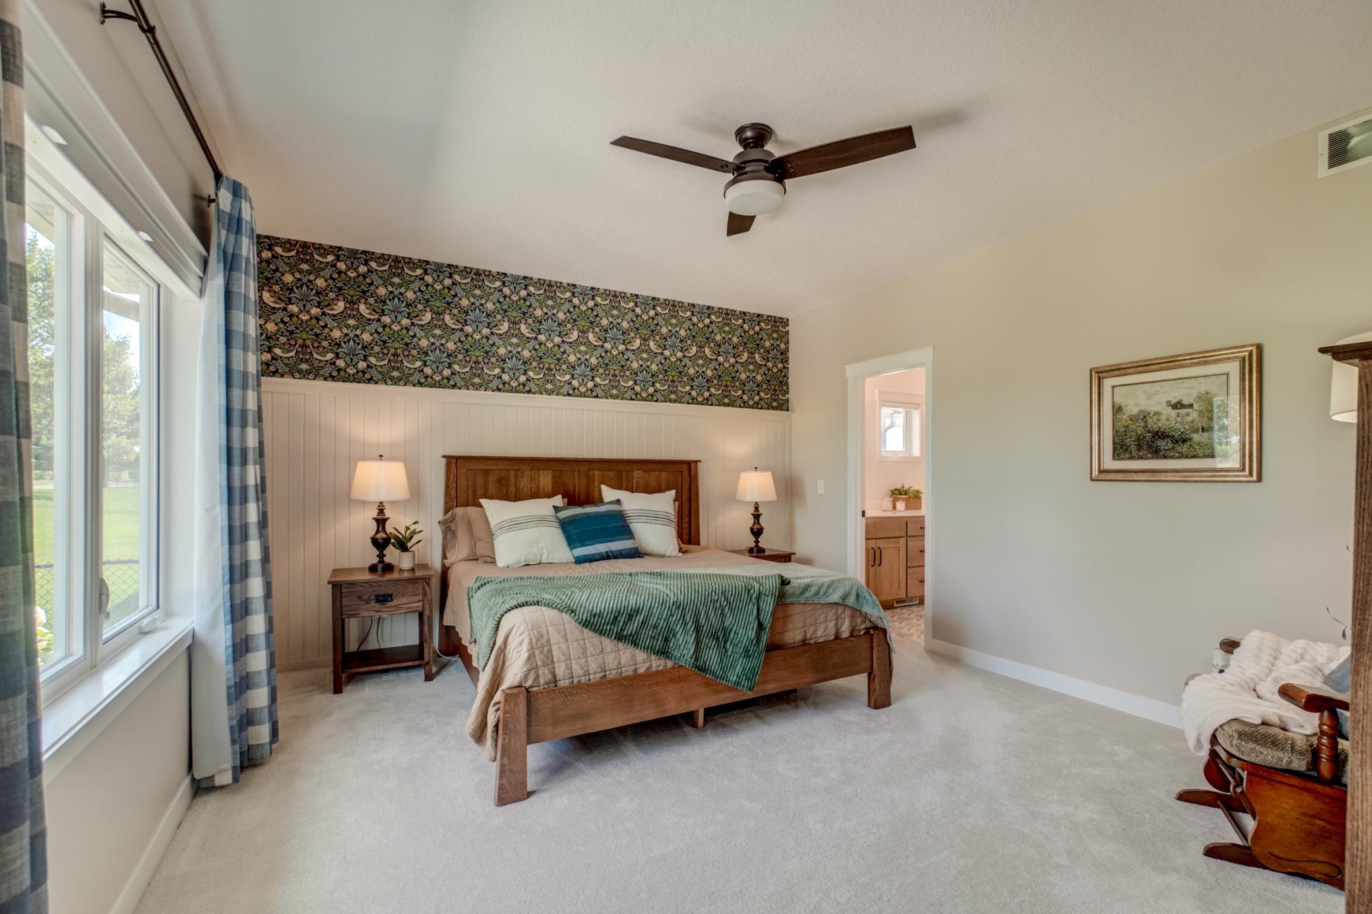
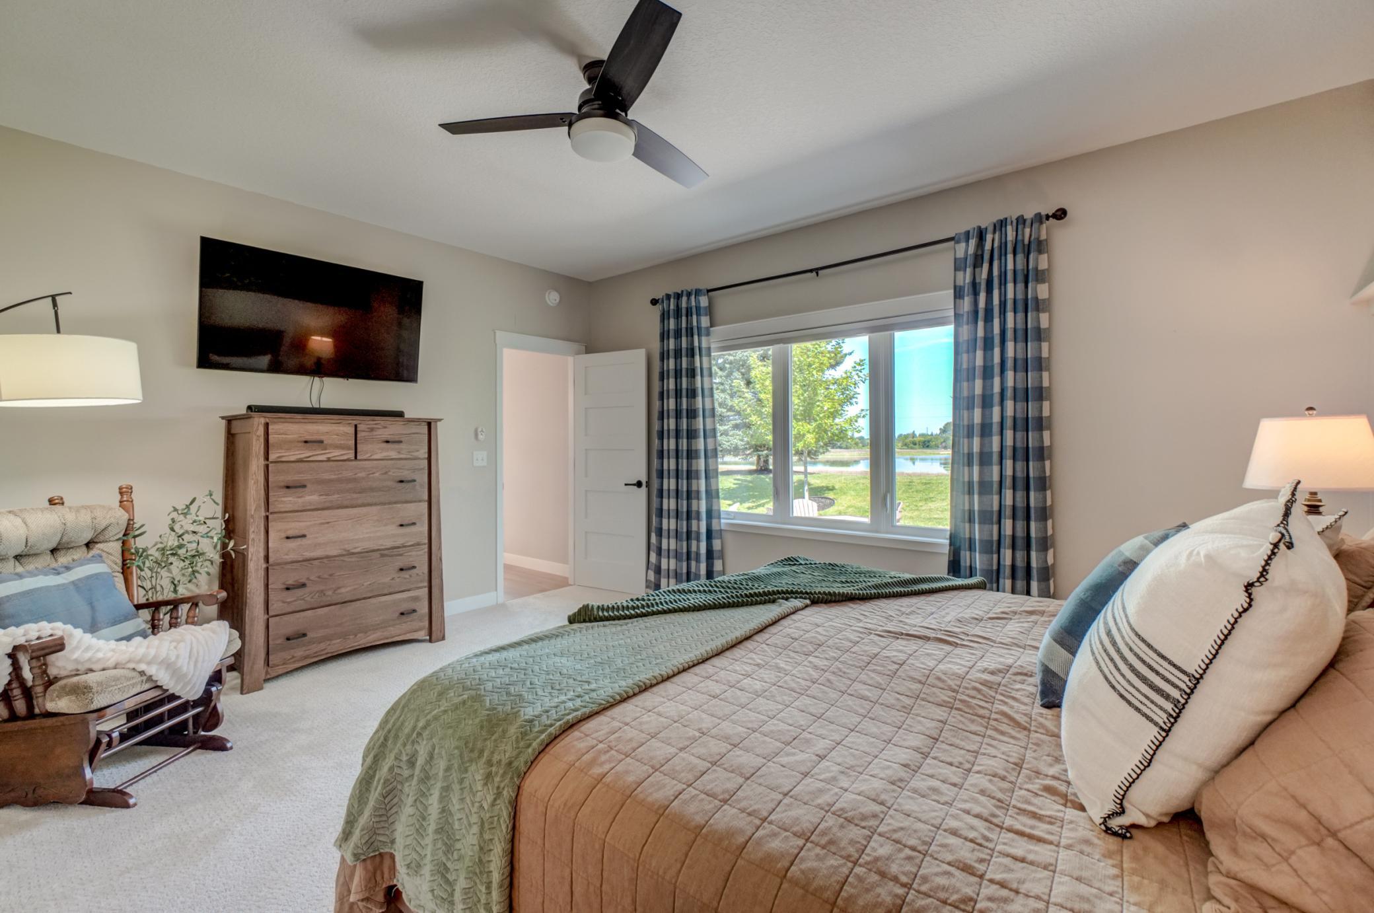
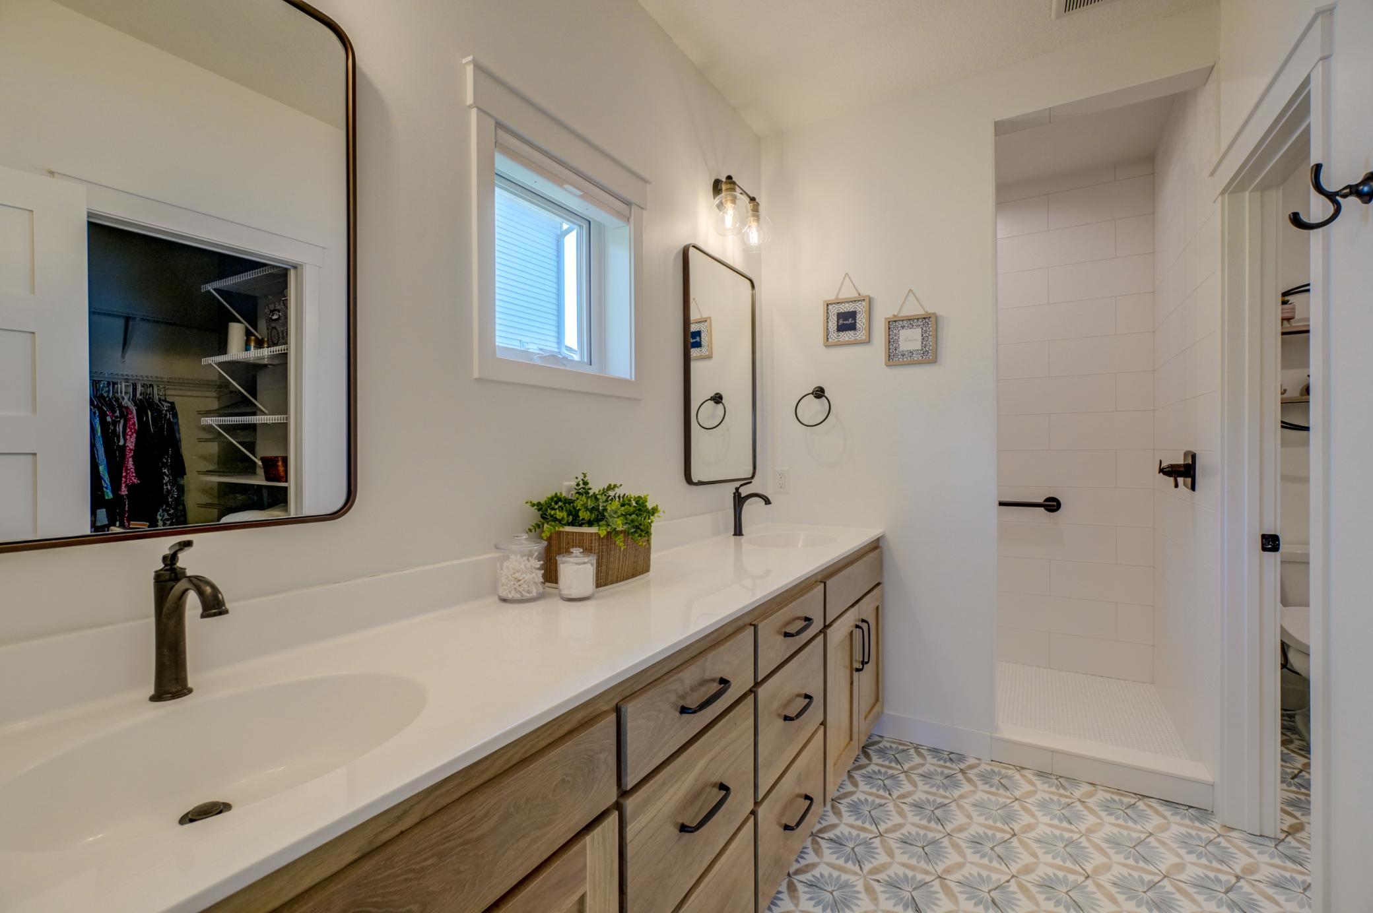
Thoughtful main level living design includes features that are nice for common folk and seamless for aging in place include wide hallways, ADA lever handles, and a primary suite w/ a smooth step-in tile shower, electrically heated bath floors, california closet system, and main level laundry.
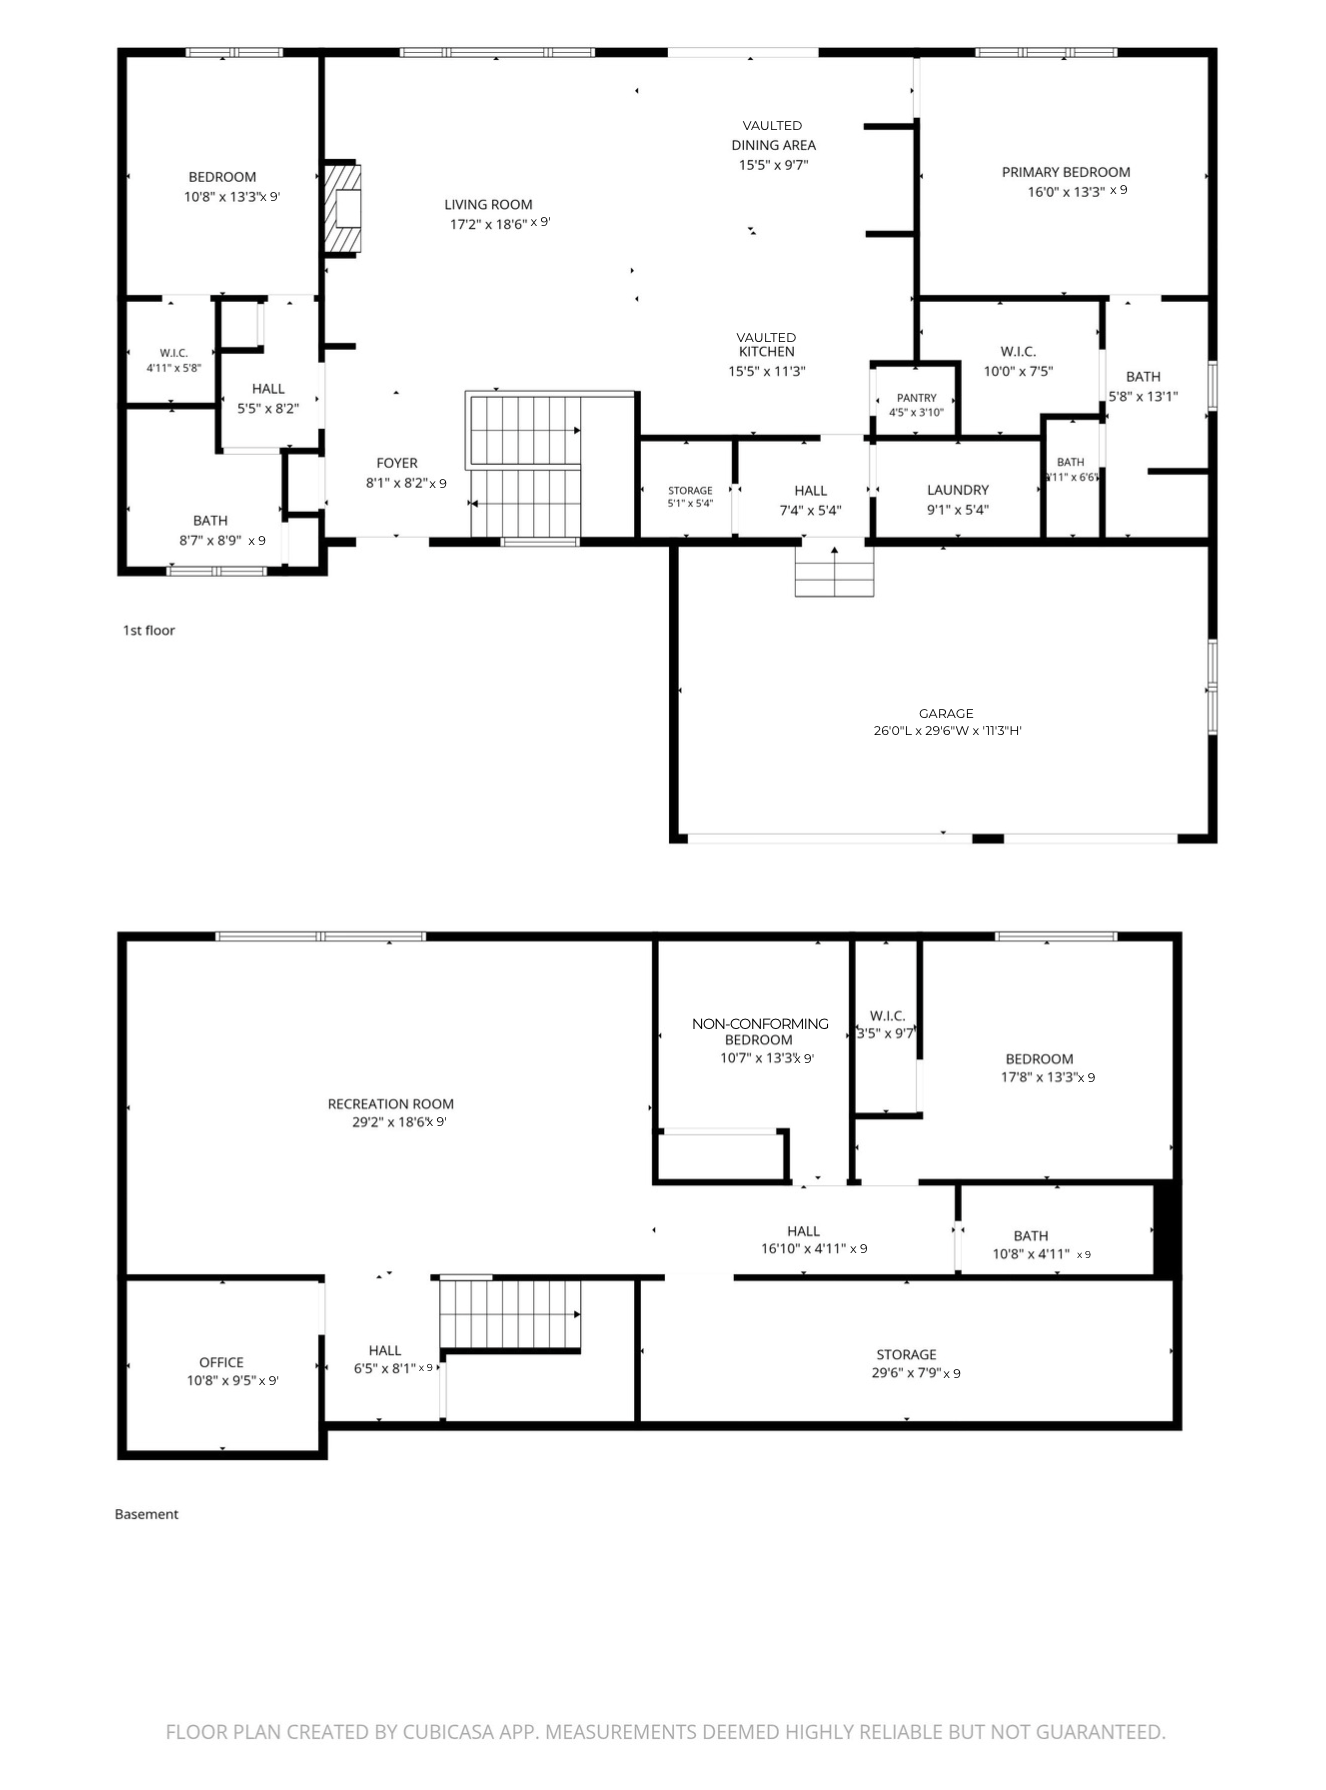
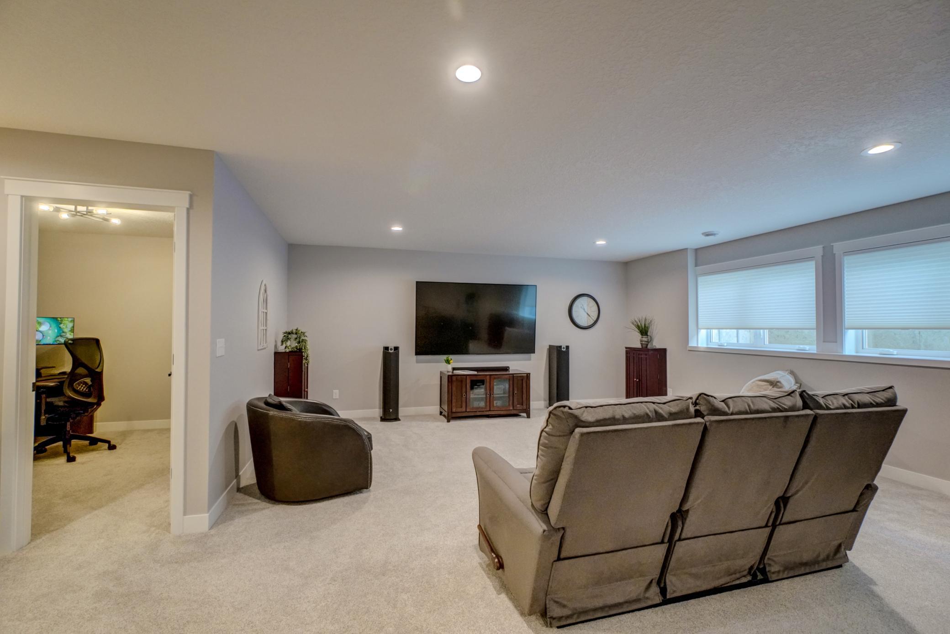
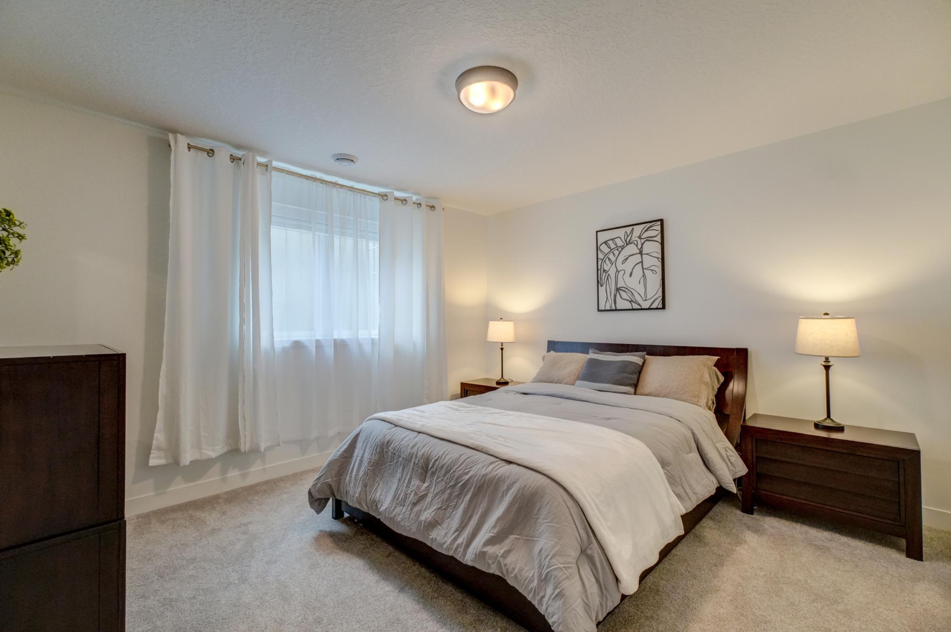
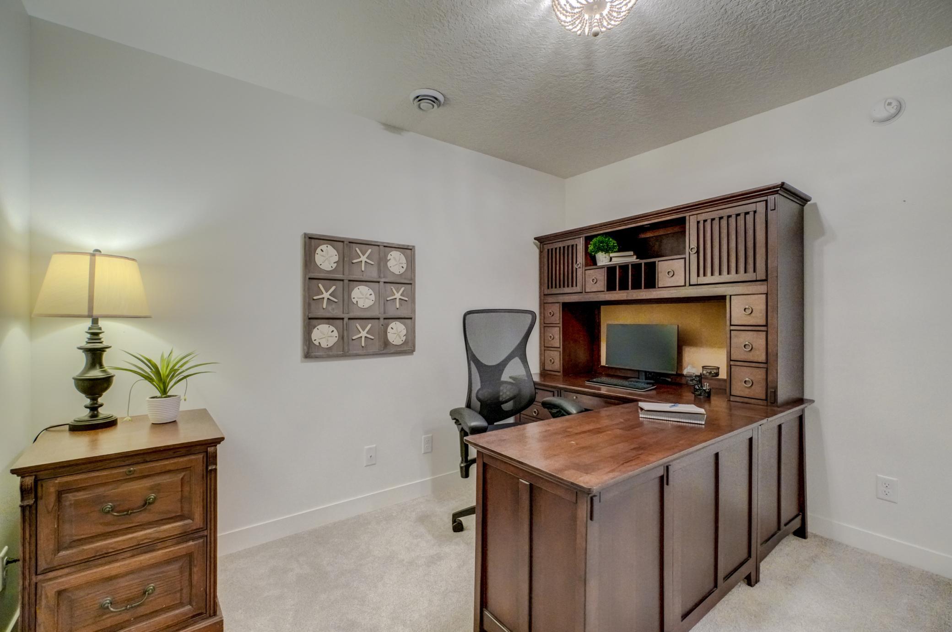
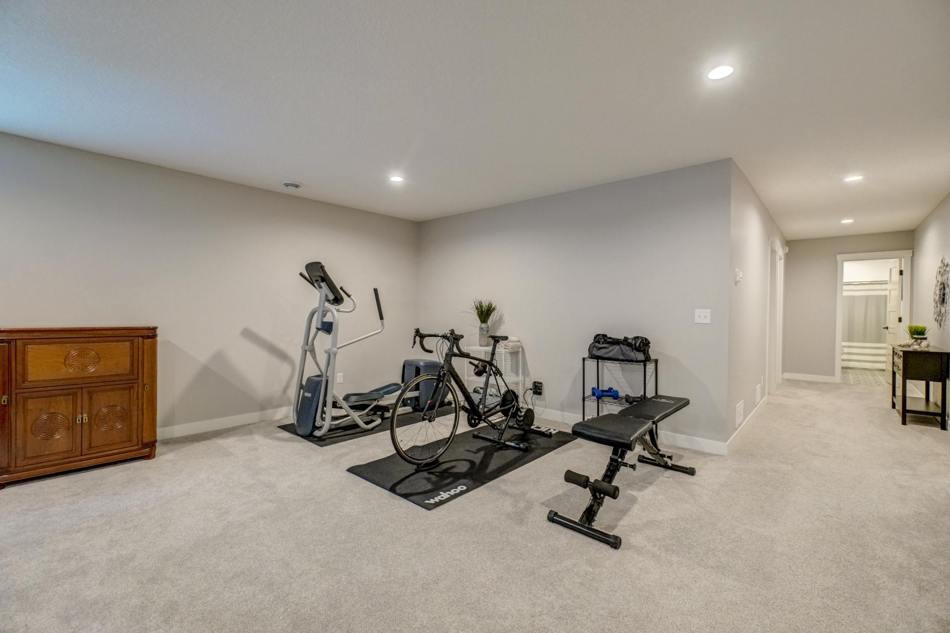
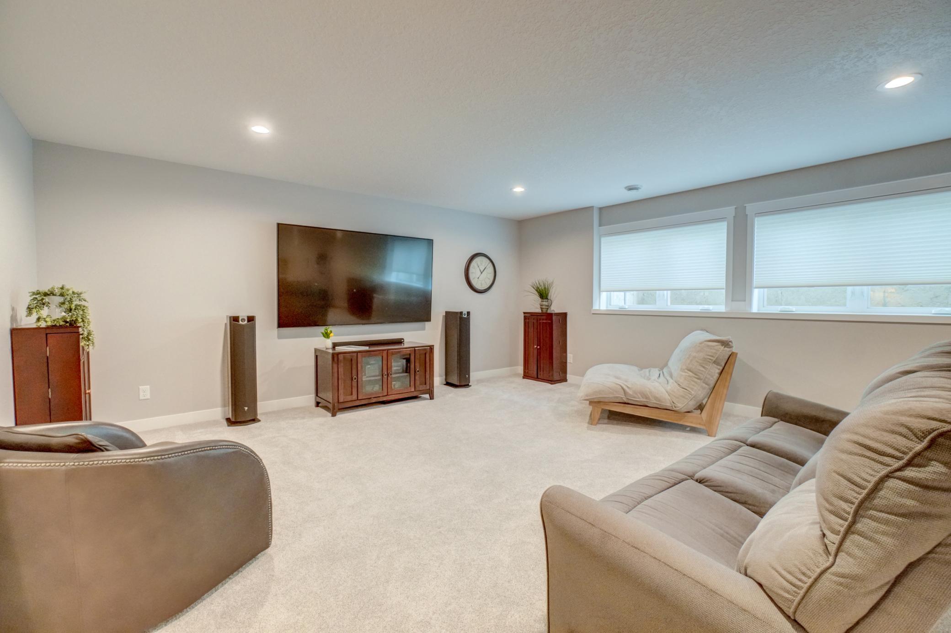
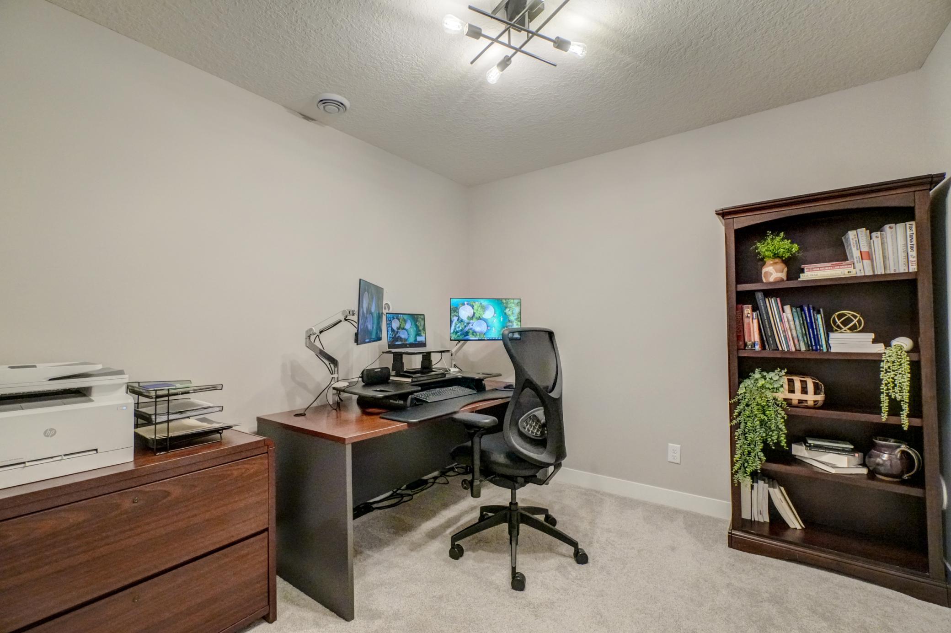
The builder-finished lower level offers high ceilings, custom double egress windows flooding the space with natural light, an open dual-zone media/gym layout, plus 2 enclosed flex rooms for use as home offices, library, hobby room, exercise room, you decide!
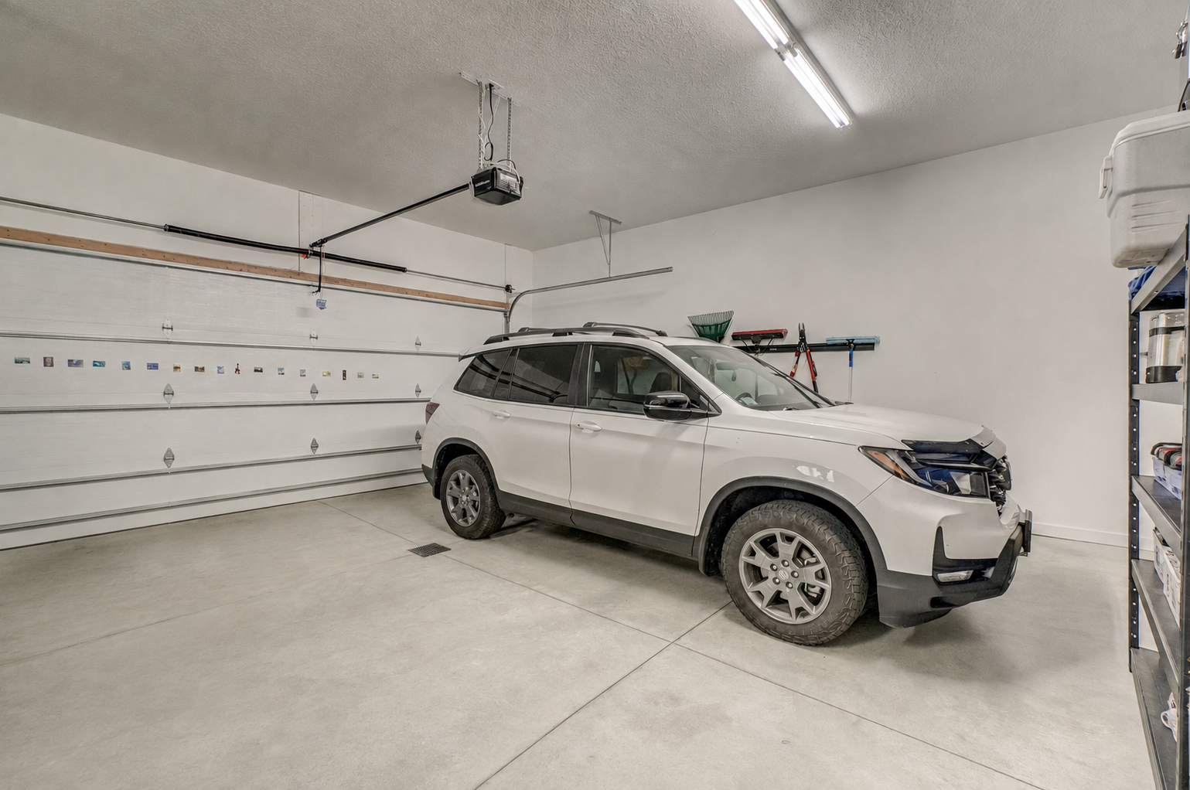
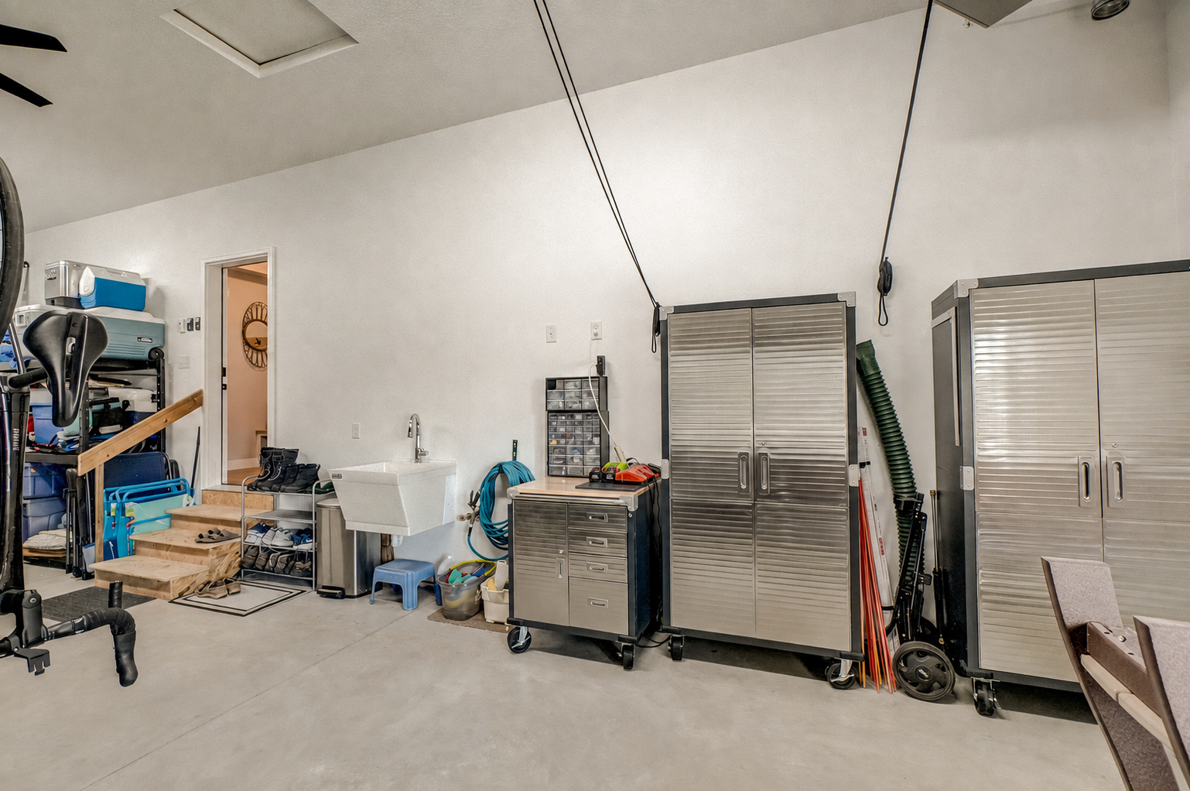
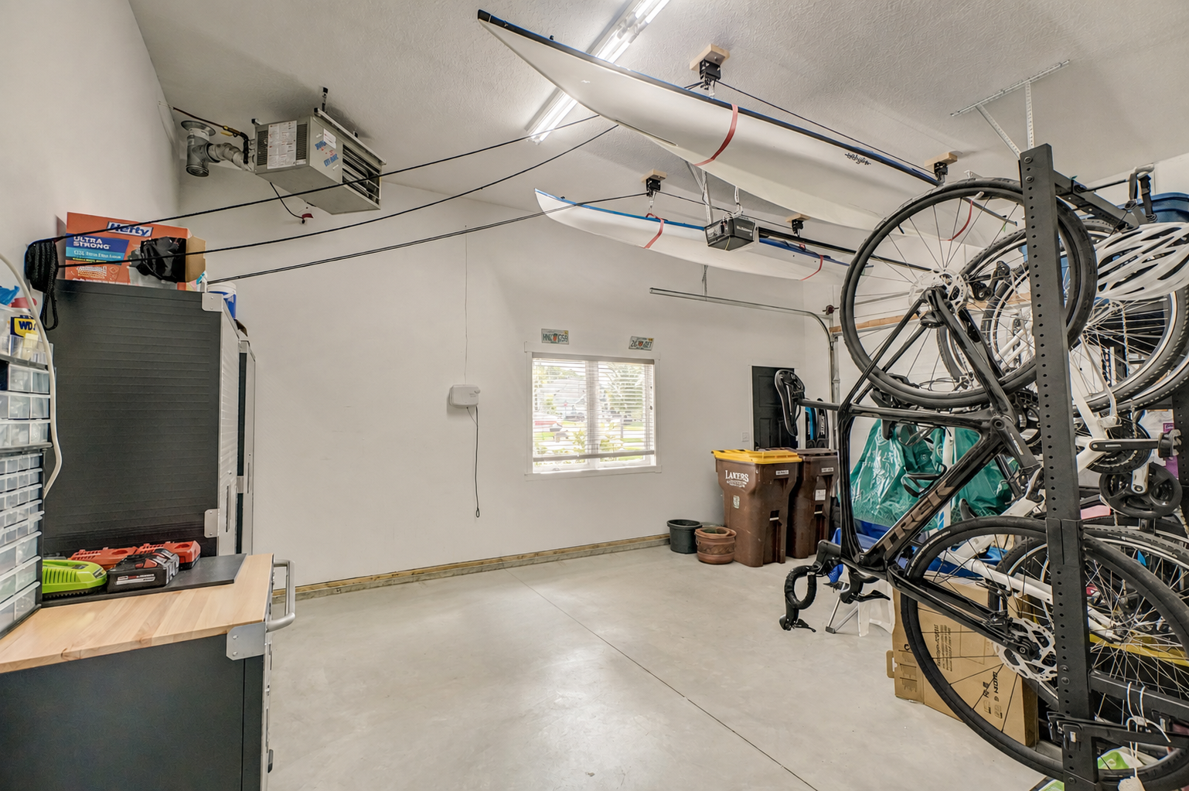
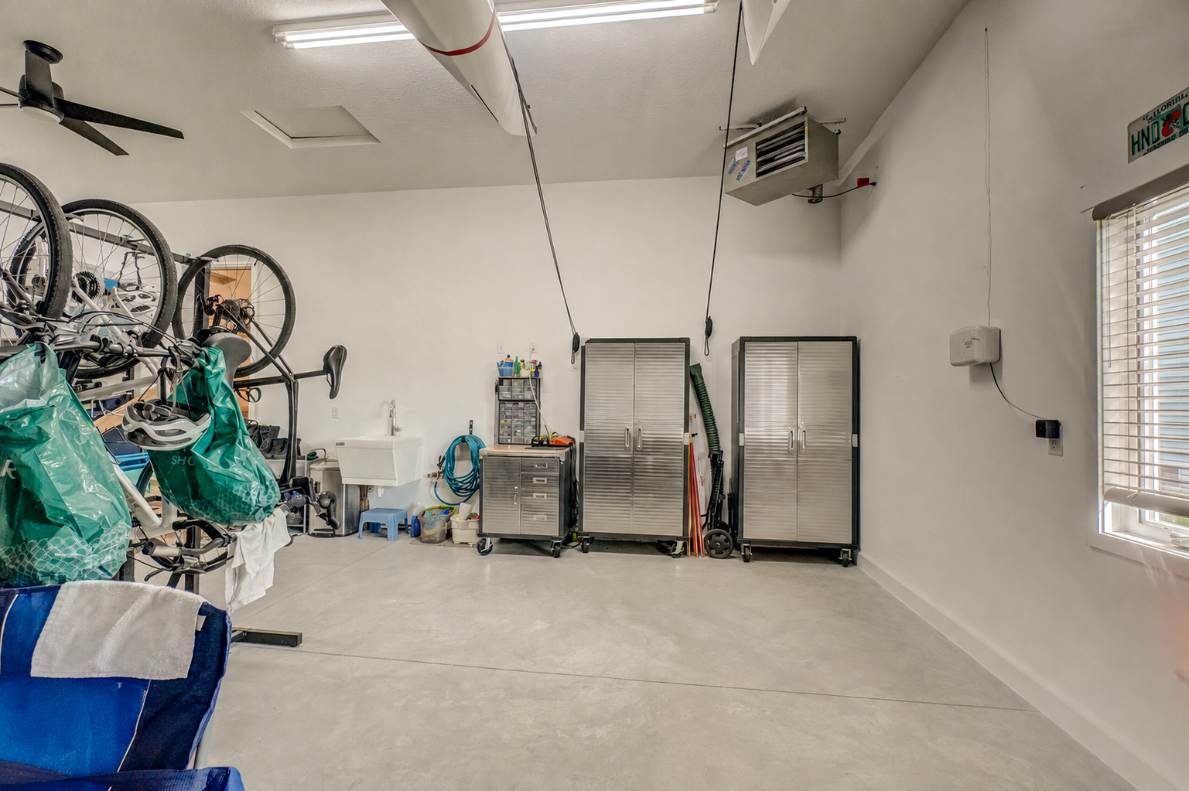
The massive, fully insulated 3-car garage acts as an all-season workstation w/ 11-ft ceilings, 26-ft deep stalls, dedicated gas heat, dual floor drains, hot/cold softened water w/ wash tub, and an EV/shop-ready 208V connection. Extended 6-ft driveway pad for dedicated for RV parking. Top-tier mechanicals include an active radon system, interior drain tile, and dual sump pumps w/ battery backup this home is premium from the big finishes to the small details!
See the full list of upgrades and schedule your private tour today to experience the layout, views, and craftsmanship before it’s gone!
Open Houses
- Today, 5:00 pm - 7:00 pm
- Tomorrow, 11:00 am - 1:00 pm
Listing Details MLS# 7130215
General Property Information
- Common Wall
- No
- Lot Measurement
- Acres
- Manufactured Home?
- No
- Multiple PIDs?
- No
- New Development
- No
- Number of Fireplaces
- Yes
- Other Parking Spaces
- 6
- Waterfront YN
- No
- Year Built
- 2022
- Yearly/Seasonal
- Yearly
- Zoning
- Residential-Single Family
- Bath Full
- 2
- Bath Three Quarters
- Yes
- Main Floor Total SqFt
- 1746
- Above Grd Total SqFt
- 1746
- Below Grd Total SqFt
- 1756
- Total SqFt
- 3502
- Total Finished Sqft
- 2996.00
- FireplaceYN
- Yes
- Style
- (SF) Single Family
- Foundation Size
- 1746
- Garage Stalls
- 3
- Lot Dimensions
- 76x150
- Acres
- 0.26
- Assessment Pending
- No
- Bath Half
- 0
- Bath Quarter
- 0
- Association Fee
- 0
Property Features
Accessible:
Door Lever Handles; Grab Bars In Bathroom; Hallways 42"+; Smart Technology; Other
Air Conditioning:
Central Air; Zoned
Basement:
Egress Windows; Full; Storage Space; Sump Pump
Construction Status:
Previously Owned
Exterior:
Aluminum Siding
Foundation:
Poured Concrete
Fuel:
Natural Gas
Heating:
Forced Air
Lock Box Type:
Supra
Parking Characteristics:
Finished Garage; Floor Drain; RV Access/Parking
Sellers Terms:
Cash; Conventional; FHA; VA
Sewer:
City Sewer/Connected
Stories:
One
Water:
City Water/Connected
Contract Information
- Contingency
- None
- Original List Price
- 624900
- ListPrice
- 624900
- Owner is an Agent?
- No
- Auction?
- No
Location Tax and Other Information
- House Number
- 803
- Street Name
- 11th
- Street Suffix
- Street
- Street Direction Suffix
- NE
- Postal City
- New Prague
- County
- Scott
- State
- MN
- Zip Code
- 56071
- Complex/Dev/Subdivision
- Heritage Estates Sub #11
Assessments
- Tax With Assessments
- 6496
- Assessment Balance
- 0
Building Information
- Finished SqFt Above Ground
- 1746
- Finished SqFt Below Ground
- 1250
More Information
Lease Details
- Land Leased
- Not Applicable
Miscellaneous Information
- DP Resource
- Yes
- Homestead
- Yes
Ownership
- Fractional Ownership
- No
Parking Characteristics
- Garage Dimensions
- 29x26
- Garage Square Feet
- 835
- Finished Garage
- Yes
- Floor Drain
- Yes
- RV Access/Parking
- Yes
Public Survey Info
- Range#
- 00
- Section#
- 34
- Township#
- 113
Office/Member Info
- Association
- SPAAR
Location, Tax and Other Information
- AssocFeeYN
- No
- Legal Description
- BLOCK 002 LOT 010 SUBDIVISIONCD 24108 SUBDIVISIONNAME HERITAGE ESTATES SUBD. #11 SECTION 34 TOWNSHIP 113 RANGE 023
- Listing City
- New Prague
- Map Page
- 201
- Municipality
- New Prague
- School District
- New Prague Area Schools
- School District Phone
- 952-758-1700
- Zip Plus 4
- 1017
- Property ID Number
- 241080170
- Tax Year
- 2026
- Tax Amount
- 6496
- In Foreclosure?
- No
- Potential Short Sale?
- No
- Lender Owned?
- No
Directions & Remarks
- Public Remarks
- Unmatched custom quality, high-end mechanicals, this home is a standout value you must see in person. Forget the standard cookie-cutter listings—this home was built with serious thought, top-tier upgrades, and over $40k in custom exterior landscaping work alone. Backing to serene water views, this three-bedroom home (plus two flex rooms) perfectly bridges high-end design with heavy-duty everyday utility. The main level features soaring vaulted ceilings with an accent beam, floor-to-ceiling soundproof windows framing the water, and a gourmet kitchen w/ a massive quartz island, durable soft-close enamel cabinets, an upgraded drawer-focused base layout, beverage station, walk-in pantry, and premium LG appliances. Thoughtful main level living design includes features that are nice for common folk and seamless for aging in place include wide hallways, ADA lever handles, and a primary suite w/ a smooth step-in tile shower, electrically heated bath floors, california closet system, and main level laundry. The builder-finished lower level offers high ceilings, custom double egress windows flooding the space with natural light, an open dual-zone media/gym layout, plus 2 enclosed flex rooms for use as home offices, library, hobby room, exercise room, you decide! The massive, fully insulated 3-car garage acts as an all-season workstation w/ 11-ft ceilings, 26-ft deep stalls, dedicated gas heat, dual floor drains, hot/cold softened water w/ wash tub, and an EV/shop-ready 208V connection. Extended 6-ft driveway pad for dedicated for RV parking. Top-tier mechanicals include an active radon system, interior drain tile, and dual sump pumps w/ battery backup this home is premium from the big finishes to the small details! See the full list of upgrades and schedule your private tour today to experience the layout, views, and craftsmanship before it’s gone!
- Directions
- From I-35: Exit East on County Rd 50 / 160th St W. Turn North on [Main Cross Street], turn East on 132nd St, turn onto Court Place to 13221 Court Pl.
Accessible
- Door Lever Handles
- Yes
- Grab Bars In Bathroom
- Yes
- Hallways 42"+
- Yes
- Smart Technology
- Yes
- Other
- Yes
Air Conditioning
- Central Air
- Yes
- Zoned
- Yes
Basement
- Egress Windows
- Yes
- Full
- Yes
- Storage Space
- Yes
- Sump Pump
- Yes
Construction Status
- Previously Owned
- Yes
Exterior
- Aluminum Siding
- Yes
Foundation
- Poured Concrete
- Yes
Fuel
- Natural Gas
- Yes
Heating
- Forced Air
- Yes
Insurance Fee
- Insurance Fee
- 0
Lock Box Type
- Supra
- Yes
Sellers Terms
- Cash
- Yes
- Conventional
- Yes
- FHA
- Yes
- VA
- Yes
Sewer
- City Sewer/Connected
- Yes
Stories
- One
- Yes
Water
- City Water/Connected
- Yes
Room Information
| Room Name | Dimensions | Level |
|---|---|---|
| Amusement Room | 29'2x18'6 | Lower |
| Dining Room | 15'5"x9'7" | |
| Exercise Room | Lower | |
| First (1st) Bedroom | 16x13'3" | Main |
| Flex Room | 10'7x13'3" | Lower |
| Kitchen | 15'5"x11'3" | Main |
| Living Room | 17'2"x18'6" | |
| Office | 10'8"x9'5" | Lower |
| Second (2nd) Bedroom | 10'8"x13'3" | Main |
| Third (3rd) Bedroom | 17'8"x13'3" | Lower |
Listing Office:
Coldwell Banker Realty
Last Updated: August - 21 - 2026
The data relating to real estate for sale on this web site comes in part from the Broker
Reciprocity SM Program of the Regional Multiple Listing Service of Minnesota, Inc. The information provided is deemed reliable but not guaranteed. Properties subject to prior sale, change or withdrawal.
©2026 Regional Multiple Listing Service of Minnesota, Inc All rights reserved.
What's not in the photos ›