
8025 Walnut Lane, Corcoran, MN 55340
New Listing
$549,900
Property Type:
Residential
Bedrooms:
3
Baths:
2
Square Footage:
1,892
Lot Size (sq. ft.):
7,405
Status:
Active
Current Price:
$549,900
List Date:
8/18/2026
Last Modified:
8/18/2026
Listing Details MLS# 7125258
General Property Information
- Assoc Mgmt Co. Phone #
- 651-233-1307
- Association Fee Frequency
- Monthly
- Association Mgmt Co. Name
- RowCal
- Common Wall
- No
- Lot Measurement
- Acres
- Manufactured Home?
- No
- Multiple PIDs?
- No
- New Development
- No
- Number of Fireplaces
- Yes
- Waterfront YN
- No
- Year Built
- 2023
- Yearly/Seasonal
- Yearly
- Zoning
- Residential-Single Family
- Bath Full
- Yes
- Bath Three Quarters
- Yes
- Main Floor Total SqFt
- 1892
- Above Grd Total SqFt
- 1892
- Total SqFt
- 1892
- Total Finished Sqft
- 1892.00
- FireplaceYN
- Yes
- Style
- (SF) Single Family
- Foundation Size
- 1892
- Association Fee
- 185
- Garage Stalls
- 2
- Lot Dimensions
- 52x125x66x125
- Acres
- 0.17
- Assessment Pending
- No
- Bath Half
- 0
- Bath Quarter
- 0
- Below Grd Total SqFt
- 0
Property Features
Accessible:
None
Air Conditioning:
Central Air
Amenities Unit:
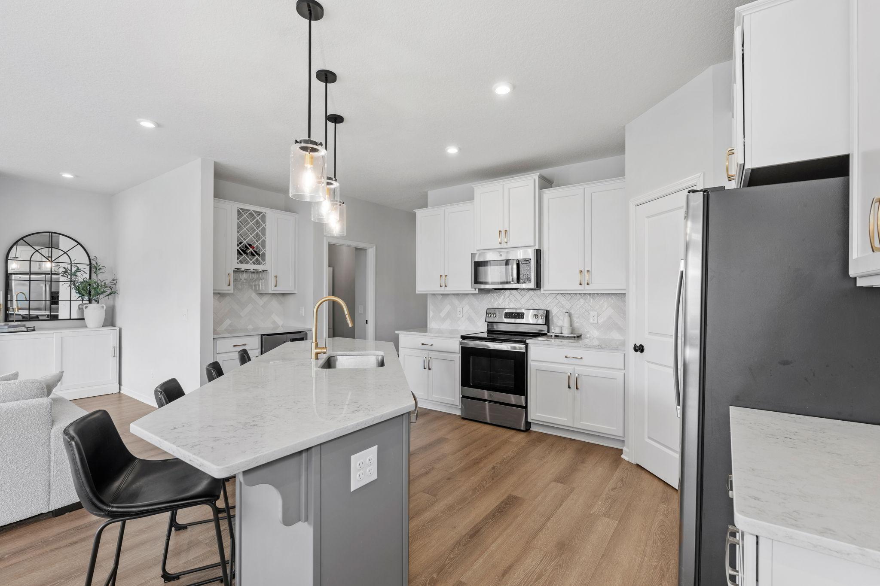
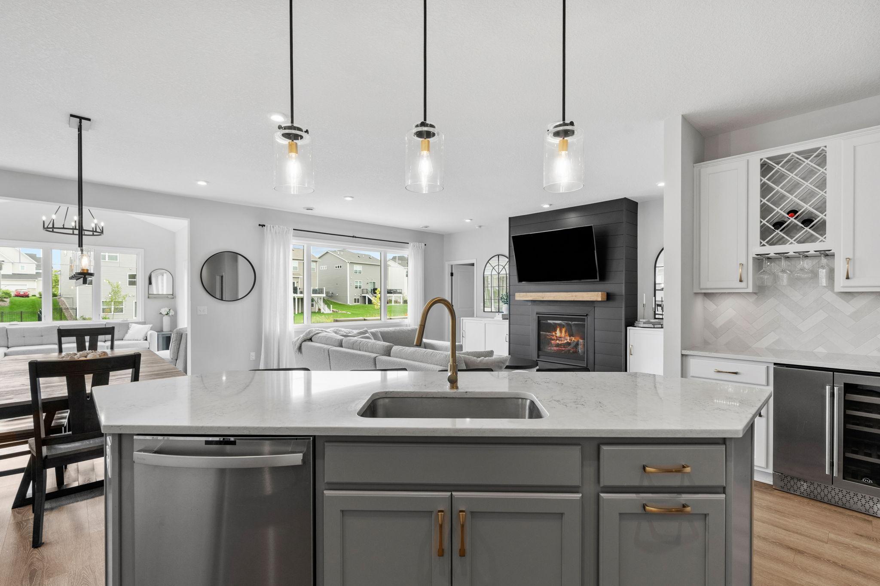
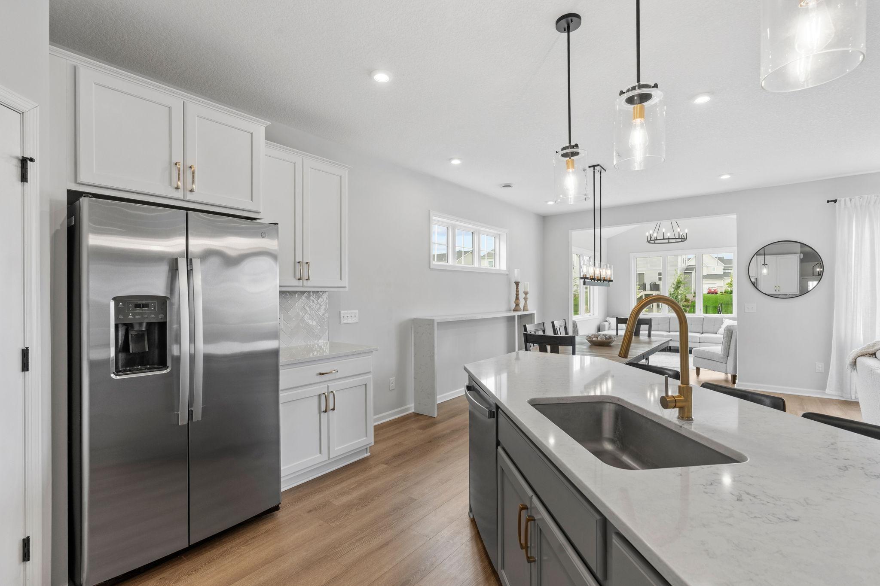
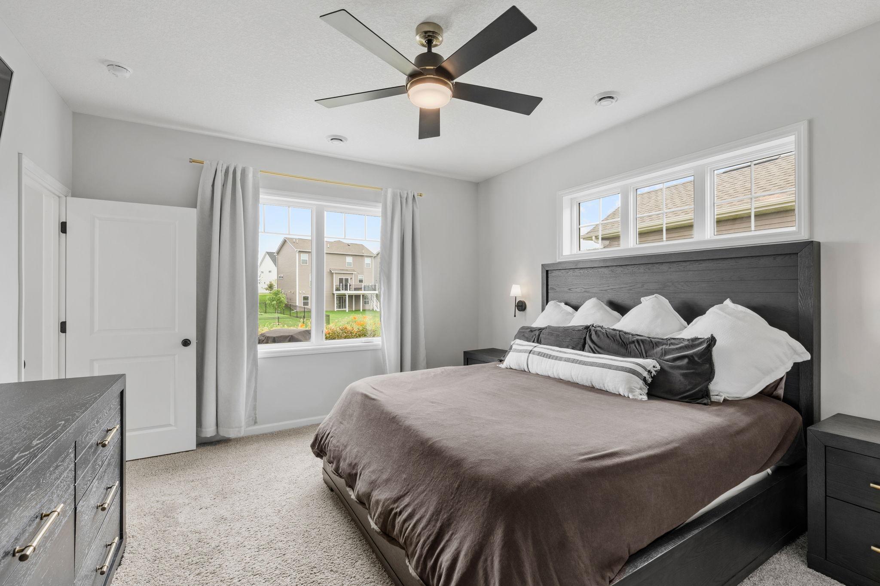
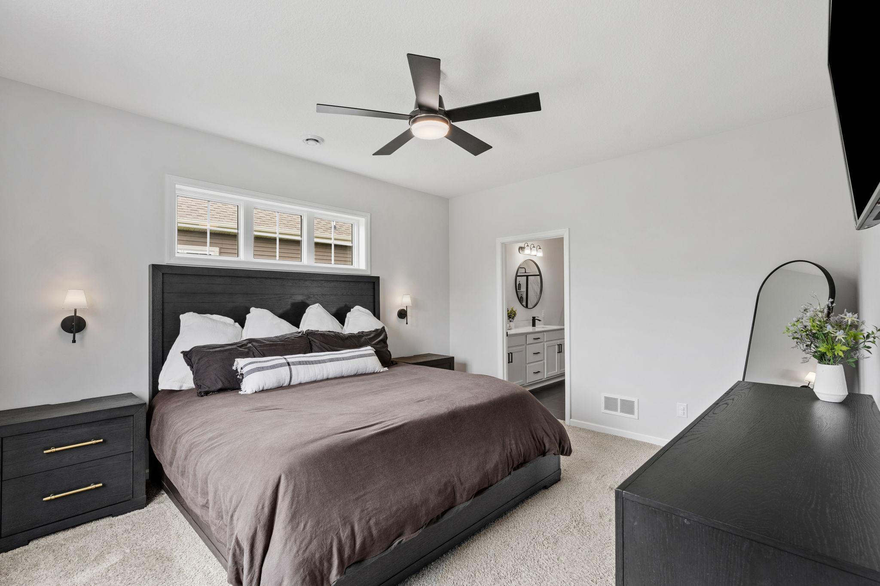
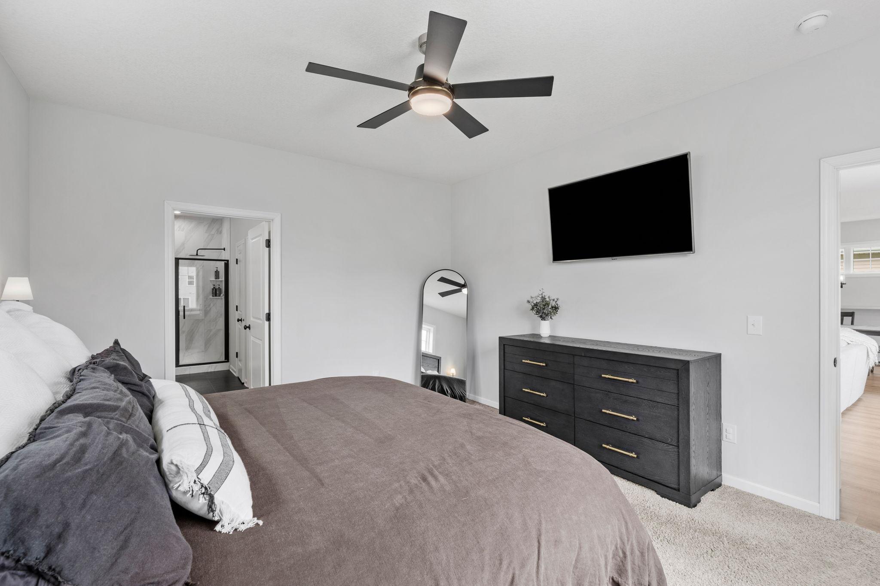
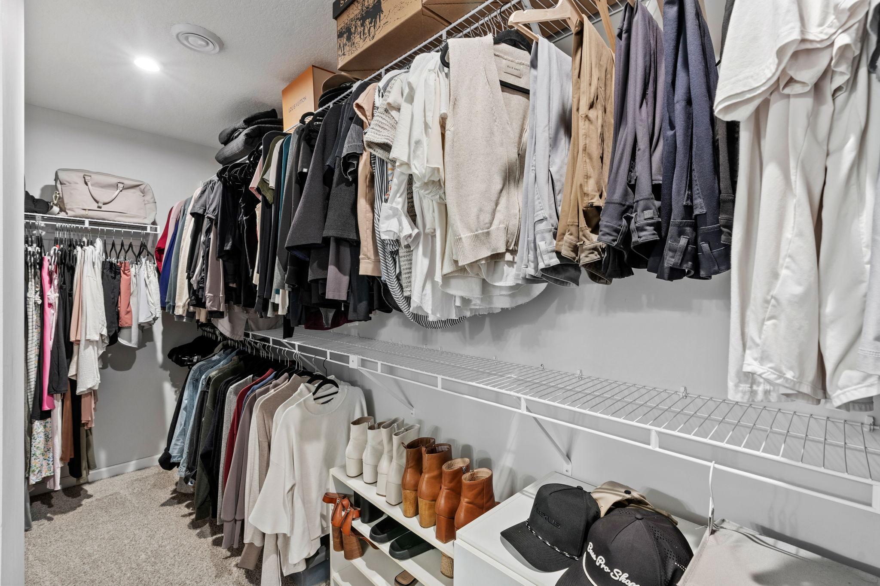
Ceiling Fan(s); In-Ground Sprinkler; Kitchen Center Island; Primary Bedroom Walk-In Closet; Sun Room; Vaulted Ceiling(s)
Appliances:
Air-To-Air Exchanger; Disposal; Dryer; Washer
Association Fee Includes:
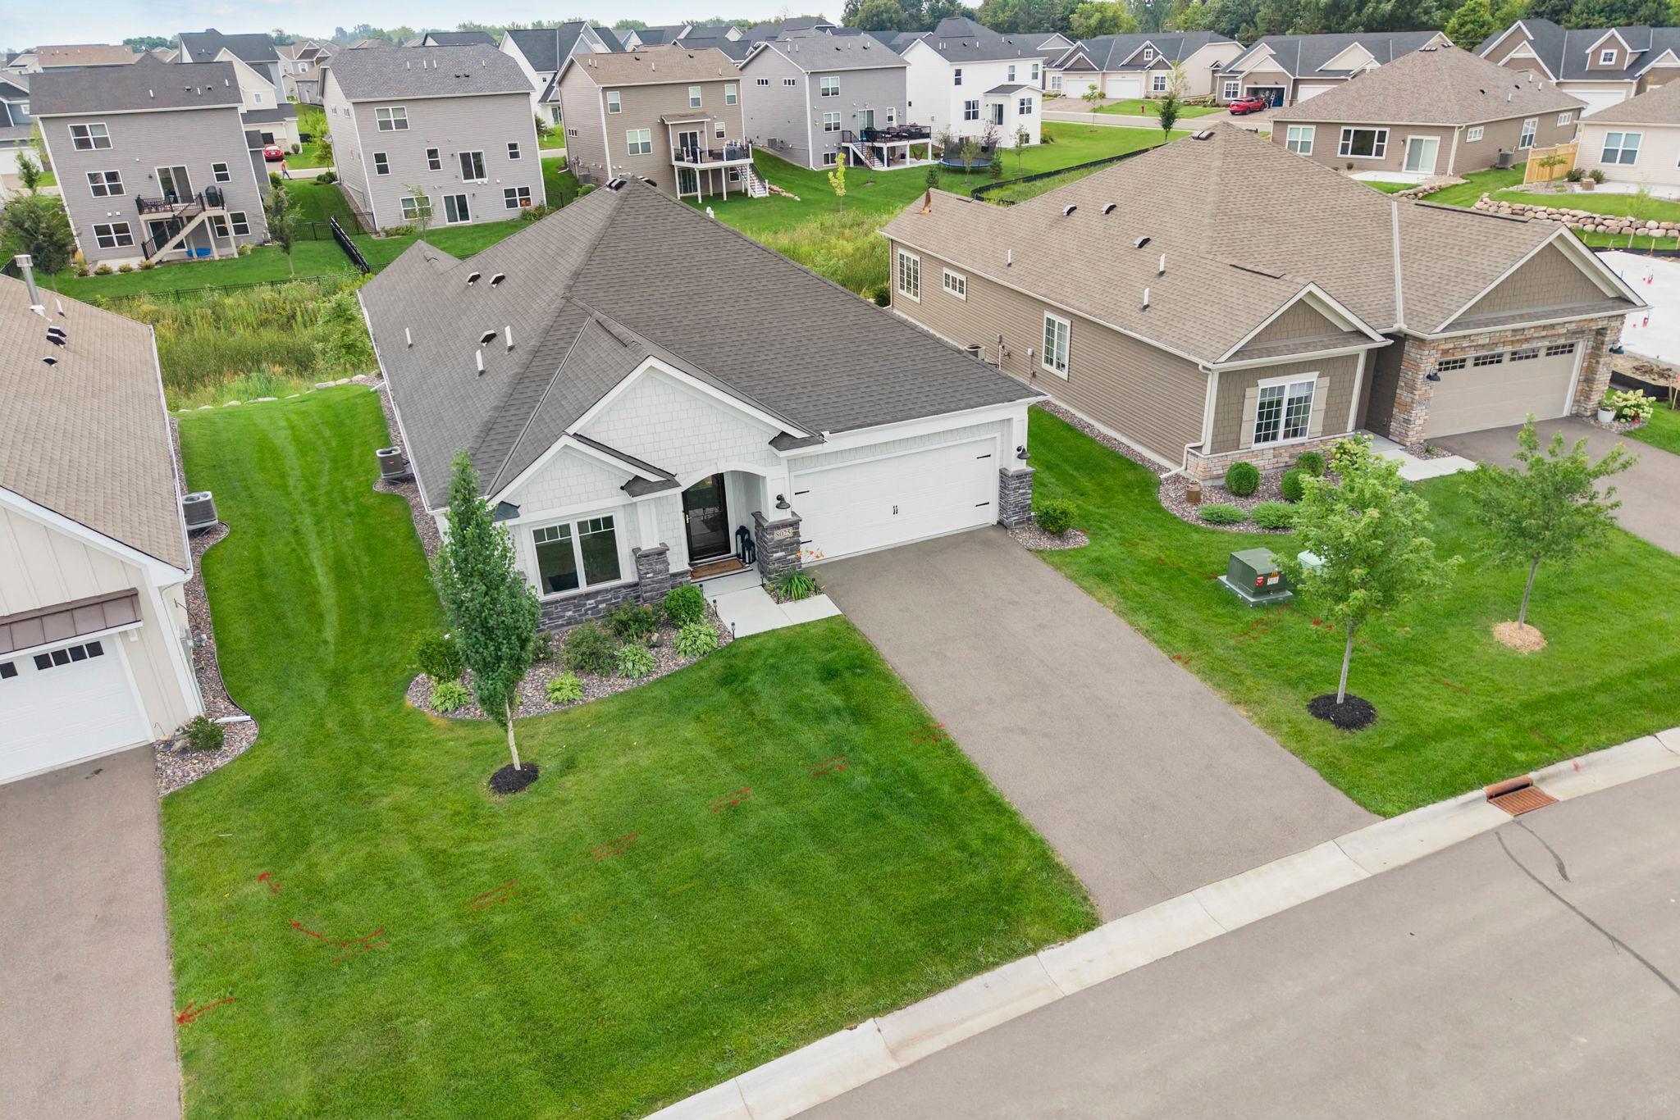
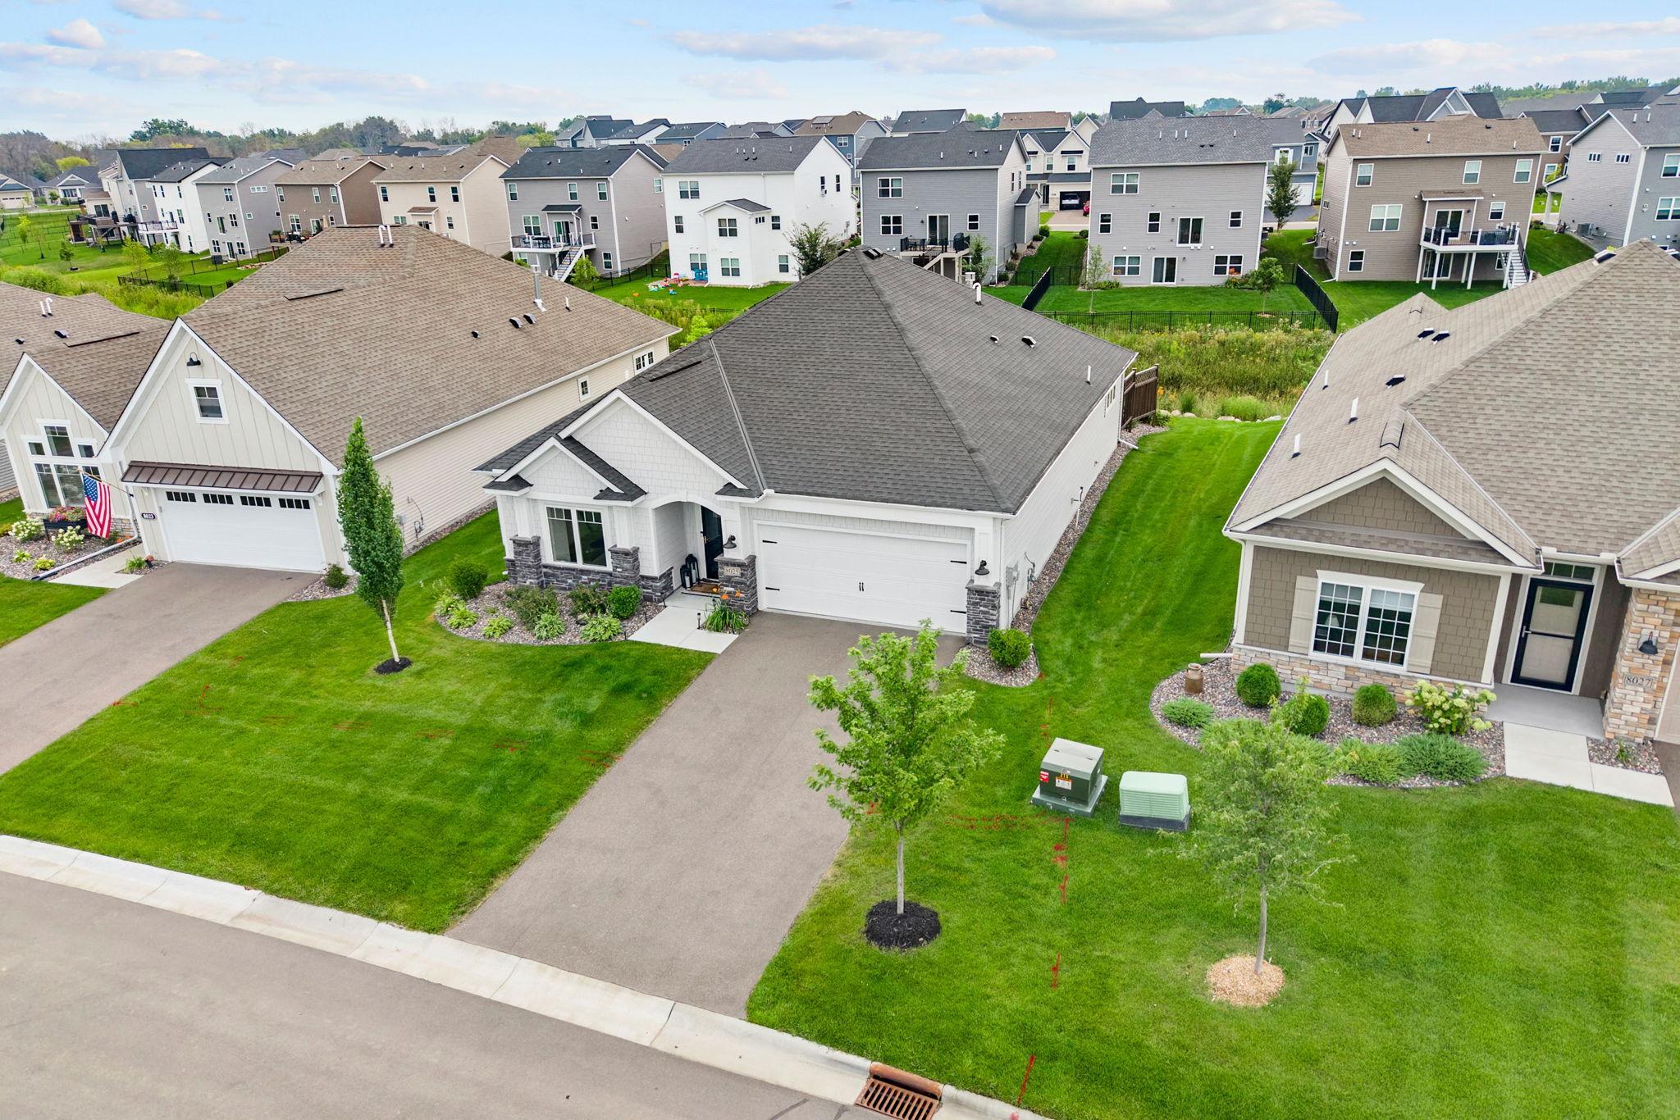
Lawn Care; Outside Maintenance; Professional Mgmt; Sanitation; Snow Removal
Basement:
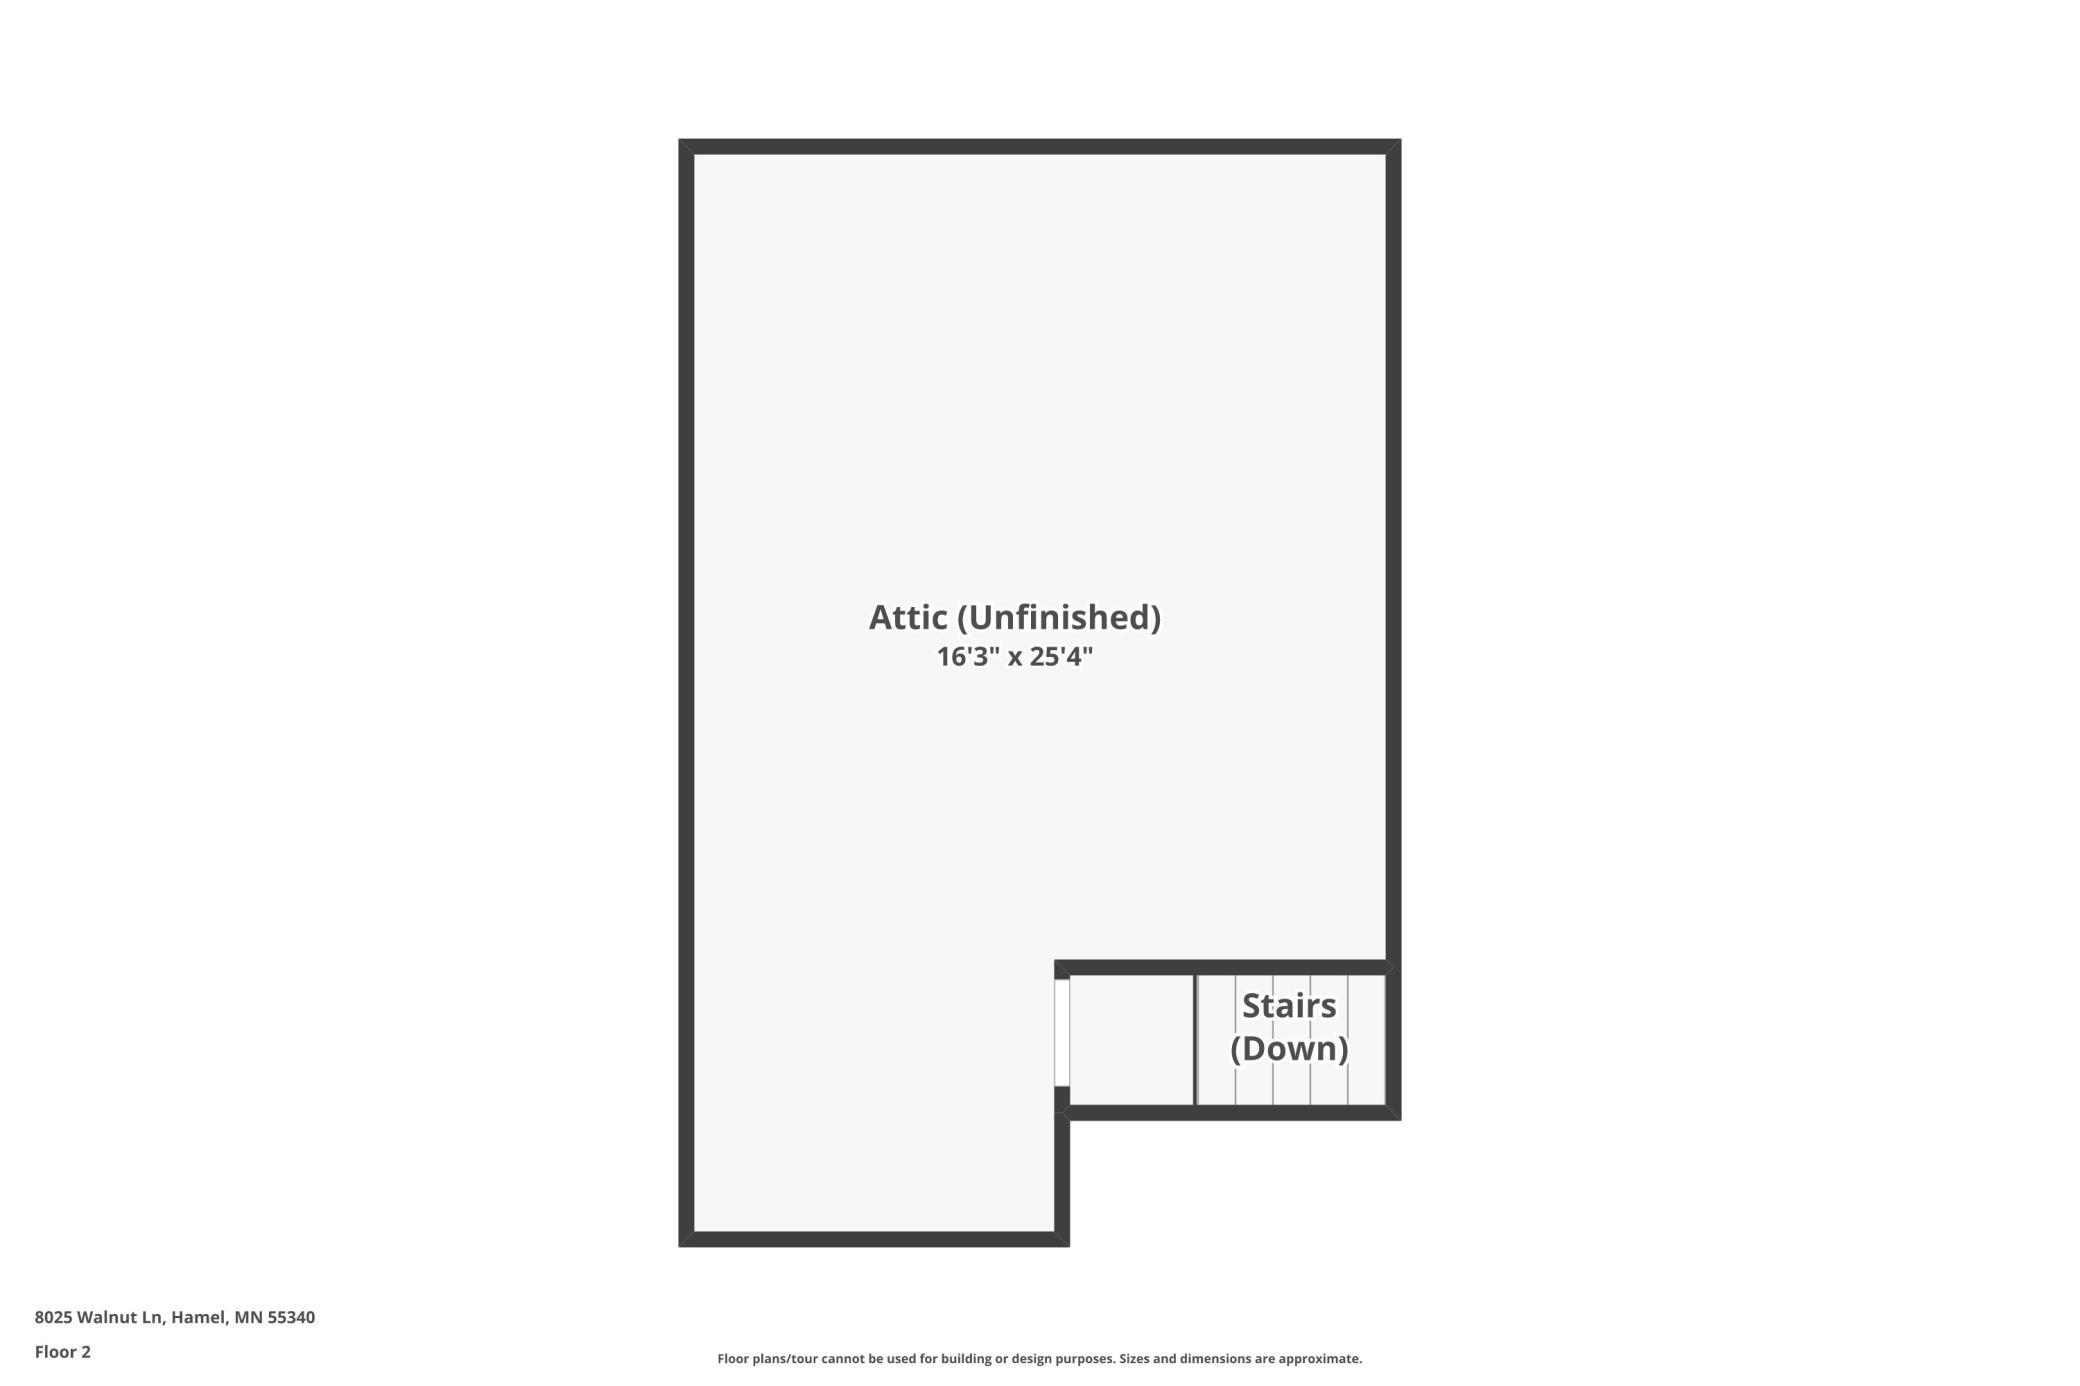
None
Bath Description:
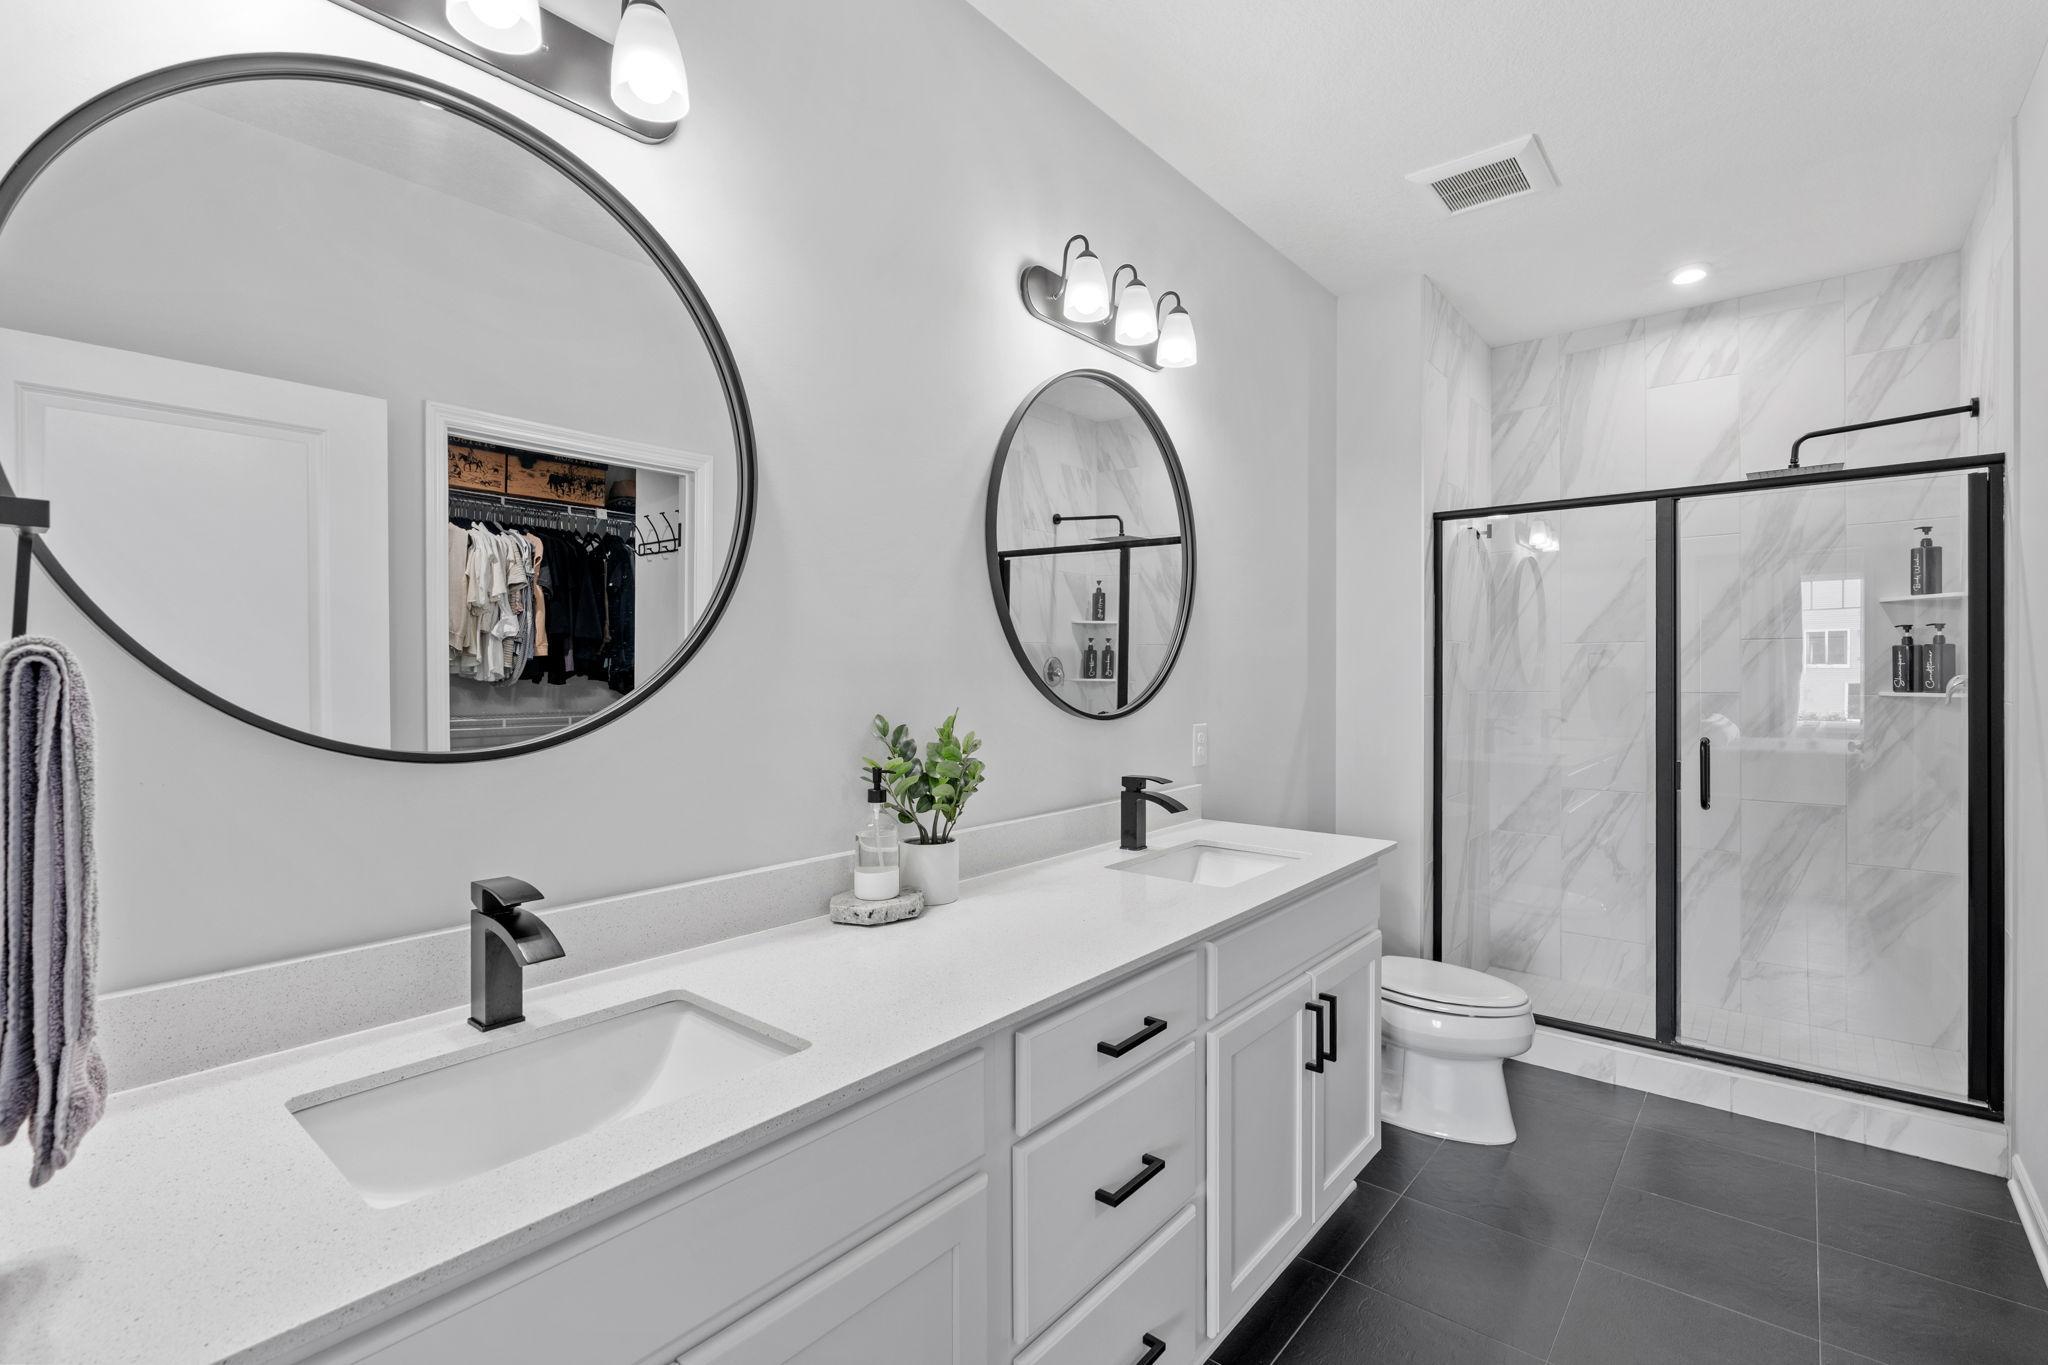
Bathroom Ensuite
Construction Status:
Previously Owned
Exterior:
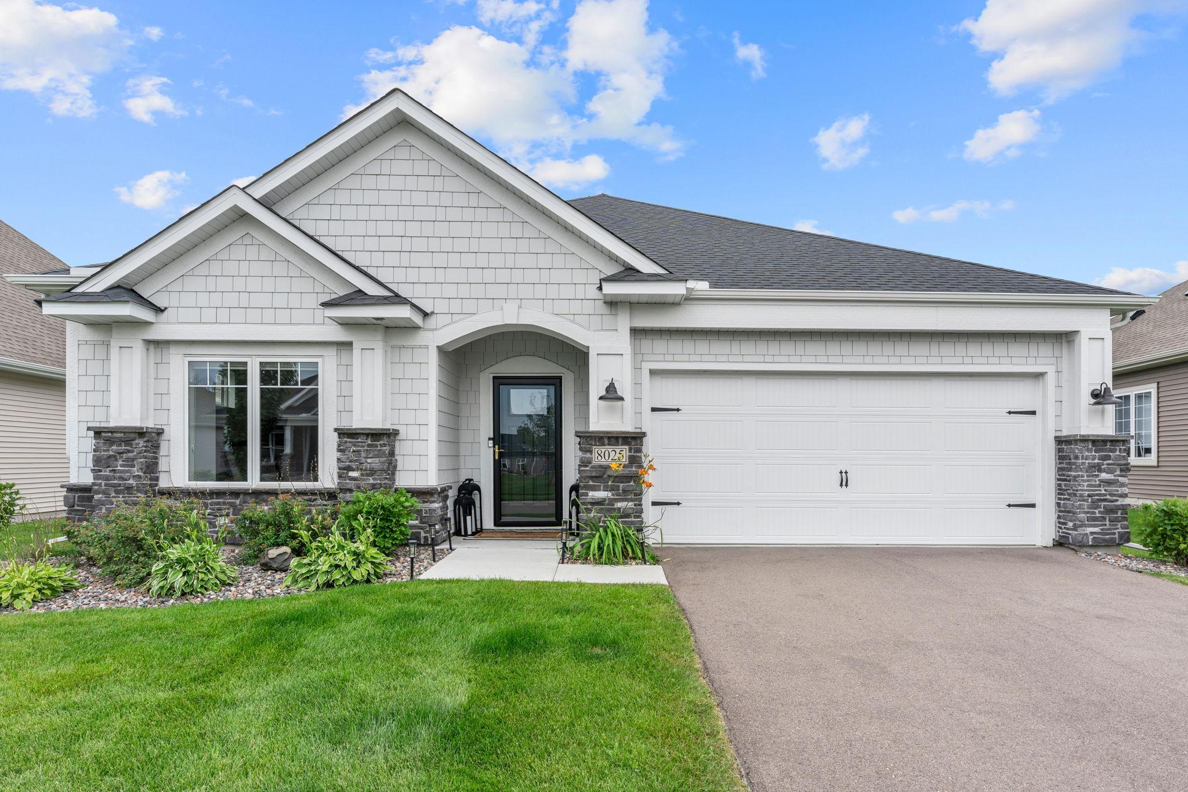
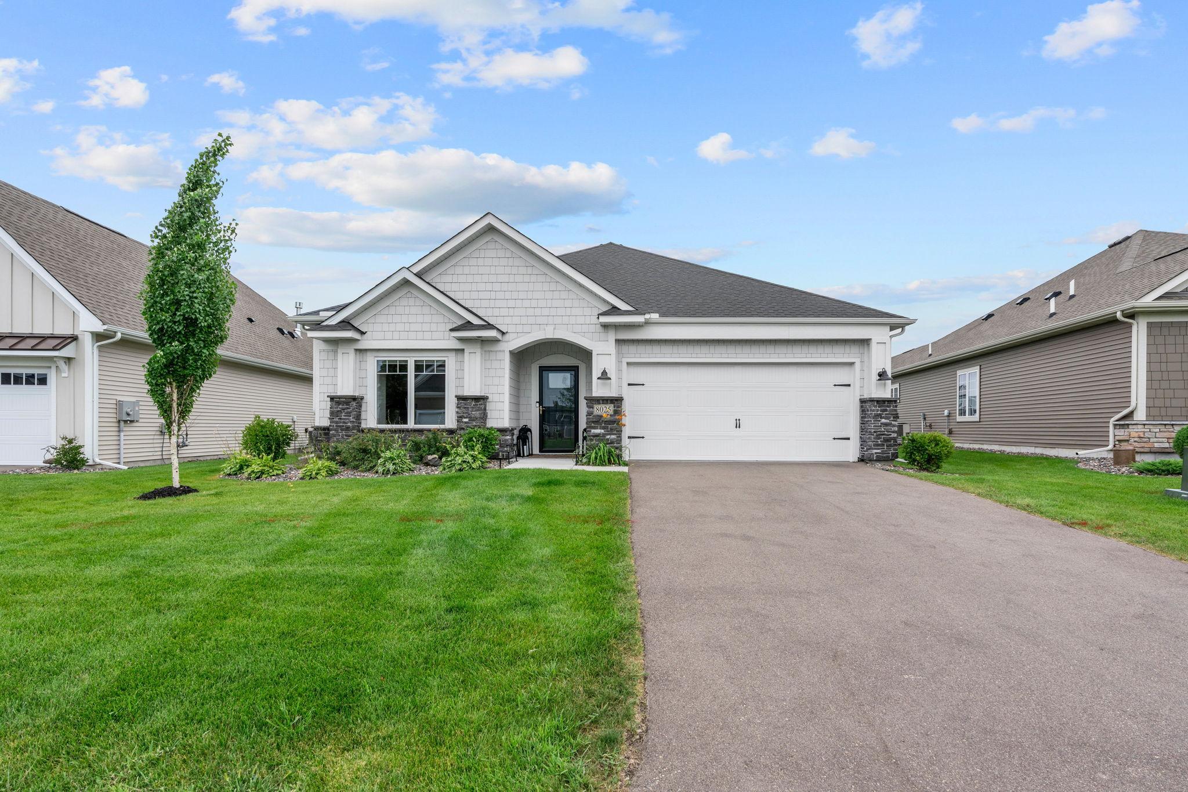
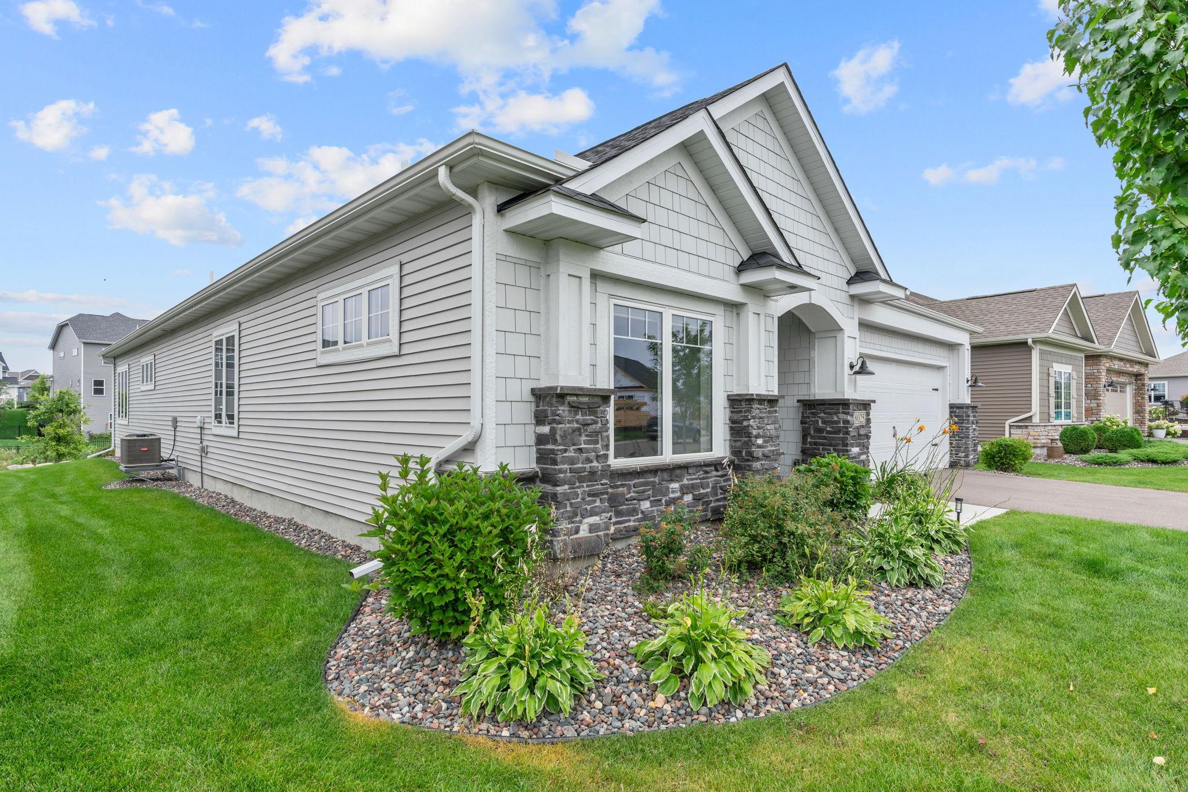
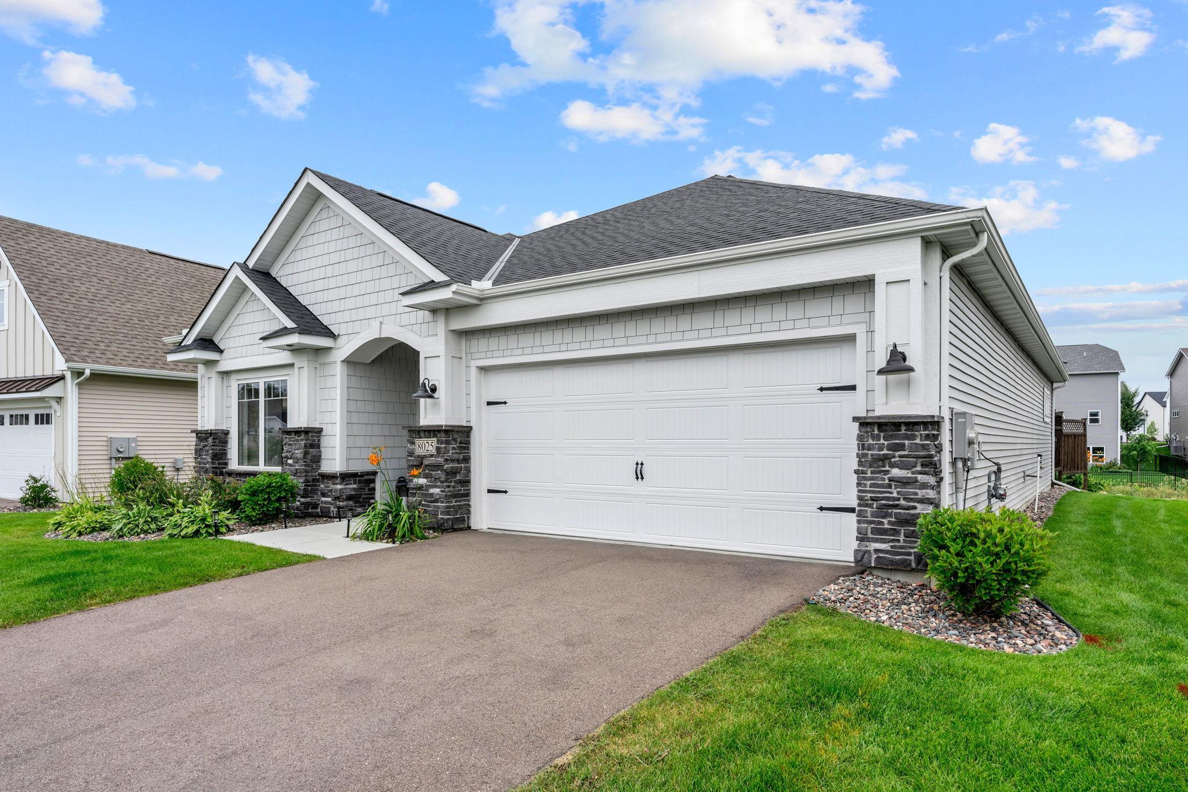
Brick/Stone; Fiber Board; Vinyl
Fireplace Characteristics:
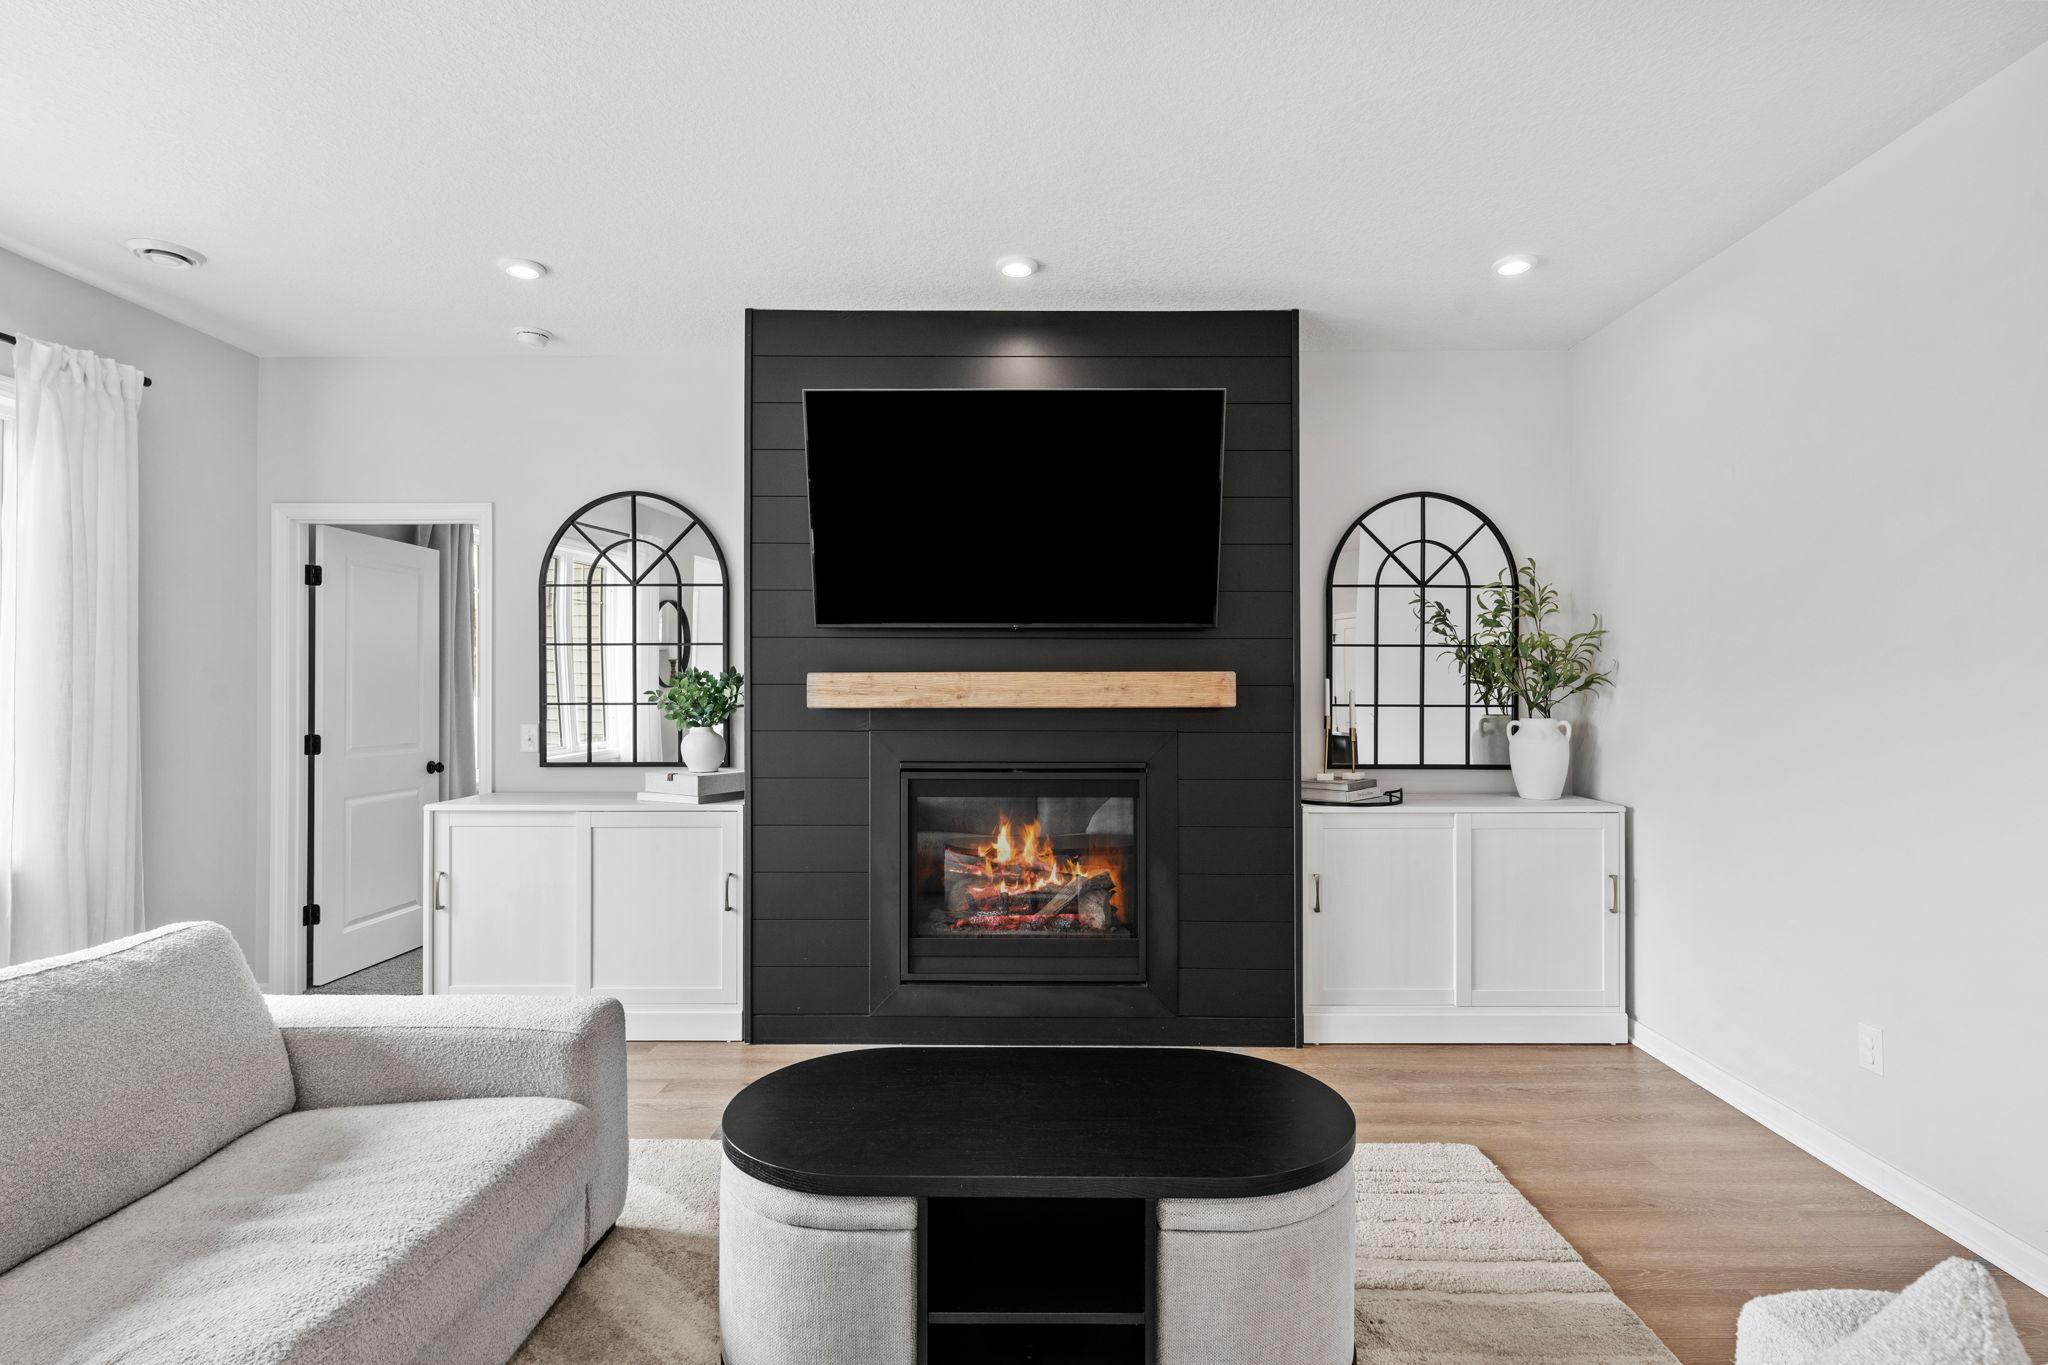
Gas Burning
Foundation:
Slab
Fuel:
Natural Gas
Heating:
Forced Air
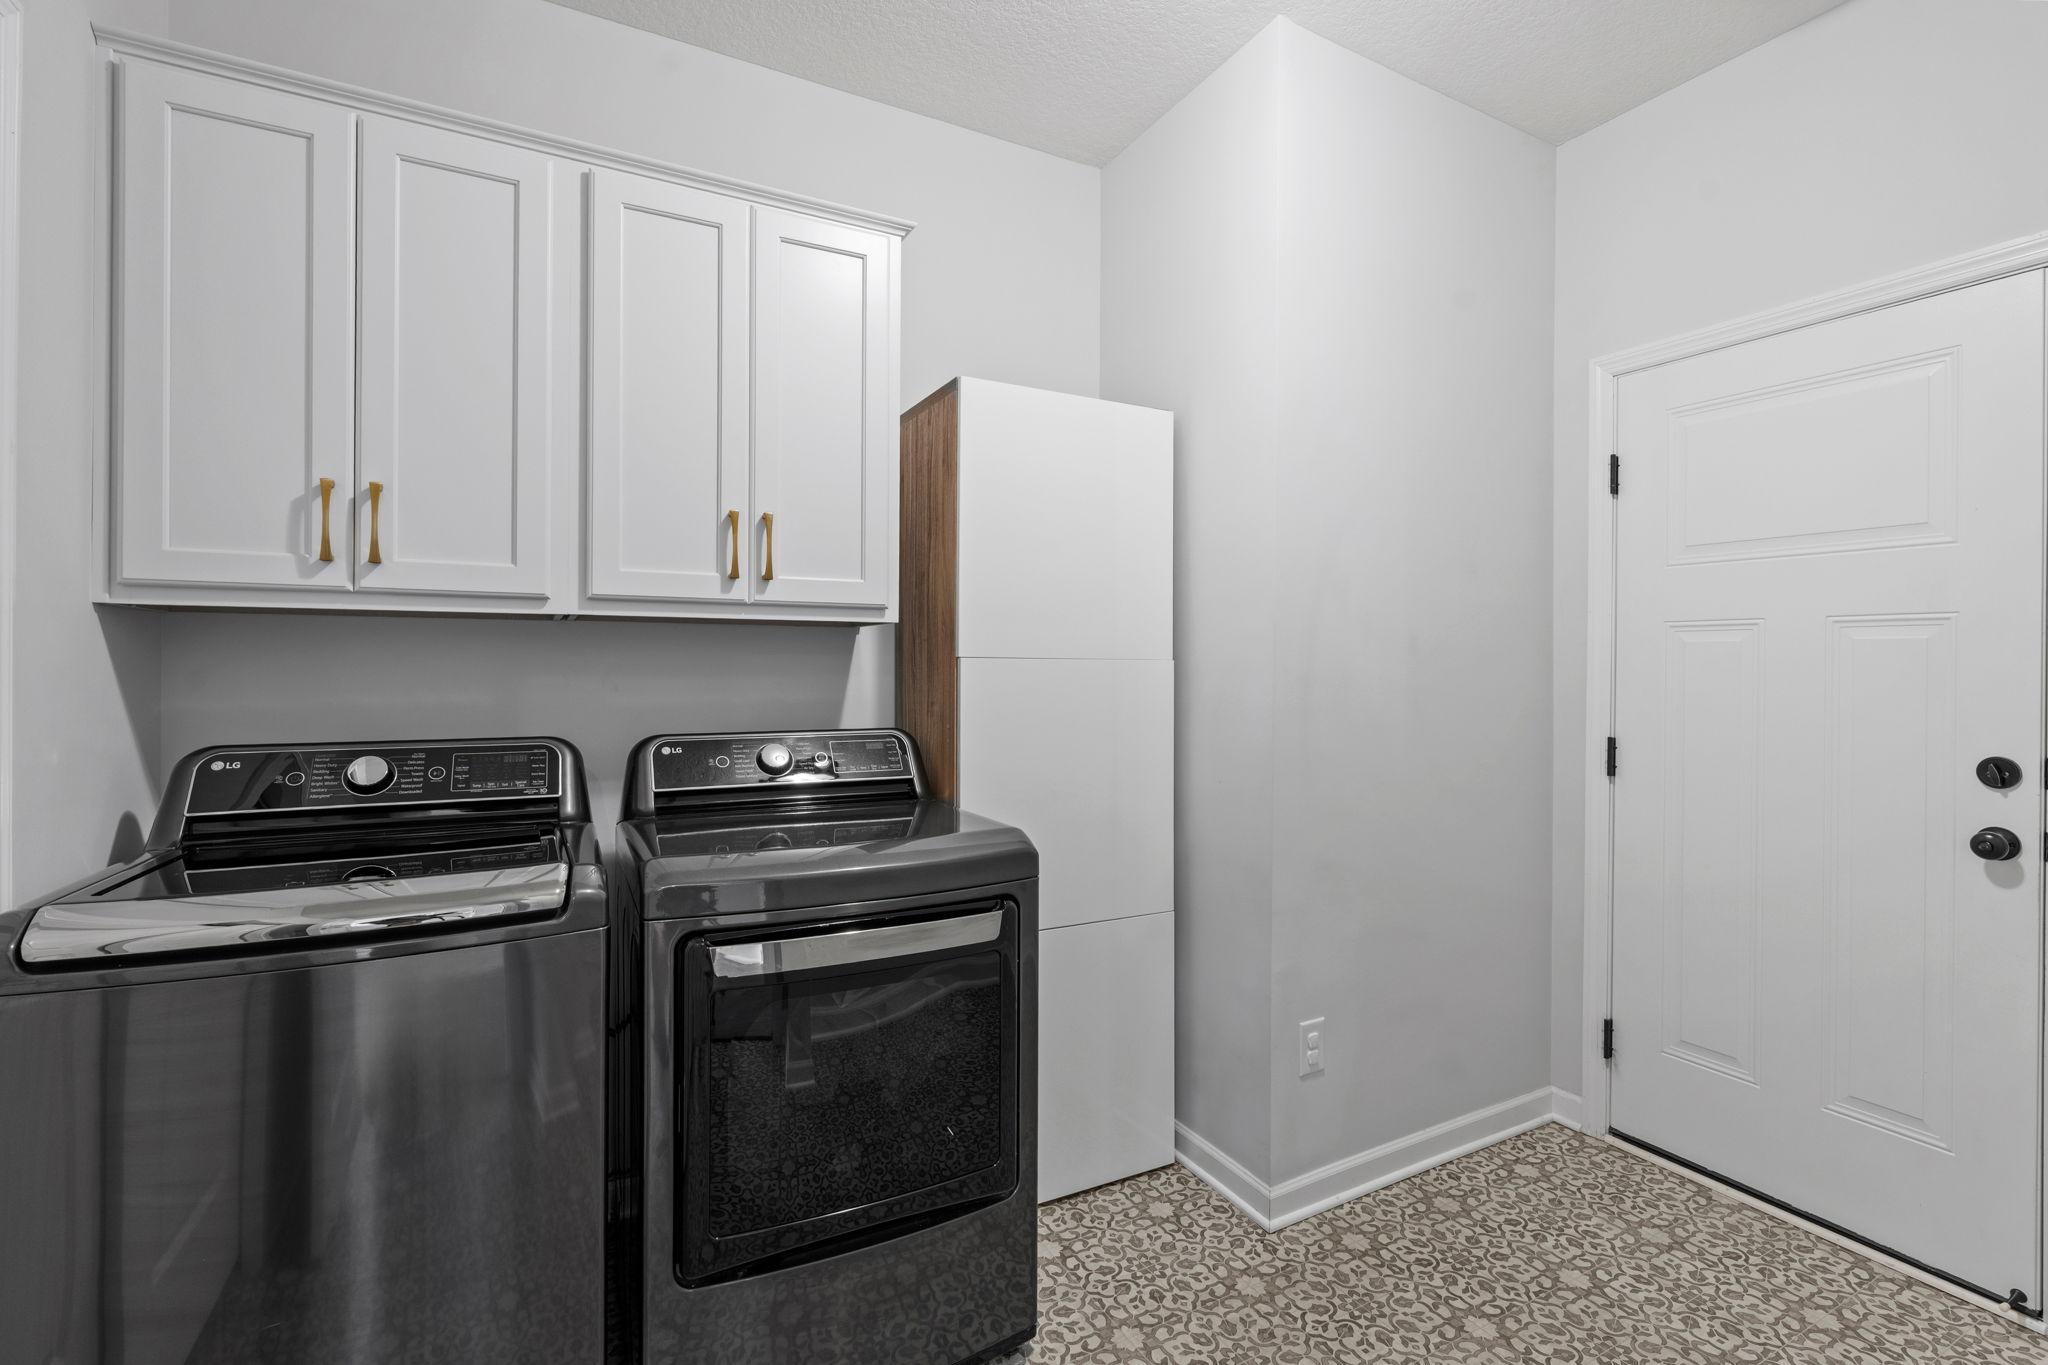
Laundry:
Main Level
Parking Characteristics:
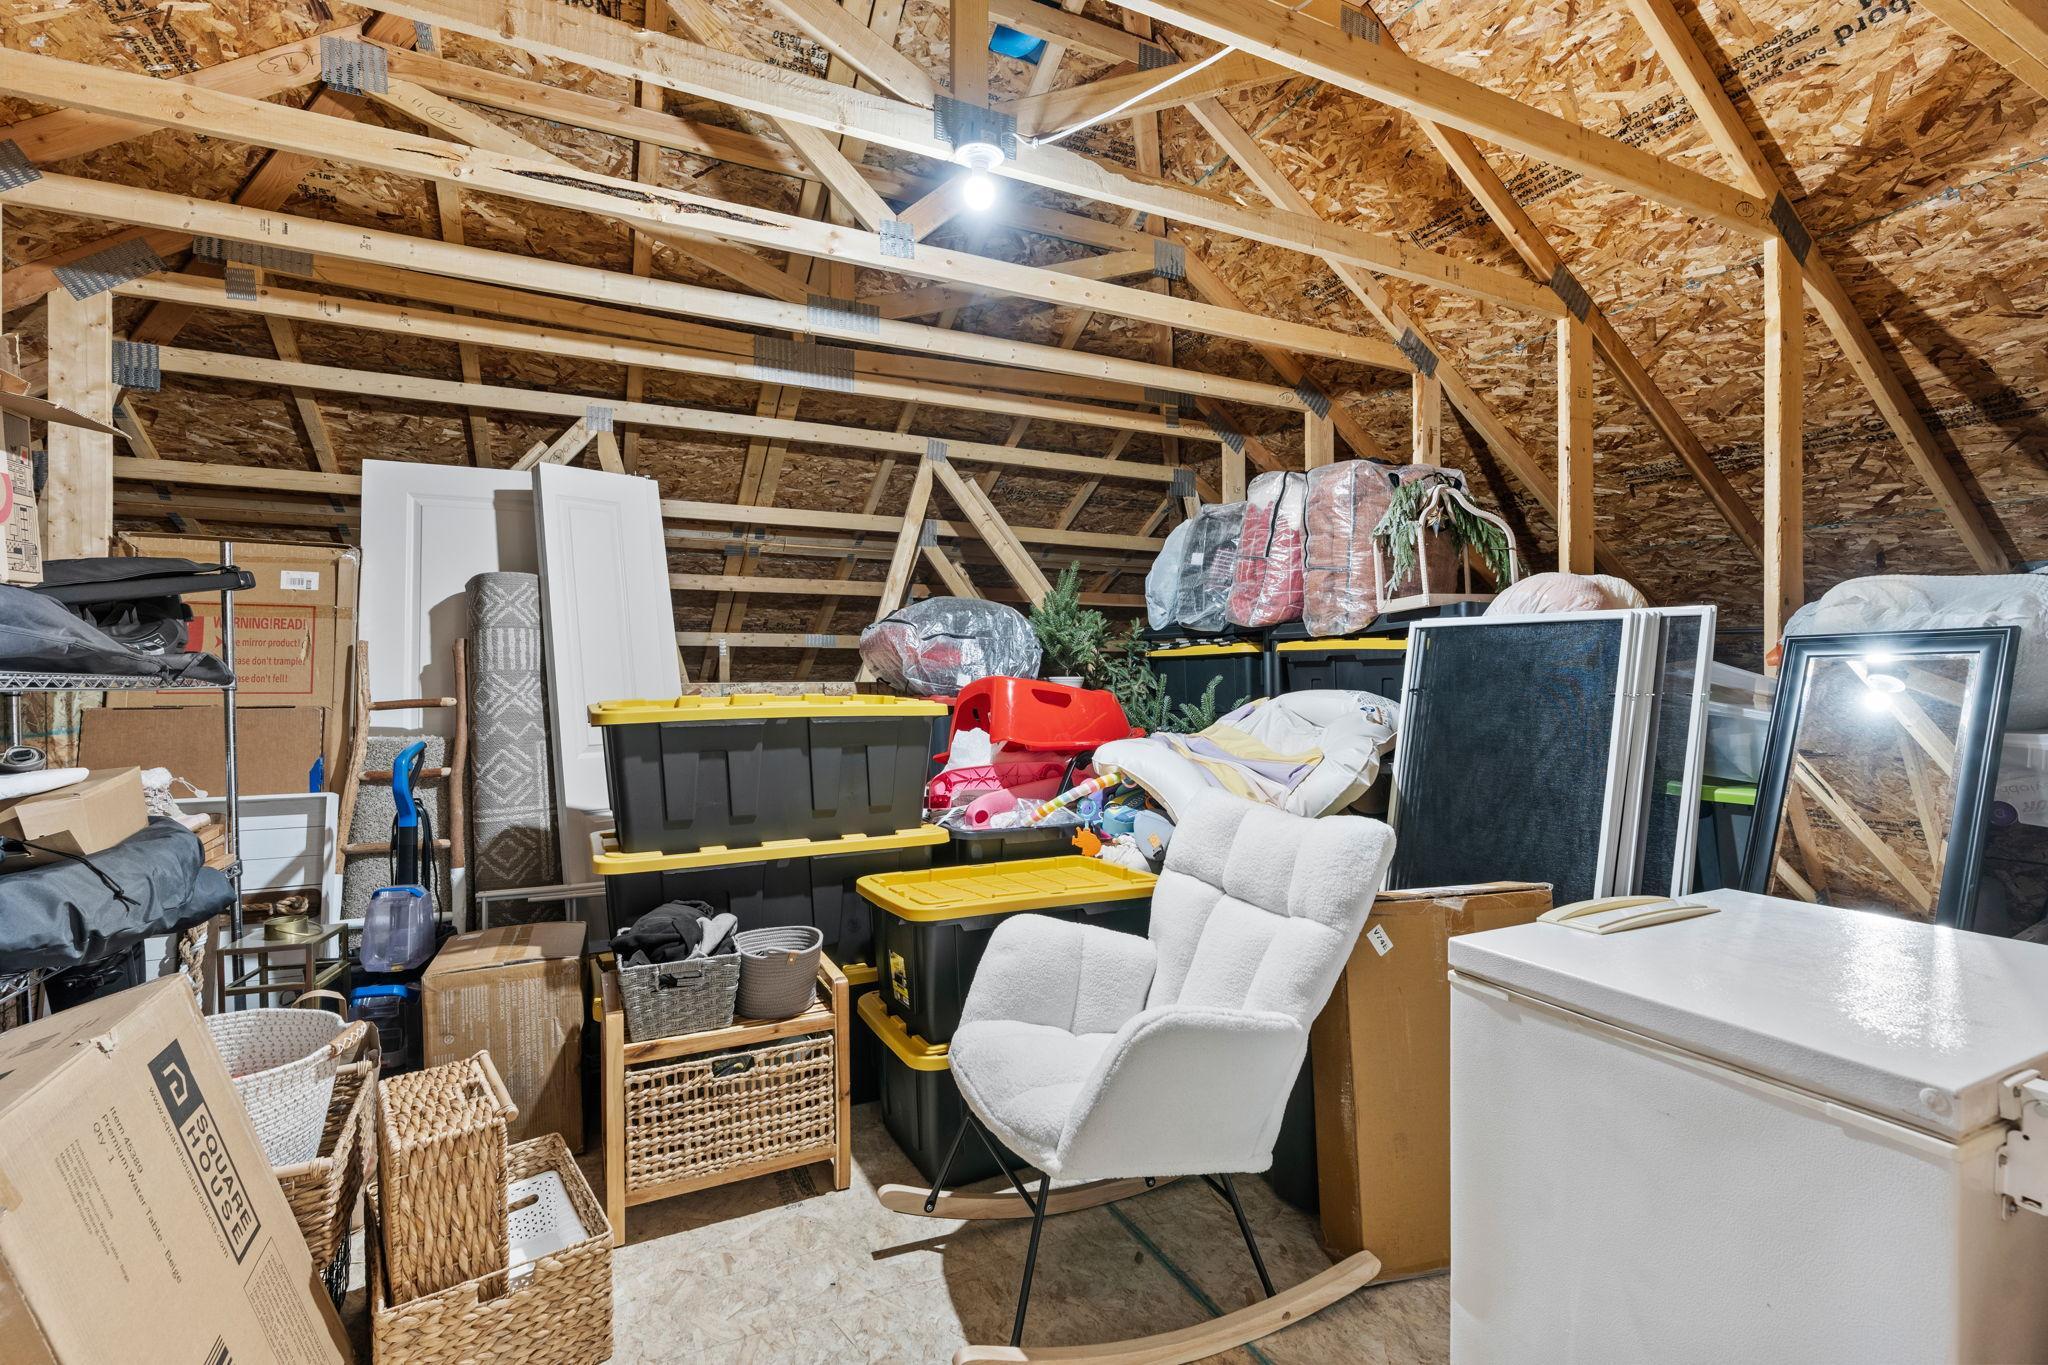
Garage Door Opener; Insulated Garage; Storage
Road Frontage:
Curbs
Road Responsibility:
Public Maintained Road
Roof:
Asphalt Shingles
Sewer:
City Sewer - In Street; City Sewer/Connected
Special Search:
All Living Facilities on One Level; Main Floor Bedroom; Main Floor Laundry; Main Floor Primary; Primary Bdr Suite
Stories:
One
Water:
City Water - In Street; City Water/Connected
Contract Information
- Contingency
- None
- Original List Price
- 549900
- ListPrice
- 549900
- Owner is an Agent?
- Yes
- Auction?
- No
Location Tax and Other Information
- House Number
- 8025
- Street Name
- Walnut
- Street Suffix
- Lane
- Postal City
- Corcoran
- County
- Hennepin
- State
- MN
- Zip Code
- 55340
- Complex/Dev/Subdivision
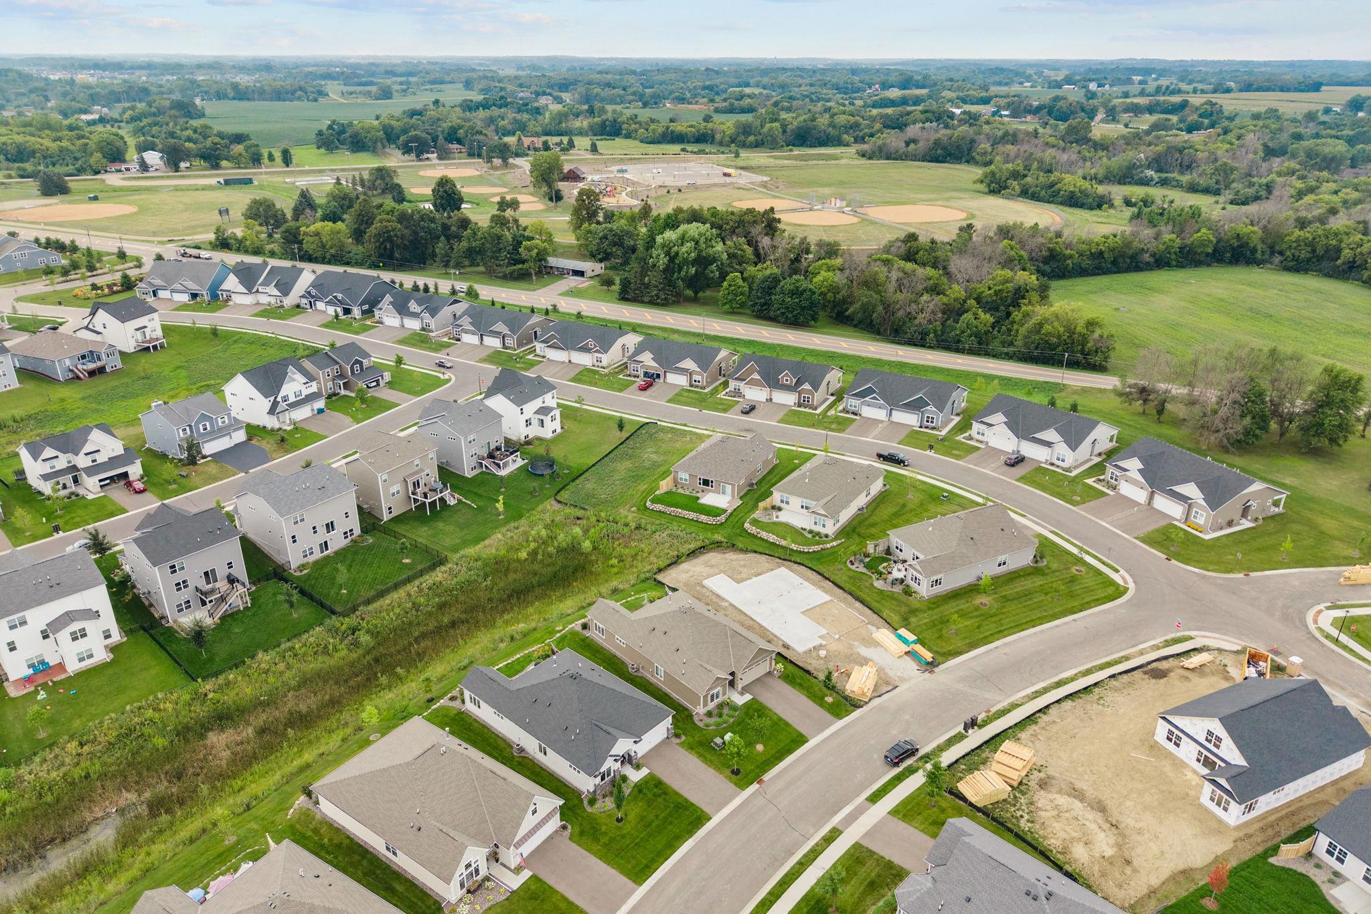
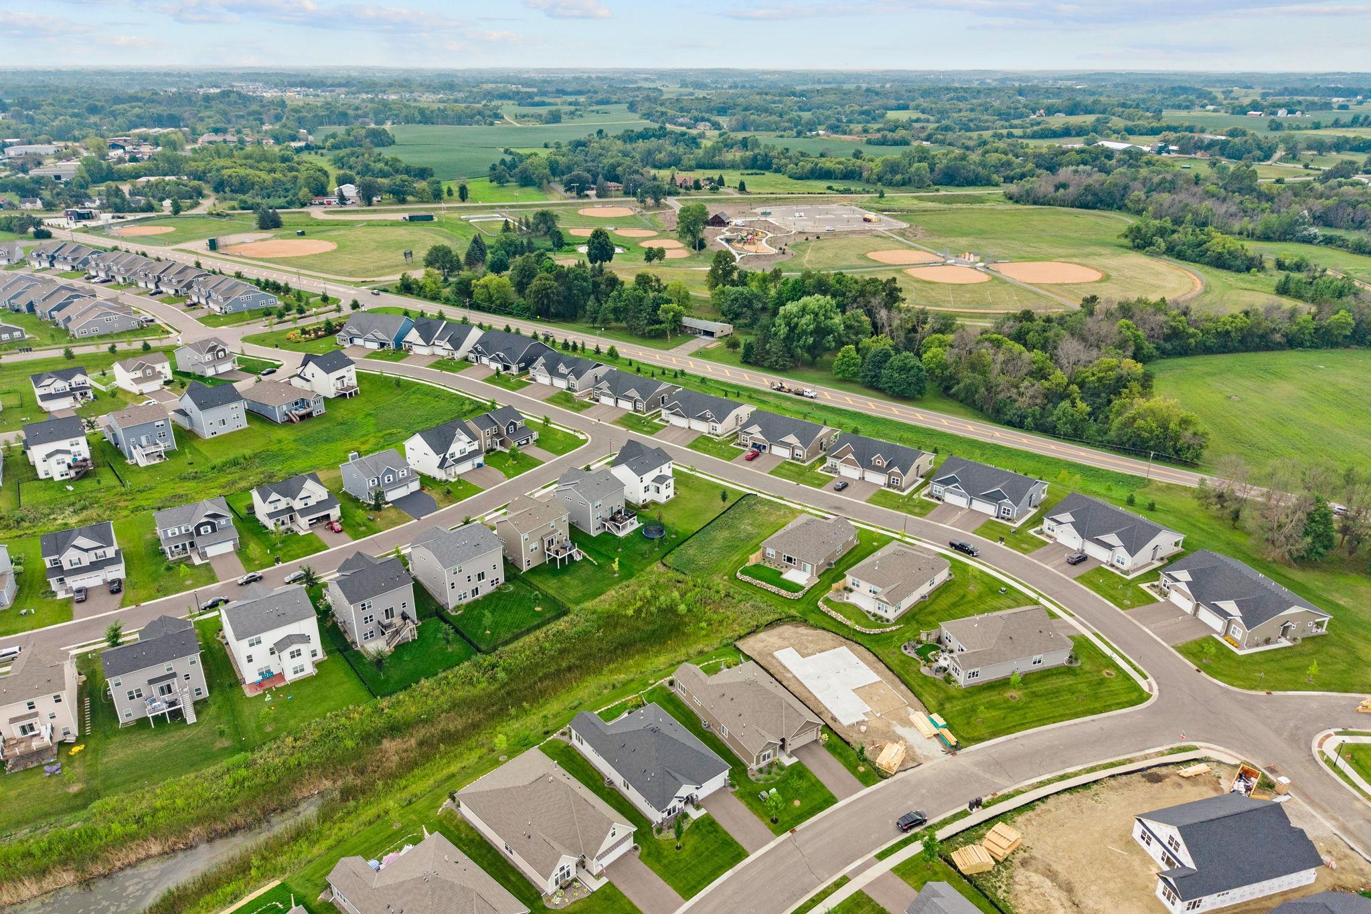
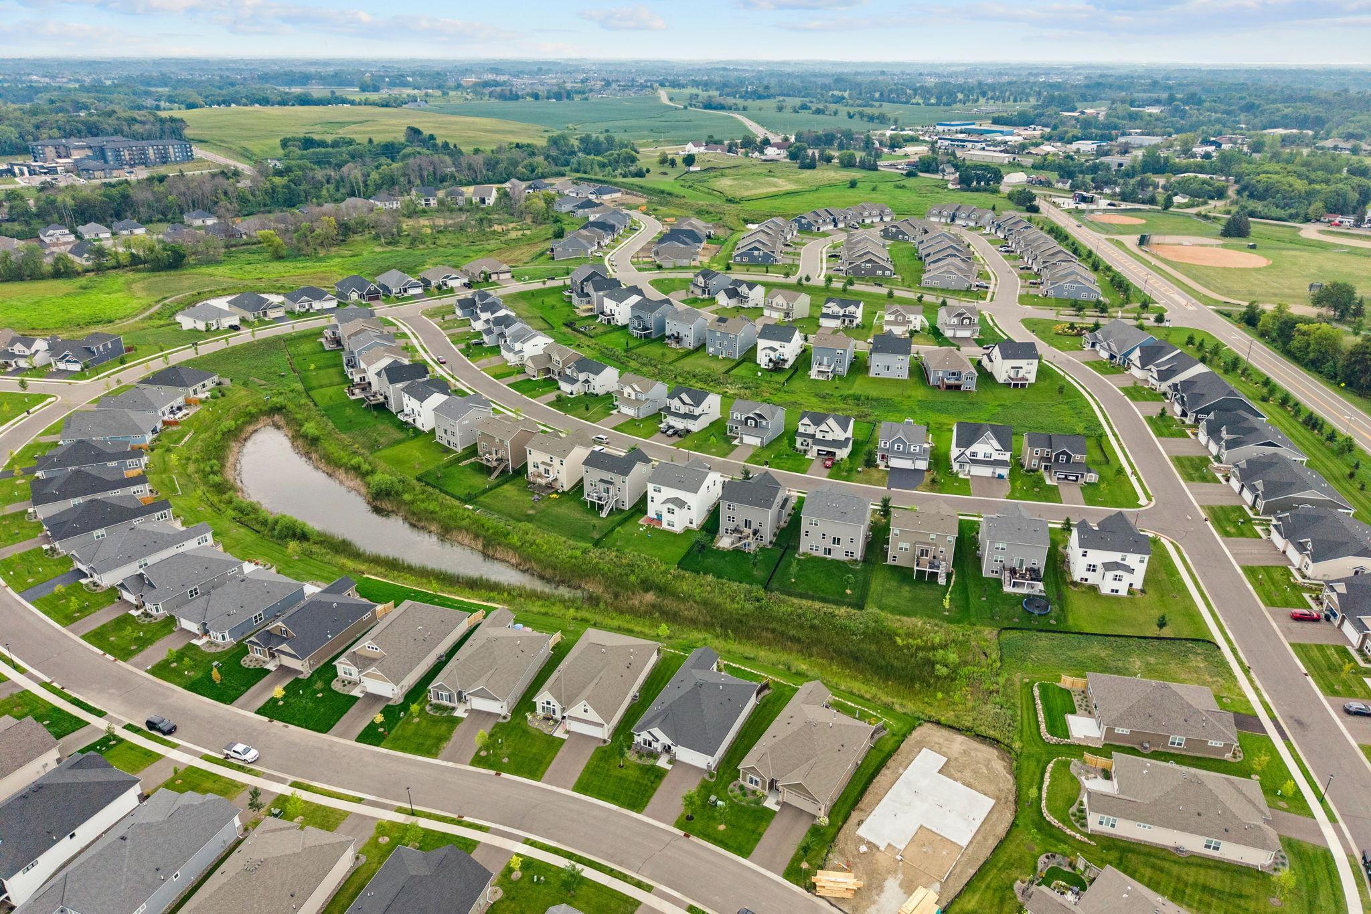
- Rush Creek Reserve Second Add
Assessments
- Tax With Assessments
- 6735
- Assessment Balance
- 0
Building Information
- Finished SqFt Above Ground
- 1892
More Information
Lease Details
- Land Leased
- Not Applicable
Miscellaneous Information
- DP Resource
- Yes
- Homestead
- Yes
Ownership
- Fractional Ownership
- No
Parking Characteristics
- Garage Square Feet
- 472
- Garage Door Opener
- Yes
- Insulated Garage
- Yes
- Storage
- Yes
Public Survey Info
- Range#
- 23
- Section#
- 23
- Township#
- 119
Office/Member Info
- Association
- SPAAR
Location, Tax and Other Information
- AssocFeeYN
- Yes
- Legal Description
- LOT 006 BLOCK 003 RUSH CREEK RESERVE SECOND ADDN
- Listing City
- Corcoran
- Map Page
- 75
- Municipality
- Corcoran
- School District
- Rockford
- School District Phone
- 763-477-9165
- Zip Plus 4
- 7401
- Property ID Number
- 2311923420043
- Tax Year
- 2026
- Tax Amount
- 6735
- In Foreclosure?
- No
- Potential Short Sale?
- No
- Lender Owned?
- No
Directions & Remarks
- Public Remarks
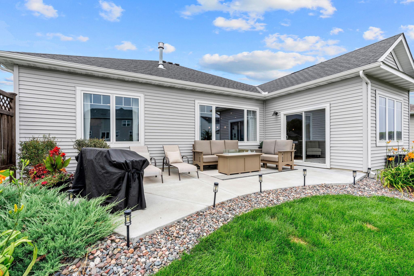
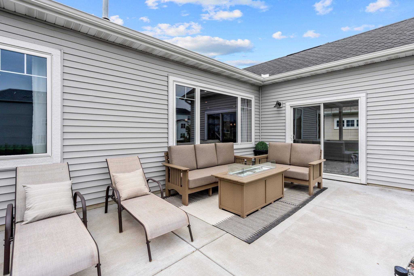
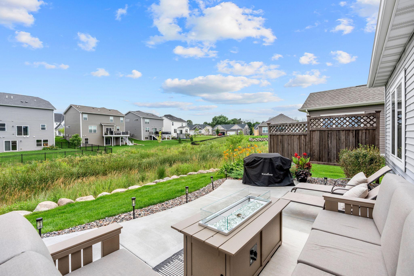
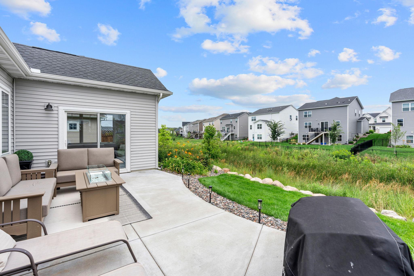
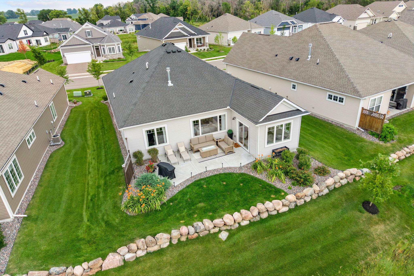
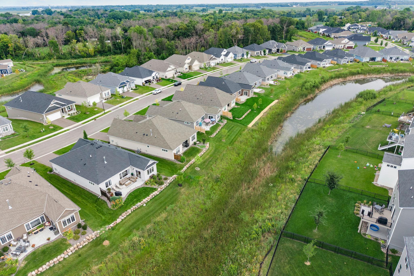
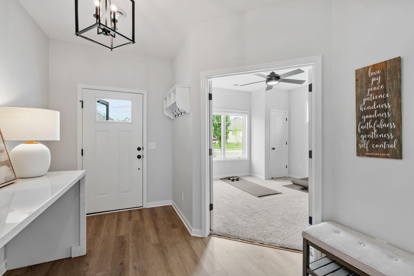
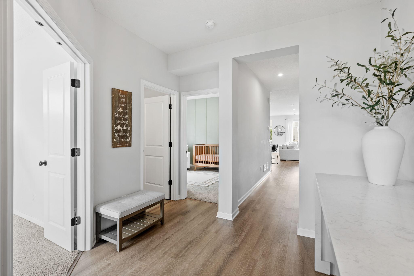
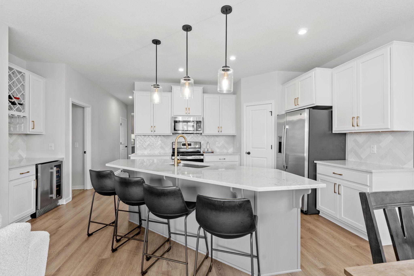
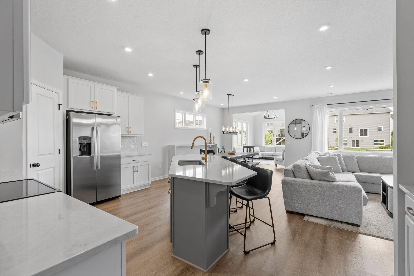
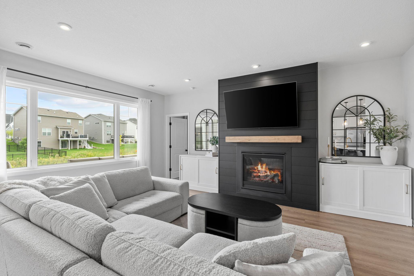
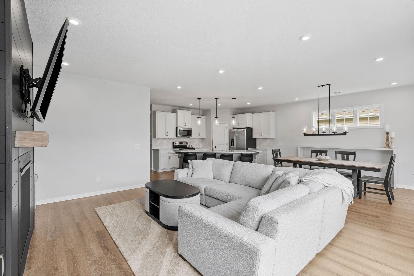
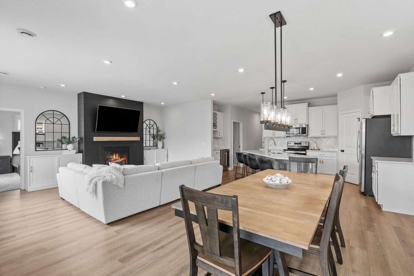
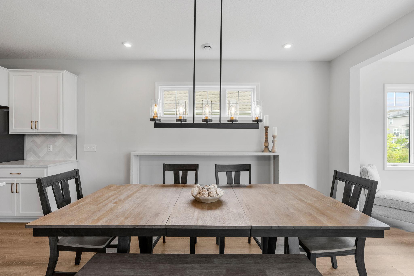
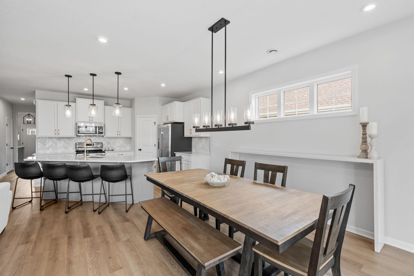
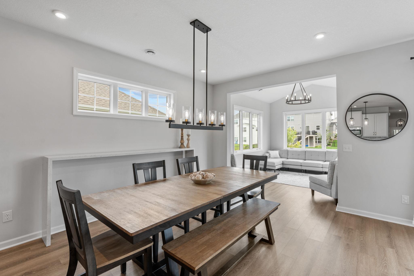
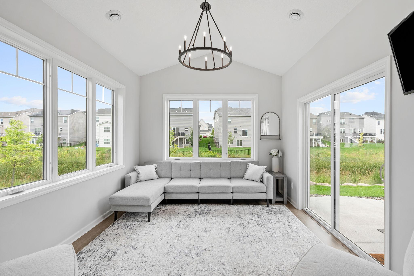
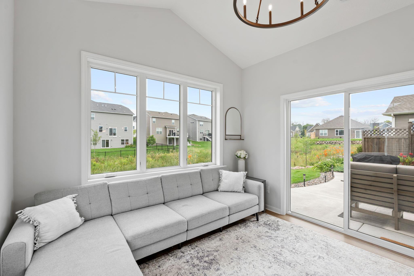
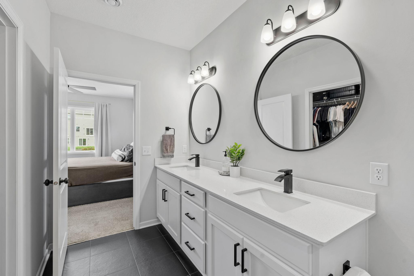
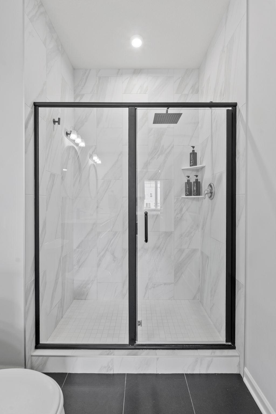
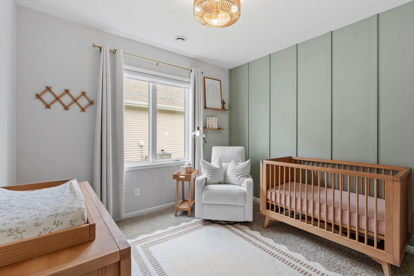
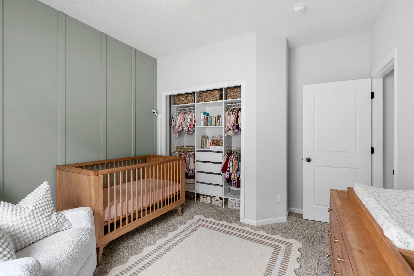
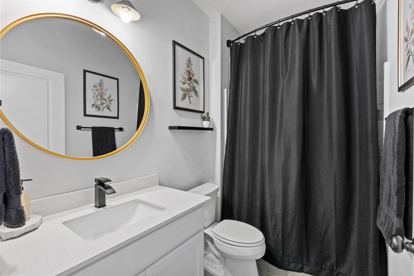
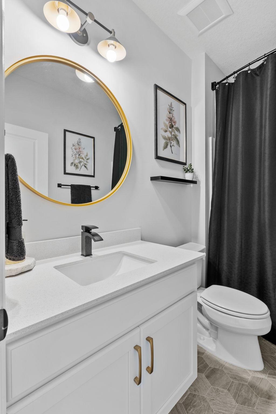
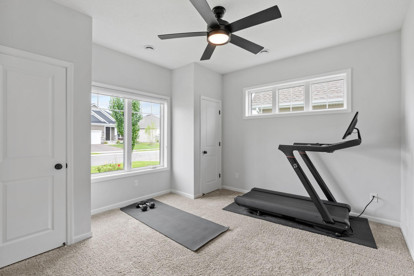
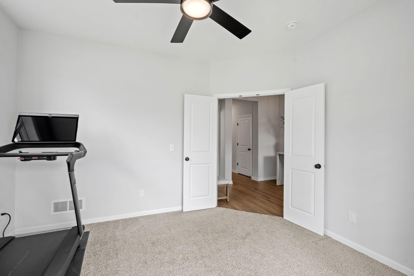
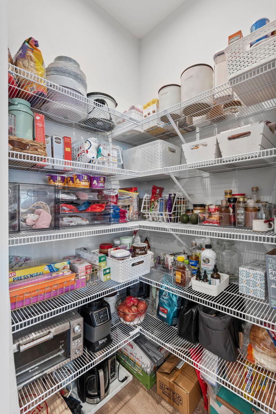
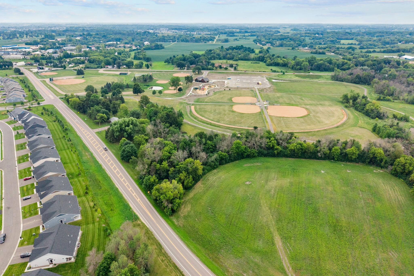
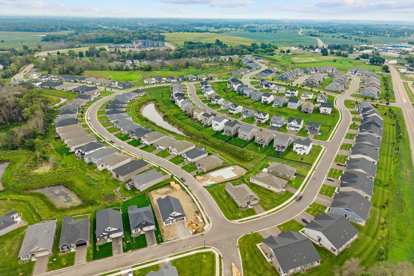
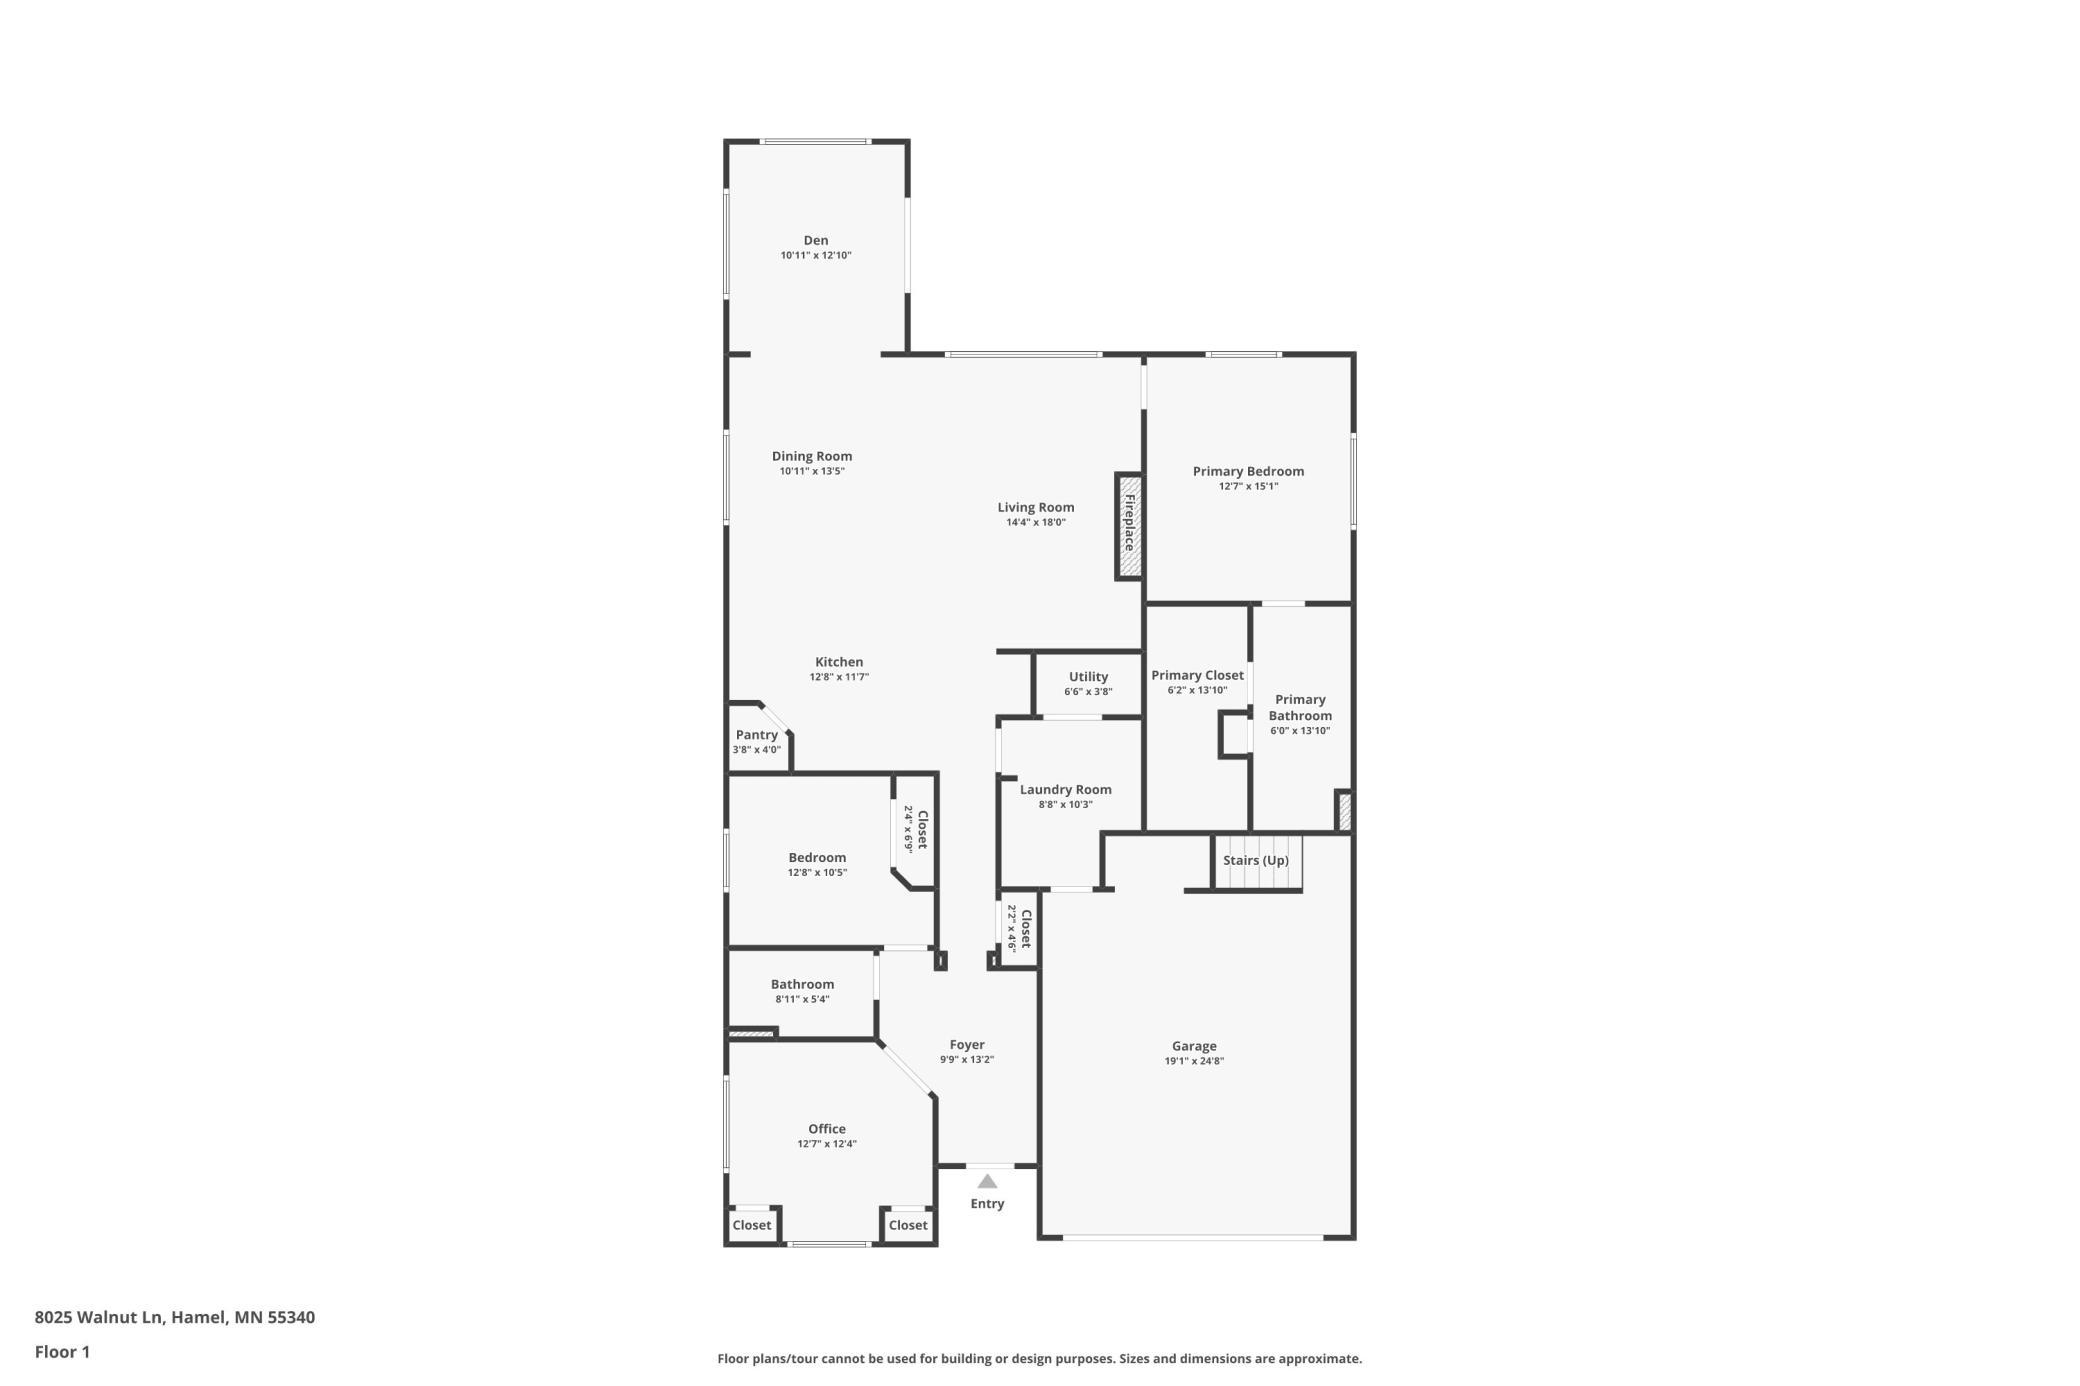
- Built in 2023 and thoughtfully upgraded from the start, this home was designed around how you actually want to live, easy, comfortable, and with just the right amount of space. The kitchen is the heart of the home, centered around a generous island that naturally draws people in, perfect for morning coffee, casual meals, or gathering with friends. A dedicated cocktail counter with wine storage and a beverage fridge adds an easy entertaining touch, while the open layout flows into the living room with its shiplap-accented gas fireplace and the sunroom, where a vaulted ceiling brings extra openness and light. Step outside to the expansive concrete patio, with plenty of room for grilling, dining, entertaining, or simply unwinding at the end of the day. Everything you need is on one level. The private primary suite features an upgraded bath and generous closet space, while two additional bedrooms offer flexibility for guests, a home office, hobbies, or room to grow. Fresh paint, updated lighting and mirrors add a polished, current feel throughout. Set within Rush Creek Reserve, the home offers a quieter setting just outside the Maple Grove suburbs while keeping shopping, dining, recreation and everyday conveniences only minutes away. Easy one-level living, thoughtful upgrades, and space that works for today while staying flexible for whatever comes next.
- Directions
- I-494 to Bass Lake Rd (CR 10), west approximately 7 miles. Right into the community after Fletcher Ln, then follow to Walnut Ln and home.
Accessible
- None
- Yes
Air Conditioning
- Central Air
- Yes
Amenities Unit
- Ceiling Fan(s)
- Yes
- In-Ground Sprinkler
- Yes
- Kitchen Center Island
- Yes
- Primary Bedroom Walk-In Closet
- Yes
- Sun Room
- Yes
- Vaulted Ceiling(s)
- Yes
Appliances
- Air-To-Air Exchanger
- Yes
- Disposal
- Yes
- Dryer
- Yes
- Washer
- Yes
Association Fee Includes
- Lawn Care
- Yes
- Outside Maintenance
- Yes
- Professional Mgmt
- Yes
- Sanitation
- Yes
- Snow Removal
- Yes
Basement
- None
- Yes
Bath Description
- Bathroom Ensuite
- Yes
Construction Status
- Previously Owned
- Yes
Exterior
- Brick/Stone
- Yes
- Fiber Board
- Yes
- Vinyl
- Yes
Fireplace Characteristics
- Gas Burning
- Yes
Foundation
- Slab
- Yes
Fuel
- Natural Gas
- Yes
Heating
- Forced Air
- Yes
Insurance Fee
- Insurance Fee
- 0
Laundry
- Main Level
- Yes
Patio, Porch and Deck Features
- Patio
- Yes
Road Frontage
- Curbs
- Yes
Road Responsibility
- Public Maintained Road
- Yes
Roof
- Asphalt Shingles
- Yes
Sewer
- City Sewer - In Street
- Yes
- City Sewer/Connected
- Yes
Special Search
- All Living Facilities on One Level
- Yes
- Main Floor Bedroom
- Yes
- Main Floor Laundry
- Yes
- Main Floor Primary
- Yes
- Primary Bdr Suite
- Yes
Stories
- One
- Yes
Water
- City Water - In Street
- Yes
- City Water/Connected
- Yes
Room Information
| Room Name | Dimensions |
|---|---|
| Dining Room | 12x14 |
| Family Room | 15x18 |
| First (1st) Bedroom | 15x13 |
| Garage | 20x22 |
| Patio | 23x14 |
| Second (2nd) Bedroom | 11x10 |
| Sun Room | 12x11 |
| Third (3rd) Bedroom | 13x10 |

Listing Office:
Real Broker, LLC
Last Updated: August - 18 - 2026
The data relating to real estate for sale on this web site comes in part from the Broker
Reciprocity SM Program of the Regional Multiple Listing Service of Minnesota, Inc. The information provided is deemed reliable but not guaranteed. Properties subject to prior sale, change or withdrawal.
©2024 Regional Multiple Listing Service of Minnesota, Inc All rights reserved.