801 Spring Brook Drive, Winona, MN 55987
New Listing
$924,900
Property Type:
Residential
Bedrooms:
4
Baths:
5
Square Footage:
6,000
Lot Size (sq. ft.):
69,696
Status:
Coming Soon
Current Price:
$924,900
List Date:
8/17/2026
Last Modified:
8/17/2026
Overview
Description
...
(Read more)
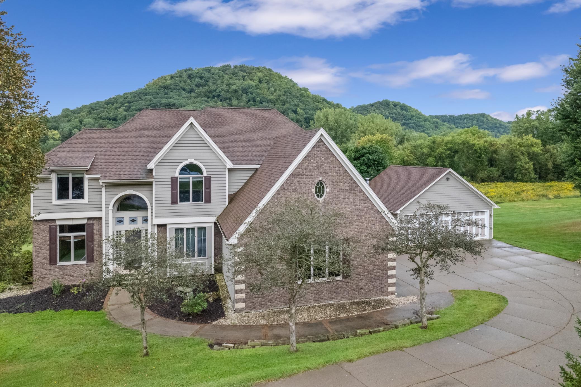
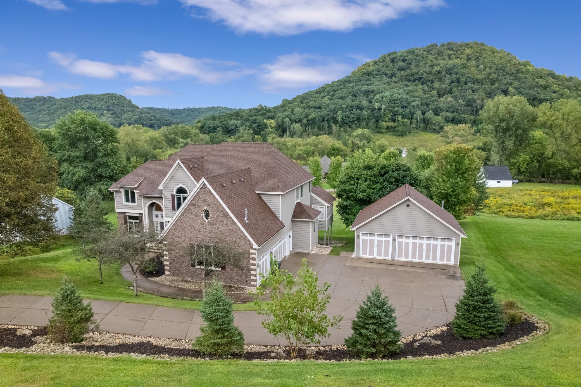
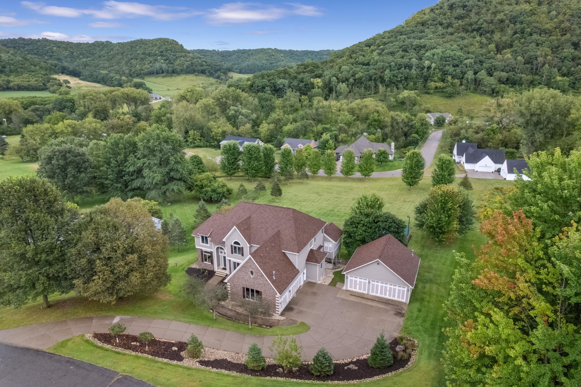
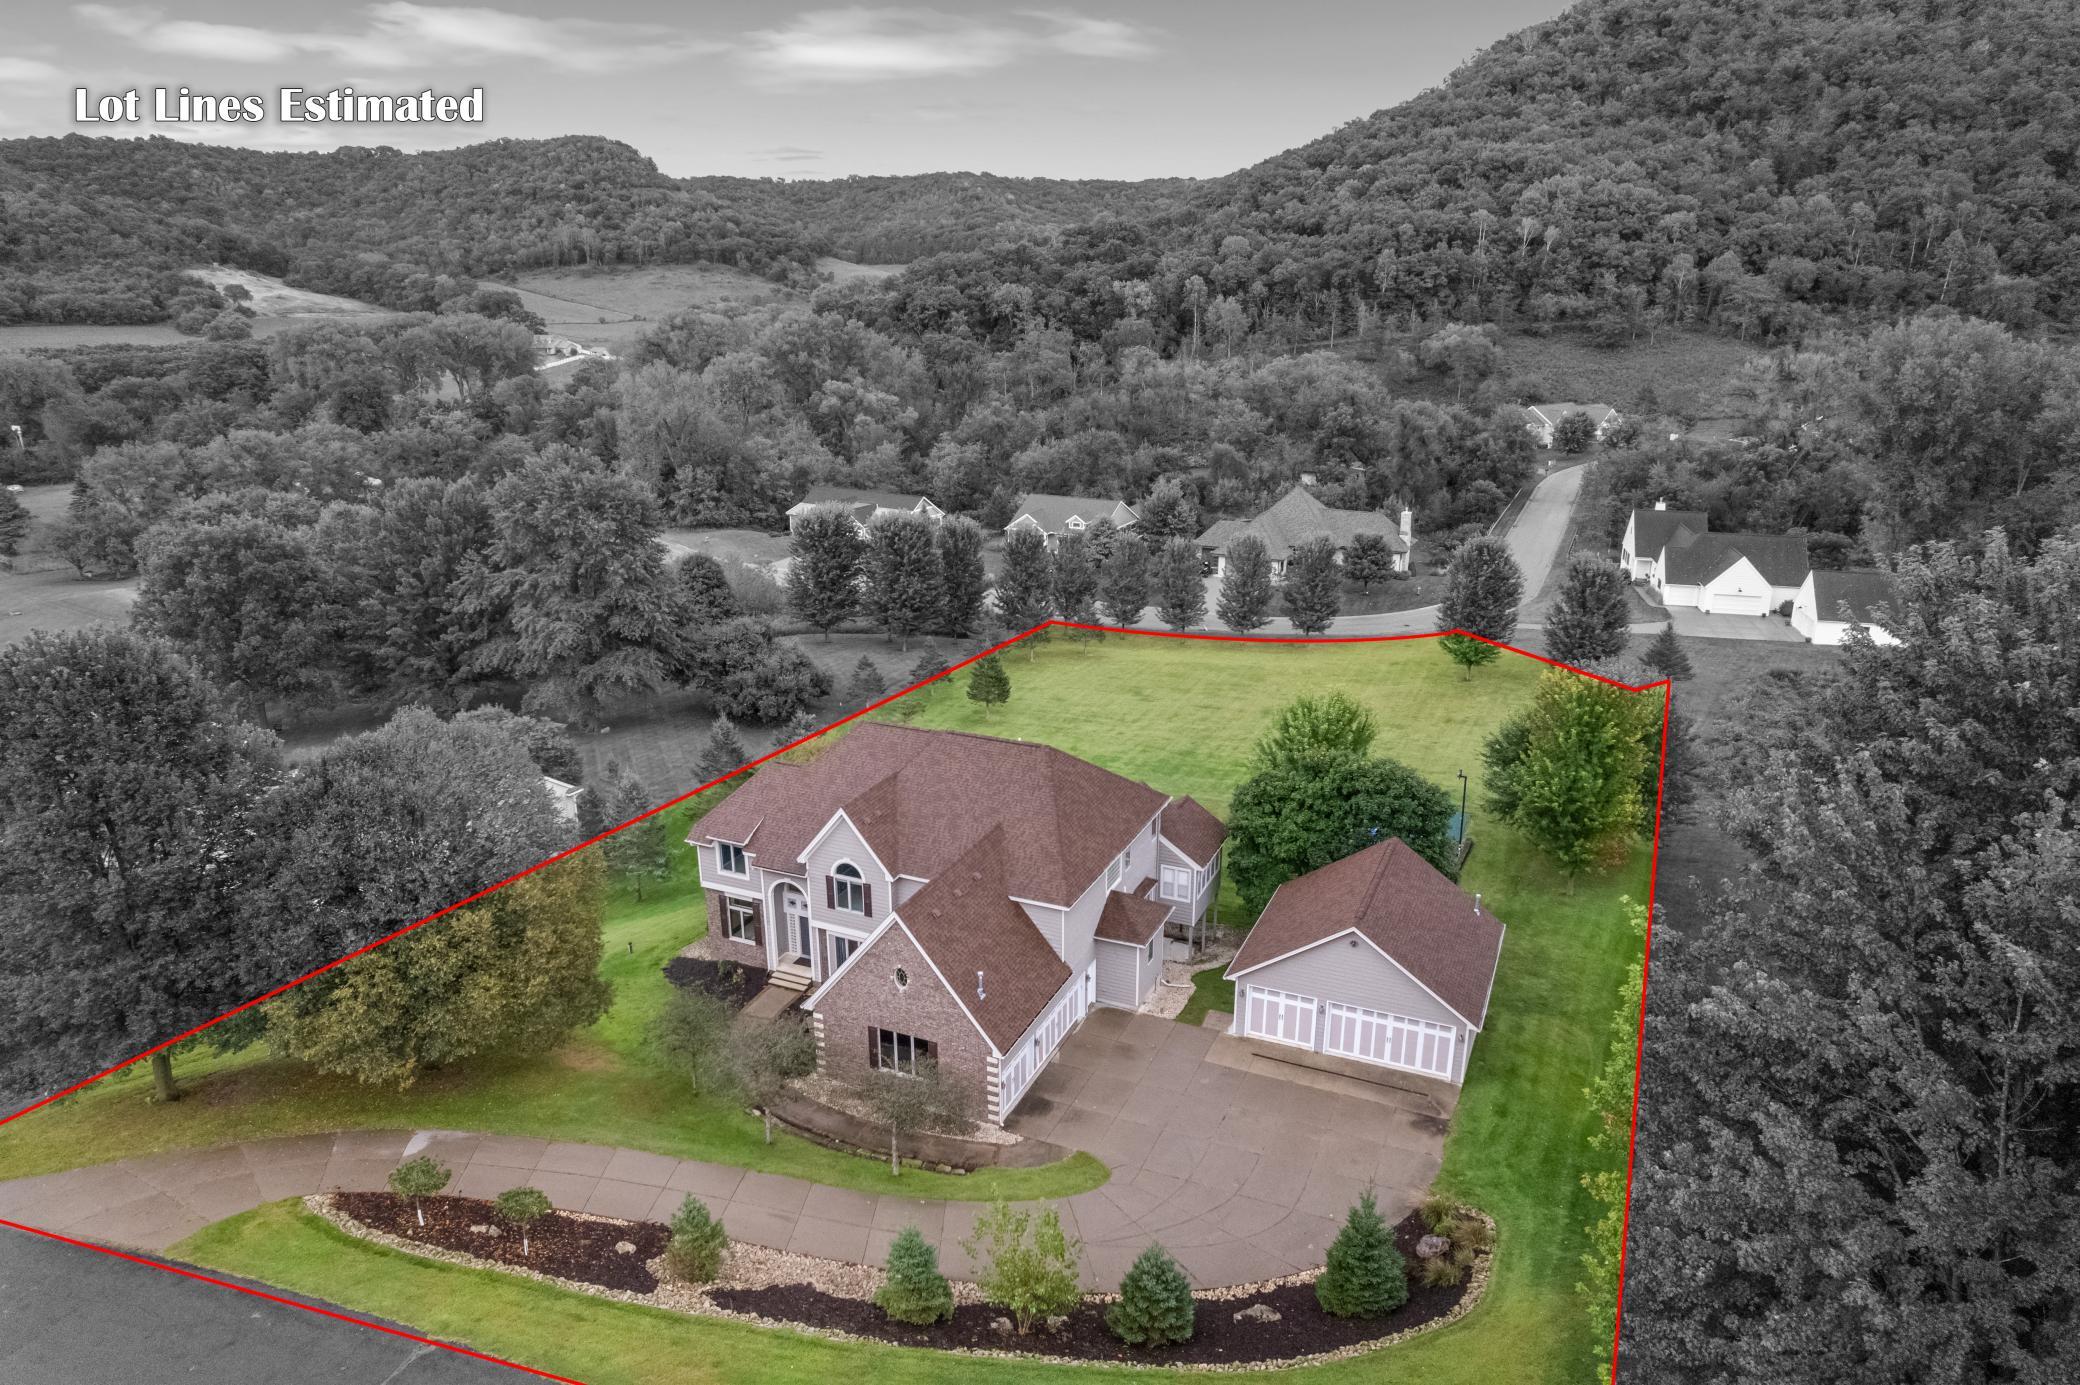
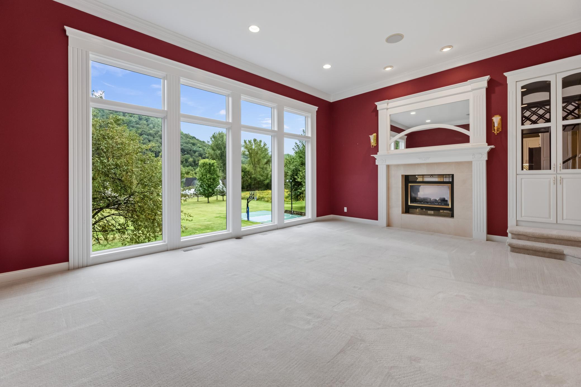
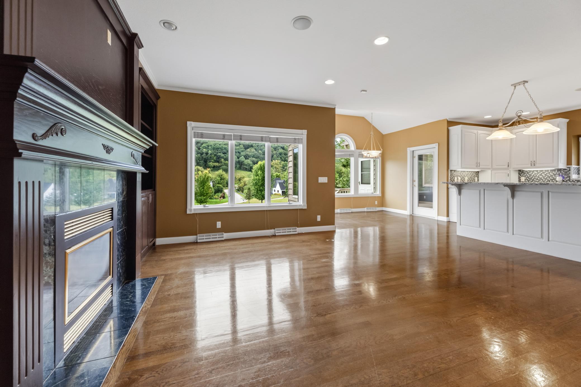
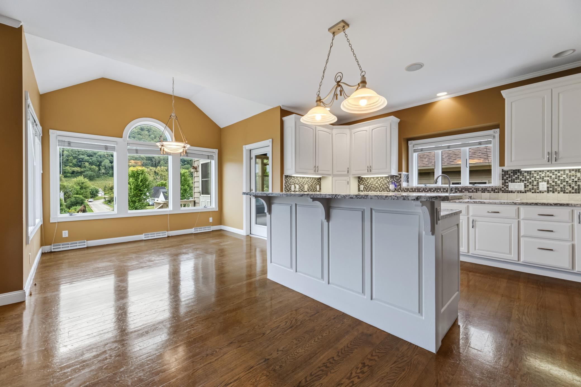
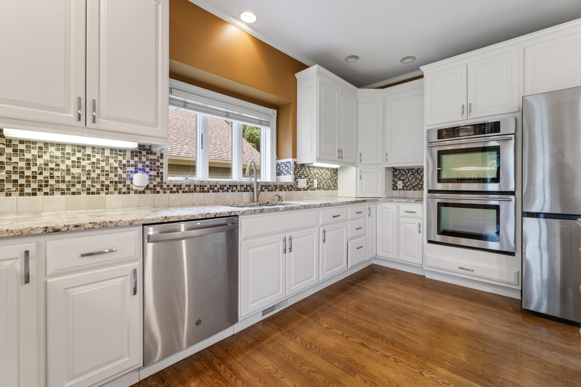
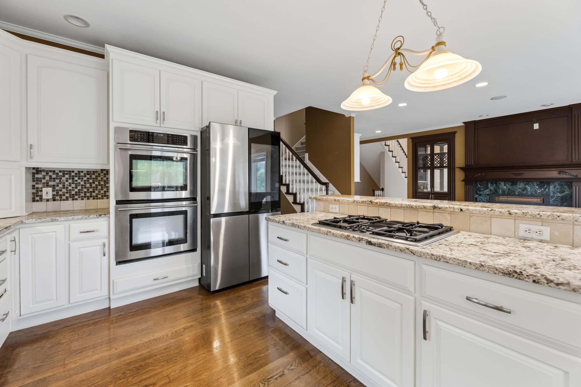
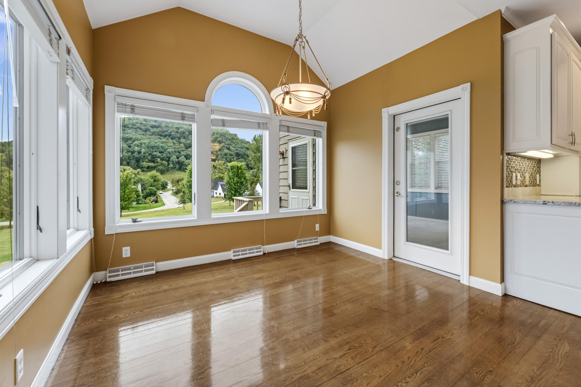
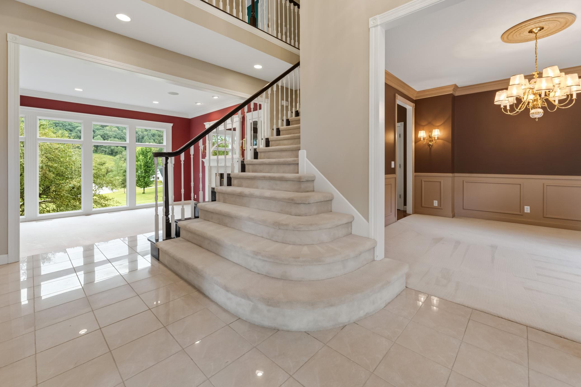
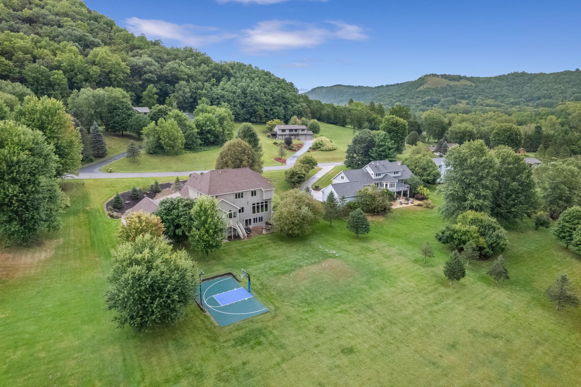
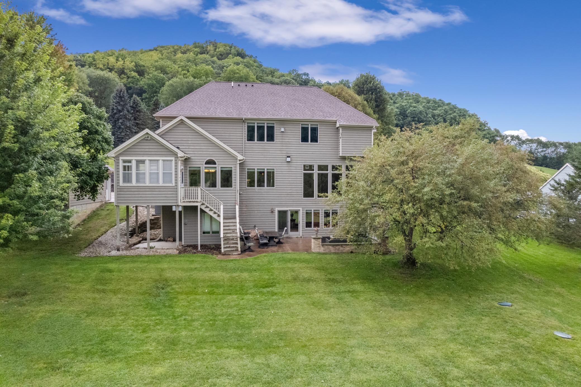
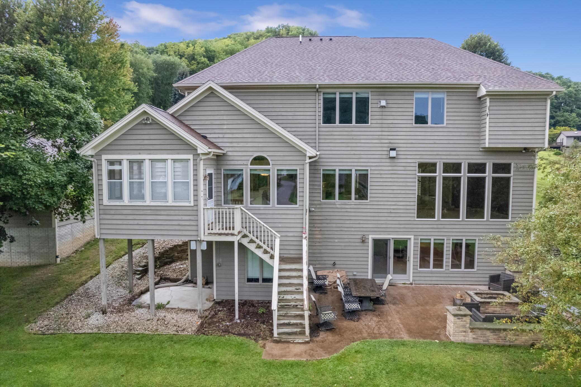
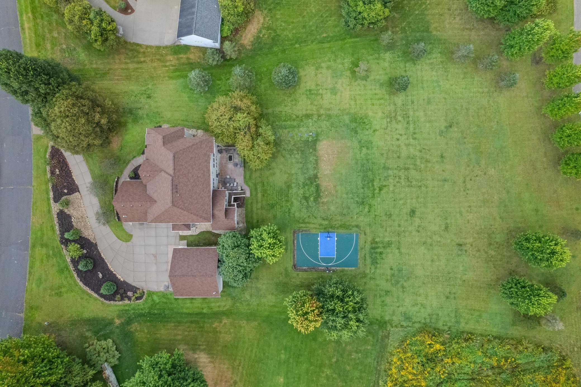
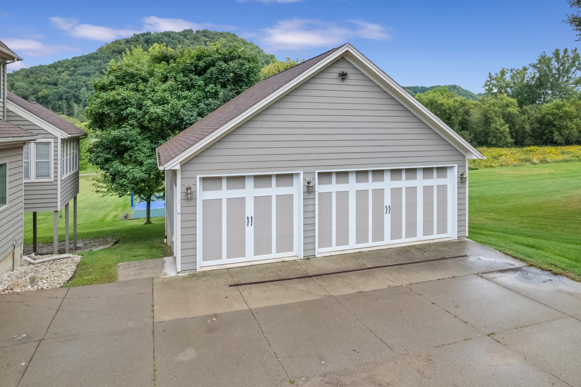
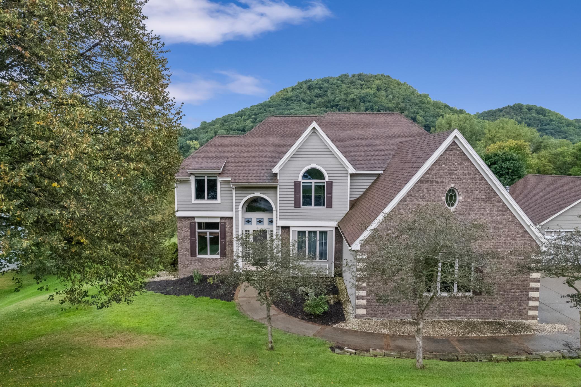
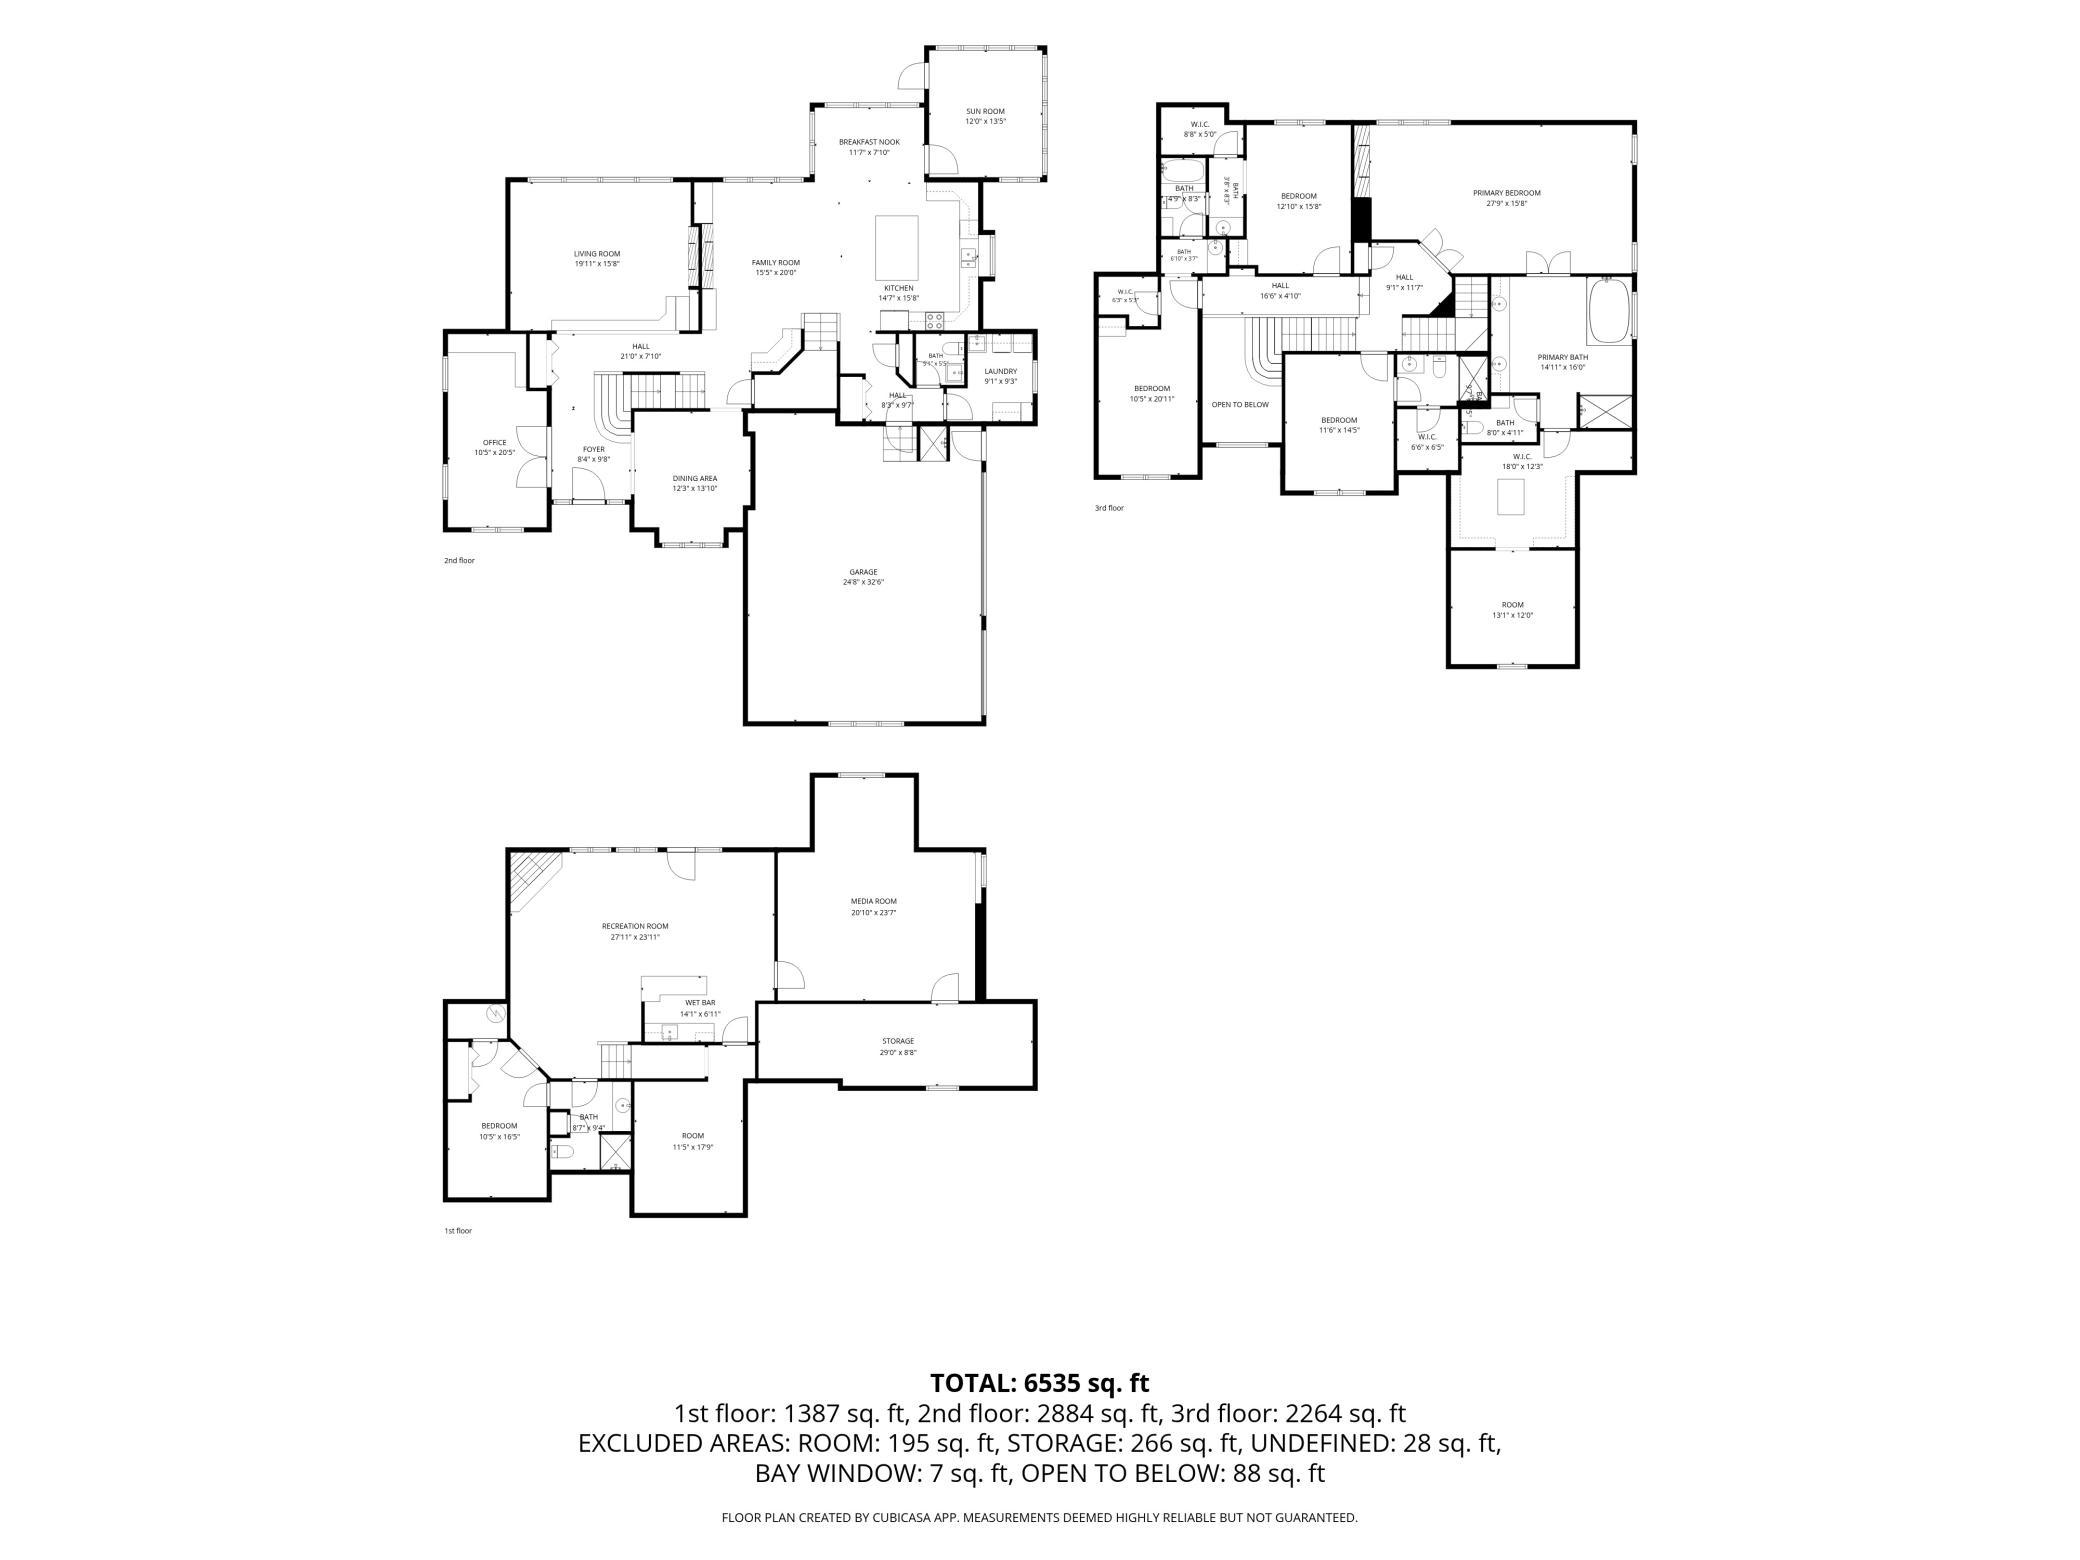
Rarely does a property offer this combination of space, privacy, recreation, and versatility. Situated on approximately 1.6 acres in the desirable Spring Brook/Cobblestone neighborhood, this impressive home offers nearly 5,900 sq. ft. of finished living space, 5 bedrooms, exceptional outdoor amenities, and an incredible six heated garage spaces. At the heart of the home is a beautifully designed kitchen with generous living and dining areas that flow effortlessly for everyday living and entertaining.
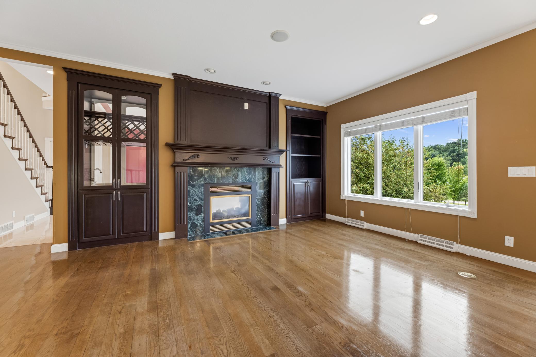
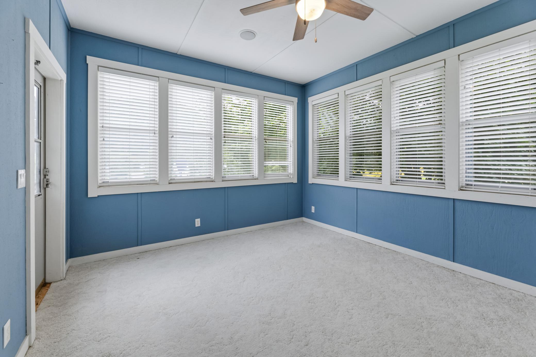
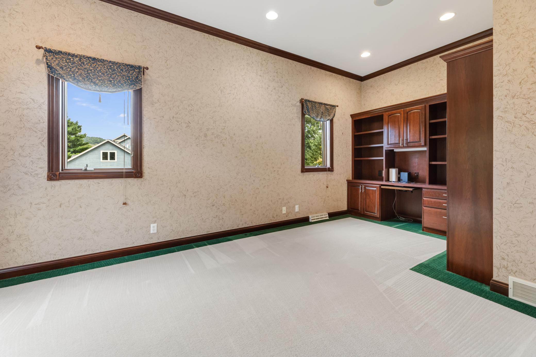
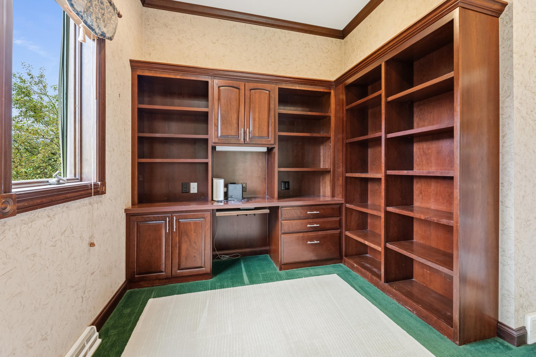
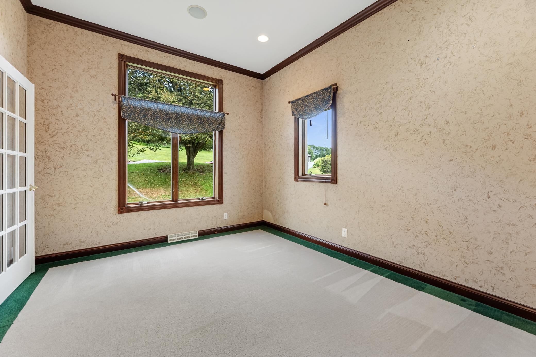
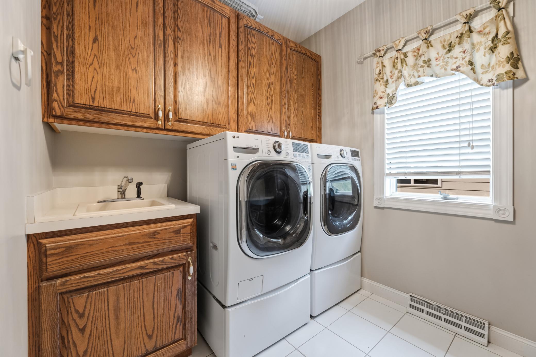
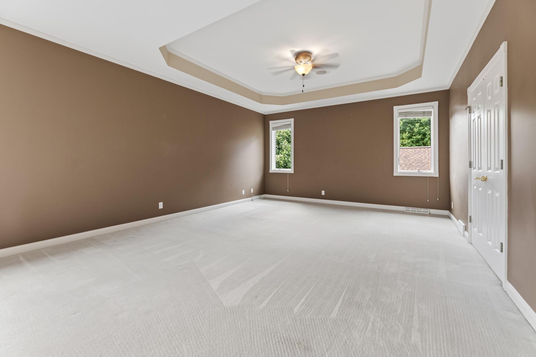
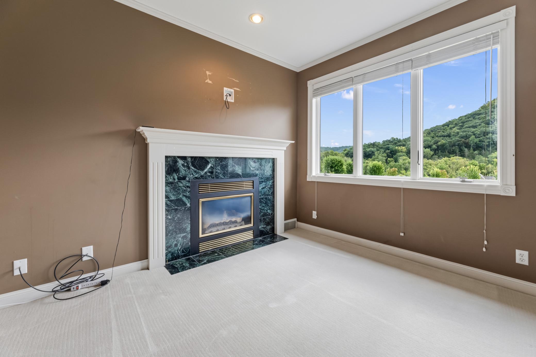
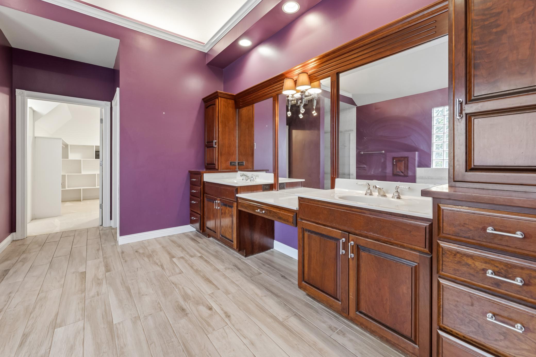
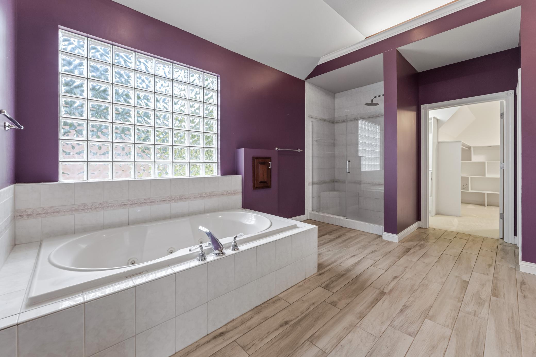
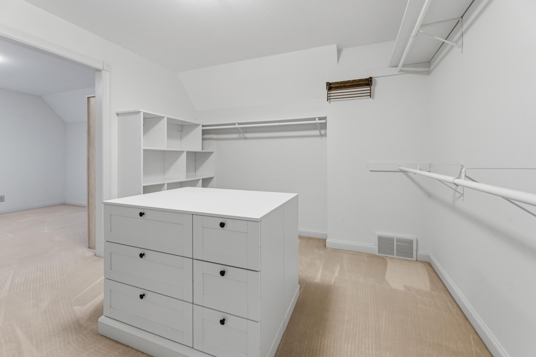
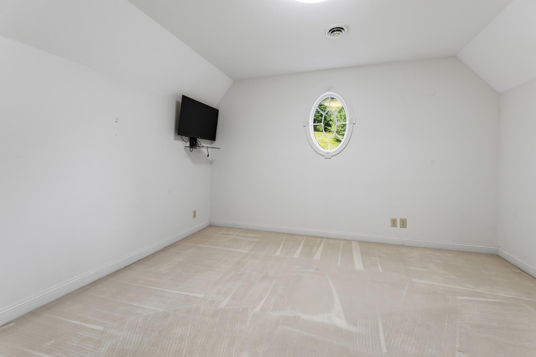
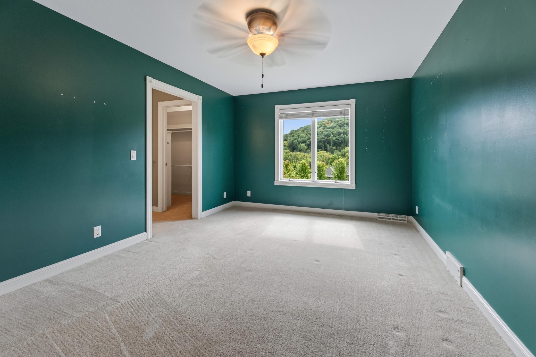
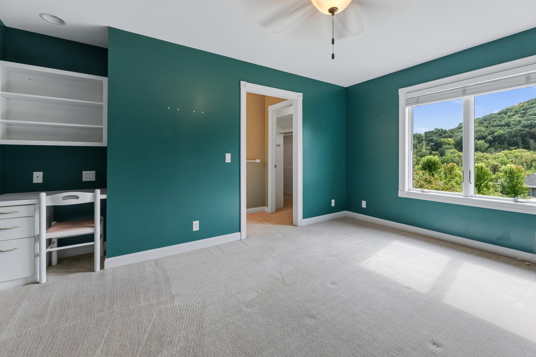
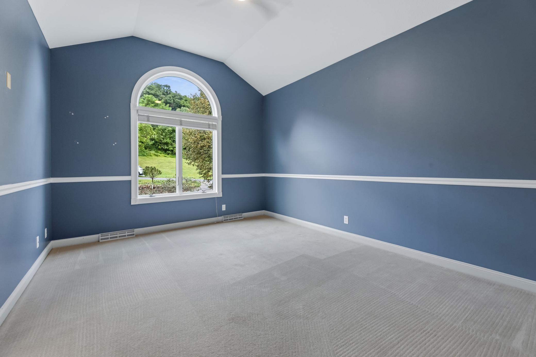
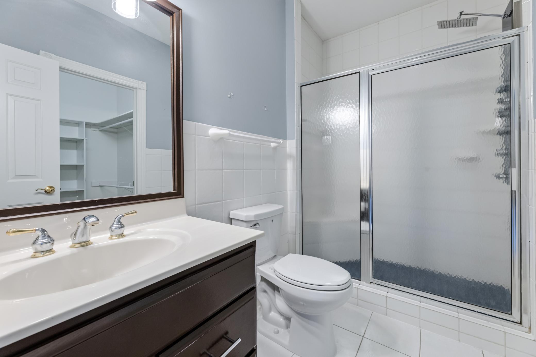
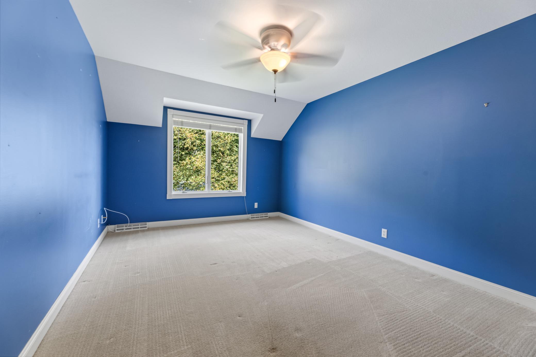
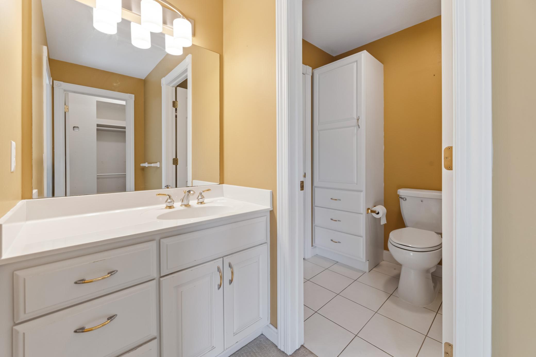
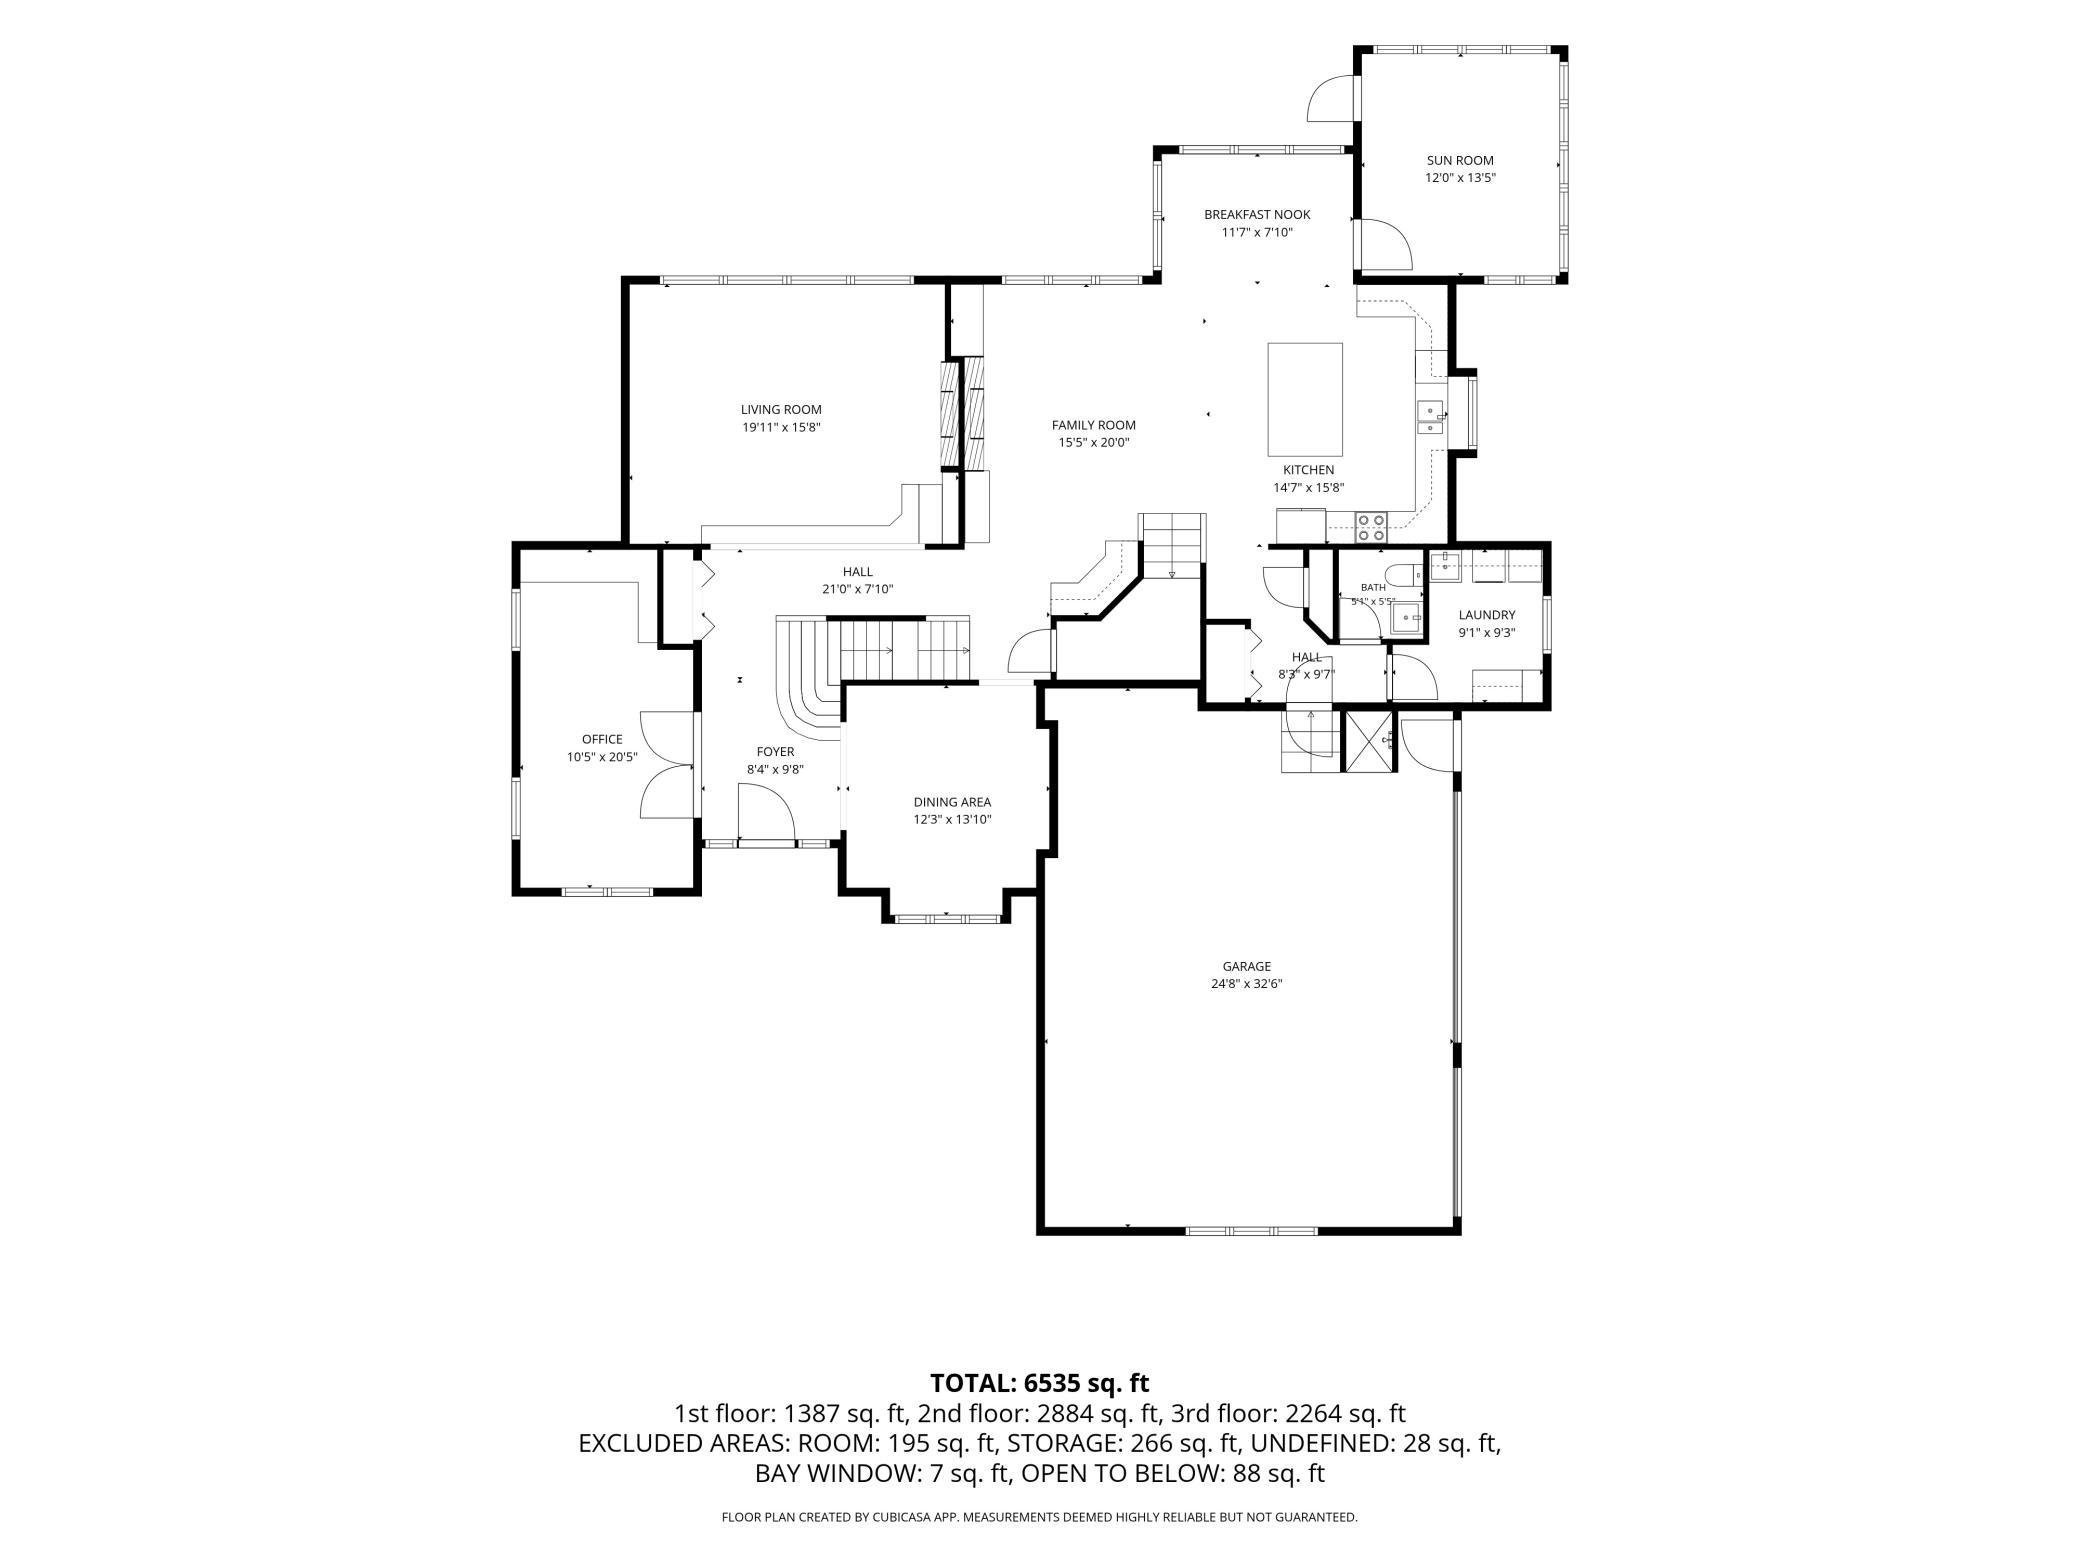
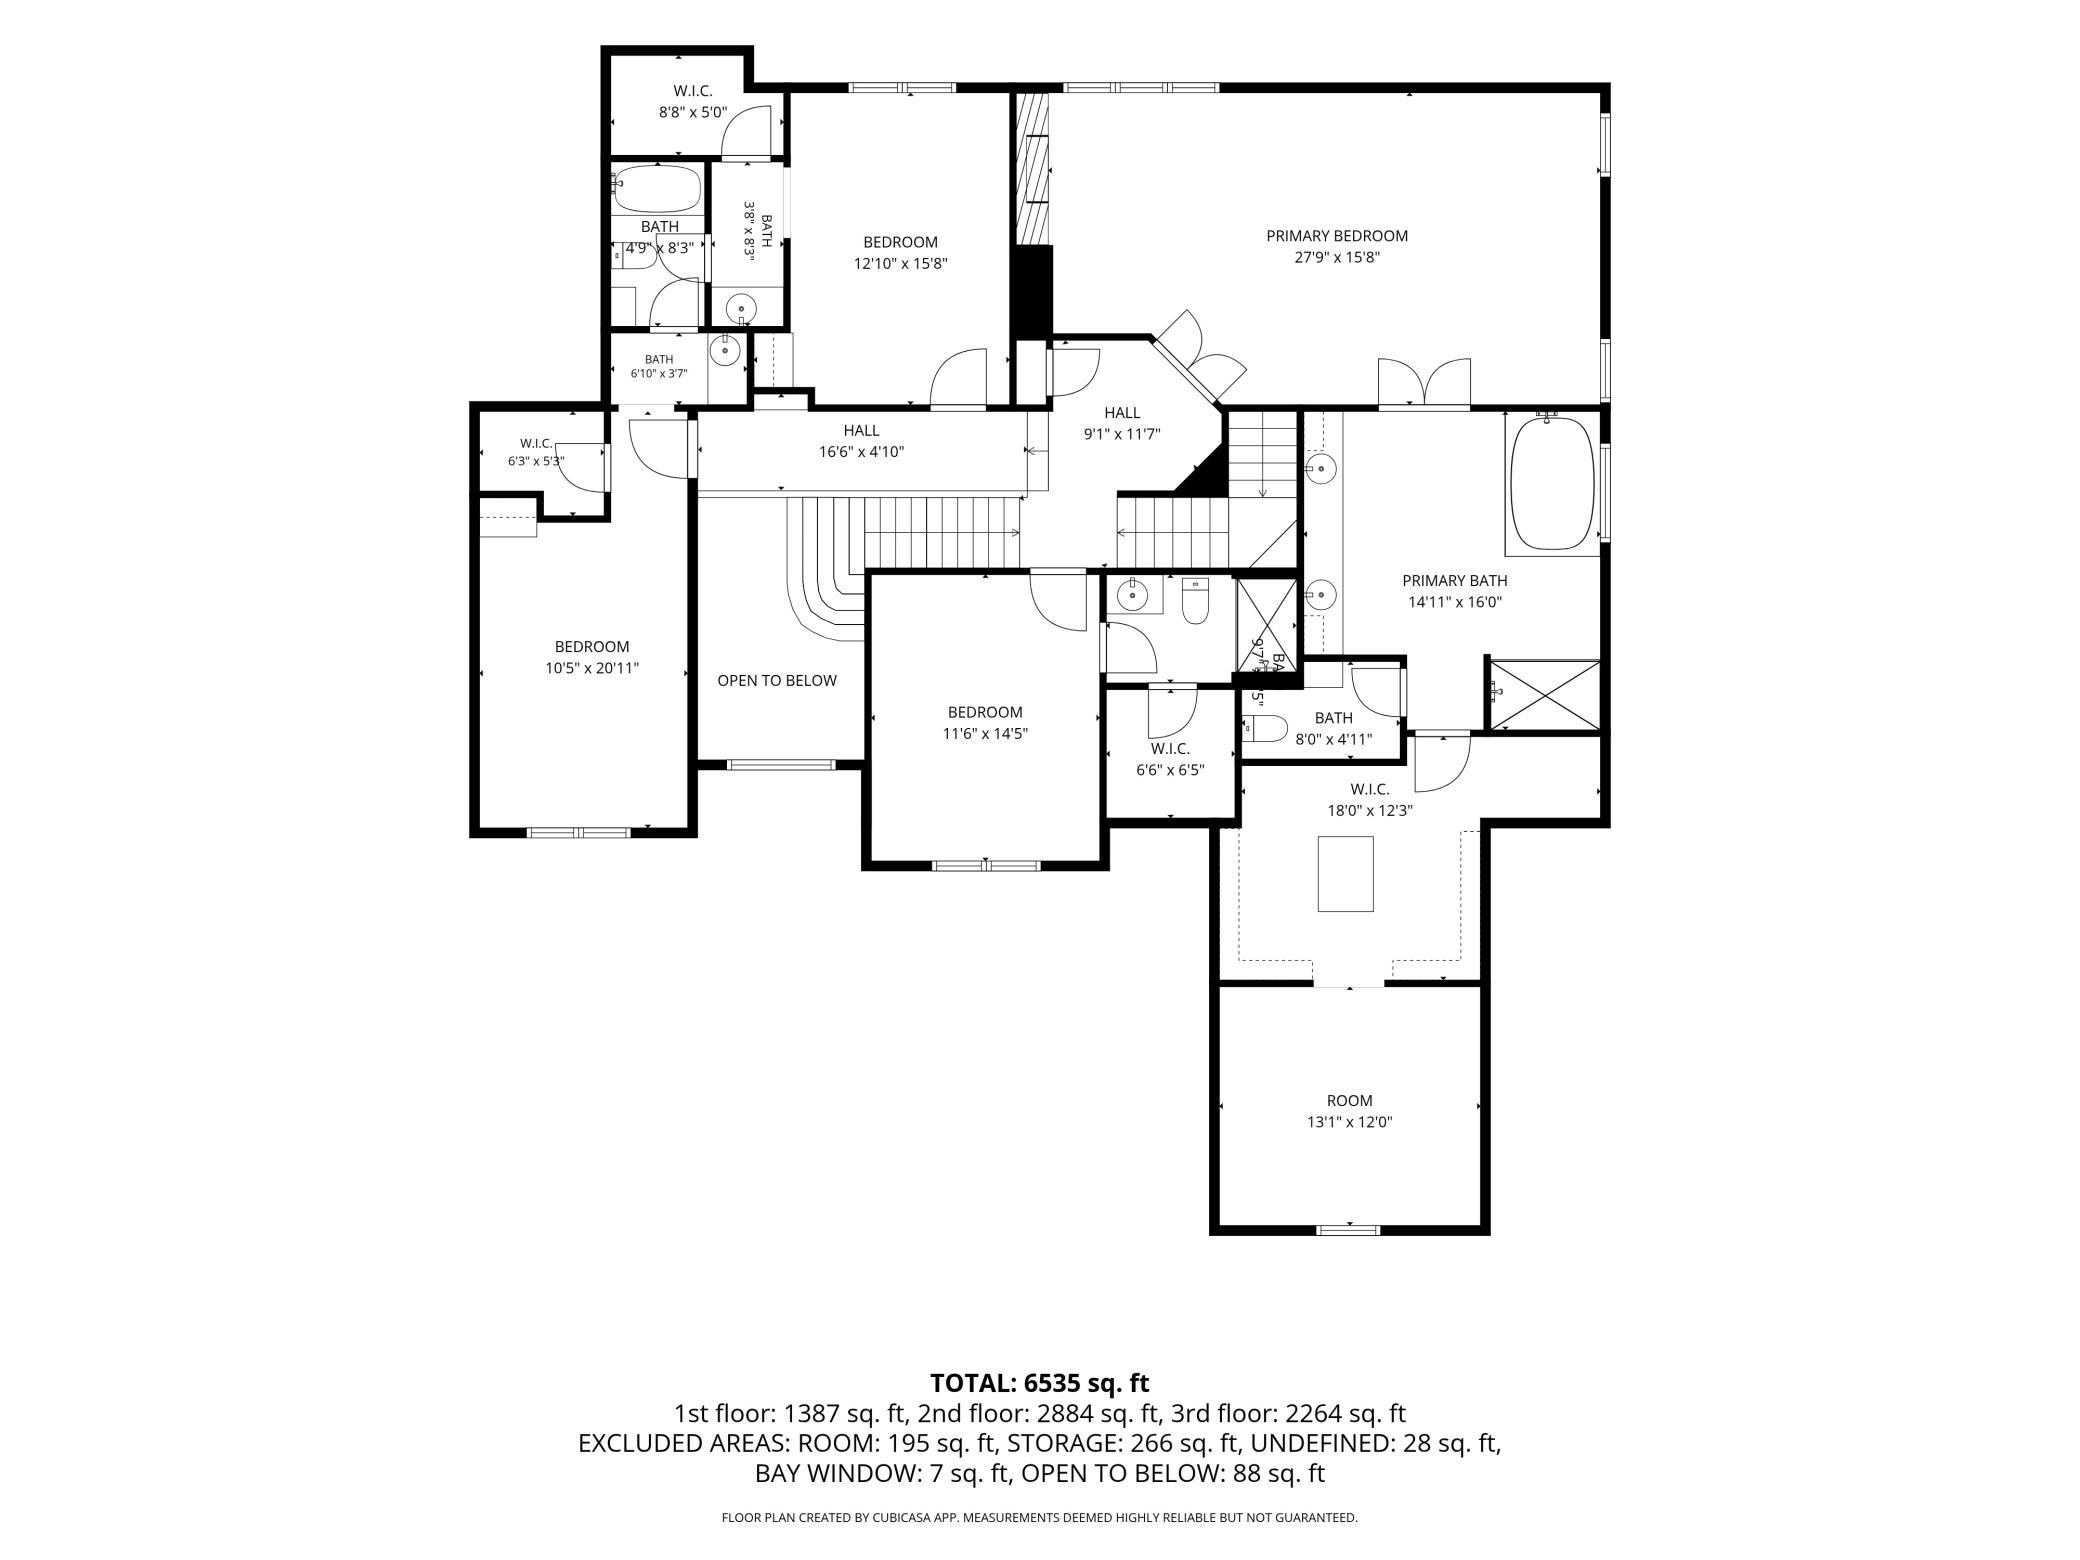
The primary suite is a private retreat featuring its own fireplace, spa-inspired 5-piece bath, expansive walk-in closet, and adjoining bonus room—perfect for an office, fitness area, or quiet getaway. Upstairs are three additional spacious bedrooms, each with a walk-in closet, including two connected by a Jack-and-Jill bath and another with a private ensuite. The main level also features a dedicated office, laundry, multiple gathering spaces, and an inviting three-season room.
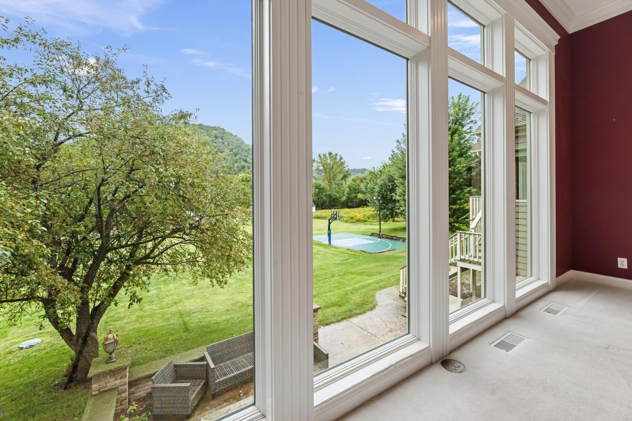
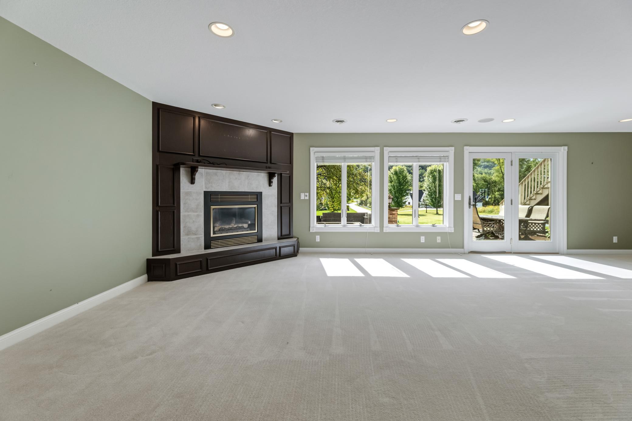
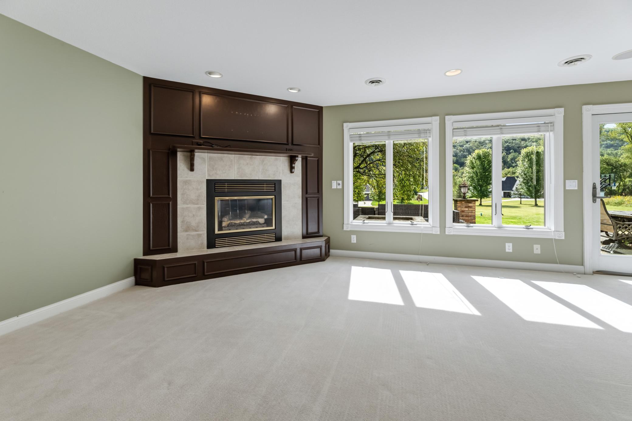
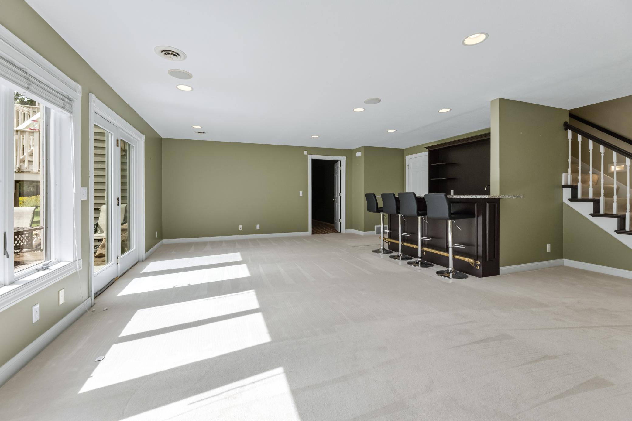
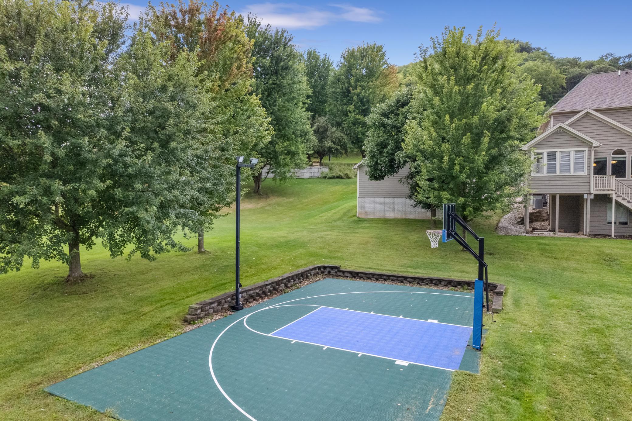
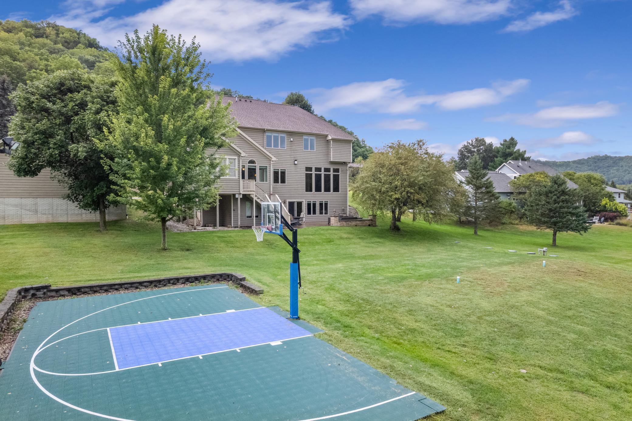
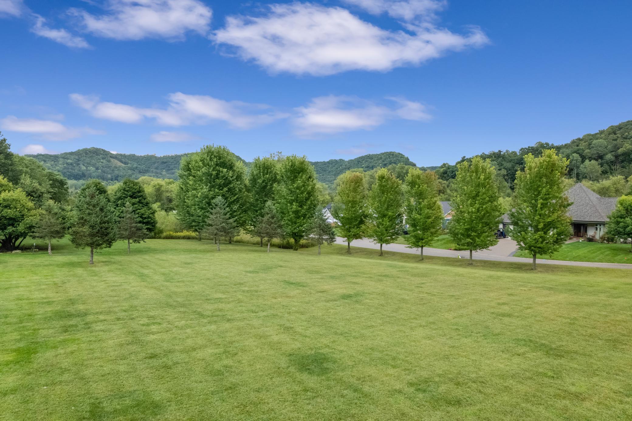
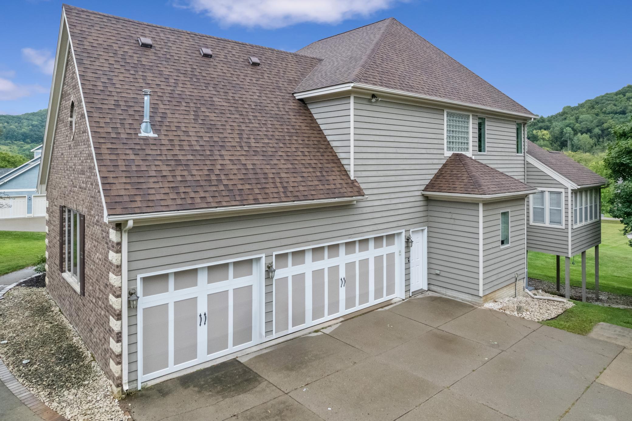
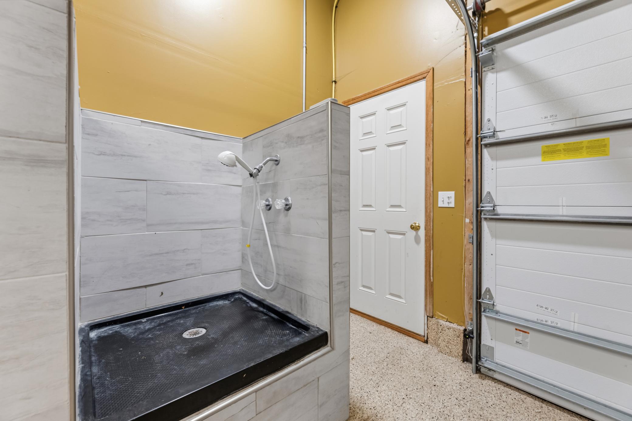
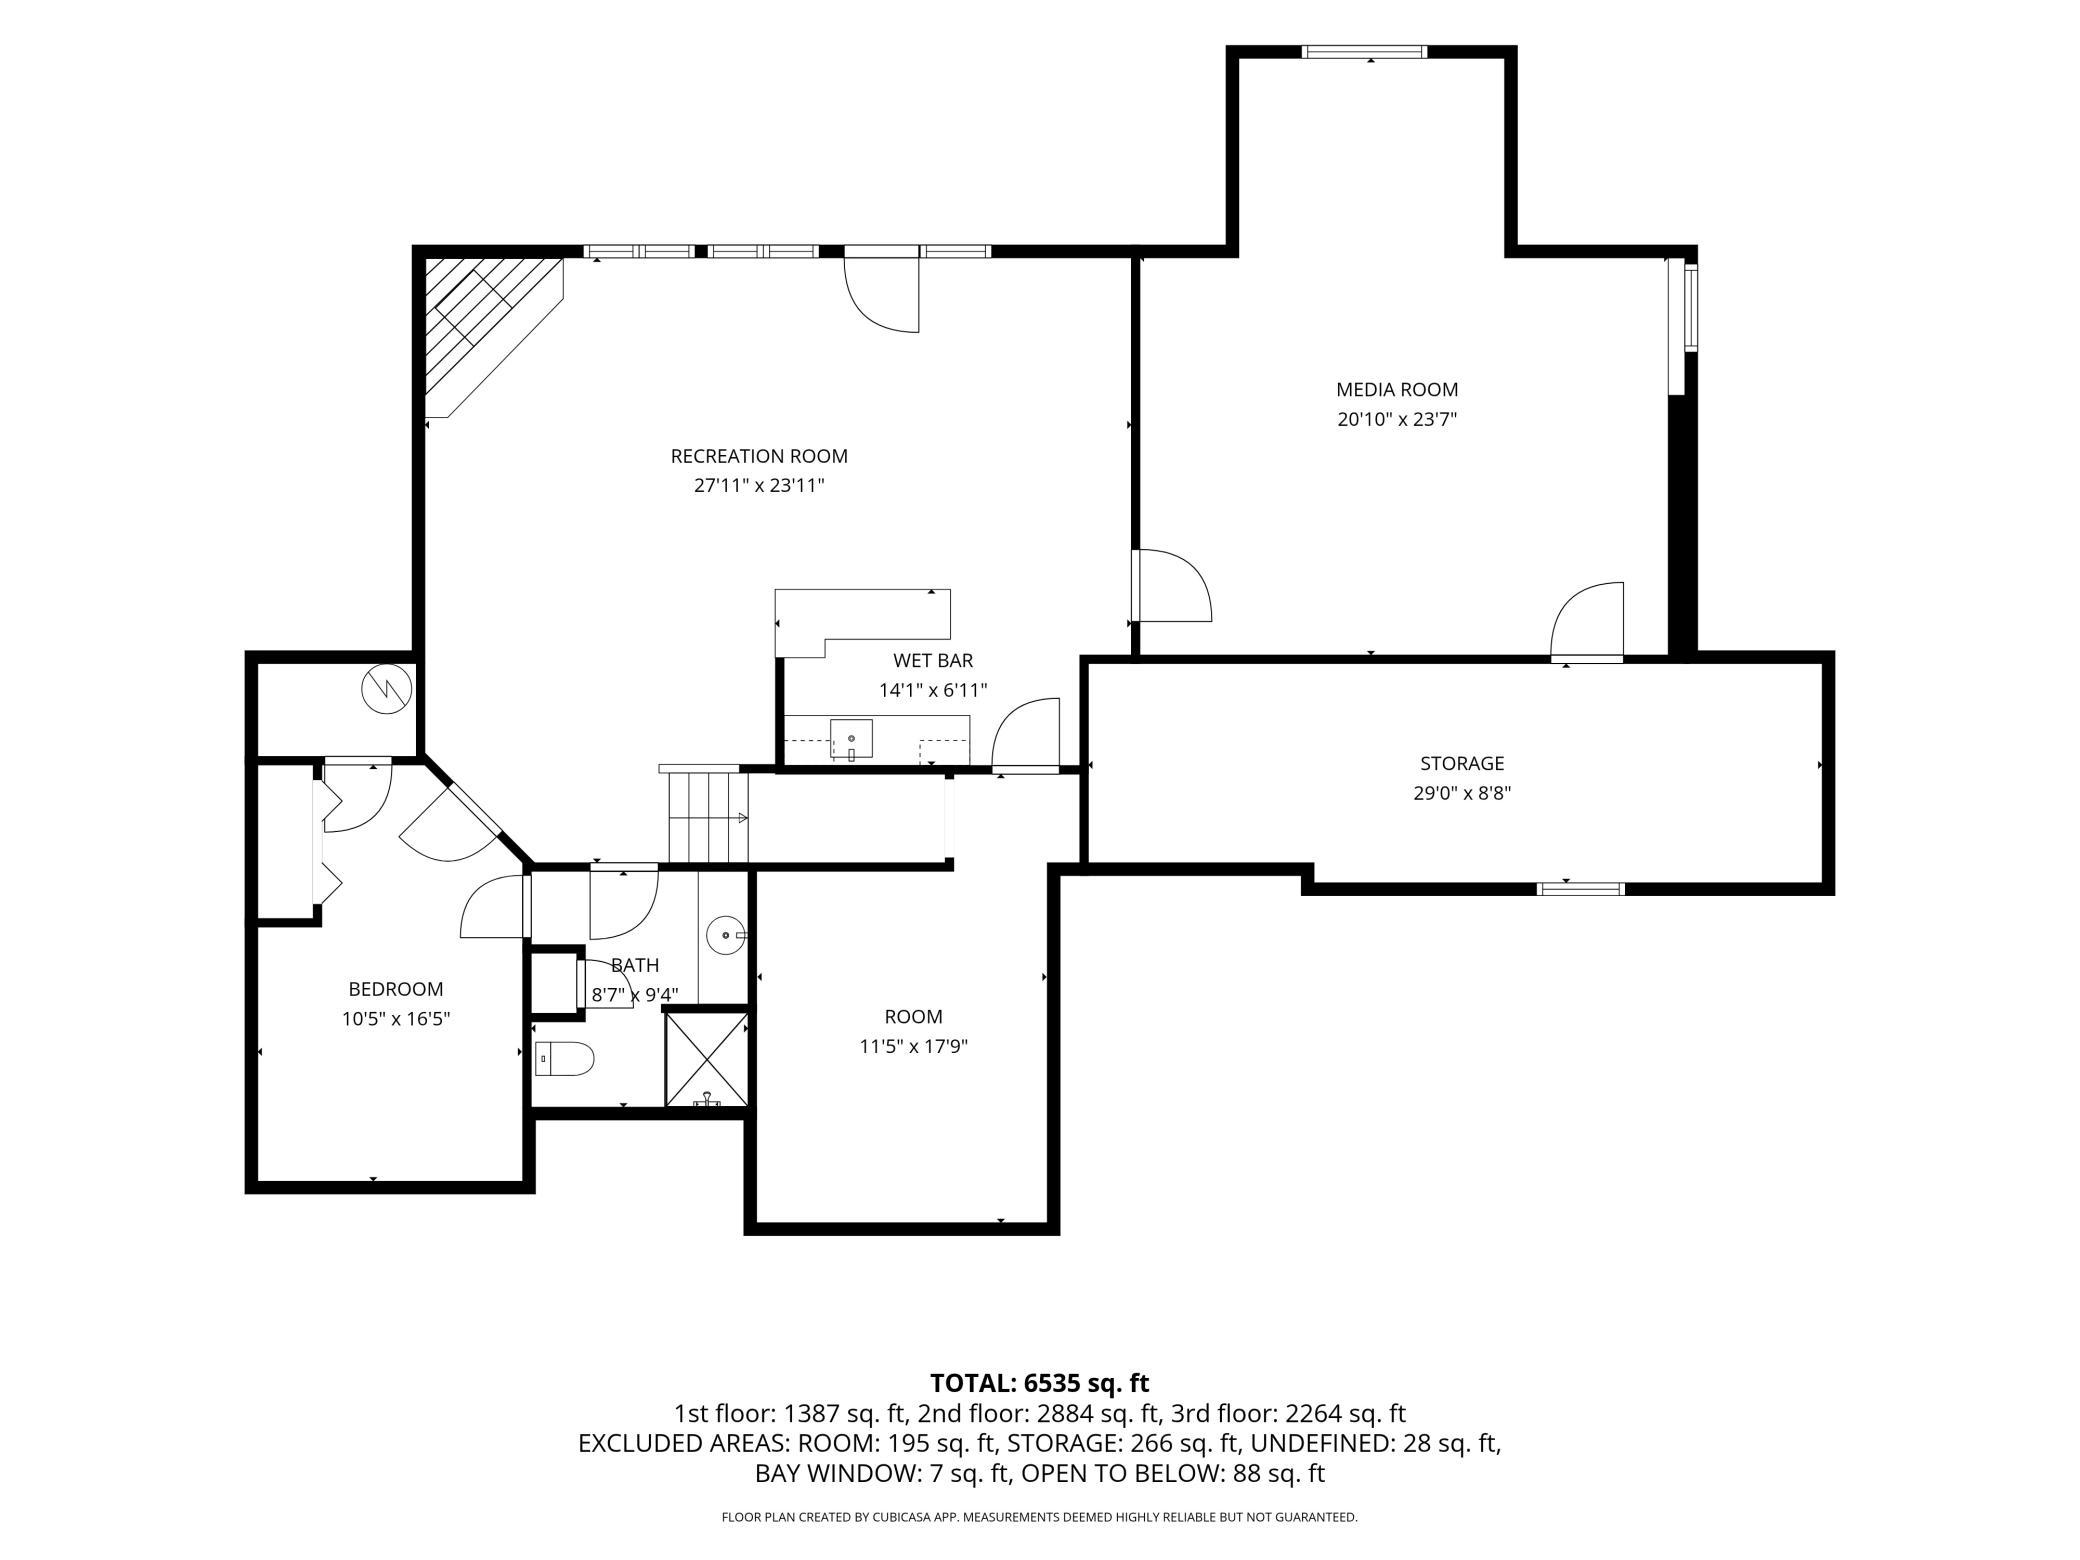
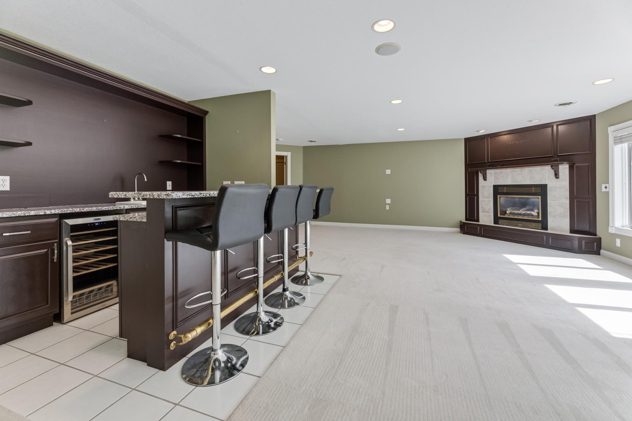
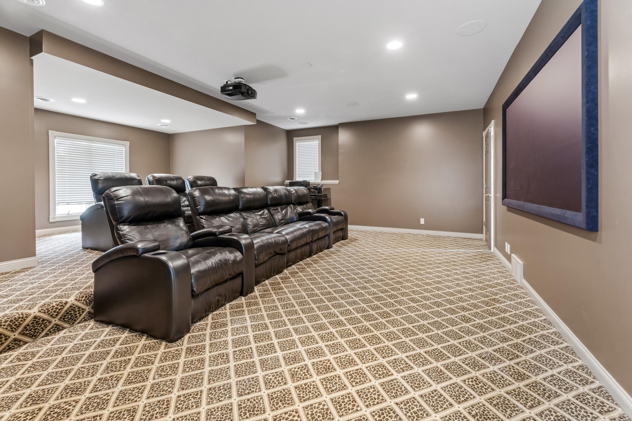
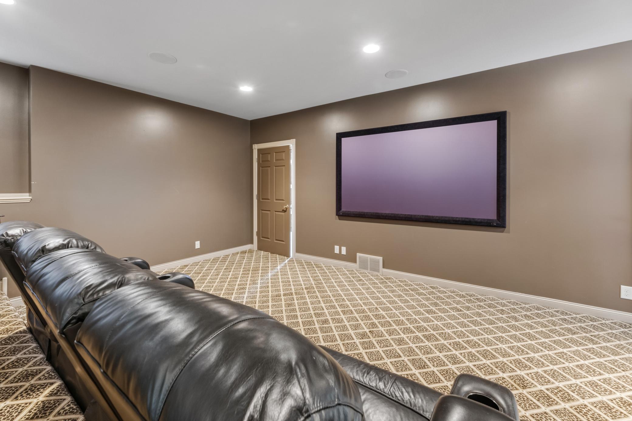
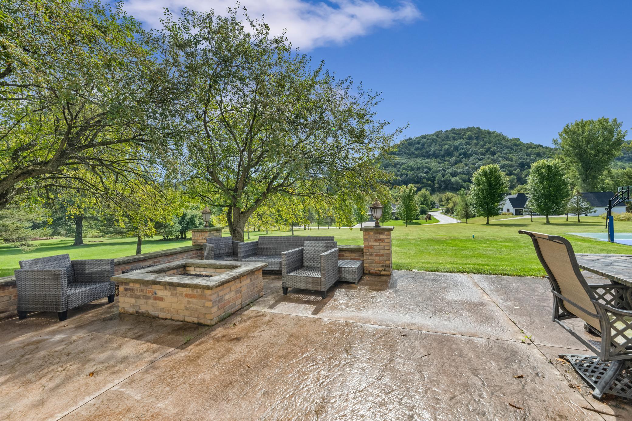
The finished lower level adds even more flexibility with a spacious family room, wet bar, media room, 5th bedroom, bath, and abundant storage. Outside, enjoy the level backyard, patio with fire pit, and private Sport Court—ideal for basketball, pickleball, and year-round family fun. Two separate heated 3-car garages provide outstanding space for vehicles, recreational toys, hobbies, a workshop, and storage. A new septic system adds additional peace of mind. With its acreage, impressive square footage, recreational amenities, and unmatched garage space, 801 Spring Brook Drive offers a lifestyle and versatility that are truly hard to find.
Listing Details MLS# 7128634
General Property Information
- Common Wall
- No
- Lot Measurement
- Acres
- Manufactured Home?
- No
- Multiple PIDs?
- No
- New Development
- No
- Number of Fireplaces
- 3
- Waterfront YN
- No
- Year Built
- 1996
- Yearly/Seasonal
- Yearly
- Zoning
- Residential-Single Family
- Bath Full
- 2
- Bath Three Quarters
- 2
- Bath Half
- Yes
- Main Floor Total SqFt
- 2000
- Above Grd Total SqFt
- 4000
- Below Grd Total SqFt
- 2000
- Total SqFt
- 6000
- Total Finished Sqft
- 5900.00
- FireplaceYN
- Yes
- Style
- (SF) Single Family
- Foundation Size
- 2000
- Garage Stalls
- 6
- Lot Dimensions
- 165x244
- Acres
- 1.6
- Assessment Pending
- No
- Bath Quarter
- 0
- Association Fee
- 0
Property Features
Accessible:
None
Air Conditioning:
Central Air
Amenities Unit:
Ceiling Fan(s); Exercise Room; French Doors; Hardwood Floors; Kitchen Center Island; Kitchen Window; Natural Woodwork; Patio; Primary Bedroom Walk-In Closet; Security System; Sun Room; Vaulted Ceiling(s); Walk-In Closet; Washer/Dryer Hookup; Wet Bar
Appliances:
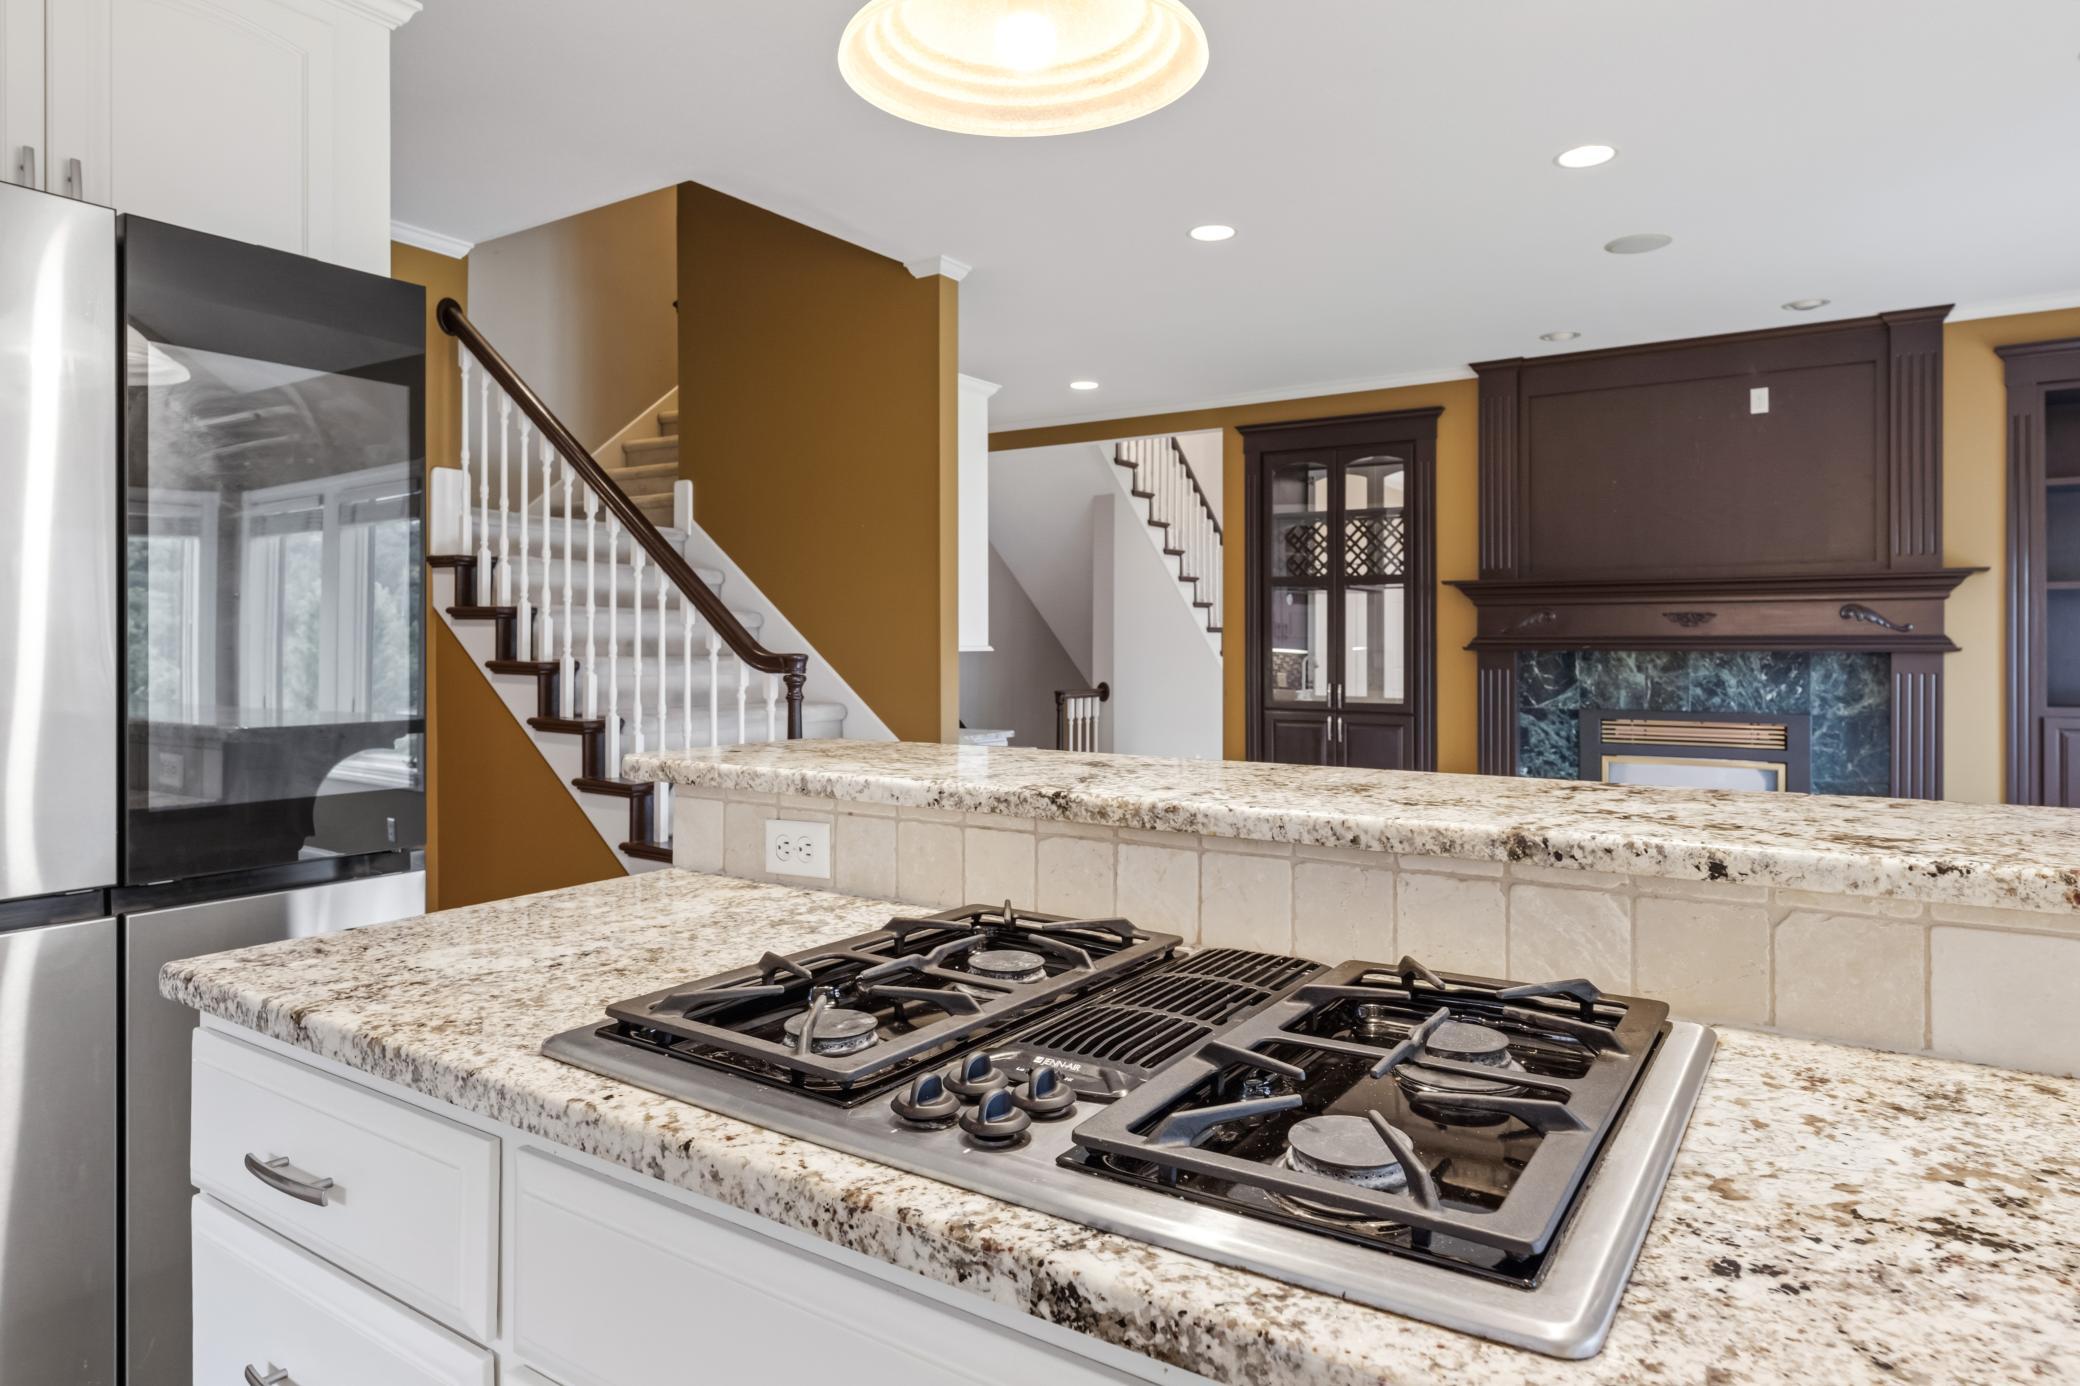
Air-To-Air Exchanger; Cooktop; Dishwasher; Disposal; Double Oven; Dryer; Microwave; Refrigerator; Washer
Basement:
Full
Bath Description:
Double Sink; Full Jack & Jill; Upper Level Full Bath; Full Primary; 3/4 Basement; Jetted Tub; Walk-In Shower Stall
Construction Materials:
Concrete
Construction Status:
Previously Owned
Dining Room Description:
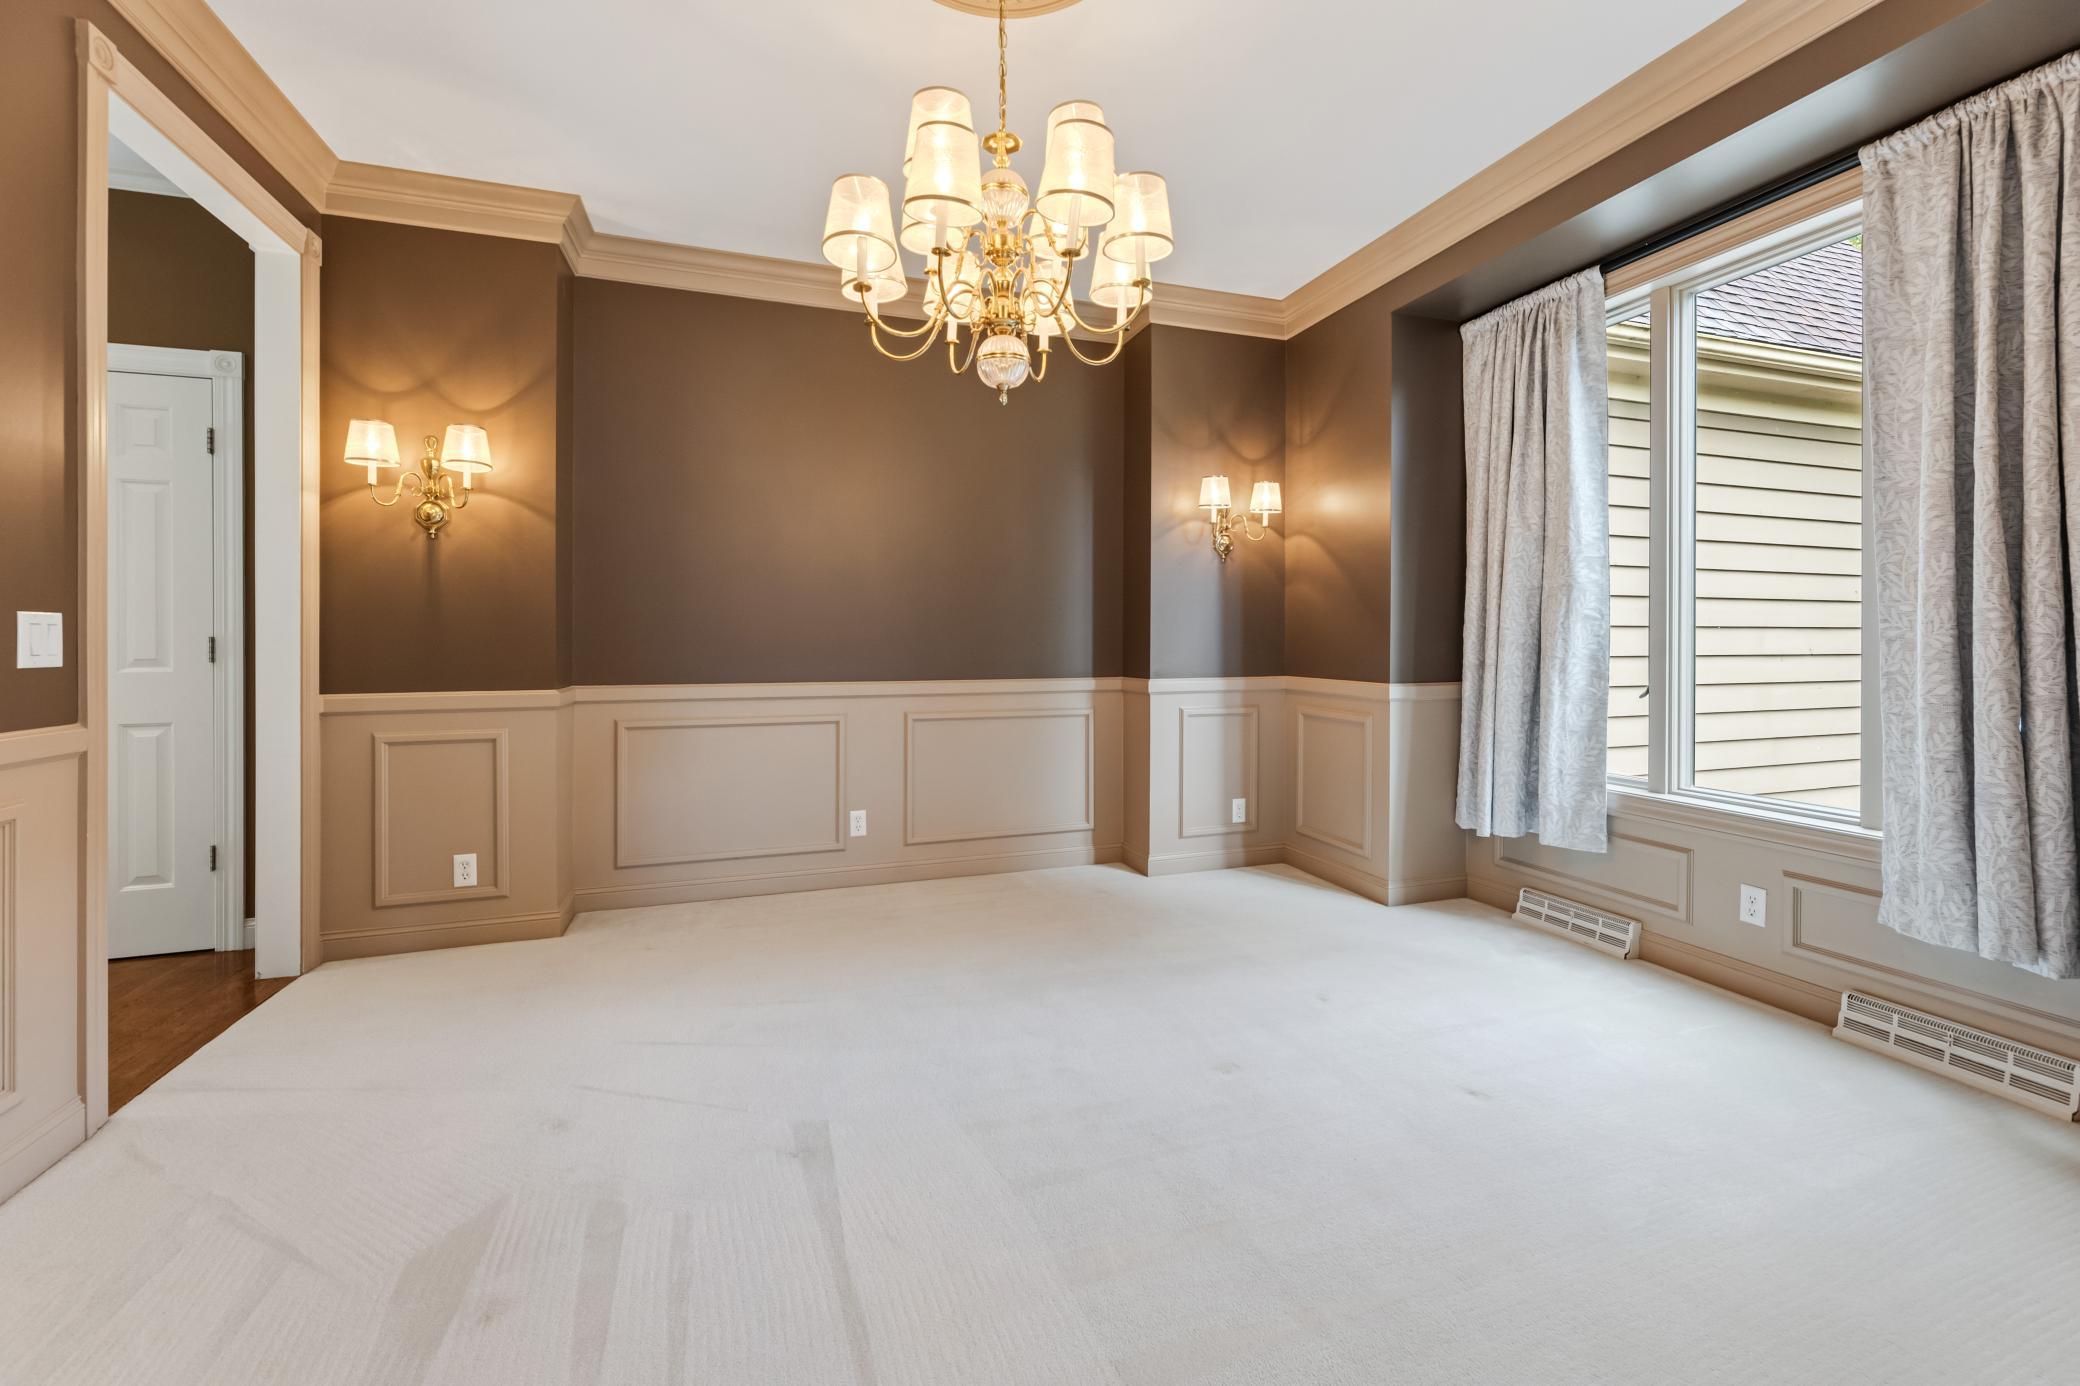
Eat In Kitchen; Informal Dining Room; Separate/Formal Dining Room
Electric:
200+ Amp Service; Circuit Breakers
Exterior:
Cedar
Family Room Characteristics:
Entertainment/Media Center; Lower Level
Fencing:
None
Fireplace Characteristics:
2-Sided; Family Room; Gas Burning; Living Room; Primary Bedroom
Foundation:
Poured Concrete
Fuel:
Natural Gas
Heating:
Forced Air
Laundry:
Laundry Room; Main Level
Lot Description:
Irregular Lot; Tree Coverage - Medium
Outbuildings:
Additional Garage
Property Subtype:
Acreage
Road Frontage:
City Street
Sewer:
Septic System Compliant - Yes; Tank with Drainage Field
Stories:
Two
Water:
Well
Contract Information
- Contingency
- None
- Original List Price
- 924900
- ListPrice
- 924900
- Owner is an Agent?
- No
- Auction?
- No
Location Tax and Other Information
- House Number
- 801
- Street Name
- Spring Brook
- Street Suffix
- Drive
- Postal City
- Winona
- County
- Winona
- State
- MN
- Zip Code
- 55987
- Complex/Dev/Subdivision
- Spring Brook
Building Information
- Finished SqFt Above Ground
- 4000
- Finished SqFt Below Ground
- 1900
Lease Details
- Land Leased
- Not Applicable
More Information
Miscellaneous Information
- Homestead
- No
Ownership
- Fractional Ownership
- No
Parking Characteristics
- Garage Square Feet
- 1640
Public Survey Info
- Range#
- 07
- Section#
- 12
- Township#
- 106
Office/Member Info
- Association
- SEMR
Location, Tax and Other Information
- AssocFeeYN
- No
- Legal Description
- SECT-12 TWP-106 RANGE-007 SPRING BROOK SUBD LOT-005 BLOCK-001
- Listing City
- Winona
- Map Page
- 999
- Municipality
- Wilson Twp
- School District
- Winona Area Public Schools
- School District Phone
- 507-494-0861
- Zip Plus 4
- 9597
- Property ID Number
- 180320050
- Tax Year
- 2026
- Tax Amount
- 6456
- In Foreclosure?
- No
- Potential Short Sale?
- No
- Lender Owned?
- No
Directions & Remarks
- Public Remarks
- Rarely does a property offer this combination of space, privacy, recreation, and versatility. Situated on approximately 1.6 acres in the desirable Spring Brook/Cobblestone neighborhood, this impressive home offers nearly 5,900 sq. ft. of finished living space, 5 bedrooms, exceptional outdoor amenities, and an incredible six heated garage spaces. At the heart of the home is a beautifully designed kitchen with generous living and dining areas that flow effortlessly for everyday living and entertaining. The primary suite is a private retreat featuring its own fireplace, spa-inspired 5-piece bath, expansive walk-in closet, and adjoining bonus room—perfect for an office, fitness area, or quiet getaway. Upstairs are three additional spacious bedrooms, each with a walk-in closet, including two connected by a Jack-and-Jill bath and another with a private ensuite. The main level also features a dedicated office, laundry, multiple gathering spaces, and an inviting three-season room. The finished lower level adds even more flexibility with a spacious family room, wet bar, media room, 5th bedroom, bath, and abundant storage. Outside, enjoy the level backyard, patio with fire pit, and private Sport Court—ideal for basketball, pickleball, and year-round family fun. Two separate heated 3-car garages provide outstanding space for vehicles, recreational toys, hobbies, a workshop, and storage. A new septic system adds additional peace of mind. With its acreage, impressive square footage, recreational amenities, and unmatched garage space, 801 Spring Brook Drive offers a lifestyle and versatility that are truly hard to find.
- Directions
- Homer Rd to hwy 17. Right on Spring Brook. House is on the left.
Accessible
- None
- Yes
Air Conditioning
- Central Air
- Yes
Amenities Unit
- Ceiling Fan(s)
- Yes
- Exercise Room
- Yes
- French Doors
- Yes
- Hardwood Floors
- Yes
- Kitchen Center Island
- Yes
- Kitchen Window
- Yes
- Natural Woodwork
- Yes
- Patio
- Yes
- Primary Bedroom Walk-In Closet
- Yes
- Security System
- Yes
- Sun Room
- Yes
- Vaulted Ceiling(s)
- Yes
- Walk-In Closet
- Yes
- Washer/Dryer Hookup
- Yes
- Wet Bar
- Yes
Appliances
- Air-To-Air Exchanger
- Yes
- Cooktop
- Yes
- Dishwasher
- Yes
- Disposal
- Yes
- Double Oven
- Yes
- Dryer
- Yes
- Microwave
- Yes
- Refrigerator
- Yes
- Washer
- Yes
Assessments
- Assessment Balance
- 0
- Tax With Assessments
- 0
Basement
- Full
- Yes
Bath Description
- Double Sink
- Yes
- Full Jack & Jill
- Yes
- Upper Level Full Bath
- Yes
- Full Primary
- Yes
- 3/4 Basement
- Yes
- Jetted Tub
- Yes
- Walk-In Shower Stall
- Yes
Construction Materials
- Concrete
- Yes
Construction Status
- Previously Owned
- Yes
Dining Room Description
- Eat In Kitchen
- Yes
- Informal Dining Room
- Yes
- Separate/Formal Dining Room
- Yes
Electric
- 200+ Amp Service
- Yes
- Circuit Breakers
- Yes
Exterior
- Cedar
- Yes
Family Room Characteristics
- Entertainment/Media Center
- Yes
- Lower Level
- Yes
Fencing
- None
- Yes
Fireplace Characteristics
- 2-Sided
- Yes
- Family Room
- Yes
- Gas Burning
- Yes
- Living Room
- Yes
- Primary Bedroom
- Yes
Foundation
- Poured Concrete
- Yes
Fuel
- Natural Gas
- Yes
Heating
- Forced Air
- Yes
Insurance Fee
- Insurance Fee
- 0
Laundry
- Laundry Room
- Yes
- Main Level
- Yes
Lot Description
- Irregular Lot
- Yes
- Tree Coverage - Medium
- Yes
Outbuildings
- Additional Garage
- Yes
Patio, Porch and Deck Features
- Deck
- Yes
Property Subtype
- Acreage
- Yes
Road Frontage
- City Street
- Yes
Sewer
- Septic System Compliant - Yes
- Yes
- Tank with Drainage Field
- Yes
Stories
- Two
- Yes
Water
- Well
- Yes
Room Information
| Room Name | Dimensions | Level |
|---|---|---|
| Bathroom | 17x14 | Upper |
| Dining Room | 14x12 | Main |
| Family Room | 23x14 | Main |
| Family Room | 27.5x19 | Lower |
| First (1st) Bedroom | 27x15 | Upper |
| Fourth (4th) Bedroom | 15x10 | Upper |
| Kitchen | 22x15 | Main |
| Laundry | 9x8 | Main |
| Living Room | 19x15 | Main |
| Media Room | 22x21 | Lower |
| Office | 20x10 | Main |
| Second (2nd) Bedroom | 14.5x12 | Upper |
| Third (3rd) Bedroom | 14.5x12 | Upper |
Listing Office:
Coldwell Banker River Valley, REALTORS
Last Updated: August - 17 - 2026
The data relating to real estate for sale on this web site comes in part from the Broker
Reciprocity SM Program of the Regional Multiple Listing Service of Minnesota, Inc. The information provided is deemed reliable but not guaranteed. Properties subject to prior sale, change or withdrawal.
©2024 Regional Multiple Listing Service of Minnesota, Inc All rights reserved.