
7986 Whitebirch Drive, Breezy Point, MN 56472
$749,900
Property Type:
Residential
Bedrooms:
3
Baths:
3
Square Footage:
1,700
Lot Size (sq. ft.):
60,113
Status:
Active
Current Price:
$749,900
List Date:
6/11/2026
Last Modified:
8/19/2026
Listing Details MLS# 7089494
General Property Information
- Common Wall
- No
- Lot Measurement
- Acres
- Manufactured Home?
- No
- Multiple PIDs?
- No
- New Development
- No
- Number of Fireplaces
- Yes
- Waterfront YN
- No
- Year Built
- 2025
- Yearly/Seasonal
- Yearly
- Zoning
- Residential-Single Family
- Bath Full
- Yes
- Bath Three Quarters
- Yes
- Bath Half
- Yes
- Main Floor Total SqFt
- 1700
- Above Grd Total SqFt
- 1700
- Total SqFt
- 1700
- Total Finished Sqft
- 1700.00
- FireplaceYN
- Yes
- Style
- (SF) Single Family
- Foundation Size
- 1700
- Garage Stalls
- 2.5
- Lot Dimensions
- 165X374X146X419
- Acres
- 1.38
- Assessment Pending
- No
- Bath Quarter
- 0
- Below Grd Total SqFt
- 0
- Association Fee
- 0
Property Features
Accessible:
None
Air Conditioning:
Central Air
Amenities Unit:
Kitchen Center Island; Kitchen Window; Main Floor Primary Bedroom; Patio; Porch; Primary Bedroom Walk-In Closet; Walk-In Closet; Wet Bar
Appliances:
Dishwasher; Disposal; Double Oven; Dryer; Electronic Air Filter; Microwave; Range; Refrigerator; Washer; Wine Cooler
Basement:
None
Bath Description:
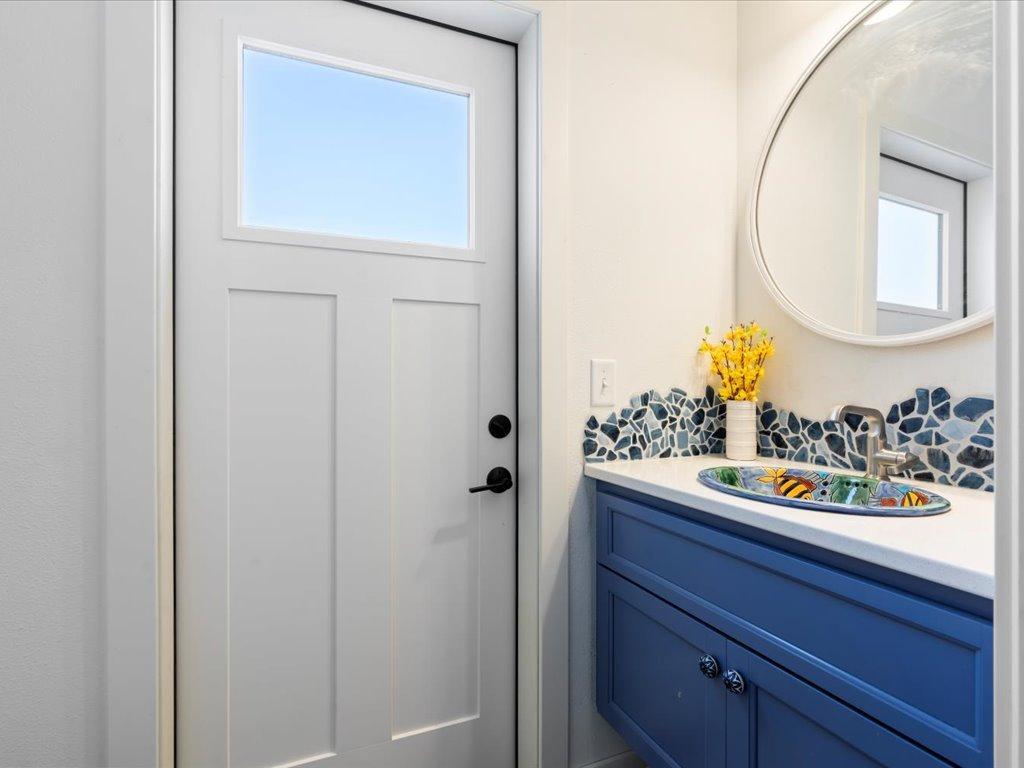
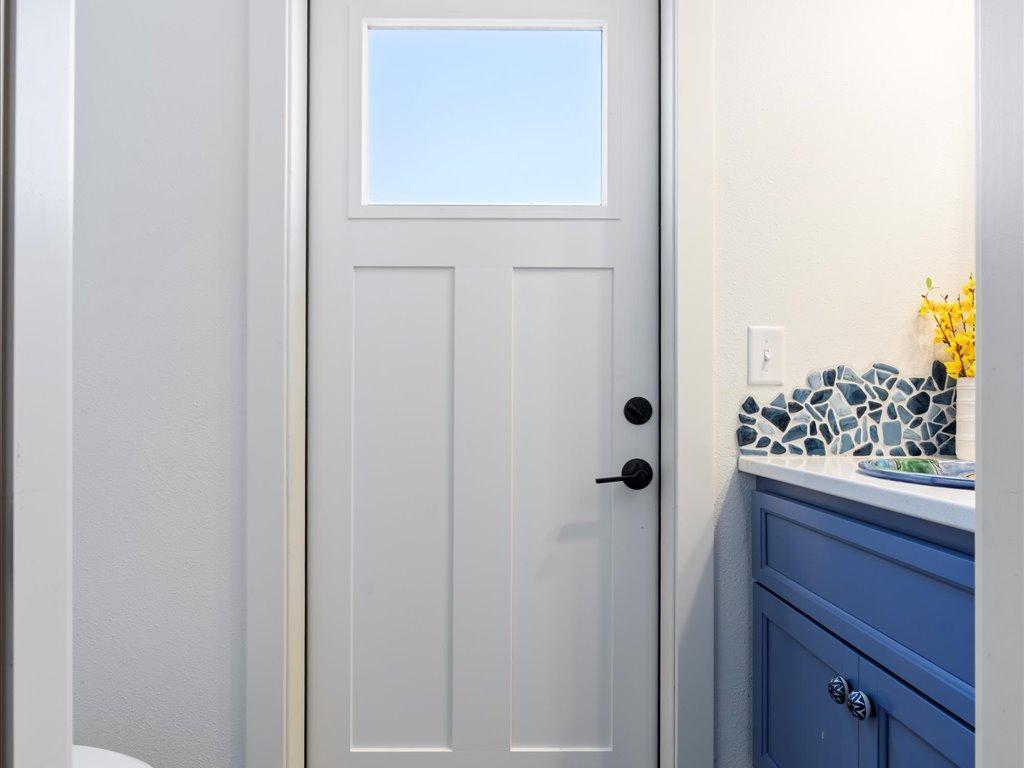
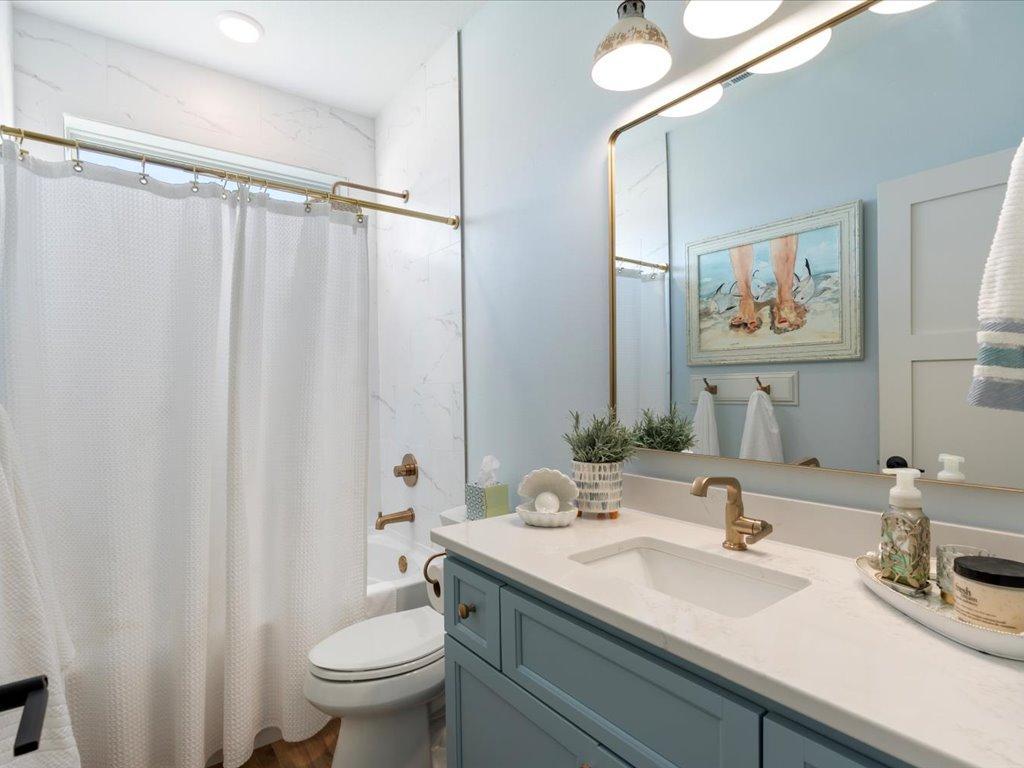
Double Sink; Main Floor 1/2 Bath; Main Floor 3/4 Bath; Main Floor Full Bath; Full Primary; Walk-In Shower Stall
Construction Status:
Completed New Construction
Electric:
Circuit Breakers
Exterior:
Vinyl
Family Room Characteristics:
Great Room
Fencing:
Vinyl
Fireplace Characteristics:
Electric
Foundation:
None
Fuel:
Natural Gas
Heating:
In-Floor Heating
Laundry:
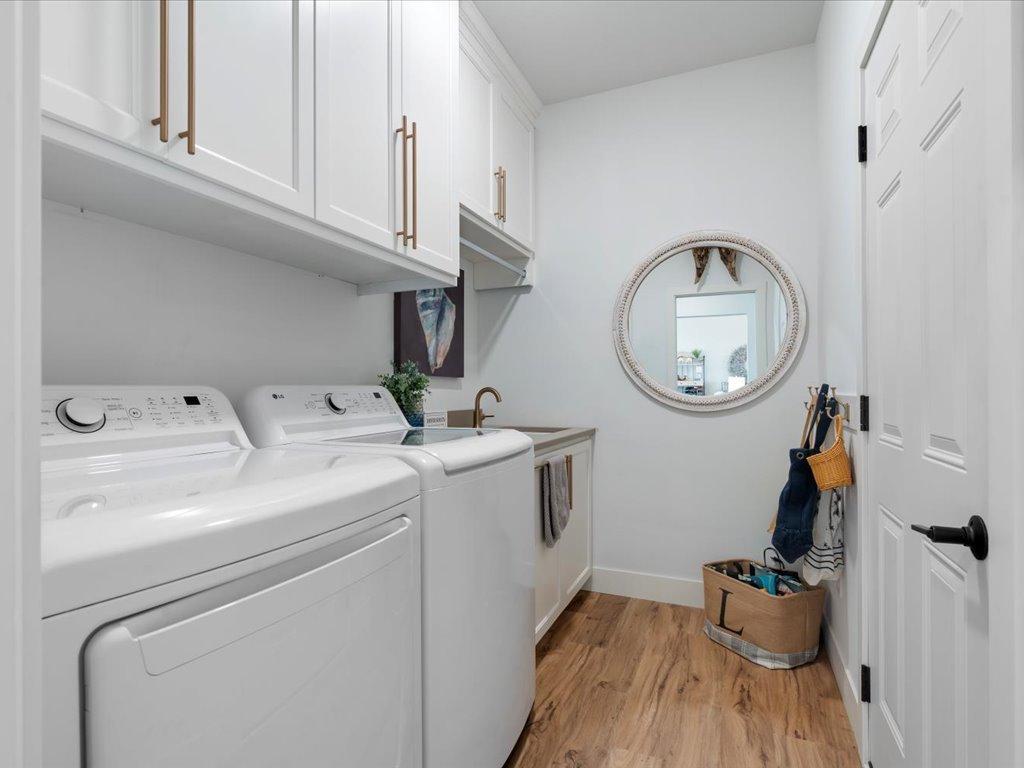
Electric Dryer Hookup; Laundry Room
Lot Description:
Corner Lot; Tree Coverage - Medium
Outbuildings:
Pool House
Parking Characteristics:
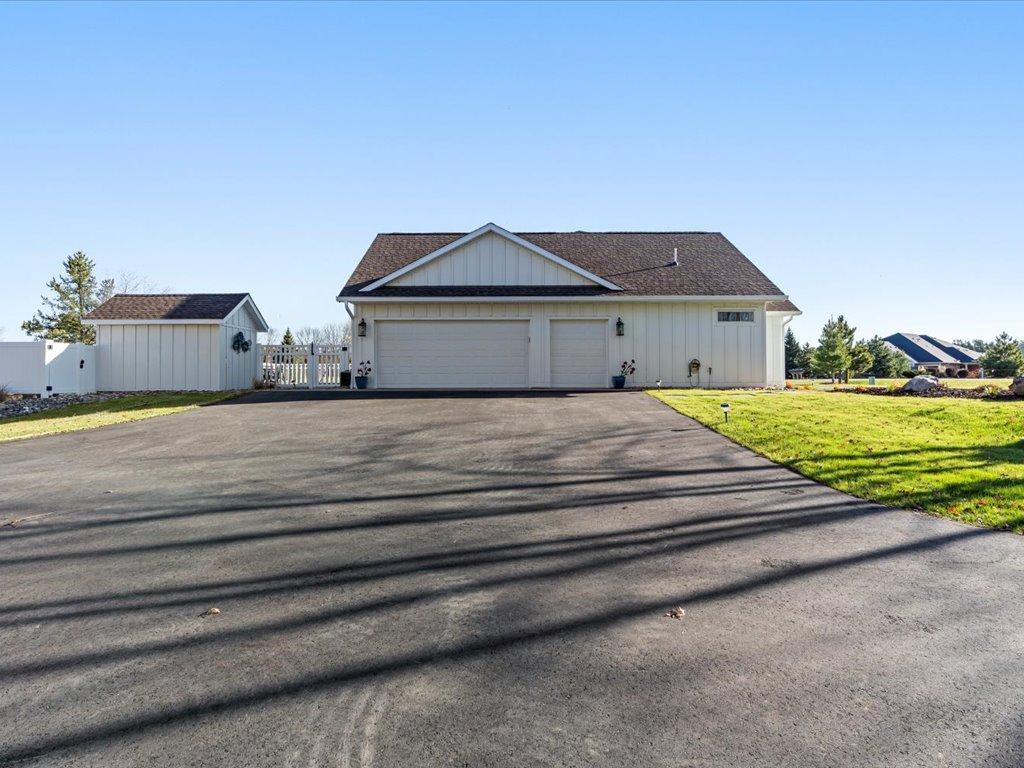
Finished Garage; Floor Drain; Garage Door Opener; Heated Garage; Insulated Garage
Pool Description:
Below Ground
Road Frontage:
City Street
Road Responsibility:
Public Maintained Road
Roof:
Age 8 Years or Less; Asphalt Shingles
Sellers Terms:
Cash; Conventional
Sewer:
City Sewer/Connected
Special Search:
3 BR on One Level; All Living Facilities on One Level; Divided Bdr Flr Plan; Main Floor Laundry; Main Floor Primary
Stories:
One
Water:
Well
Contract Information
- Contingency
- None
- Original List Price
- 899000
- ListPrice
- 749900
- Owner is an Agent?
- No
- Auction?
- No
Location Tax and Other Information
- House Number
- 7986
- Street Name
- Whitebirch
- Street Suffix
- Drive
- Postal City
- Breezy Point
- County
- Crow Wing
- State
- MN
- Zip Code
- 56472
- Complex/Dev/Subdivision
- Whitebirch Seven
Assessments
- Assessment Balance
- 1490
- Tax With Assessments
- 1490
Basement
- Foundation Dimensions
- 66X48
- None
- Yes
More Information
Building Information
- Finished SqFt Above Ground
- 1700
Lease Details
- Land Leased
- Not Applicable
Miscellaneous Information
- DP Resource
- Yes
- Homestead
- Yes
Ownership
- Fractional Ownership
- No
Parking Characteristics
- Garage Dimensions
- 28X28
- Garage Square Feet
- 784
- Finished Garage
- Yes
- Floor Drain
- Yes
- Garage Door Opener
- Yes
- Heated Garage
- Yes
- Insulated Garage
- Yes
Public Survey Info
- Range#
- 28
- Section#
- 17
- Township#
- 136
Office/Member Info
- Association
- GLAR
Location, Tax and Other Information
- AssocFeeYN
- No
- Legal Description
- LOT 56 BLOCK 2
- Listing City
- Breezy Point
- Map Page
- 999
- Municipality
- Breezy Point
- School District
- Pequot Lakes
- School District Phone
- 218-568-4996
- Zip Plus 4
- 3193
- Property ID Number
- 10170664
- Tax Year
- 2025
- Tax Amount
- 1490
- In Foreclosure?
- No
- Potential Short Sale?
- No
- Lender Owned?
- No
Directions & Remarks
- Public Remarks
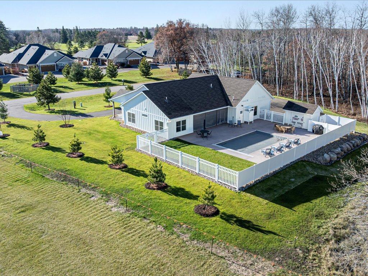
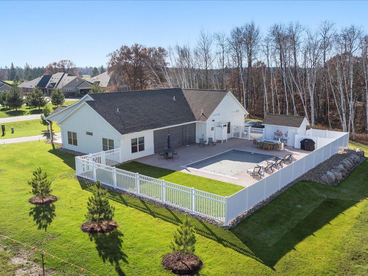
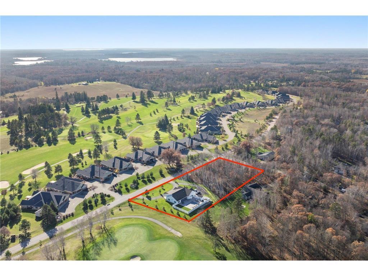
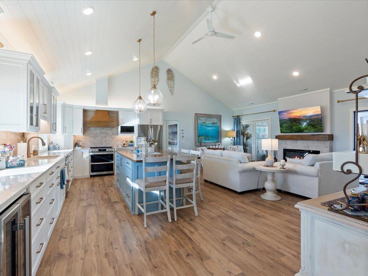
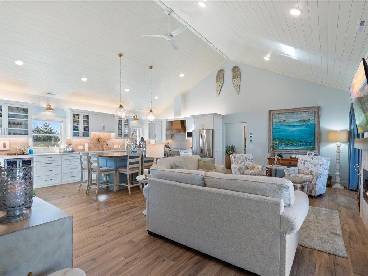
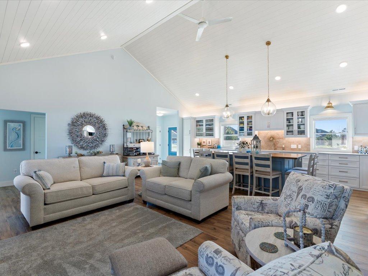
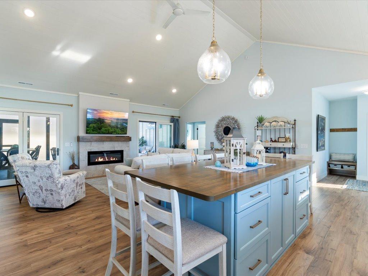
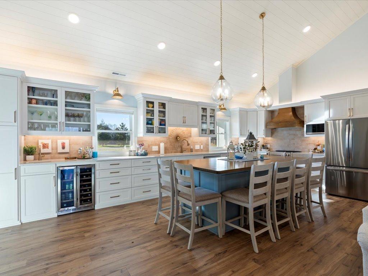
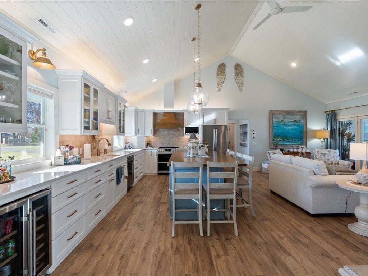
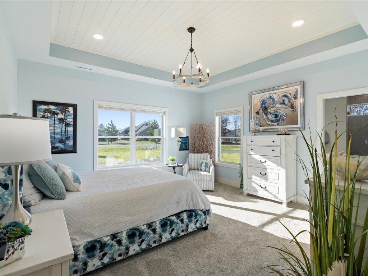
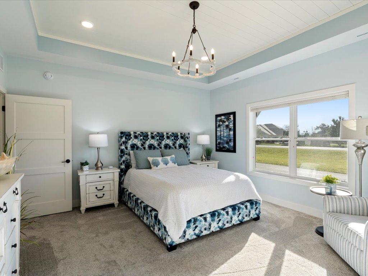
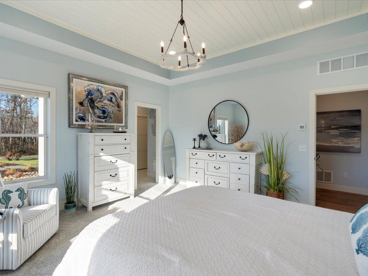
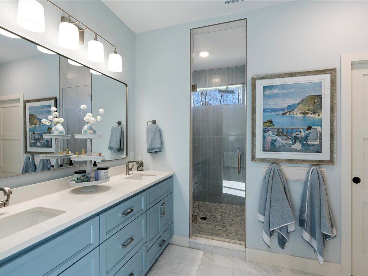
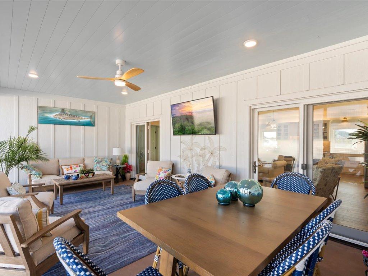
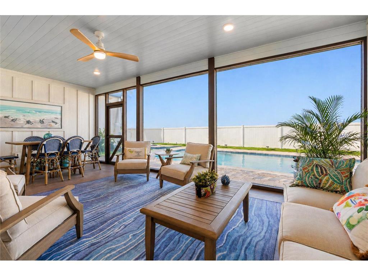
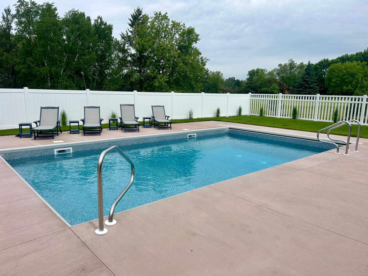
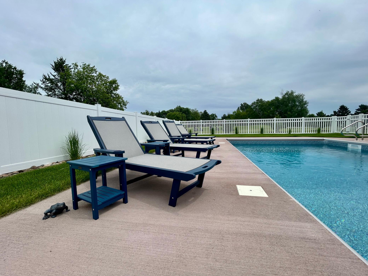
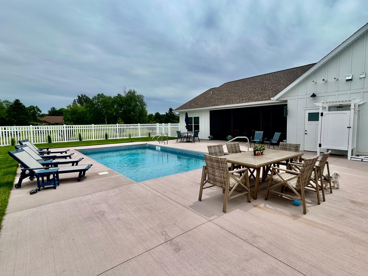
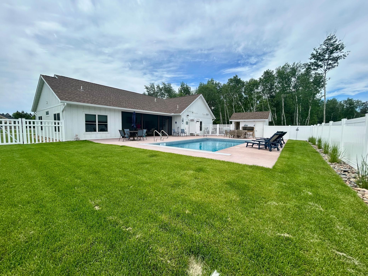
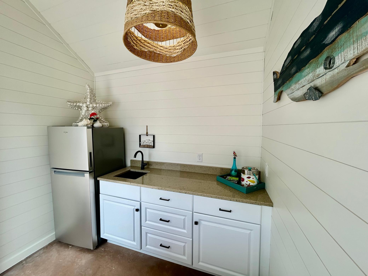
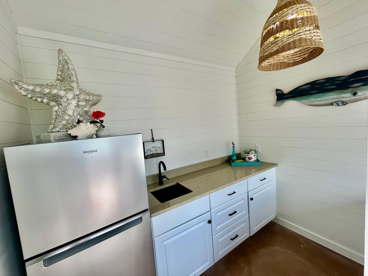
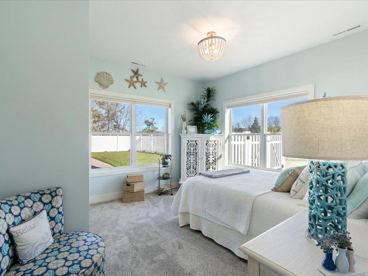
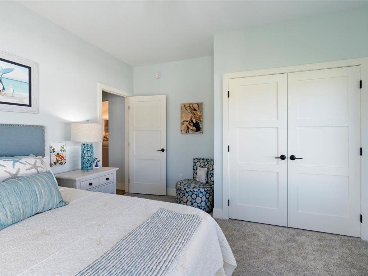
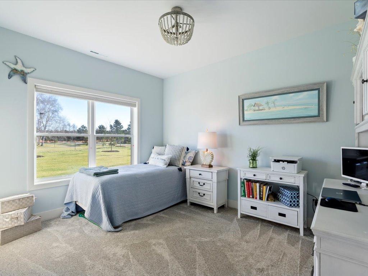
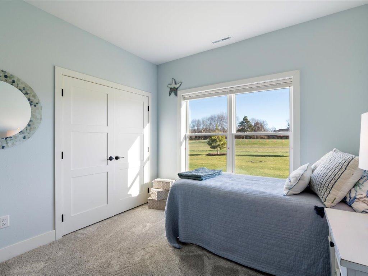
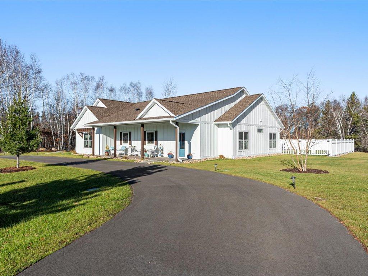
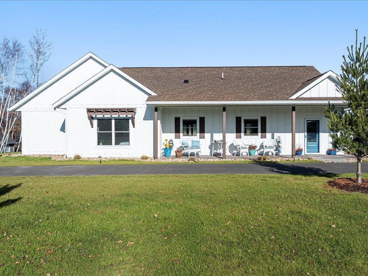
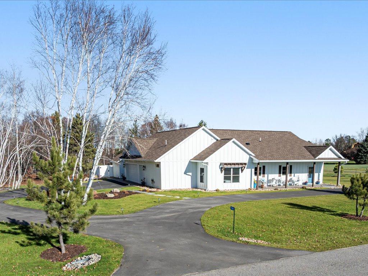
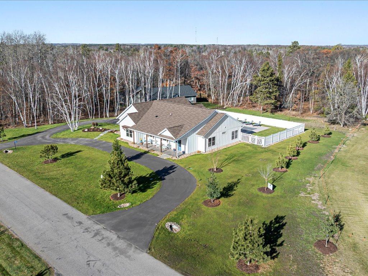
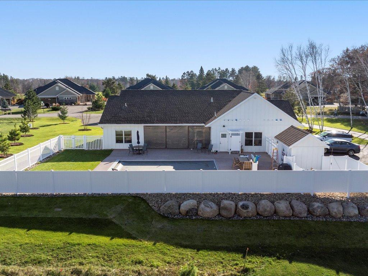
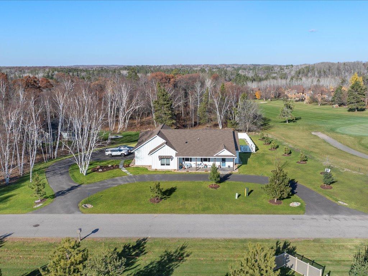
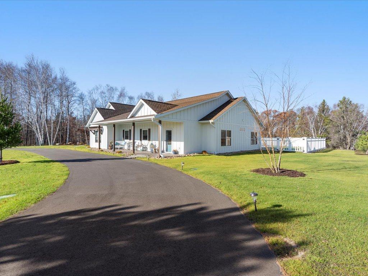
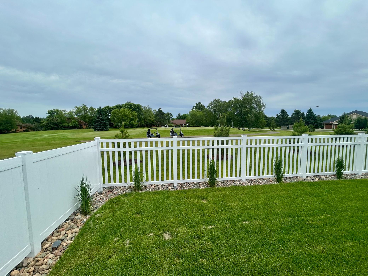
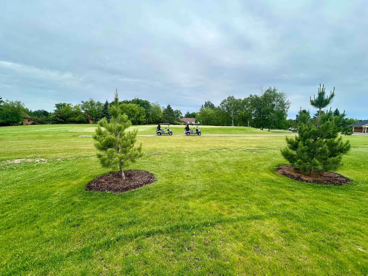
- Welcome to an exceptional lakes-area retreat where comfort, privacy, and refined living come together along Whitebirch Golf Course. Set on just under 1.5 acres, this beautifully appointed 3-bedroom, 2.5-bath patio home offers a rare blend of space, flexibility, and resort-style enjoyment—complete with no association fees. Spend your afternoons relaxing beside your private saltwater pool, entertaining from the poolside wet bar, keeping drinks and snacks chilled in the outdoor refrigerator, or rinsing off after a swim in the outdoor shower. Whether you’re hosting friends, enjoying a quiet evening at home, or creating the ultimate summer gathering space, this backyard was designed for effortless lakes-area living. When you’re ready to explore, head to the nearby beach for a day by the water, launch the boat on Pelican Lake, or drop your golf ball on the 18th green of Whitebirch Golf Course just moments from home. The peaceful golf course setting, generous grounds, and premier Breezy Point location create the perfect backdrop for both everyday comfort and memorable entertaining. Inside, you’ll love the open and inviting layout featuring vaulted ceilings in the kitchen, dining, and living room, along with custom cabinetry throughout that adds warmth and quality to every space. The spacious primary suite includes a beautifully crafted custom tiled walk-in shower, creating a private retreat of its own. Adding even more value, the parcel offers a unique opportunity to be split, creating a separate buildable lot with city sewer available, or you can keep the additional acreage and design the ultimate guest cabin, storage garage, toy shed, or private getaway space. The oversized heated 3-stall garage provides exceptional storage and year-round convenience, while the outdoor living space is made for relaxation and entertaining with a sparkling private saltwater pool, pool house, wet bar, refrigerator, outdoor shower, generous screened porch with TV, patio, fenced yard, professional landscaping, and full sprinkler system. Located in the heart of Breezy Point, you’re just blocks from Pelican Lake beaches and the boat launch, with golf, dining, and live entertainment nearby. Whether you’re looking for a full-time home, weekend escape, or a property with future building potential, this one offers an incredible opportunity in the lakes area.
- Directions
- Hwy 371 to County Road 11 towards Breezy Point to Right on Whitebirch Drive. Home is on the right.
Accessible
- None
- Yes
Air Conditioning
- Central Air
- Yes
Amenities Unit
- Kitchen Center Island
- Yes
- Kitchen Window
- Yes
- Main Floor Primary Bedroom
- Yes
- Patio
- Yes
- Porch
- Yes
- Primary Bedroom Walk-In Closet
- Yes
- Walk-In Closet
- Yes
- Wet Bar
- Yes
Appliances
- Dishwasher
- Yes
- Disposal
- Yes
- Double Oven
- Yes
- Dryer
- Yes
- Electronic Air Filter
- Yes
- Microwave
- Yes
- Range
- Yes
- Refrigerator
- Yes
- Washer
- Yes
- Wine Cooler
- Yes
Bath Description
- Double Sink
- Yes
- Main Floor 1/2 Bath
- Yes
- Main Floor 3/4 Bath
- Yes
- Main Floor Full Bath
- Yes
- Full Primary
- Yes
- Walk-In Shower Stall
- Yes
Construction Status
- Completed New Construction
- Yes
Electric
- Circuit Breakers
- Yes
Exterior
- Vinyl
- Yes
Family Room Characteristics
- Great Room
- Yes
Fencing
- Vinyl
- Yes
Fireplace Characteristics
- Electric
- Yes
Foundation
- None
- Yes
Fuel
- Natural Gas
- Yes
Heating
- In-Floor Heating
- Yes
Insurance Fee
- Insurance Fee
- 0
Laundry
- Electric Dryer Hookup
- Yes
- Laundry Room
- Yes
Lot Description
- Corner Lot
- Yes
- Tree Coverage - Medium
- Yes
Outbuildings
- Pool House
- Yes
Patio, Porch and Deck Features
- Covered
- Yes
- Front Porch
- Yes
- Rear Porch
- Yes
- Screened
- Yes
Pool Description
- Below Ground
- Yes
Road Frontage
- City Street
- Yes
Road Responsibility
- Public Maintained Road
- Yes
Roof
- Age 8 Years or Less
- Yes
- Asphalt Shingles
- Yes
Sellers Terms
- Cash
- Yes
- Conventional
- Yes
Sewer
- City Sewer/Connected
- Yes
Special Search
- 3 BR on One Level
- Yes
- All Living Facilities on One Level
- Yes
- Divided Bdr Flr Plan
- Yes
- Main Floor Laundry
- Yes
- Main Floor Primary
- Yes
Stories
- One
- Yes
Water
- Well
- Yes
Room Information
| Room Name | Dimensions | Level |
|---|---|---|
| Bathroom | 12X11 | Main |
| Bathroom | 10X8 | Main |
| Bathroom | 4X8 | Main |
| Dining Room | 24X14 | Main |
| Family Room | 24X14 | Main |
| First (1st) Bedroom | 16X16 | Main |
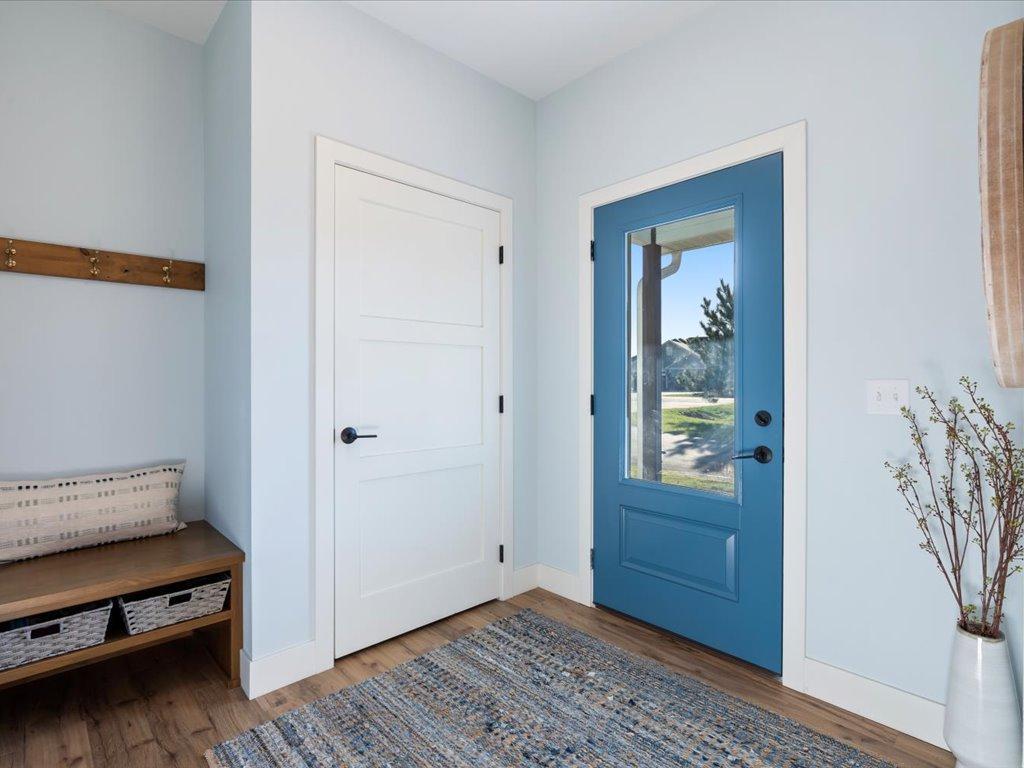
| Foyer | 8X8 | Main |
| Garage | 28X42 | Main |
| Kitchen | 24X14 | Main |
| Porch | 34X8 | Main |
| Screened Porch | 13X24 | Main |
| Second (2nd) Bedroom | 14X13 | Main |
| Third (3rd) Bedroom | 14X13 | Main |

Listing Office:
Coldwell Banker Realty
Last Updated: August - 19 - 2026
The data relating to real estate for sale on this web site comes in part from the Broker
Reciprocity SM Program of the Regional Multiple Listing Service of Minnesota, Inc. The information provided is deemed reliable but not guaranteed. Properties subject to prior sale, change or withdrawal.
©2026 Regional Multiple Listing Service of Minnesota, Inc All rights reserved.