
794 Interlachen Draw, Saint Paul, MN 55125
New Listing
$639,900
Property Type:
Residential
Bedrooms:
4
Baths:
4
Square Footage:
3,906
Lot Size (sq. ft.):
12,632
Status:
Active
Current Price:
$639,900
List Date:
8/20/2026
Last Modified:
8/21/2026
Listing Details MLS# 7094224
General Property Information
- Common Wall
- No
- Lot Measurement
- Acres
- Manufactured Home?
- No
- Multiple PIDs?
- No
- New Development
- No
- Number of Fireplaces
- 2
- Waterfront YN
- No
- Year Built
- 1992
- Yearly/Seasonal
- Yearly
- Zoning
- Residential-Single Family
- Bath Full
- 3
- Bath Half
- Yes
- Main Floor Total SqFt
- 1413
- Above Grd Total SqFt
- 2493
- Below Grd Total SqFt
- 1413
- Total SqFt
- 3906
- Total Finished Sqft
- 3644.00
- FireplaceYN
- Yes
- Style
- (SF) Single Family
- Foundation Size
- 1413
- Garage Stalls
- 3
- Lot Dimensions
- 123x111x110x130
- Acres
- 0.29
- Assessment Pending
- No
- Bath Three Quarters
- 0
- Bath Quarter
- 0
- Association Fee
- 0
Property Features
Accessible:
None
Air Conditioning:
Central Air
Appliances:
Dishwasher; Disposal; Dryer; Microwave; Range; Refrigerator; Washer; Wine Cooler
Basement:
Full
Bath Description:
Main Floor 1/2 Bath; Upper Level Full Bath; Full Primary; 3/4 Basement
Construction Status:
Previously Owned
Dining Room Description:
Informal Dining Room; Separate/Formal Dining Room
Exterior:
Vinyl
Family Room Characteristics:
2 or More; Great Room; Lower Level; Main Level
Foundation:
Concrete Block
Fuel:
Natural Gas
Heating:
Forced Air
Lock Box Type:
Combo
Parking Characteristics:
Heated Garage
Sellers Terms:
Cash; Conventional; FHA; VA
Sewer:
City Sewer/Connected
Stories:
Two
Water:
City Water/Connected
Contract Information
- Contingency
- None
- Original List Price
- 639900
- ListPrice
- 639900
- Owner is an Agent?
- No
- Auction?
- No
Location Tax and Other Information
- House Number
- 794
- Street Name
- Interlachen Draw
- Postal City
- Saint Paul
- County
- Washington
- State
- MN
- Zip Code
- 55125
- Complex/Dev/Subdivision
- Lake Inverness Estates
Assessments
- Tax With Assessments
- 5922
- Assessment Balance
- 0
Building Information
- Finished SqFt Above Ground
- 2493
- Finished SqFt Below Ground
- 1151
More Information
Lease Details
- Land Leased
- Not Applicable
Miscellaneous Information
- DP Resource
- Yes
- Homestead
- No
Ownership
- Fractional Ownership
- No
Parking Characteristics
- Garage Dimensions
- 33x26
- Garage Door Height
- 8
- Garage Door Width
- 16
- Garage Square Feet
- 867
- Heated Garage
- Yes
Public Survey Info
- Range#
- 21
- Section#
- 3
- Township#
- 28
Office/Member Info
- Association
- SPAAR
Location, Tax and Other Information
- AssocFeeYN
- No
- Legal Description
- SUBDIVISIONNAME LAKE INVERNESS ESTATES LOT 9 BLOCK 1 SUBDIVISIONCD 72850
- Listing City
- Woodbury
- Map Page
- 124
- Municipality
- Woodbury
- School District
- North St Paul-Maplewood
- School District Phone
- 651-748-7410
- Zip Plus 4
- 8697
- Property ID Number
- 0302821330014
- Tax Year
- 2025
- Tax Amount
- 5922
- In Foreclosure?
- No
- Potential Short Sale?
- No
- Lender Owned?
- No
Directions & Remarks
- Public Remarks
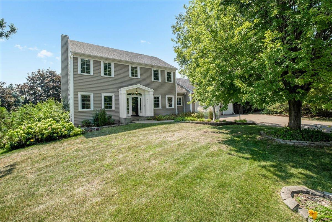
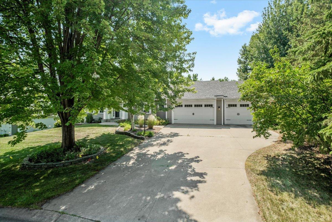
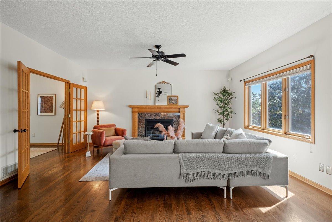
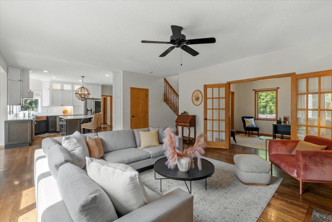
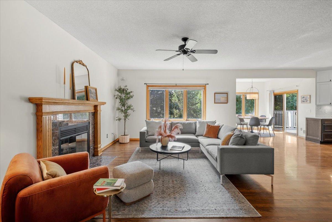
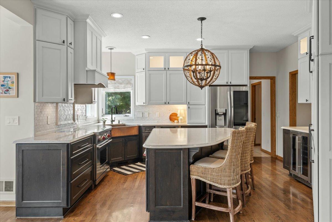
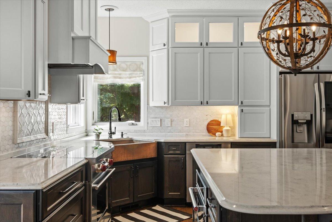
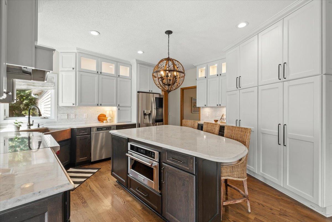
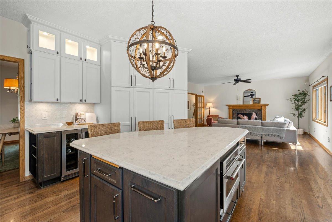
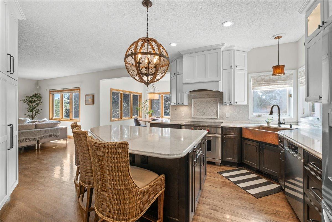
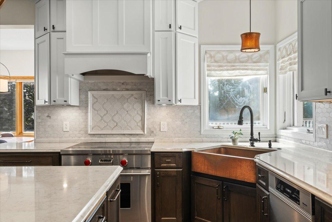
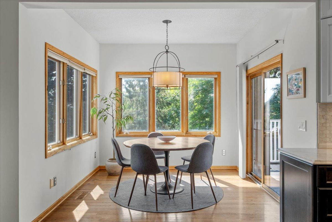
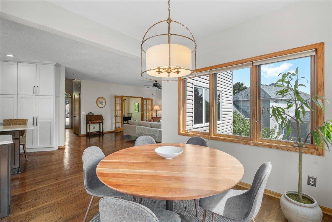
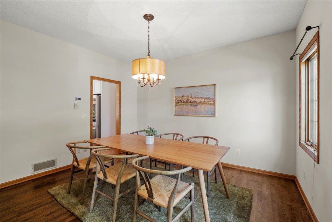
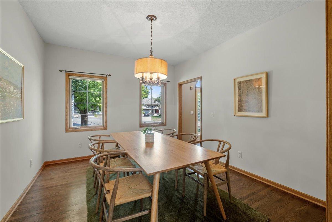
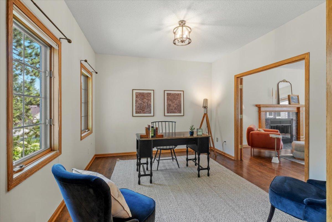
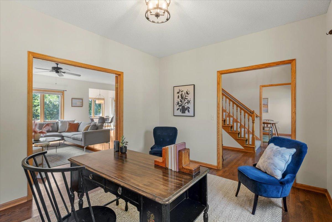
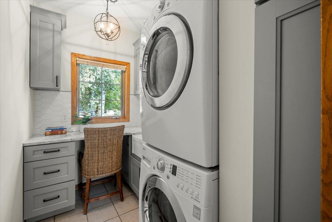
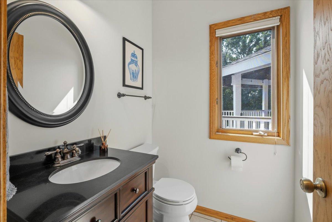
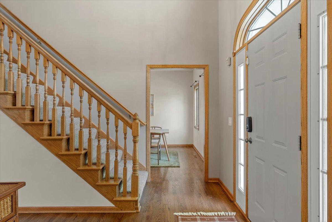
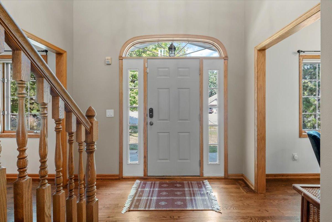
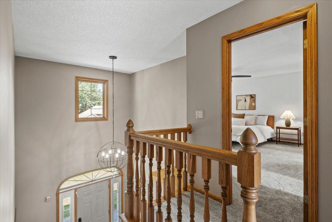
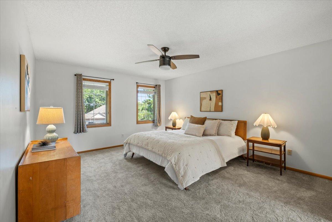
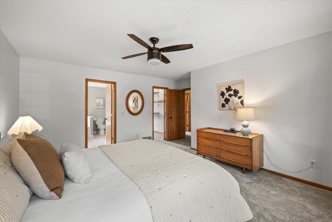
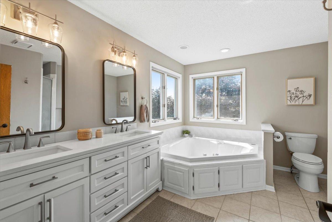
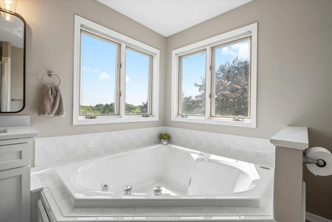
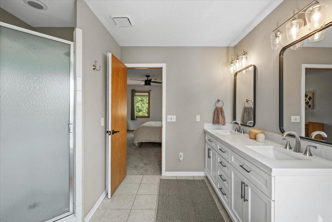
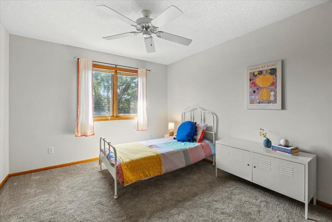
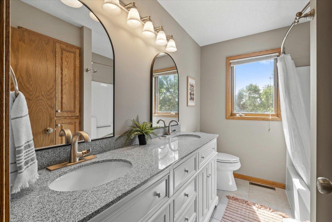
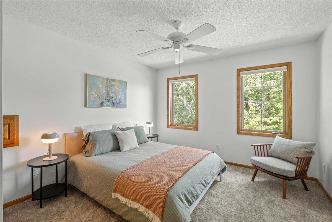
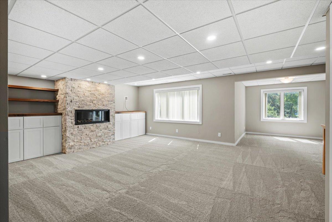
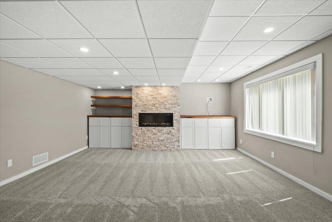
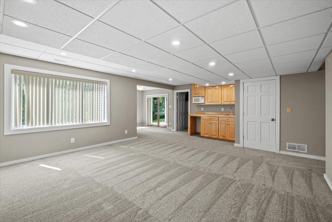
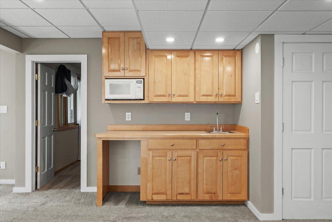
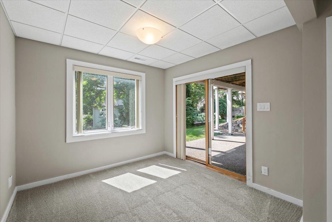
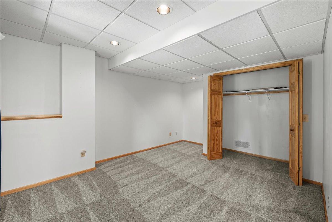
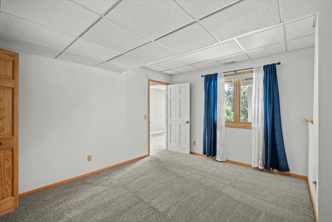
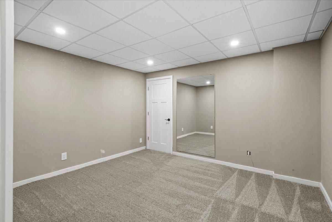
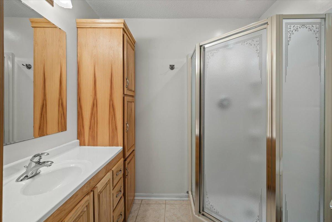
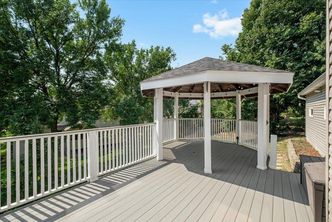
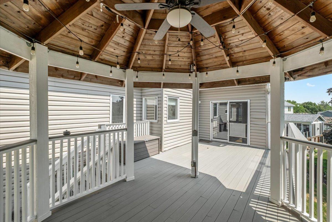
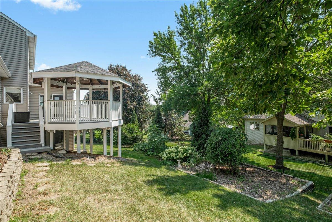
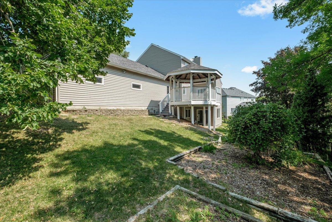
- Turnkey Perfection! Tucked away on a quiet cul-de-sac just steps from Wilmes Lake walking trails, this spectacular two-story, 4-bedroom, 4-bathroom home offers thoughtful updates with a modern layout perfectly suited for the most discerning buyer. Step inside to rich oak hardwood floors, a vaulted entryway ceiling, and a thoughtful main-level floor plan that easily accommodates both large gatherings and quiet evenings at home. The main level features a dedicated sitting room/office and a spacious living room centered around a cozy gas fireplace framed by an elegant marble surround. The stunning gourmet kitchen is the focal point and serves as the true heart of this home. A large center island, quartz countertops, a marble backsplash, and enameled cabinetry set the tone for this refined space. Bring out your inner chef with the Wolf induction range, custom hood, beautiful copper sink, ThinQ refrigerator, beverage fridge, and built-in microwave. The main level also features a walk-in pantry, a half bath, and an updated laundry room. The formal dining room sits just off the kitchen, offering a private space for dinner parties, while a bright breakfast area opens directly to the deck and gazebo—perfectly situated for outdoor dining. Down below, the backyard feels like a private sanctuary with mature greenery, an aggregate patio, and plenty of space to unwind. There are three bedrooms on the upper level. Unwind in the spacious primary suite featuring a large ensuite bathroom with a double vanity, separate shower, and Jacuzzi tub. An additional full bathroom upstairs serves the two remaining bedrooms. The fully finished walkout lower level is built for modern living and entertaining. A cozy stacked-stone gas fireplace flanked by custom built-ins anchors the family room, which opens right up to a wet bar. This level also includes a flexible fourth bedroom, an exercise room, and a convenient three-quarter bath. Many other updates round out this exceptional home, including a new water softener (2026), new carpet throughout (2026), a heated garage with newer garage doors (2022), a new roof and gutters (2022), a newer water heater (2020), and a high-efficiency furnace (2019). From top-tier finishes to big-ticket updates, 794 Interlachen Draw is ready and waiting for its next steward!
- Directions
- From I94, go South on Radio Drive. Turn left on Hudson Rd. then turn right on Spring Hill Drive. Turn Left on Tamarack Road and then a right on Interlachen Parkway. Finally - turn right onto Interlachen Draw and follow to 794.
Accessible
- None
- Yes
Air Conditioning
- Central Air
- Yes
Appliances
- Dishwasher
- Yes
- Disposal
- Yes
- Dryer
- Yes
- Microwave
- Yes
- Range
- Yes
- Refrigerator
- Yes
- Washer
- Yes
- Wine Cooler
- Yes
Basement
- Full
- Yes
Bath Description
- Main Floor 1/2 Bath
- Yes
- Upper Level Full Bath
- Yes
- Full Primary
- Yes
- 3/4 Basement
- Yes
Construction Status
- Previously Owned
- Yes
Dining Room Description
- Informal Dining Room
- Yes
- Separate/Formal Dining Room
- Yes
Exterior
- Vinyl
- Yes
Family Room Characteristics
- 2 or More
- Yes
- Great Room
- Yes
- Lower Level
- Yes
- Main Level
- Yes
Foundation
- Concrete Block
- Yes
Fuel
- Natural Gas
- Yes
Heating
- Forced Air
- Yes
Insurance Fee
- Insurance Fee
- 0
Lock Box Type
- Combo
- Yes
Sellers Terms
- Cash
- Yes
- Conventional
- Yes
- FHA
- Yes
- VA
- Yes
Sewer
- City Sewer/Connected
- Yes
Stories
- Two
- Yes
Water
- City Water/Connected
- Yes
Room Information
| Room Name | Dimensions | Level |
|---|---|---|
| Bathroom | 5x5 | Main |
| Bathroom | 12x10 | Upper |
| Bathroom | 9x7 | Upper |
| Bathroom | 7x6 | Lower |
| Dining Room | 13x11 | Main |
| Family Room | 23x17 | Lower |
| First (1st) Bedroom | 16x13 | Upper |
| Flex Room | 13x11 | Lower |
| Fourth (4th) Bedroom | 15x11 | Lower |
| Informal Dining Room | 10x10 | Main |
| Kitchen | 15x15 | Main |
| Laundry | 11x6 | Main |
| Living Room | 20x17 | Main |
| Office | 13x11 | Main |
| Second (2nd) Bedroom | 11x11 | Upper |
| Third (3rd) Bedroom | 12x11 | Upper |

Listing Office:
Anderson Realty
Last Updated: August - 21 - 2026
The data relating to real estate for sale on this web site comes in part from the Broker
Reciprocity SM Program of the Regional Multiple Listing Service of Minnesota, Inc. The information provided is deemed reliable but not guaranteed. Properties subject to prior sale, change or withdrawal.
©2026 Regional Multiple Listing Service of Minnesota, Inc All rights reserved.