
783 Berwood Avenue, Saint Paul, MN 55127
$549,000
Property Type:
Residential
Bedrooms:
4
Baths:
2
Square Footage:
3,234
Lot Size (sq. ft.):
13,504
Status:
Active
Current Price:
$549,000
List Date:
4/18/2026
Last Modified:
8/21/2026
Listing Details MLS# 7056694
General Property Information
- Common Wall
- No
- Lot Measurement
- Acres
- Manufactured Home?
- No
- Multiple PIDs?
- No
- New Development
- No
- Number of Fireplaces
- Yes
- Waterfront YN
- No
- Year Built
- 1980
- Yearly/Seasonal
- Yearly
- Zoning
- Residential-Single Family
- Bath Full
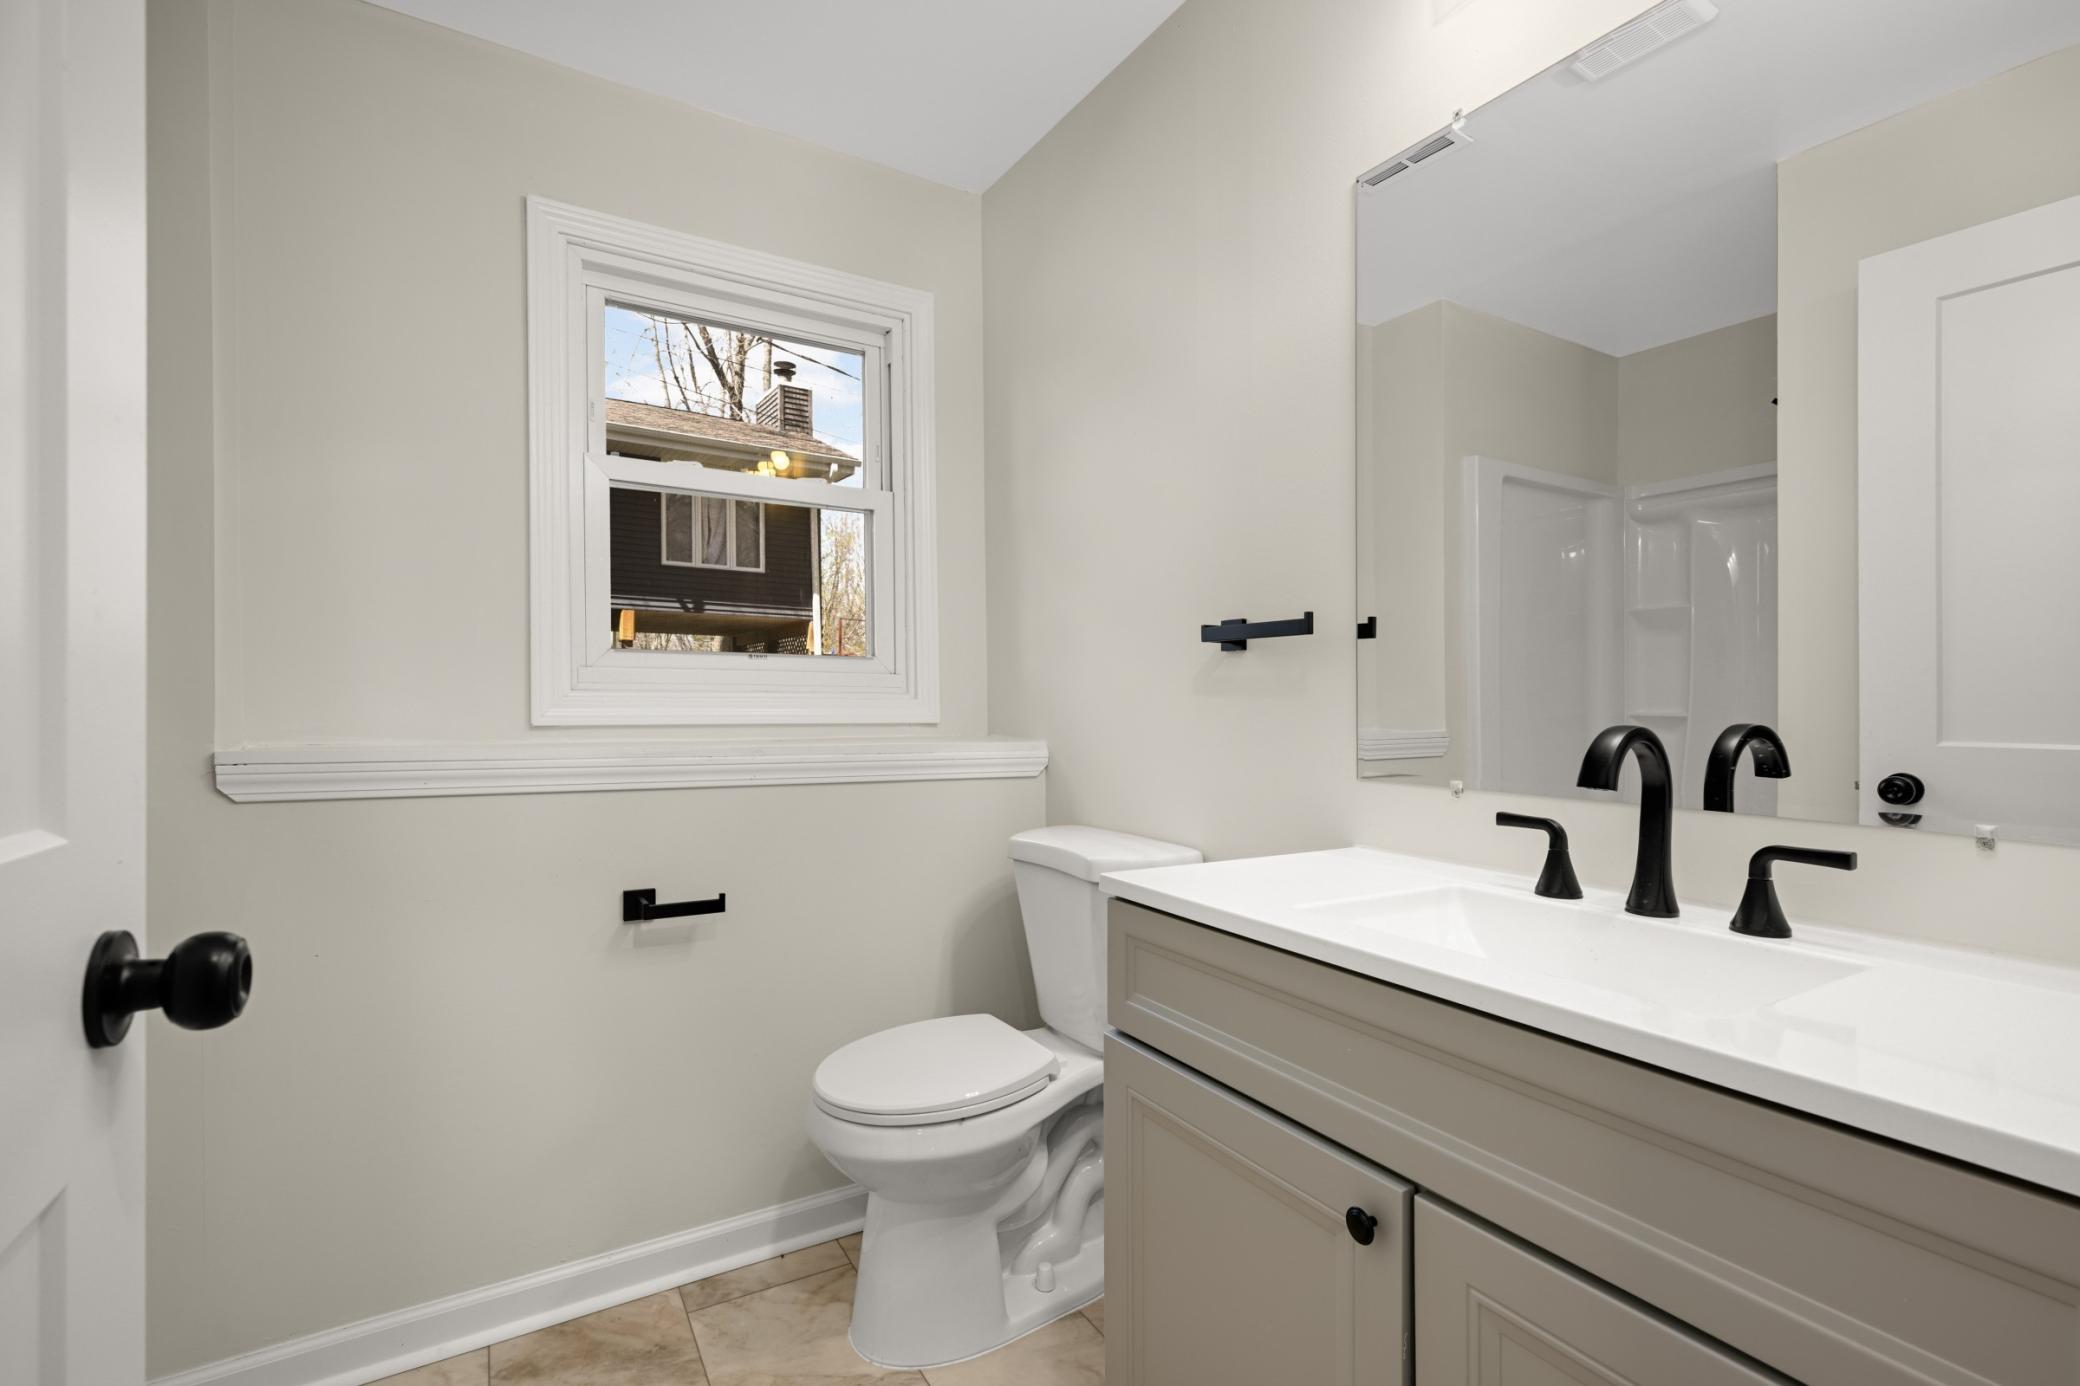
- 2
- Main Floor Total SqFt
- 1617
- Above Grd Total SqFt
- 1617
- Below Grd Total SqFt
- 1617
- Total SqFt
- 3234
- Total Finished Sqft
- 3121.00
- FireplaceYN
- Yes
- Style
- (SF) Single Family
- Foundation Size
- 1617
- Garage Stalls
- 2
- Lot Dimensions
- 78 x 183
- Acres
- 0.31
- Assessment Pending
- No
- Bath Three Quarters
- 0
- Bath Half
- 0
- Bath Quarter
- 0
- Association Fee
- 0
Property Features
Accessible:
None
Air Conditioning:
Central Air
Appliances:
Dishwasher; Microwave; Range; Refrigerator; Washer
Basement:
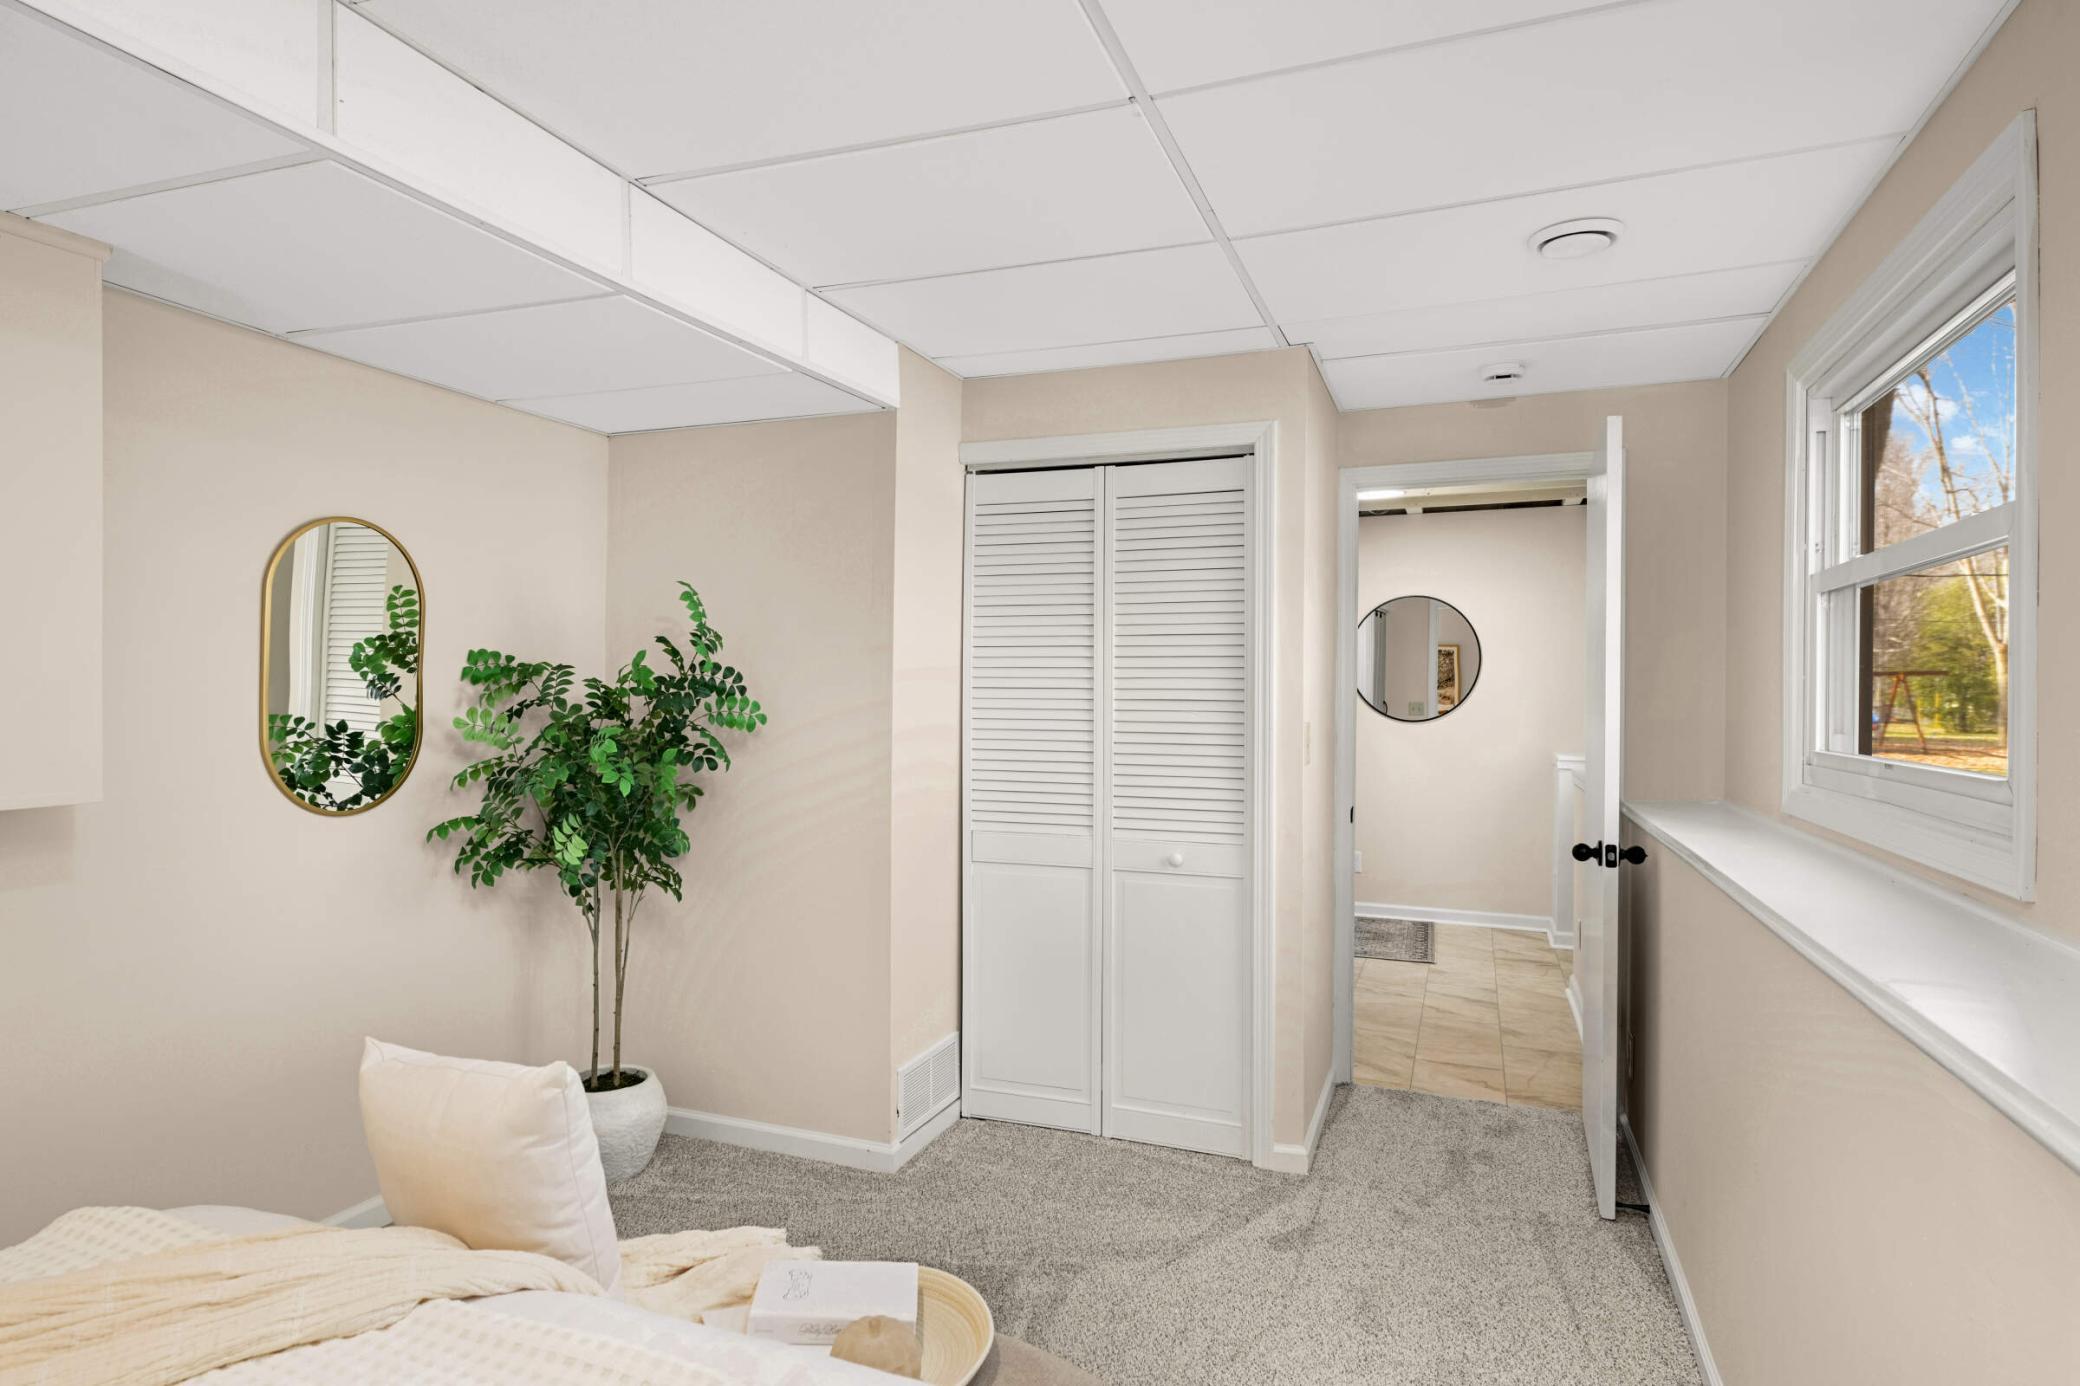
Concrete Block; Egress Windows; Full
Construction Status:
Previously Owned
Exterior:
Vinyl
Foundation:
Concrete Block
Fuel:
Natural Gas
Heating:
Forced Air
Sellers Terms:
Cash; Contract for Deed; Conventional; FHA; VA
Sewer:
City Sewer - In Street
Stories:
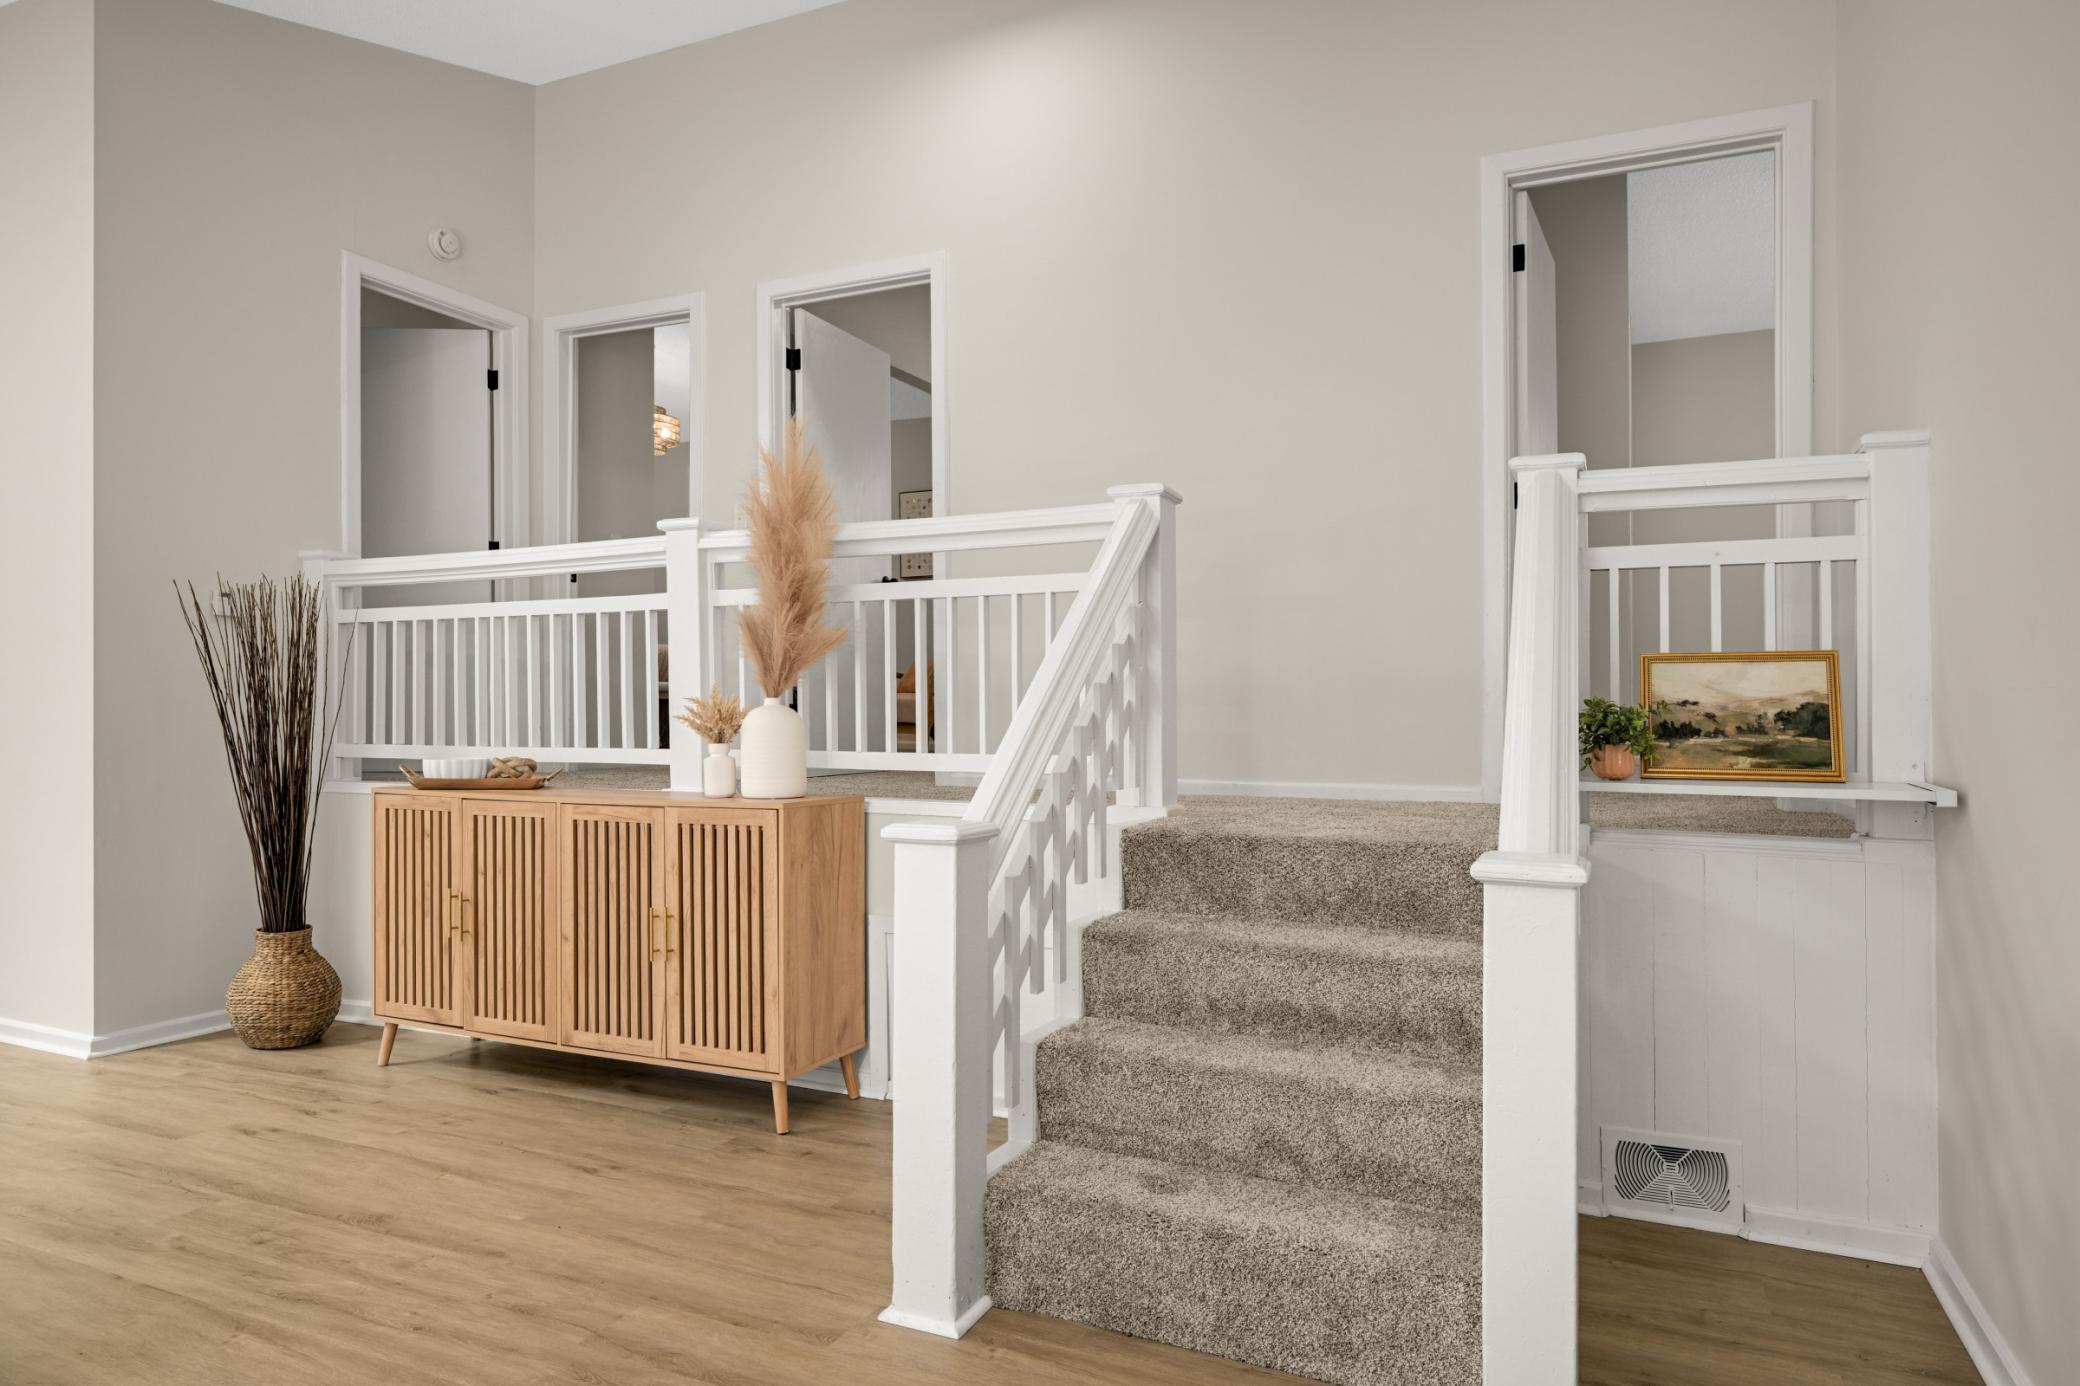
Four or More Level Split
Water:
City Water - In Street
Contract Information
- Contingency
- None
- Original List Price
- 559000
- ListPrice
- 549000
- Owner is an Agent?
- No
- Auction?
- No
Location Tax and Other Information
- House Number
- 783
- Street Name
- Berwood
- Street Suffix
- Avenue
- Postal City
- Saint Paul
- County
- Ramsey
- State
- MN
- Zip Code
- 55127
- Complex/Dev/Subdivision
- Roberts Vadnais View
Assessments
- Tax With Assessments
- 5090
- Assessment Balance
- 0
Building Information
- Finished SqFt Above Ground
- 1617
- Finished SqFt Below Ground
- 1504
More Information
Lease Details
- Land Leased
- Not Applicable
Miscellaneous Information
- DP Resource
- Yes
- Homestead
- No
Ownership
- Fractional Ownership
- No
Parking Characteristics
- Garage Square Feet
- 420
Public Survey Info
- Range#
- 22
- Section#
- 32
- Township#
- 30
Office/Member Info
- Association
- SPAAR
Location, Tax and Other Information
- AssocFeeYN
- No
- Legal Description
- ROBERTS VADNAIS VIEW LOT 25 BLK 4
- Listing City
- Vadnais Heights
- Map Page
- 94
- Municipality
- Vadnais Heights
- School District
- White Bear Lake
- School District Phone
- 651-407-7500
- Property ID Number
- 323022140039
- Tax Year
- 2025
- Tax Amount
- 5090
- In Foreclosure?
- No
- Potential Short Sale?
- No
- Lender Owned?
- No
Directions & Remarks
- Public Remarks
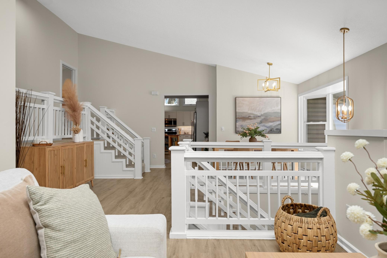
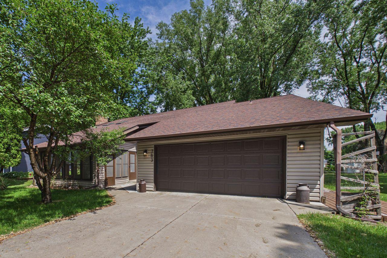
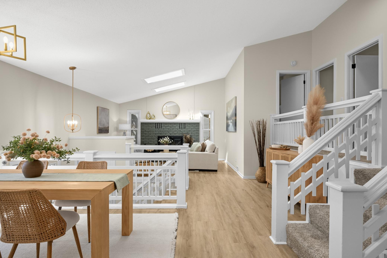
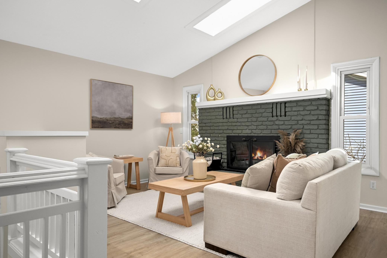
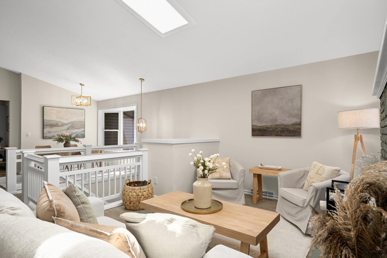
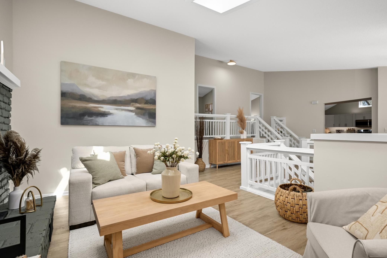
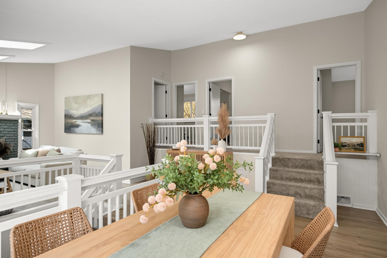
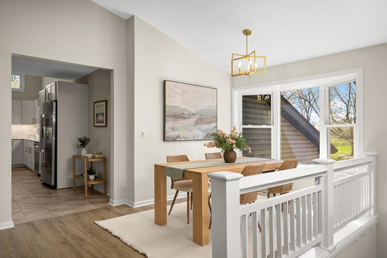
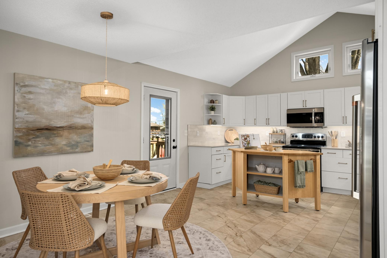
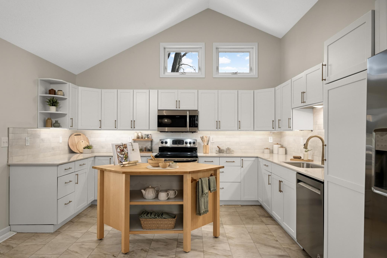
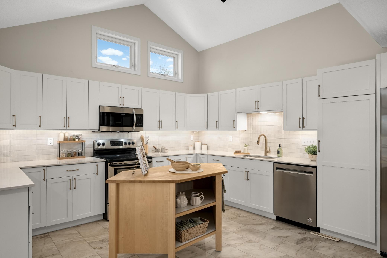
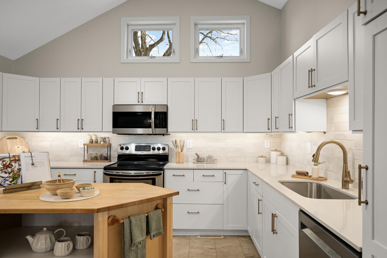
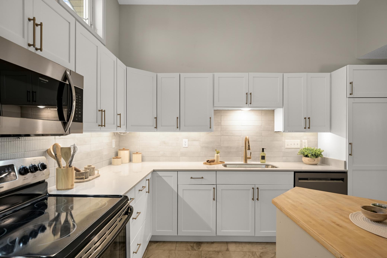
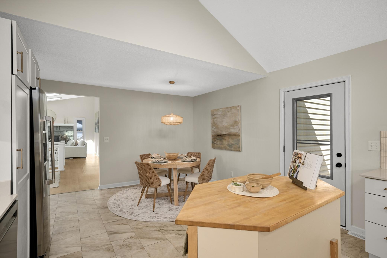
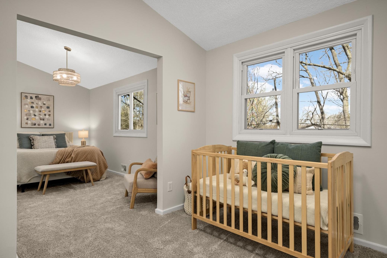
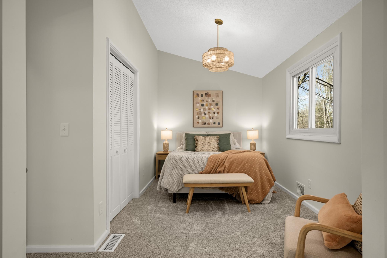
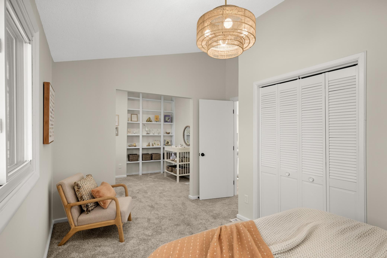
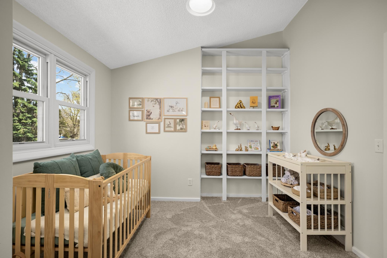
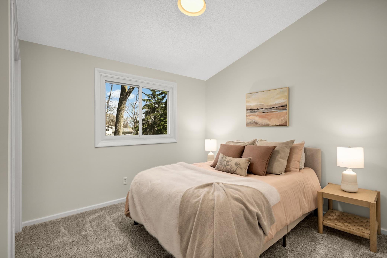
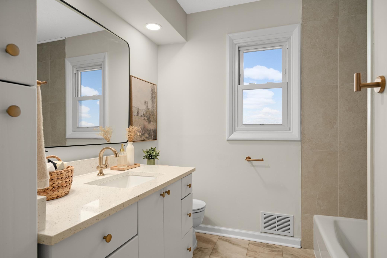
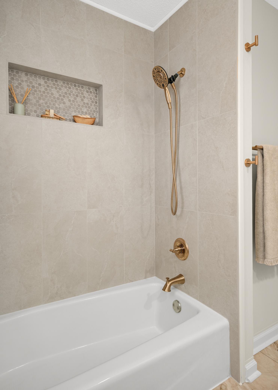
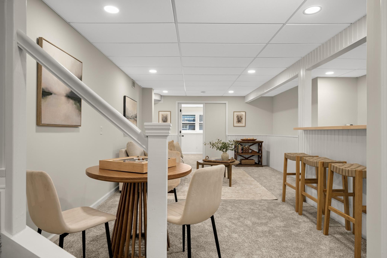
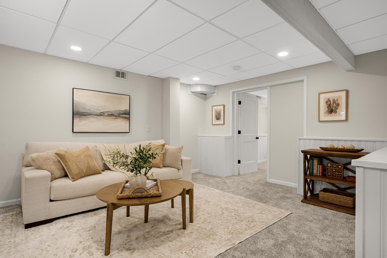
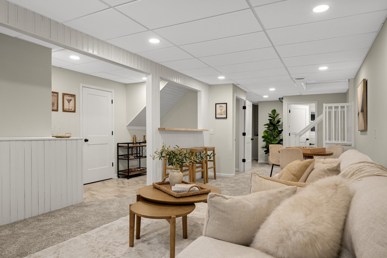
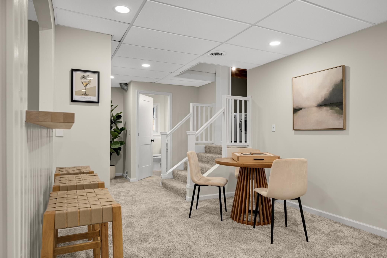
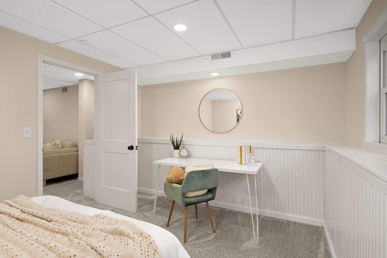
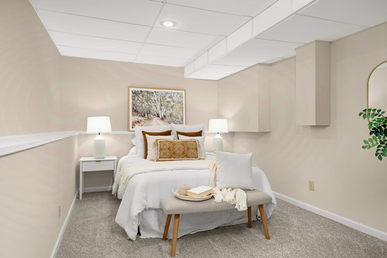
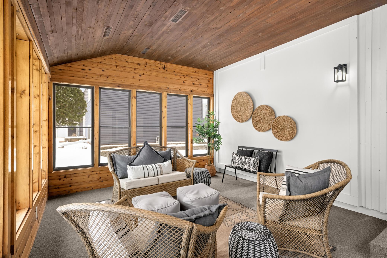
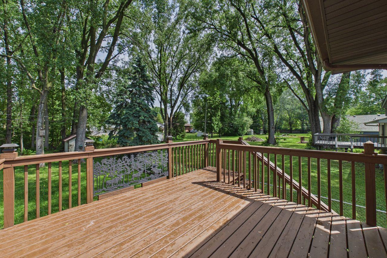
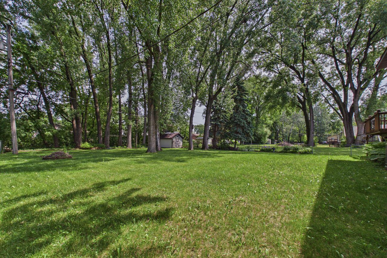
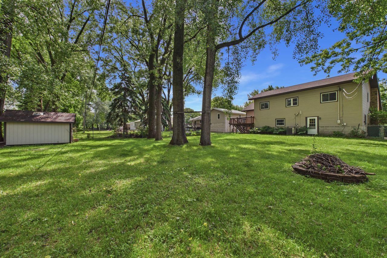
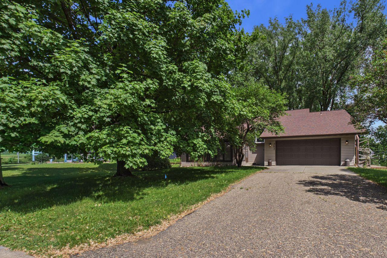
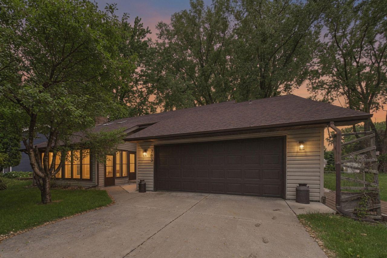
- Tucked into the heart of Vadnais Heights—one of the Twin Cities’ most quietly beloved communities—this home offers that rare balance of serenity and connection. Just minutes from Saint Paul, you’re surrounded by natural beauty with Vadnais Lake and Lake Gervais nearby, perfect for morning walks, kayaking at sunset, or spontaneous summer picnics. Everyday conveniences are equally close, with shopping and dining at Vadnais Heights Commons and Rosedale Center just minutes away. It’s the kind of neighborhood where life feels easy—where community still matters, and home truly feels like a retreat. At 783 Berwood, that lifestyle becomes your everyday reality. Perfectly positioned across from Berwood Park, this thoughtfully refreshed four-bedroom with its own park like yard features timeless comfort with today’s modern finishes. Step inside to a light-filled interior featuring a beautifully updated kitchen, two fully renovated bathrooms, fresh flooring, and crisp new paint throughout. Every detail has been curated to feel clean, current, and effortlessly livable. Whether you're hosting friends, enjoying a quiet evening at home, or taking advantage of the park just steps away, this home offers a seamless blend of style, function, and location—an exceptional opportunity in one of Vadnais Heights’ most inviting neighborhoods. Seller will also consider contract for deed terms with 10% down
- Directions
- Edgerton to Berwood East to 783
Accessible
- None
- Yes
Air Conditioning
- Central Air
- Yes
Appliances
- Dishwasher
- Yes
- Microwave
- Yes
- Range
- Yes
- Refrigerator
- Yes
- Washer
- Yes
Basement
- Concrete Block
- Yes
- Egress Windows
- Yes
- Full
- Yes
Construction Status
- Previously Owned
- Yes
Exterior
- Vinyl
- Yes
Foundation
- Concrete Block
- Yes
Fuel
- Natural Gas
- Yes
Heating
- Forced Air
- Yes
Insurance Fee
- Insurance Fee
- 0
Sellers Terms
- Cash
- Yes
- Contract for Deed
- Yes
- Conventional
- Yes
- FHA
- Yes
- VA
- Yes
Sewer
- City Sewer - In Street
- Yes
Stories
- Four or More Level Split
- Yes
Water
- City Water - In Street
- Yes
Room Information
| Room Name | Dimensions | Level |
|---|---|---|
| Dining Room | 8 x 11 | Main |
| Family Room | 12 x 18 | Lower |
| First (1st) Bedroom | 11 x 24 | Upper |
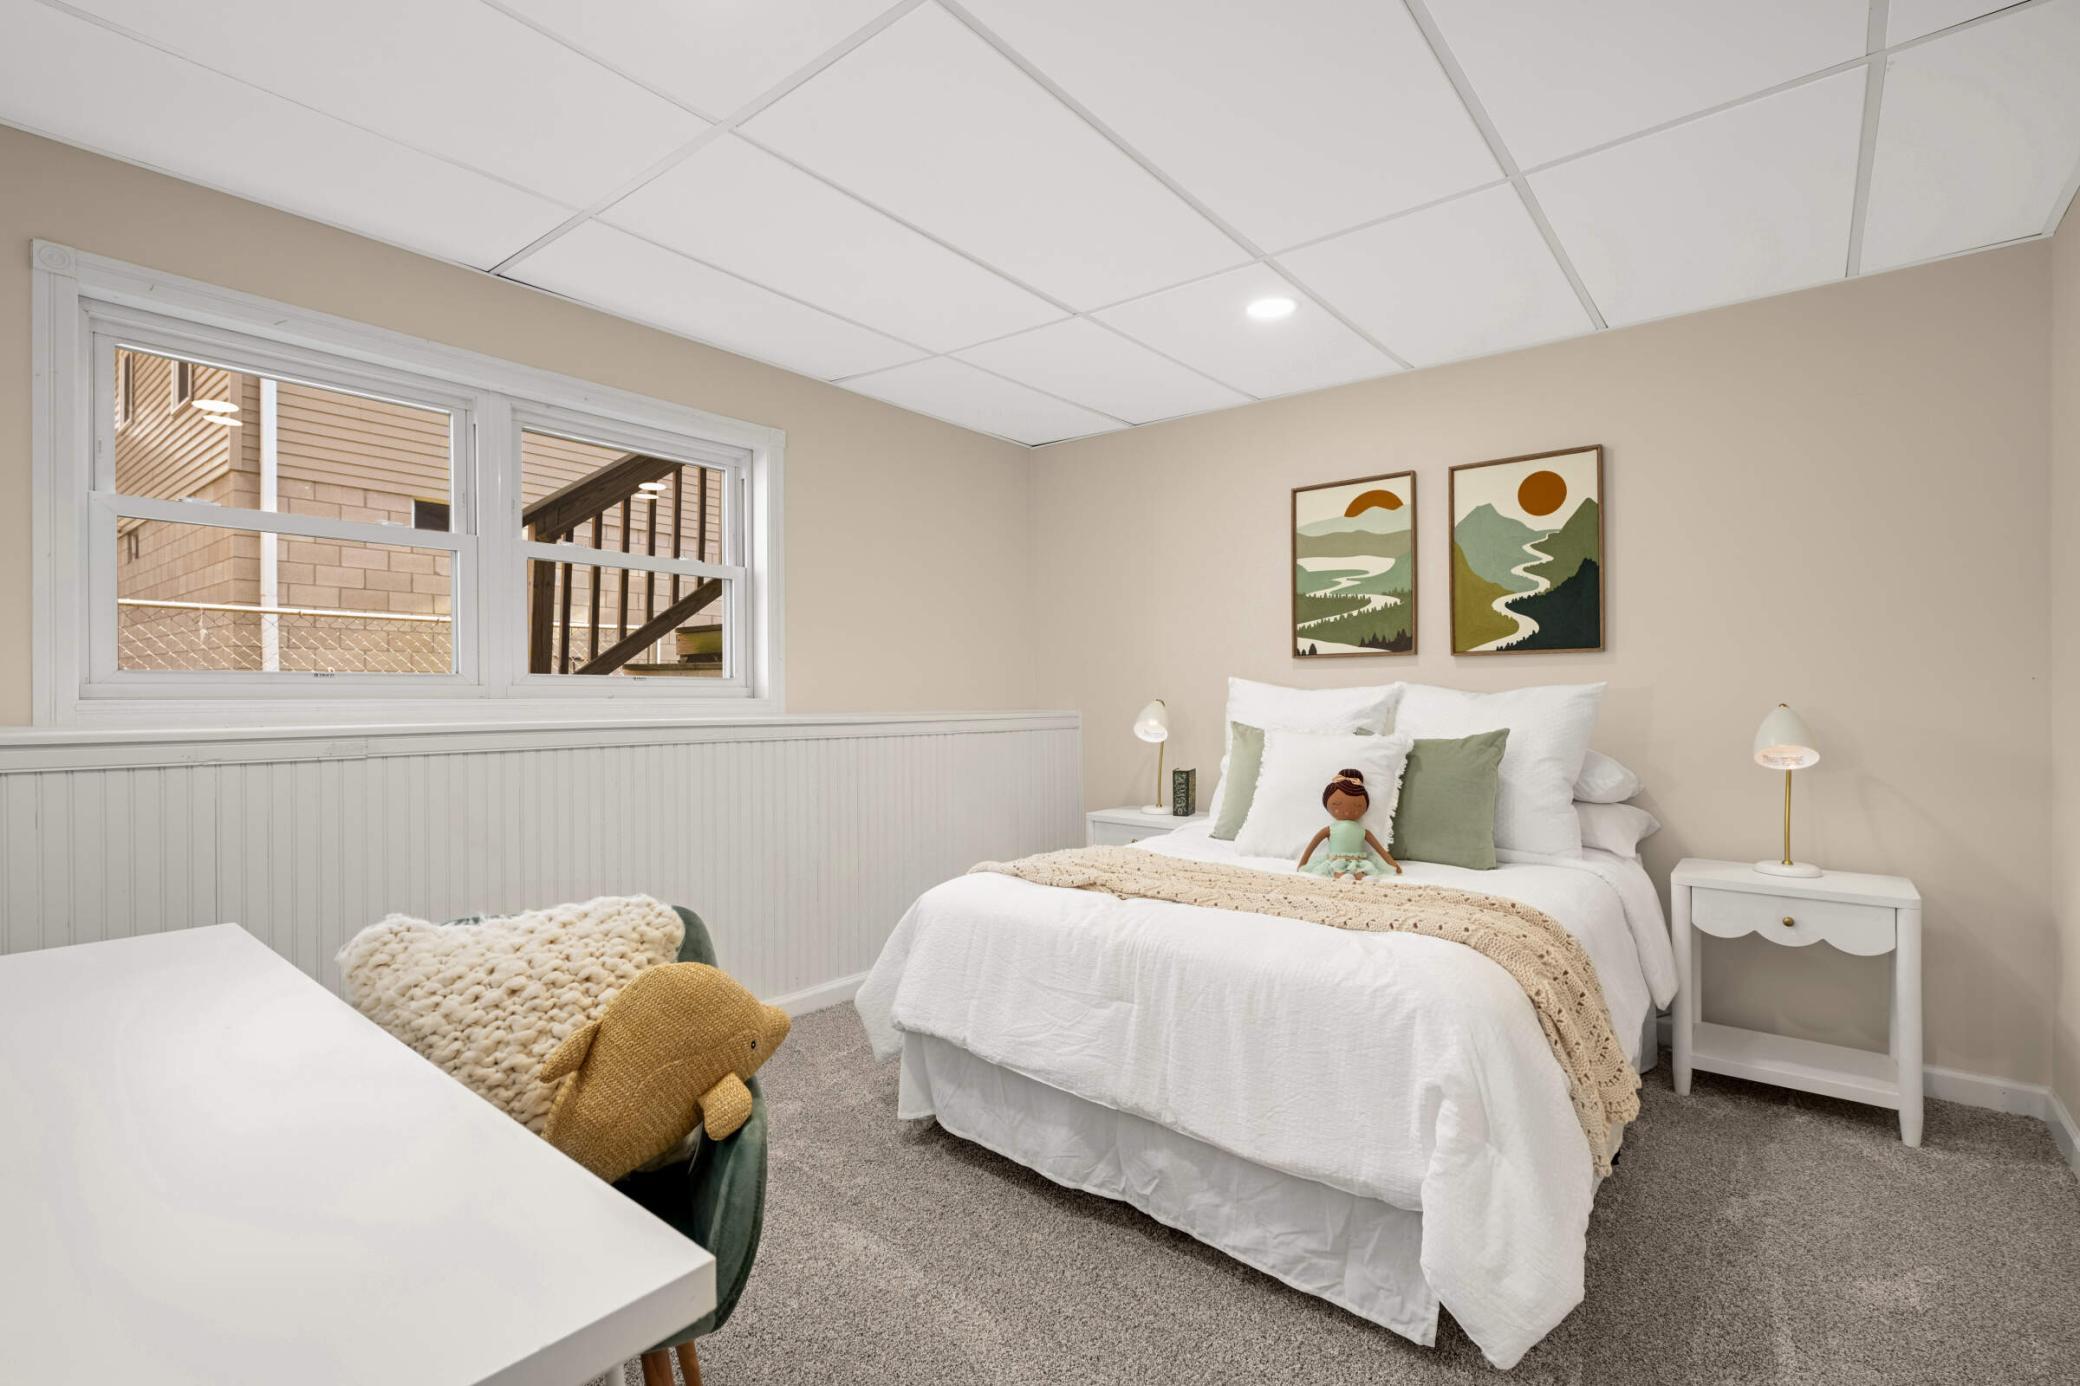
| Fourth (4th) Bedroom | 11 x 18 | Lower |
| Kitchen | 14 x 20 | Main |
| Living Room | 19 x 15 | Main |
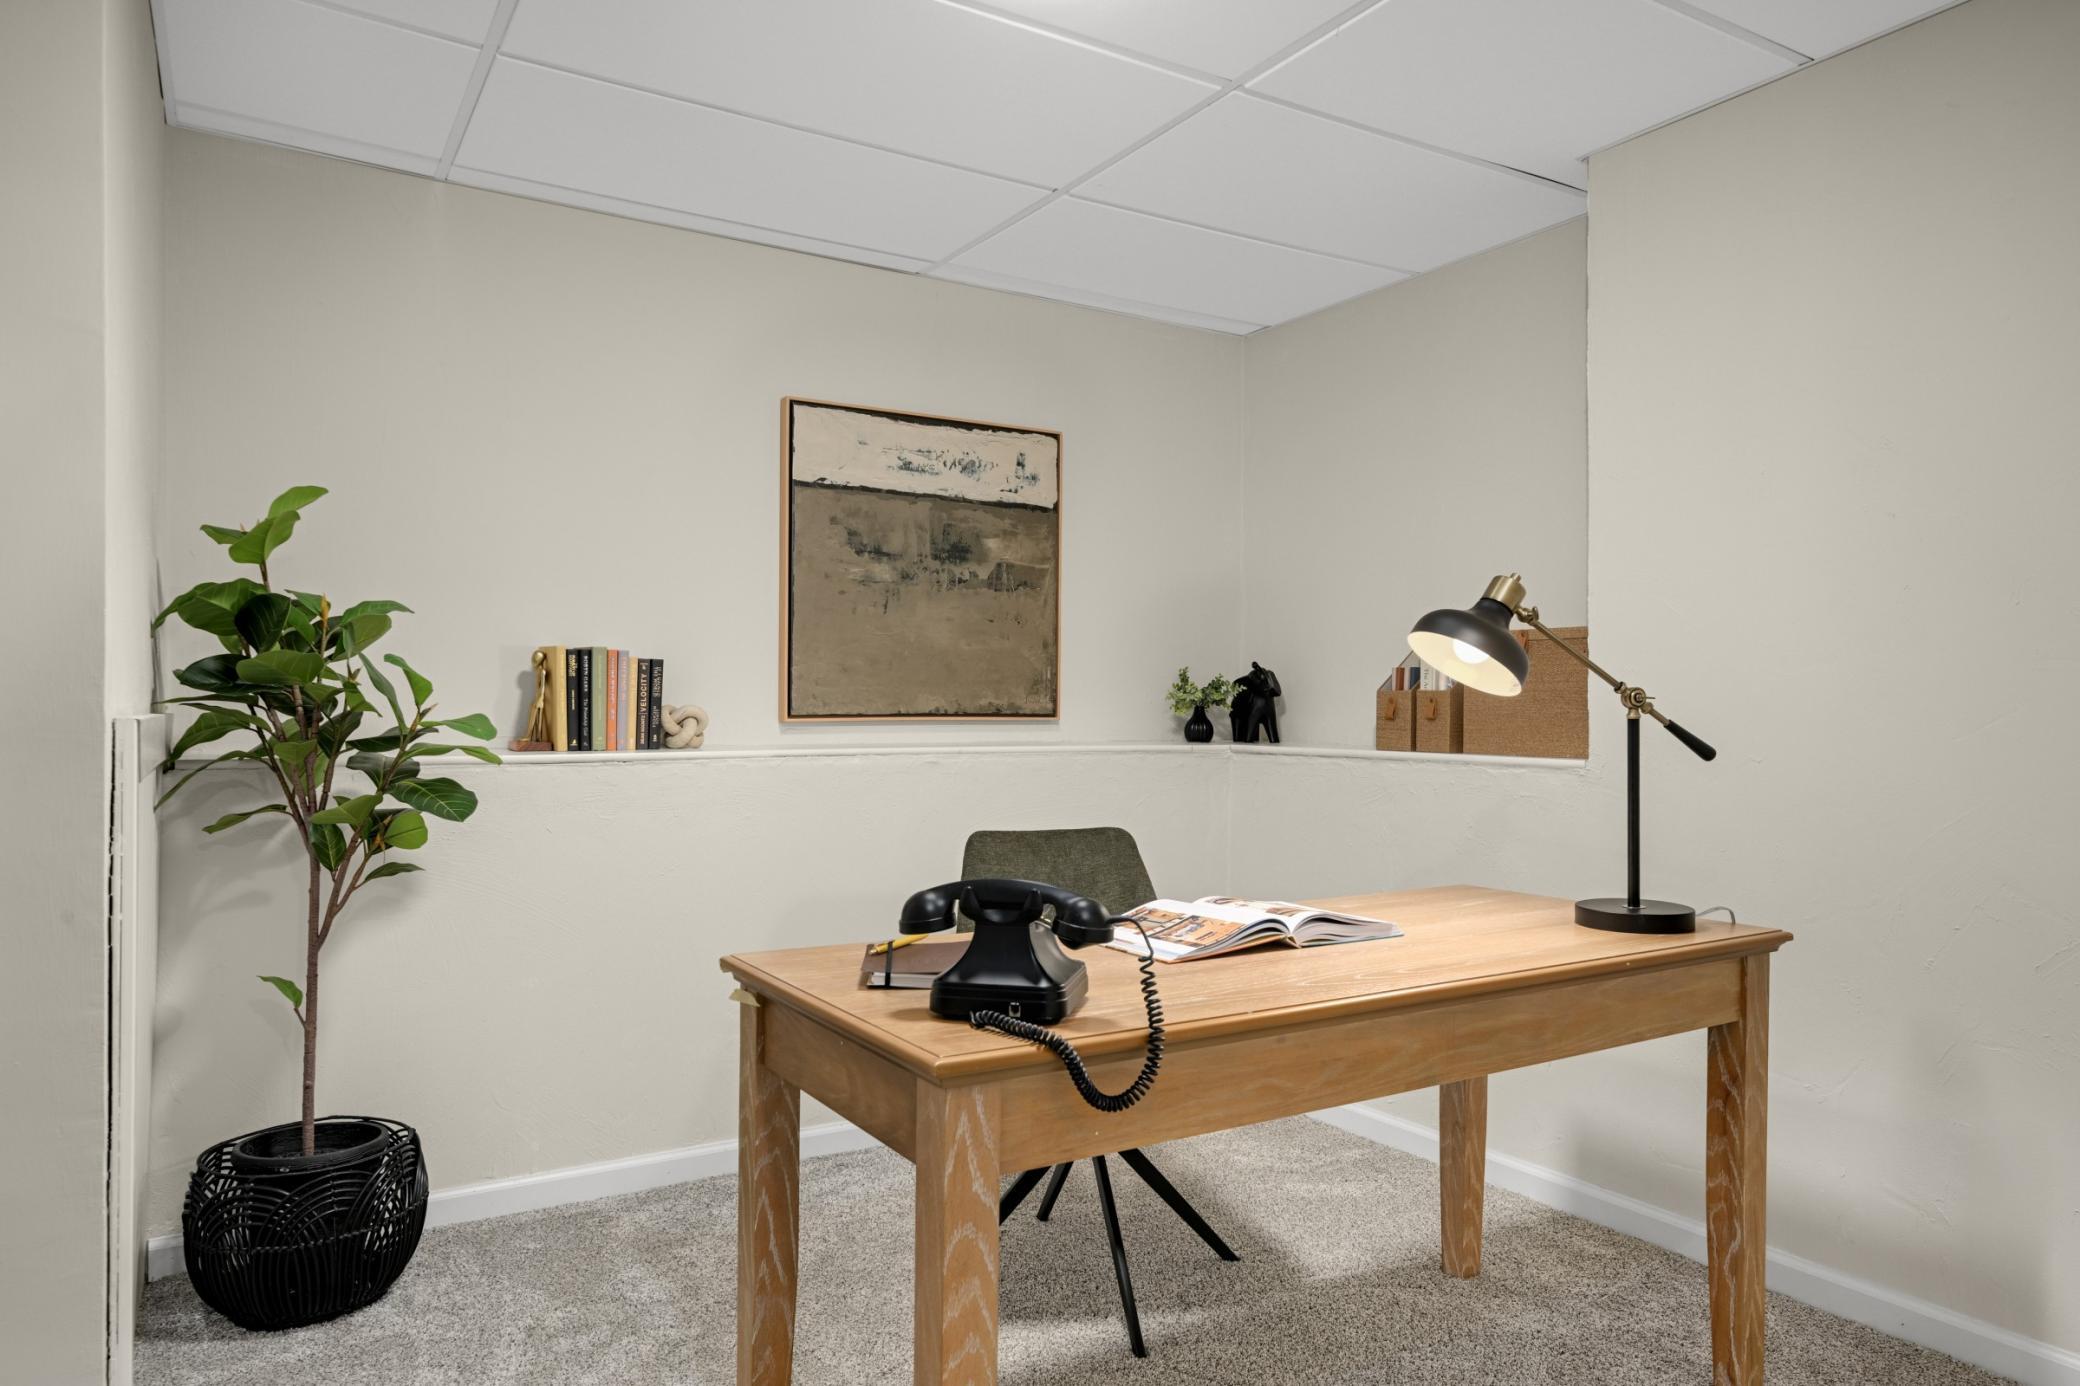
| Office | 11 x14 | Lower |
| Second (2nd) Bedroom | 11 x 12 | Upper |
| Third (3rd) Bedroom | 11 x 14 | Lower |
 Floor 1 ›
Listing Office:
Coldwell Banker Realty
Last Updated: August - 21 - 2026
The data relating to real estate for sale on this web site comes in part from the Broker
Reciprocity SM Program of the Regional Multiple Listing Service of Minnesota, Inc. The information provided is deemed reliable but not guaranteed. Properties subject to prior sale, change or withdrawal.
©2026 Regional Multiple Listing Service of Minnesota, Inc All rights reserved.