
7740 47 1/2 Place N, New Hope, MN 55428
$395,000
Property Type:
Residential
Bedrooms:
4
Baths:
2
Square Footage:
2,300
Lot Size (sq. ft.):
13,504
Status:
Active
Current Price:
$395,000
List Date:
8/12/2026
Last Modified:
8/20/2026
Overview
Description
Open Houses
- Tomorrow, 3:00 pm - 5:00 pm
Listing Details MLS# 7126440
General Property Information
- Common Wall
- No
- Lot Measurement
- Acres
- Manufactured Home?
- No
- Multiple PIDs?
- No
- New Development
- No
- Number of Fireplaces
- 2
- Waterfront YN
- No
- Year Built
- 1968
- Yearly/Seasonal
- Yearly
- Zoning
- Residential-Single Family
- Bath Full
- Yes
- Bath Three Quarters
- Yes
- Main Floor Total SqFt
- 1350
- Above Grd Total SqFt
- 1350
- Below Grd Total SqFt
- 950
- Total SqFt
- 2300
- Total Finished Sqft
- 2300.00
- FireplaceYN
- Yes
- Style
- (SF) Single Family
- Foundation Size
- 950
- Garage Stalls
- 2
- Lot Dimensions
- 65x104x110x75x110
- Acres
- 0.31
- Assessment Pending
- No
- # Carport Spaces
- 0
- Bath Half
- 0
- Bath Quarter
- 0
- Association Fee
- 0
Property Features
Accessible:
None
Air Conditioning:
Central Air
Amenities Unit:
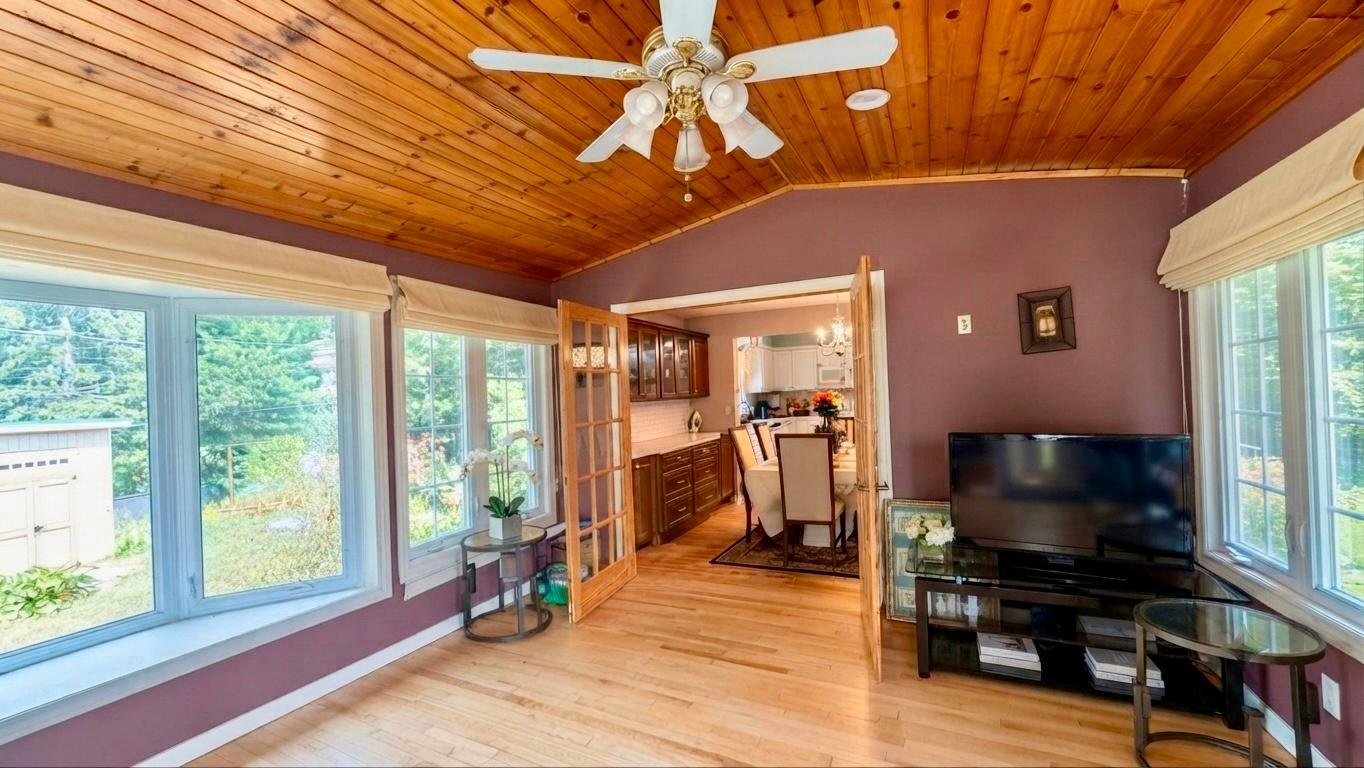
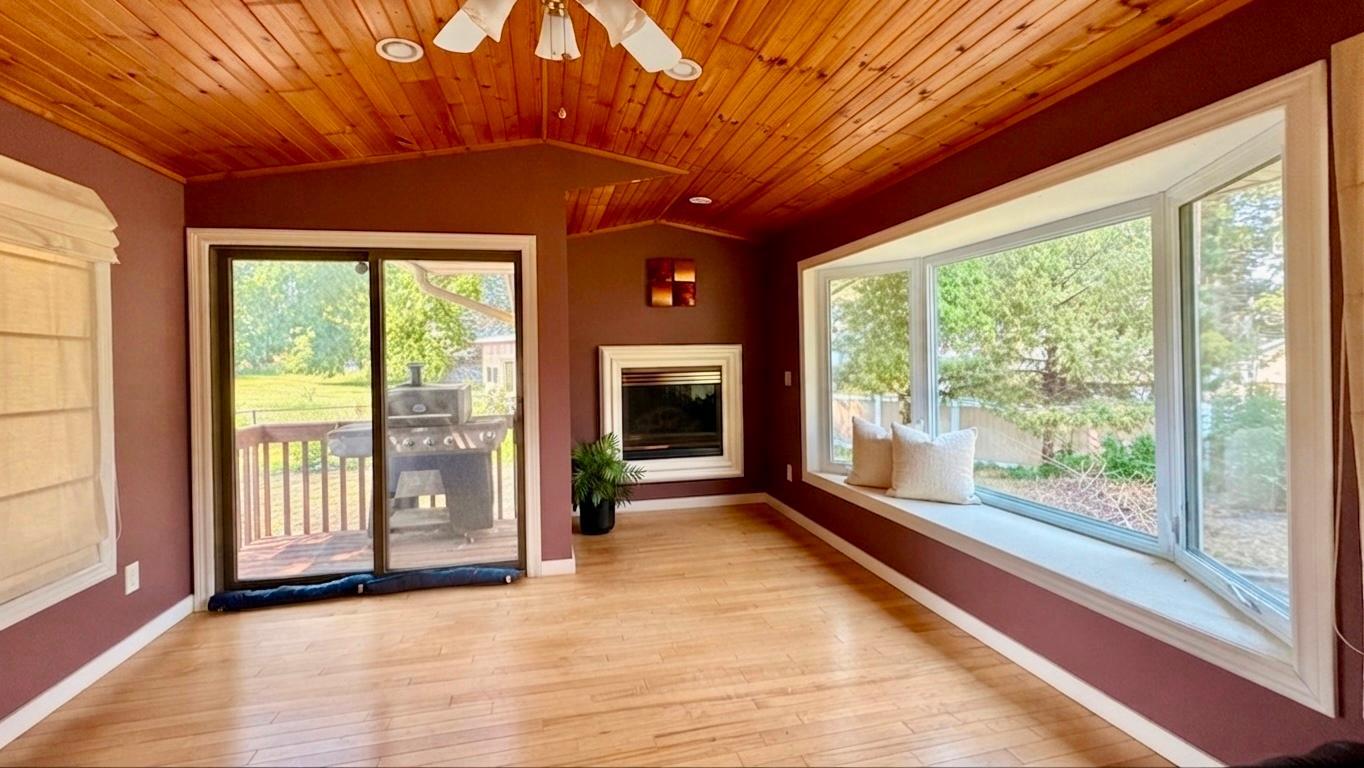
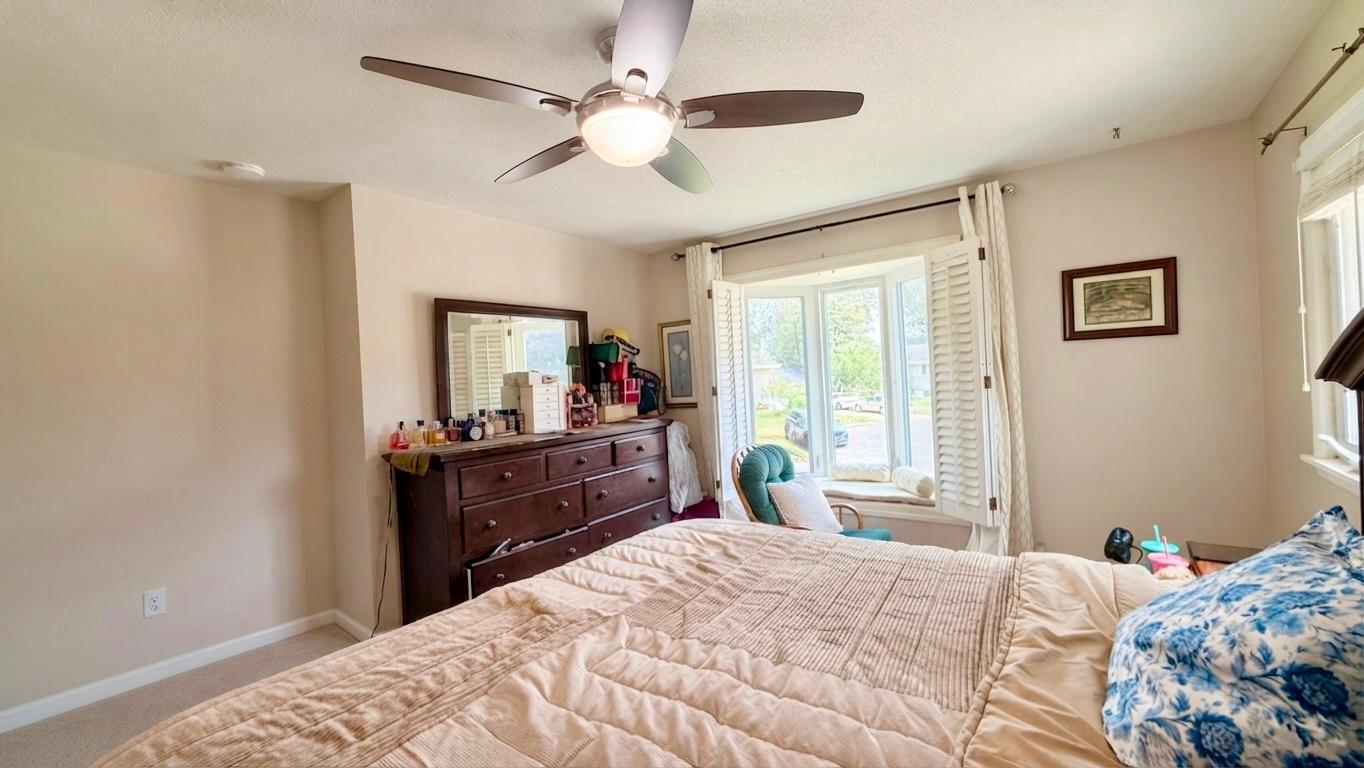
Ceiling Fan(s); Deck; French Doors; Hardwood Floors; Kitchen Window; Main Floor Primary Bedroom; Natural Woodwork; Porch; Sun Room; Tile Floors
Appliances:
Dishwasher; Disposal; Dryer; Energy Star Appliances; Microwave; Range; Refrigerator; Washer
Basement:
Concrete Block; Drain Tiled; Full; Sump Pump
Bath Description:
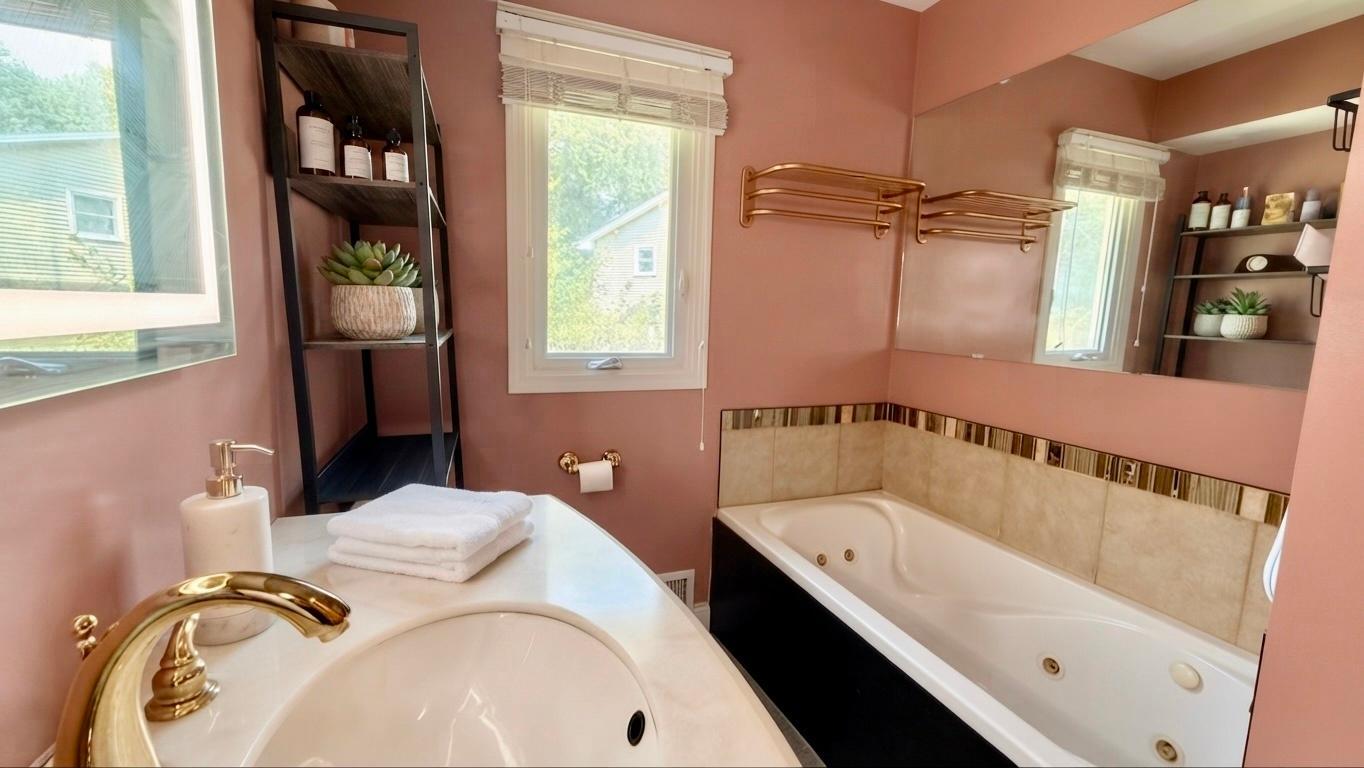
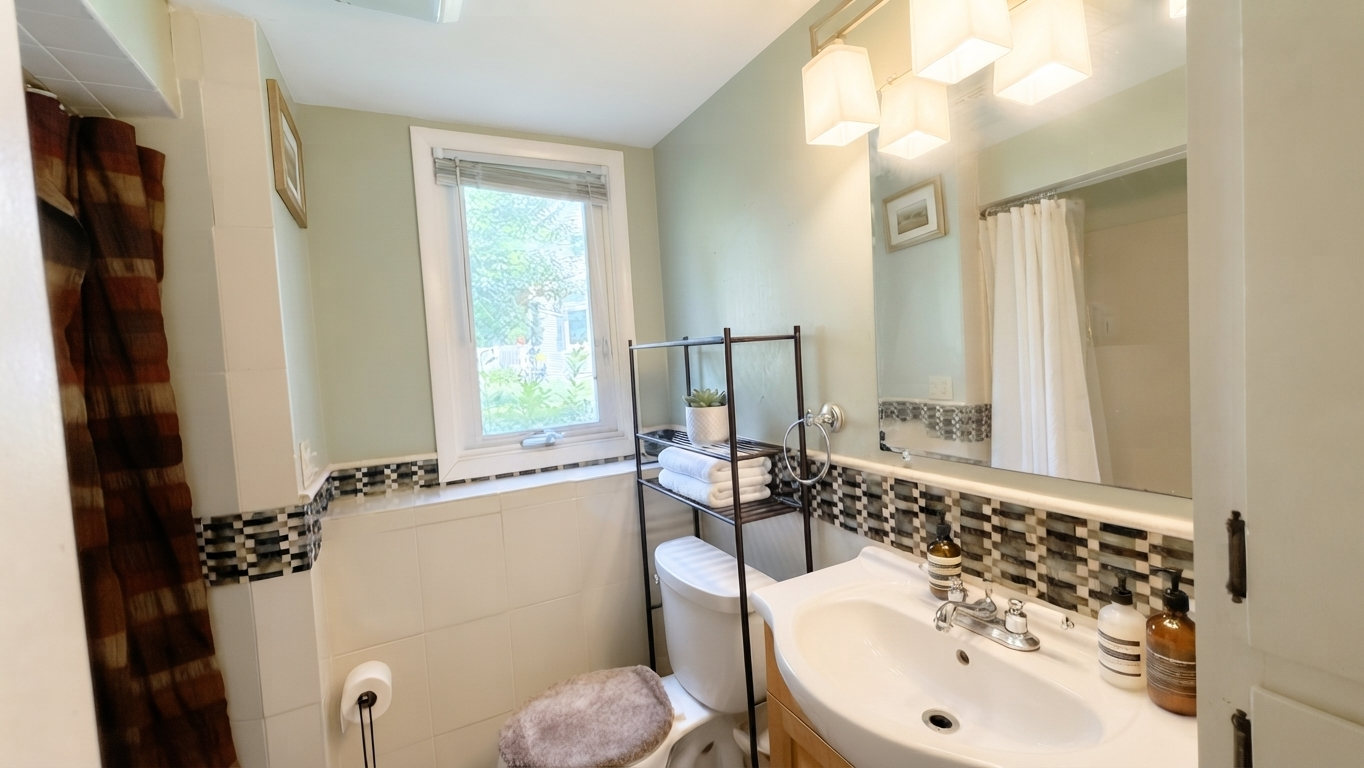
Main Floor Full Bath; Upper Level Full Bath; 3/4 Basement
Construction Materials:
Block; Brick; Frame
Construction Status:
Previously Owned
Electric:
200+ Amp Service; Circuit Breakers; Other
Exterior:
Cement Board
Family Room Characteristics:
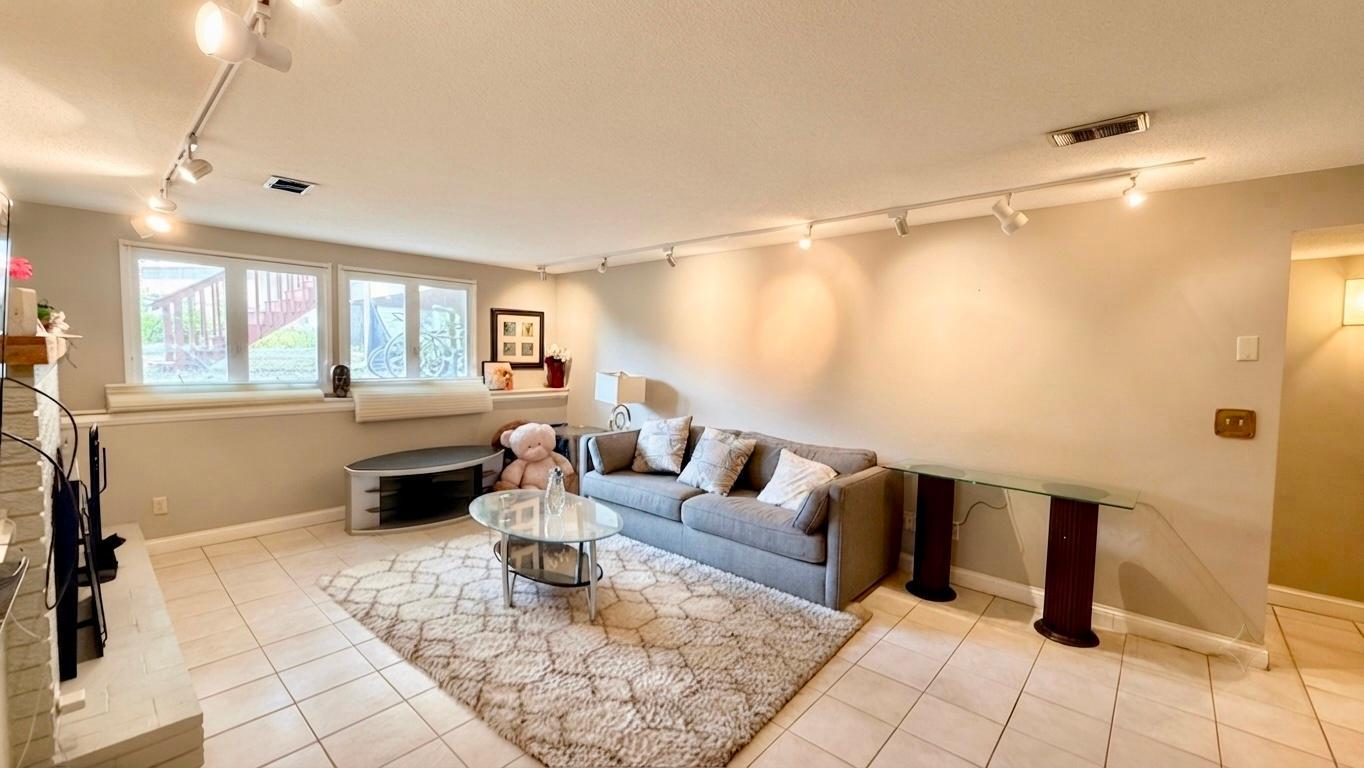
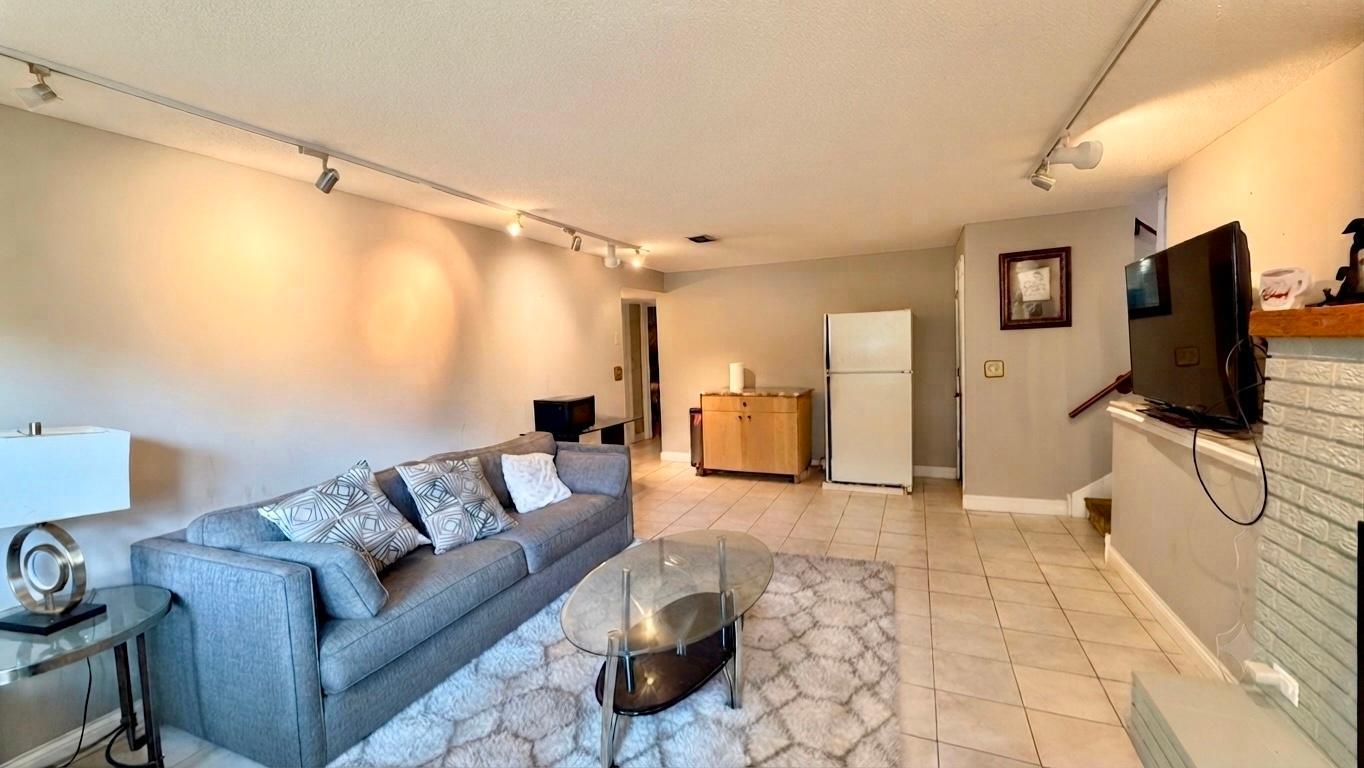
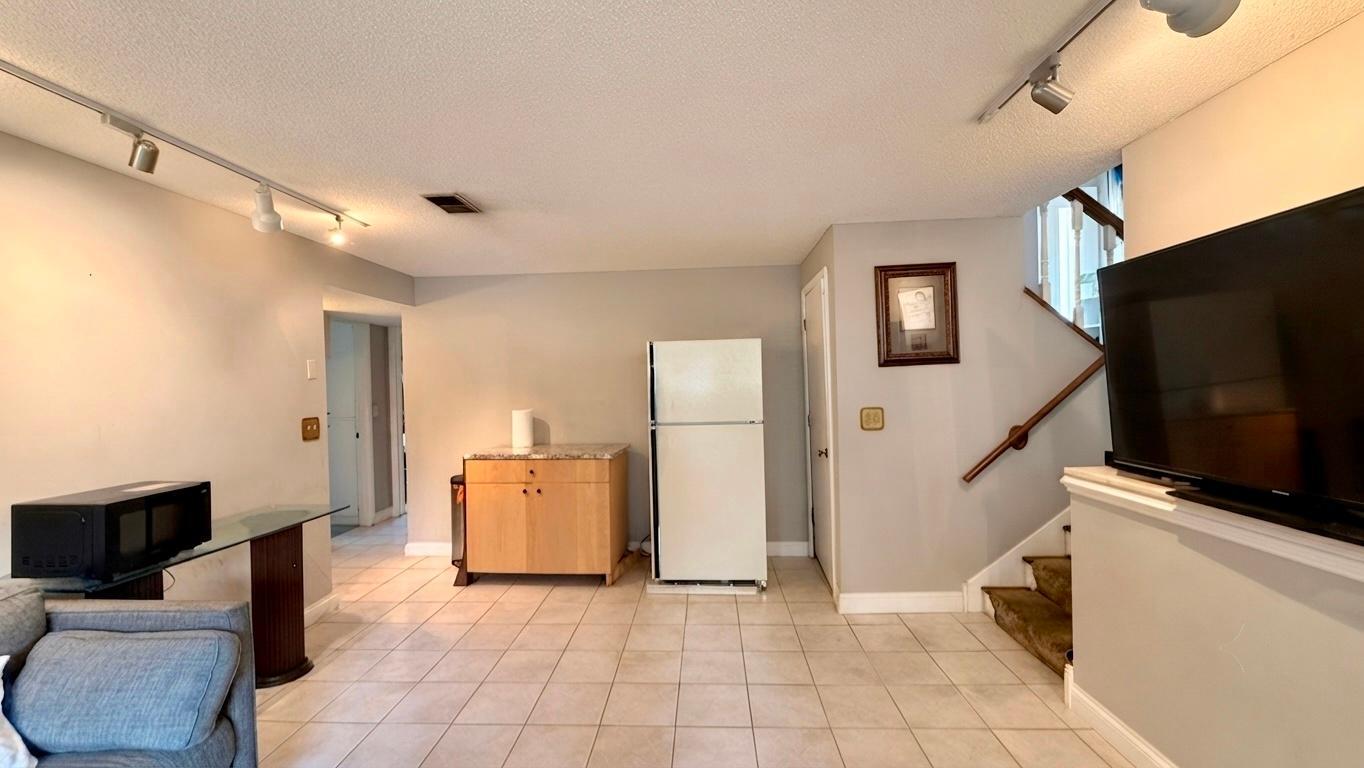
Family Room; Lower Level; Main Level
Fencing:
Chain Link
Fireplace Characteristics:
Gas Burning
Foundation:
Other
Fuel:
Natural Gas
Heating:
Forced Air
Laundry:
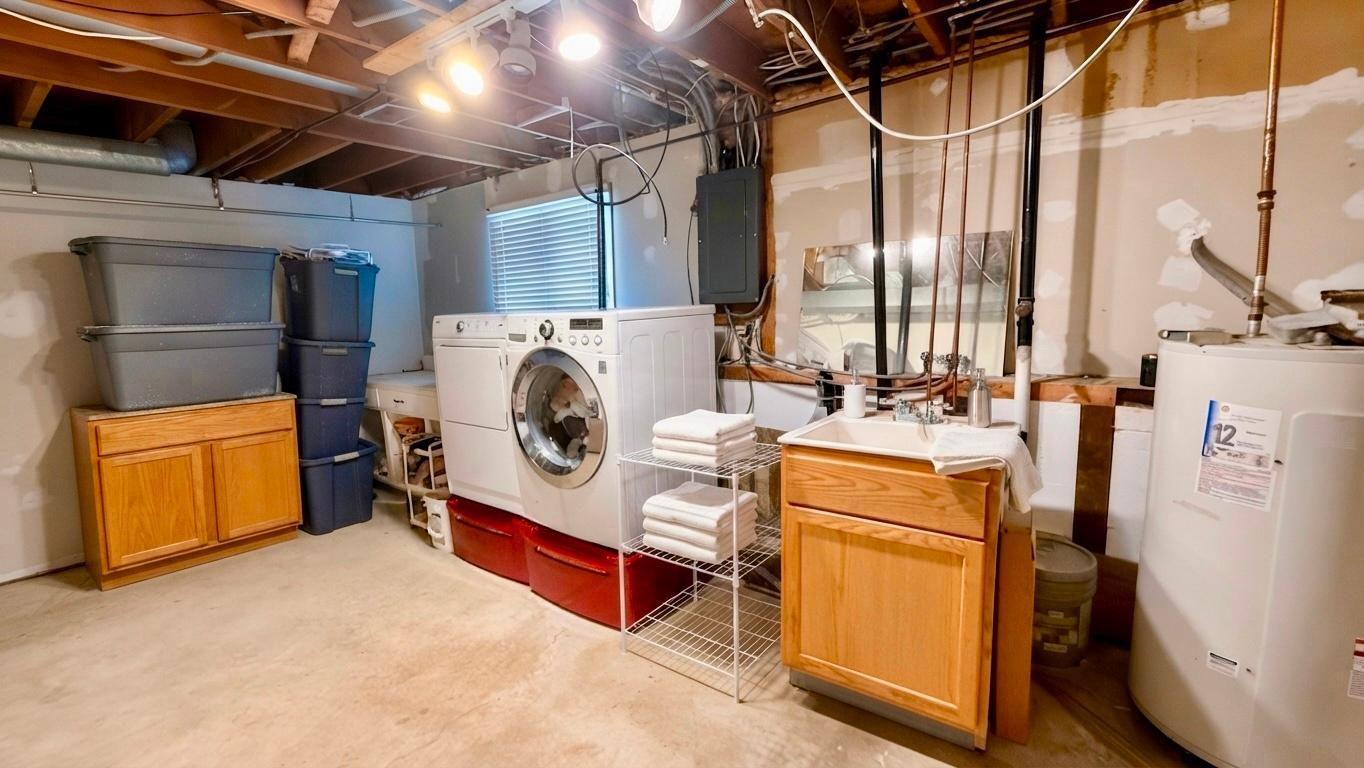
Gas Dryer Hookup; Laundry Room; Lower Level
Pool Description:
None
Road Frontage:
City Street
Road Responsibility:
Public Maintained Road
Roof:
Age Over 8 Years; Architectural Shingle; Asphalt Shingles
Sellers Terms:
Cash; Conventional; FHA; VA
Sewer:
City Sewer/Connected
Stories:
Bi-Level
Water:
City Water/Connected
Contract Information
- Contingency
- None
- Original List Price
- 395000
- ListPrice
- 395000
- Owner is an Agent?
- No
- Auction?
- No
Location Tax and Other Information
- House Number
- 7740
- Street Name
- 47 1/2
- Street Suffix
- Place
- Street Direction Suffix
- N
- Postal City
- New Hope
- County
- Hennepin
- State
- MN
- Zip Code
- 55428
- Complex/Dev/Subdivision
- Perrys Sprucewood Terrace
Assessments
- Tax With Assessments
- 5896.52
- Assessment Balance
- 0
Building Information
- Finished SqFt Above Ground
- 1350
- Finished SqFt Below Ground
- 950
More Information
Lease Details
- Land Leased
- Not Applicable
Miscellaneous Information
- DP Resource
- Yes
- Homestead
- Yes
Ownership
- Fractional Ownership
- No
Parking Characteristics
- Garage Square Feet
- 364
Public Survey Info
- Range#
- 21
- Section#
- 08
- Township#
- 118
Office/Member Info
- Association
- MAAR
Location, Tax and Other Information
- AssocFeeYN
- No
- Legal Description
- LOT 010 BLOCK 002 PERRYS SPRUCEWOOD TERRACE
- Listing City
- New Hope
- Map Page
- 91
- Municipality
- New Hope
- School District
- Robbinsdale
- School District Phone
- 763-504-8000
- Zip Plus 4
- 4503
- Property ID Number
- 0811821320037
- Tax Year
- 2026
- Tax Amount
- 5896.52
- In Foreclosure?
- No
- Potential Short Sale?
- No
- Lender Owned?
- No
Directions & Remarks
- Public Remarks
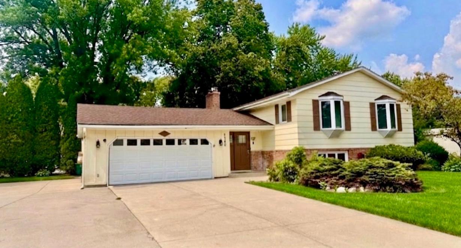
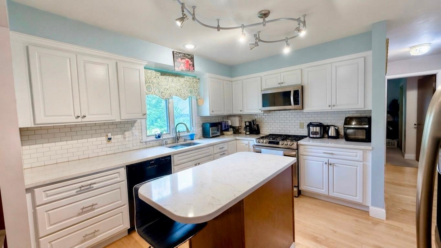
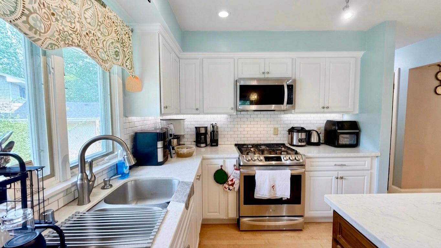
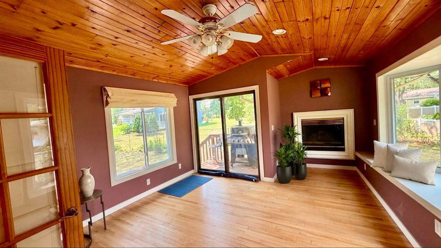
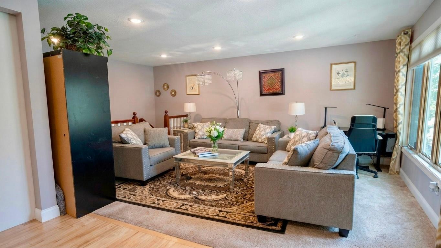
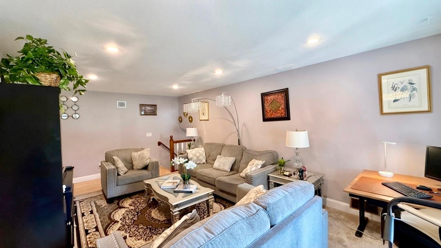
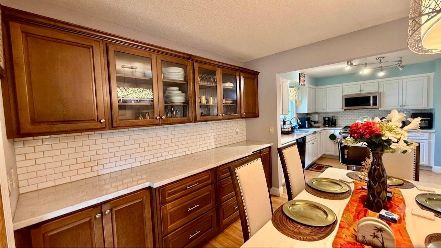
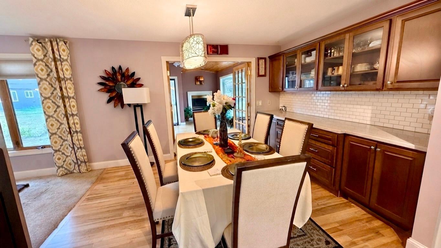
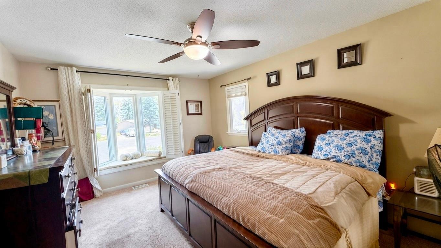
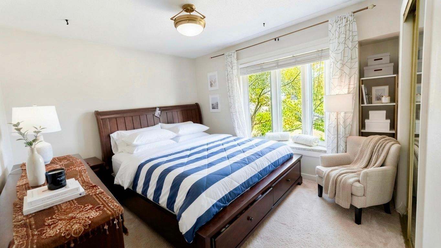
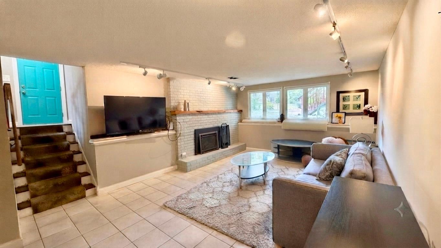
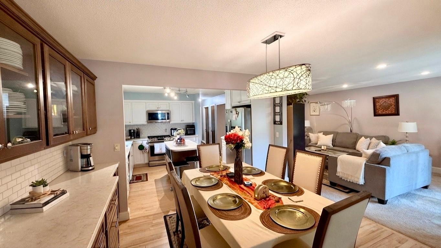
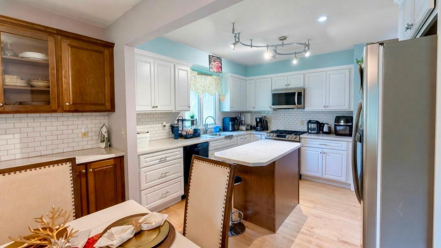
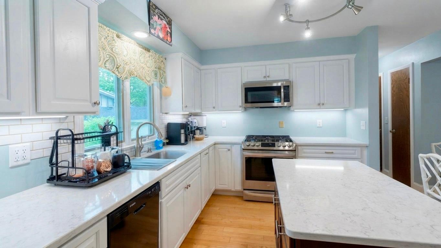
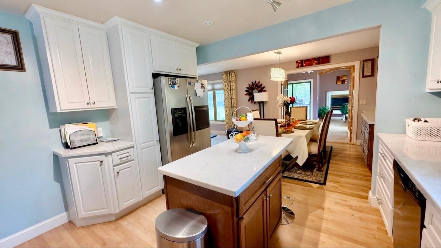
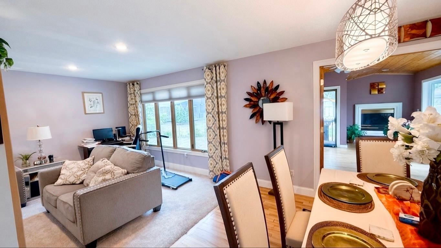
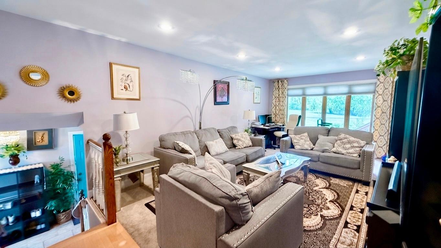
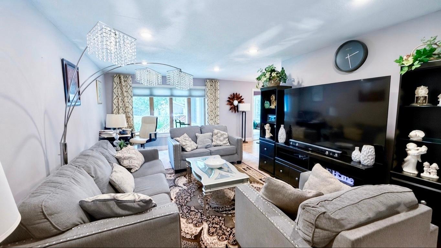
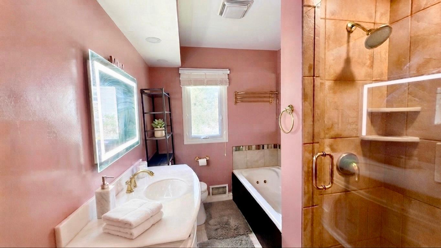
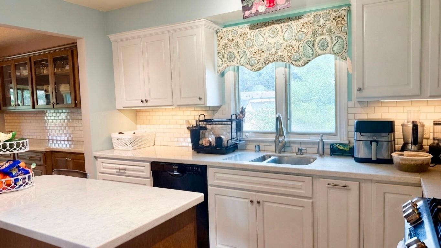
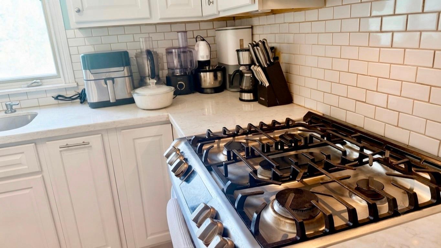
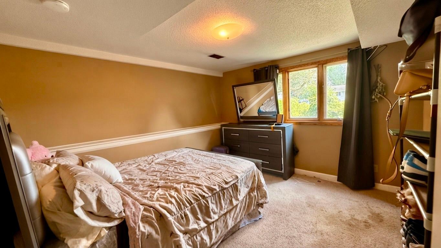
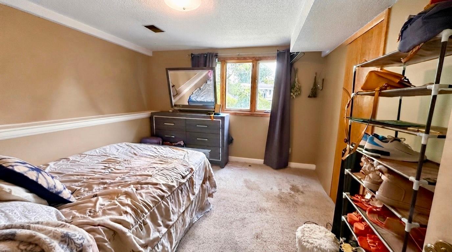
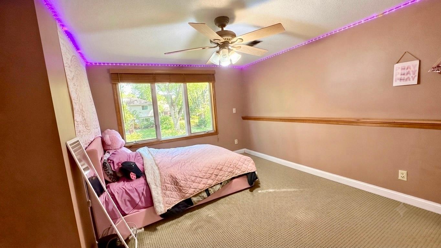
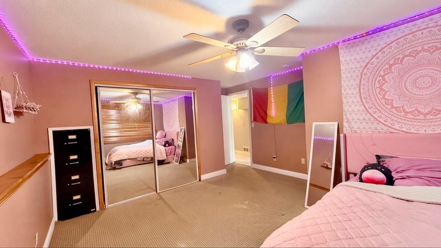
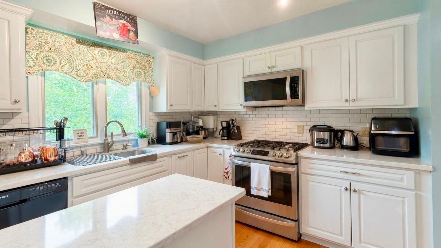
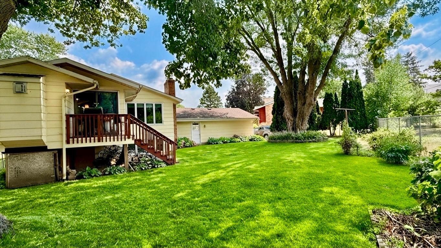
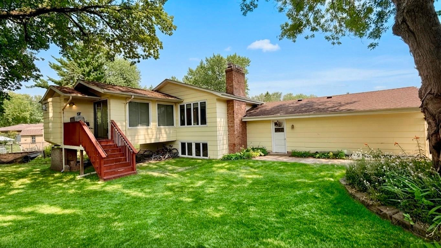
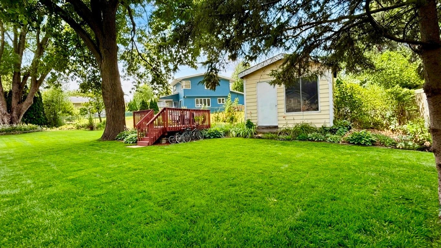
- Tucked away on a quiet cul-de-sac and shaded by mature trees, this is the kind of street where you can still ride bikes until the streetlights come on. Step inside to a designer kitchen made for real life, morning coffee, weeknight dinners, holiday chaos, all of it. The updates feel like a little daily luxury, and the cozy porch is basically calling your name for slow Sunday mornings. Four bedrooms give everyone their own corner, while the private backyard is your blank canvas for summer cookouts or a quiet reading nook. Add in walking distance to school and parks, and you've got the rare combination of space, style, and location that doesn't come around often. This one isn't just a house; it's the setting for what comes next.
- Directions
- FROM WINNETKA AVENUE, TURN EAST ONTO 47 1/2 AVE NORTH. TAKE THE SECOND LEFT AND TURN ONTO 47 1/2 PLACE NORTH.
Accessible
- None
- Yes
Air Conditioning
- Central Air
- Yes
Amenities Unit
- Ceiling Fan(s)
- Yes
- Deck
- Yes
- French Doors
- Yes
- Hardwood Floors
- Yes
- Kitchen Window
- Yes
- Main Floor Primary Bedroom
- Yes
- Natural Woodwork
- Yes
- Porch
- Yes
- Sun Room
- Yes
- Tile Floors
- Yes
Appliances
- Dishwasher
- Yes
- Disposal
- Yes
- Dryer
- Yes
- Energy Star Appliances
- Yes
- Microwave
- Yes
- Range
- Yes
- Refrigerator
- Yes
- Washer
- Yes
Basement
- Concrete Block
- Yes
- Drain Tiled
- Yes
- Full
- Yes
- Sump Pump
- Yes
Bath Description
- Main Floor Full Bath
- Yes
- Upper Level Full Bath
- Yes
- 3/4 Basement
- Yes
Construction Materials
- Block
- Yes
- Brick
- Yes
- Frame
- Yes
Construction Status
- Previously Owned
- Yes
Electric
- 200+ Amp Service
- Yes
- Circuit Breakers
- Yes
- Other
- Yes
Exterior
- Cement Board
- Yes
Family Room Characteristics
- Family Room
- Yes
- Lower Level
- Yes
- Main Level
- Yes
Fencing
- Chain Link
- Yes
Fireplace Characteristics
- Gas Burning
- Yes
Foundation
- Other
- Yes
Fuel
- Natural Gas
- Yes
Heating
- Forced Air
- Yes
Insurance Fee
- Insurance Fee
- 0
Laundry
- Gas Dryer Hookup
- Yes
- Laundry Room
- Yes
- Lower Level
- Yes
Patio, Porch and Deck Features
- Glass Enclosed
- Yes
- Rear Porch
- Yes
Pool Description
- None
- Yes
Road Frontage
- City Street
- Yes
Road Responsibility
- Public Maintained Road
- Yes
Roof
- Age Over 8 Years
- Yes
- Architectural Shingle
- Yes
- Asphalt Shingles
- Yes
Sellers Terms
- Cash
- Yes
- Conventional
- Yes
- FHA
- Yes
- VA
- Yes
Sewer
- City Sewer/Connected
- Yes
Stories
- Bi-Level
- Yes
Water
- City Water/Connected
- Yes

Listing Office:
Bridge Realty, LLC
Last Updated: August - 20 - 2026
The data relating to real estate for sale on this web site comes in part from the Broker
Reciprocity SM Program of the Regional Multiple Listing Service of Minnesota, Inc. The information provided is deemed reliable but not guaranteed. Properties subject to prior sale, change or withdrawal.
©2026 Regional Multiple Listing Service of Minnesota, Inc All rights reserved.