
7738 Lost Lake Road, Nisswa, MN 56468
New Listing
$1,100,000
Property Type:
Residential
Bedrooms:
3
Baths:
3
Square Footage:
3,537
Lot Size (sq. ft.):
119,000
Status:
Coming Soon
Current Price:
$1,100,000
List Date:
8/17/2026
Last Modified:
8/19/2026
Listing Details MLS# 7128355
General Property Information
- Common Wall
- No
- Lot Measurement
- Square Feet
- Manufactured Home?
- No
- Multiple PIDs?
- No
- New Development
- No
- Road Btwn WF & Home?
- No
- Waterfront Frontage
- 208
- Waterfront YN
- Yes
- Year Built
- 2003
- Yearly/Seasonal
- Yearly
- Zoning
- Shoreline, Residential-Single Family
- Bath Three Quarters
- 3
- Main Floor Total SqFt
- 1504
- Above Grd Total SqFt
- 2193
- Below Grd Total SqFt
- 1344
- Total SqFt
- 3537
- Lot Size SqFt
- 119000
- Total Finished Sqft
- 2438.00
- FireplaceYN
- No
- Lake/Waterfront Name
- Ray
- Style
- (SF) Single Family
- Foundation Size
- 1344
- Power Company
- Crow Wing Power
- Garage Stalls
- 2
- Lot Dimensions
- 208x600x240x409
- Assessment Pending
- No
- Number of Fireplaces
- 0
- Bath Half
- 0
- Bath Quarter
- 0
- Association Fee
- 0
Property Features
Accessible:
Doors 36"+
Air Conditioning:
Heat Pump
Amenities Unit:
Hardwood Floors; Main Floor Primary Bedroom; Sauna; Washer/Dryer Hookup
Appliances:
Air-To-Air Exchanger; Dishwasher; Dryer; Freezer; Range; Refrigerator; Washer
Basement:
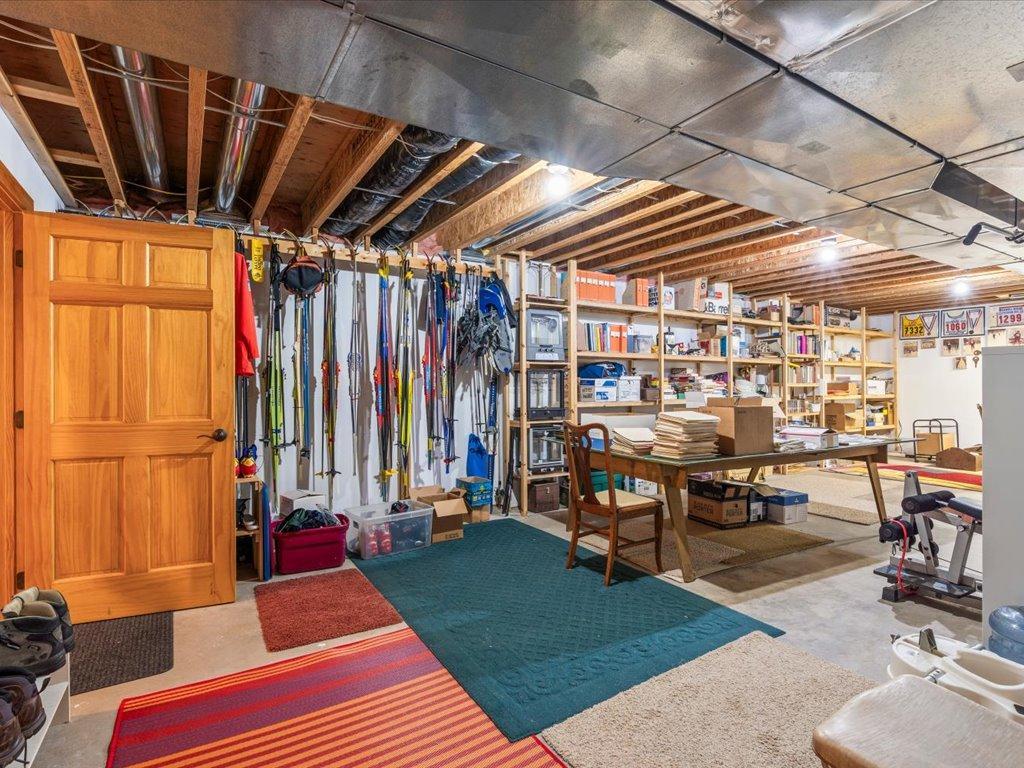
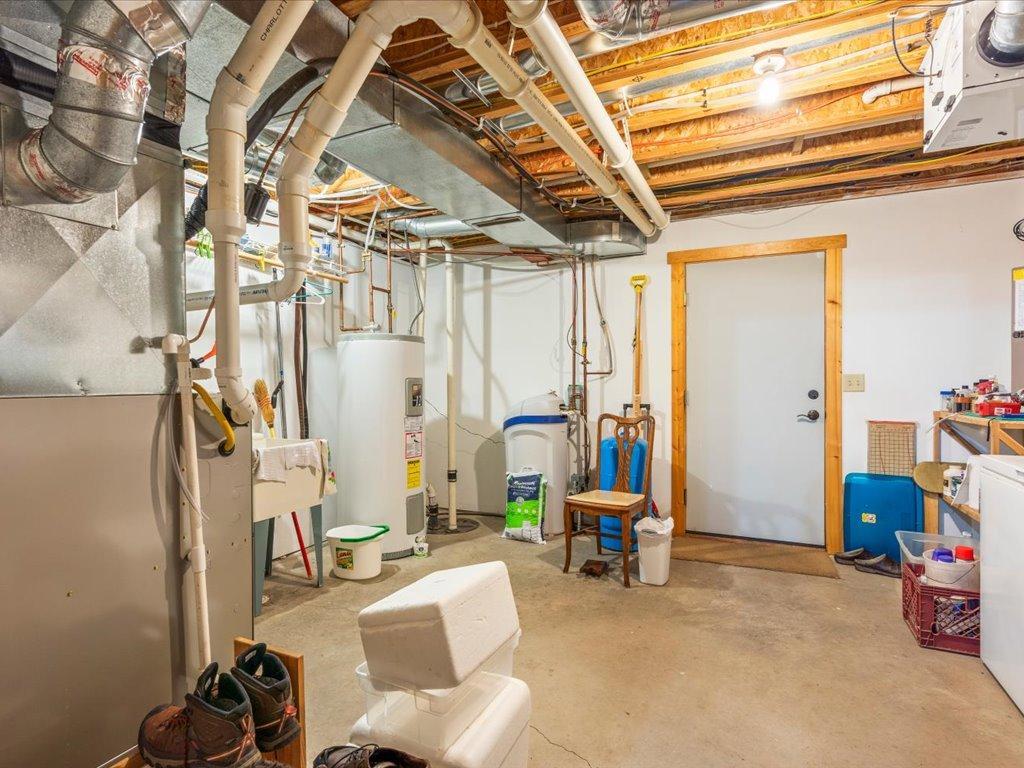
Concrete Block; Drain Tiled; Egress Windows; Full; Partially Finished; Storage Space
Bath Description:
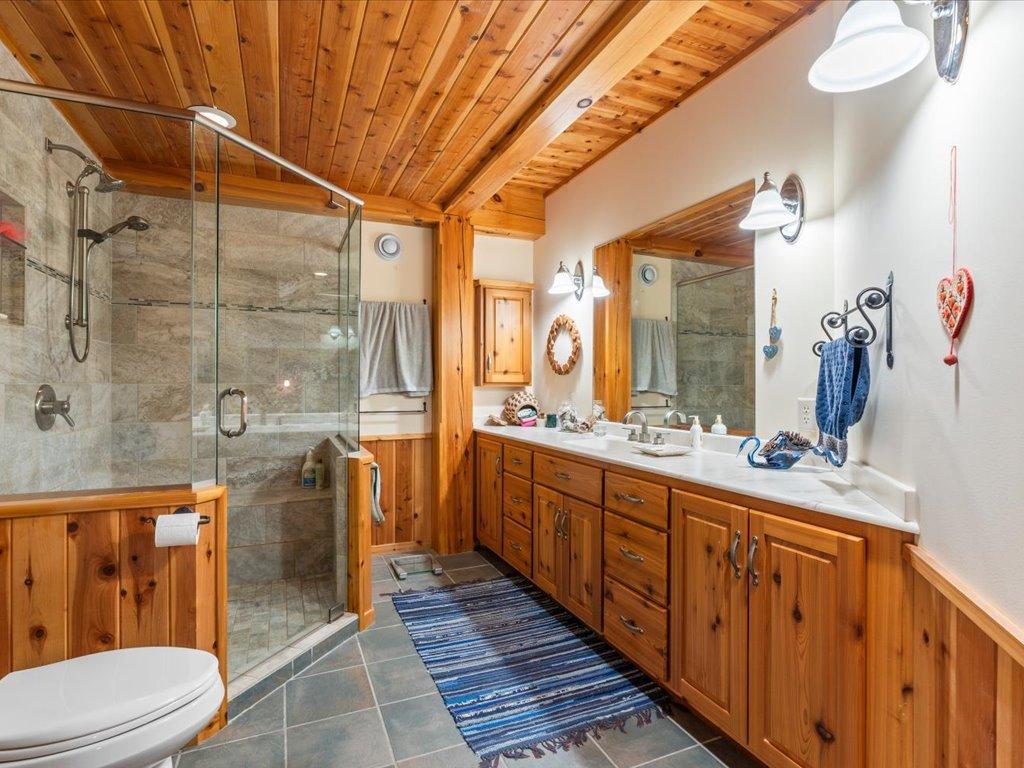
Main Floor 3/4 Bath; Upper Level 3/4 Bath; 3/4 Basement
Construction Materials:
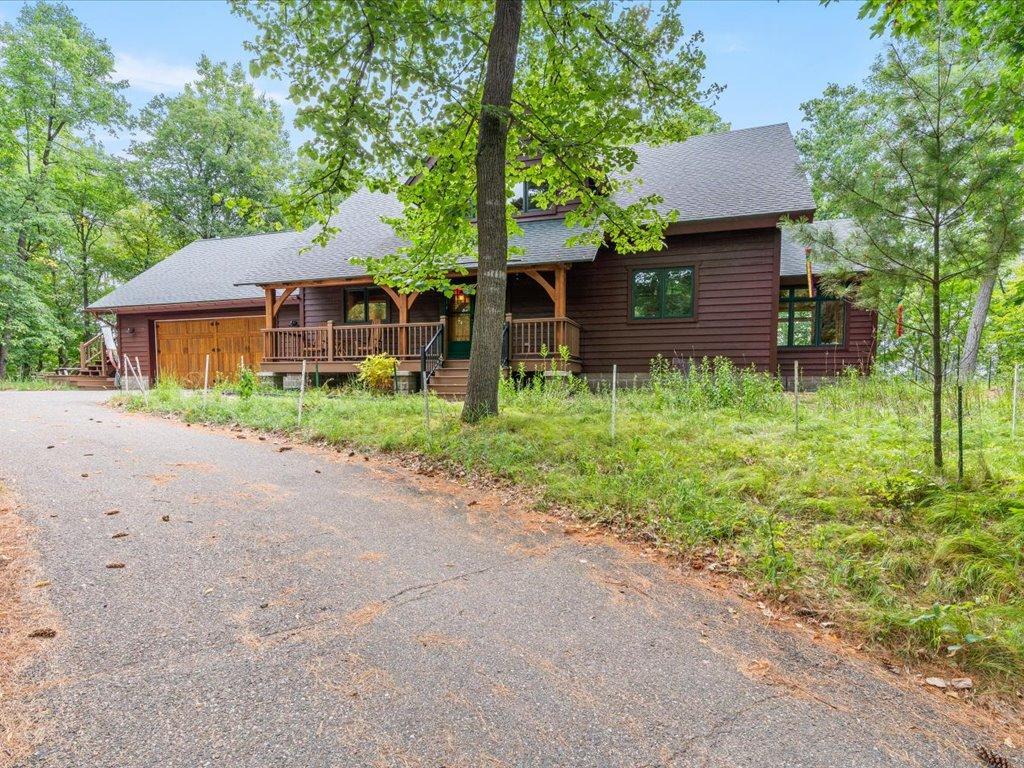
Frame; Timber/Post & Beam
Construction Status:
Previously Owned
Dining Room Description:
Kitchen/Dining Room
Electric:
200+ Amp Service
Elevation Highpoint to Waterfront Slope:
Steep
Exterior:
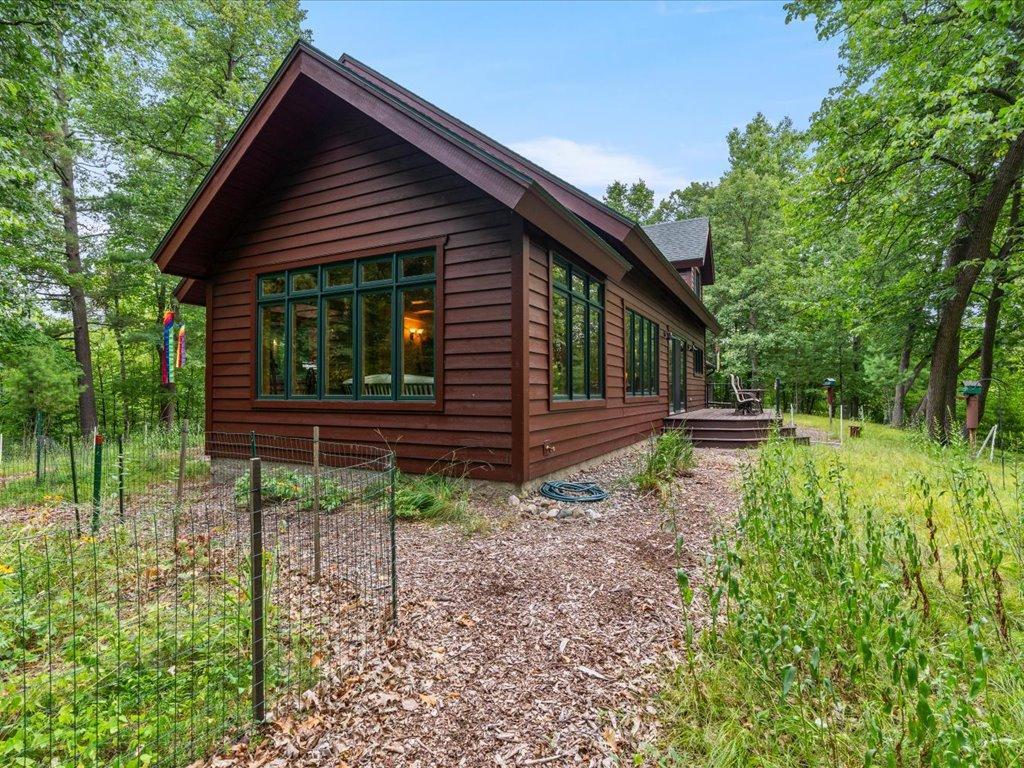
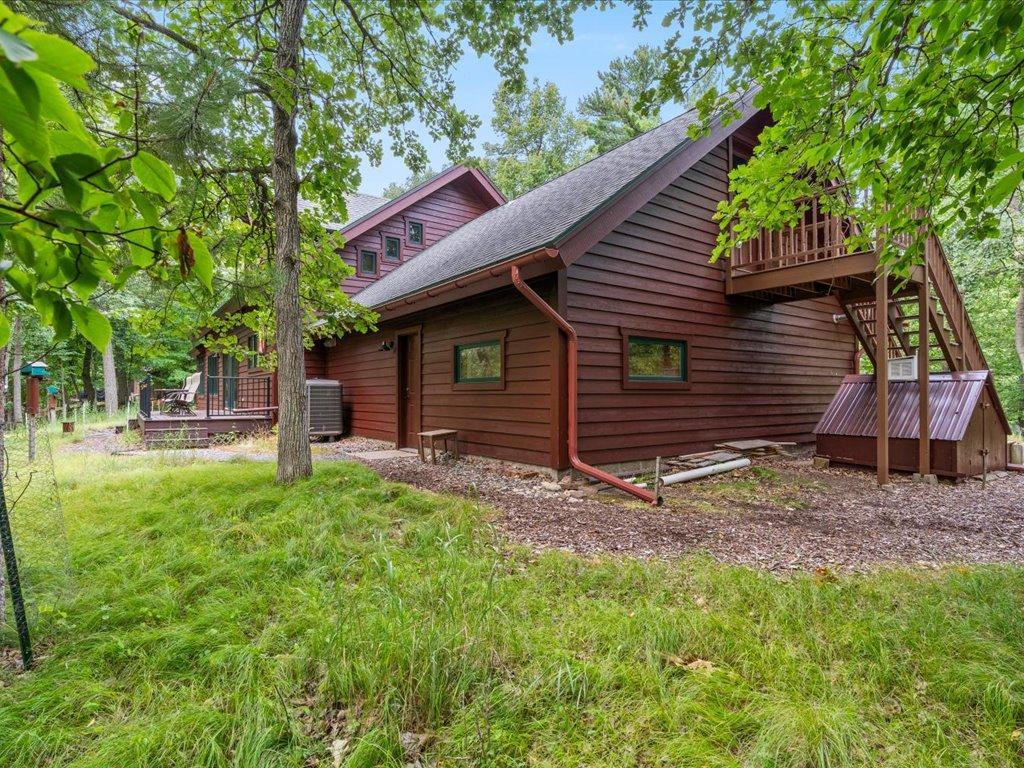
Cedar
Family Room Characteristics:
2 or More; Loft; Main Level
Foundation:
Concrete Block
Fuel:
Natural Gas
Heating:
Forced Air; Heat Pump
Internet Options:
Cable
Lake Details:
Reeds; Undeveloped
Laundry:
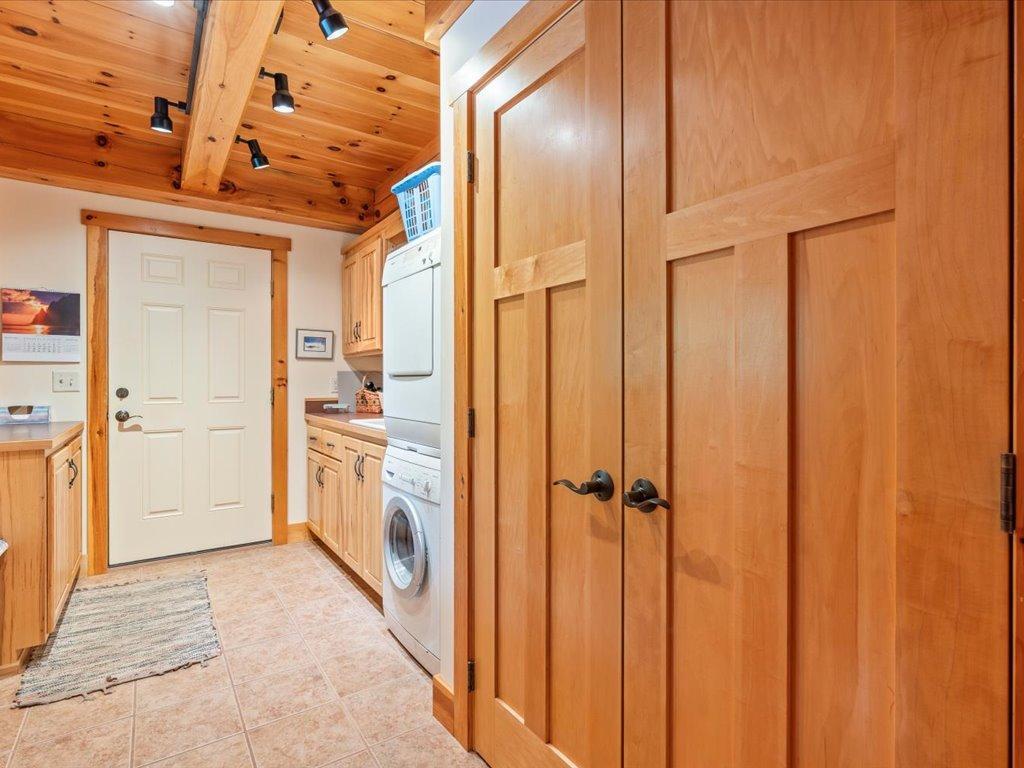
Main Level
Lock Box Type:
SentriLock
Lot Description:
Tree Coverage - Heavy; Wetlands
Parking Characteristics:
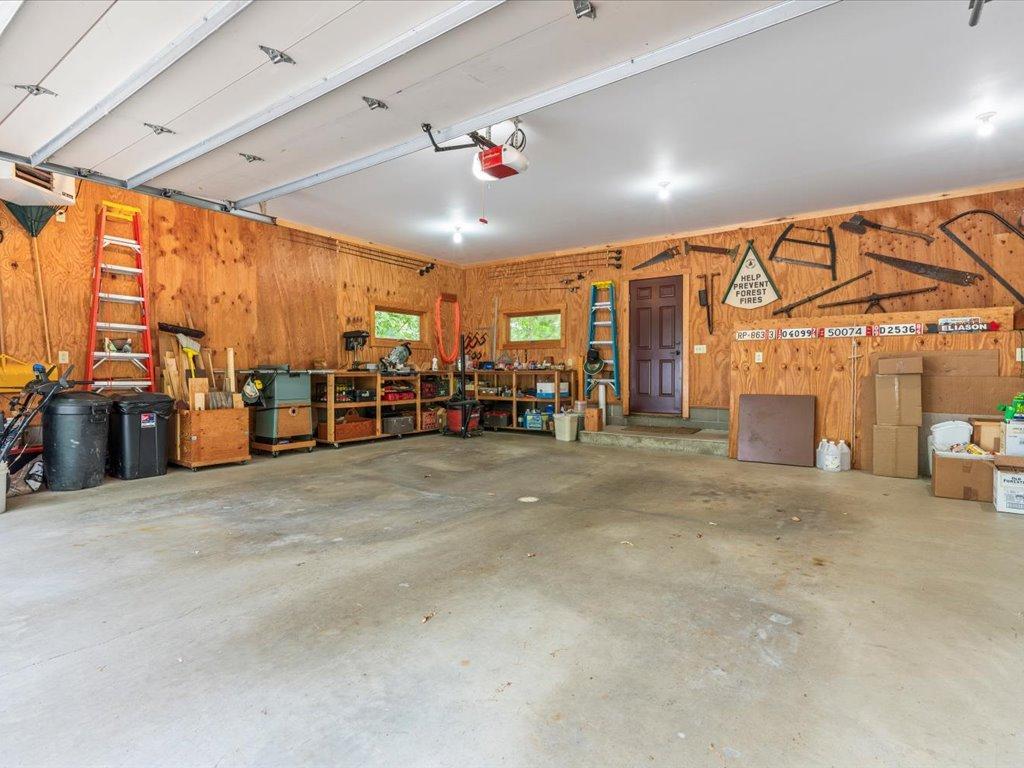
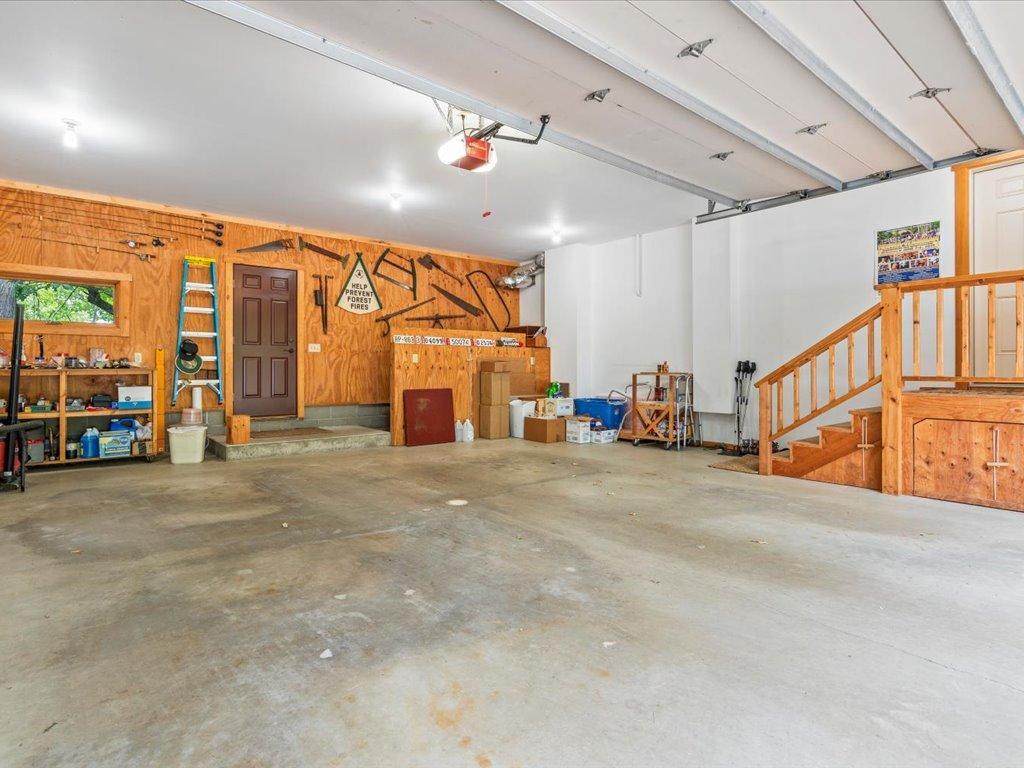
Floor Drain; Garage Door Opener; Heated Garage; Insulated Garage
Road Frontage:
County Road; Paved Streets
Road Responsibility:
Public Maintained Road
Roof:
Age Over 8 Years; Asphalt Shingles
Sellers Terms:
Cash; Conventional
Sewer:
Septic System Compliant - Yes; Tank with Drainage Field
Special Search:
Main Floor Laundry; Main Floor Primary
Stories:
One and One Half
Water:
Drilled; Well
Waterfront Type:
Lake Front
Waterfront View:
East
Contract Information
- Contingency
- None
- Original List Price
- 1100000
- ListPrice
- 1100000
- Owner is an Agent?
- No
- Auction?
- No
Location Tax and Other Information
- House Number
- 7738
- Street Name
- Lost Lake
- Street Suffix
- Road
- Postal City
- Nisswa
- County
- Cass
- State
- MN
- Zip Code
- 56468
- Complex/Dev/Subdivision
- Fawn Forest
Assessments
- Tax With Assessments
- 7542
- Assessment Balance
- 0
Basement
- Foundation Dimensions
- 42x32
- Concrete Block
- Yes
- Drain Tiled
- Yes
- Egress Windows
- Yes
- Full
- Yes
- Partially Finished
- Yes
- Storage Space
- Yes
More Information
Building Information
- Finished SqFt Above Ground
- 2193
- Finished SqFt Below Ground
- 245
Elevation Highpoint to Waterfront Feet
- Elevation Highpoint Waterfront Feet
- 26-40
Lake Details
- Lake Acres
- 142
- Lake Chain Acreage
- 13497
- Lake Chain Name
- Gull
- Lake Depth
- 27
- Reeds
- Yes
- Undeveloped
- Yes
Lease Details
- Land Leased
- Not Applicable
Lock Box Type
- Lock Box Source
- GLAR
- SentriLock
- Yes
Miscellaneous Information
- Homestead
- Yes
Ownership
- Fractional Ownership
- No
Parking Characteristics
- Garage Dimensions
- 26x28
- Garage Door Height
- 8
- Garage Door Width
- 18
- Garage Square Feet
- 728
- Floor Drain
- Yes
- Garage Door Opener
- Yes
- Heated Garage
- Yes
- Insulated Garage
- Yes
Public Survey Info
- Range#
- 29
- Section#
- 9
- Township#
- 135
Office/Member Info
- Association
- GLAR
Location, Tax and Other Information
- AssocFeeYN
- No
- Legal Description
- LOT 20, BLK 1, FAWN FOREST
- Listing City
- Nisswa
- Map Page
- 999
- Municipality
- Lake Shore
- School District
- Brainerd
- School District Phone
- 218-454-6900
- DNR Lake ID#
- 11022000
- DNR Lake Classification
- Natural Environment
- Zip Plus 4
- 2527
- Property ID Number
- 903750142
- Tax Year
- 2026
- Tax Amount
- 7456
- In Foreclosure?
- No
- Potential Short Sale?
- No
- Lender Owned?
- No
Directions & Remarks
- Public Remarks
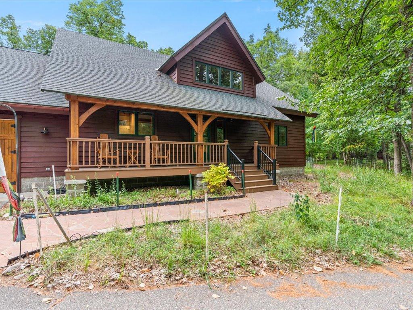
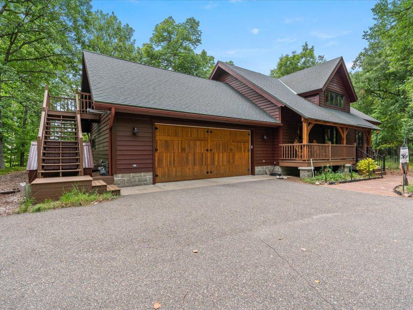
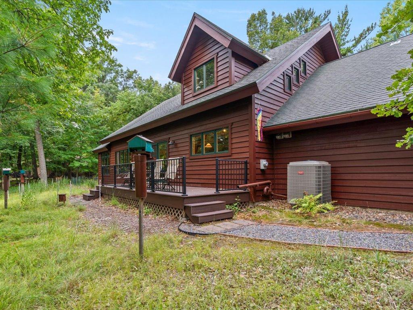
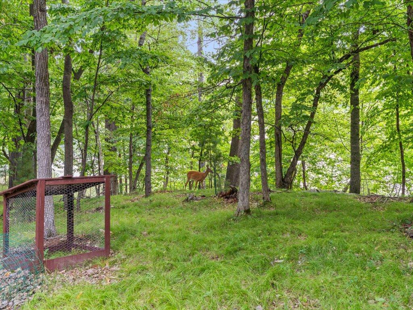
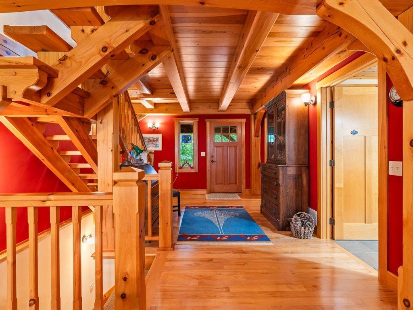
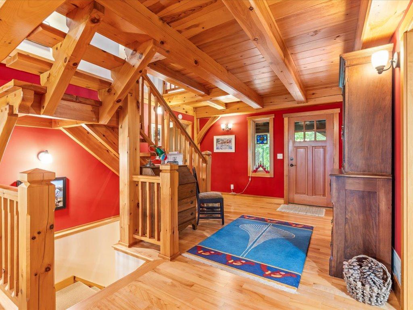
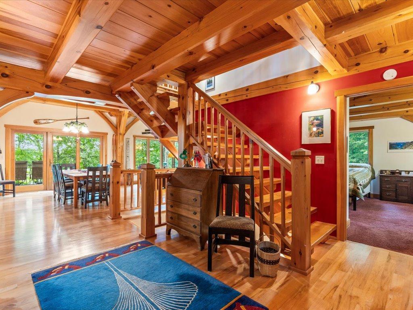
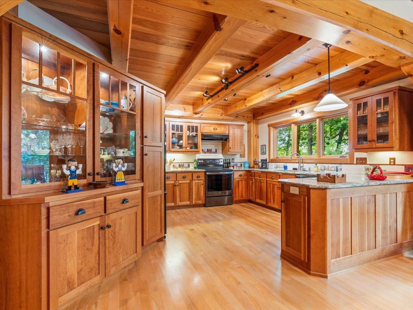
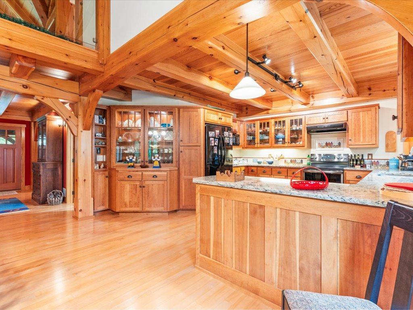
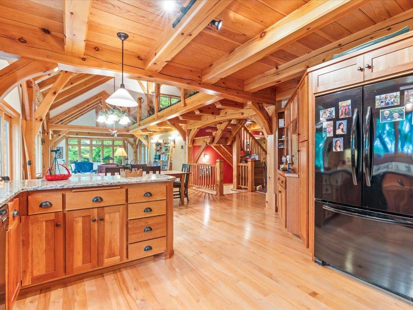
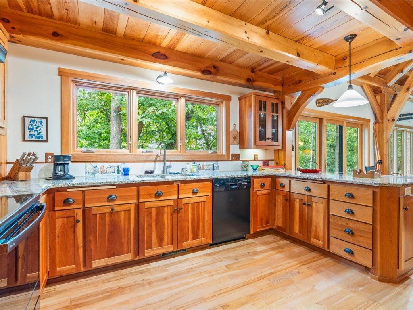
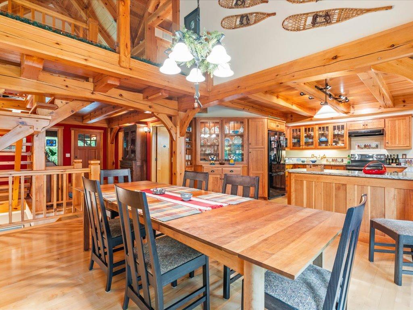
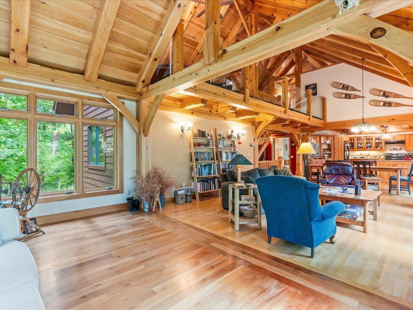
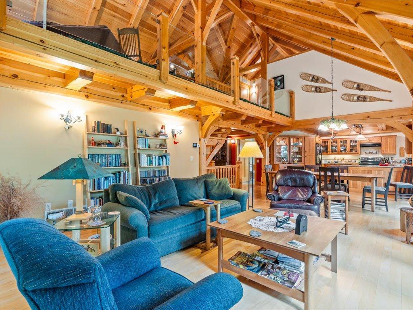
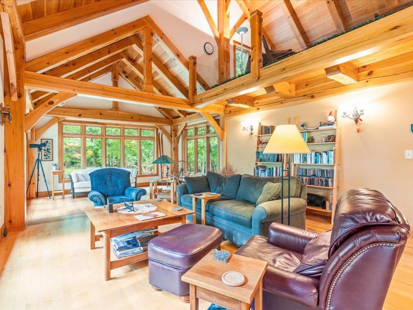
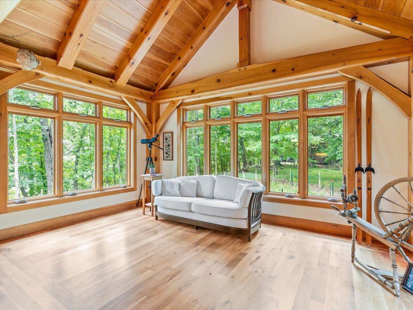
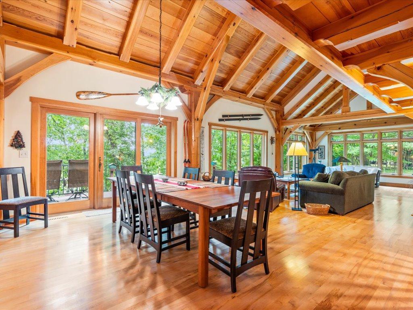
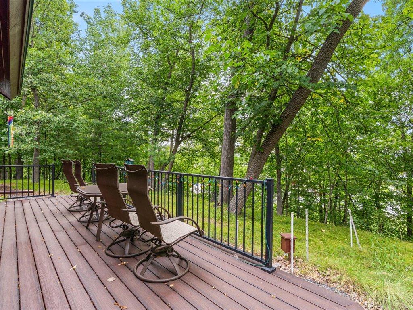
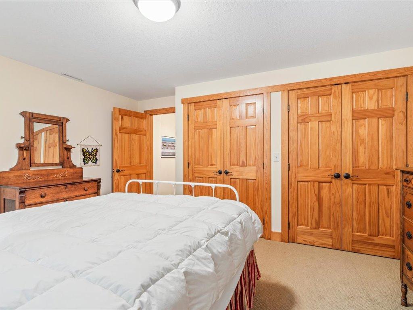
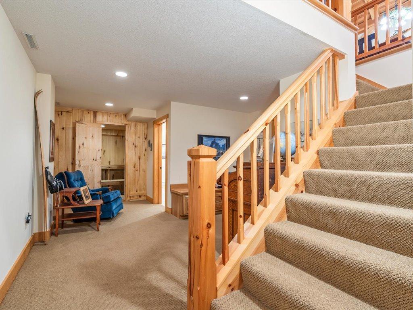
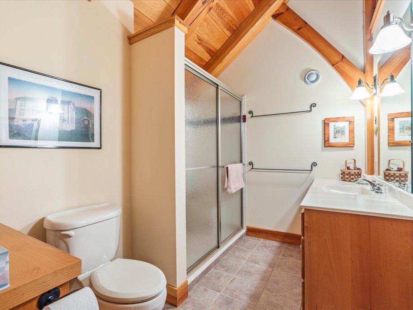
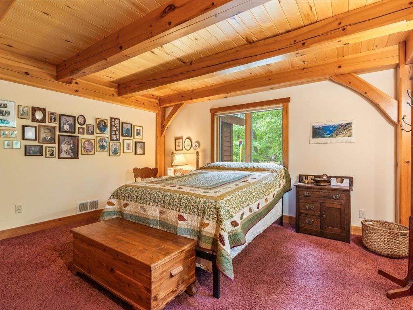
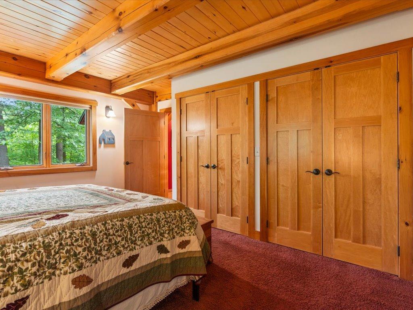
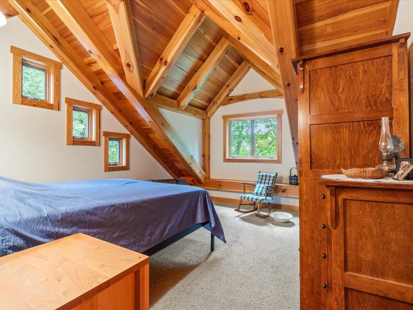
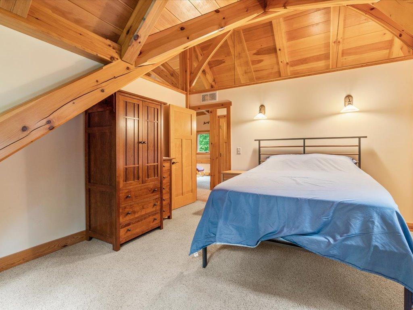
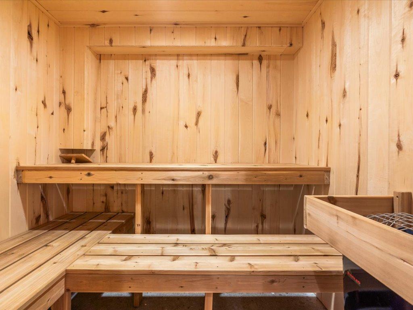
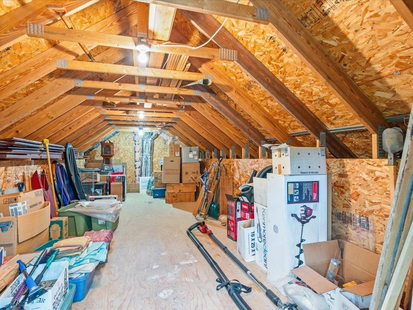
- Northwoods Luxury on the Gull Lake Chain: Timber-Frame Masterpiece by Great Northern Woodworks nestled on 2.3 acres of land with 200'on the shores of Ray/Bass Lake, this exceptional 3-bedroom, 3 bathroom timber-frame home offers the perfect blend of rustic elegance and modern lakeside living. The kitchen has custom cherry cabinets, cambria countertops along with hardwood floors (maple and cherry) in the main level of the home. As part of the highly sought-after Gull Lake Chain, this property provides water access combined with a quiet, secluded retreat. The home features a sauna in the lower level, a large storage room and the garage has an unfinished attic space. The property location can’t be beat, it is minutes from premier golf and some of the best restaurants in the Gull Lake Area. In addition, the property is close to the newly constructed Gull Lake Trail where you can bike or walk 23 miles around the Gull Chain or bike to downtown Nisswa and connect to the Paul Bunyan Trail.
- Directions
- From the County Rd 13/77 (Circle K/Schaefers)and Hwy 371 Intersection in Nisswa, go west on Co Rd 77 for approximately 2 1/2 miles to Lost Lake Road. Take a right onto Lost Lake Road and follow to address 7738.
Accessible
- Doors 36"+
- Yes
Air Conditioning
- Heat Pump
- Yes
Amenities Unit
- Hardwood Floors
- Yes
- Main Floor Primary Bedroom
- Yes
- Sauna
- Yes
- Washer/Dryer Hookup
- Yes
Appliances
- Air-To-Air Exchanger
- Yes
- Dishwasher
- Yes
- Dryer
- Yes
- Freezer
- Yes
- Range
- Yes
- Refrigerator
- Yes
- Washer
- Yes
Bath Description
- Main Floor 3/4 Bath
- Yes
- Upper Level 3/4 Bath
- Yes
- 3/4 Basement
- Yes
Construction Materials
- Frame
- Yes
- Timber/Post & Beam
- Yes
Construction Status
- Previously Owned
- Yes
Dining Room Description
- Kitchen/Dining Room
- Yes
Electric
- 200+ Amp Service
- Yes
Elevation Highpoint to Waterfront Slope
- Steep
- Yes
Exterior
- Cedar
- Yes
Family Room Characteristics
- 2 or More
- Yes
- Loft
- Yes
- Main Level
- Yes
Foundation
- Concrete Block
- Yes
Fuel
- Natural Gas
- Yes
Heating
- Forced Air
- Yes
- Heat Pump
- Yes
Insurance Fee
- Insurance Fee
- 0
Internet Options
- Cable
- Yes
Laundry
- Main Level
- Yes
Lot Description
- Tree Coverage - Heavy
- Yes
- Wetlands
- Yes
Patio, Porch and Deck Features
- Composite Decking
- Yes
- Deck
- Yes
- Front Porch
- Yes
Road Frontage
- County Road
- Yes
- Paved Streets
- Yes
Road Responsibility
- Public Maintained Road
- Yes
Roof
- Age Over 8 Years
- Yes
- Asphalt Shingles
- Yes
Sellers Terms
- Cash
- Yes
- Conventional
- Yes
Sewer
- Septic System Compliant - Yes
- Yes
- Tank with Drainage Field
- Yes
Special Search
- Main Floor Laundry
- Yes
- Main Floor Primary
- Yes
Stories
- One and One Half
- Yes
Water
- Drilled
- Yes
- Well
- Yes
Waterfront Type
- Lake Front
- Yes
Waterfront View
- East
- Yes
Room Information
| Room Name | Dimensions | Level |
|---|---|---|
| Dining Room | 12'x15' | Main |
| First (1st) Bedroom | 15'x14' | Main |
| Kitchen | 12'x14 | Main |
| Laundry | 8'x12' | Main |
| Living Room | 12'x15' | Main |
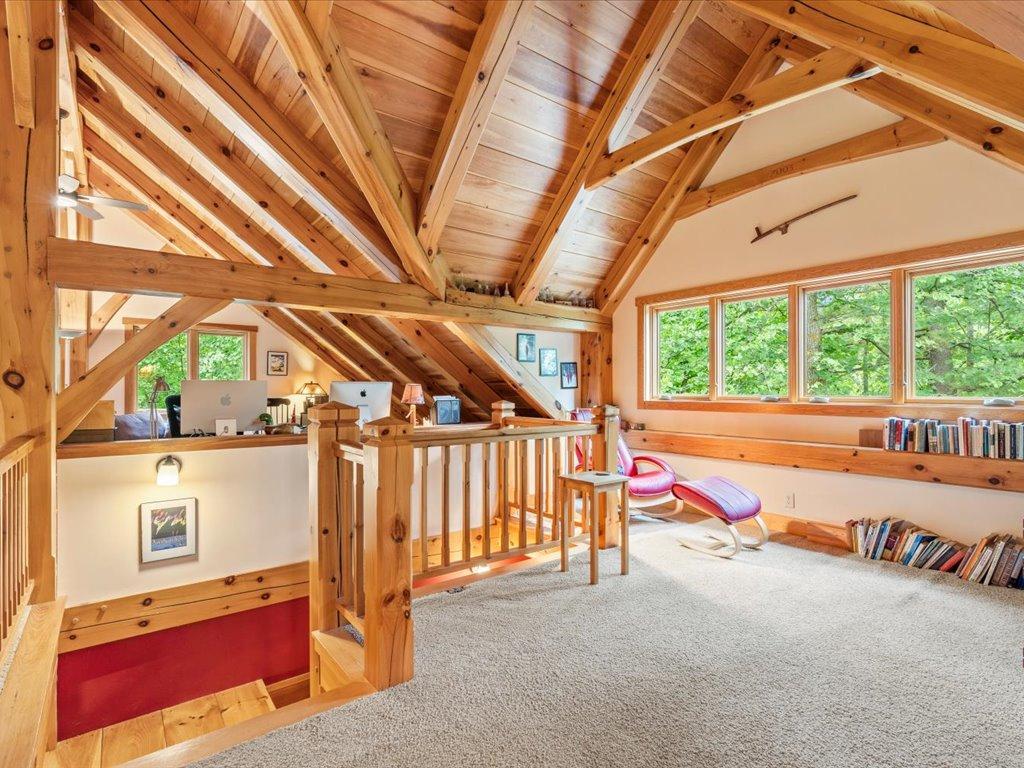
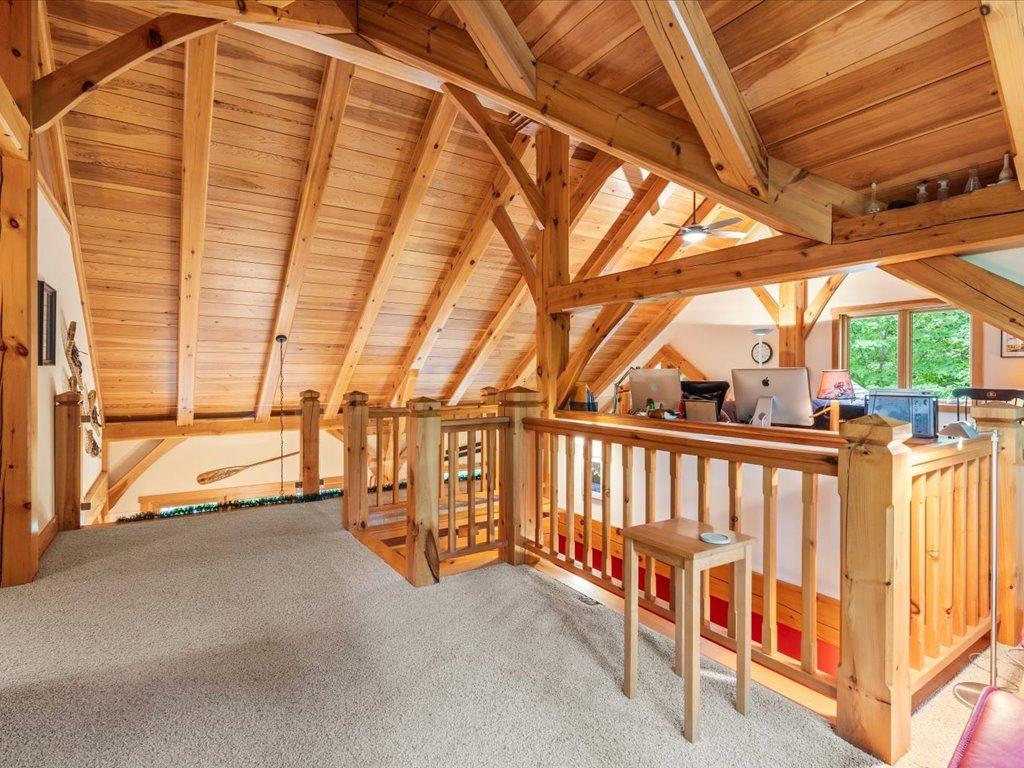
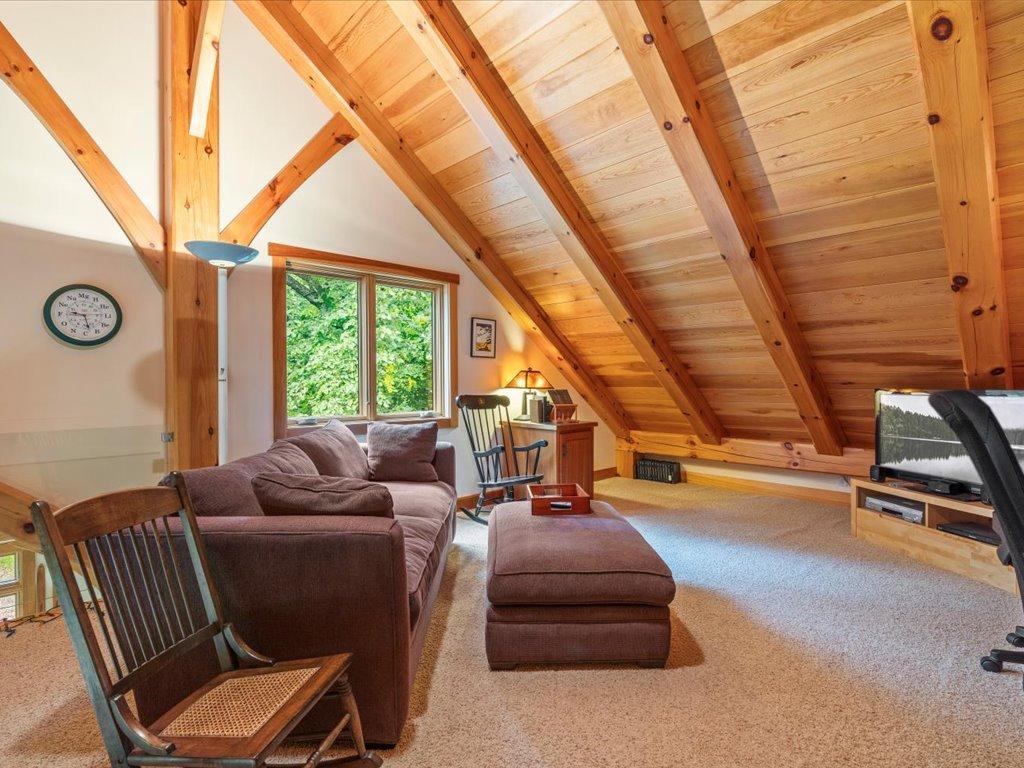
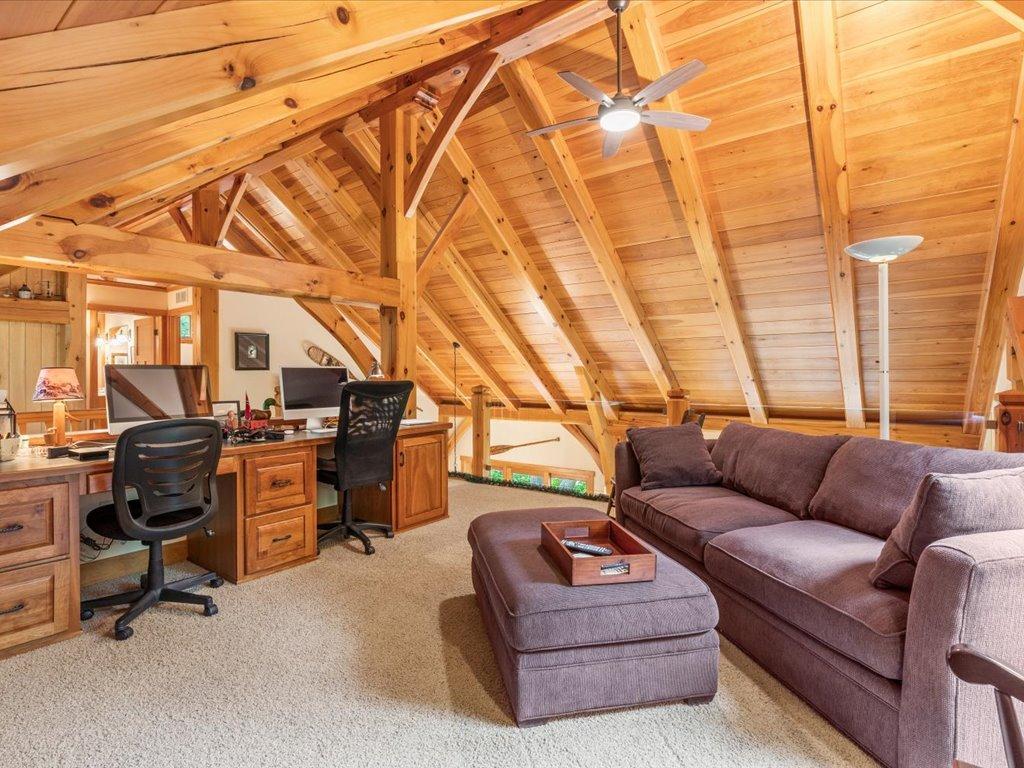
| Loft | 26'x19' | Upper |
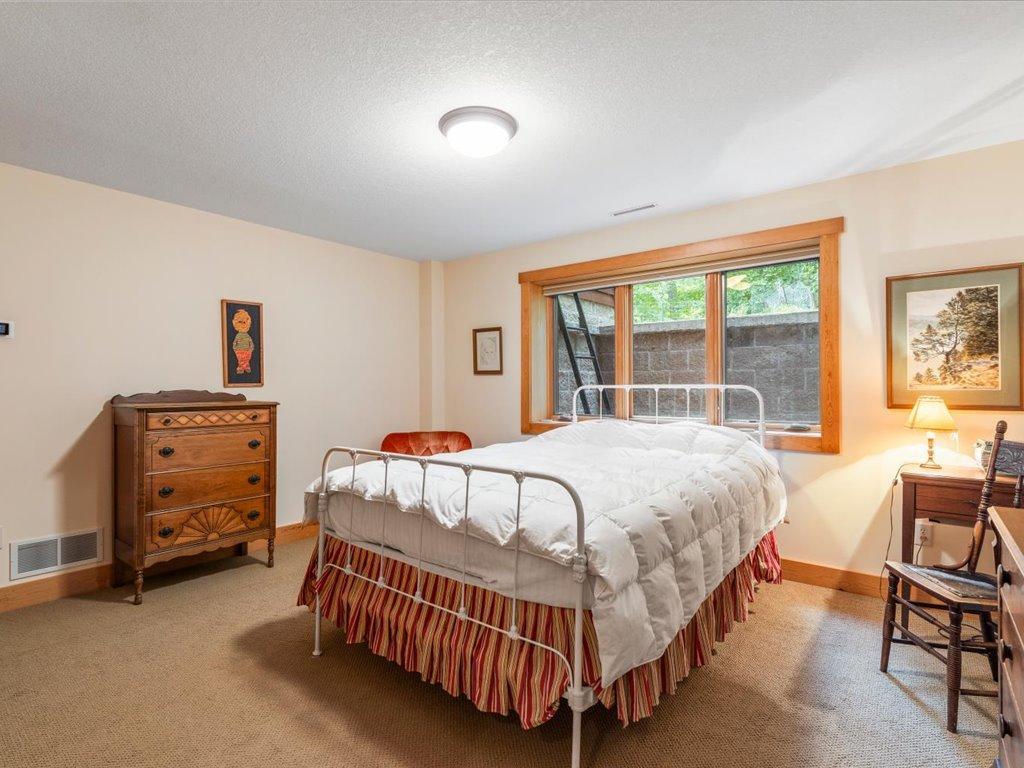
| Second (2nd) Bedroom | 12'x14' | Lower |
| Sun Room | 10'x15' | Main |
| Third (3rd) Bedroom | 13'x15' | Upper |
Documents
 Lot Map ›
Listing Office:
Kurilla Real Estate LTD
Last Updated: August - 19 - 2026
The data relating to real estate for sale on this web site comes in part from the Broker
Reciprocity SM Program of the Regional Multiple Listing Service of Minnesota, Inc. The information provided is deemed reliable but not guaranteed. Properties subject to prior sale, change or withdrawal.
©2026 Regional Multiple Listing Service of Minnesota, Inc All rights reserved.