
7731 State Road 70, Siren, WI 54872
New Listing
$115,000
Property Type:
Residential
Bedrooms:
5
Baths:
2
Square Footage:
2,896
Lot Size (sq. ft.):
184,694
Status:
Pending
Current Price:
$115,000
List Date:
8/15/2026
Last Modified:
8/17/2026
Listing Details MLS# 7126215
General Property Information
- Common Wall
- No
- Lot Measurement
- Acres
- Manufactured Home?
- No
- Multiple PIDs?
- No
- New Development
- No
- Waterfront YN
- No
- Year Built
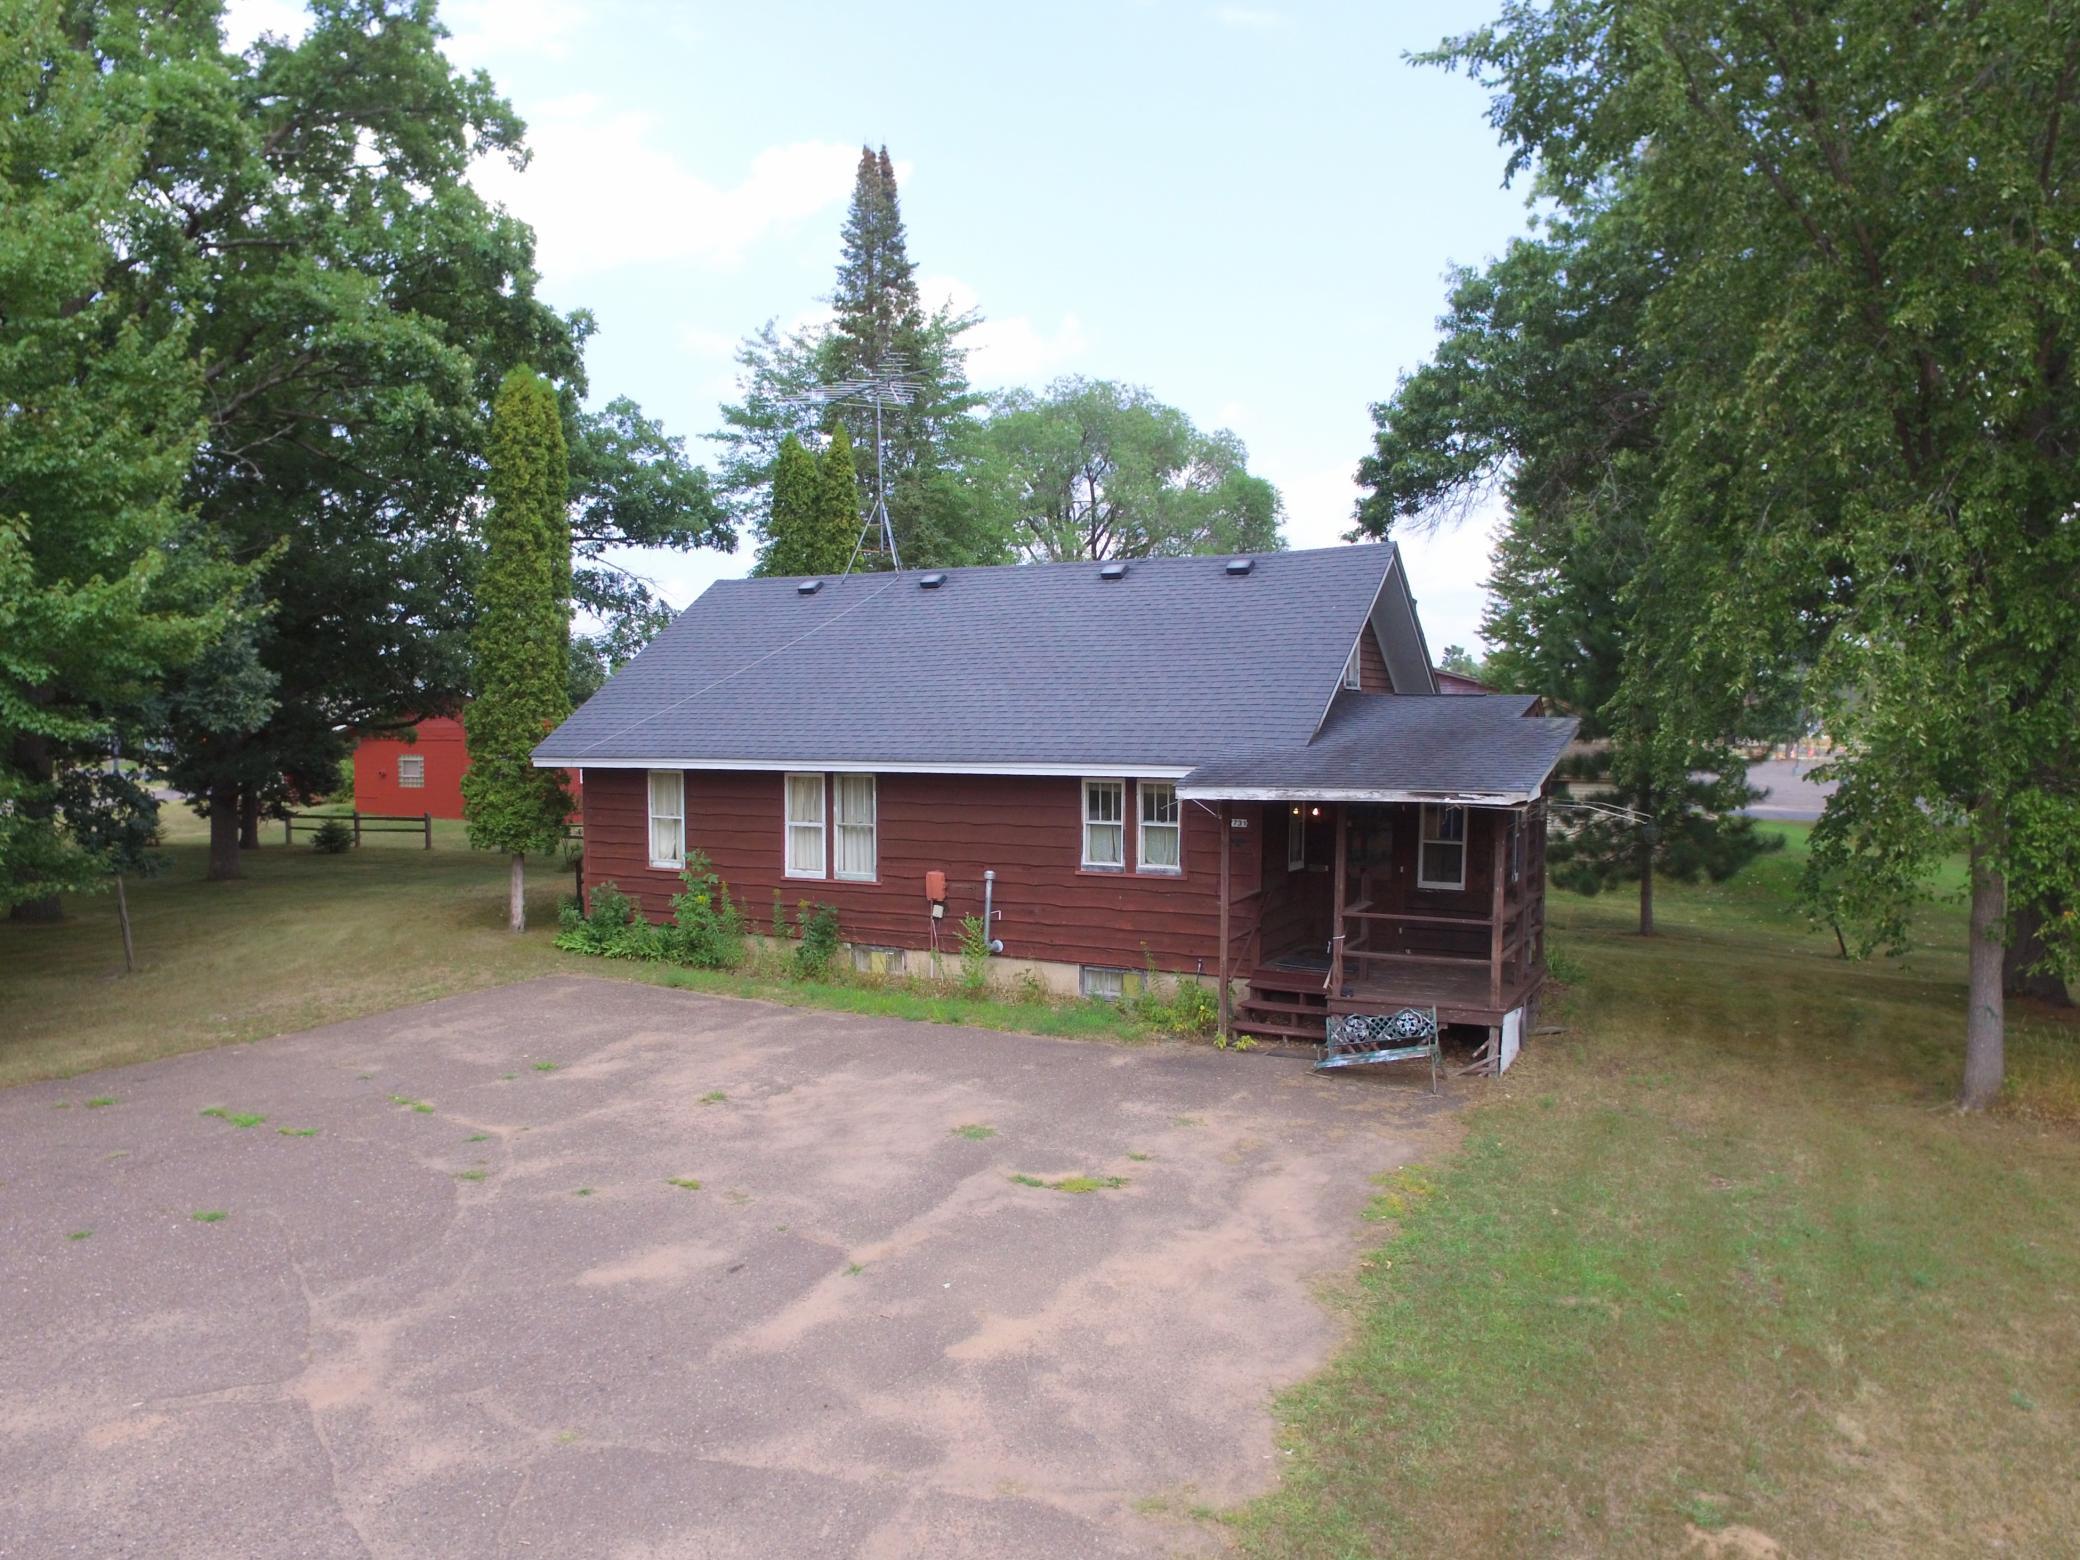
- 1920
- Yearly/Seasonal
- Yearly
- Zoning
- Residential-Single Family
- Bath Full
- Yes
- Bath Three Quarters
- Yes
- Main Floor Total SqFt
- 1024
- Above Grd Total SqFt
- 1960
- Below Grd Total SqFt
- 936
- Total SqFt
- 2896
- Total Finished Sqft
- 1960.00
- FireplaceYN
- No
- Style
- (SF) Single Family
- Foundation Size
- 1024
- Power Company
- Northwestern Wisconsin Electric
- Garage Stalls
- 2
- Lot Dimensions
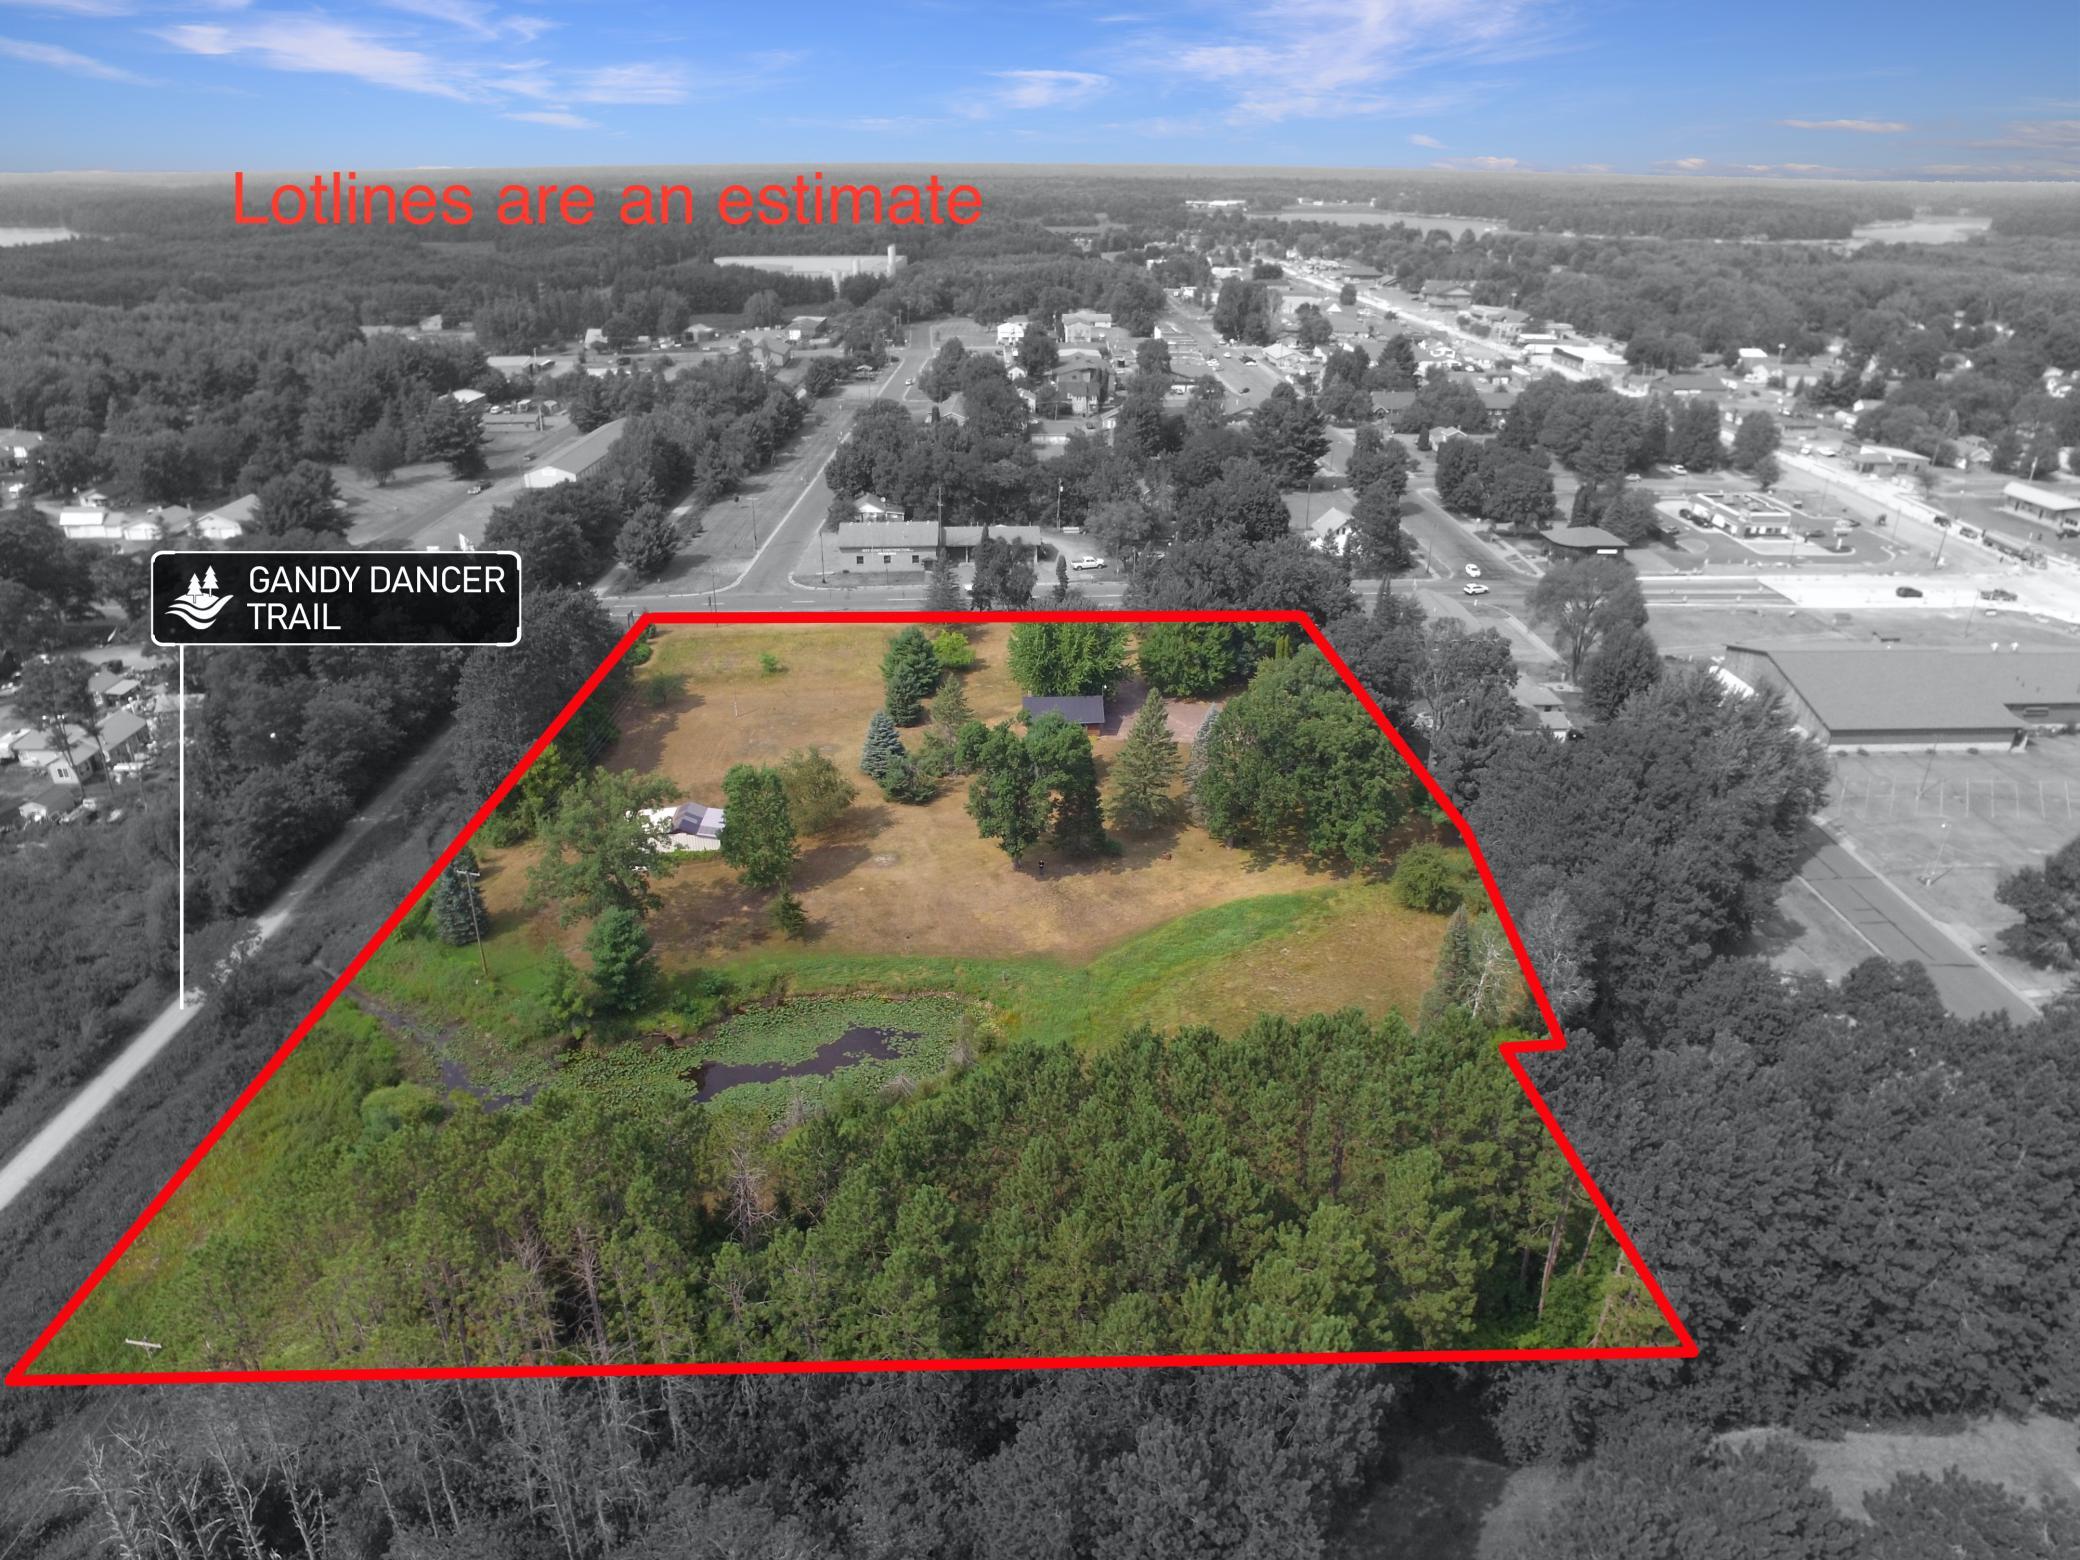
- See Map
- Acres
- 4.24
- Assessment Pending
- Unknown
- Number of Fireplaces
- 0
- Bath Half
- 0
- Bath Quarter
- 0
- Association Fee
- 0
Property Features
Accessible:
None
Air Conditioning:
Central Air
Appliances:
Dryer; Microwave; Range; Refrigerator; Washer; Other
Basement:
Full; Unfinished
Bath Description:
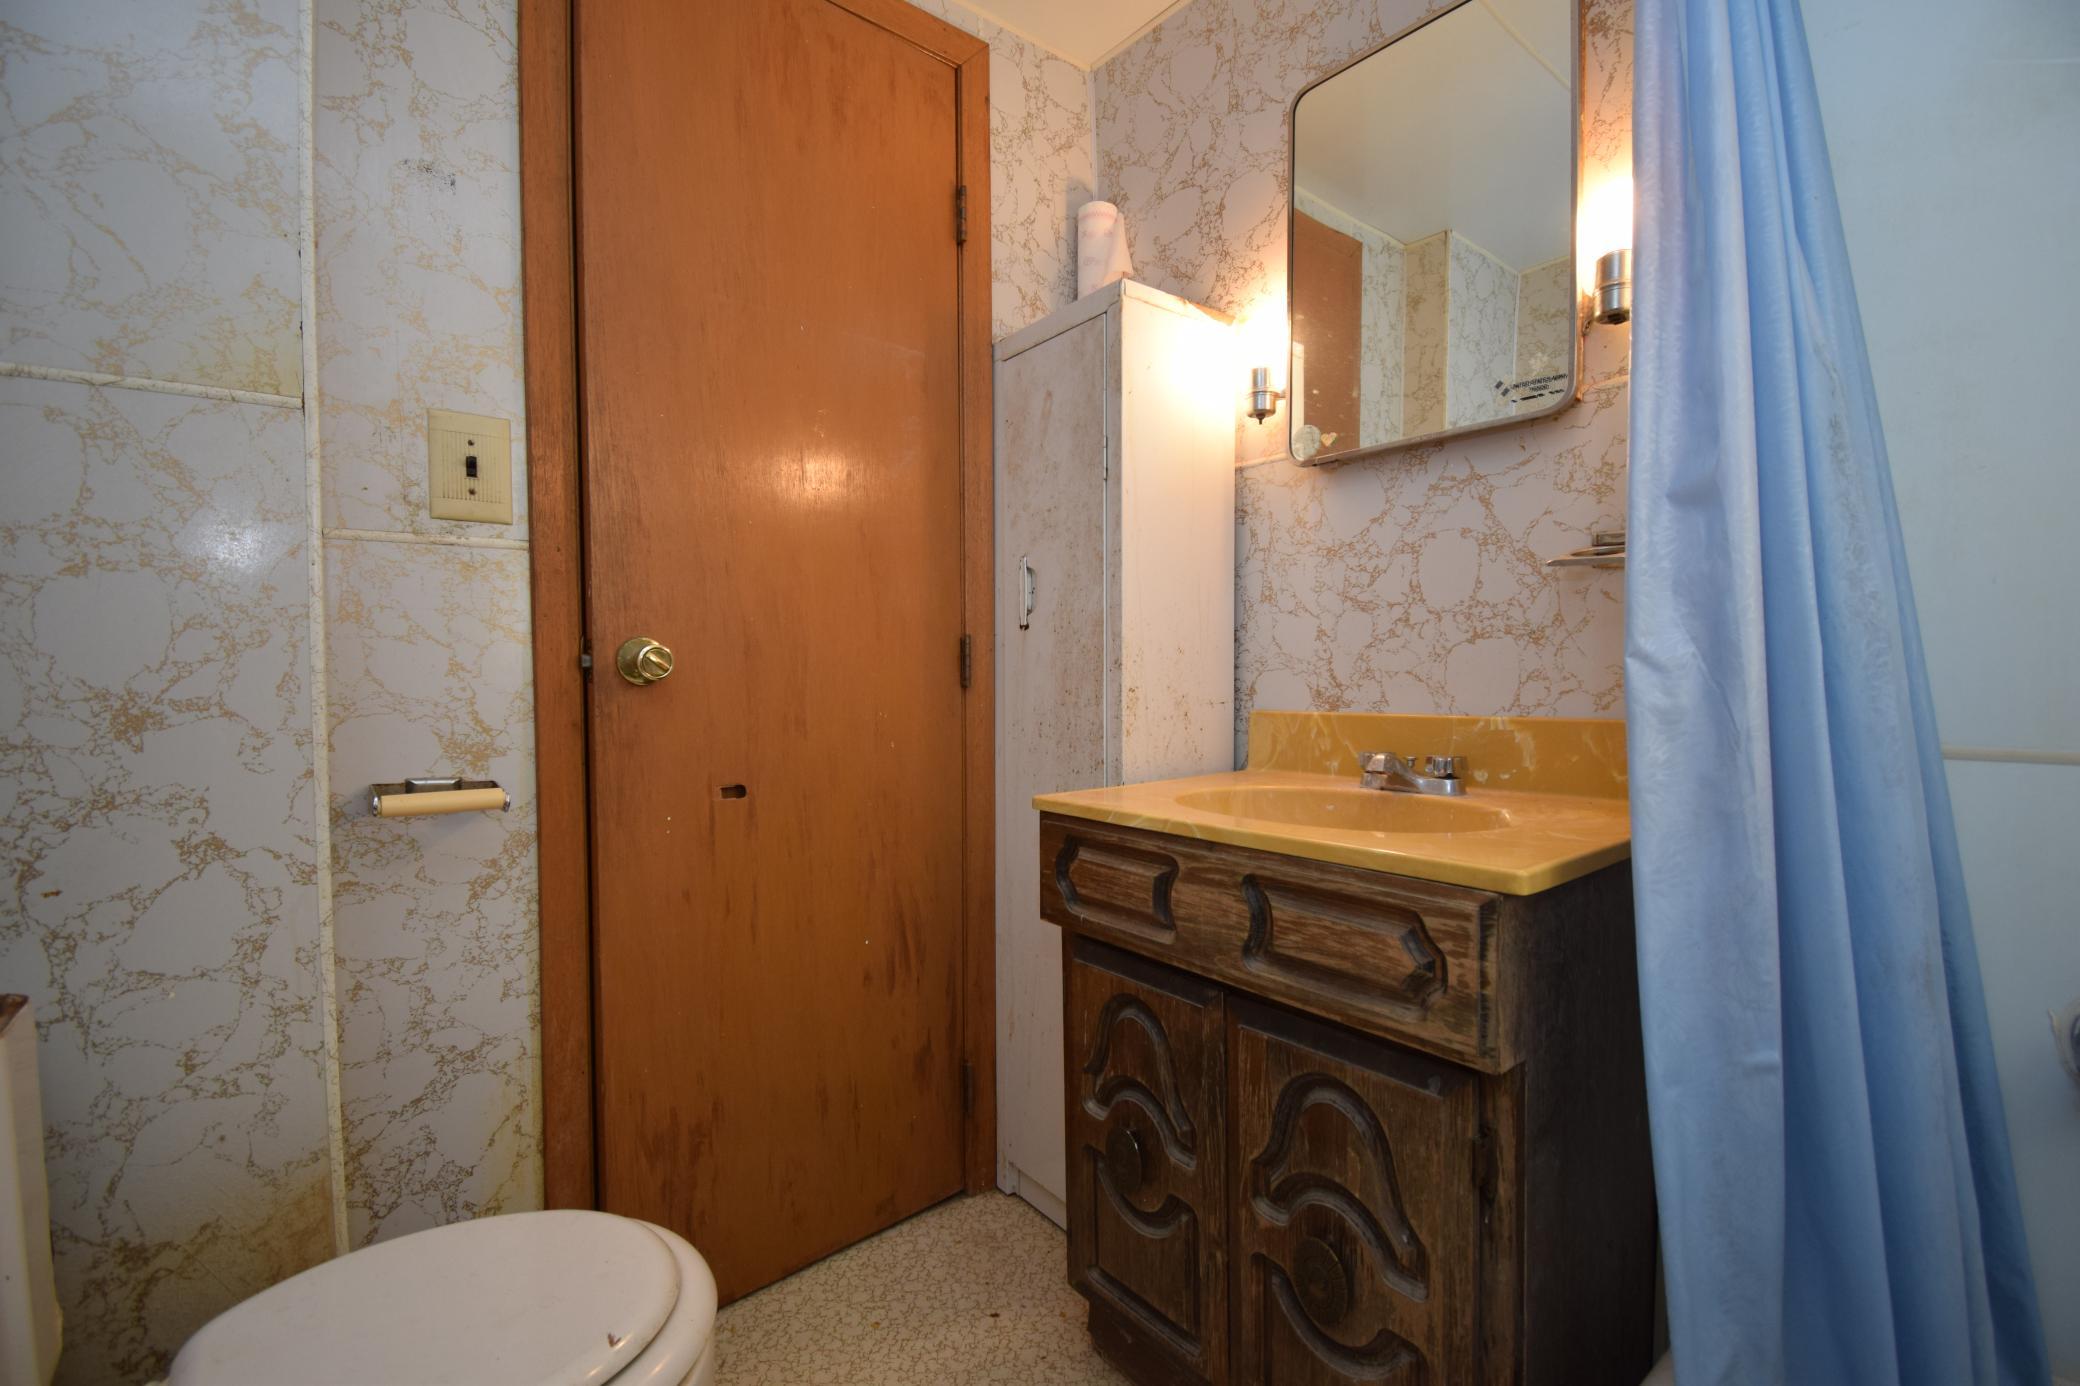
Main Floor 3/4 Bath; Upper Level Full Bath; 3/4 Basement
Construction Status:
Previously Owned
Electric:
Circuit Breakers
Exterior:
Wood
Foundation:
Concrete Block; Poured Concrete; Stone
Fuel:
Natural Gas
Heating:
Forced Air
Internet Options:
Fiber Optic
Laundry:
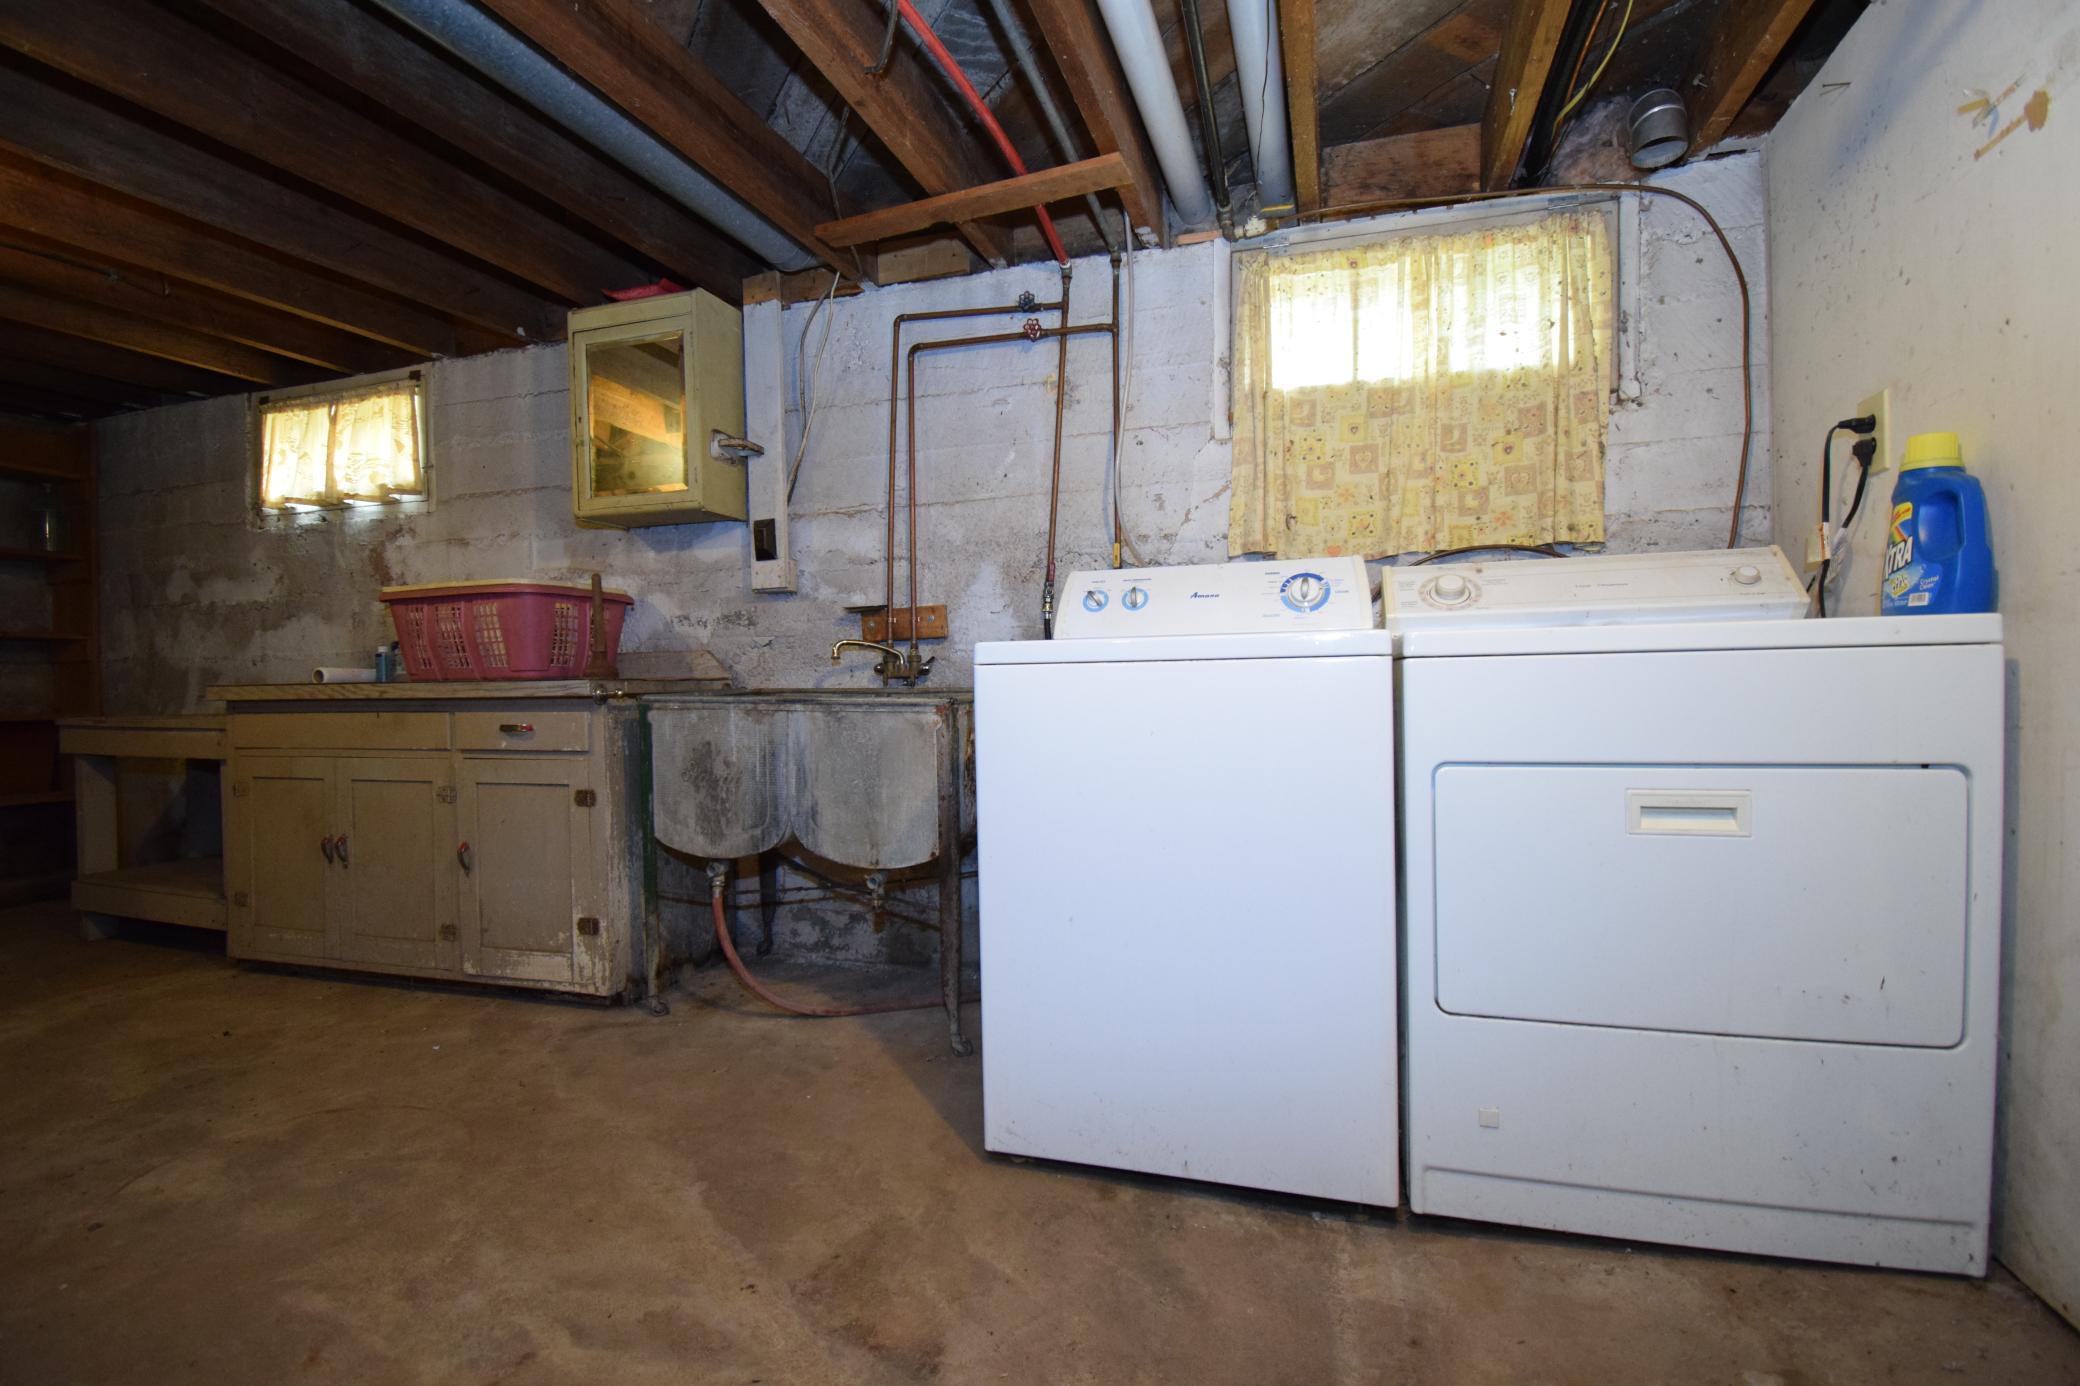
In Basement
Lot Description:
Cleared; Tree Coverage - Medium
Outbuildings:
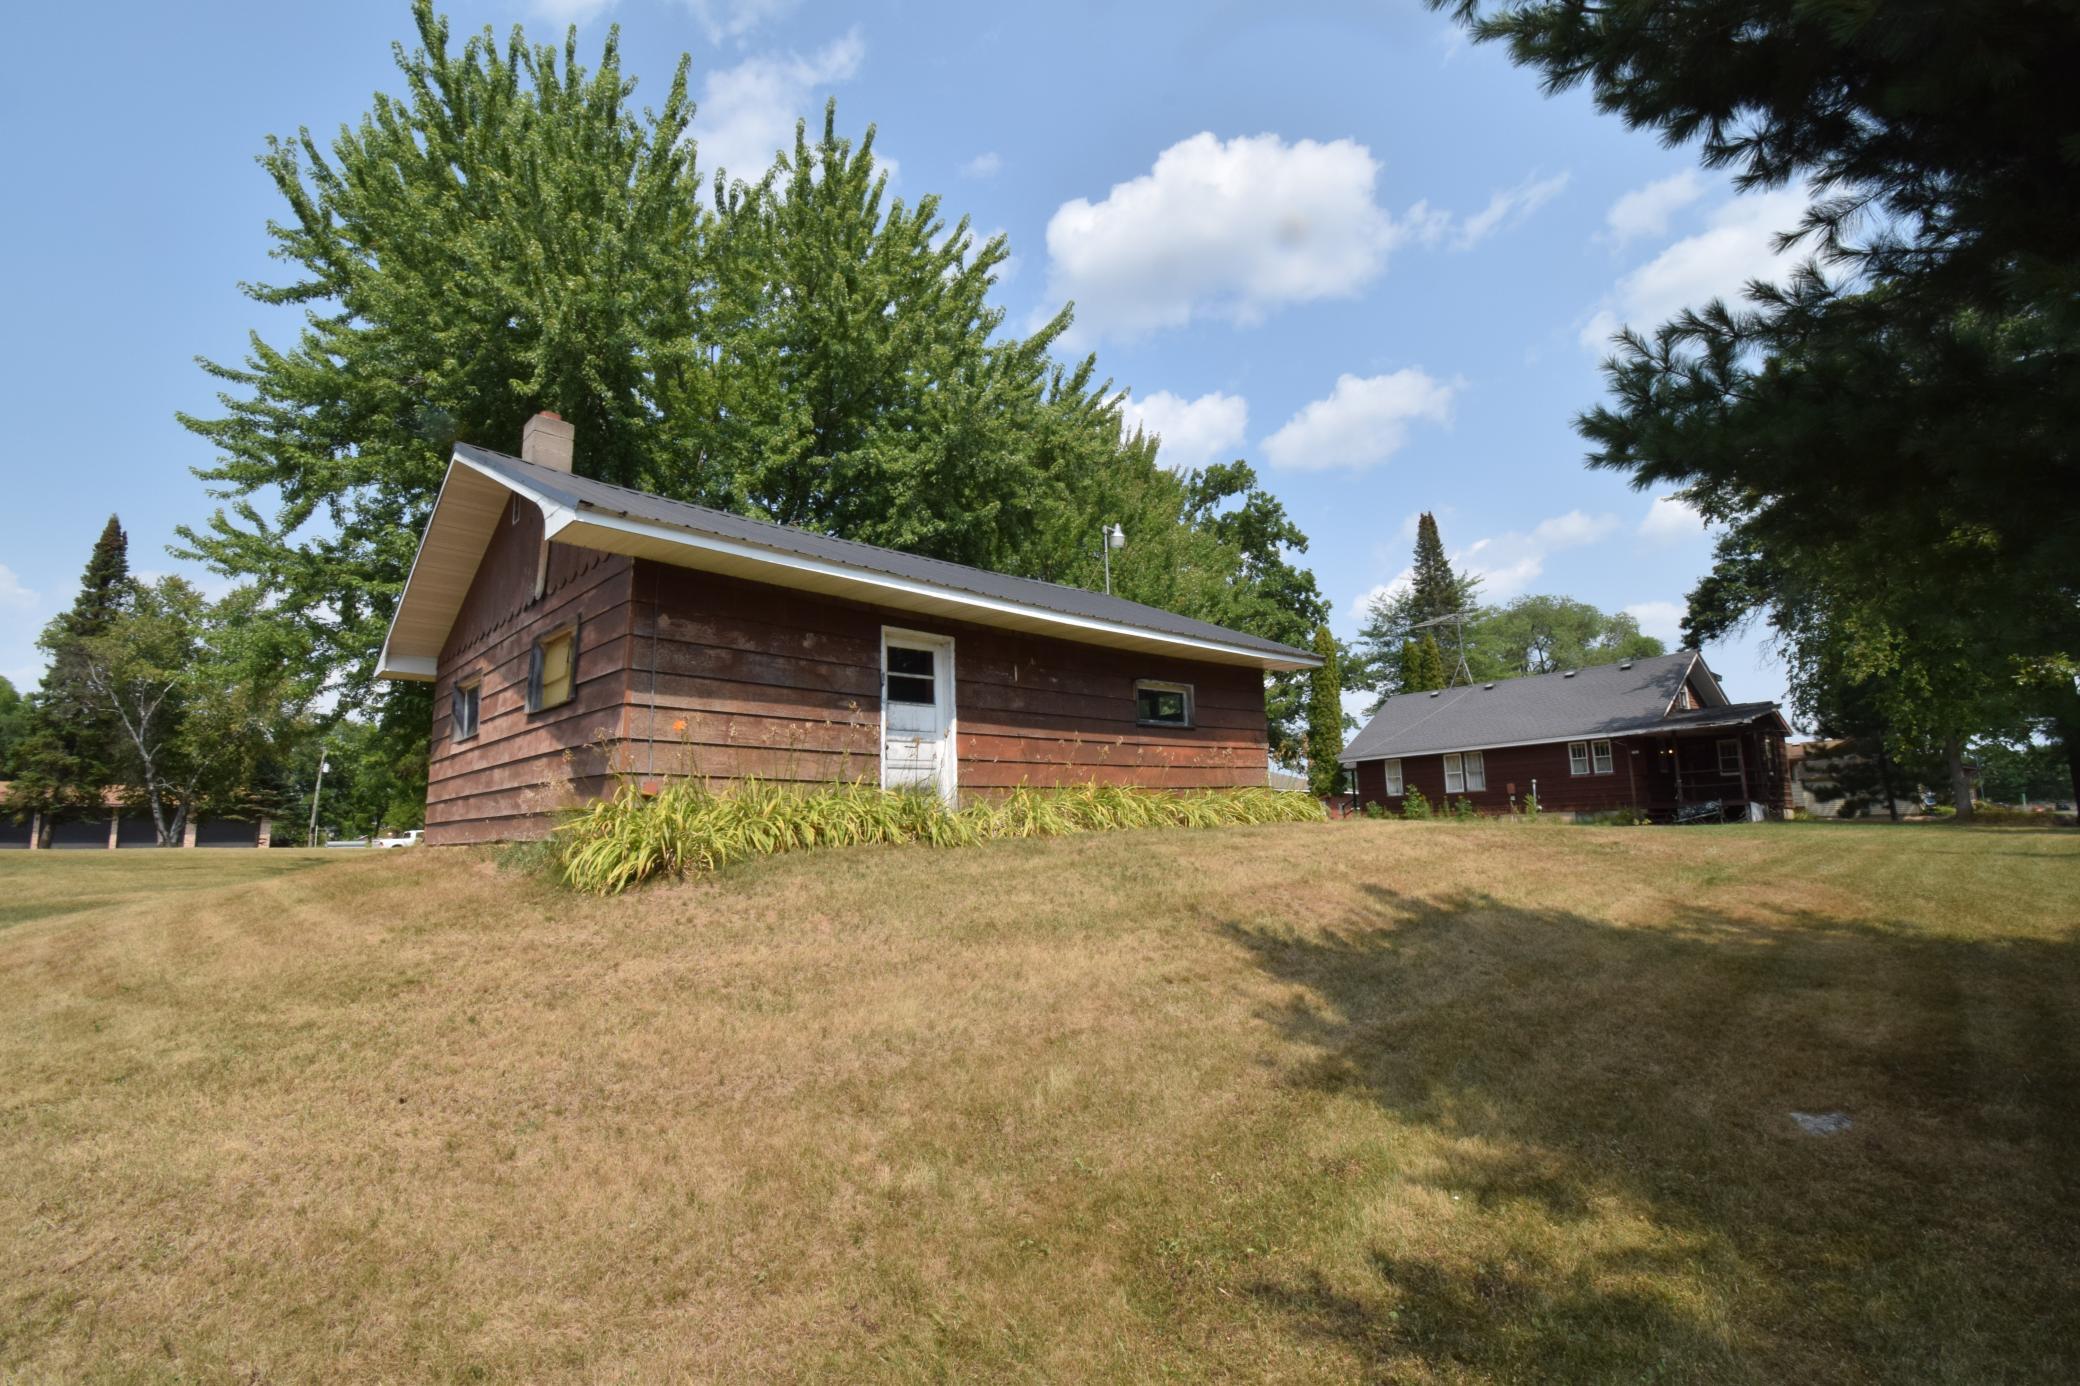
Additional Garage; Lean-To; Screenhouse
Sewer:
City Sewer/Connected
Stories:
Two
Water:
City Water/Connected
Waterfront Type:
Pond
Contract Information
- Exclusions
- Seller's Personal, see remarks
- Off Market Date
- 2026-08-17
- Contingency
- None
- Original List Price
- 115000
- ListPrice
- 115000
- Owner is an Agent?
- No
- Auction?
- No
Location Tax and Other Information
- House Number
- 7731
- Street Name
- State Road 70
- Postal City
- Siren
- County
- Burnett
- State
- WI
- Zip Code
- 54872
Assessments
- Tax With Assessments
- 2273
- Assessment Balance
- 0
Basement
- Foundation Dimensions
- 36x26 +11x8
- Full
- Yes
- Unfinished
- Yes
More Information
Building Information
- Finished SqFt Above Ground
- 1960
Lease Details
- Land Leased
- Not Applicable
Miscellaneous Information
- DP Resource
- Yes
- Homestead
- Yes
Ownership
- Fractional Ownership
- No
Parking Characteristics
- Garage Dimensions
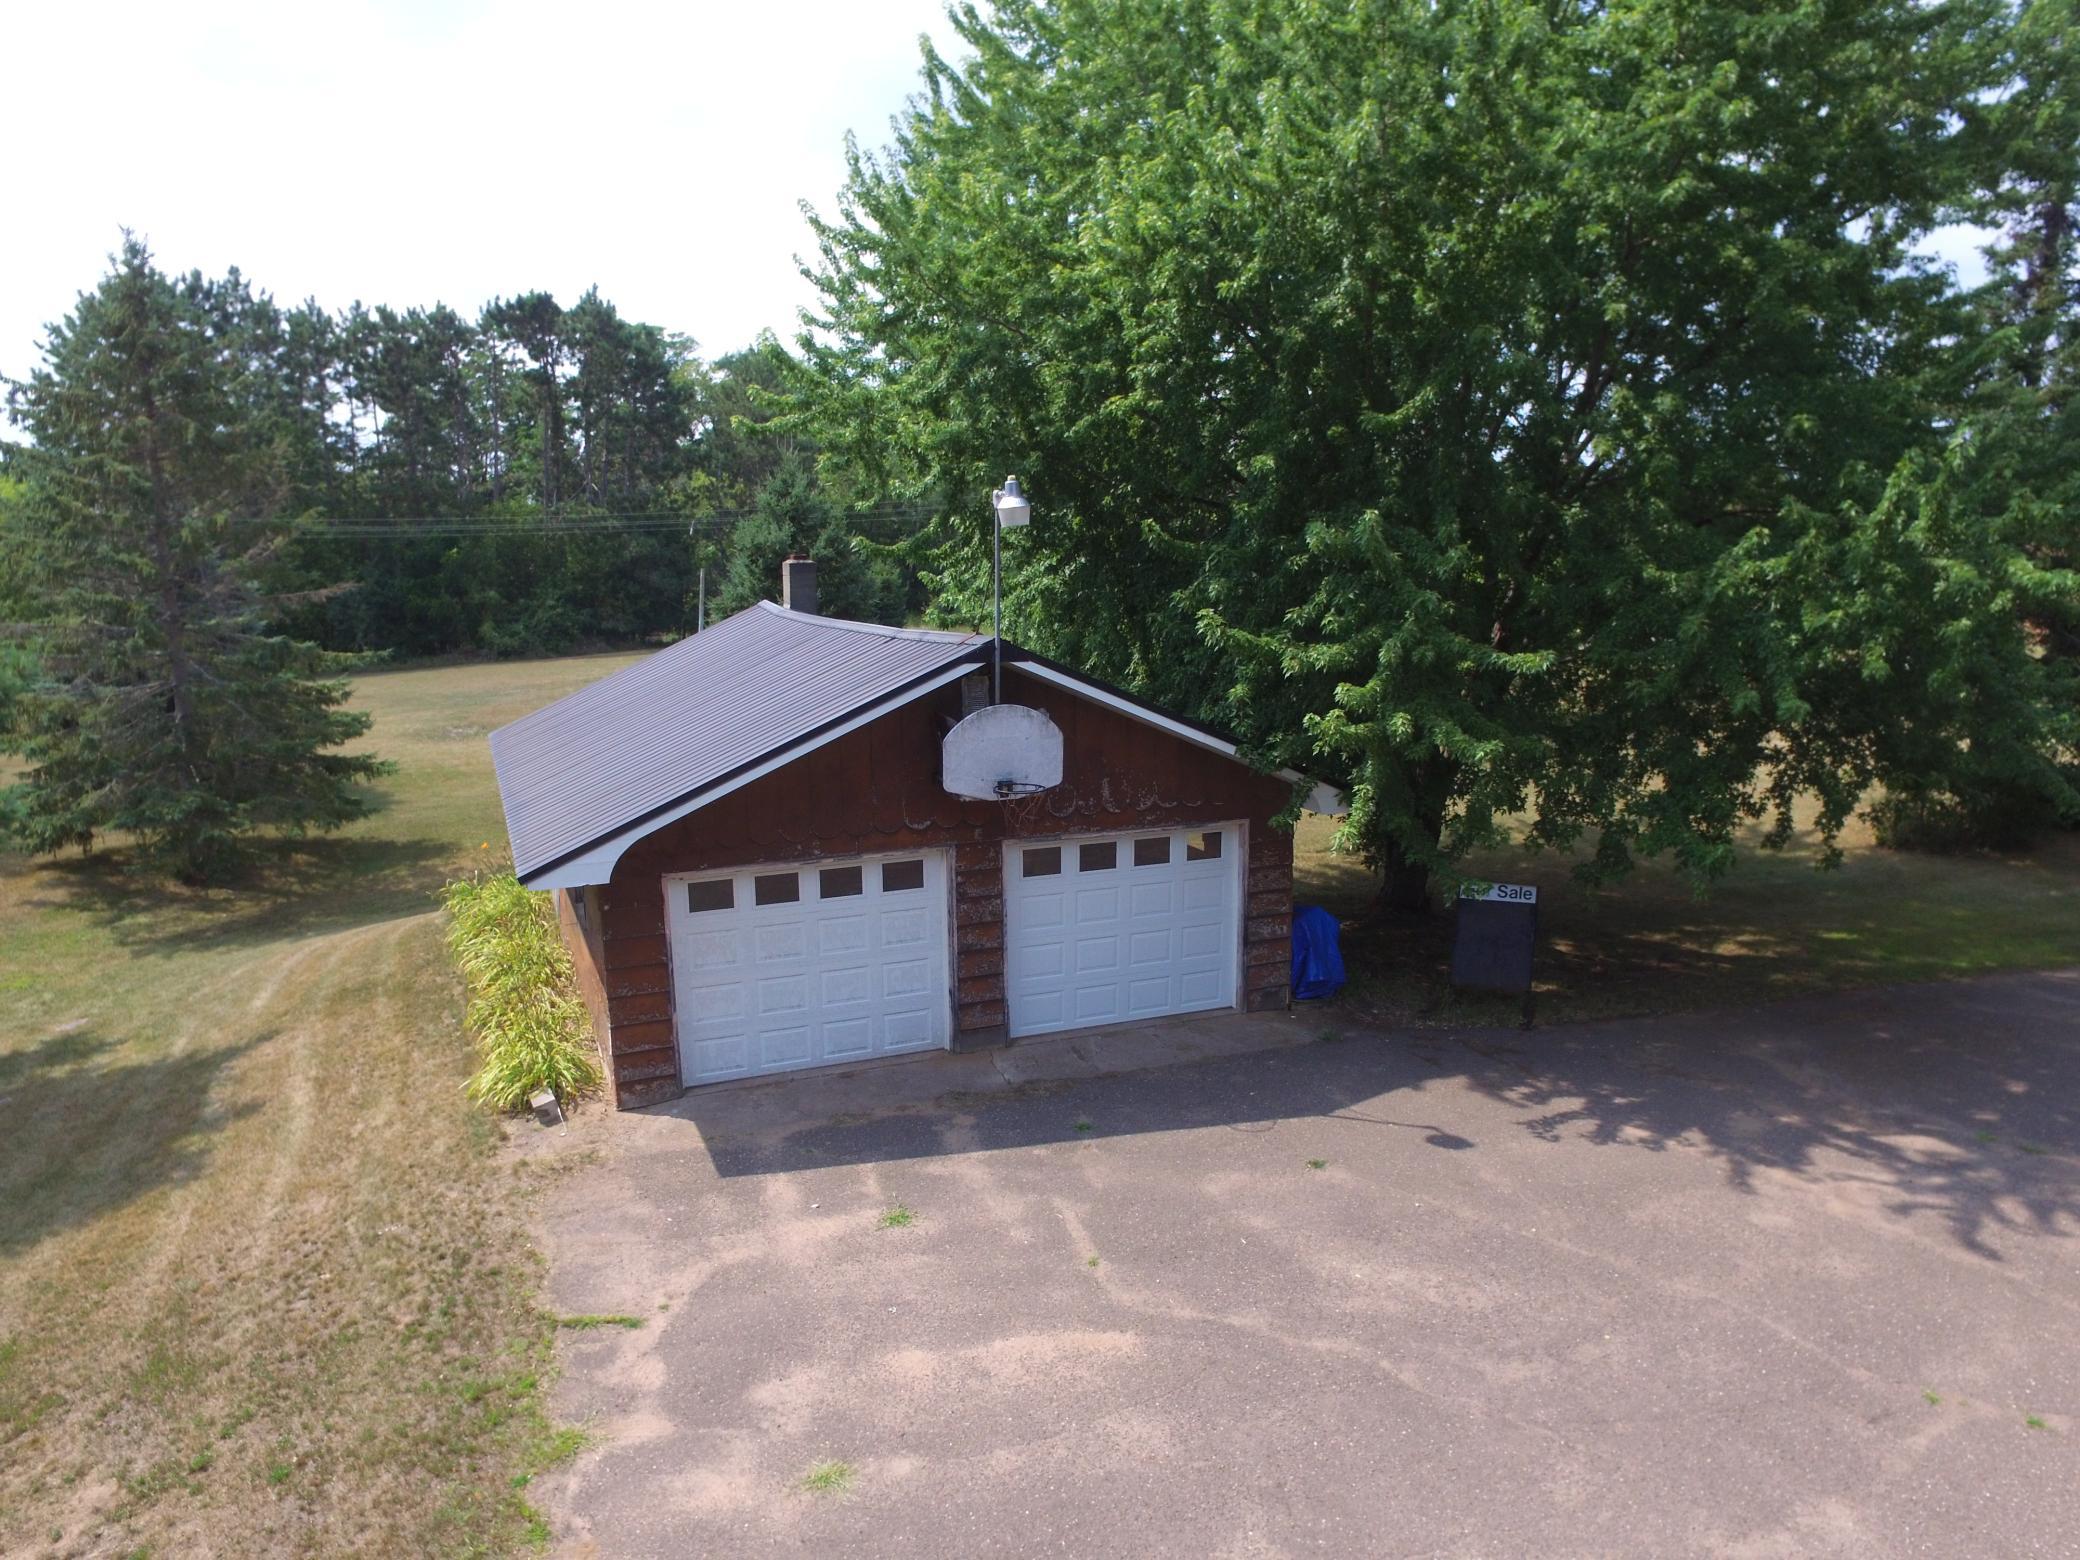
- 24x30
- Garage Square Feet
- 720
Public Survey Info
- Range#
- 16W
- Section#
- 17
- Township#
- 38
Office/Member Info
- Association
- SPAAR
Location, Tax and Other Information
- AssocFeeYN
- No
- Legal Description
- LOT 3 CSM#4436 V24 P144 #415461(NW NW & WEST PIONEER PART OF LOTS 1,2,3)
- Listing City
- Siren
- Map Page
- 999
- Municipality
- Siren
- School District
- Siren
- School District Phone
- 715-349-2290
- Zip Plus 4
- 3416
- Property ID Number
- 071812381617515604011100
- Tax Year
- 2025
- Tax Amount
- 2273
- In Foreclosure?
- No
- Potential Short Sale?
- No
- Lender Owned?
- No
Directions & Remarks
- Public Remarks
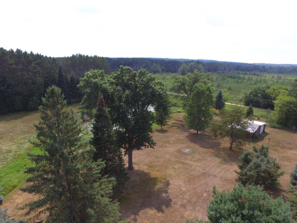
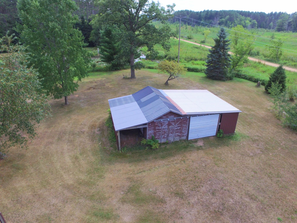
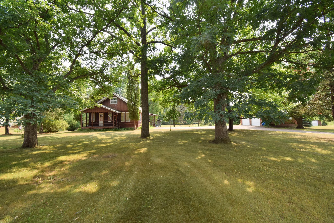
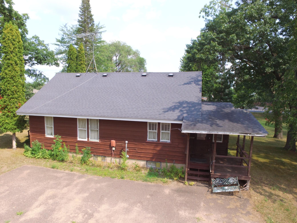
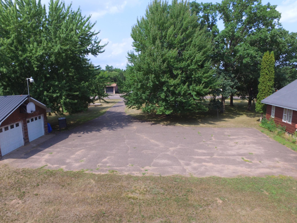
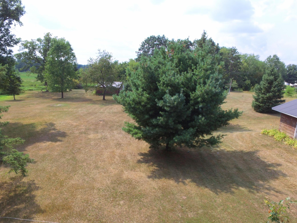
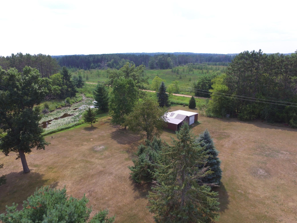
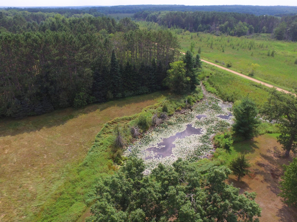
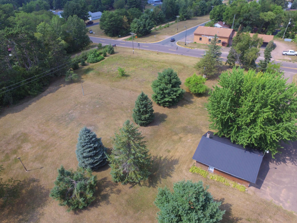
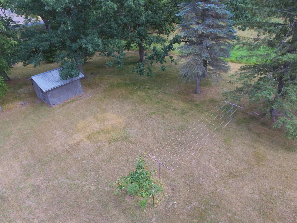
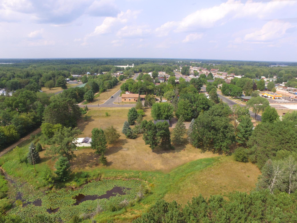
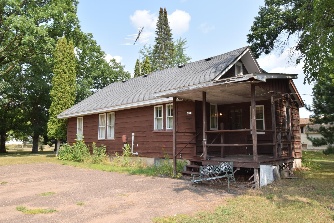
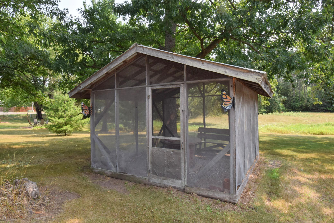
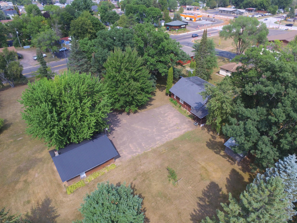
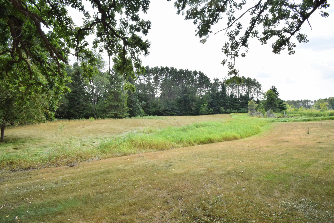
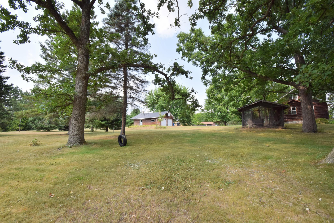
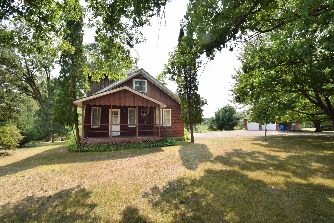
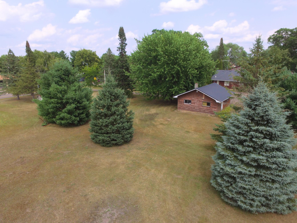
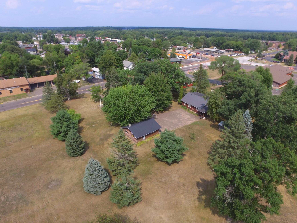
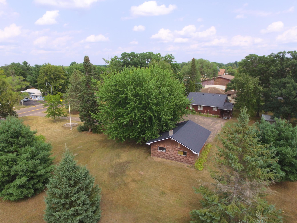
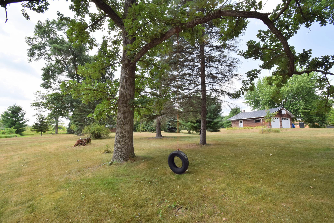
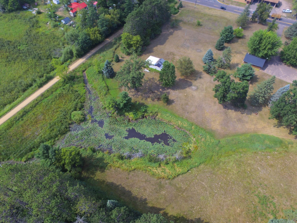
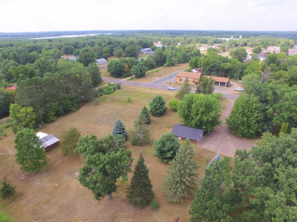
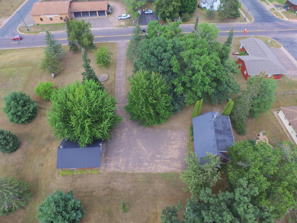
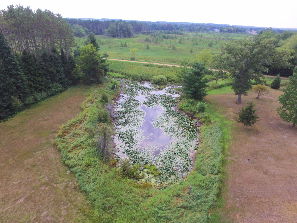
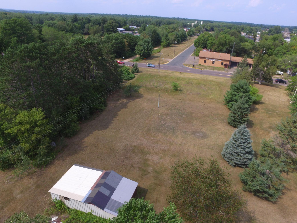
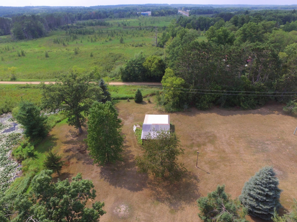
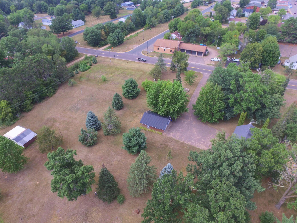
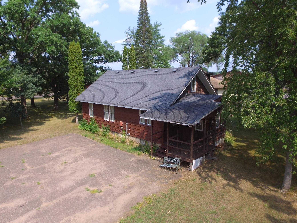
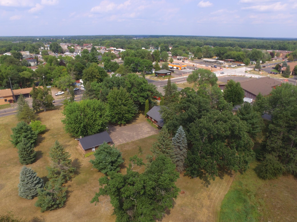
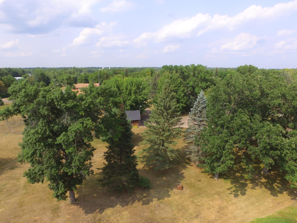
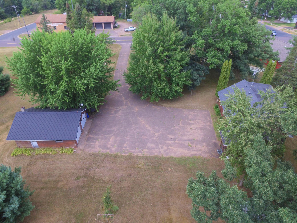
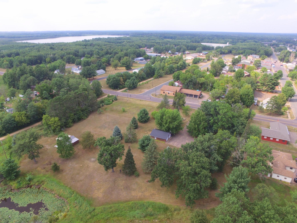
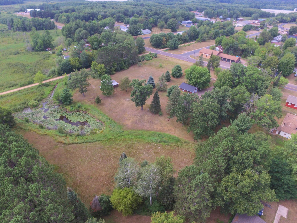
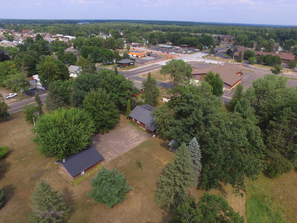
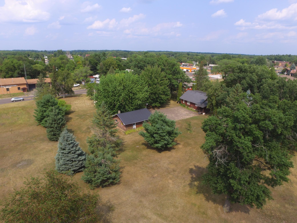
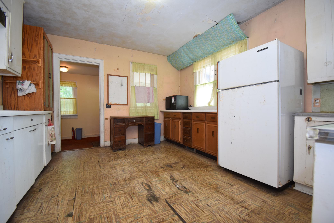
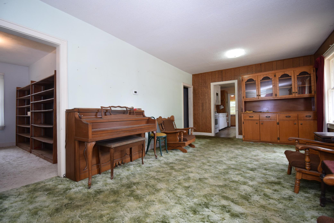
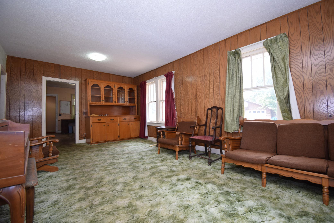
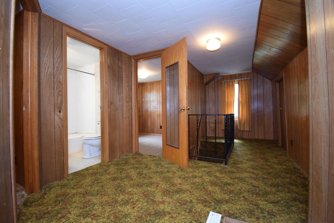
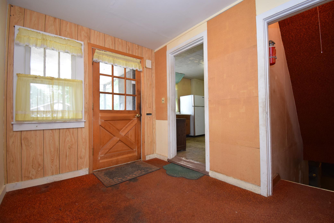
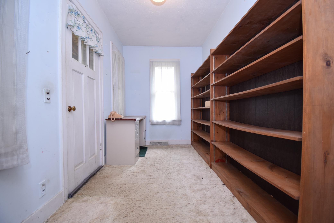
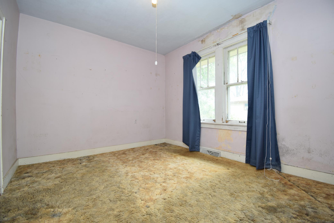
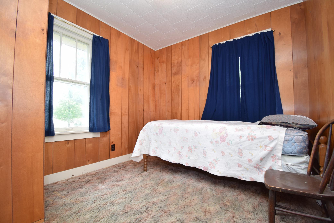
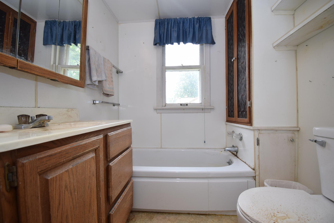
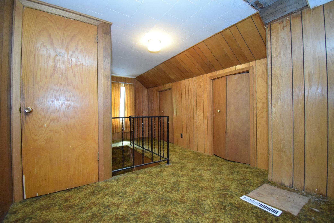
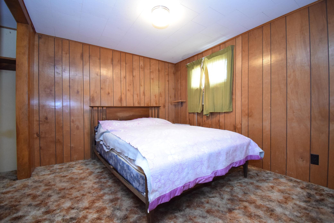
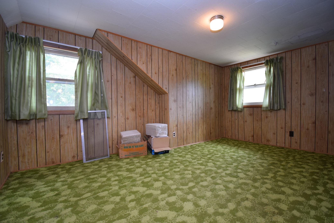
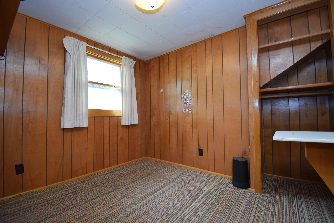
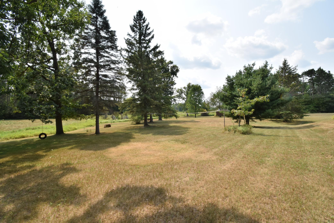
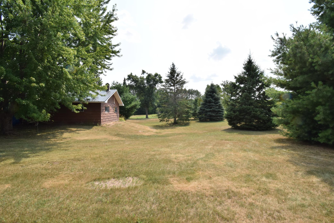
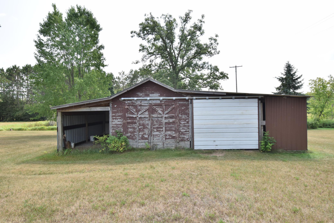
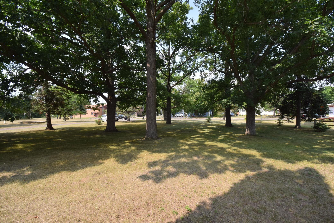
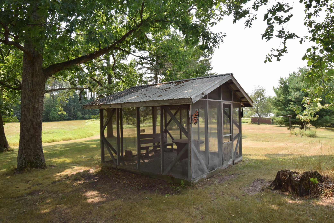
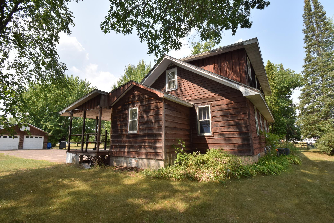
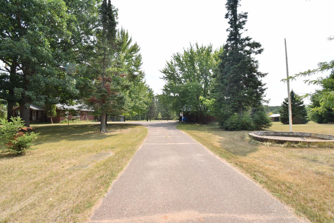
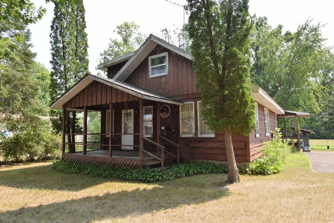
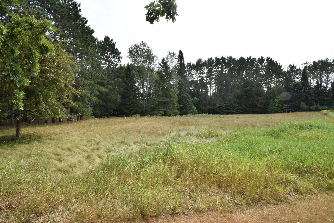
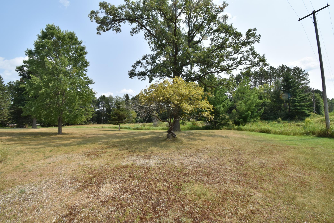
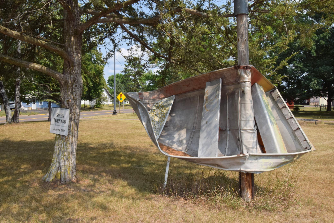
- Opportunity meets acreage at this 5-bedroom, 3-bath home situated on 4.24 acres in Siren and directly abutting the Gandy Dancer Trail. This property is in need of significant renovation, but offers plenty of space and features for a buyer ready to bring it back to life. The home has original hardwood floors beneath much of the existing carpet and linoleum, along with a new forced-air furnace installed in February 2025 and new central A/C in July 2025. Outside you'll find a 2-car detached garage, screen house, storage shed with lean-to, expansive yard and an approximately 10' deep pond dug in the 1980s. The acreage was once home to large gardens with irrigation lines fed from the pond, as well as a small family golf course—both unused for many years. The large yard has a long history of family football and baseball games and offers room for plenty of possibilities once again. And for those familiar with Siren history, the property is also home to the infamous "tornado boat." City water and sewer add convenience while the acreage provides a surprisingly spacious setting. Property is currently zoned RR-1; potential may exist for rezoning to commercial through application to the Village of Siren, public hearing, and required Planning Commission and Village Board approvals. Buyers should contact the Village of Siren directly for additional information regarding zoning, permitted uses and the rezoning process. Everything currently remaining in the house will stay with the property. Estate sale; property is being sold AS-IS.
- Directions
- Hwy 70W to property on south side of road
Accessible
- None
- Yes
Air Conditioning
- Central Air
- Yes
Appliances
- Dryer
- Yes
- Microwave
- Yes
- Range
- Yes
- Refrigerator
- Yes
- Washer
- Yes
- Other
- Yes
Bath Description
- Main Floor 3/4 Bath
- Yes
- Upper Level Full Bath
- Yes
- 3/4 Basement
- Yes
Construction Status
- Previously Owned
- Yes
Electric
- Circuit Breakers
- Yes
Exterior
- Wood
- Yes
Foundation
- Concrete Block
- Yes
- Poured Concrete
- Yes
- Stone
- Yes
Fuel
- Natural Gas
- Yes
Heating
- Forced Air
- Yes
Insurance Fee
- Insurance Fee
- 0
Internet Options
- Fiber Optic
- Yes
Laundry
- In Basement
- Yes
Lot Description
- Cleared
- Yes
- Tree Coverage - Medium
- Yes
Outbuildings
- Additional Garage
- Yes
- Lean-To
- Yes
- Screenhouse
- Yes
Patio, Porch and Deck Features
- Porch
- Yes
Sewer
- City Sewer/Connected
- Yes
Stories
- Two
- Yes
Water
- City Water/Connected
- Yes
Waterfront Type
- Pond
- Yes
Room Information
| Room Name | Dimensions | Level |
|---|---|---|
| Bathroom | 6x6 | Main |
| Bathroom | 5x6 | Upper |
| Fifth (5th) Bedroom | 7x9 | Upper |
| First (1st) Bedroom | 12x10 | Main |
| Fourth (4th) Bedroom | 10x9 | Upper |
| Foyer | 8x10 | Main |
| Foyer | 6x12 | Main |
| Kitchen | 14x12 | Main |
| Laundry | Basement | |
| Living Room | 20x12 | Main |
| Second (2nd) Bedroom | 9x9 | Main |
| Third (3rd) Bedroom | 10x14 | Upper |
Documents
 Mothes Aerial.pdf ›
Listing Office:
Keller Williams Classic Realty
Last Updated: August - 17 - 2026
The data relating to real estate for sale on this web site comes in part from the Broker
Reciprocity SM Program of the Regional Multiple Listing Service of Minnesota, Inc. The information provided is deemed reliable but not guaranteed. Properties subject to prior sale, change or withdrawal.
©2024 Regional Multiple Listing Service of Minnesota, Inc All rights reserved.