
7706 Erie Avenue, Chanhassen, MN 55317
New Listing
$360,000
Property Type:
Residential
Bedrooms:
3
Baths:
2
Square Footage:
2,101
Lot Size (sq. ft.):
7,405
Status:
Active
Current Price:
$360,000
List Date:
8/22/2026
Last Modified:
8/22/2026
Listing Details MLS# 7126659
General Property Information
- Common Wall
- No
- Lot Measurement
- Acres
- Manufactured Home?
- No
- Multiple PIDs?
- No
- New Development
- No
- Number of Fireplaces
- 2
- Waterfront YN
- No
- Year Built
- 1885
- Yearly/Seasonal
- Yearly
- Zoning
- Residential-Single Family
- Bath Full
- Yes
- Bath Half
- Yes
- Main Floor Total SqFt
- 803
- Above Grd Total SqFt
- 1298
- Below Grd Total SqFt
- 803
- Total SqFt
- 2101
- Total Finished Sqft
- 1981.00
- FireplaceYN
- Yes
- Style
- (SF) Single Family
- Foundation Size
- 803
- Garage Stalls
- Yes
- Lot Dimensions
- 80x97x80x97
- Acres
- 0.17
- Assessment Pending
- No
- Bath Three Quarters
- 0
- Bath Quarter
- 0
- Association Fee
- 0
Property Features
Accessible:
None
Air Conditioning:
Window Unit(s)
Amenities Unit:
Hardwood Floors; Kitchen Window; Porch
Appliances:
Dishwasher; Dryer; Range; Refrigerator; Washer
Assumable Loan:
Not Assumable
Basement:
Sump Pump
Bath Description:
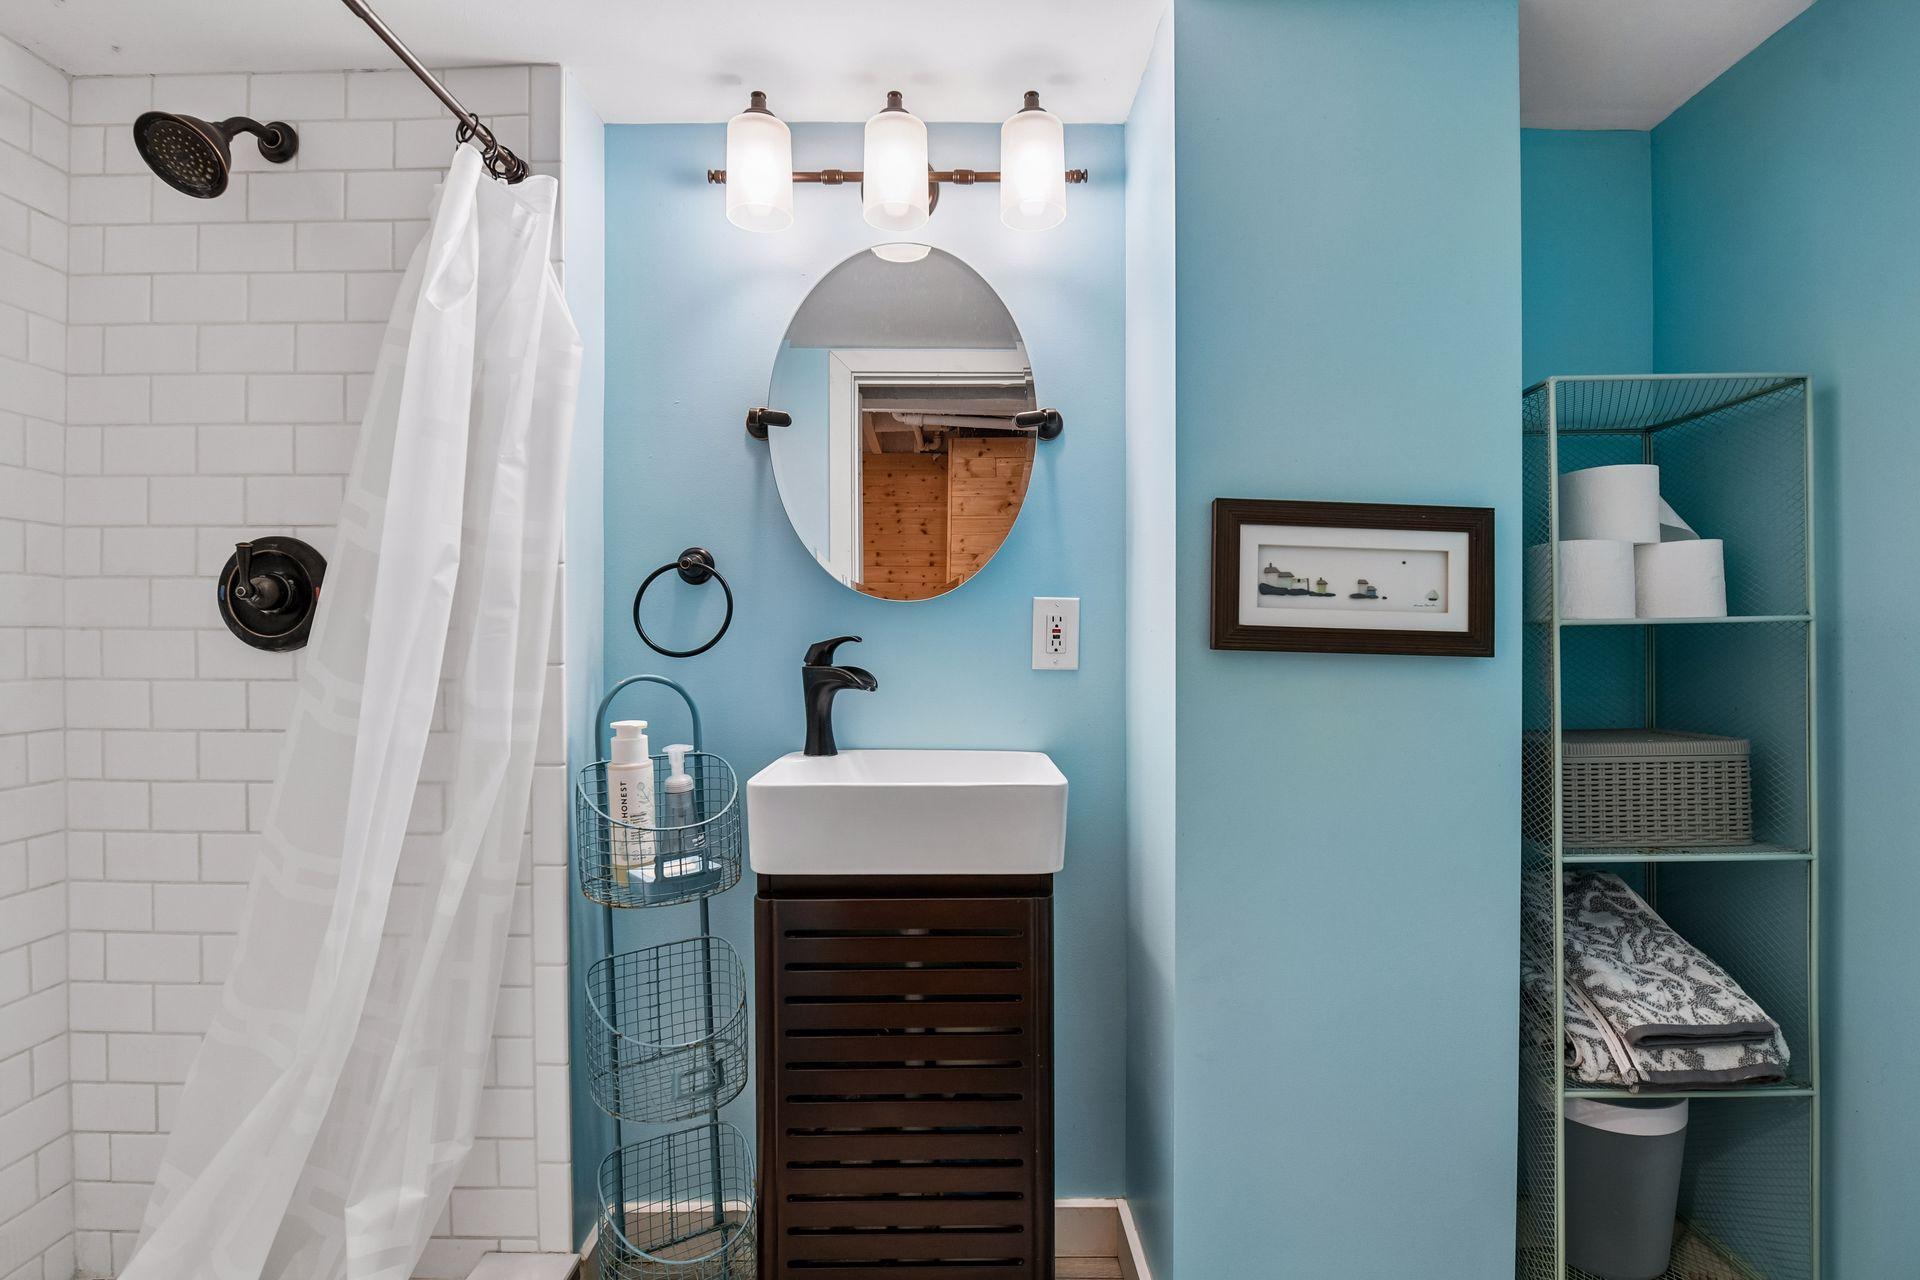
Main Floor Full Bath
Construction Status:
Previously Owned
Exterior:
Wood
Fencing:
Chain Link; Full; Wood
Fireplace Characteristics:
Electric; Wood Burning
Foundation:
Concrete Block
Fuel:
Natural Gas
Heating:
Boiler; Hot Water
Sellers Terms:
Cash; Conventional
Sewer:
City Sewer/Connected
Stories:
Two
Water:
City Water/Connected
Contract Information
- Contingency
- None
- Original List Price
- 360000
- ListPrice
- 360000
- Owner is an Agent?
- No
- Auction?
- No
Location Tax and Other Information
- House Number
- 7706
- Street Name
- Erie
- Street Suffix
- Avenue
- Postal City
- Chanhassen
- County
- Carver
- State
- MN
- Zip Code
- 55317
- Complex/Dev/Subdivision
- City Lts Of Chanhassen
Assessments
- Tax With Assessments
- 2685
- Assessment Balance
- 0
Building Information
- Finished SqFt Above Ground
- 1298
- Finished SqFt Below Ground
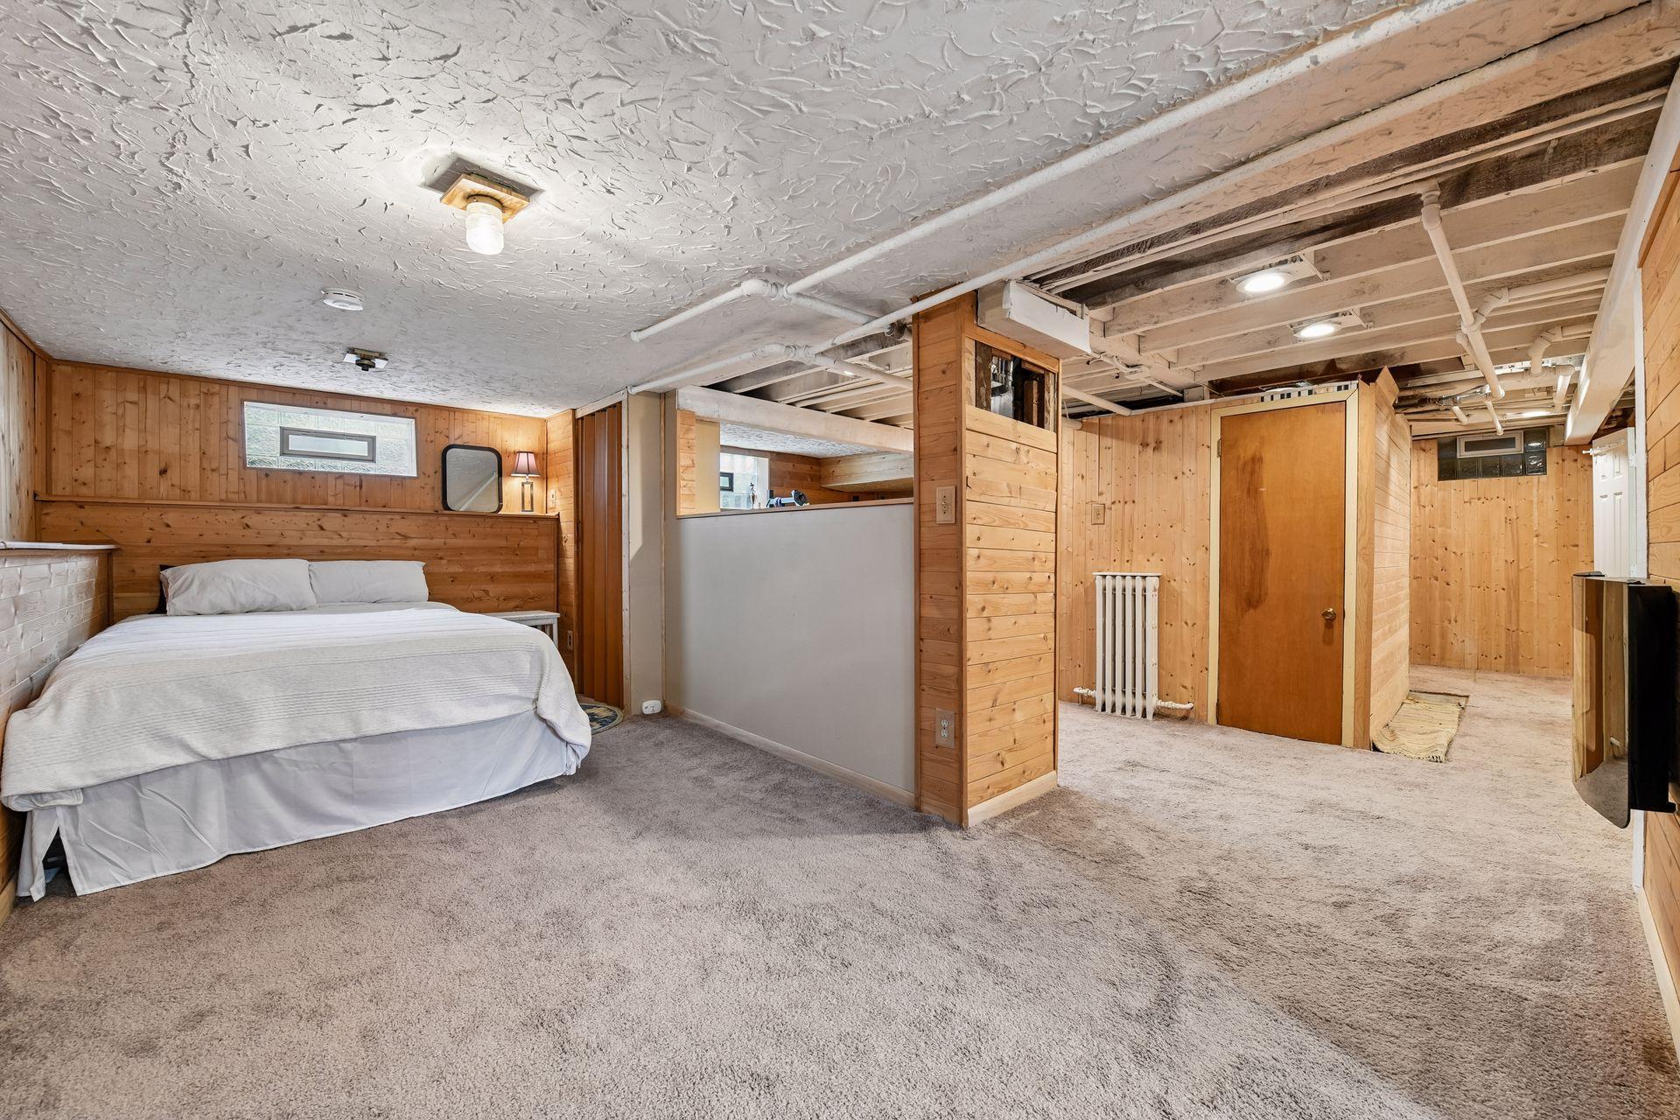
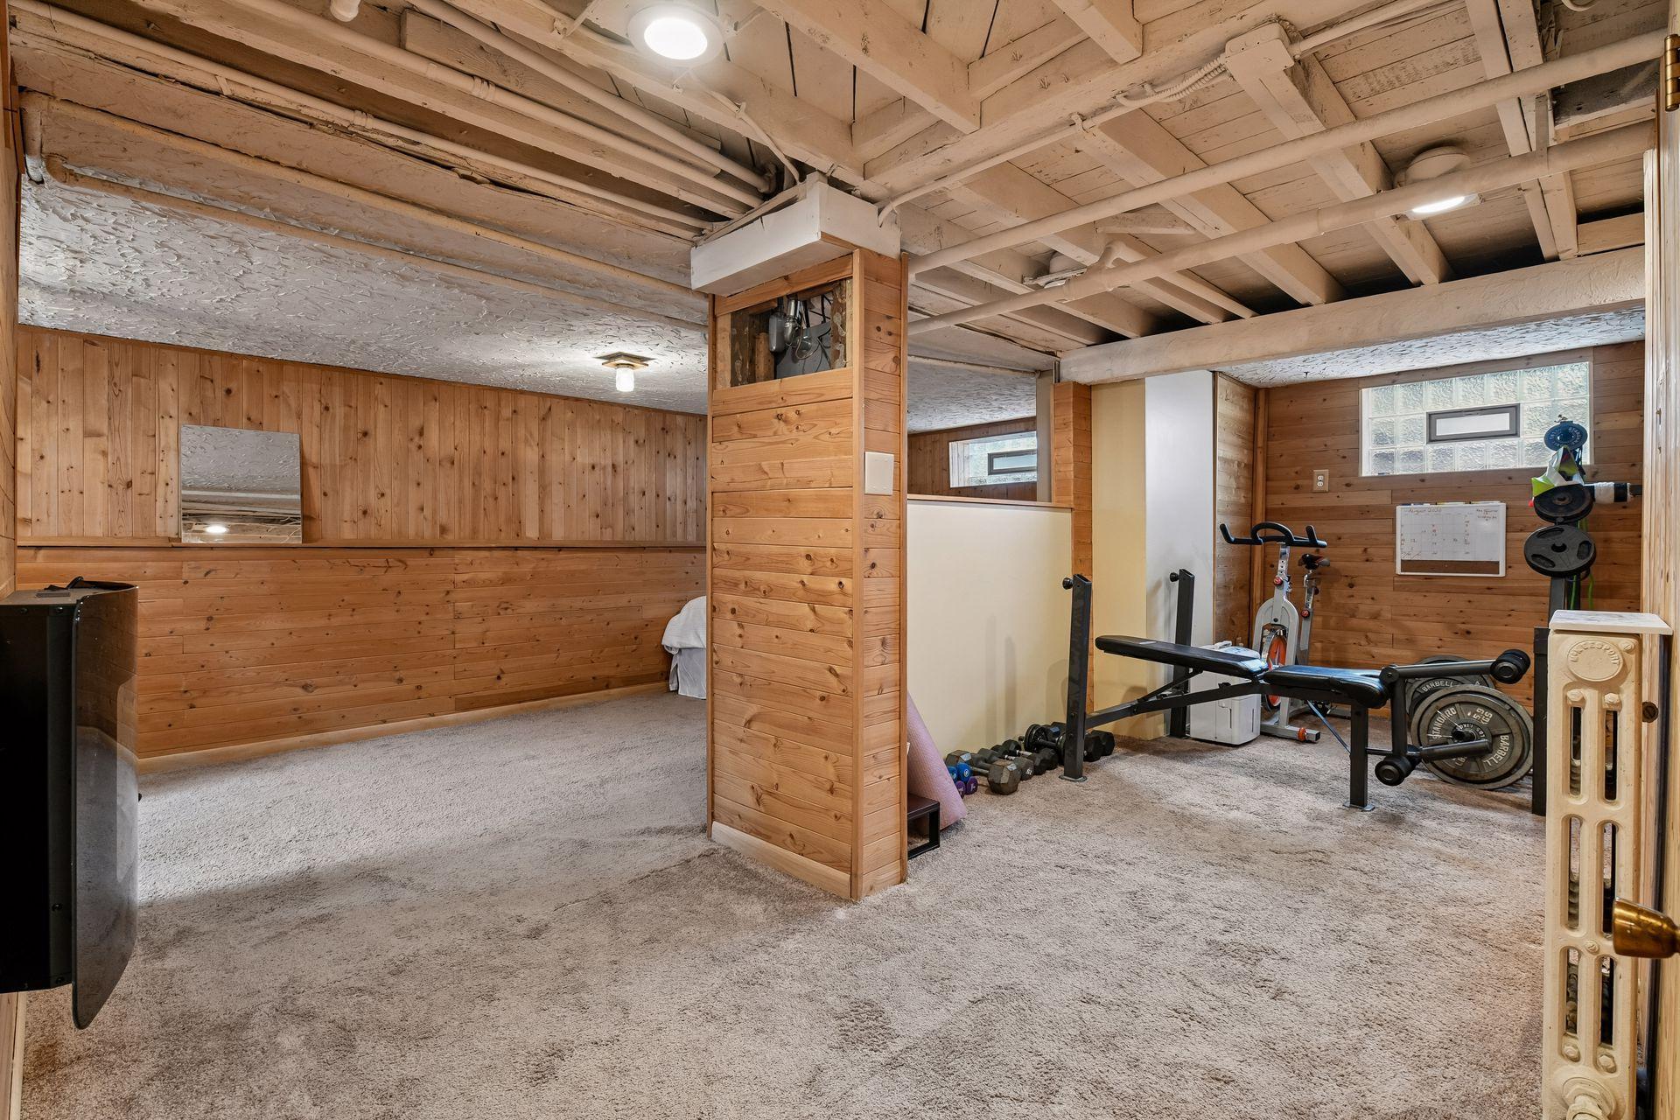
- 683
More Information
Lease Details
- Land Leased
- Not Applicable
Miscellaneous Information
- DP Resource
- Yes
- Homestead
- Yes
Ownership
- Fractional Ownership
- No
Parking Characteristics
- Garage Square Feet
- 252
Public Survey Info
- Range#
- 23
- Section#
- 12
- Township#
- 116
Office/Member Info
- Association
- MAAR
Location, Tax and Other Information
- AssocFeeYN
- No
- Legal Description
- S 97' OF LOTS 4 & 5 EXC: W 40' OF LOT 4 SUBDIVISIONNAME CITY LOTS OF CHANHASSEN BLOCK 004 SUBDIVISIONCD 25050 SECTION 12 TOWNSHIP 116 RANGE 023
- Listing City
- Chanhassen
- Map Page
- 132
- Municipality
- Chanhassen
- School District
- Eastern Carver County Schools
- School District Phone
- 952-556-6100
- Zip Plus 4
- 9612
- Property ID Number
- 250500350
- Tax Year
- 2026
- Tax Amount
- 2685
- In Foreclosure?
- No
- Potential Short Sale?
- No
- Lender Owned?
- No
Directions & Remarks
- Public Remarks
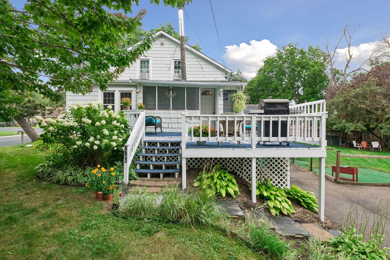
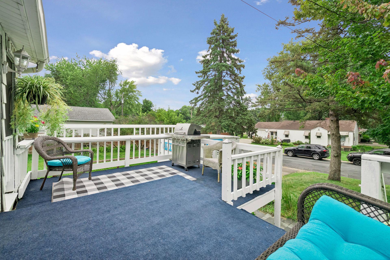
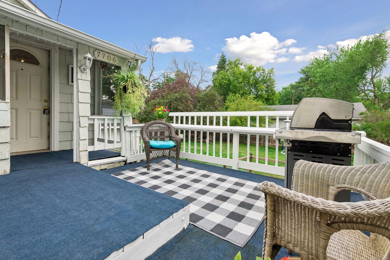
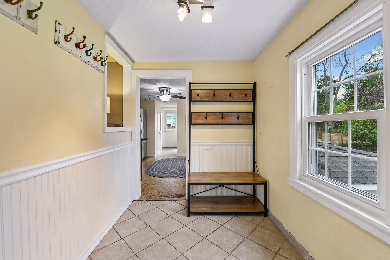
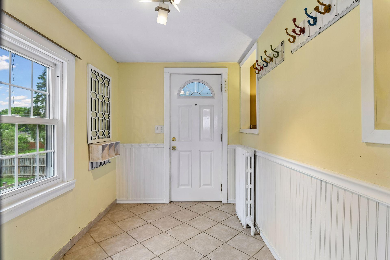
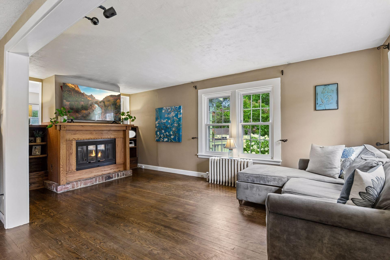
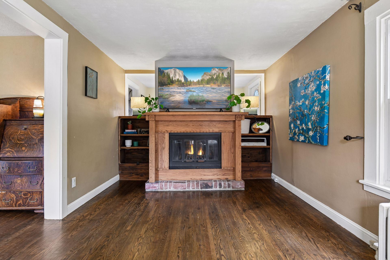
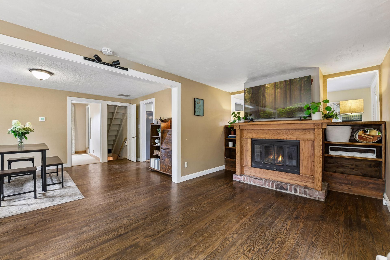
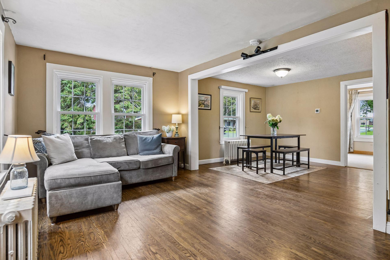
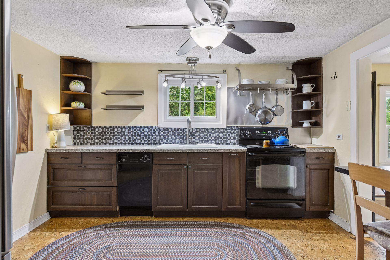
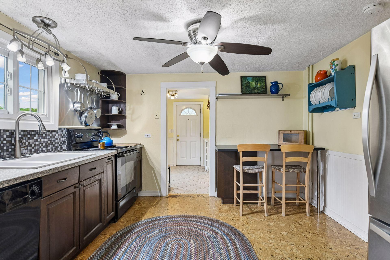
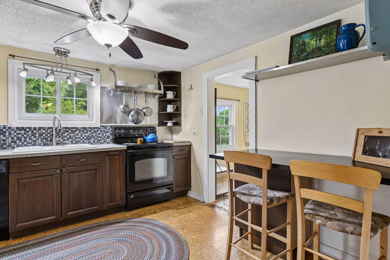
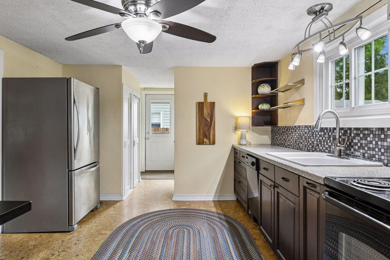
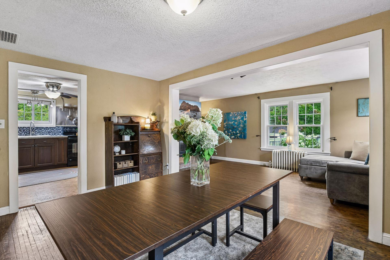
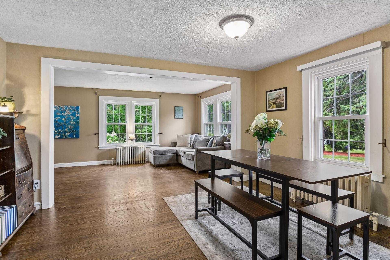
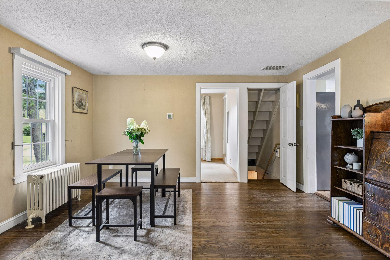
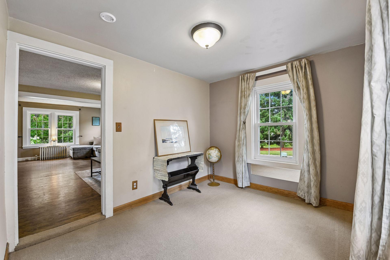
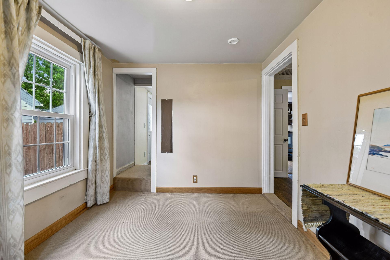
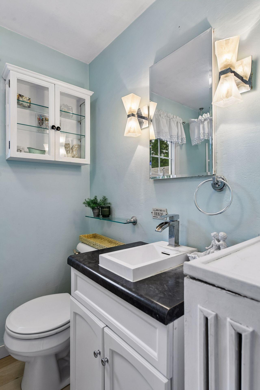
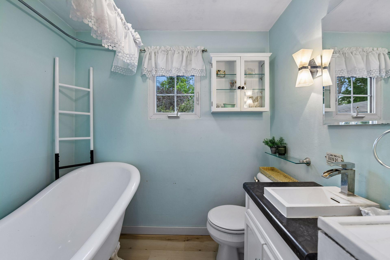
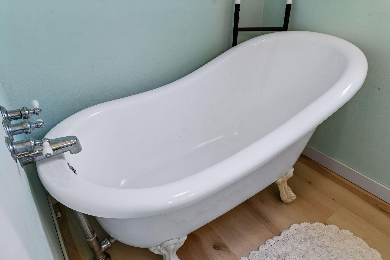
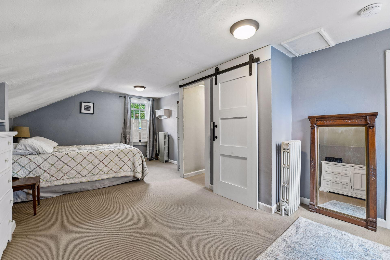
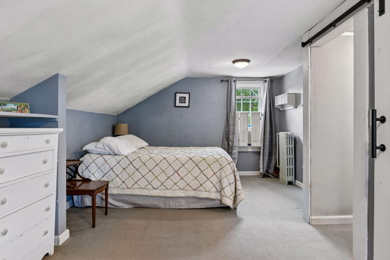
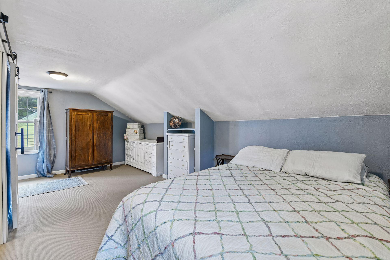
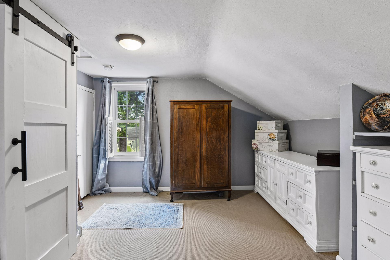
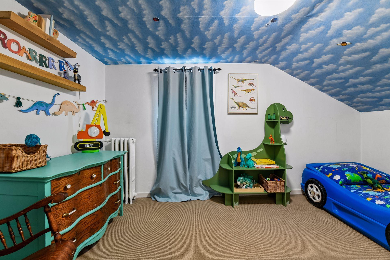
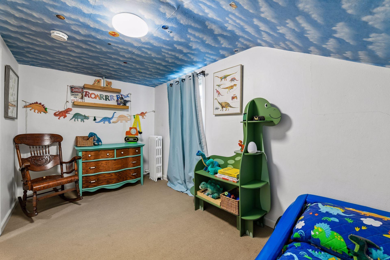
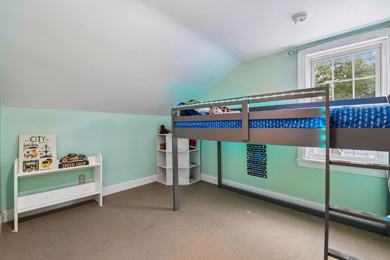
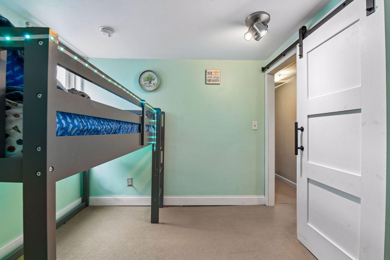
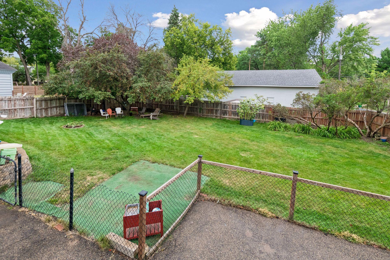
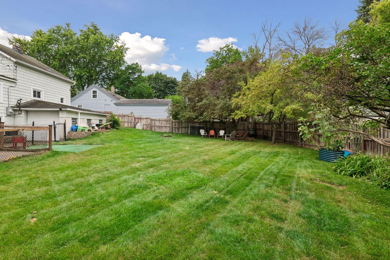
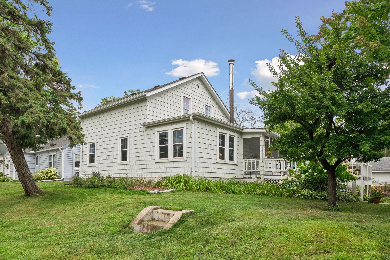
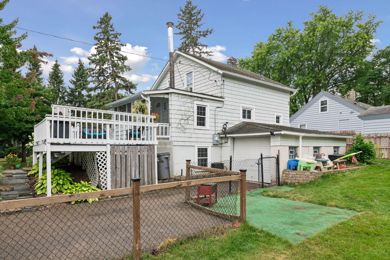
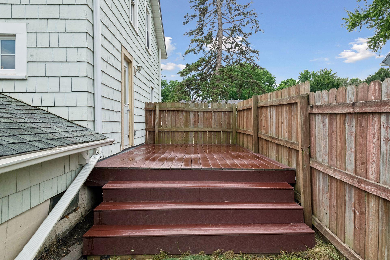
- If you’re looking for serious daily convenience, 7706 Erie Ave puts you right in the heart of Chanhassen. With downtown restaurants, scenic trails/parks, and lakes virtually in your backyard, your morning coffee, daily errands, and evening dinner spots are all an easy stroll away. This gem pairs historic character with the modern function you actually want. Rich hardwood floors run through a welcoming living room anchored by a classic fireplace and built-ins. Everyday living is made easy with a practical mudroom for daily drop-offs, beautifully updated baths, that elusive 3-bedrooms-on-one-level layout upstairs and a main level office/den. Updated windows bring in generous natural light throughout, while a new boiler delivers quiet, energy-efficient reliability. Step out onto the charming front deck to take in the neighborhood, or unwind on the back deck overlooking a private, fully fenced yard built for pets and summer BBQs. A rare piece of Chanhassen history with the connected lifestyle to match.
- Directions
- Hwy 5 West to Chanhassen Rd North to 78th St, Left to Erie, Right to home
Accessible
- None
- Yes
Air Conditioning
- Window Unit(s)
- Yes
Amenities Unit
- Hardwood Floors
- Yes
- Kitchen Window
- Yes
- Porch
- Yes
Appliances
- Dishwasher
- Yes
- Dryer
- Yes
- Range
- Yes
- Refrigerator
- Yes
- Washer
- Yes
Assumable Loan
- Not Assumable
- Yes
Basement
- Sump Pump
- Yes
Bath Description
- Main Floor Full Bath
- Yes
Construction Status
- Previously Owned
- Yes
Exterior
- Wood
- Yes
Fencing
- Chain Link
- Yes
- Full
- Yes
- Wood
- Yes
Fireplace Characteristics
- Electric
- Yes
- Wood Burning
- Yes
Foundation
- Concrete Block
- Yes
Fuel
- Natural Gas
- Yes
Heating
- Boiler
- Yes
- Hot Water
- Yes
Insurance Fee
- Insurance Fee
- 0
Sellers Terms
- Cash
- Yes
- Conventional
- Yes
Sewer
- City Sewer/Connected
- Yes
Stories
- Two
- Yes
Water
- City Water/Connected
- Yes
Room Information
| Room Name | Dimensions | Level |
|---|---|---|
| Dining Room | 13x10 | Main |
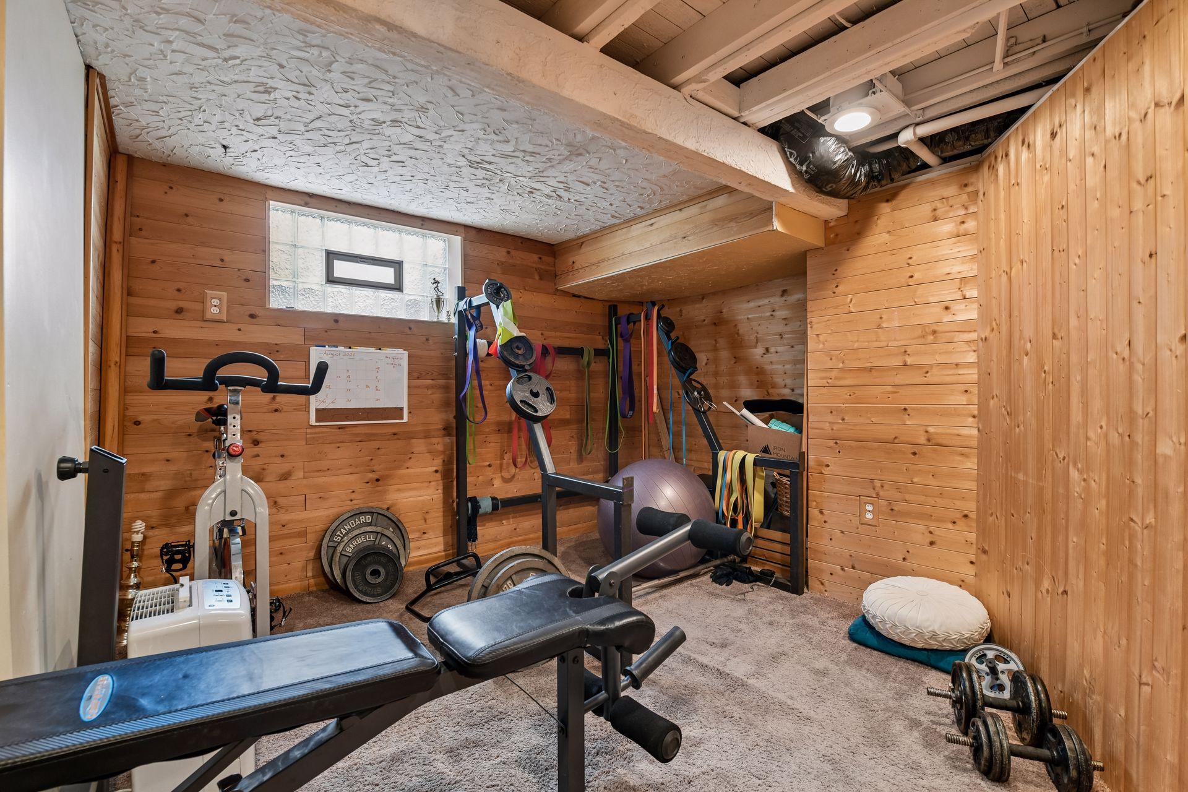
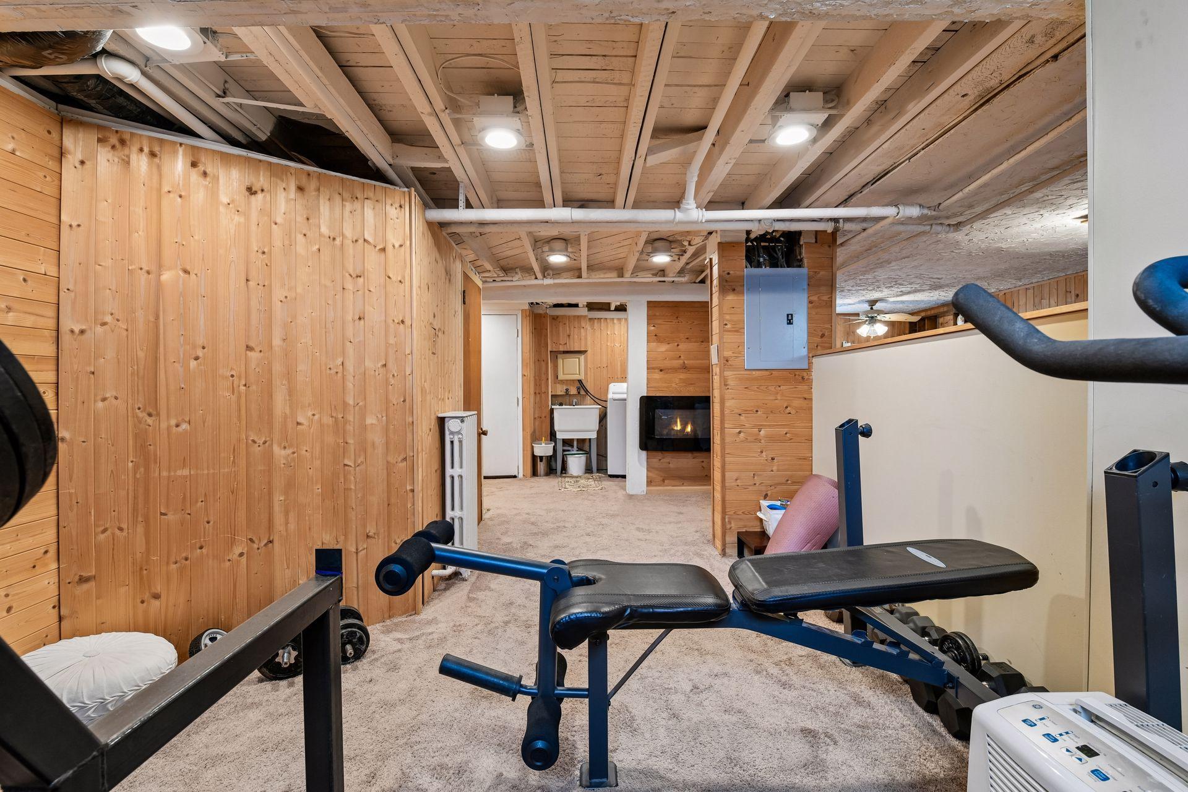
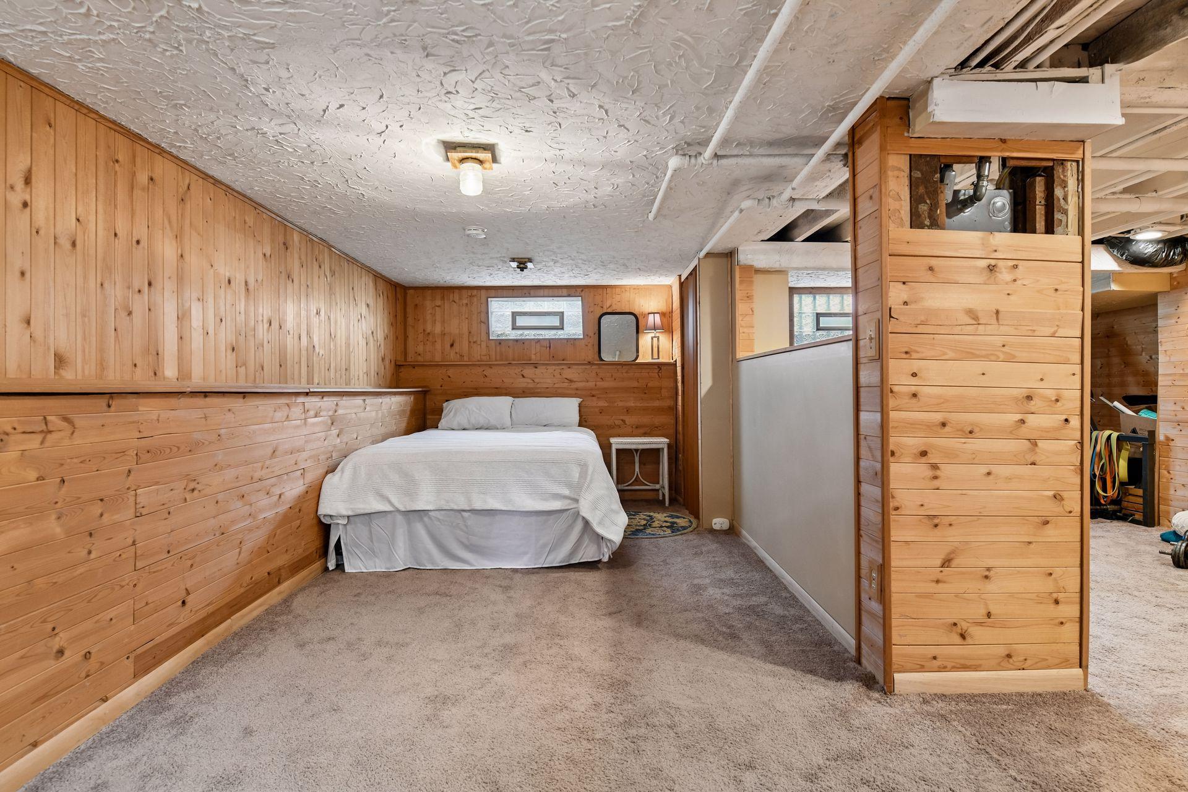
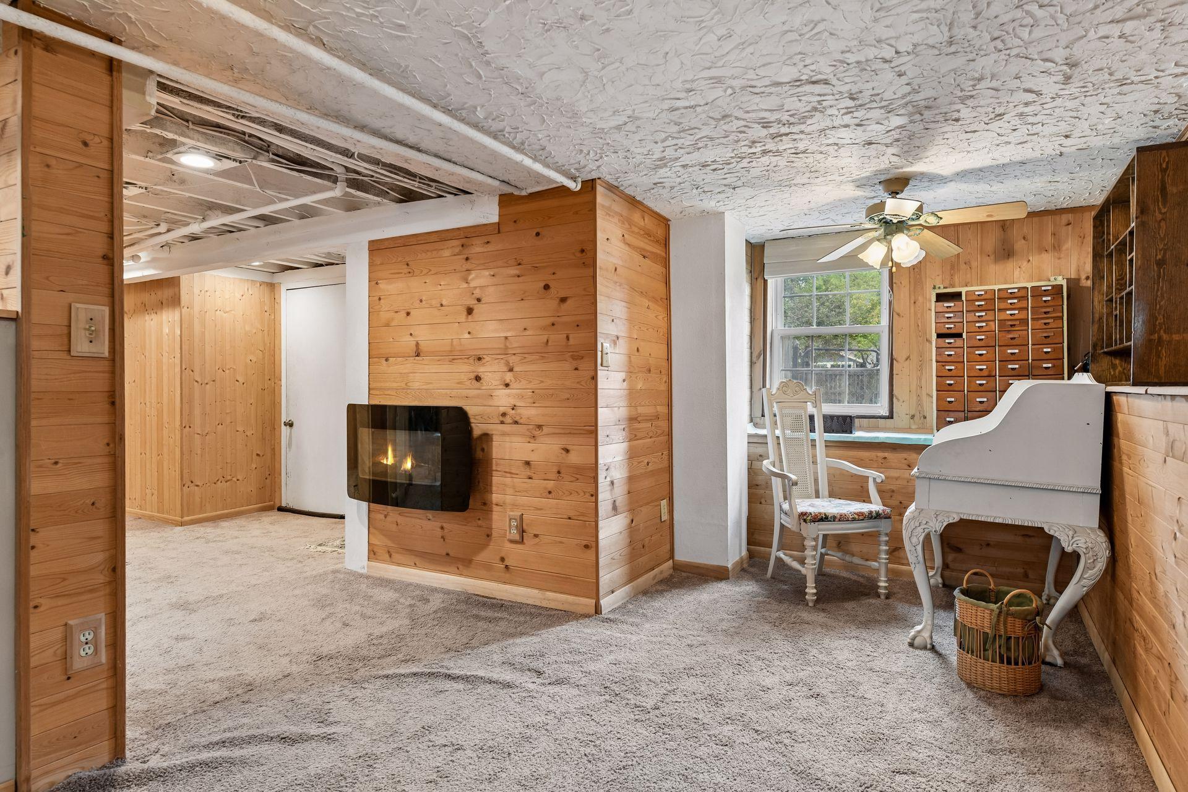
| Family Room | 22x8 | Lower |
| First (1st) Bedroom | 19x11 | Upper |
| Kitchen | Main | |
| Living Room | 17x10 | Main |
| Mud Room | 6x10 | Main |
| Office | 10x8 | Main |
| Recreation Room | 10x12 | Lower |
| Second (2nd) Bedroom | 10x9 | Upper |
| Third (3rd) Bedroom | 8x13 | Upper |

Listing Office:
Keller Williams Realty Integrity Lakes
Last Updated: August - 22 - 2026
The data relating to real estate for sale on this web site comes in part from the Broker
Reciprocity SM Program of the Regional Multiple Listing Service of Minnesota, Inc. The information provided is deemed reliable but not guaranteed. Properties subject to prior sale, change or withdrawal.
©2026 Regional Multiple Listing Service of Minnesota, Inc All rights reserved.