
7639 Emerald Pines Drive NW, Bemidji, MN 56601
$494,900
Property Type:
Residential
Bedrooms:
3
Baths:
2
Square Footage:
2,325
Lot Size (sq. ft.):
138,956
Status:
Active
Current Price:
$494,900
List Date:
8/10/2026
Last Modified:
8/19/2026
Listing Details MLS# 7122119
General Property Information
- Common Wall
- No
- Lot Measurement
- Acres
- Manufactured Home?
- No
- Multiple PIDs?
- No
- New Development
- No
- Number of Fireplaces
- Yes
- Waterfront YN
- No
- Year Built
- 2021
- Yearly/Seasonal
- Yearly
- Zoning
- Residential-Single Family
- Bath Full
- Yes
- Bath Three Quarters
- Yes
- Main Floor Total SqFt
- 1648
- Above Grd Total SqFt
- 2325
- Total SqFt
- 2325
- Total Finished Sqft
- 2325.00
- FireplaceYN
- Yes
- Style
- (SF) Single Family
- Foundation Size
- 1648
- Garage Stalls
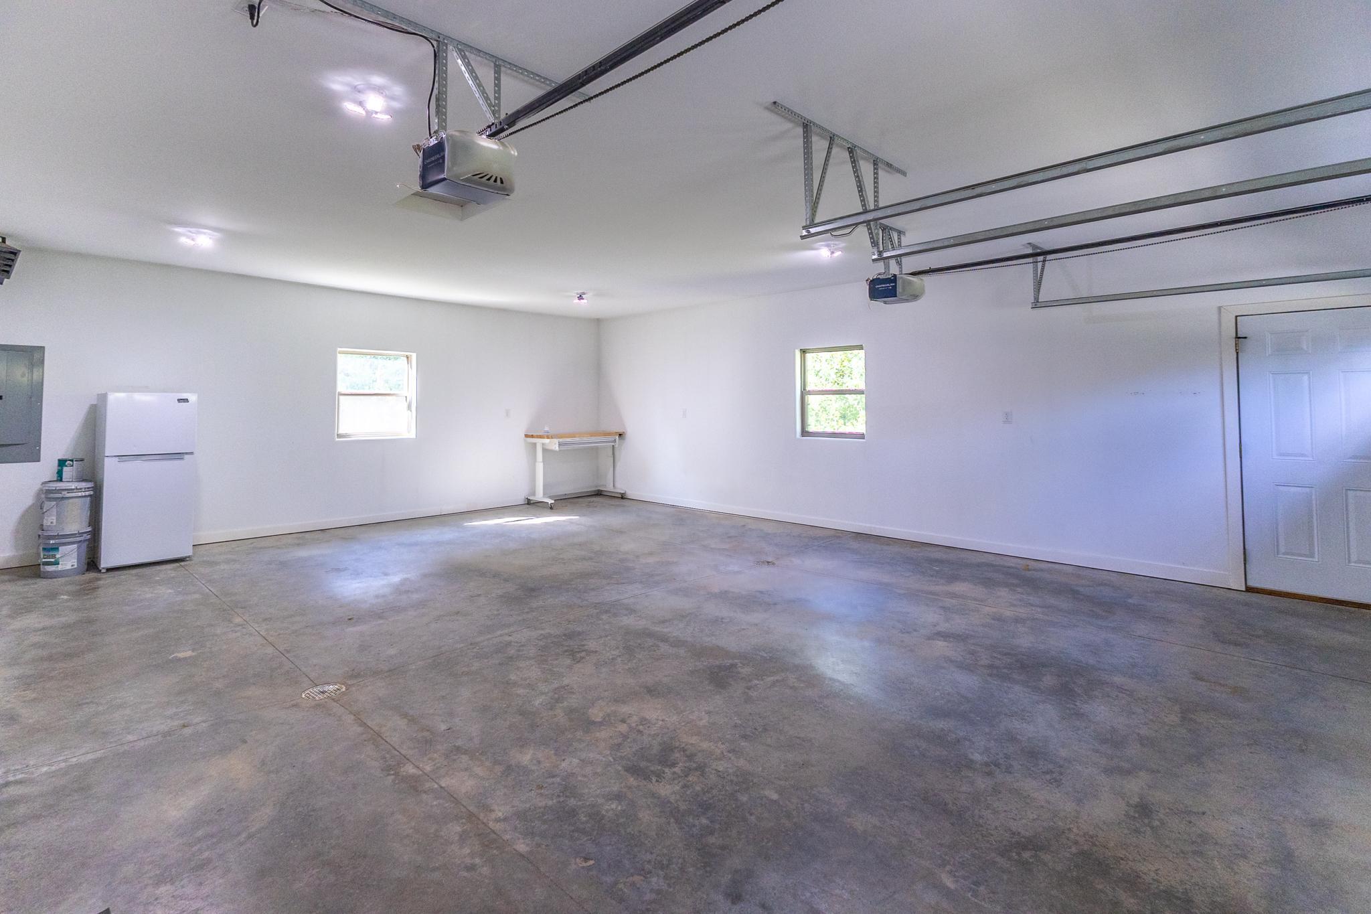
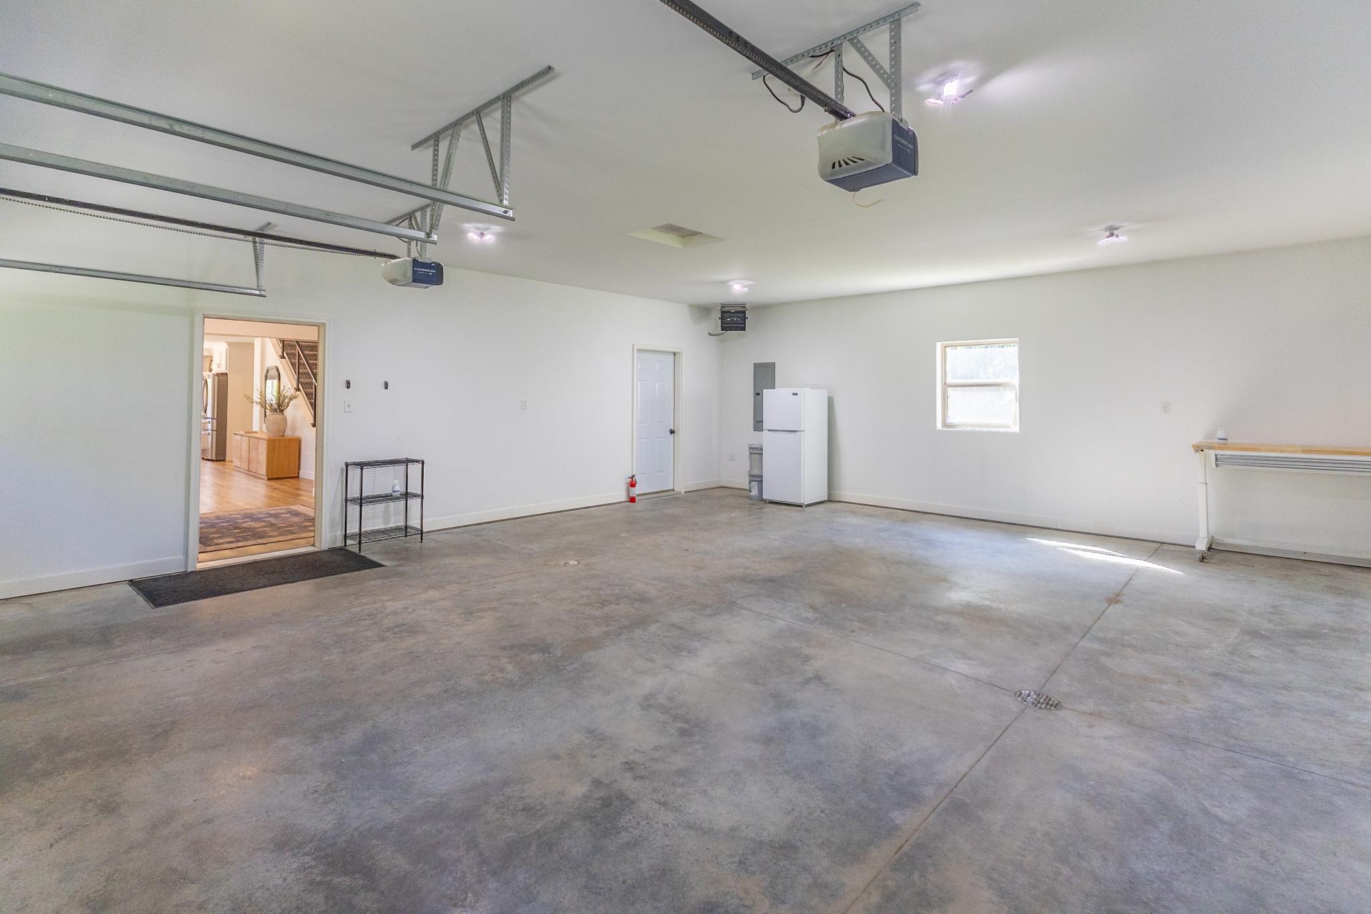
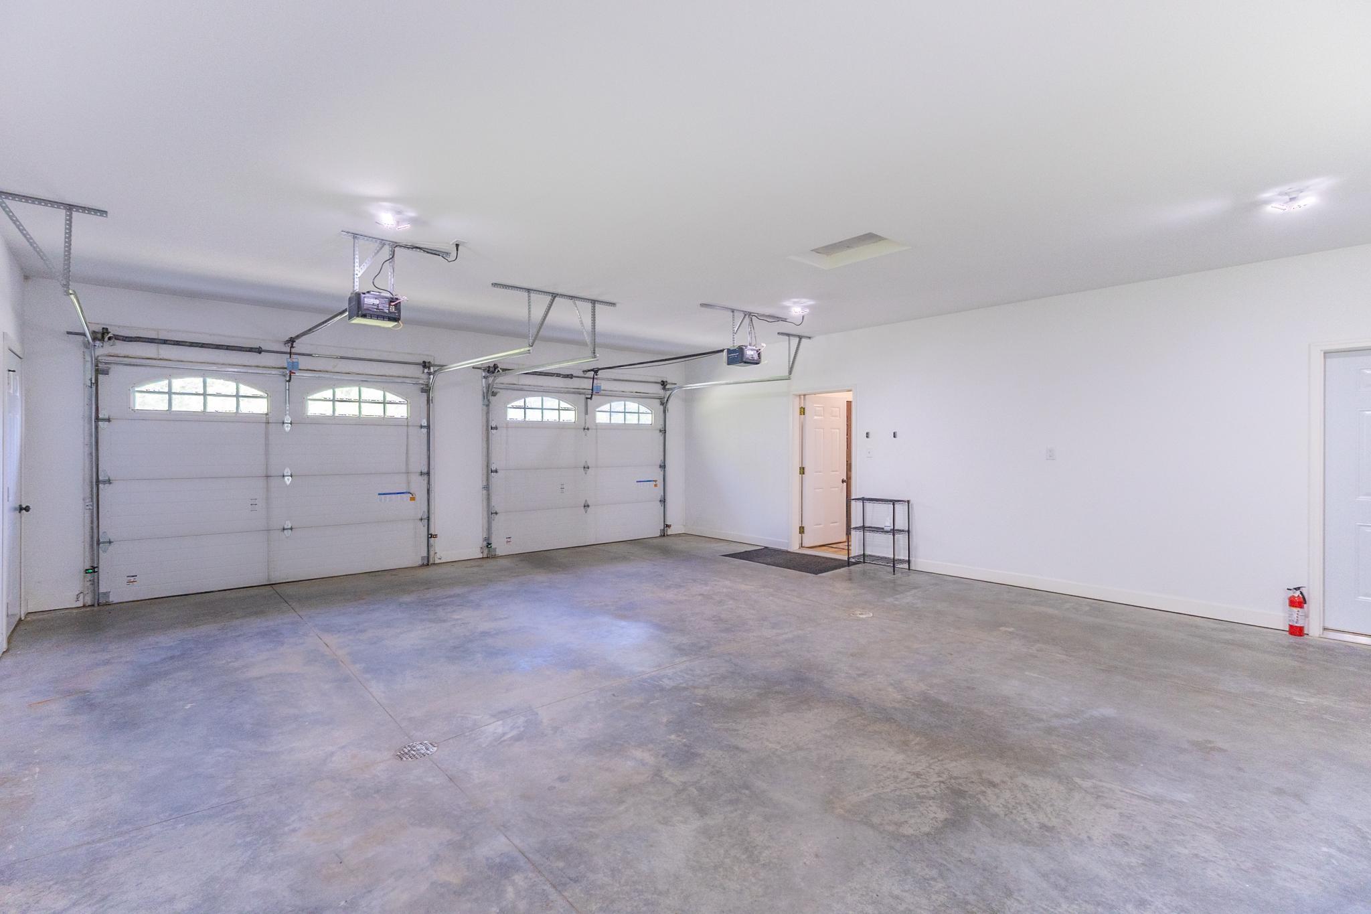
- 4
- Lot Dimensions
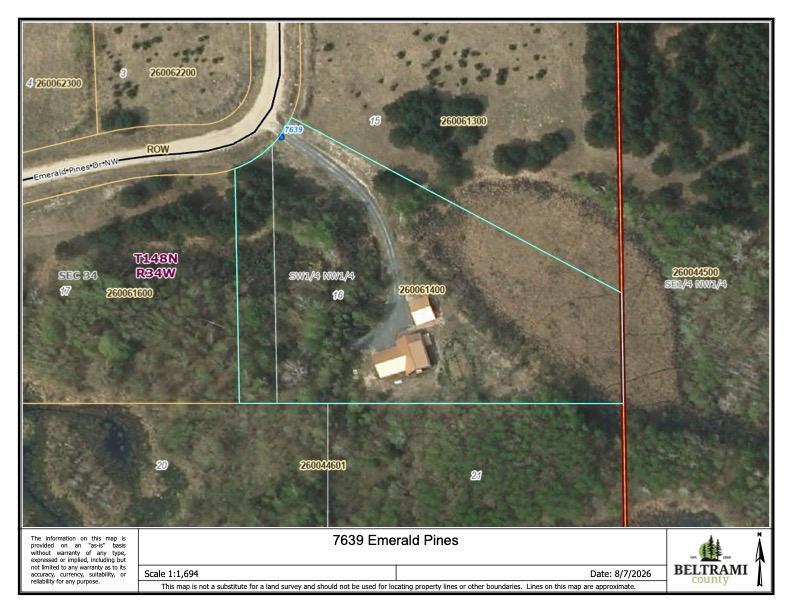
- 310 x 507 x 146 x 494
- Acres
- 3.19
- Assessment Pending
- No
- Bath Half
- 0
- Bath Quarter
- 0
- Below Grd Total SqFt
- 0
- Association Fee
- 0
Property Features
Accessible:
None
Air Conditioning:
Central Air
Appliances:
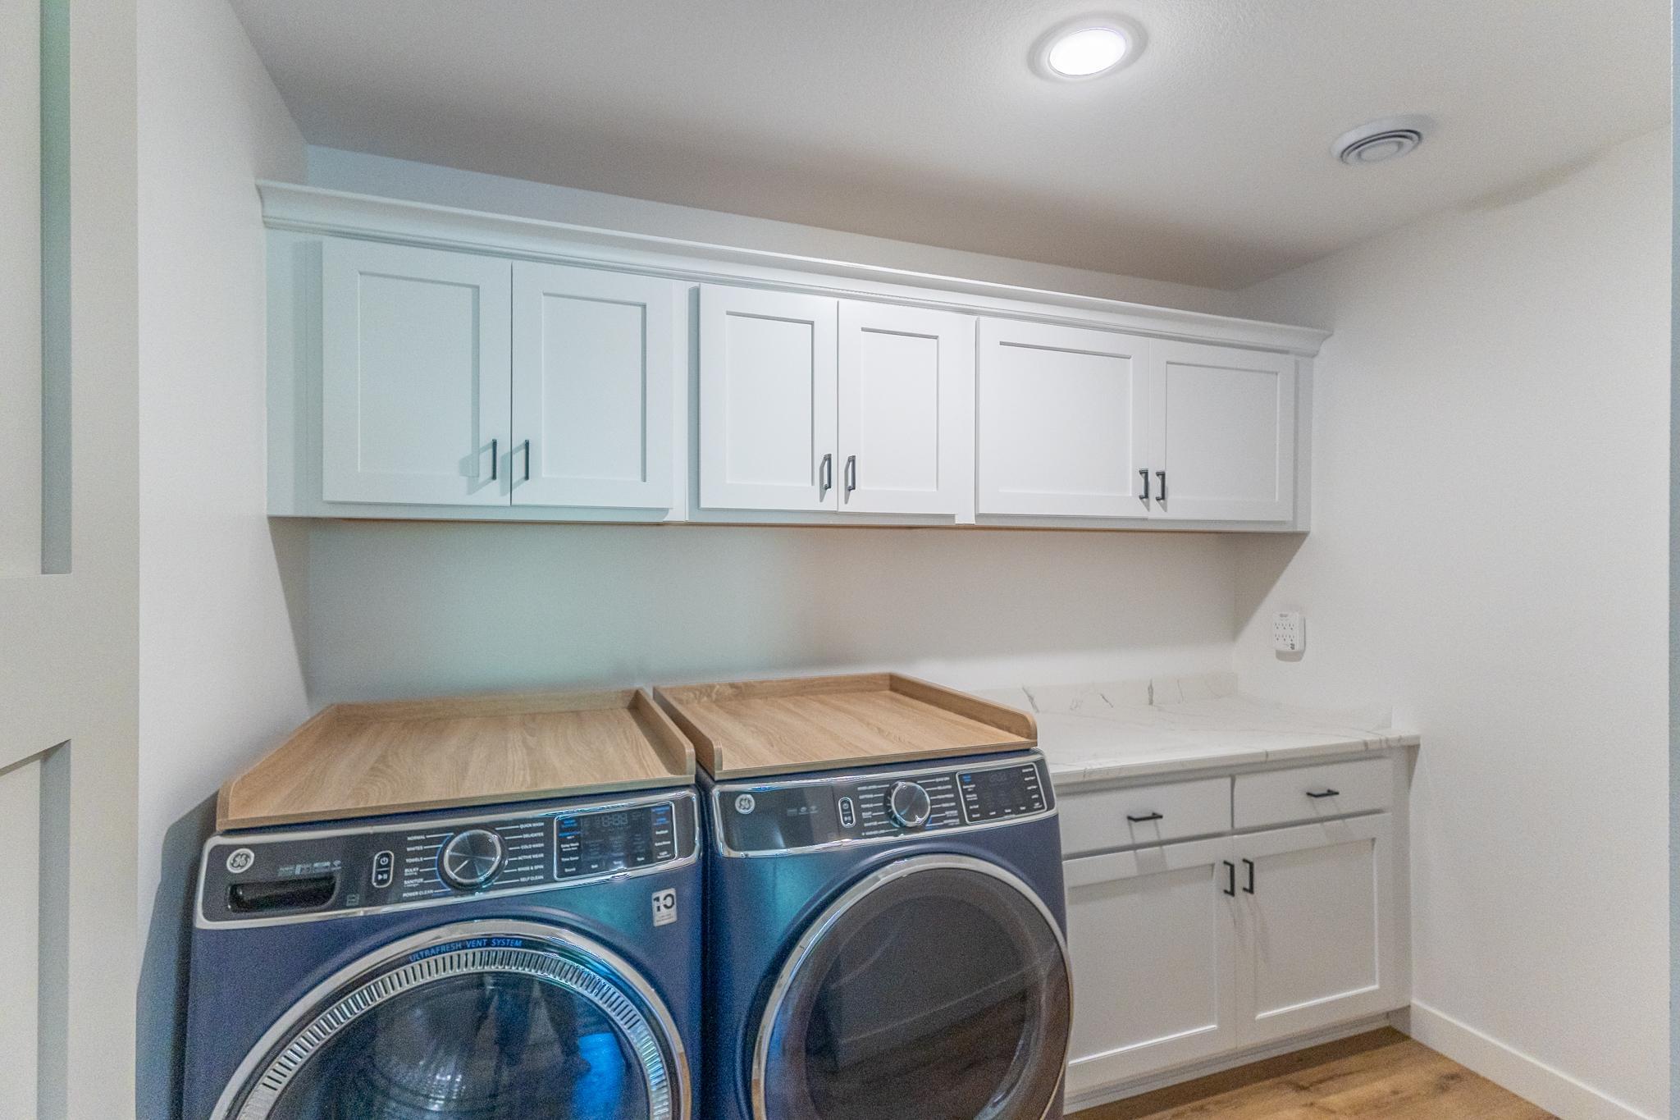
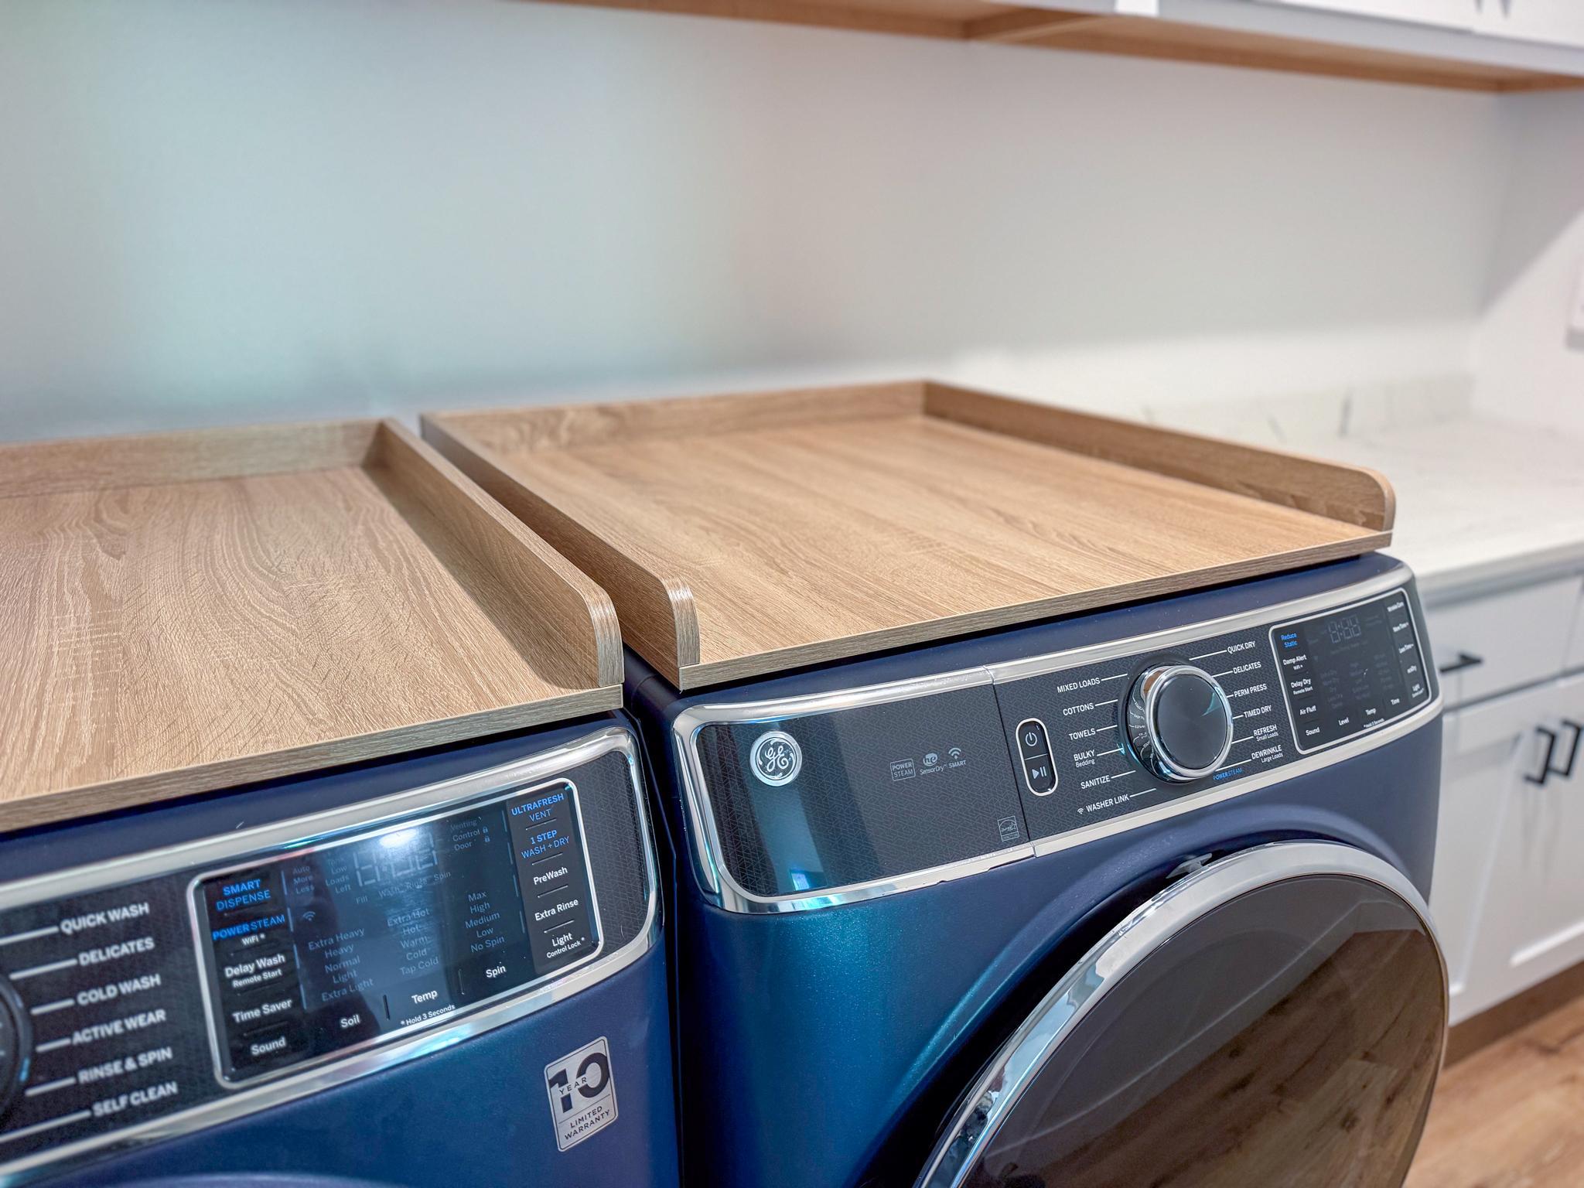
Dryer; Microwave; Range; Refrigerator; Washer
Basement:
None
Bath Description:
Main Floor Full Bath
Construction Materials:
Frame
Construction Status:
Previously Owned
Exterior:
Brick/Stone; Vinyl
Fireplace Characteristics:
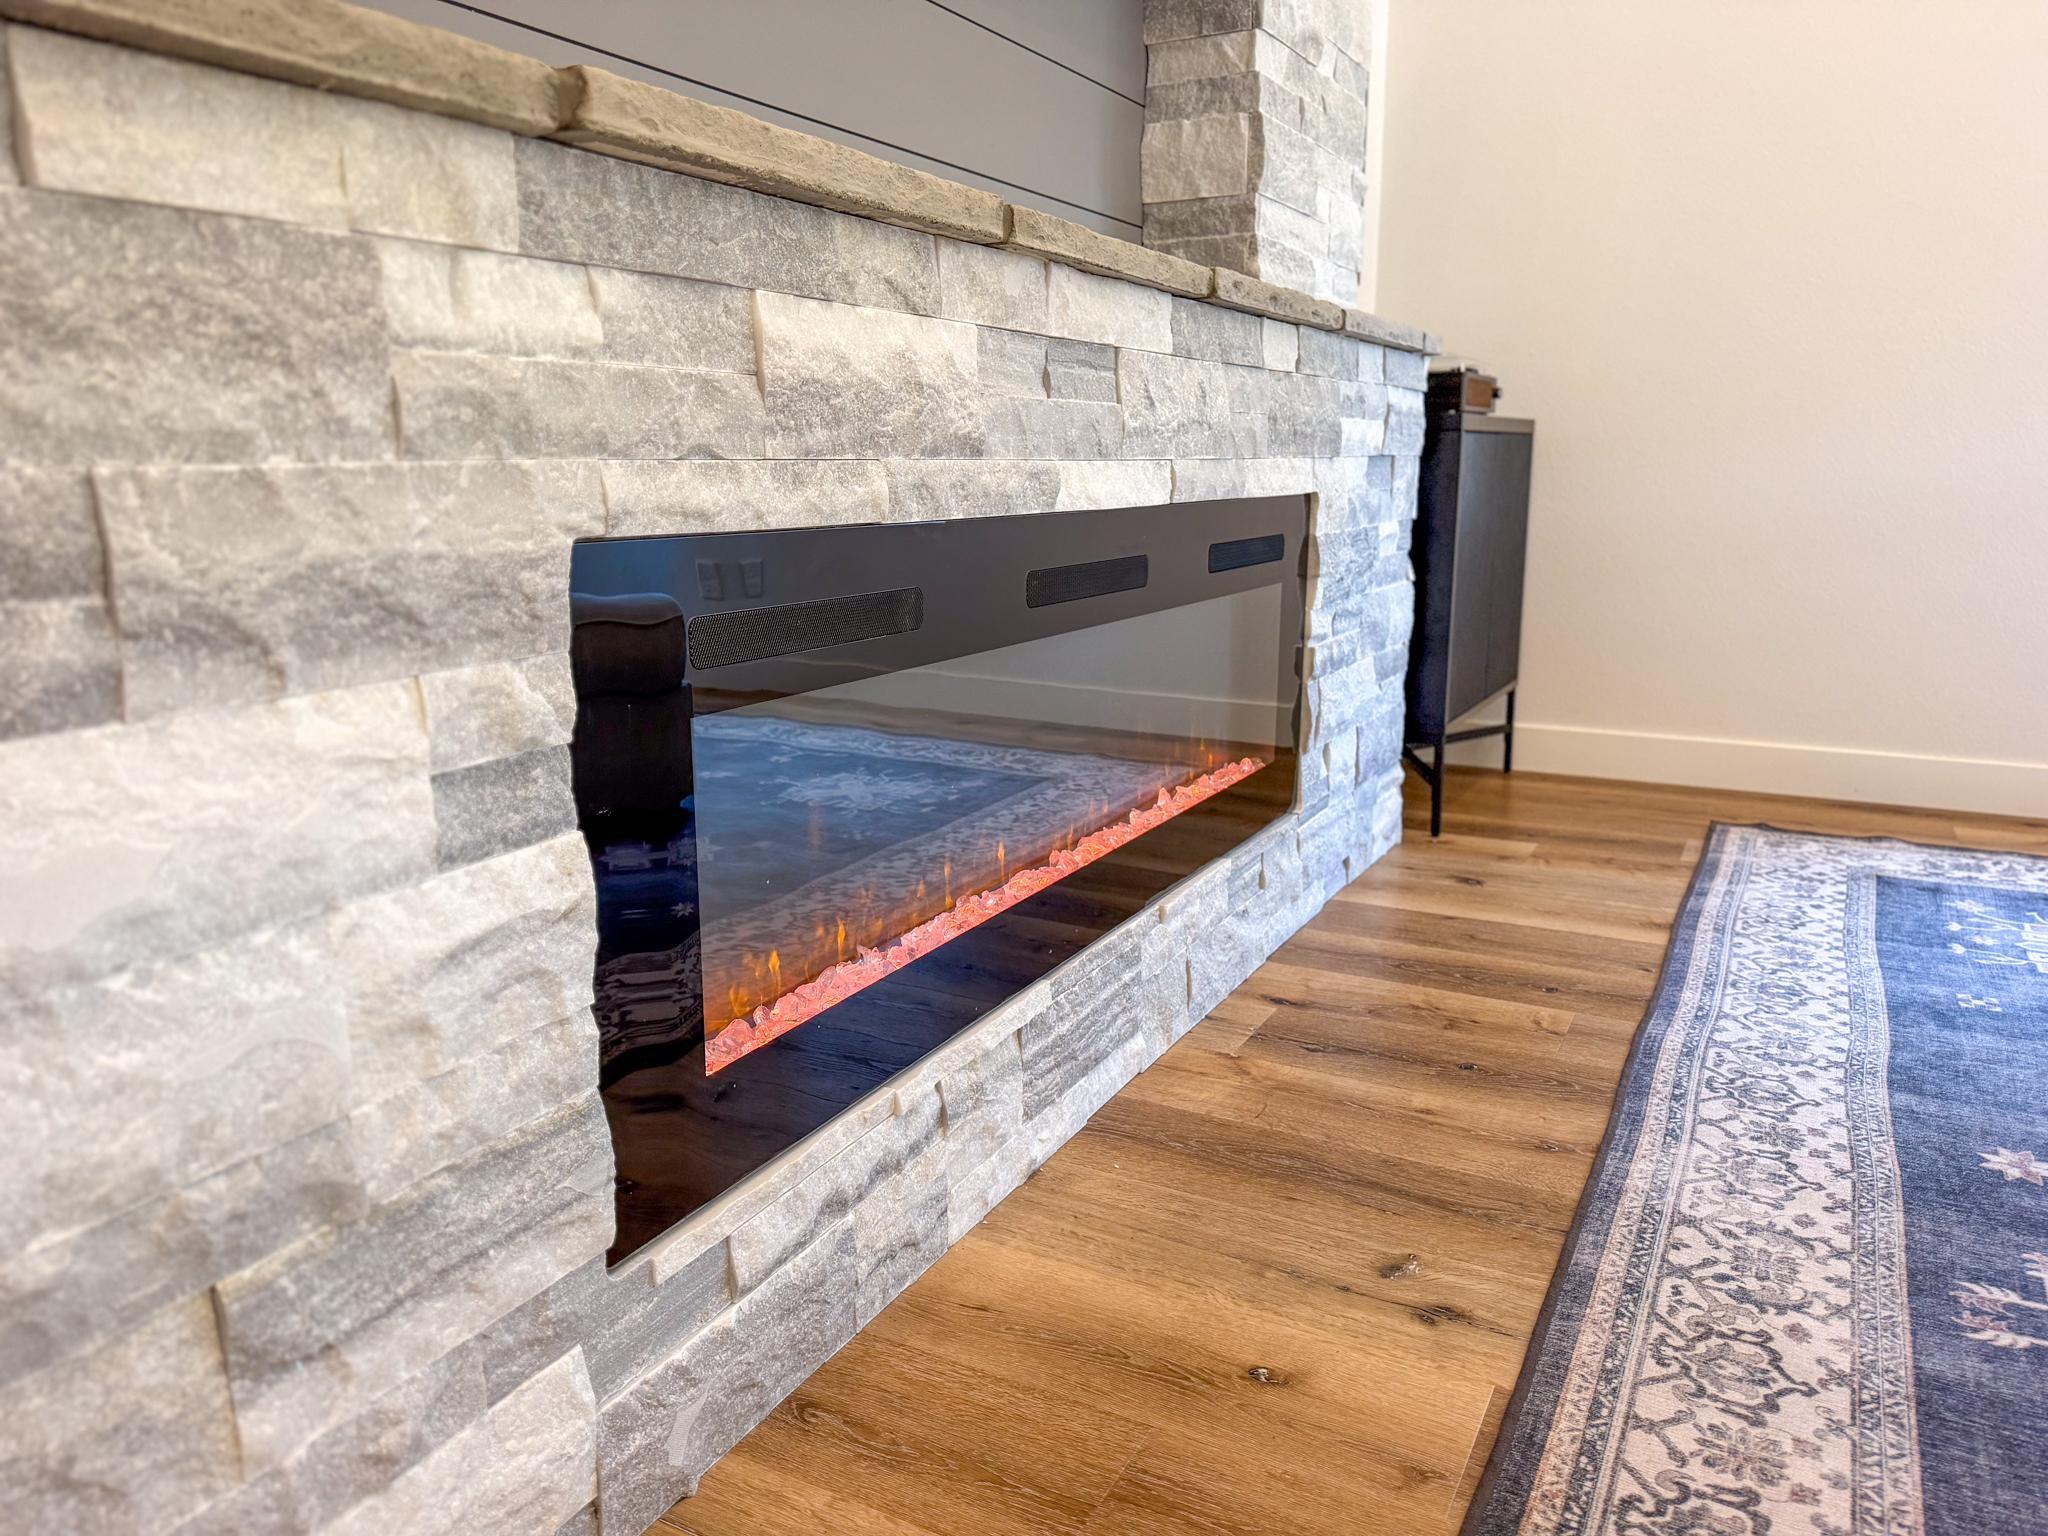
Electric
Foundation:
Slab
Fuel:
Propane
Heating:
Forced Air
Laundry:
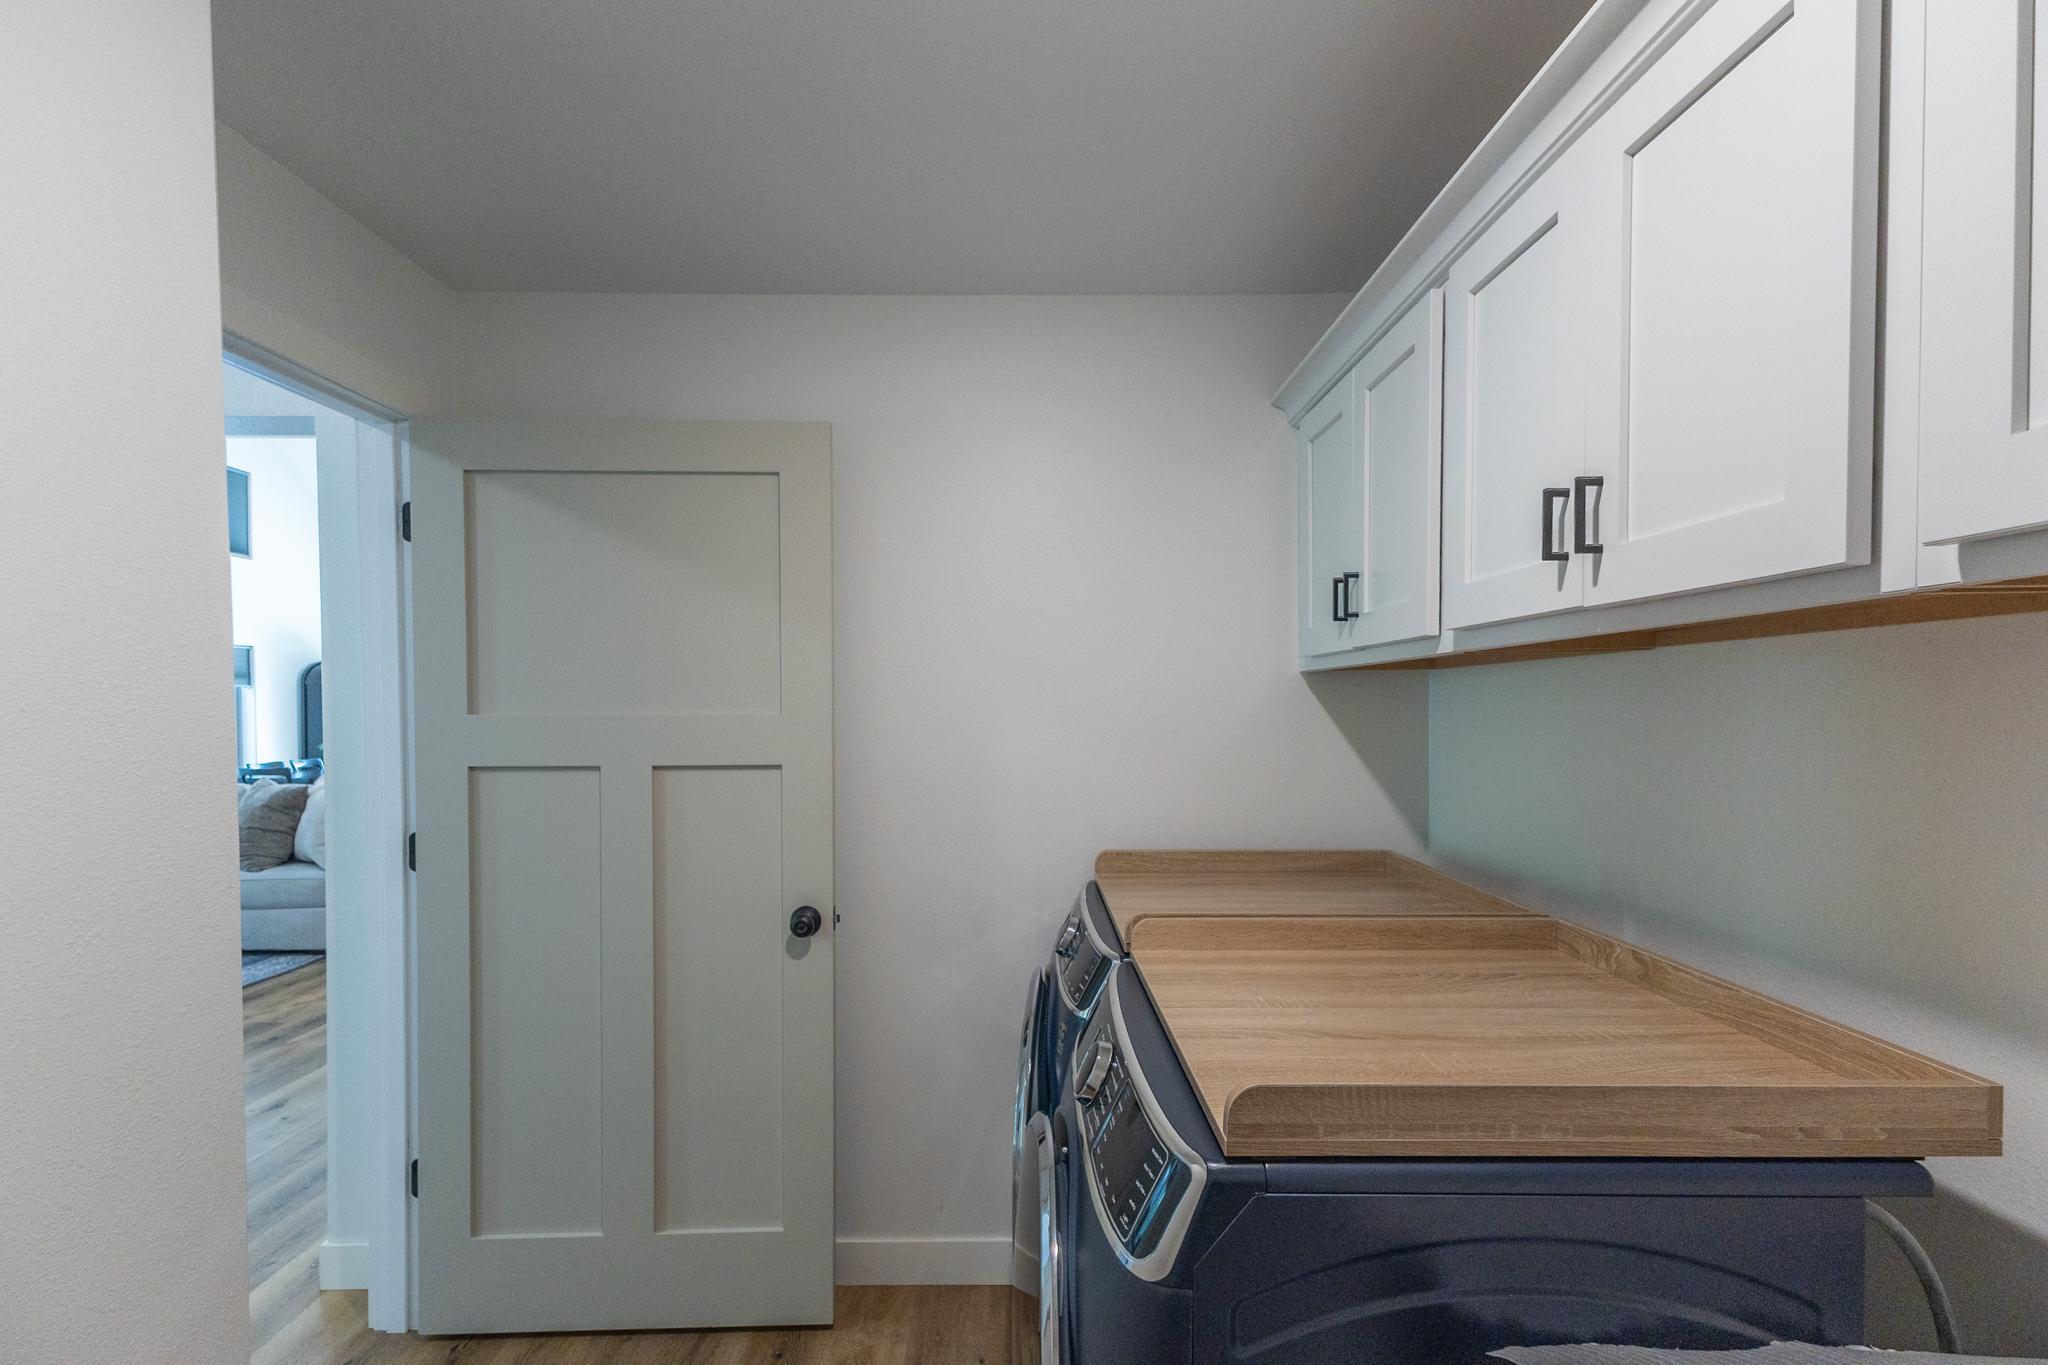
Main Level
Outbuildings:
Additional Garage
Sewer:
Septic System Compliant - Yes
Stories:
One and One Half
Water:
4-Inch Submersible
Contract Information
- Contingency
- None
- Original List Price
- 494900
- ListPrice
- 494900
- Owner is an Agent?
- No
- Auction?
- No
Location Tax and Other Information
- House Number
- 7639
- Street Name
- Emerald Pines
- Street Suffix
- Drive
- Street Direction Suffix
- NW
- Postal City
- Bemidji
- County
- Beltrami
- State
- MN
- Zip Code
- 56601
- Complex/Dev/Subdivision
- Emerald Pines
Assessments
- Tax With Assessments
- 4702
- Assessment Balance
- 0
Building Information
- Finished SqFt Above Ground
- 2325
More Information
Lease Details
- Land Leased
- Not Applicable
Miscellaneous Information
- DP Resource
- Yes
- Homestead
- No
Ownership
- Fractional Ownership
- No
Parking Characteristics
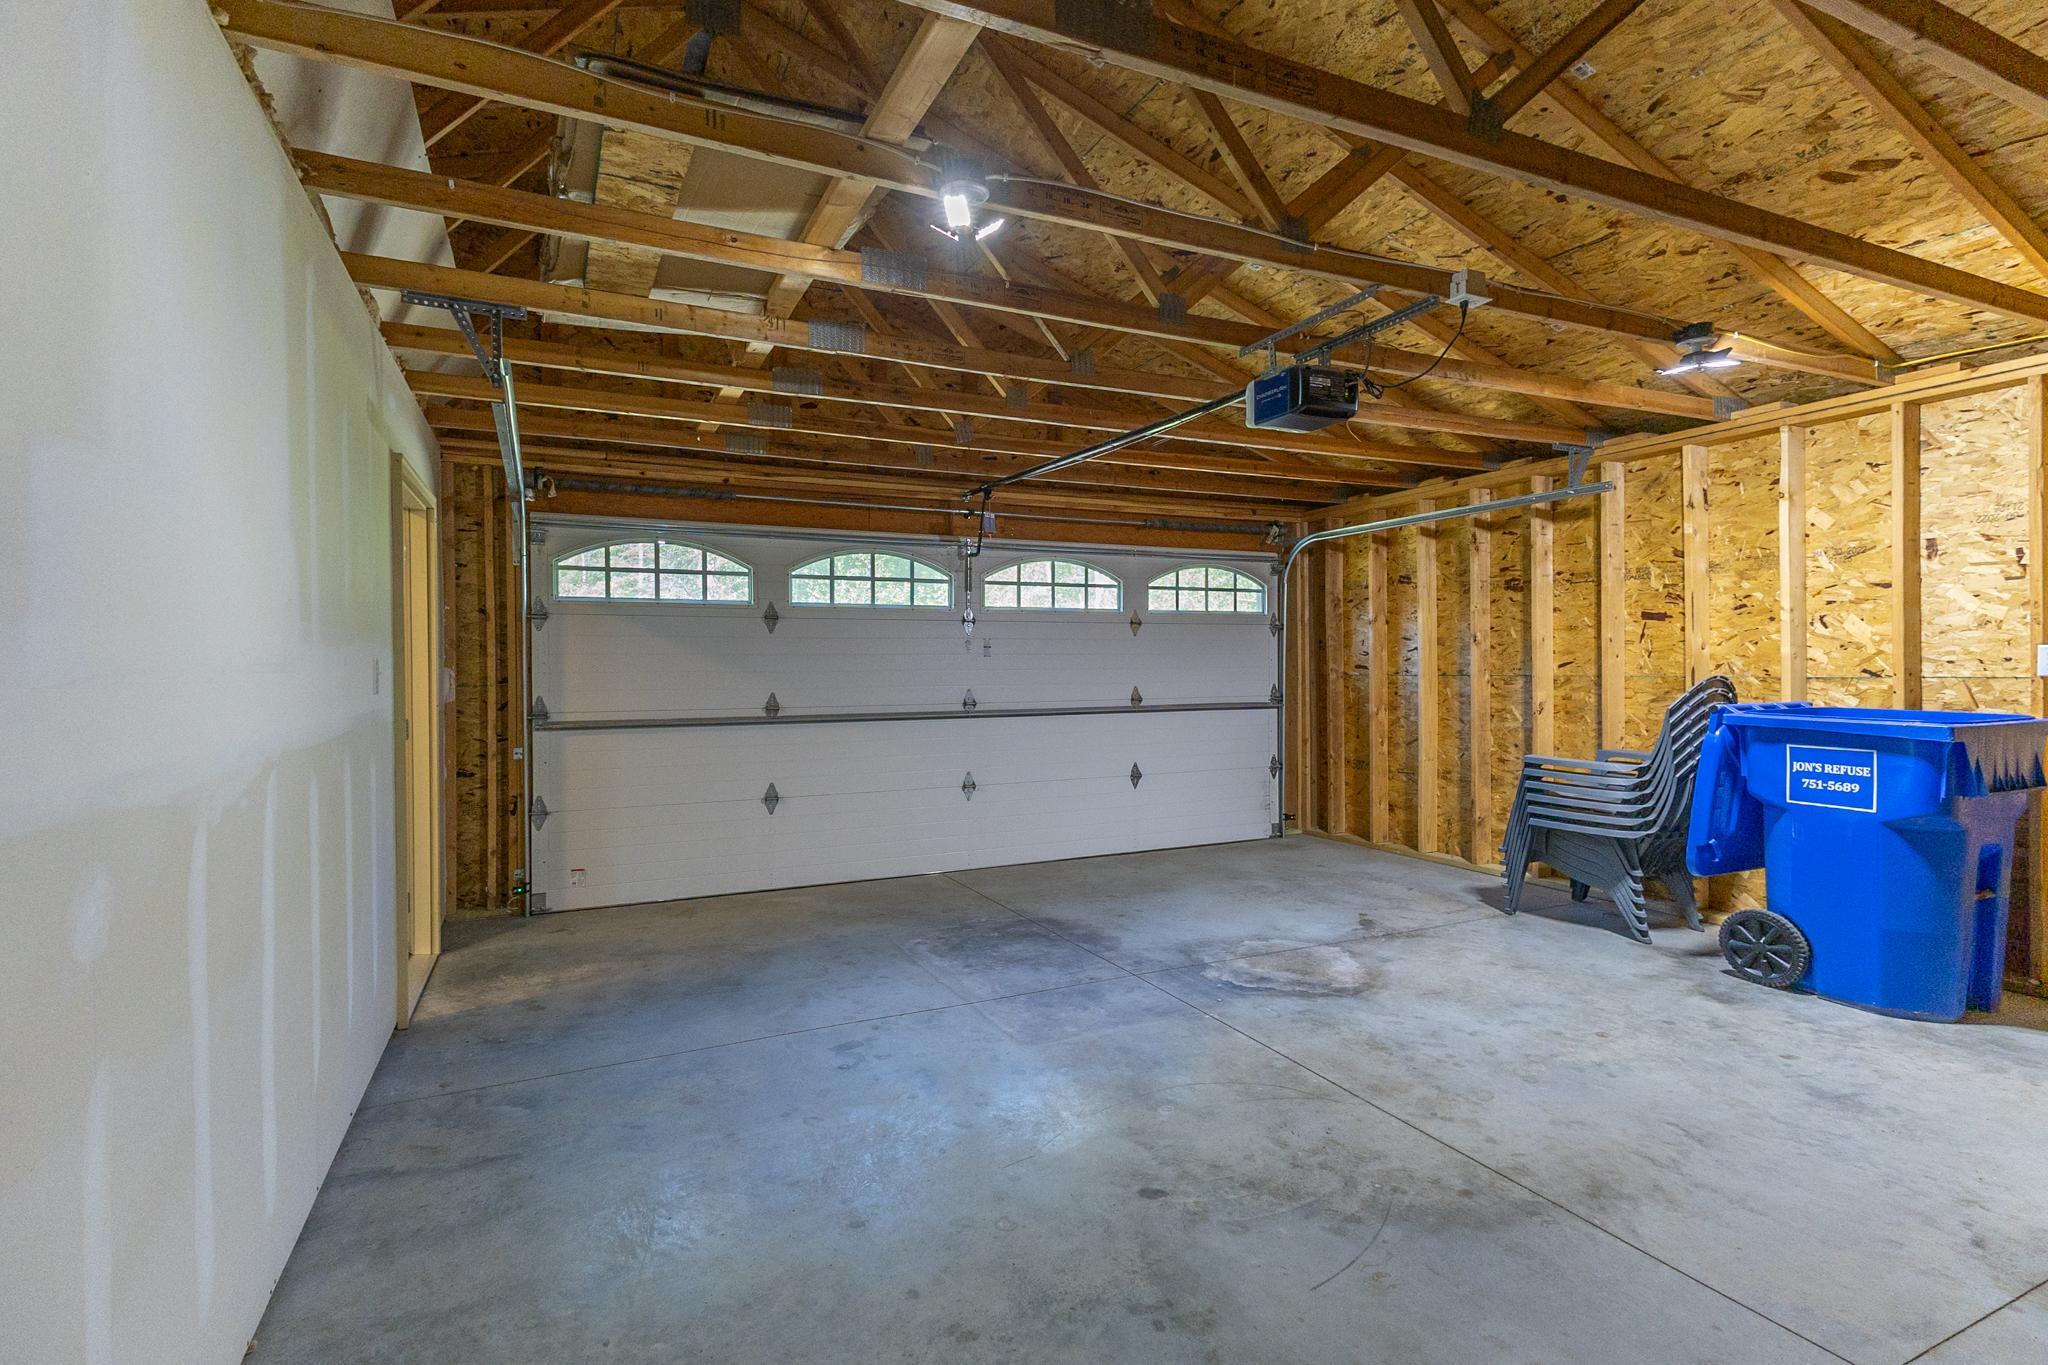
- Garage Dimensions
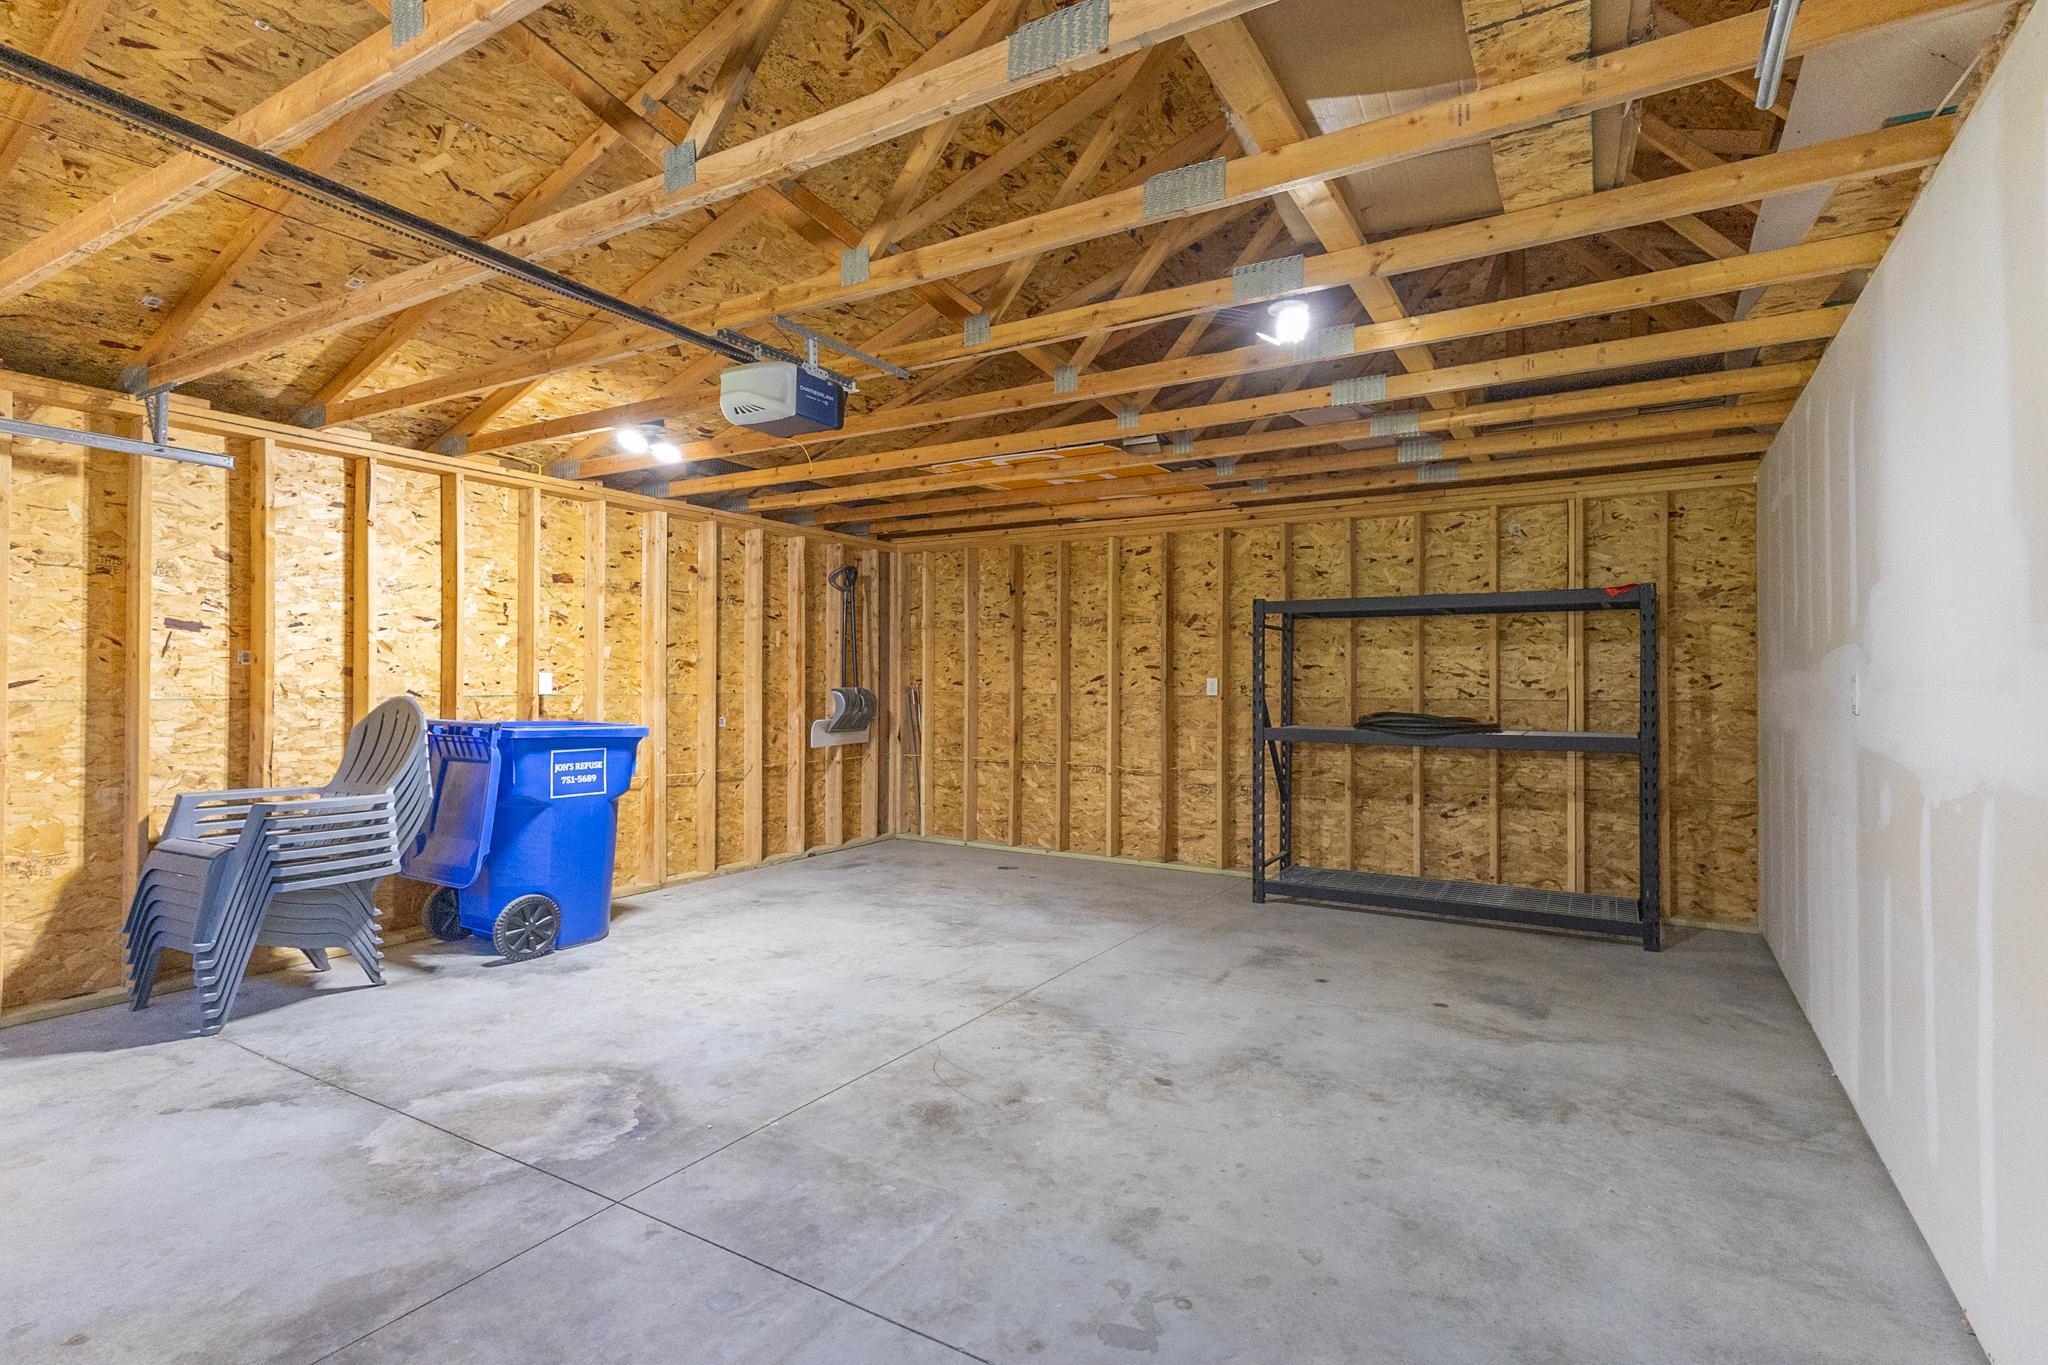
- 24x30
- Garage Door Height
- 8
- Garage Square Feet
- 720
Public Survey Info
- Range#
- 34
- Section#
- 34
- Township#
- 148
Office/Member Info
- Association
- NWMAR
Location, Tax and Other Information
- AssocFeeYN
- No
- Legal Description
- SECT-34 TWP-148 RANGE-034 EMERALD PINES LOT-016 BLOCK-001 3.19 AC & E 50' OF LOT 17
- Listing City
- Bemidji
- Map Page
- 999
- Municipality
- Liberty Twp
- School District
- Bemidji
- School District Phone
- 218-333-3100
- Zip Plus 4
- 4869
- Property ID Number
- 260061400
- Tax Year
- 2026
- Tax Amount
- 4702
- In Foreclosure?
- No
- Potential Short Sale?
- No
- Lender Owned?
- No
Directions & Remarks
- Public Remarks
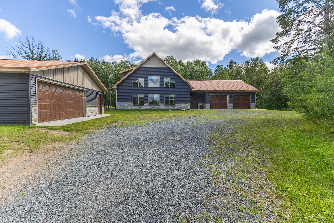
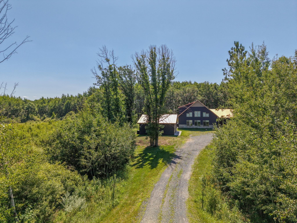
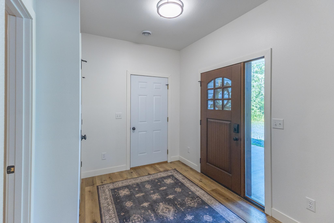
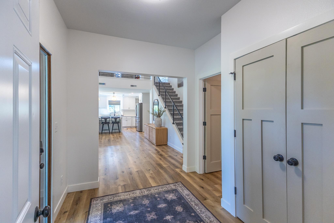
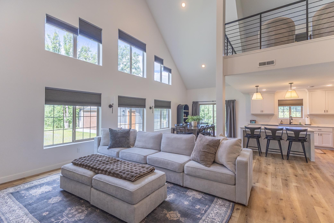
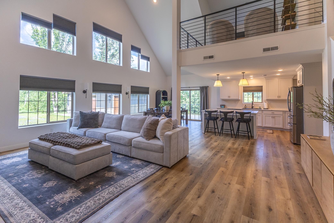
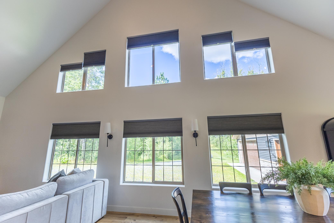
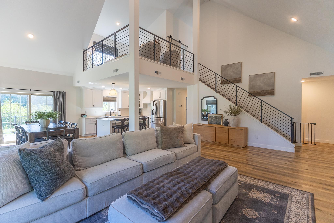
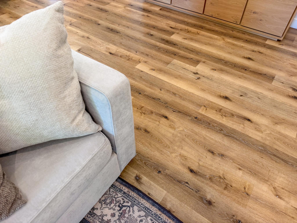
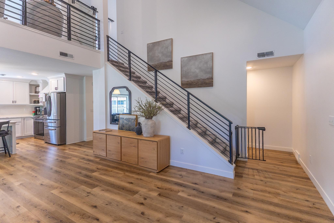
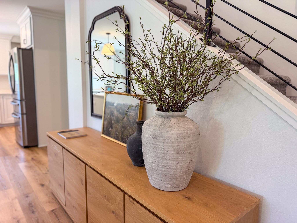
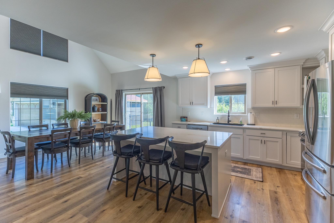
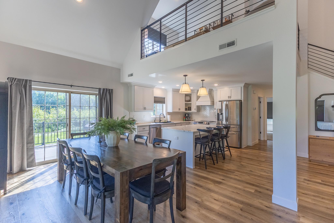
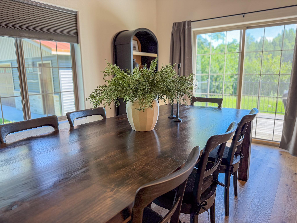
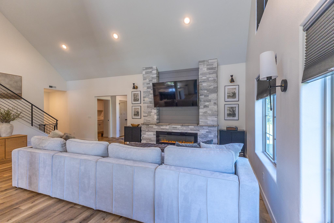
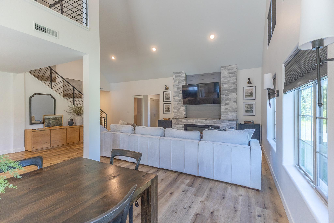
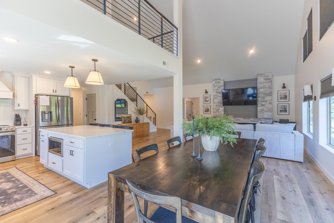
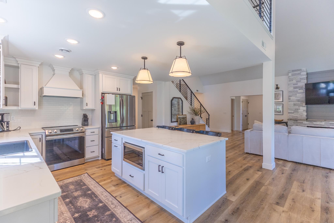
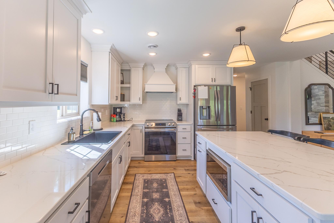
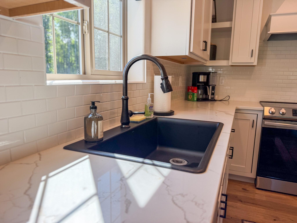
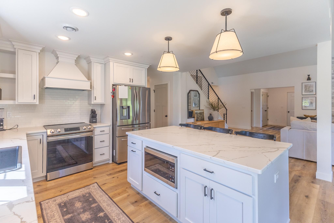
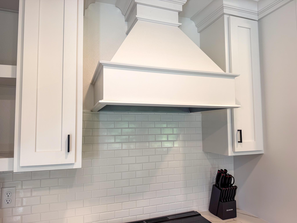
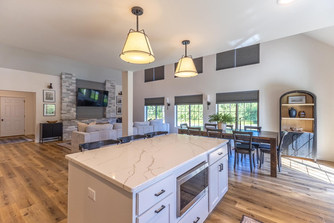
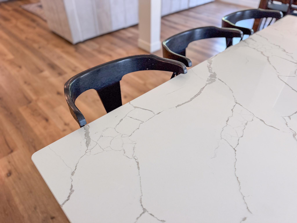
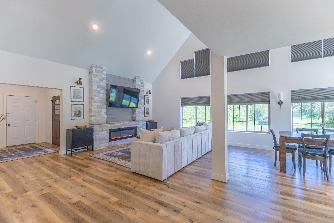
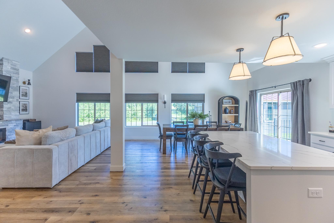
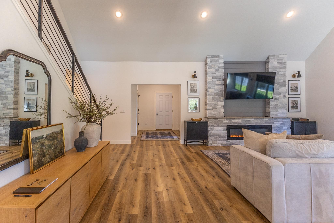

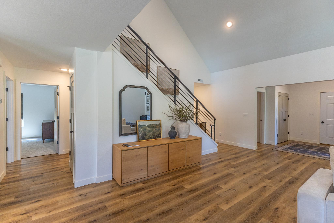
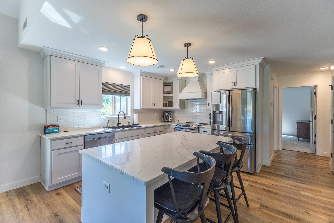
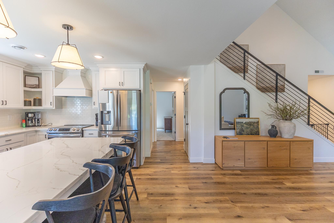
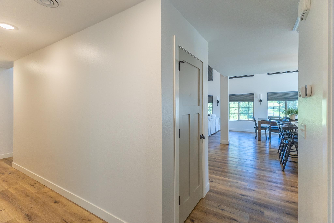
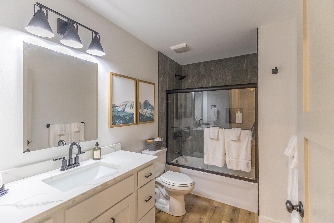
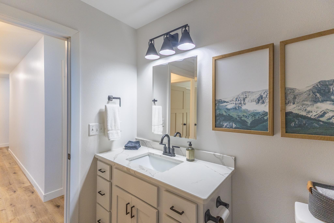
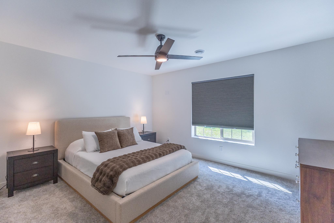
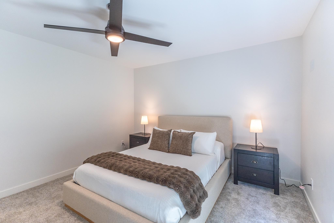
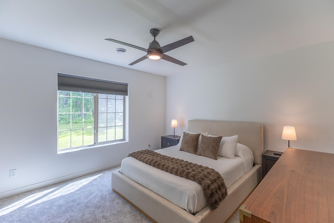
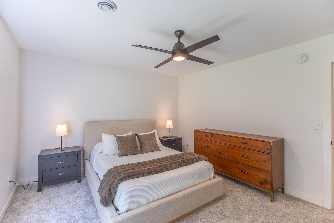
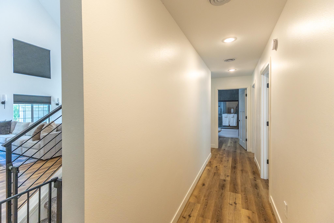
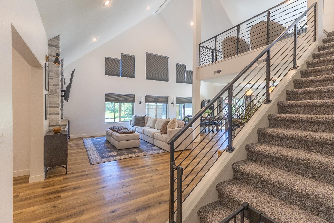
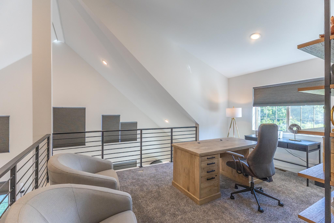
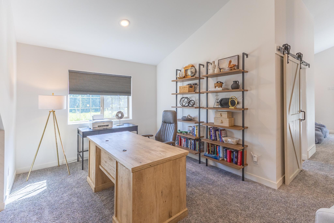
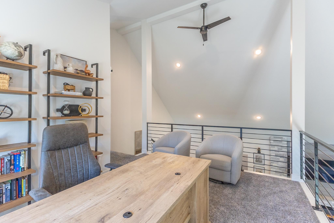
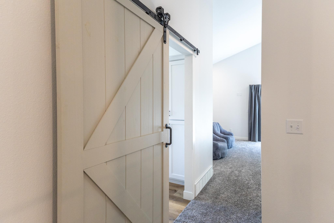
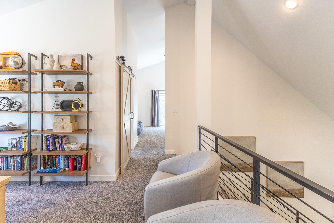
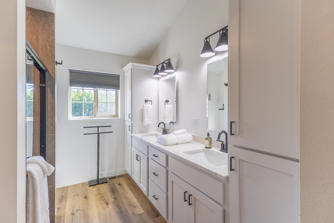
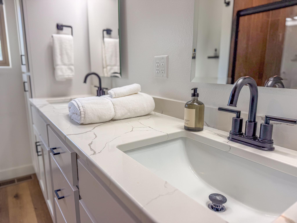
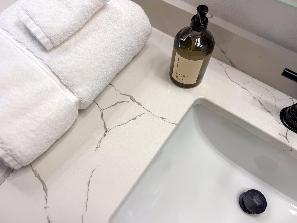
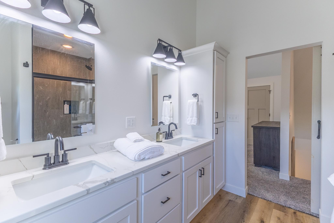
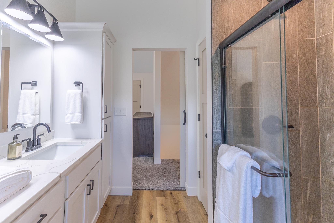
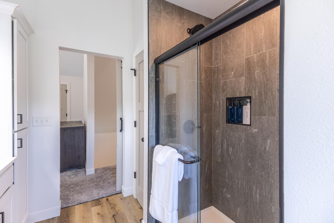
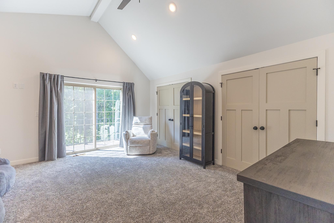
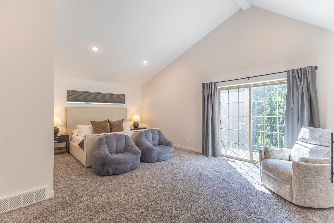
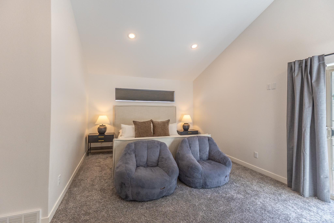
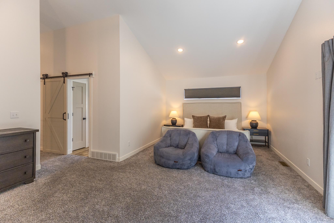
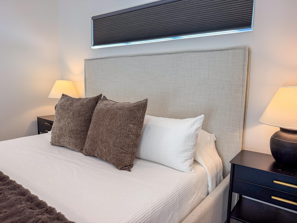
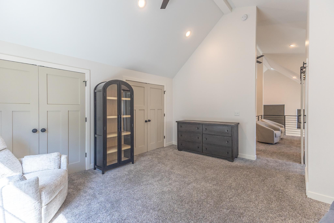
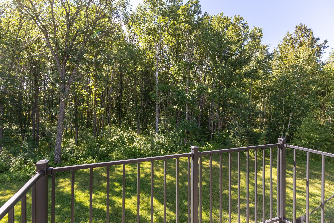
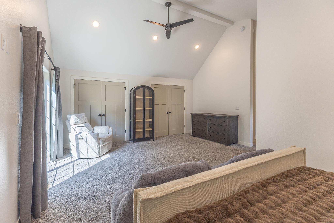
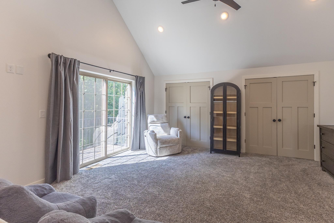
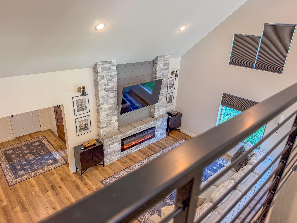
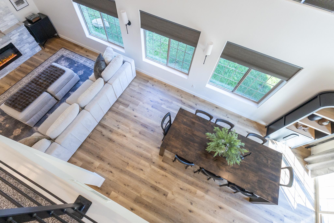
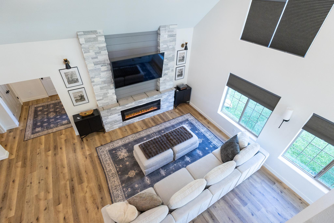
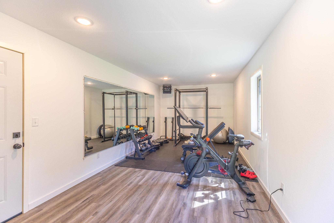
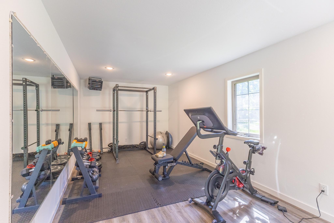
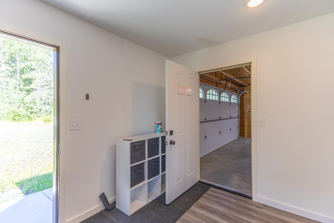
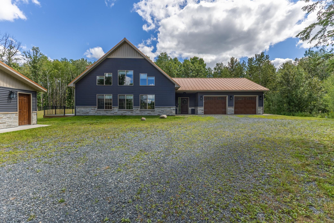
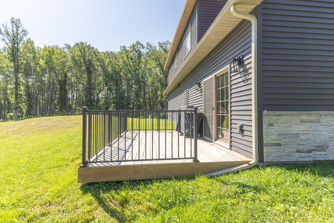
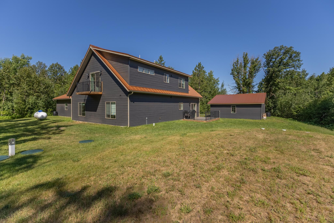
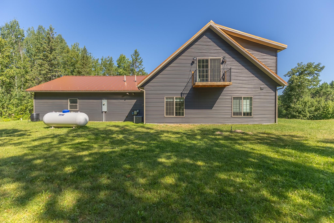
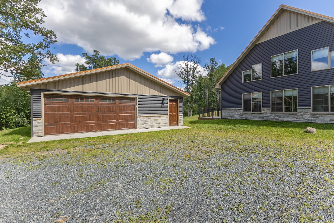
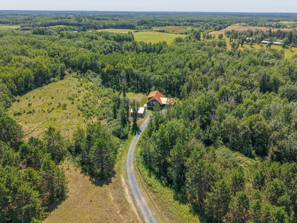
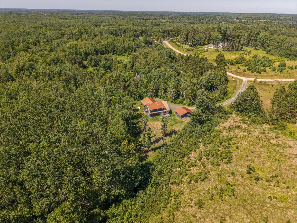
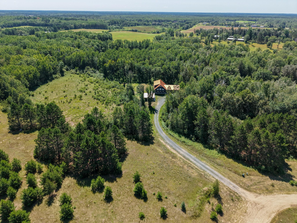
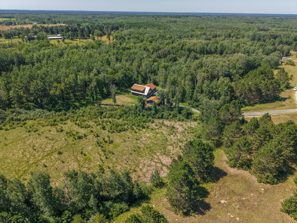
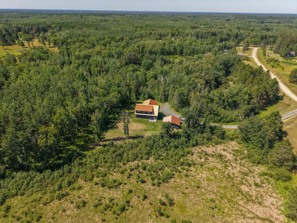
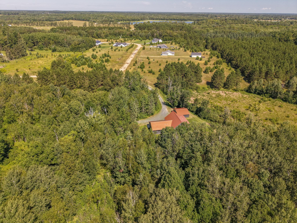
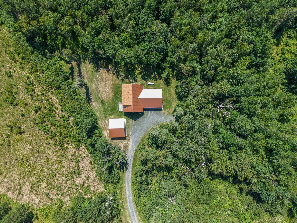
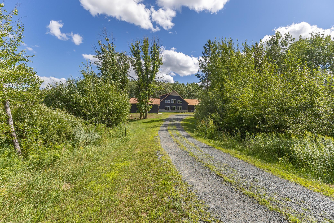
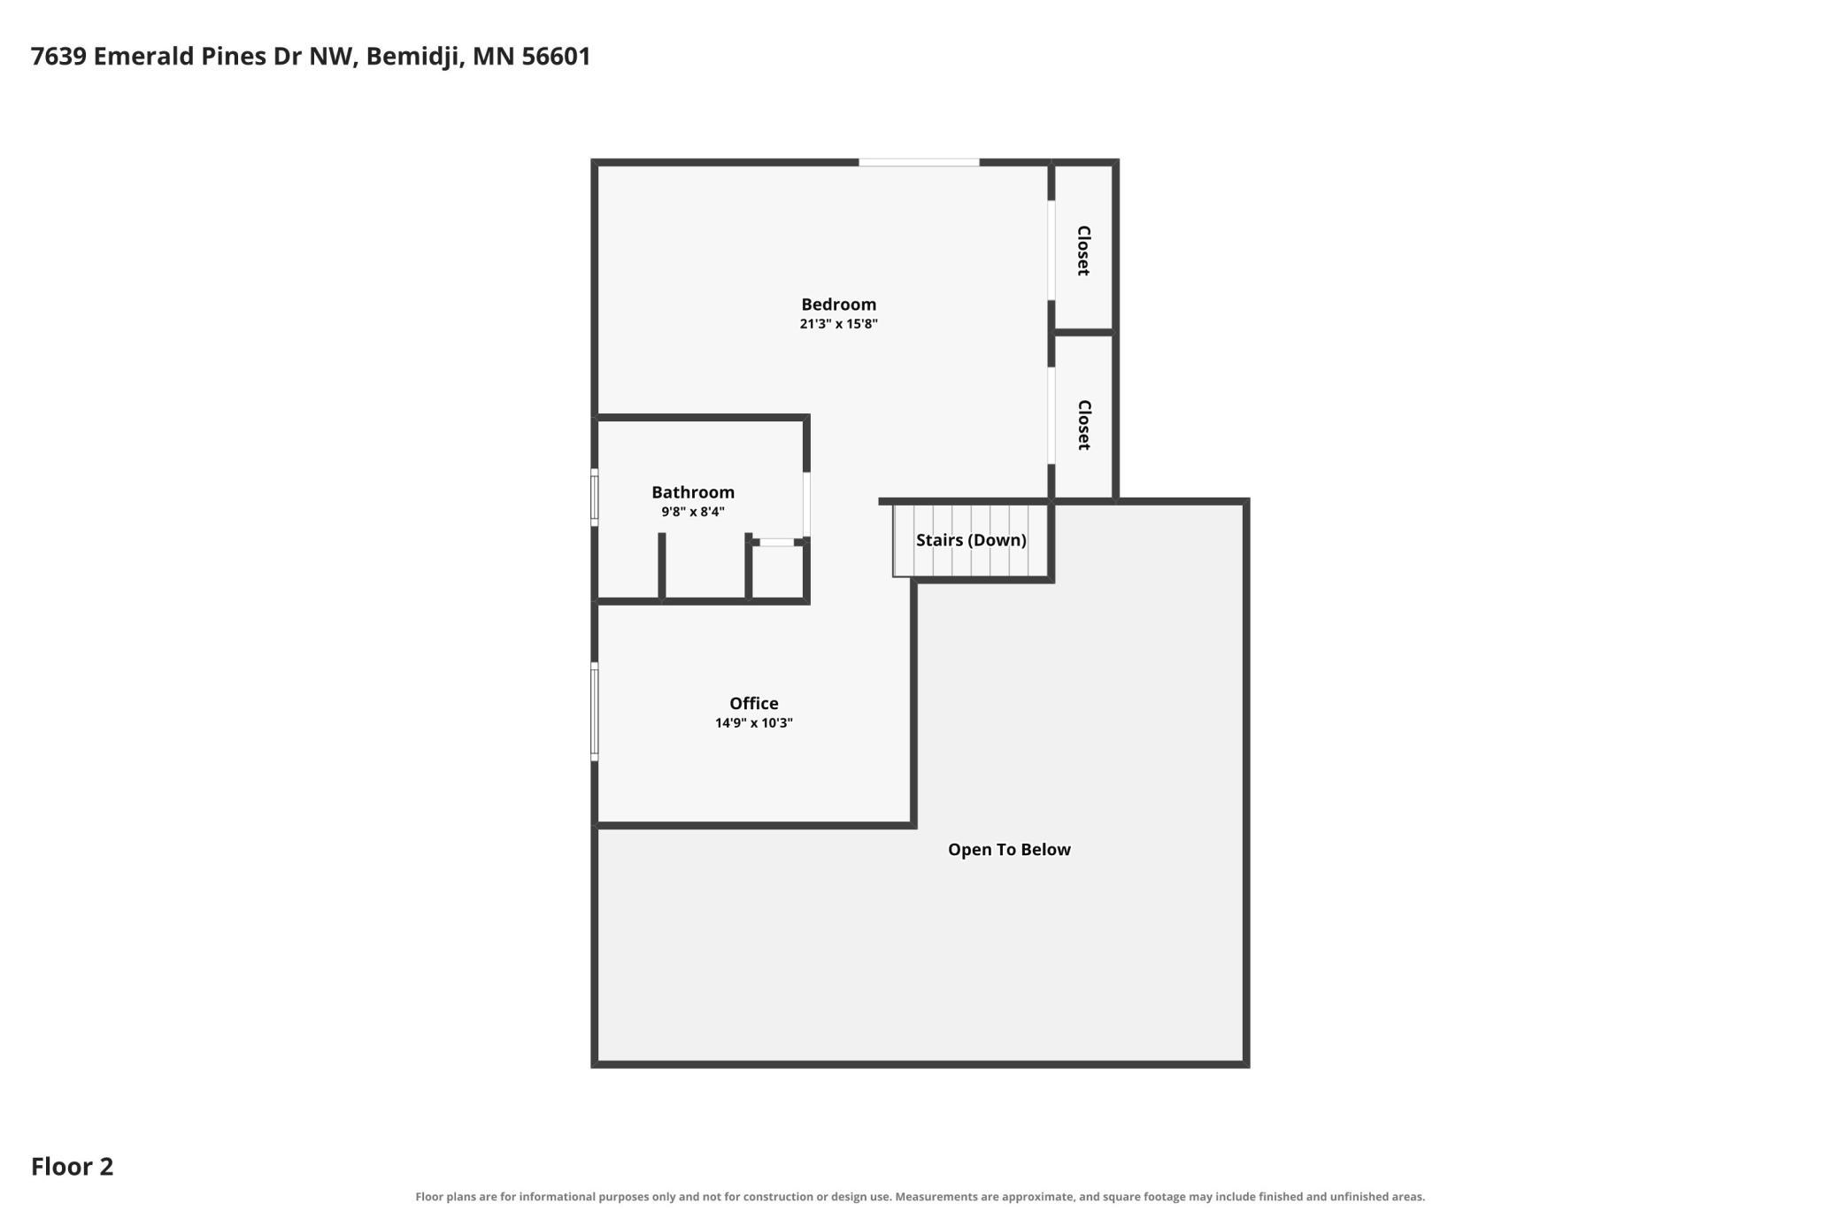
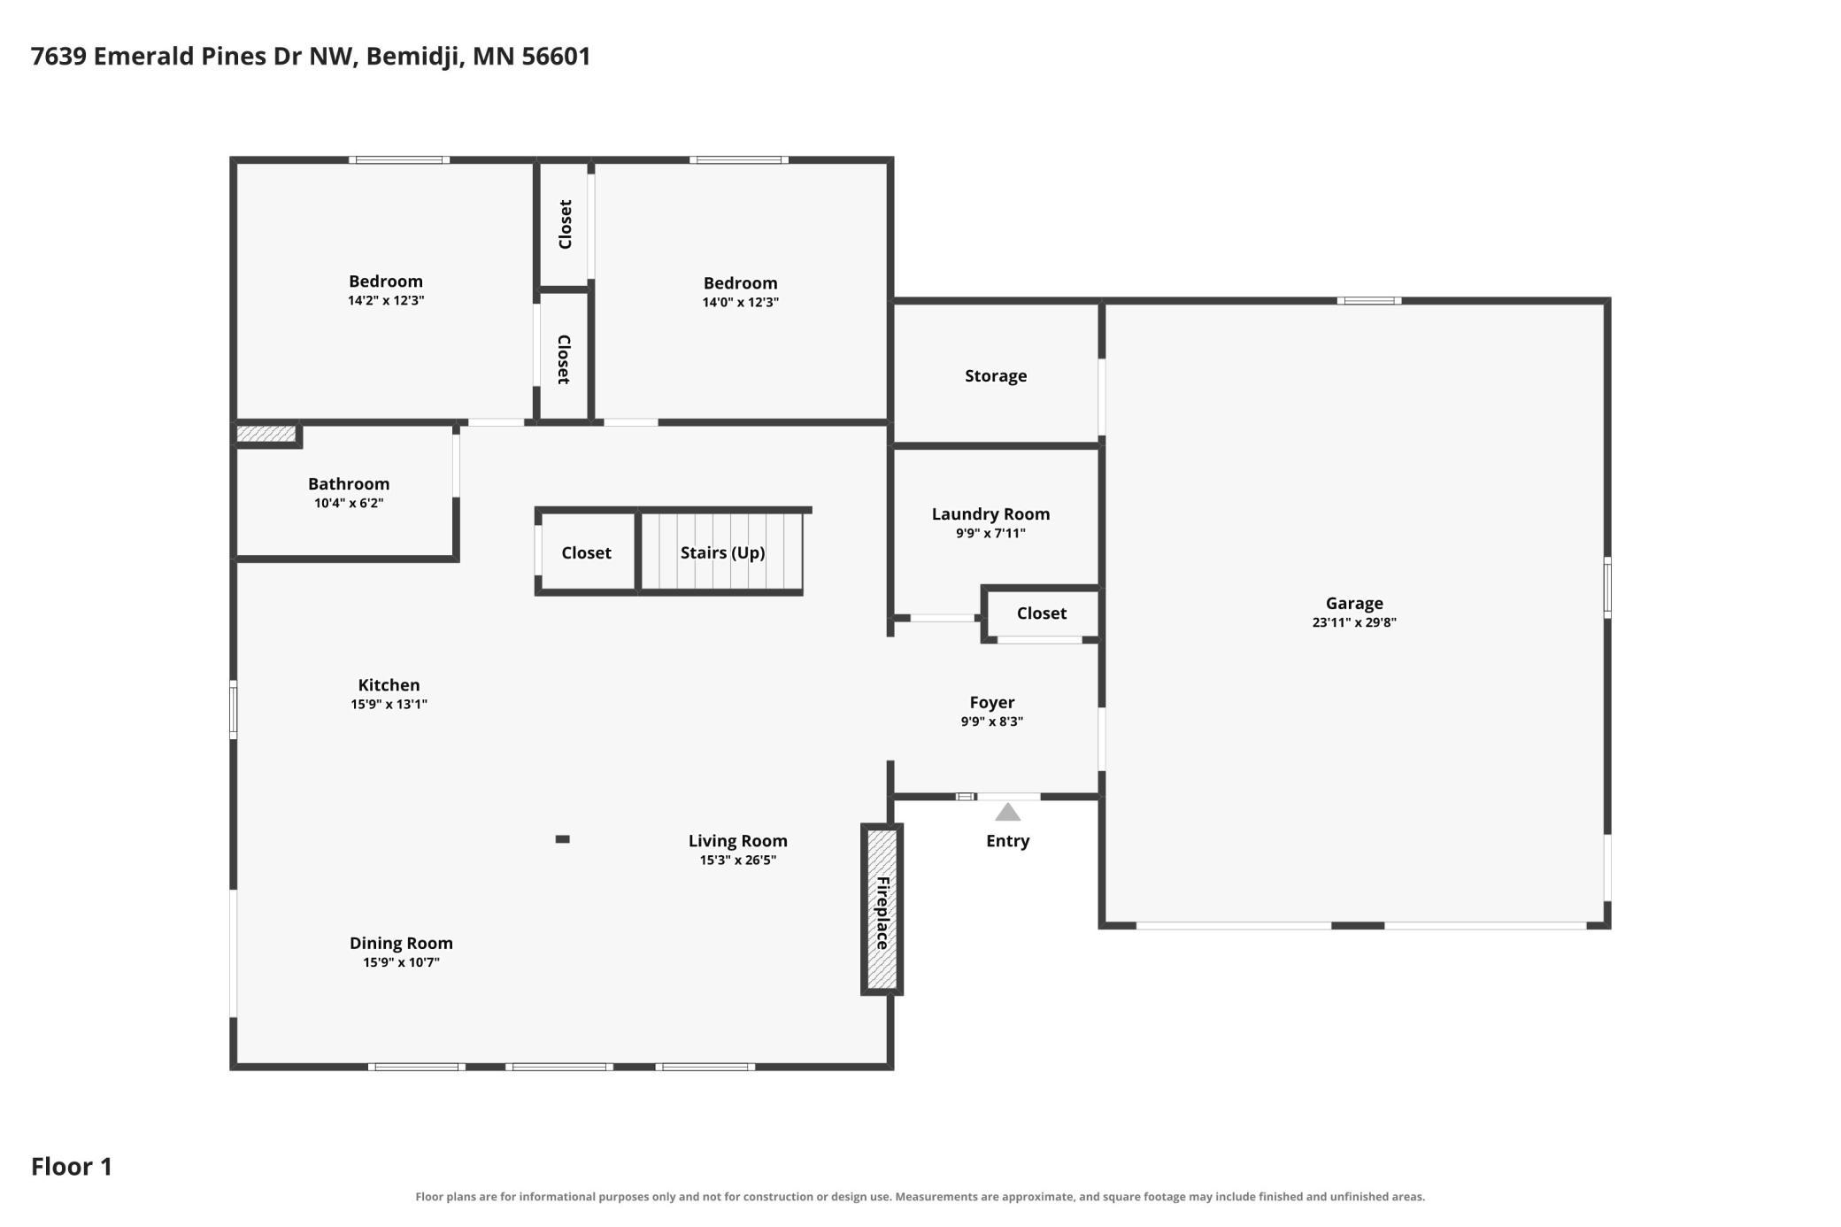
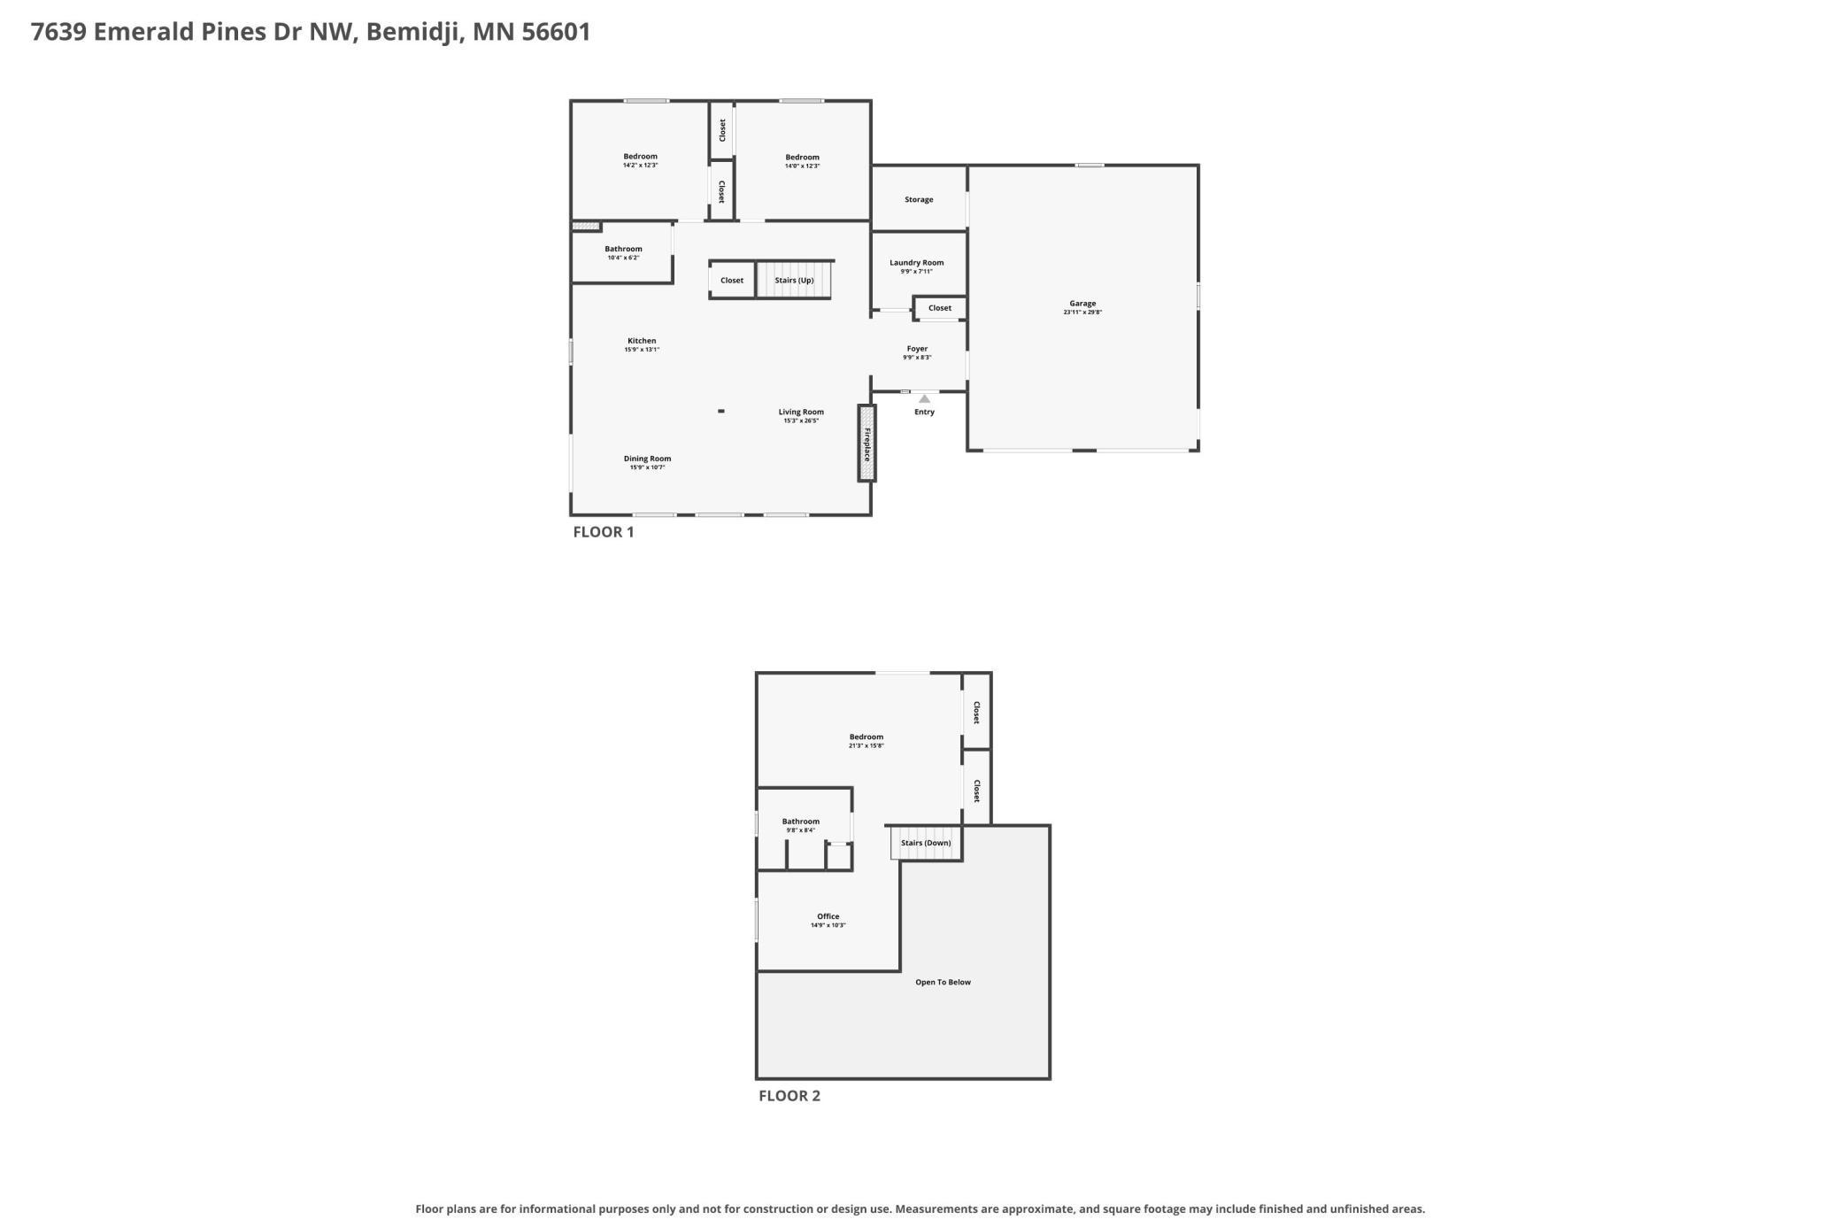
- Designed with intention. Surrounded by nature. Completely move-in ready. This beautifully designed 3-bedroom, 2-bath home offers a rare combination of sophisticated style, everyday comfort, and privacy just minutes north of Bemidji. Set among the trees in the desirable Emerald Pines development, the setting feels peaceful and tucked away while still keeping you close to town. Inside, soaring vaulted ceilings and expansive windows create an incredible sense of space and bring the surrounding greenery into the home. The living room is truly the heart of the home, featuring a striking floor-to-ceiling stone fireplace, expansive windows, and an open-concept layout that effortlessly connects to the dining area and beautifully appointed kitchen. The kitchen is both stylish and functional, with crisp cabinetry, a large center island, stainless steel appliances, and plenty of room to gather. Main-level bedrooms and beautifully finished bathroom add convenience, while the additional bedroom and versatile upper-level space provide room to spread out, work from home, or simply relax. Step outside and the appeal continues. A private wooded backdrop surrounds the home, creating a peaceful setting to enjoy your morning coffee or unwind at the end of the day. With an attached garage, dedicated fitness space, thoughtful finishes throughout, and an abundance of natural light, this home is truly ready for its next chapter. Private enough to feel like a retreat, close enough to town for everyday convenience, and designed beautifully to feel like home the moment you walk in. This is Northwoods living at its best.
- Directions
- West on Hwy 2, North on Cardinal Rd. Turn left at Grange Rd, right on Nature Rd, Right on to Emerald Pines. The house will be the second driveway on the right.
Accessible
- None
- Yes
Air Conditioning
- Central Air
- Yes
Appliances
- Dryer
- Yes
- Microwave
- Yes
- Range
- Yes
- Refrigerator
- Yes
- Washer
- Yes
Basement
- None
- Yes
Bath Description
- Main Floor Full Bath
- Yes
Construction Materials
- Frame
- Yes
Construction Status
- Previously Owned
- Yes
Exterior
- Brick/Stone
- Yes
- Vinyl
- Yes
Fireplace Characteristics
- Electric
- Yes
Foundation
- Slab
- Yes
Fuel
- Propane
- Yes
Heating
- Forced Air
- Yes
Insurance Fee
- Insurance Fee
- 0
Laundry
- Main Level
- Yes
Outbuildings
- Additional Garage
- Yes
Sewer
- Septic System Compliant - Yes
- Yes
Stories
- One and One Half
- Yes
Water
- 4-Inch Submersible
- Yes

Listing Office:
Real Broker, LLC
Last Updated: August - 19 - 2026
The data relating to real estate for sale on this web site comes in part from the Broker
Reciprocity SM Program of the Regional Multiple Listing Service of Minnesota, Inc. The information provided is deemed reliable but not guaranteed. Properties subject to prior sale, change or withdrawal.
©2026 Regional Multiple Listing Service of Minnesota, Inc All rights reserved.