
7600 Lyndale Avenue S, 312, Minneapolis, MN 55423
New Listing
$220,000
Property Type:
Residential
Bedrooms:
1
Baths:
1
Square Footage:
868
Lot Size (sq. ft.):
92,783
Status:
Active
Current Price:
$220,000
List Date:
8/19/2026
Last Modified:
8/20/2026
Listing Details MLS# 7130154
General Property Information
- Assoc Mgmt Co. Phone #
- 952-227-2700
- Association Fee Frequency
- Monthly
- Association Mgmt Co. Name
- First Service Residential
- Common Wall
- Yes
- Lot Measurement
- Acres
- Manufactured Home?
- No
- Multiple PIDs?
- No
- New Development
- No
- Waterfront YN
- No
- Year Built
- 2004
- Yearly/Seasonal
- Yearly
- Zoning
- Residential-Single Family
- Bath Full
- Yes
- Main Floor Total SqFt
- 868
- Above Grd Total SqFt
- 868
- Total SqFt
- 868
- Total Finished Sqft
- 868.00
- FireplaceYN
- No
- Style
- (CC) High Rise (4+ Levels)
- Foundation Size
- 868
- Association Fee
- 670
- Garage Stalls
- Yes
- Lot Dimensions
- common
- Acres
- 2.13
- Assessment Pending
- Yes
- Number of Fireplaces
- 0
- Bath Three Quarters
- 0
- Bath Half
- 0
- Bath Quarter
- 0
- Below Grd Total SqFt
- 0
Property Features
Accessible:
Accessible Elevator Installed; Doors 36"+; Hallways 42"+; No Stairs Internal; Wheelchair Ramp
Air Conditioning:
Central Air
Amenities Shared:
Car Wash; Elevator(s); Fire Sprinkler System
Amenities Unit:
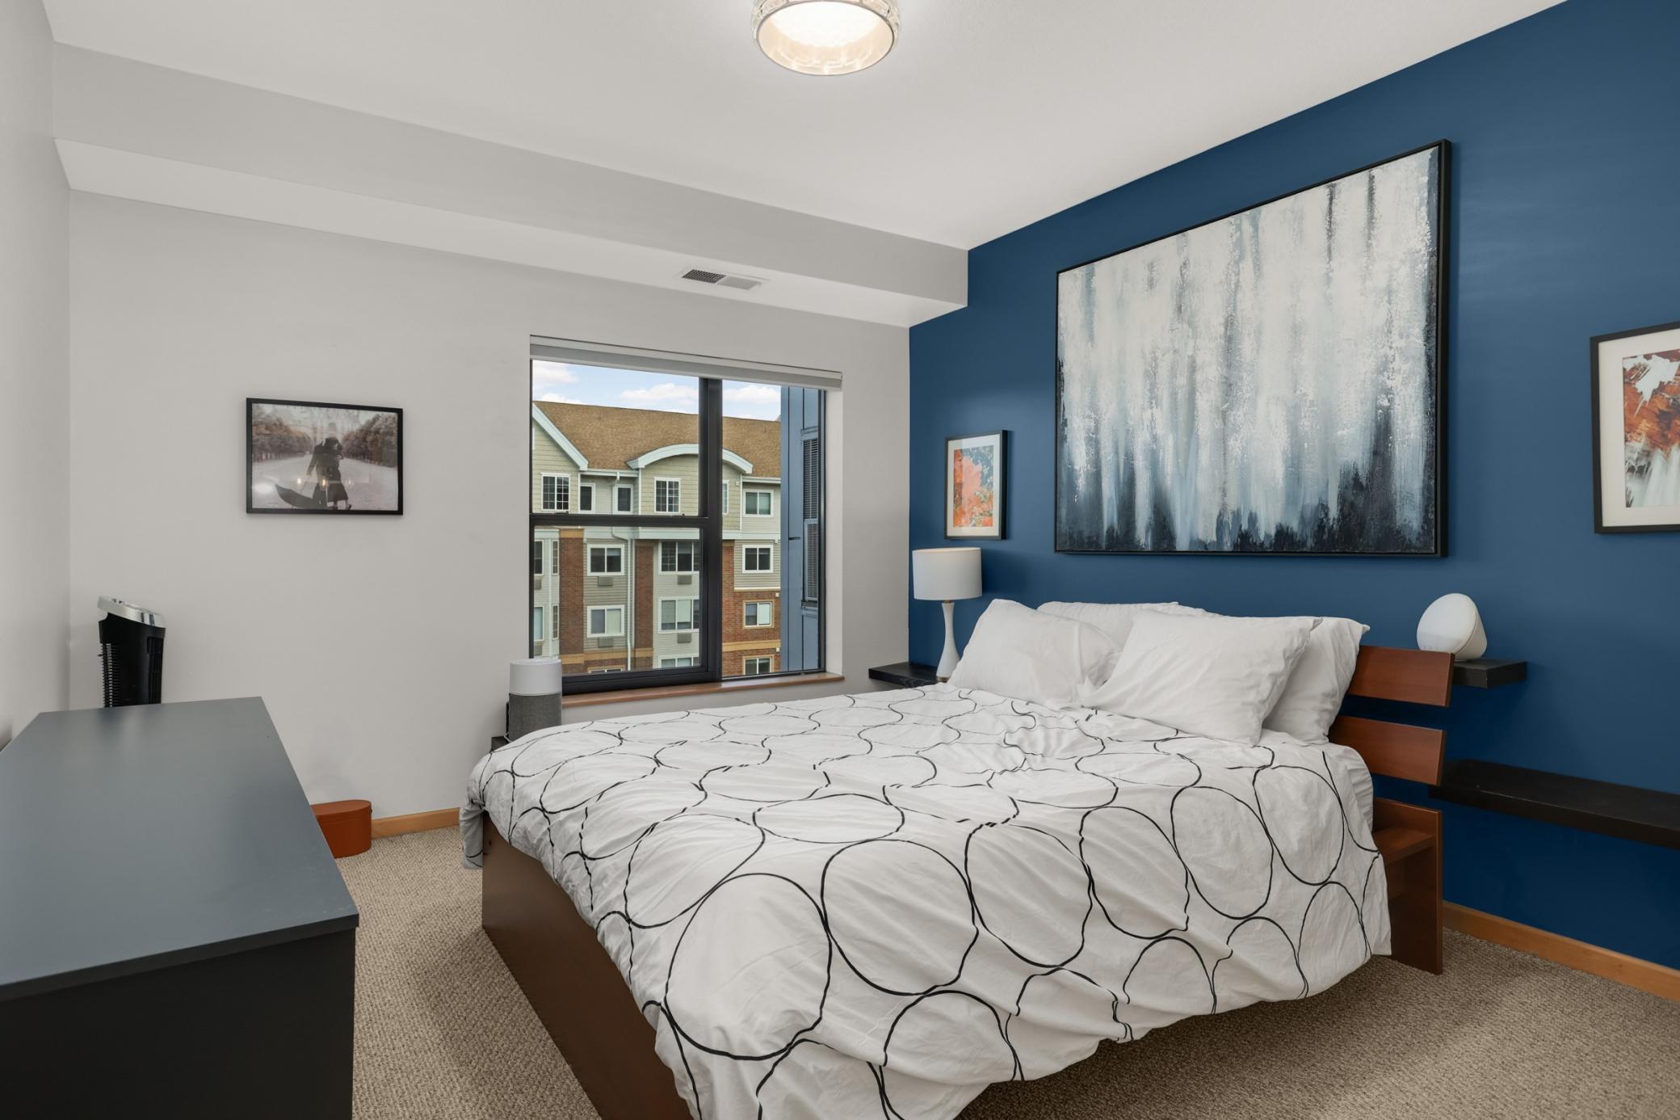
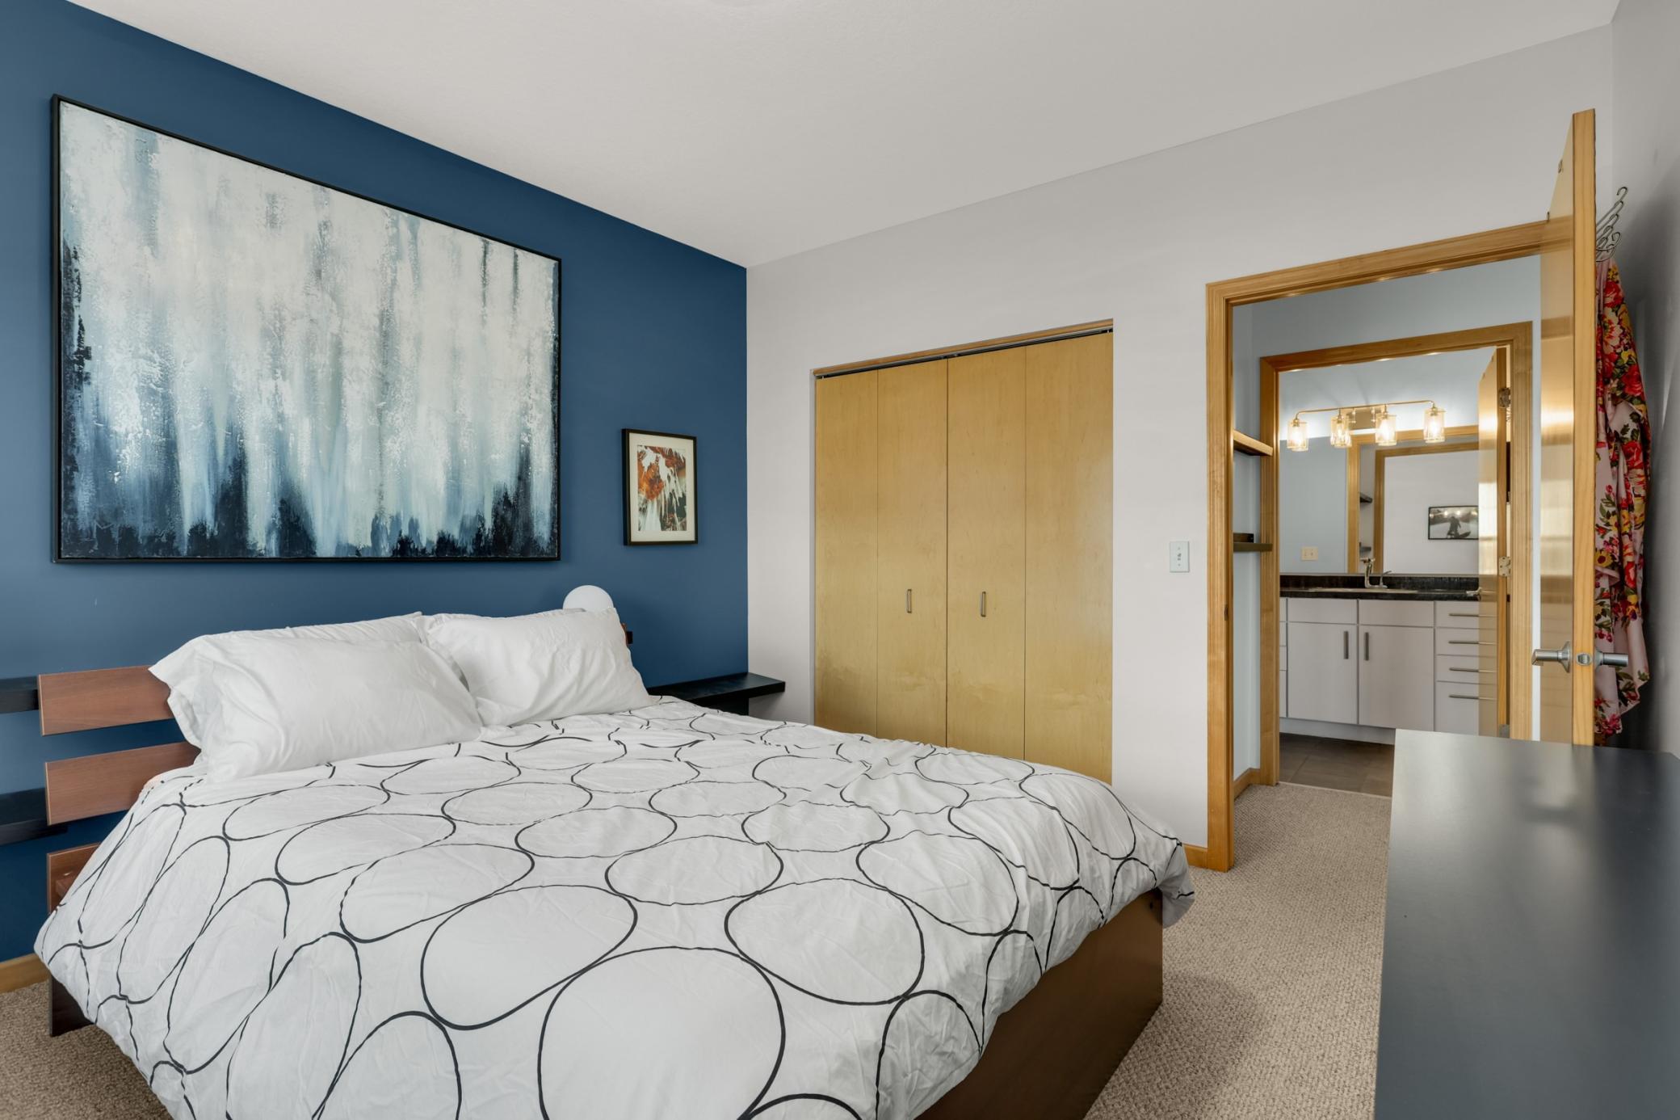
Balcony; Ceiling Fan(s); Main Floor Primary Bedroom; Primary Bedroom Walk-In Closet
Appliances:
Dishwasher; Dryer; Microwave; Range; Refrigerator; Washer
Association Fee Includes:
Controlled Access; Hazard Insurance; Lawn Care; Outside Maintenance; Sanitation; Snow Removal
Assumable Loan:
Not Assumable
Basement:
None
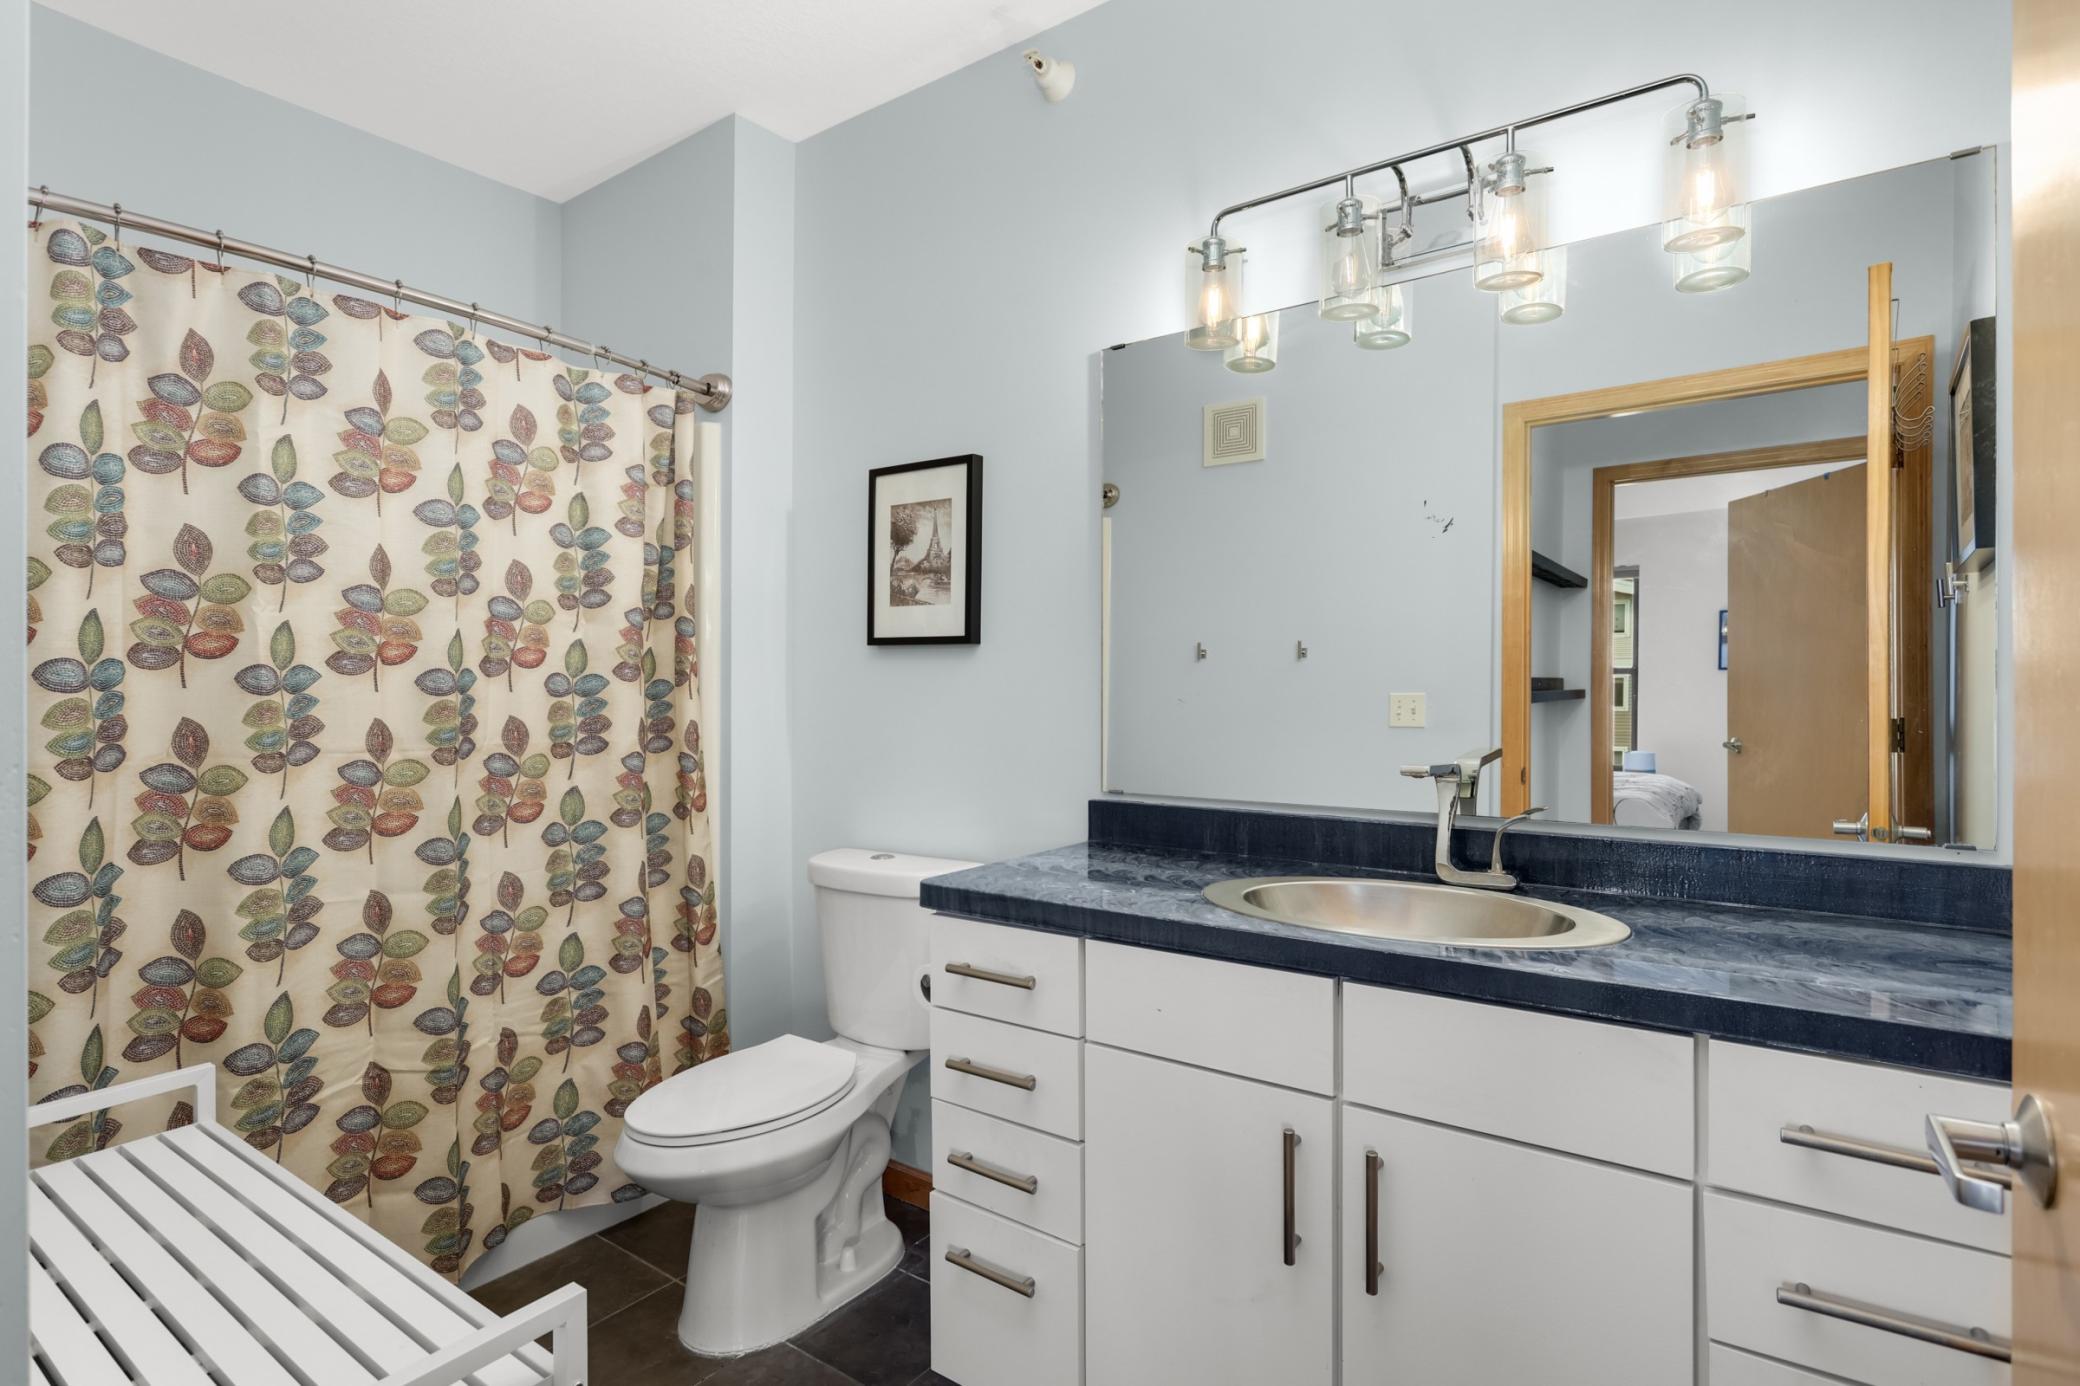
Bath Description:
Main Floor Full Bath
Construction Status:
Previously Owned
Dining Room Description:
Breakfast Bar; Eat In Kitchen; Kitchen/Dining Room
Electric:
Circuit Breakers
Existing Financing:
Cash
Exterior:
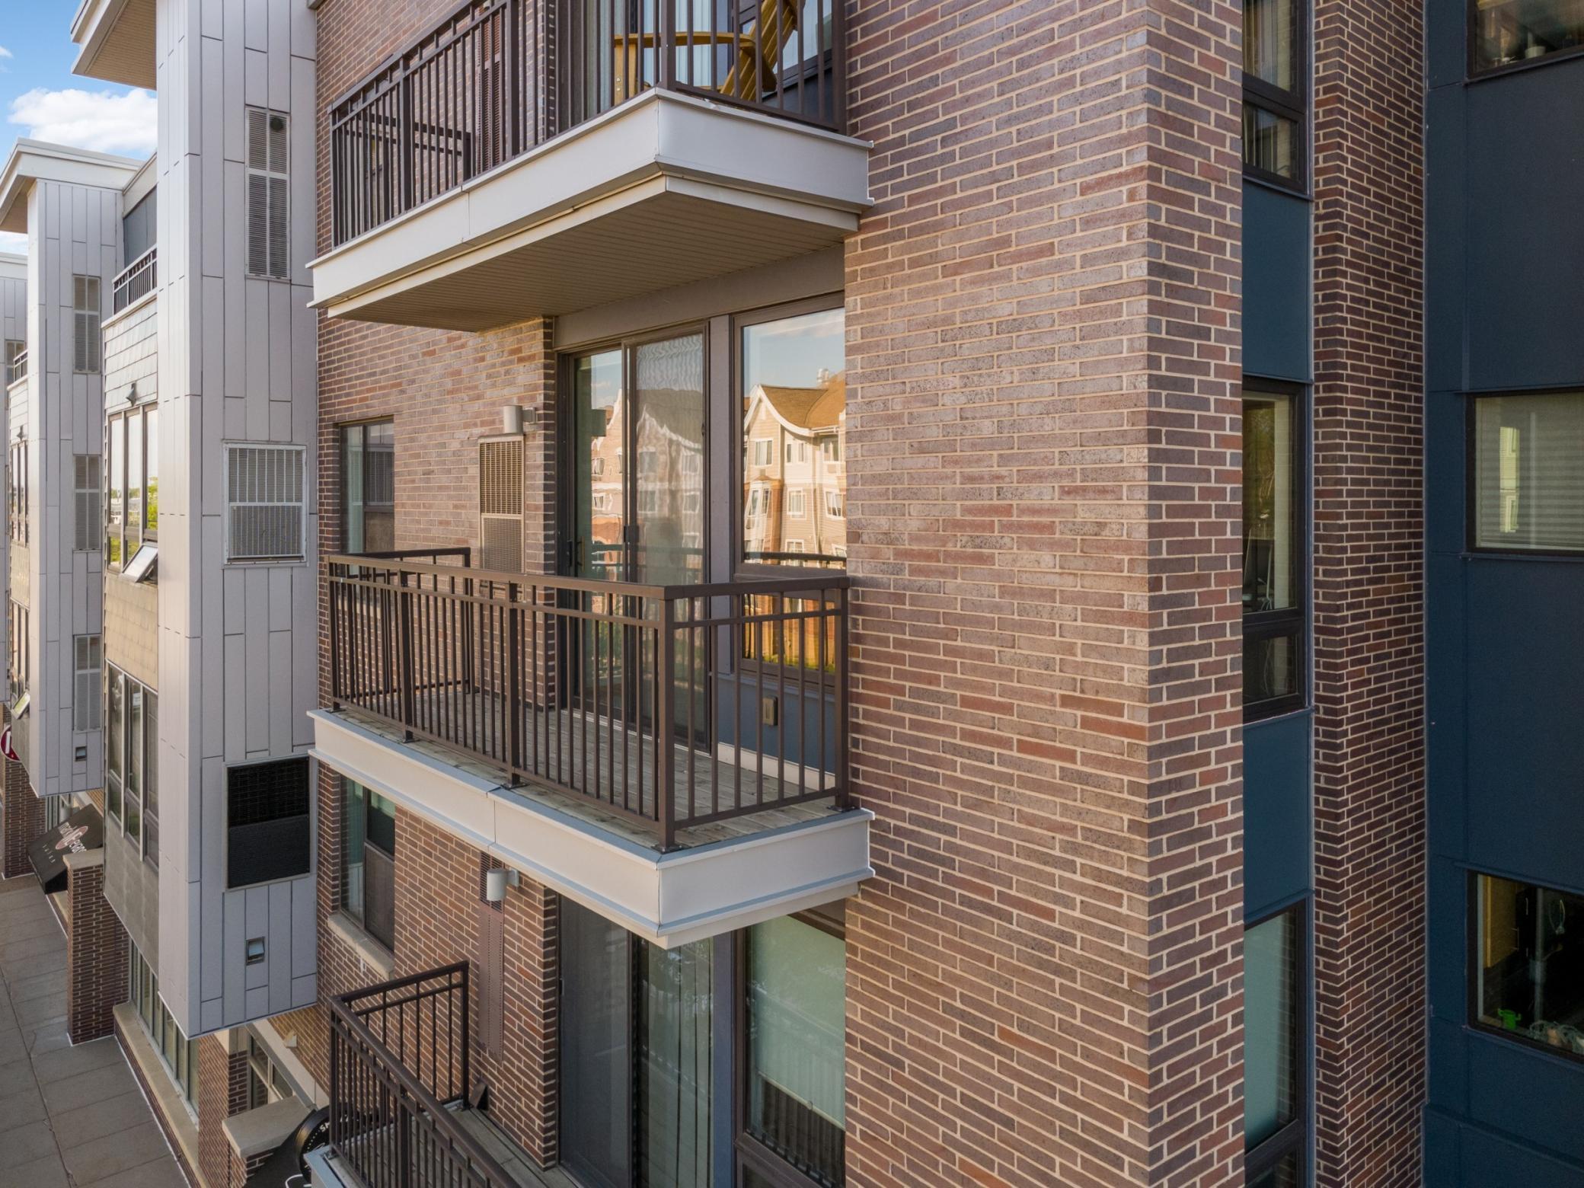
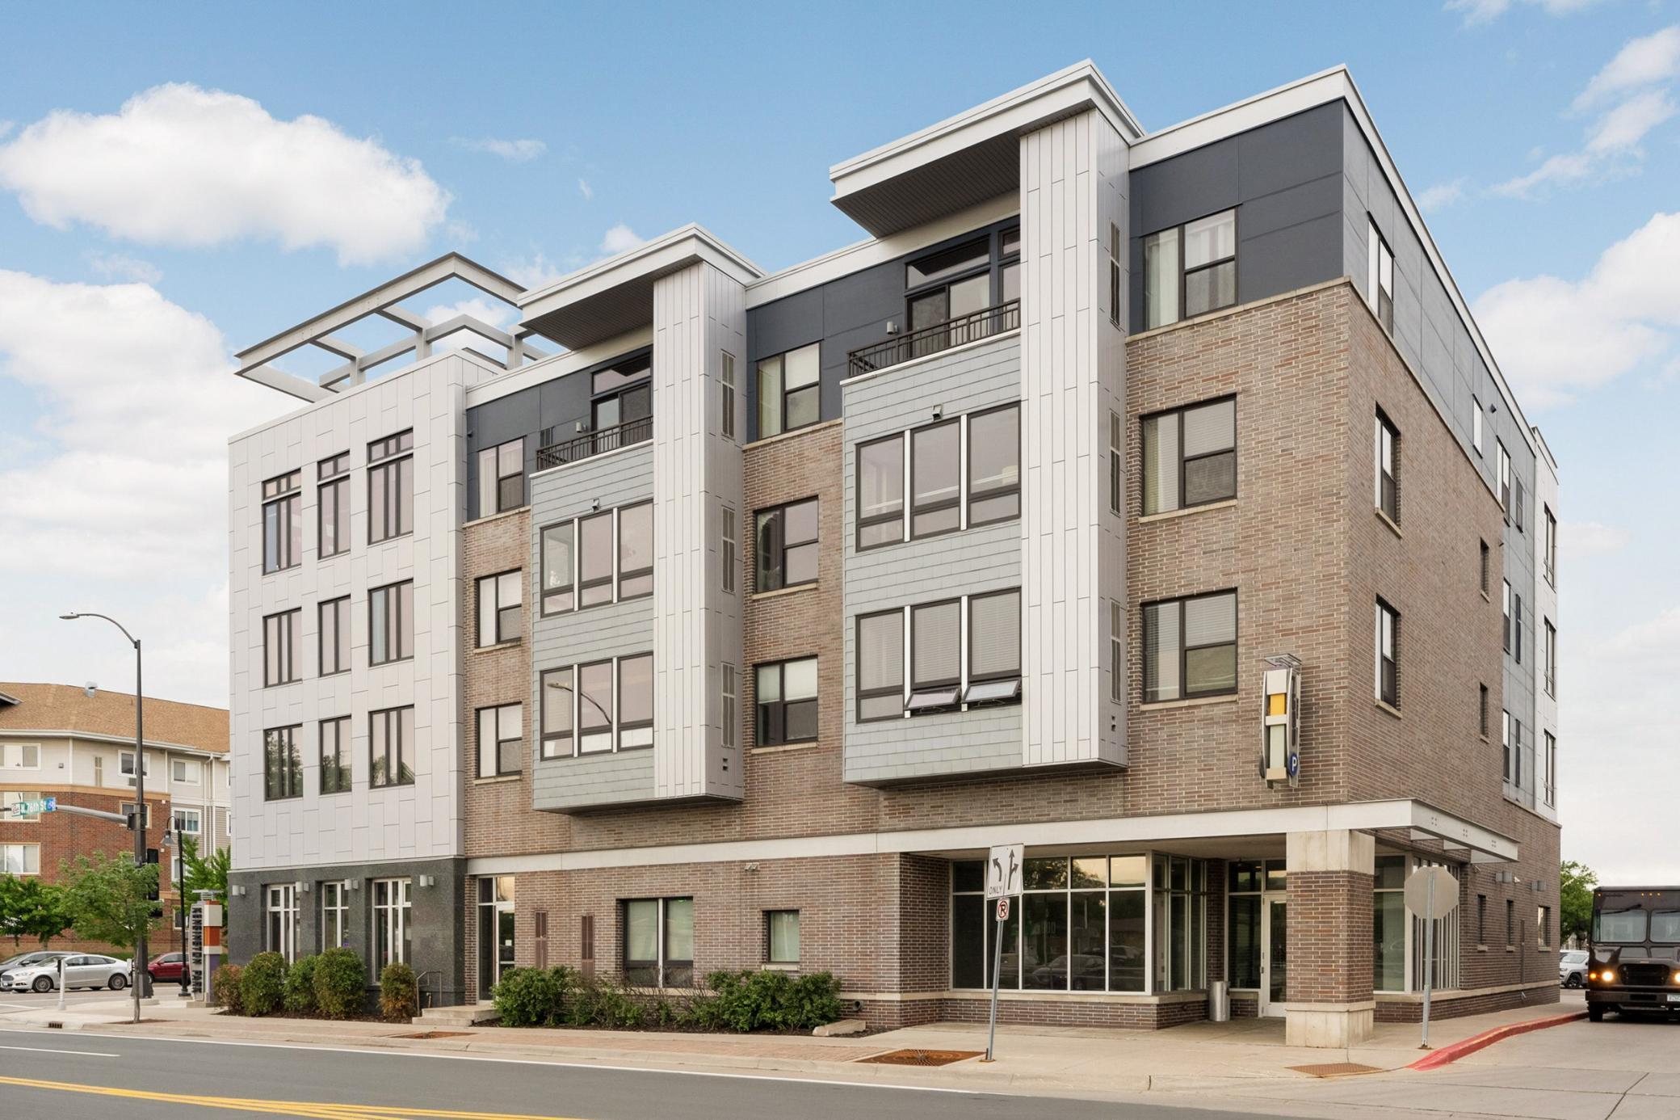
Aluminum Siding; Brick/Stone
Foundation:
Permanent
Fuel:
Natural Gas
Heating:
Forced Air
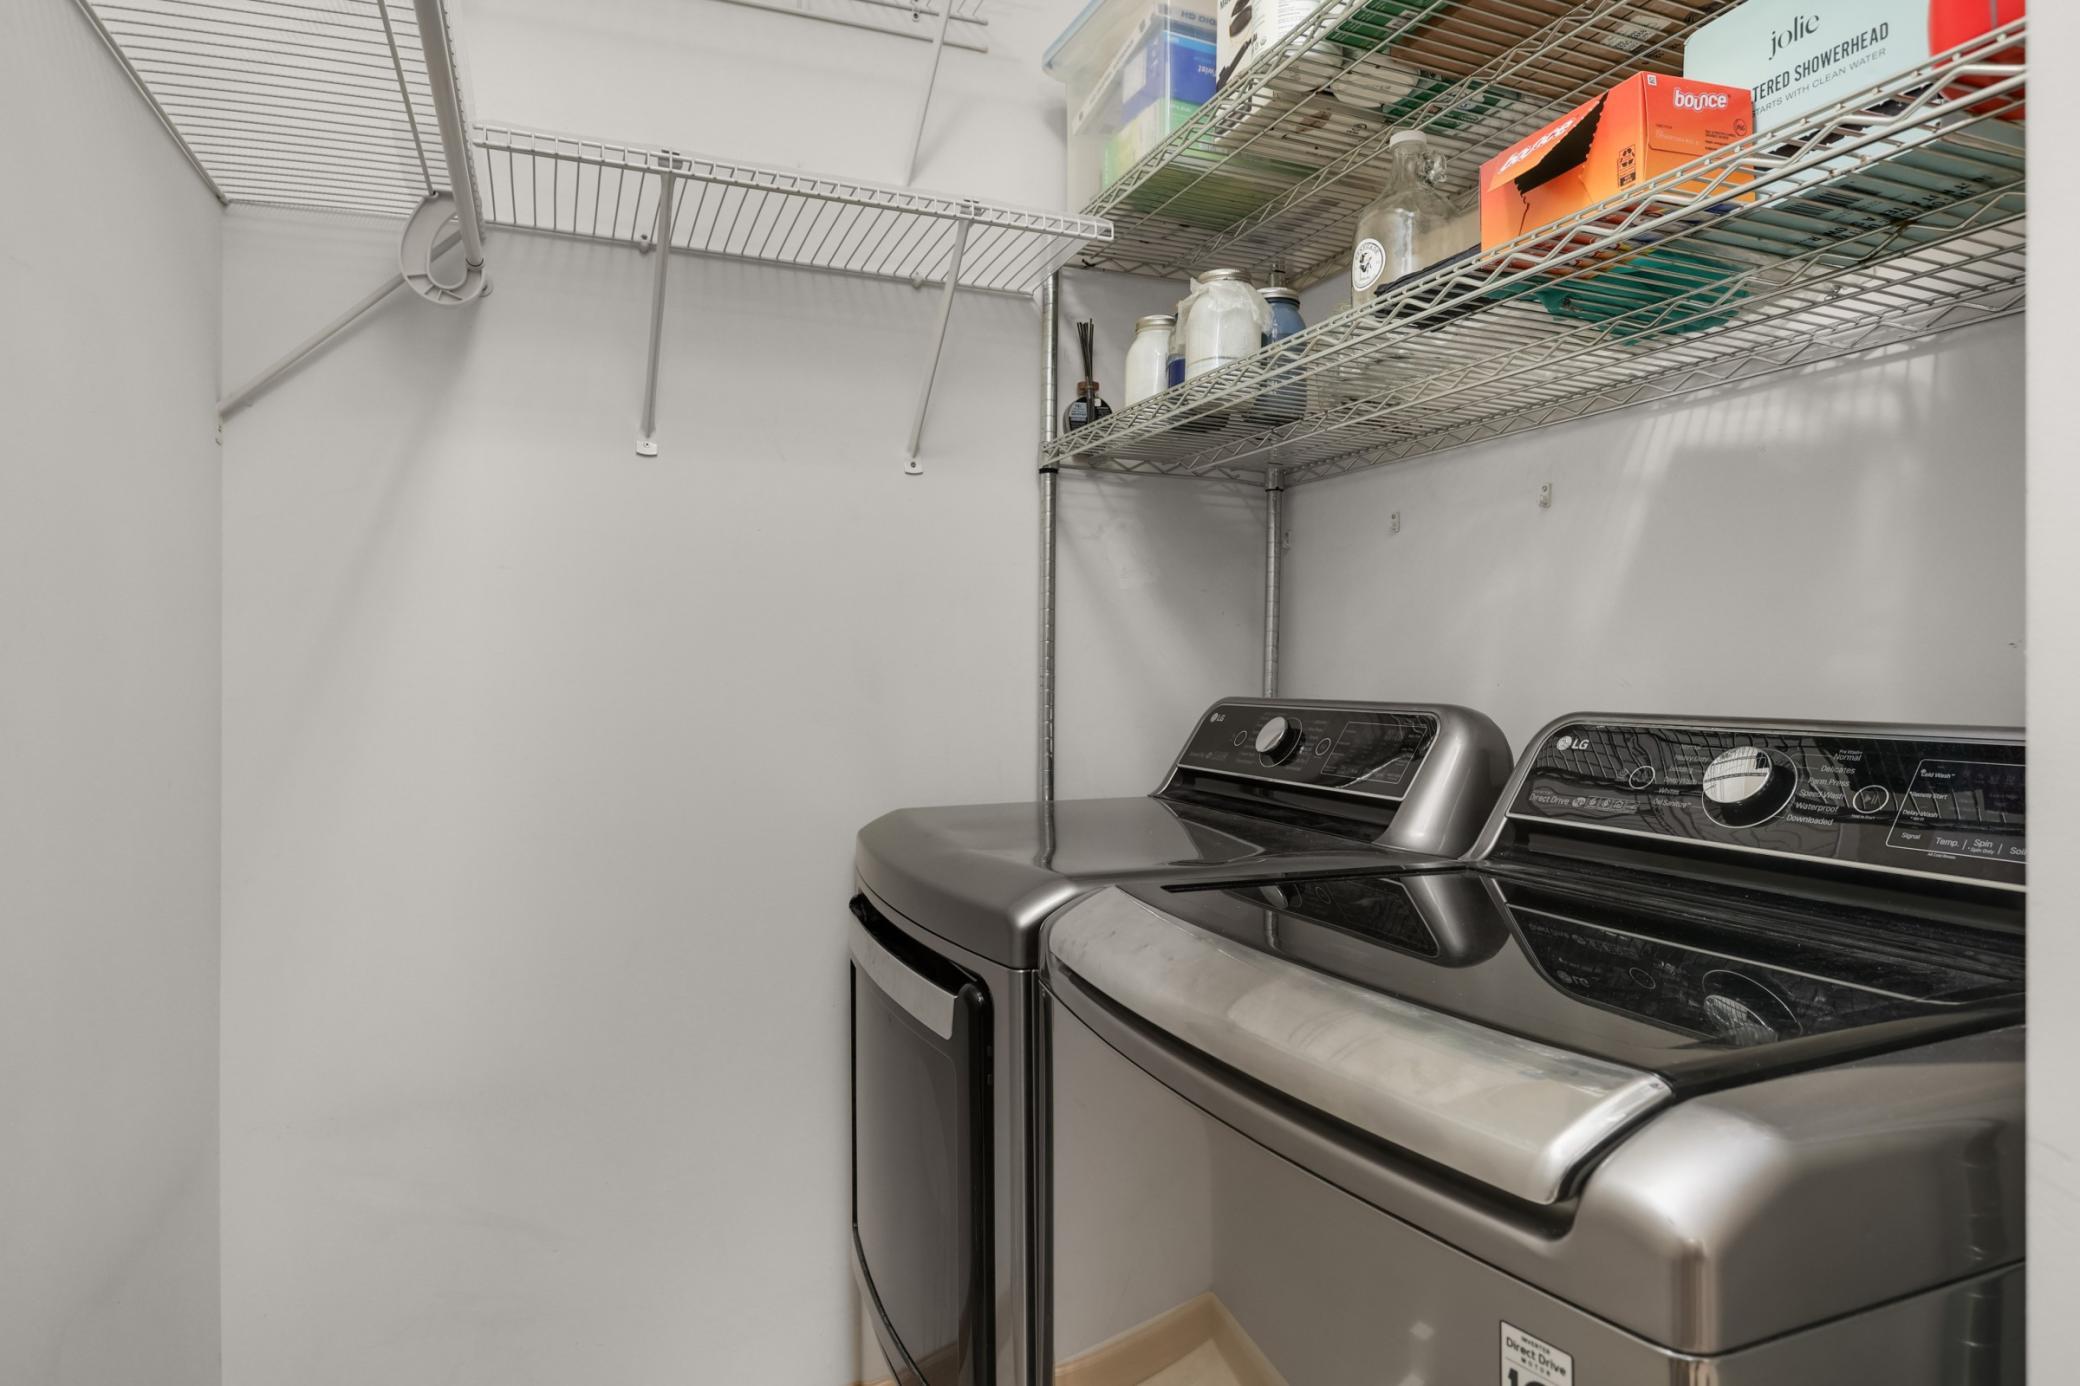
Laundry:
In Unit
Parking Characteristics:
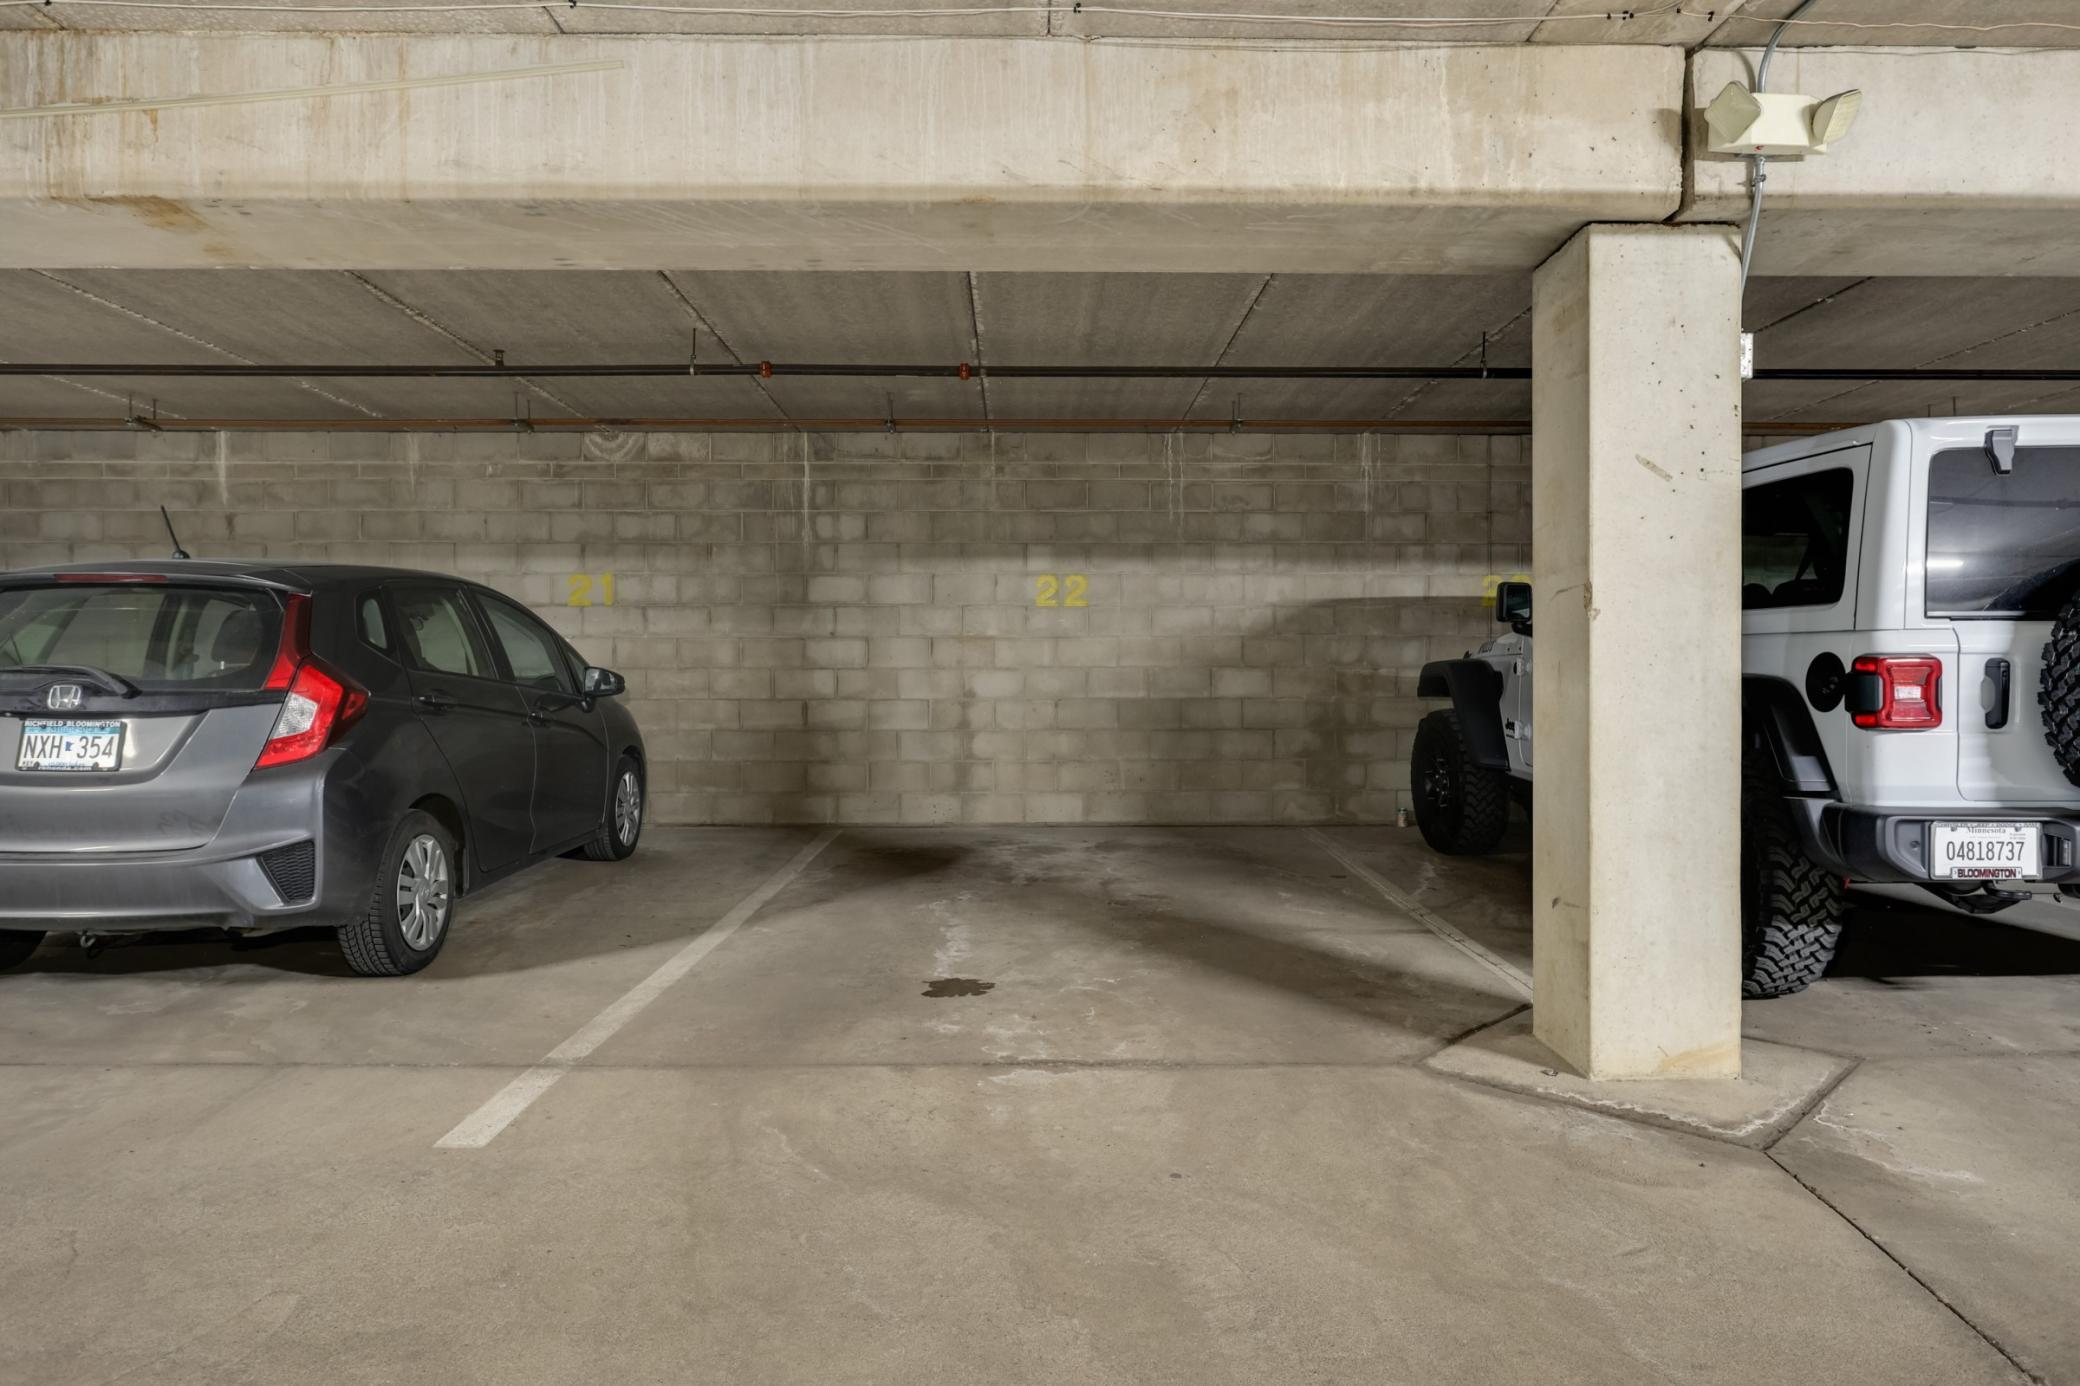
Assigned; Heated Garage; Tuckunder Garage
Roof:
Flat
Sellers Terms:
Cash; Conventional
Sewer:
City Sewer/Connected
Shared Rooms:
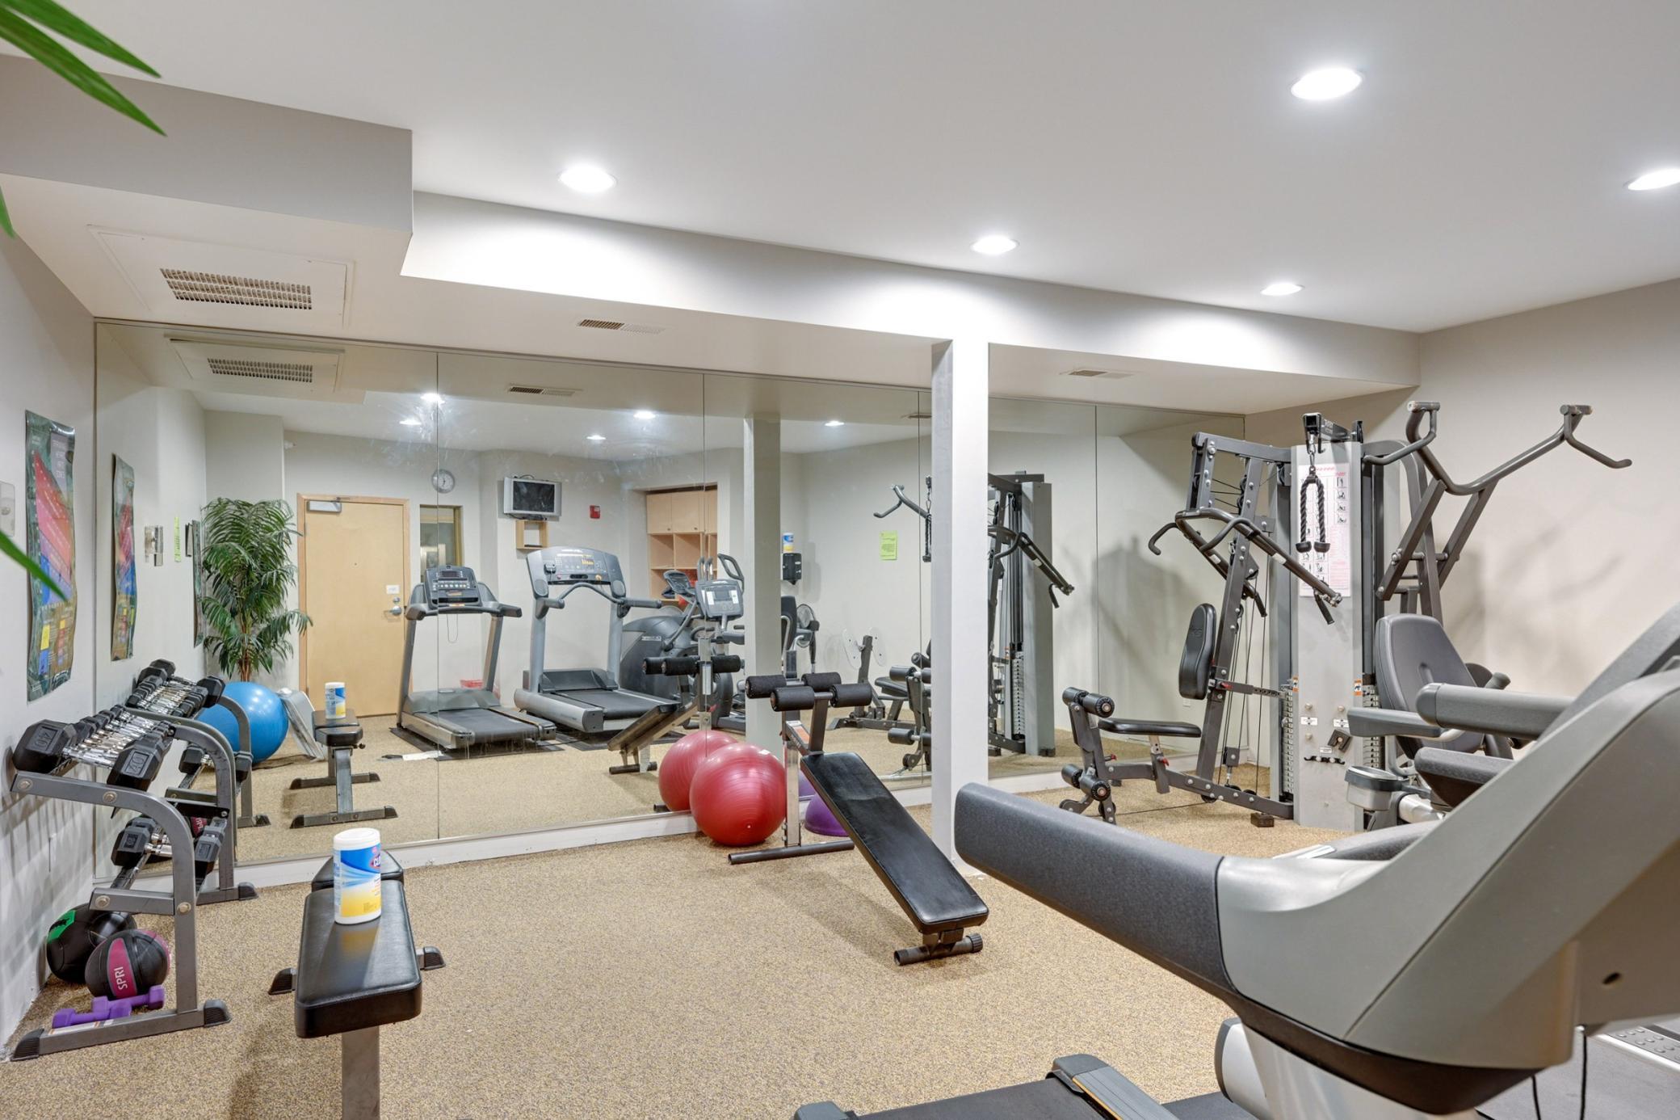
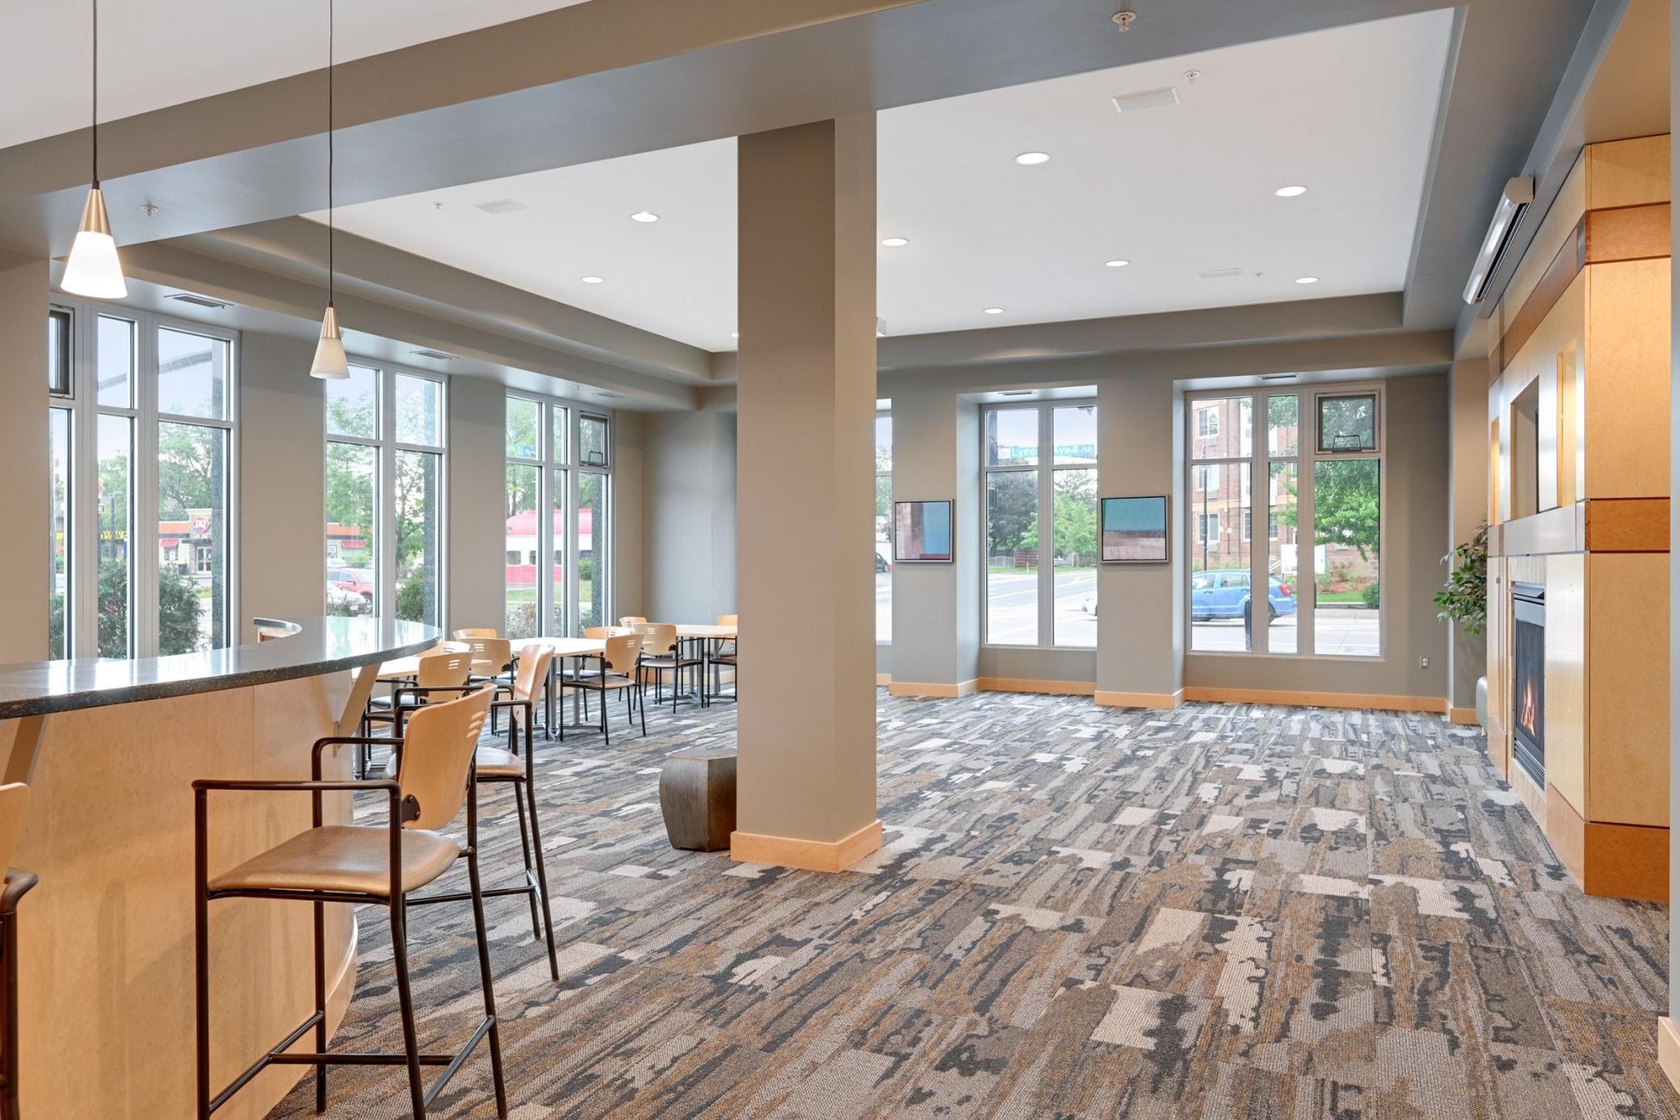
Amusement/Party Room; Exercise Room
Stories:
One
Water:
City Water/Connected
Contract Information
- Contingency
- None
- Original List Price
- 220000
- ListPrice
- 220000
- Owner is an Agent?
- No
- Auction?
- No
Location Tax and Other Information
- House Number
- 7600
- Street Name
- Lyndale
- Street Suffix
- Avenue
- Street Direction Suffix
- S
- Unit Number
- 312
- Postal City
- Minneapolis
- County
- Hennepin
- State
- MN
- Zip Code
- 55423
- Complex/Dev/Subdivision
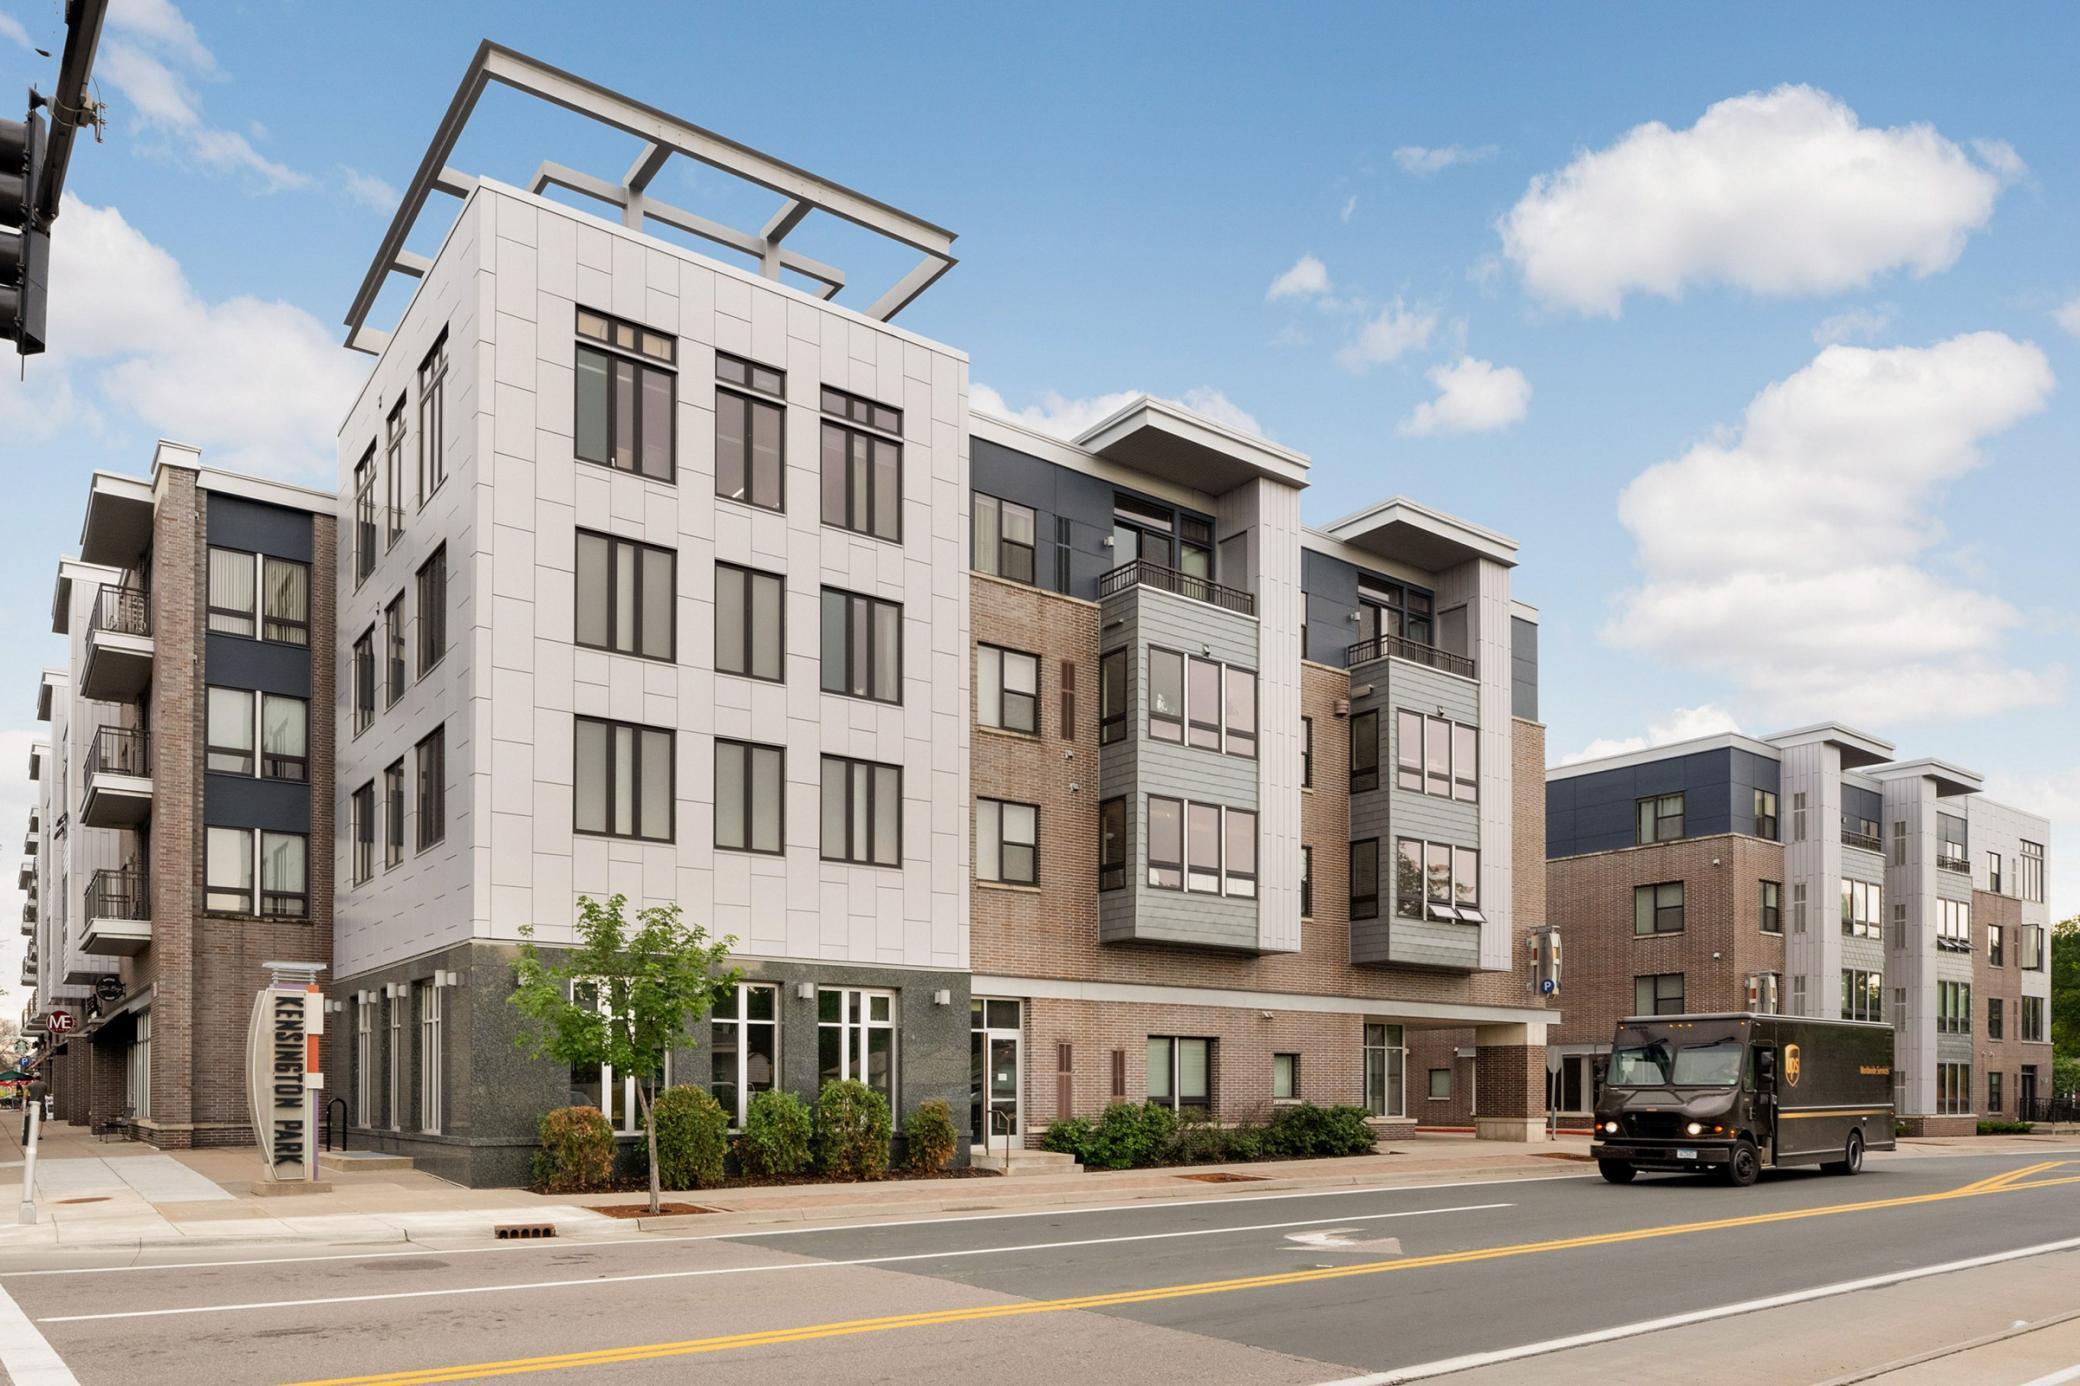
- Cic 1416 Kensington Park
Assessments
- Tax With Assessments
- 1992
- Assessment Balance
- 0
Building Information
- Finished SqFt Above Ground
- 868
More Information
Lease Details
- Land Leased
- Not Applicable
Miscellaneous Information
- DP Resource
- Yes
- Homestead
- Yes
Ownership
- Fractional Ownership
- No
Parking Characteristics
- Garage Dimensions
- 21 x 7
- Garage Square Feet
- 147
- Garage Stall ID#
- 22
- Assigned
- Yes
- Heated Garage
- Yes
- Tuckunder Garage
- Yes
Public Survey Info
- Range#
- 24
- Section#
- 33
- Township#
- 28
Office/Member Info
- Association
- MAAR
Location, Tax and Other Information
- AssocFeeYN
- Yes
- Legal Description
- CIC NO 1416 KENSINGTON PARK UNIT NO 312
- Listing City
- Richfield
- Map Page
- 134
- Municipality
- Richfield
- School District
- Richfield
- School District Phone
- 612-798-6010
- County Abbreviation
- 312
- Zip Plus 4
- 4132
- Property ID Number
- 3302824440181
- Tax Year
- 2025
- Tax Amount
- 1992
- In Foreclosure?
- No
- Potential Short Sale?
- No
- Lender Owned?
- No
Directions & Remarks
- Public Remarks
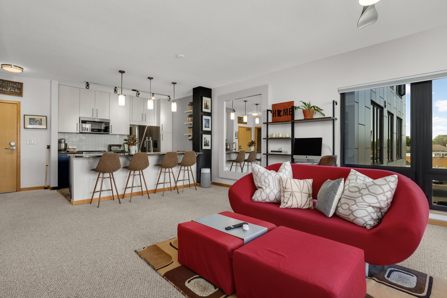
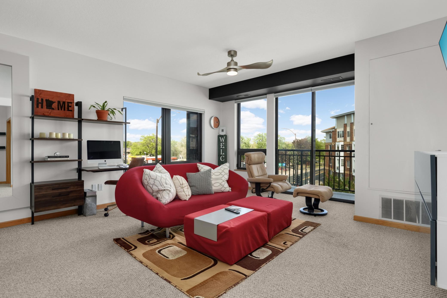
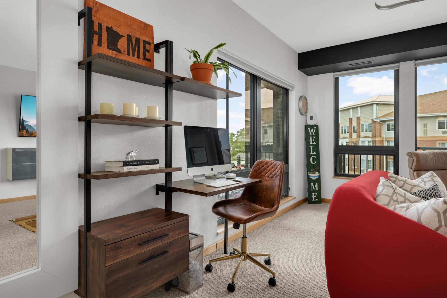
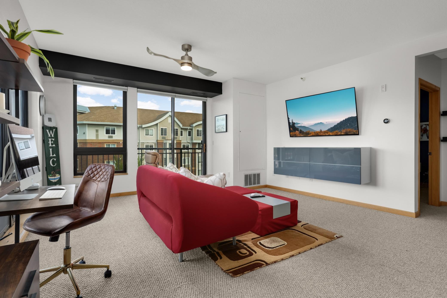
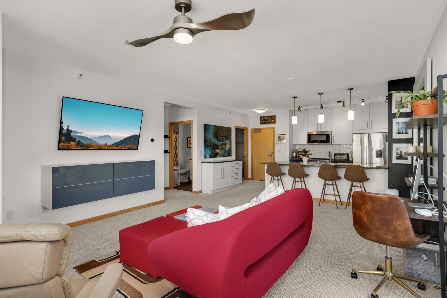
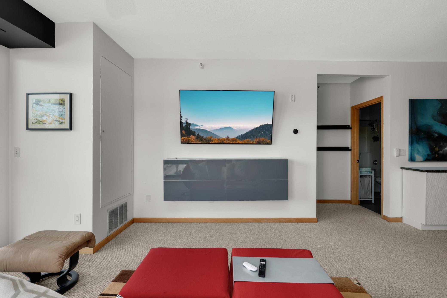
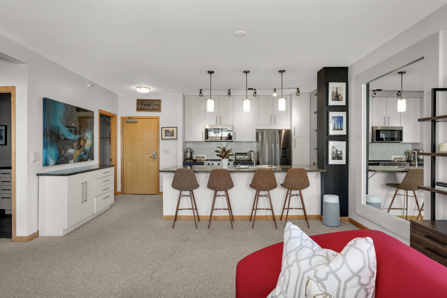
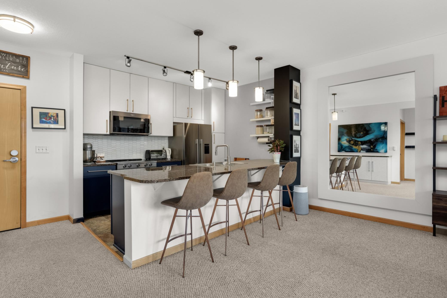
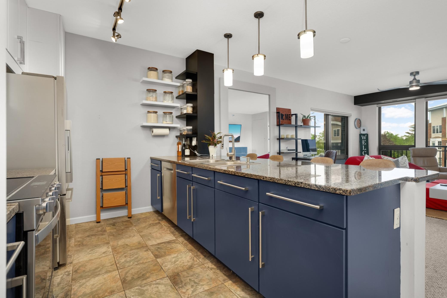
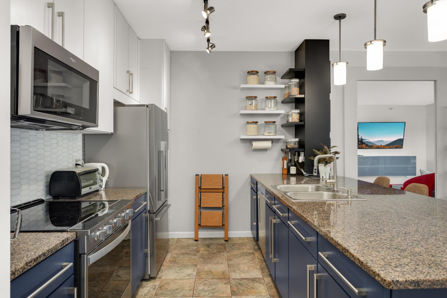
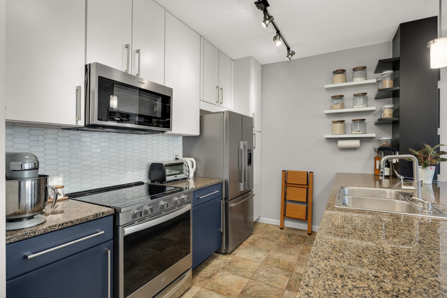
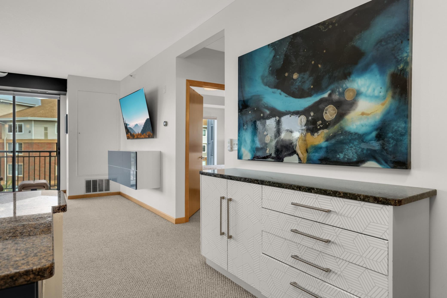
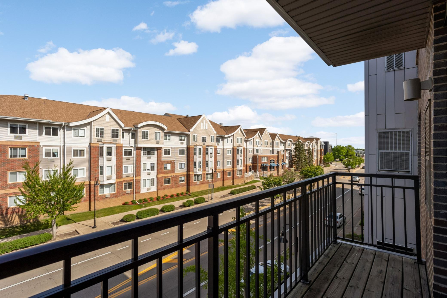
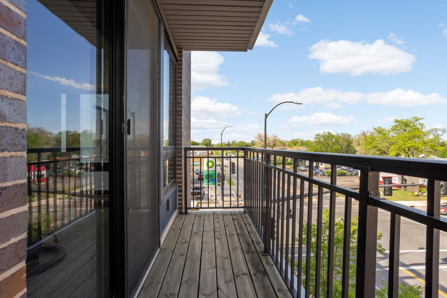
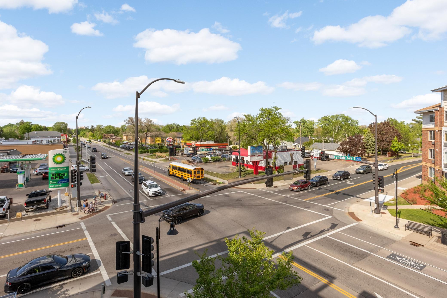
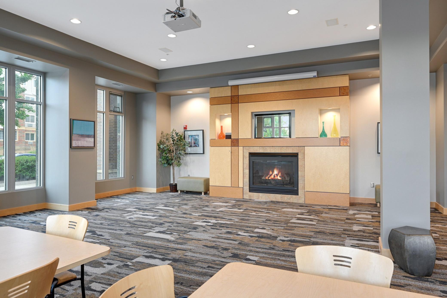
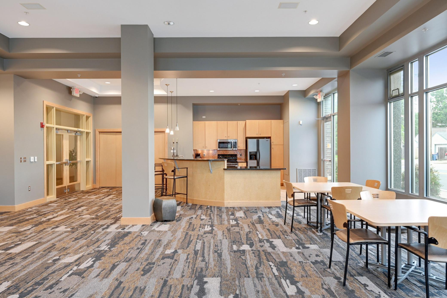
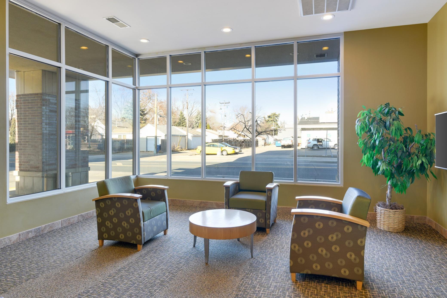
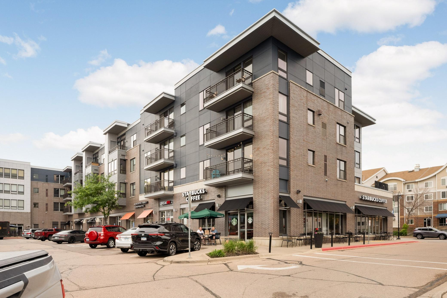
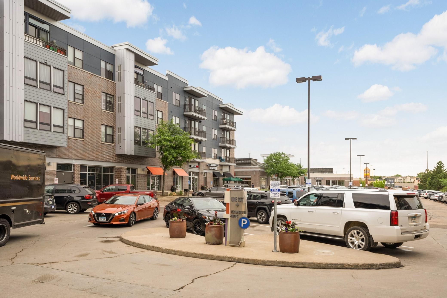
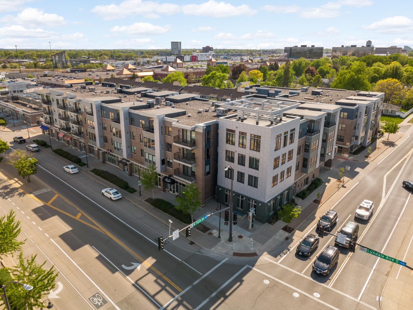
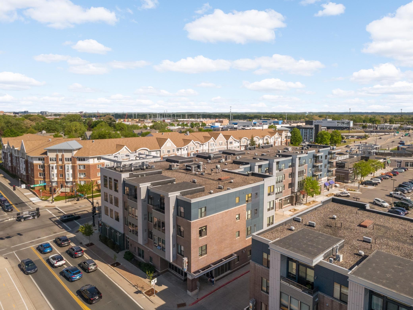
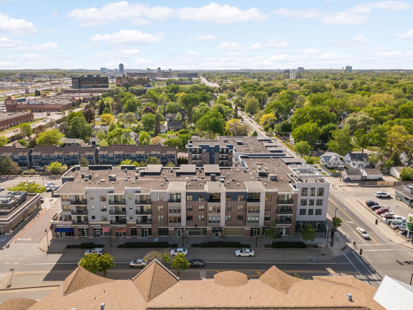
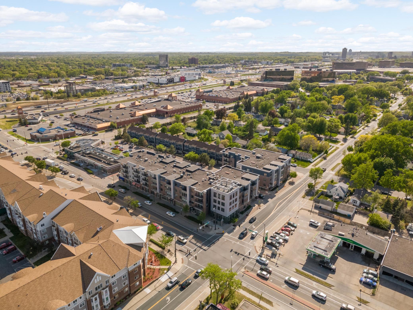
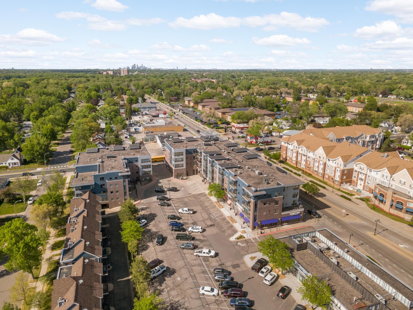
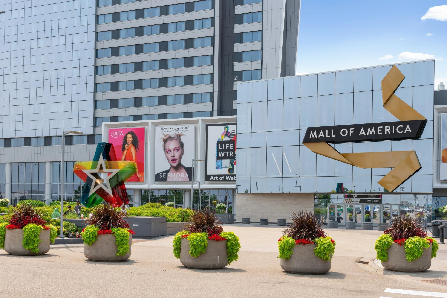
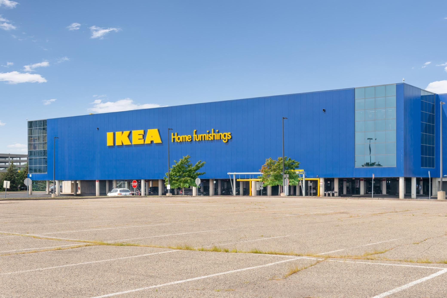
- Welcome to 7600 Lyndale Ave S, Richfield—where modern convenience meets low-maintenance living in a prime Twin Cities location! This stylish, move-in-ready condo features a smart, efficient layout that maximizes every square foot. The sun-filled, open-concept living area is enhanced by premium motorized blinds and functions as a true multi-use space, seamlessly transitioning from a productive work-from-home setup to evenings of entertaining friends. Enjoy peace of mind with a new HVAC system (2023), offering improved energy efficiency and year-round comfort. Smart-home upgrades include a Nest thermostat and August keyless entry for added security and convenience. The sleek kitchen is thoughtfully designed with custom rollout shelving, making organization effortless. Residents enjoy access to a fitness center, community room, and secure underground heated parking with a self-serve car wash. Ideally located just minutes away from I-494 and I-35W, this home offers quick access to downtown Minneapolis, St. Paul, and MSP Airport. Walk to shops, groceries, cafes, and restaurants, or unwind at nearby Wood Lake Nature Center. Fully rentable, this unit offers exceptional flexibility—perfect for owner-occupants or buyers seeking a high-demand future investment. A rare opportunity in a highly desirable location—schedule your showing today!
- Directions
- 494 to Lyndale Ave North to 7600 Lyndale. Parking available on street or in parking lot.
Accessible
- Accessible Elevator Installed
- Yes
- Doors 36"+
- Yes
- Hallways 42"+
- Yes
- No Stairs Internal
- Yes
- Wheelchair Ramp
- Yes
Air Conditioning
- Central Air
- Yes
Amenities Shared
- Car Wash
- Yes
- Elevator(s)
- Yes
- Fire Sprinkler System
- Yes
Amenities Unit
- Balcony
- Yes
- Ceiling Fan(s)
- Yes
- Main Floor Primary Bedroom
- Yes
- Primary Bedroom Walk-In Closet
- Yes
Appliances
- Dishwasher
- Yes
- Dryer
- Yes
- Microwave
- Yes
- Range
- Yes
- Refrigerator
- Yes
- Washer
- Yes
Association Fee Includes
- Controlled Access
- Yes
- Hazard Insurance
- Yes
- Lawn Care
- Yes
- Outside Maintenance
- Yes
- Sanitation
- Yes
- Snow Removal
- Yes
Assumable Loan
- Not Assumable
- Yes
Basement
- None
- Yes
Bath Description
- Main Floor Full Bath
- Yes
Construction Status
- Previously Owned
- Yes
Dining Room Description
- Breakfast Bar
- Yes
- Eat In Kitchen
- Yes
- Kitchen/Dining Room
- Yes
Electric
- Circuit Breakers
- Yes
Existing Financing
- Cash
- Yes
Exterior
- Aluminum Siding
- Yes
- Brick/Stone
- Yes
Foundation
- Permanent
- Yes
Fuel
- Natural Gas
- Yes
Heating
- Forced Air
- Yes
Insurance Fee
- Insurance Fee
- 0
Laundry
- In Unit
- Yes
Restriction/Covenants
- Pets - Cats Allowed
- Yes
Roof
- Flat
- Yes
Sellers Terms
- Cash
- Yes
- Conventional
- Yes
Sewer
- City Sewer/Connected
- Yes
Shared Rooms
- Amusement/Party Room
- Yes
- Exercise Room
- Yes
Stories
- One
- Yes
Water
- City Water/Connected
- Yes
Room Information
| Room Name | Dimensions | Level |
|---|---|---|
| First (1st) Bedroom | 13 x 11 | Main |
| Kitchen | 12 x 10 | Main |
| Laundry | 10 x 5 | Main |
| Living Room | 20 x 16 | Main |
| Patio | 9 x 5 | Main |

Listing Office:
Banneker Realty, LLC
Last Updated: August - 20 - 2026
The data relating to real estate for sale on this web site comes in part from the Broker
Reciprocity SM Program of the Regional Multiple Listing Service of Minnesota, Inc. The information provided is deemed reliable but not guaranteed. Properties subject to prior sale, change or withdrawal.
©2026 Regional Multiple Listing Service of Minnesota, Inc All rights reserved.