
7575 Welcome Road, New Germany, MN 55367
$1,289,000
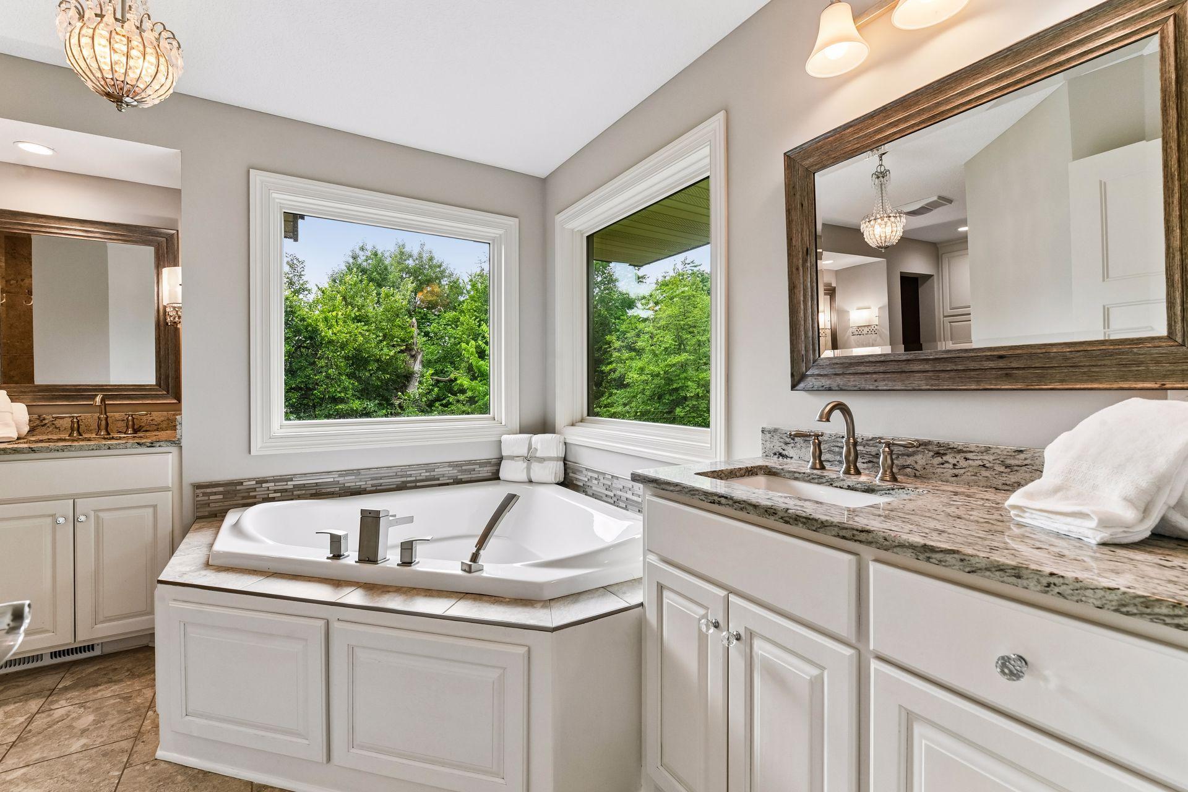
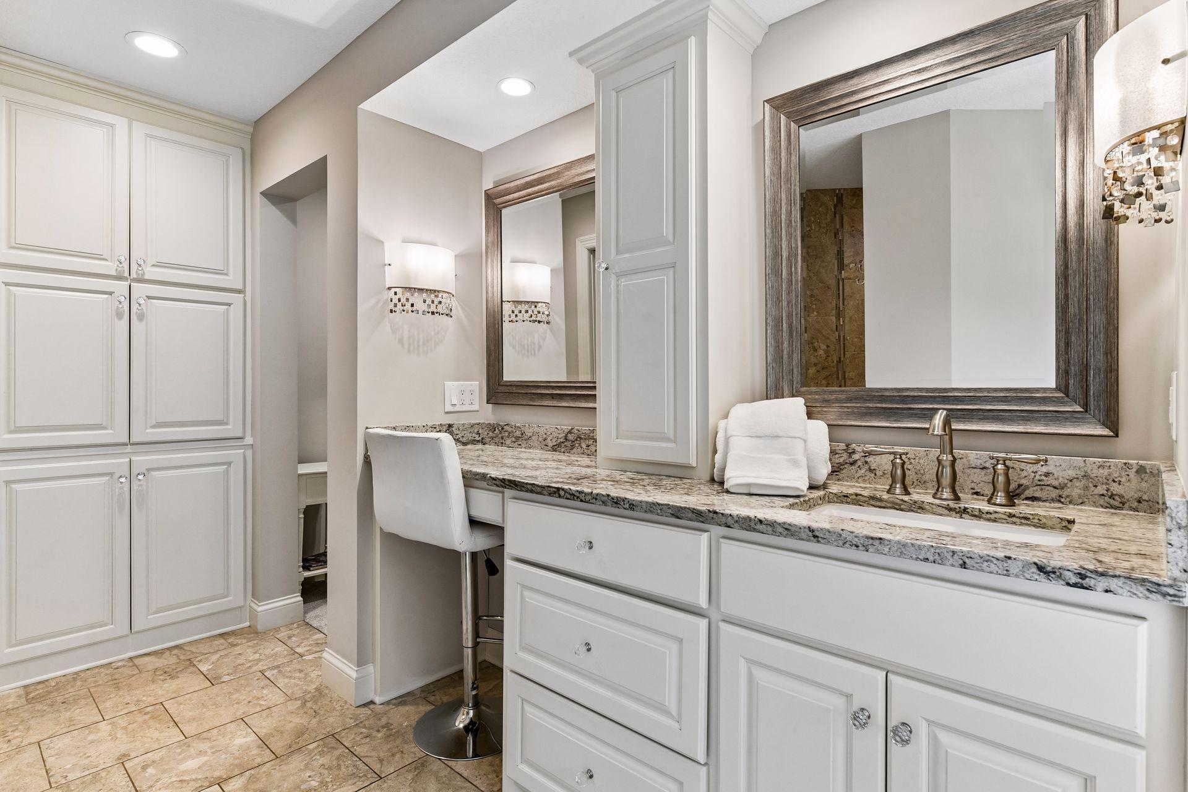
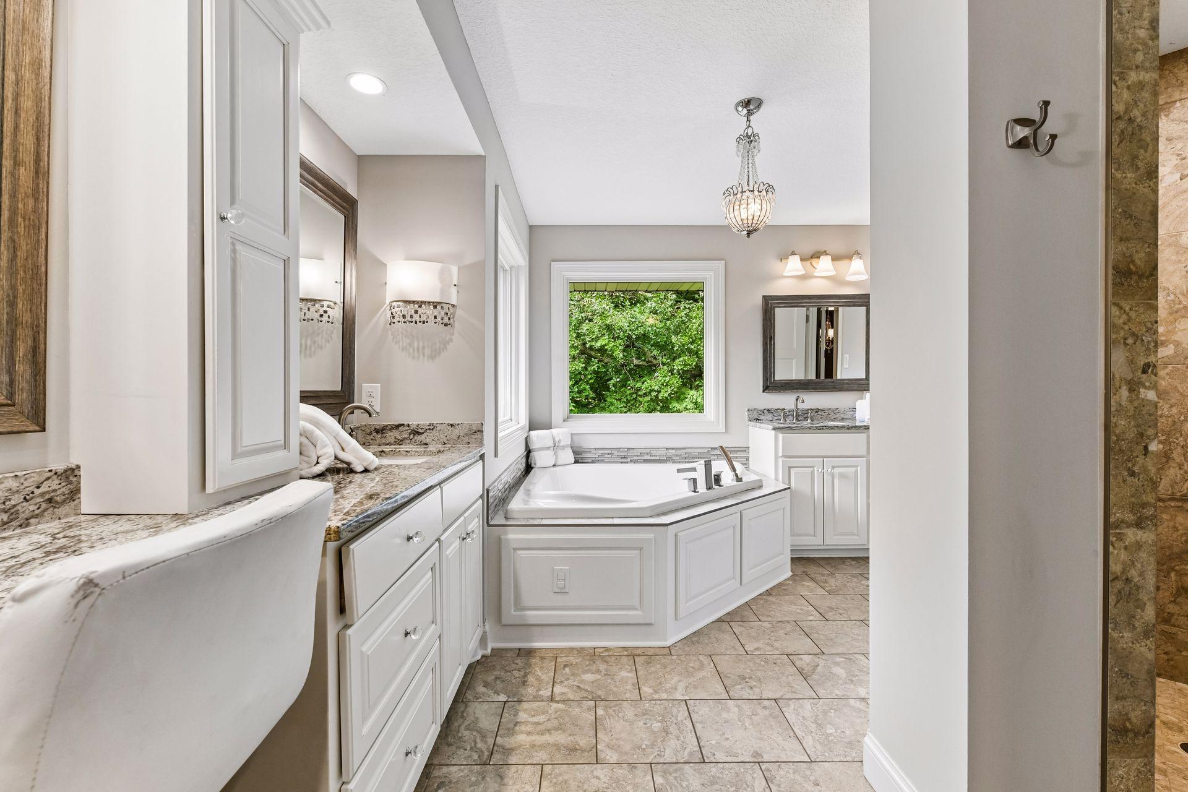
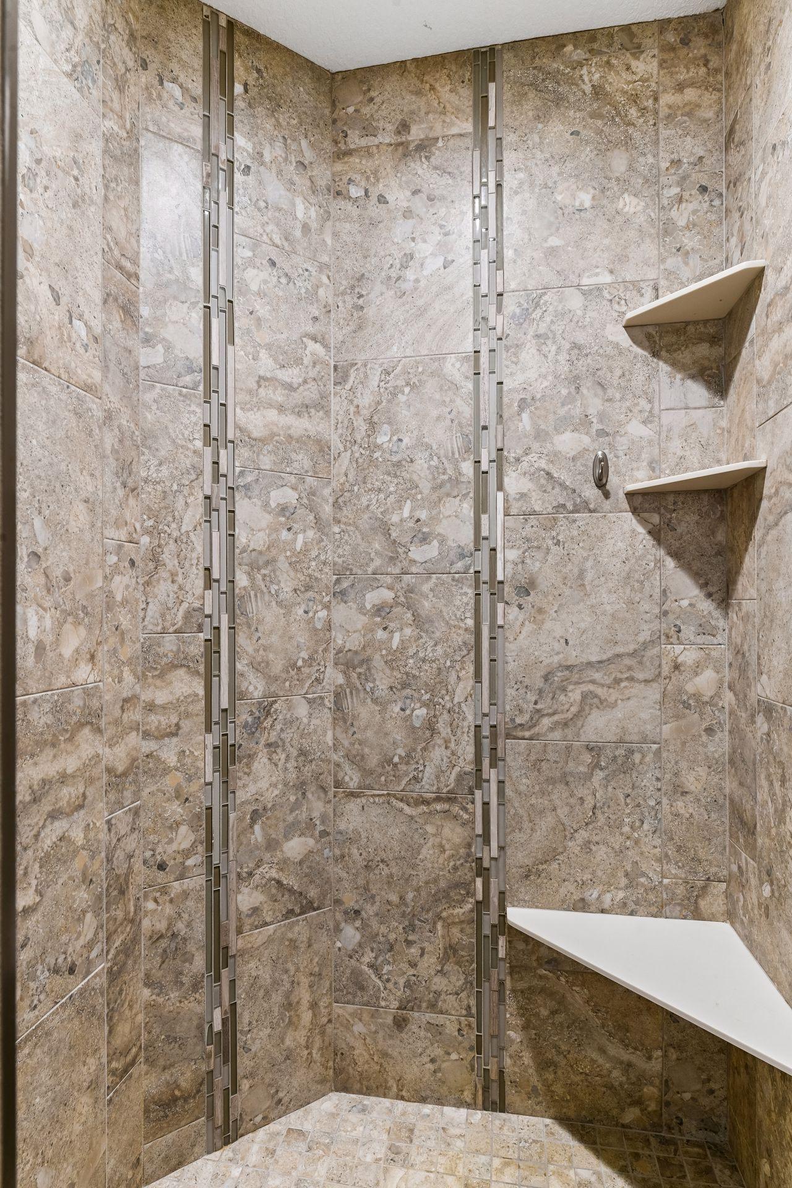
Property Type:
Residential
Bedrooms:
4
Baths:
4
Square Footage:
4,275
Lot Size (sq. ft.):
294,466
Status:
Active
Current Price:
$1,289,000
List Date:
6/26/2026
Last Modified:
8/18/2026
Listing Details MLS# 7036140
General Property Information
- Common Wall
- No
- Lot Measurement
- Acres
- Manufactured Home?
- No
- Multiple PIDs?
- No
- New Development
- No
- Number of Fireplaces
- 2
- Waterfront YN
- No
- Year Built
- 2014
- Yearly/Seasonal
- Yearly
- Zoning
- Residential-Single Family
- Bath Full
- 2
- Bath Three Quarters
- Yes
- Bath Half
- Yes
- Main Floor Total SqFt
- 1371
- Above Grd Total SqFt
- 2850
- Below Grd Total SqFt
- 1425
- Total SqFt
- 4275
- Total Finished Sqft
- 3176.00
- FireplaceYN
- Yes
- Style
- (SF) Single Family
- Foundation Size
- 1357
- Power Company
- Xcel Energy
- Garage Stalls
- 6
- Lot Dimensions
- 169x185x936x261x522x190x247
- Acres
- 6.76
- Assessment Pending
- No
- Bath Quarter
- 0
- Association Fee
- 0
Property Features
Accessible:
None
Air Conditioning:
Central Air
Amenities Unit:
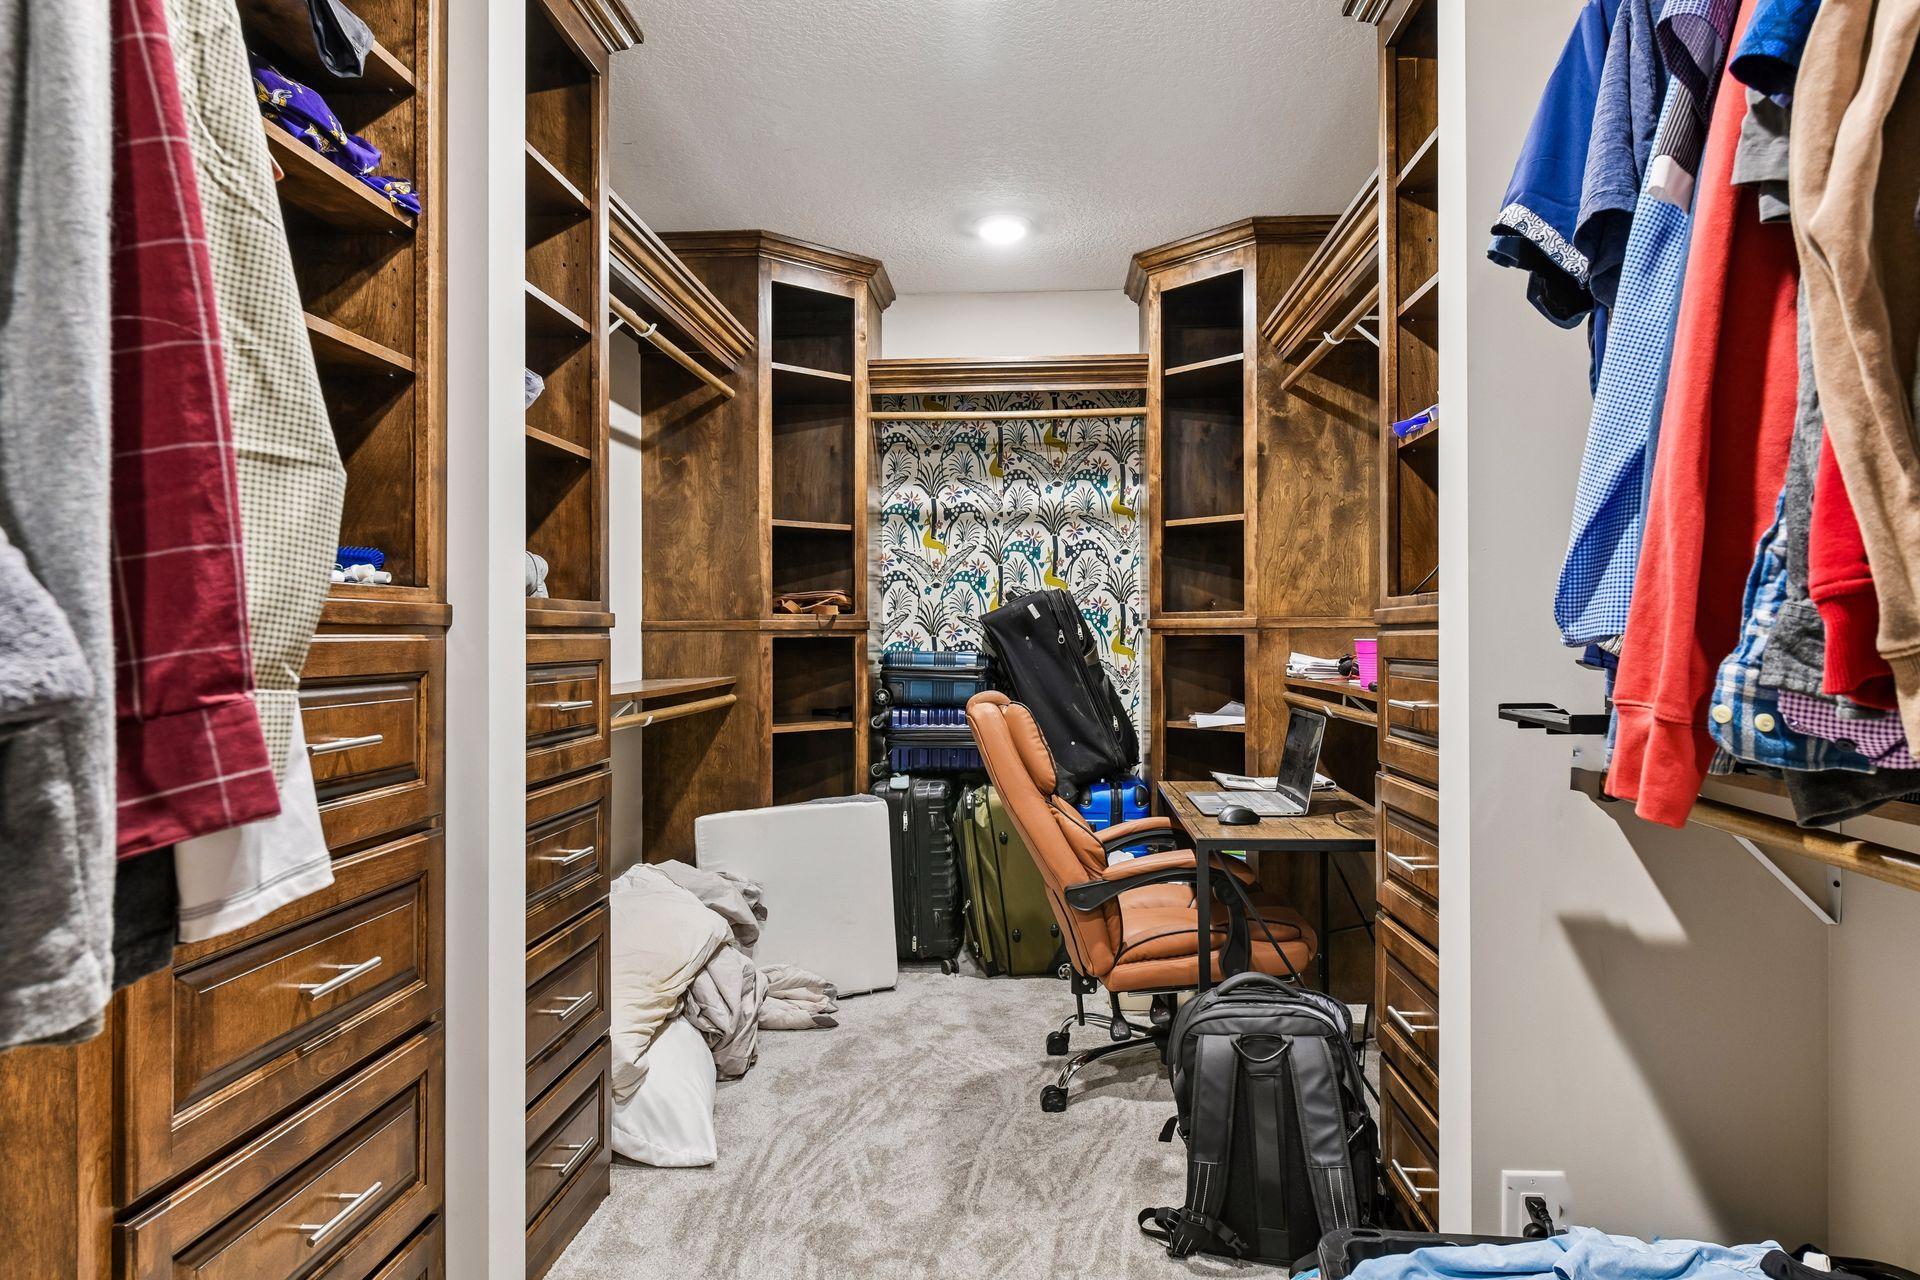
Ceiling Fan(s); Deck; French Doors; Hardwood Floors; In-Ground Sprinkler; Kitchen Center Island; Kitchen Window; Natural Woodwork; Paneled Doors; Primary Bedroom Walk-In Closet; Tile Floors; Vaulted Ceiling(s); Walk-In Closet; Washer/Dryer Hookup
Appliances:
Cooktop; Dishwasher; Dryer; Fuel Tank - Rented; Microwave; Refrigerator; Washer
Assumable Loan:
Not Assumable
Basement:
Drain Tiled; Egress Windows; Full; Partially Finished; Storage Space; Sump Pump; Tile Shower; Unfinished
Bath Description:
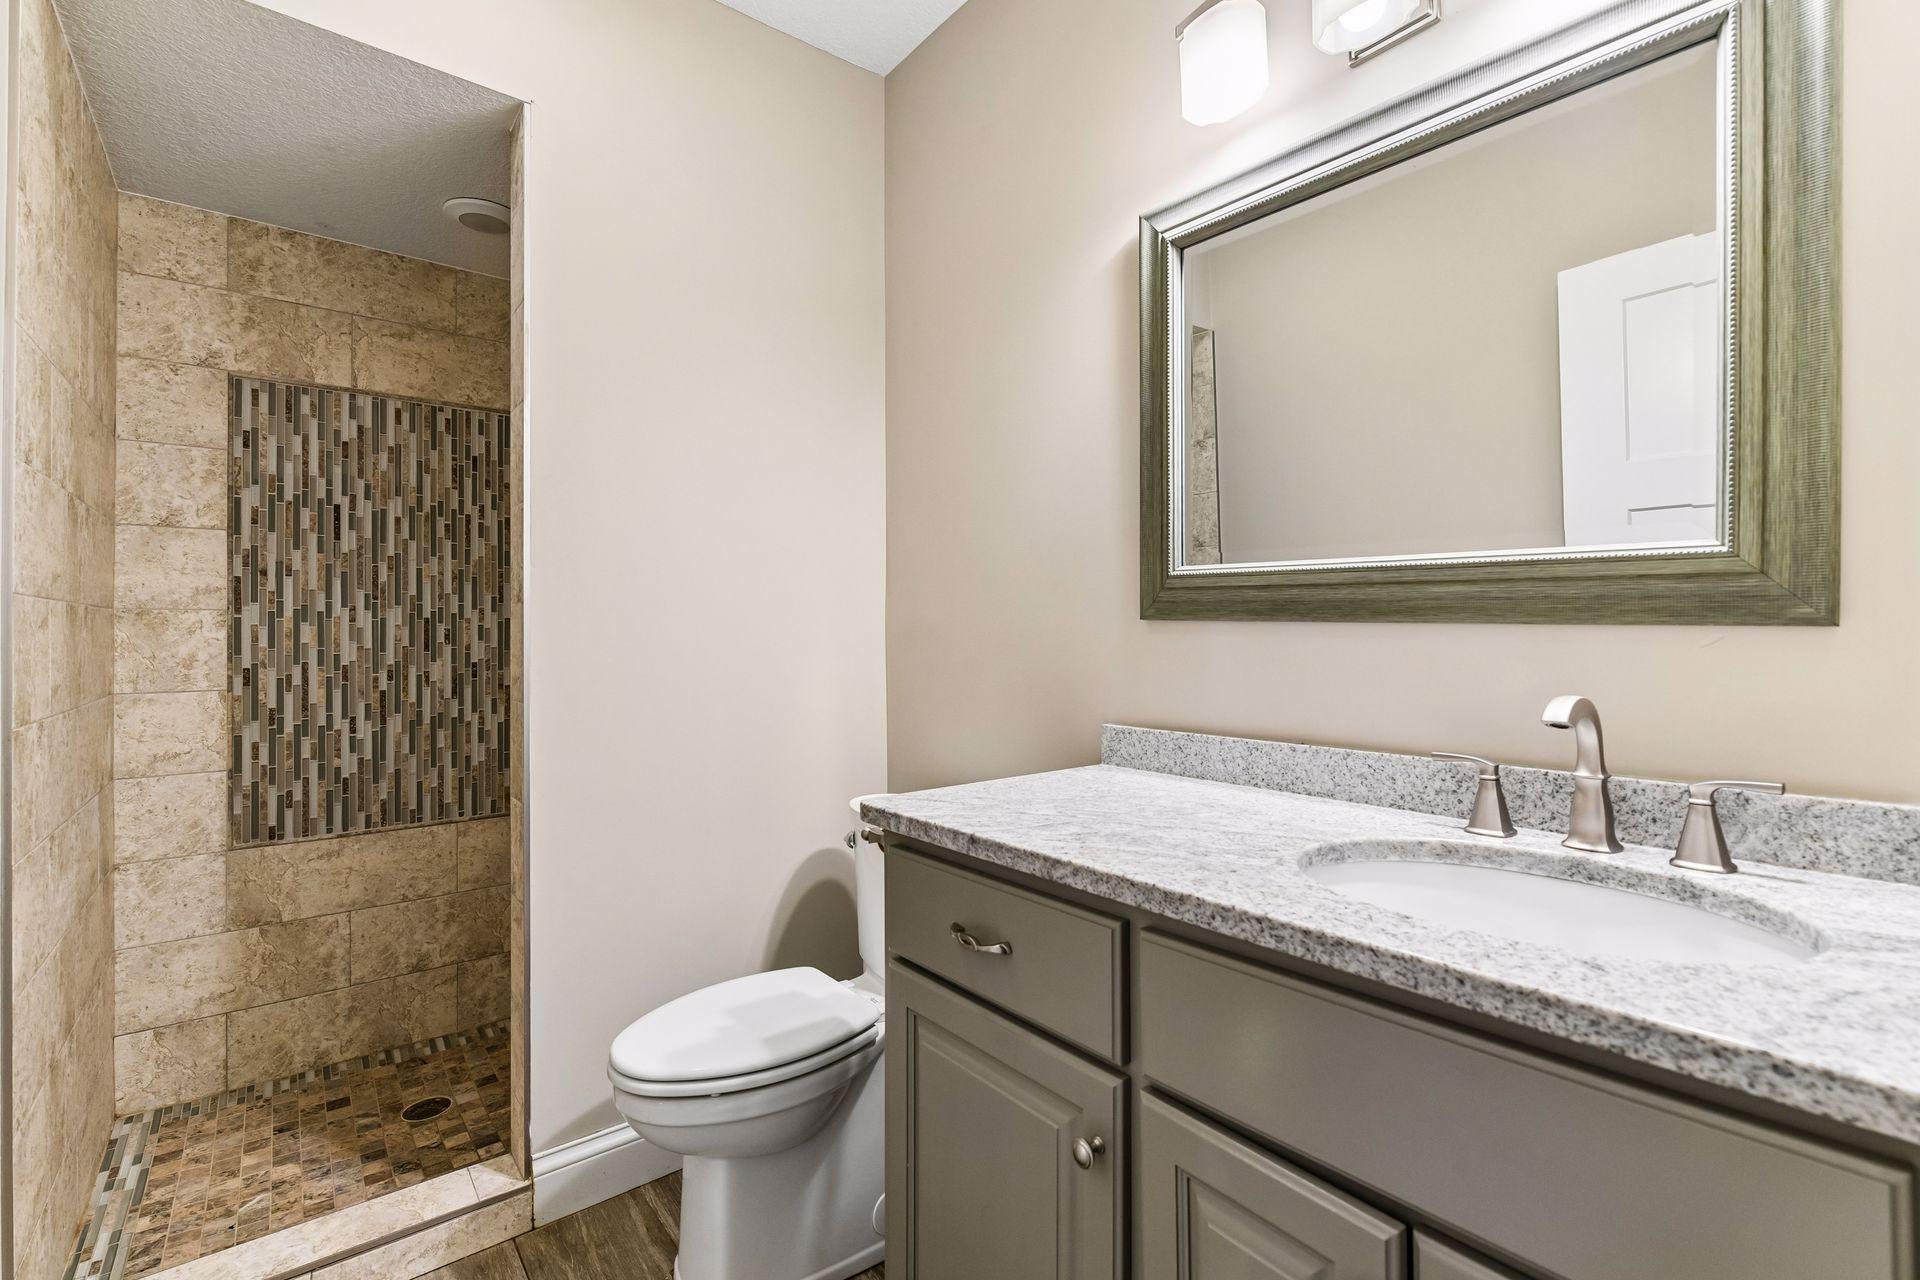
Double Sink; Full Jack & Jill; Main Floor 1/2 Bath; Upper Level Full Bath; Full Primary; Private Primary; 3/4 Basement; Separate Tub & Shower; Walk-In Shower Stall
Construction Status:
Previously Owned
Dining Room Description:
Eat In Kitchen; Informal Dining Room
Electric:
200+ Amp Service; Other
Existing Financing:
Conventional
Exterior:
Brick/Stone; Cement Board
Family Room Characteristics:
2 Story/High/Vaulted Ceilings; Family Room; Main Level
Fireplace Characteristics:
Gas Burning; Living Room
Foundation:
Poured Concrete
Fuel:
Propane
Heating:
Dual Fuel/Off Peak; Forced Air; In-Floor Heating
Laundry:
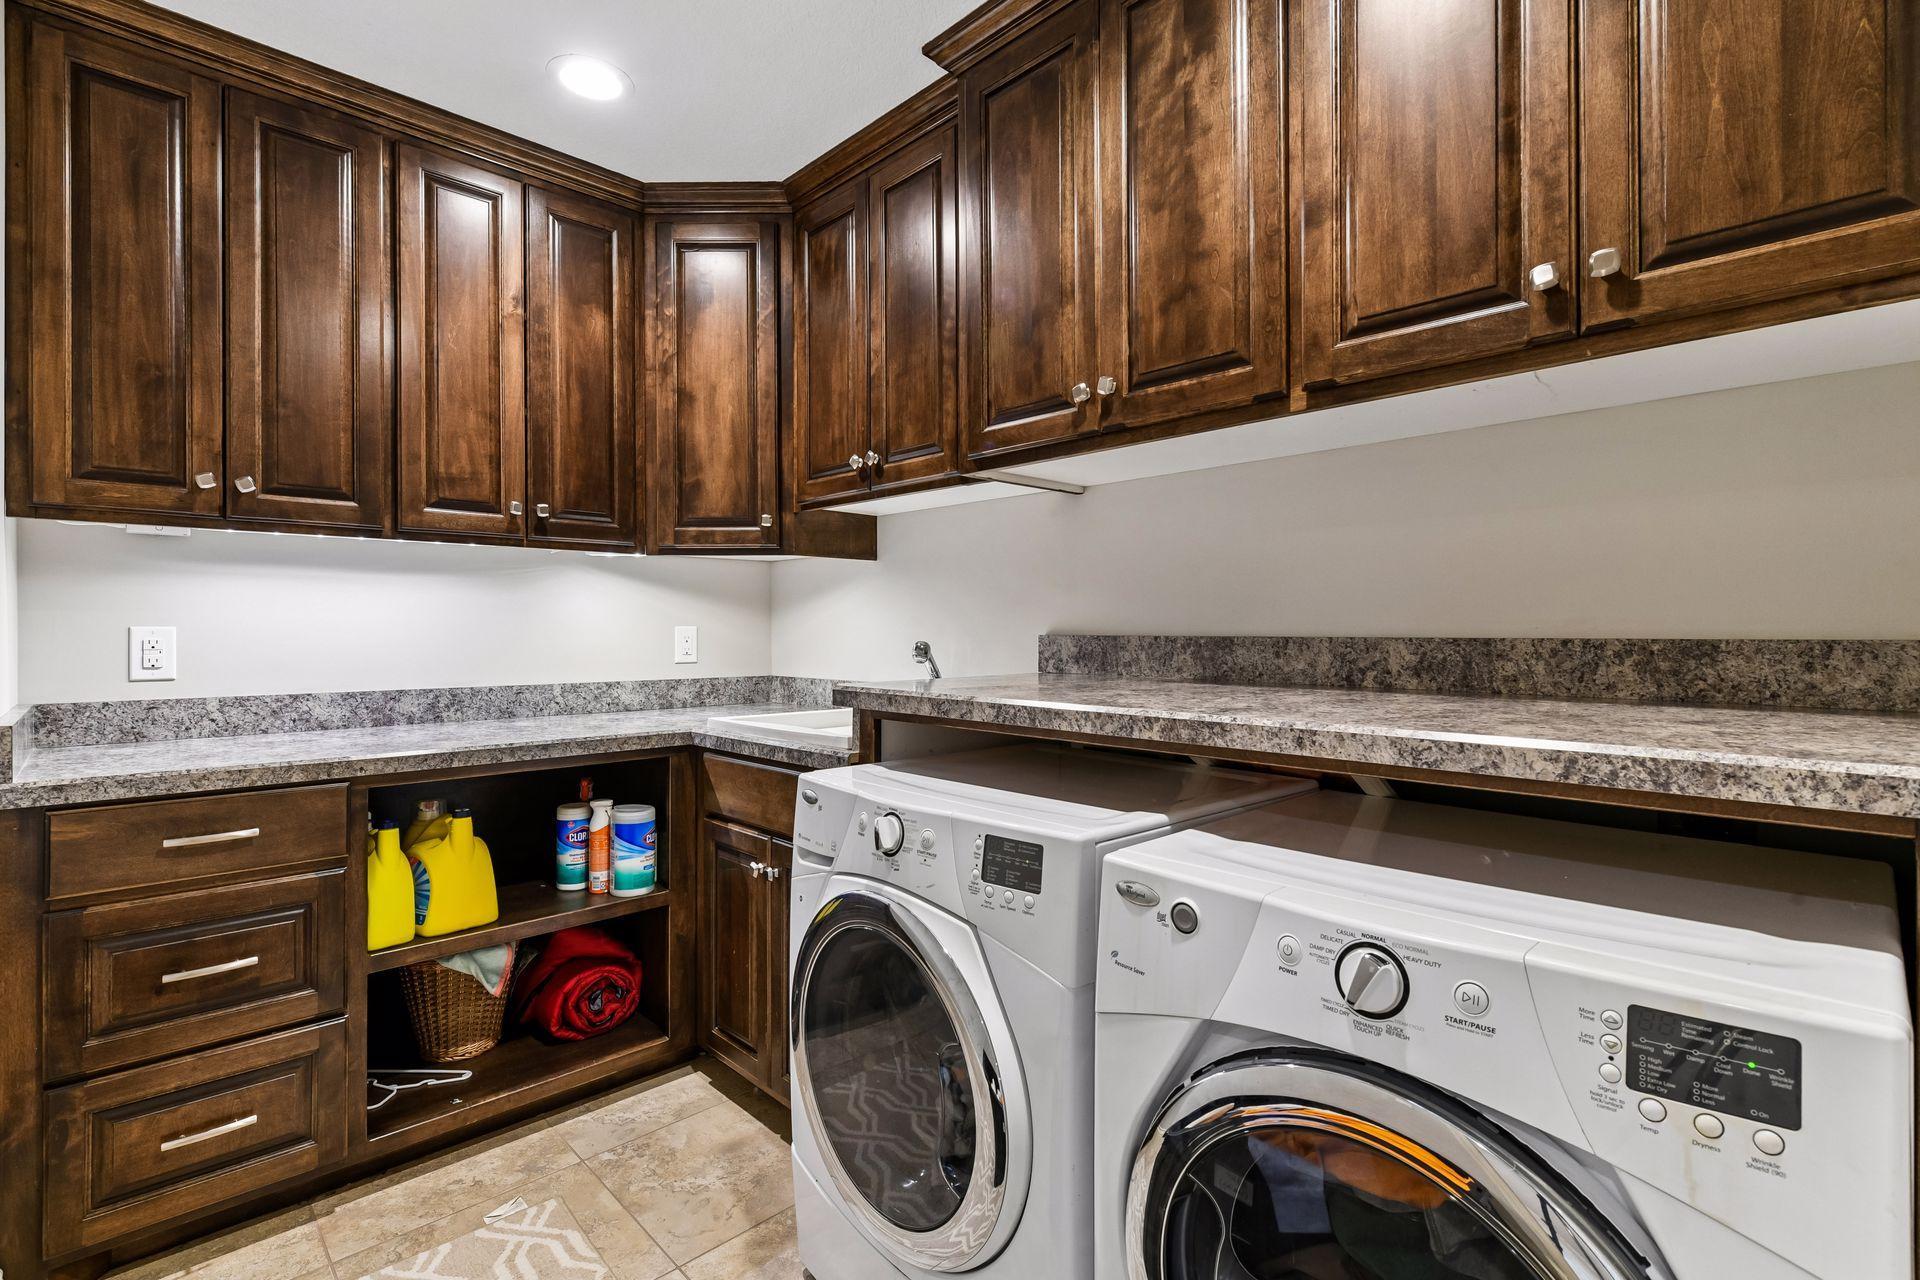
Laundry Room; Main Level
Lock Box Type:
Supra
Lot Description:
Tree Coverage - Medium
Outbuildings:
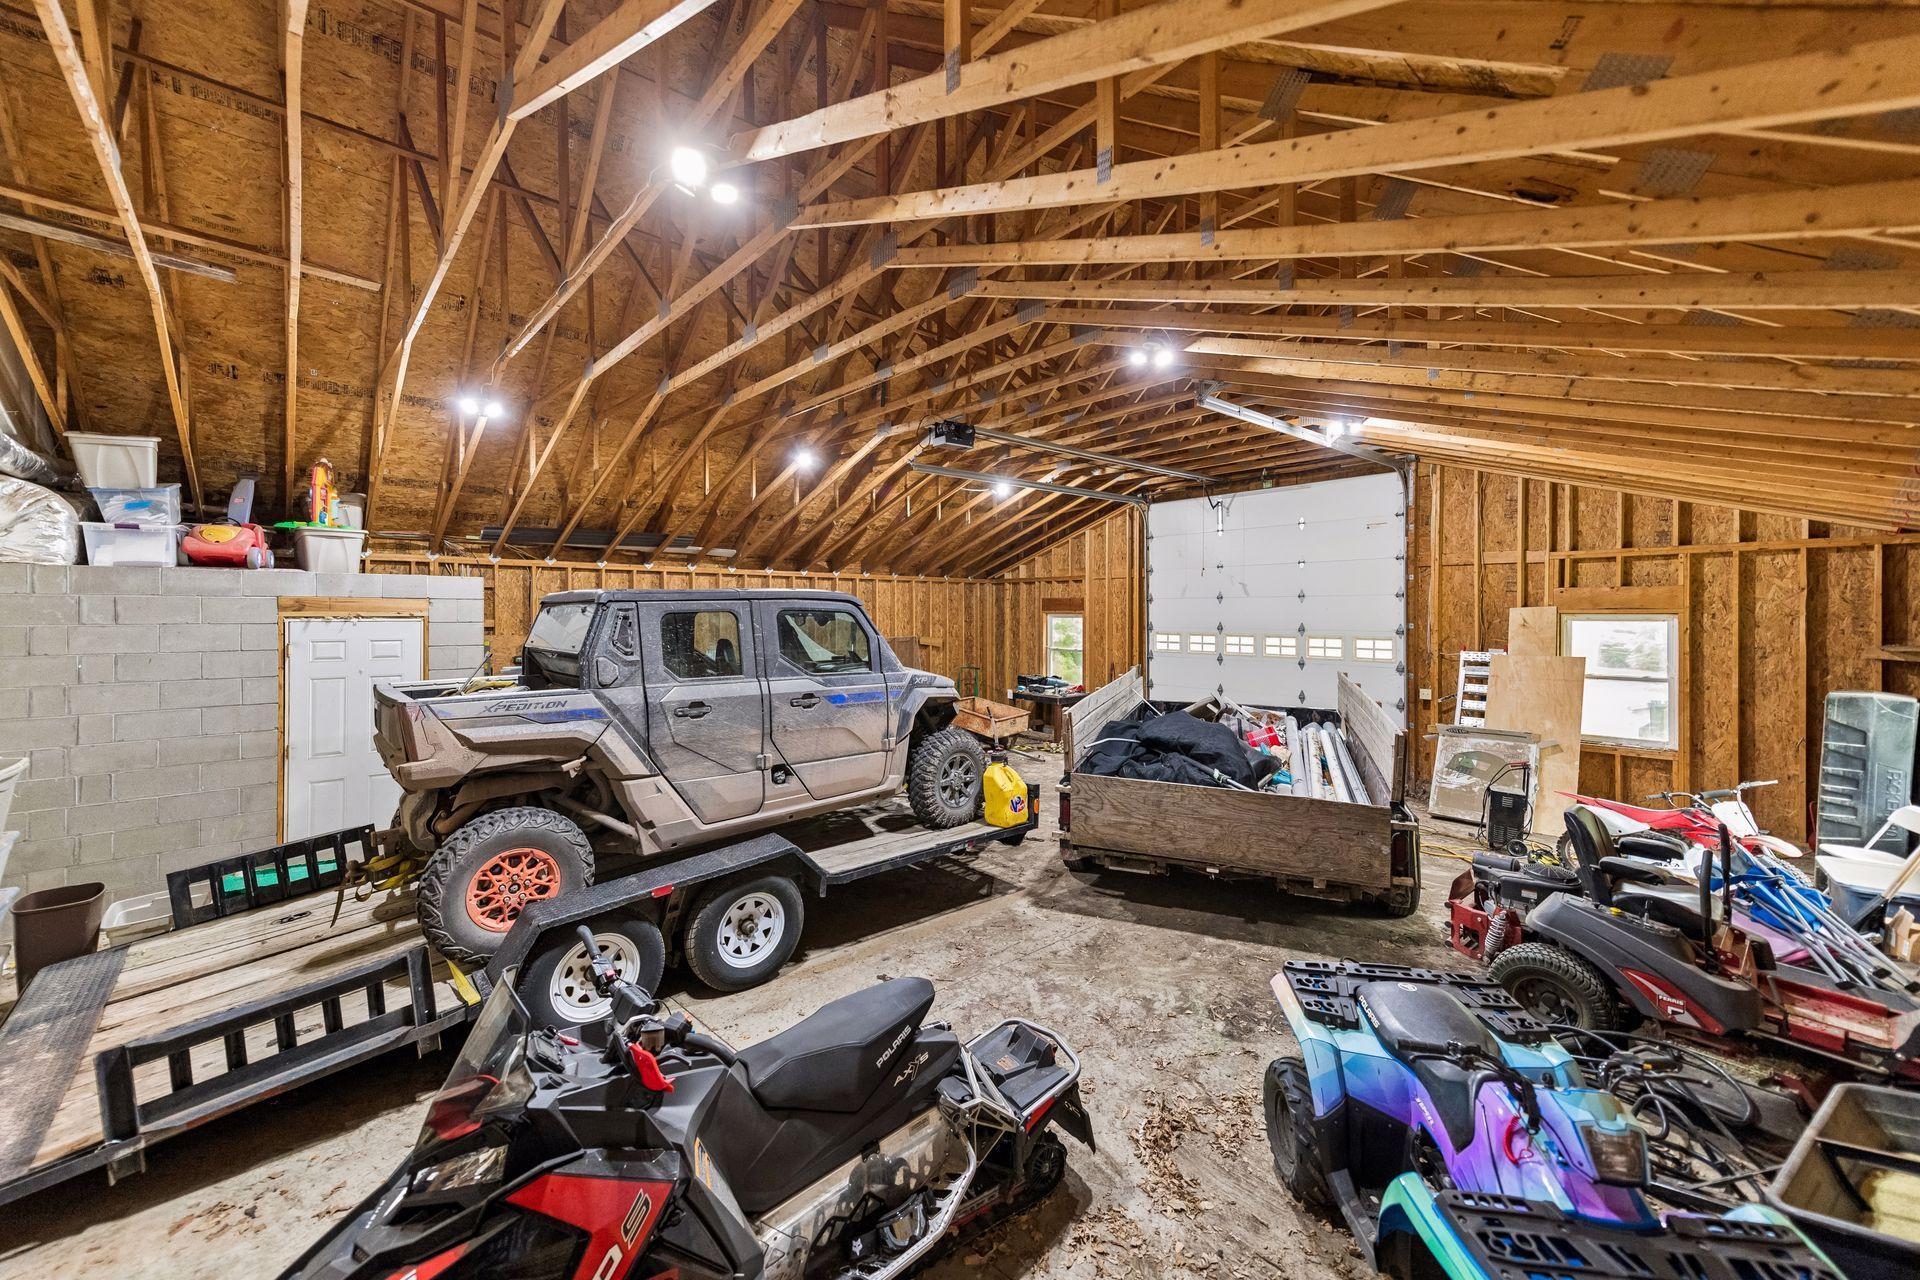
Guest House; Pole Building; Workshop
Parking Characteristics:
Multiple Garages; Garage Door Opener; Heated Garage; Insulated Garage; Storage
Property Subtype:
Acreage; Rural Residential
Sellers Terms:
Cash; Conventional
Sewer:
Mound Septic; Septic System Compliant - Yes
Special Search:
3 BR on One Level; Main Floor Laundry; Primary Bdr Suite
Stories:
Two
Water:
Well
Contract Information
- Contingency
- None
- Original List Price
- 1350000
- ListPrice
- 1289000
- Owner is an Agent?
- No
- Auction?
- No
Location Tax and Other Information
- House Number
- 7575
- Street Name
- Welcome
- Street Suffix
- Road
- Postal City
- New Germany
- County
- Carver
- State
- MN
- Zip Code
- 55367
- Complex/Dev/Subdivision
- Dar Ver Acres
Assessments
- Tax With Assessments
- 10584
- Assessment Balance
- 0
Building Information
- Finished SqFt Above Ground
- 2850
- Finished SqFt Below Ground
- 326
More Information
Lease Details
- Land Leased
- Not Applicable
Lock Box Type
- Lock Box Source
- MAAR
- Supra
- Yes
Miscellaneous Information
- Homestead
- Yes
Ownership
- Fractional Ownership
- No
Parking Characteristics
- Garage Dimensions
- 36x32
- Garage Square Feet
- 1191
- Multiple Garages
- Yes
- Garage Door Opener
- Yes
- Heated Garage
- Yes
- Insulated Garage
- Yes
- Storage
- Yes
Public Survey Info
- Range#
- 26
- Section#
- 08
- Township#
- 116
Office/Member Info
- Association
- MAAR
Location, Tax and Other Information
- AssocFeeYN
- No
- Legal Description
- SUBDIVISIONNAME DAR VER ACRES LOT 001 BLOCK 002 SUBDIVISIONCD 02100 SECTION 08 TOWNSHIP 116 RANGE 026
- Listing City
- New Germany
- Map Page
- 127
- Municipality
- New Germany
- School District
- Waconia
- School District Phone
- 952-442-0600
- Zip Plus 4
- 9744
- Property ID Number
- 021000040
- Tax Year
- 2026
- Tax Amount
- 10584
- In Foreclosure?
- No
- Potential Short Sale?
- No
- Lender Owned?
- No
Directions & Remarks
- Public Remarks
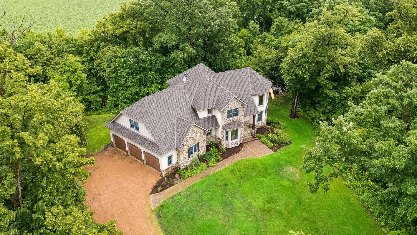
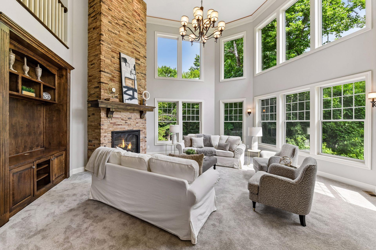
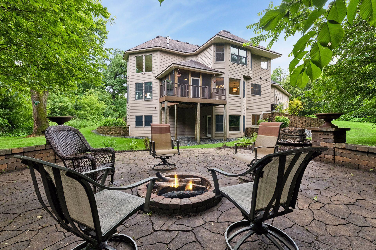
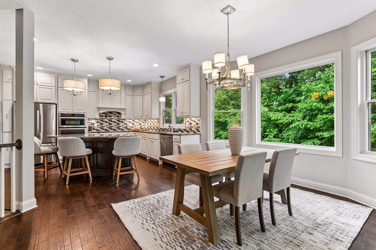
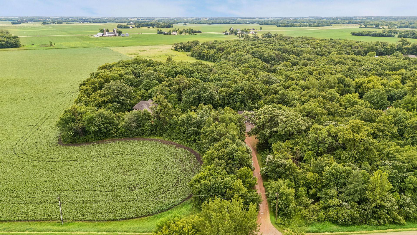
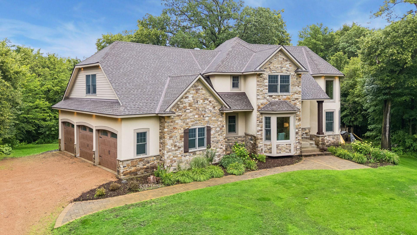
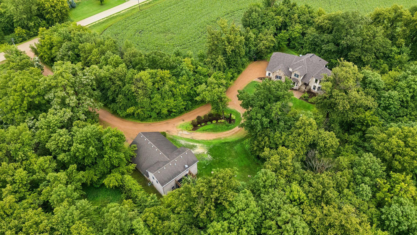
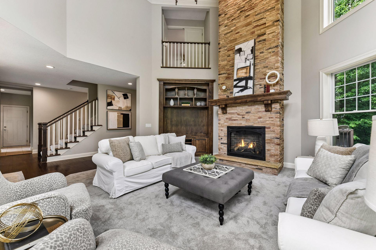
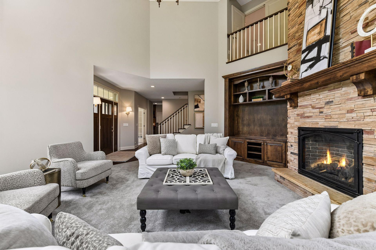
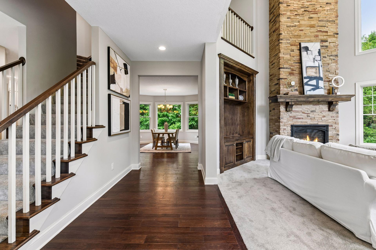
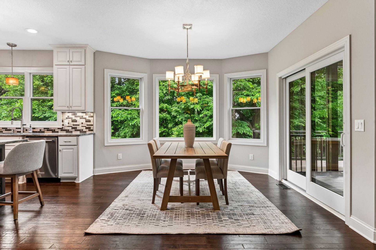
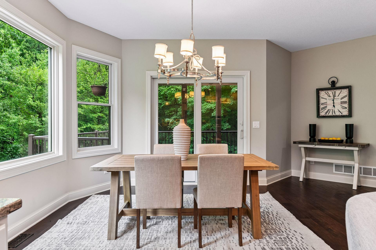
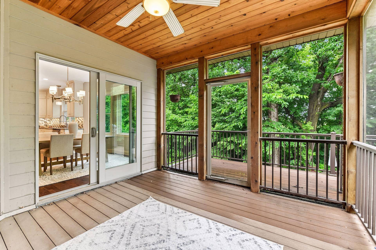
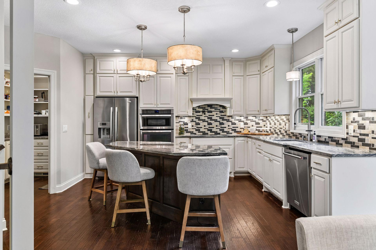
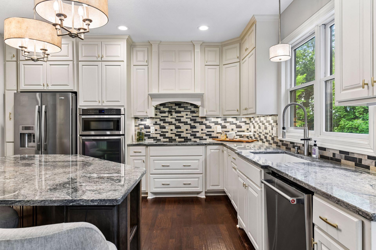
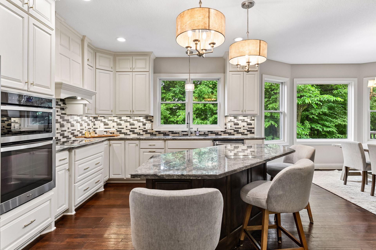
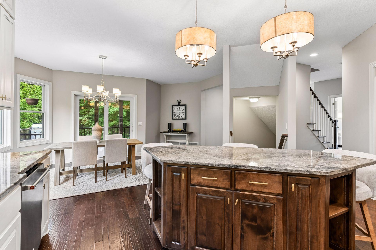
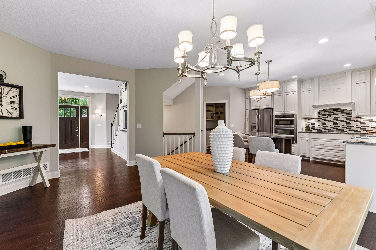
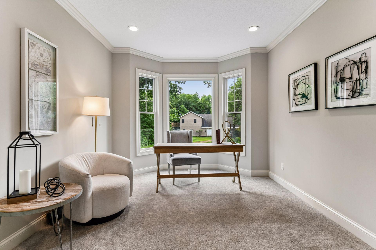
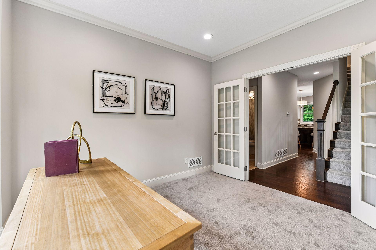
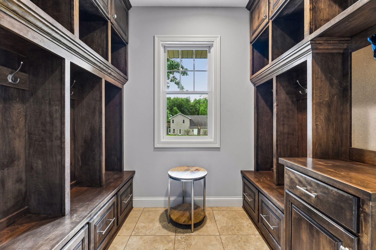
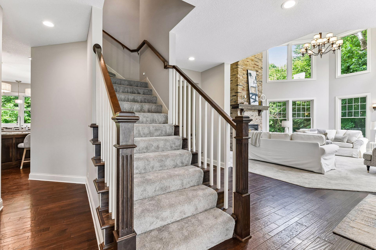
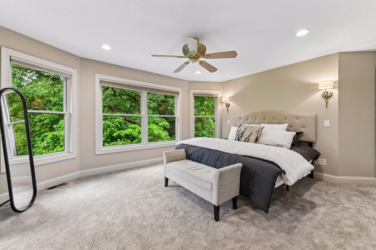
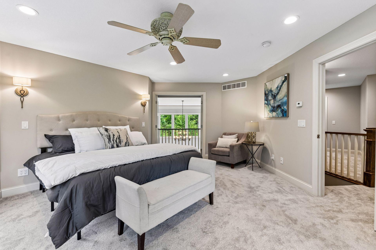
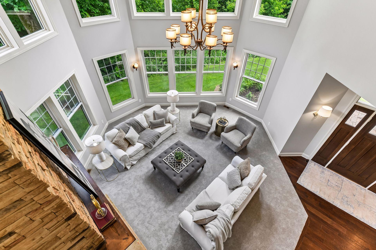
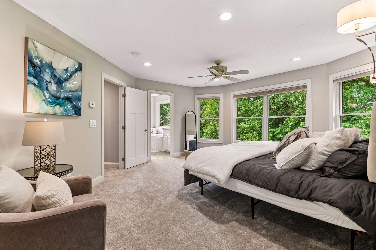
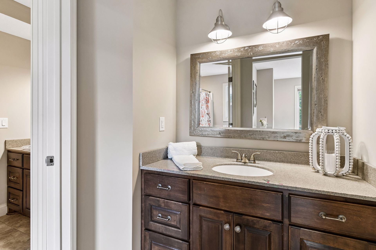
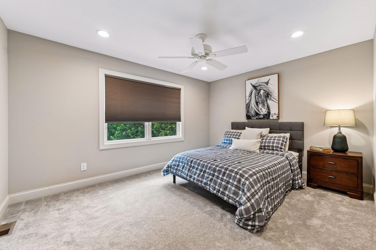
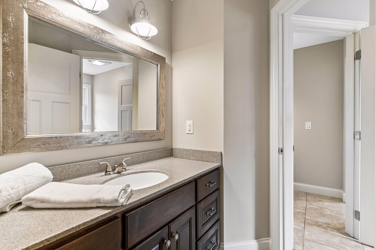
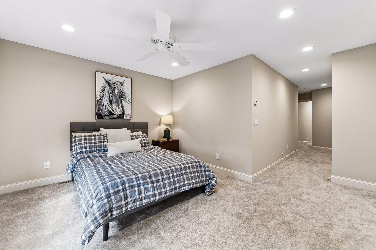
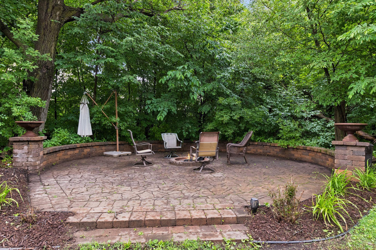
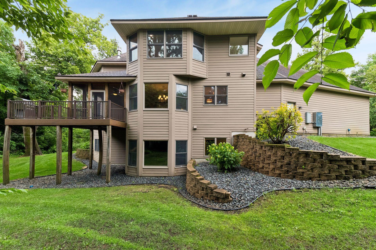
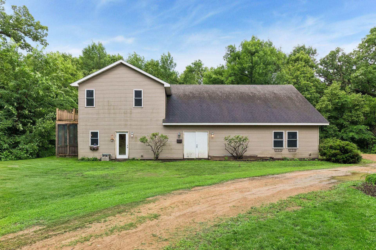
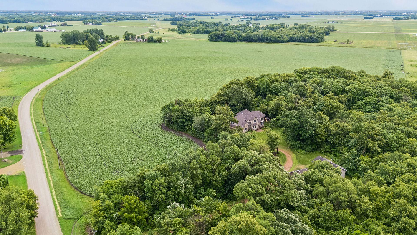
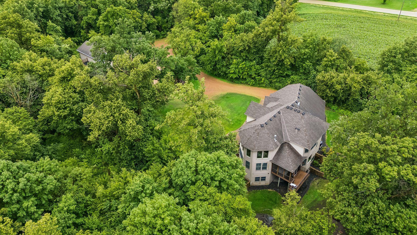
- Welcome to 7575 Welcome Road in New Germany for country lifestyle buyers where privacy, space, and opportunity come together on 6.76 beautiful acres without sacrificing convenience. Custom built home in 2014 and shed/outbuilding with shop area was built in 2011. One-of-a-kind country living opportunity in high demand Waconia Schools. Step inside to a stunning two-story great room featuring a floor-to-ceiling fireplace, rich hardwood floors, a beautifully appointed granite kitchen designed for gathering, entertaining, and everyday living. Ideal MF office w/French doors, ideal drop zone mudroom w/cubbies off back entry. Professionally painted interior, ALL NEW carpet, and a relaxing, screened porch make this home truly move-in ready. Outside, enjoy peaceful evenings surrounded by nature on the paver patio with a built-in firepit, all while taking in the privacy and serenity. The impressive outbuilding is ideal for a shop or storage. Just minutes from downtown Waconia, Lake Waconia, Ridgeview Medical Center, local dining, shopping, and recreation, you'll love having easy access to everything while enjoying the freedom of country living with no HOA. If you've been dreaming of space to roam, unmatched privacy, and versatile living options, this is your opportunity to experience the best of both worlds.
- Directions
- Hwy 7 West take left on Cty Rd 33 and go South. Right on Welcome Rd and home is on left hand side.
Accessible
- None
- Yes
Air Conditioning
- Central Air
- Yes
Amenities Unit
- Ceiling Fan(s)
- Yes
- Deck
- Yes
- French Doors
- Yes
- Hardwood Floors
- Yes
- In-Ground Sprinkler
- Yes
- Kitchen Center Island
- Yes
- Kitchen Window
- Yes
- Natural Woodwork
- Yes
- Paneled Doors
- Yes
- Primary Bedroom Walk-In Closet
- Yes
- Tile Floors
- Yes
- Vaulted Ceiling(s)
- Yes
- Walk-In Closet
- Yes
- Washer/Dryer Hookup
- Yes
Appliances
- Cooktop
- Yes
- Dishwasher
- Yes
- Dryer
- Yes
- Fuel Tank - Rented
- Yes
- Microwave
- Yes
- Refrigerator
- Yes
- Washer
- Yes
Assumable Loan
- Not Assumable
- Yes
Basement
- Drain Tiled
- Yes
- Egress Windows
- Yes
- Full
- Yes
- Partially Finished
- Yes
- Storage Space
- Yes
- Sump Pump
- Yes
- Tile Shower
- Yes
- Unfinished
- Yes
Bath Description
- Double Sink
- Yes
- Full Jack & Jill
- Yes
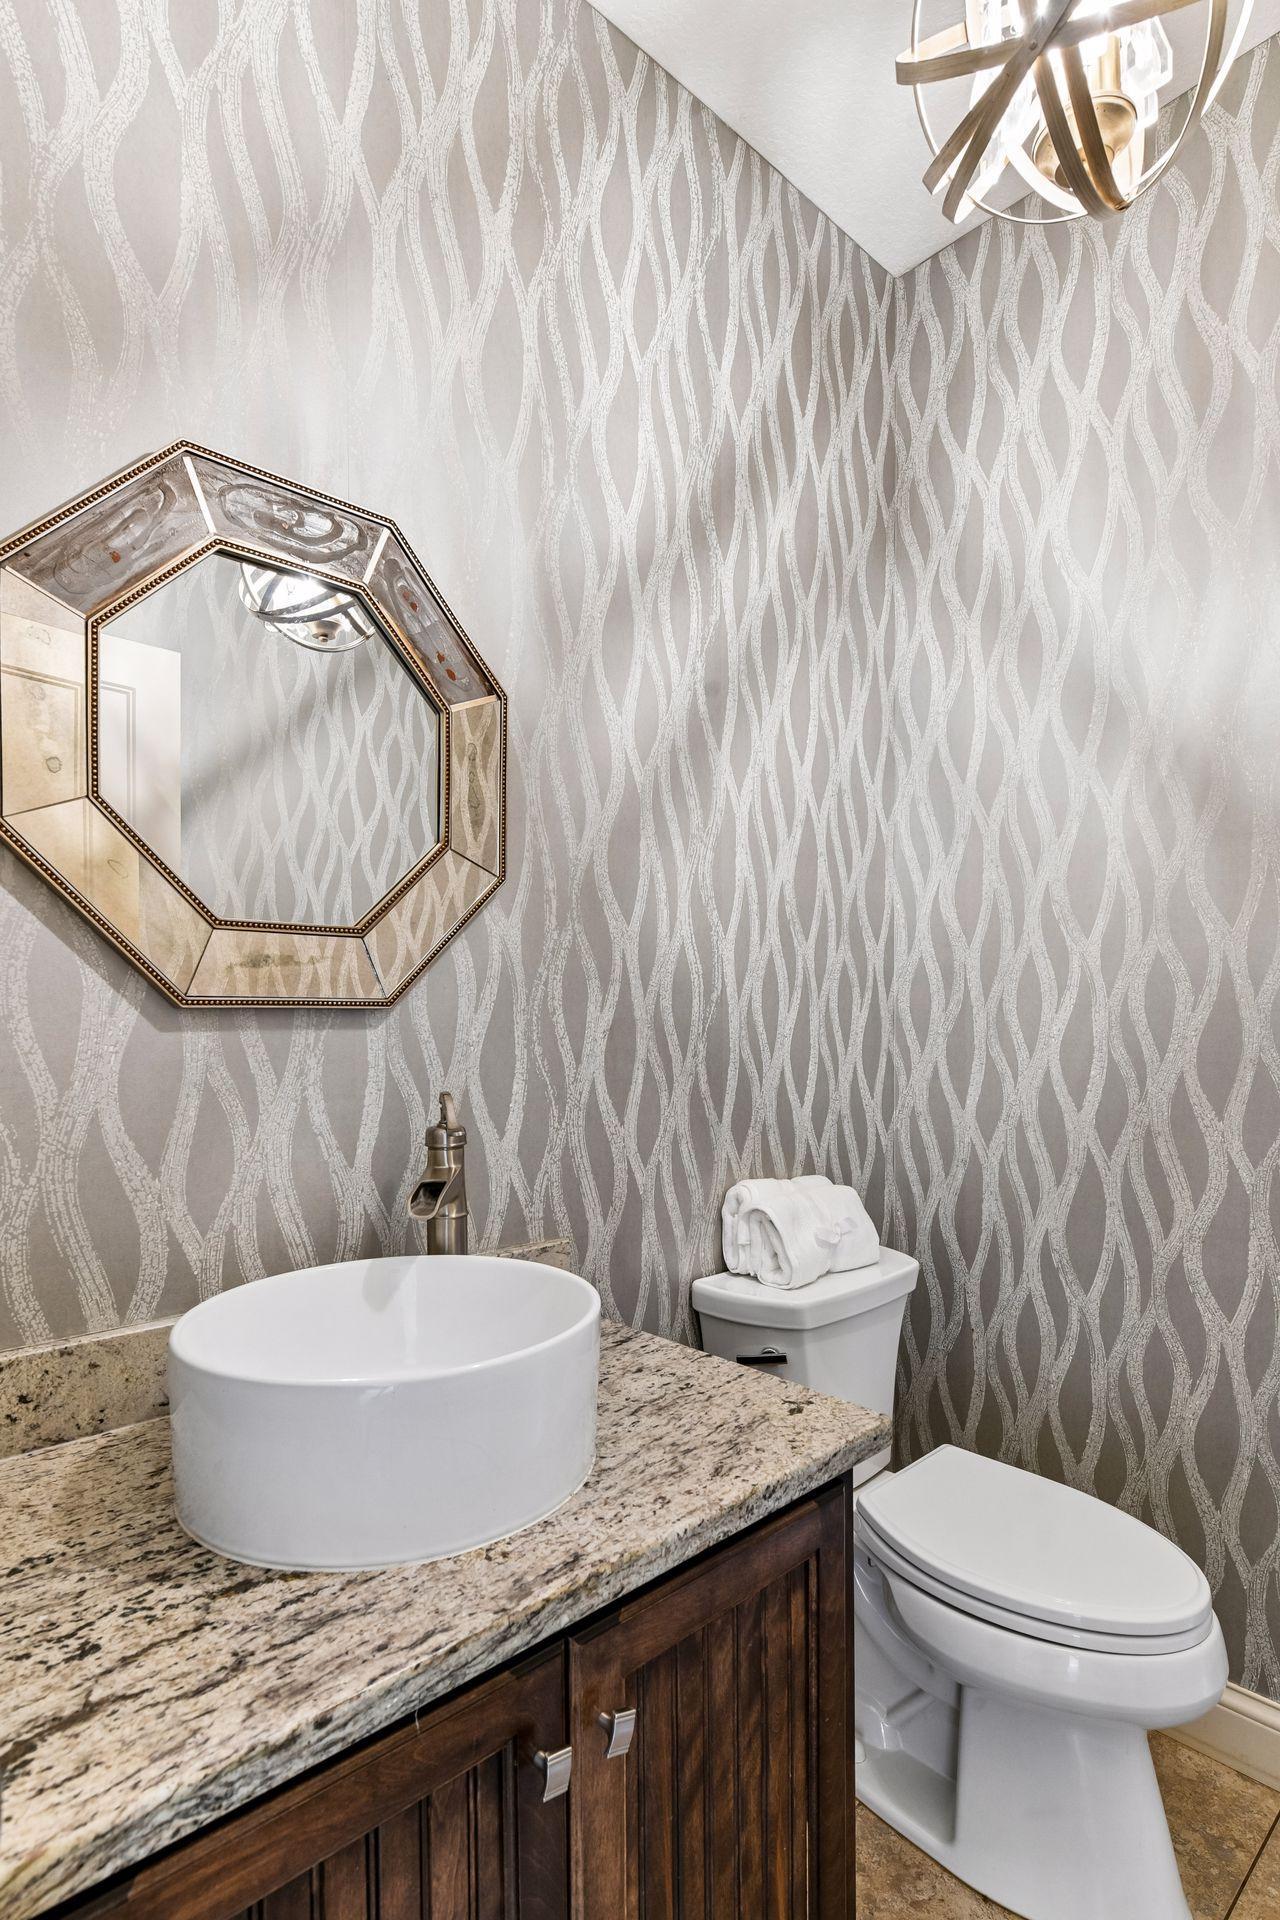
- Main Floor 1/2 Bath
- Yes
- Upper Level Full Bath
- Yes
- Full Primary
- Yes
- Private Primary
- Yes
- 3/4 Basement
- Yes
- Separate Tub & Shower
- Yes
- Walk-In Shower Stall
- Yes
Construction Status
- Previously Owned
- Yes
Dining Room Description
- Eat In Kitchen
- Yes
- Informal Dining Room
- Yes
Electric
- 200+ Amp Service
- Yes
- Other
- Yes
Existing Financing
- Conventional
- Yes
Exterior
- Brick/Stone
- Yes
- Cement Board
- Yes
Family Room Characteristics
- 2 Story/High/Vaulted Ceilings
- Yes
- Family Room
- Yes
- Main Level
- Yes
Fireplace Characteristics
- Gas Burning
- Yes
- Living Room
- Yes
Foundation
- Poured Concrete
- Yes
Fuel
- Propane
- Yes
Heating
- Dual Fuel/Off Peak
- Yes
- Forced Air
- Yes
- In-Floor Heating
- Yes
Insurance Fee
- Insurance Fee
- 0
Laundry
- Laundry Room
- Yes
- Main Level
- Yes
Lot Description
- Tree Coverage - Medium
- Yes
Outbuildings
- Guest House
- Yes
- Pole Building
- Yes
- Workshop
- Yes
Patio, Porch and Deck Features
- Deck
- Yes
- Rear Porch
- Yes
- Screened
- Yes
Property Subtype
- Acreage
- Yes
- Rural Residential
- Yes
Sellers Terms
- Cash
- Yes
- Conventional
- Yes
Sewer
- Mound Septic
- Yes
- Septic System Compliant - Yes
- Yes
Special Search
- 3 BR on One Level
- Yes
- Main Floor Laundry
- Yes
- Primary Bdr Suite
- Yes
Stories
- Two
- Yes
Water
- Well
- Yes
Room Information
| Room Name | Dimensions | Level |
|---|---|---|
| Deck | 17x6 | Main |
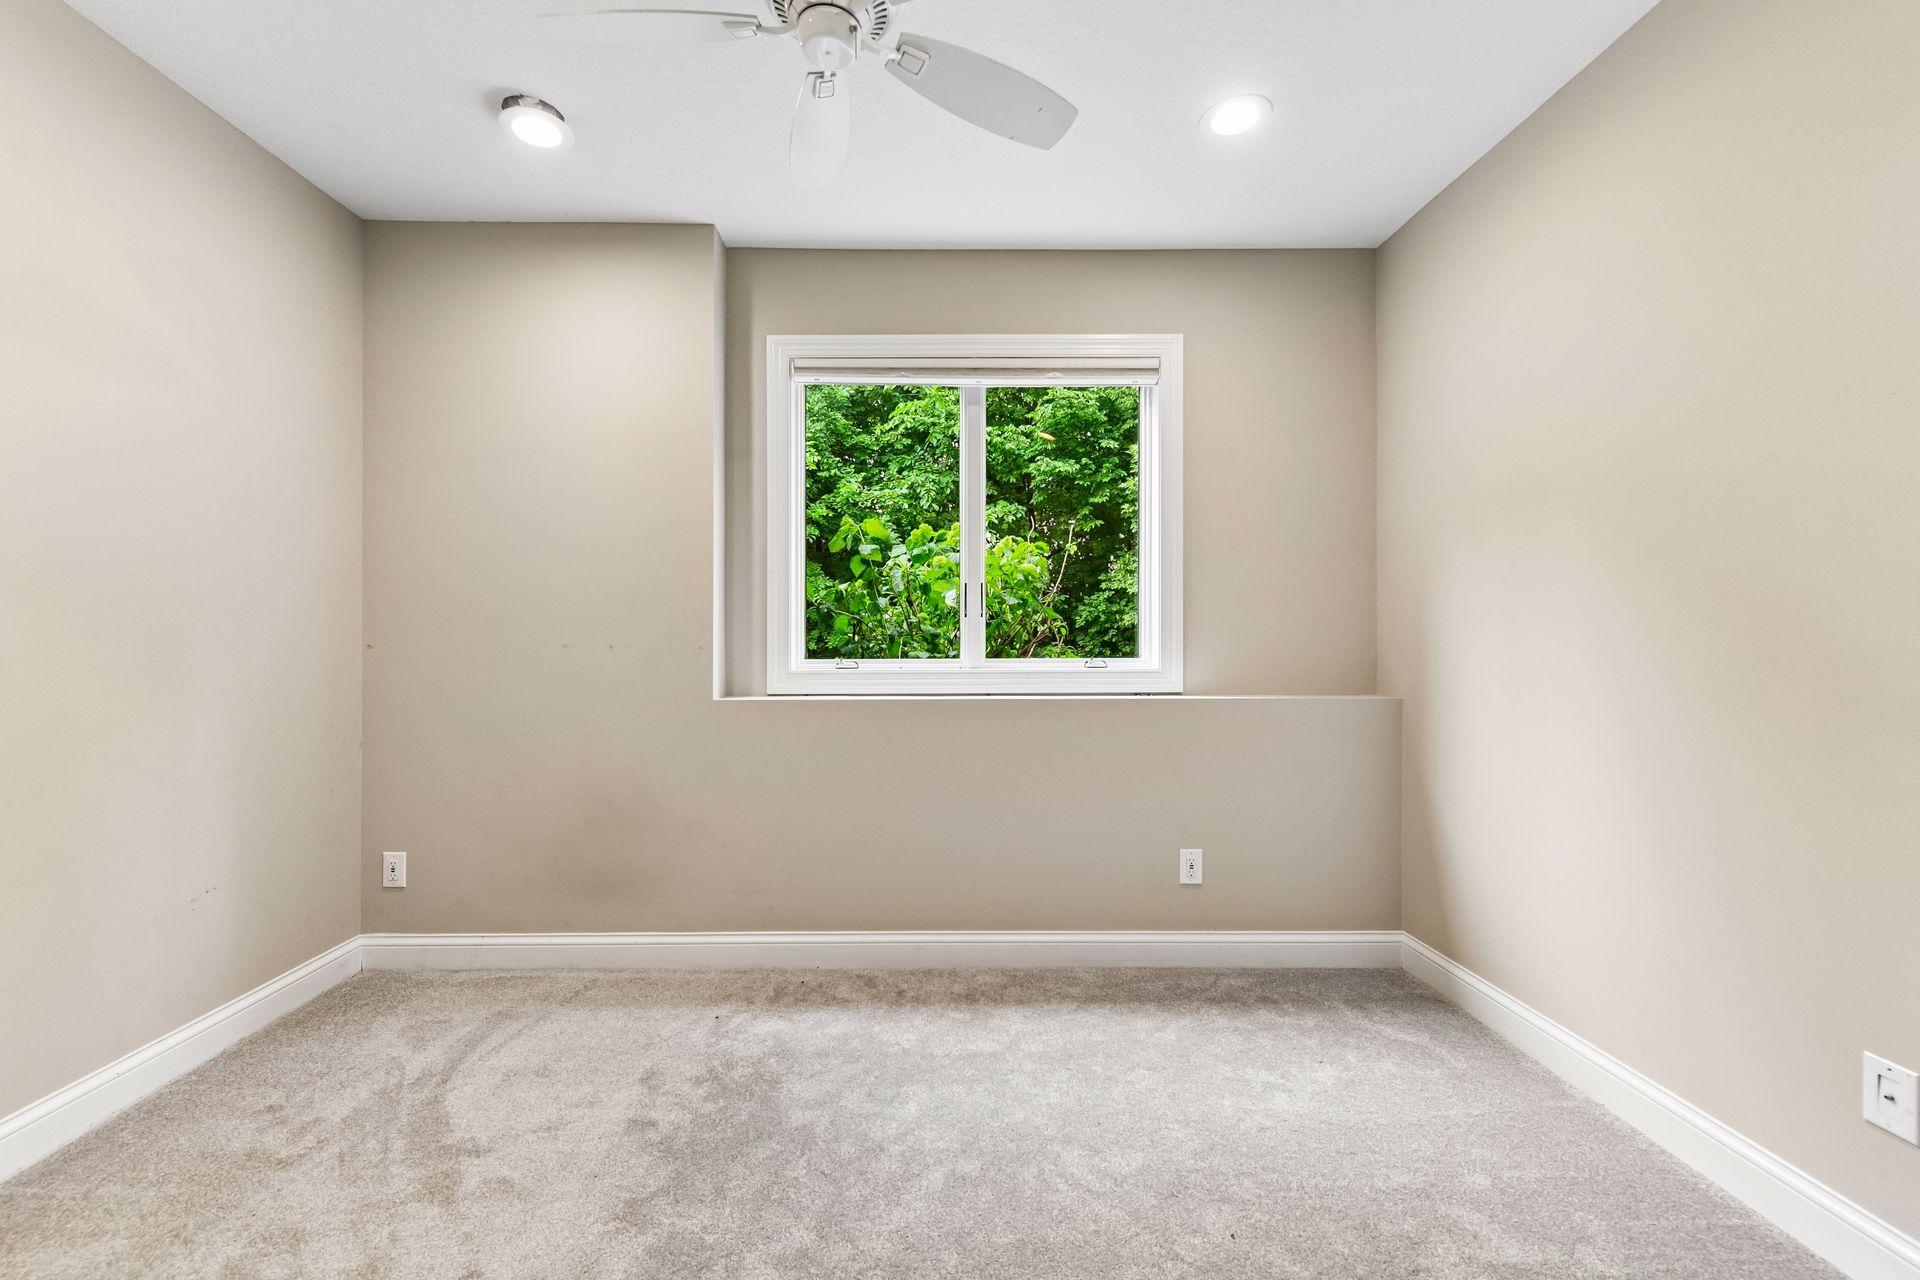
| First (1st) Bedroom | 17.5x15.5 | Upper |
| Fourth (4th) Bedroom | 12x8.5 | Lower |
| Informal Dining Room | 15x12.5 | Main |
| Kitchen | 14x12 | Main |
| Kitchen | 15x12 | Main |
| Living Room | 21x21 | Main |
| Living Room | 13x13 | Main |
| Primary Bath | 18x9 | Upper |
| Office | 13x11 | Main |
| Screened Porch | 12x11 | Main |
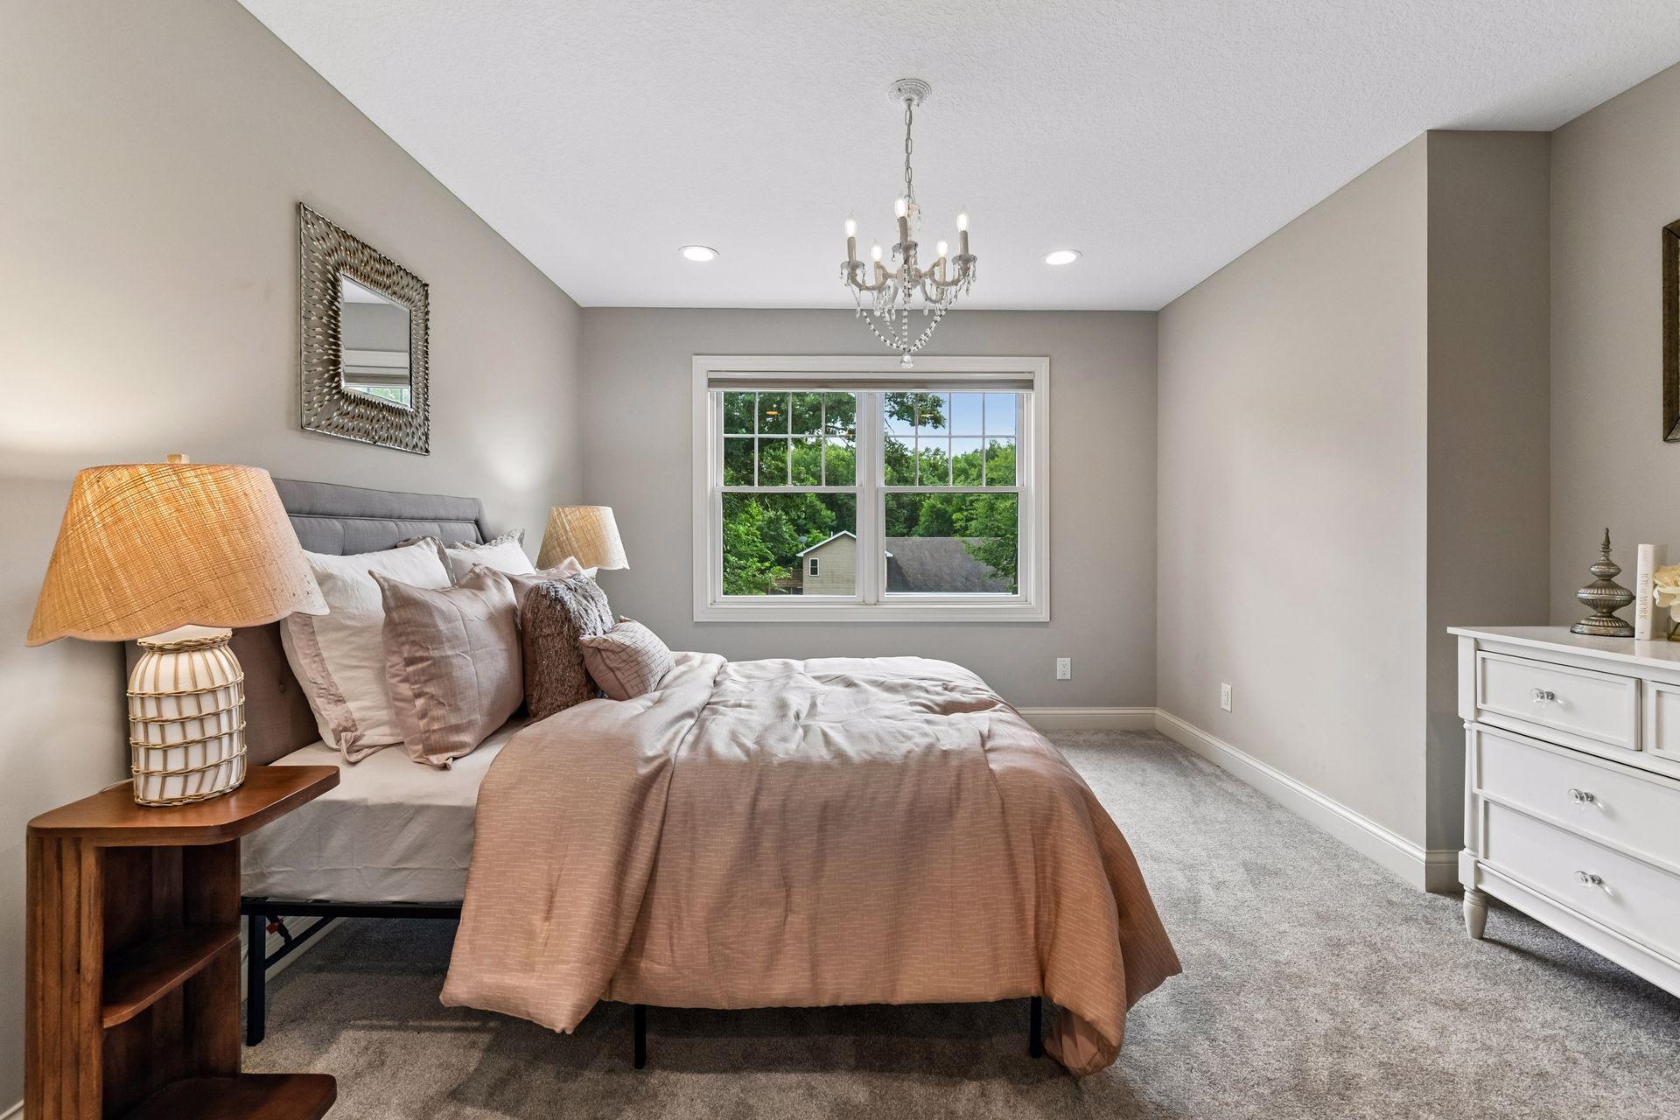
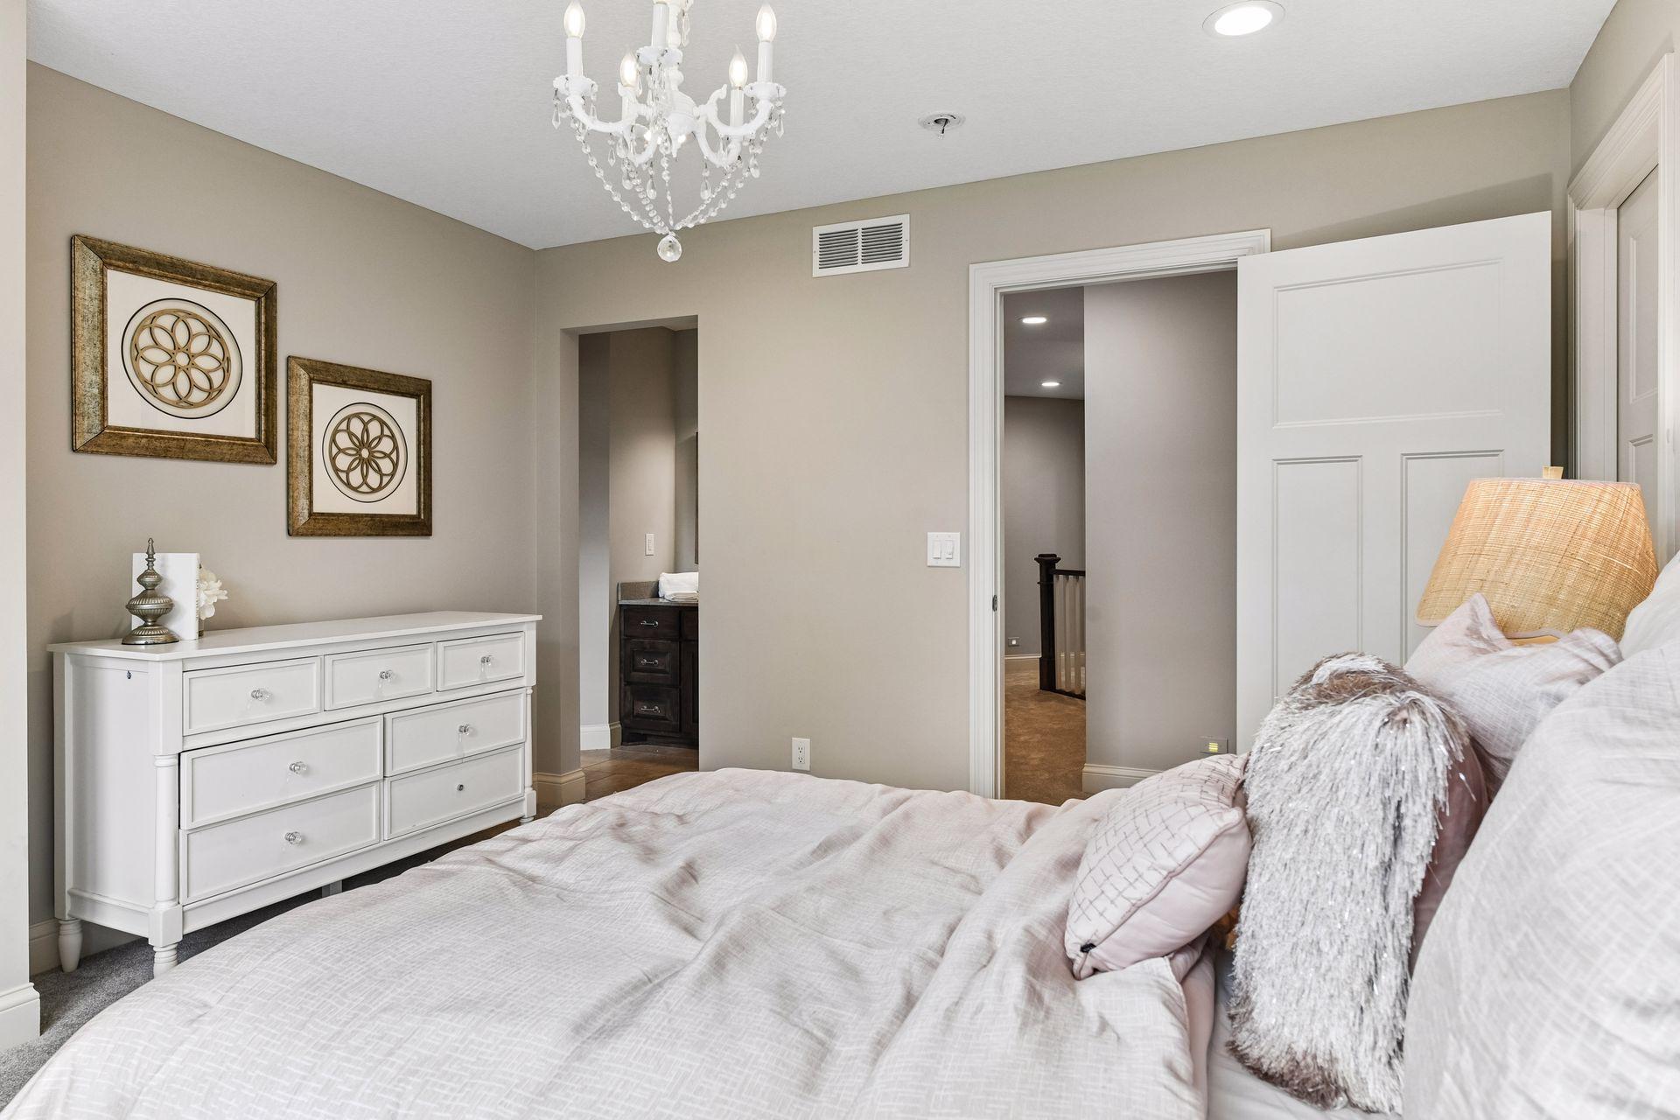
| Second (2nd) Bedroom | 14x11 | Upper |
| Third (3rd) Bedroom | 13x12 | Upper |
| Other | 39x38 | Main |
Documents
 House Floor plan.pdf ›
Listing Office:
Edina Realty, Inc.
Last Updated: August - 18 - 2026
The data relating to real estate for sale on this web site comes in part from the Broker
Reciprocity SM Program of the Regional Multiple Listing Service of Minnesota, Inc. The information provided is deemed reliable but not guaranteed. Properties subject to prior sale, change or withdrawal.
©2024 Regional Multiple Listing Service of Minnesota, Inc All rights reserved.