
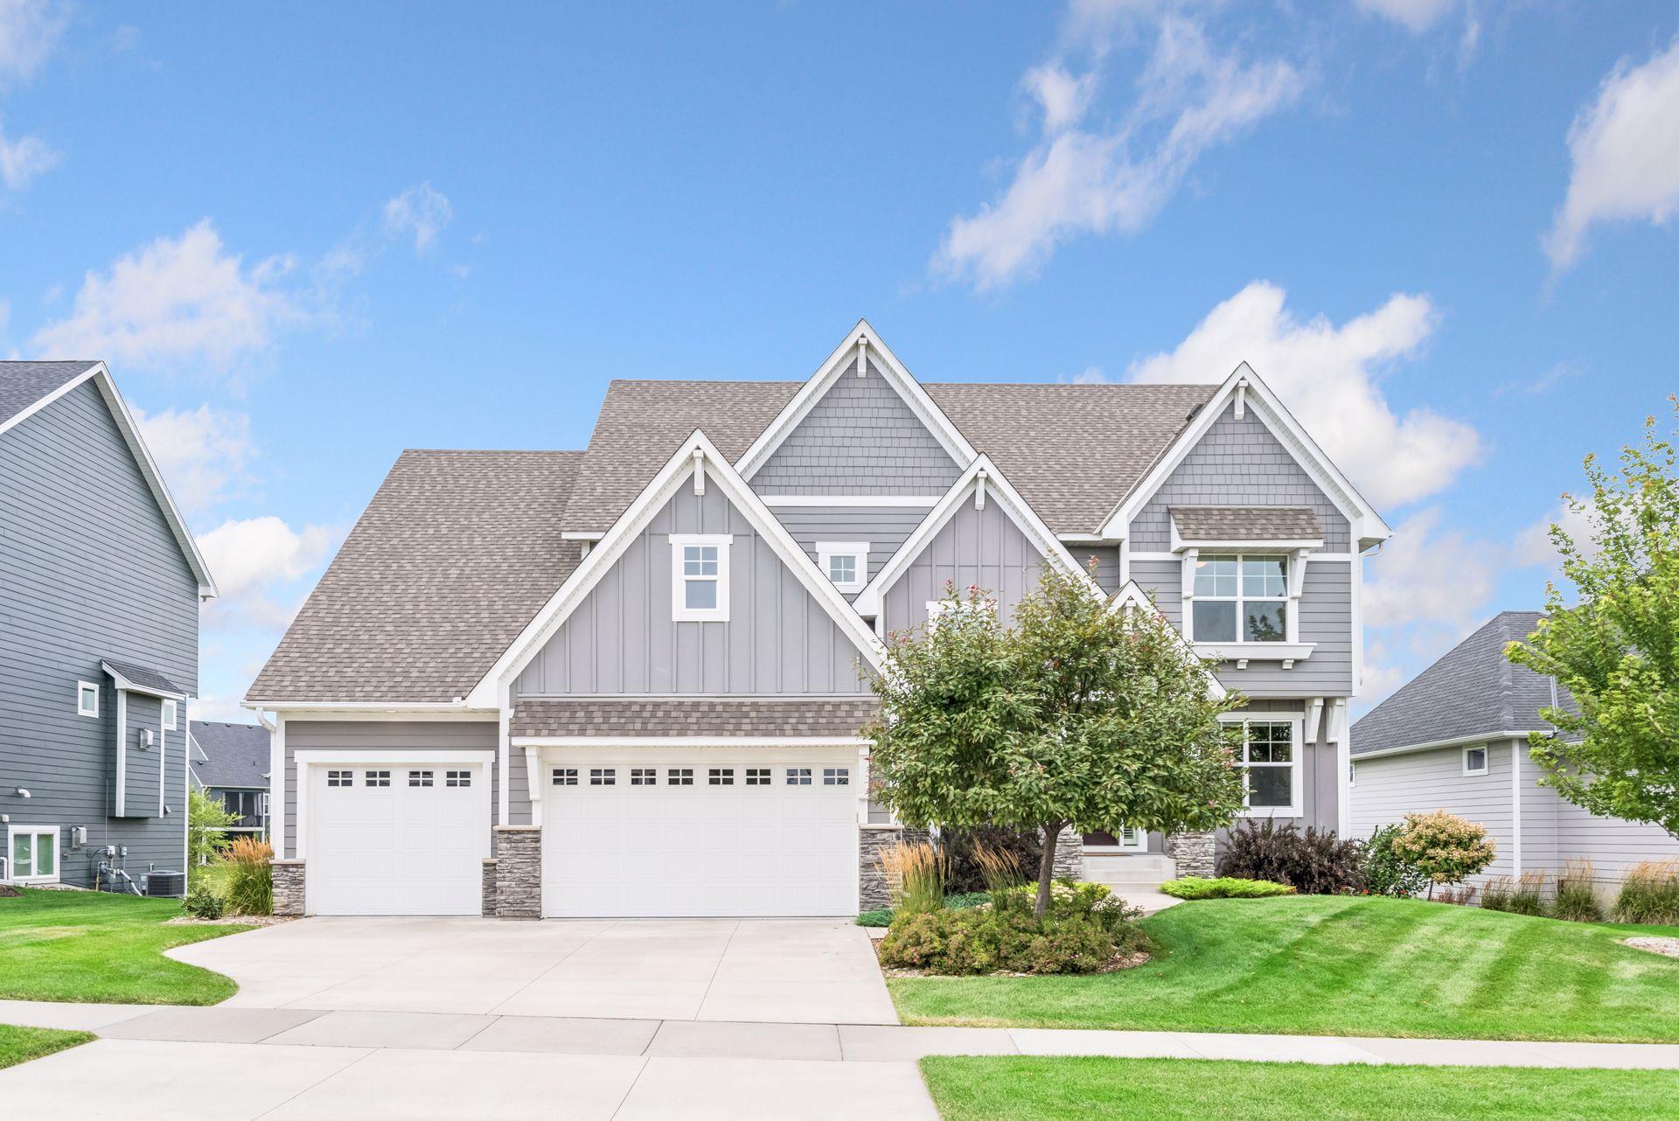
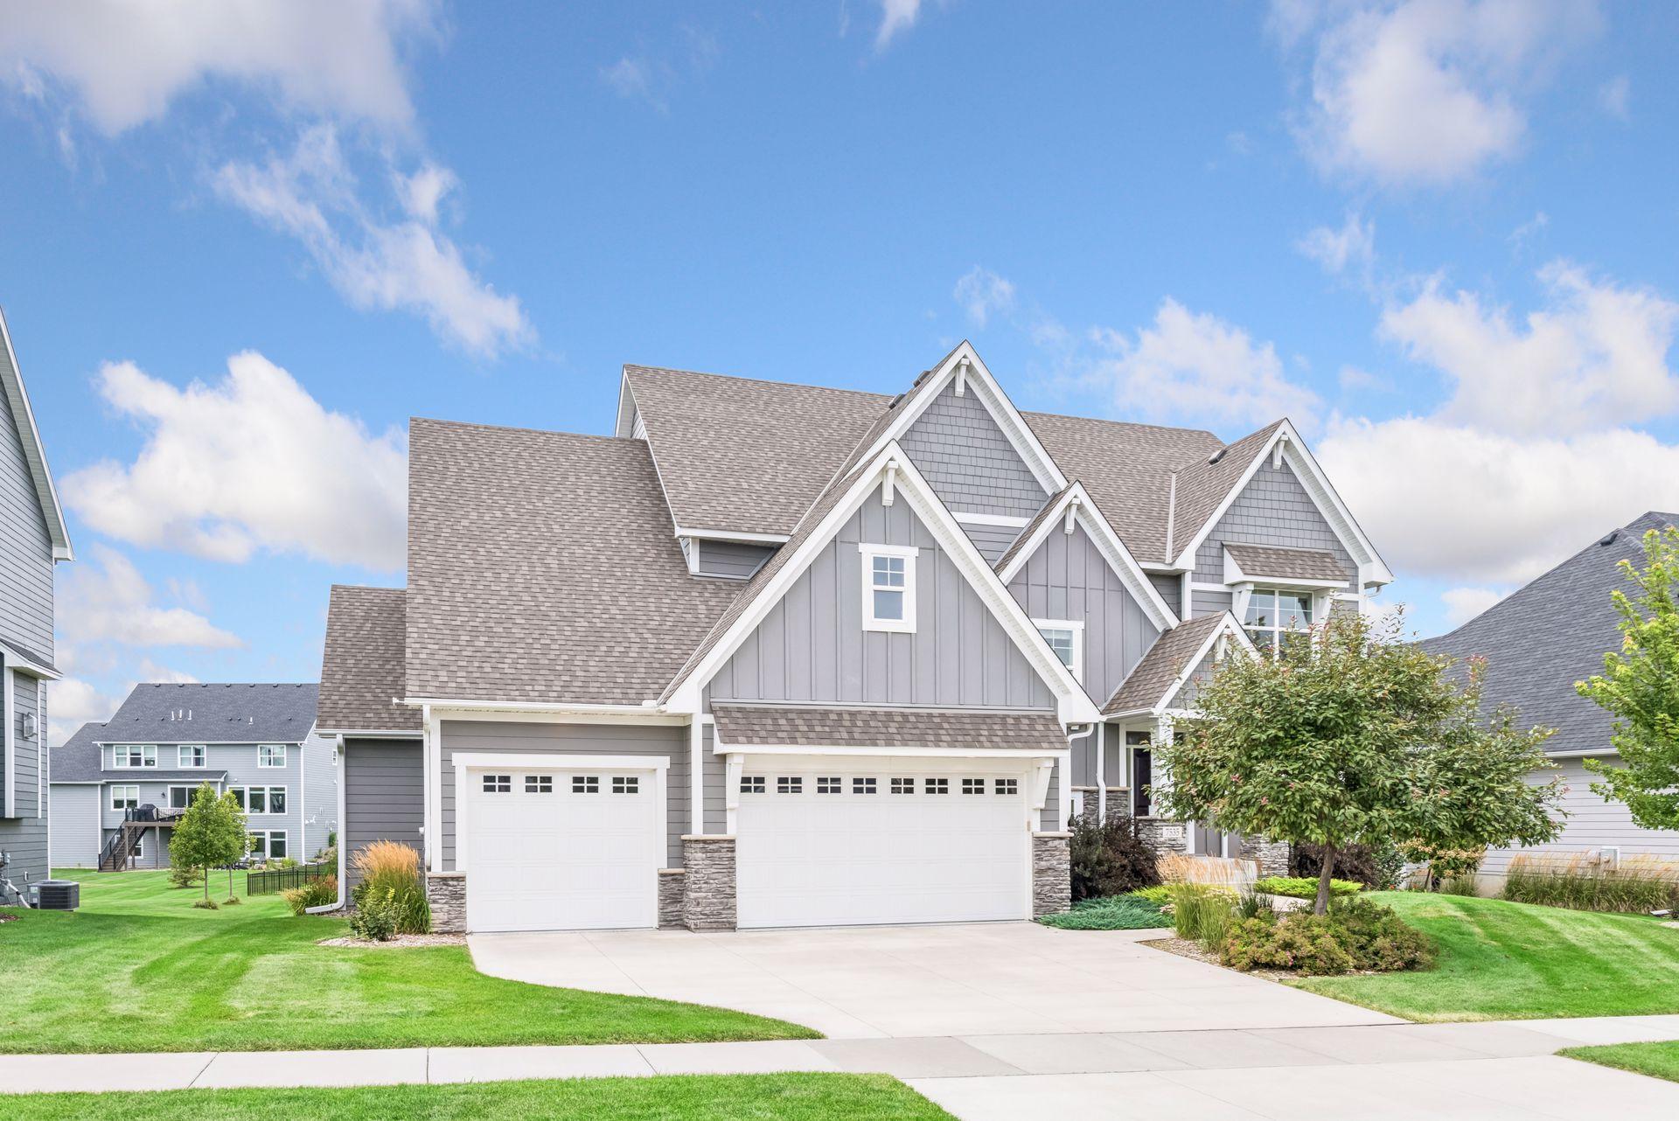
7535 Urbandale Lane N, Maple Grove, MN 55311
New Listing
$1,125,000
Property Type:
Residential
Bedrooms:
5
Baths:
5
Square Footage:
4,767
Lot Size (sq. ft.):
14,375
Status:
Active
Current Price:
$1,125,000
List Date:
8/13/2026
Last Modified:
8/18/2026
Listing Details MLS# 7123770
General Property Information
- Assoc Mgmt Co. Phone #
- 612-810-0594
- Association Fee Frequency
- Quarterly
- Association Mgmt Co. Name
- Woods at Rush Creek
- Common Wall
- No
- Lot Measurement
- Acres
- Manufactured Home?
- No
- Multiple PIDs?
- No
- New Development
- No
- Number of Fireplaces
- 2
- Waterfront YN
- No
- Year Built
- 2017
- Yearly/Seasonal
- Yearly
- Zoning
- Residential-Single Family
- Bath Full
- 2
- Bath Three Quarters
- 2
- Bath Half
- Yes
- Main Floor Total SqFt
- 1408
- Above Grd Total SqFt
- 3015
- Below Grd Total SqFt
- 1752
- Total SqFt
- 4767
- Total Finished Sqft
- 4767.00
- FireplaceYN
- Yes
- Style
- (SF) Single Family
- Foundation Size
- 1365
- Association Fee
- 355
- Garage Stalls
- 3
- Lot Dimensions
- 99x157x167x101
- Acres
- 0.33
- Assessment Pending
- No
- Bath Quarter
- 0
Property Features
Accessible:
None
Air Conditioning:
Central Air
Amenities Unit:
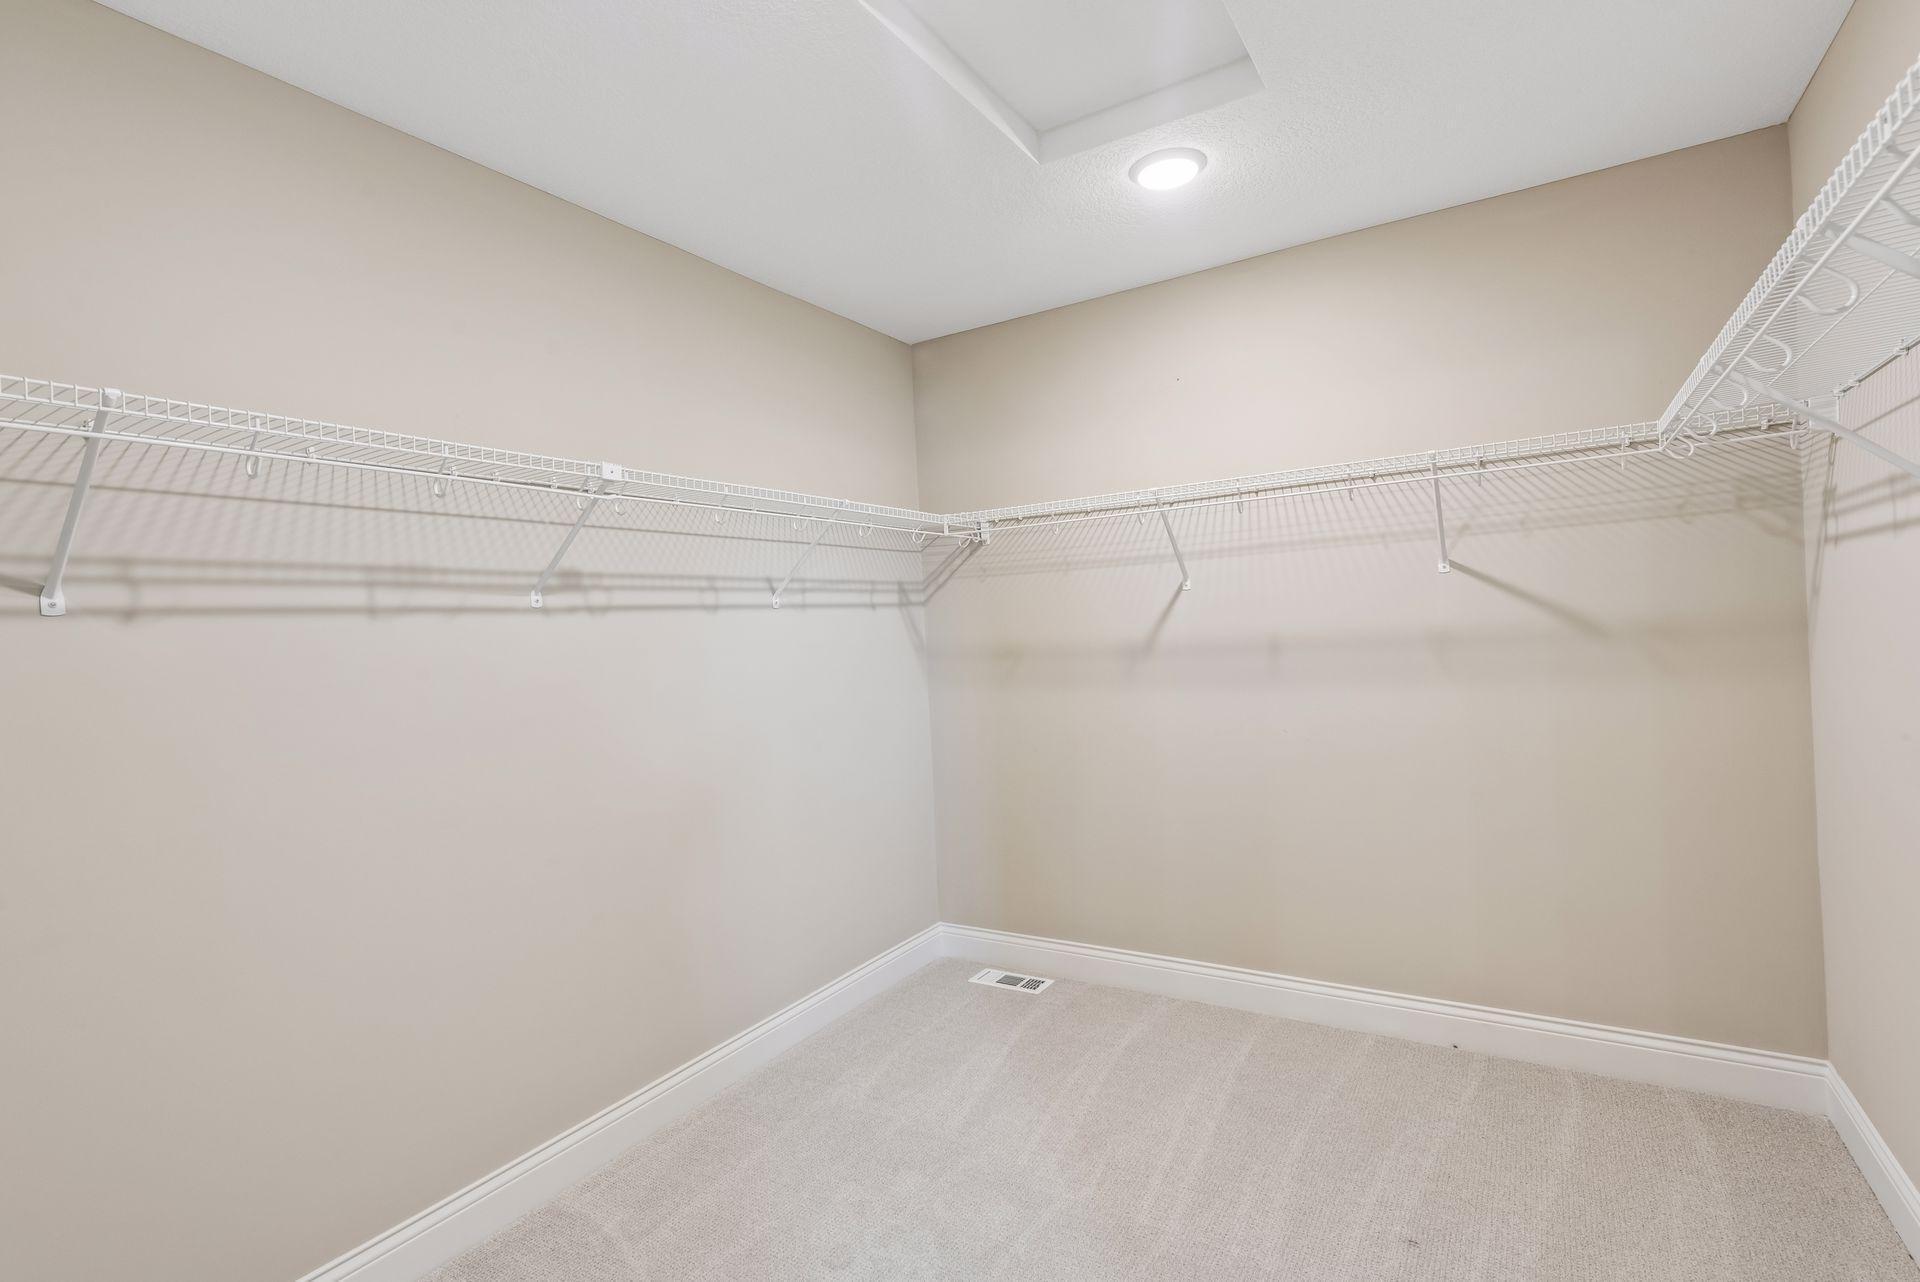
Ceiling Fan(s); Deck; Exercise Room; Hardwood Floors; In-Ground Sprinkler; Kitchen Center Island; Natural Woodwork; Paneled Doors; Patio; Primary Bedroom Walk-In Closet; Tile Floors; Walk-In Closet; Washer/Dryer Hookup; Wet Bar
Appliances:
Air-To-Air Exchanger; Chandelier; Cooktop; Dishwasher; Disposal; Double Oven; Dryer; Freezer; Microwave; Range; Refrigerator; Washer
Association Fee Includes:
Professional Mgmt; Shared Amenities
Assumable Loan:
Not Assumable
Basement:
Drain Tiled; Sump Pump
Bath Description:
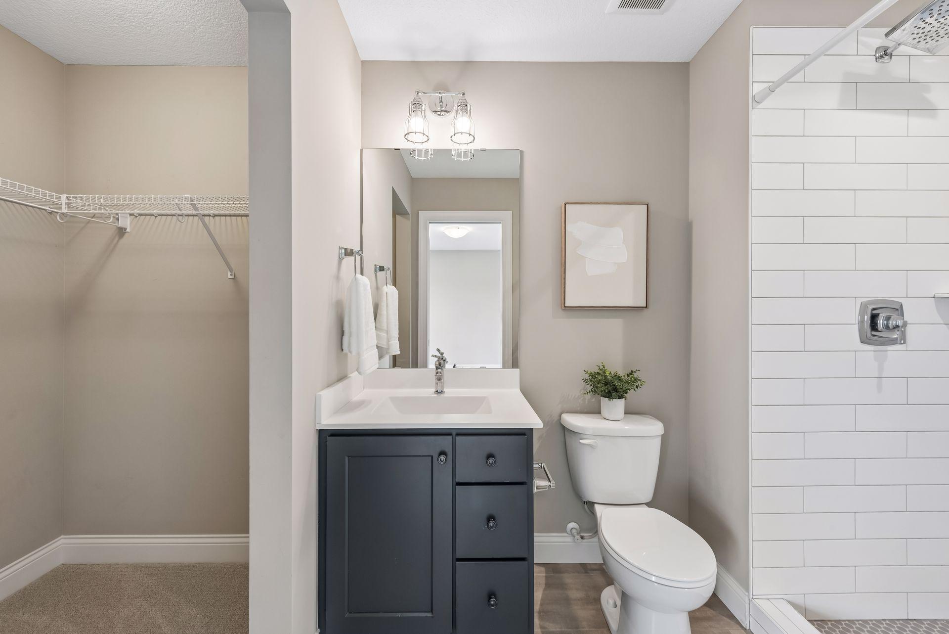
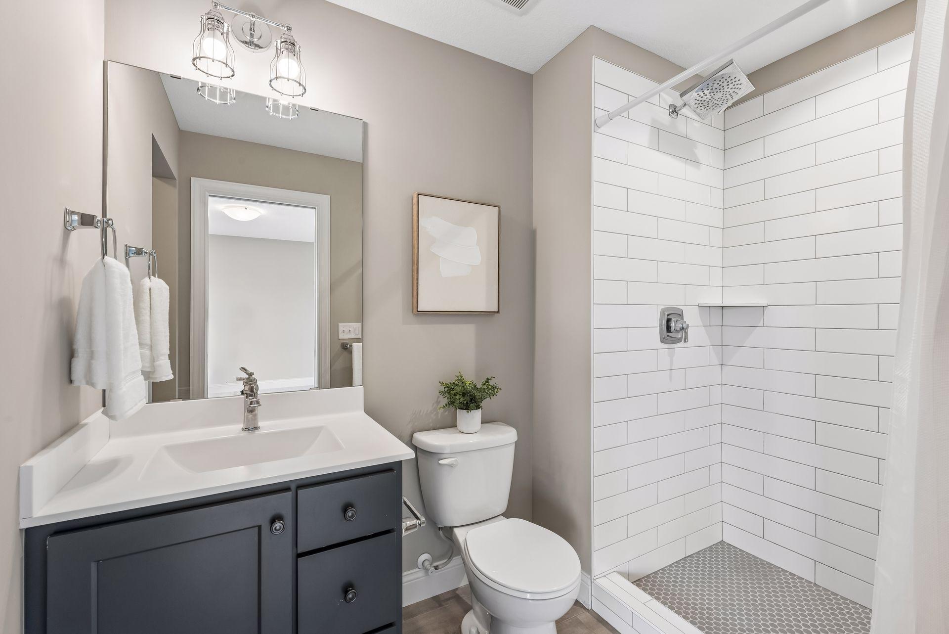
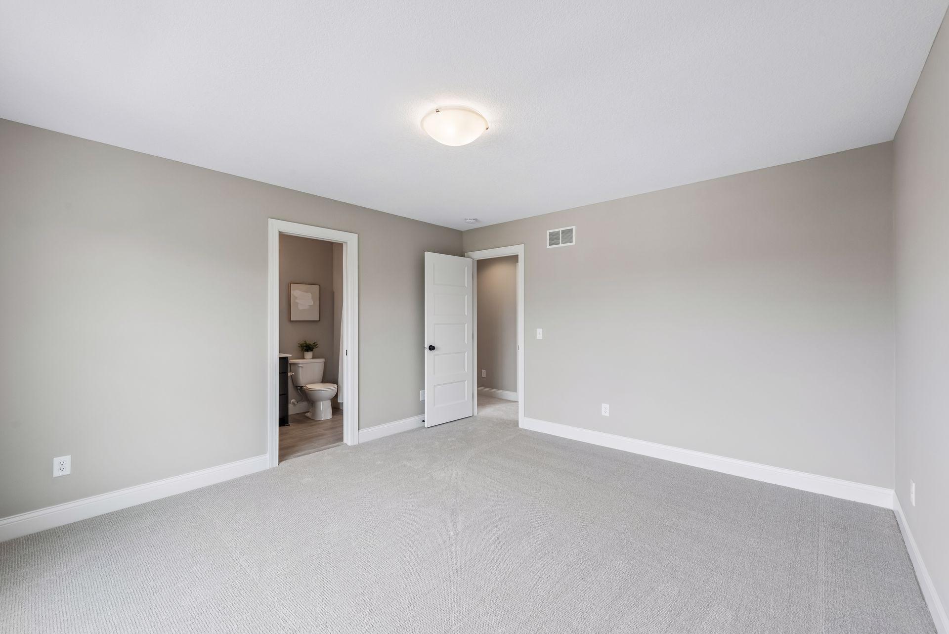
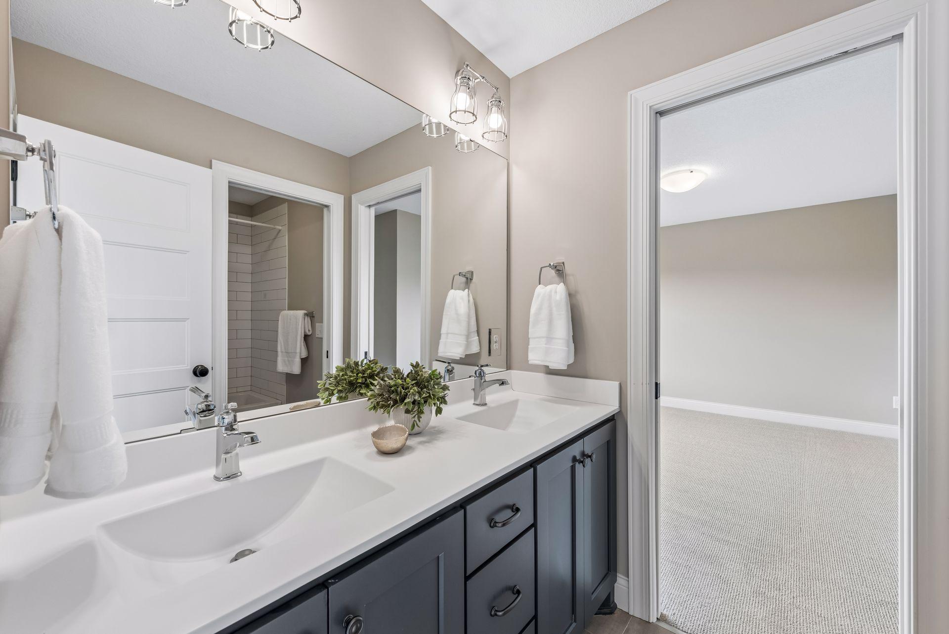
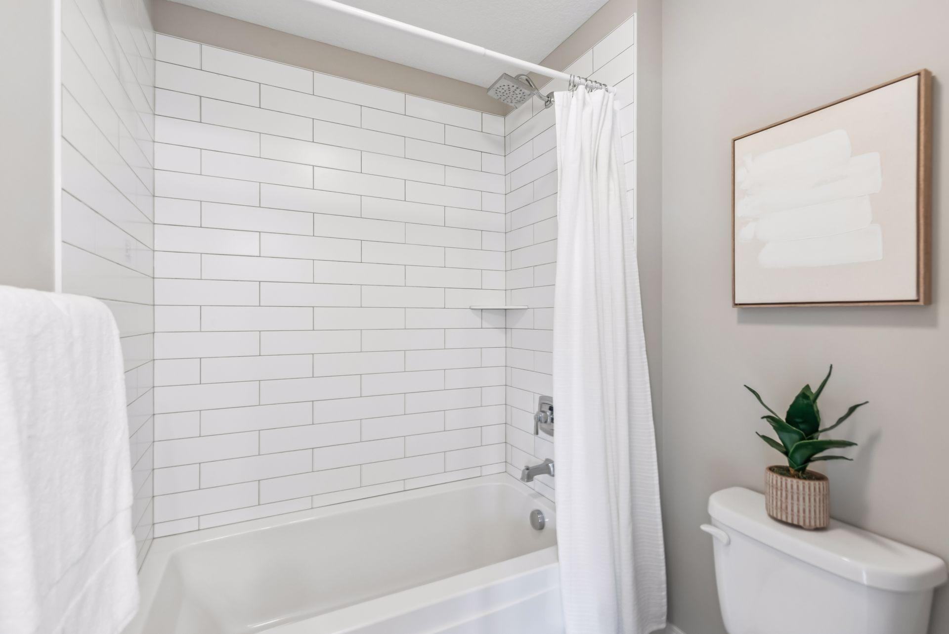
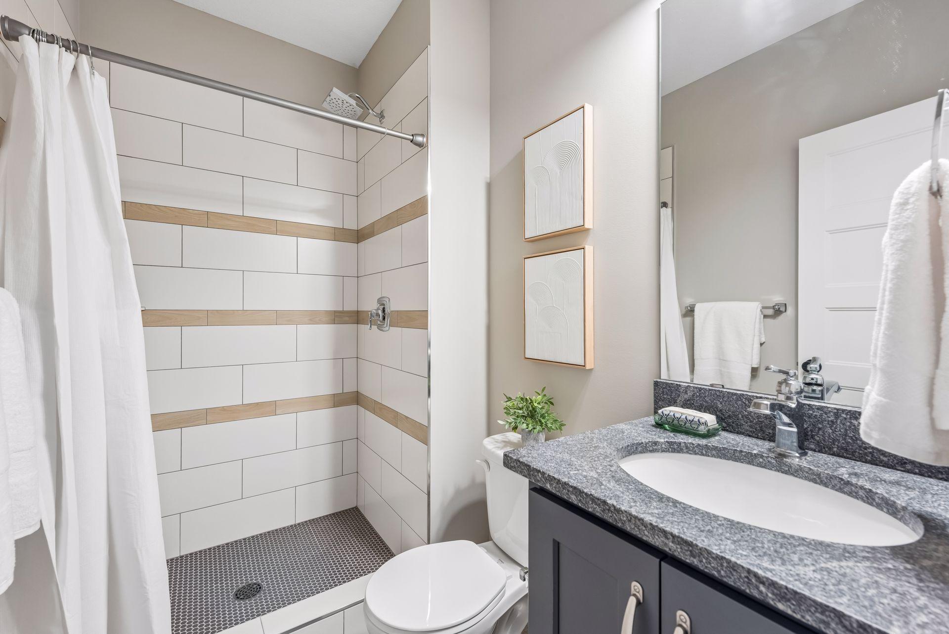
Full Jack & Jill; Main Floor 1/2 Bath; Upper Level 3/4 Bath; Full Primary; Private Primary; 3/4 Basement
Construction Materials:
Concrete
Construction Status:
Previously Owned
Dining Room Description:
Eat In Kitchen; Kitchen/Dining Room; Living/Dining Room; Separate/Formal Dining Room
Electric:
200+ Amp Service; Circuit Breakers
Existing Financing:
Conventional
Exterior:
Brick/Stone; Cement Board
Family Room Characteristics:
Family Room; Great Room; Main Level
Fencing:
None
Fireplace Characteristics:
Family Room; Gas Burning; Living Room
Foundation:
Concrete Perimeter; Poured Concrete
Fuel:
Natural Gas
Heating:
Forced Air; Zoned
Laundry:
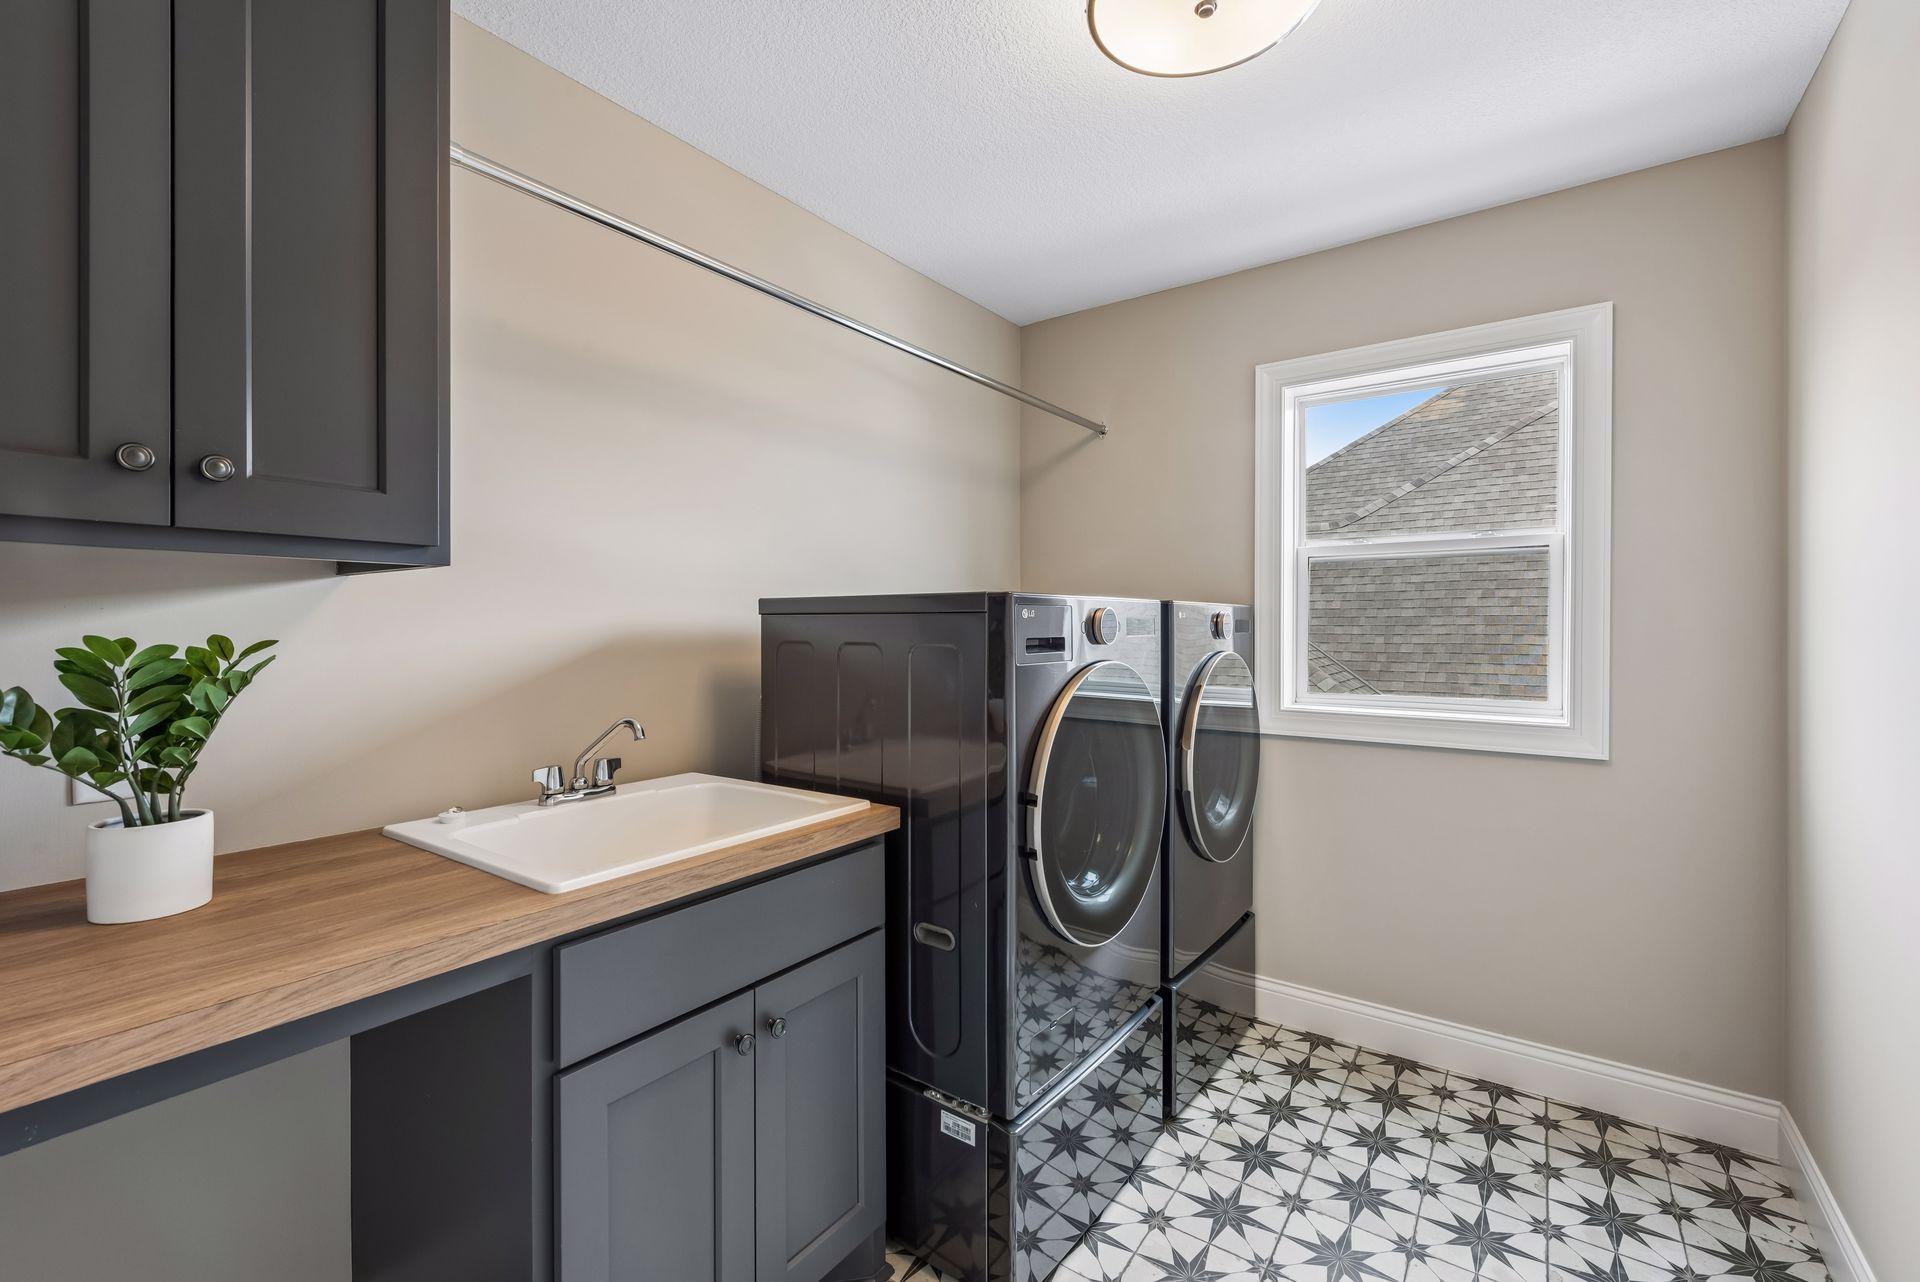
Laundry Room; Sink; Upper Level
Lock Box Type:
Combo
Lot Description:
Tree Coverage - Light
Pool Description:
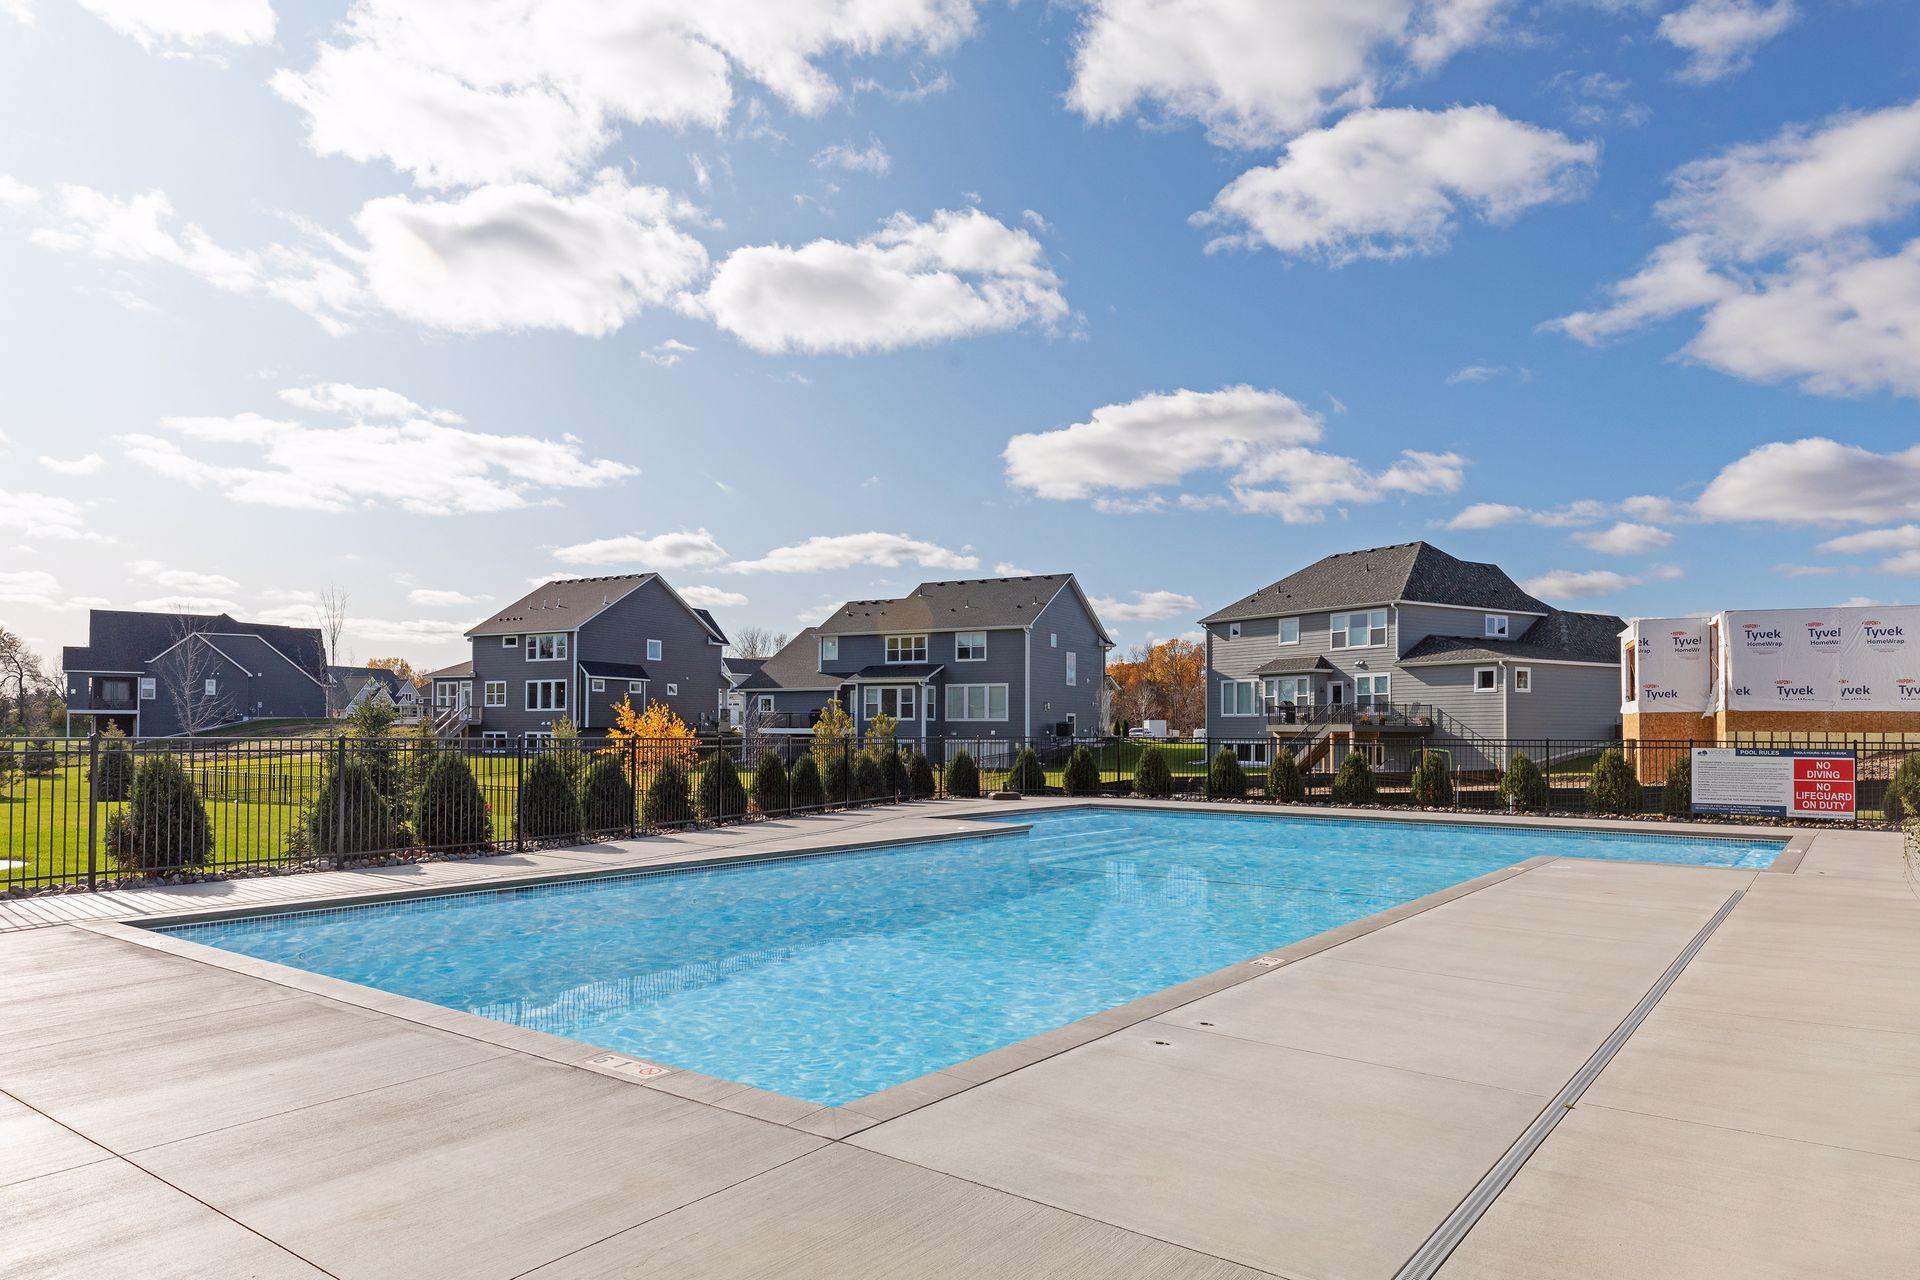
Below Ground; Heated; Shared
Road Frontage:
City Street; Paved Streets; Sidewalks; Street Lights
Road Responsibility:
Public Maintained Road
Roof:
Age Over 8 Years; Asphalt Shingles
Sellers Terms:
Cash; Conventional; FHA; VA
Sewer:
City Sewer/Connected
Shared Rooms:
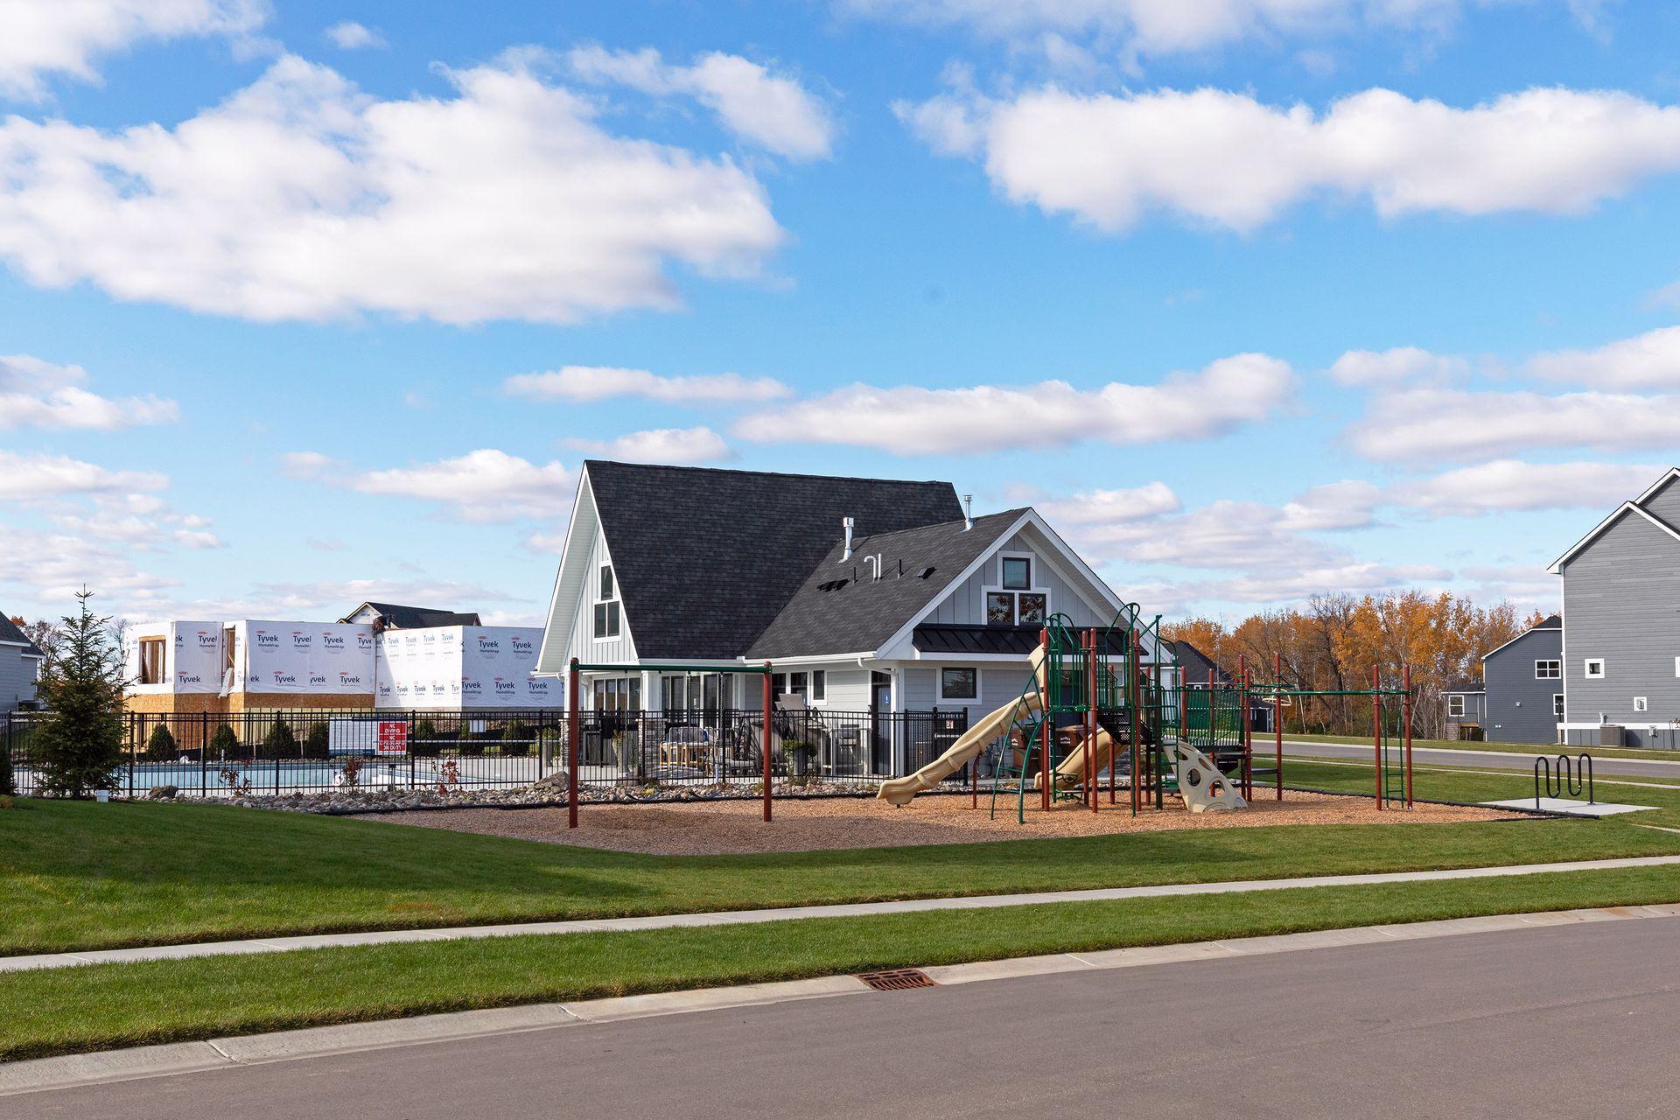
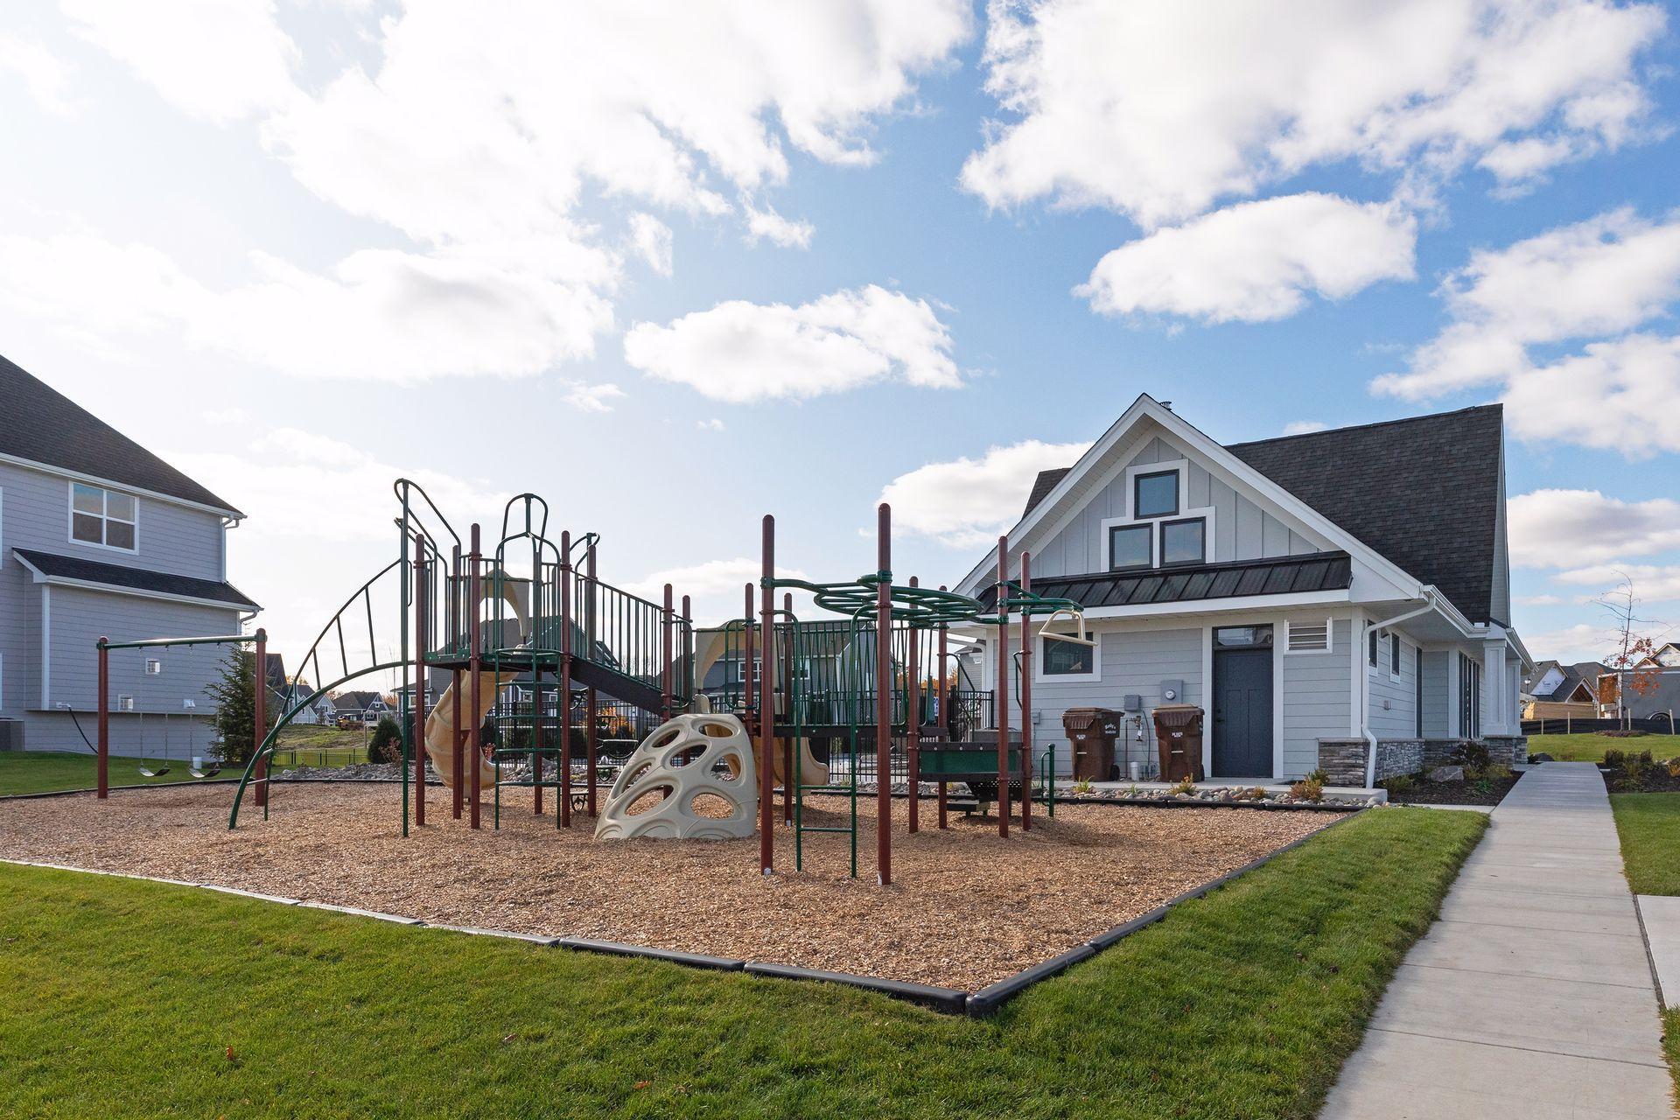
Club House; Community Room
Special Search:
2nd Floor Laundry; 3 BR on One Level; 4 BR on One Level; Divided Bdr Flr Plan; Primary Bdr Suite
Stories:
Two
Water:
City Water/Connected
Contract Information
- Contingency
- None
- Original List Price
- 1125000
- ListPrice
- 1125000
- Owner is an Agent?
- No
- Auction?
- No
Location Tax and Other Information
- House Number
- 7535
- Street Name
- Urbandale
- Street Suffix
- Lane
- Street Direction Suffix
- N
- Postal City
- Maple Grove
- County
- Hennepin
- State
- MN
- Zip Code
- 55311
- Complex/Dev/Subdivision
- The Woods At Rush Creek
Assessments
- Tax With Assessments
- 13669
- Assessment Balance
- 0
Building Information
- Finished SqFt Above Ground
- 3015
- Finished SqFt Below Ground
- 1752
More Information
Lease Details
- Land Leased
- Not Applicable
Miscellaneous Information
- Homestead
- Yes
Ownership
- Fractional Ownership
- No
Parking Characteristics
- Garage Dimensions
- 31x23
- Garage Square Feet
- 747
Public Survey Info
- Range#
- 22
- Section#
- 30
- Township#
- 119
Office/Member Info
- Association
- MAAR
Location, Tax and Other Information
- AssocFeeYN
- Yes
- Legal Description
- LOT 012 BLOCK 002 THE WOODS AT RUSH CREEK
- Listing City
- Maple Grove
- Map Page
- 76
- Municipality
- Maple Grove
- School District
- Osseo
- School District Phone
- 763-391-7000
- Zip Plus 4
- 2258
- Property ID Number
- 3011922210064
- Tax Year
- 2026
- Tax Amount
- 13669
- In Foreclosure?
- No
- Potential Short Sale?
- No
- Lender Owned?
- No
Directions & Remarks
- Public Remarks
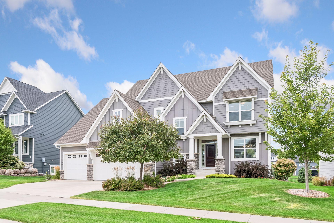
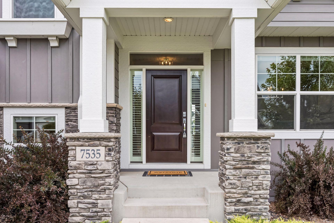
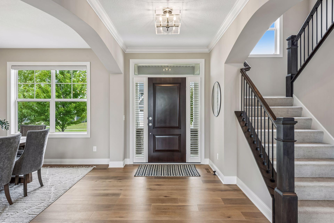
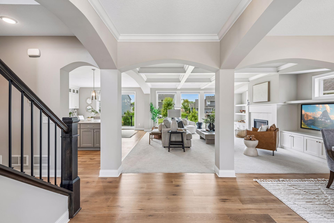
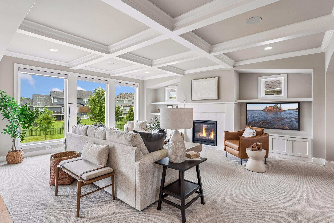
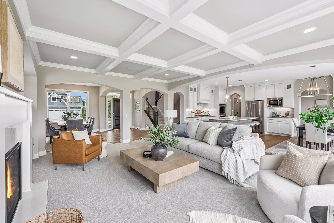
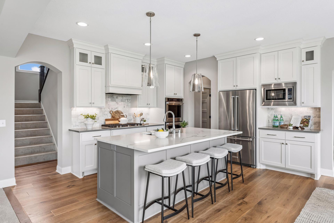
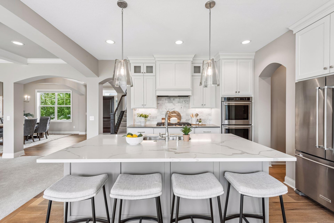
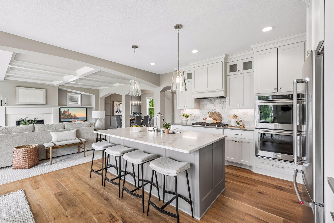
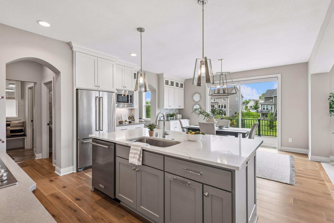
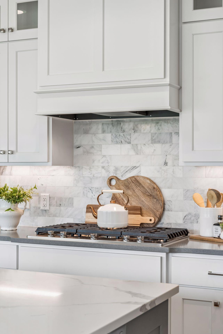
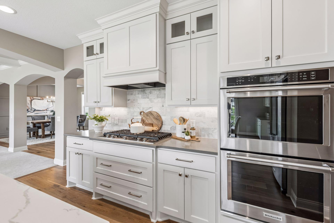
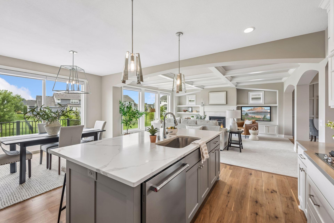
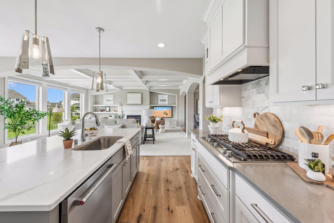
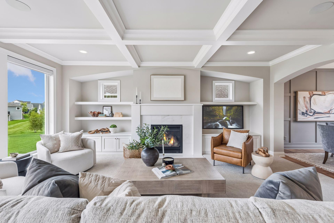
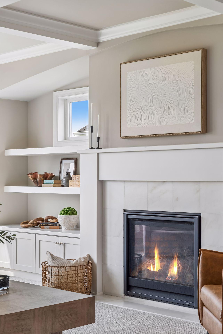
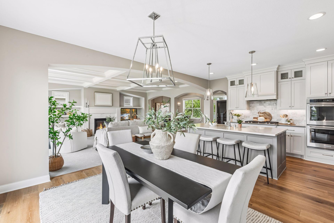
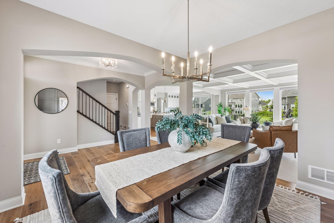
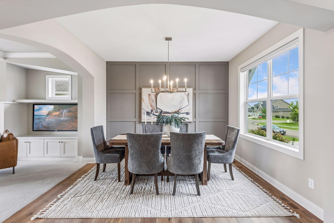
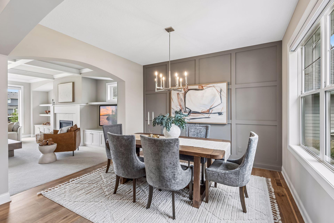
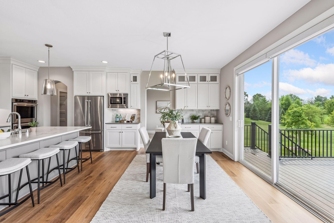
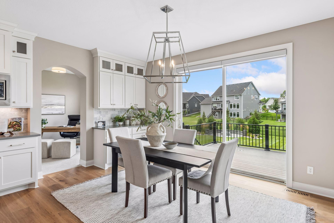
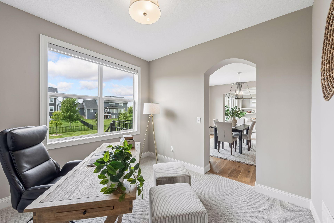
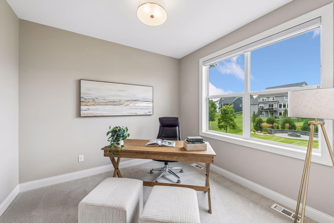
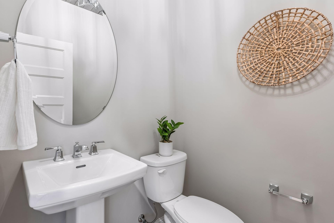
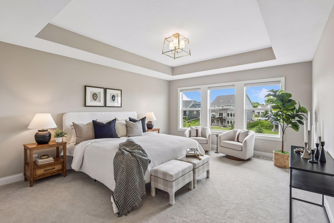
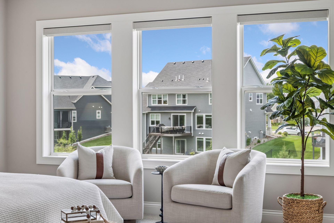
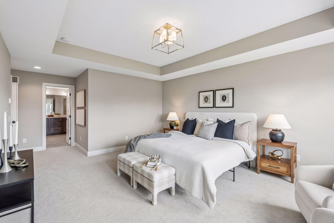
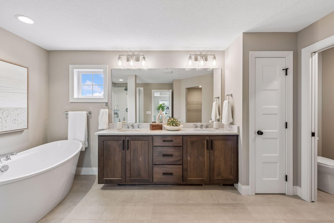
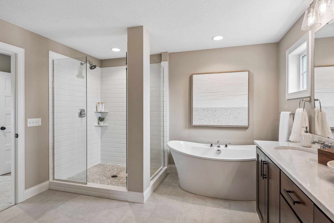
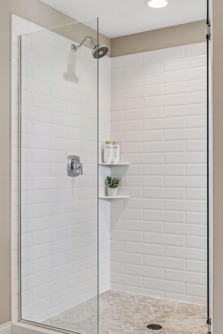
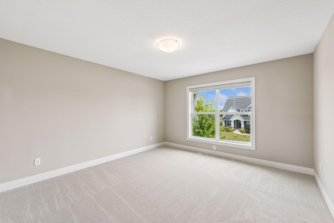
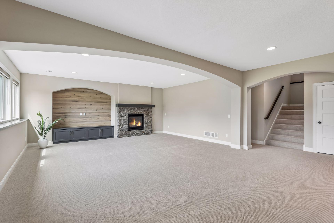
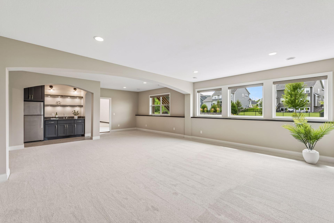
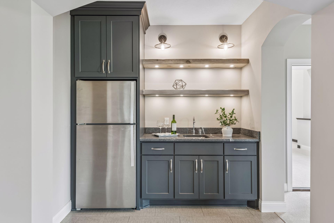
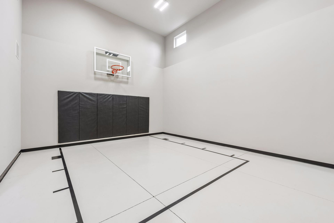
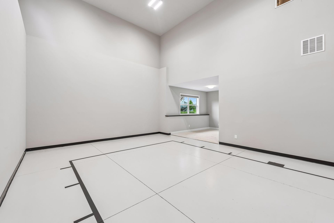
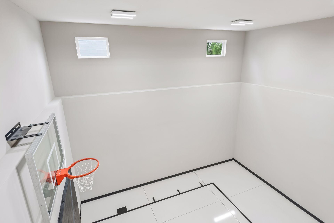
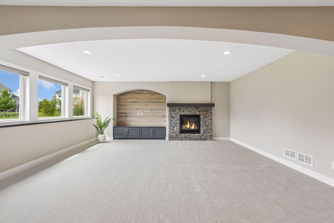
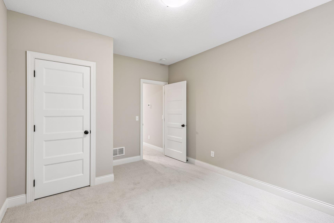
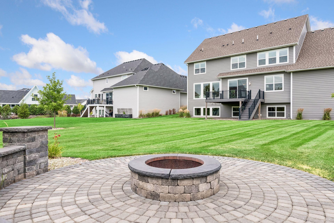
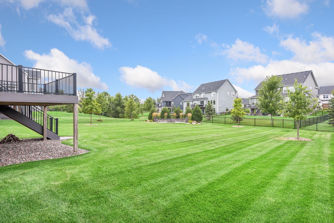
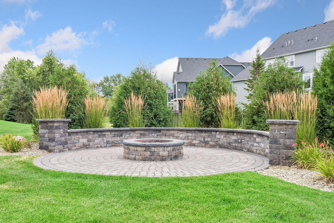
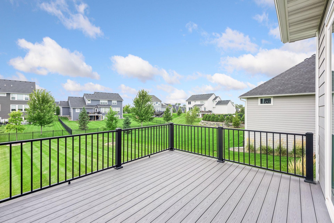
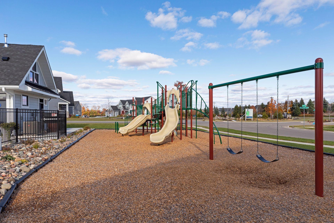
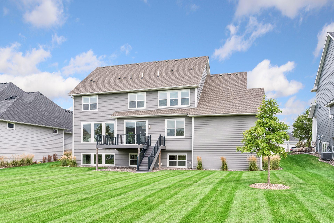
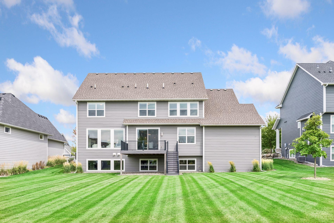
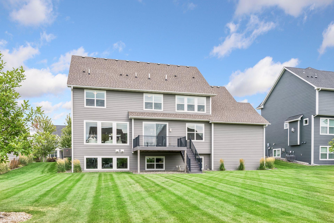
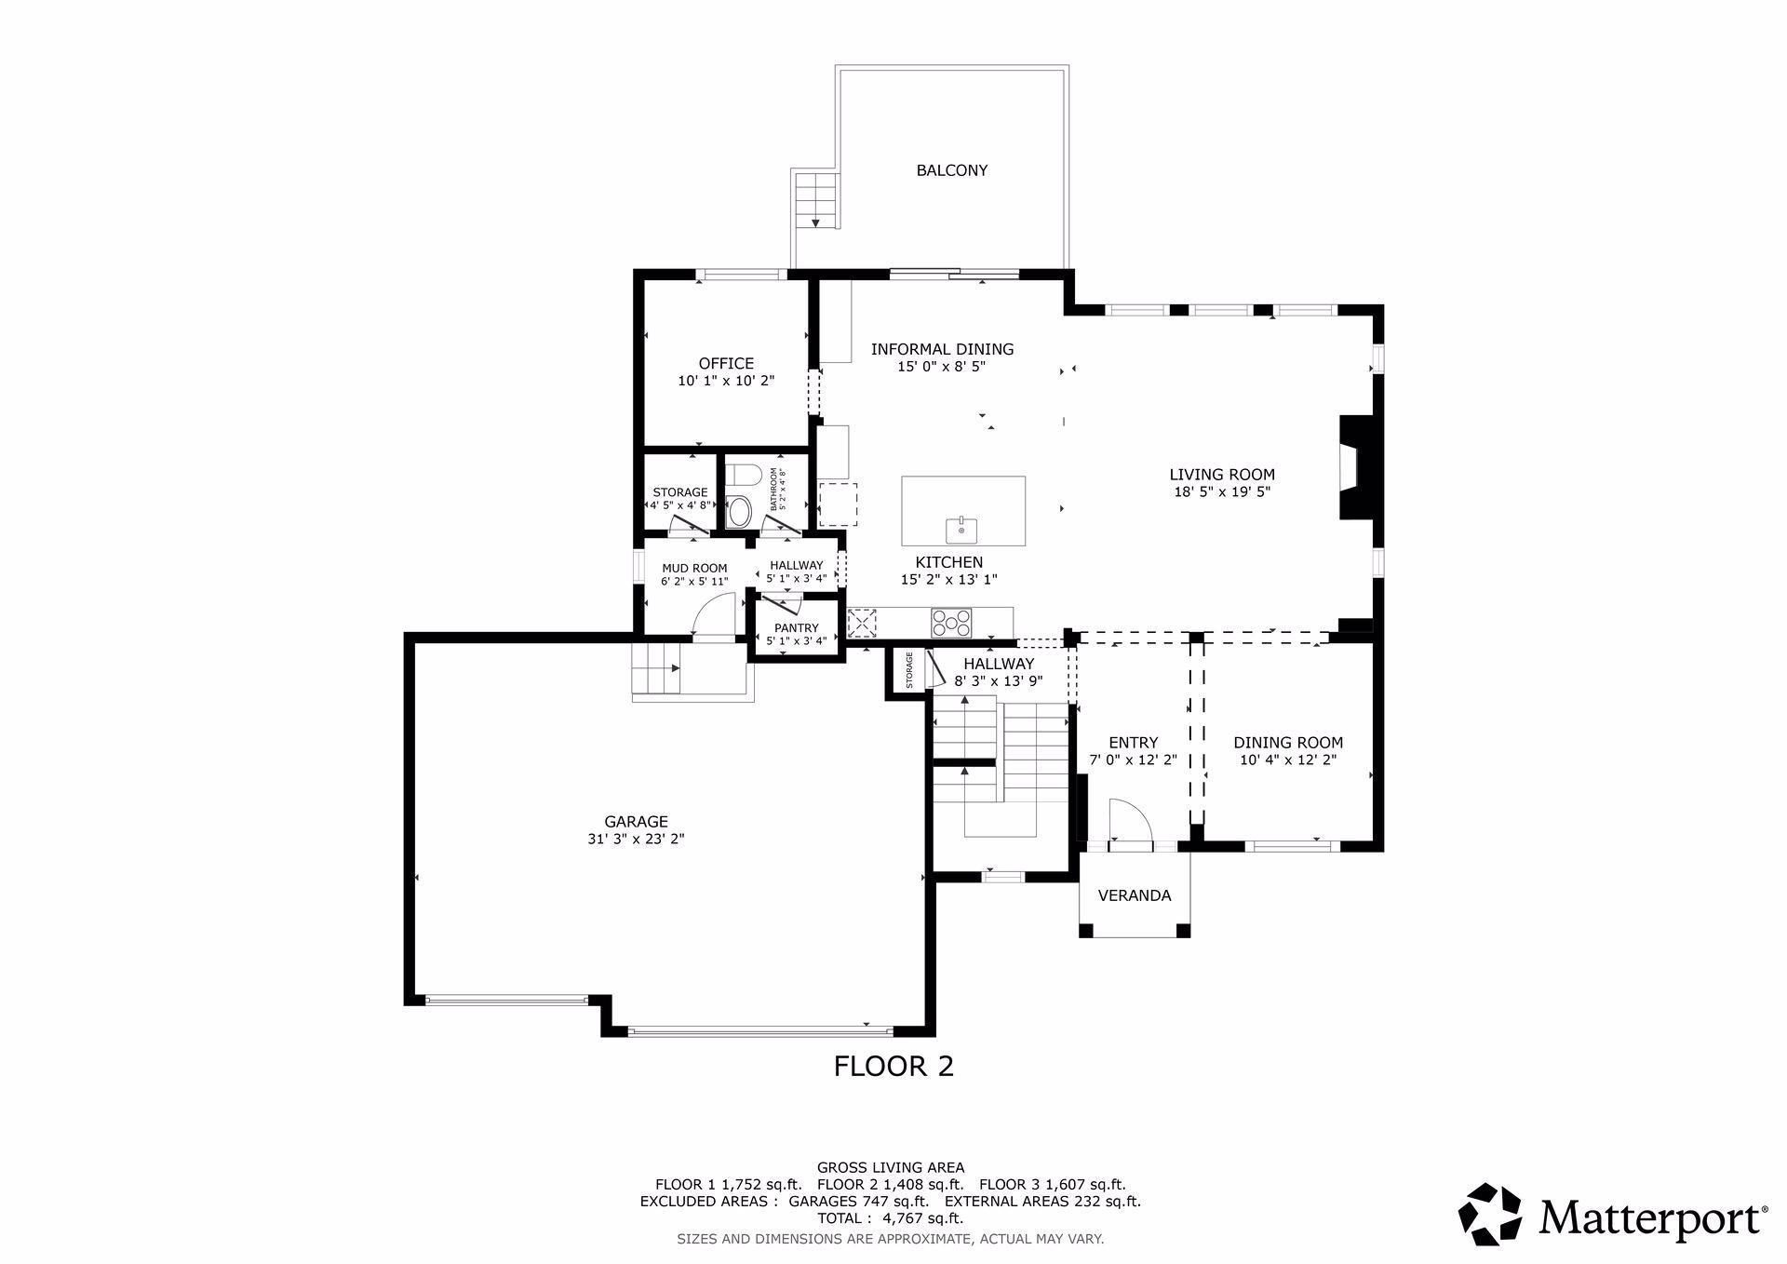
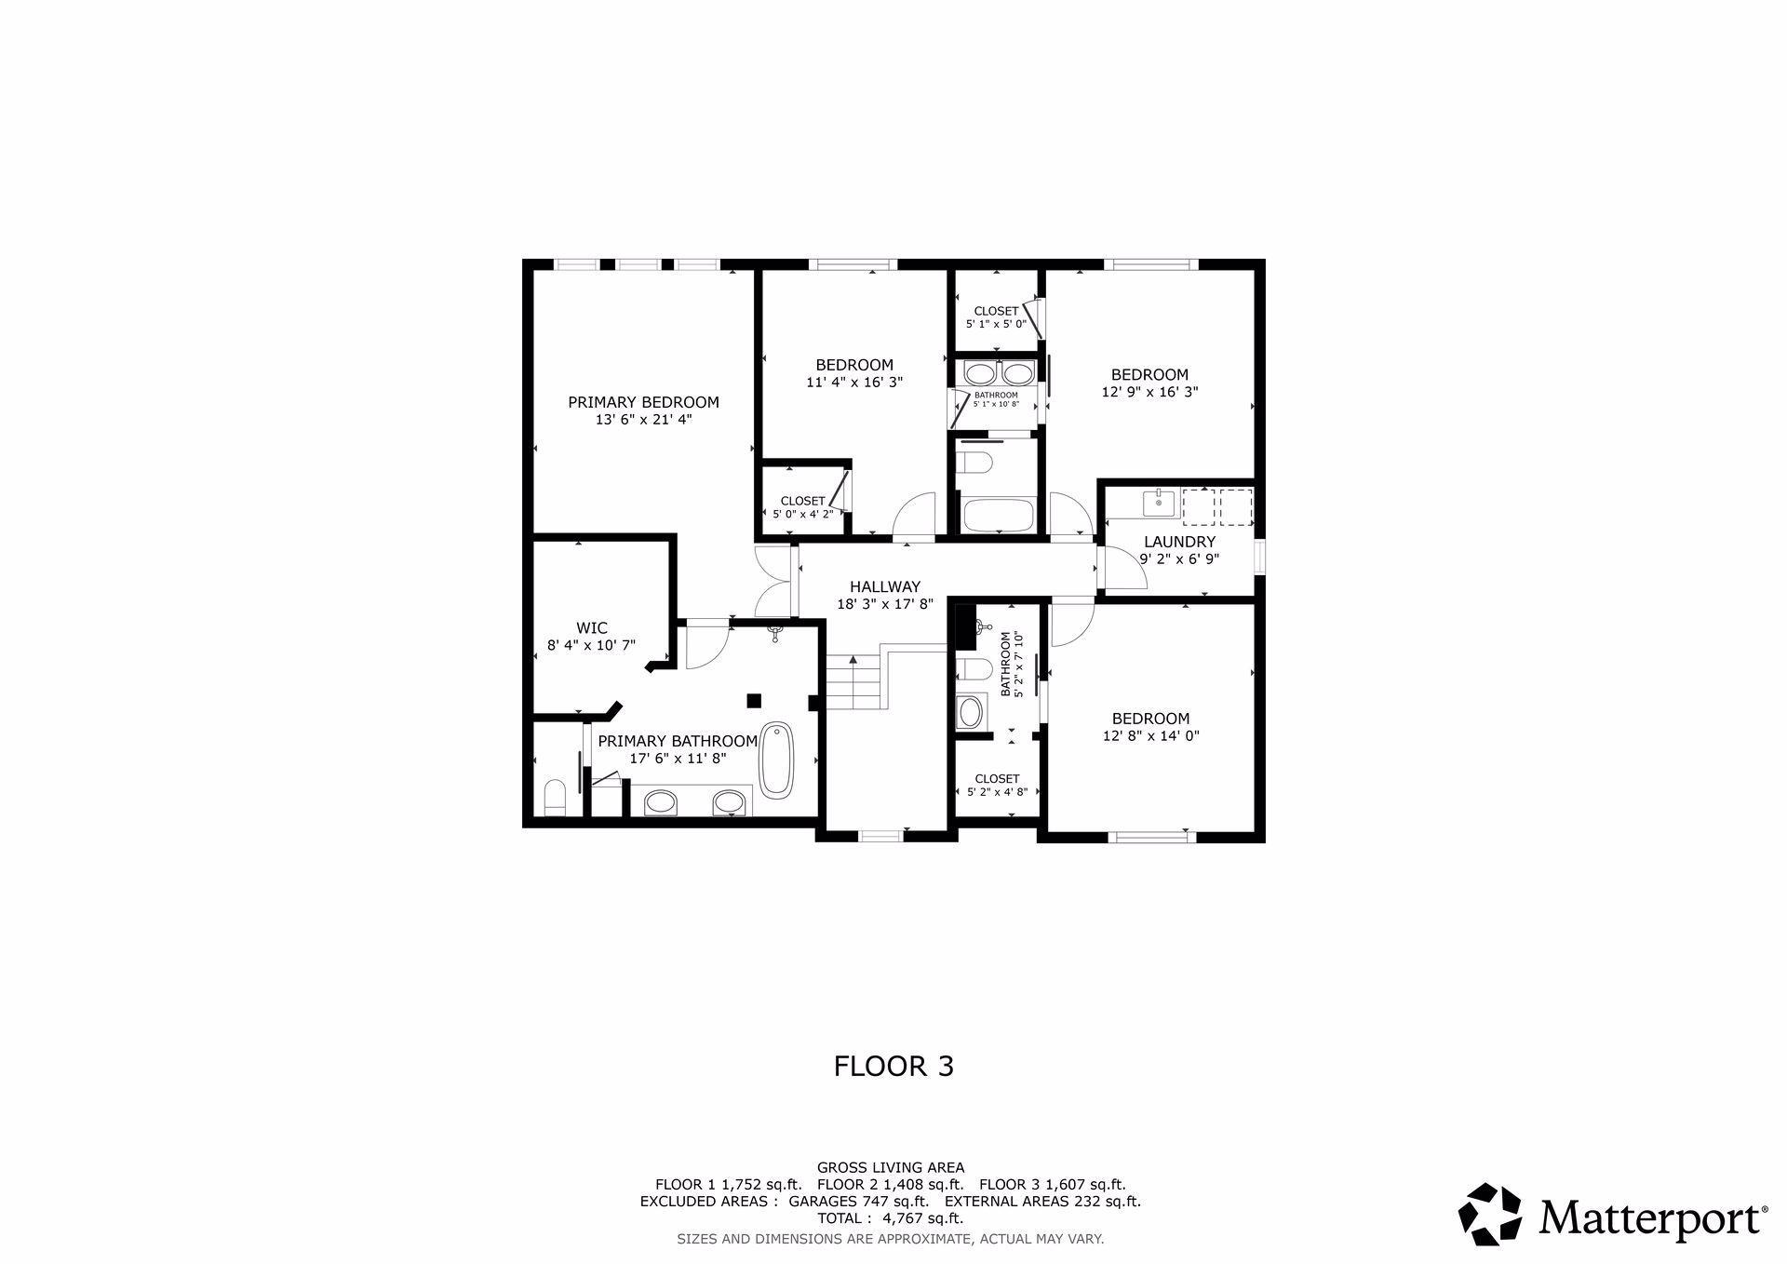
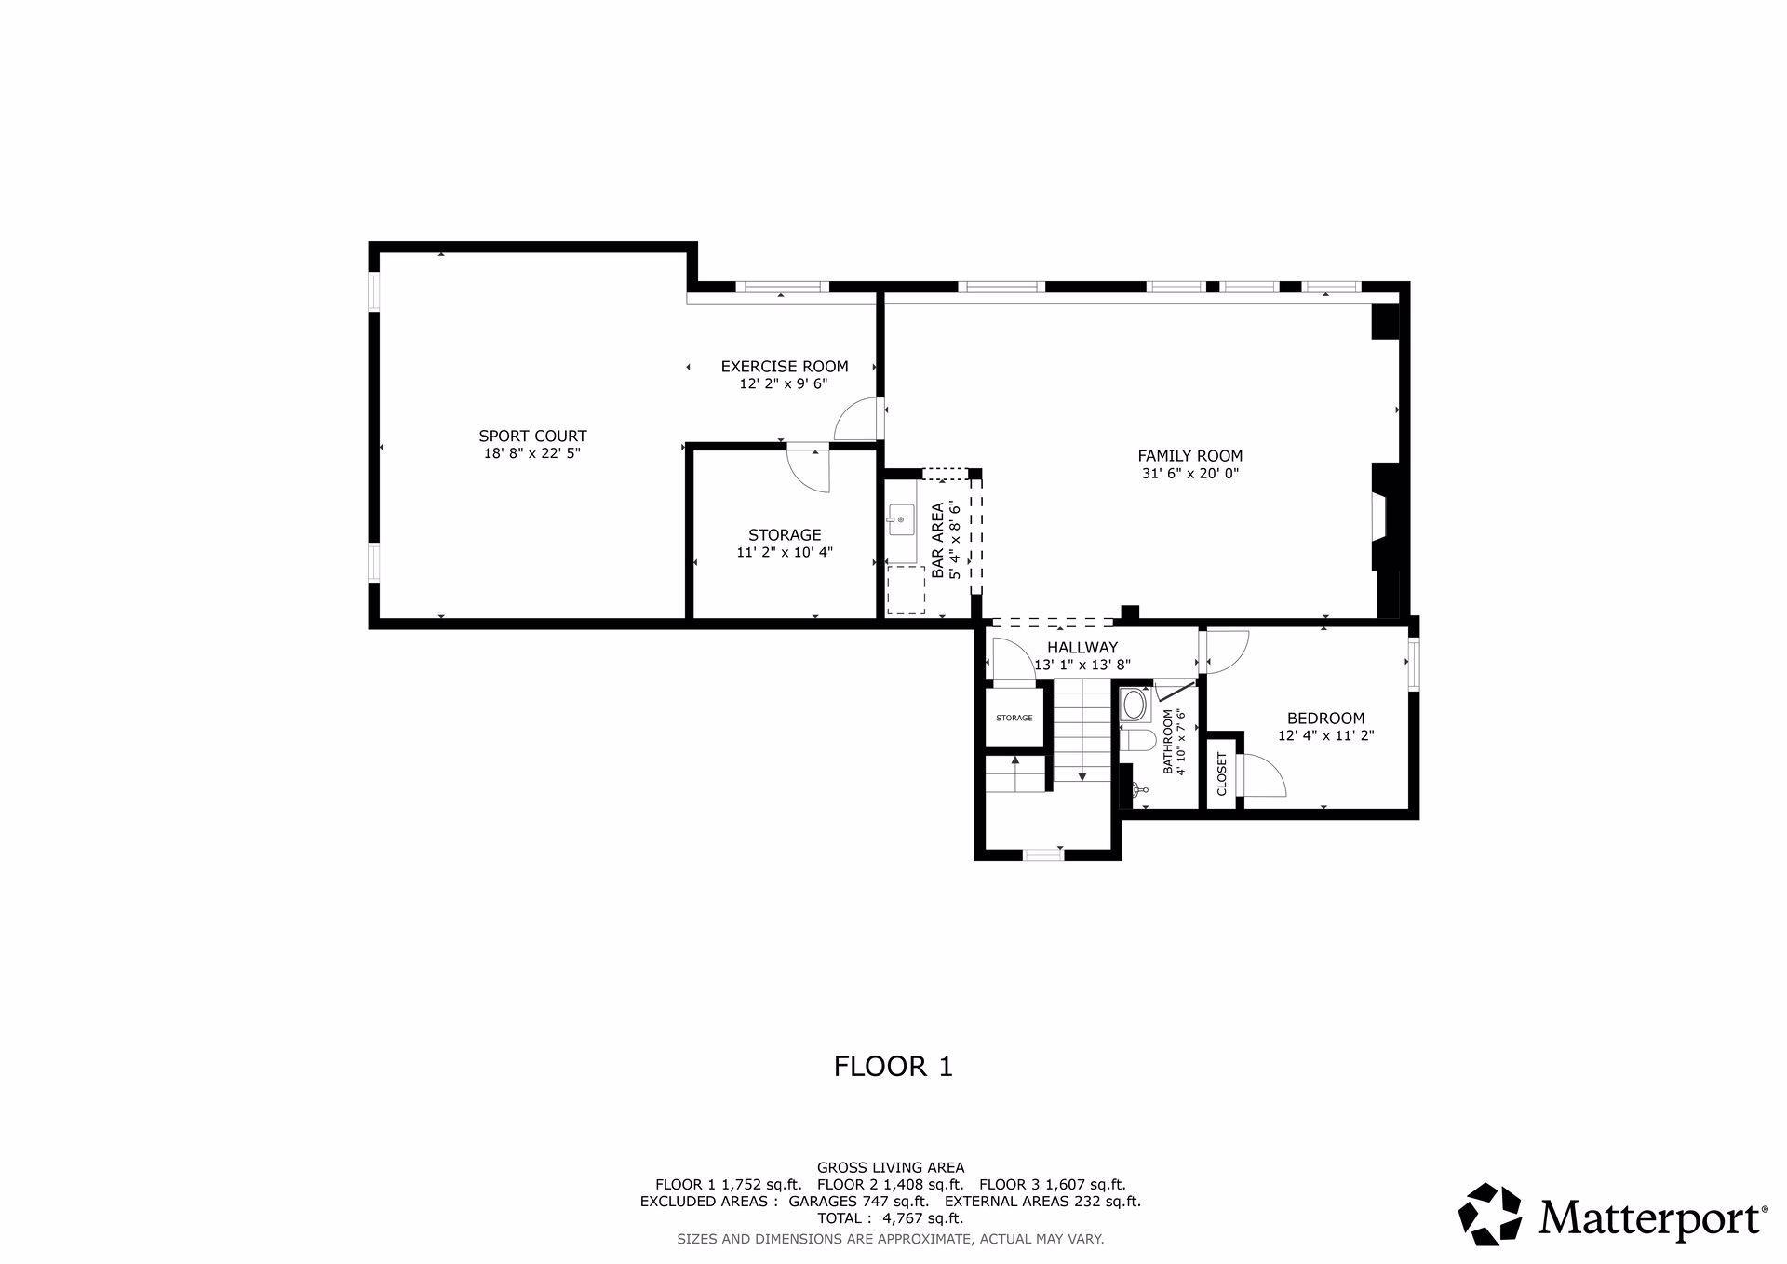
- Stonegate Builders' former Harriet Model in the sought-after Woods at Rush Creek community just south of Rush Creek Golf Club. Step into refined luxury living, where timeless design meets everyday comfort. A stunning entry with arched openings, coffered ceilings, and an open staircase sets the tone from the moment you walk in. The gourmet kitchen showcases custom site-finished cabinetry, a statement hood vent, quartz countertops, an oversized island, and a full suite of stainless steel Kitchen Aid appliances — flowing effortlessly into the dining area and great room, where a fireplace with custom built-ins, floating shelves, and a wall of windows create a warm, inviting space. Rich engineered wood flooring runs throughout the main level, with new carpeting in the family room and across the upper and lower levels. A main-floor office offers the perfect work-from-home retreat, while the upper level delivers a spacious primary suite with a spa-inspired en-suite bath — soaking tub, tiled walk-in shower, and dual vanities. An upper-level laundry room adds everyday convenience, along with a generously sized Jack-and-Jill suite and a private princess suite. The lower level features a thoughtfully designed wet bar and an athletic court for year-round recreation, with viewing angles from the main level above. Outdoor living is just as impressive, with a paver patio firepit, and maintenance-free deck ideal for any gathering. The fully insulated and painted garage features durable epoxy flooring and built in shelving. Beyond the property itself, The Woods at Rush Creek offers an unbeatable lifestyle with a community pool, clubhouse, and playground just around the corner.
- Directions
- 494 North to exit 26 onto Bass Lake Road. Take a left onto Bass Lake Road. Right onto CR-101N., left onto 75th Place North. Left onto Urbandale Lane North to destination on right.
Accessible
- None
- Yes
Air Conditioning
- Central Air
- Yes
Amenities Unit
- Ceiling Fan(s)
- Yes
- Deck
- Yes
- Exercise Room
- Yes
- Hardwood Floors
- Yes
- In-Ground Sprinkler
- Yes
- Kitchen Center Island
- Yes
- Natural Woodwork
- Yes
- Paneled Doors
- Yes
- Patio
- Yes
- Primary Bedroom Walk-In Closet
- Yes
- Tile Floors
- Yes
- Walk-In Closet
- Yes
- Washer/Dryer Hookup
- Yes
- Wet Bar
- Yes
Appliances
- Air-To-Air Exchanger
- Yes
- Chandelier
- Yes
- Cooktop
- Yes
- Dishwasher
- Yes
- Disposal
- Yes
- Double Oven
- Yes
- Dryer
- Yes
- Freezer
- Yes
- Microwave
- Yes
- Range
- Yes
- Refrigerator
- Yes
- Washer
- Yes
Association Fee Includes
- Professional Mgmt
- Yes
- Shared Amenities
- Yes
Assumable Loan
- Not Assumable
- Yes
Basement
- Drain Tiled
- Yes
- Sump Pump
- Yes
Bath Description
- Full Jack & Jill
- Yes
- Main Floor 1/2 Bath
- Yes
- Upper Level 3/4 Bath
- Yes
- Full Primary
- Yes
- Private Primary
- Yes
- 3/4 Basement
- Yes
Construction Materials
- Concrete
- Yes
Construction Status
- Previously Owned
- Yes
Dining Room Description
- Eat In Kitchen
- Yes
- Kitchen/Dining Room
- Yes
- Living/Dining Room
- Yes
- Separate/Formal Dining Room
- Yes
Electric
- 200+ Amp Service
- Yes
- Circuit Breakers
- Yes
Existing Financing
- Conventional
- Yes
Exterior
- Brick/Stone
- Yes
- Cement Board
- Yes
Family Room Characteristics
- Family Room
- Yes
- Great Room
- Yes
- Main Level
- Yes
Fencing
- None
- Yes
Fireplace Characteristics
- Family Room
- Yes
- Gas Burning
- Yes
- Living Room
- Yes
Foundation
- Concrete Perimeter
- Yes
- Poured Concrete
- Yes
Fuel
- Natural Gas
- Yes
Heating
- Forced Air
- Yes
- Zoned
- Yes
Insurance Fee
- Insurance Fee
- 0
Laundry
- Laundry Room
- Yes
- Sink
- Yes
- Upper Level
- Yes
Lock Box Type
- Combo
- Yes
Lot Description
- Tree Coverage - Light
- Yes
Patio, Porch and Deck Features
- Deck
- Yes
Pool Description
- Below Ground
- Yes
- Heated
- Yes
- Shared
- Yes
Restriction/Covenants
- Architecture Committee
- Yes
- Other
- Yes
Road Frontage
- City Street
- Yes
- Paved Streets
- Yes
- Sidewalks
- Yes
- Street Lights
- Yes
Road Responsibility
- Public Maintained Road
- Yes
Roof
- Age Over 8 Years
- Yes
- Asphalt Shingles
- Yes
Sellers Terms
- Cash
- Yes
- Conventional
- Yes
- FHA
- Yes
- VA
- Yes
Sewer
- City Sewer/Connected
- Yes
Shared Rooms
- Club House
- Yes
- Community Room
- Yes
Special Search
- 2nd Floor Laundry
- Yes
- 3 BR on One Level
- Yes
- 4 BR on One Level
- Yes
- Divided Bdr Flr Plan
- Yes
- Primary Bdr Suite
- Yes
Stories
- Two
- Yes
Water
- City Water/Connected
- Yes
Room Information
| Room Name | Dimensions | Level |
|---|---|---|
| Athletic Court | 19x23 | Basement |
| Bar/Wet Bar Room | 5x9 | Basement |
| Dining Room | 10x12 | Main |
| Family Room | 32x20 | Basement |
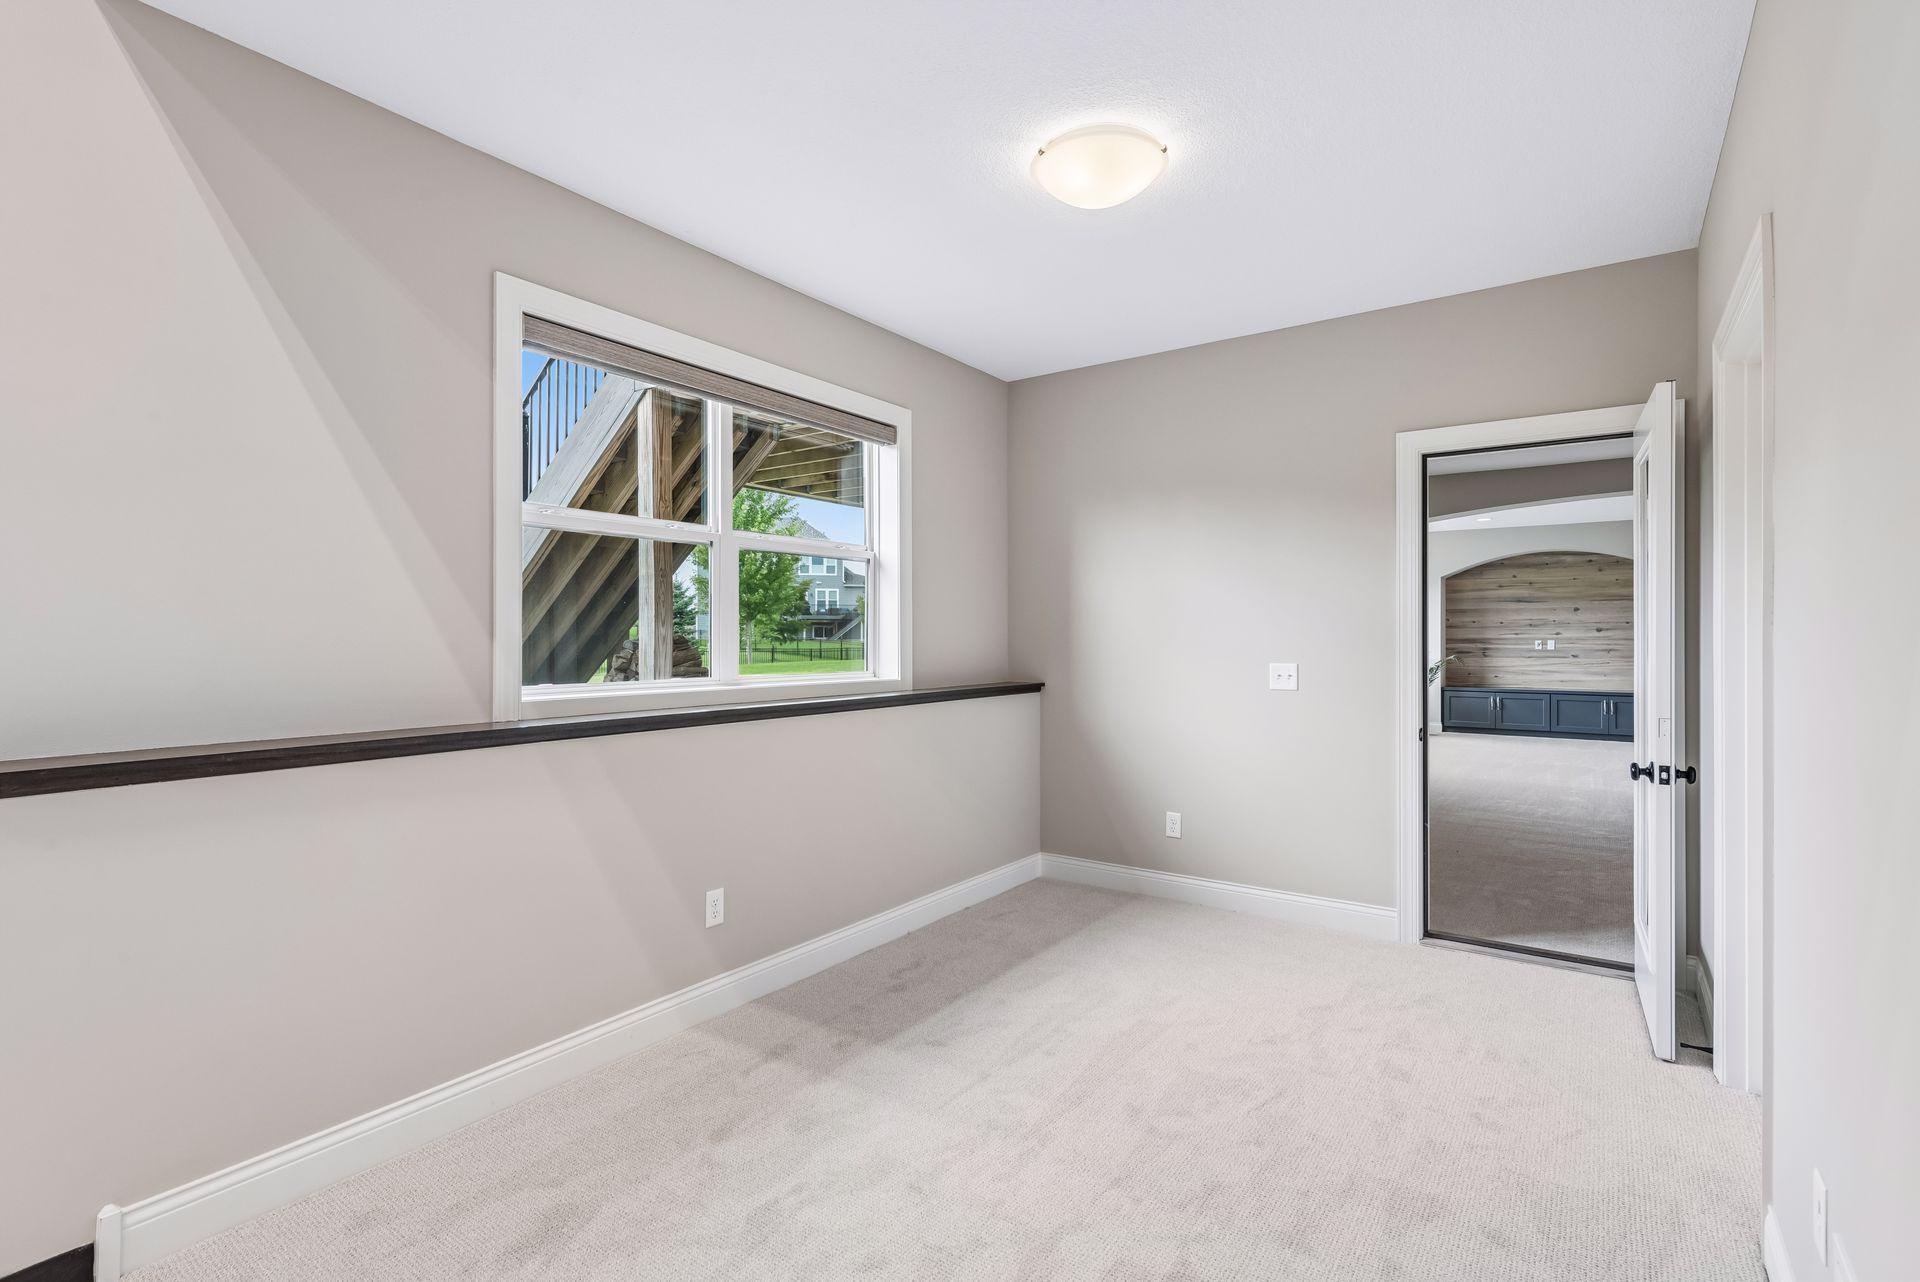
| Fifth (5th) Bedroom | 12x11 | Basement |
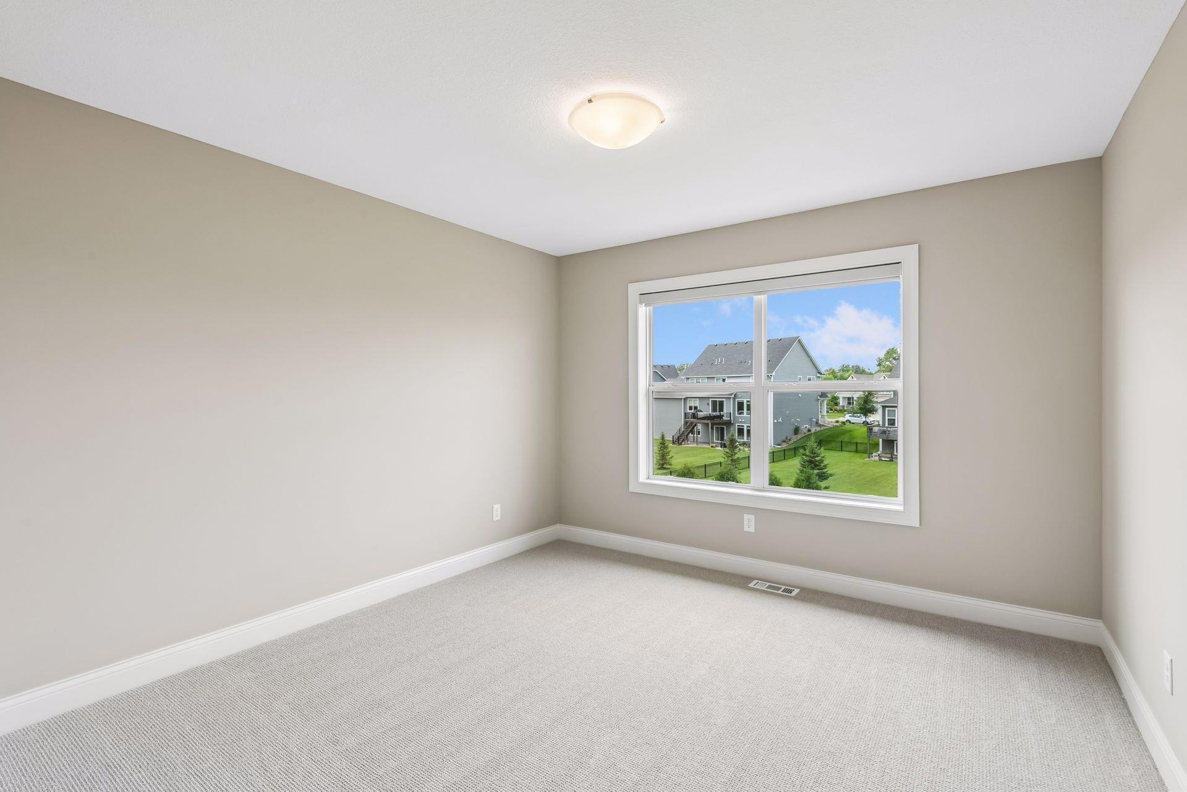
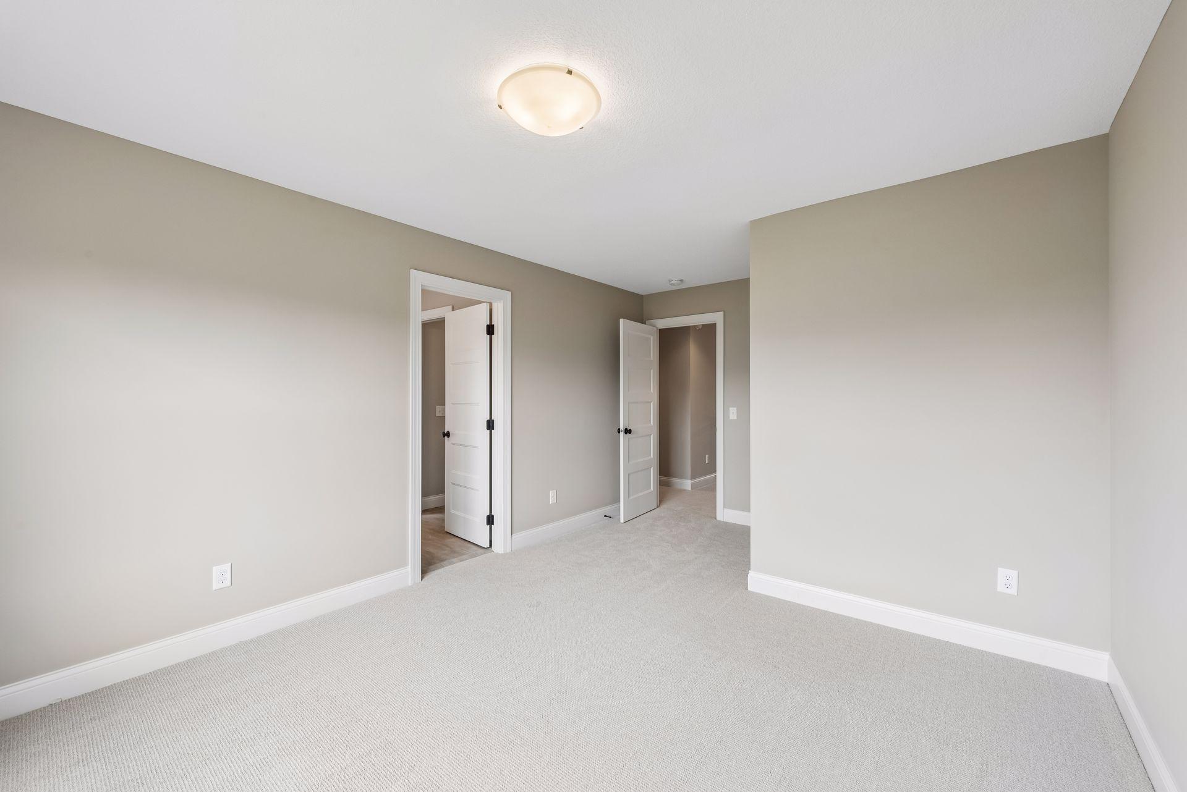
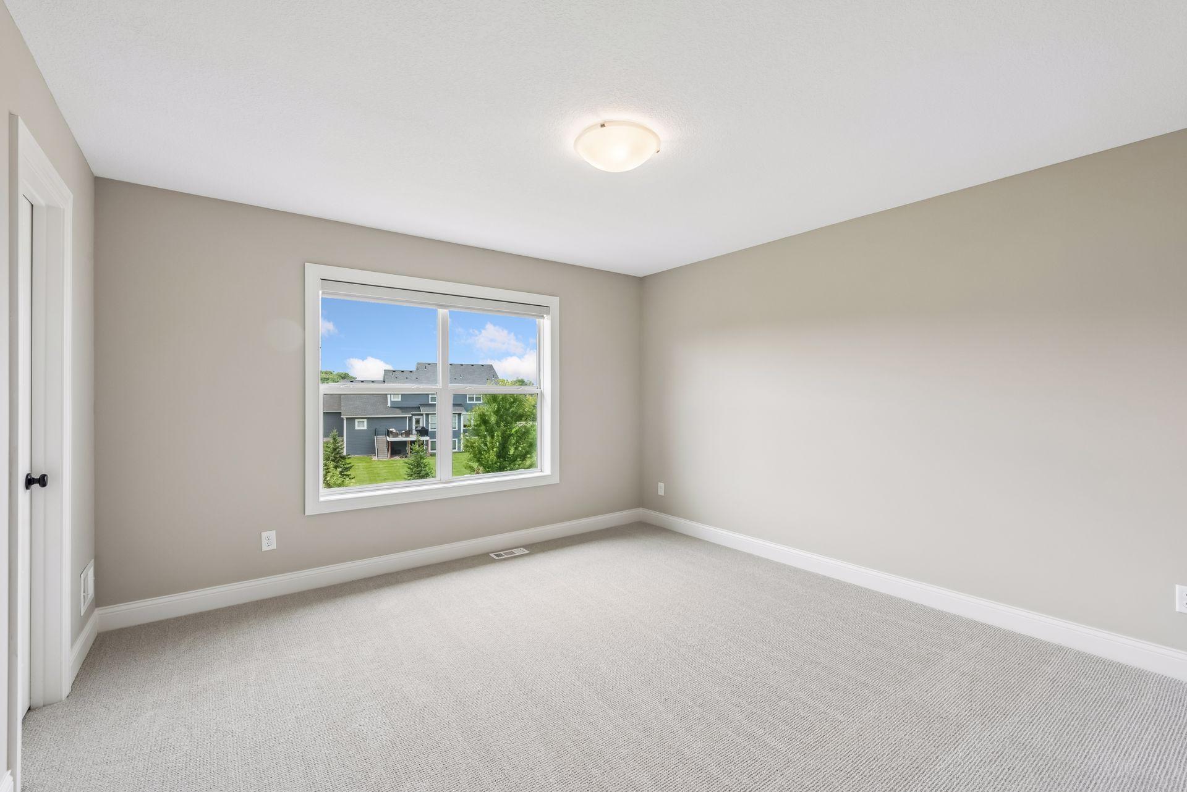
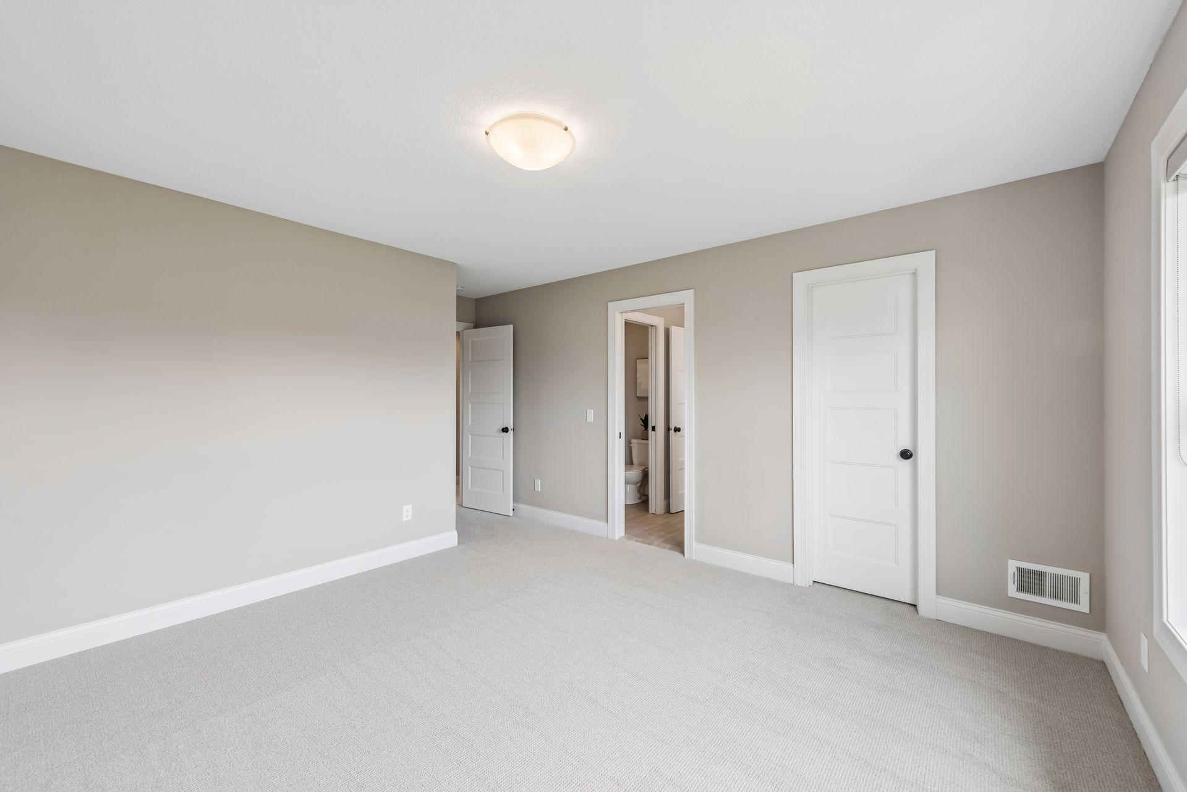
| First (1st) Bedroom | 14x21 | Upper |
| Fourth (4th) Bedroom | 13x14 | Upper |
| Informal Dining Room | 15x9 | Main |
| Kitchen | 15x13 | Main |
| Laundry | 9x7 | Upper |
| Living Room | 19x20 | Main |
| Mud Room | 6x6 | Main |
| Office | 10x10 | Main |
| Pantry (Walk-In) | 5x3 | Main |
| Second (2nd) Bedroom | 11x16 | Upper |
| Third (3rd) Bedroom | 13x16 | Upper |

Listing Office:
eXp Realty
Last Updated: August - 18 - 2026
The data relating to real estate for sale on this web site comes in part from the Broker
Reciprocity SM Program of the Regional Multiple Listing Service of Minnesota, Inc. The information provided is deemed reliable but not guaranteed. Properties subject to prior sale, change or withdrawal.
©2024 Regional Multiple Listing Service of Minnesota, Inc All rights reserved.