
7525 N Shore Circle N, Forest Lake, MN 55025
New Listing
$625,000
Property Type:
Residential
Bedrooms:
3
Baths:
1
Square Footage:
2,506
Lot Size (sq. ft.):
11,369
Status:
Active
Current Price:
$625,000
List Date:
8/16/2026
Last Modified:
8/18/2026
Listing Details MLS# 7126412
General Property Information
- Common Wall
- No
- Lot Measurement
- Square Feet
- Manufactured Home?
- No
- Multiple PIDs?
- No
- New Development
- No
- Number of Fireplaces
- Yes
- Other Parking Spaces
- 4
- Road Btwn WF & Home?
- No
- Waterfront Frontage
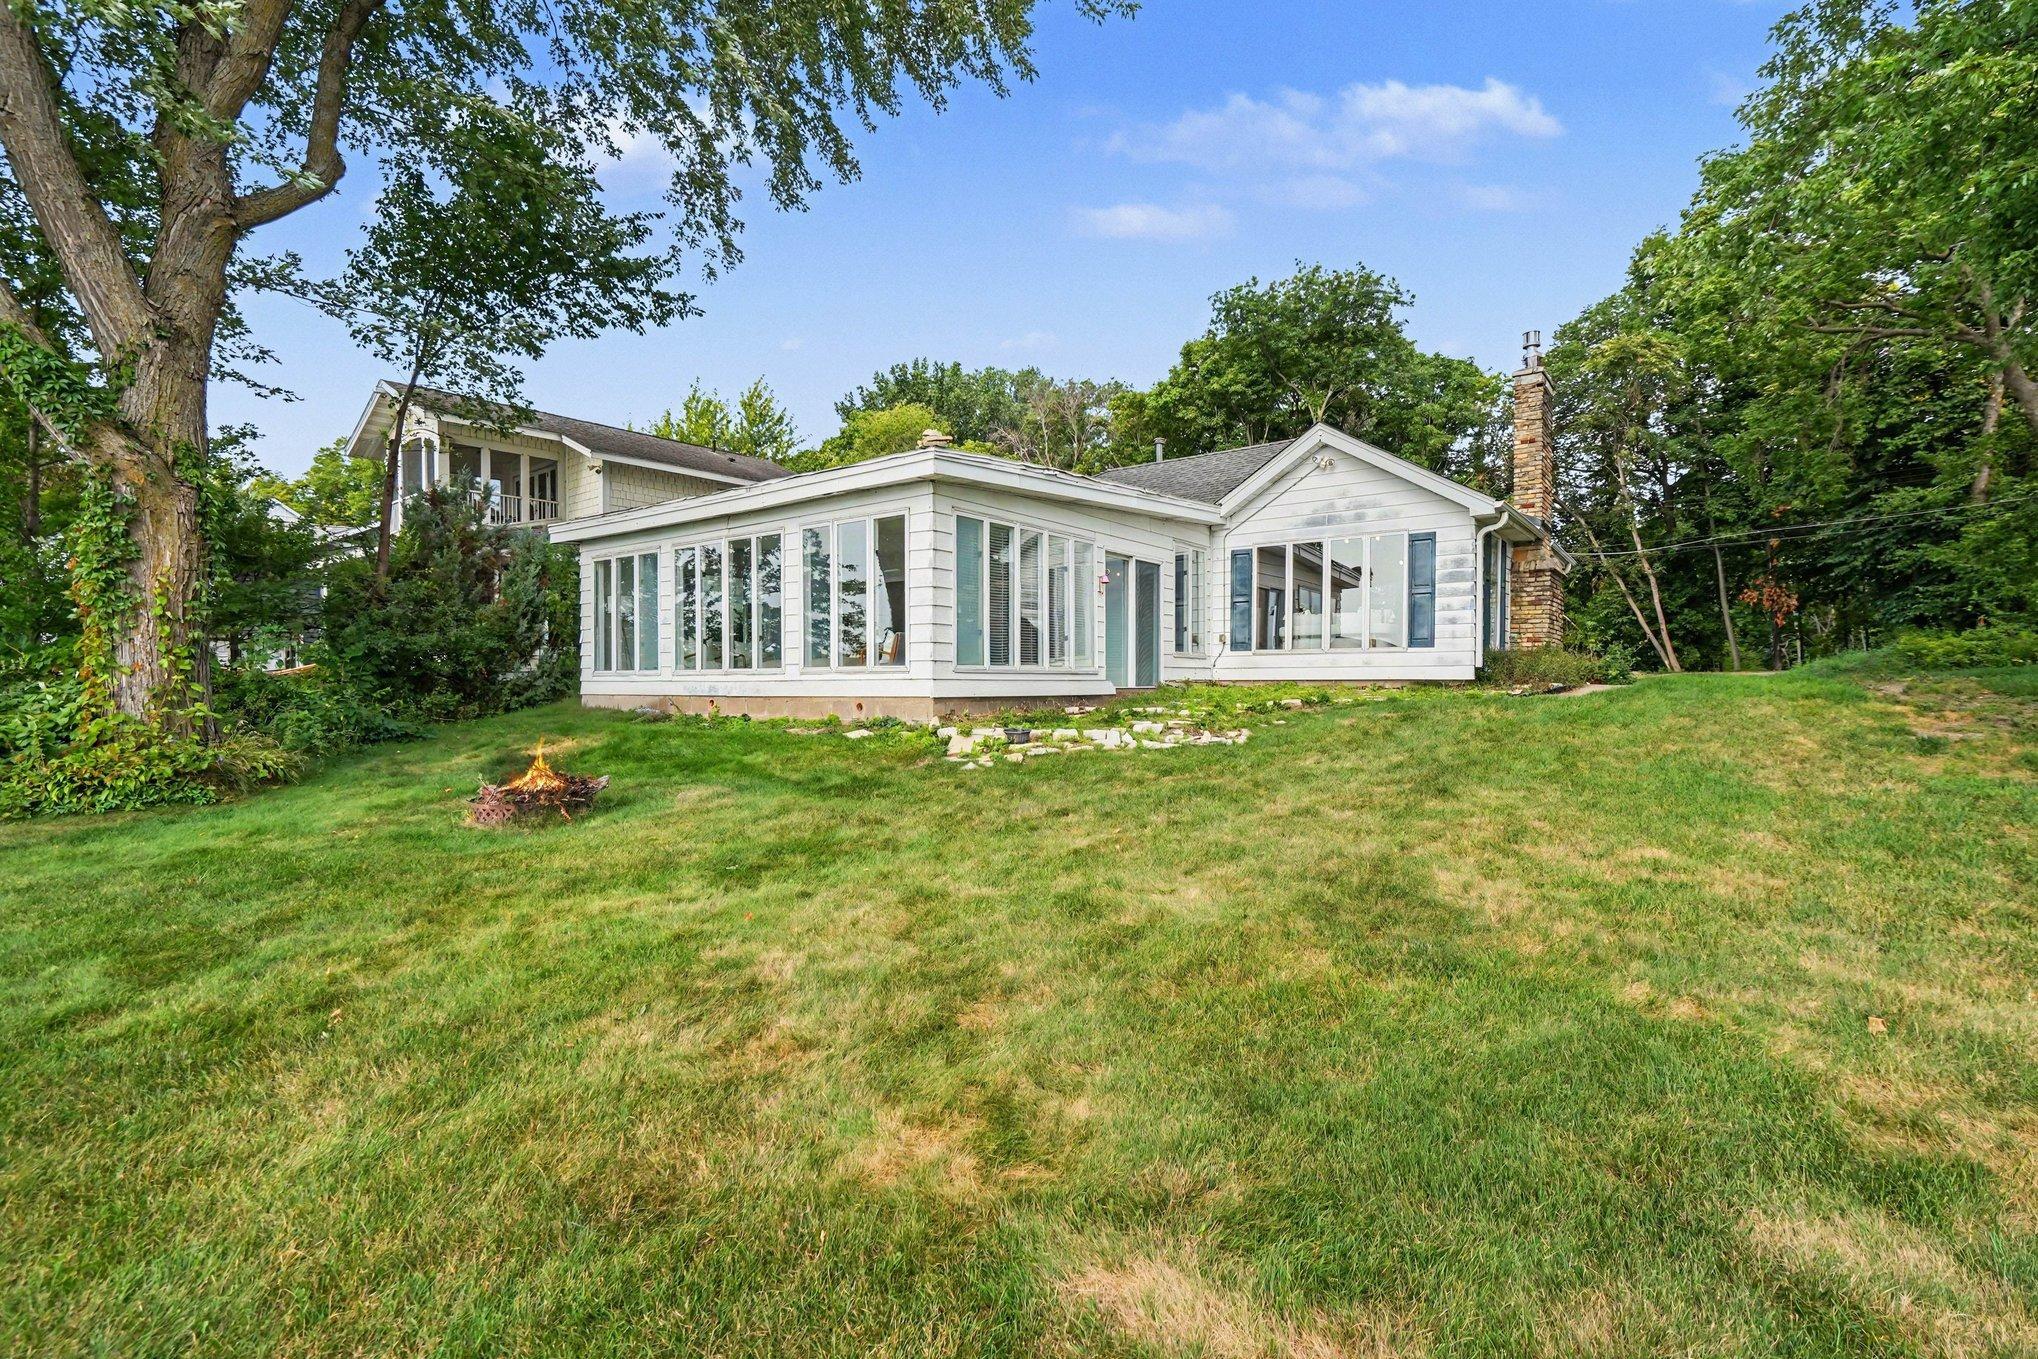
- 75
- Waterfront YN
- Yes
- Year Built
- 1932
- Yearly/Seasonal
- Yearly
- Zoning
- Residential-Single Family
- Bath Full
- Yes
- Main Floor Total SqFt
- 1546
- Above Grd Total SqFt
- 1546
- Below Grd Total SqFt
- 960
- Total SqFt
- 2506
- Lot Size SqFt
- 11369
- Total Finished Sqft
- 1546.00
- FireplaceYN
- Yes
- Lake/Waterfront Name
- Forest
- Style
- (SF) Single Family
- Foundation Size
- 1546
- Lot Dimensions
- 75x145x76x157
- Assessment Pending
- No
- Bath Three Quarters
- 0
- Bath Half
- 0
- Bath Quarter
- 0
- Garage Stalls
- 0
- Association Fee
- 0
Property Features
Accessible:
None
Air Conditioning:
Central Air
Amenities Unit:
French Doors; Kitchen Window; Main Floor Primary Bedroom; Paneled Doors; Panoramic View; Patio; Porch; Sun Room; Walk-Up Attic; Washer/Dryer Hookup
Appliances:
Dishwasher; Disposal; Dryer; Range; Refrigerator; Washer; Water Filtration System
Basement:
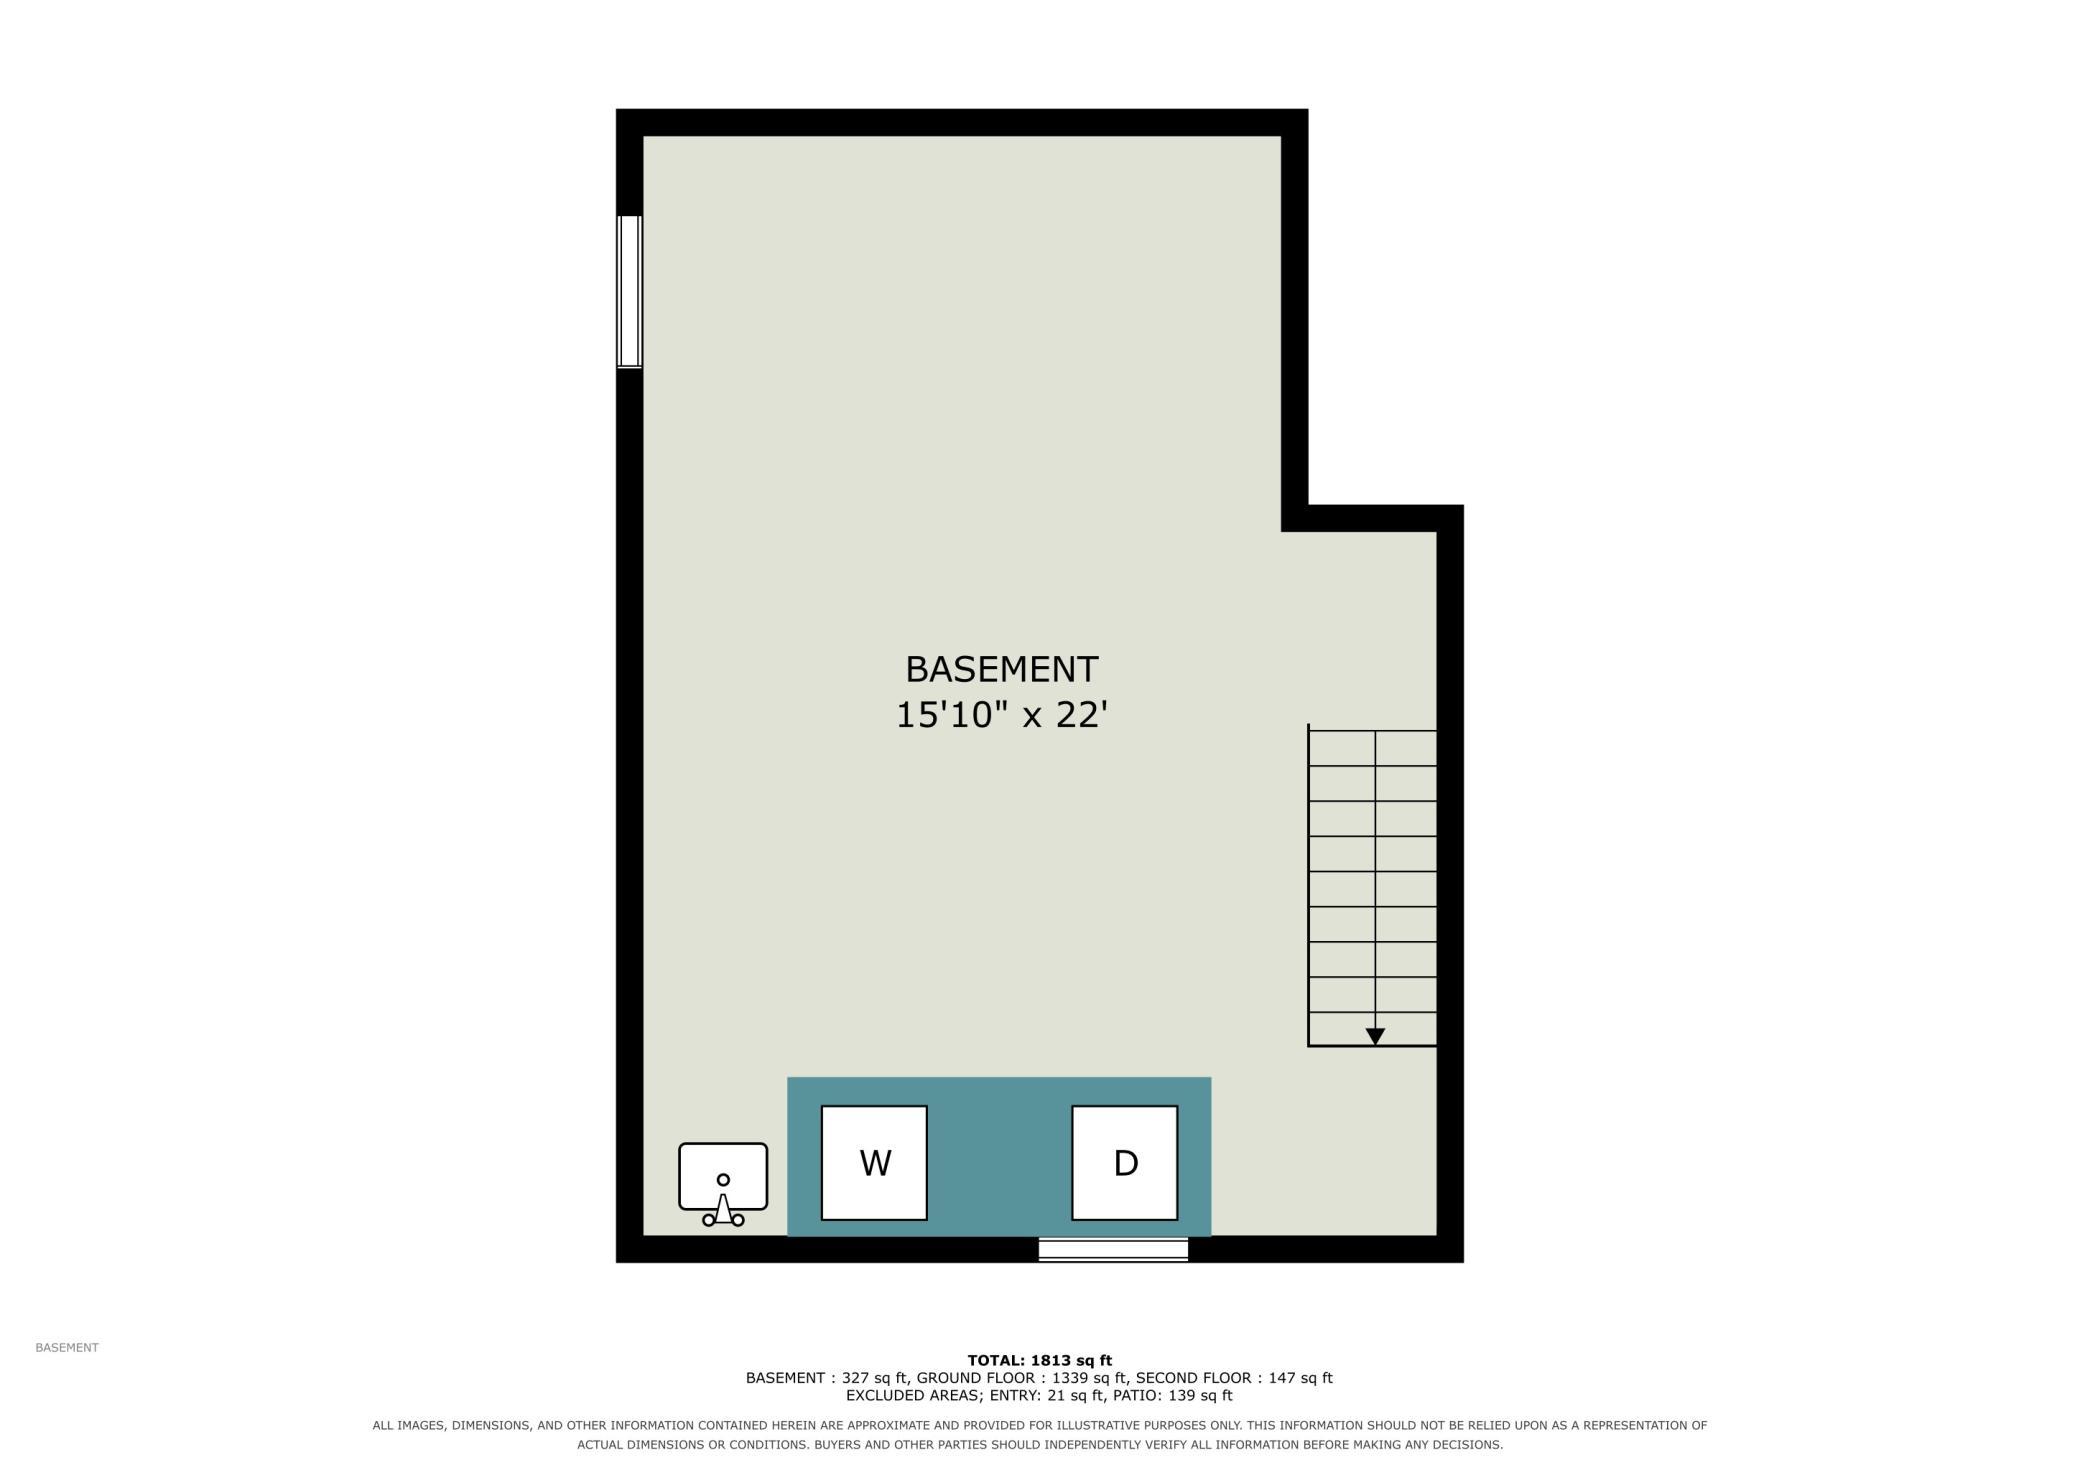
Concrete Block; Crawl Space
Bath Description:
Main Floor Full Bath
Construction Status:
Previously Owned
Electric:
Circuit Breakers
Elevation Highpoint to Waterfront Slope:
Gradual
Exterior:
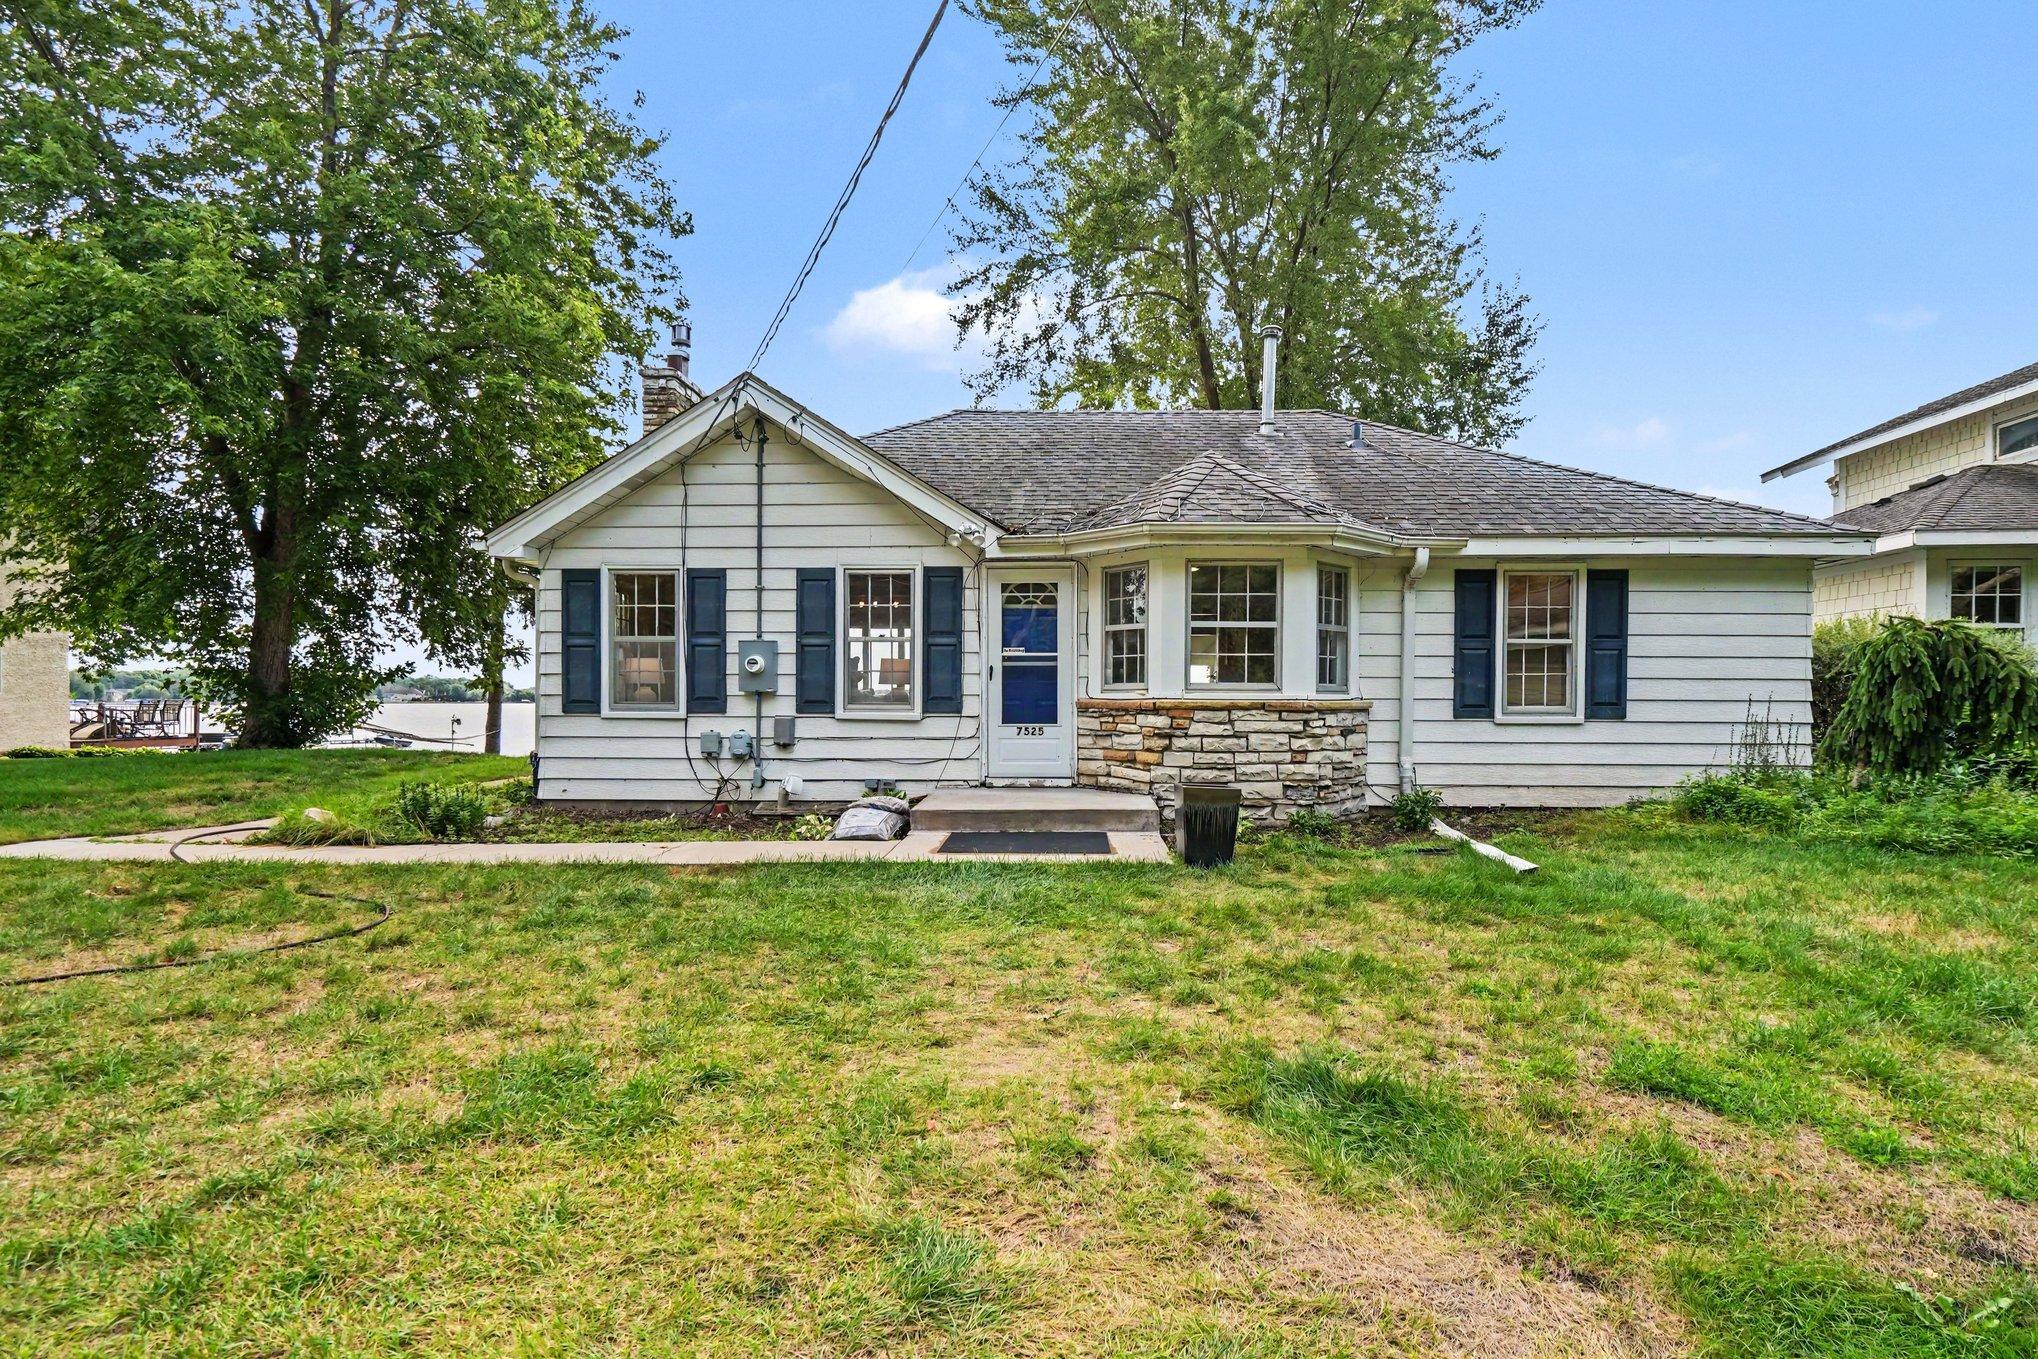
Aluminum Siding
Foundation:
Combination
Fuel:
Natural Gas
Heating:
Forced Air
Lake Details:
Sand
Outbuildings:
Boat House
Parking Characteristics:
Gravel Lot
Sewer:
City Sewer/Connected
Stories:
One
Water:
Private; Well
Waterfront Type:
Lake Front
Waterfront View:
Panoramic
Contract Information
- Contingency
- None
- Original List Price
- 625000
- ListPrice
- 625000
- Owner is an Agent?
- Yes
- Auction?
- No
Location Tax and Other Information
- House Number
- 7525
- Street Direction Prefix
- N
- Street Name
- Shore
- Street Suffix
- Circle
- Street Direction Suffix
- N
- Postal City
- Forest Lake
- County
- Washington
- State
- MN
- Zip Code
- 55025
- Complex/Dev/Subdivision
- Kings Forest Hills
Assessments
- Tax With Assessments
- 6670
- Assessment Balance
- 0
Building Information
- Finished SqFt Above Ground
- 1546
More Information
Elevation Highpoint to Waterfront Feet
- Elevation Highpoint Waterfront Feet
- 4-10
Lake Details
- Lake Acres
- 2270
- Lake Depth
- 37
- Sand
- Yes
Lease Details
- Land Leased
- Not Applicable
Miscellaneous Information
- DP Resource
- Yes
- Homestead
- No
Ownership
- Fractional Ownership
- No
Public Survey Info
- Range#
- 21
- Section#
- 10
- Township#
- 32
Office/Member Info
- Association
- SPAAR
Location, Tax and Other Information
- AssocFeeYN
- No
- Legal Description
- BLOCK 1 LOT 37 SUBDIVISIONCD 81415 SUBDIVISIONNAME KING'S FOREST HILLS LOT NUMBER THIRTY-SEVEN (37), IN BLOCK ONE (1), OF KING'S FOREST HILLS, AS SURVEYED AND PLATTED AND NOW ON FILE AND OF RECORD IN THE OFFICE OF THE REGISTRAR OF TITLES IN AND FOR THE COUNTY OF WASHINGTON AND STATE OF MINNESOTA, TOGETHER WITH LOT NUMBER THIRTY-EIGHT (38), SAID BLOCK ONE (1), EXCEPT THE NORTHEASTERLY 25.00 FEET THEREOF
- Listing City
- Forest Lake
- Map Page
- 39
- Municipality
- Forest Lake
- School District
- Forest Lake
- School District Phone
- 651-982-8103
- DNR Lake ID#
- 82015900
- DNR Lake Classification
- General Development
- Zip Plus 4
- 2992
- Property ID Number
- 1003221320058
- Tax Year
- 2026
- Tax Amount
- 6667
- In Foreclosure?
- No
- Potential Short Sale?
- No
- Lender Owned?
- No
Directions & Remarks
- Public Remarks
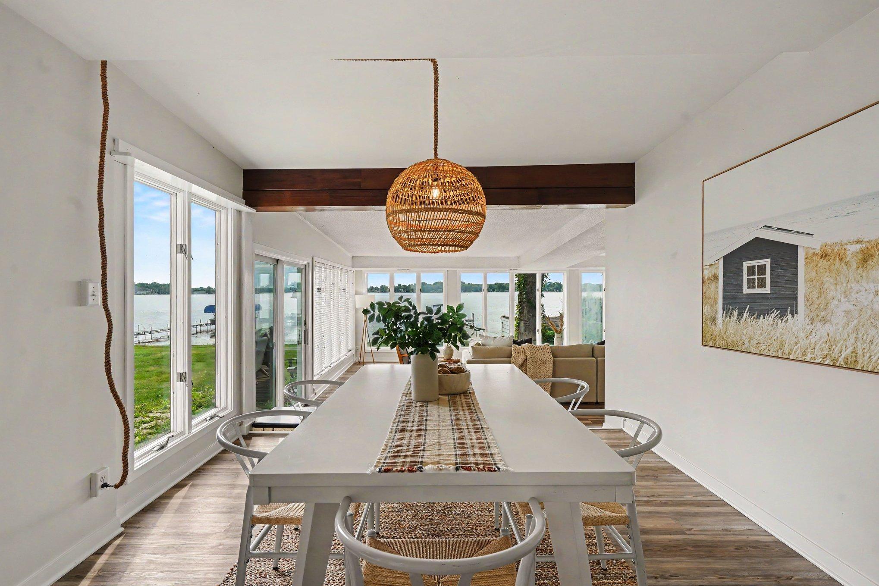
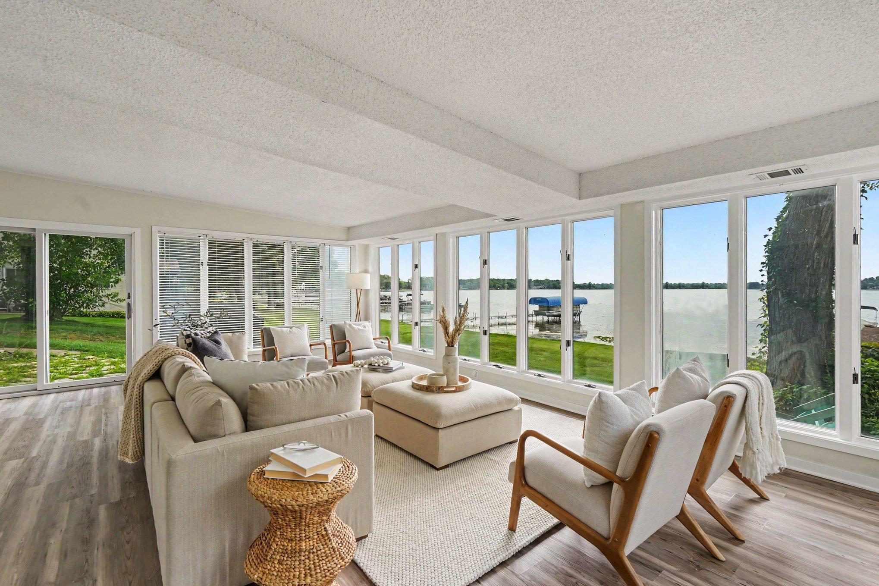
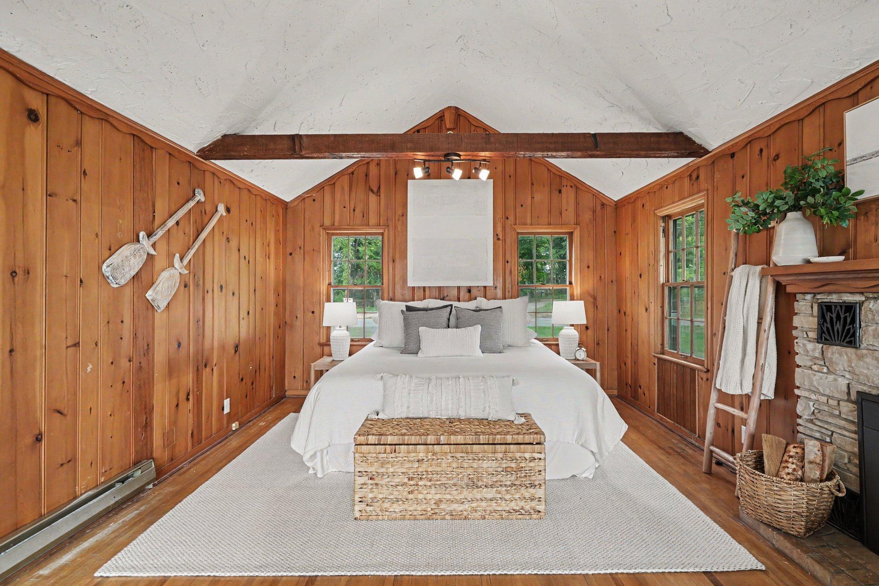
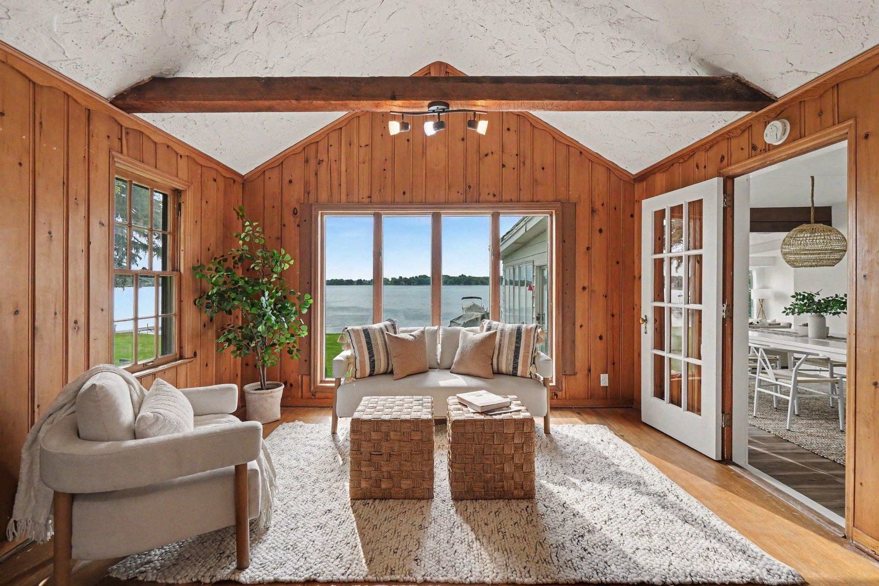
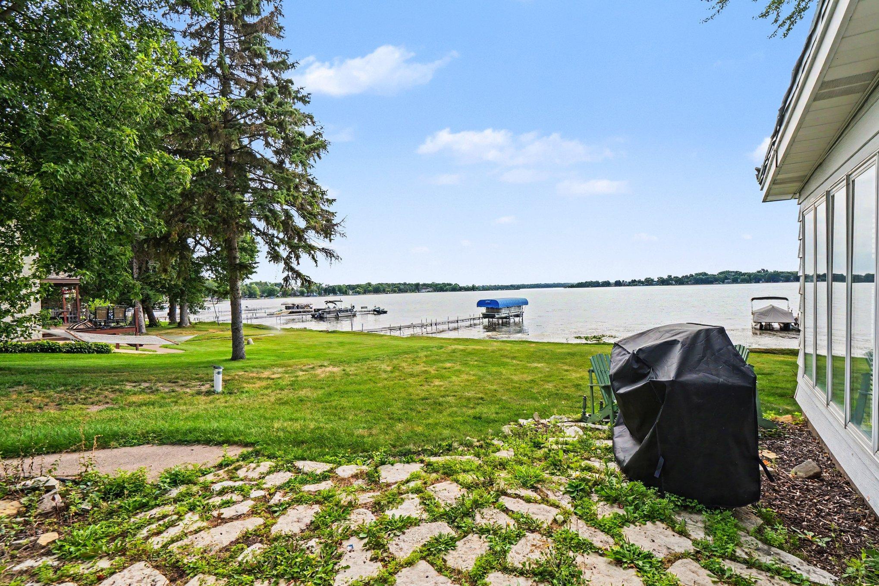
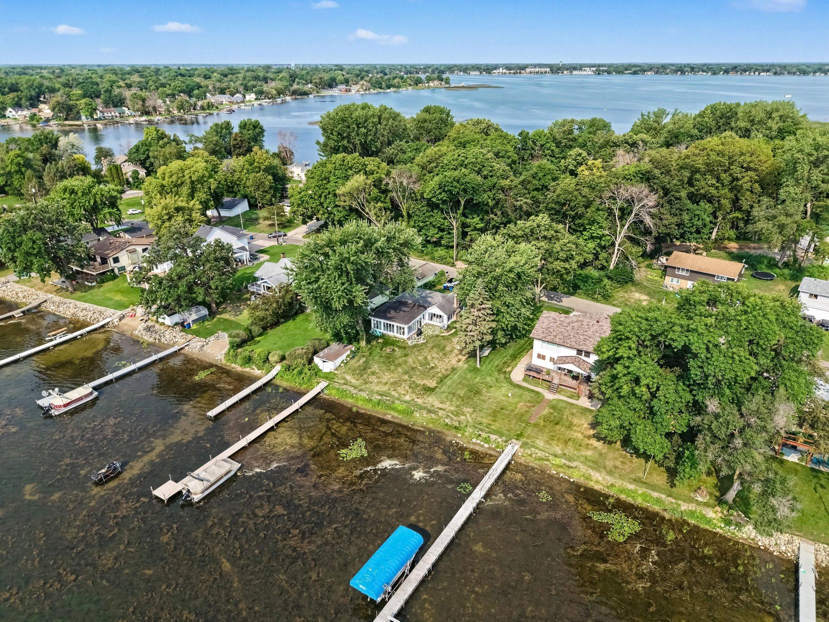
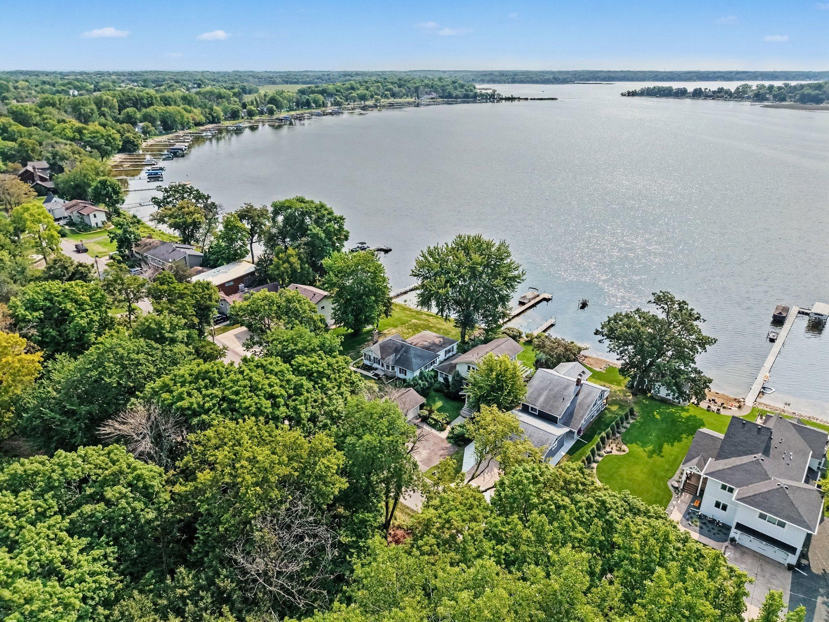
- Wake each morning to the sunlight dancing on the gentle waves of Forest Lake. Step into the family room for breathtaking panoramic views that will ground you instantly. With 75 feet of shoreline and a convenient lakeside boathouse, you are literally steps away from enjoying all the lake has to offer in every season. The spacious family room and primary suite offer lovely lake views, creating inspiring spaces at sunrise and offering a relaxing retreat under the colorful evening skies. During the day, the lake becomes your playground – launch your boat for summer adventures, spend afternoons swimming and fishing, or gather friends and family for memorable days on the water. As the seasons change, so do the opportunities for recreation. Winter transforms the lake into a wonderland for snowshoeing, ice fishing, and snowmobile rides, while the warm glow of home welcomes you back after a day outdoors. Whether you're seeking quiet moments of reflection, active outdoor recreation, or a gathering place for family and friends, this charming lakefront property offers the perfect backdrop for making lifelong memories. Seller is an agent.
- Directions
- 35W to Hwy 8, east on Hwy 8 to Greenway Ave N, right on Greenway Ave N to N Shore trail, left on N Shore Trail to N Shore Circle N- stay left at the Y to home on your left.
Accessible
- None
- Yes
Air Conditioning
- Central Air
- Yes
Amenities Unit
- French Doors
- Yes
- Kitchen Window
- Yes
- Main Floor Primary Bedroom
- Yes
- Paneled Doors
- Yes
- Panoramic View
- Yes
- Patio
- Yes
- Porch
- Yes
- Sun Room
- Yes
- Walk-Up Attic
- Yes
- Washer/Dryer Hookup
- Yes
Appliances
- Dishwasher
- Yes
- Disposal
- Yes
- Dryer
- Yes
- Range
- Yes
- Refrigerator
- Yes
- Washer
- Yes
- Water Filtration System
- Yes
Basement
- Concrete Block
- Yes
- Crawl Space
- Yes
Bath Description
- Main Floor Full Bath
- Yes
Construction Status
- Previously Owned
- Yes
Electric
- Circuit Breakers
- Yes
Elevation Highpoint to Waterfront Slope
- Gradual
- Yes
Exterior
- Aluminum Siding
- Yes
Foundation
- Combination
- Yes
Fuel
- Natural Gas
- Yes
Heating
- Forced Air
- Yes
Insurance Fee
- Insurance Fee
- 0
Outbuildings
- Boat House
- Yes
Parking Characteristics
- Gravel Lot
- Yes
Sewer
- City Sewer/Connected
- Yes
Stories
- One
- Yes
Water
- Private
- Yes
- Well
- Yes
Waterfront Type
- Lake Front
- Yes
Waterfront View
- Panoramic
- Yes
Room Information
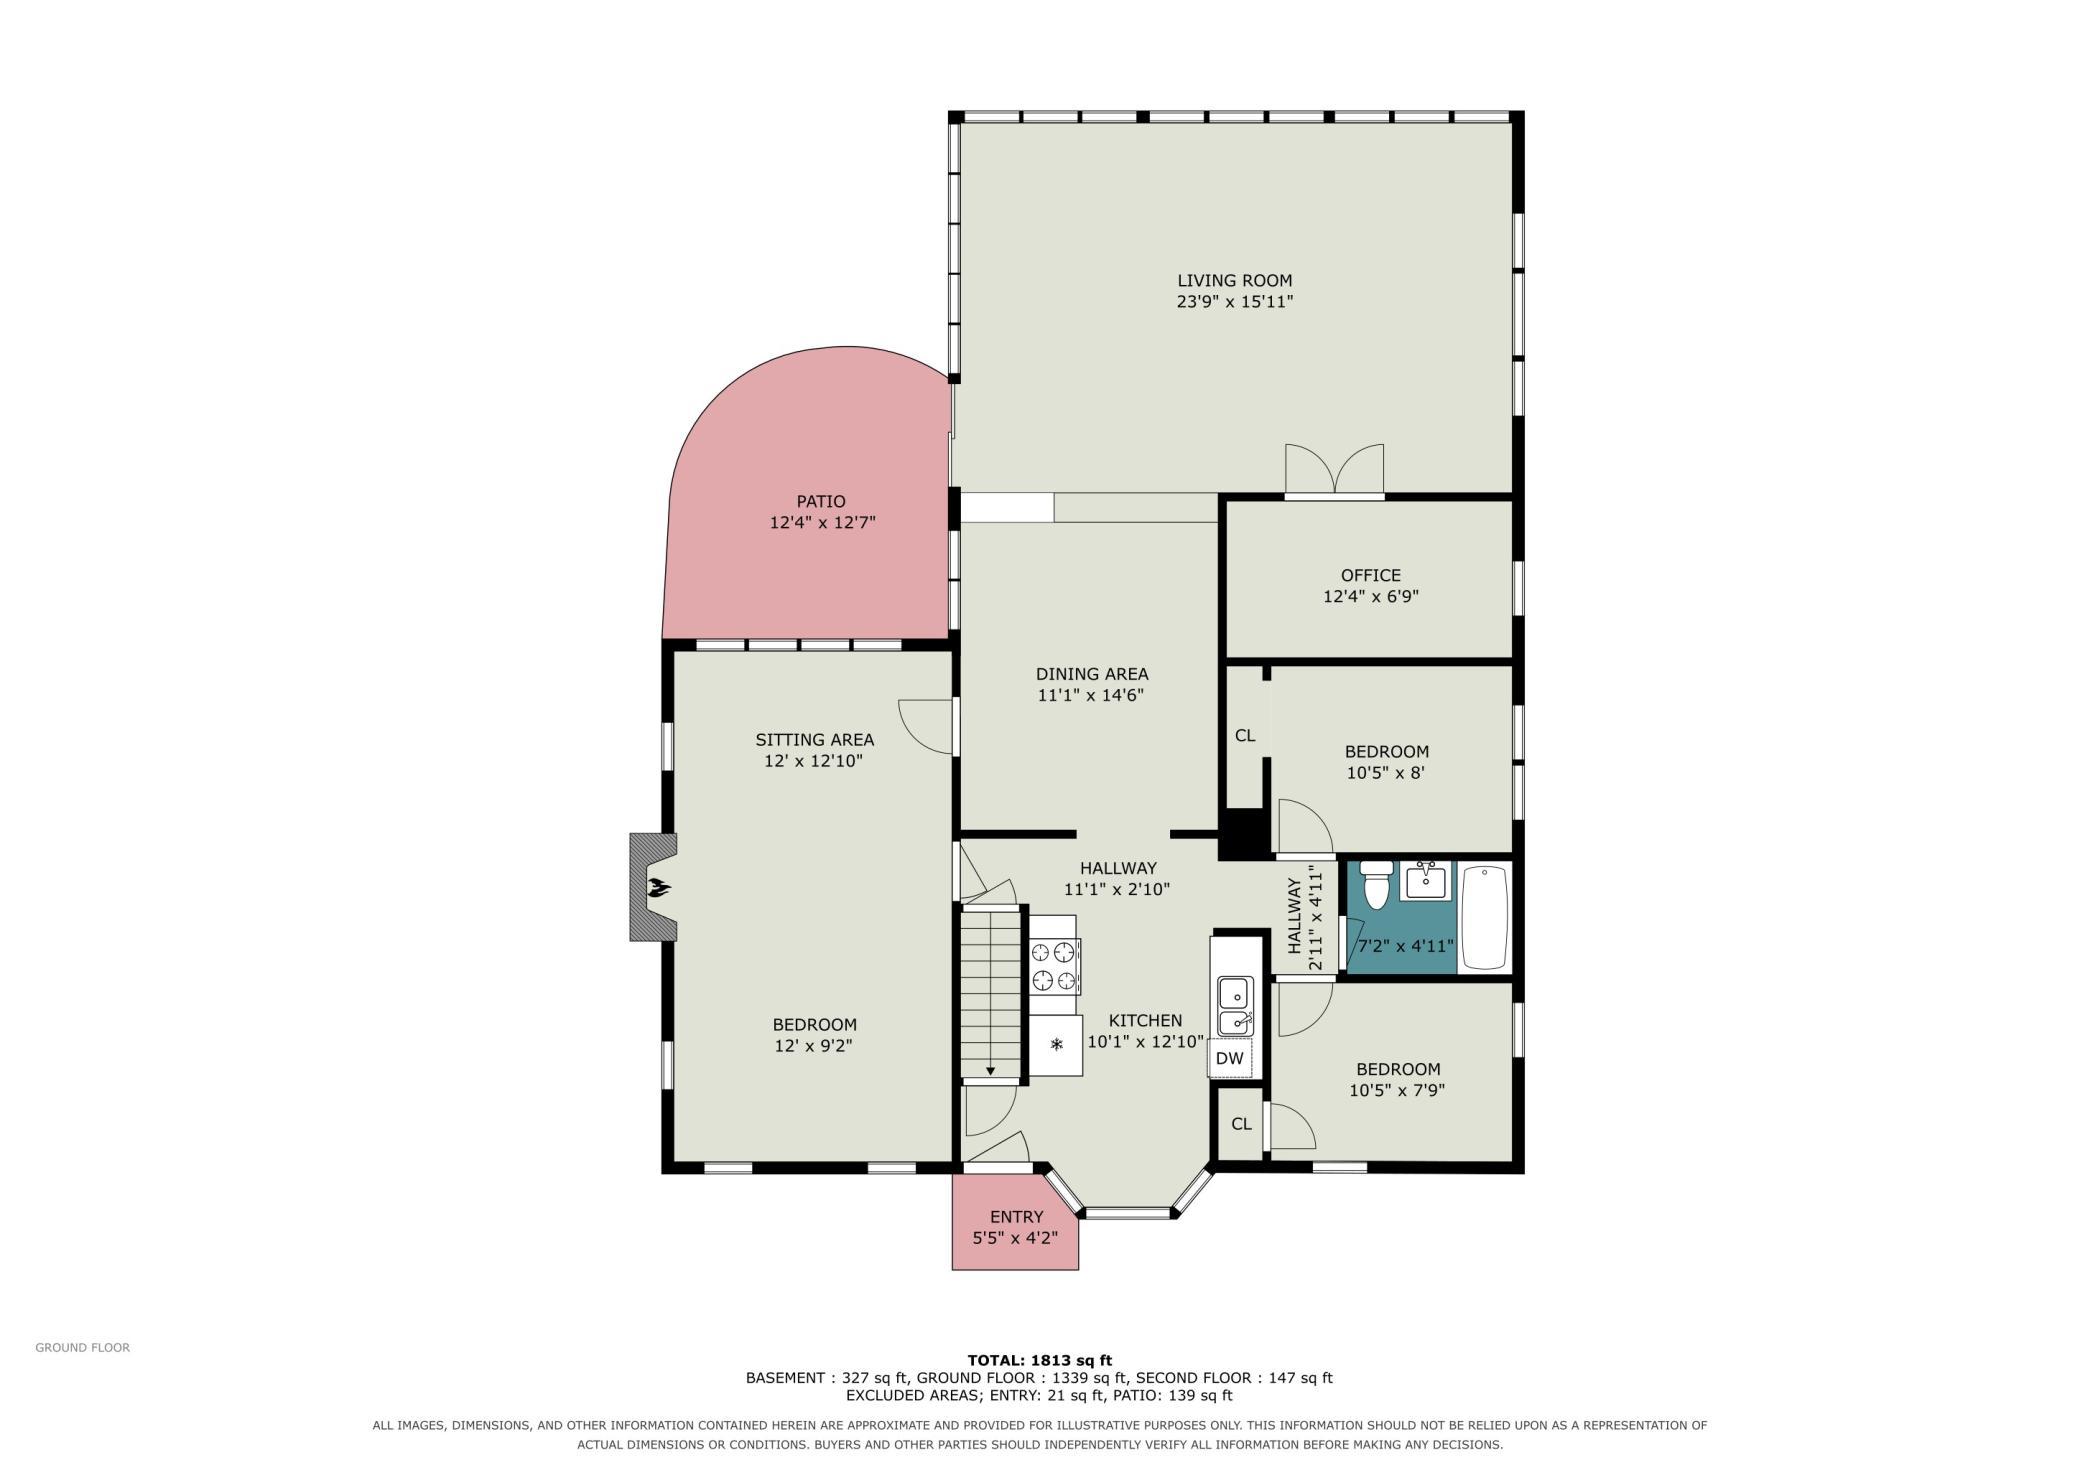
| Room Name | Dimensions |
|---|---|
| Dining Room | 11x14 |
| Family Room | 11x23 |
| First (1st) Bedroom | 13x23 |
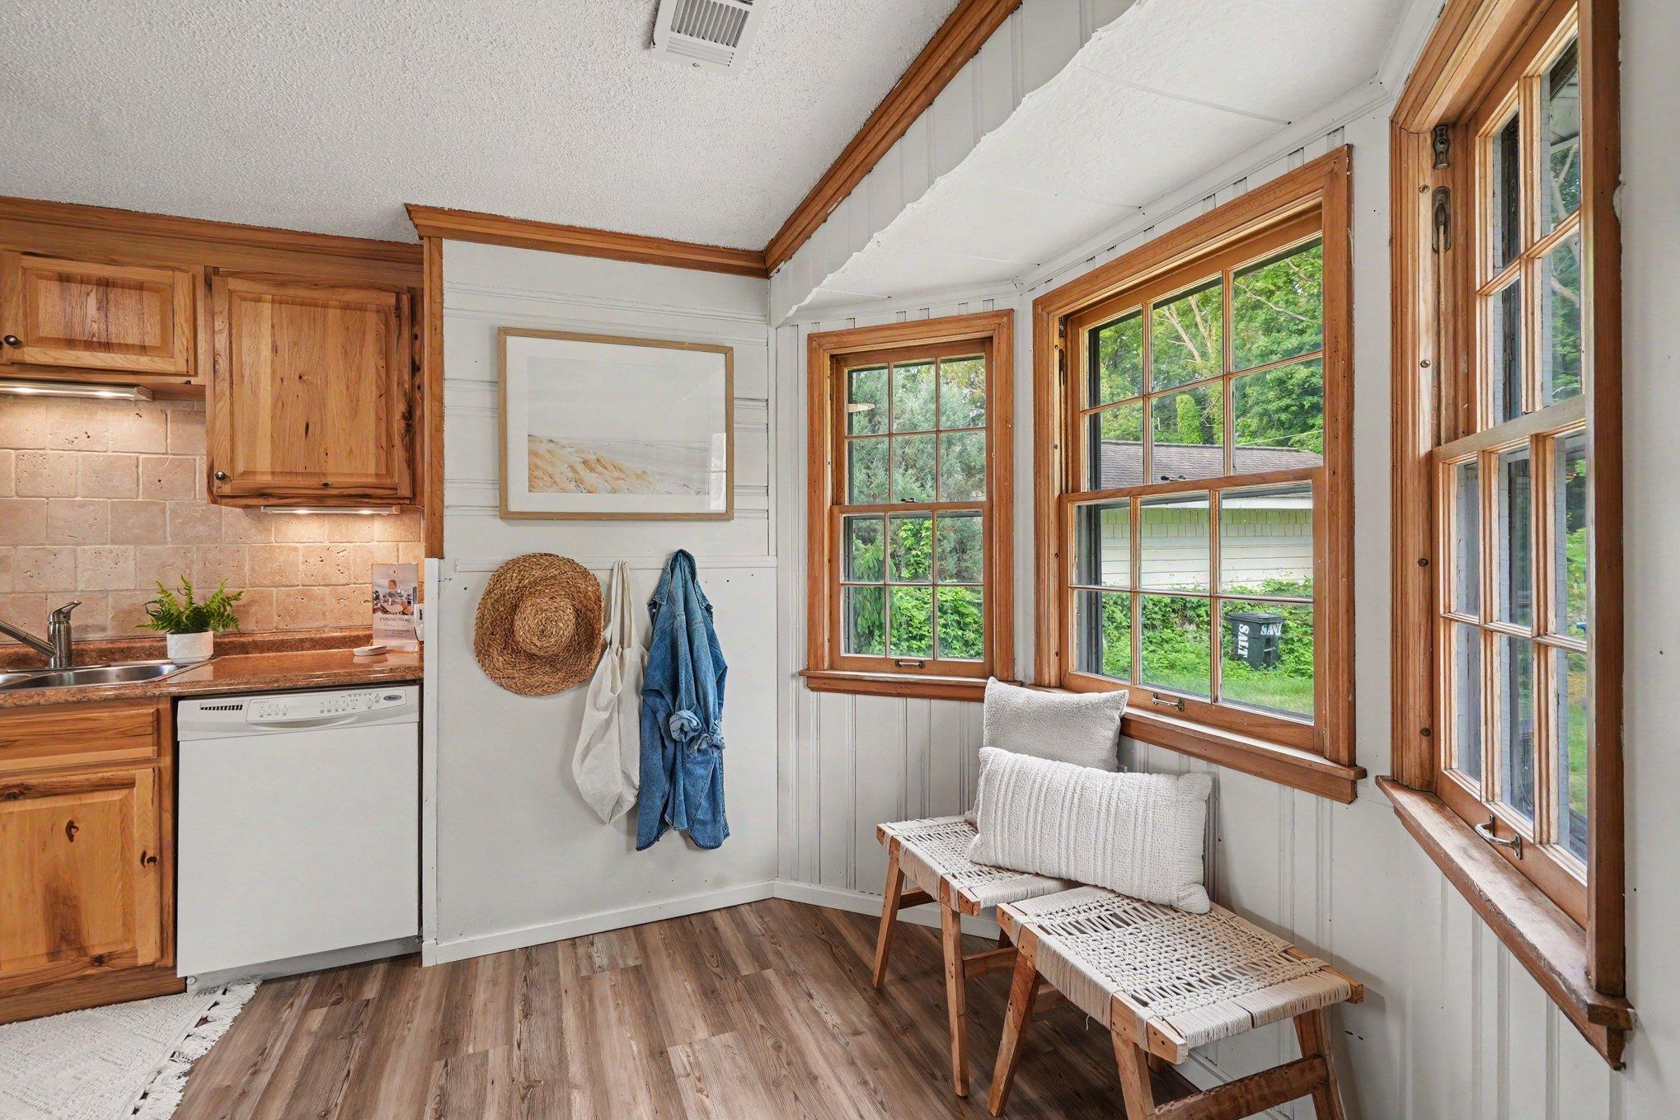
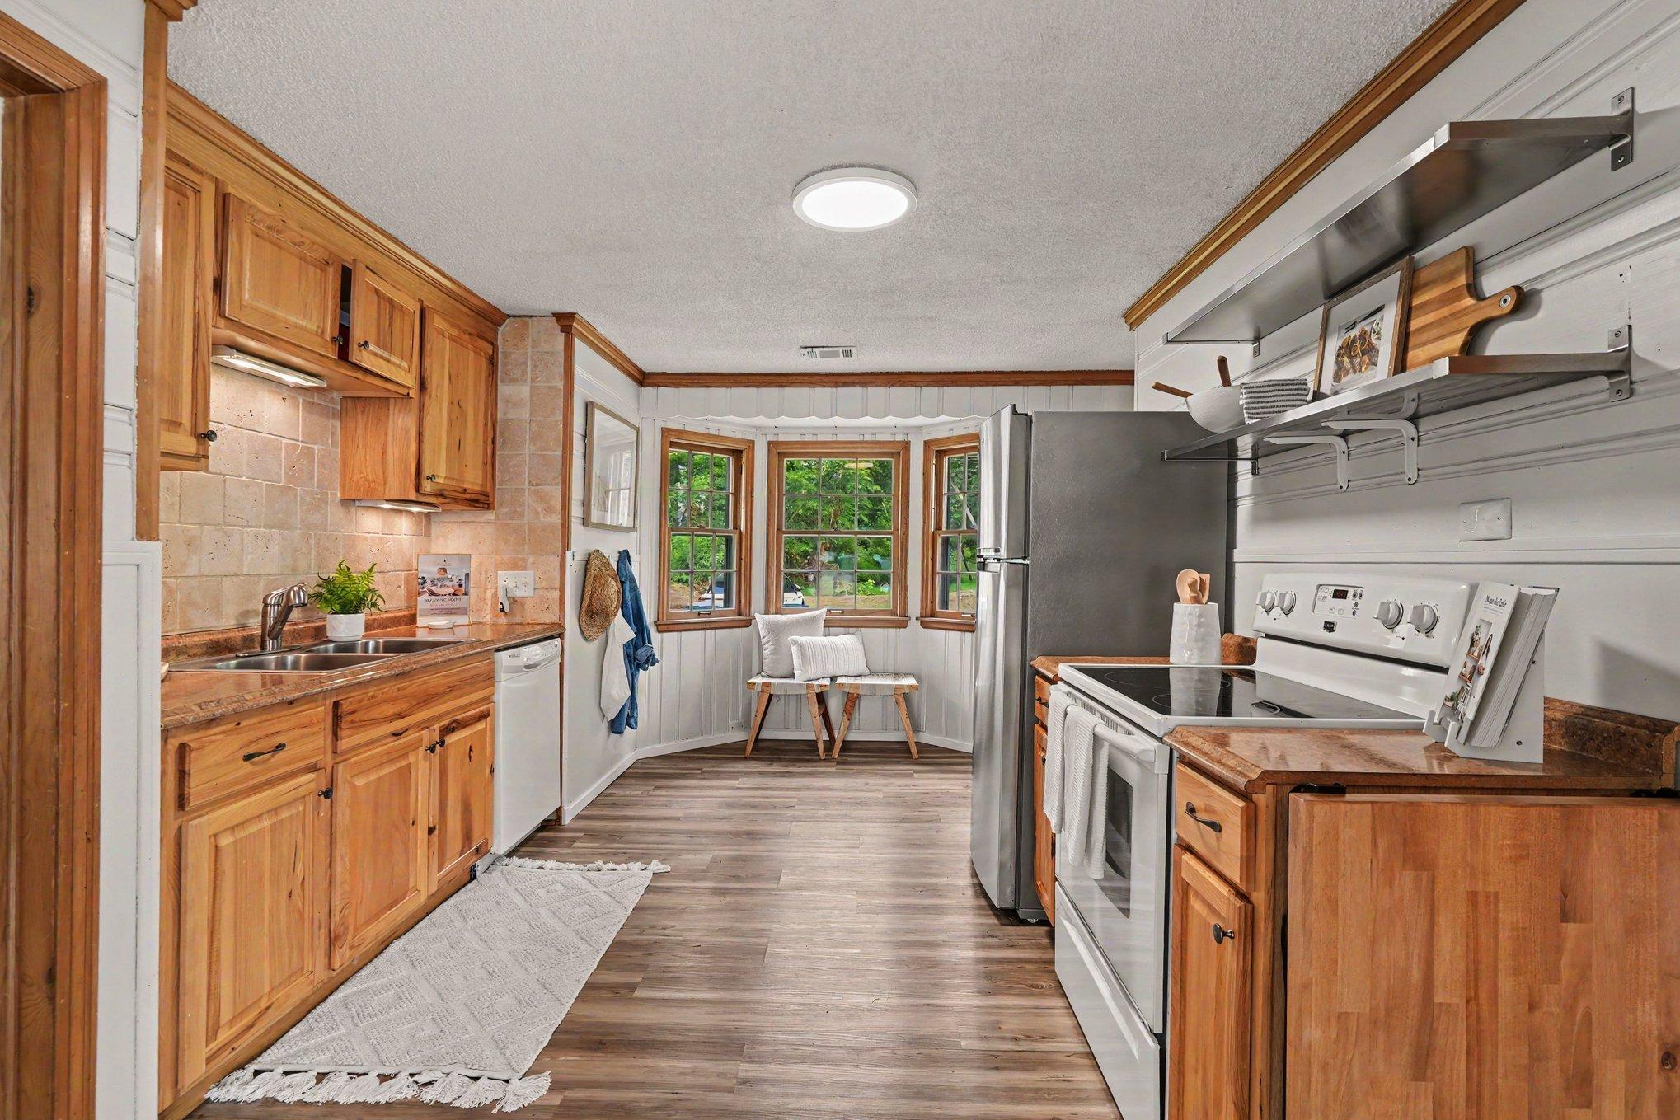
| Kitchen | 10x12 |
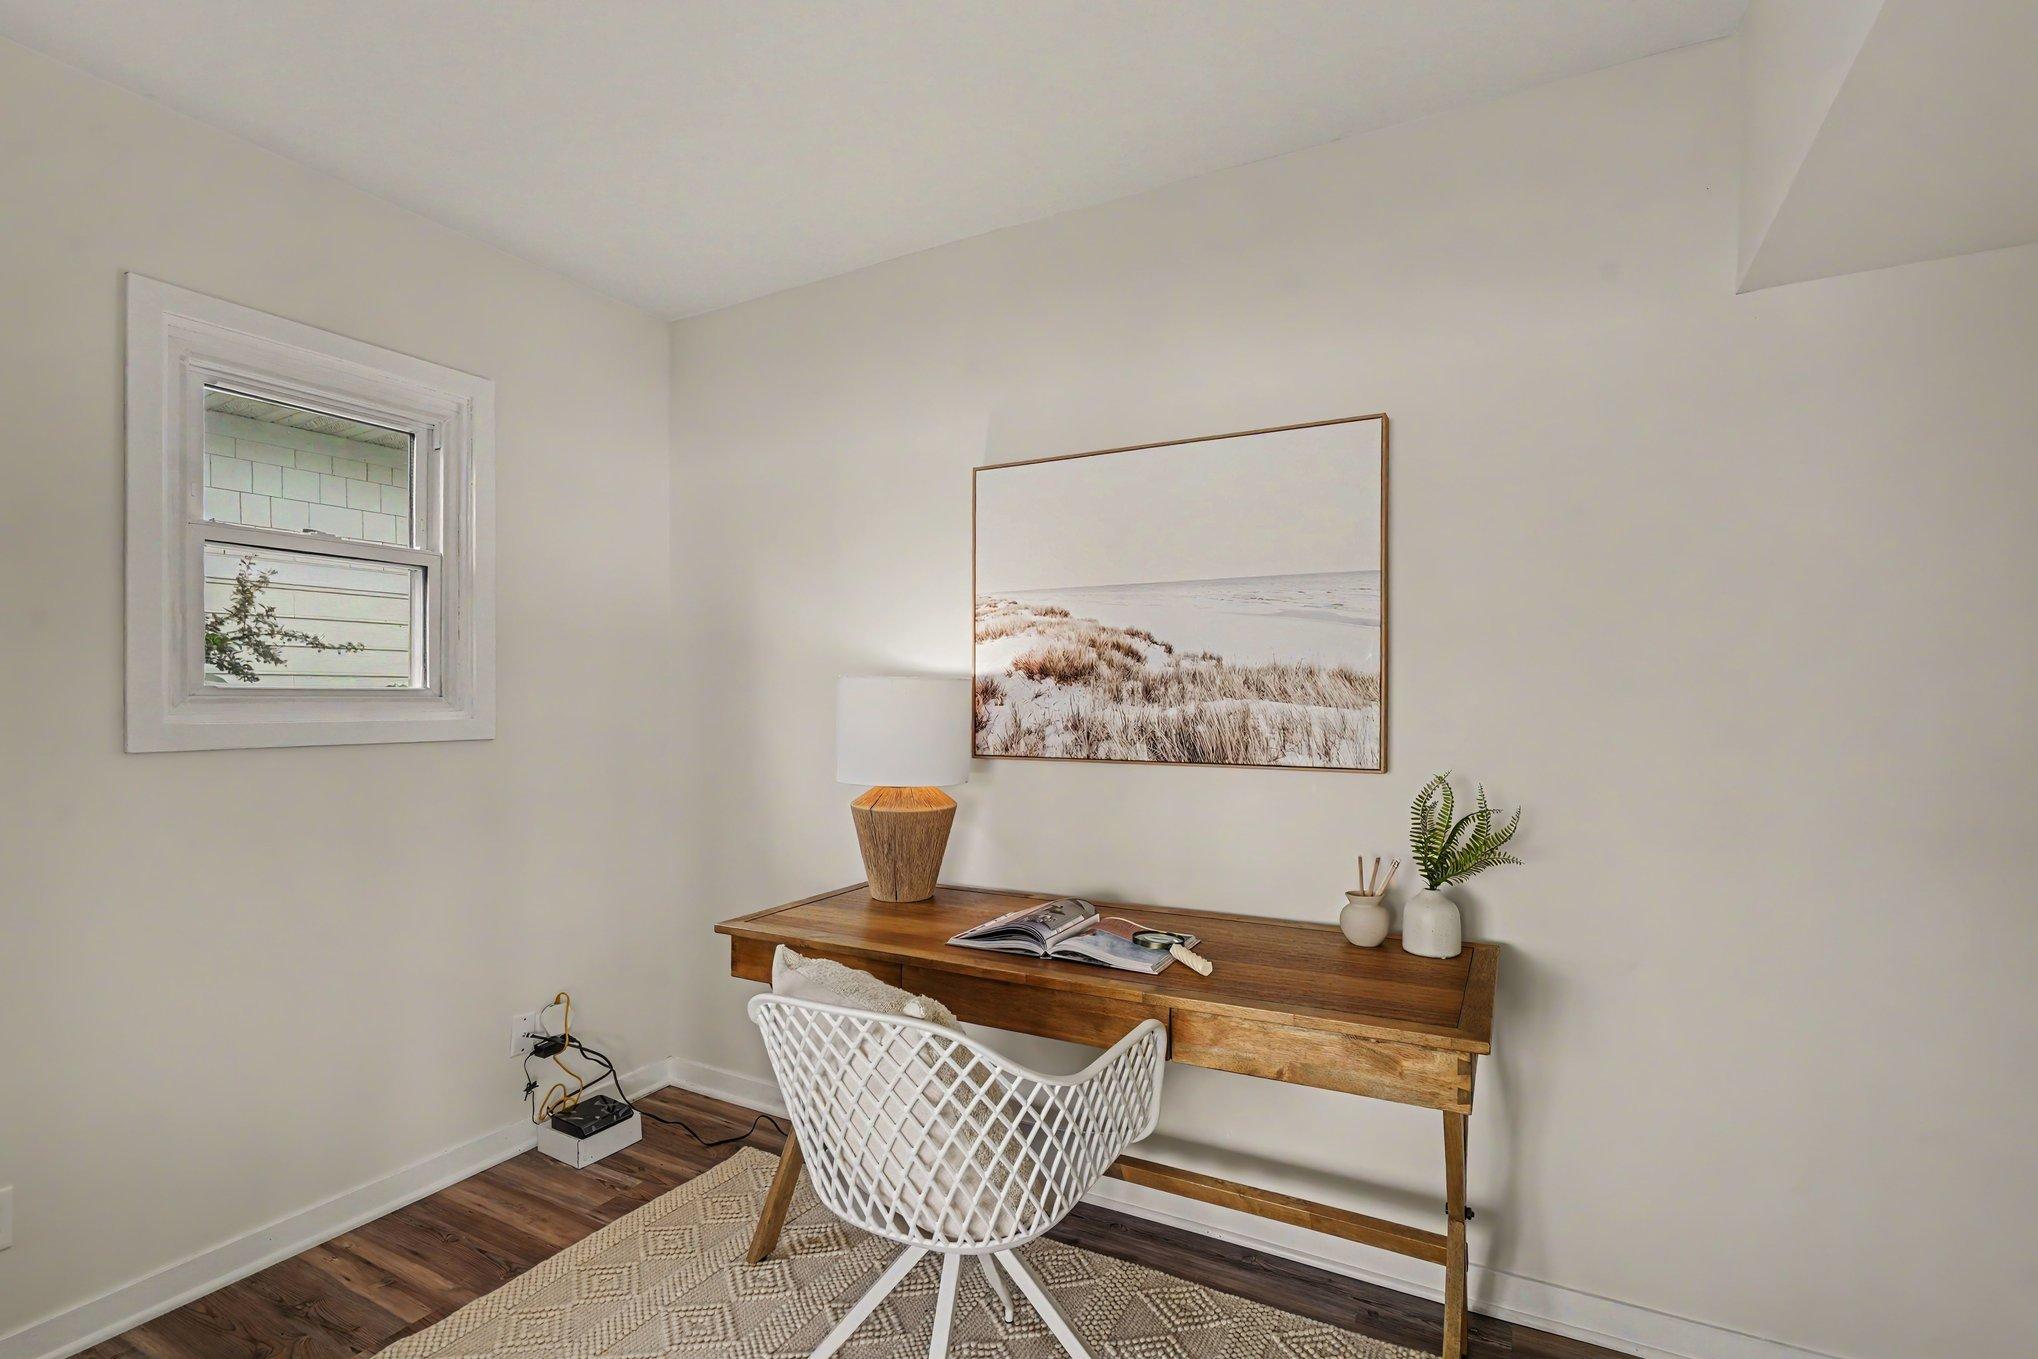
| Office | 7x11 |
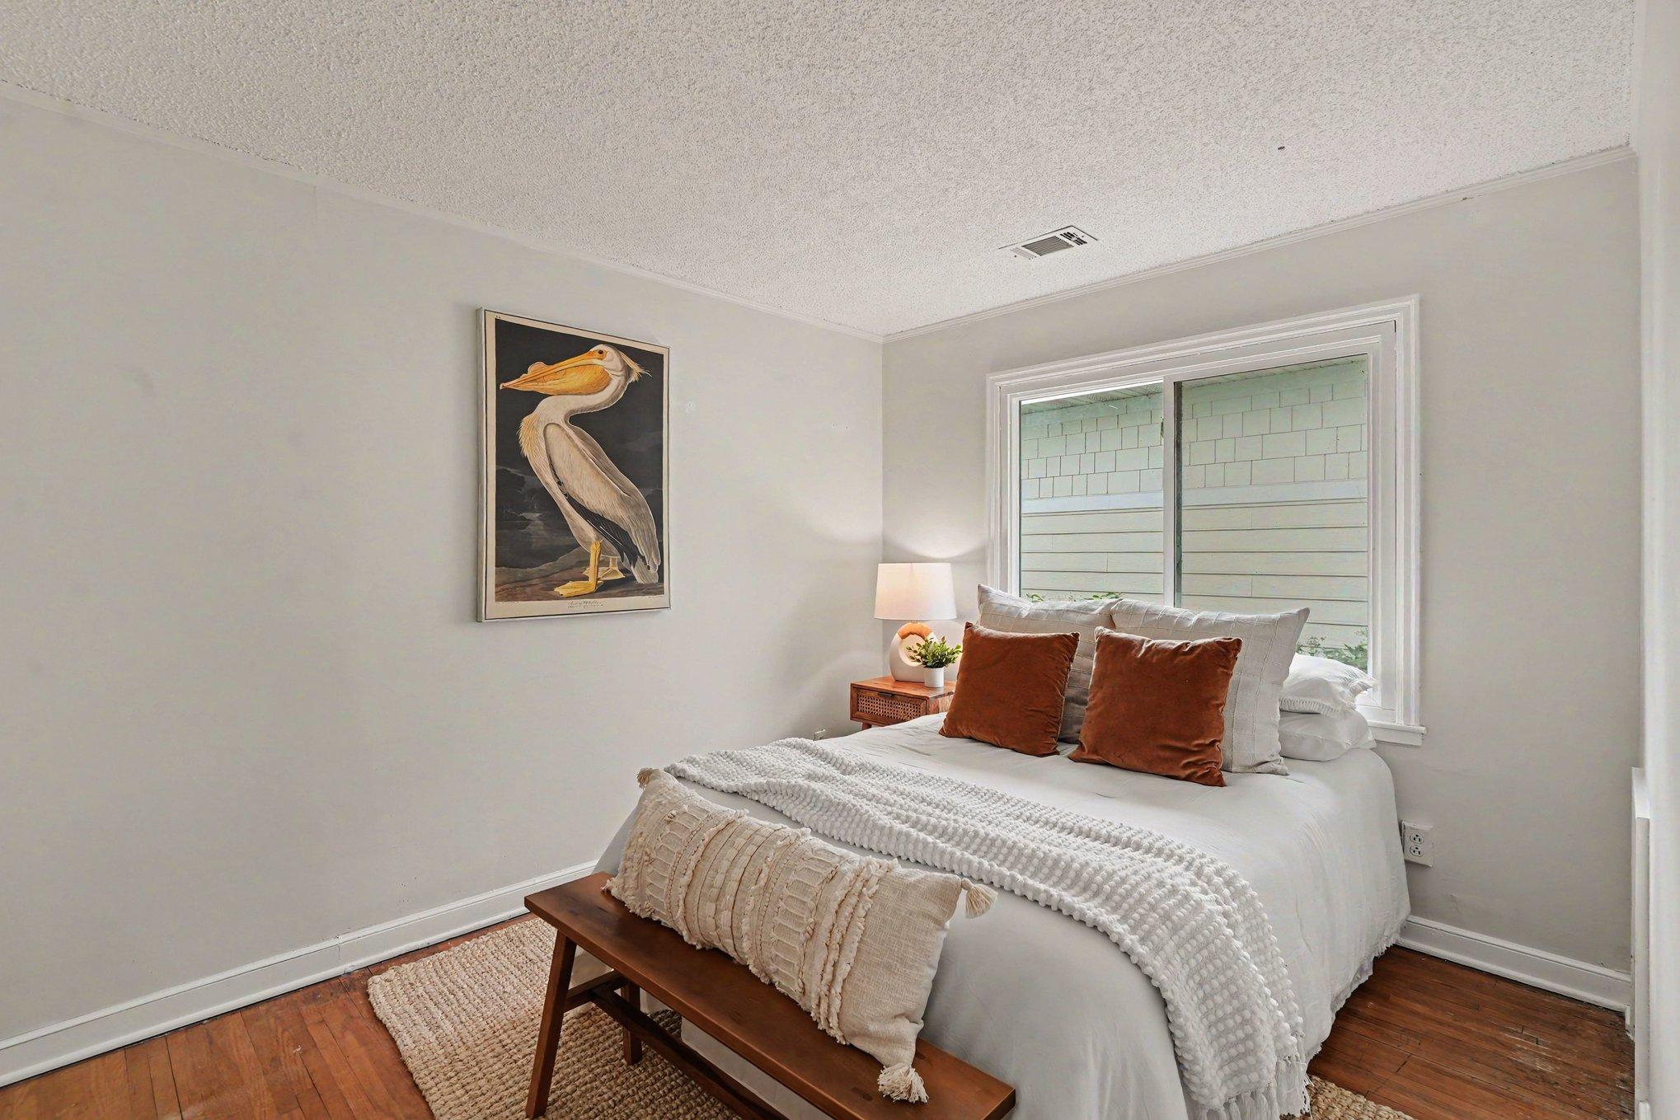
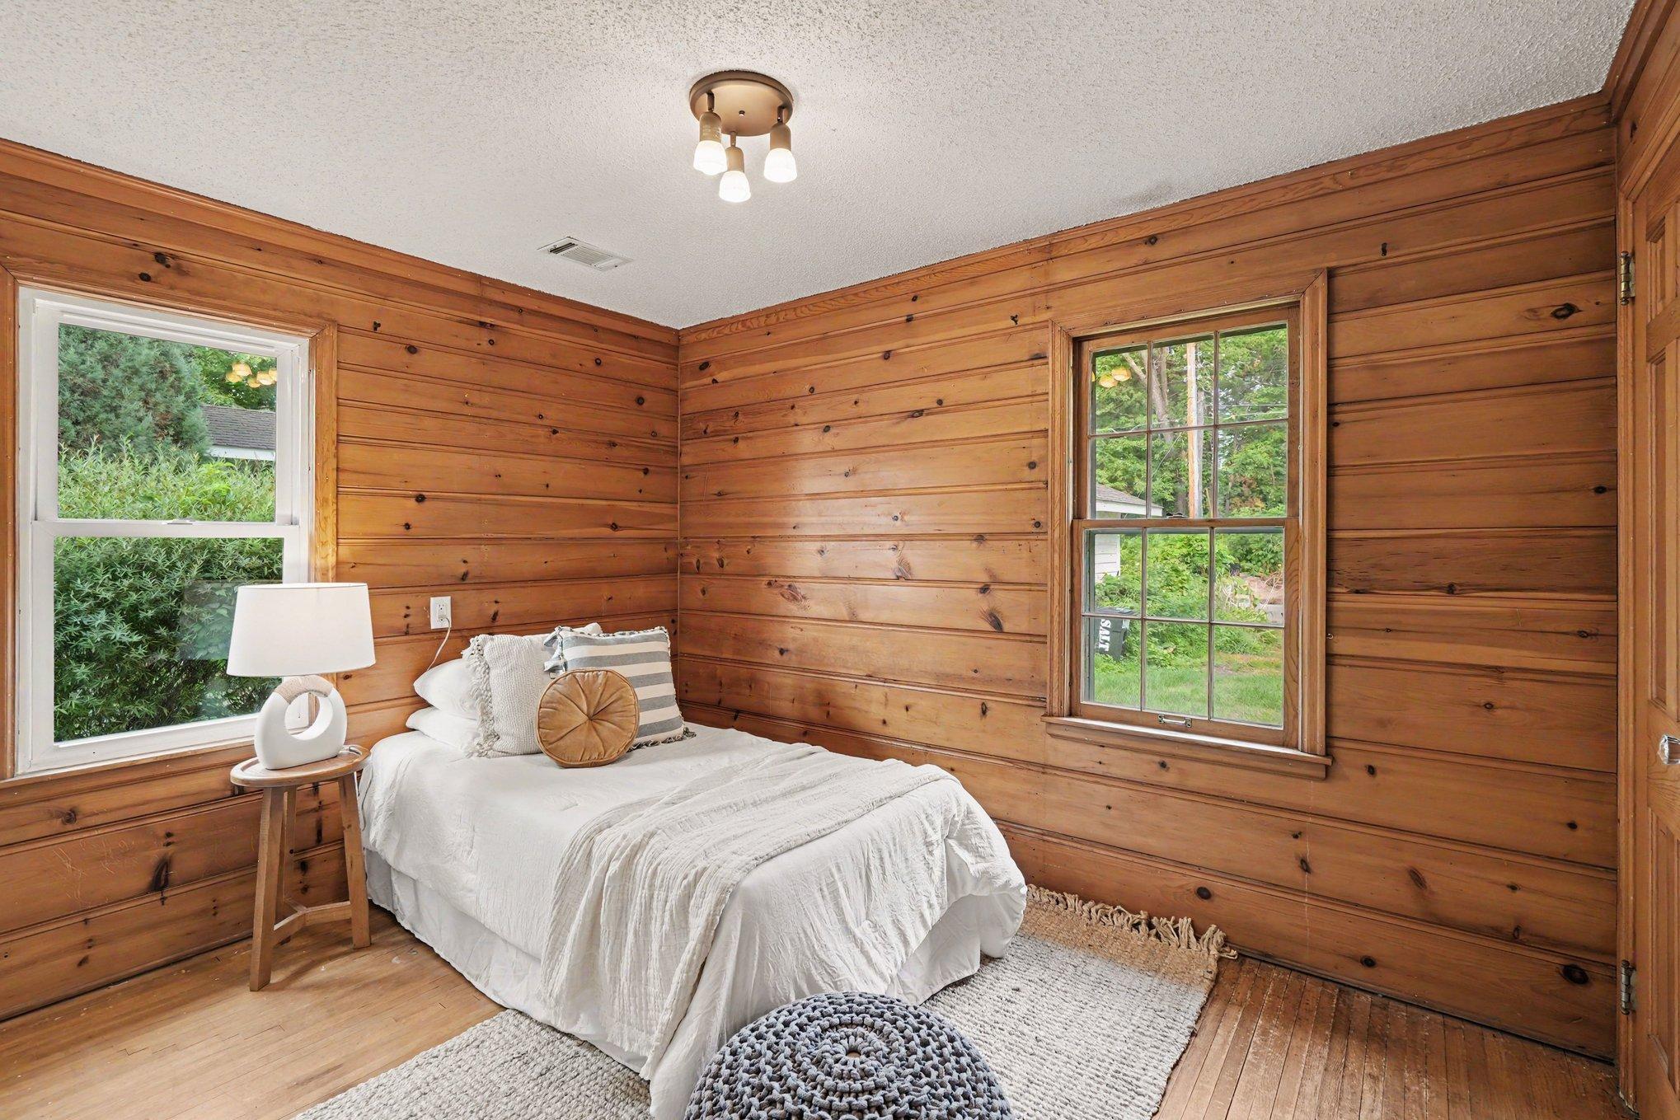
| Second (2nd) Bedroom | 9x11 |
| Third (3rd) Bedroom | 9x11 |

Listing Office:
Keller Williams Select Realty
Last Updated: August - 18 - 2026
The data relating to real estate for sale on this web site comes in part from the Broker
Reciprocity SM Program of the Regional Multiple Listing Service of Minnesota, Inc. The information provided is deemed reliable but not guaranteed. Properties subject to prior sale, change or withdrawal.
©2024 Regional Multiple Listing Service of Minnesota, Inc All rights reserved.