
7501 W 84th Street, Bloomington, MN 55438
$750,000
Property Type:
Residential
Bedrooms:
5
Baths:
3
Square Footage:
3,775
Lot Size (sq. ft.):
15,246
Status:
Active
Current Price:
$750,000
List Date:
8/06/2026
Last Modified:
8/18/2026
Listing Details MLS# 7108556
General Property Information
- Common Wall
- No
- Lot Measurement
- Acres
- Manufactured Home?
- No
- Multiple PIDs?
- No
- New Development
- No
- Number of Fireplaces
- 2
- Other Parking Spaces
- Yes
- Waterfront YN
- No
- Year Built
- 1980
- Yearly/Seasonal
- Yearly
- Zoning
- Residential-Single Family
- Bath Full
- Yes
- Bath Three Quarters
- 2
- Main Floor Total SqFt
- 1270
- Above Grd Total SqFt
- 2750
- Below Grd Total SqFt
- 1025
- Total SqFt
- 3775
- Total Finished Sqft
- 3750.00
- FireplaceYN
- Yes
- Style
- (SF) Single Family
- Foundation Size
- 1950
- Garage Stalls
- 3
- Lot Dimensions
- 49x150x186x146
- Acres
- 0.35
- Assessment Pending
- No
- Bath Half
- 0
- Bath Quarter
- 0
- Association Fee
- 0
Property Features
Accessible:
None
Air Conditioning:
Central Air
Amenities Unit:
Balcony; Ceiling Fan(s); Deck; French Doors; Hardwood Floors; Kitchen Center Island; Kitchen Window; Natural Woodwork; Paneled Doors; Panoramic View; Patio; Porch; Primary Bedroom Walk-In Closet; Skylight; Tile Floors; Vaulted Ceiling(s); Walk-In Closet; Washer/Dryer Hookup
Appliances:
Central Vacuum; Dishwasher; Disposal; Dryer; Microwave; Range; Refrigerator; Washer
Assumable Loan:
Not Assumable
Basement:
Concrete Block; Drain Tiled; Full; Sump Pump
Bath Description:
Upper Level 3/4 Bath; Upper Level Full Bath; 3/4 Primary; Private Primary; 3/4 Basement; Bathroom Ensuite
Construction Materials:
Block
Construction Status:
Previously Owned
Dining Room Description:
Breakfast Area; Eat In Kitchen; Informal Dining Room; Kitchen/Dining Room; Living/Dining Room; Separate/Formal Dining Room
Exterior:
Brick/Stone; Cement Board
Family Room Characteristics:
2 or More; Family Room; Great Room; Lower Level
Fencing:
None
Fireplace Characteristics:
Amusement Room; Brick; Family Room; Gas Burning; Wood Burning
Foundation:
Concrete Block
Fuel:
Natural Gas
Heating:
Forced Air
Internet Options:
Cable
Laundry:
Electric Dryer Hookup; Gas Dryer Hookup; In Basement; Laundry Room; Lower Level; Other; Washer Hookup
Lock Box Type:
Combo
Lot Description:
Tree Coverage - Heavy
Outbuildings:
Screenhouse
Parking Characteristics:
Garage Door Opener
Pool Description:
None
Road Frontage:
City Street; Cul De Sac; Curbs; No Outlet/Dead End; Paved Streets; Street Lights
Road Responsibility:
Public Maintained Road
Roof:
Age Over 8 Years; Asphalt Shingles; Pitched
Second Unit:
Easily Divided; Existing In-Law w/Bath; Existing In-Law w/Kitchen
Sellers Terms:
Cash; Conventional; FHA; VA
Sewer:
City Sewer - In Street
Special Search:
3 BR on One Level; Divided Bdr Flr Plan; Primary Bdr Suite
Stories:
Four or More Level Split
Water:
City Water - In Street
Contract Information
- Contingency
- Inspection
- Original List Price
- 775000
- ListPrice
- 750000
- Owner is an Agent?
- No
- Auction?
- No
Location Tax and Other Information
- House Number
- 7501
- Street Direction Prefix
- W
- Street Name
- 84th
- Street Suffix
- Street
- Postal City
- Bloomington
- County
- Hennepin
- State
- MN
- Zip Code
- 55438
- Complex/Dev/Subdivision
- Autumn Chace 3rd Add
Assessments
- Tax With Assessments
- 9773
- Assessment Balance
- 0
Building Information
- Finished SqFt Above Ground
- 2750
- Finished SqFt Below Ground
- 1000
More Information
Lease Details
- Land Leased
- Not Applicable
Lock Box Type
- Lock Box Source
- MAAR
- Combo
- Yes
Miscellaneous Information
- DP Resource
- Yes
- Homestead
- Yes
Ownership
- Fractional Ownership
- No
Parking Characteristics
- Garage Dimensions
- 22x33
- Garage Square Feet
- 726
- Garage Door Opener
- Yes
Public Survey Info
- Range#
- 21
- Section#
- 18
- Township#
- 116
Office/Member Info
- Association
- MAAR
Location, Tax and Other Information
- AssocFeeYN
- No
- Legal Description
- LOT 014 BLOCK 001 AUTUMN CHACE 3RD ADDN
- Listing City
- Bloomington
- Map Page
- 133
- Municipality
- Bloomington
- School District
- Bloomington
- School District Phone
- 952-681-6400
- Zip Plus 4
- 1301
- Property ID Number
- 1811621440021
- Tax Year
- 2026
- Tax Amount
- 9773
- In Foreclosure?
- No
- Potential Short Sale?
- No
- Lender Owned?
- No
Directions & Remarks
- Public Remarks
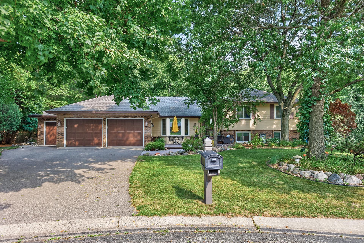
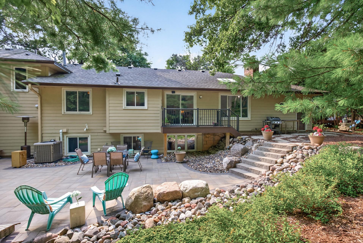
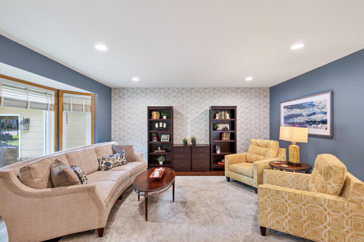
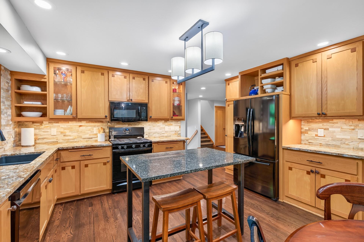
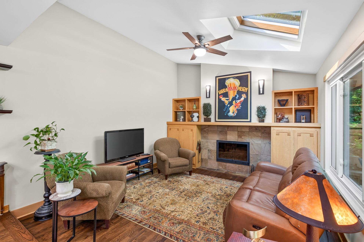
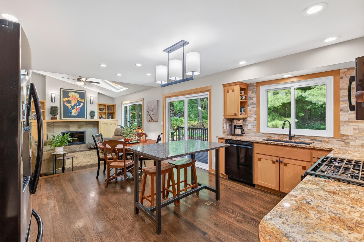
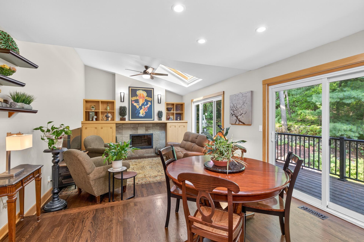
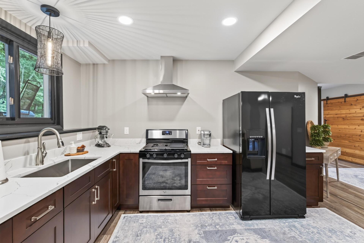
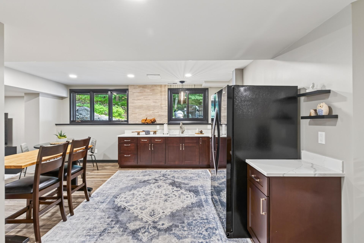
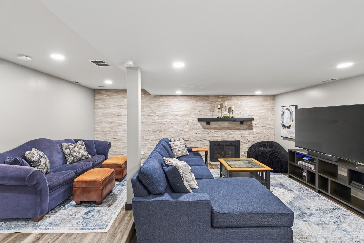
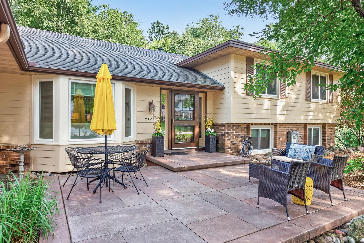
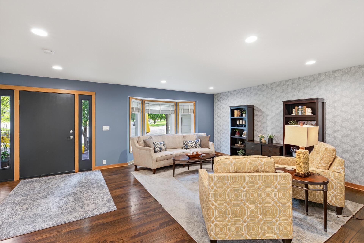
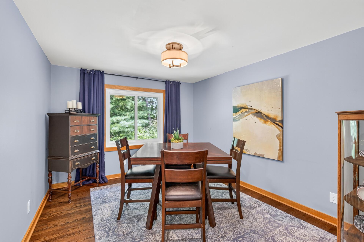
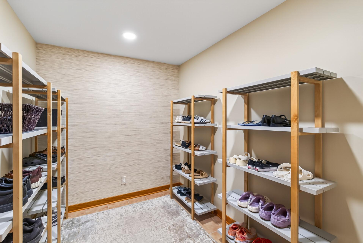
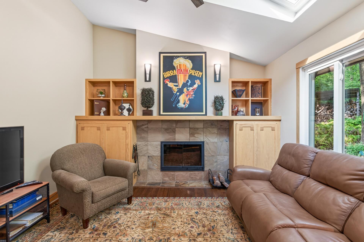
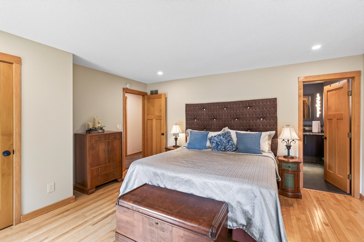
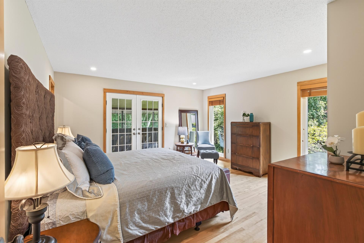
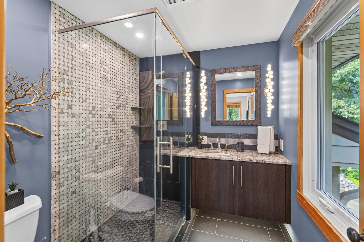
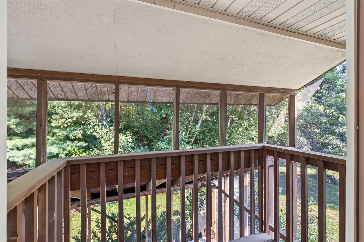
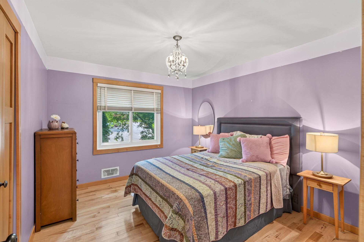
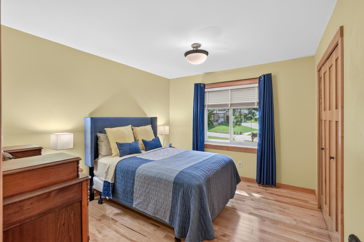
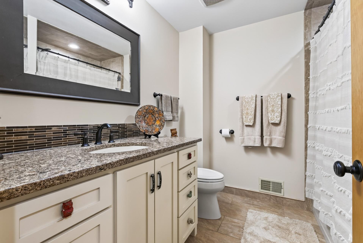
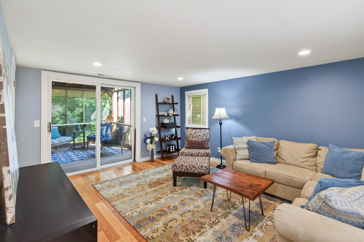
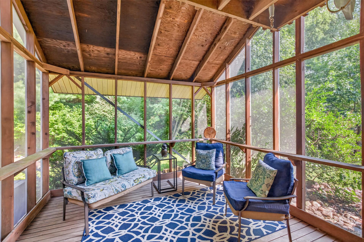
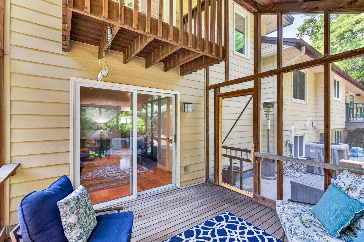
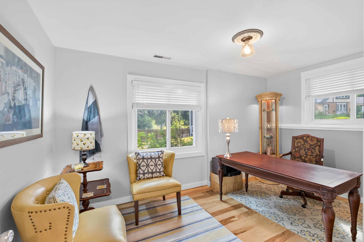
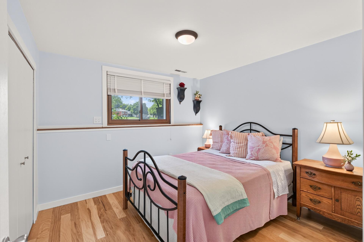
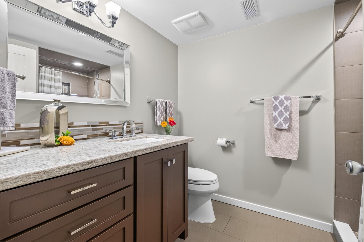
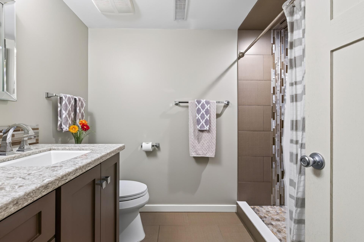
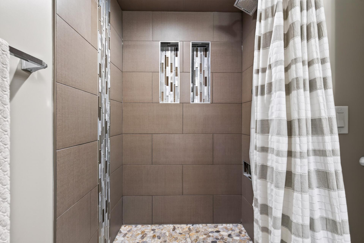
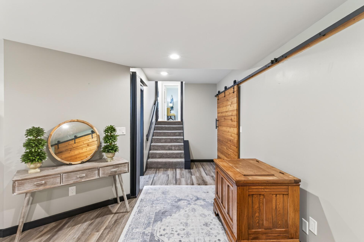
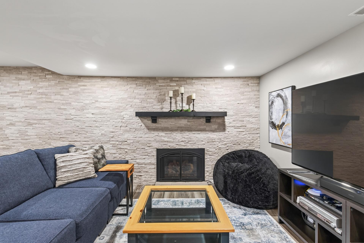
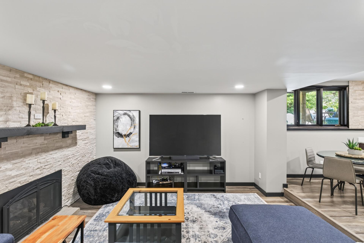
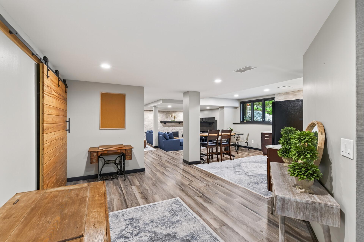
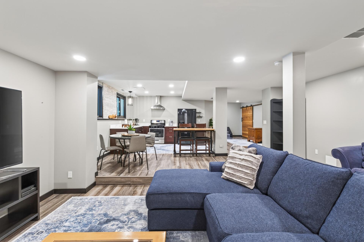
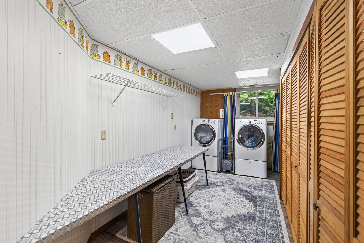
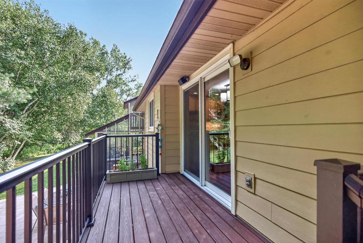
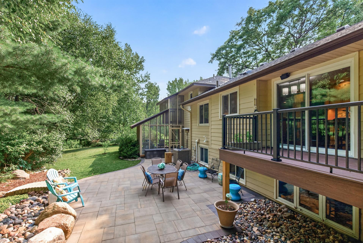
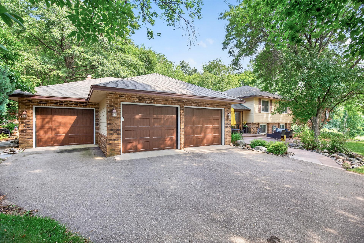
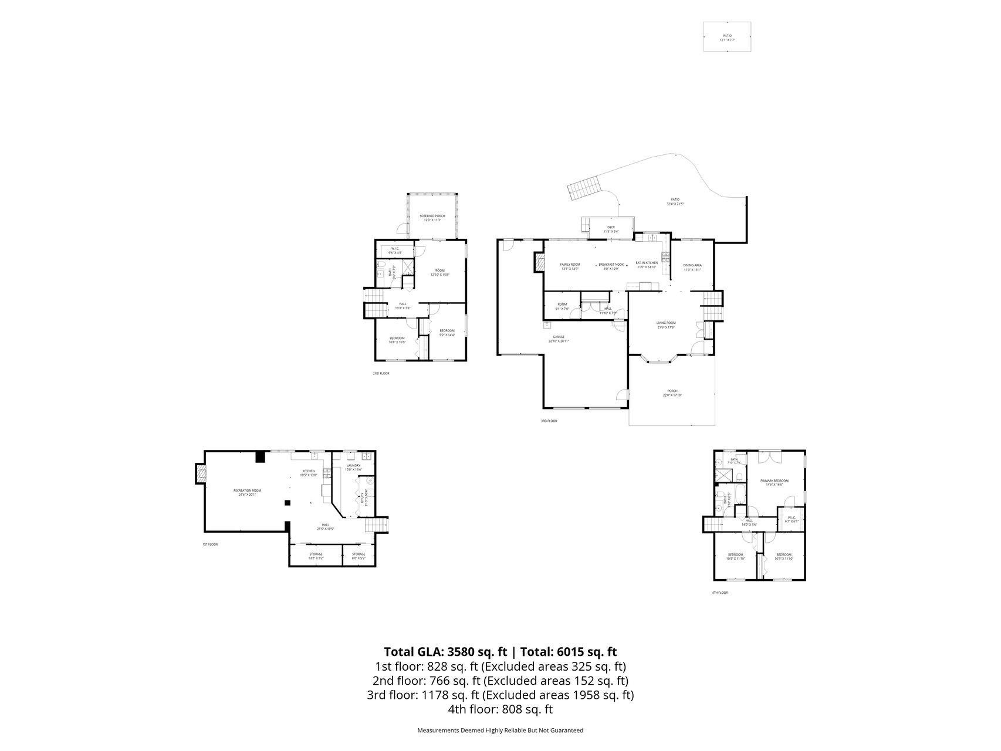
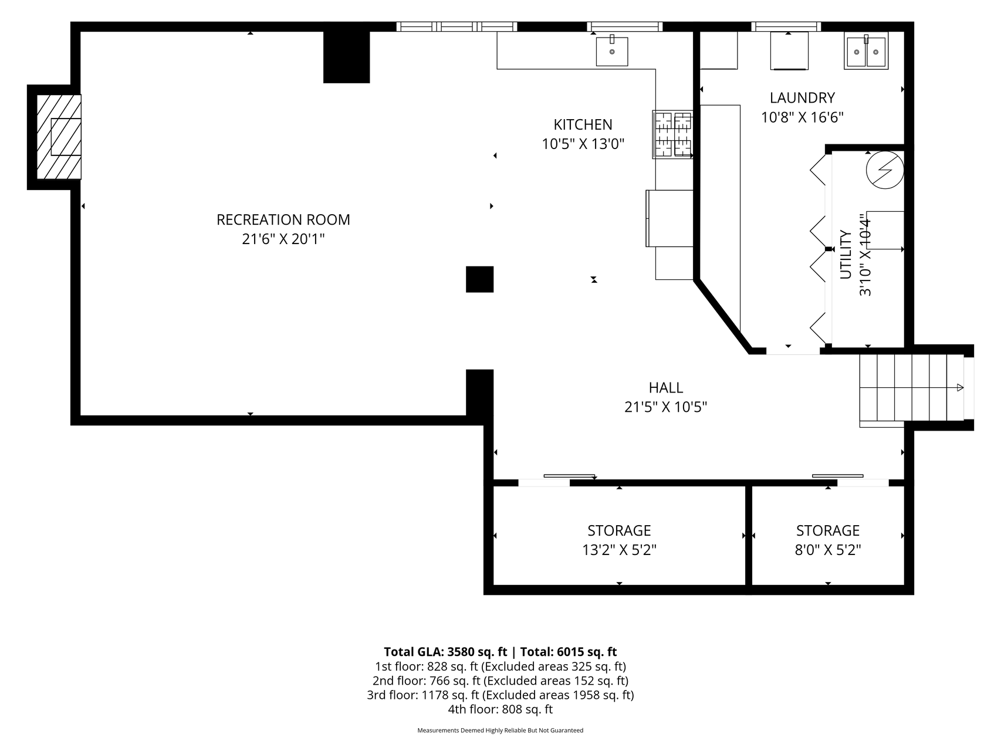
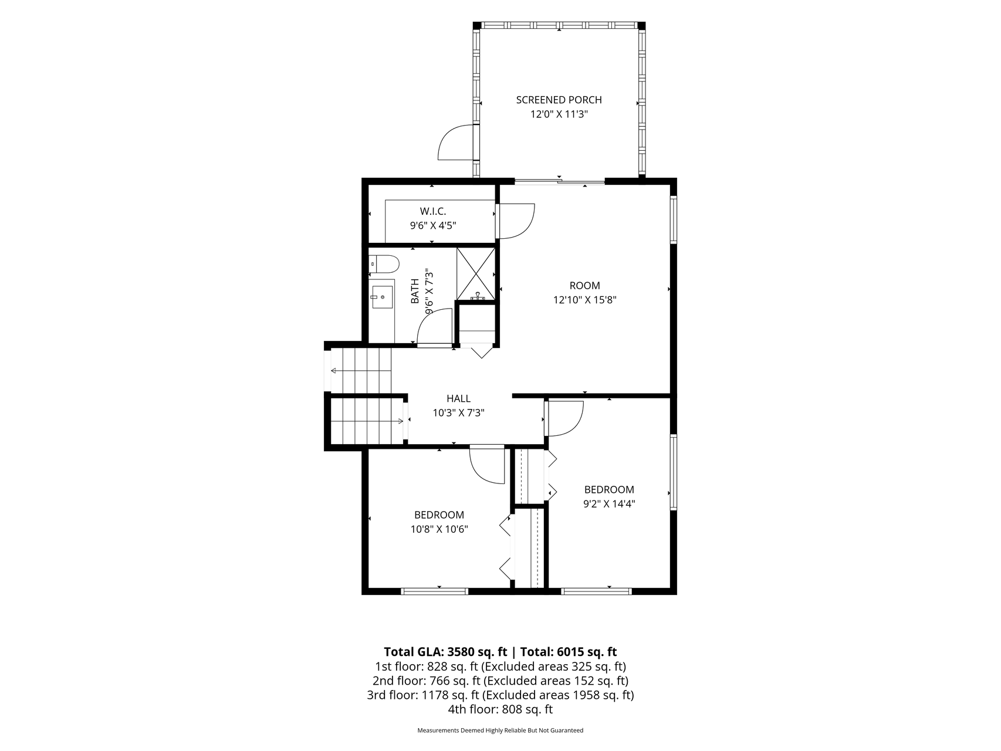
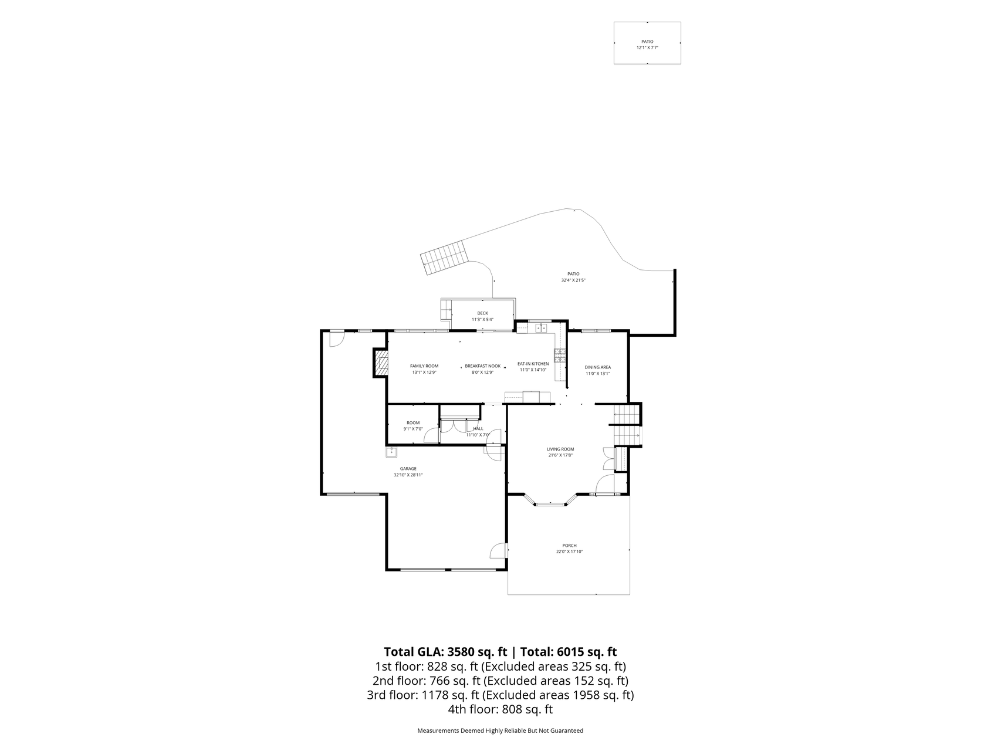
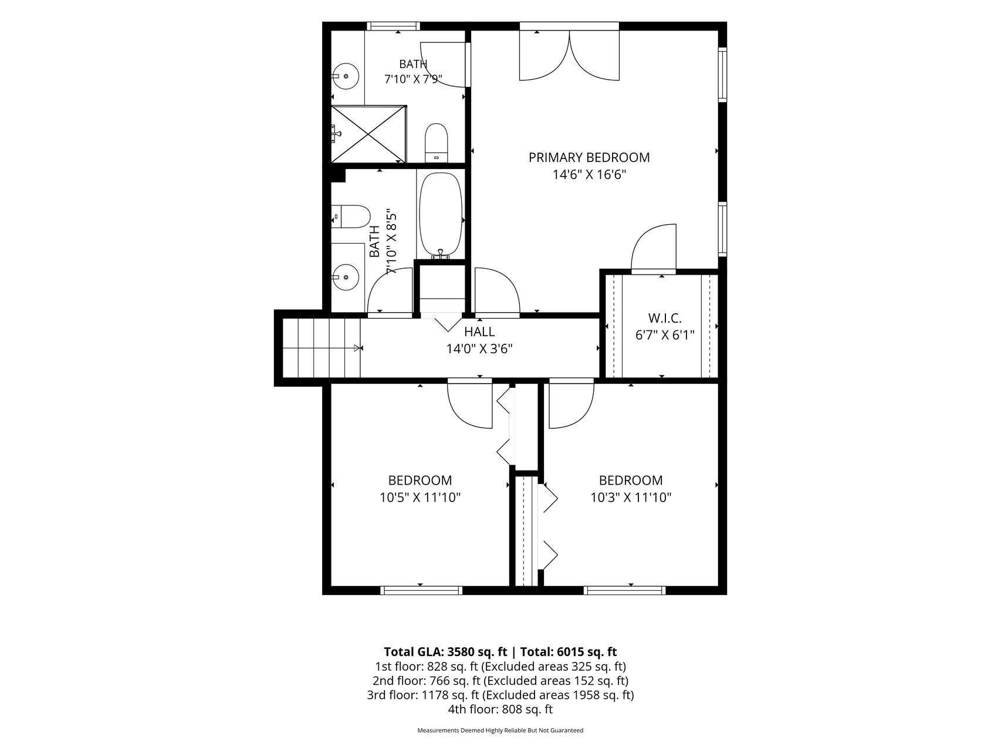
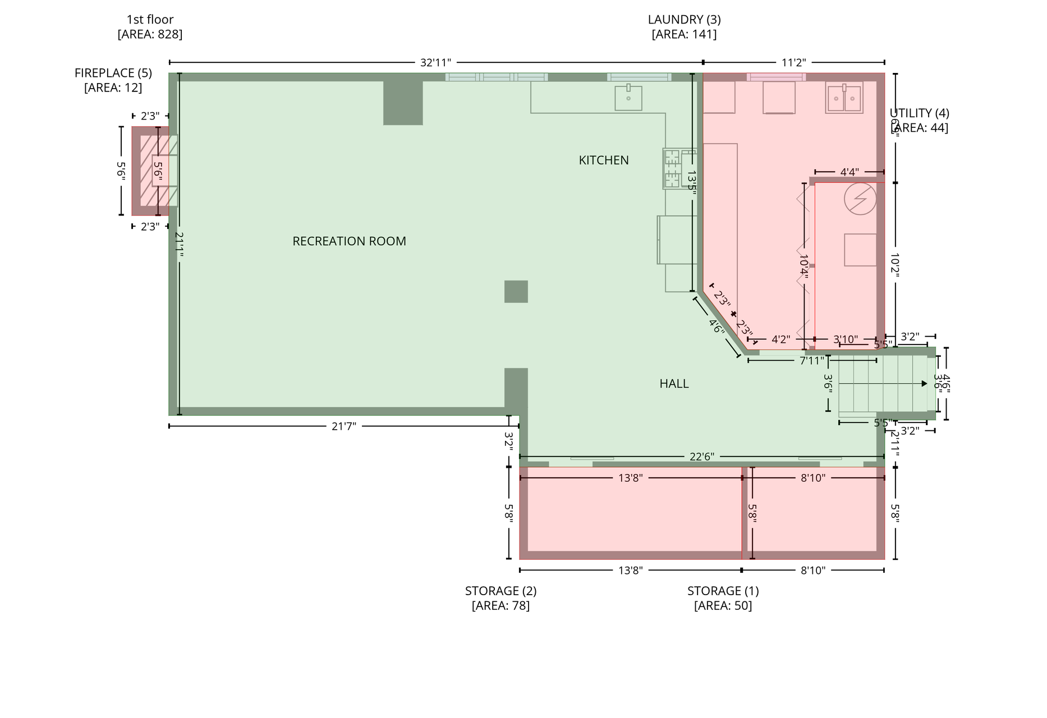
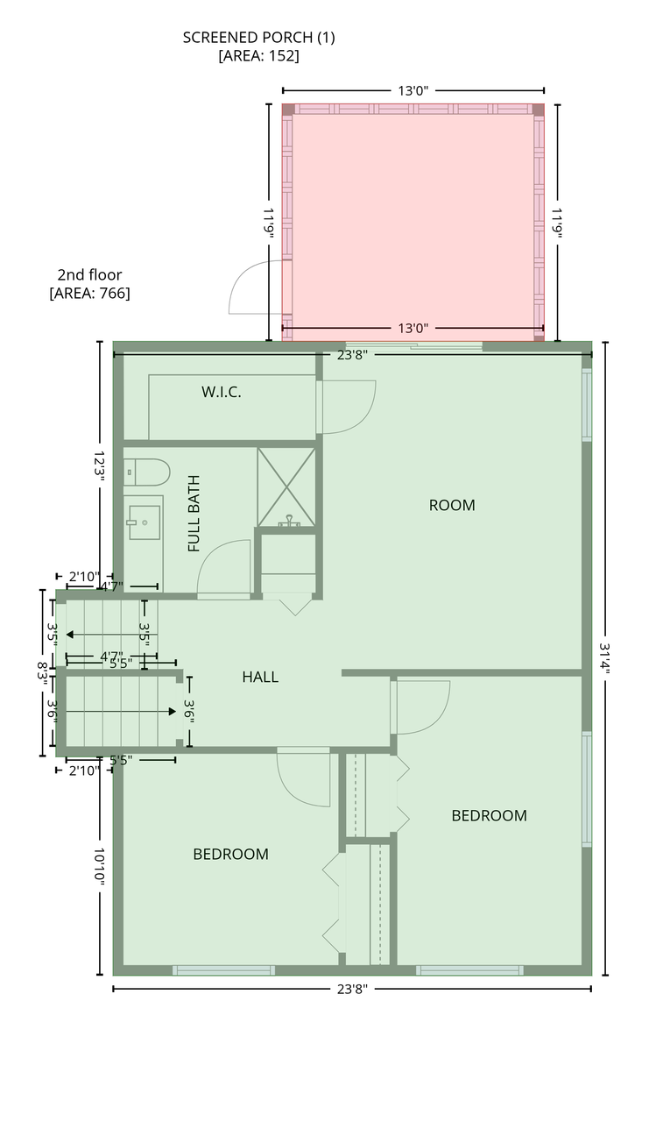
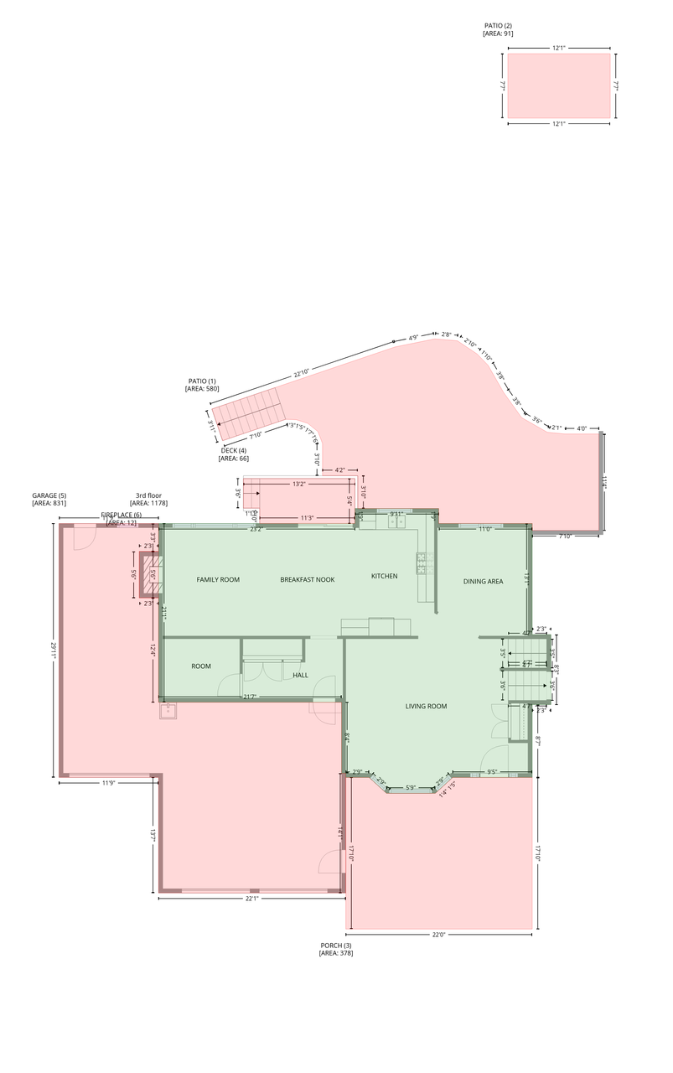
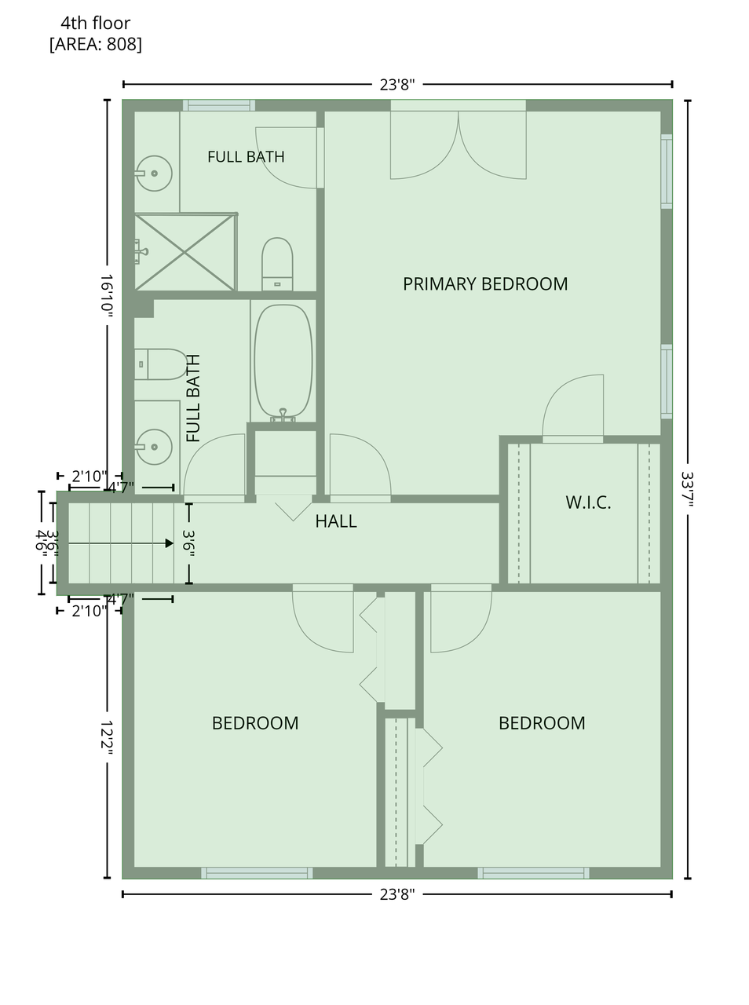
- This stunning 4 level split has 5 bedrooms and 3 baths on peaceful cul de sac backing up to heavily wooded & landscaped yard right next to access to 8+ miles of biking trails! No need to go on any busy roads to walk or bike. The back yard backs up to many acres of city park that adjoins with the Hyland Park Reserve where there are miles of trails throughout for hiking making this a rare completely PRIVATE backyard. The Richardson Nature Center (.7 miles) and Bush Lake Beach (1.0 mile)! You can also easily walk or bike to the Highland Play Area and there are stairs nearby (.3 miles) taking you to Reynolds Park!There are many sightings of turkey,owls and deer in this wooded oasis! Enjoy the 4 stall (3rd stall is double deep)to store your toys or extra work space! This home has a beautifully updated kitchen with warm maple cabinetry, dark oak hardwood floor, stone backsplash with under counter lighting, center island and hearth room with wood burning fireplace & vaulted ceiling, skylight and a panoramic PRIVATE view.Versatile spaces on the main level include large living room with bay window and formal dining room or make main level office. The upper level boasts 3 bedrooms on one level with the primary suite & 3/4 updated ensuite complete with stunning tile and granite finishes. There is also a walk-in in closet and your own private balcony for coffee in the mornings. The spacious 2 other bedrooms on this level share a completely updated main full bath with tile shower, floor, updated fixtures and custom cabinetry. Gorgeous solid core mission style maple doors finish off the space nicely. The 3rd level has its' own separate entrance from the 12x12 3 season porch. Enjoy mornings or evening quiet while sitting here reading a book or talking with friends and family. This level also has 2 bedrooms, flex space and a 3/4 updated bath. Just add a door and this could be a perfect generational living space as the 4th level has its' own separate kitchen with modern quartz countertop and sunken living room with gas burning stone/brick fireplace. There is also a 16x10 laundry room on this level and multiple walk in storage spaces. Pretty maple hardwood flooring is on upper and 3rd level and luxury vinyl plank is on the 4th level. Many updates include windows 2009, roof 2017 and Hardy plank siding in 2008, low maintenance decking in 2021, driveway, furnace and AC 2018, 2nd kitchen and basement remodel in 2019. Patios, deck and landscaping redone in 2022.
- Directions
- 169, Highwood Dr East to right on W Bush Lk Rd Left to 84th St straight to home on cul de sac.
Accessible
- None
- Yes
Air Conditioning
- Central Air
- Yes
Amenities Unit
- Balcony
- Yes
- Ceiling Fan(s)
- Yes
- Deck
- Yes
- French Doors
- Yes
- Hardwood Floors
- Yes
- Kitchen Center Island
- Yes
- Kitchen Window
- Yes
- Natural Woodwork
- Yes
- Paneled Doors
- Yes
- Panoramic View
- Yes
- Patio
- Yes
- Porch
- Yes
- Primary Bedroom Walk-In Closet
- Yes
- Skylight
- Yes
- Tile Floors
- Yes
- Vaulted Ceiling(s)
- Yes
- Walk-In Closet
- Yes
- Washer/Dryer Hookup
- Yes
Appliances
- Central Vacuum
- Yes
- Dishwasher
- Yes
- Disposal
- Yes
- Dryer
- Yes
- Microwave
- Yes
- Range
- Yes
- Refrigerator
- Yes
- Washer
- Yes
Assumable Loan
- Not Assumable
- Yes
Basement
- Concrete Block
- Yes
- Drain Tiled
- Yes
- Full
- Yes
- Sump Pump
- Yes
Bath Description
- Upper Level 3/4 Bath
- Yes
- Upper Level Full Bath
- Yes
- 3/4 Primary
- Yes
- Private Primary
- Yes
- 3/4 Basement
- Yes
- Bathroom Ensuite
- Yes
Construction Materials
- Block
- Yes
Construction Status
- Previously Owned
- Yes
Dining Room Description
- Breakfast Area
- Yes
- Eat In Kitchen
- Yes
- Informal Dining Room
- Yes
- Kitchen/Dining Room
- Yes
- Living/Dining Room
- Yes
- Separate/Formal Dining Room
- Yes
Exterior
- Brick/Stone
- Yes
- Cement Board
- Yes
Family Room Characteristics
- 2 or More
- Yes
- Family Room
- Yes
- Great Room
- Yes
- Lower Level
- Yes
Fencing
- None
- Yes
Fireplace Characteristics
- Amusement Room
- Yes
- Brick
- Yes
- Family Room
- Yes
- Gas Burning
- Yes
- Wood Burning
- Yes
Foundation
- Concrete Block
- Yes
Fuel
- Natural Gas
- Yes
Heating
- Forced Air
- Yes
Insurance Fee
- Insurance Fee
- 0
Internet Options
- Cable
- Yes
Laundry
- Electric Dryer Hookup
- Yes
- Gas Dryer Hookup
- Yes
- In Basement
- Yes
- Laundry Room
- Yes
- Lower Level
- Yes
- Other
- Yes
- Washer Hookup
- Yes
Lot Description
- Tree Coverage - Heavy
- Yes
Outbuildings
- Screenhouse
- Yes
Patio, Porch and Deck Features
- Composite Decking
- Yes
- Deck
- Yes
- Patio
- Yes
- Porch
- Yes
- Rear Porch
- Yes
- Screened
- Yes
Pool Description
- None
- Yes
Road Frontage
- City Street
- Yes
- Cul De Sac
- Yes
- Curbs
- Yes
- No Outlet/Dead End
- Yes
- Paved Streets
- Yes
- Street Lights
- Yes
Road Responsibility
- Public Maintained Road
- Yes
Roof
- Age Over 8 Years
- Yes
- Asphalt Shingles
- Yes
- Pitched
- Yes
Second Unit
- Easily Divided
- Yes
- Existing In-Law w/Bath
- Yes
- Existing In-Law w/Kitchen
- Yes
Sellers Terms
- Cash
- Yes
- Conventional
- Yes
- FHA
- Yes
- VA
- Yes
Sewer
- City Sewer - In Street
- Yes
Special Search
- 3 BR on One Level
- Yes
- Divided Bdr Flr Plan
- Yes
- Primary Bdr Suite
- Yes
Stories
- Four or More Level Split
- Yes
Water
- City Water - In Street
- Yes
Room Information
| Room Name | Dimensions | Level |
|---|---|---|
| Three Season Porch | 12x12 | Third |
| Amusement Room | 21x20 | Lower |
| Dining Room | 12x11 | Main |
| Fifth (5th) Bedroom | 11x11 | Third |
| First (1st) Bedroom | 15x15 | Upper |
| Fourth (4th) Bedroom | 14x9 | Third |
| Hearth Room | 15x12 | Main |
| Kitchen | 15x12 | Main |
| Second Kitchen | 14x11 | Lower |
| Living Room | 18x15 | Main |
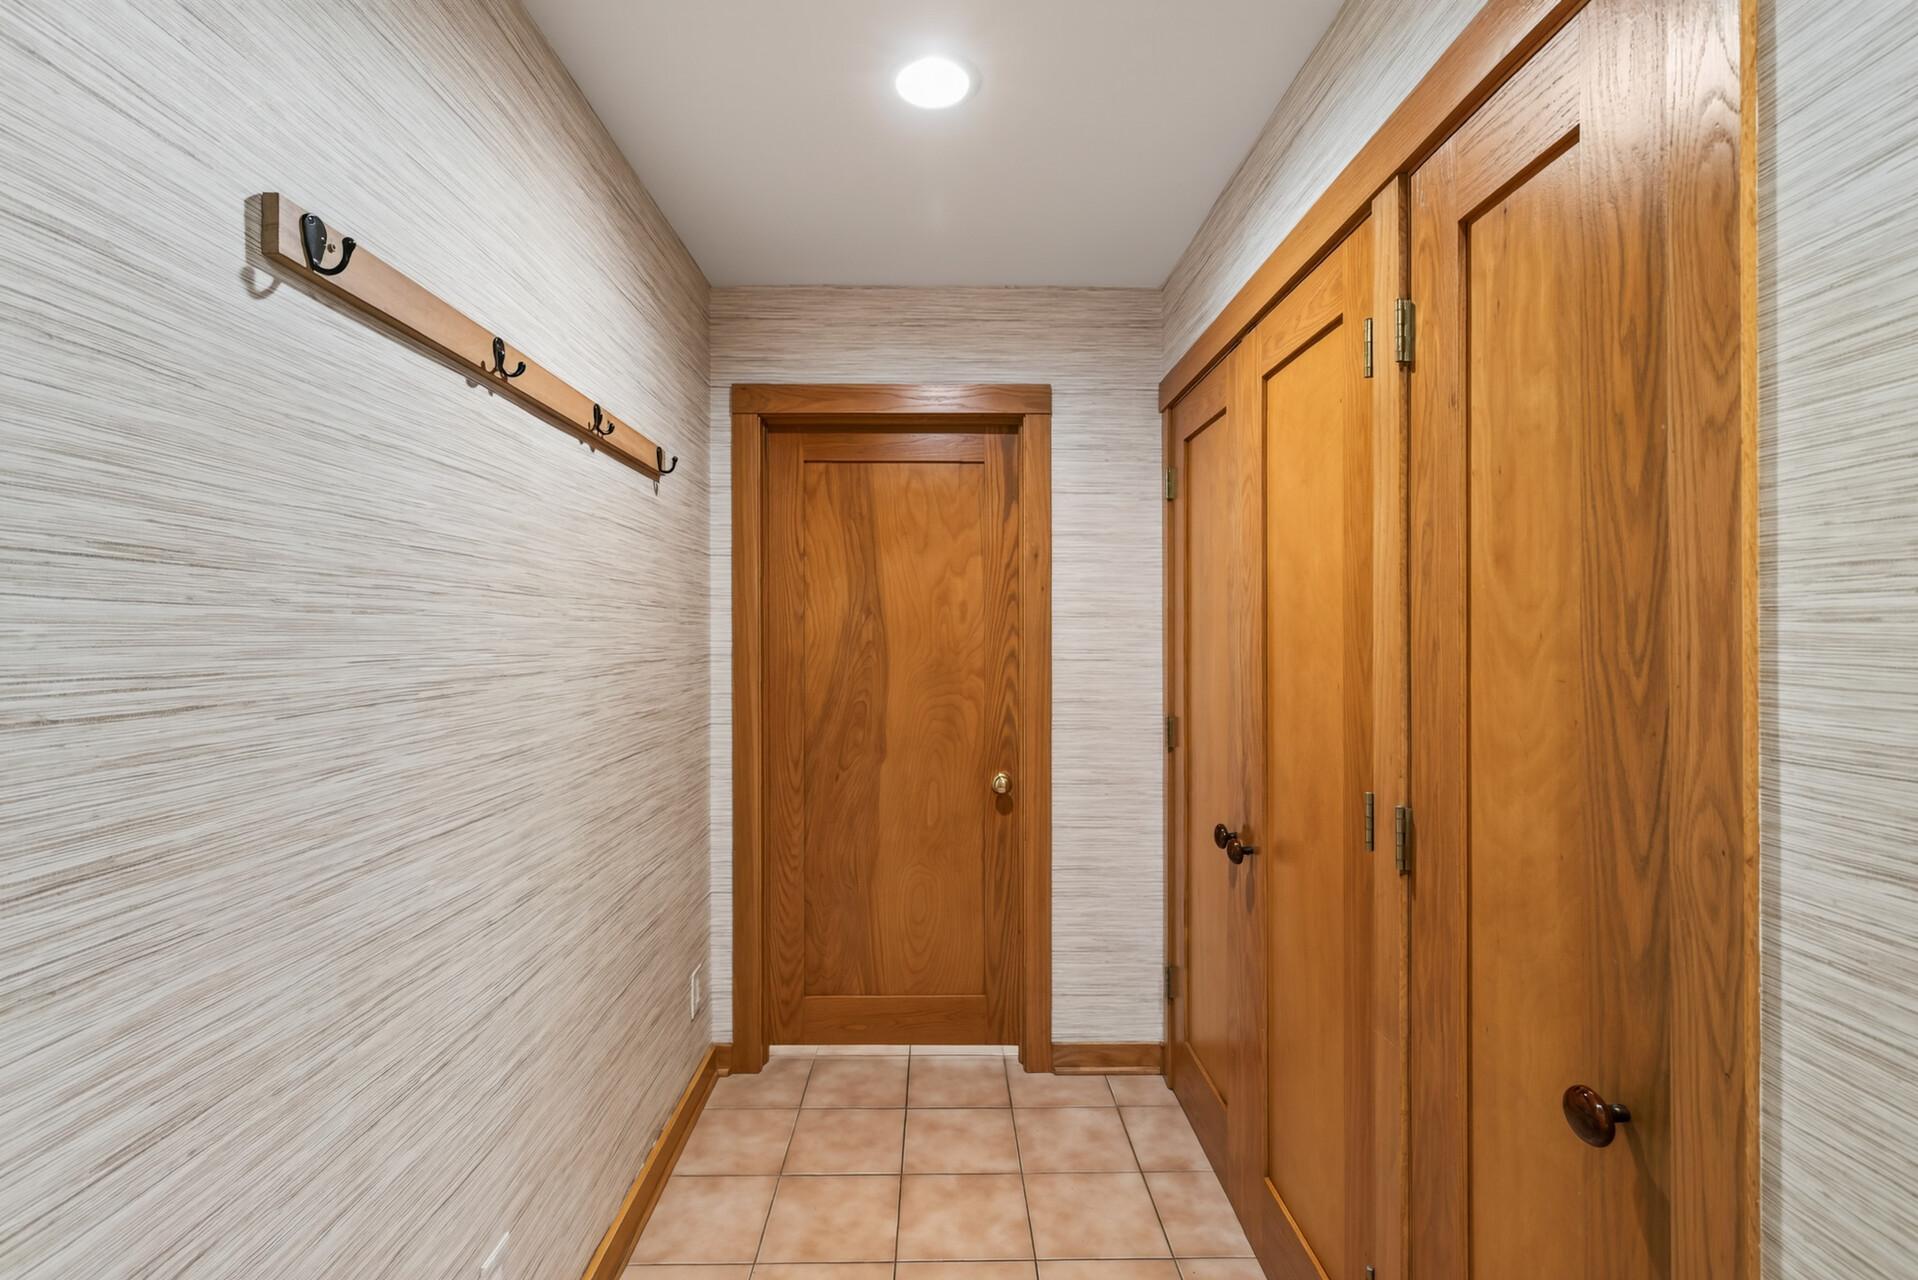
| Mud Room | 21x8 | Main |
| Second (2nd) Bedroom | 12x10 | Upper |
| Sitting Room | 15x13 | Third |
| Third (3rd) Bedroom | 12x10 | Upper |

Listing Office:
Realty ONE Group Choice
Last Updated: August - 18 - 2026
The data relating to real estate for sale on this web site comes in part from the Broker
Reciprocity SM Program of the Regional Multiple Listing Service of Minnesota, Inc. The information provided is deemed reliable but not guaranteed. Properties subject to prior sale, change or withdrawal.
©2024 Regional Multiple Listing Service of Minnesota, Inc All rights reserved.