
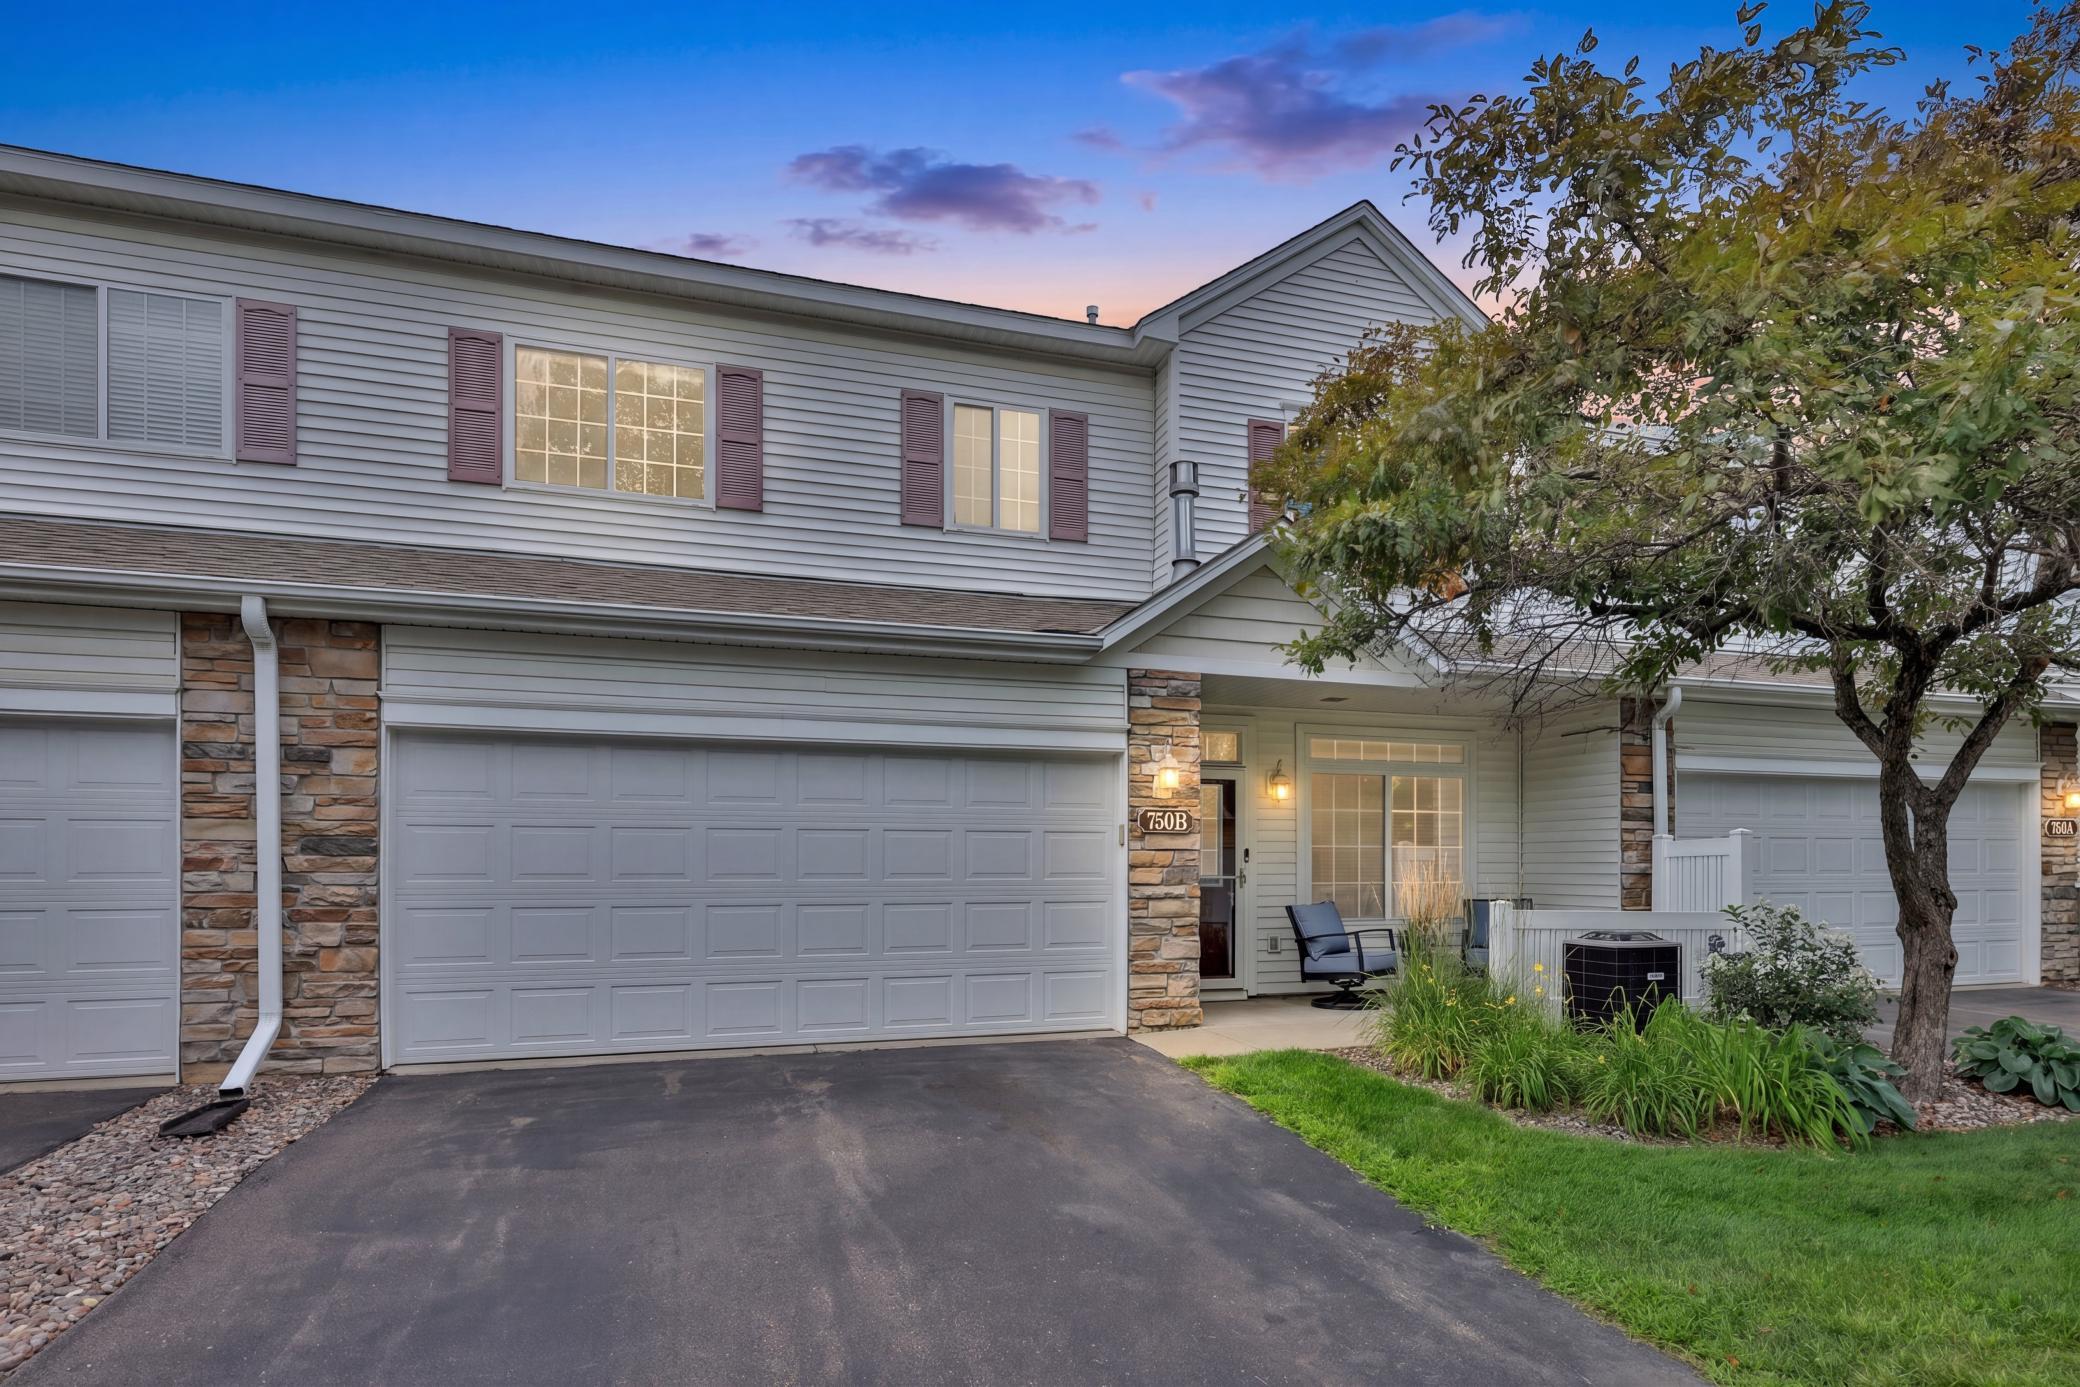
750 Maple Hills Drive, B, Maplewood, MN 55117
$255,000



Property Type:
Residential
Bedrooms:
2
Baths:
2
Square Footage:
1,422
Lot Size (sq. ft.):
1,742
Status:
Active
Current Price:
$255,000
List Date:
7/30/2026
Last Modified:
8/19/2026
Listing Details MLS# 7112400
General Property Information
- Assoc Mgmt Co. Phone #
- 763-639-7285
- Association Fee Frequency
- Monthly
- Association Mgmt Co. Name
- Cities Management
- Common Wall
- Yes
- Lot Measurement
- Acres
- Manufactured Home?
- No
- Multiple PIDs?
- No
- New Development
- No
- Number of Fireplaces
- Yes
- Waterfront YN
- No
- Year Built
- 2002
- Yearly/Seasonal
- Yearly
- Zoning
- Residential-Single Family
- Bath Full
- Yes
- Bath Half
- Yes
- Main Floor Total SqFt
- 625
- Above Grd Total SqFt
- 1422
- Total SqFt
- 1422
- Total Finished Sqft
- 1422.00
- FireplaceYN
- Yes
- Style
- (TH) Side x Side
- Foundation Size
- 625
- Power Company
- Xcel Energy
- Association Fee
- 394
- Garage Stalls
- 2
- Lot Dimensions
- Irregular
- Acres
- 0.04
- Assessment Pending
- No
- Bath Three Quarters
- 0
- Bath Quarter
- 0
- Below Grd Total SqFt
- 0
Property Features
Accessible:
None
Air Conditioning:
Central Air
Amenities Shared:
Fire Sprinkler System; In-Ground Sprinkler System; Patio; Security Lights; Trail(s)
Amenities Unit:
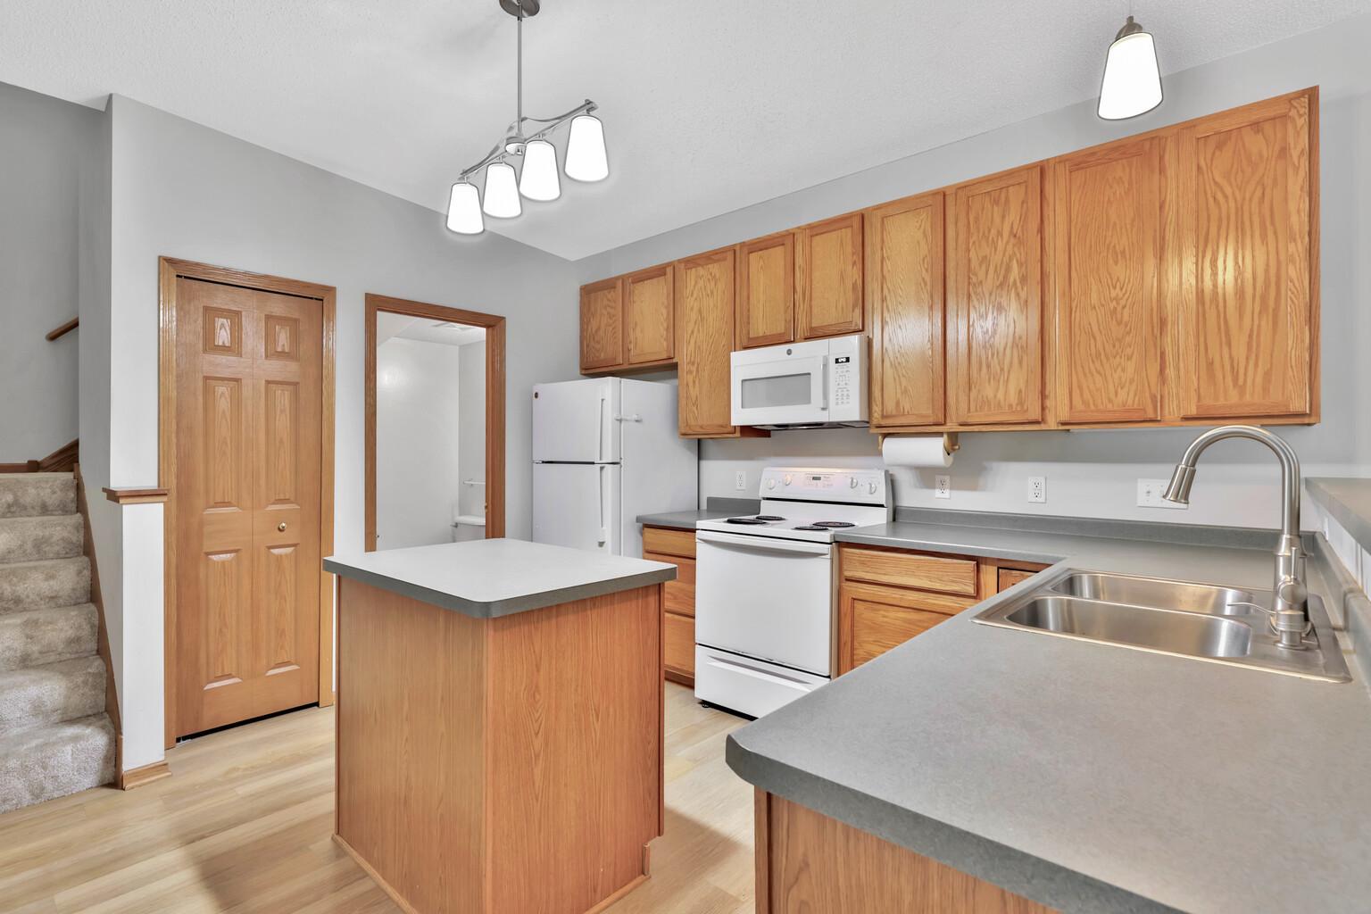
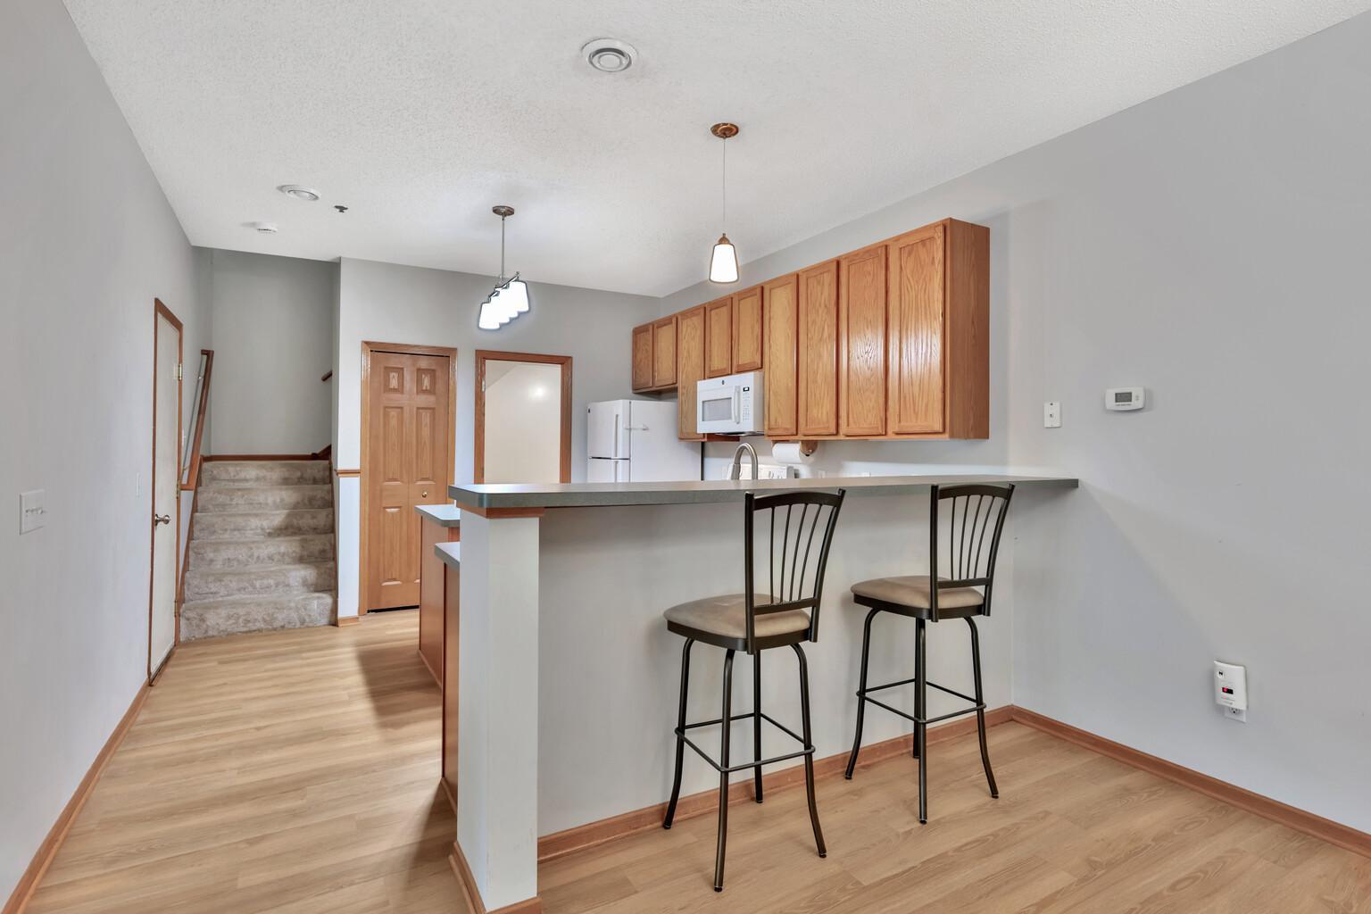
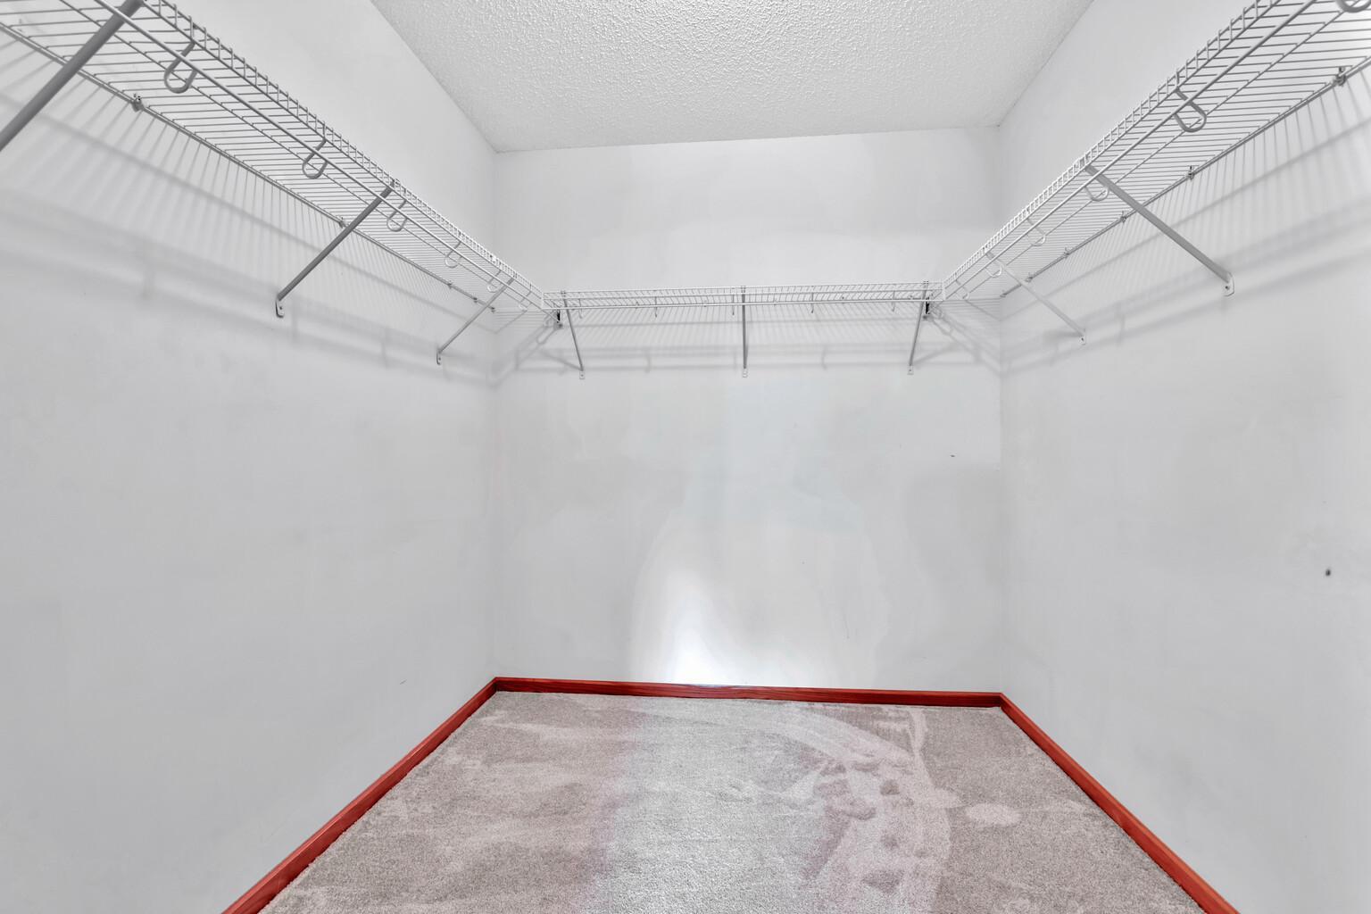
Cable; Ceiling Fan(s); In-Ground Sprinkler; Indoor Sprinklers; Kitchen Center Island; Paneled Doors; Patio; Primary Bedroom Walk-In Closet; Walk-In Closet; Washer/Dryer Hookup
Appliances:
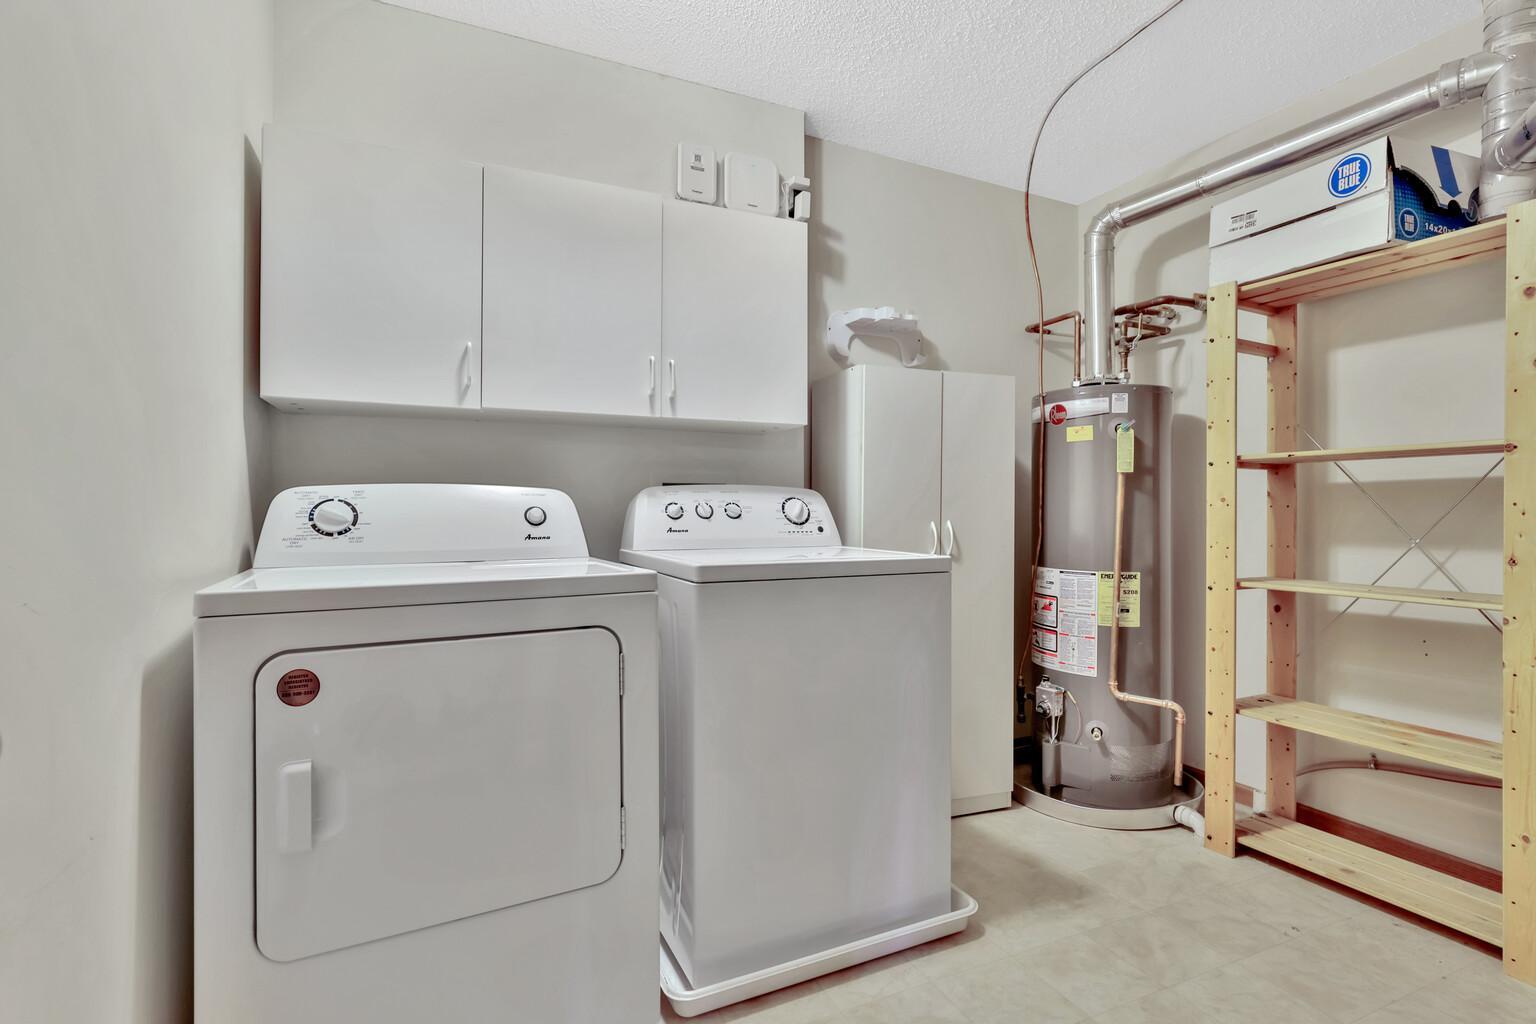
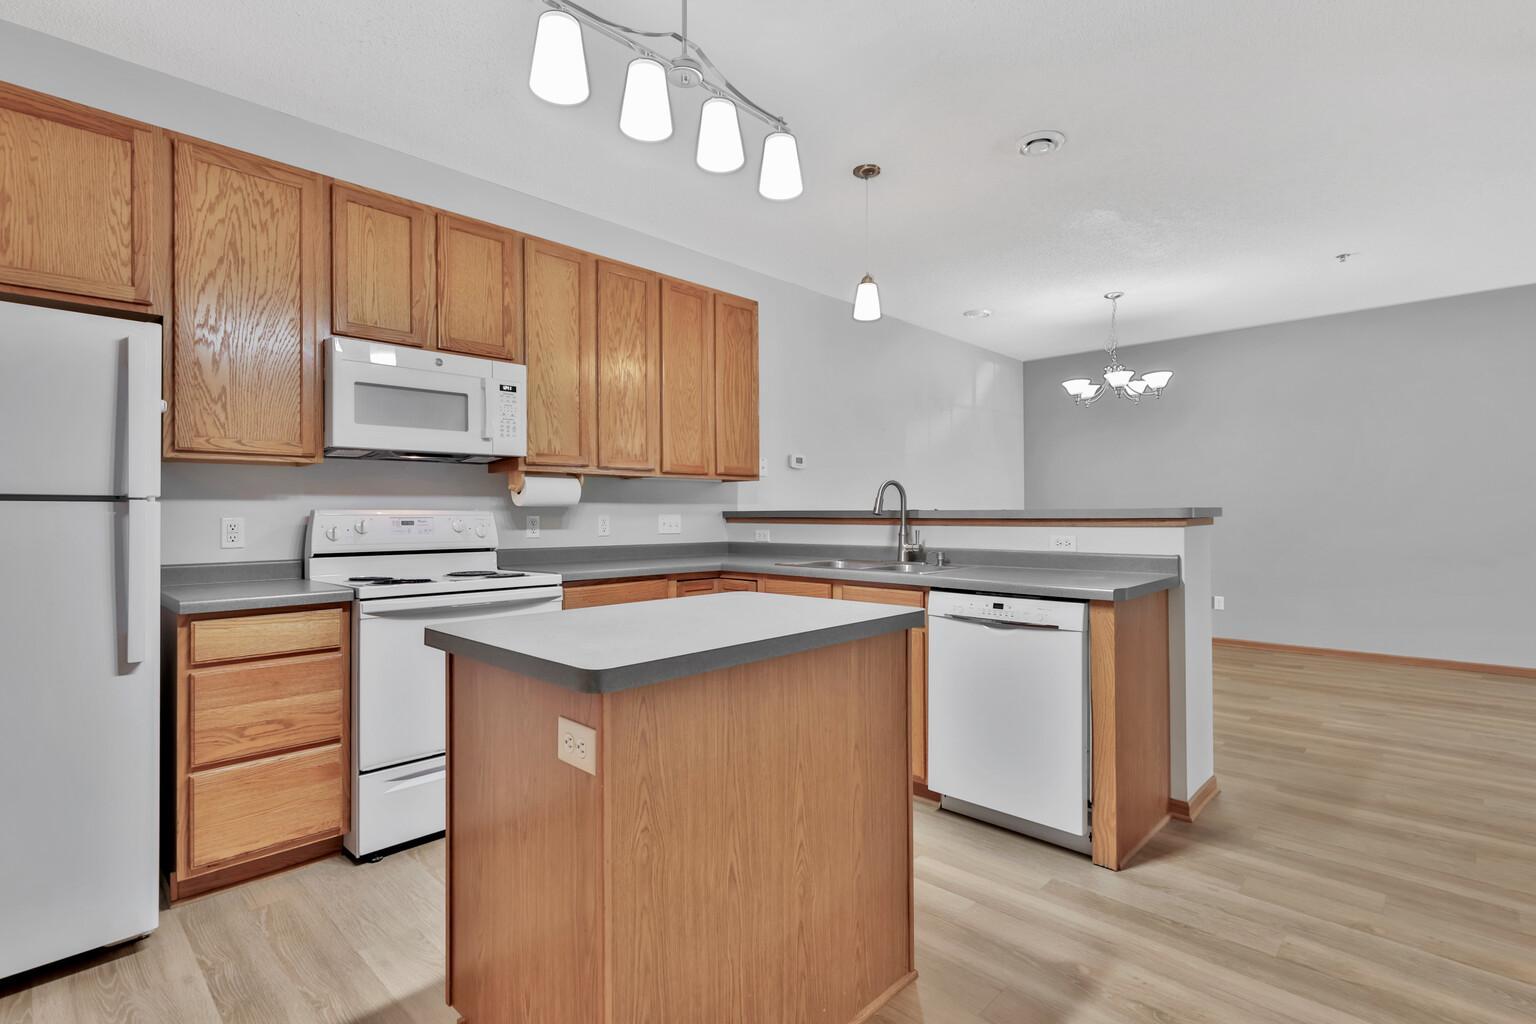
Dishwasher; Disposal; Dryer; Microwave; Range; Refrigerator; Washer
Approved Financing:
NONE
Association Fee Includes:
Hazard Insurance; Lawn Care; Outside Maintenance; Parking Space; Professional Mgmt; Sanitation; Water
Assumable Loan:
Not Assumable
Basement:
None
Bath Description:
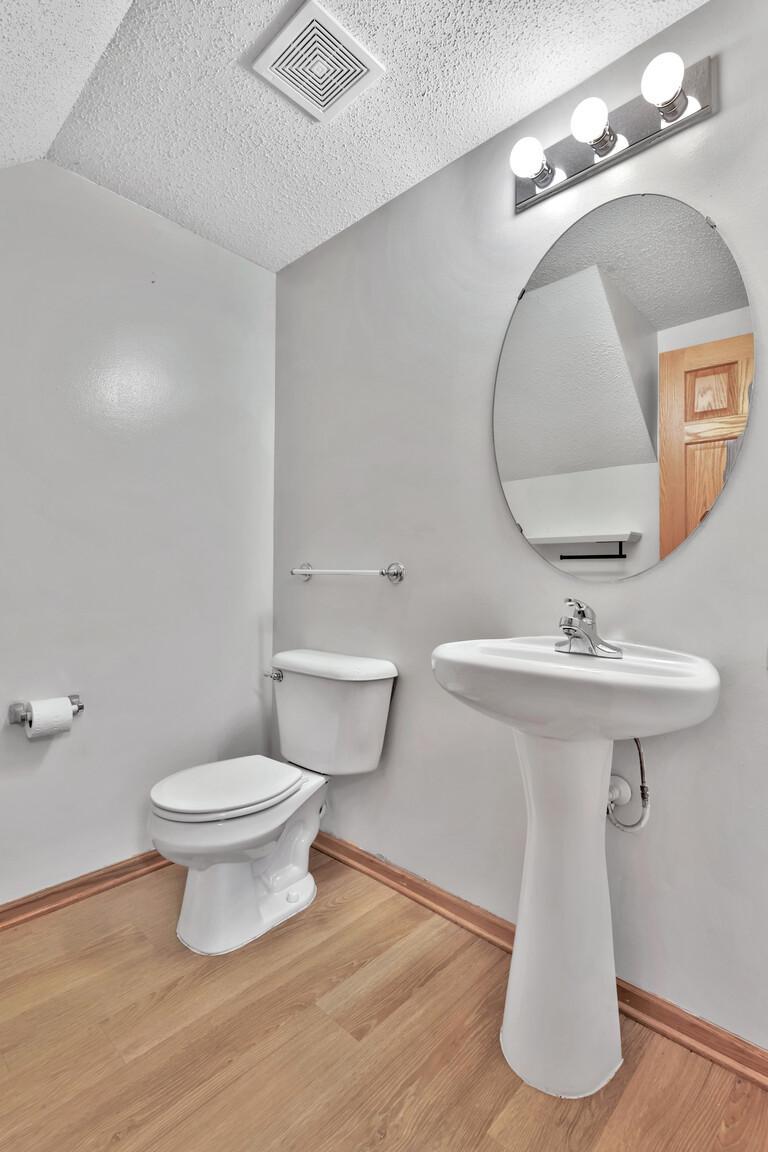
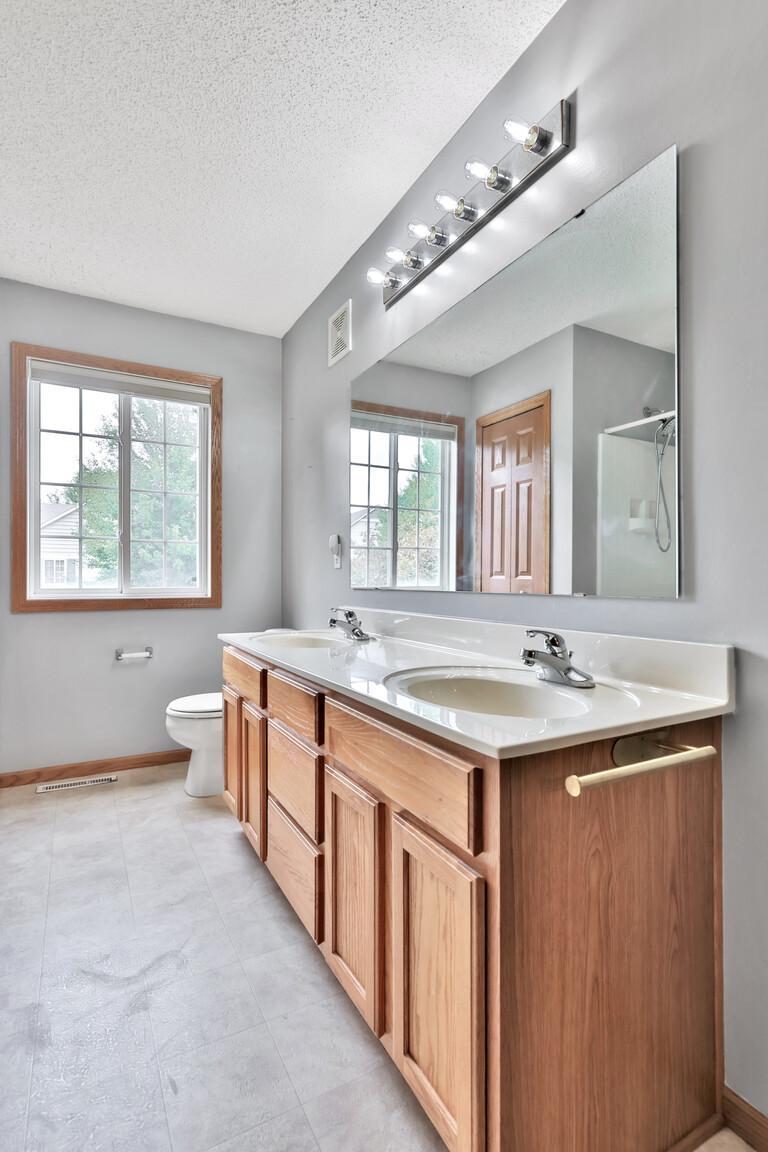
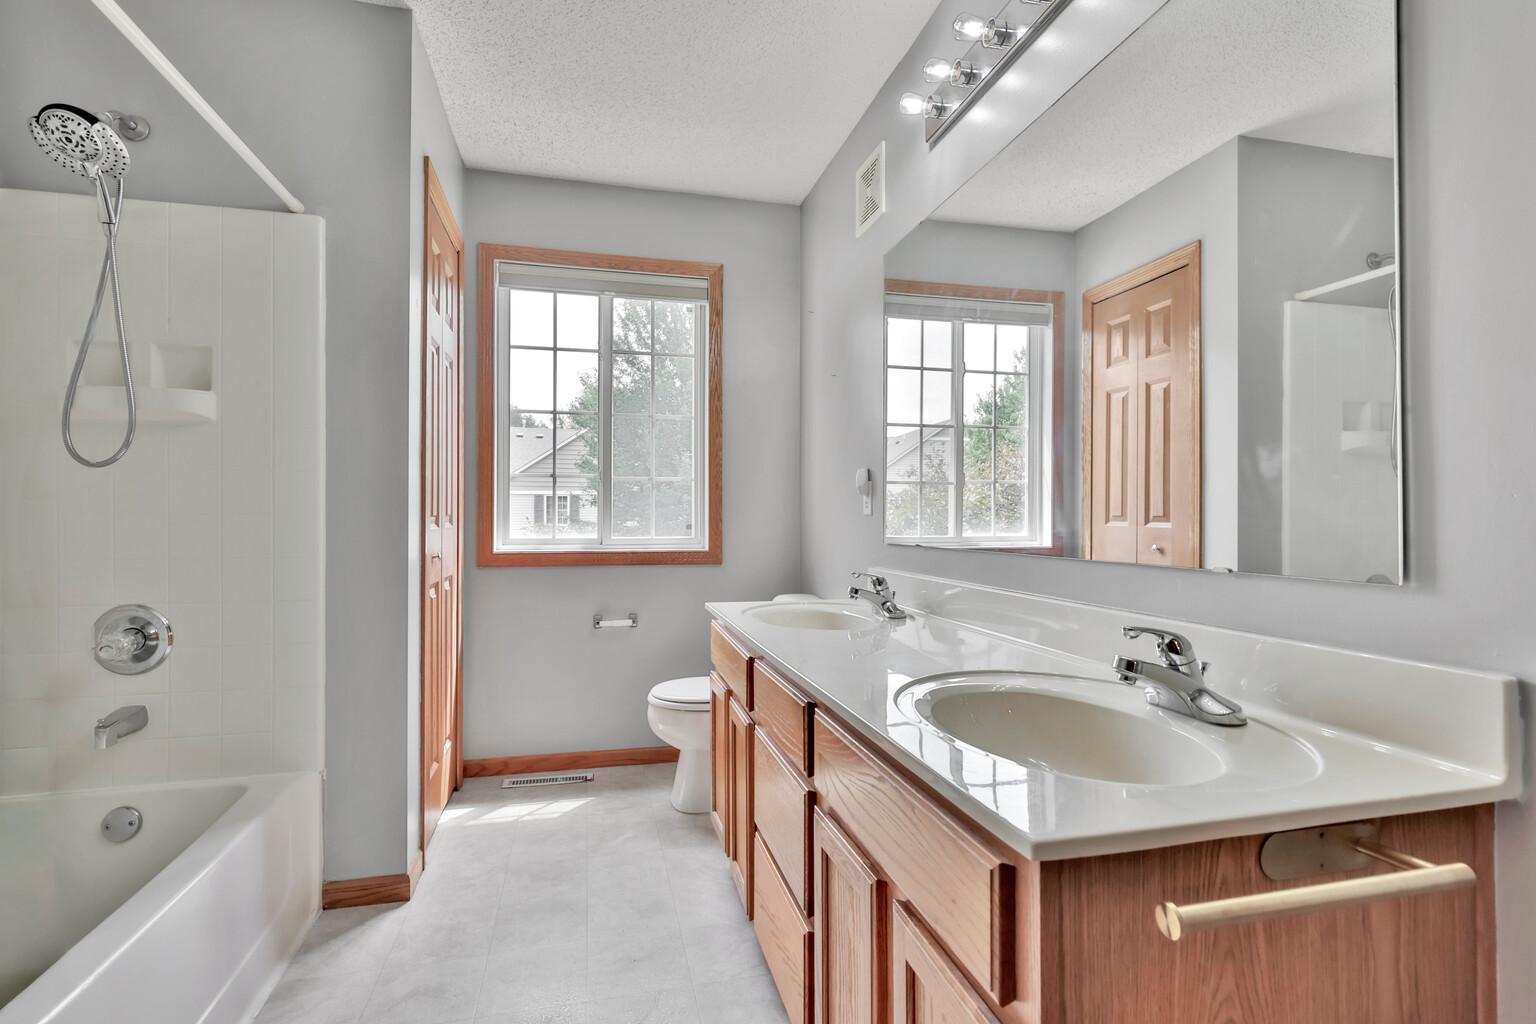
Main Floor 1/2 Bath; Upper Level Full Bath
Construction Materials:
Frame
Construction Status:
Previously Owned
Dining Room Description:
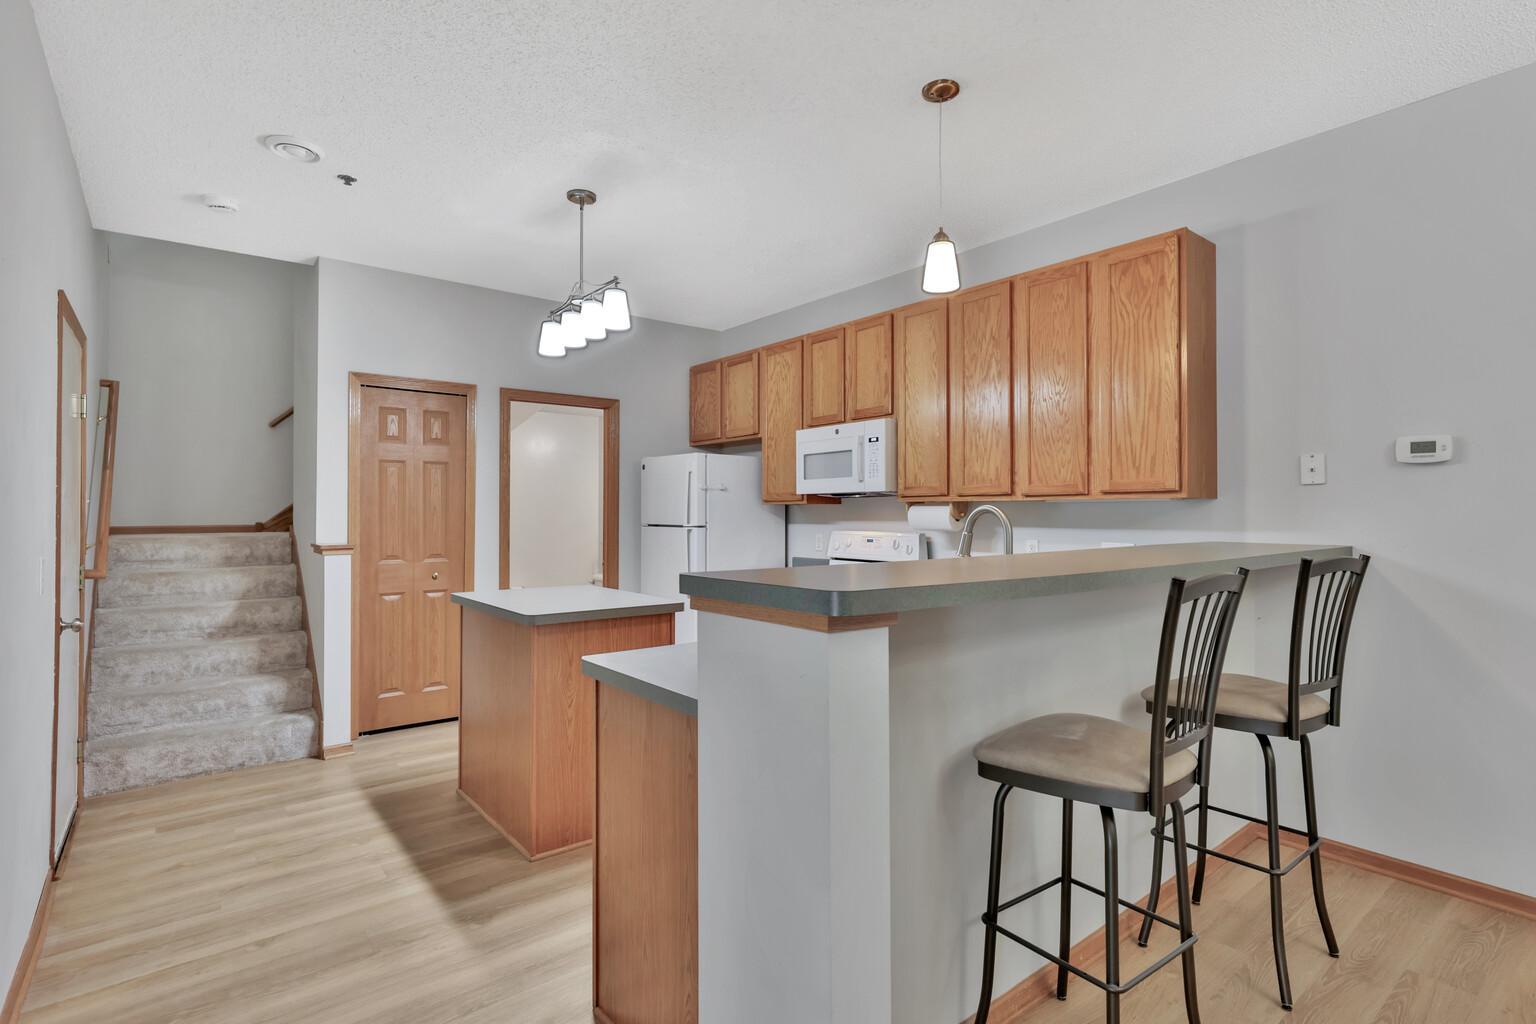
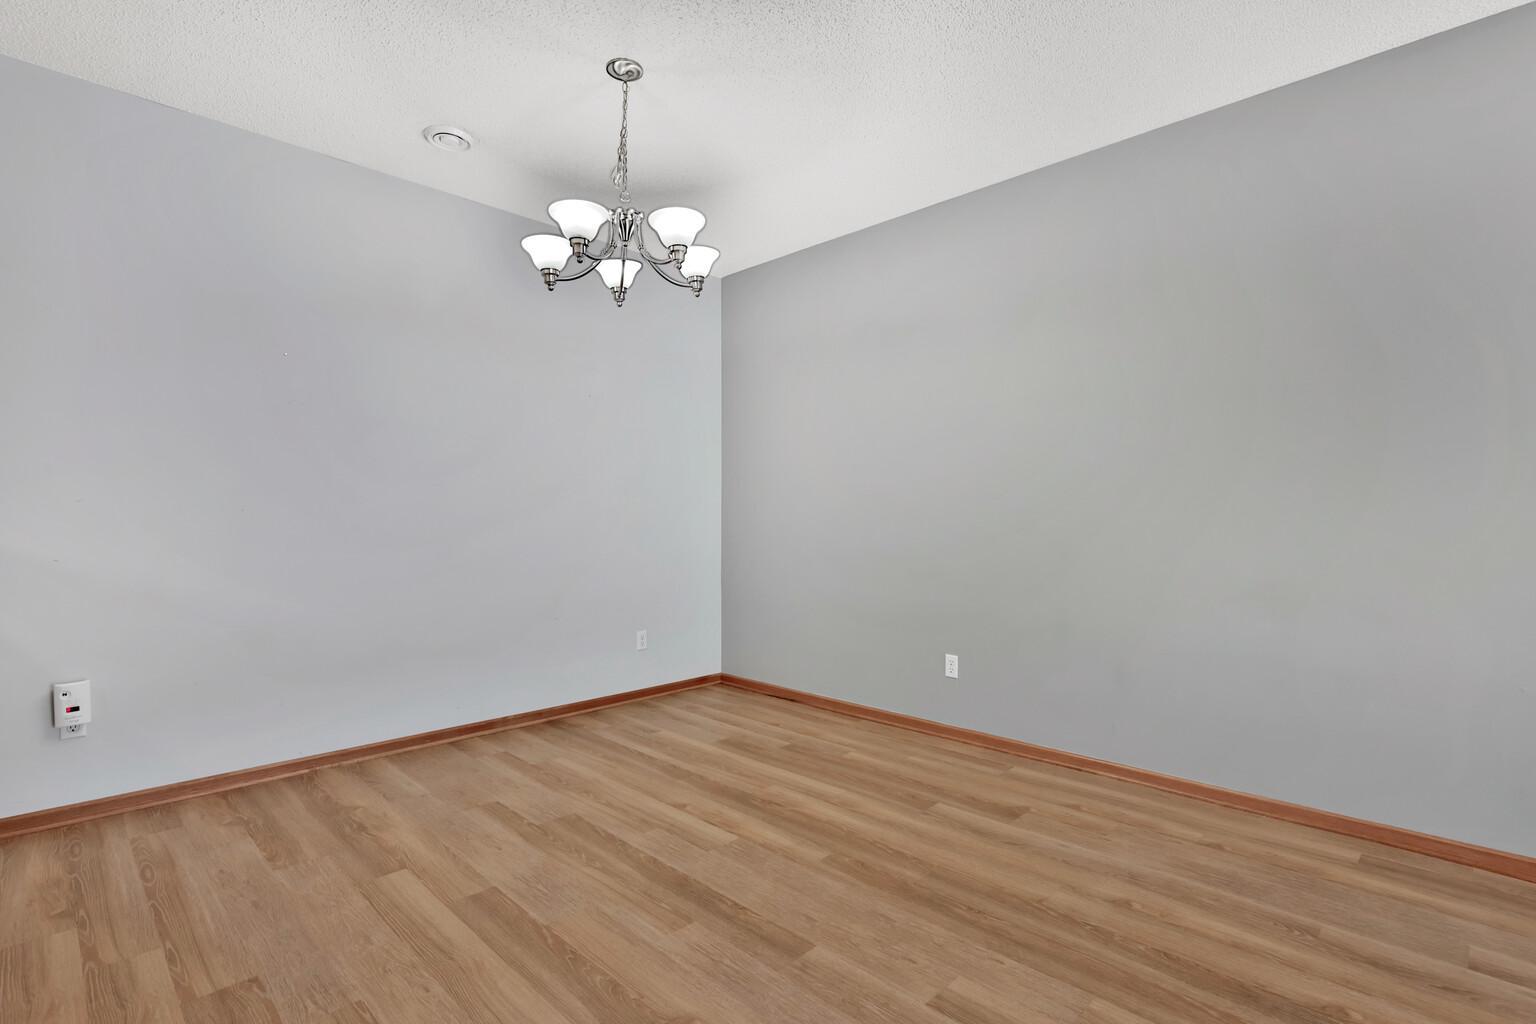
Breakfast Bar; Informal Dining Room; Living/Dining Room
Electric:
100 Amp Service; Circuit Breakers
Existing Financing:
Conventional
Exterior:
Brick/Stone; Metal; Vinyl
Family Room Characteristics:
Loft
Fencing:
None
Fireplace Characteristics:
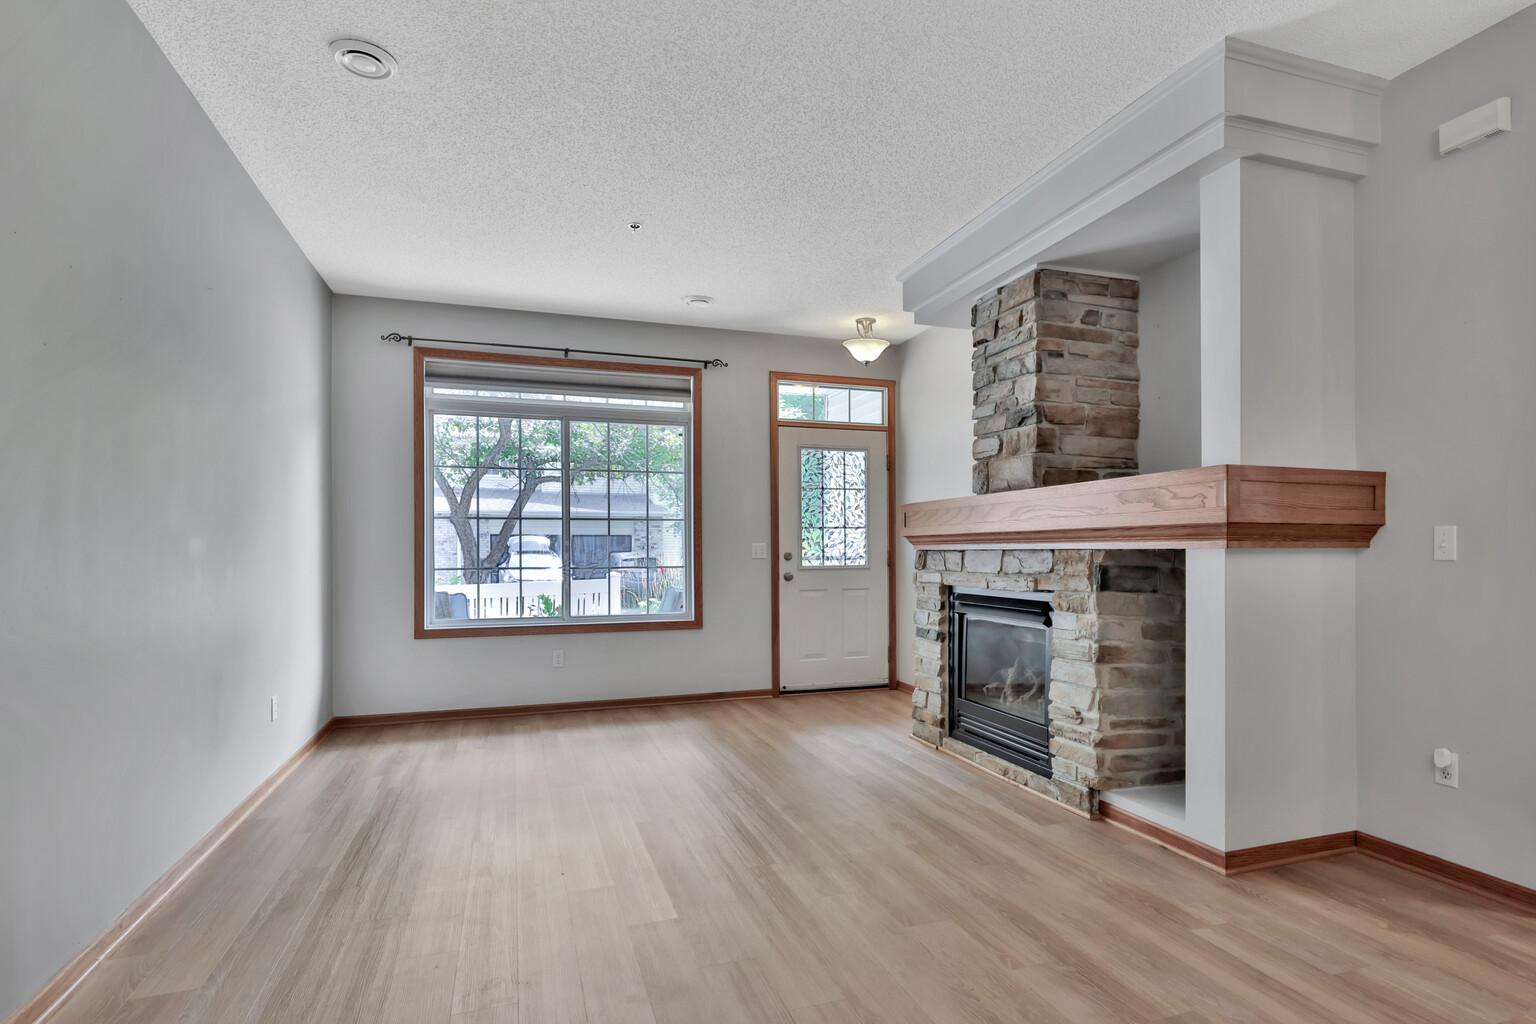
Gas Burning; Living Room
Foundation:
Concrete Block
Fuel:
Natural Gas
Heating:
Forced Air
Internet Options:
Cable; Fiber Optic
Laundry:
Upper Level
Lock Box Type:
Supra
Lot Description:
Irregular Lot
Parking Characteristics:
Insulated Garage
Road Frontage:
Private Road
Road Responsibility:
Association Maintained Road
Roof:
Age 8 Years or Less
Sellers Terms:
Cash; Conventional
Sewer:
City Sewer/Connected
Special Search:
2nd Floor Laundry
Stories:
Two
Townhouse Characteristics:
Multi-Level; No Exterior Stairs; Street-Level
Water:
City Water/Connected
Contract Information
- Contingency
- None
- Original List Price
- 255000
- ListPrice
- 255000
- Owner is an Agent?
- No
- Auction?
- No
Location Tax and Other Information
- House Number
- 750
- Street Name
- Maple Hills
- Street Suffix
- Drive
- Unit Number
- B
- Postal City
- Maplewood
- County
- Ramsey
- State
- MN
- Zip Code
- 55117
- Complex/Dev/Subdivision
- Cic 483 Carrg Hms Maple Hills
Assessments
- Tax With Assessments
- 4528
- Assessment Balance
- 0
Building Information
- Finished SqFt Above Ground
- 1422
More Information
Lease Details
- Land Leased
- Not Applicable
Lock Box Type
- Lock Box Source
- SPAAR
- Supra
- Yes
Miscellaneous Information
- DP Resource
- Yes
- Homestead
- No
Ownership
- Fractional Ownership
- No
Parking Characteristics
- Garage Dimensions
- 18.5x18.5
- Garage Door Height
- 7
- Garage Door Width
- 16
- Garage Square Feet
- 342
- Insulated Garage
- Yes
Public Survey Info
- Range#
- 22
- Section#
- 17
- Township#
- 29
Office/Member Info
- Association
- SPAAR
Location, Tax and Other Information
- AssocFeeYN
- Yes
- Legal Description
- CIC NO 483 CARRG HMS MAPLE HIL UNIT NO.302
- Listing City
- Maplewood
- Map Page
- 108
- Municipality
- Maplewood
- School District
- Roseville
- School District Phone
- 651-635-1600
- County Abbreviation
- B
- Zip Plus 4
- 2331
- Property ID Number
- 172922440182
- Tax Year
- 2026
- Tax Amount
- 4528
- In Foreclosure?
- No
- Potential Short Sale?
- No
- Lender Owned?
- No
Directions & Remarks
- Public Remarks
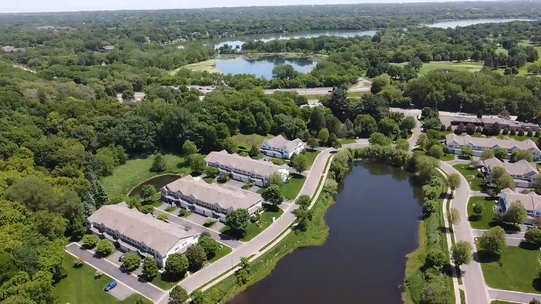
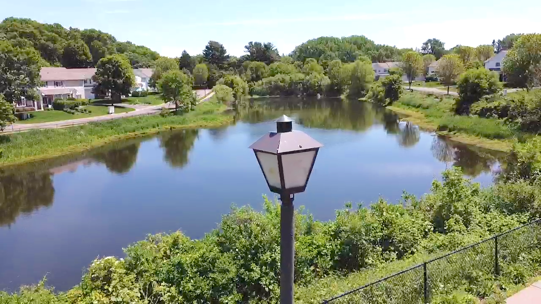
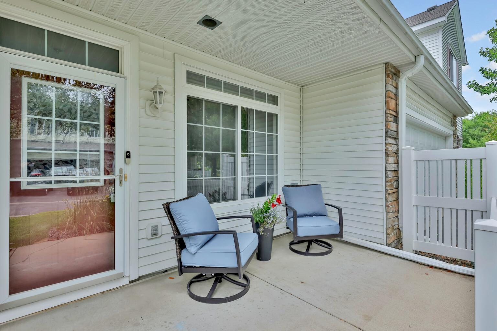
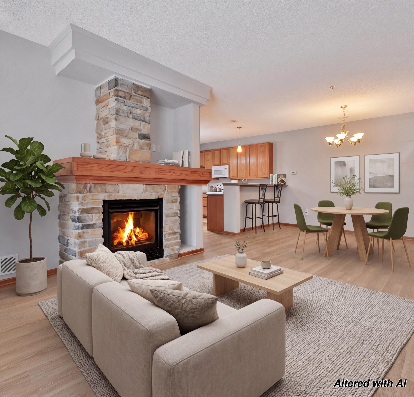
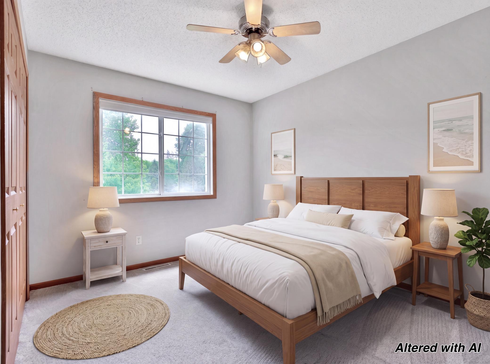
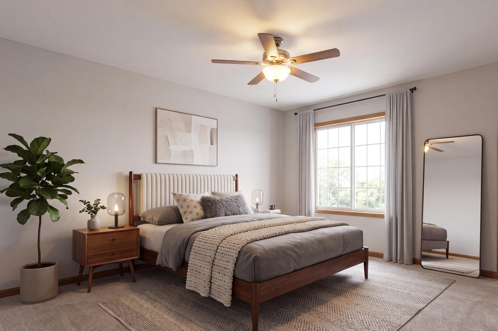
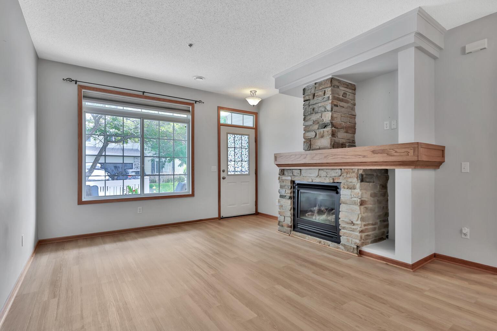
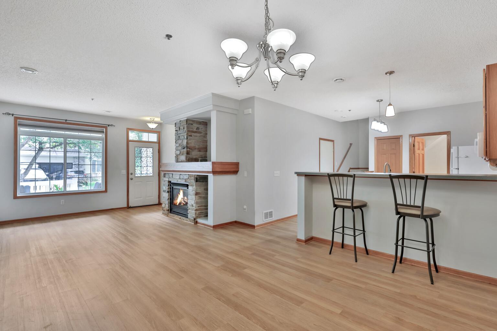
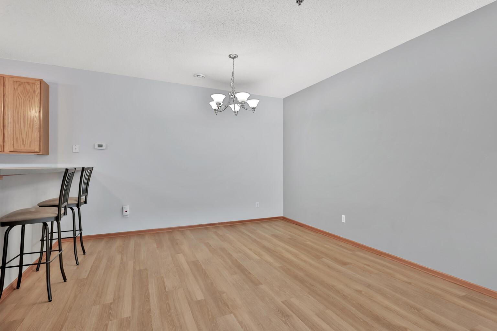
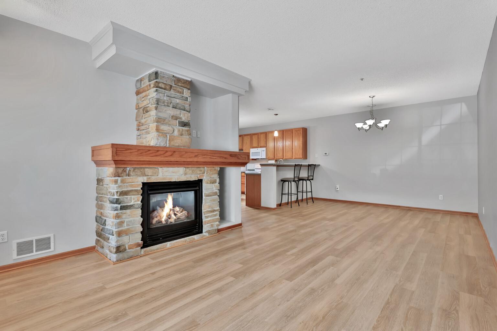
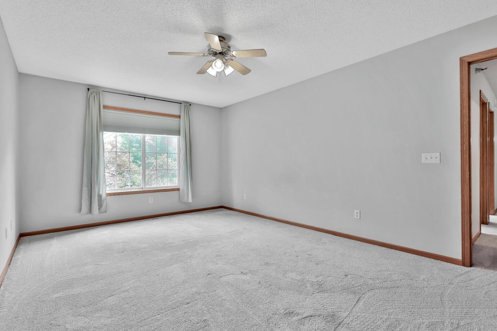
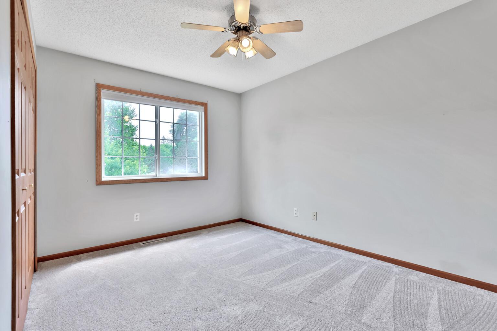
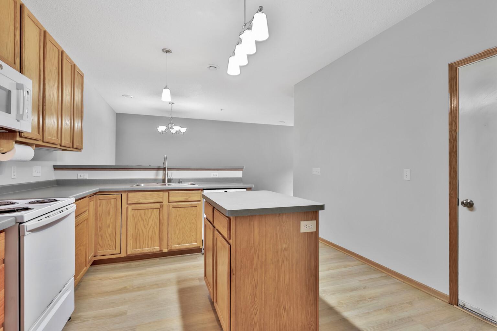
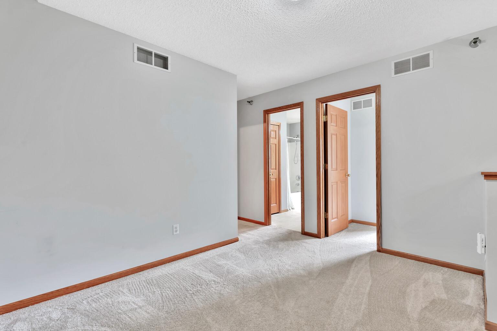
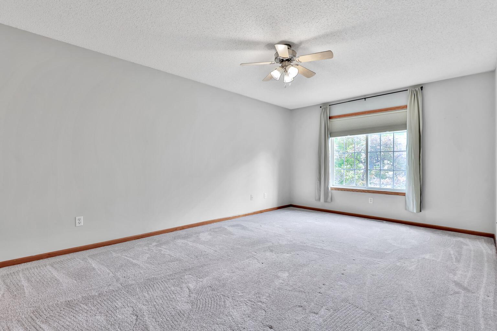
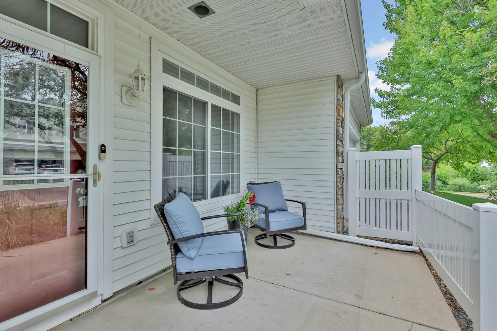
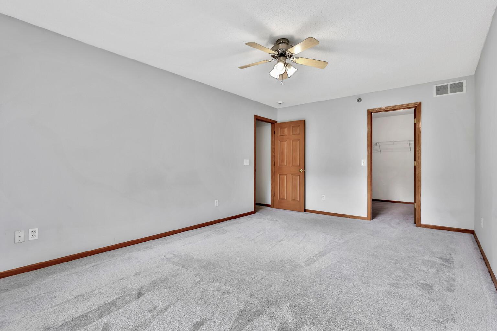
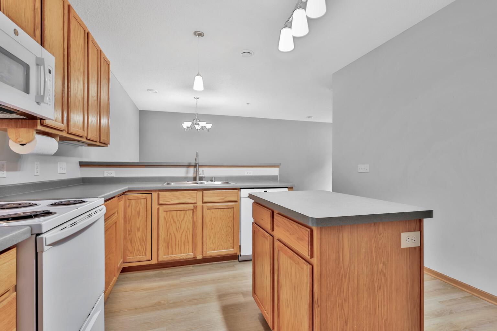
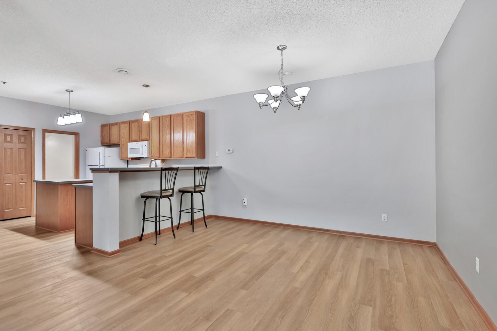
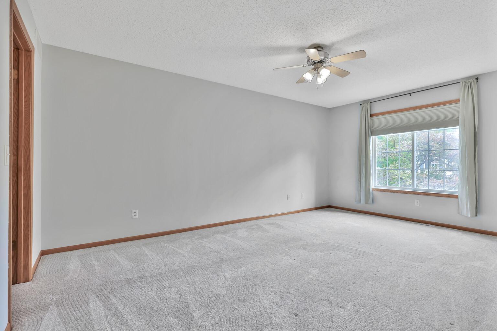
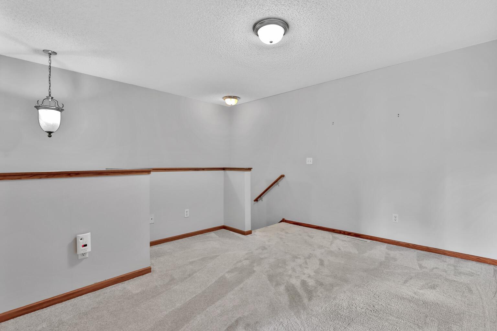
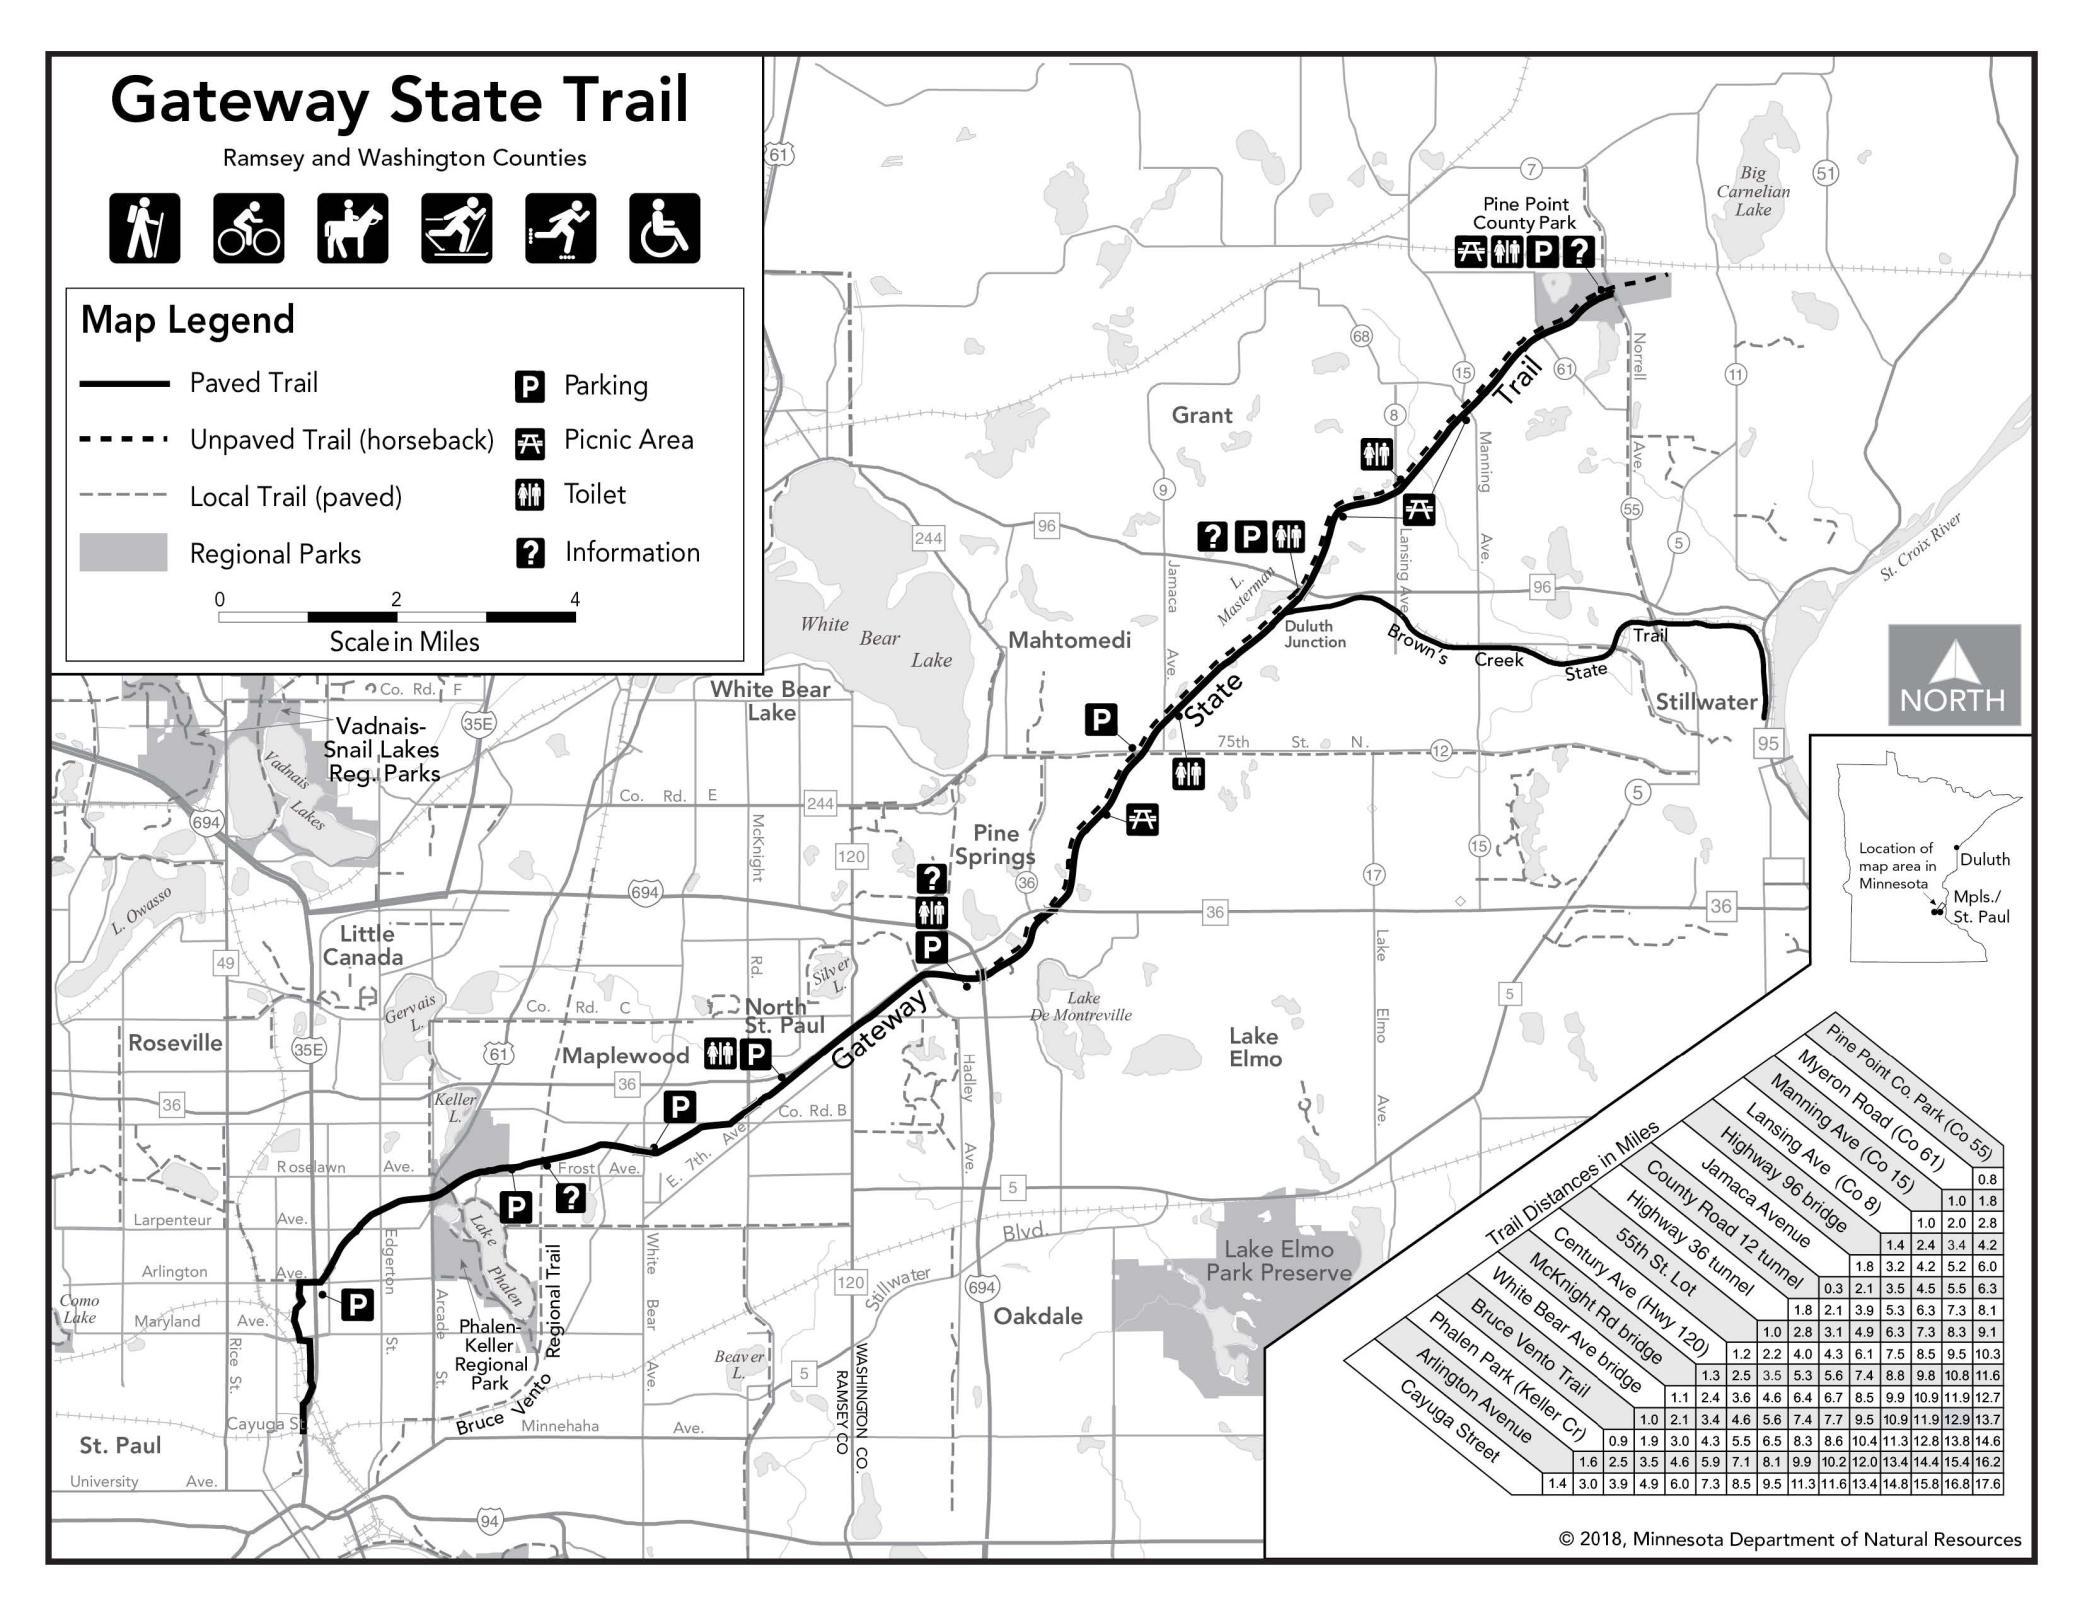
- Charming Maple Hills Townhome with Serene Pond Views Nestled within the highly sought-after Maple Hills community—built on the historic grounds of the former Maple Hills Golf Course—this charming two-bedroom townhome offers 1,422 square feet of beautifully updated living space. The moment you step inside, you are greeted by a warm and inviting atmosphere, highlighted by brand-new luxury vinyl flooring and plush new carpet. At the heart of the home, a cozy fireplace creates the perfect anchor for relaxing evenings, while the spacious kitchen features a center island, a breakfast bar, and an informal dining area made for gathering. Upstairs, the spacious primary bedroom serves as a peaceful retreat, complete with a generous walk-in closet. With a brand-new AC unit already in place, this turn-key home is completely ready for your personal design touches. What truly sets this property apart is it’s exceptional connection to nature. The community’s wide setbacks and beautiful landscaping give you plenty of room to breathe and opens up to a private pond and green space. It is a true wildlife haven where you can regularly spot deer, wild turkeys, ducks, geese, and the occasional egret. For outdoor enthusiasts, the home offers direct access to the Gateway Bike Trail, and neighborhood amenities like the community garden and shared fire pit make it easy to connect with neighbors. Best of all, you are just a short walk away from the scenic shores of Round Lake, Lake Phalen, and Keller Lake.
- Directions
- From Hwy 61 and Parkway. Southwest on Parkway, one block to Maple Hill Dr. Turn right (west) on Maple Hills Dr. Turn left at "T" 750 is on the 2nd finger street. Turn left to unit B.
Accessible
- None
- Yes
Air Conditioning
- Central Air
- Yes
Amenities Shared
- Fire Sprinkler System
- Yes
- In-Ground Sprinkler System
- Yes
- Patio
- Yes
- Security Lights
- Yes
- Trail(s)
- Yes
Amenities Unit
- Cable
- Yes
- Ceiling Fan(s)
- Yes
- In-Ground Sprinkler
- Yes
- Indoor Sprinklers
- Yes
- Kitchen Center Island
- Yes
- Paneled Doors
- Yes
- Patio
- Yes
- Primary Bedroom Walk-In Closet
- Yes
- Walk-In Closet
- Yes
- Washer/Dryer Hookup
- Yes
Appliances
- Dishwasher
- Yes
- Disposal
- Yes
- Dryer
- Yes
- Microwave
- Yes
- Range
- Yes
- Refrigerator
- Yes
- Washer
- Yes
Approved Financing
- NONE
- Yes
Association Fee Includes
- Hazard Insurance
- Yes
- Lawn Care
- Yes
- Outside Maintenance
- Yes
- Parking Space
- Yes
- Professional Mgmt
- Yes
- Sanitation
- Yes
- Sewer
- Yes
- Water
- Yes
Assumable Loan
- Not Assumable
- Yes
Basement
- None
- Yes
Bath Description
- Main Floor 1/2 Bath
- Yes
- Upper Level Full Bath
- Yes
Construction Materials
- Frame
- Yes
Construction Status
- Previously Owned
- Yes
Dining Room Description
- Breakfast Bar
- Yes
- Informal Dining Room
- Yes
- Living/Dining Room
- Yes
Electric
- 100 Amp Service
- Yes
- Circuit Breakers
- Yes
Existing Financing
- Conventional
- Yes
Exterior
- Brick/Stone
- Yes
- Metal
- Yes
- Vinyl
- Yes
Family Room Characteristics
- Loft
- Yes
Fencing
- None
- Yes
Fireplace Characteristics
- Gas Burning
- Yes
- Living Room
- Yes
Foundation
- Concrete Block
- Yes
Fuel
- Natural Gas
- Yes
Heating
- Forced Air
- Yes
Insurance Fee
- Insurance Fee
- 0
Internet Options
- Cable
- Yes
- Fiber Optic
- Yes
Laundry
- Upper Level
- Yes
Lot Description
- Irregular Lot
- Yes
Patio, Porch and Deck Features
- Covered
- Yes
Restriction/Covenants
- Pets - Cats Allowed
- Yes
- Pets - Dogs Allowed
- Yes
- Pets - Weight/Height Limit
- Yes
- Rental Restrictions May Apply
- Yes
Road Frontage
- Private Road
- Yes
Road Responsibility
- Association Maintained Road
- Yes
Roof
- Age 8 Years or Less
- Yes
Sellers Terms
- Cash
- Yes
- Conventional
- Yes
Sewer
- City Sewer/Connected
- Yes
Special Search
- 2nd Floor Laundry
- Yes
Stories
- Two
- Yes
Townhouse Characteristics
- Multi-Level
- Yes
- No Exterior Stairs
- Yes
- Street-Level
- Yes
Water
- City Water/Connected
- Yes
Room Information
| Room Name | Dimensions | Level |
|---|---|---|
| Dining Room | 9x13 | Main |
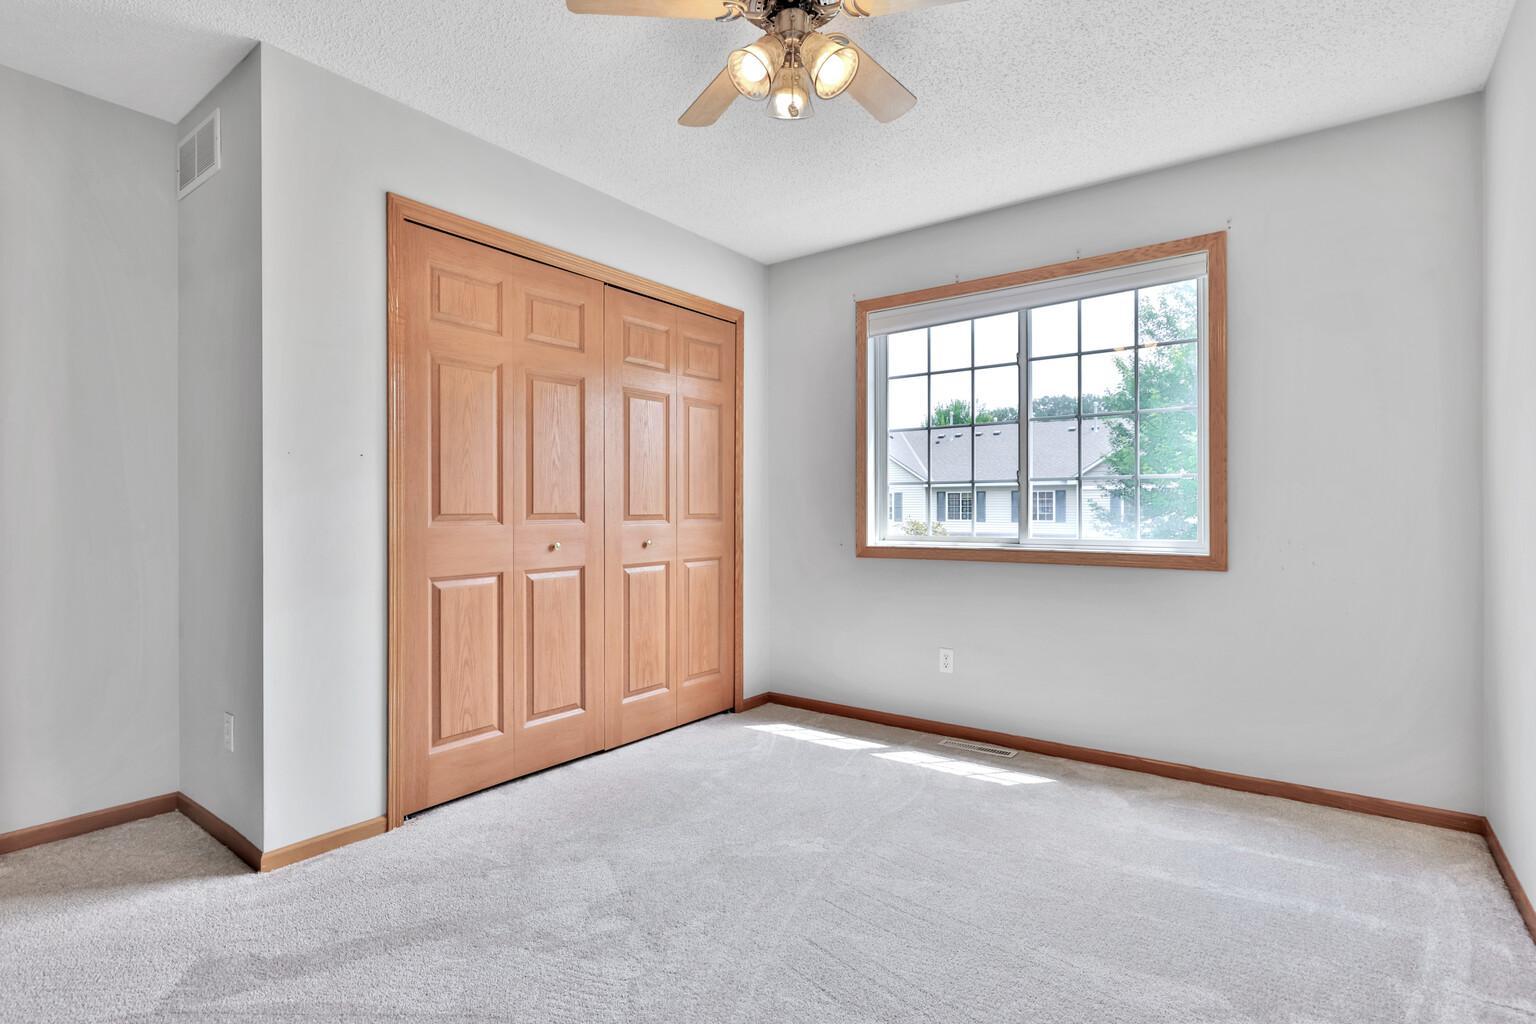
| First (1st) Bedroom | 12x16 | Upper |
| Kitchen | 12x13 | Main |
| Laundry | 8x10 | Upper |
| Living Room | 13x17 | Main |
| Loft | 10x12 | Upper |
| Second (2nd) Bedroom | 10x12 | Upper |
 2024 MAPLE HILLS Rules & Regulations (1) ›
Listing Office:
Edina Realty, Inc.
Last Updated: August - 19 - 2026
The data relating to real estate for sale on this web site comes in part from the Broker
Reciprocity SM Program of the Regional Multiple Listing Service of Minnesota, Inc. The information provided is deemed reliable but not guaranteed. Properties subject to prior sale, change or withdrawal.
©2024 Regional Multiple Listing Service of Minnesota, Inc All rights reserved.