
7460 Jordan Buck Trail, Danbury, WI 54830
$899,000
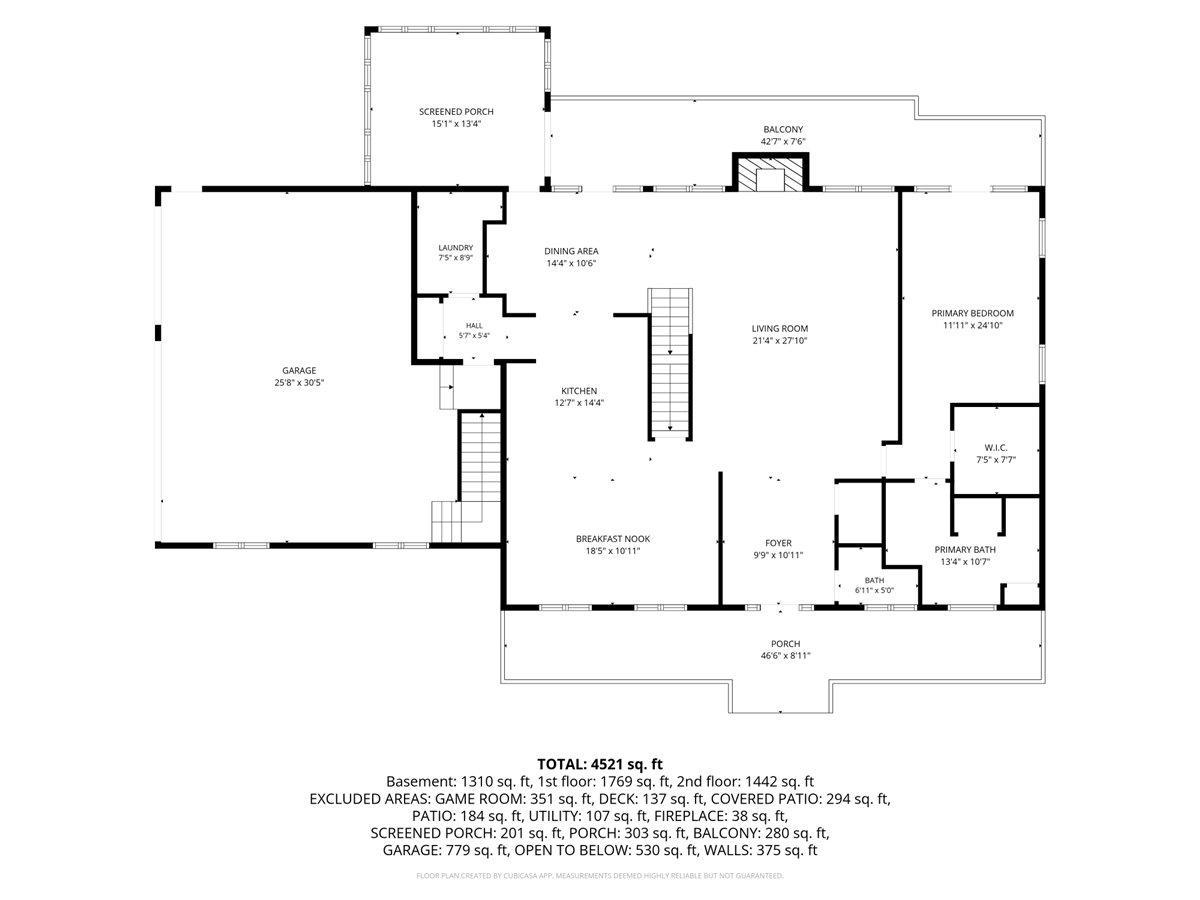
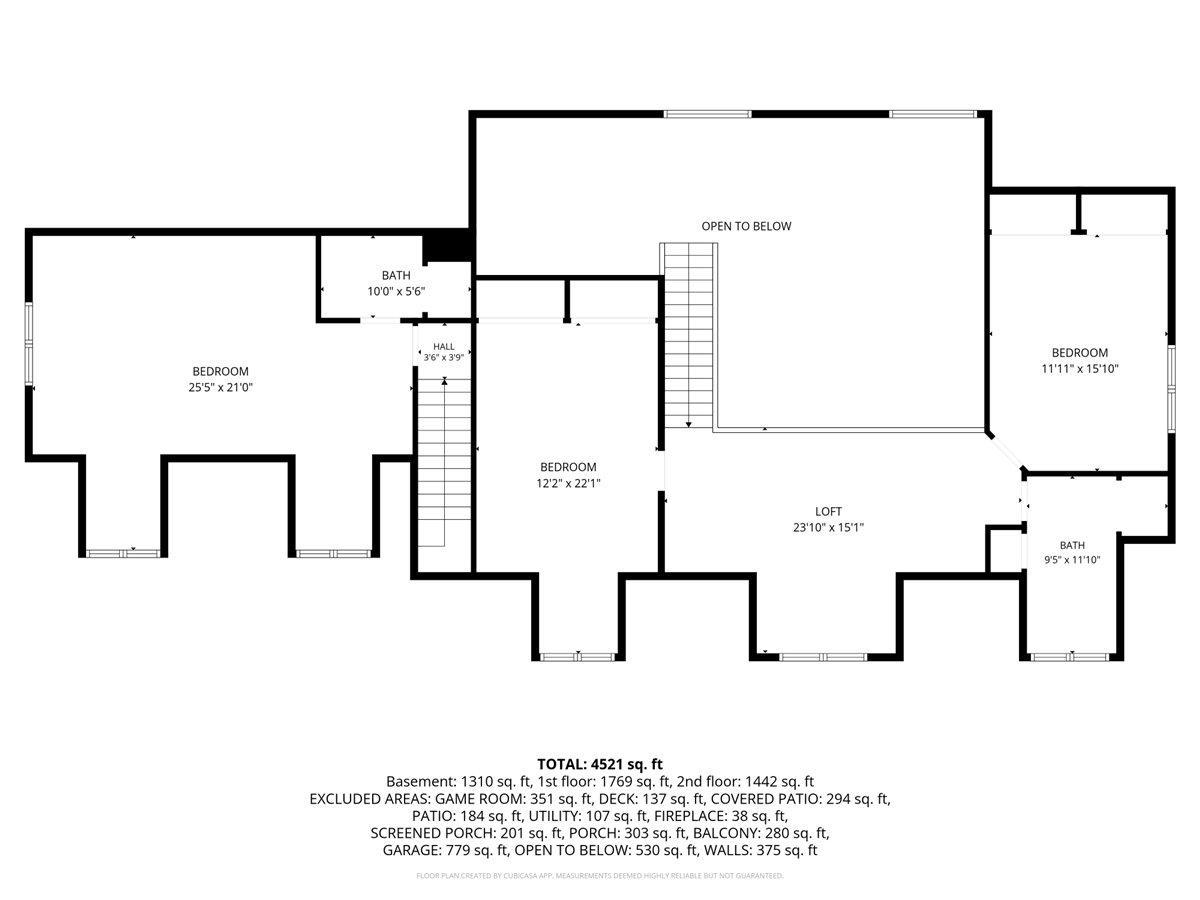
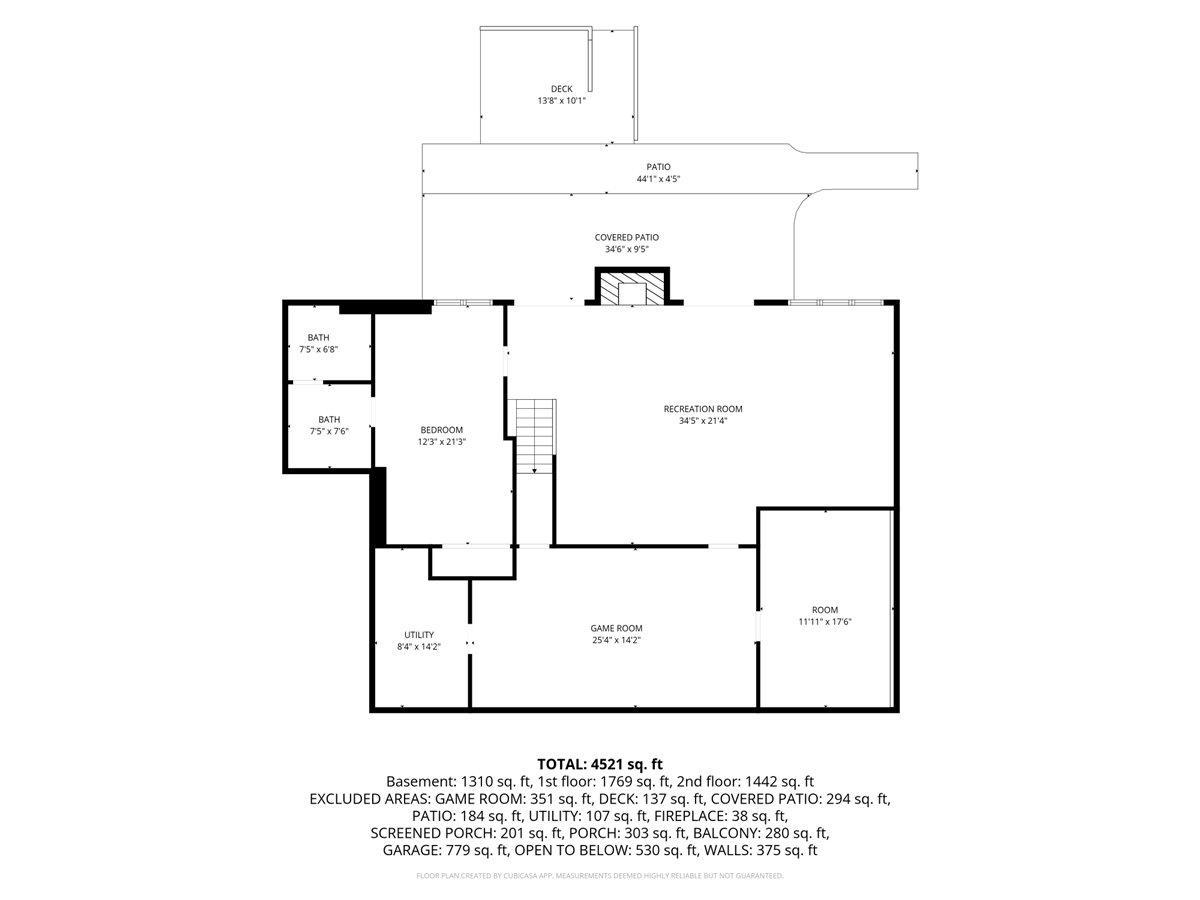
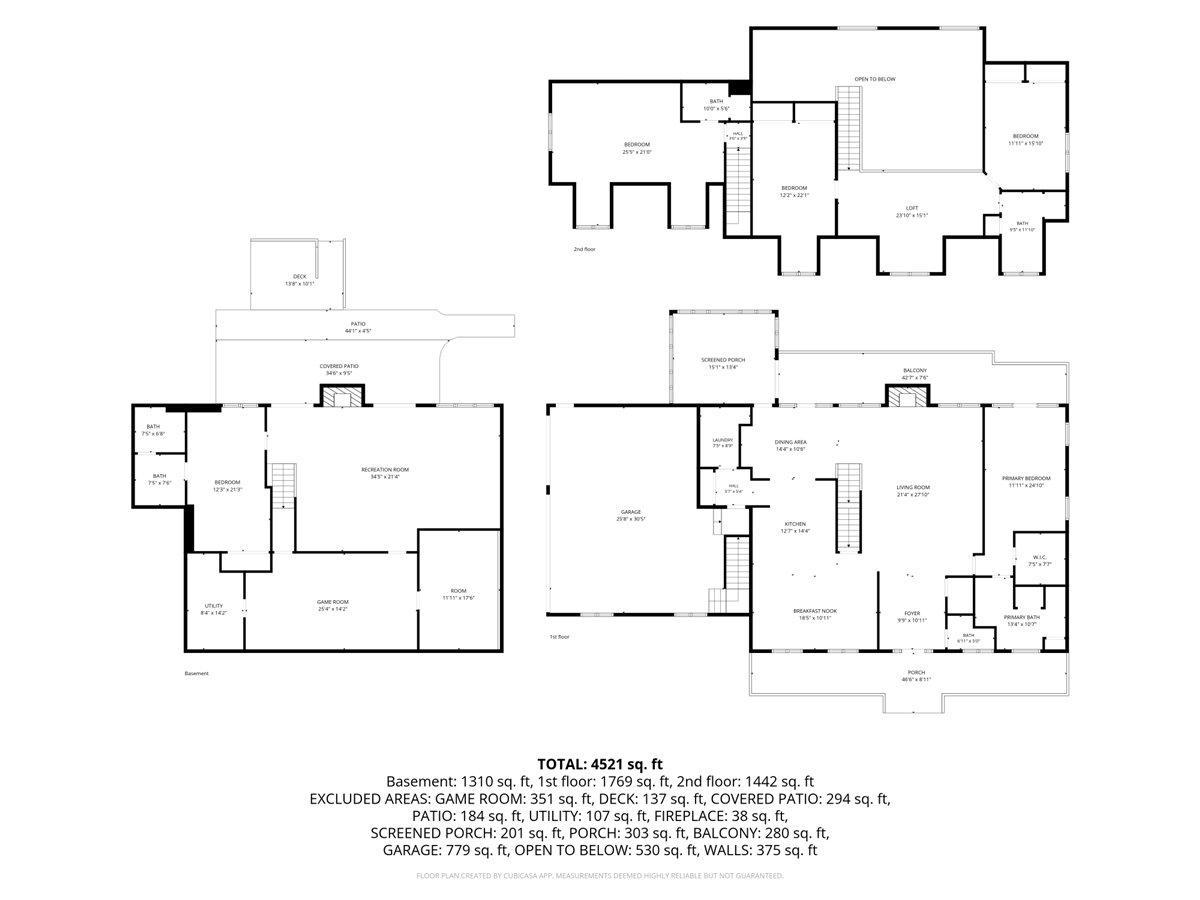
Property Type:
Residential
Bedrooms:
5
Baths:
5
Square Footage:
4,833
Lot Size (sq. ft.):
453,024
Status:
Active
Current Price:
$899,000
List Date:
7/17/2026
Last Modified:
8/23/2026
Listing Details MLS# 7109094
General Property Information
- Common Wall
- No
- Lot Measurement
- Acres
- Manufactured Home?
- No
- Multiple PIDs?
- No
- New Development
- No
- Number of Fireplaces
- 2
- Road Btwn WF & Home?
- No
- Waterfront Frontage
- 952
- Waterfront YN
- Yes
- Year Built
- 2000
- Yearly/Seasonal
- Yearly
- Zoning
- Residential-Single Family
- Bath Full
- 2
- Bath Three Quarters
- 2
- Bath Half
- Yes
- Main Floor Total SqFt
- 1824
- Above Grd Total SqFt
- 3009
- Below Grd Total SqFt
- 1824
- Total SqFt
- 4833
- Total Finished Sqft
- 4256.00
- FireplaceYN
- Yes
- Lake/Waterfront Name
- Yellow River
- Style
- (SF) Single Family
- Foundation Size
- 4256
- Power Company
- Northwestern Wisconsin Electric
- Garage Stalls
- 3
- Lot Dimensions
- 952x820x727x421
- Acres
- 10.4
- Assessment Pending
- Unknown
- Bath Quarter
- 0
- Association Fee
- 0
Property Features
Accessible:
None
Air Conditioning:
Central Air
Amenities Unit:
Ceiling Fan(s); Deck; French Doors; Hardwood Floors; Kitchen Center Island; Kitchen Window; Main Floor Primary Bedroom; Natural Woodwork; Outdoor Kitchen; Paneled Doors; Patio; Porch; Primary Bedroom Walk-In Closet; Tile Floors; Vaulted Ceiling(s); Walk-In Closet; Washer/Dryer Hookup
Appliances:
Cooktop; Dishwasher; Dryer; Energy Star Appliances; Microwave; Refrigerator; Washer
Basement:
Full
Bath Description:
Double Sink; Main Floor 1/2 Bath; Main Floor Full Bath; Upper Level 3/4 Bath; Full Primary; Private Primary; Full Basement; Bathroom Ensuite; Separate Tub & Shower; Walk-In Shower Stall
Construction Status:
Previously Owned
Dining Room Description:
Breakfast Area; Breakfast Bar; Eat In Kitchen; Informal Dining Room; Separate/Formal Dining Room
Electric:
Circuit Breakers
Elevation Highpoint to Waterfront Slope:
Gradual
Exterior:
Brick/Stone; Wood
Family Room Characteristics:
2 or More; 2 Story/High/Vaulted Ceilings; Family Room; Great Room; Loft; Lower Level; Main Level
Fireplace Characteristics:
Electric; Family Room; Living Room; Stone
Foundation:
Concrete Block
Fuel:
Natural Gas
Heating:
Forced Air
Laundry:
Laundry Room; Main Level
Lot Description:
Tree Coverage - Medium
Parking Characteristics:
Garage Door Opener
Road Frontage:
Paved Streets
Roof:
Architectural Shingle; Pitched
Sellers Terms:
Cash; Conventional
Sewer:
Private Sewer; Tank with Drainage Field
Special Search:
3 BR on One Level; All Living Facilities on One Level; Main Floor Bedroom; Main Floor Laundry; Main Floor Primary
Stories:
Two
Water:
Drilled; Well
Waterfront Type:
River Front; River View
Waterfront View:
River; North
Contract Information
- Contingency
- Without Bump Clause (WI Only)
- Original List Price
- 995000
- ListPrice
- 899000
- Owner is an Agent?
- Yes
- Auction?
- No
Location Tax and Other Information
- House Number
- 7460
- Street Name
- Jordan Buck
- Street Suffix
- Trail
- Postal City
- Danbury
- County
- Burnett
- State
- WI
- Zip Code
- 54830
Assessments
- Tax With Assessments
- 4935
- Assessment Balance
- 0
Basement
- Foundation Dimensions
- 38x48
- Full
- Yes
More Information
Building Information
- Finished SqFt Above Ground
- 3009
- Finished SqFt Below Ground
- 1247
Elevation Highpoint to Waterfront Feet
- Elevation Highpoint Waterfront Feet
- 4-10
Lease Details
- Land Leased
- Not Applicable
Miscellaneous Information
- Homestead
- No
Ownership
- Fractional Ownership
- No
Parking Characteristics
- Garage Dimensions
- 38x26
- Garage Square Feet
- 988
- Garage Door Opener
- Yes
Public Survey Info
- Range#
- 16W
- Section#
- 28
- Township#
- 41
Office/Member Info
- Association
- SPAAR
Location, Tax and Other Information
- AssocFeeYN
- No
- Legal Description
- LOT 1 CSM#3379 V16 P198 EX HWY DESC # 380671 (NE SE)#315718 (W/ESMT)
- Listing City
- Danbury
- Map Page
- 999
- Municipality
- Danbury
- School District
- Webster
- School District Phone
- 715-866-4391
- DNR Lake Classification
- Not Applicable
- Zip Plus 4
- 4413
- Property ID Number
- 070322411628401000016000
- Tax Year
- 2025
- Tax Amount
- 4935
- In Foreclosure?
- No
- Potential Short Sale?
- No
- Lender Owned?
- No
Directions & Remarks
- Public Remarks
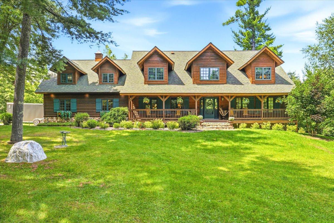
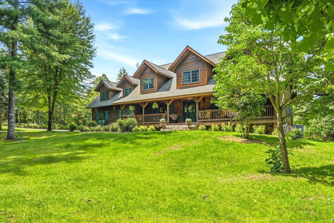
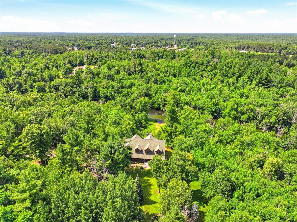
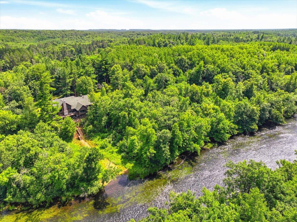
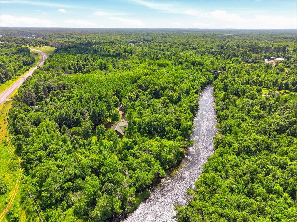
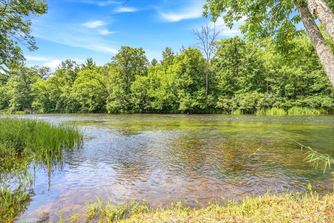
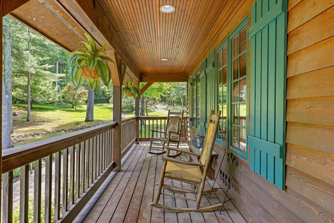
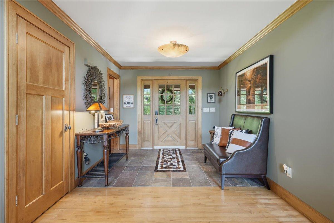
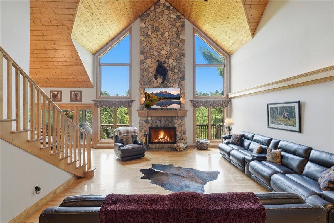
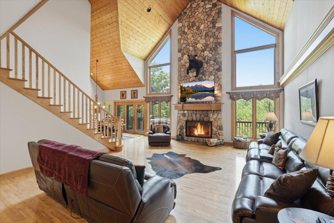
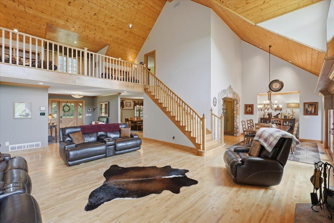
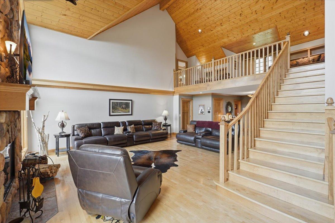
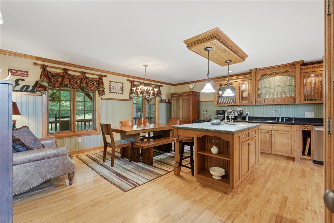
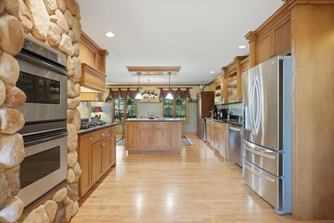
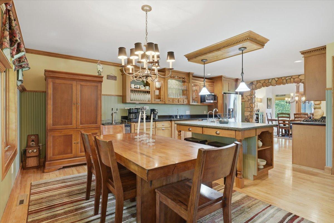
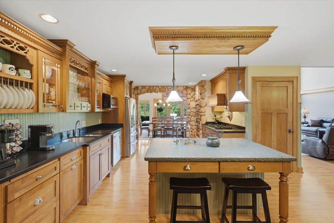
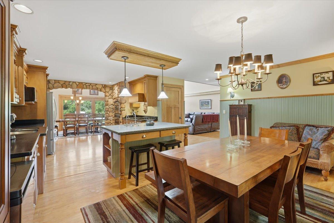
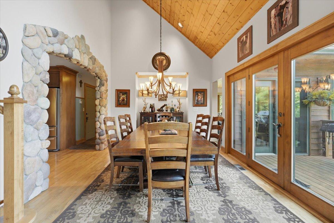
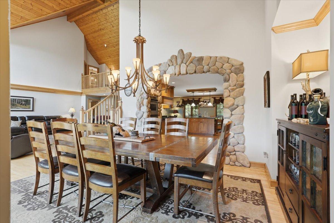
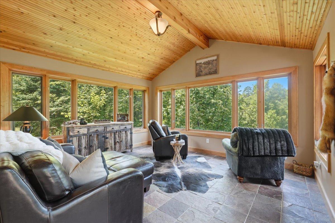
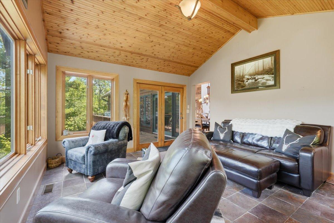
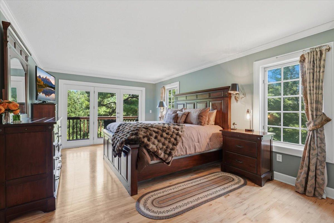
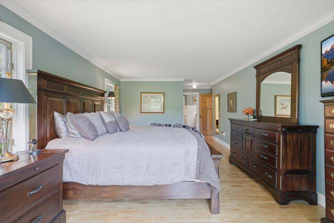
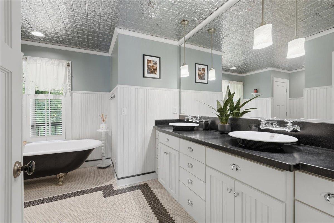
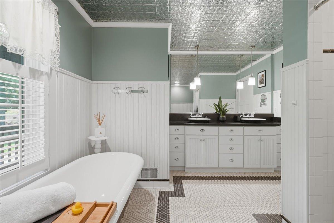
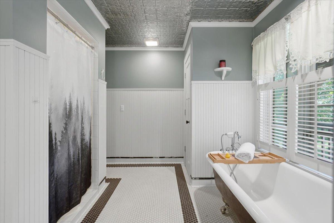
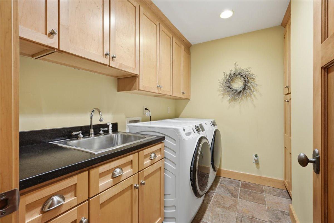
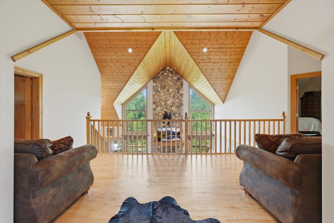
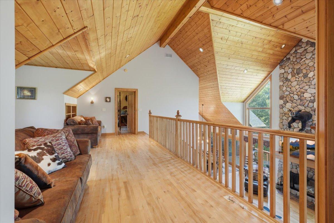
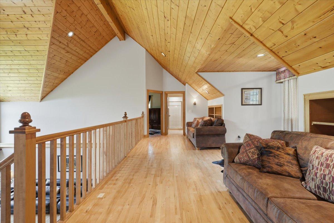
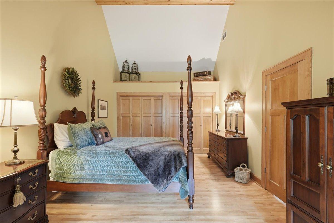
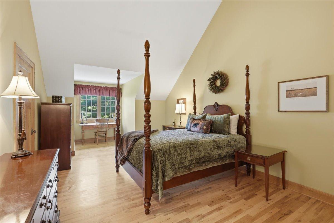
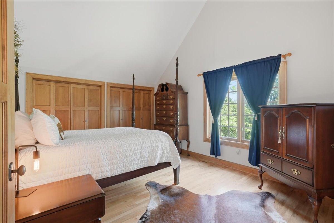
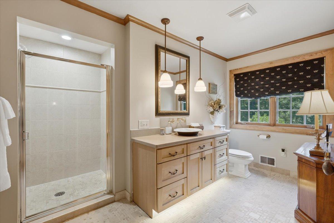
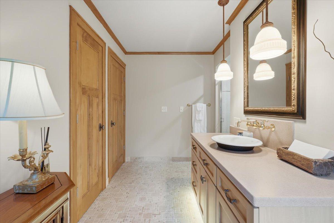
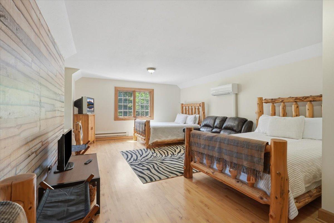
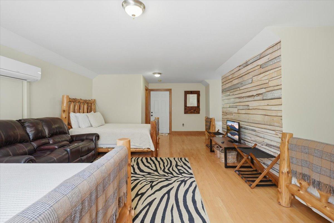
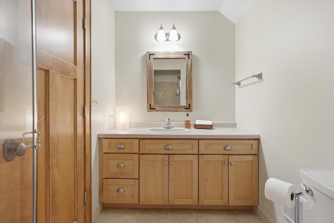
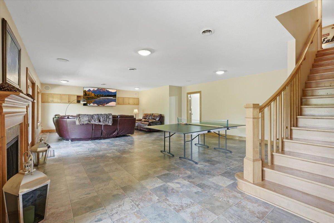
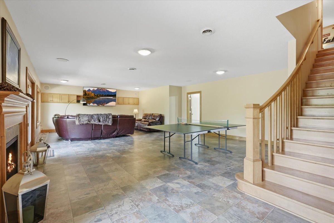
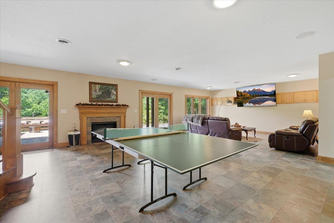
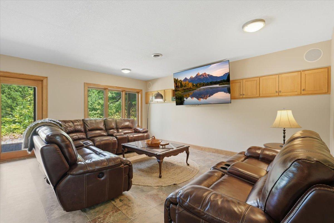
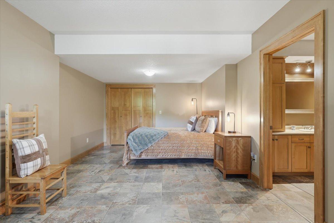
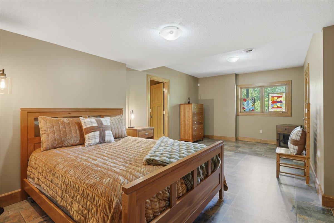
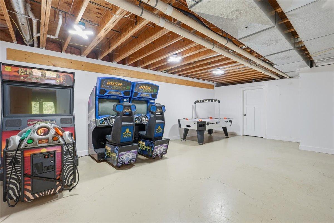
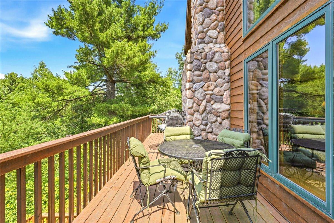
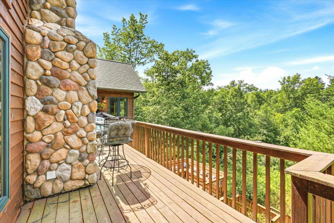
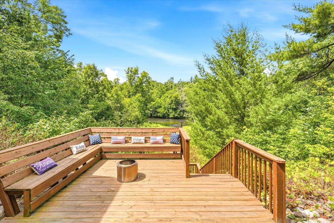
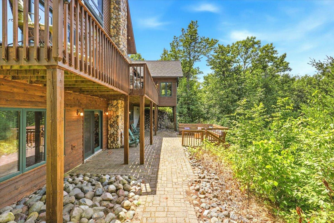
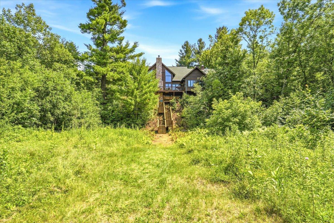
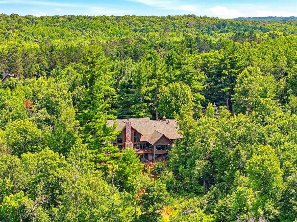
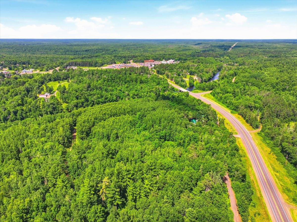
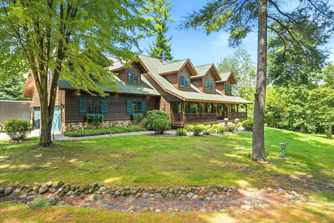
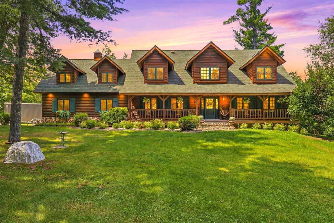
- Extraordinary Northwoods retreat on 10.4 private wooded acres with 952 feet of frontage along the scenic Yellow River. Rich in both natural beauty and history, this exceptional property is located at or near the legendary site where the famous Jordan Buck was harvested, making it a truly iconic destination for outdoor enthusiasts. The expansive wooded acreage offers outstanding hunting opportunities with excellent habitat for deer, bear, turkey, and other wildlife, creating the perfect setting for the avid sportsman. This exceptional turnkey 5-bedroom, 5-bath home offers over 5,000 square feet of finished living space, including an approximately 800-square-foot finished loft above the garage. Inside, you’ll find solid maple floors, custom maple cabinetry and millwork, vaulted ceilings, and a breathtaking floor-to-ceiling fieldstone fireplace. The gourmet kitchen flows seamlessly into the formal dining room through a striking stone archway, creating an inviting space for entertaining family and friends. The main-level owner’s suite features direct deck access, a spacious walk-in closet, clawfoot soaking tub, and a spa-inspired ensuite bath. Expansive maintenance-free decks, a paver patio, and beautifully landscaped grounds invite you to enjoy peaceful Northwoods living in every season. The insulated 3-car garage includes the finished loft with a private bath, offering incredible flexibility as a guest suite, bunk room, game room, home office, or private retreat. Extensively updated for comfort and peace of mind, the home features a brand-new furnace, central air conditioning, whole-house humidifier, tankless water heater, 81-gallon pressure tank system, washer, dryer, microwave, and a premium 6-stage reverse osmosis water filtration system. Whether you’re searching for a luxury Northwoods residence, an exceptional hunting retreat, a year-round family getaway, or a one-of-a-kind investment property, this remarkable estate delivers. Ideally located just minutes from Danbury with easy access to lakes, trails, snowmobiling, ATV routes, fishing, and endless outdoor recreation, this historic property offers a rare opportunity to own a truly legendary piece of the Northwoods—completely turnkey and ready to enjoy from day one.
- Directions
- From Highway 35, go west on Jordan Buck Trail to property.
Accessible
- None
- Yes
Air Conditioning
- Central Air
- Yes
Amenities Unit
- Ceiling Fan(s)
- Yes
- Deck
- Yes
- French Doors
- Yes
- Hardwood Floors
- Yes
- Kitchen Center Island
- Yes
- Kitchen Window
- Yes
- Main Floor Primary Bedroom
- Yes
- Natural Woodwork
- Yes
- Outdoor Kitchen
- Yes
- Paneled Doors
- Yes
- Patio
- Yes
- Porch
- Yes
- Primary Bedroom Walk-In Closet
- Yes
- Tile Floors
- Yes
- Vaulted Ceiling(s)
- Yes
- Walk-In Closet
- Yes
- Washer/Dryer Hookup
- Yes
Appliances
- Cooktop
- Yes
- Dishwasher
- Yes
- Dryer
- Yes
- Energy Star Appliances
- Yes
- Microwave
- Yes
- Refrigerator
- Yes
- Washer
- Yes
Bath Description
- Double Sink
- Yes
- Main Floor 1/2 Bath
- Yes
- Main Floor Full Bath
- Yes
- Upper Level 3/4 Bath
- Yes
- Full Primary
- Yes
- Private Primary
- Yes
- Full Basement
- Yes
- Bathroom Ensuite
- Yes
- Separate Tub & Shower
- Yes
- Walk-In Shower Stall
- Yes
Construction Status
- Previously Owned
- Yes
Dining Room Description
- Breakfast Area
- Yes
- Breakfast Bar
- Yes
- Eat In Kitchen
- Yes
- Informal Dining Room
- Yes
- Separate/Formal Dining Room
- Yes
Electric
- Circuit Breakers
- Yes
Elevation Highpoint to Waterfront Slope
- Gradual
- Yes
Exterior
- Brick/Stone
- Yes
- Wood
- Yes
Family Room Characteristics
- 2 or More
- Yes
- 2 Story/High/Vaulted Ceilings
- Yes
- Family Room
- Yes
- Great Room
- Yes
- Loft
- Yes
- Lower Level
- Yes
- Main Level
- Yes
Fireplace Characteristics
- Electric
- Yes
- Family Room
- Yes
- Living Room
- Yes
- Stone
- Yes
Foundation
- Concrete Block
- Yes
Fuel
- Natural Gas
- Yes
Heating
- Forced Air
- Yes
Insurance Fee
- Insurance Fee
- 0
Lake Details
- Lake Depth
- No
Laundry
- Laundry Room
- Yes
- Main Level
- Yes
Lot Description
- Tree Coverage - Medium
- Yes
Patio, Porch and Deck Features
- Covered
- Yes
- Deck
- Yes
- Front Porch
- Yes
- Patio
- Yes
Road Frontage
- Paved Streets
- Yes
Roof
- Architectural Shingle
- Yes
- Pitched
- Yes
Sellers Terms
- Cash
- Yes
- Conventional
- Yes
Sewer
- Private Sewer
- Yes
- Tank with Drainage Field
- Yes
Special Search
- 3 BR on One Level
- Yes
- All Living Facilities on One Level
- Yes
- Main Floor Bedroom
- Yes
- Main Floor Laundry
- Yes
- Main Floor Primary
- Yes
Stories
- Two
- Yes
Water
- Drilled
- Yes
- Well
- Yes
Waterfront Type
- River Front
- Yes
- River View
- Yes
Waterfront View
- River
- Yes
- North
- Yes
Room Information
| Room Name | Dimensions | Level |
|---|---|---|
| Bathroom | 4x7 | Main |
| Bathroom | 8x10 | Upper |
| Bathroom | 5x10 | Upper |
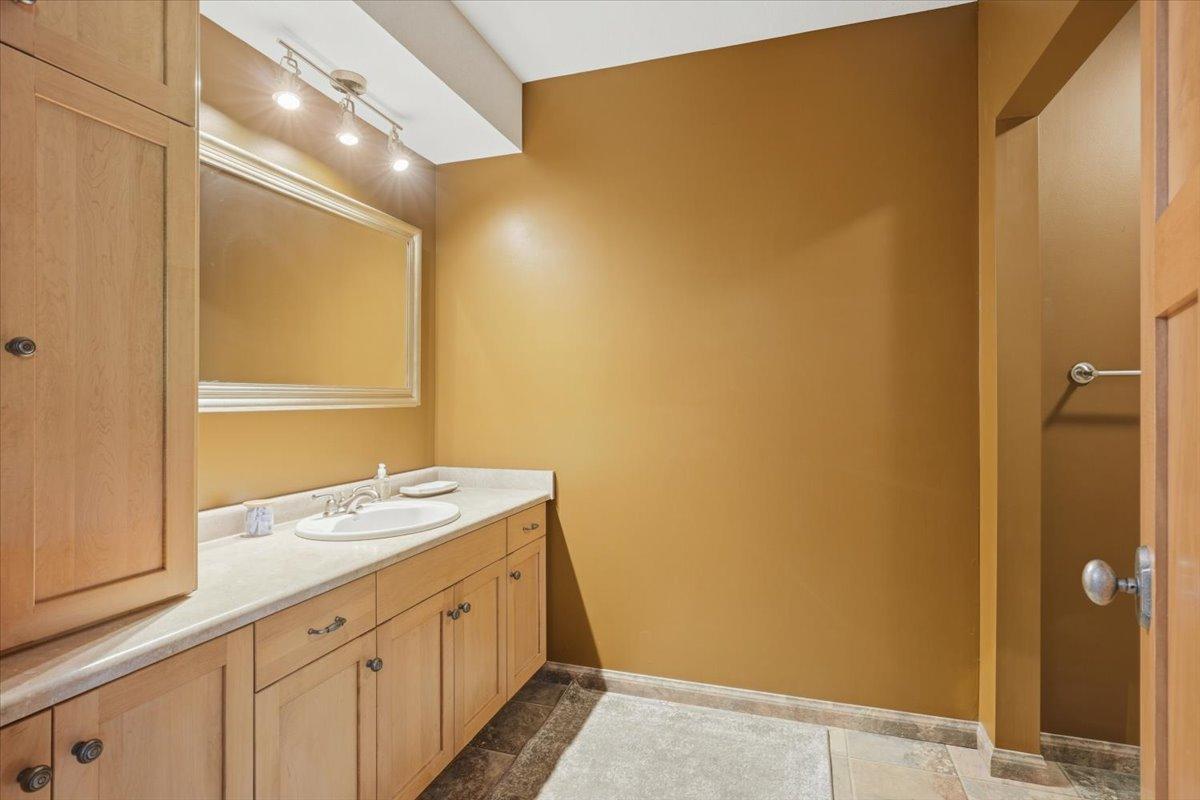
| Bathroom | 13x8 | Lower |
| Dining Room | 17x12 | Main |
| Family Room | 21x34 | Lower |
| Fifth (5th) Bedroom | 21x11 | Lower |
| First (1st) Bedroom | 12x16 | Main |
| Four Season Porch | 14x15 | Main |
| Fourth (4th) Bedroom | 19x15 | Upper |
| Foyer | 10x11 | Main |
| Kitchen | 16x25 | Main |
| Laundry | 5x6 | Main |
| Living Room | 16x25 | Main |
| Loft | 23x15 | Upper |
| Primary Bath | 14x8 | Main |
| Recreation Room | 21x34 | Lower |
| Second (2nd) Bedroom | 23x12 | Upper |
| Third (3rd) Bedroom | 12x16 | Upper |
 Real Estate Condition Report - 7460 Jord ›
Listing Office:
Coldwell Banker Realty
Last Updated: August - 23 - 2026
The data relating to real estate for sale on this web site comes in part from the Broker
Reciprocity SM Program of the Regional Multiple Listing Service of Minnesota, Inc. The information provided is deemed reliable but not guaranteed. Properties subject to prior sale, change or withdrawal.
©2026 Regional Multiple Listing Service of Minnesota, Inc All rights reserved.