736 Shorewood Drive, Detroit Lakes, MN 56501 (MLS# 7121772)

736 Shorewood Drive, Detroit Lakes, MN 56501

$1,195,000
Property Type: Residential Bedrooms: 4 Baths: 3 Square Footage: 3,264 Lot Size (sq. ft.): 21,344 Status: Active
Current Price: $1,195,000 List Date: 8/06/2026 Last Modified: 8/08/2026
Overview

Description

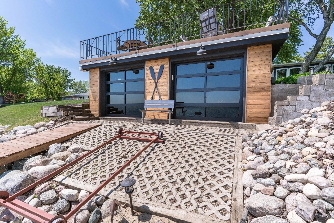
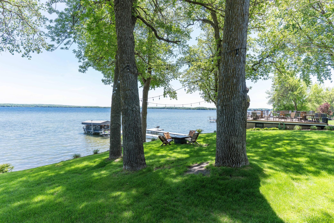
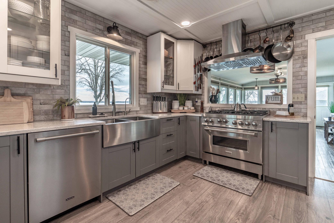
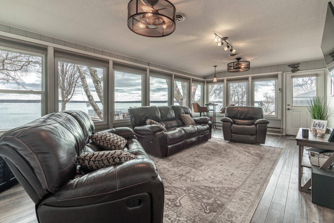
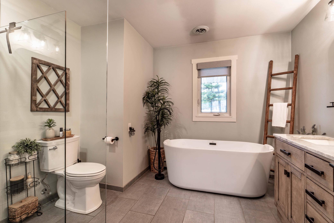
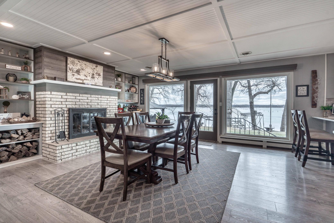
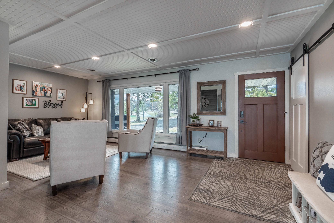
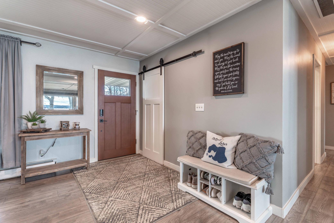
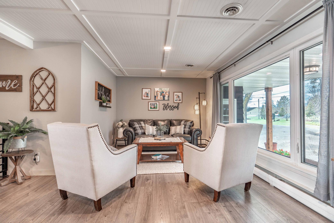
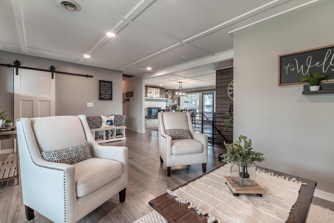
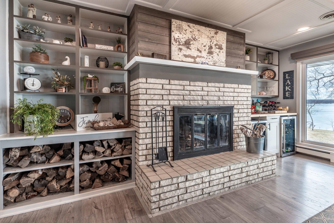
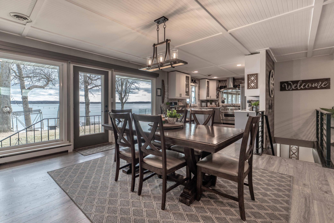
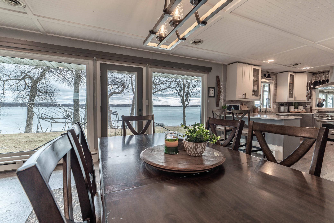
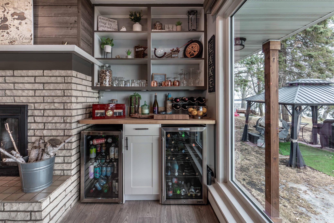
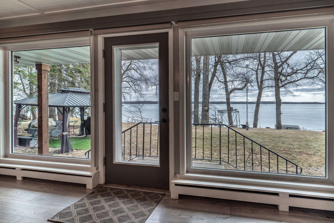
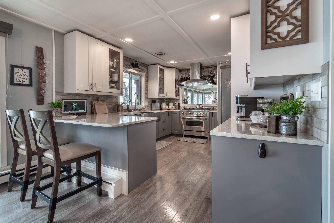
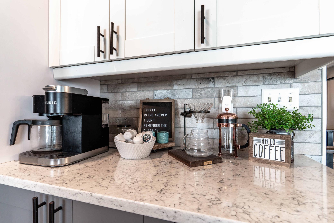
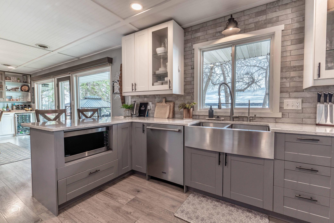
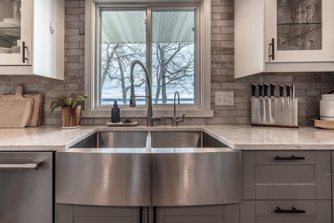
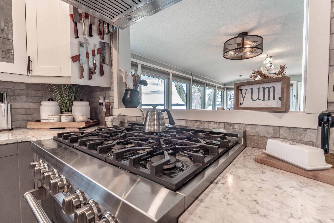
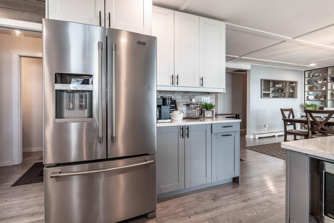
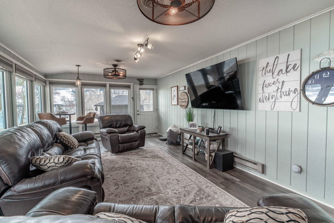
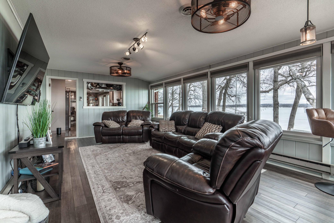
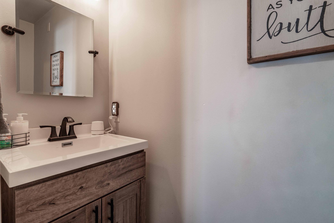
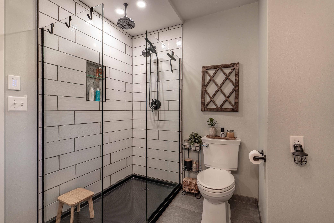
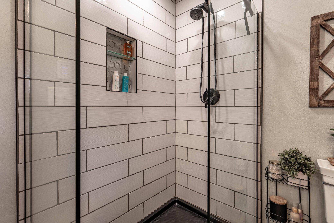
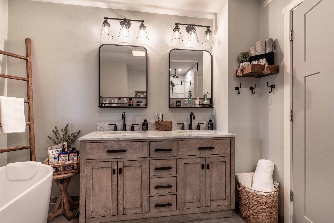
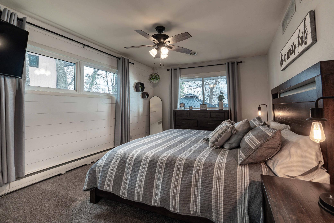
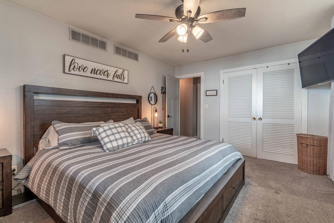
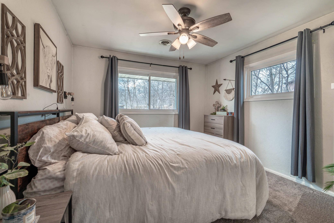
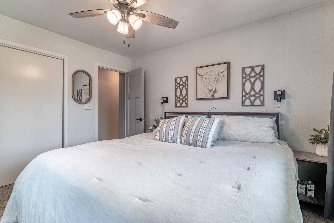
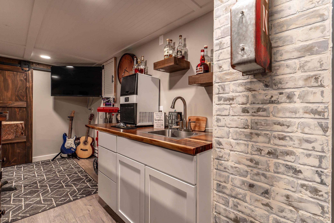
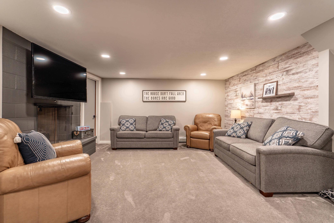
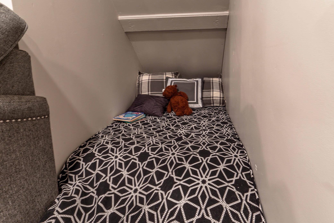
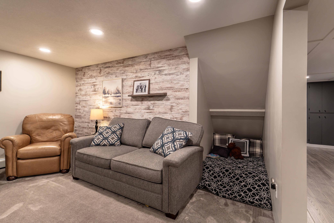
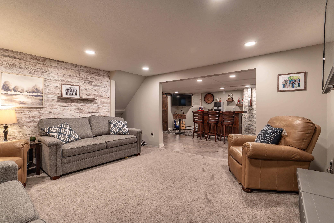
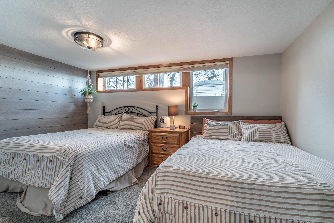
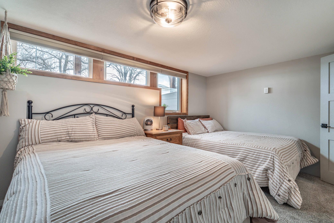
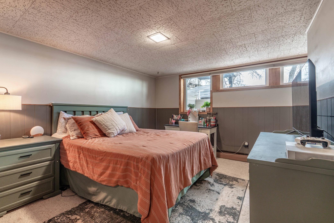
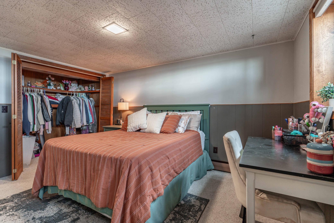
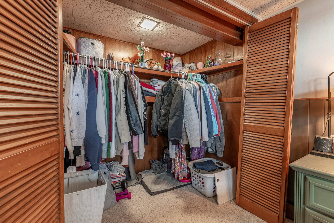
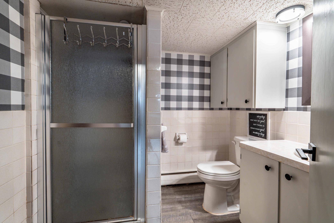
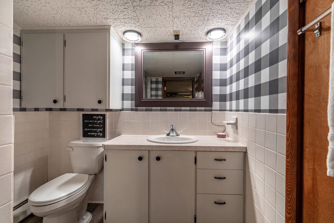
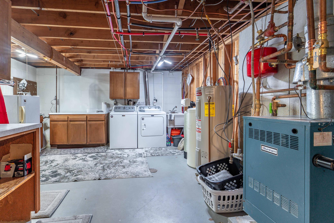
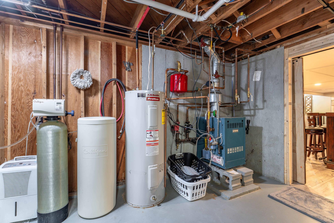
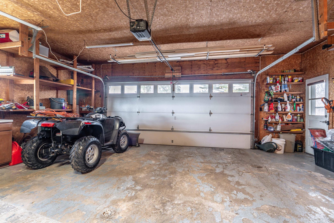
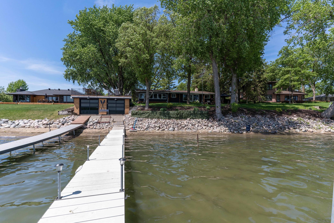
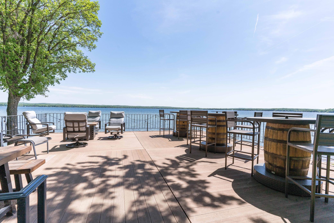
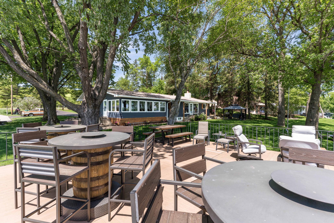
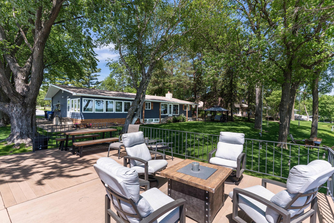
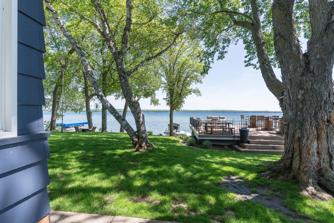
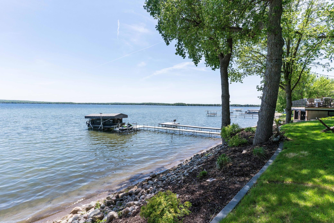
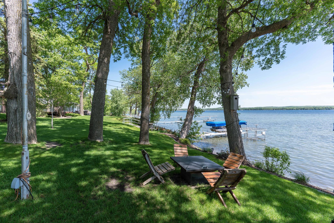
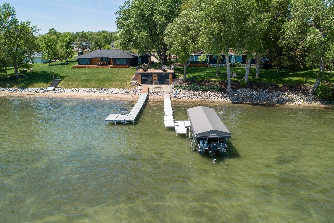
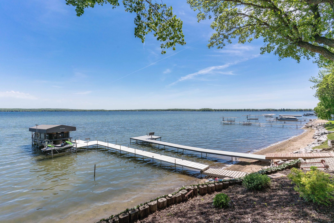
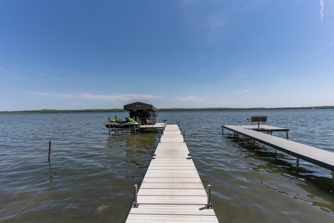
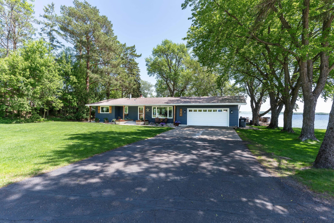
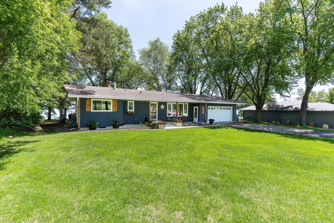
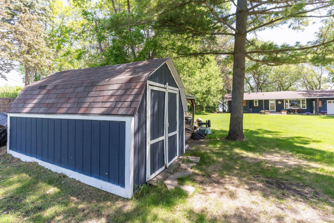
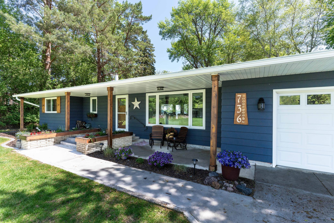
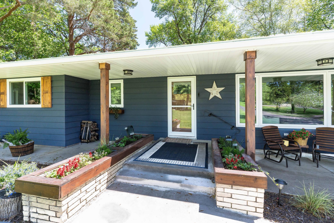
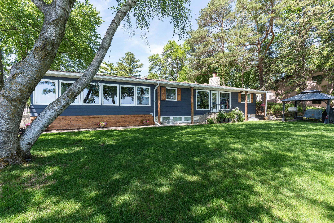
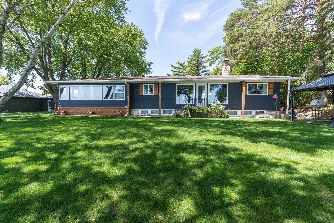
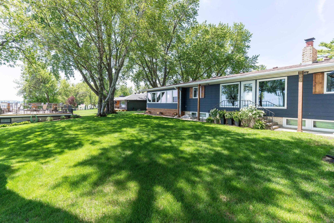
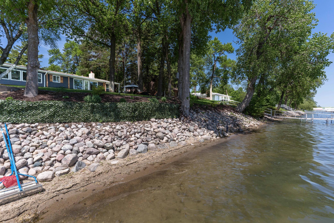
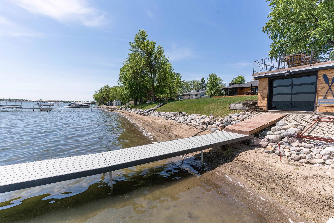
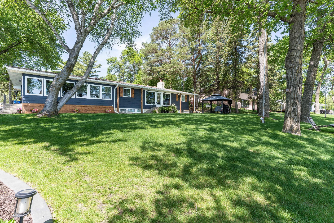
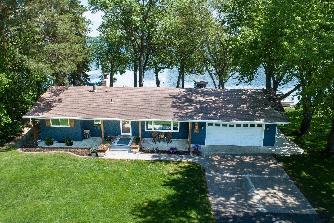
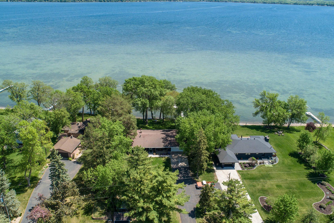
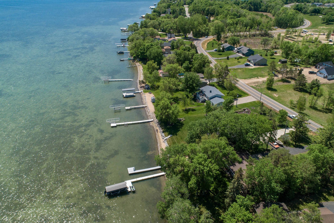
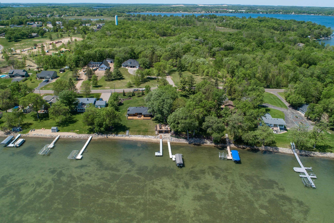
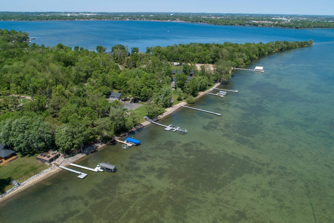
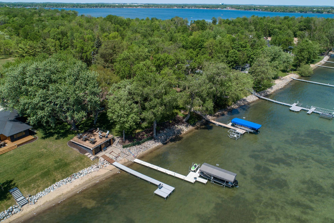
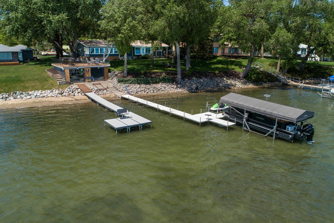
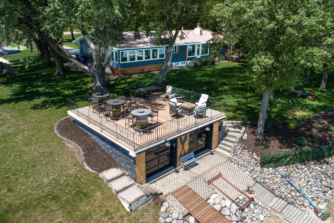
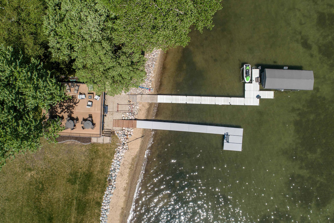
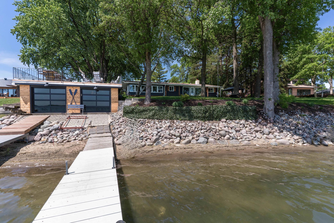
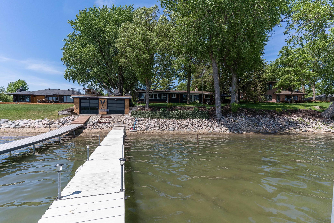
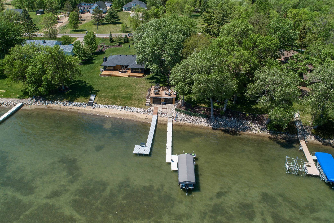
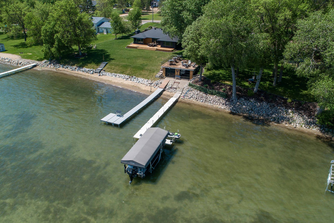
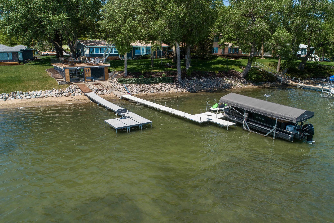
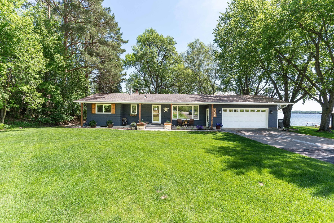
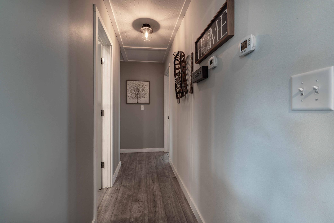
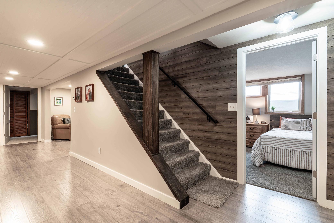
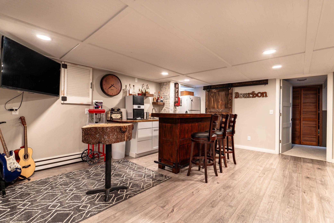
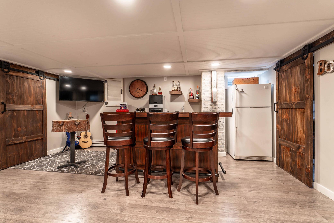
BIG DETROIT LAKE. 100 Front Feet -- 4 Bedroom, 3 Bath -- 3,264 Sq Ft. Settle in to this sweet spot on Shorewood Drive. This finely crafted home has been tastefully updated inside and out with new electrical & lighting, plumbing & fixtures, hvac and high-end finishes like new cabinets, doors, trim, top-tier appliances, spa-like bathroom, exterior cedar accents & newer windows, to name a few. The lake facing, well-appointed kitchen meshes seamlessly with the dining area which offers a built-in bar and ambient fireplace. Inviting sunroom is perfect for soaking up the seasons and enjoying the views of Detroit Lake while the lower level can handle the crew w/ the creative bar feature, family room w/ fireplace, bedrooms, fun kid spaces and plenty of storage. The irreplaceable boathouse is the exclamation point on the sandy shoreline. Entertain on the top deck and store all the lake life extras below (Be sure to check out the fresh epoxied floor inside). Ideal location on Big Detroit’s Sho ...

Listing Details MLS# 7121772

General Property Information

Common Wall
No
Lot Measurement
Acres
Manufactured Home?
No
Multiple PIDs?
No
New Development
No
Number of Fireplaces
2
Road Btwn WF & Home?
No
Waterfront Frontage
100
Waterfront YN
Yes
Year Built
1961
Yearly/Seasonal
Yearly
Zoning
Residential-Single Family
Bath Full
2
Bath Half
Yes
Main Floor Total SqFt
1368
Above Grd Total SqFt
1368
Below Grd Total SqFt
1896
Total SqFt
3264
Total Finished Sqft
3264.00
FireplaceYN
Yes
Lake/Waterfront Name
Detroit
Style
(SF) Single Family
Foundation Size
1704
Garage Stalls
2
Lot Dimensions
100x213
Acres
0.49
Assessment Pending
No
Other Parking Spaces
0
Bath Three Quarters
0
Bath Quarter
0
Association Fee
0

Property Features

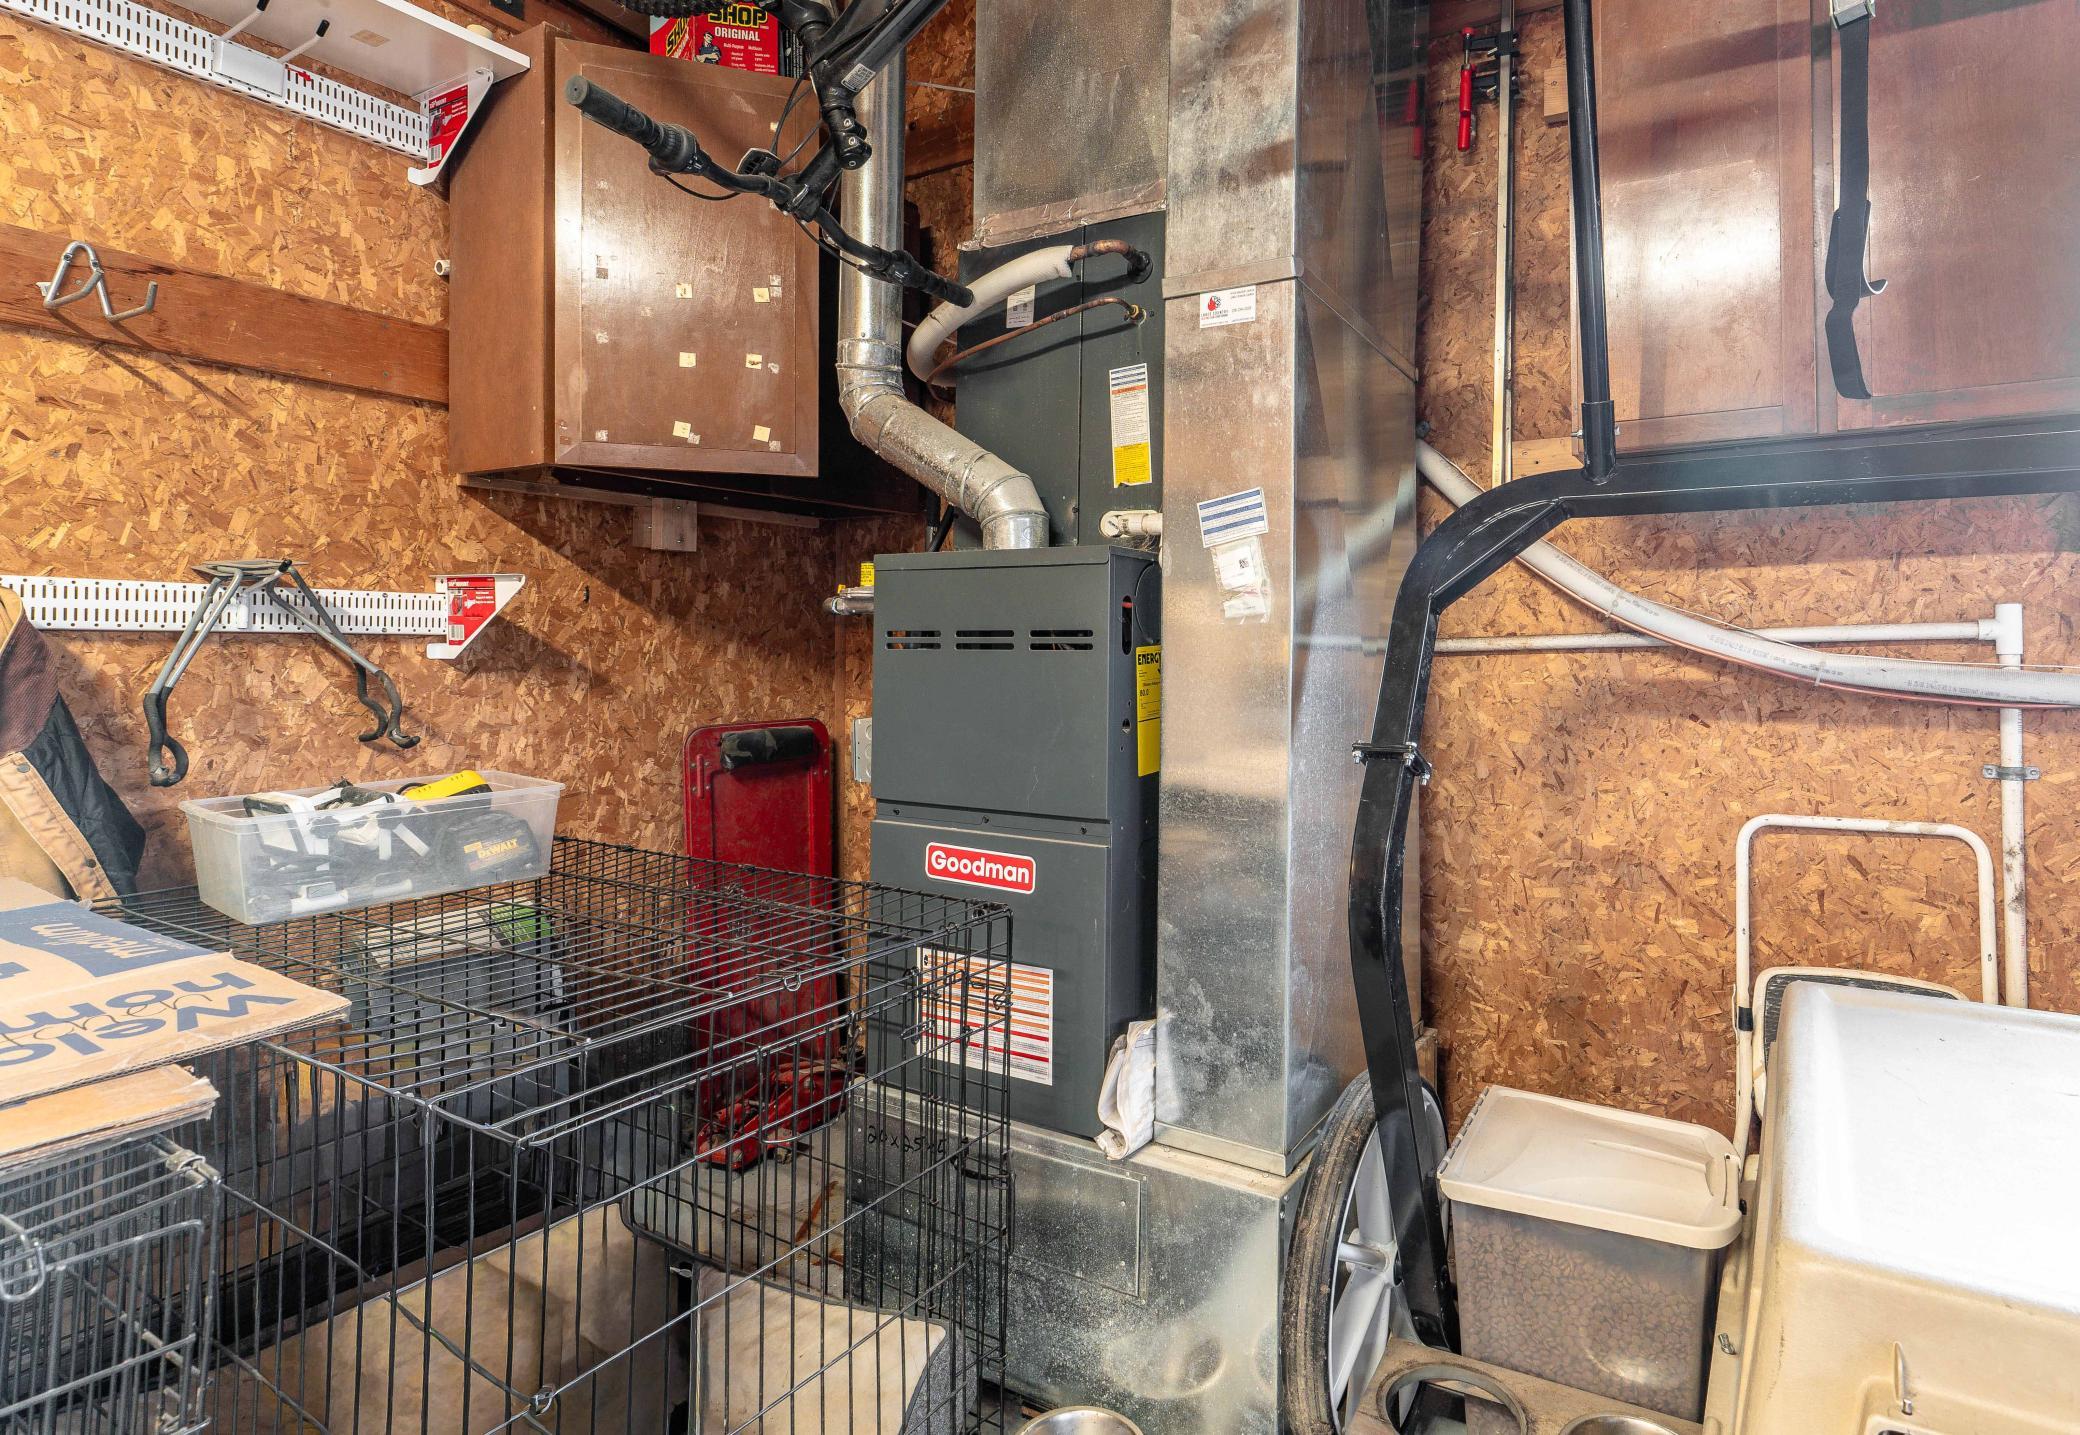
Accessible: None Air Conditioning: Central Air Amenities Unit: In-Ground Sprinkler; Kitchen Window; Washer/Dryer Hookup Appliances: Dryer; Microwave; Range; Refrigerator Bath Description: Main Floor 1/2 Bath; Main Floor Full Bath; Full Basement; Separate Tub & Shower Construction Materials: Block Construction Status: Previously Owned Dining Room Description: Kitchen/Dining Room Electric: 100 Amp Service Elevation Highpoint to Waterfront Slope: Gradual Exterior: Cement Board Family Room Characteristics: Family Room; Main Level Fireplace Characteristics: Wood Burning Foundation: Concrete Block Fuel: Electric; Natural Gas; Other Heating: Baseboard; Boiler; Forced Air Lake Details: Sand Laundry: In Basement; Laundry Room Lot Description: Accessible Shoreline; Tree Coverage - Medium Outbuildings: Boat House Parking Characteristics: Heated Garage; Paved Lot Roof: Age Over 8 Years Sewer: City Sewer/Connected Stories: One Water: City Water/Connected Waterfront Type: Lake Front Waterfront View: East

Contract Information

Contingency
None
Original List Price
1195000
ListPrice
1195000
Owner is an Agent?
No
Auction?
No

Location Tax and Other Information

House Number
736
Street Name
Shorewood
Street Suffix
Drive
Postal City
Detroit Lakes
County
Becker
State
MN
Zip Code
56501
Complex/Dev/Subdivision
Wild Wood Beach

Assessments

Assessment Balance
3812.57
Assessment Installment
1037.95
Tax With Assessments
8988

Building Information

Finished SqFt Above Ground
1368
Finished SqFt Below Ground
1896

More Information

Elevation Highpoint to Waterfront Feet

Elevation Highpoint Waterfront Feet
4-10
Lake Details

Lake Acres
3089
Lake Depth
82
Sand
Yes

Lease Details

Land Leased
Not Applicable

Miscellaneous Information

Homestead
Yes

Ownership

Fractional Ownership
No

Parking Characteristics

Garage Dimensions
22x24
Garage Square Feet
528
Heated Garage
Yes
Paved Lot
Yes

Office/Member Info

Association
LCAR

Location, Tax and Other Information

AssocFeeYN
No
Legal Description
WILDWOOD BEACH 138 41 LOTS 19 AND 20
Listing City
Detroit Lakes
Map Page
999
Municipality
Detroit Lakes
School District
Detroit Lakes
School District Phone
218-847-9271
DNR Lake ID#
03038100
DNR Lake Classification
General Development
Zip Plus 4
4904
Property ID Number
492542508
Tax Year
2026
Tax Amount
7950.05
In Foreclosure?
No
Potential Short Sale?
No
Lender Owned?
No

Directions & Remarks

Public Remarks
BIG DETROIT LAKE. 100 Front Feet -- 4 Bedroom, 3 Bath -- 3,264 Sq Ft. Settle in to this sweet spot on Shorewood Drive. This finely crafted home has been tastefully updated inside and out with new electrical & lighting, plumbing & fixtures, hvac and high-end finishes like new cabinets, doors, trim, top-tier appliances, spa-like bathroom, exterior cedar accents & newer windows, to name a few. The lake facing, well-appointed kitchen meshes seamlessly with the dining area which offers a built-in bar and ambient fireplace. Inviting sunroom is perfect for soaking up the seasons and enjoying the views of Detroit Lake while the lower level can handle the crew w/ the creative bar feature, family room w/ fireplace, bedrooms, fun kid spaces and plenty of storage. The irreplaceable boathouse is the exclamation point on the sandy shoreline. Entertain on the top deck and store all the lake life extras below (Be sure to check out the fresh epoxied floor inside). Ideal location on Big Detroit’s Shorewood Drive, quiet neighborhood, community pickleball court just down the road, city water/sewer, & underground sprinkler system. AND THE BEST PART is LAKE LIFE ON DETROIT LAKE. Take in all the restaurants/bars, beach, sandbar, summer concerts, dinner on the boat, dockside gas available on Little and Big Detroit, fishing, recreating—ALL THE THINGS!! Level lot, mature trees, great location and fantastic year-round home—call for private showing.
Directions
From Long Bridge Bar and Grill take Shorewood Drive a 1/4 mile and 736 will be on east side of the road.

Accessible

None
Yes

Air Conditioning

Central Air
Yes

Amenities Unit

In-Ground Sprinkler
Yes
Kitchen Window
Yes
Washer/Dryer Hookup
Yes

Appliances

Dryer
Yes
Microwave
Yes
Range
Yes
Refrigerator
Yes

Bath Description

Main Floor 1/2 Bath
Yes
Main Floor Full Bath
Yes
Full Basement
Yes
Separate Tub & Shower
Yes

Construction Materials

Block
Yes

Construction Status

Previously Owned
Yes

Dining Room Description

Kitchen/Dining Room
Yes

Electric

100 Amp Service
Yes

Elevation Highpoint to Waterfront Slope

Gradual
Yes

Exterior

Cement Board
Yes

Family Room Characteristics

Family Room
Yes
Main Level
Yes

Fireplace Characteristics

Wood Burning
Yes

Foundation

Concrete Block
Yes

Fuel

Electric
Yes
Natural Gas
Yes
Other
Yes

Heating

Baseboard
Yes
Boiler
Yes
Forced Air
Yes

Insurance Fee

Insurance Fee
0

Laundry

In Basement
Yes
Laundry Room
Yes

Lot Description

Accessible Shoreline
Yes
Tree Coverage - Medium
Yes

Outbuildings

Boat House
Yes

Roof

Age Over 8 Years
Yes

Sewer

City Sewer/Connected
Yes

Stories

One
Yes

Water

City Water/Connected
Yes

Waterfront Type

Lake Front
Yes

Waterfront View

East
Yes
IDX
Listing Office: REMAX Lakes Region
Last Updated: August - 08 - 2026
The data relating to real estate for sale on this web site comes in part from the Broker Reciprocity SM Program of the Regional Multiple Listing Service of Minnesota, Inc. The information provided is deemed reliable but not guaranteed. Properties subject to prior sale, change or withdrawal. ©2024 Regional Multiple Listing Service of Minnesota, Inc All rights reserved.