
736 Oak Trail, Fergus Falls, MN 56537
$439,000
Property Type:
Residential
Bedrooms:
2
Baths:
2
Square Footage:
1,647
Lot Size (sq. ft.):
4,356
Status:
Active
Current Price:
$439,000
List Date:
1/27/2026
Last Modified:
8/18/2026
Listing Details MLS# 7011316
General Property Information
- Assoc Mgmt Co. Phone #
- 701-570-8827
- Association Fee Frequency
- Monthly
- Association Mgmt Co. Name
- River Oaks Village
- Common Wall
- Yes
- Lot Measurement
- Acres
- Manufactured Home?
- No
- Multiple PIDs?
- No
- New Development
- No
- Waterfront YN
- No
- Year Built
- 2023
- Yearly/Seasonal
- Yearly
- Zoning
- Residential-Single Family
- Bath Full
- Yes
- Bath Three Quarters
- Yes
- Main Floor Total SqFt
- 1647
- Above Grd Total SqFt
- 1647
- Total SqFt
- 1647
- Total Finished Sqft
- 1647.00
- FireplaceYN
- No
- Style
- (TH) Side x Side
- Foundation Size
- 1647
- Power Company
- Ottertail Power
- Association Fee
- 185
- Garage Stalls
- 2
- Lot Dimensions
- 50x88
- Acres
- 0.1
- Assessment Pending
- No
- # Carport Spaces
- 0
- Number of Fireplaces
- 0
- Bath Half
- 0
- Bath Quarter
- 0
- Below Grd Total SqFt
- 0
Property Features
Accessible:
Door Lever Handles; Doors 36"+; No Stairs External; No Stairs Internal
Air Conditioning:
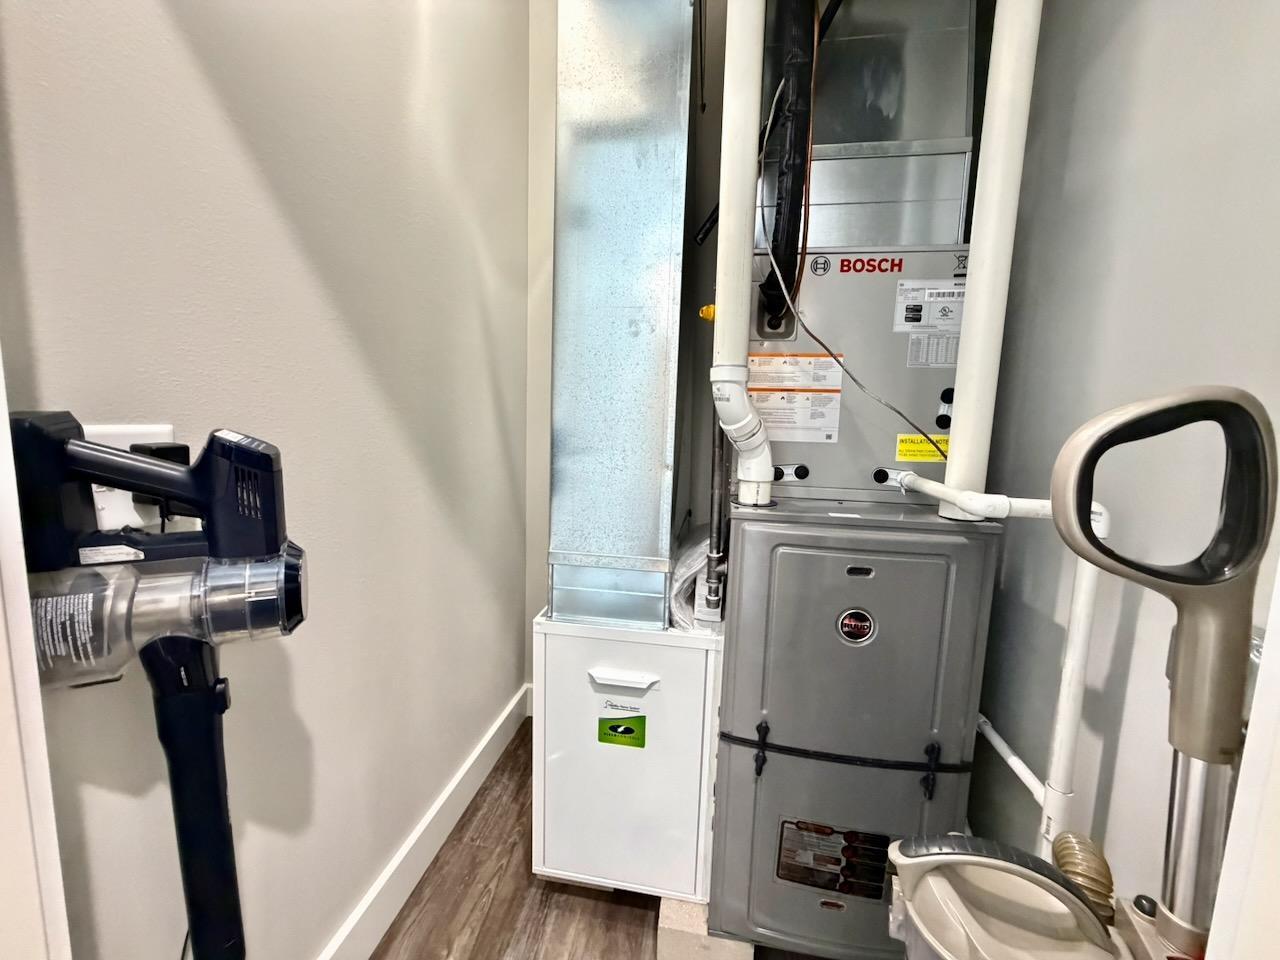
Central Air; Heat Pump
Amenities Shared:
Dock; In-Ground Sprinkler System
Amenities Unit:
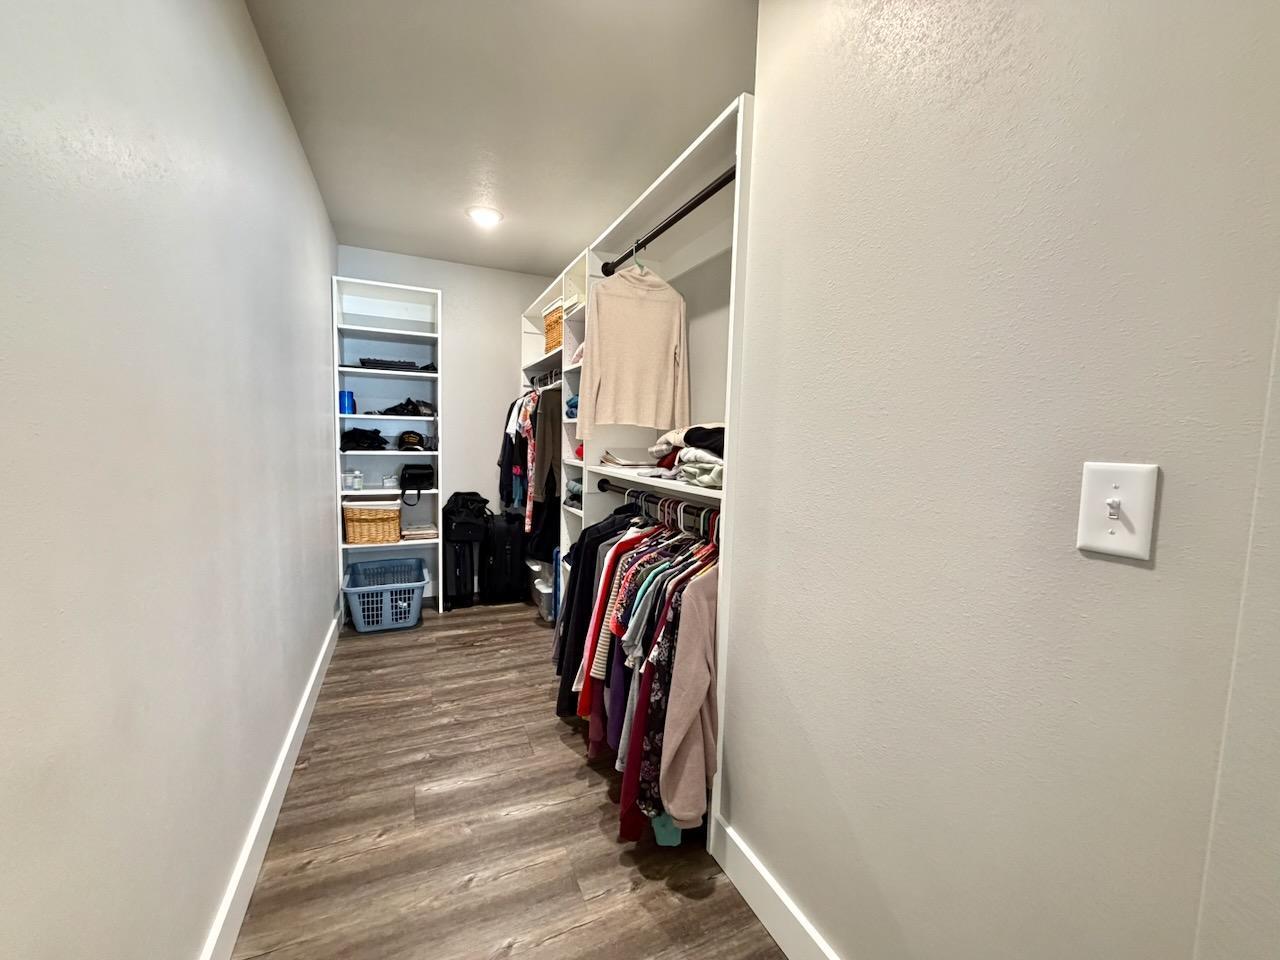
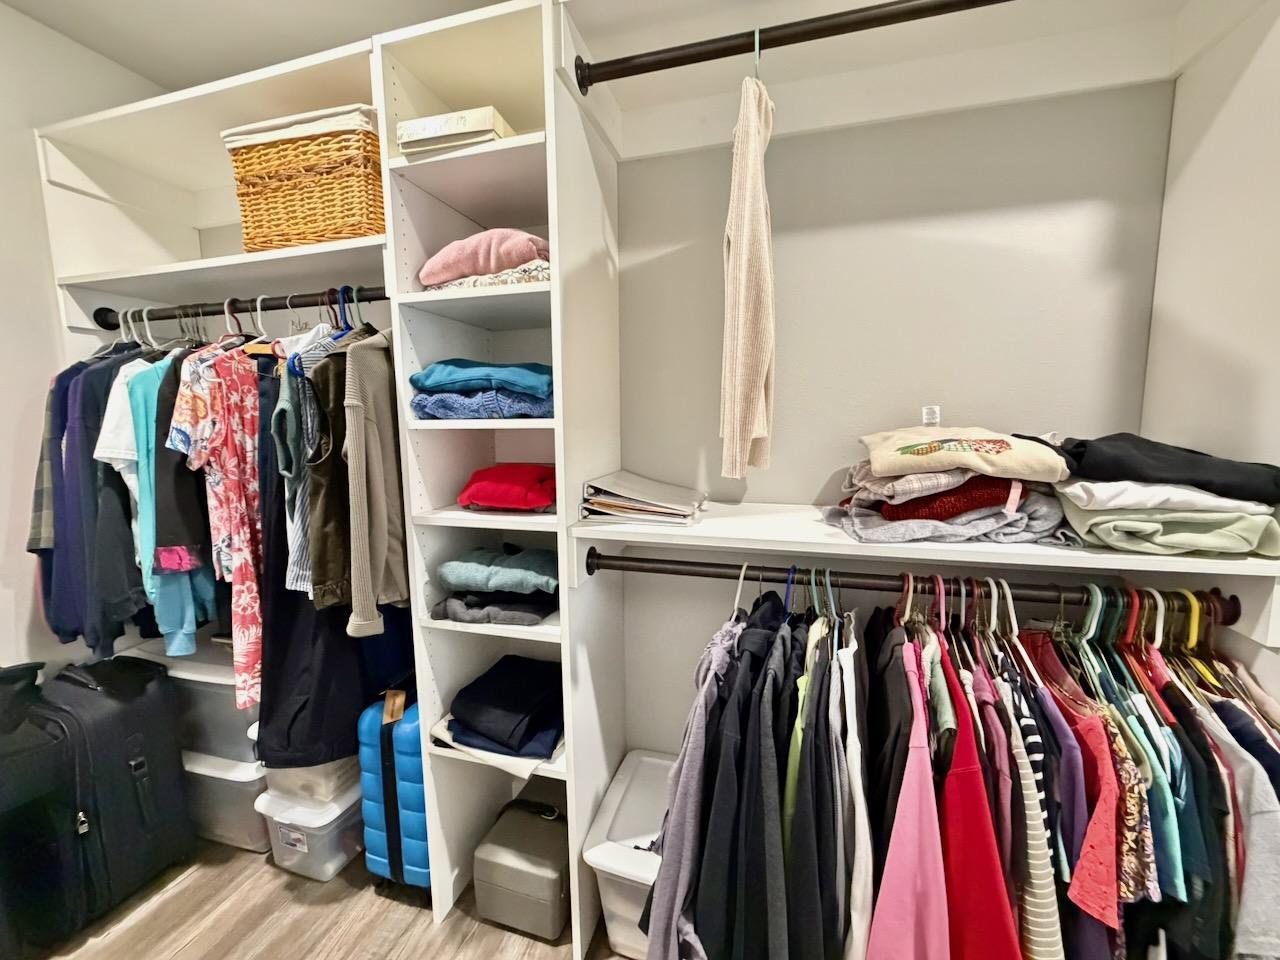
Cable; Ethernet Wired; In-Ground Sprinkler; Kitchen Window; Main Floor Primary Bedroom; Natural Woodwork; Patio; Primary Bedroom Walk-In Closet; Vaulted Ceiling(s); Walk-In Closet; Washer/Dryer Hookup
Appliances:
Air-To-Air Exchanger; Dishwasher; Disposal; Dryer; Microwave; Range; Refrigerator; Washer
Association Fee Includes:
Hazard Insurance; Lawn Care; Outside Maintenance; Snow Removal; Other
Basement:
None
Bath Description:
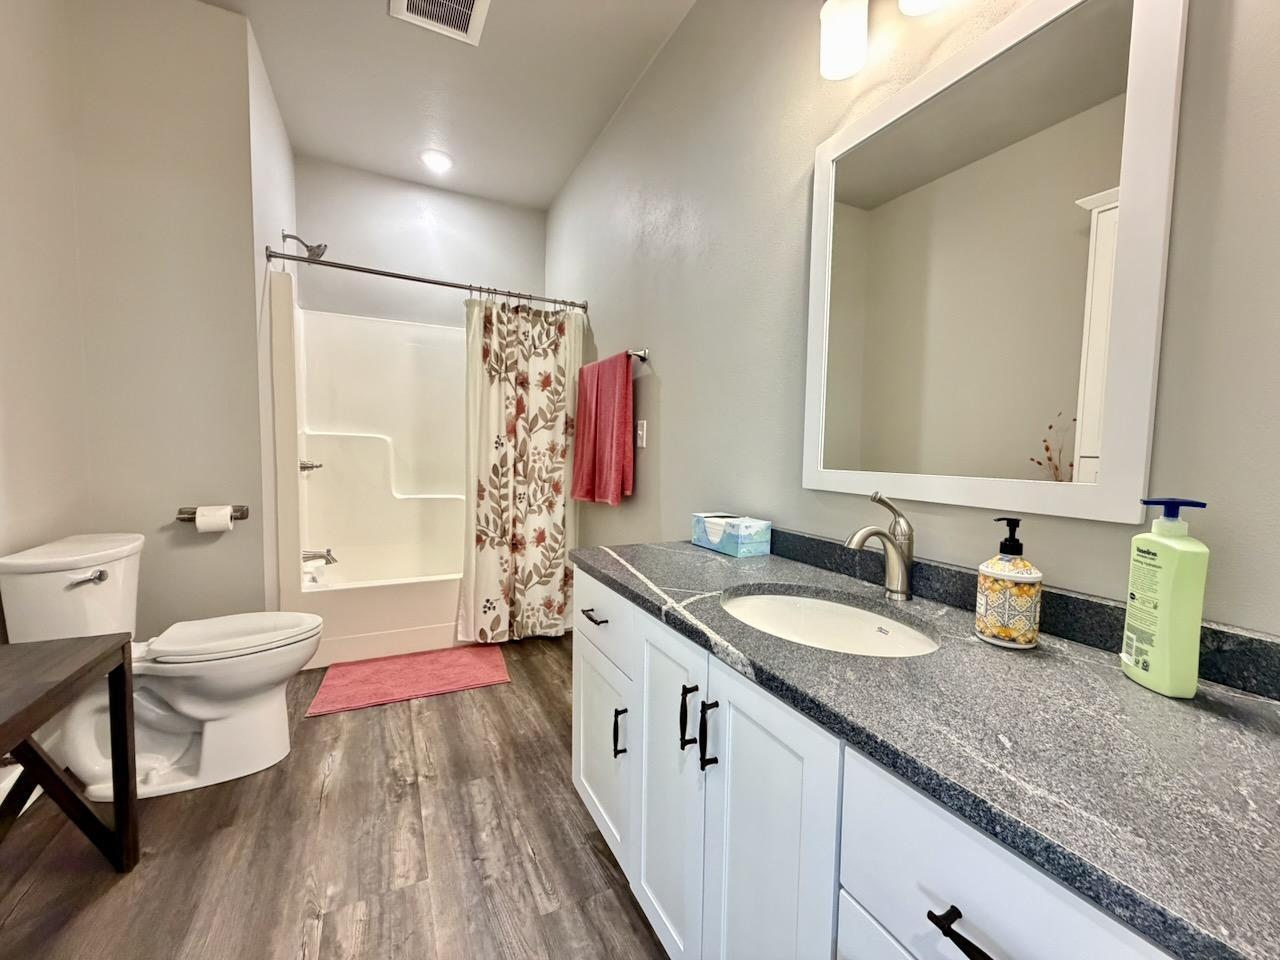
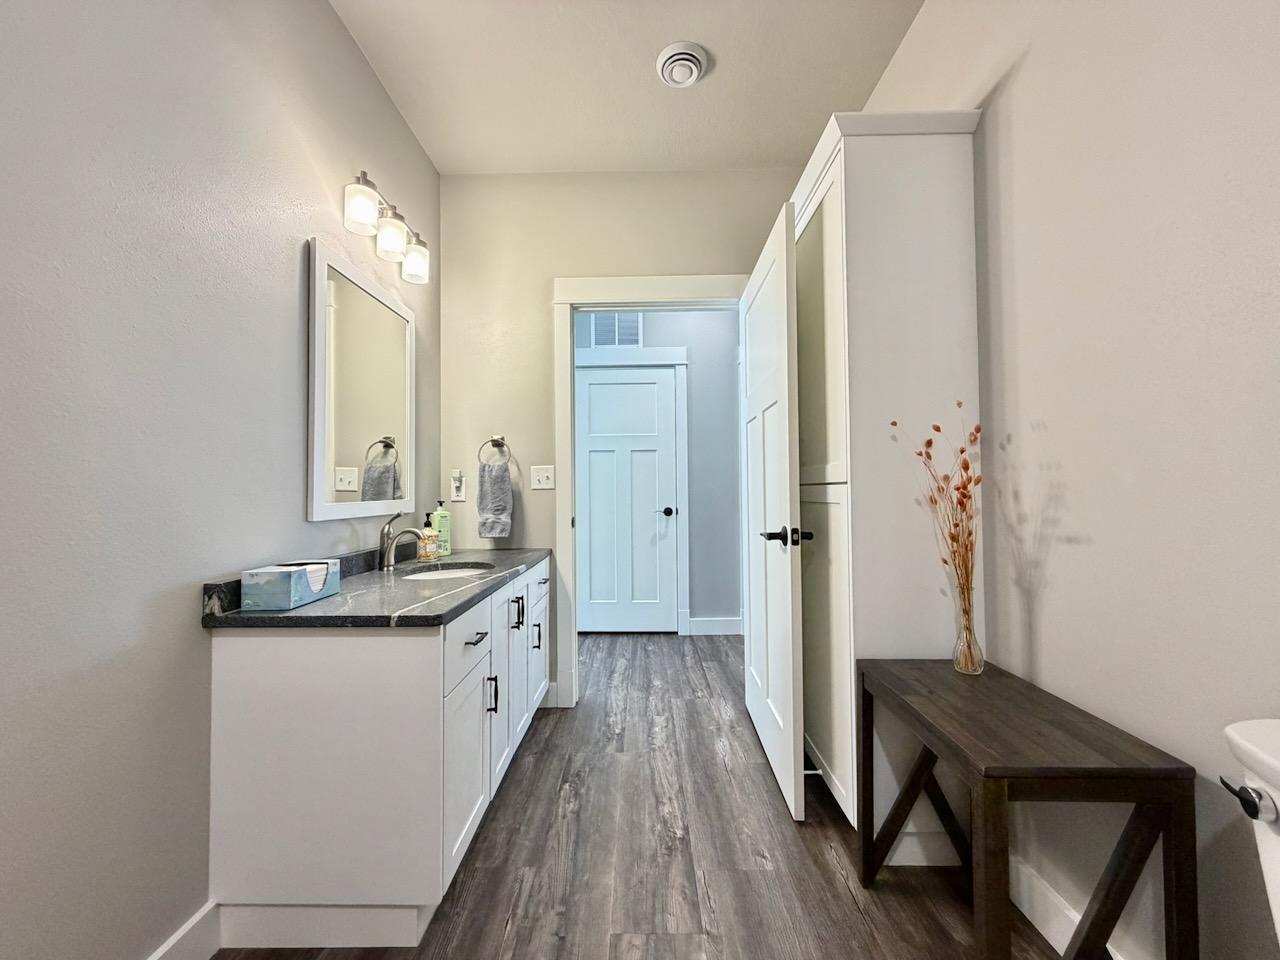
Main Floor 3/4 Bath; Main Floor Full Bath; 3/4 Primary; Private Primary; Bathroom Ensuite; Walk-In Shower Stall
Construction Materials:
Frame
Construction Status:
Previously Owned
Dining Room Description:
Kitchen/Dining Room; Living/Dining Room
Electric:
Circuit Breakers
Exterior:
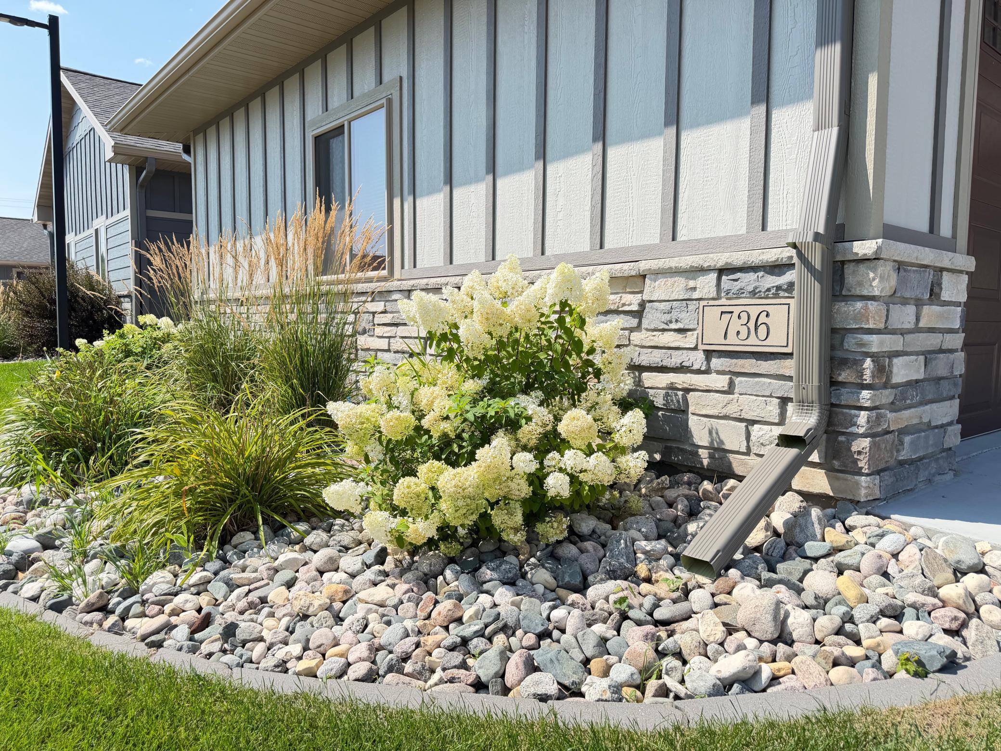
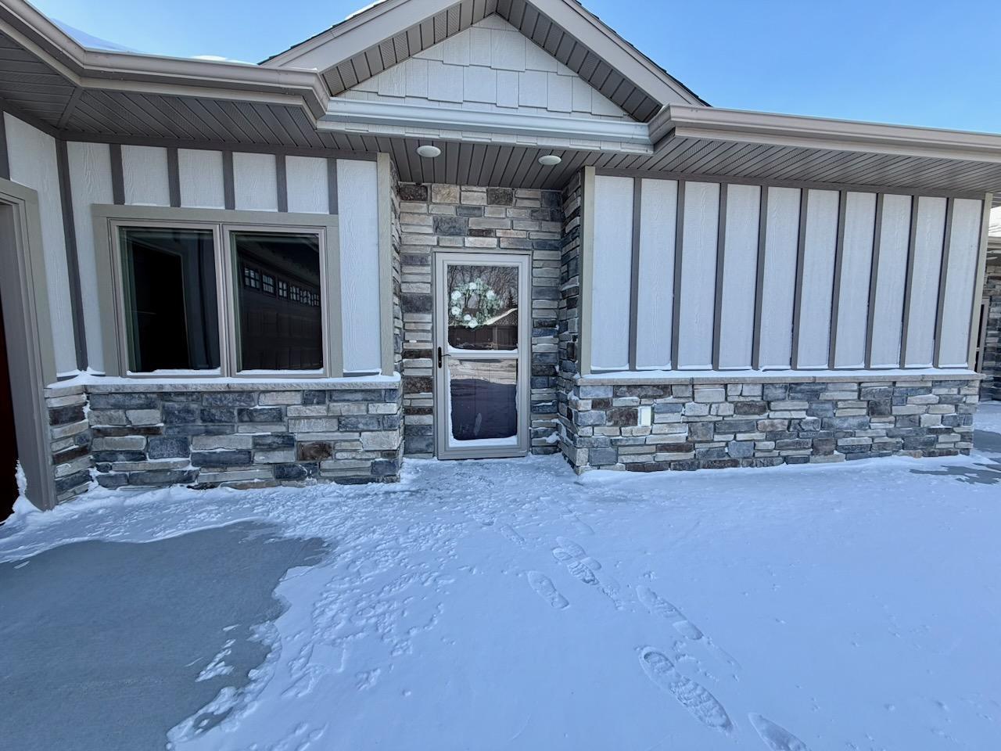
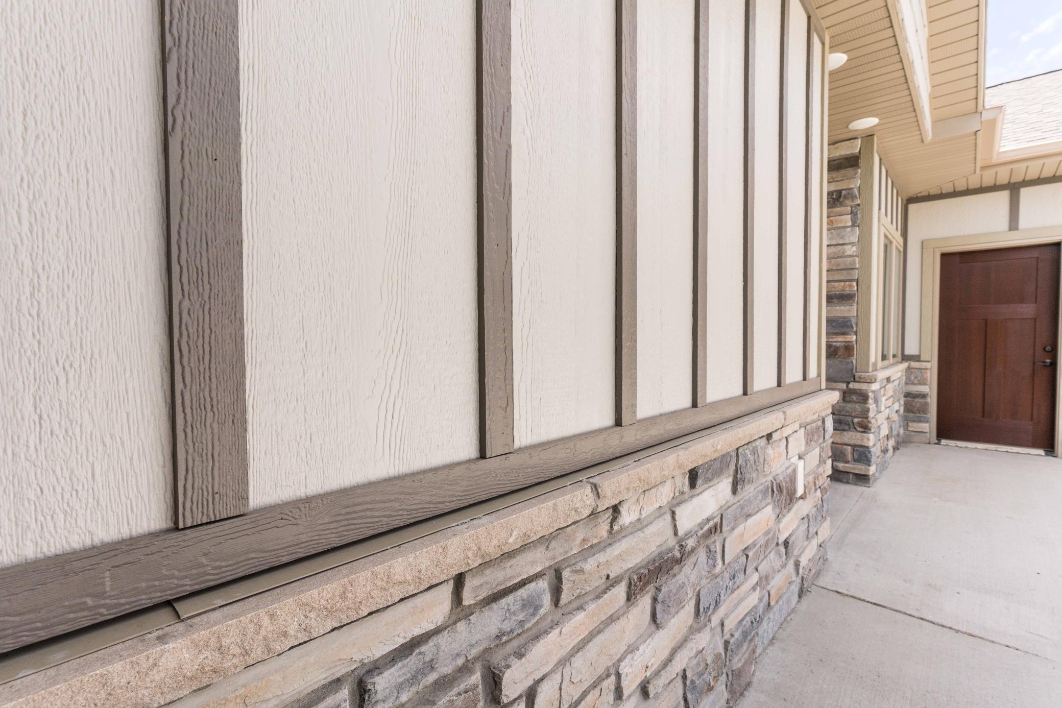
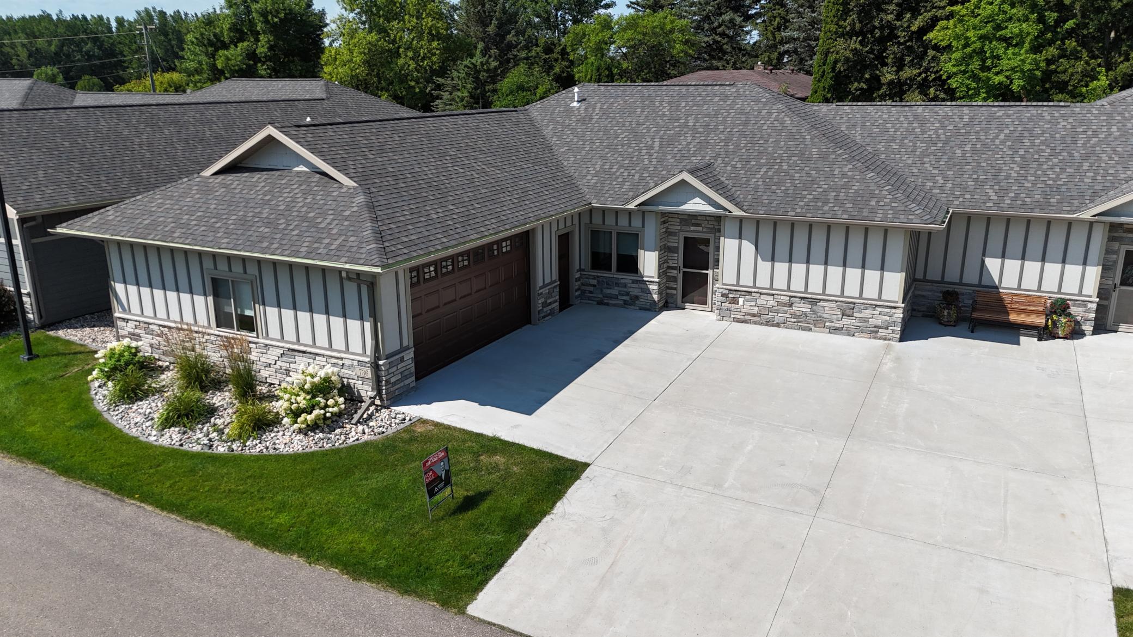
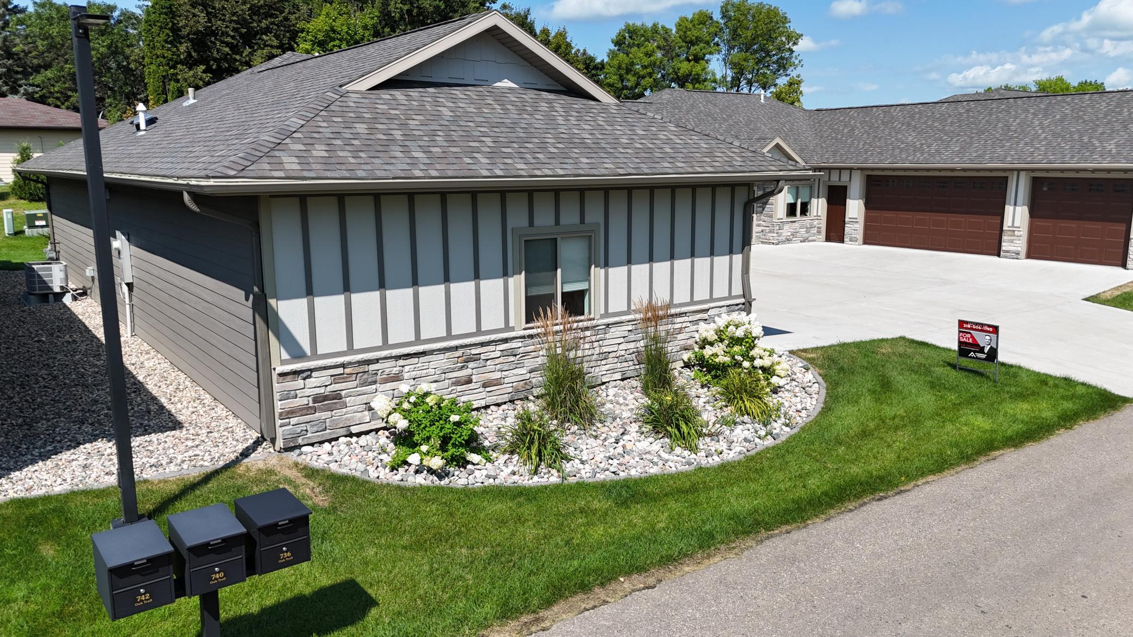
Brick/Stone; Engineered Wood
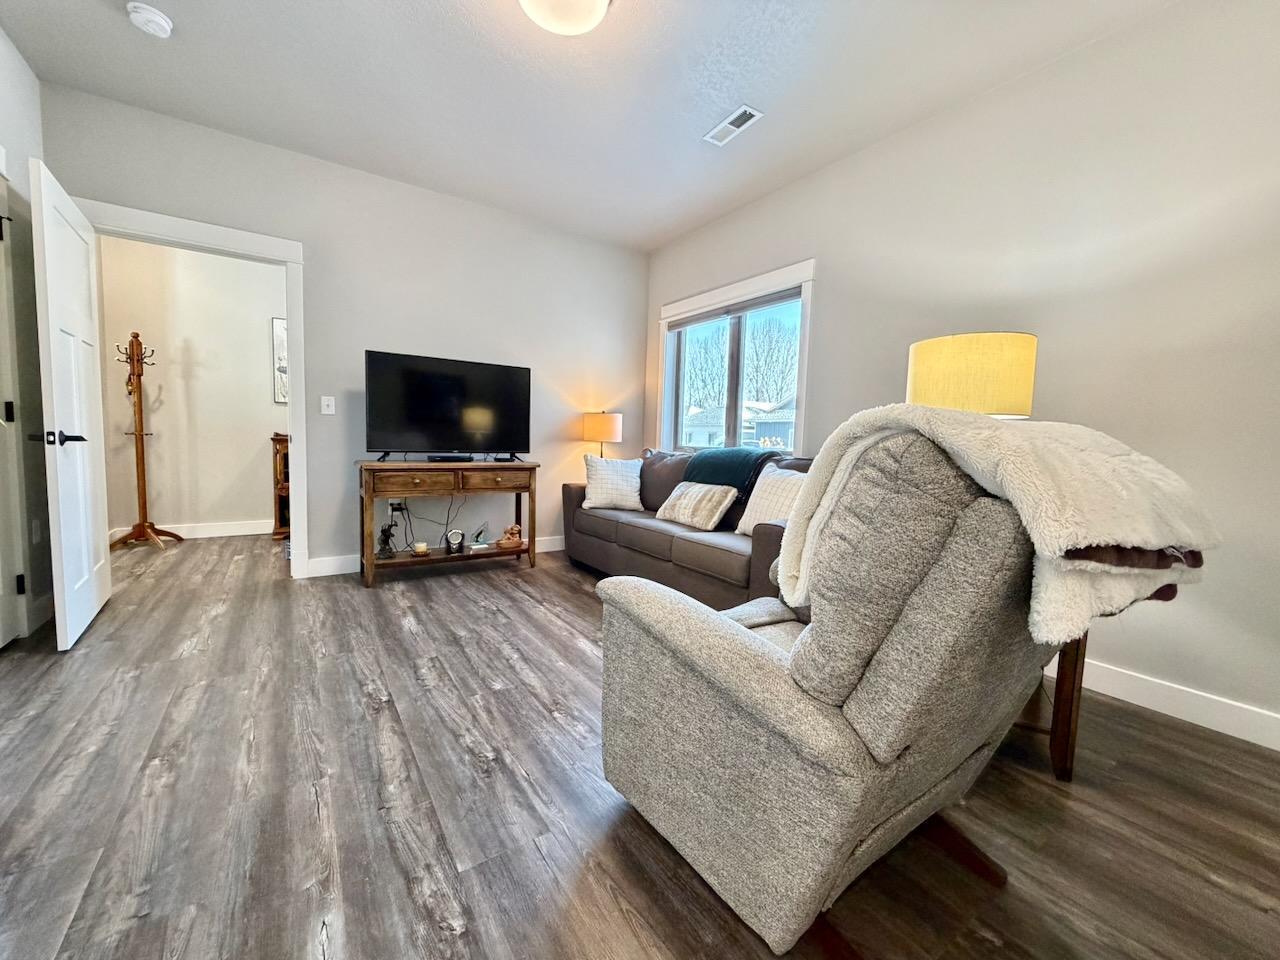
Family Room Characteristics:
Main Level
Fencing:
None
Foundation:
Slab
Fuel:
Natural Gas
Heating:
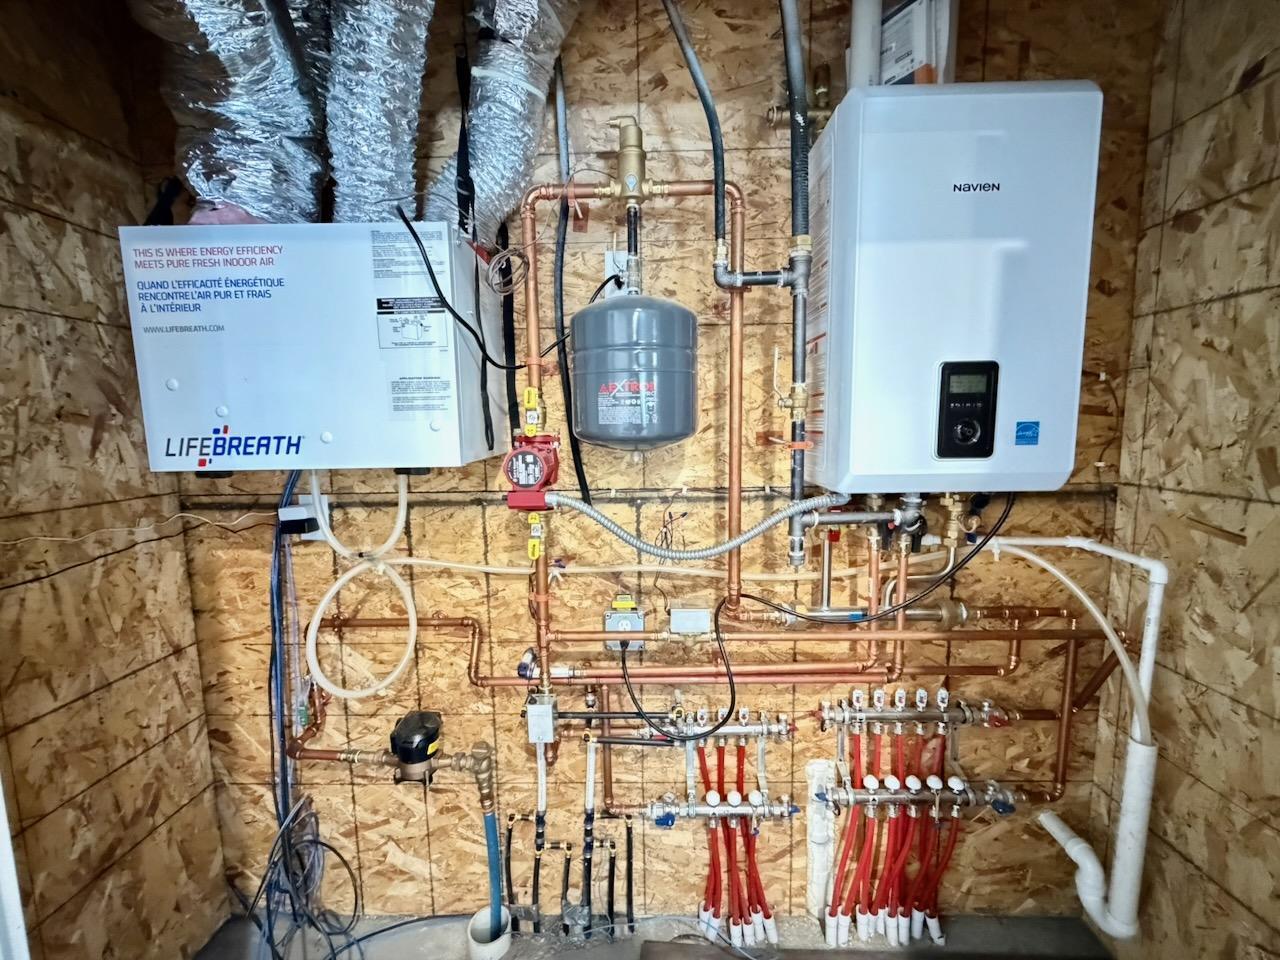
Boiler; Forced Air; Heat Pump; In-Floor Heating
Laundry:
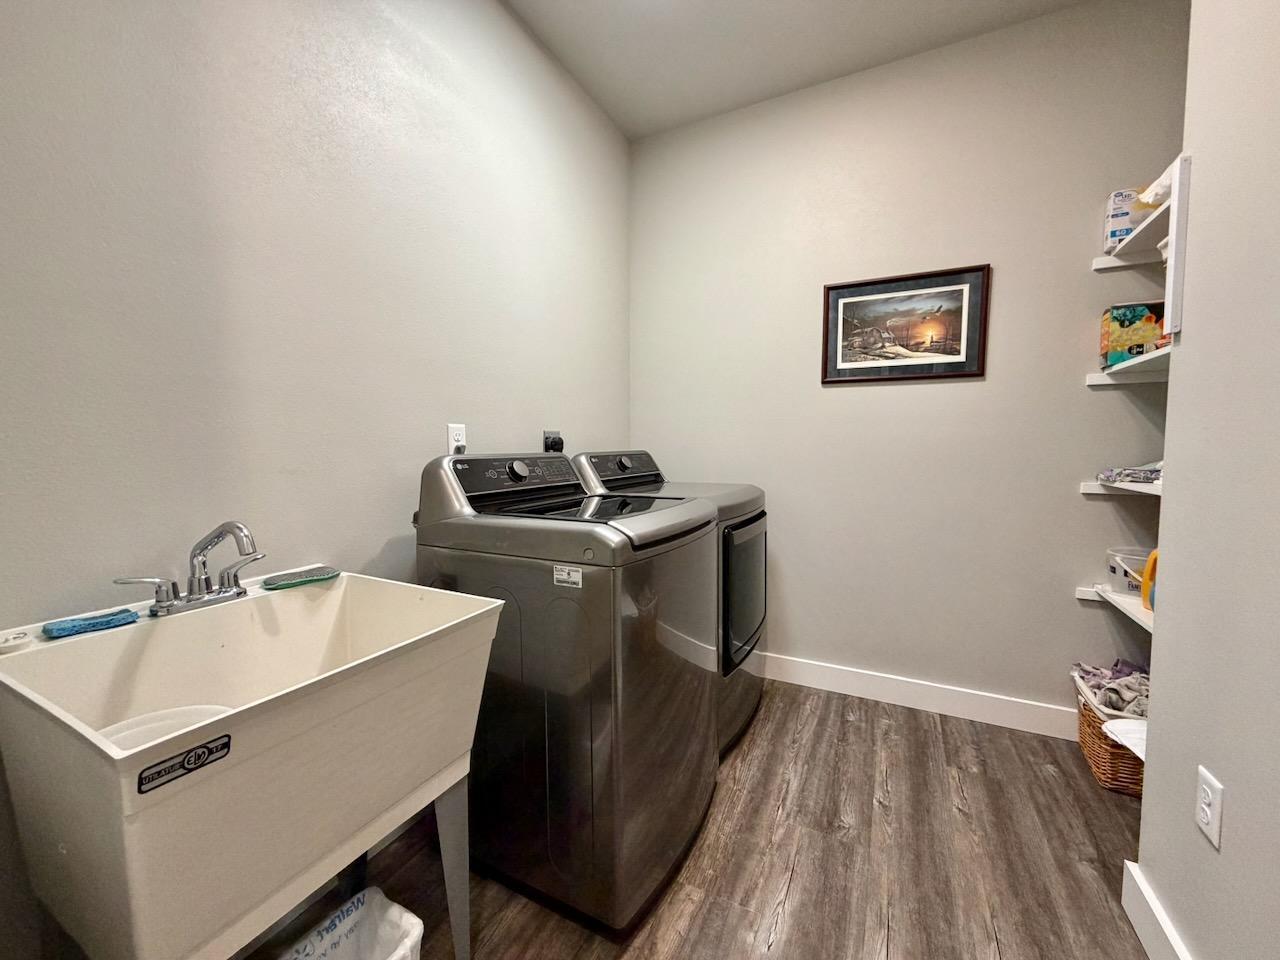
Main Level
Lock Box Type:
SentriLock
Parking Characteristics:
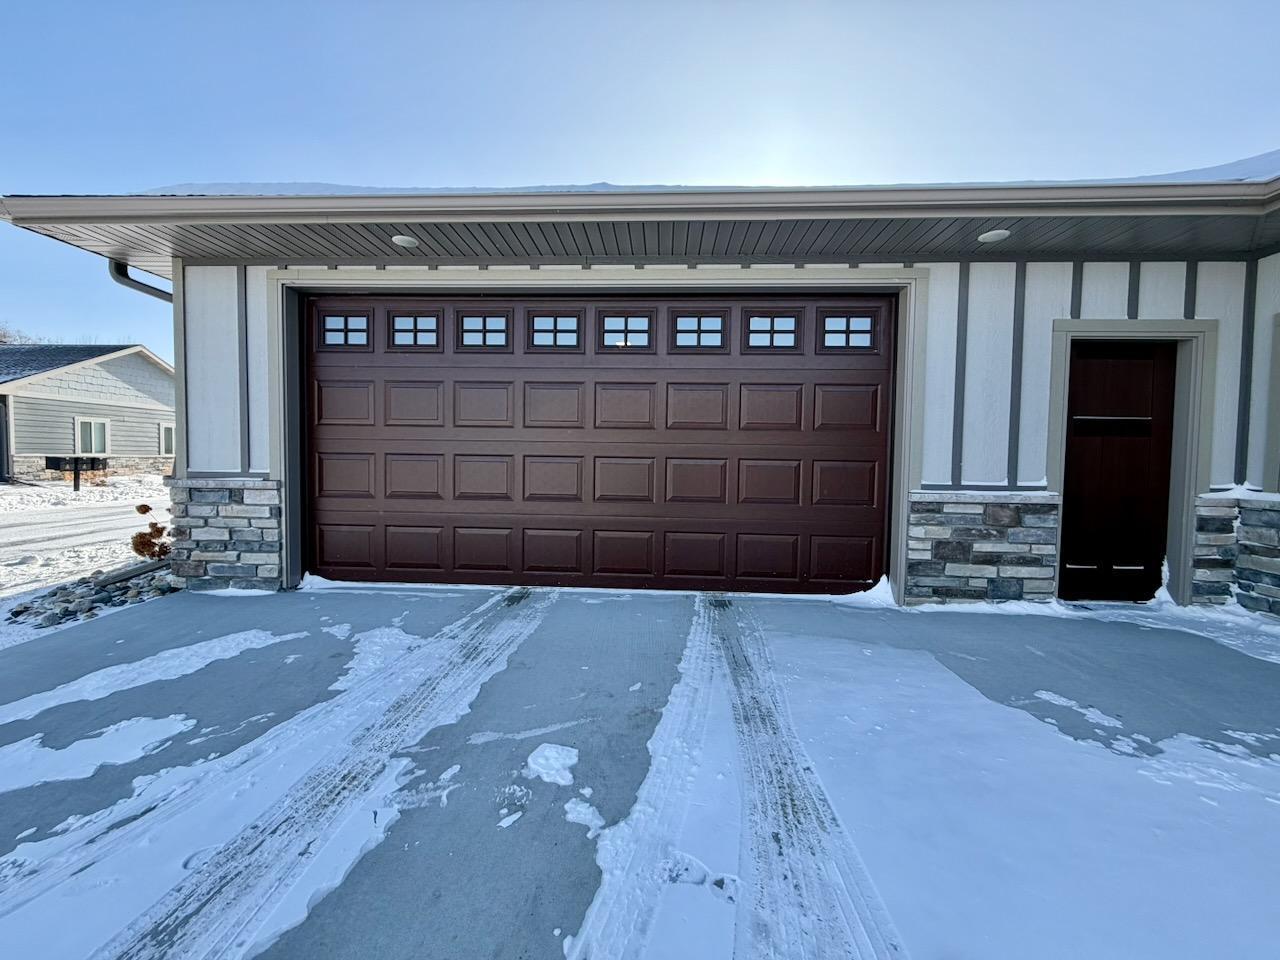
Heated Garage
Road Frontage:
No Outlet/Dead End; Paved Streets; Private Road
Road Responsibility:
Association Maintained Road
Roof:
Asphalt Shingles
Sewer:
City Sewer/Connected
Special Search:
Main Floor Bedroom; Main Floor Laundry; Main Floor Primary
Stories:
One
Townhouse Characteristics:
No Exterior Stairs; No Interior Stairs; Single-Level
Water:
City Water/Connected
Contract Information
- Contingency
- None
- Original List Price
- 489000
- ListPrice
- 439000
- Owner is an Agent?
- No
- Auction?
- No
Location Tax and Other Information
- House Number
- 736
- Street Name
- Oak
- Street Suffix
- Trail
- Postal City
- Fergus Falls
- County
- Otter Tail
- State
- MN
- Zip Code
- 56537
- Complex/Dev/Subdivision
- River Oaks Lndg Two
Assessments
- Assessment Installment
- 85
- Tax With Assessments
- 3674
- Assessment Balance
- 0
Basement
- Foundation Dimensions
- 33x50
- None
- Yes
More Information
Building Information
- Finished SqFt Above Ground
- 1647
Insurance Fee
- Insurance Fee Frequency
- Monthly
- Insurance Fee
- 0
Lease Details
- Land Leased
- Not Applicable
Lock Box Type
- Lock Box Source
- GLAR
- SentriLock
- Yes
Miscellaneous Information
- DP Resource
- Yes
- Homestead
- Yes
Ownership
- Fractional Ownership
- No
Parking Characteristics
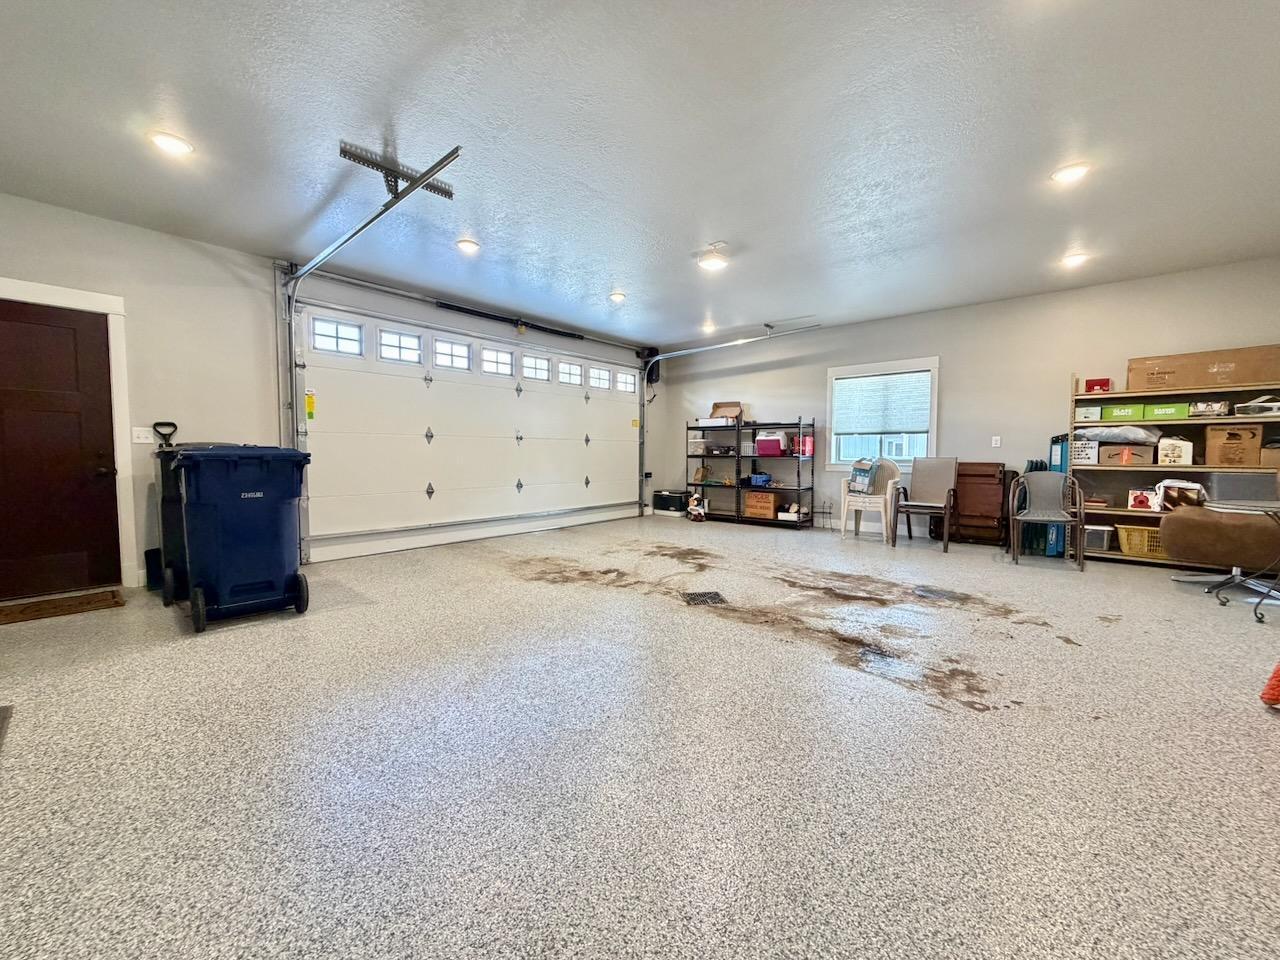

- Garage Dimensions
- 27x24
- Garage Square Feet
- 648
- Heated Garage
- Yes
Public Survey Info
- Range#
- 43
- Section#
- 4
- Township#
- 132
Office/Member Info
- Association
- GLAR
Location, Tax and Other Information
- AssocFeeYN
- Yes
- Legal Description
- SECT-04 TWP-132 RANGE-043 RIVER OAKS LANDING PLAT TWO LOT 3 BLK 3
- Listing City
- Fergus Falls
- Map Page
- 999
- Municipality
- Fergus Falls
- School District
- Fergus Falls
- School District Phone
- 218-998-0544
- Zip Plus 4
- 9483
- Property ID Number
- 71004990944000
- Tax Year
- 2025
- Tax Amount
- 3589
- In Foreclosure?
- No
- Potential Short Sale?
- No
- Lender Owned?
- No
Directions & Remarks
- Public Remarks
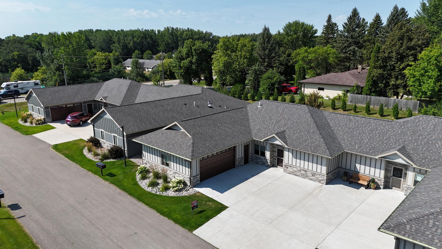
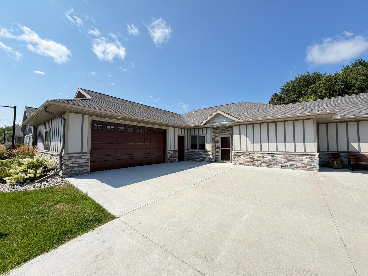
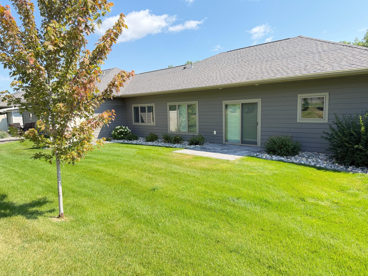
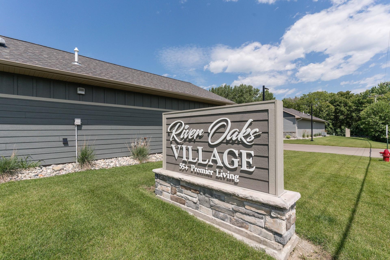
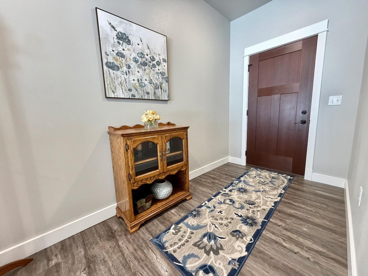
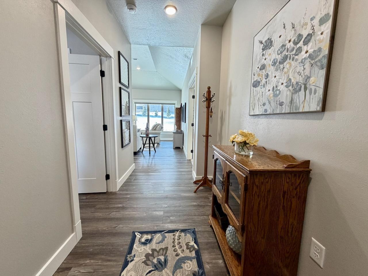
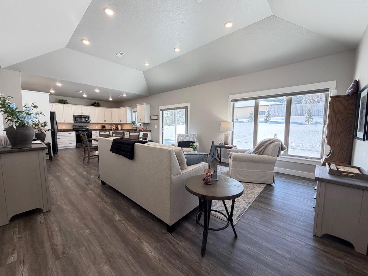

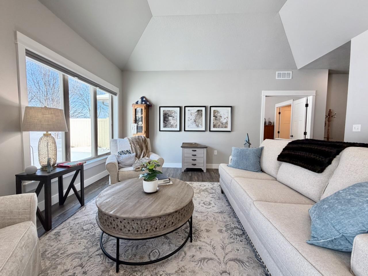
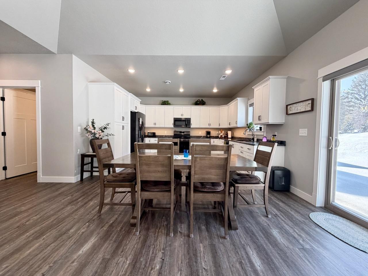
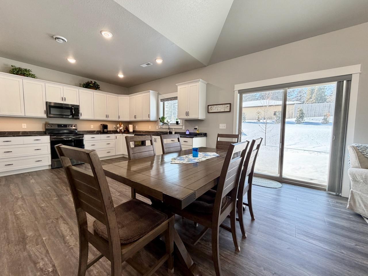
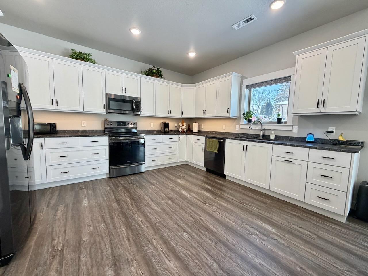
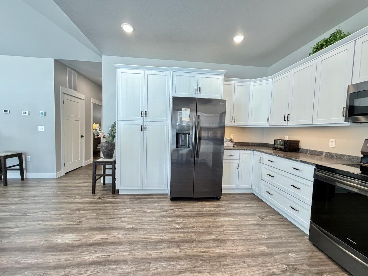
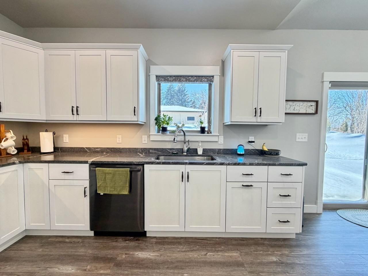
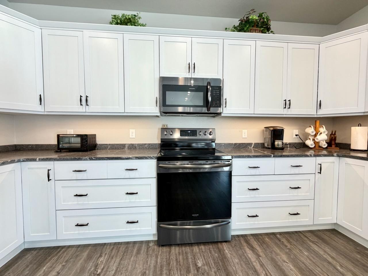
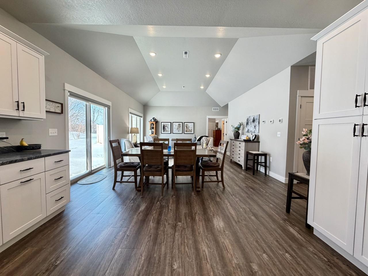
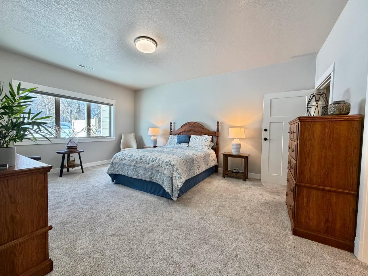
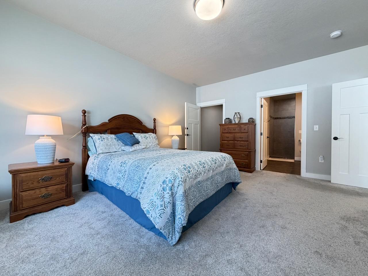
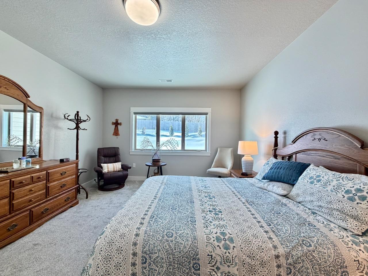
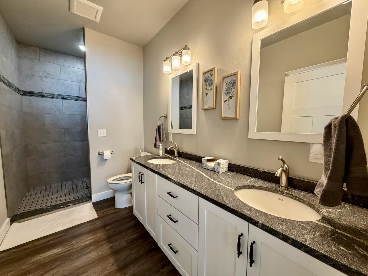

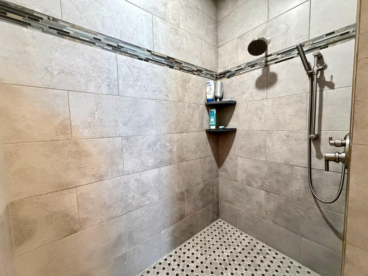
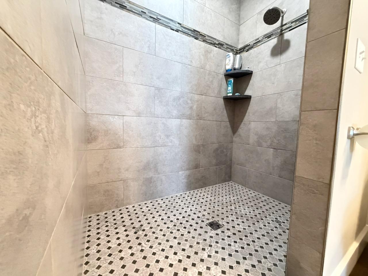

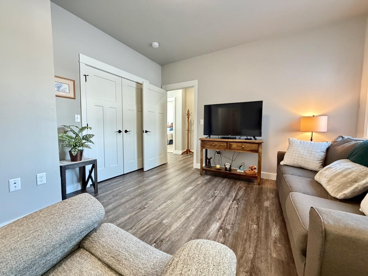
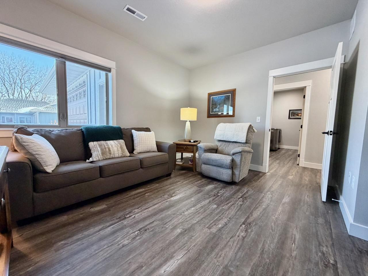
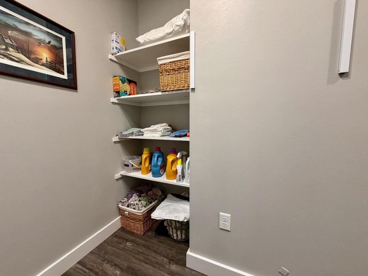
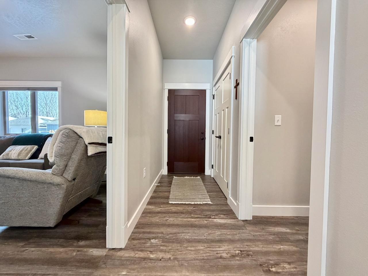
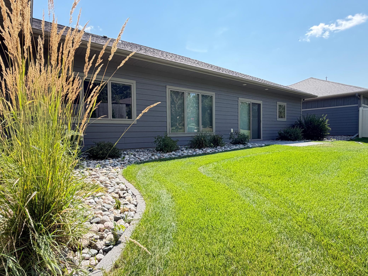
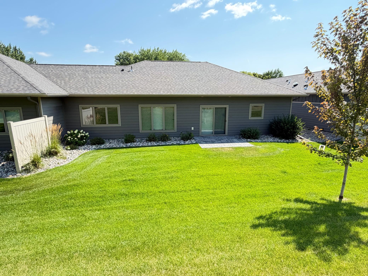
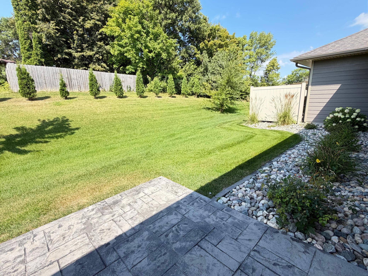
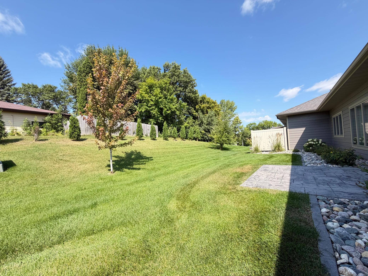
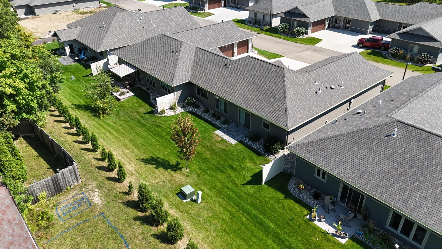
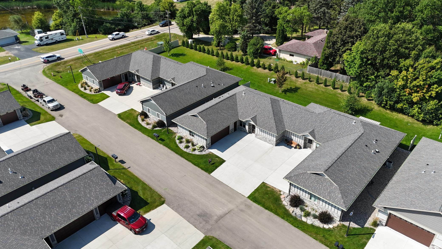
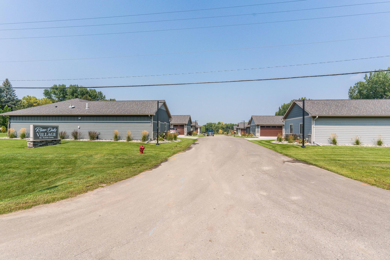
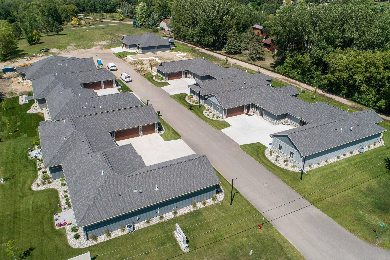
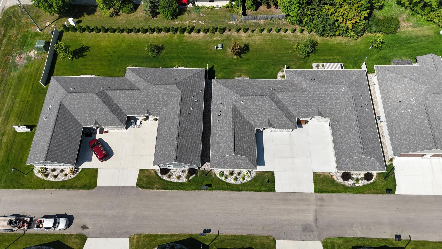
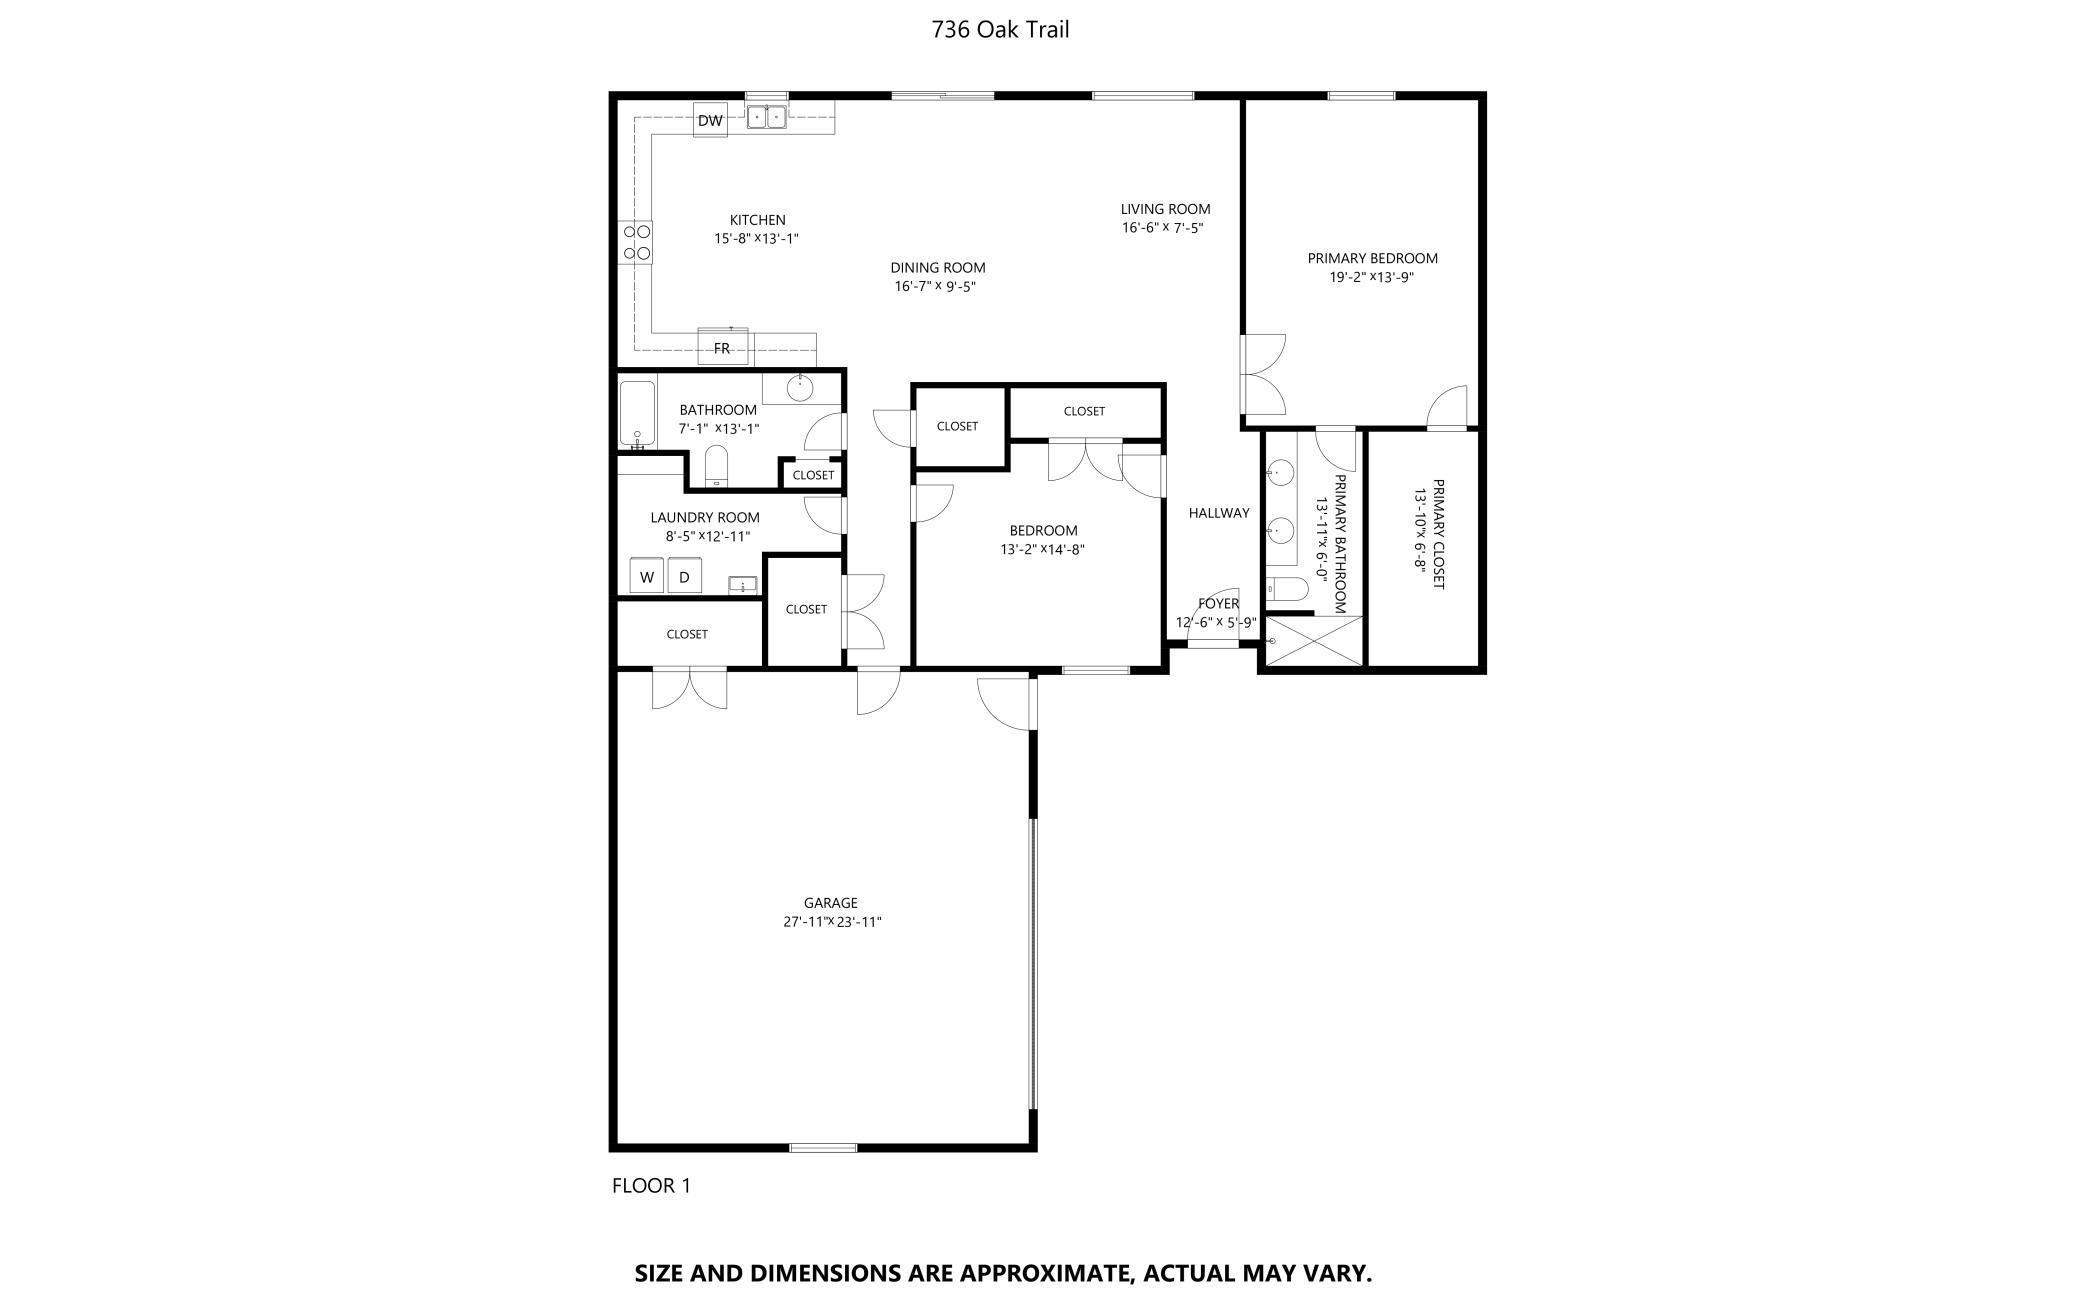
- Welcome to effortless luxury living at River Oaks Village, West Central Minnesota’s premier 55+ private community offering beautifully designed townhomes and standalone residences. Located at 736 Oak Trail, this exceptional 2-bedroom, 2-bath townhome blends comfort, security, and convenience. The open-concept layout is enhanced by a trayed ceiling and abundant natural light, while a thoughtfully designed laundry room and generous closet space add everyday ease. The private primary suite features a spa-inspired bath with double sinks, a walk-in shower, and an oversized walk-in closet that also serves as a storm shelter and safe room providing peace of mind year-round. A standout feature is the attached, heated 653 sq. ft. two-stall garage, perfect for Minnesota winters and extra storage. The $185/month association fee covers lawn care, irrigation, snow removal, and most exterior maintenance, allowing you to truly enjoy low-maintenance living. A trail system along the north edge of the property seamlessly connects you to Fergus Falls and its extensive trail network, and you'll love the association-owned pathway and private dock providing access to the Ottertail River. With quality finishes and thoughtful details throughout, this is a home you truly need to experience in person, schedule your private showing today.
- Directions
- From roundabout at Tower Rd and Alcott, E on Alcott, left on Oak Trail to property.
Accessible
- Door Lever Handles
- Yes
- Doors 36"+
- Yes
- No Stairs External
- Yes
- No Stairs Internal
- Yes
Air Conditioning
- Central Air
- Yes
- Heat Pump
- Yes
Amenities Shared
- Dock
- Yes
- In-Ground Sprinkler System
- Yes
Amenities Unit
- Cable
- Yes
- Ethernet Wired
- Yes
- In-Ground Sprinkler
- Yes
- Kitchen Window
- Yes
- Main Floor Primary Bedroom
- Yes
- Natural Woodwork
- Yes
- Patio
- Yes
- Primary Bedroom Walk-In Closet
- Yes
- Vaulted Ceiling(s)
- Yes
- Walk-In Closet
- Yes
- Washer/Dryer Hookup
- Yes
Appliances
- Air-To-Air Exchanger
- Yes
- Dishwasher
- Yes
- Disposal
- Yes
- Dryer
- Yes
- Microwave
- Yes
- Range
- Yes
- Refrigerator
- Yes
- Washer
- Yes
Association Fee Includes
- Hazard Insurance
- Yes
- Lawn Care
- Yes
- Outside Maintenance
- Yes
- Snow Removal
- Yes
- Other
- Yes
Bath Description
- Main Floor 3/4 Bath
- Yes
- Main Floor Full Bath
- Yes
- 3/4 Primary
- Yes
- Private Primary
- Yes
- Bathroom Ensuite
- Yes
- Walk-In Shower Stall
- Yes
Construction Materials
- Frame
- Yes
Construction Status
- Previously Owned
- Yes
Dining Room Description
- Kitchen/Dining Room
- Yes
- Living/Dining Room
- Yes
Electric
- Circuit Breakers
- Yes
Exterior
- Brick/Stone
- Yes
- Engineered Wood
- Yes
Family Room Characteristics
- Main Level
- Yes
Fencing
- None
- Yes
Foundation
- Slab
- Yes
Fuel
- Natural Gas
- Yes
Heating
- Boiler
- Yes
- Forced Air
- Yes
- Heat Pump
- Yes
- In-Floor Heating
- Yes
Laundry
- Main Level
- Yes
Patio, Porch and Deck Features
- Patio
- Yes
Restriction/Covenants
- Architecture Committee
- Yes
- Builder Restriction
- Yes
- Mandatory Owners Assoc
- Yes
- Pets - Dogs Allowed
- Yes
- Pets - Number Limit
- Yes
Road Frontage
- No Outlet/Dead End
- Yes
- Paved Streets
- Yes
- Private Road
- Yes
Road Responsibility
- Association Maintained Road
- Yes
Roof
- Asphalt Shingles
- Yes
Sewer
- City Sewer/Connected
- Yes
Special Search
- Main Floor Bedroom
- Yes
- Main Floor Laundry
- Yes
- Main Floor Primary
- Yes
Stories
- One
- Yes
Townhouse Characteristics
- No Exterior Stairs
- Yes
- No Interior Stairs
- Yes
- Single-Level
- Yes
Water
- City Water/Connected
- Yes
Room Information
| Room Name | Level |
|---|---|
| Bathroom | Main |
| Bathroom | Main |
| Dining Room | Main |
| Family Room | Main |
| First (1st) Bedroom | Main |
| Kitchen | Main |
| Laundry | Main |
| Living Room | Main |
| Second (2nd) Bedroom | Main |

Listing Office:
Andrew Yaggie Real Estate
Last Updated: August - 18 - 2026
The data relating to real estate for sale on this web site comes in part from the Broker
Reciprocity SM Program of the Regional Multiple Listing Service of Minnesota, Inc. The information provided is deemed reliable but not guaranteed. Properties subject to prior sale, change or withdrawal.
©2024 Regional Multiple Listing Service of Minnesota, Inc All rights reserved.