
7335 Clayton Avenue, Inver Grove Heights, MN 55076
New Listing
$349,900

Property Type:
Residential
Bedrooms:
3
Baths:
1
Square Footage:
2,496
Lot Size (sq. ft.):
11,761
Status:
Active
Current Price:
$349,900
List Date:
8/15/2026
Last Modified:
8/20/2026
Listing Details MLS# 7125430
General Property Information
- Common Wall
- No
- Lot Measurement
- Acres
- Manufactured Home?
- No
- Multiple PIDs?
- No
- New Development
- No
- Number of Fireplaces
- Yes
- Waterfront YN
- No
- Year Built
- 1971
- Yearly/Seasonal
- Yearly
- Zoning
- Residential-Single Family
- Bath Full
- Yes
- Main Floor Total SqFt
- 1392
- Above Grd Total SqFt
- 1248
- Below Grd Total SqFt
- 1248
- Total SqFt
- 2496
- Total Finished Sqft
- 1488.00
- FireplaceYN
- Yes
- Style
- (SF) Single Family
- Foundation Size
- 1248
- Garage Stalls
- 2
- Lot Dimensions
- 0.273
- Acres
- 0.27
- Assessment Pending
- Unknown
- Bath Three Quarters
- 0
- Bath Half
- 0
- Bath Quarter
- 0
- Association Fee
- 0
Property Features
Accessible:
None
Air Conditioning:
Central Air
Amenities Unit:
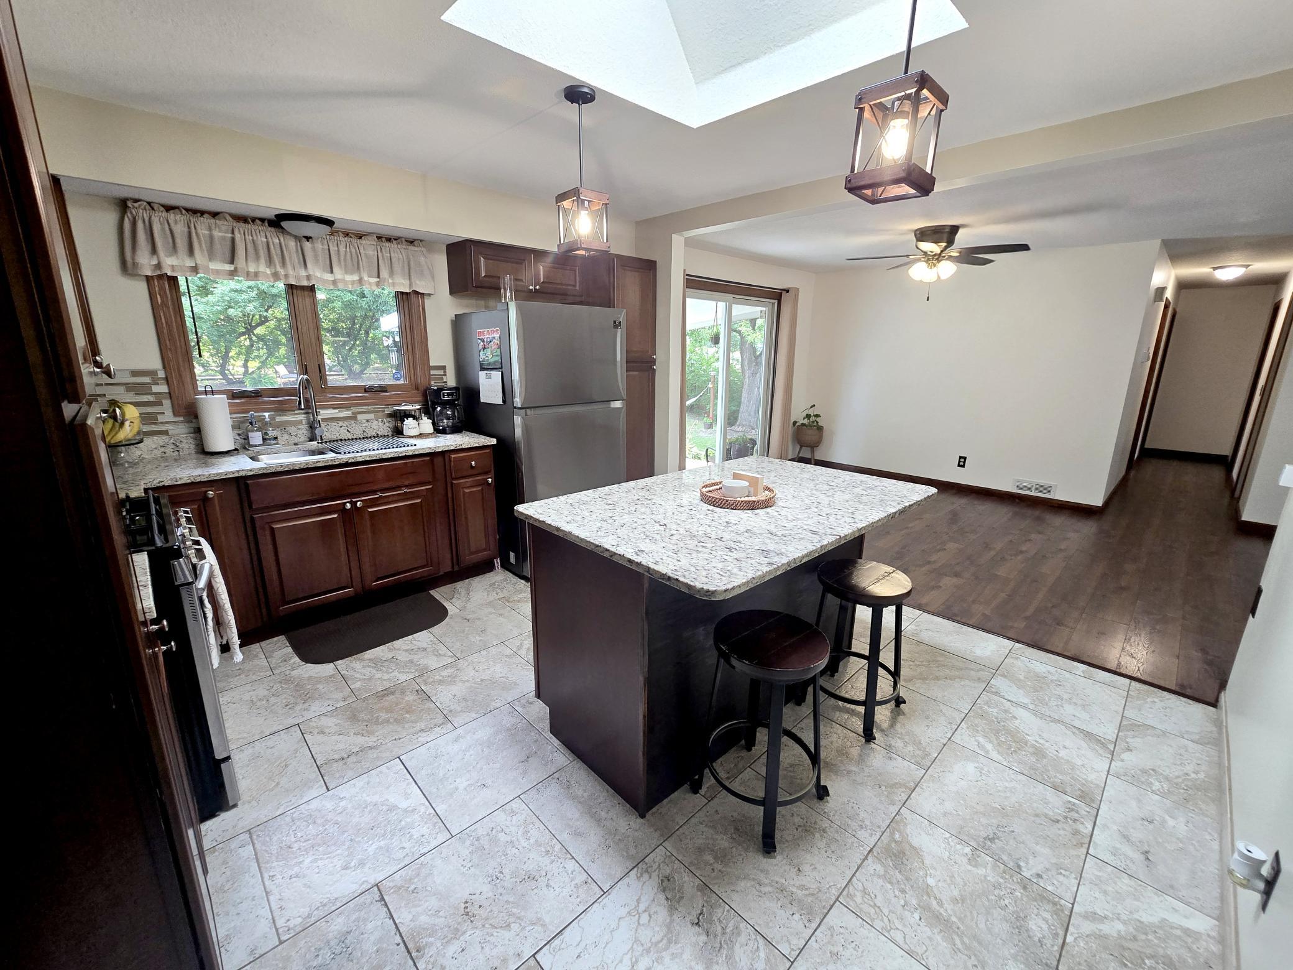
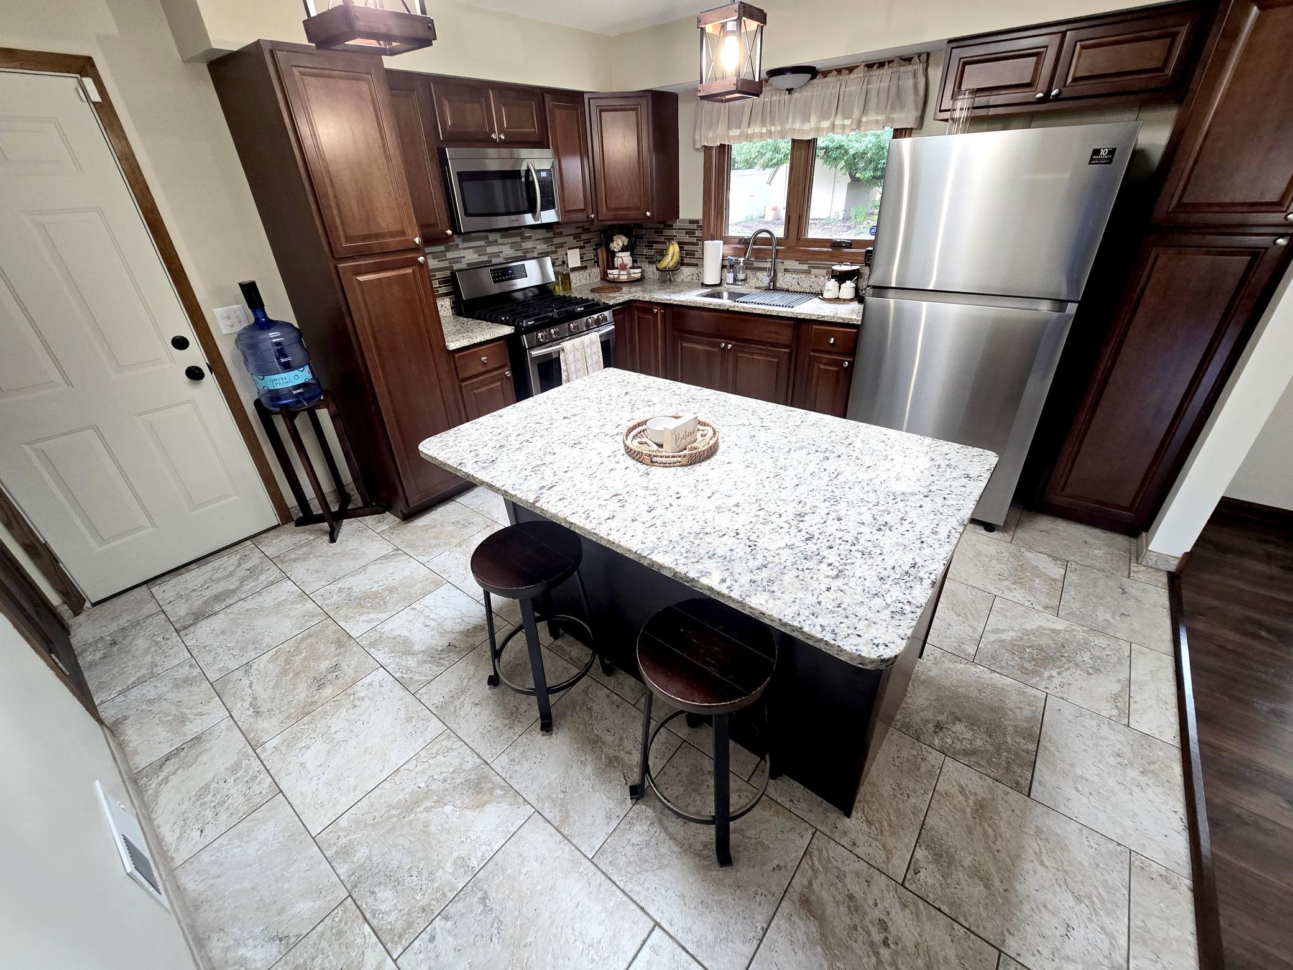
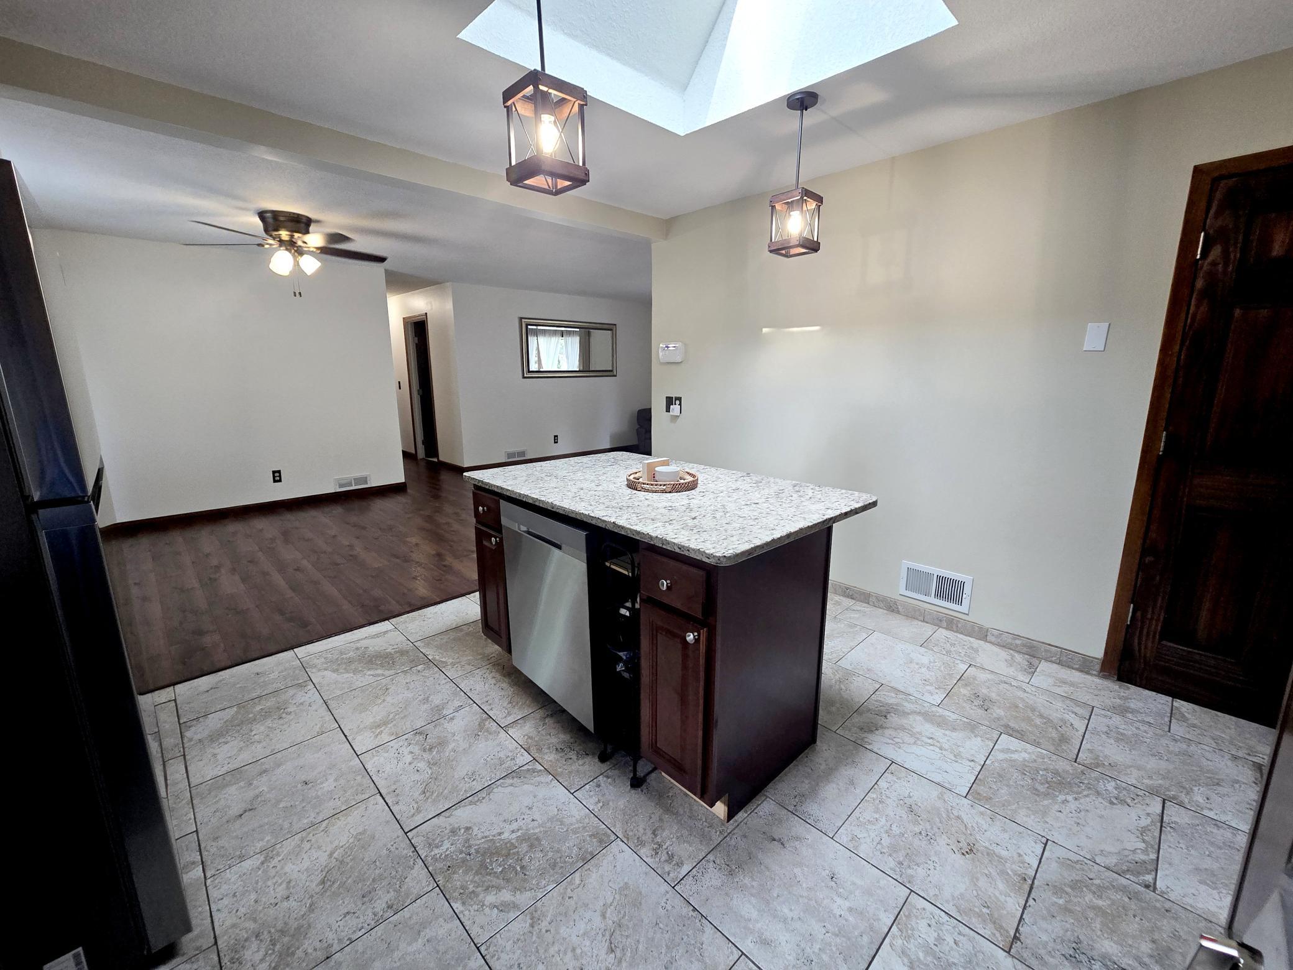
Kitchen Center Island; Kitchen Window; Main Floor Primary Bedroom; Patio
Appliances:
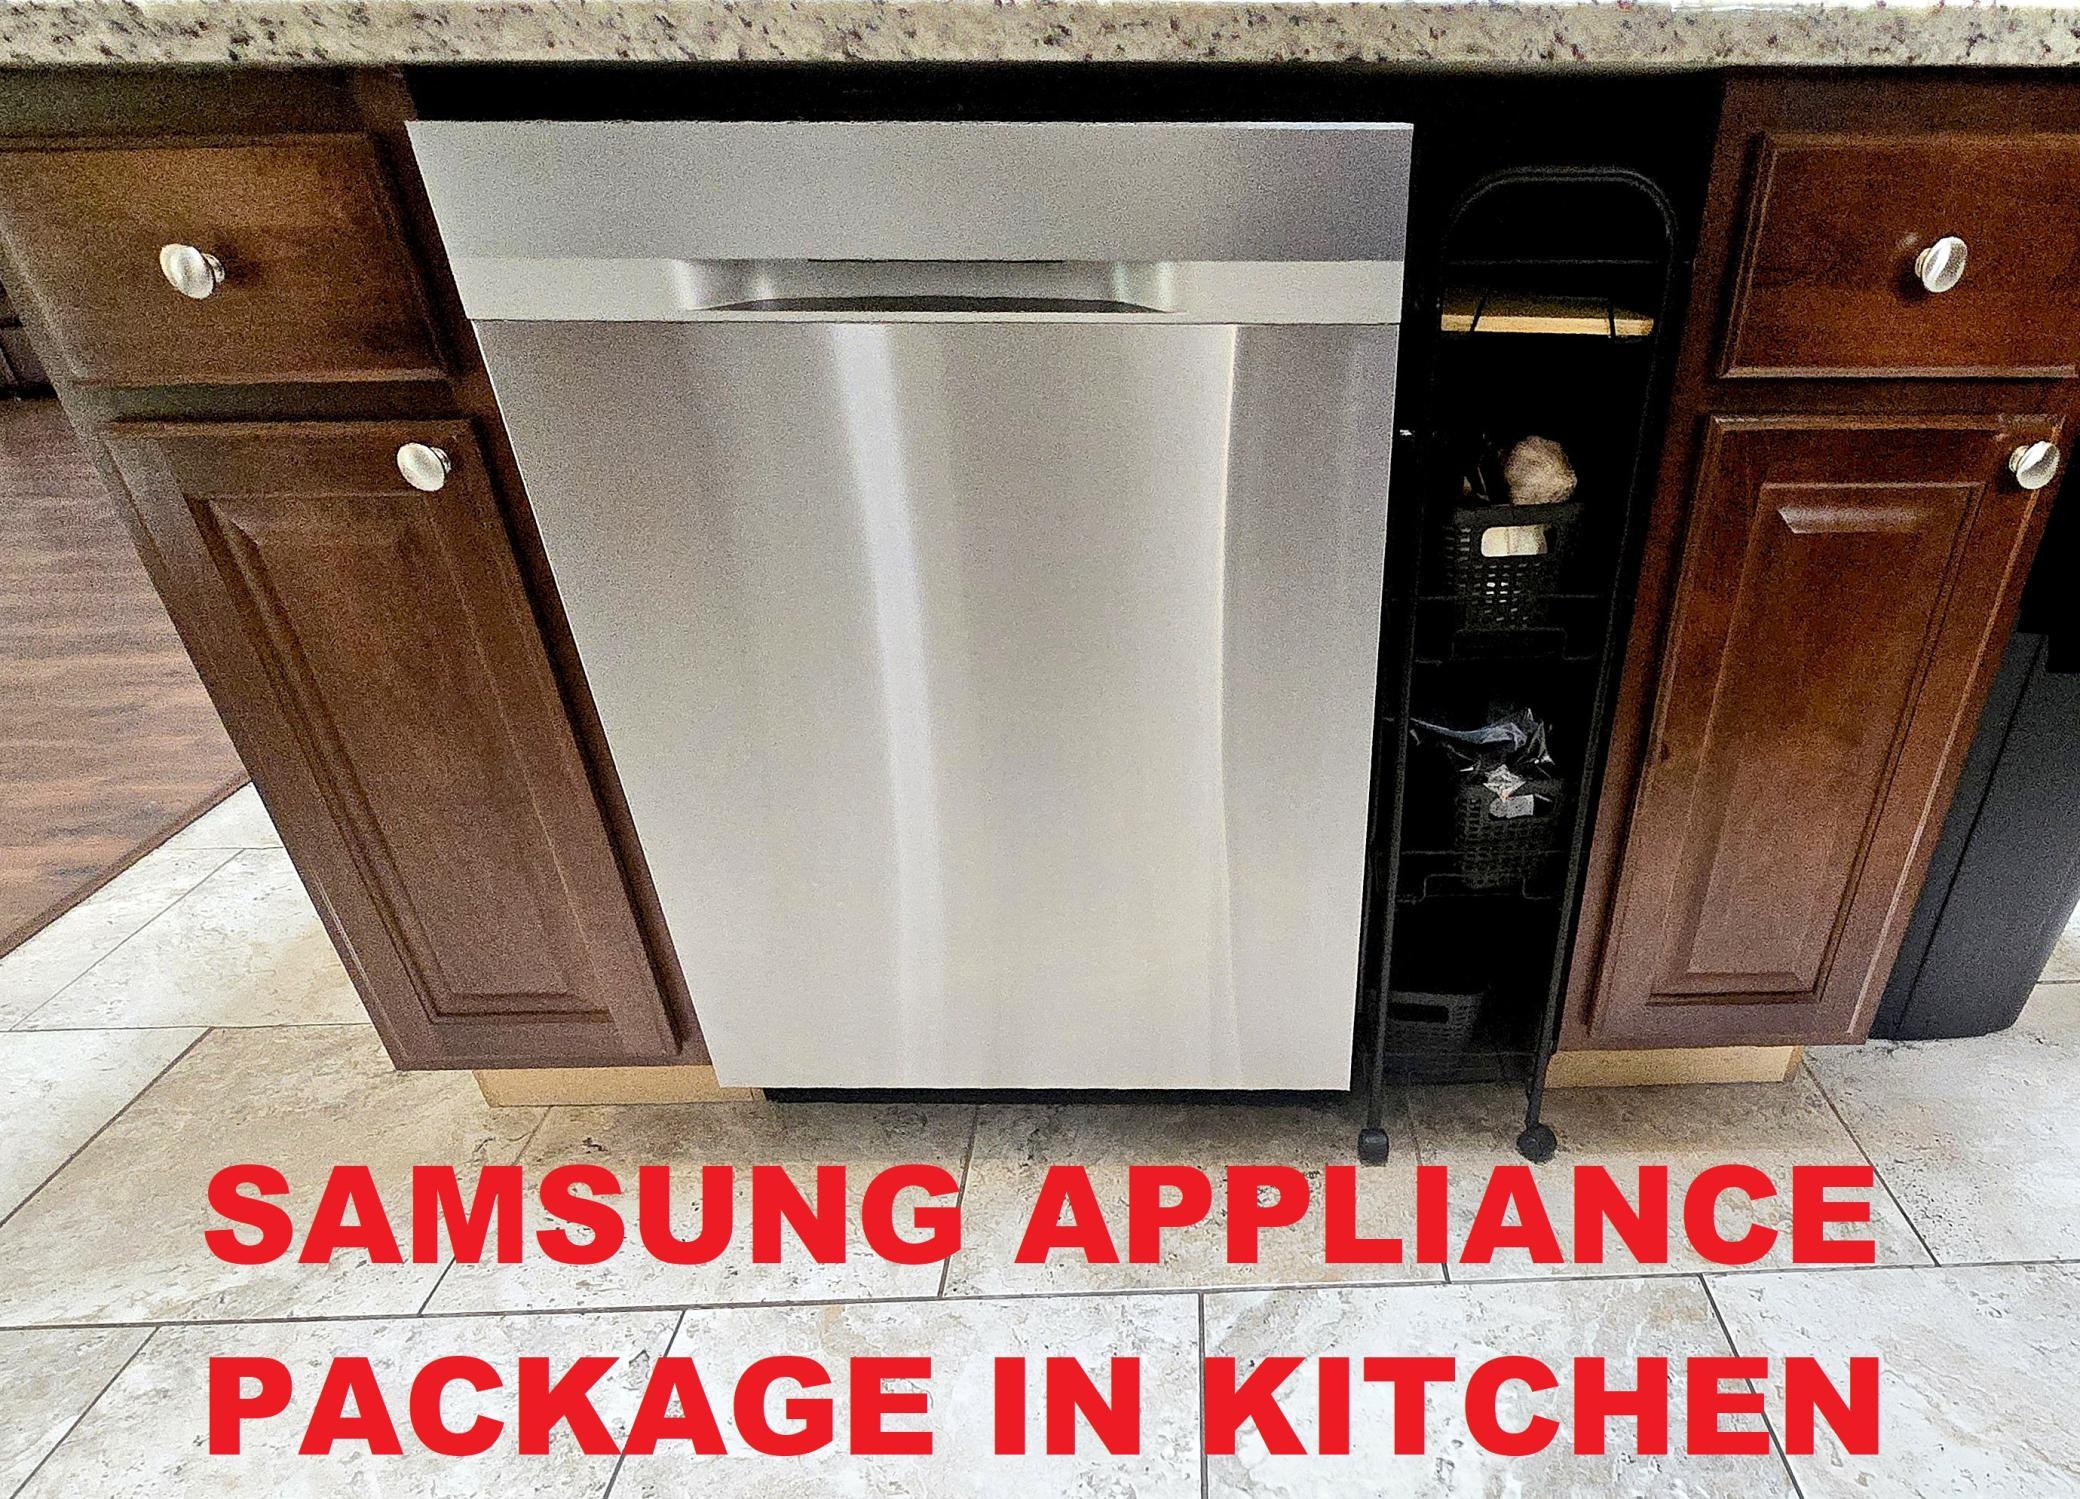
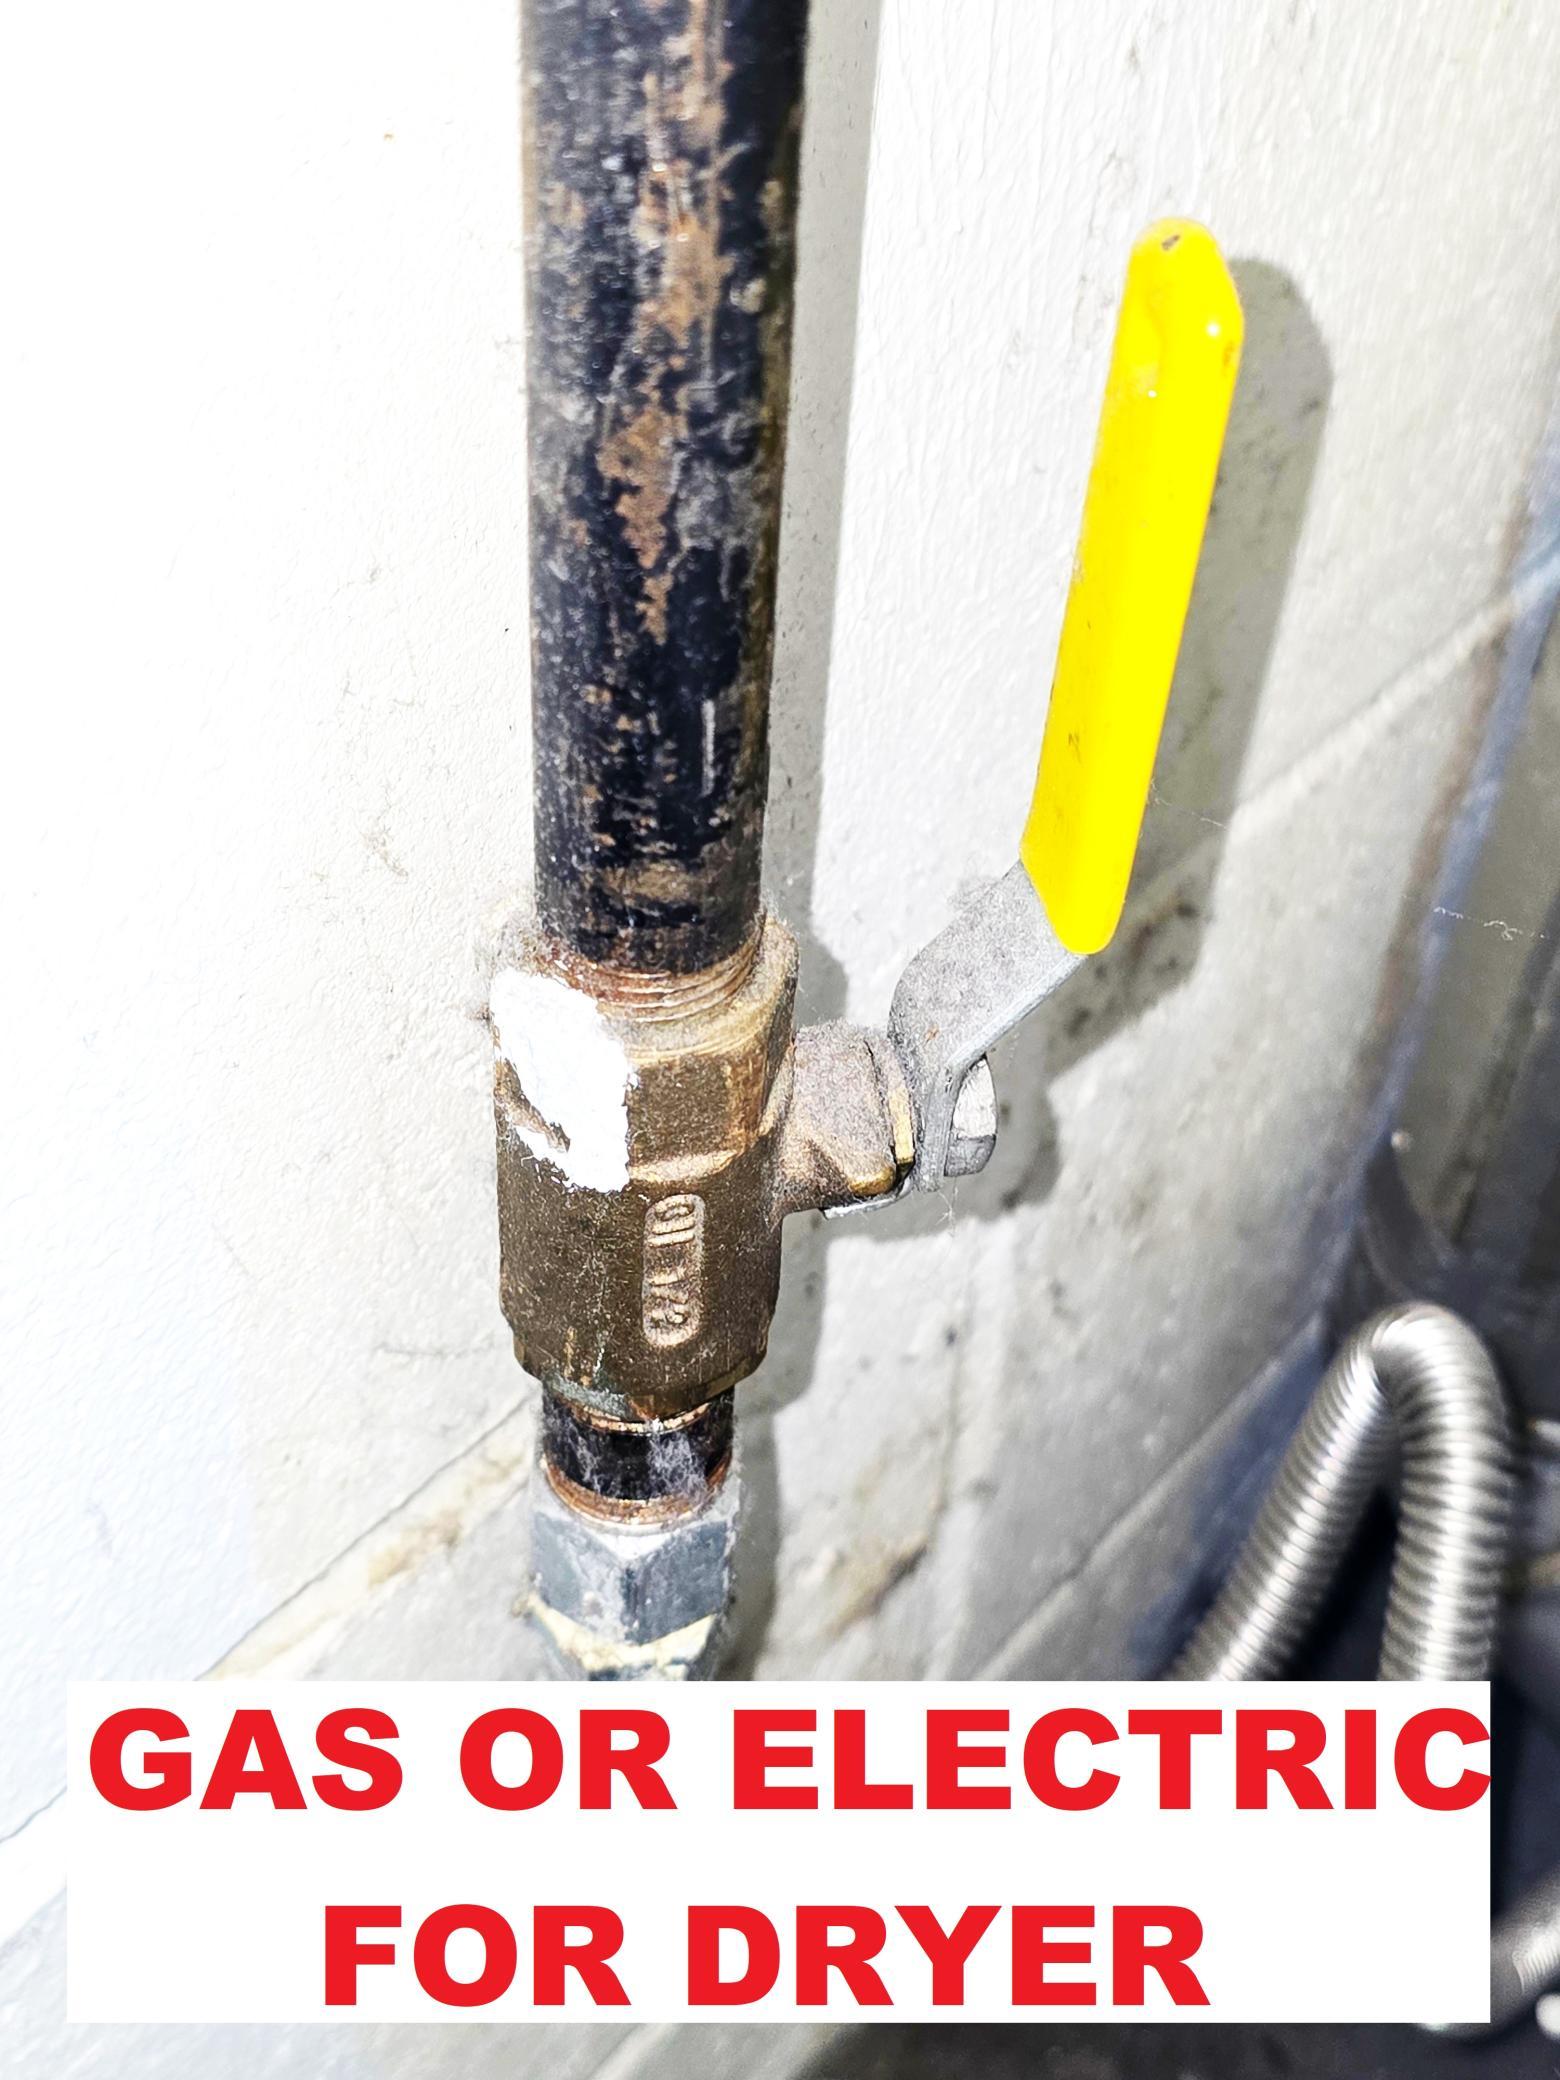
Dishwasher; Disposal; Dryer; Freezer; Microwave; Range; Refrigerator; Washer
Basement:
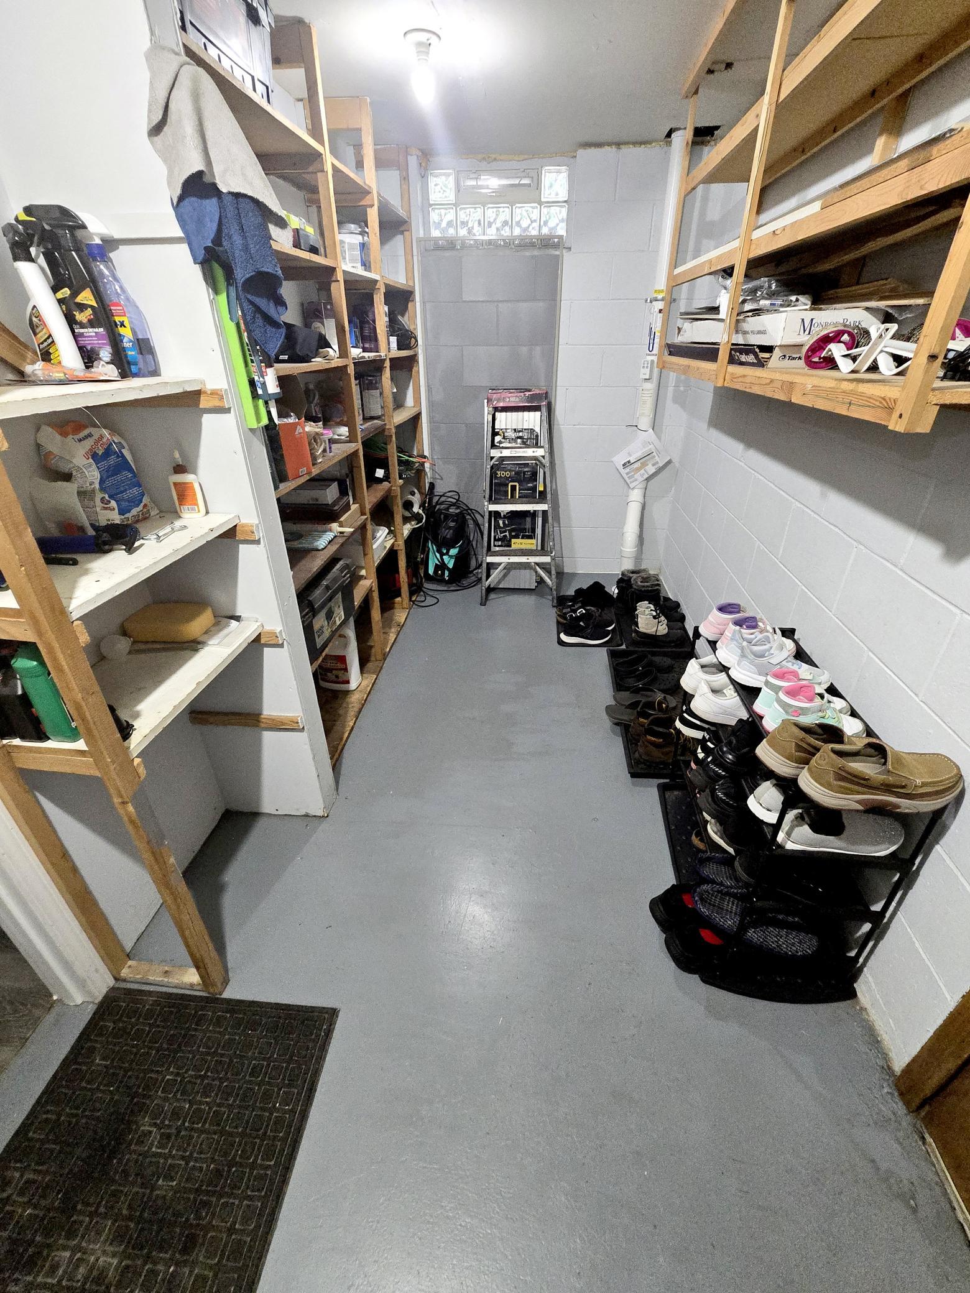
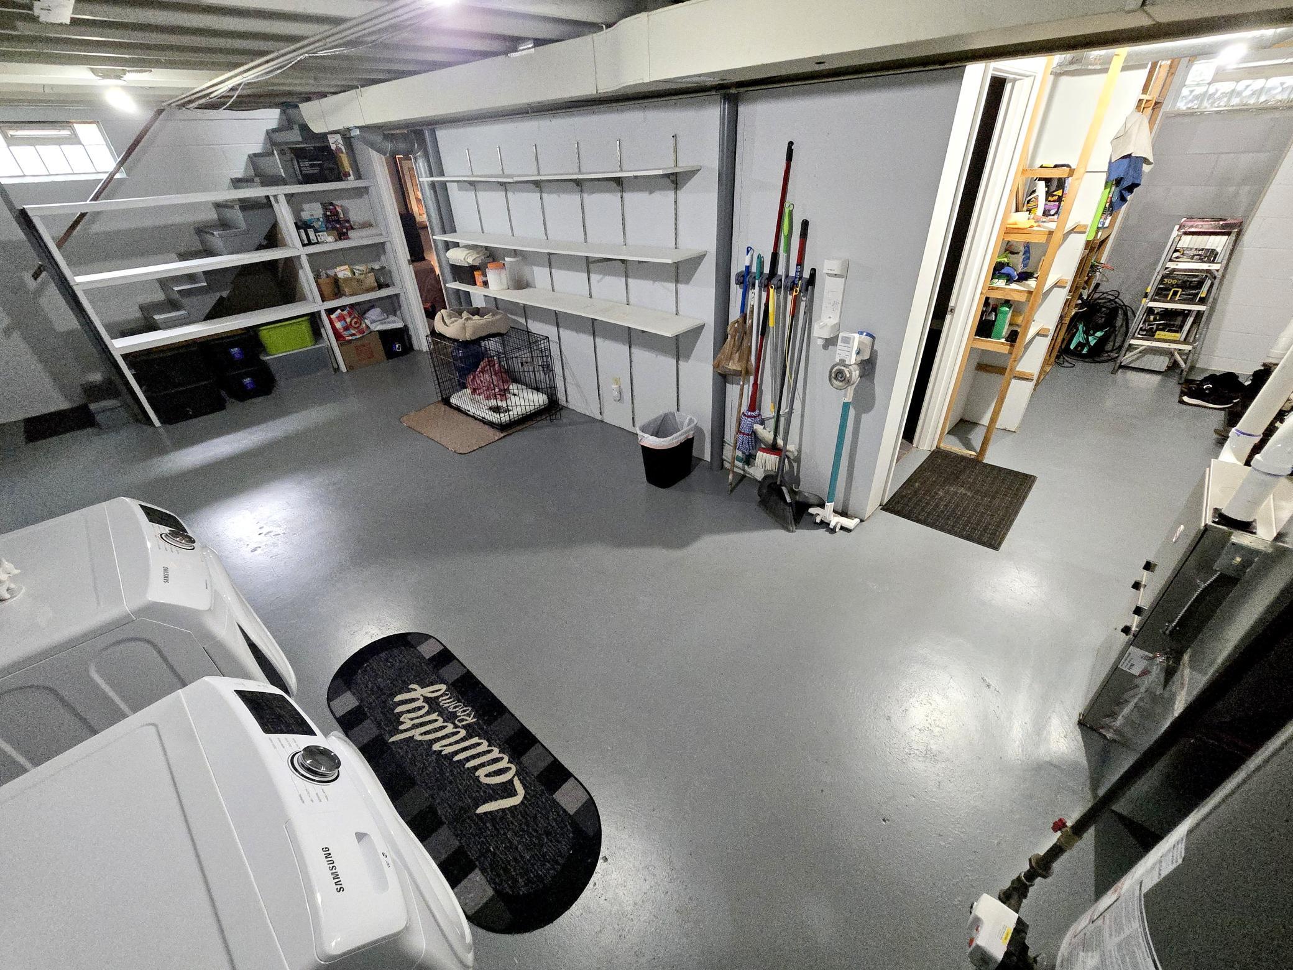
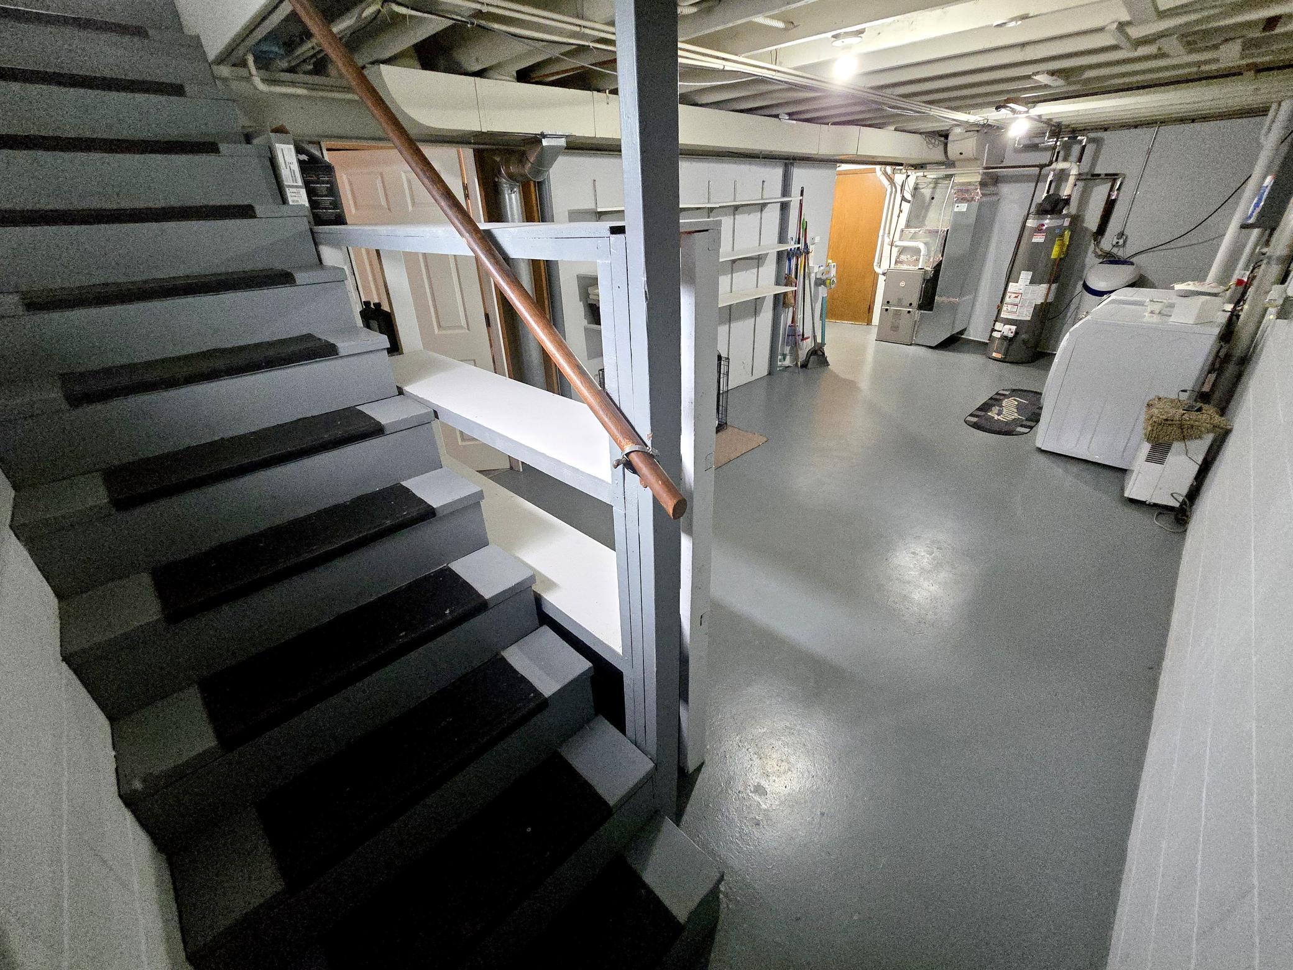
Concrete Block; Full; Storage Space
Bath Description:
Main Floor Full Bath; Full Primary
Construction Status:
Previously Owned
Exterior:
Metal; Vinyl; Wood
Family Room Characteristics:
Great Room
Fencing:
Chain Link; Privacy
Fireplace Characteristics:
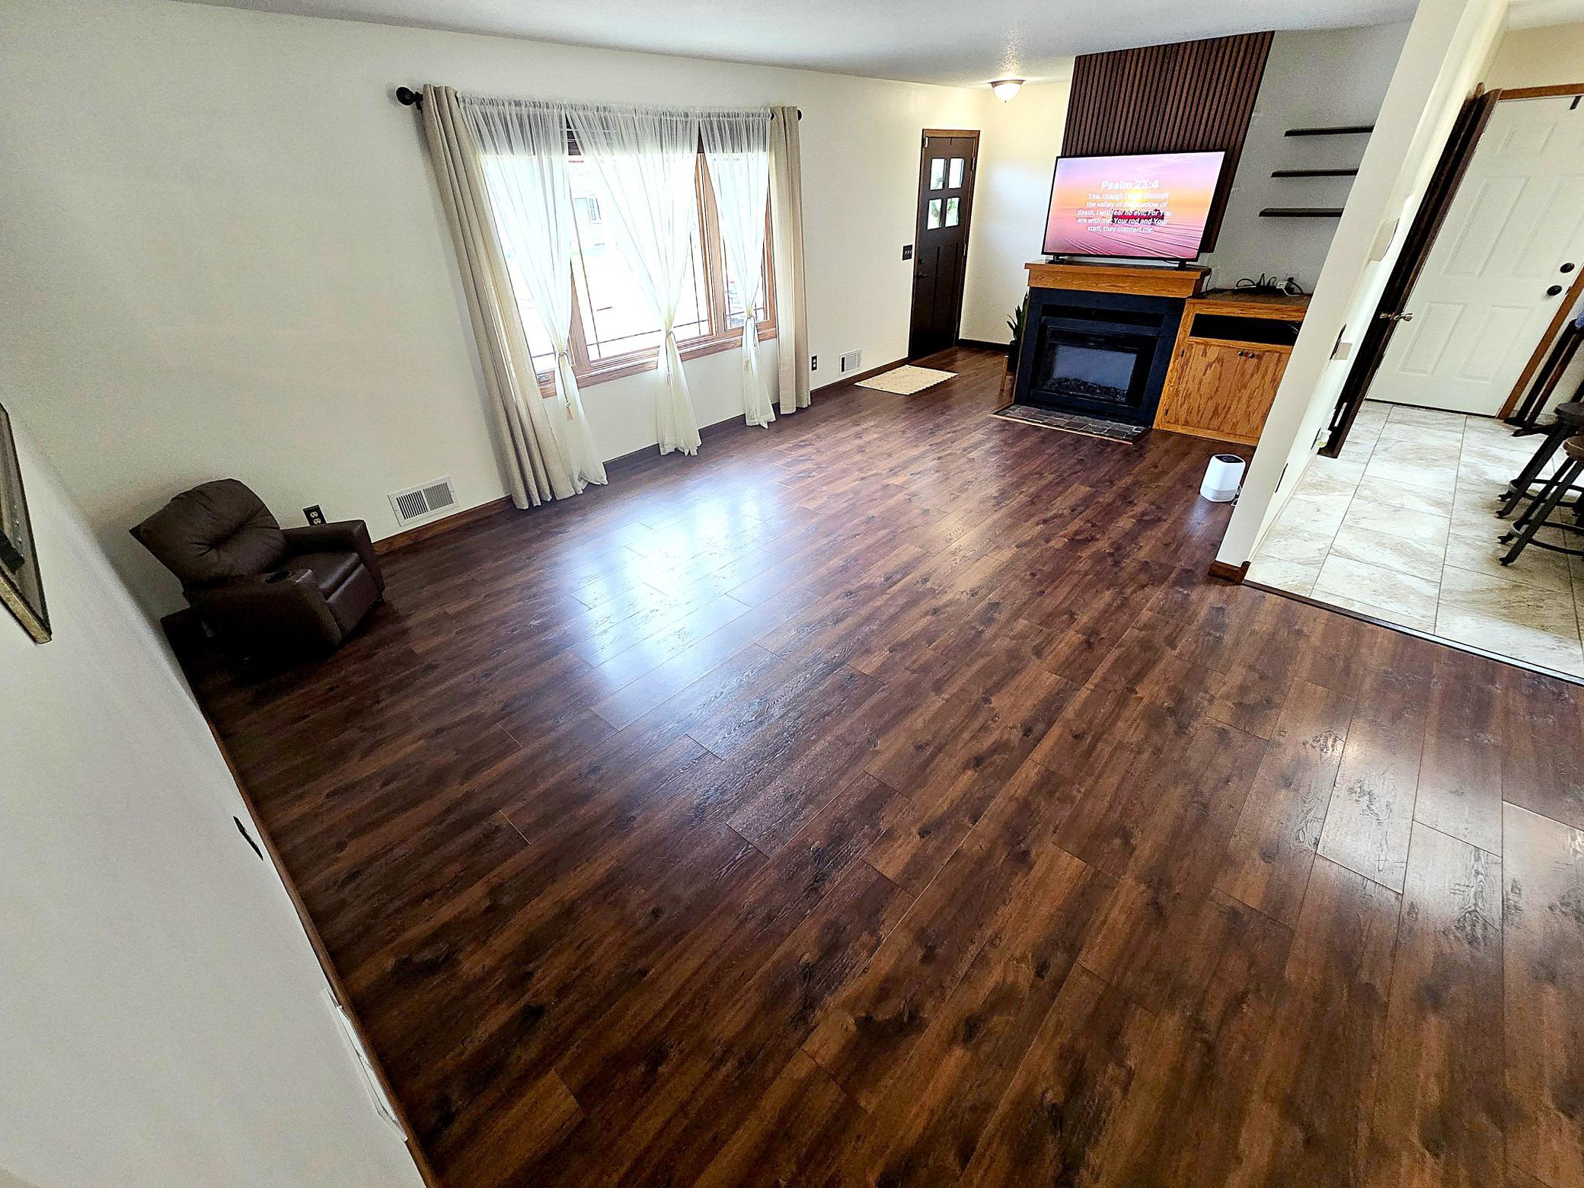
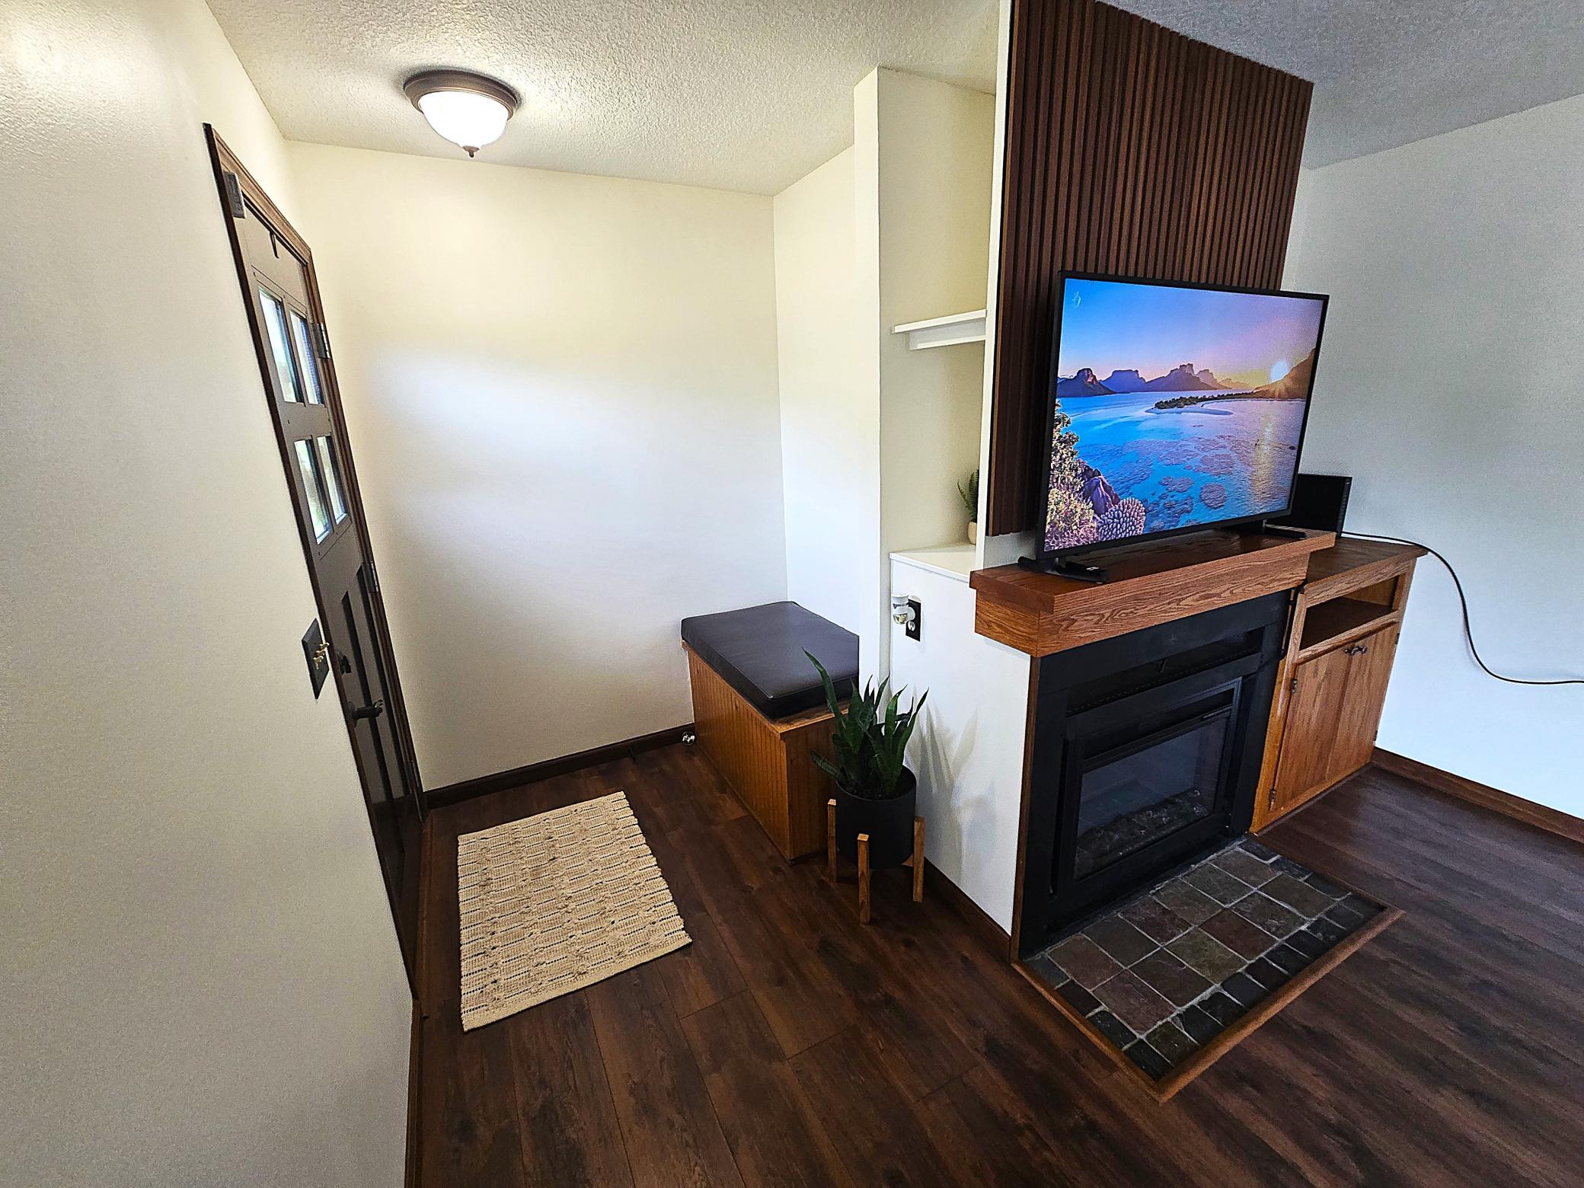
Electric; Living Room
Foundation:
Concrete Block
Fuel:
Natural Gas
Heating:
Forced Air
Laundry:
Laundry Room; Lower Level
Roof:
Age 8 Years or Less
Sewer:
City Sewer/Connected
Special Search:
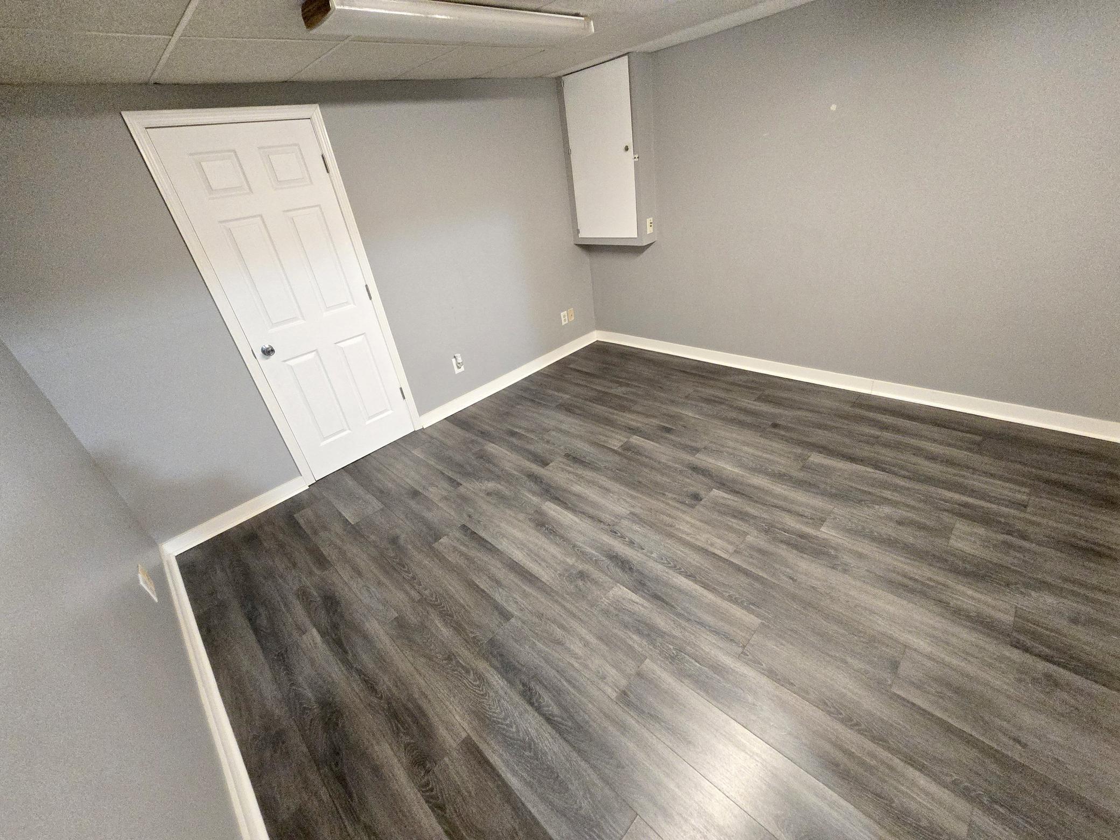
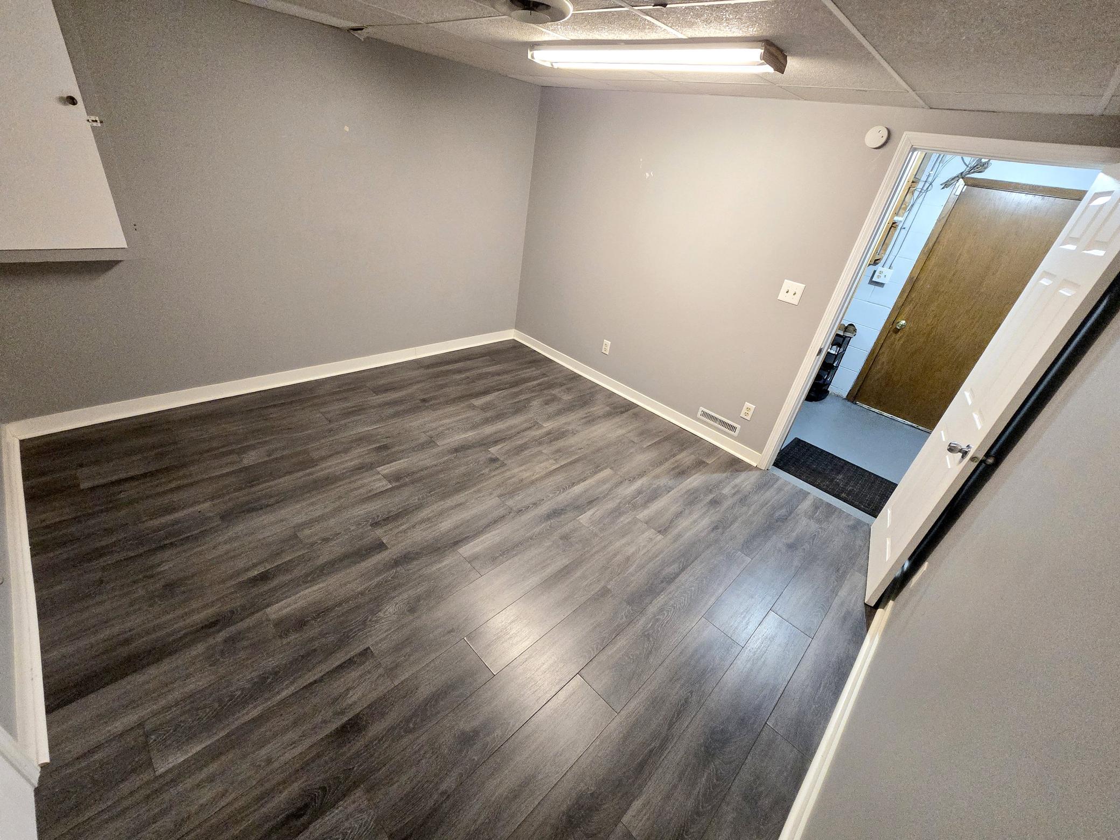
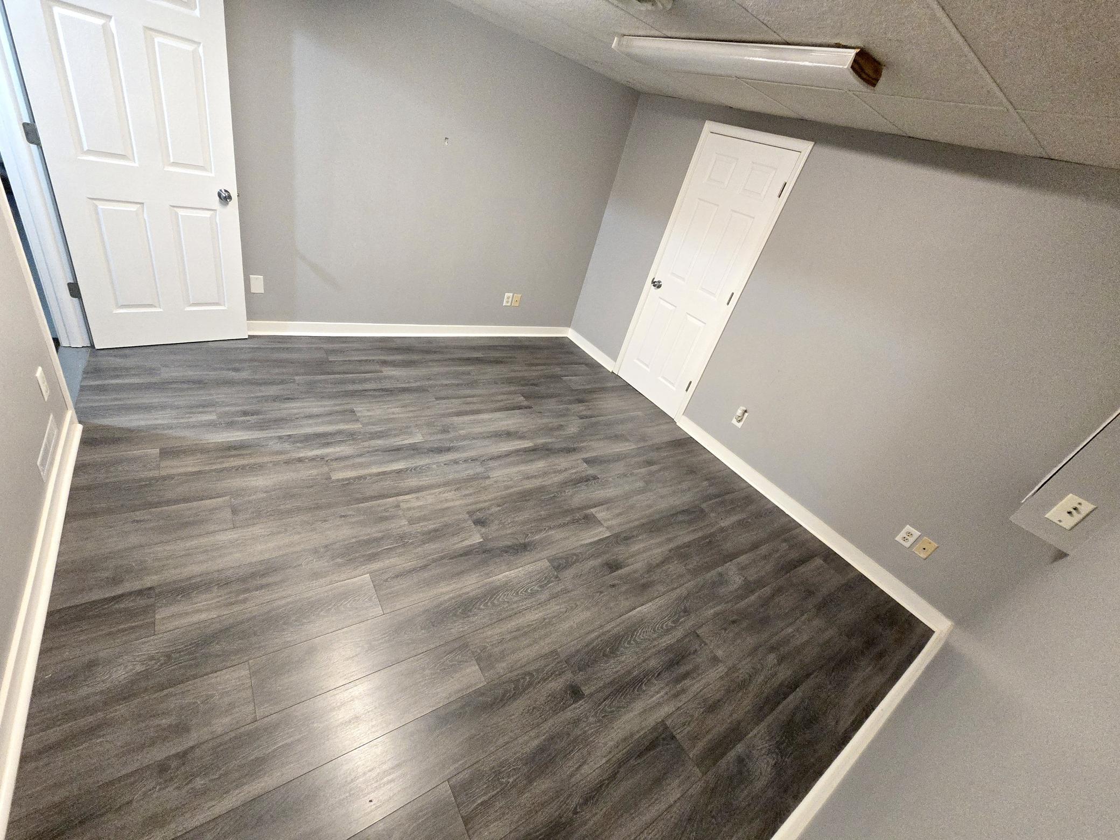
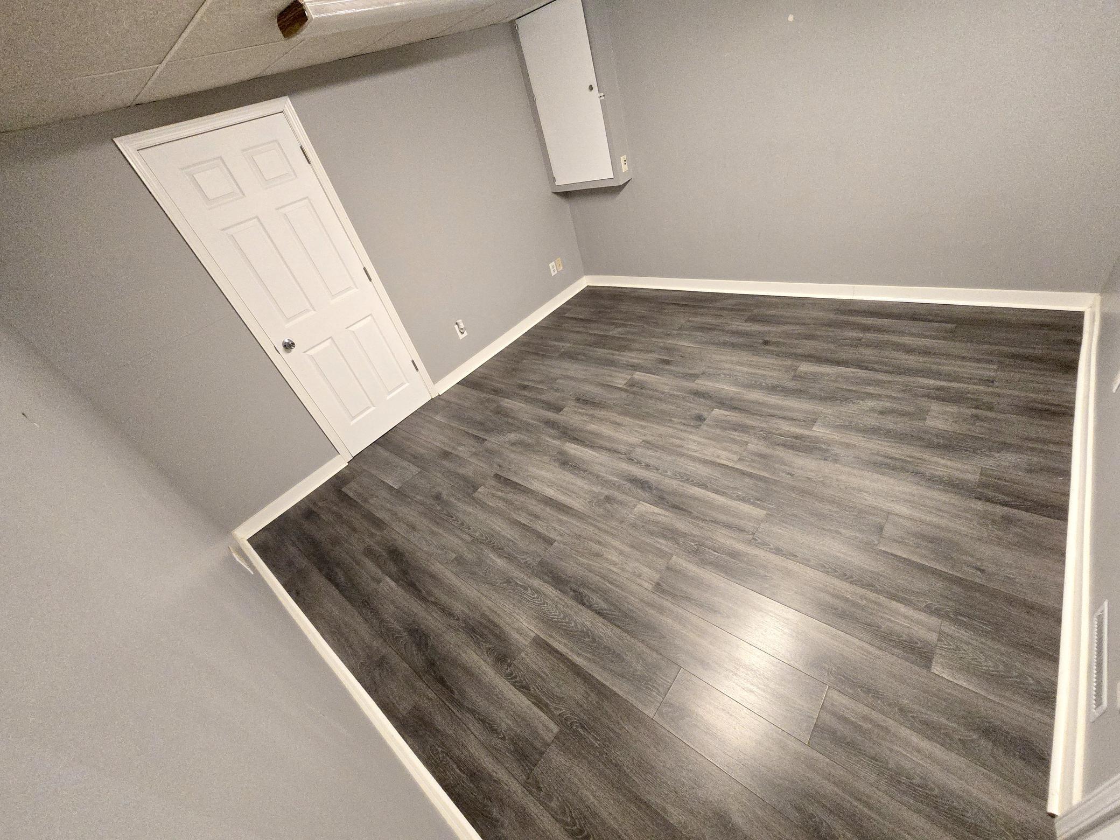
3 BR on One Level; All Living Facilities on One Level; Main Floor Bedroom; Renovated
Stories:
One
Water:
City Water/Connected
Contract Information
- Contingency
- None
- Original List Price
- 349900
- ListPrice
- 349900
- Owner is an Agent?
- No
- Auction?
- No
Location Tax and Other Information
- House Number
- 7335
- Street Name
- Clayton
- Street Suffix
- Avenue
- Postal City
- Inver Grove Heights
- County
- Dakota
- State
- MN
- Zip Code
- 55076
- Complex/Dev/Subdivision
- Utilities Co Rep
Assessments
- Tax With Assessments
- 4334
- Assessment Balance
- 0
- Assessment Installment
- 0
Building Information
- Finished SqFt Above Ground
- 1248
- Finished SqFt Below Ground
- 240
More Information
Lease Details
- Land Leased
- Not Applicable
Miscellaneous Information
- DP Resource
- Yes
- Homestead
- Yes
Ownership
- Fractional Ownership
- No
Parking Characteristics
- Garage Square Feet
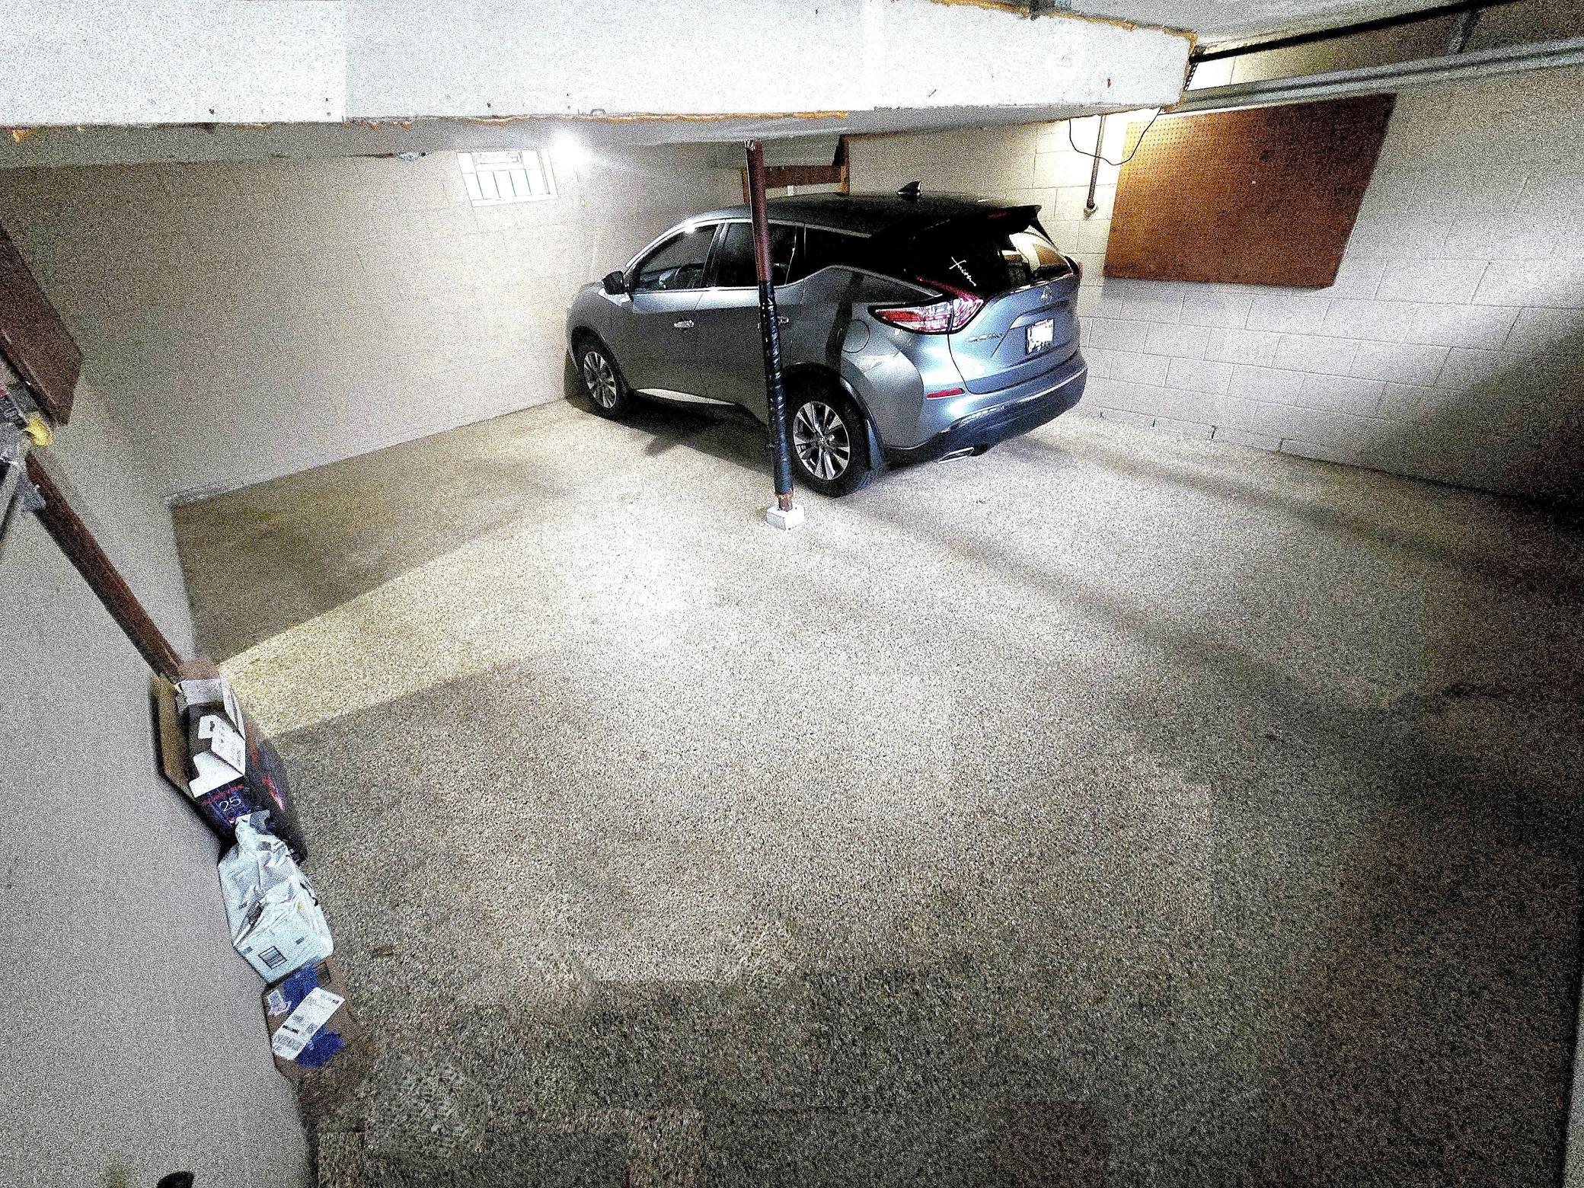
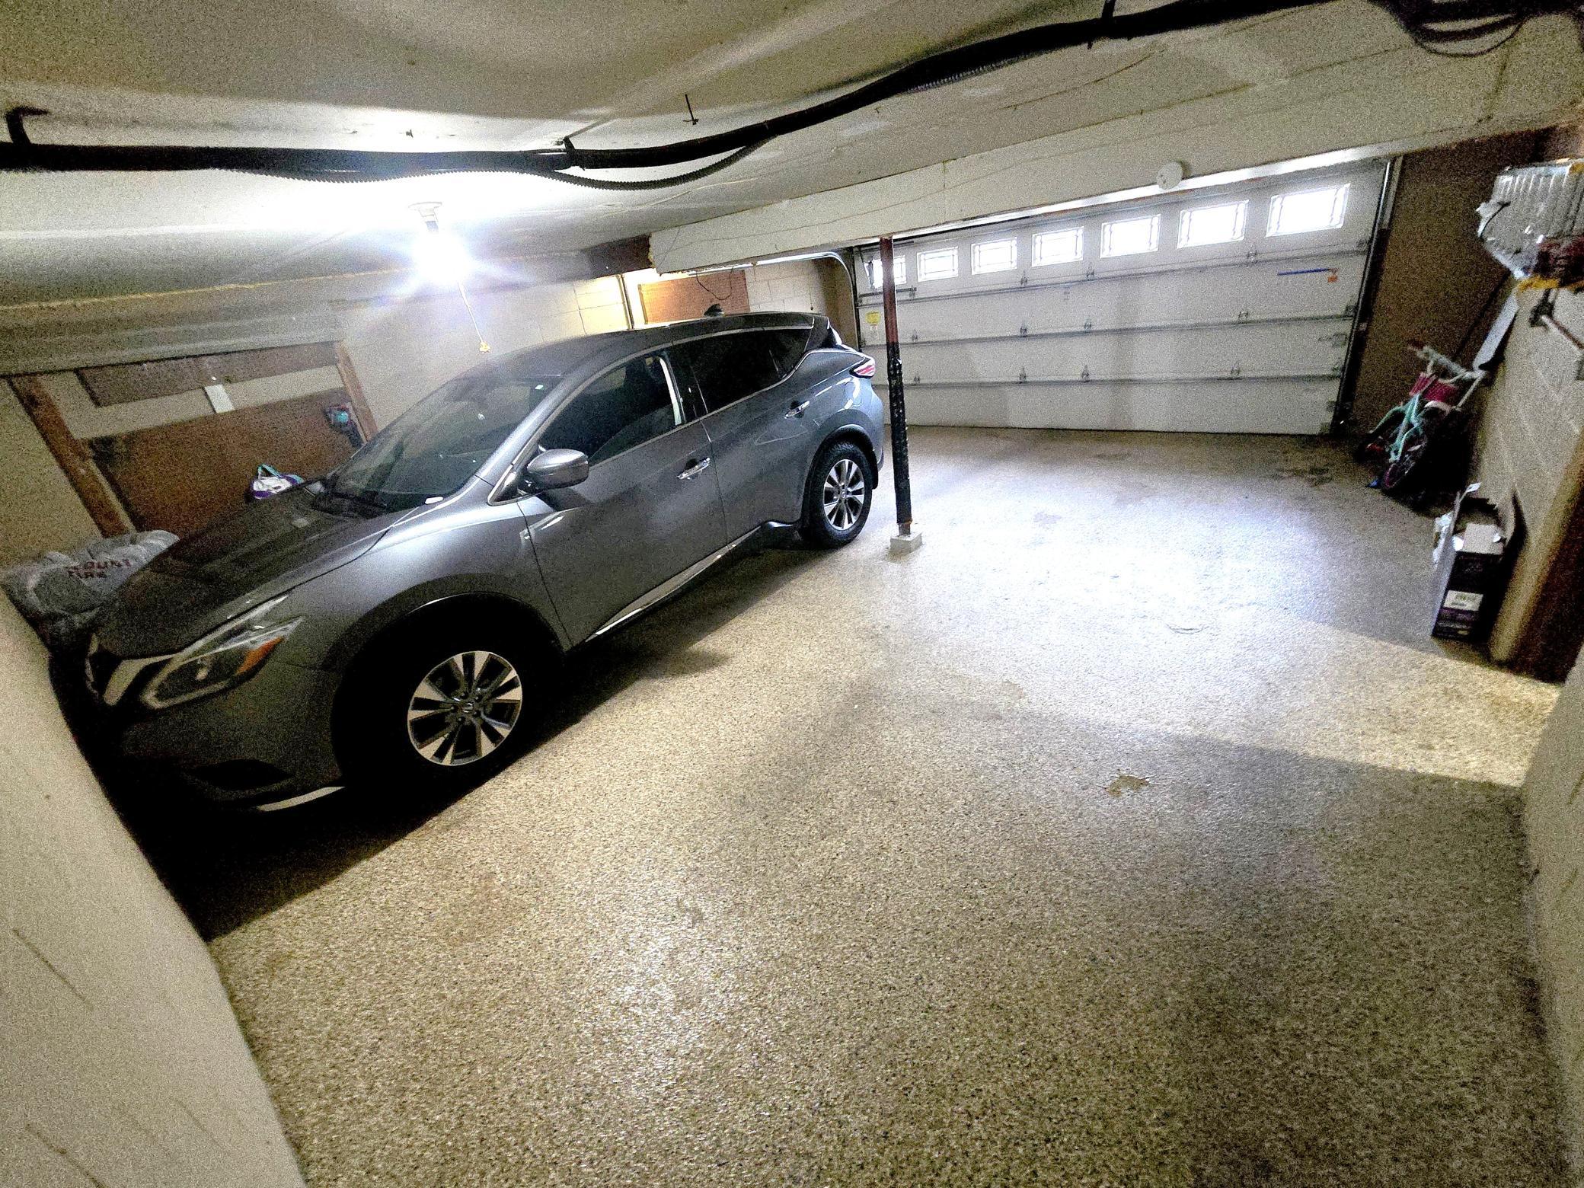
- 572
Public Survey Info
- Range#
- 22
- Section#
- 10
- Township#
- 27
Office/Member Info
- Association
- SPAAR
Location, Tax and Other Information
- AssocFeeYN
- No
- Legal Description
- UTILITIES COMPANY REPLAT 1
- Listing City
- Inver Grove Heights
- Map Page
- 136
- Municipality
- Inver Grove Heights
- School District
- Inver Grove Hts. Community Schools
- School District Phone
- 651-306-7800
- Zip Plus 4
- 2541
- Property ID Number
- 208090000010
- Tax Year
- 2026
- Tax Amount
- 3315
- In Foreclosure?
- No
- Potential Short Sale?
- No
- Lender Owned?
- No
Directions & Remarks
- Public Remarks
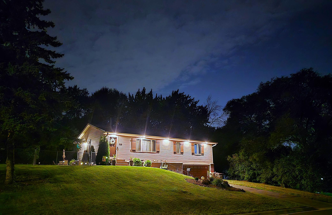
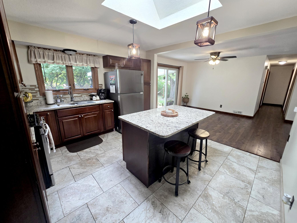
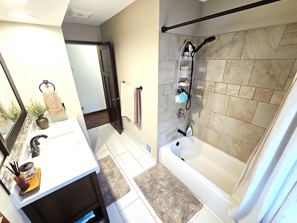
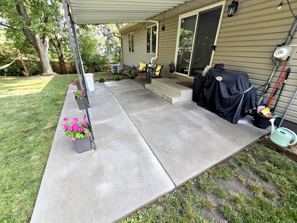
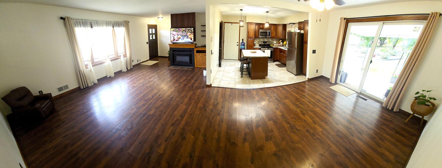
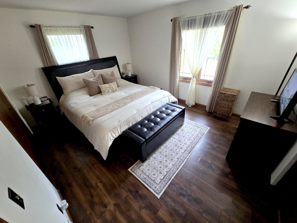
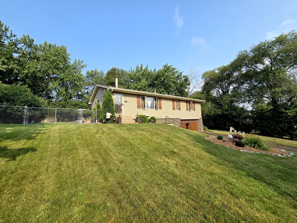
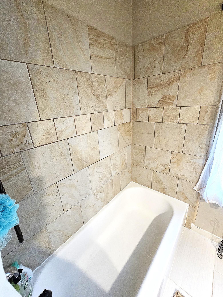
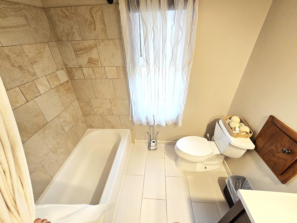
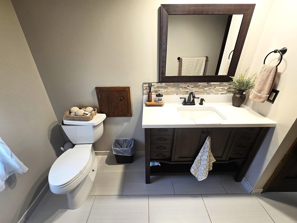
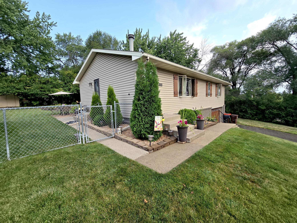
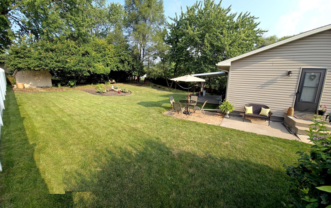
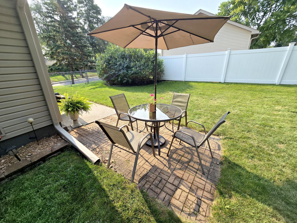
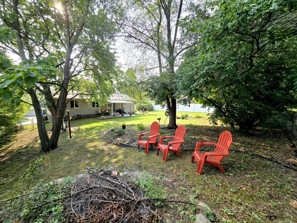
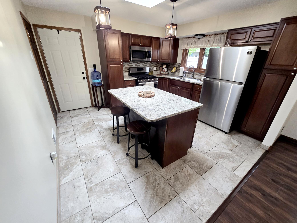
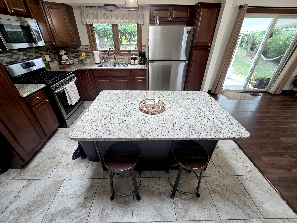
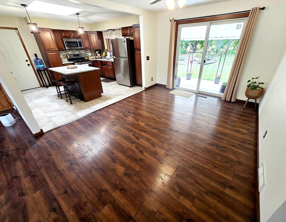
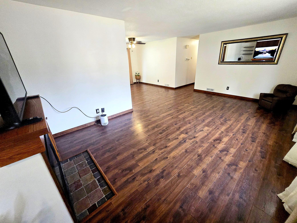
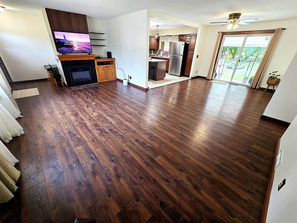
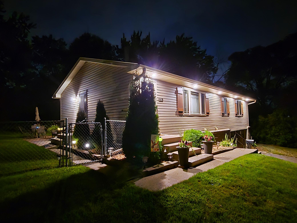
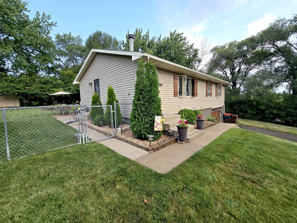
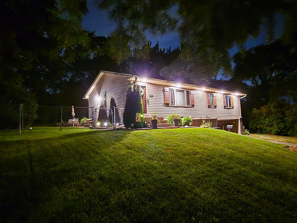
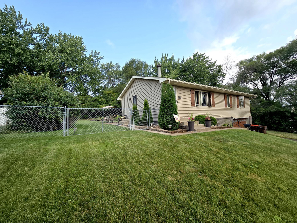
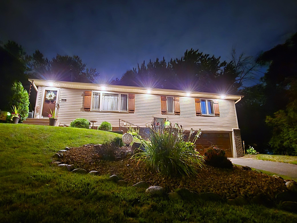
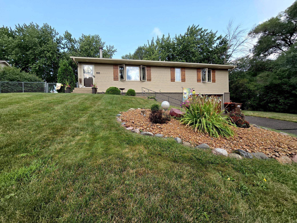
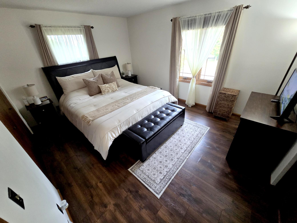
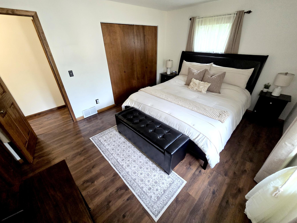
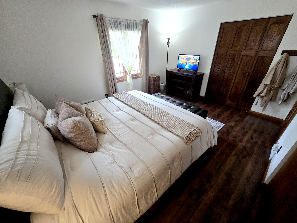
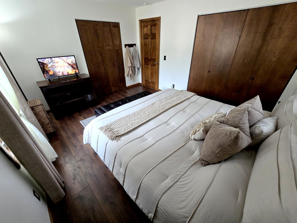
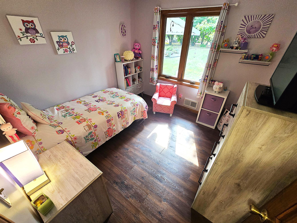
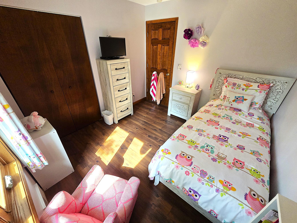
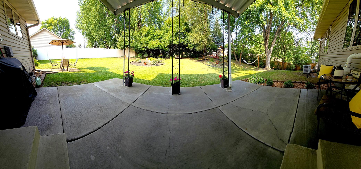
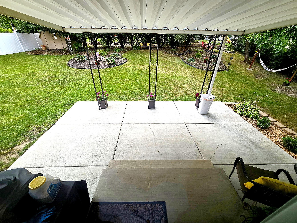
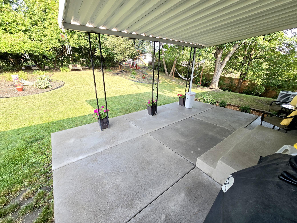
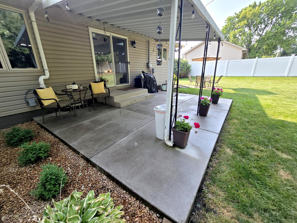
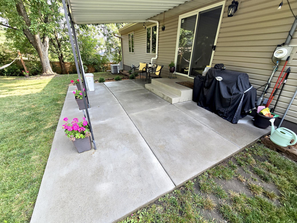
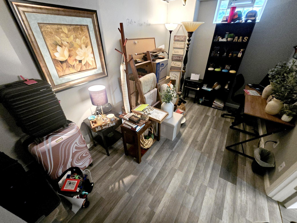
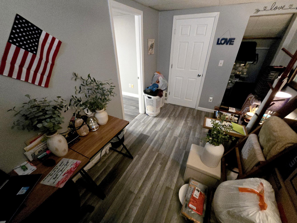
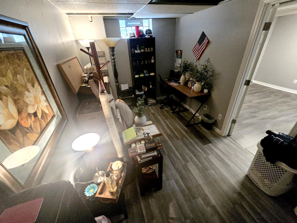
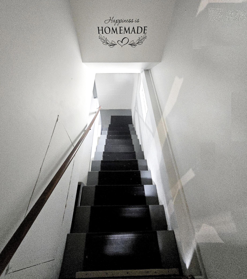
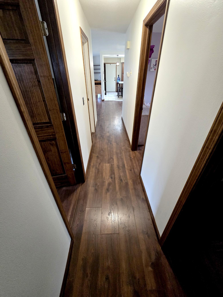
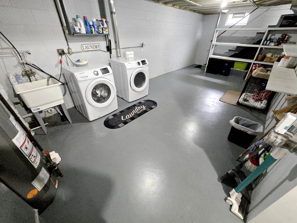
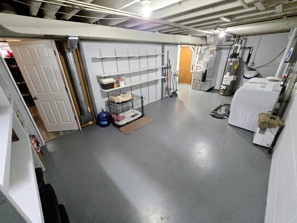
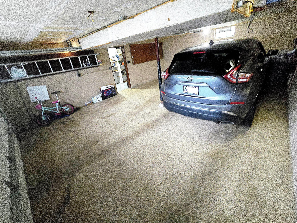
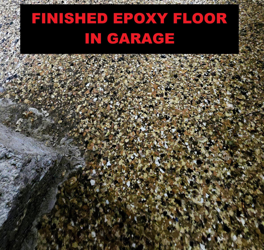
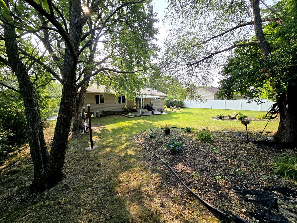
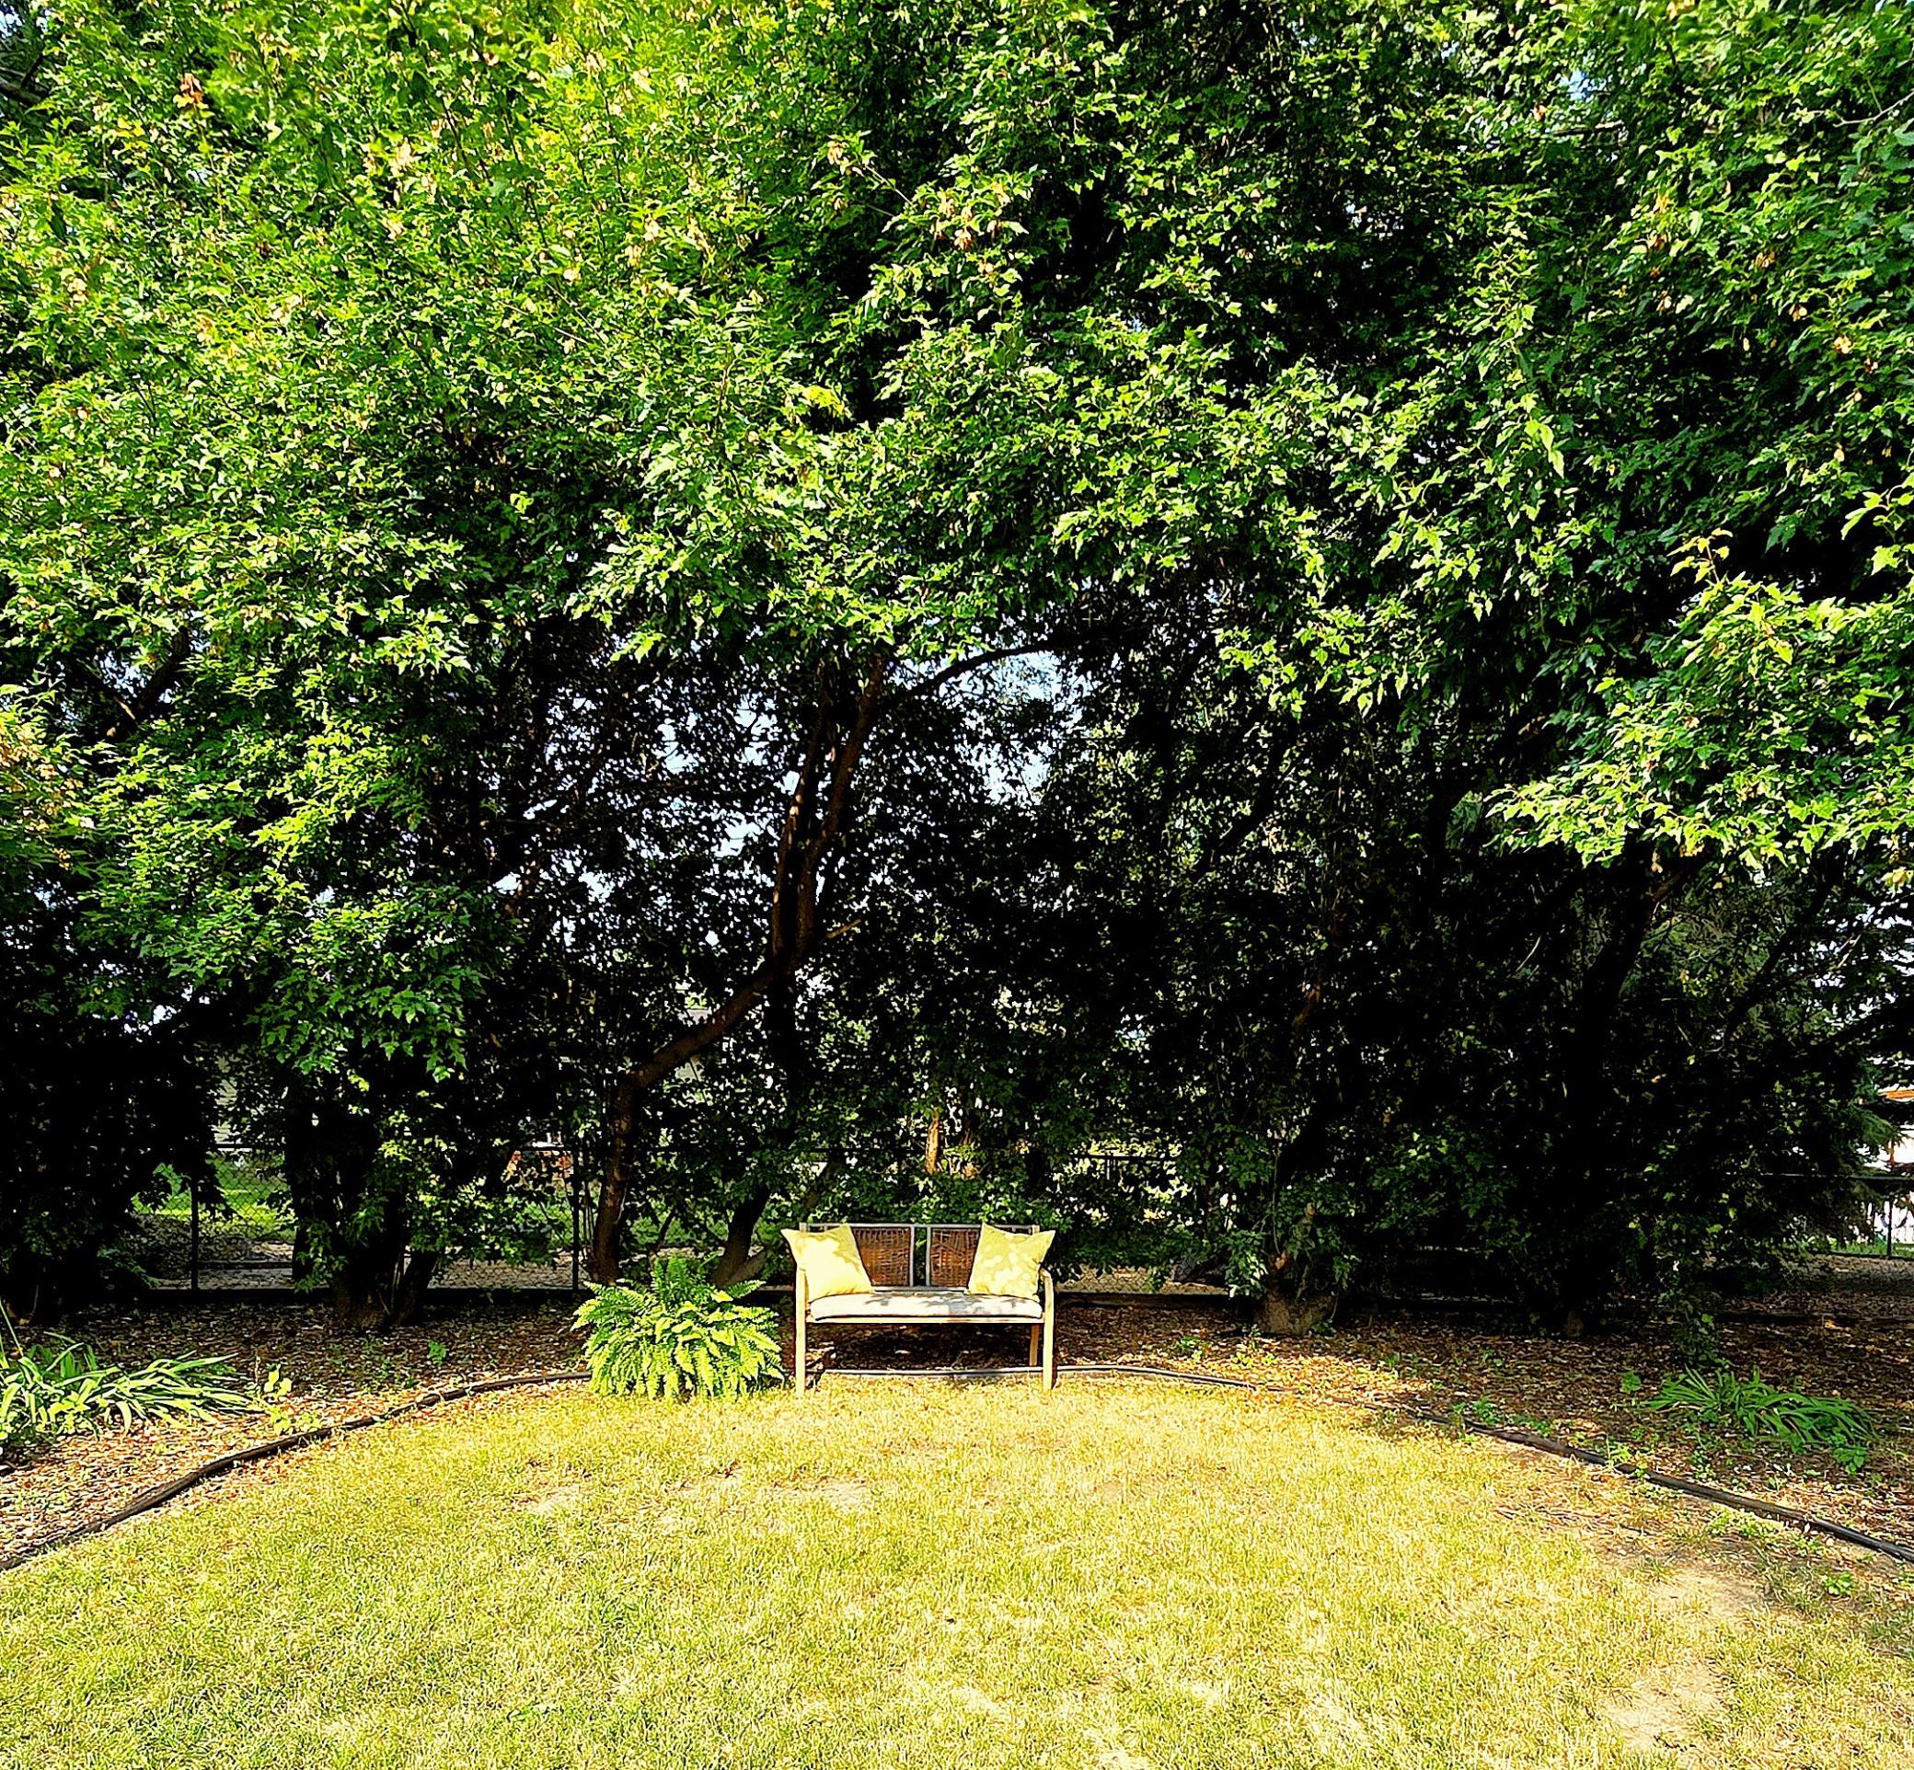
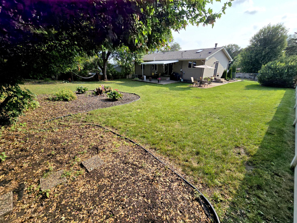
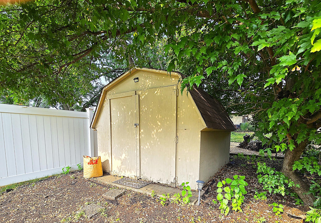
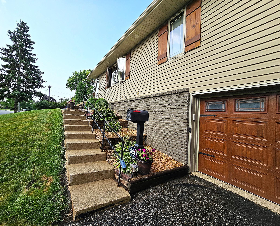
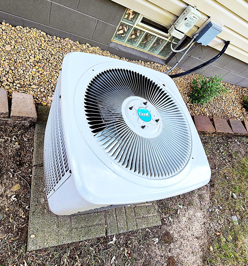
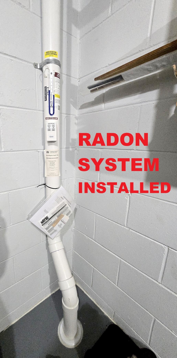
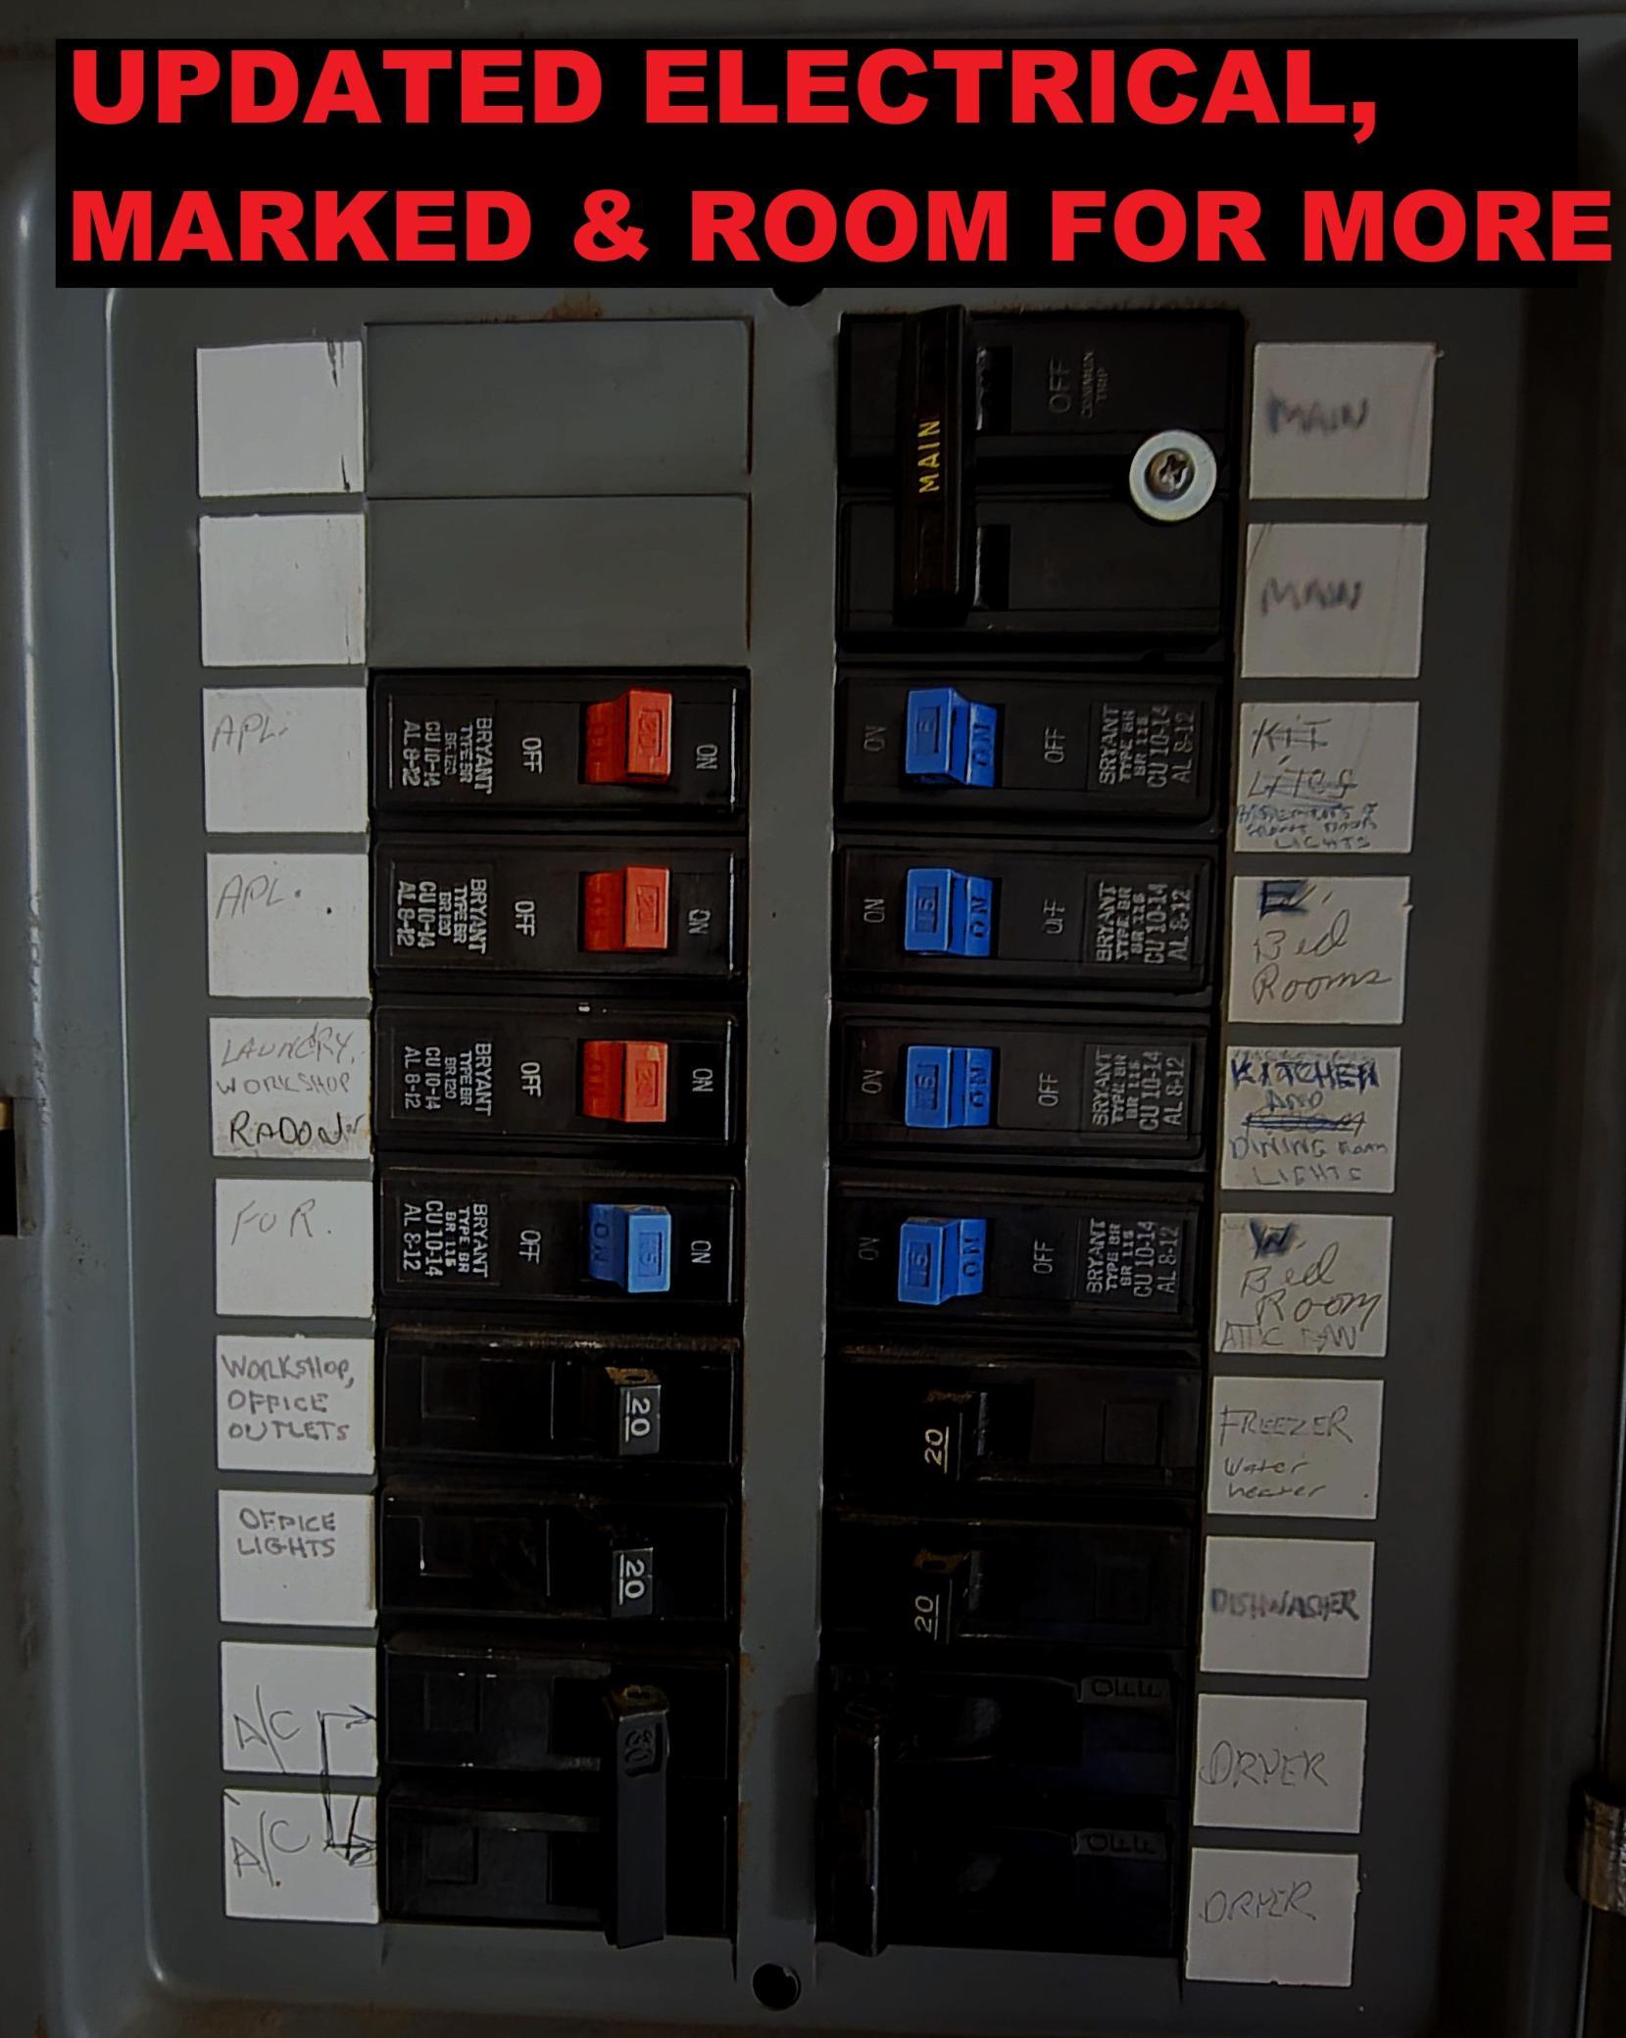
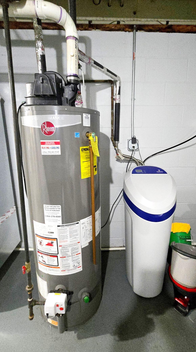
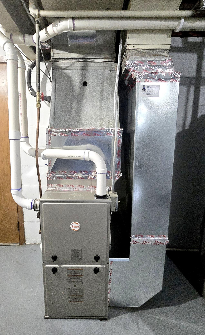
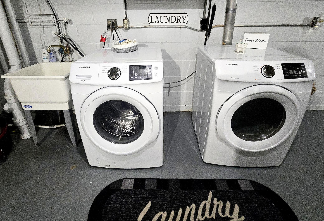
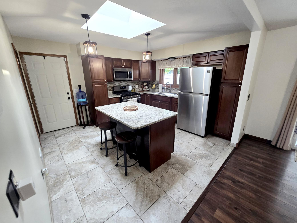
- NEW LISTING Wonderful opportunity to walk right into a property that has practically New Construction. All these things have been replaced for you already the Roof, Windows, Furnace, AC, Furnace, Siding, Soffits & Facia, Full Kitchen remodel, Cabinets, Granite with Samsung stainless steel package, Large Kitchen Window AND Sky/Moon Light, Softener, Washer and Dryer, Epoxy Floor garage. COMPLETELY NEW Bathroom, Ceramic Floors, Ceramic Tub / Shower, New Cabinets and Large Linen Closet. ALSO a Completely Remodeled, well cared for interior, with NEW paint, Lighting, Flooring, New trim, Woodwork, Doors, Large Patio & Awning, Living Room Fireplace, Fenced Yard. Literally MOVE RIGHT IN! We have 3 bedrooms on One level with a 4th bedroom (office) that needs an Egress window only (feel free to add allowance for that if desired). ENJOY a Private, Fenced back yard, Large concrete Patio, Wooded setting, OVER QUARTER ACRE LOT, Attached 572 SqFt Garage ! (If 400 is a 2 car garage, then this is nearly 3 CAR, plenty of extra Storage), RADON MITIGATION SYSTEM INSTALLED, easy access for lower level bath addition or Family Room and EZ access to Everything nearby (Highways, Shopping, Restaurants and Parks), right on an emergency route that gets plowed sooner. You won't buy better in this price point. Hurry it won't last!
- Directions
- via US-52 S and 70th St E Fastest route, the usual traffic Details Preview ? 5 min 2.8 miles via US-52 S, 70th St E and 72nd St E ? 6 min 3.1 miles via US-52 S, 70th St E and Cahill Ave E
Accessible
- None
- Yes
Air Conditioning
- Central Air
- Yes
Amenities Unit
- Kitchen Center Island
- Yes
- Kitchen Window
- Yes
- Main Floor Primary Bedroom
- Yes
- Patio
- Yes
Appliances
- Dishwasher
- Yes
- Disposal
- Yes
- Dryer
- Yes
- Freezer
- Yes
- Microwave
- Yes
- Range
- Yes
- Refrigerator
- Yes
- Washer
- Yes
Basement
- Concrete Block
- Yes
- Full
- Yes
- Storage Space
- Yes
Bath Description
- Main Floor Full Bath
- Yes
- Full Primary
- Yes
Construction Status
- Previously Owned
- Yes
Exterior
- Metal
- Yes
- Vinyl
- Yes
- Wood
- Yes
Family Room Characteristics
- Great Room
- Yes
Fencing
- Chain Link
- Yes
- Privacy
- Yes
Fireplace Characteristics
- Electric
- Yes
- Living Room
- Yes
Foundation
- Concrete Block
- Yes
Fuel
- Natural Gas
- Yes
Heating
- Forced Air
- Yes
Insurance Fee
- Insurance Fee
- 0
Laundry
- Laundry Room
- Yes
- Lower Level
- Yes
Patio, Porch and Deck Features
- Covered
- Yes
- Patio
- Yes
Roof
- Age 8 Years or Less
- Yes
Sewer
- City Sewer/Connected
- Yes
Special Search
- 3 BR on One Level
- Yes
- All Living Facilities on One Level
- Yes
- Main Floor Bedroom
- Yes
- Renovated
- Yes
Stories
- One
- Yes
Water
- City Water/Connected
- Yes
Room Information
| Room Name | Dimensions | Level |
|---|---|---|
| Dining Room | 11 x 11 | Main |

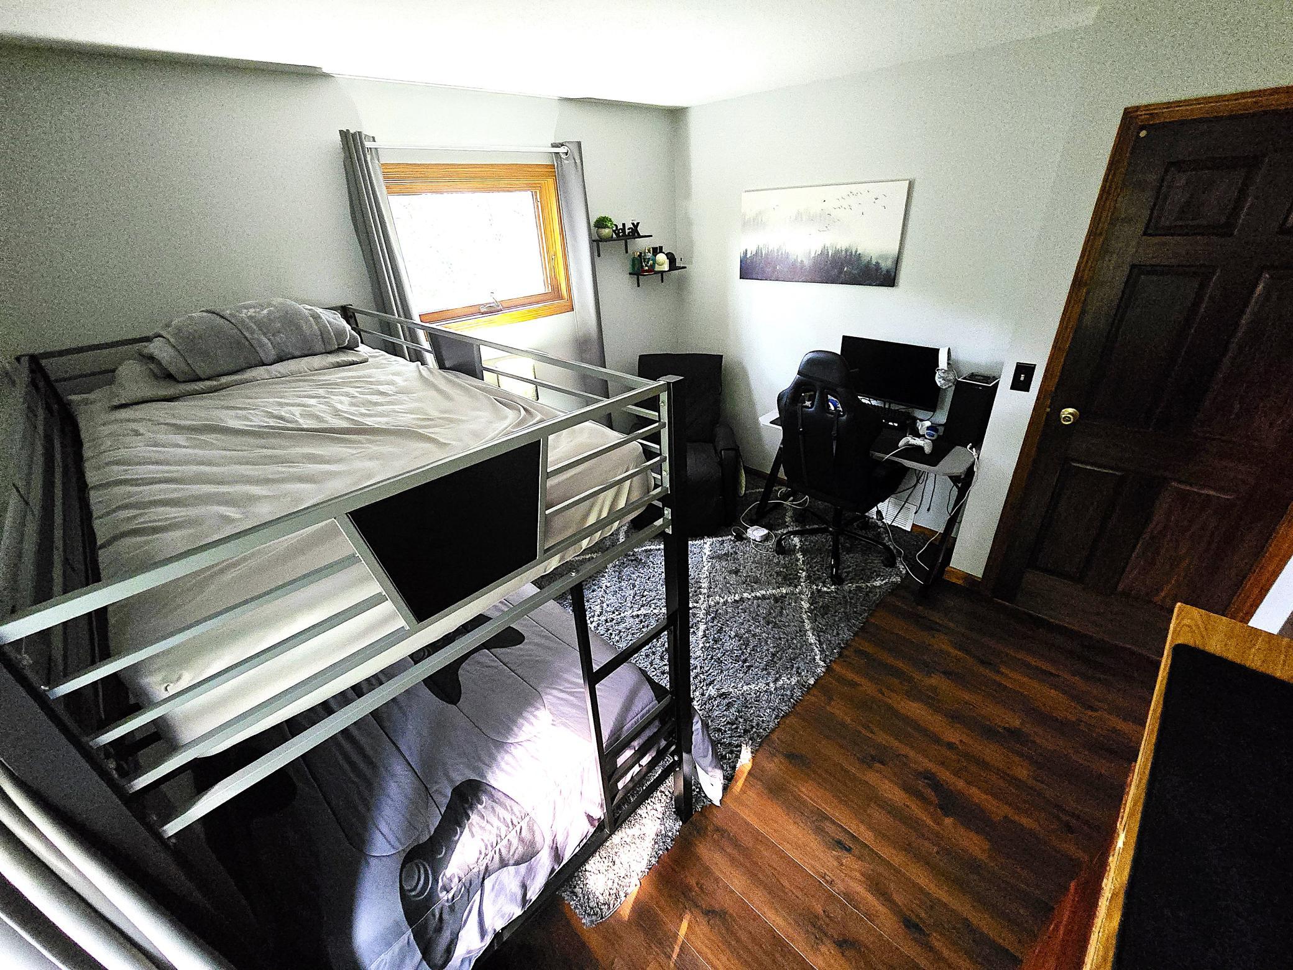
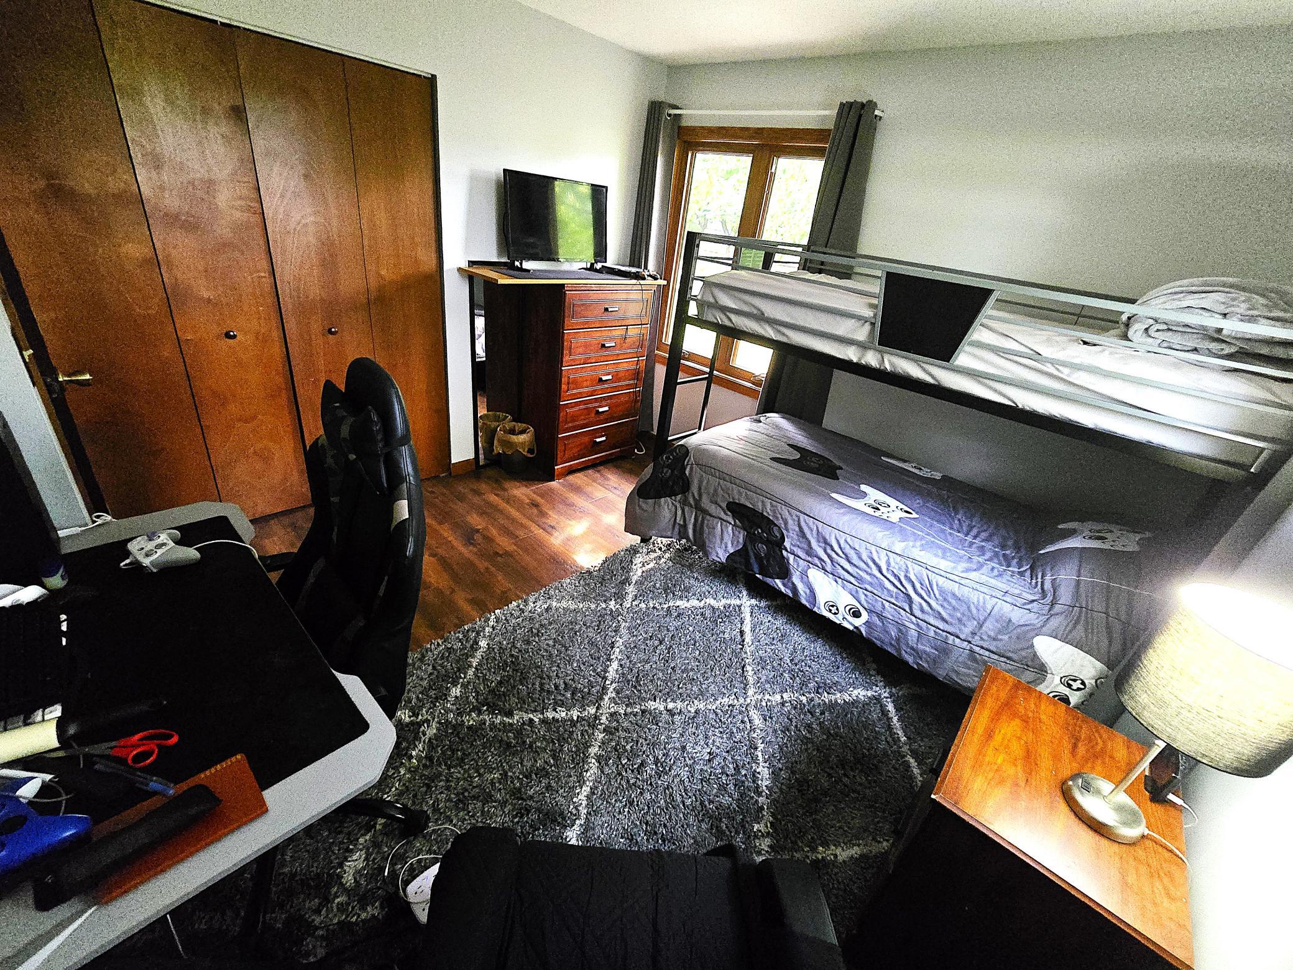
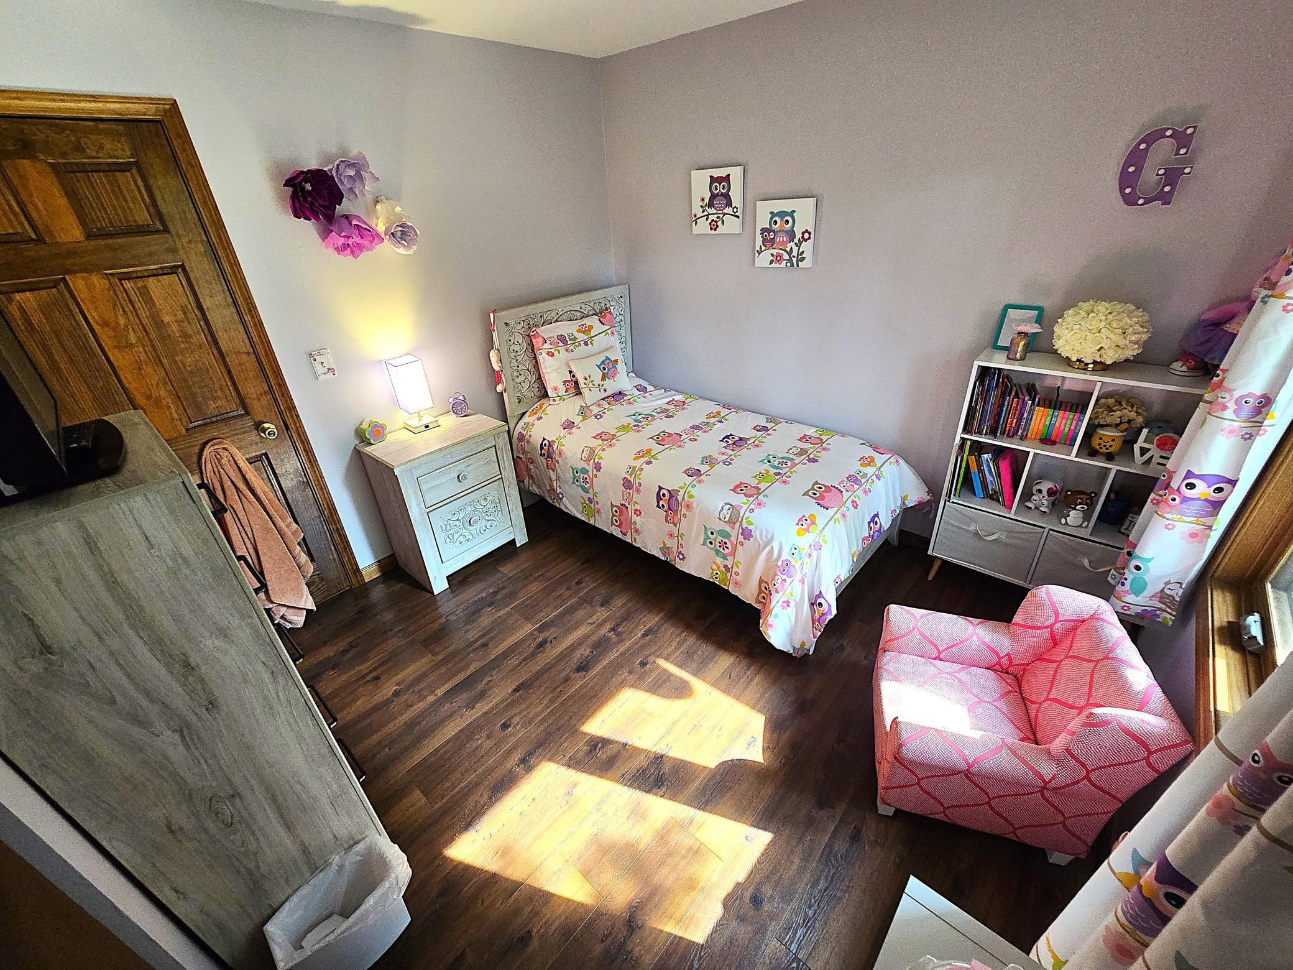
| First (1st) Bedroom | 14 x 12 | Main |
| Foyer | 05 x 04 | Main |
| Hobby Room | 12 x 08 | Lower |
| Kitchen | 13 x 12 | Main |
| Living Room | 19 x 12 | Main |
| Office | 12 x 12 | Lower |
| Second (2nd) Bedroom | 11 x 11 | Main |
| Third (3rd) Bedroom | 11 x 10 | Main |
Documents
 2026 08 13 - 7335 Clayton Ave S, IGH - L ›
Listing Office:
Real Estate Solutions MN & WI
Last Updated: August - 20 - 2026
The data relating to real estate for sale on this web site comes in part from the Broker
Reciprocity SM Program of the Regional Multiple Listing Service of Minnesota, Inc. The information provided is deemed reliable but not guaranteed. Properties subject to prior sale, change or withdrawal.
©2026 Regional Multiple Listing Service of Minnesota, Inc All rights reserved.