
7300 Ski Chalet Drive, Breezy Point, MN 56472
$449,900
Property Type:
Residential
Bedrooms:
4
Baths:
3
Square Footage:
2,856
Lot Size (sq. ft.):
51,836
Status:
Active
Current Price:
$449,900
List Date:
7/25/2026
Last Modified:
8/23/2026
Listing Details MLS# 7111958
General Property Information
- Common Wall
- No
- Lot Measurement
- Acres
- Manufactured Home?
- No
- Multiple PIDs?
- No
- New Development
- No
- Number of Fireplaces
- Yes
- Waterfront YN
- No
- Year Built
- 2005
- Yearly/Seasonal
- Yearly
- Zoning
- Residential-Single Family
- Bath Full
- 3
- Main Floor Total SqFt
- 1428
- Above Grd Total SqFt
- 1428
- Below Grd Total SqFt
- 1428
- Total SqFt
- 2856
- Total Finished Sqft
- 2468.00
- FireplaceYN
- Yes
- Style
- (SF) Single Family
- Foundation Size
- 1428
- Garage Stalls
- 2
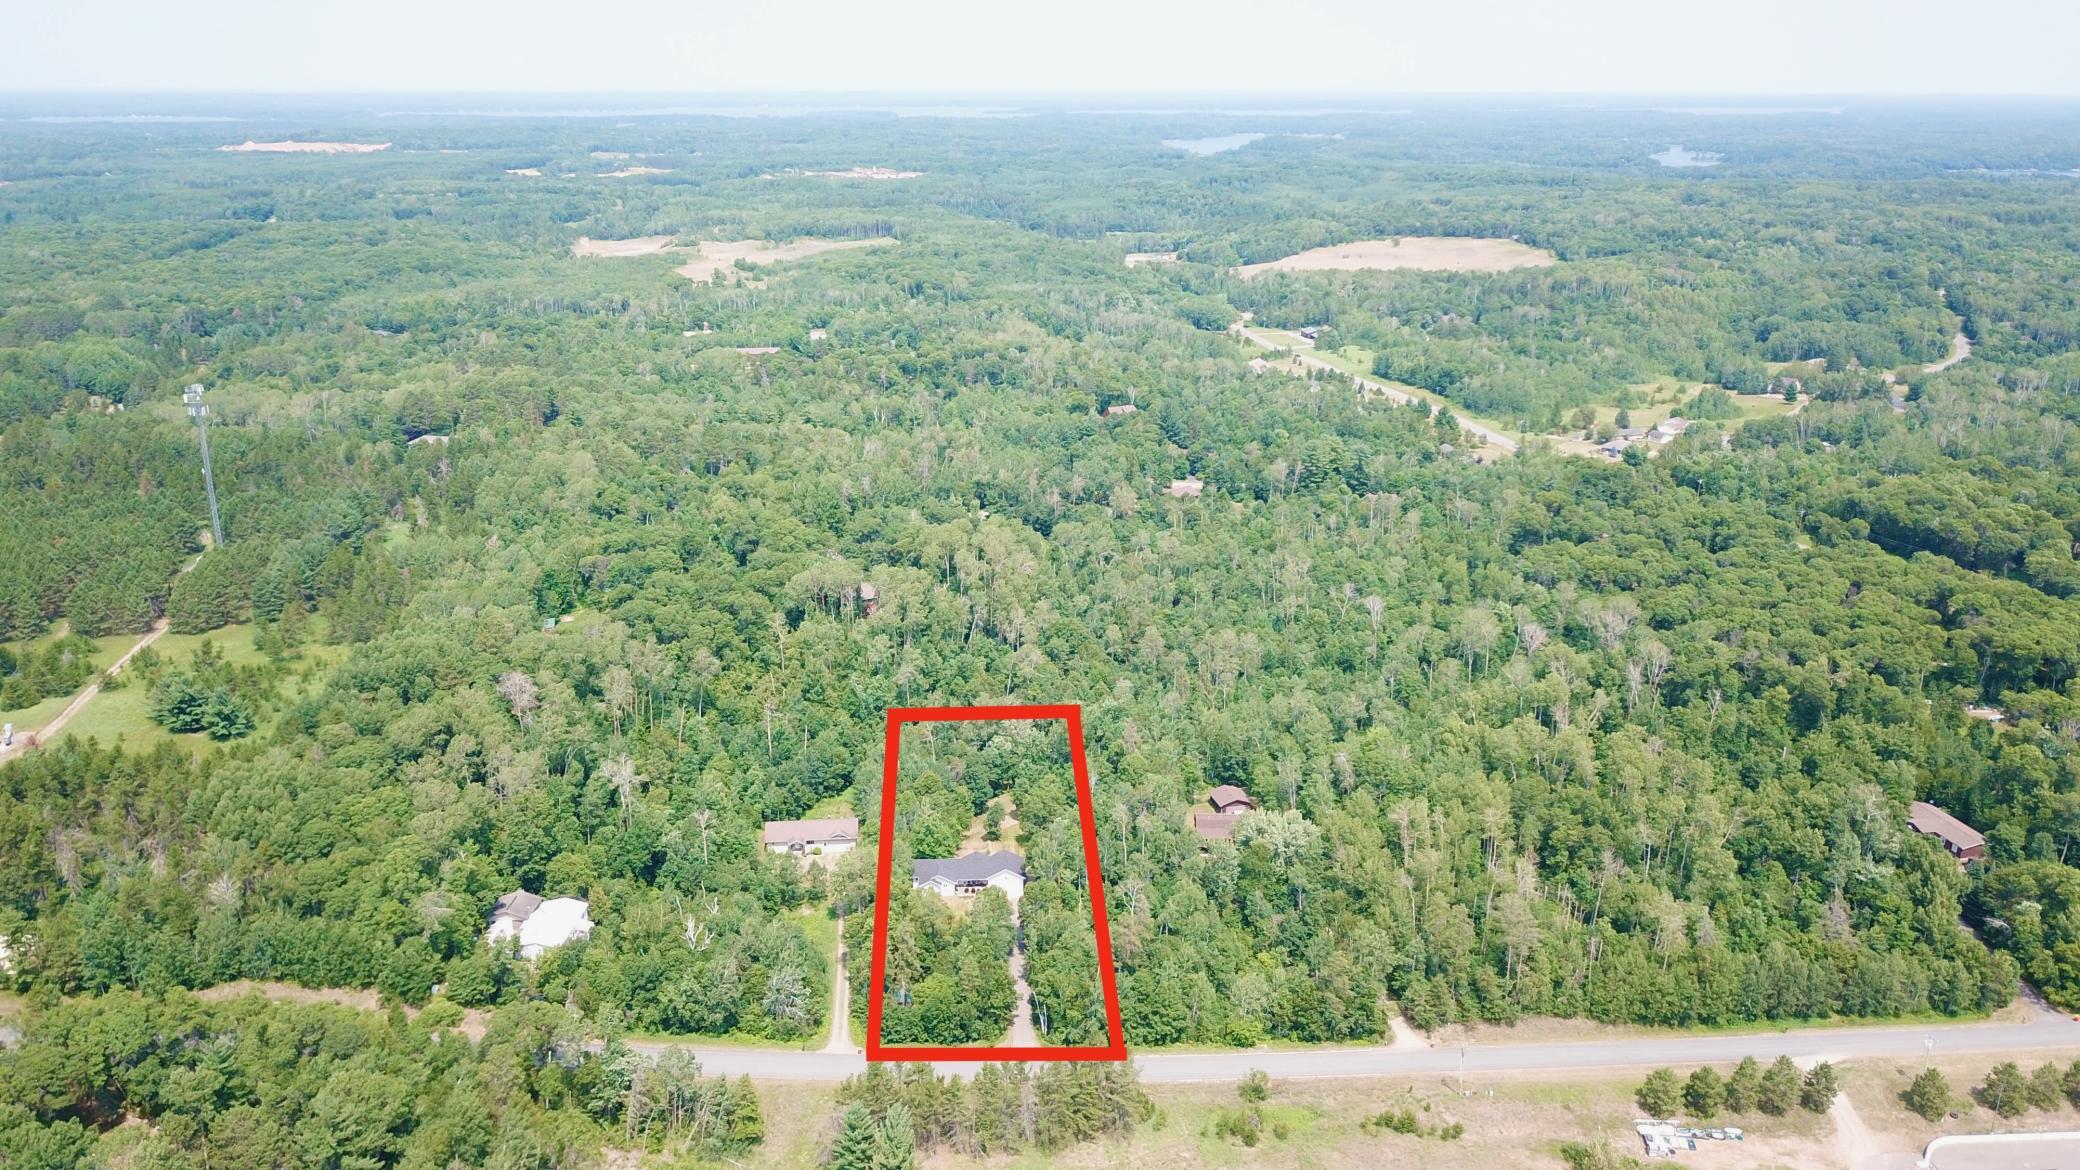
- Lot Dimensions
- 114x401x155x507
- Acres
- 1.19
- Assessment Pending
- No
- Bath Three Quarters
- 0
- Bath Half
- 0
- Bath Quarter
- 0
- Association Fee
- 0
Property Features
Accessible:
None
Air Conditioning:
Central Air
Amenities Unit:
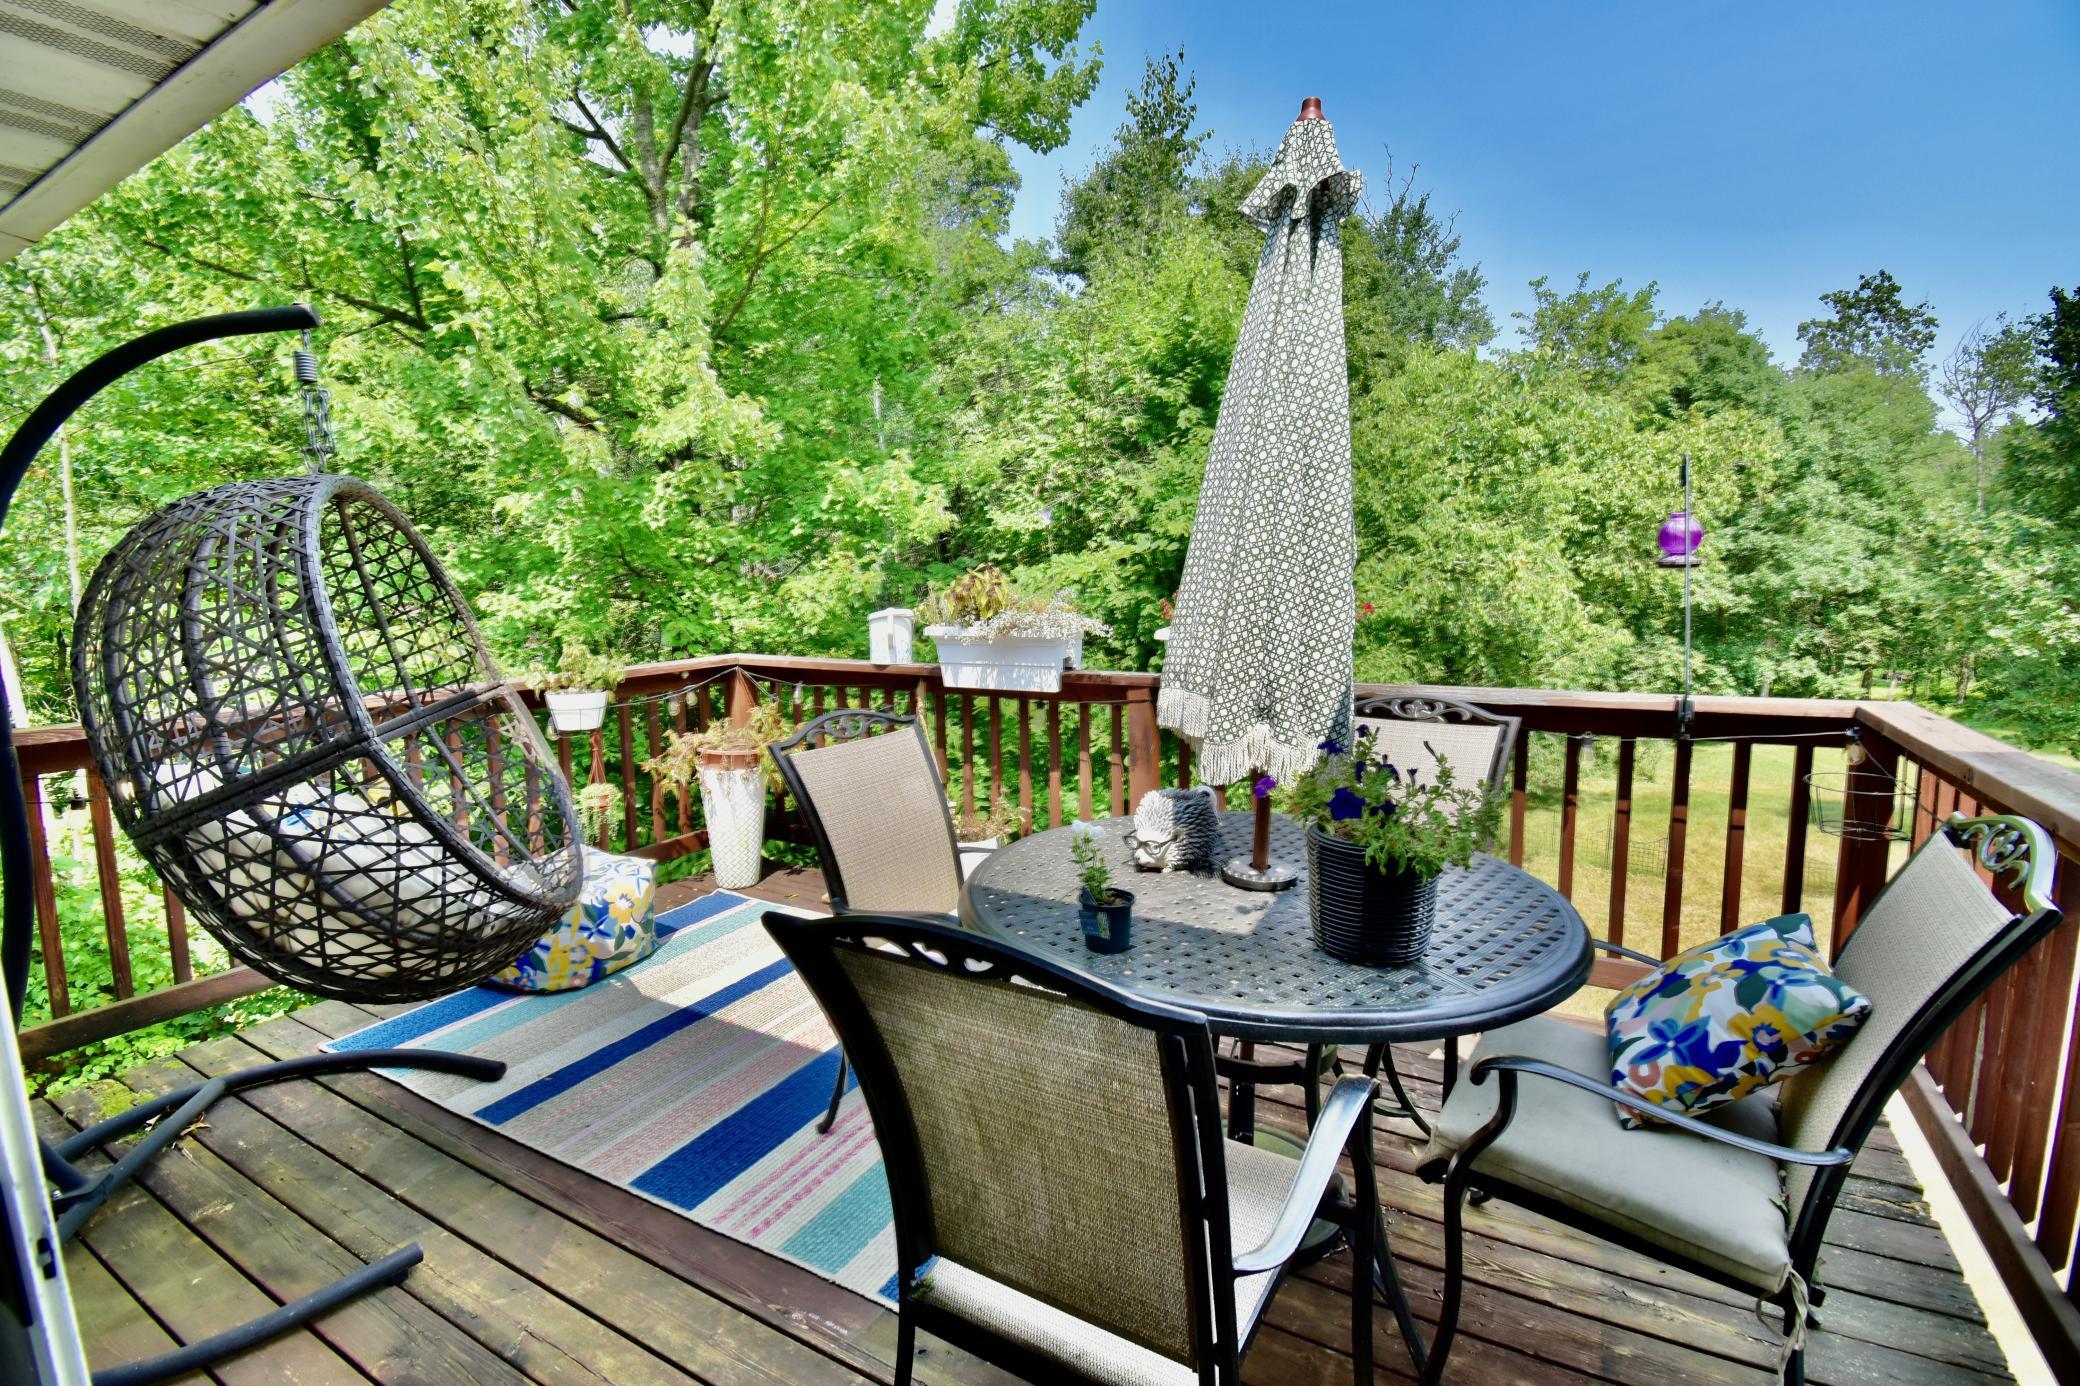
Ceiling Fan(s); Deck; Main Floor Primary Bedroom; Patio; Porch; Walk-In Closet
Appliances:
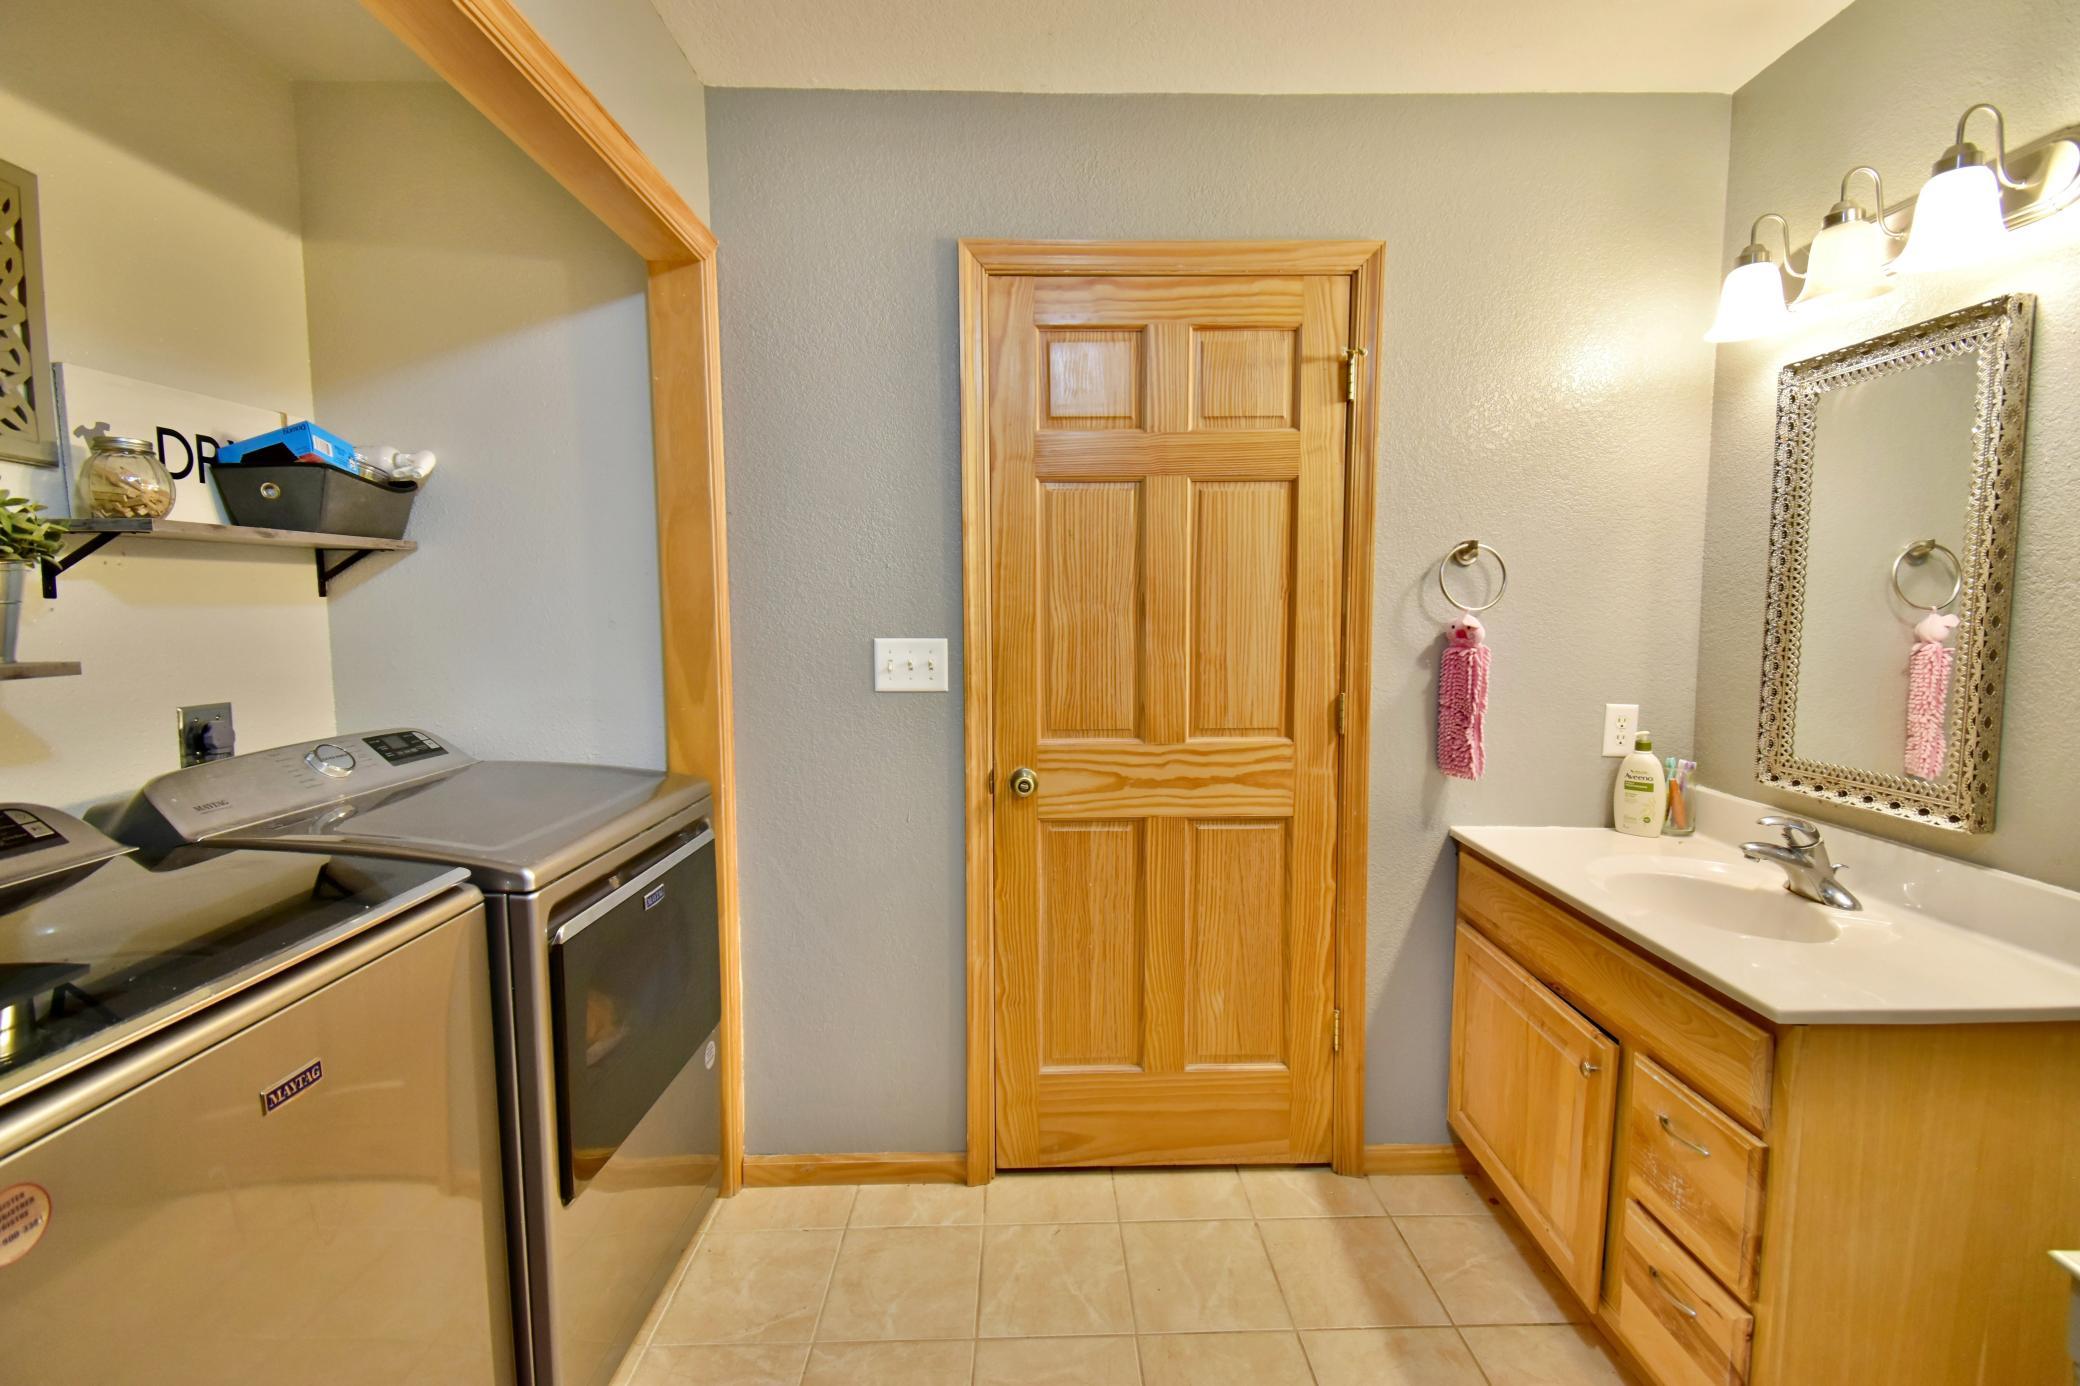
Cooktop; Dishwasher; Dryer; Microwave; Range; Refrigerator; Washer
Basement:
Full
Bath Description:
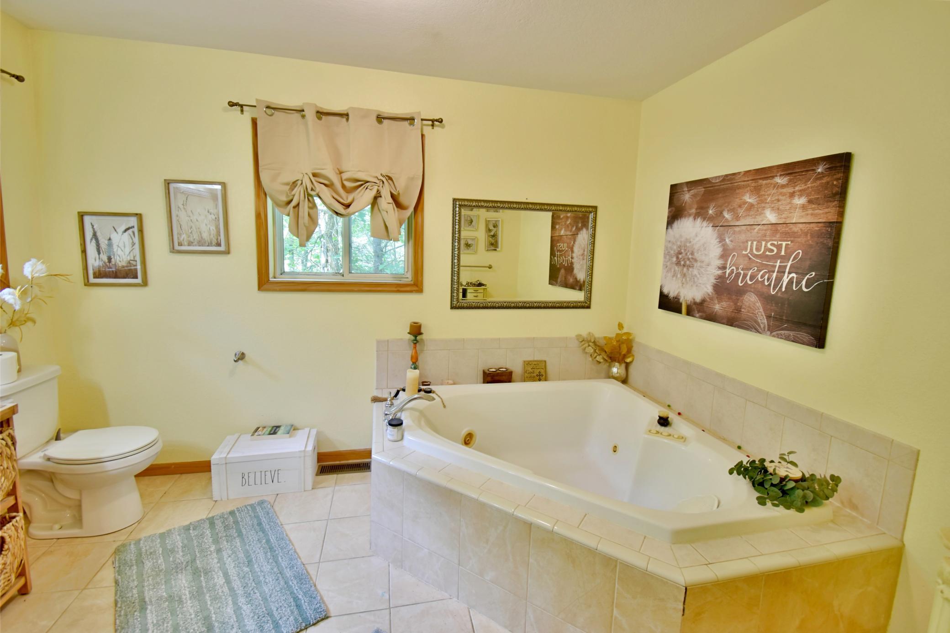
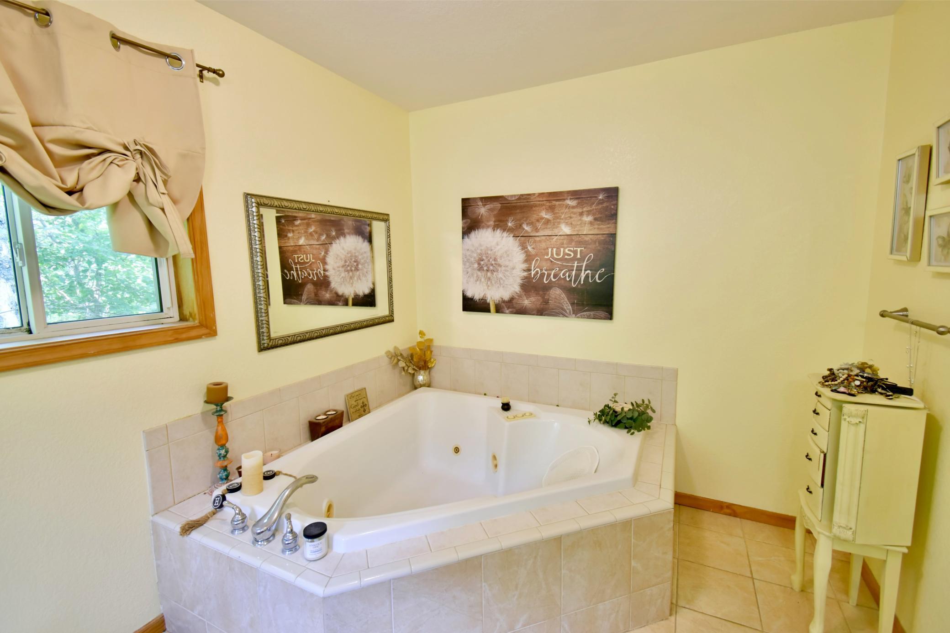
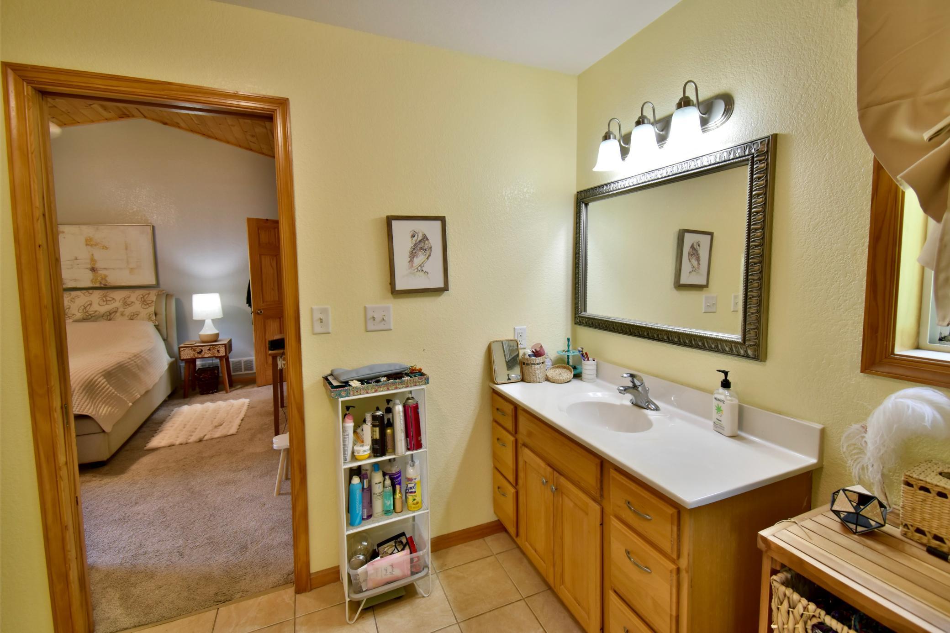
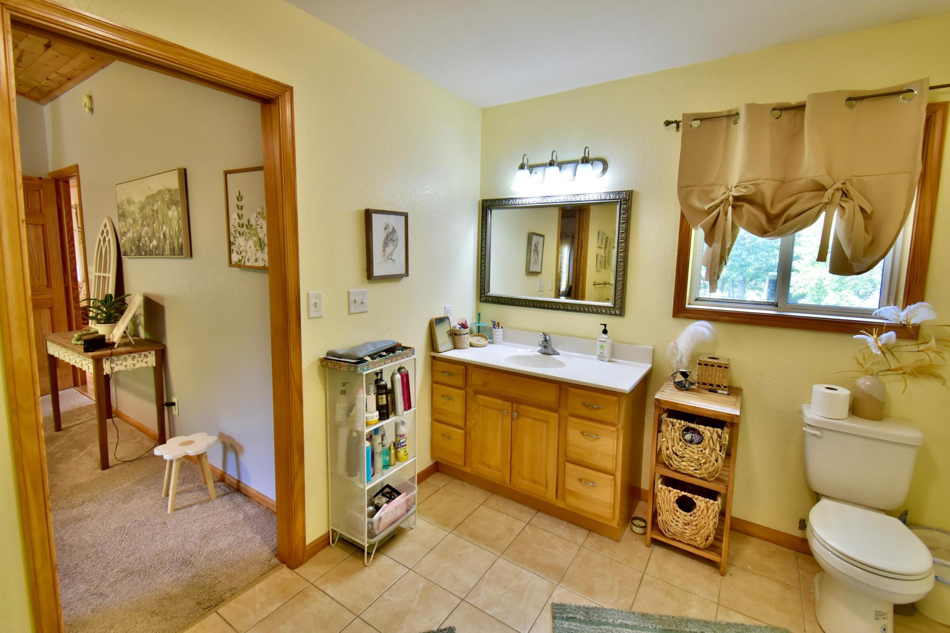
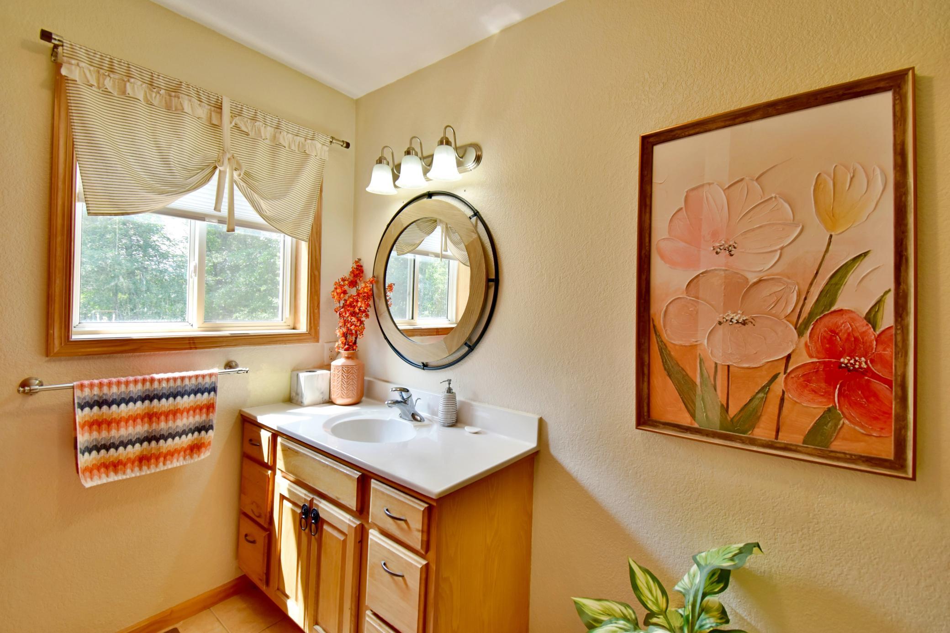
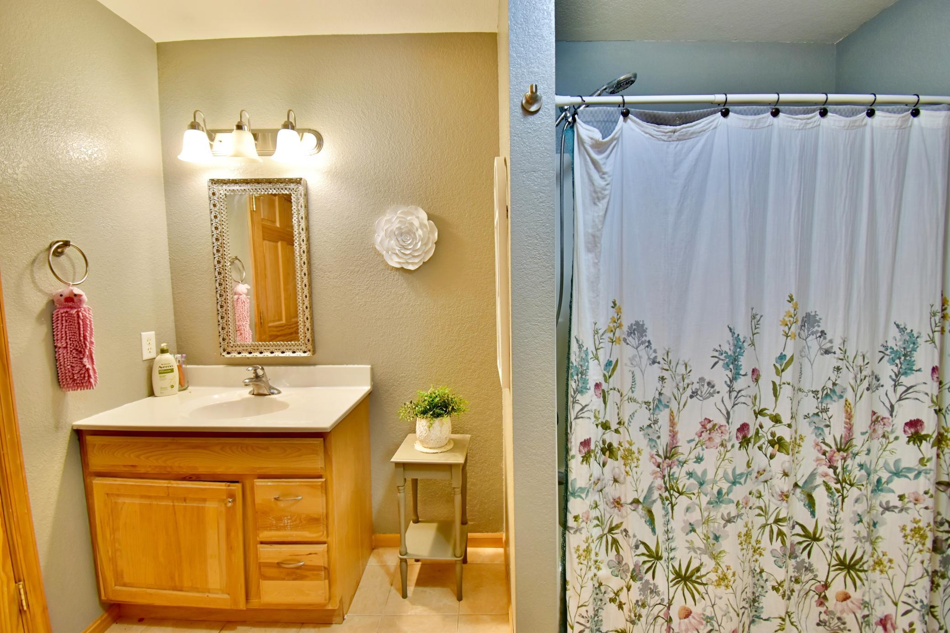
Main Floor Full Bath; 3/4 Primary; Private Primary; Full Basement
Construction Status:
Previously Owned
Dining Room Description:
Informal Dining Room
Exterior:
Vinyl
Family Room Characteristics:
Lower Level
Fencing:
None
Fireplace Characteristics:
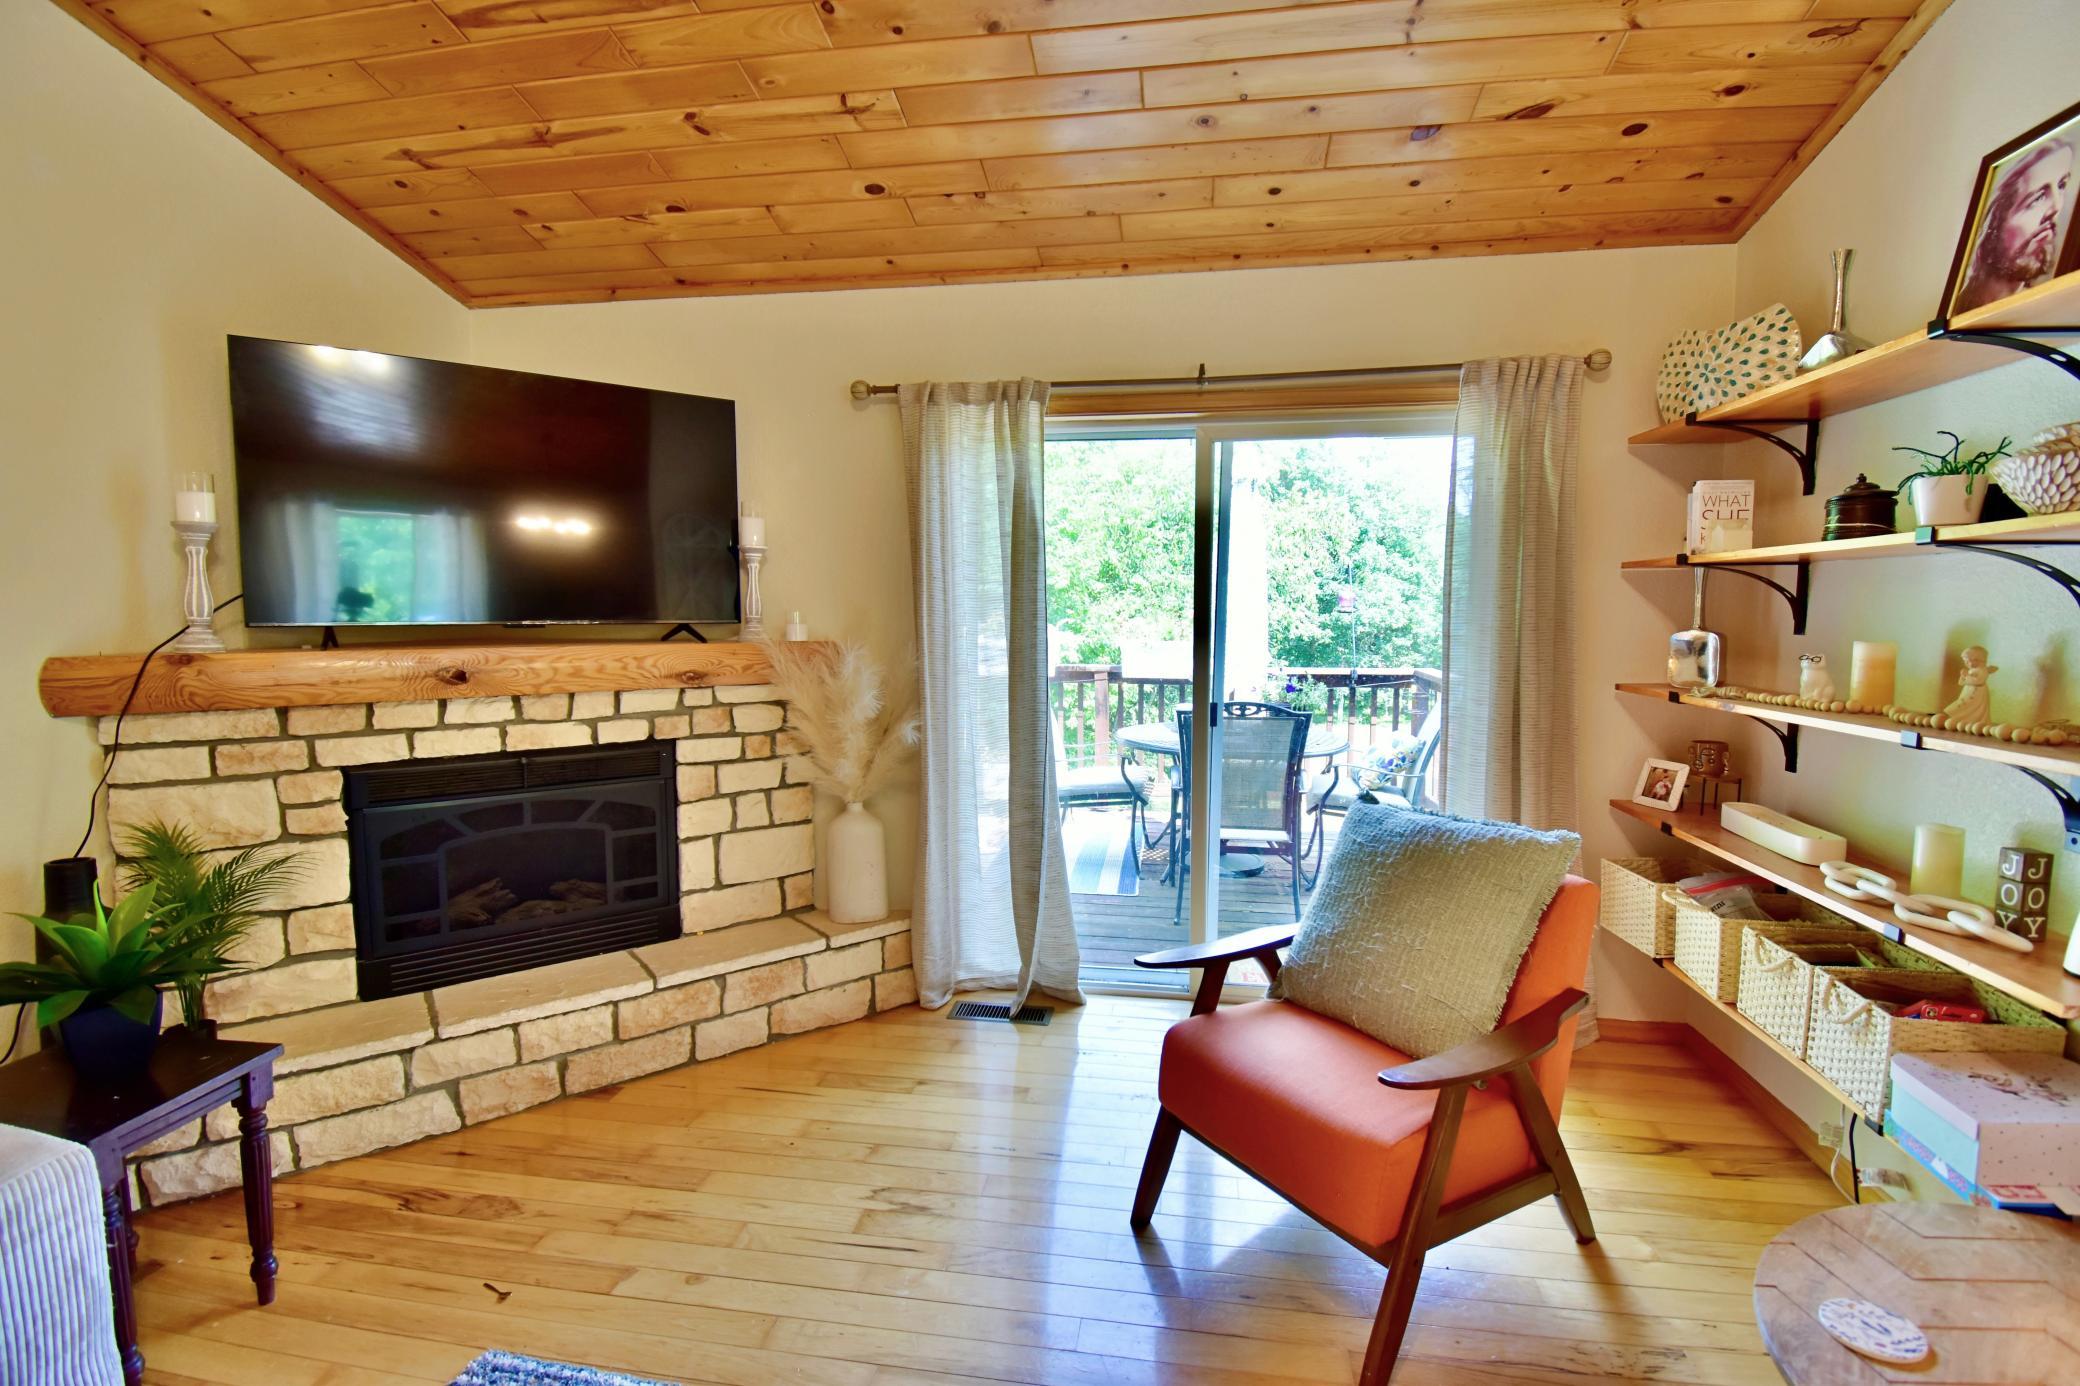
Electric; Living Room
Foundation:
Concrete Block
Fuel:
Electric
Heating:
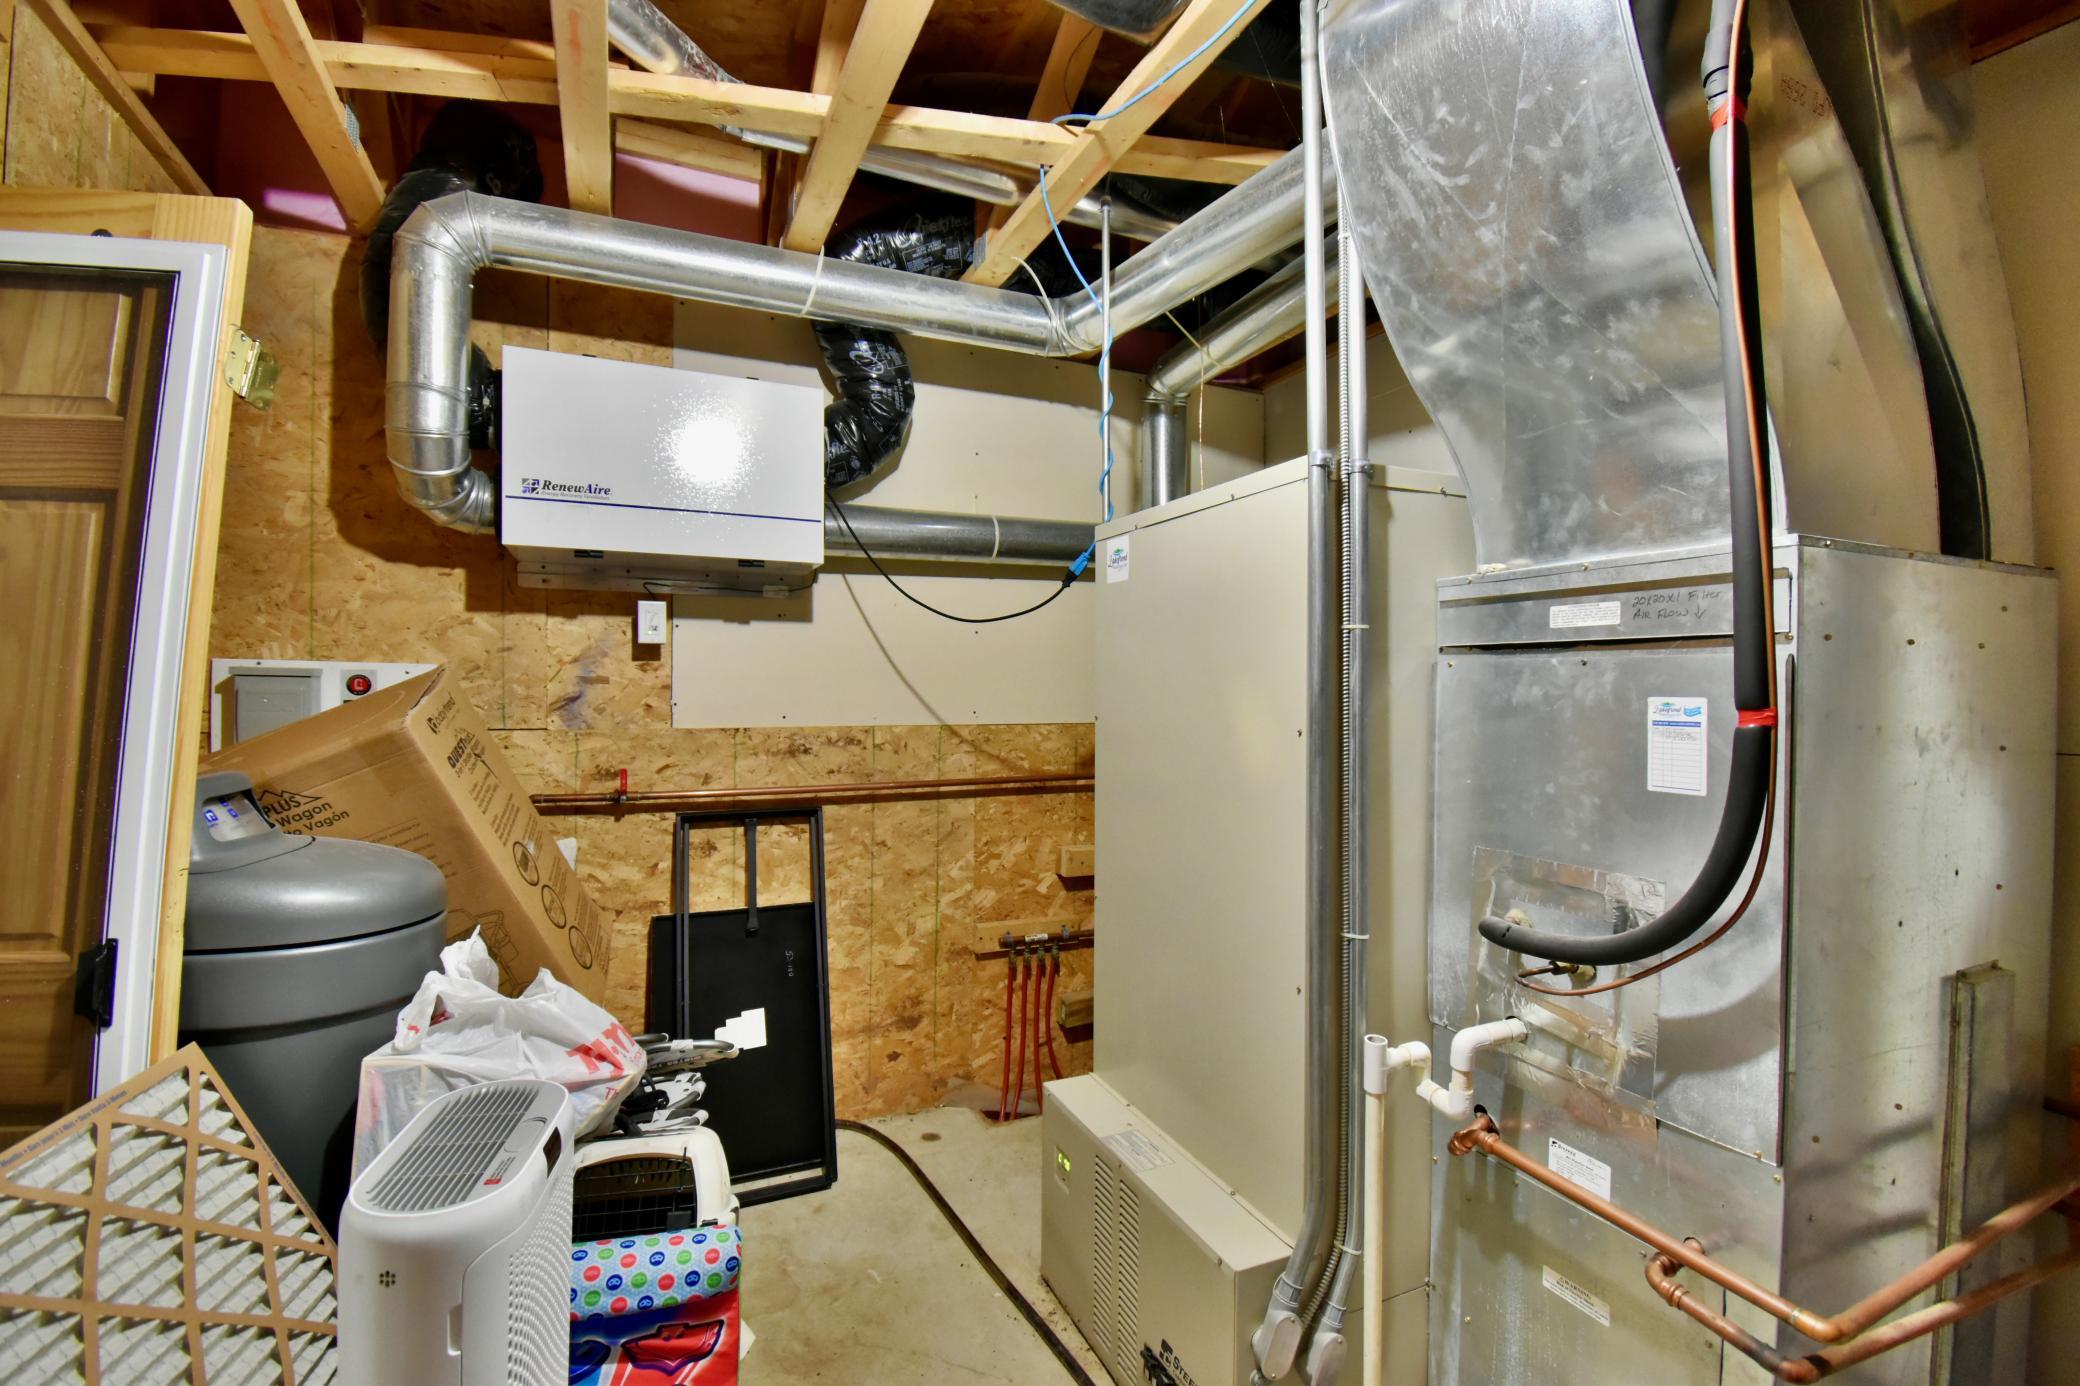
Dual Fuel/Off Peak; Forced Air; In-Floor Heating
Outbuildings:
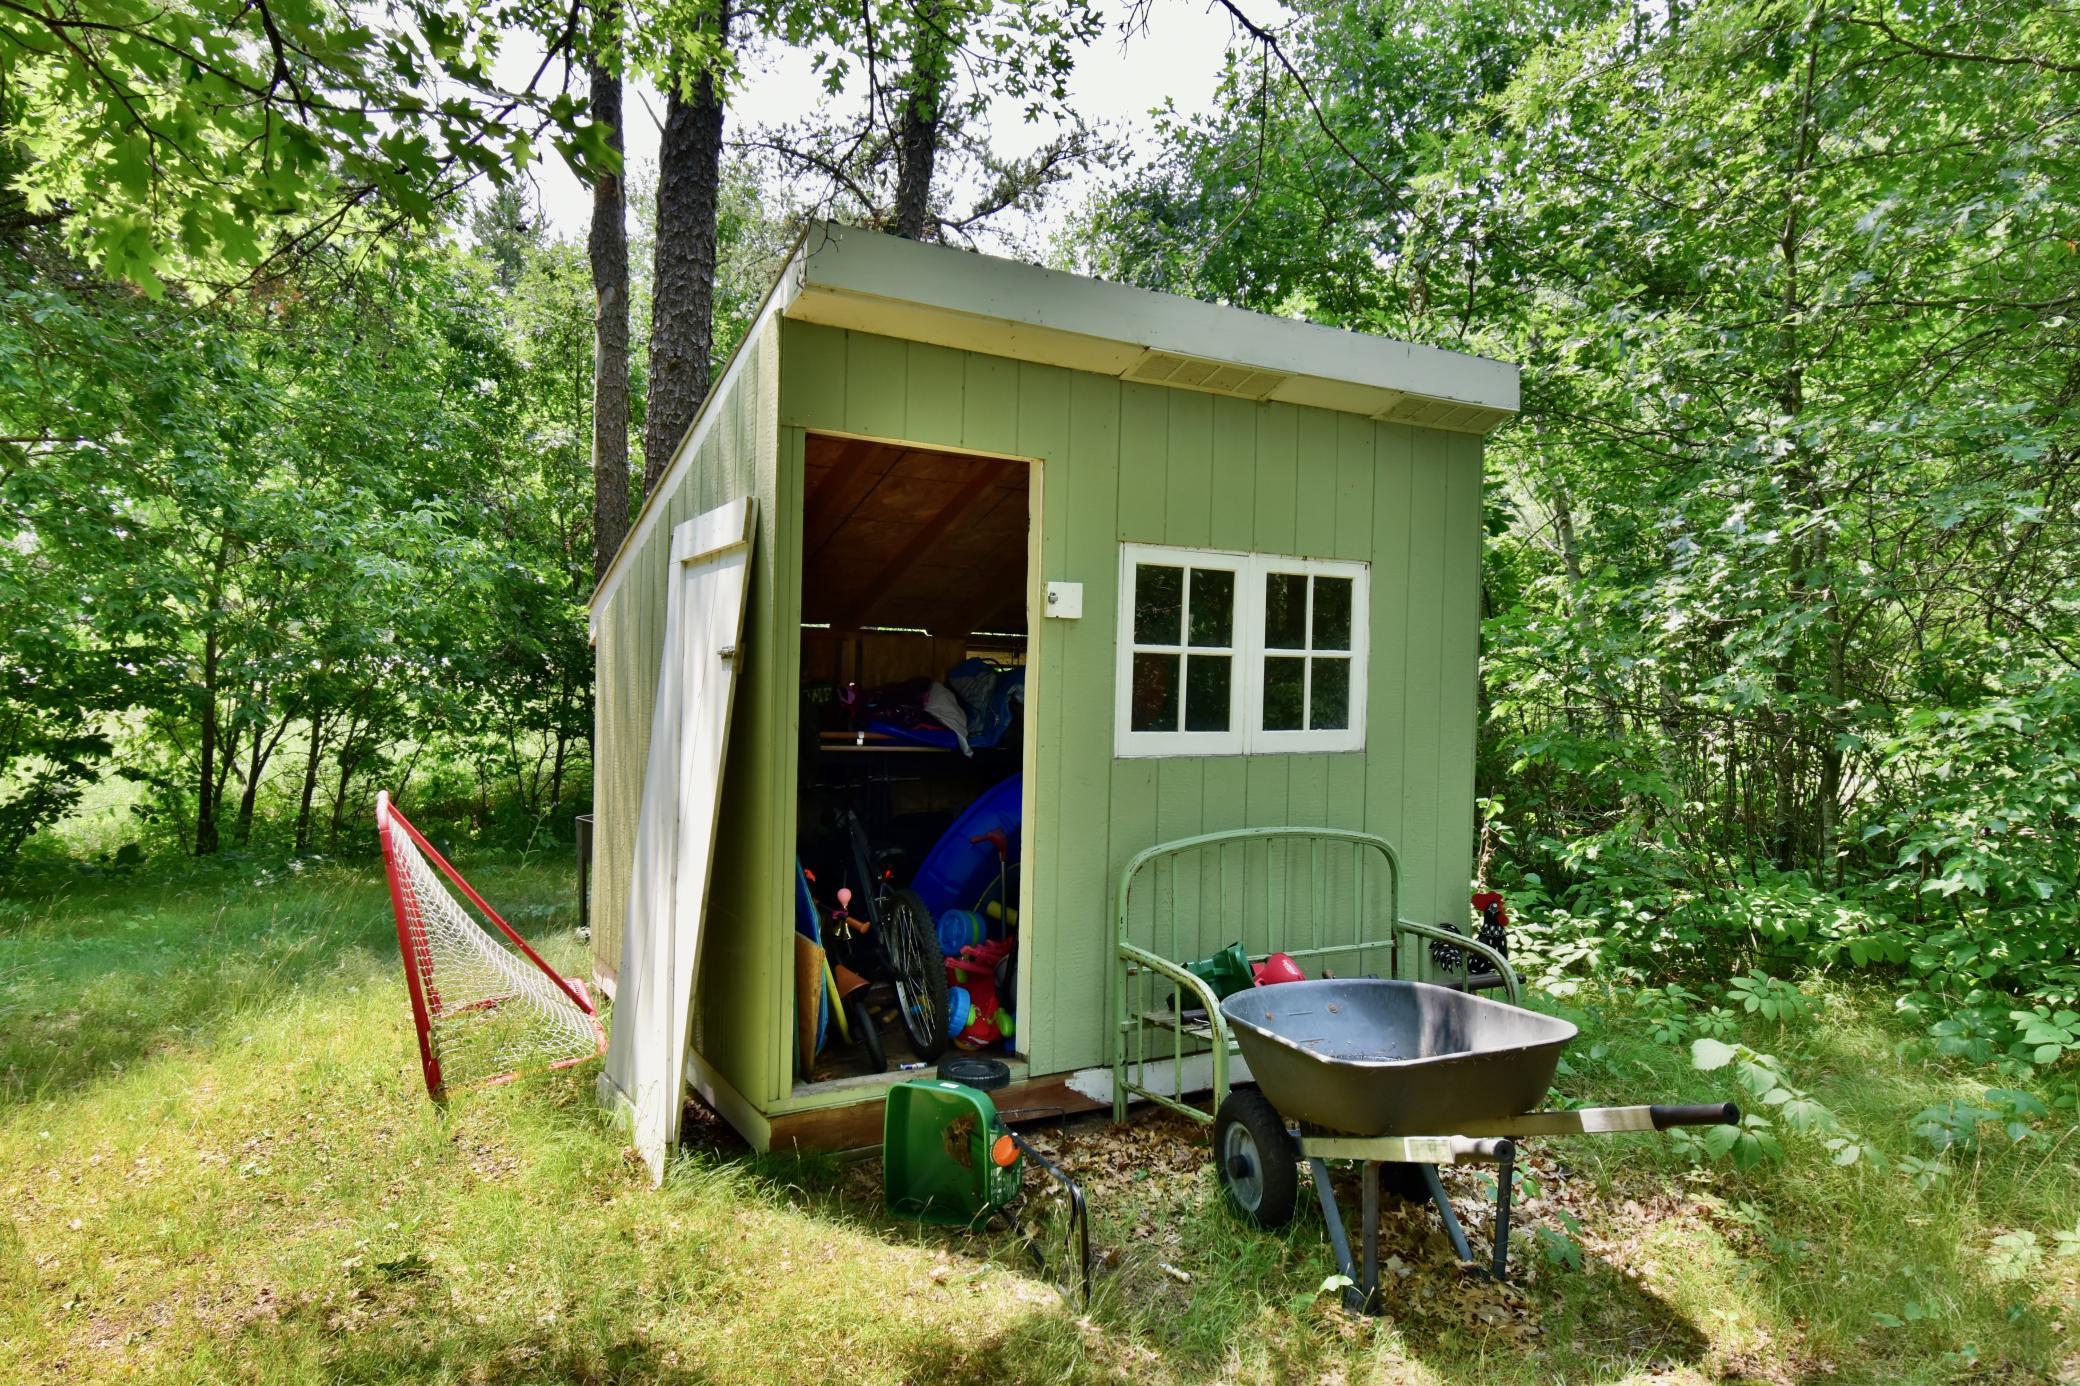
Chicken Coop/Barn
Pool Description:
None
Roof:
Asphalt Shingles
Sewer:
Private Sewer; Tank with Drainage Field
Special Search:
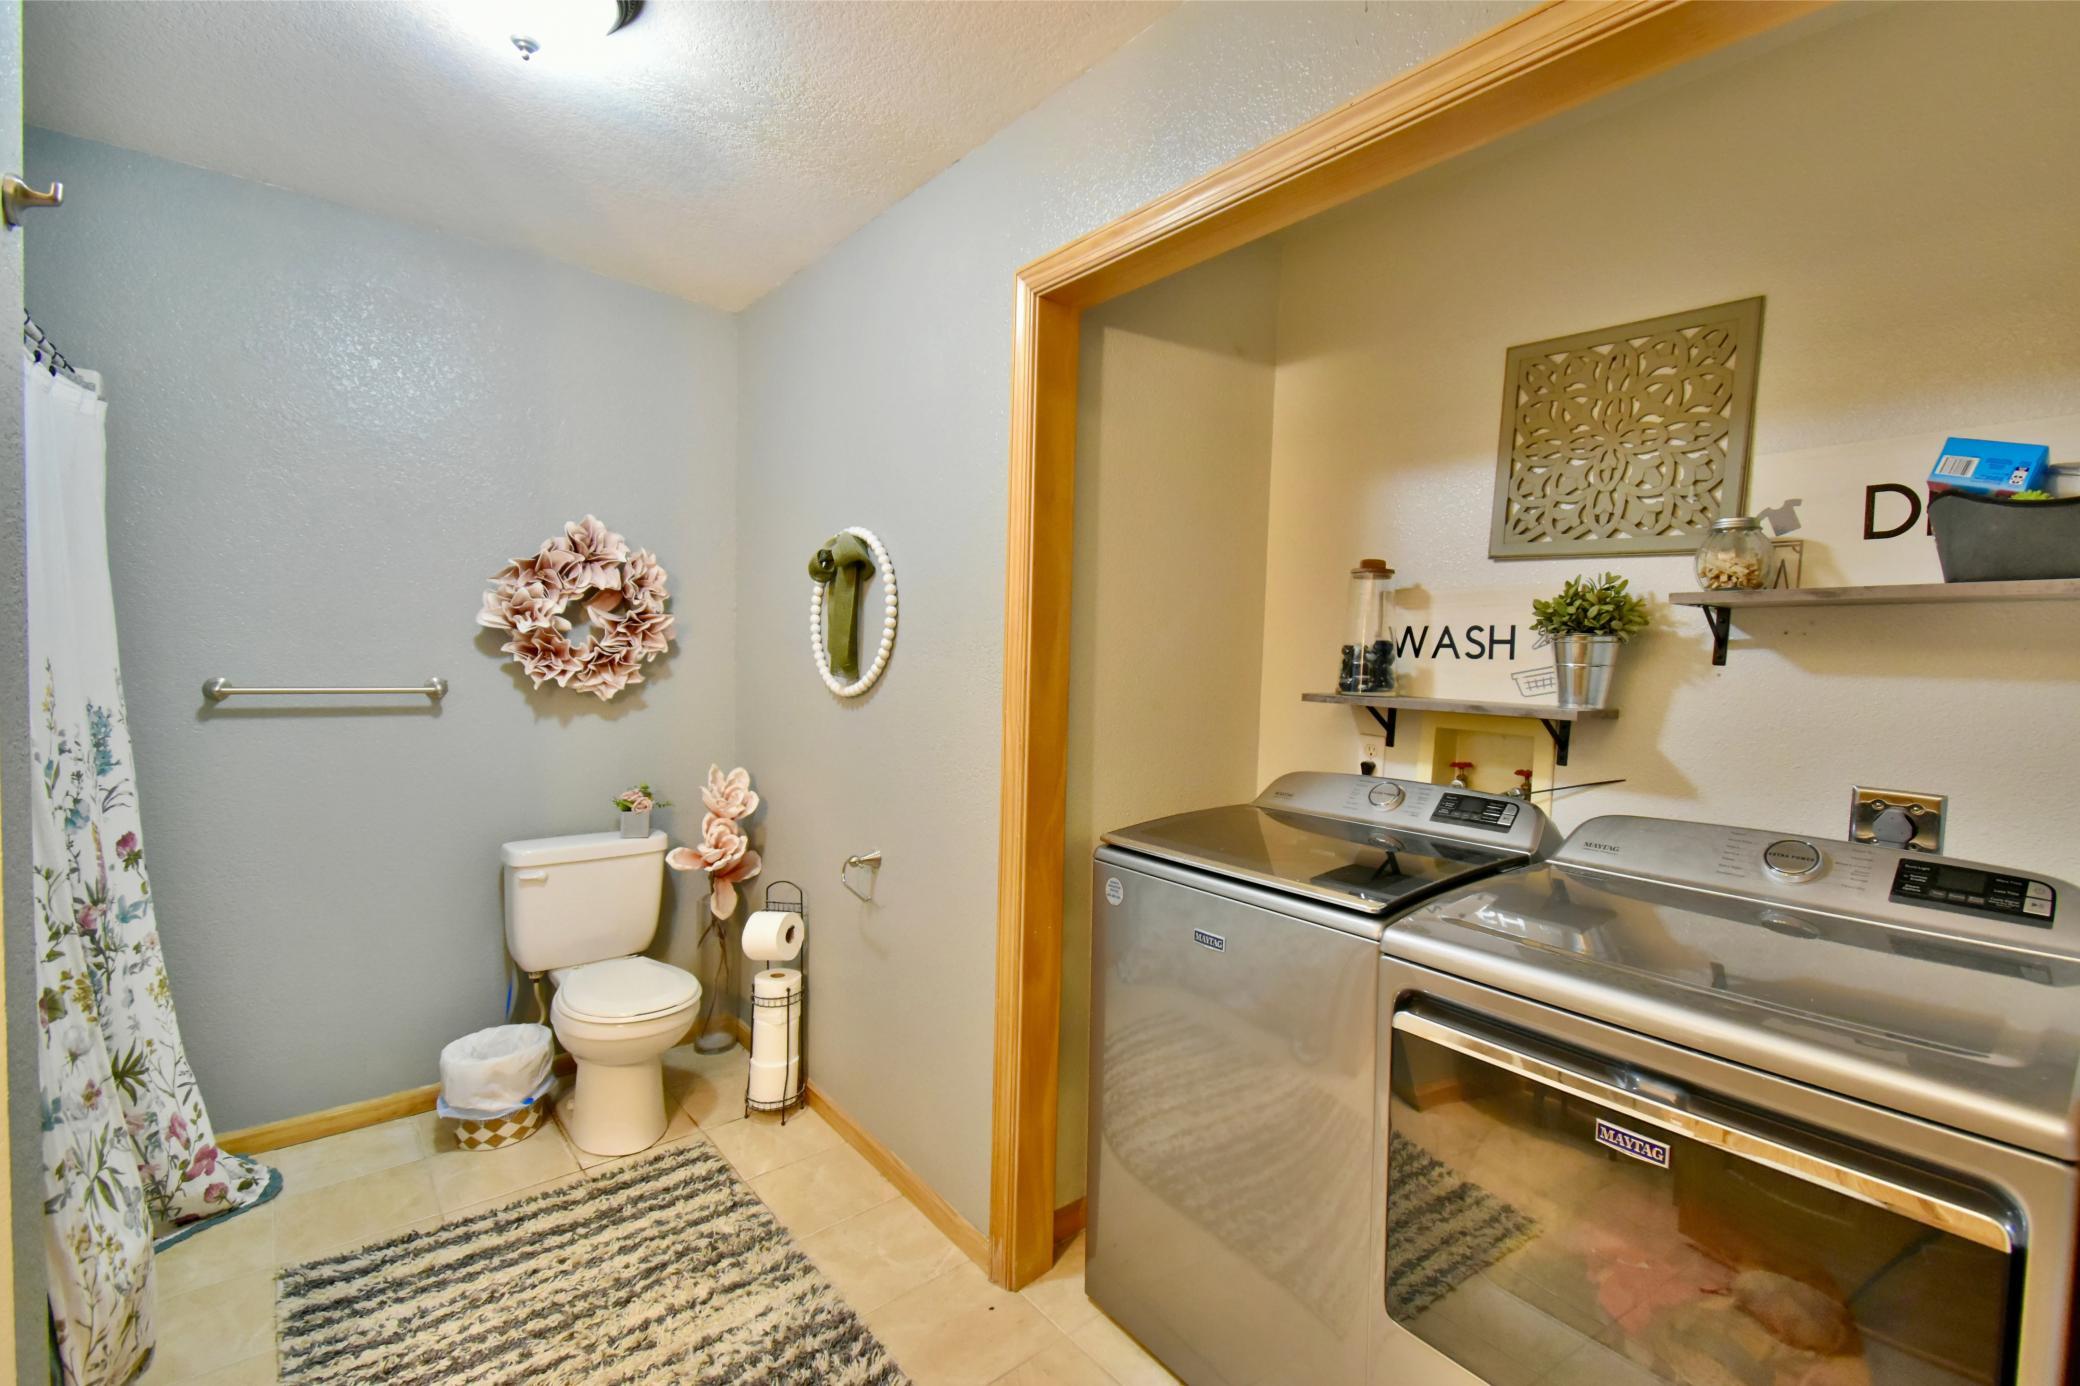
3 BR on One Level; All Living Facilities on One Level; Main Floor Laundry
Stories:
One
Water:
Well
Contract Information
- Contingency
- None
- Original List Price
- 449900
- ListPrice
- 449900
- Owner is an Agent?
- No
- Auction?
- No
Location Tax and Other Information
- House Number
- 7300
- Street Name
- Ski Chalet
- Street Suffix
- Drive
- Postal City
- Breezy Point
- County
- Crow Wing
- State
- MN
- Zip Code
- 56472
- Complex/Dev/Subdivision
- Whitebirch Five
Assessments
- Tax With Assessments
- 3086
- Assessment Balance
- 0
- Assessment Installment
- 0
Building Information
- Finished SqFt Above Ground
- 1428
- Finished SqFt Below Ground
- 1040
More Information
Lease Details
- Land Leased
- Not Applicable
Miscellaneous Information
- DP Resource
- Yes
- Homestead
- Yes
Ownership
- Fractional Ownership
- No
Parking Characteristics
- Garage Square Feet
- 624
Public Survey Info
- Range#
- 28
- Section#
- 7
- Township#
- 136
Office/Member Info
- Association
- SCAAR
Location, Tax and Other Information
- AssocFeeYN
- No
- Legal Description
- LOT 3 BLOCK 1
- Listing City
- Breezy Point
- Map Page
- 999
- Municipality
- Breezy Point
- School District
- Pequot Lakes
- School District Phone
- 218-568-4996
- Zip Plus 4
- 3954
- Property ID Number
- 101590010030009
- Tax Year
- 2026
- Tax Amount
- 3086
- In Foreclosure?
- No
- Potential Short Sale?
- No
- Lender Owned?
- No
Directions & Remarks
- Public Remarks
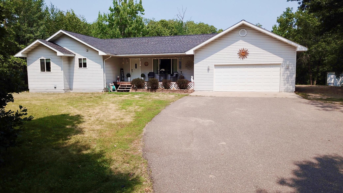
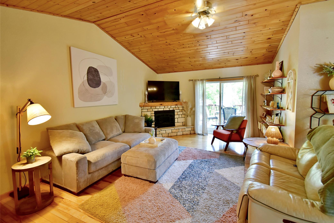
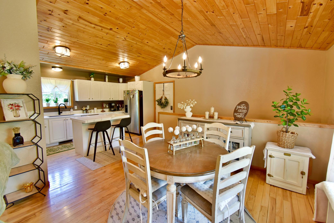
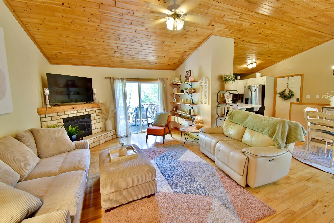
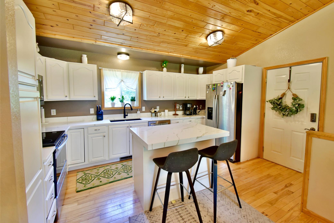
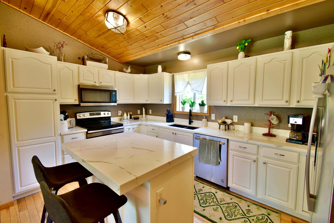
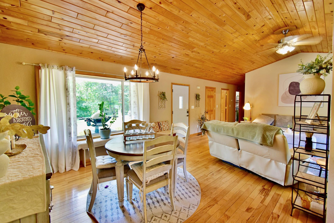
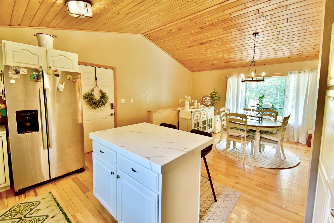
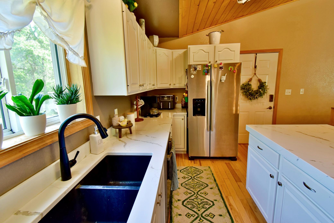
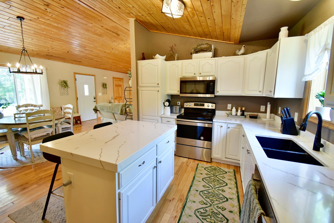
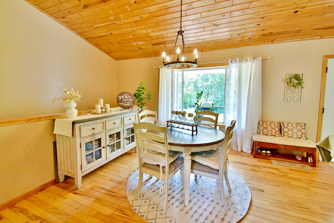
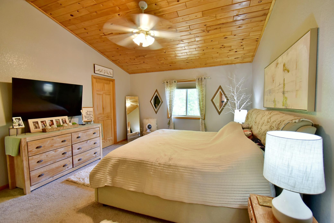
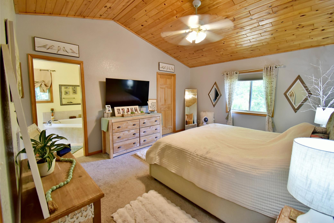
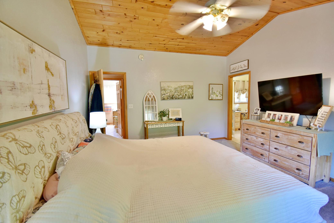
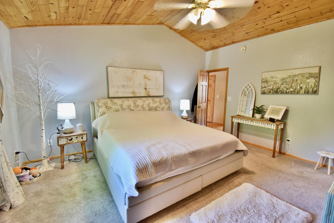
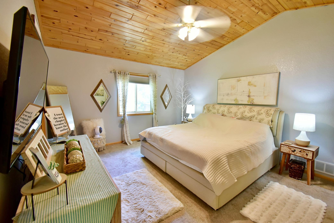
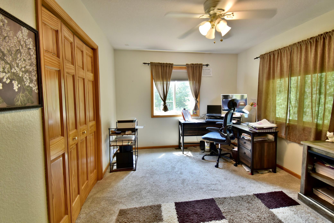
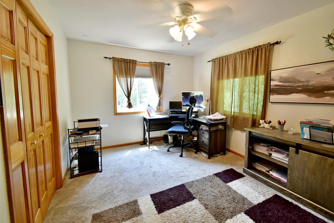
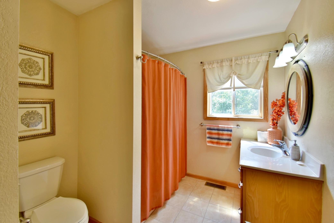
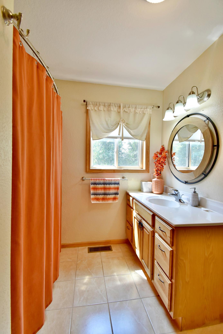
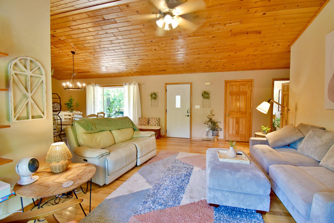
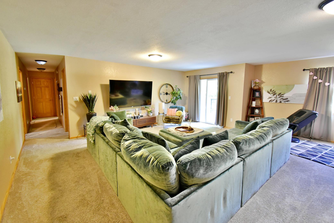
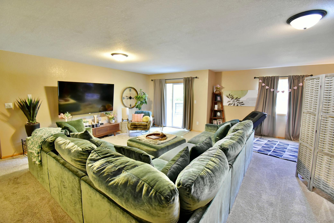
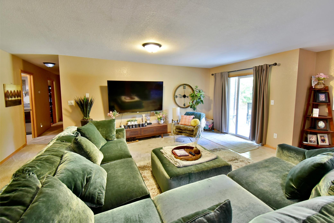
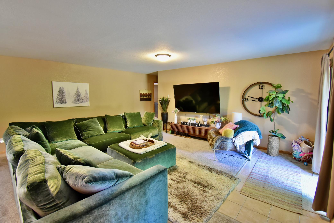
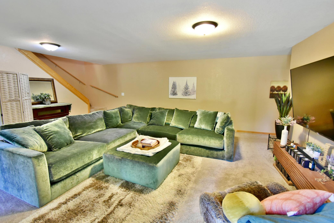
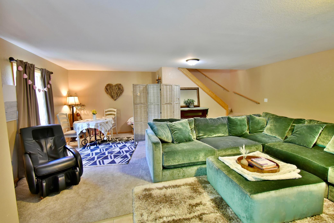
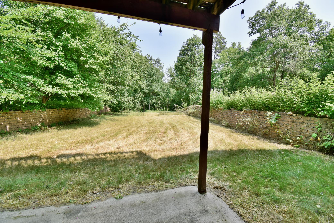
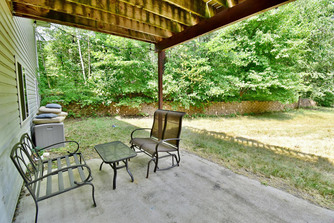
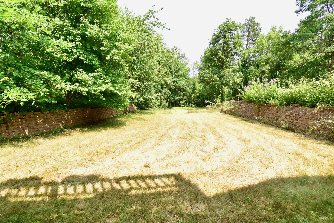
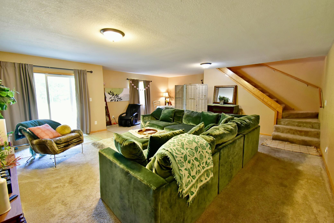
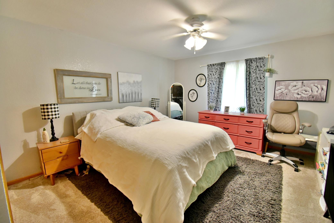
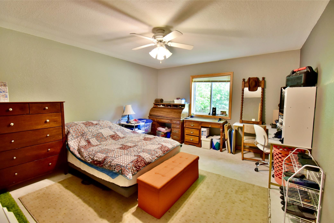
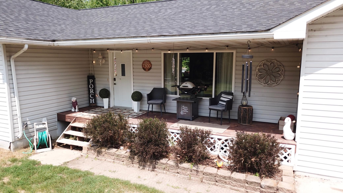
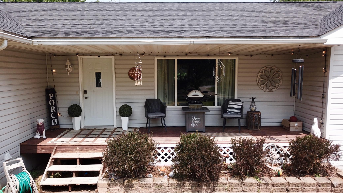
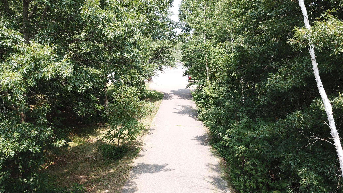
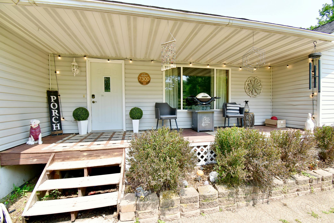
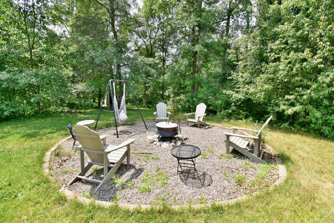
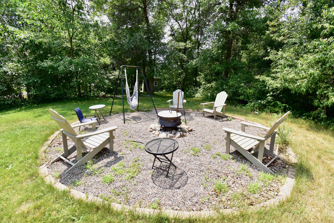
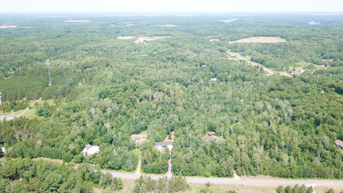
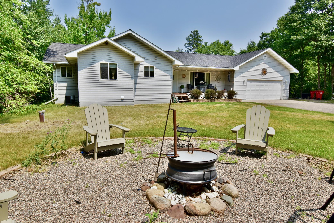
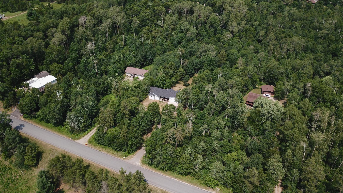
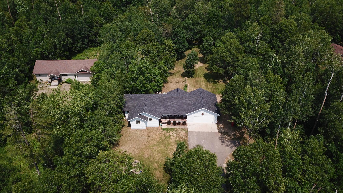
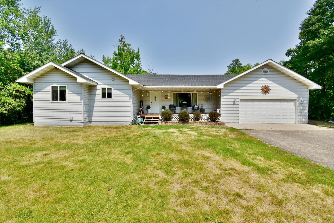
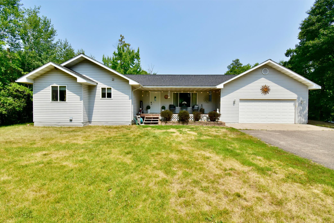
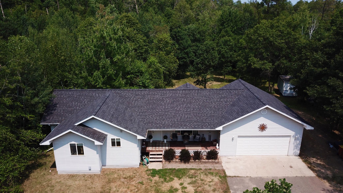
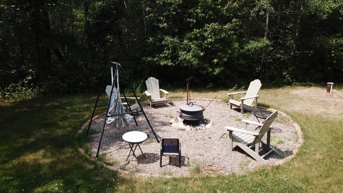
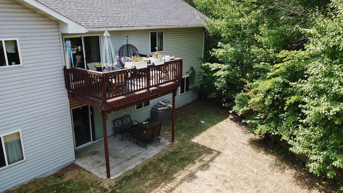
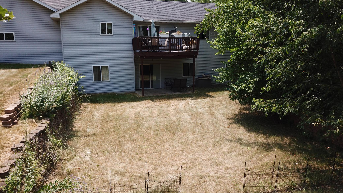
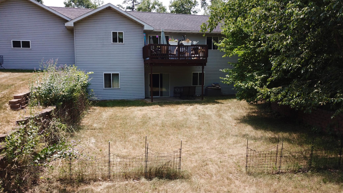
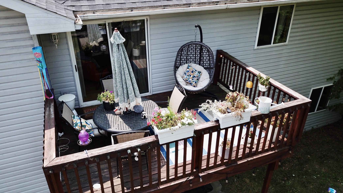
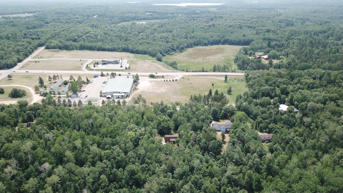
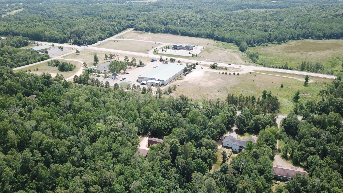
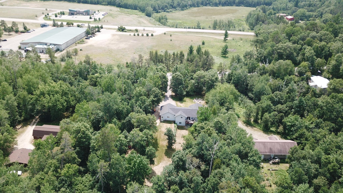
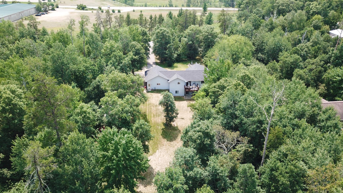
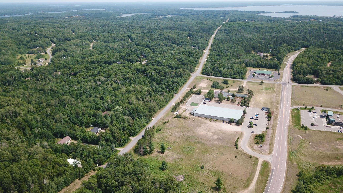
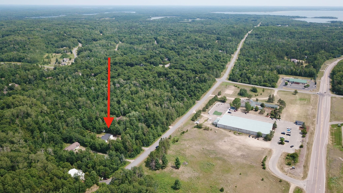
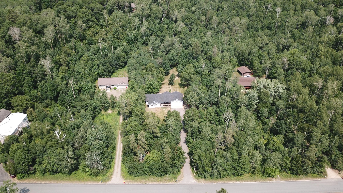
- Welcome to this stunning ranch-style home nestled on a picturesque piece of land where nature and wildlife abound. From the moment you arrive, the inviting covered front porch sets the tone for the warmth and charm found throughout the property. Step inside to discover an open-concept floor plan designed for both everyday living and entertaining. The spacious living room features a cozy fireplace and large patio doors leading to the deck, creating the perfect space to relax while taking in the peaceful surroundings. The dining area flows seamlessly into the beautifully appointed kitchen, complete with stone countertops, a center island, and abundant cabinetry. The main-floor owner's suite offers a private retreat with a ¾ bathroom and a spacious walk-in closet. A second main-floor bedroom features generous closet space, providing comfort for family or guests. The walkout lower level expands the living space with a large family room featuring a second fireplace, two additional bedrooms, a utility room, and plenty of storage. Outside, you'll appreciate the insulated garage, maintenance-free exterior, and the privacy this beautiful property provides. A charming chicken coop is ready for your free-range flock, making it easy to embrace a country lifestyle. Whether you're dreaming of gardening, raising chickens, watching wildlife, or simply enjoying the tranquility of nature, this property offers the perfect opportunity to live off the land and love where you live.
- Directions
- CR 11 to Rachette Drive north to Ski Chalet Drive left to home.
Accessible
- None
- Yes
Air Conditioning
- Central Air
- Yes
Amenities Unit
- Ceiling Fan(s)
- Yes
- Deck
- Yes
- Main Floor Primary Bedroom
- Yes
- Patio
- Yes
- Porch
- Yes
- Walk-In Closet
- Yes
Appliances
- Cooktop
- Yes
- Dishwasher
- Yes
- Dryer
- Yes
- Microwave
- Yes
- Range
- Yes
- Refrigerator
- Yes
- Washer
- Yes
Basement
- Full
- Yes
Bath Description
- Main Floor Full Bath
- Yes
- 3/4 Primary
- Yes
- Private Primary
- Yes
- Full Basement
- Yes
Construction Status
- Previously Owned
- Yes
Dining Room Description
- Informal Dining Room
- Yes
Exterior
- Vinyl
- Yes
Family Room Characteristics
- Lower Level
- Yes
Fencing
- None
- Yes
Fireplace Characteristics
- Electric
- Yes
- Living Room
- Yes
Foundation
- Concrete Block
- Yes
Fuel
- Electric
- Yes
Heating
- Dual Fuel/Off Peak
- Yes
- Forced Air
- Yes
- In-Floor Heating
- Yes
Insurance Fee
- Insurance Fee
- 0
Outbuildings
- Chicken Coop/Barn
- Yes
Pool Description
- None
- Yes
Roof
- Asphalt Shingles
- Yes
Sewer
- Private Sewer
- Yes
- Tank with Drainage Field
- Yes
Special Search
- 3 BR on One Level
- Yes
- All Living Facilities on One Level
- Yes
- Main Floor Laundry
- Yes
Stories
- One
- Yes
Water
- Well
- Yes
Room Information
| Room Name | Dimensions | Level |
|---|---|---|
| Dining Room | 12x11 | Main |
| Family Room | 24.5x20 | Lower |
| First (1st) Bedroom | 15.5x13.5 | Main |
| Fourth (4th) Bedroom | 13x10.5 | Lower |
| Kitchen | 15x10.5 | Main |
| Living Room | 13.5x20.5 | Main |
| Second (2nd) Bedroom | 16x13 | Main |
| Third (3rd) Bedroom | 13x17.5 | Main |

Listing Office:
RE/MAX Results
Last Updated: August - 23 - 2026
The data relating to real estate for sale on this web site comes in part from the Broker
Reciprocity SM Program of the Regional Multiple Listing Service of Minnesota, Inc. The information provided is deemed reliable but not guaranteed. Properties subject to prior sale, change or withdrawal.
©2026 Regional Multiple Listing Service of Minnesota, Inc All rights reserved.