
7093 146th Street W, Apple Valley, MN 55124
New Listing
$229,500
Property Type:
Residential
Bedrooms:
2
Baths:
1
Square Footage:
1,200
Lot Size (sq. ft.):
13,939
Status:
Active
Current Price:
$229,500
List Date:
8/20/2026
Last Modified:
8/20/2026
Listing Details MLS# 7124252
General Property Information
- Assoc Mgmt Co. Phone #
- 612-208-3779
- Association Fee Frequency
- Monthly
- Association Mgmt Co. Name
- Greenleaf Townhomes managed by RSP Management
- Common Wall
- Yes
- Lot Measurement
- Acres
- Manufactured Home?
- No
- Multiple PIDs?
- No
- New Development
- No
- Waterfront YN
- No
- Year Built
- 1971
- Yearly/Seasonal
- Yearly
- Zoning
- Residential-Single Family
- Bath Full
- Yes
- Main Floor Total SqFt
- 600
- Above Grd Total SqFt
- 600
- Below Grd Total SqFt
- 600
- Total SqFt
- 1200
- Total Finished Sqft
- 1120.00
- FireplaceYN
- No
- Style
- (TH) Side x Side
- Foundation Size
- 600
- Association Fee
- 265
- Garage Stalls
- Yes
- Acres
- 0.32
- Assessment Pending
- No
- Number of Fireplaces
- 0
- Lot Dimensions
- No
- Bath Three Quarters
- 0
- Bath Half
- 0
- Bath Quarter
- 0
Property Features
Accessible:
None
Air Conditioning:
Central Air
Amenities Shared:
None
Amenities Unit:
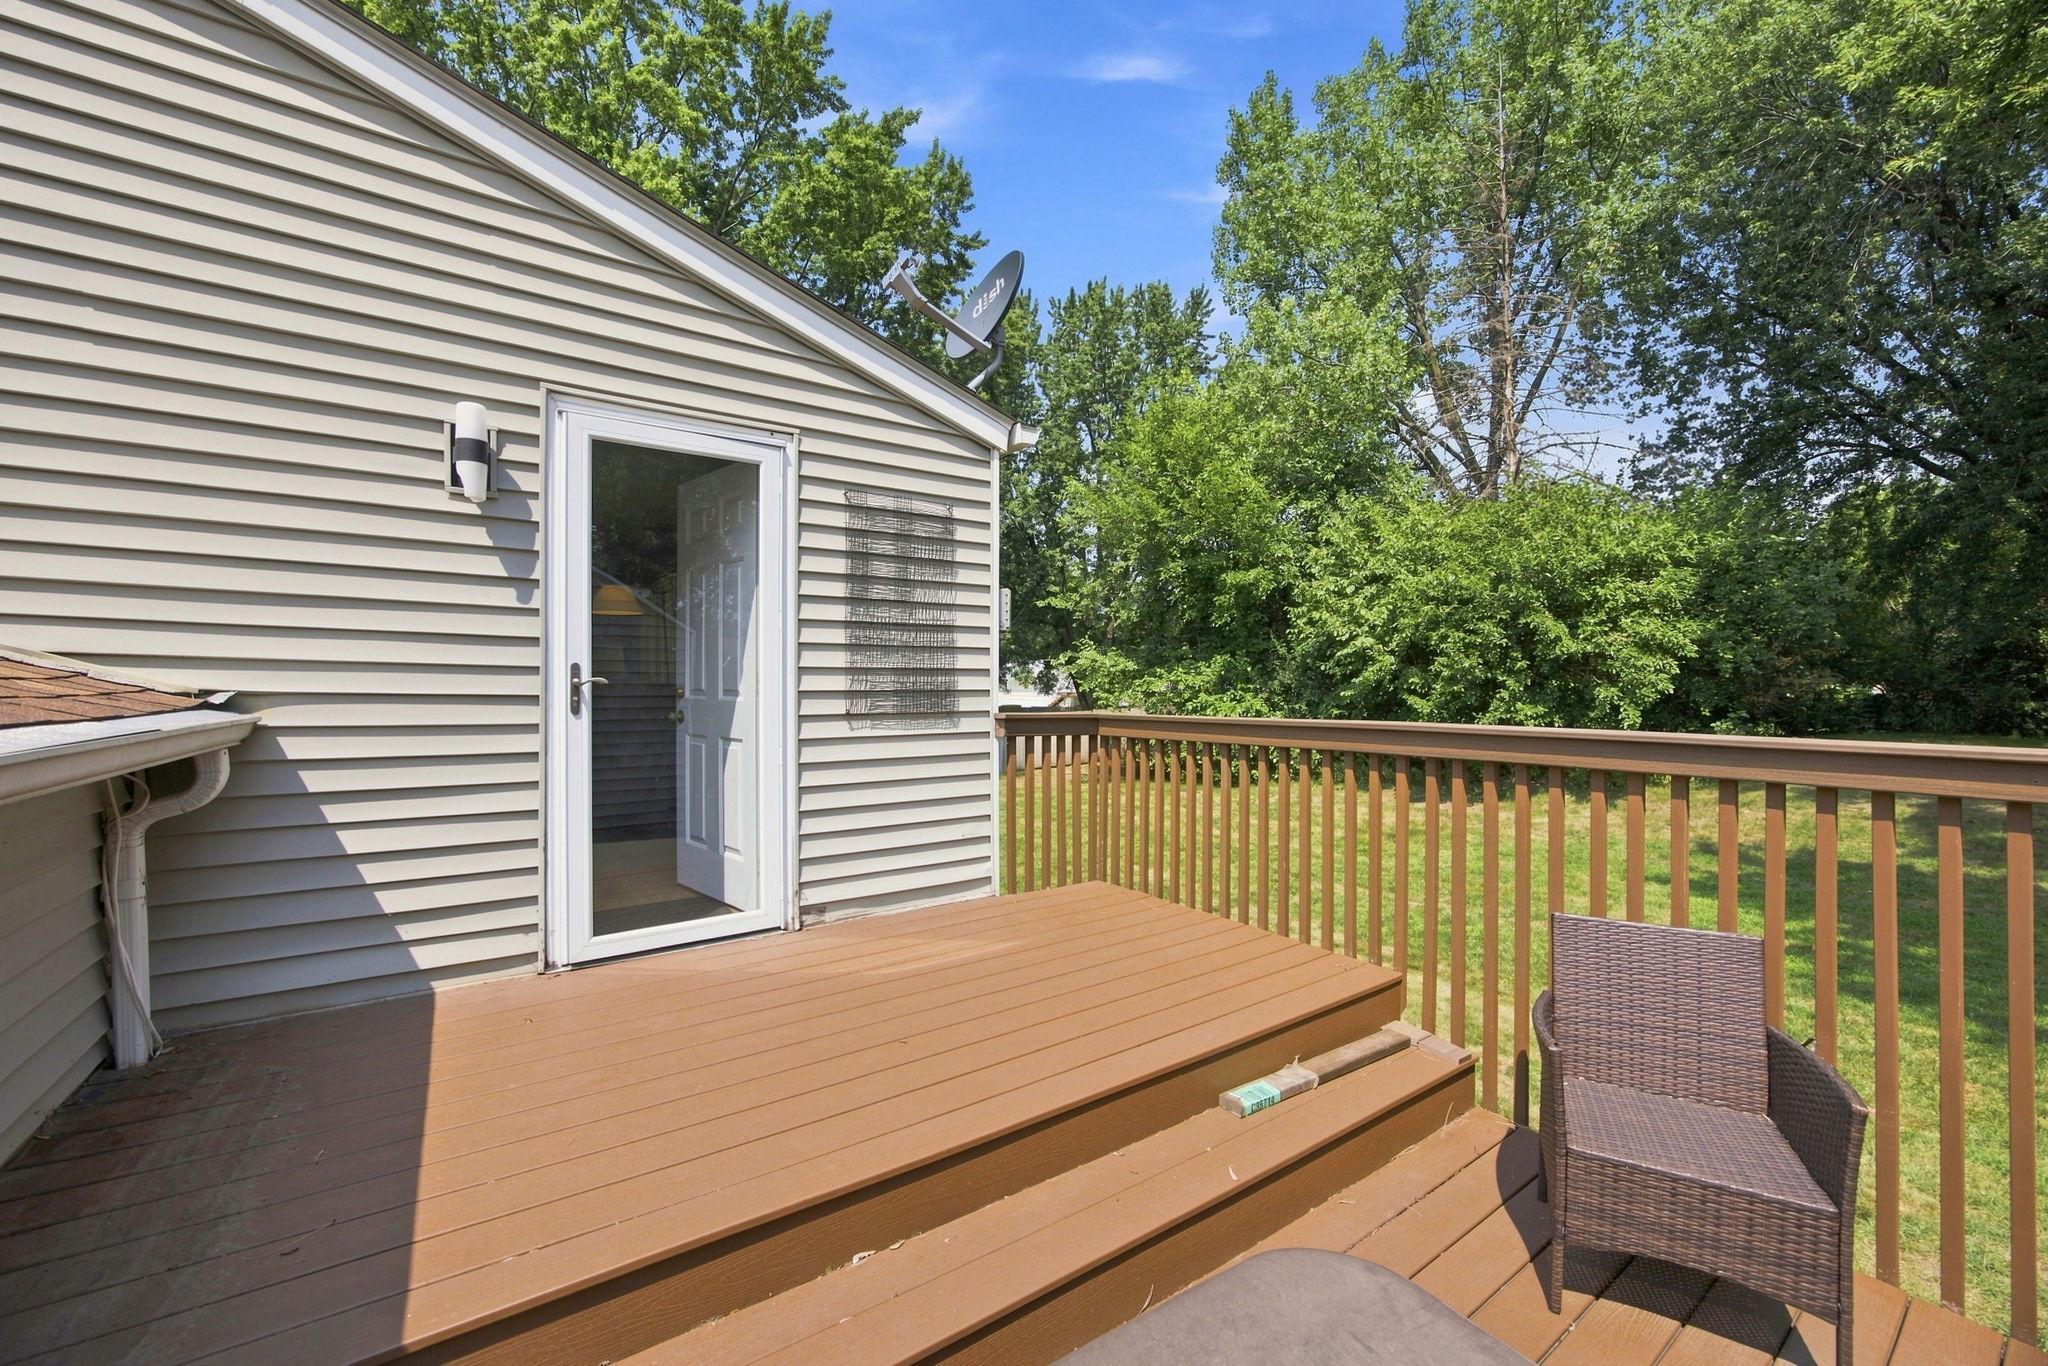
Ceiling Fan(s); Deck
Appliances:
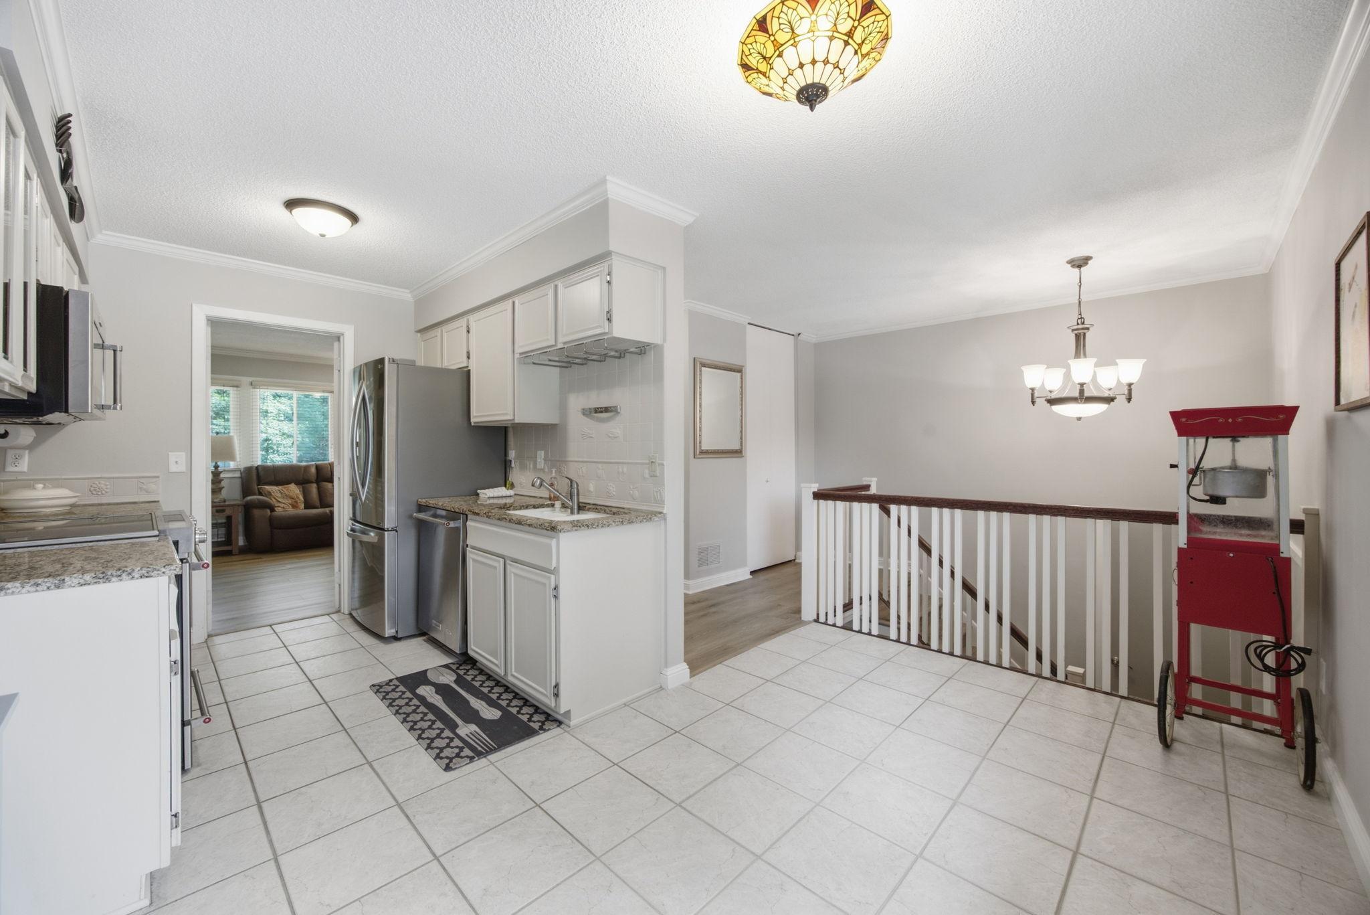
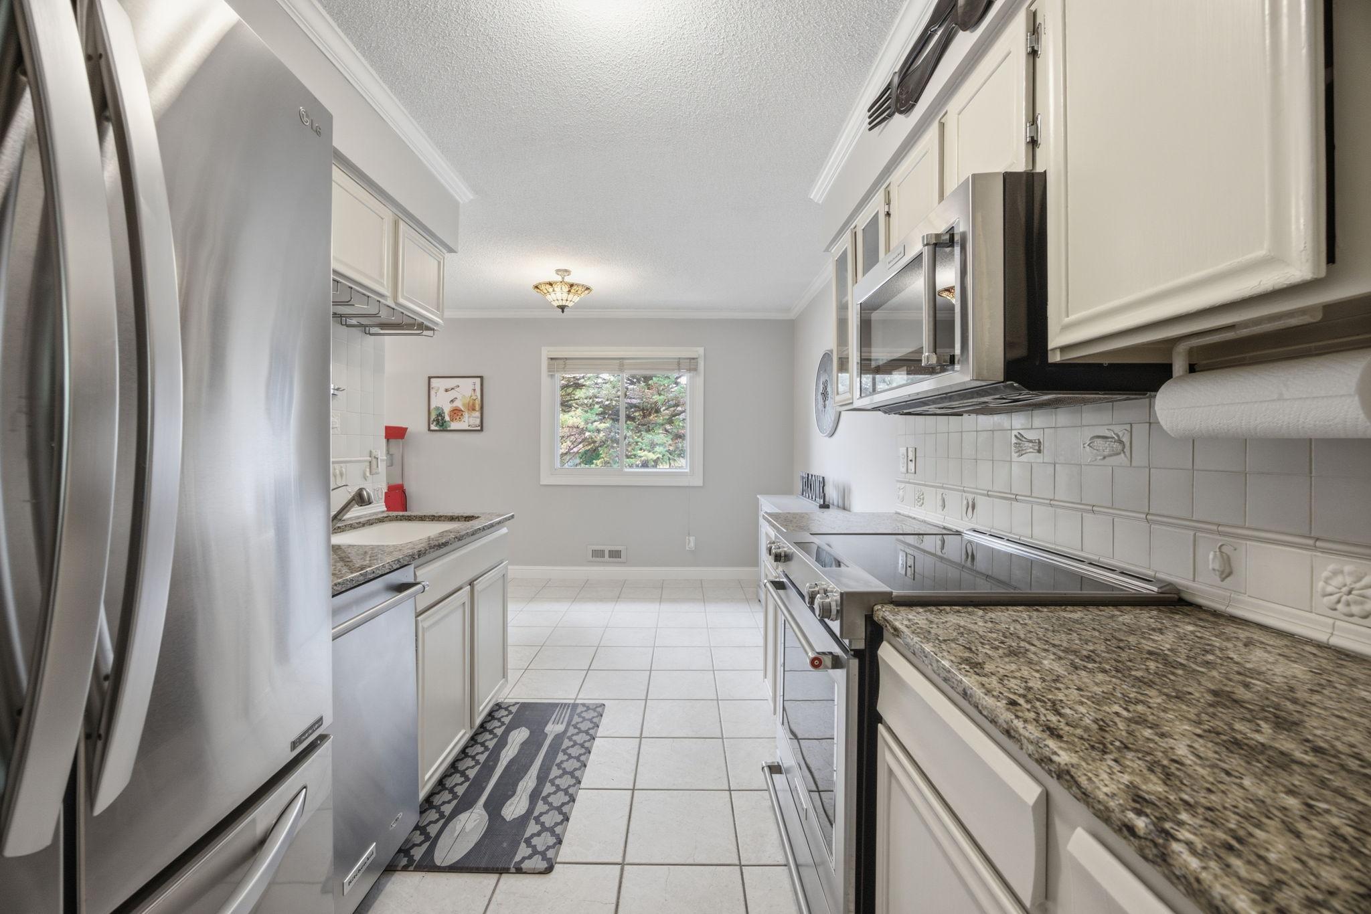
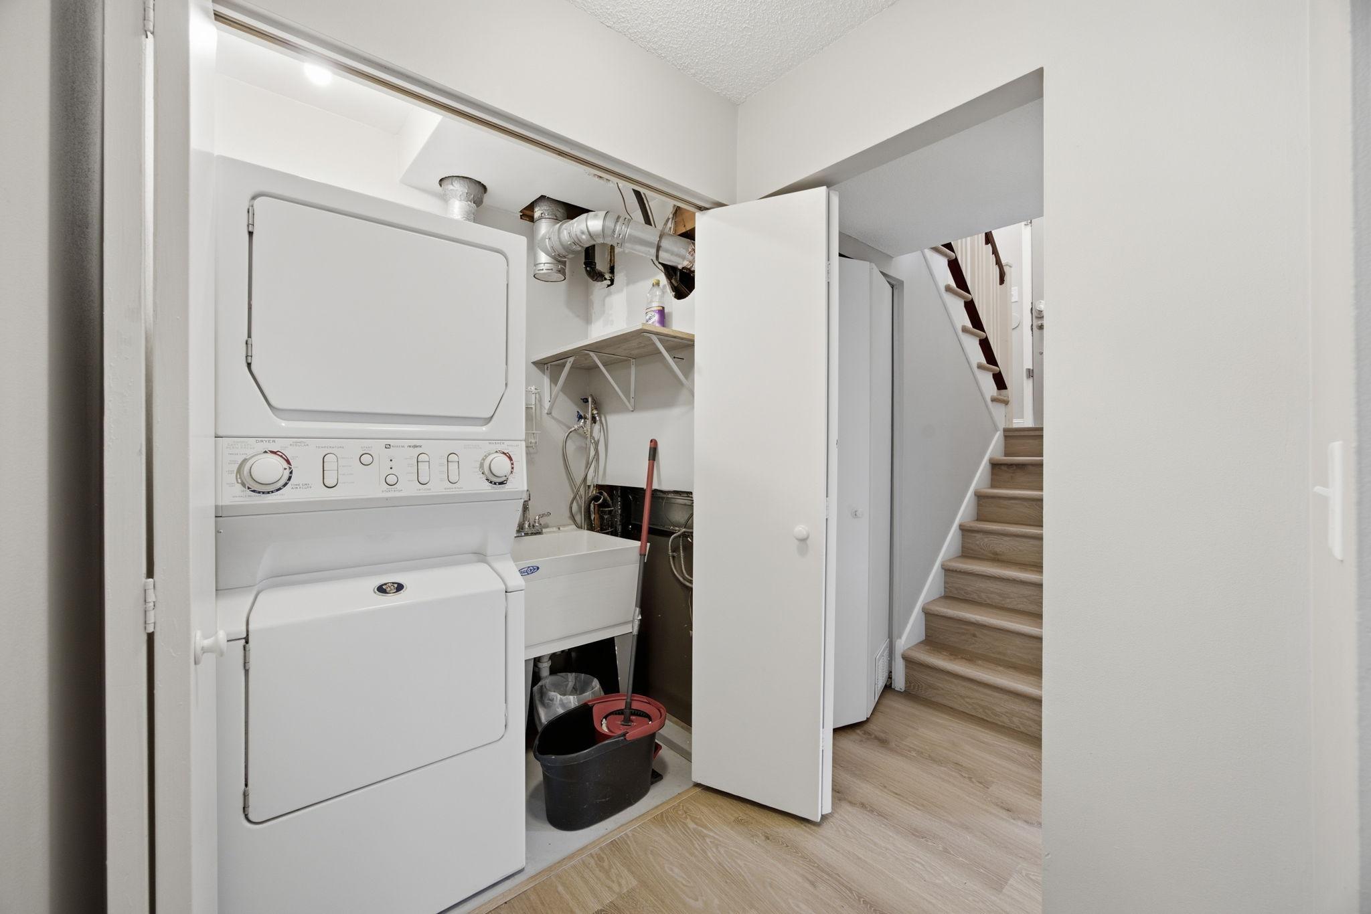
Dishwasher; Dryer; Microwave; Range; Refrigerator; Washer
Association Fee Includes:
Building Exterior; Hazard Insurance; Lawn Care; Outside Maintenance; Professional Mgmt; Sanitation; Snow Removal
Basement:
Full
Bath Description:
Full Basement
Construction Materials:
Block
Construction Status:
Previously Owned
Dining Room Description:
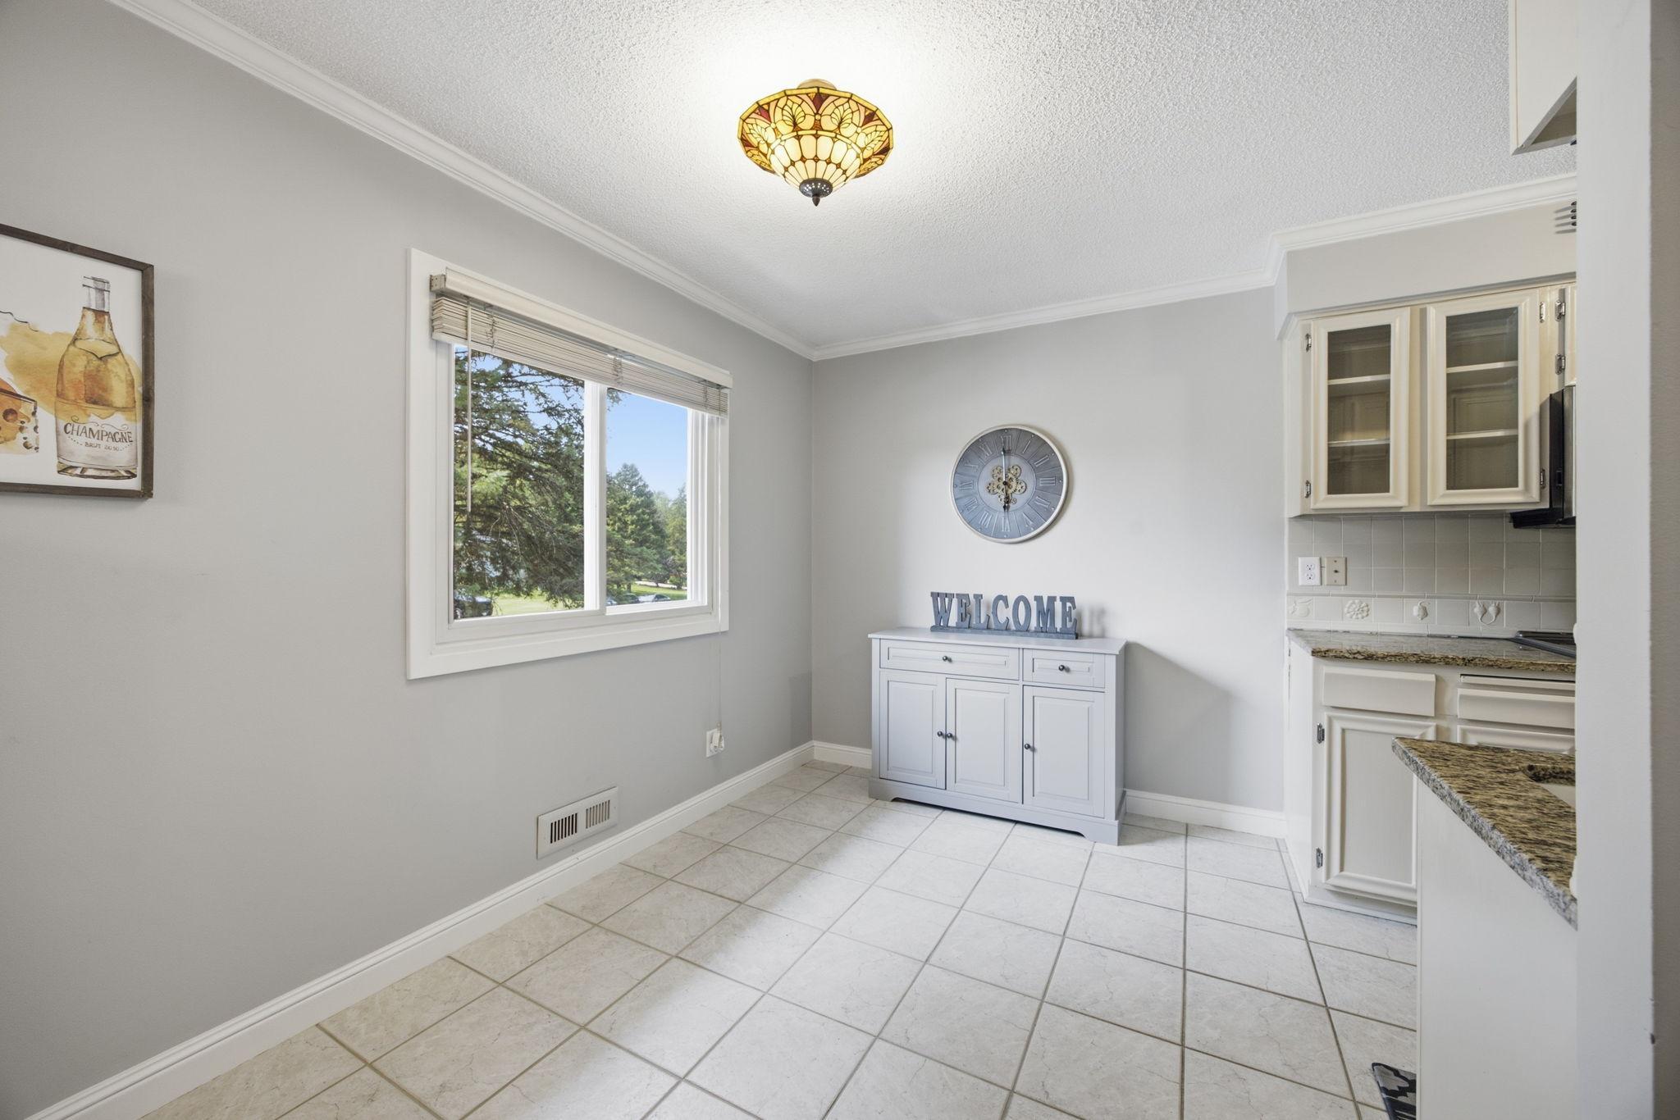
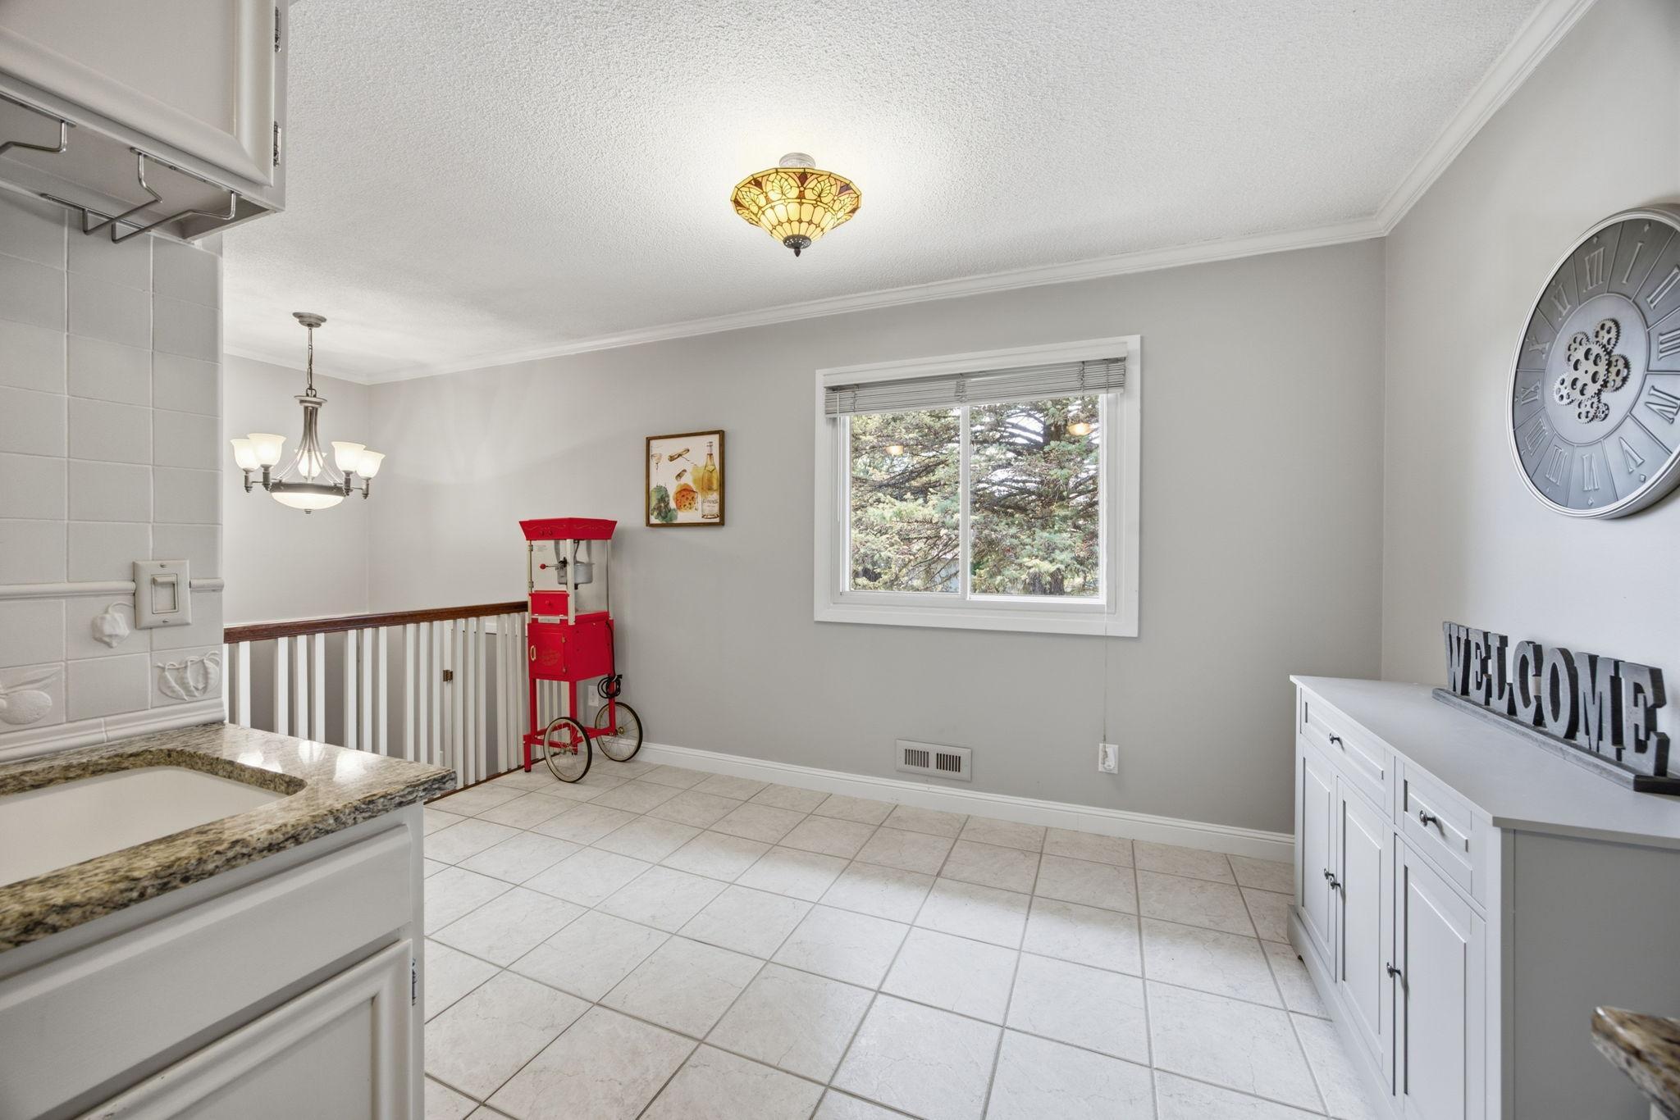
Kitchen/Dining Room
Exterior:
Vinyl
Family Room Characteristics:
Family Room; Lower Level
Fencing:
None
Foundation:
Concrete Block
Fuel:
Natural Gas
Heating:
Forced Air
Laundry:
In Unit; Laundry Closet; Lower Level
Lot Description:
Public Transit (w/in 6 blks); Tree Coverage - Medium; Zero Lot Line
Pool Description:
None
Road Frontage:
City Street
Sellers Terms:
Cash; Conventional
Sewer:
City Sewer/Connected
Special Search:
Renovated
Stories:
Bi-Level
Townhouse Characteristics:
End Unit; Multi-Level
Water:
City Water/Connected
Contract Information
- Contingency
- None
- Original List Price
- 229500
- ListPrice
- 229500
- Owner is an Agent?
- No
- Auction?
- No
Location Tax and Other Information
- House Number
- 7093
- Street Name
- 146th
- Street Suffix
- Street
- Street Direction Suffix
- W
- Postal City
- Apple Valley
- County
- Dakota
- State
- MN
- Zip Code
- 55124
- Complex/Dev/Subdivision
- Greenleaf Twnhs 1st Add
Assessments
- Tax With Assessments
- 2390
- Assessment Balance
- 0
Building Information
- Finished SqFt Above Ground
- 600
- Finished SqFt Below Ground
- 520
More Information
Lease Details
- Land Leased
- Not Applicable
Lock Box Type
- Lock Box Source
- MAAR
Miscellaneous Information
- DP Resource
- Yes
- Homestead
- No
Ownership
- Fractional Ownership
- No
Parking Characteristics
- Garage Dimensions
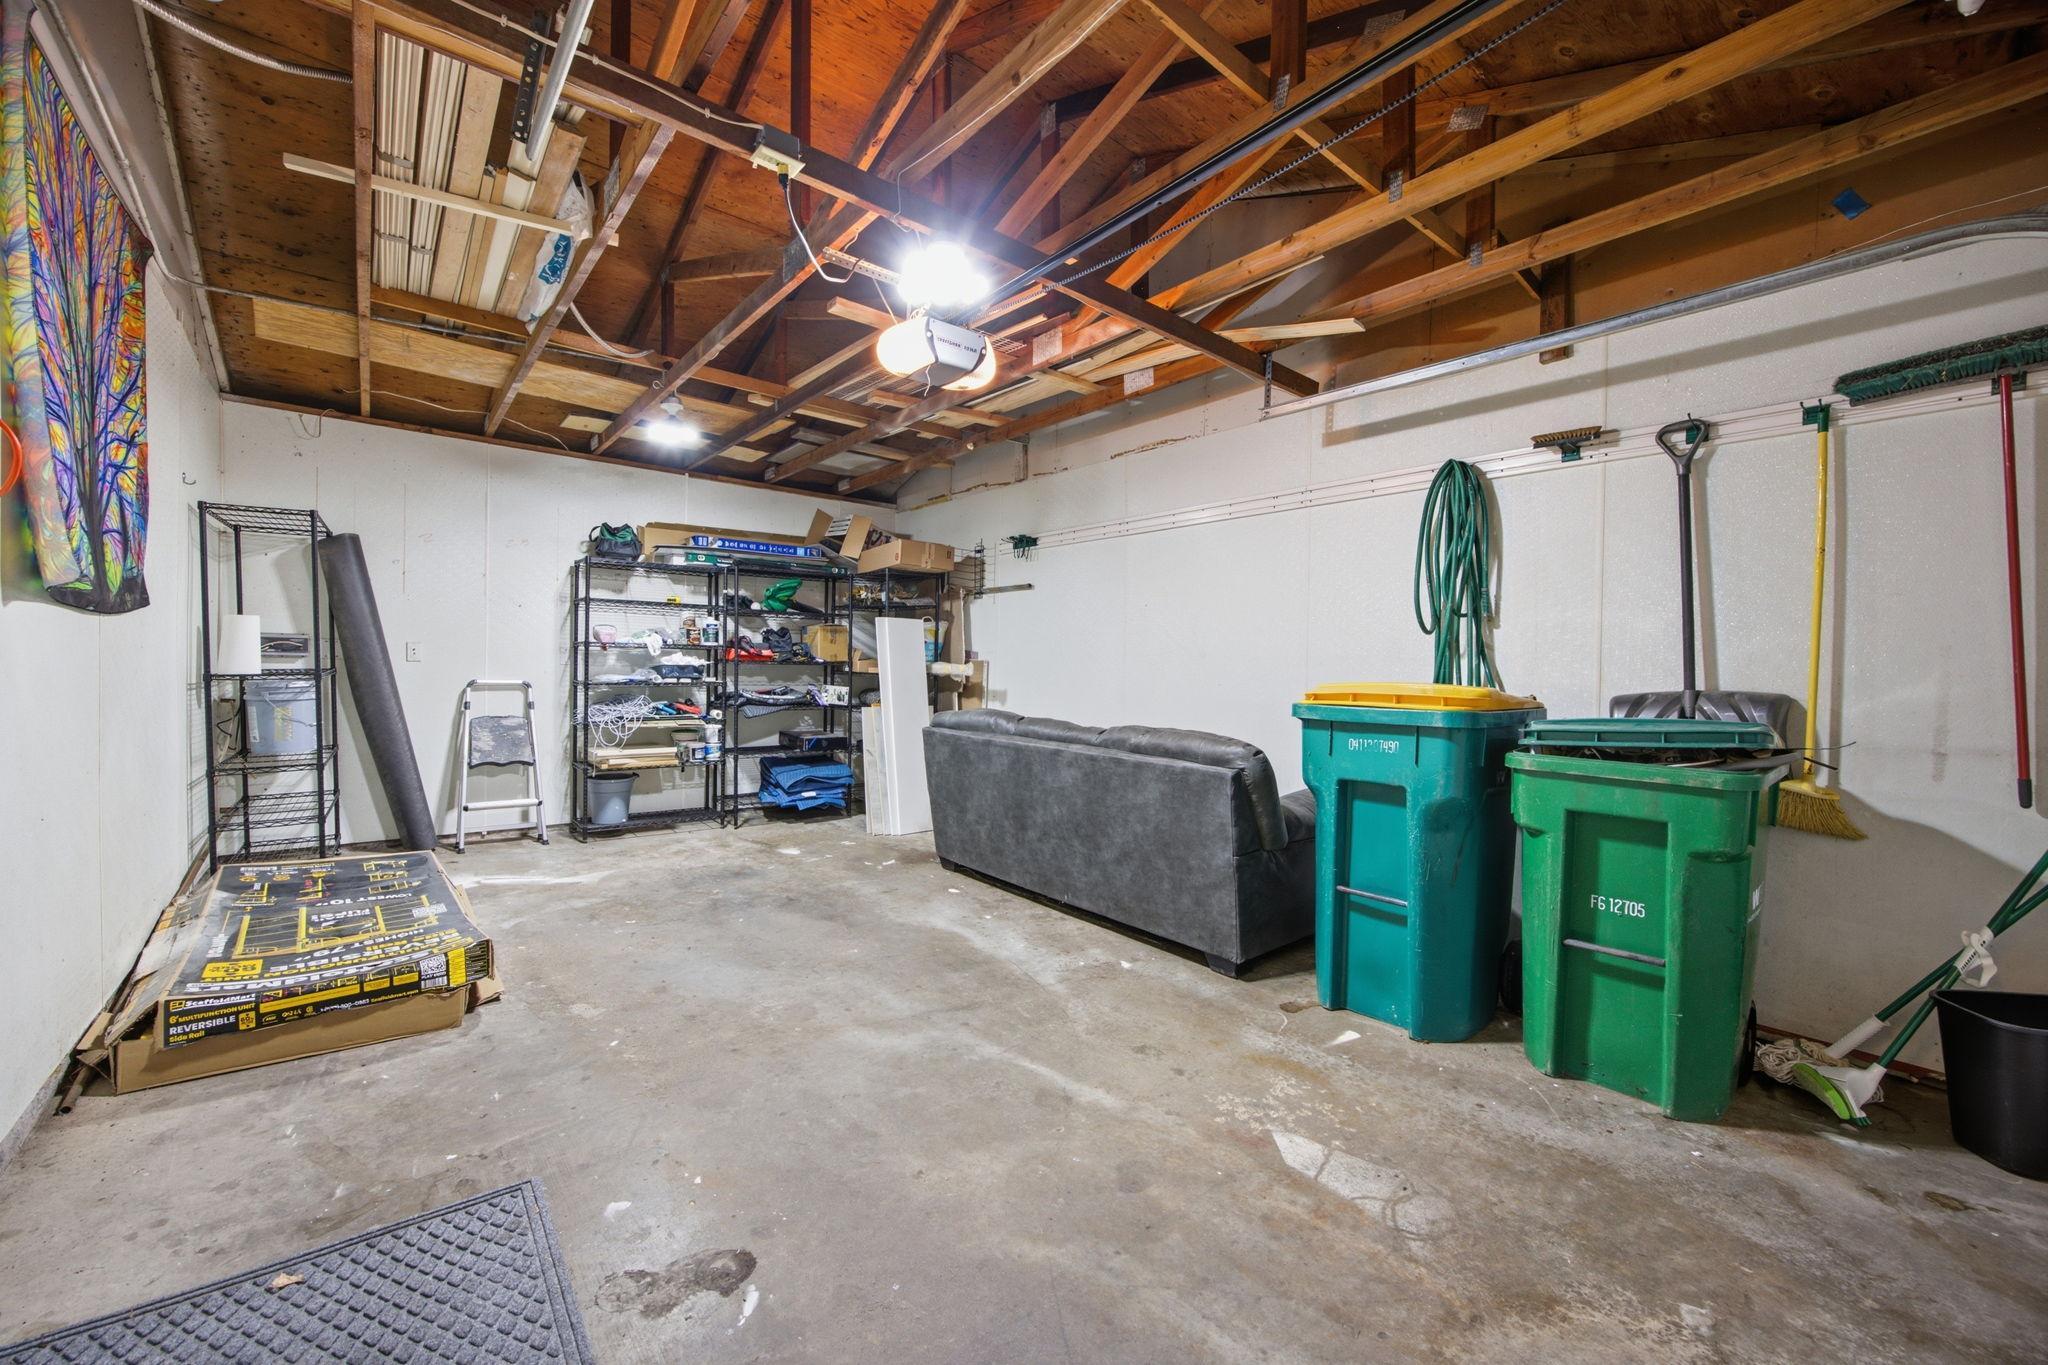
- 12x25
- Garage Square Feet
- 298
Public Survey Info
- Range#
- 20
- Section#
- 27
- Township#
- 115
Office/Member Info
- Association
- MAAR
Location, Tax and Other Information
- AssocFeeYN
- Yes
- Legal Description
- GREENLEAF TOWNHOUSES 1ST ADD 1 1 INTEREST ATTRIBUTABLE TO COMMON AREA KNOWN AS OUTLOT A & ALL OF
- Listing City
- Apple Valley
- Map Page
- 163
- Municipality
- Apple Valley
- School District
- Rosemount-Apple Valley-Eagan
- School District Phone
- 651-423-7700
- Zip Plus 4
- 7592
- Property ID Number
- 013110001010
- Tax Year
- 2026
- Tax Amount
- 2390
- In Foreclosure?
- No
- Potential Short Sale?
- No
- Lender Owned?
- No
Directions & Remarks
- Public Remarks
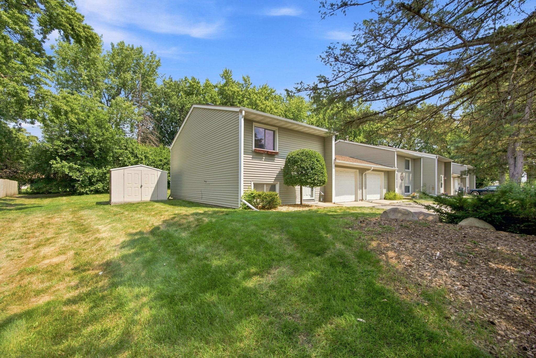
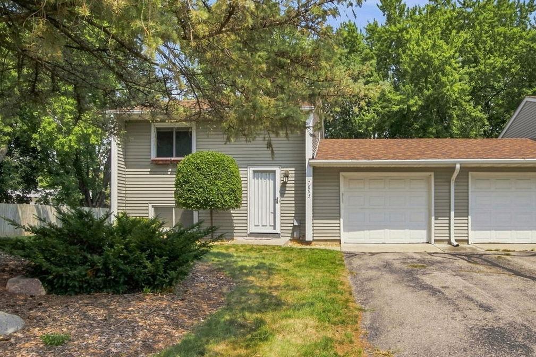
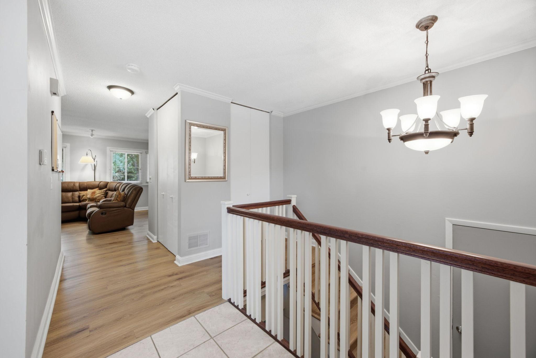
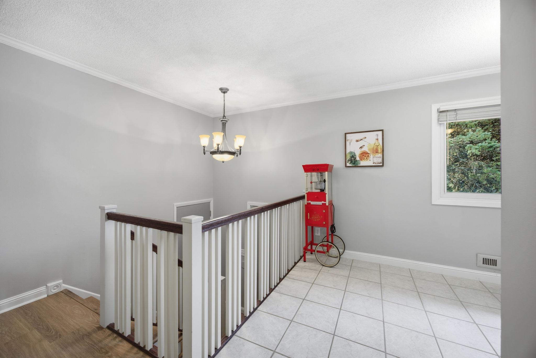
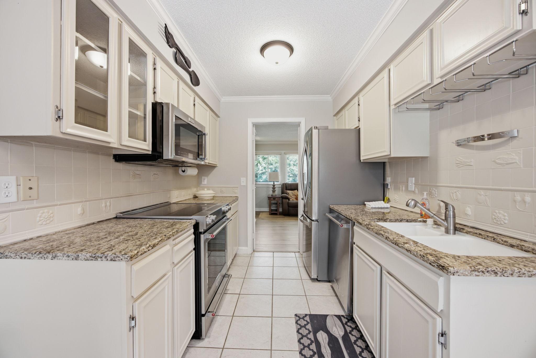
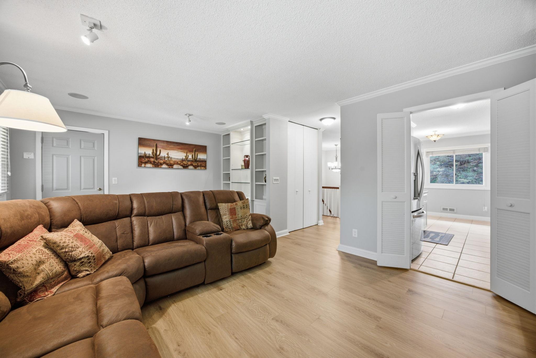
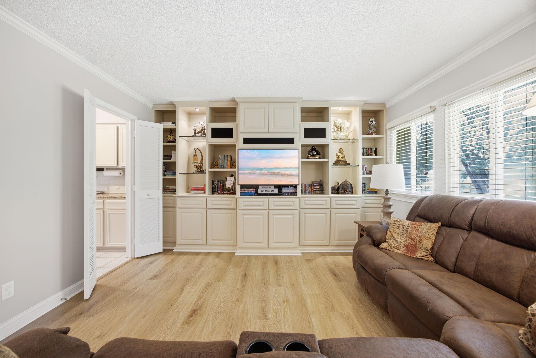
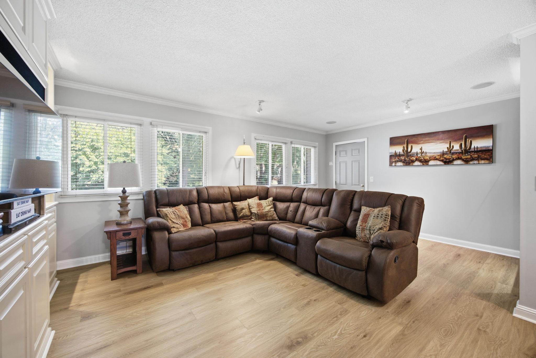
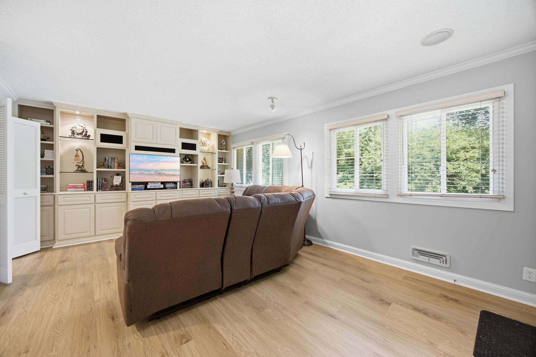
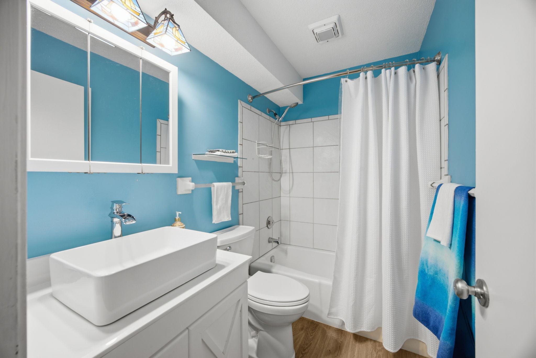
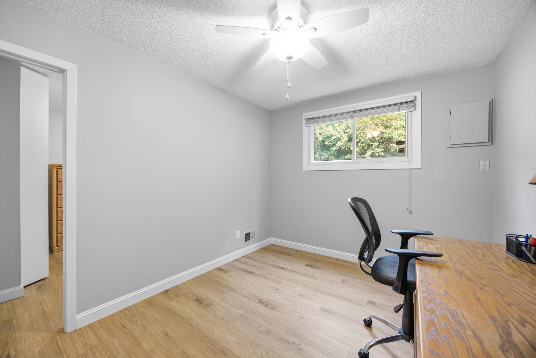
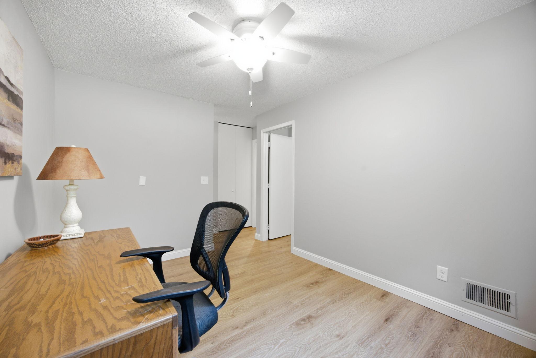
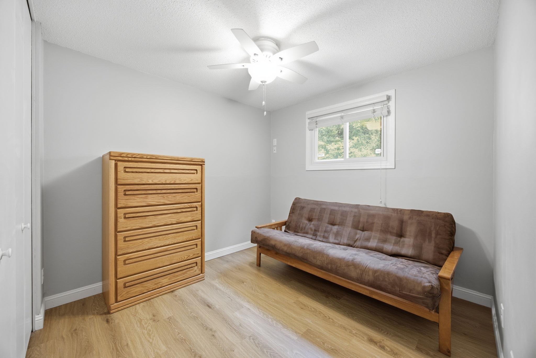
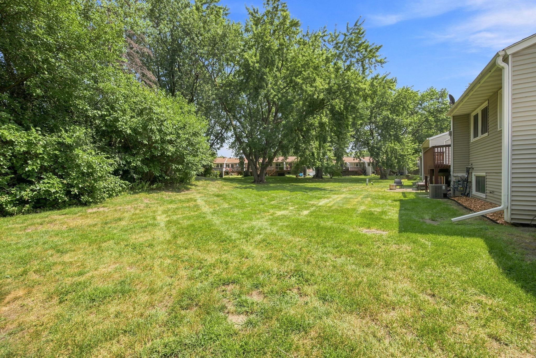
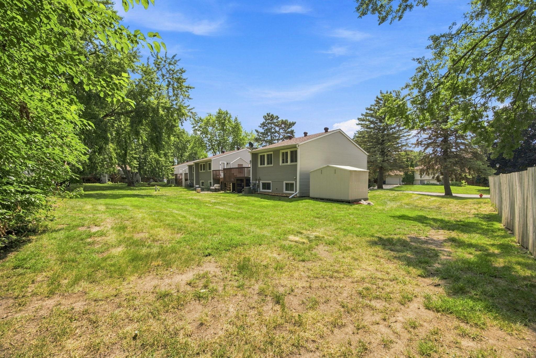
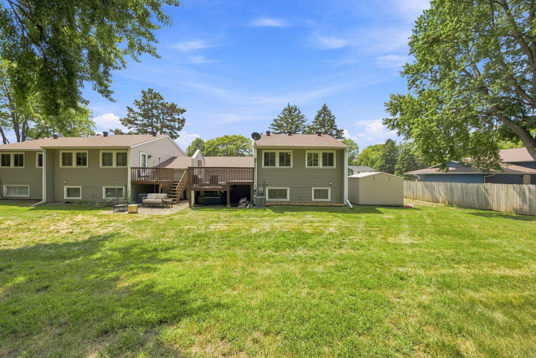
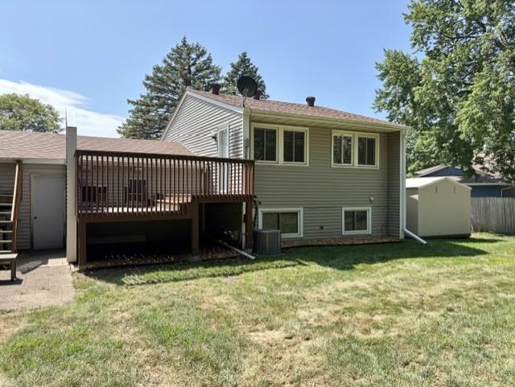
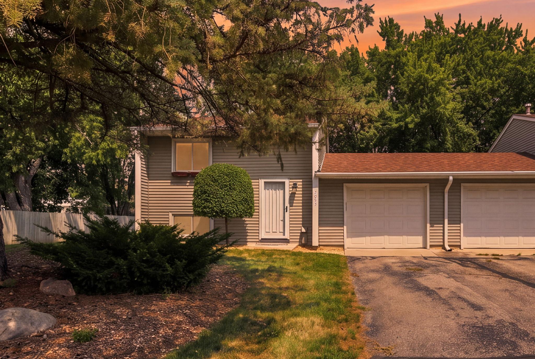
- Seller will pay 3 months of association dues to the buyer at closing. Here's a walkable spot to escape the everyday and settle into something better. This beautifully maintained townhome gives you all the perks of low-maintenance living with a single-family feel. Yes, you have a next-door neighbor, but you're separated by two garages-so crank up the music with confidence, they won't hear a thing. High-quality finishes run throughout, from flooring and trim to fresh paint, new light fixtures, and new kitchen and bath faucets. Lovely built-ins add character, and storage is plentiful throughout. Recent updates also include a newer furnace and water heater, so you can move in with confidence. Imagine sipping your morning coffee out on the deck, watching the birds play in the mature trees that line your spacious backyard-this could be your everyday. The attached garage adds everyday ease, and you're just minutes from highways, shopping, dining, and parks. Considering the location within the award-winning District 196 school district, this is one more reason this home checks every box. Also, the association allows rentals, so you can buy this unit and enjoy good cash flow. Updated, private, and perfectly located-Welcome Home!
- Directions
- Galaxie Ave to 146th St, west to home.
Accessible
- None
- Yes
Air Conditioning
- Central Air
- Yes
Amenities Shared
- None
- Yes
Amenities Unit
- Ceiling Fan(s)
- Yes
- Deck
- Yes
Appliances
- Dishwasher
- Yes
- Dryer
- Yes
- Microwave
- Yes
- Range
- Yes
- Refrigerator
- Yes
- Washer
- Yes
Association Fee Includes
- Building Exterior
- Yes
- Hazard Insurance
- Yes
- Lawn Care
- Yes
- Outside Maintenance
- Yes
- Professional Mgmt
- Yes
- Sanitation
- Yes
- Snow Removal
- Yes
Basement
- Full
- Yes
Bath Description
- Full Basement
- Yes
Construction Materials
- Block
- Yes
Construction Status
- Previously Owned
- Yes
Dining Room Description
- Kitchen/Dining Room
- Yes
Exterior
- Vinyl
- Yes
Family Room Characteristics
- Family Room
- Yes
- Lower Level
- Yes
Fencing
- None
- Yes
Foundation
- Concrete Block
- Yes
Fuel
- Natural Gas
- Yes
Heating
- Forced Air
- Yes
Insurance Fee
- Insurance Fee
- 0
Laundry
- In Unit
- Yes
- Laundry Closet
- Yes
- Lower Level
- Yes
Lot Description
- Public Transit (w/in 6 blks)
- Yes
- Tree Coverage - Medium
- Yes
- Zero Lot Line
- Yes
Patio, Porch and Deck Features
- Composite Decking
- Yes
- Deck
- Yes
Pool Description
- None
- Yes
Restriction/Covenants
- Rental Restrictions May Apply
- Yes
Road Frontage
- City Street
- Yes
Sellers Terms
- Cash
- Yes
- Conventional
- Yes
Sewer
- City Sewer/Connected
- Yes
Special Search
- Renovated
- Yes
Stories
- Bi-Level
- Yes
Townhouse Characteristics
- End Unit
- Yes
- Multi-Level
- Yes
Water
- City Water/Connected
- Yes
Room Information
| Room Name | Dimensions | Level |
|---|---|---|
| Dining Room | 13x8 | Upper |
| Family Room | 12x9 | Lower |
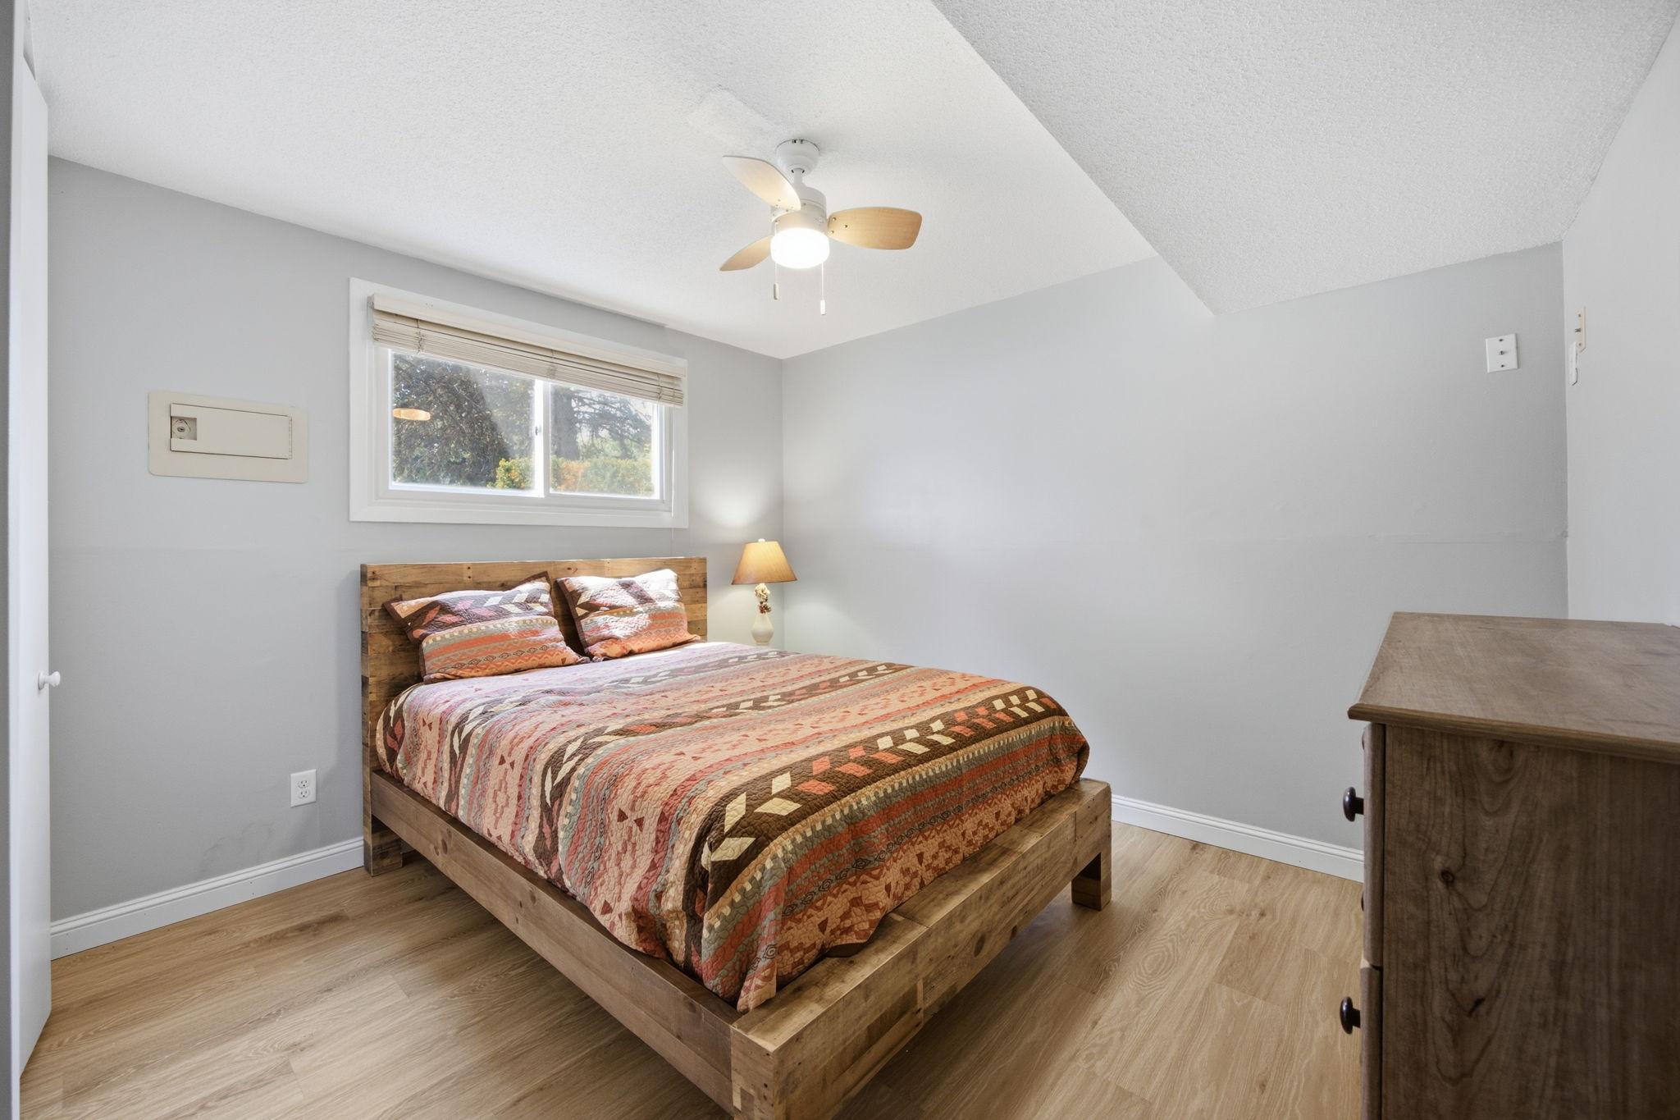
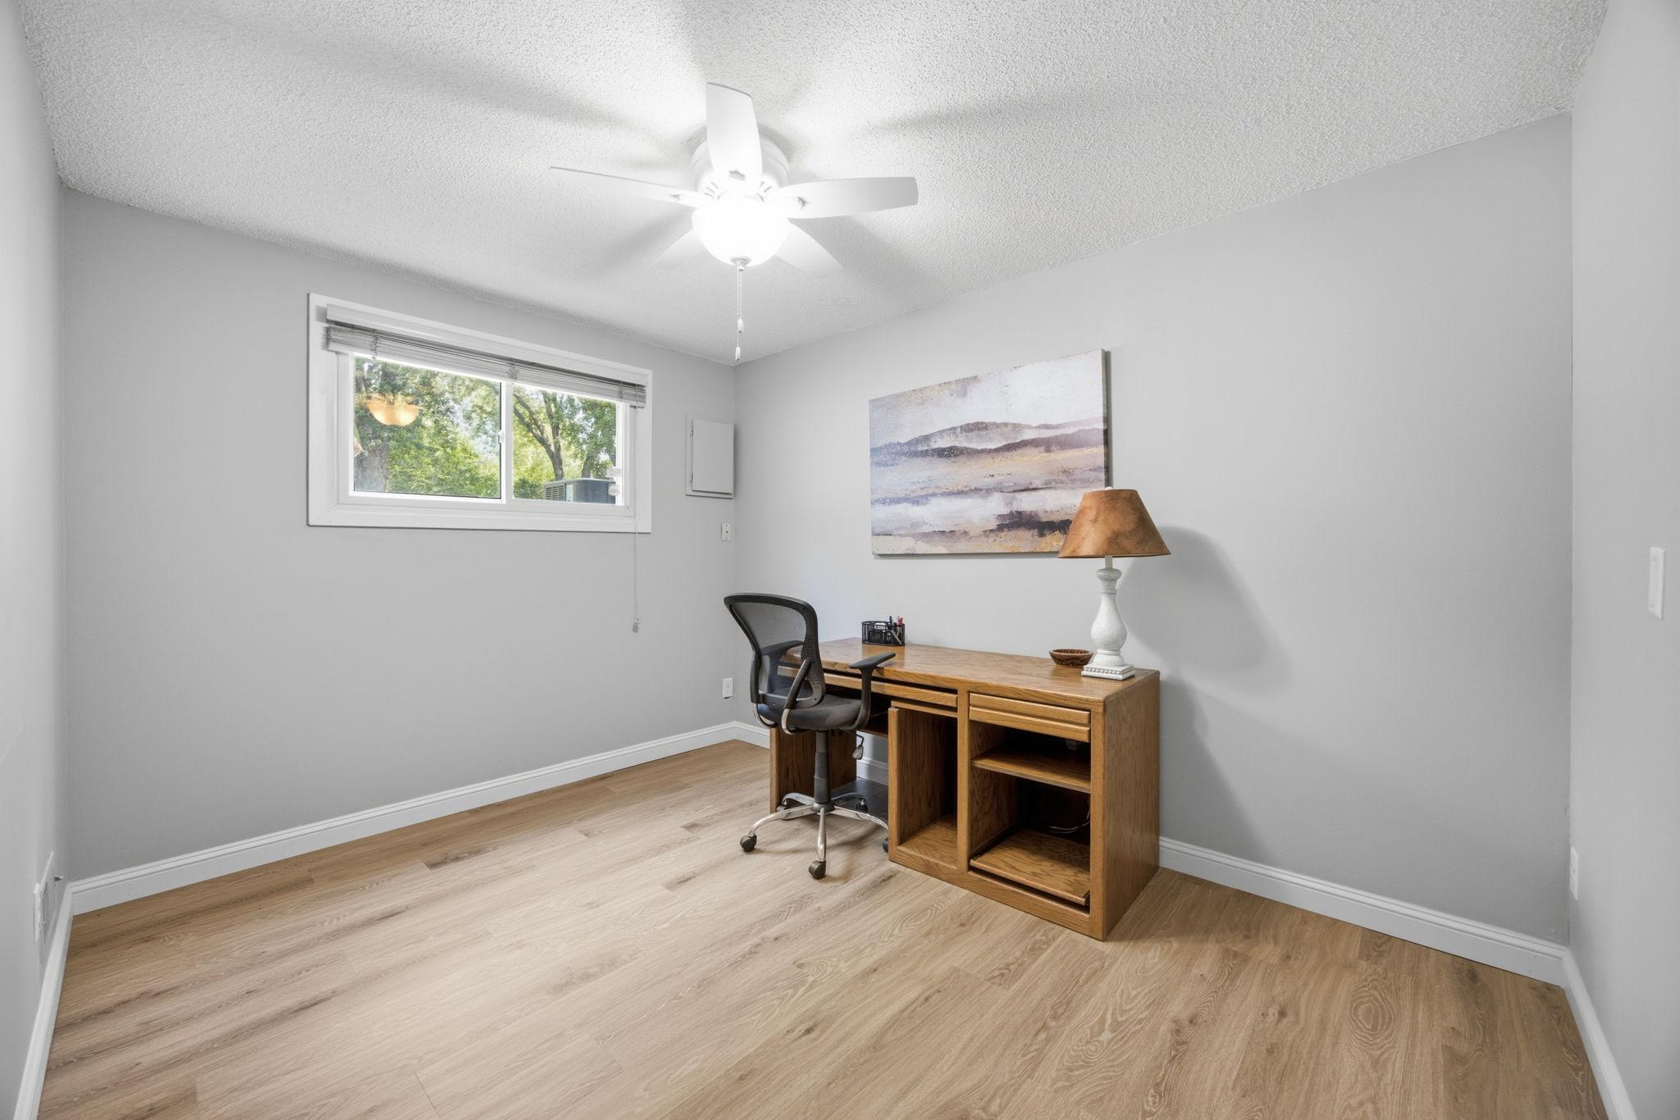
| First (1st) Bedroom | 13x11 | Lower |
| Kitchen | 12x7.50 | Upper |
| Living Room | 19x13 | Upper |
| Second (2nd) Bedroom | 12x9 | Lower |

Listing Office:
Coldwell Banker Realty - Southwest Regional
Last Updated: August - 20 - 2026
The data relating to real estate for sale on this web site comes in part from the Broker
Reciprocity SM Program of the Regional Multiple Listing Service of Minnesota, Inc. The information provided is deemed reliable but not guaranteed. Properties subject to prior sale, change or withdrawal.
©2026 Regional Multiple Listing Service of Minnesota, Inc All rights reserved.