
707 W 25th Street, 707A, Minneapolis, MN 55405
$186,000
Property Type:
Residential
Bedrooms:
1
Baths:
1
Square Footage:
1,058
Lot Size (sq. ft.):
17,860
Status:
Active
Current Price:
$186,000
List Date:
8/07/2026
Last Modified:
8/20/2026
Listing Details MLS# 7123619
General Property Information
- Assoc Mgmt Co. Phone #
- 612-381-8600
- Association Fee Frequency
- Monthly
- Association Mgmt Co. Name
- Cities Management
- Common Wall
- Yes
- Lot Measurement
- Acres
- Manufactured Home?
- No
- Multiple PIDs?
- No
- New Development
- No
- Number of Fireplaces
- Yes
- Waterfront YN
- No
- Year Built
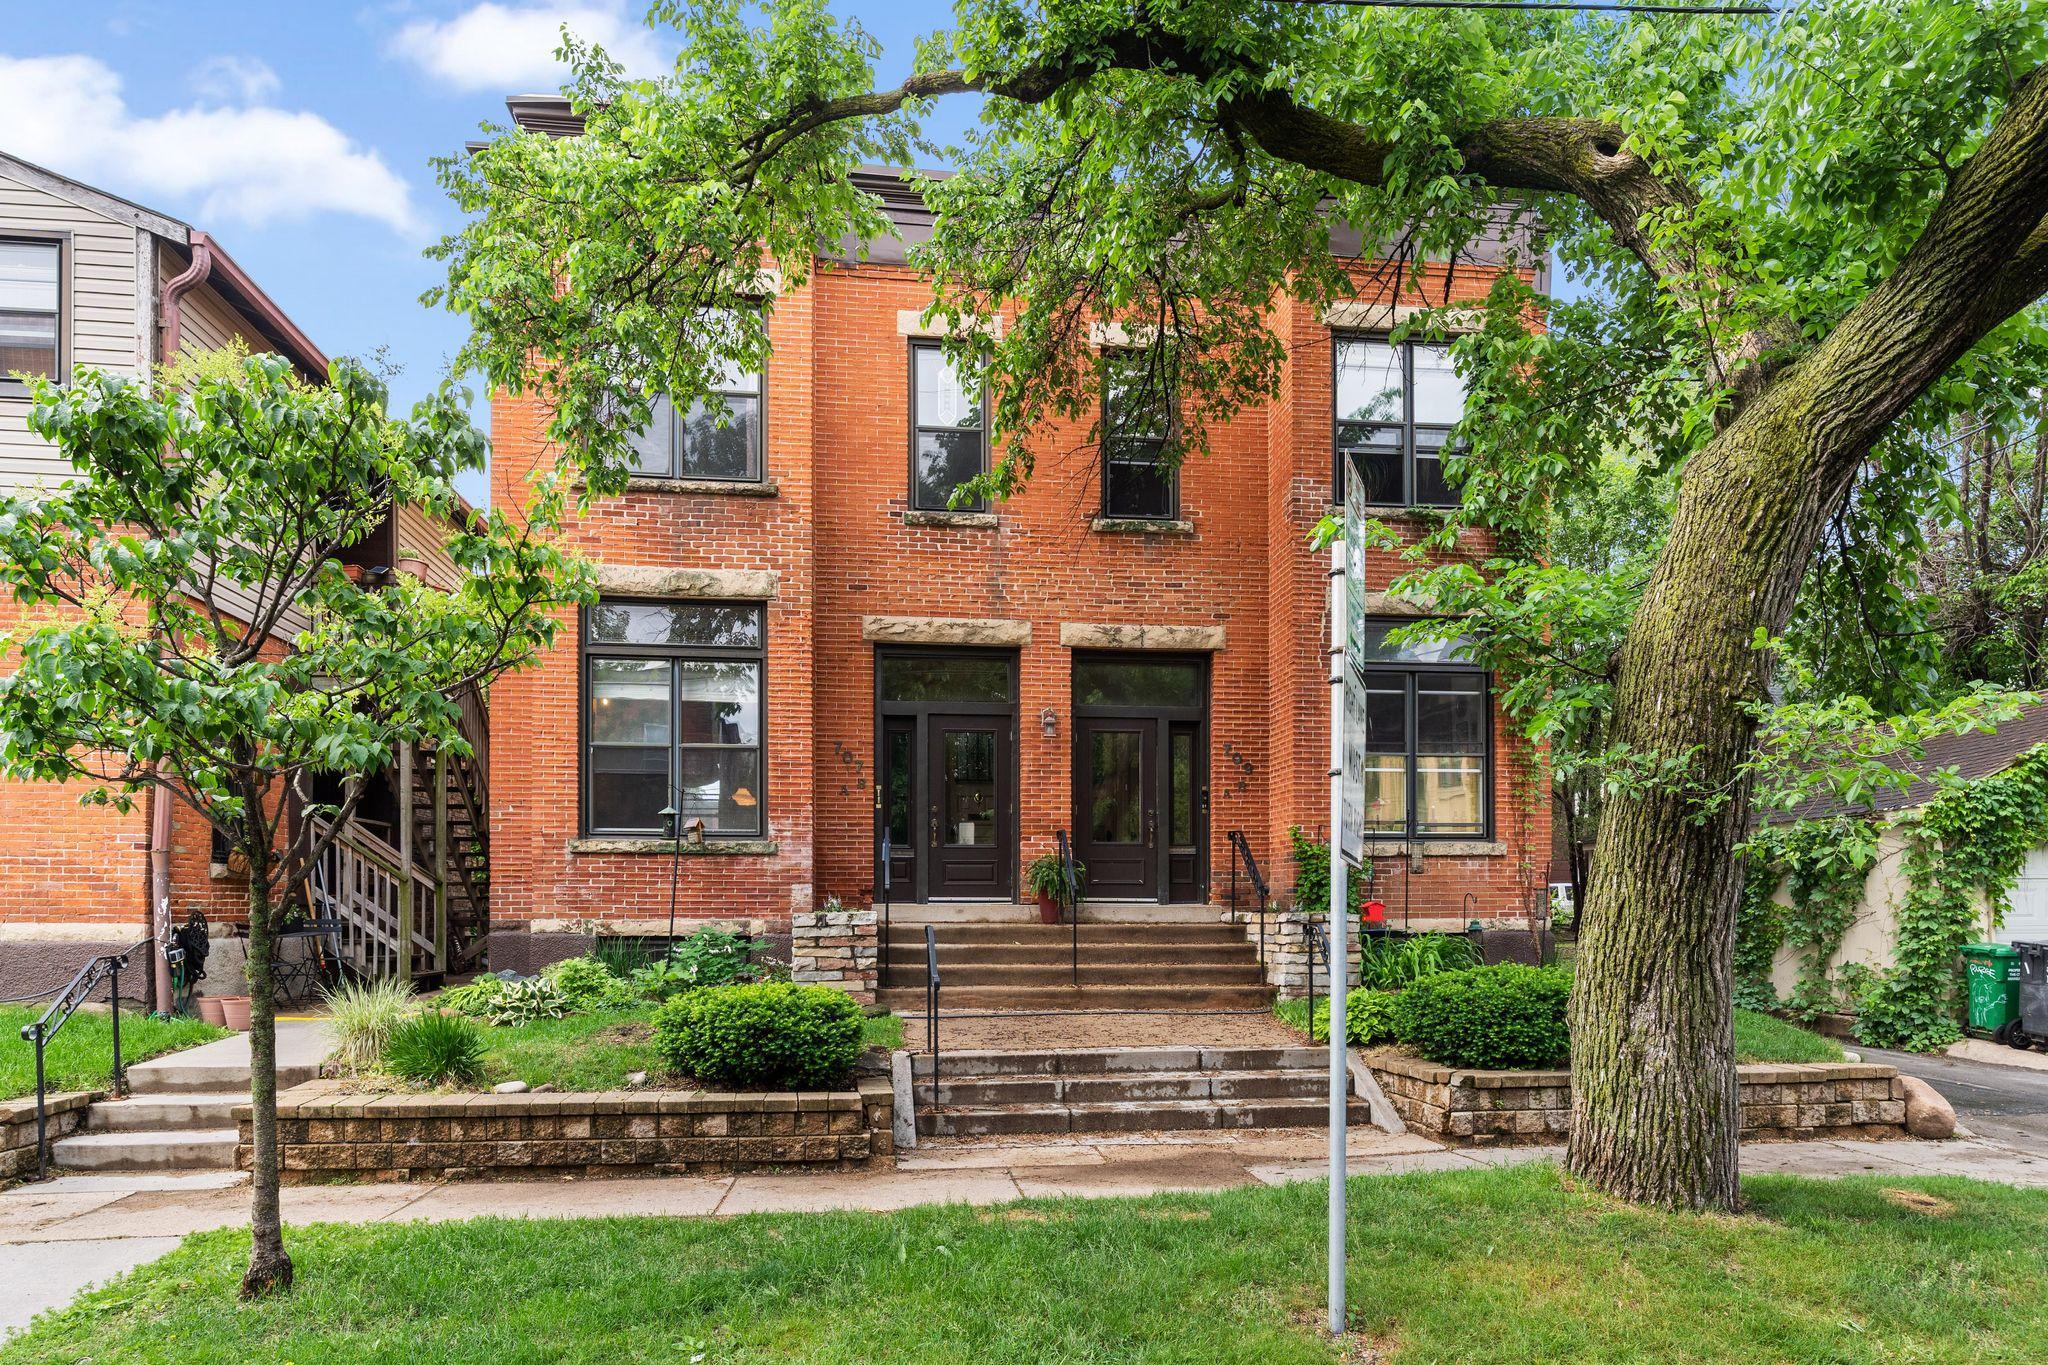
- 1888
- Yearly/Seasonal
- Yearly
- Zoning
- Residential-Single Family
- Bath Full
- Yes
- Main Floor Total SqFt
- 680
- Above Grd Total SqFt
- 680
- Below Grd Total SqFt
- 378
- Total SqFt
- 1058
- Total Finished Sqft
- 680.00
- FireplaceYN
- Yes
- Style
- (CC) Low Rise (3- Levels)
- Foundation Size
- 680
- Association Fee
- 495
- Lot Dimensions
- Common
- Acres
- 0.41
- Assessment Pending
- No
- Bath Three Quarters
- 0
- Bath Half
- 0
- Bath Quarter
- 0
- Garage Stalls
- 0
Property Features
Accessible:
None
Air Conditioning:
Window Unit(s)
Amenities Shared:
Coin-op Laundry Owned
Amenities Unit:
Ceiling Fan(s)
Appliances:
Freezer; Microwave; Range; Refrigerator
Association Fee Includes:
Building Exterior; Shared Amenities; Snow Removal; Water
Assumable Loan:
Not Assumable
Basement:
Partially Finished
Bath Description:
Main Floor Full Bath
Construction Status:
Previously Owned
Dining Room Description:
Kitchen/Dining Room
Electric:
Circuit Breakers
Exterior:
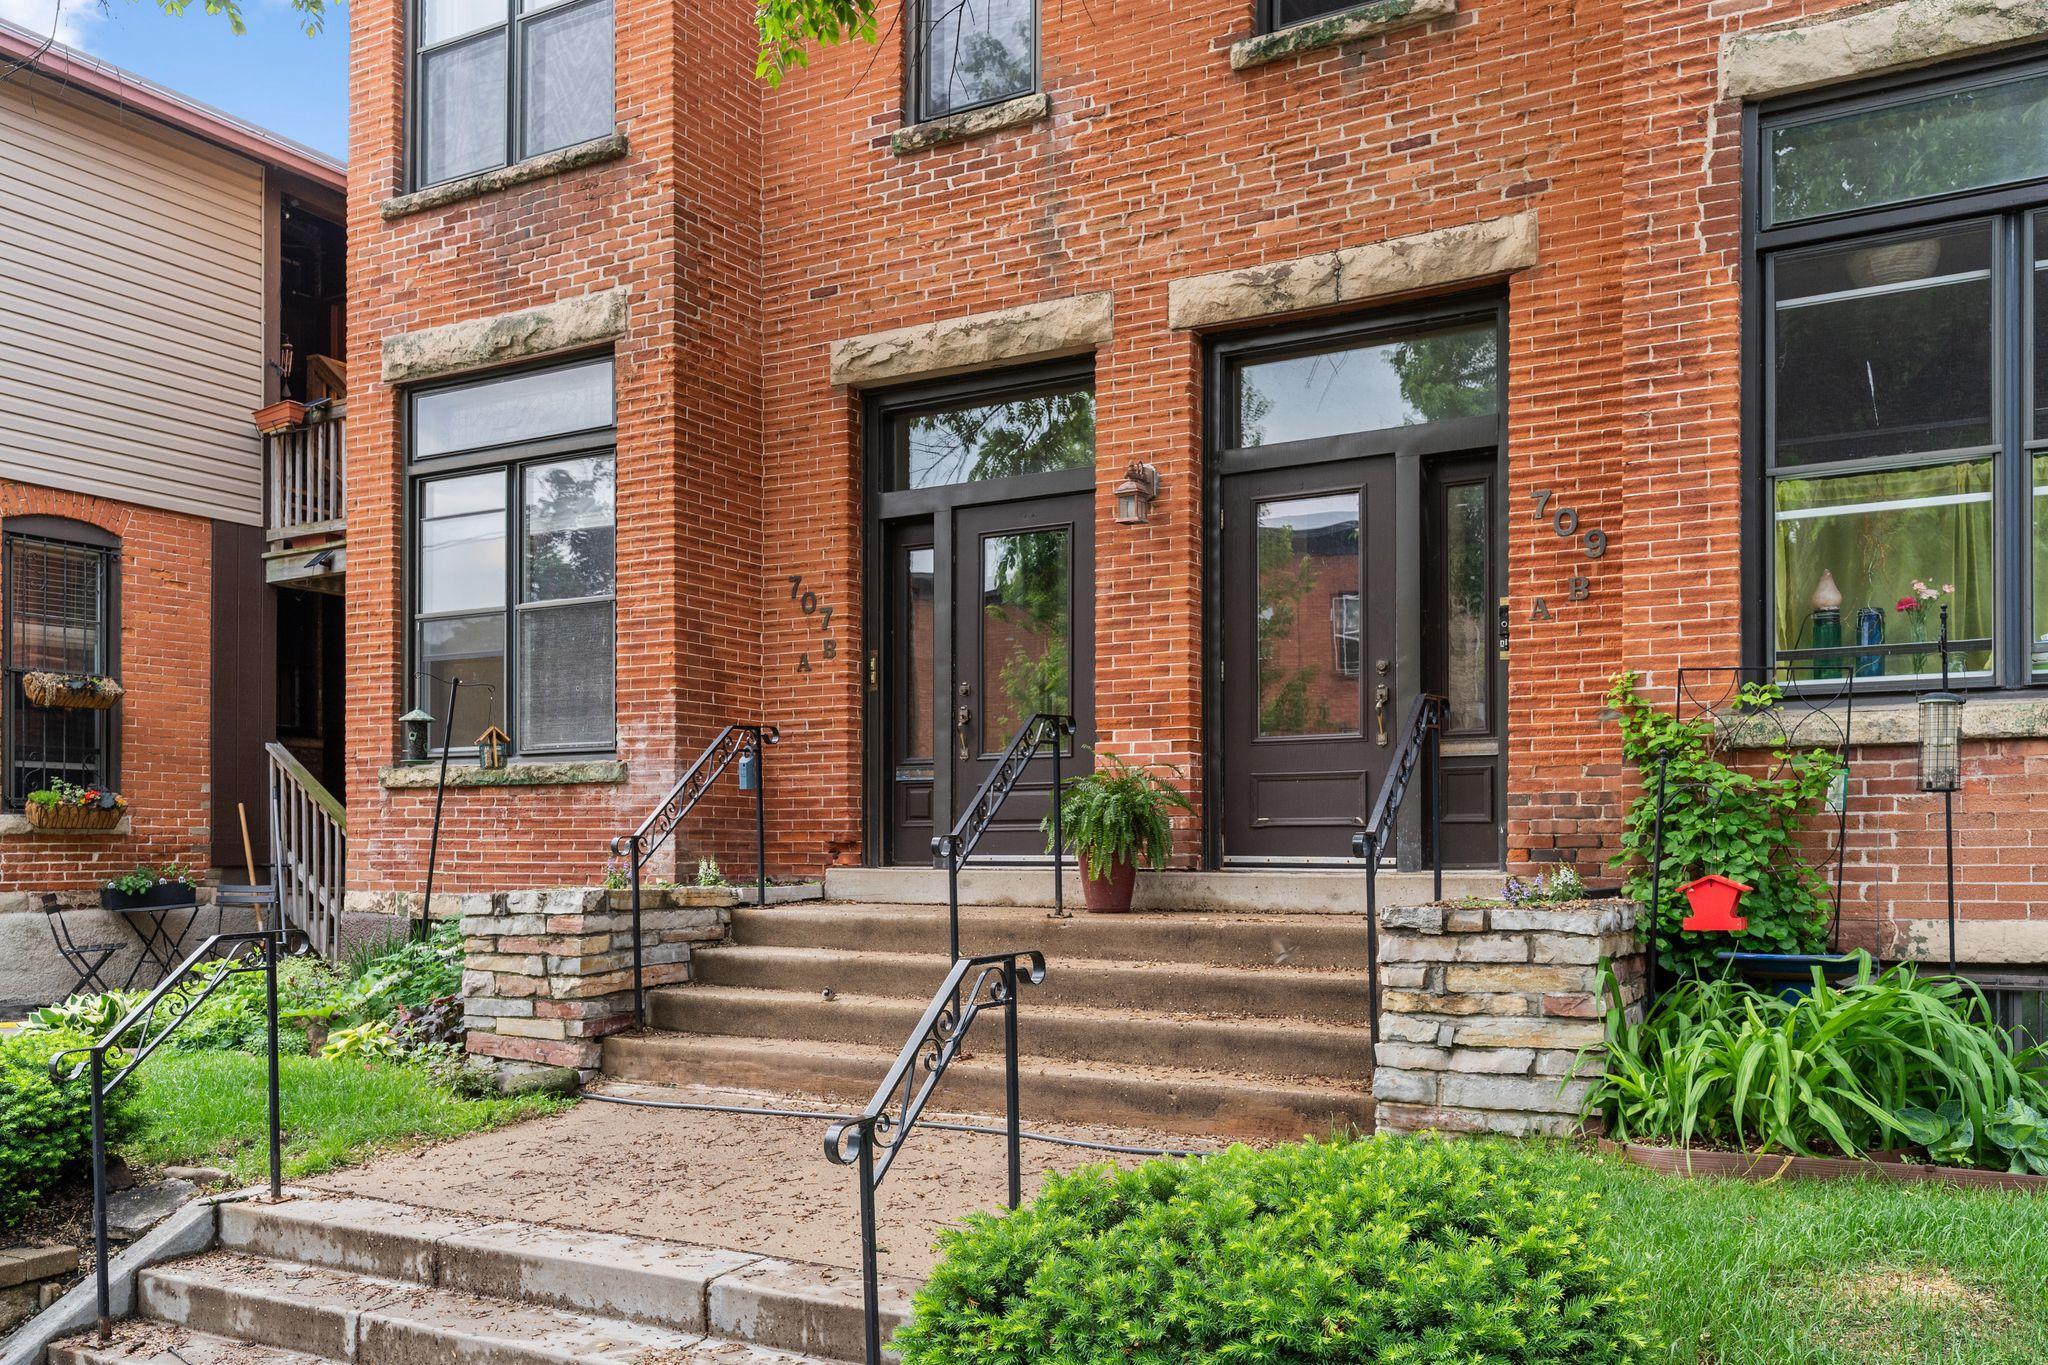
Brick Veneer
Fencing:
None
Fireplace Characteristics:
Electric
Foundation:
Other
Fuel:
Electric; Natural Gas
Heating:
Boiler; Radiator
Laundry:
None
Lock Box Type:
Supra
Parking Characteristics:
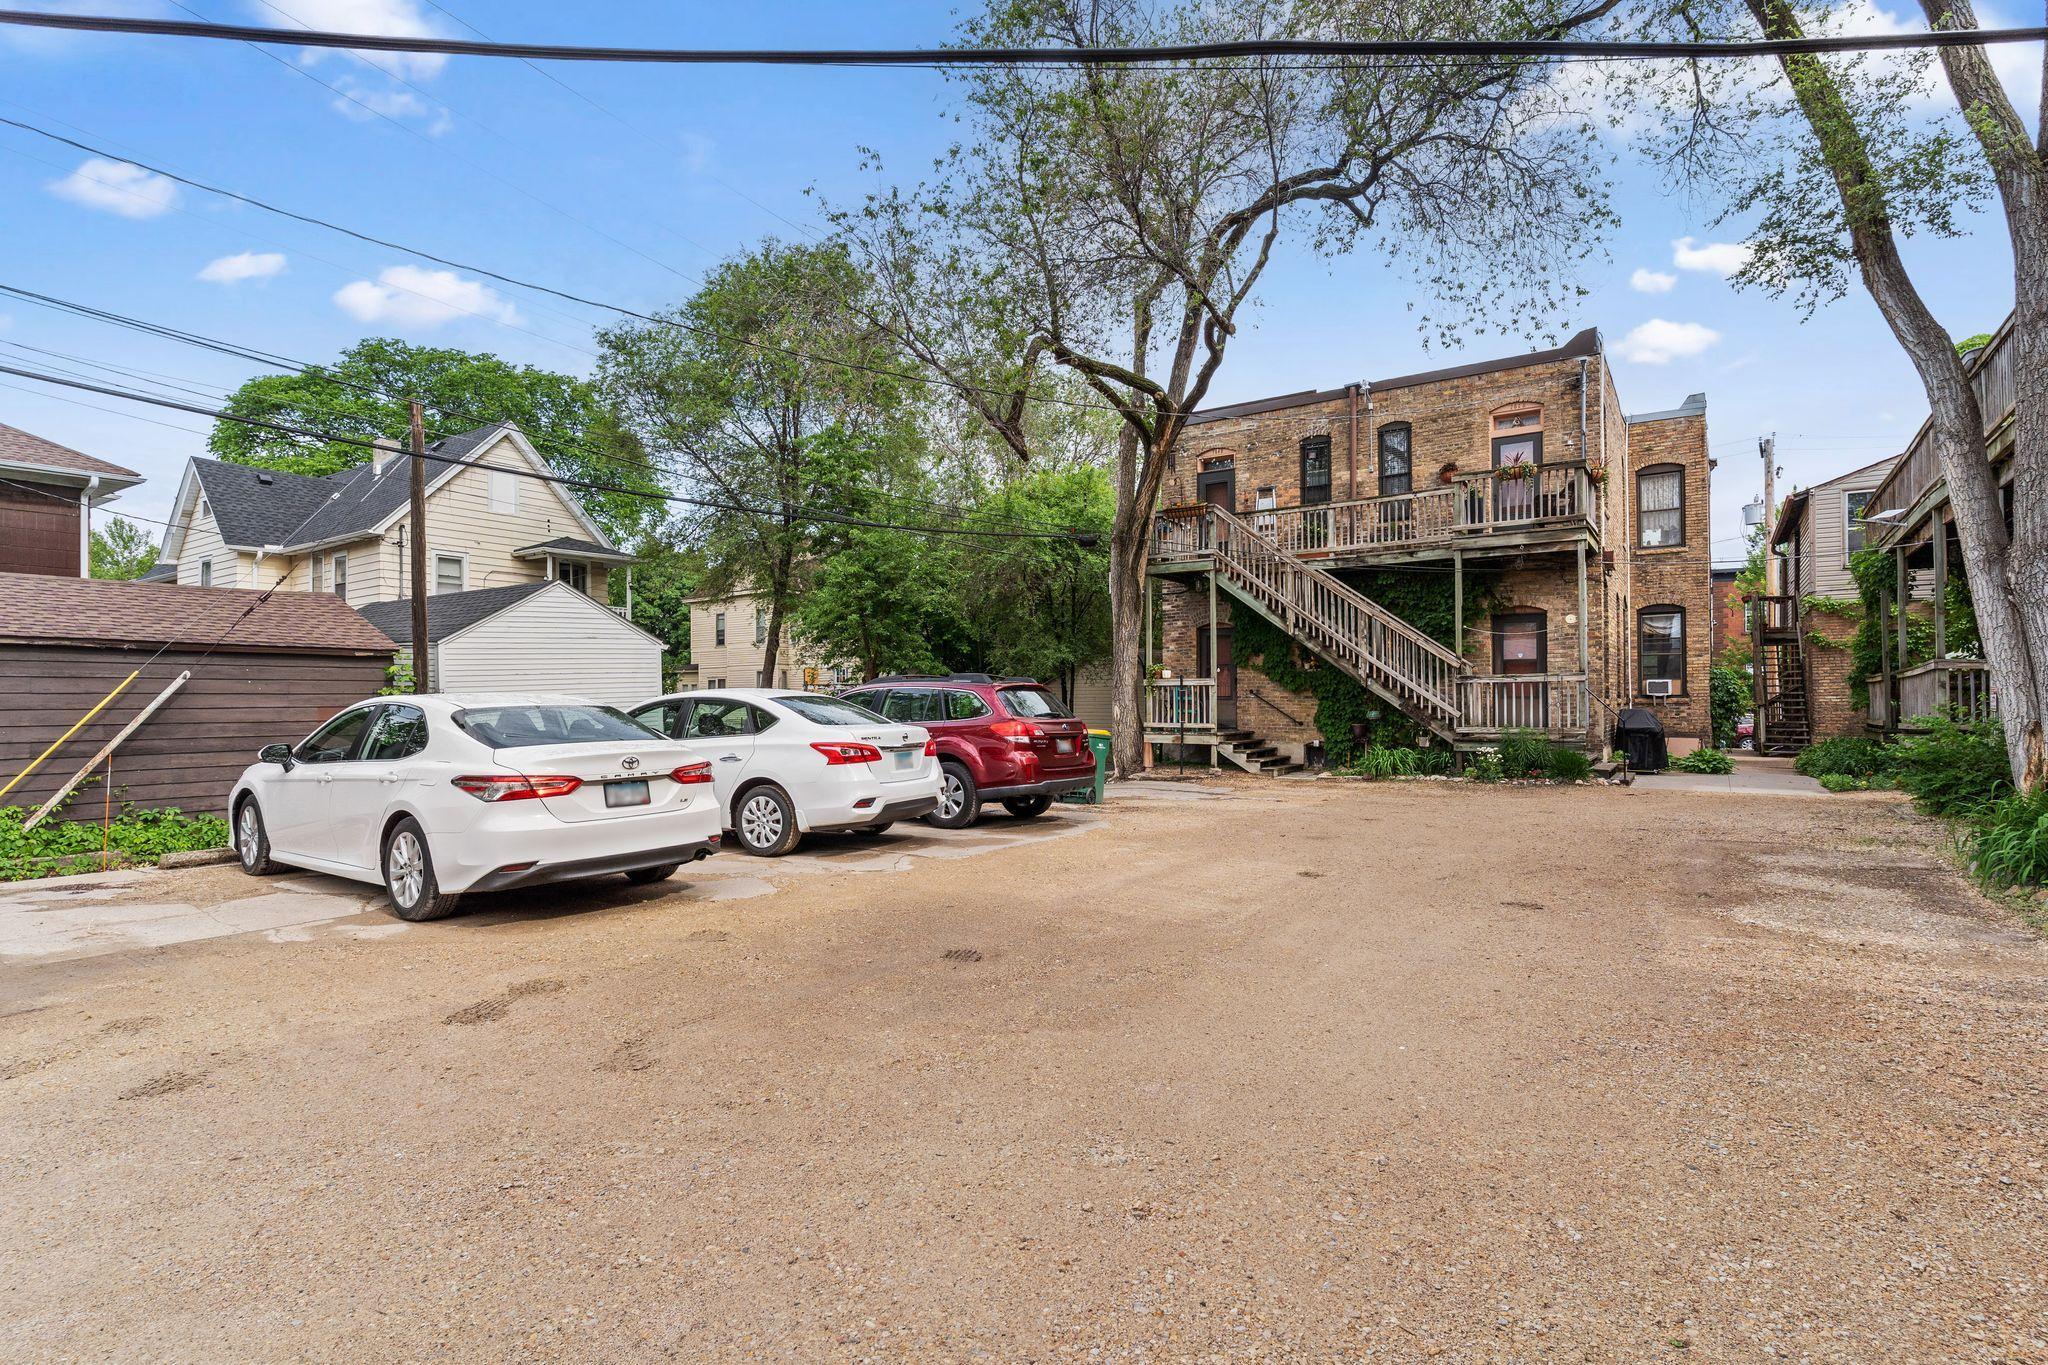
Gravel Lot
Pool Description:
None
Road Frontage:
City Street; Curbs; Sidewalks; Storm Sewer; Street Lights
Road Responsibility:
Public Maintained Road
Sellers Terms:
Cash; Conventional; FHA; VA
Sewer:
City Sewer - In Street
Special Search:
Renovated
Stories:
One
Water:
City Water/Connected
Contract Information
- Contingency
- None
- Original List Price
- 186000
- ListPrice
- 186000
- Owner is an Agent?
- No
- Auction?
- No
Location Tax and Other Information
- House Number
- 707
- Street Direction Prefix
- W
- Street Name
- 25th
- Street Suffix
- Street
- Unit Number
- 707A
- Postal City
- Minneapolis
- County
- Hennepin
- State
- MN
- Zip Code
- 55405
- Complex/Dev/Subdivision
- Condo 0152 Brownstones 2500 Lynd
Assessments
- Tax With Assessments
- 2365
- Assessment Balance
- 0
Building Information
- Finished SqFt Above Ground
- 680
More Information
Lease Details
- Land Leased
- Not Applicable
Miscellaneous Information
- DP Resource
- Yes
- Homestead
- Yes
Ownership
- Fractional Ownership
- No
Public Survey Info
- Range#
- 24
- Section#
- 33
- Township#
- 29
Office/Member Info
- Association
- MAAR
Location, Tax and Other Information
- AssocFeeYN
- Yes
- Legal Description
- CONDO NO 0152 BROWNSTONES 2500 LYND APT NO 707A
- Listing City
- Minneapolis
- Map Page
- 106
- Municipality
- Minneapolis
- School District
- Minneapolis
- School District Phone
- 612-668-0000
- County Abbreviation
- 707A
- Zip Plus 4
- 3329
- Property ID Number
- 3302924140247
- Tax Year
- 2025
- Tax Amount
- 2365
- In Foreclosure?
- No
- Potential Short Sale?
- No
- Lender Owned?
- No
Directions & Remarks
- Public Remarks
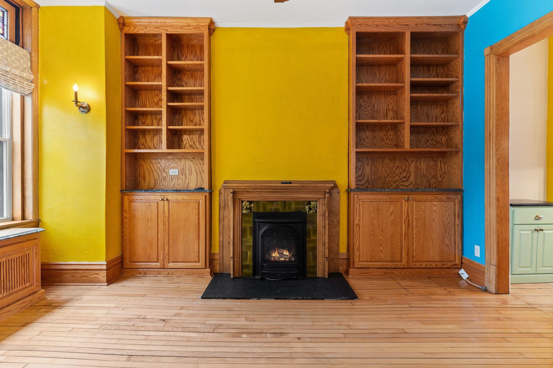
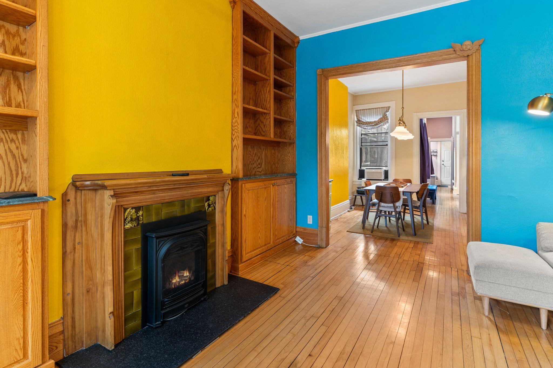
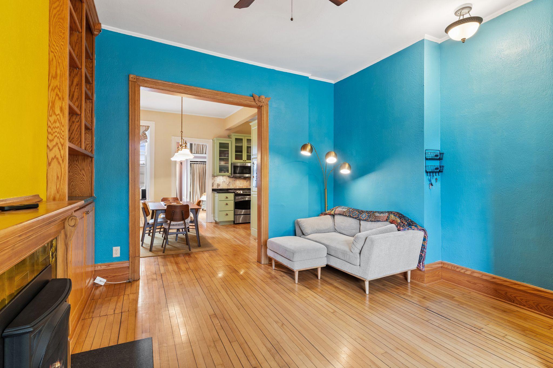
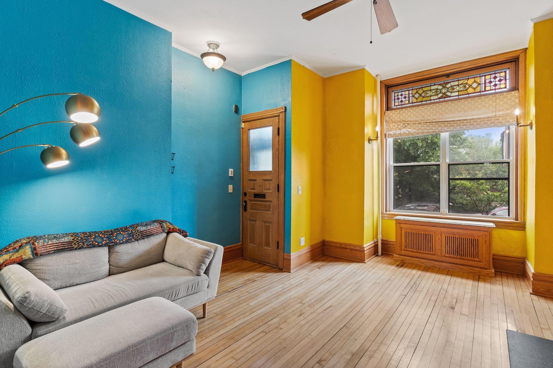
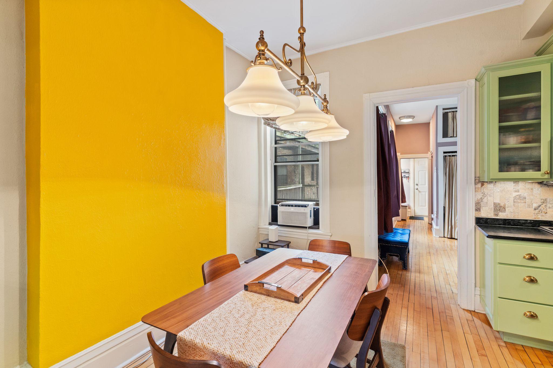
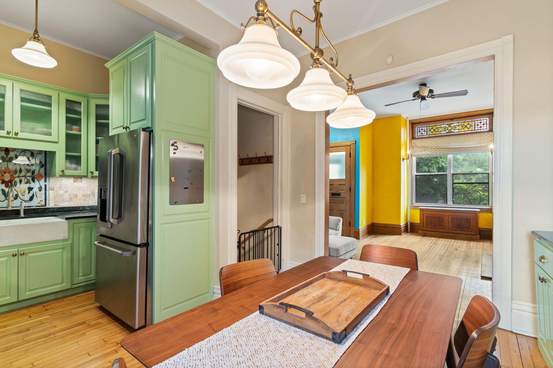
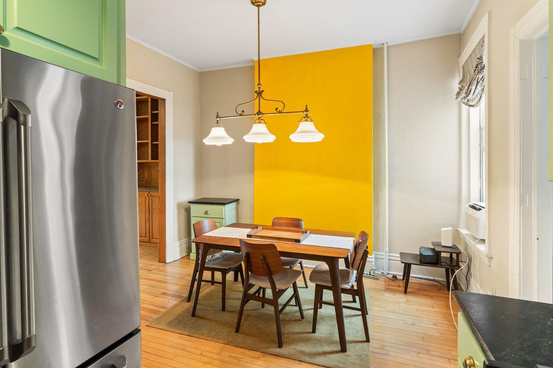
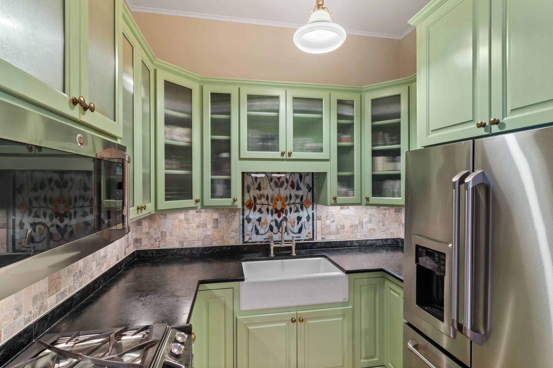
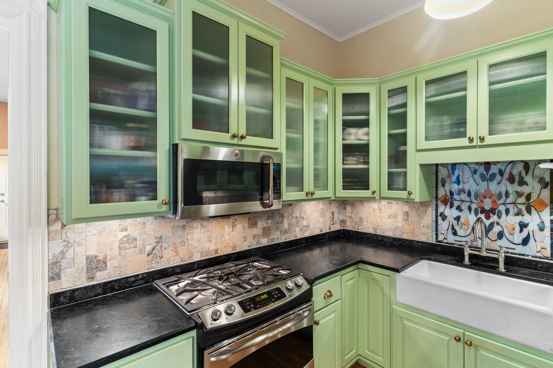
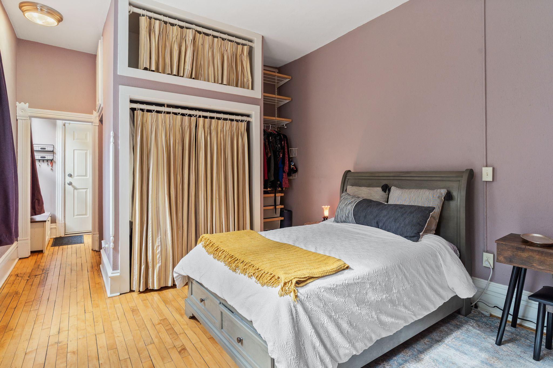
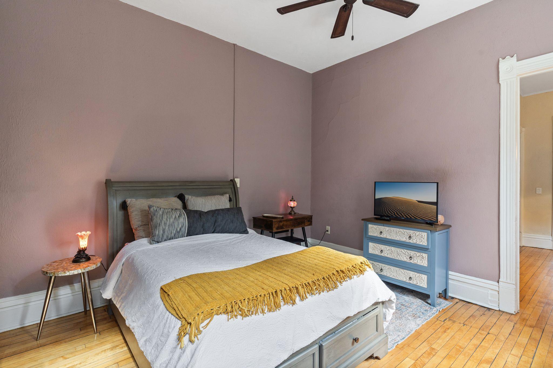
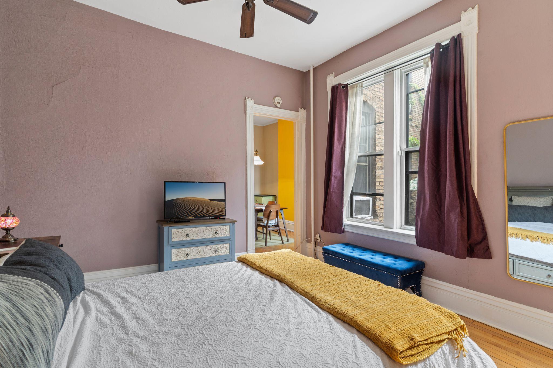
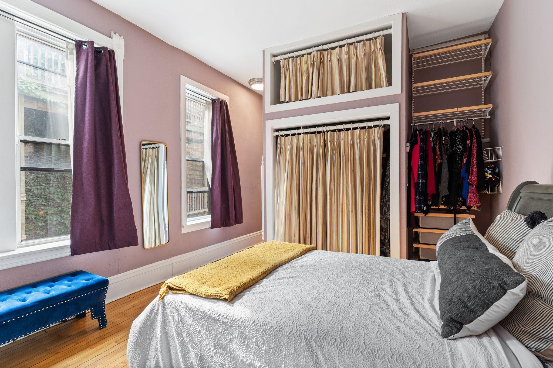
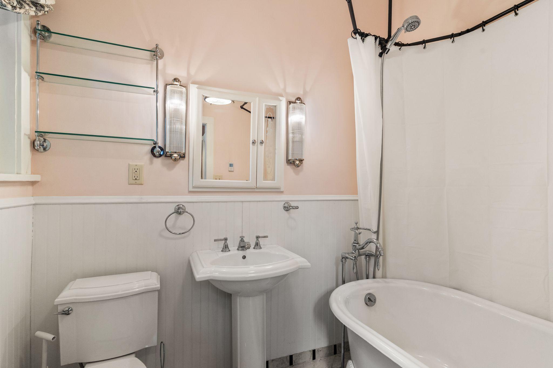
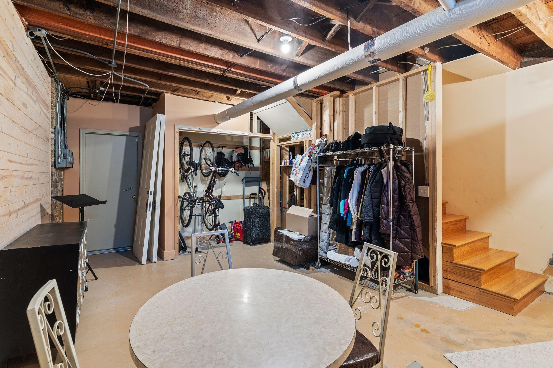
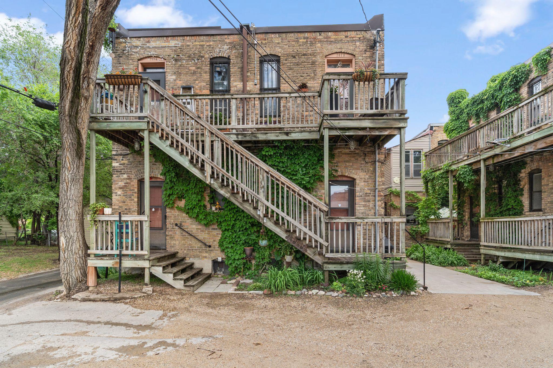
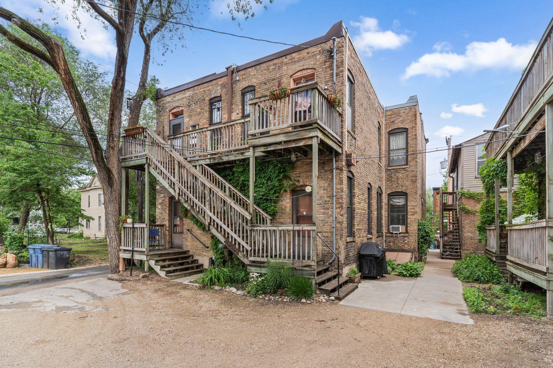
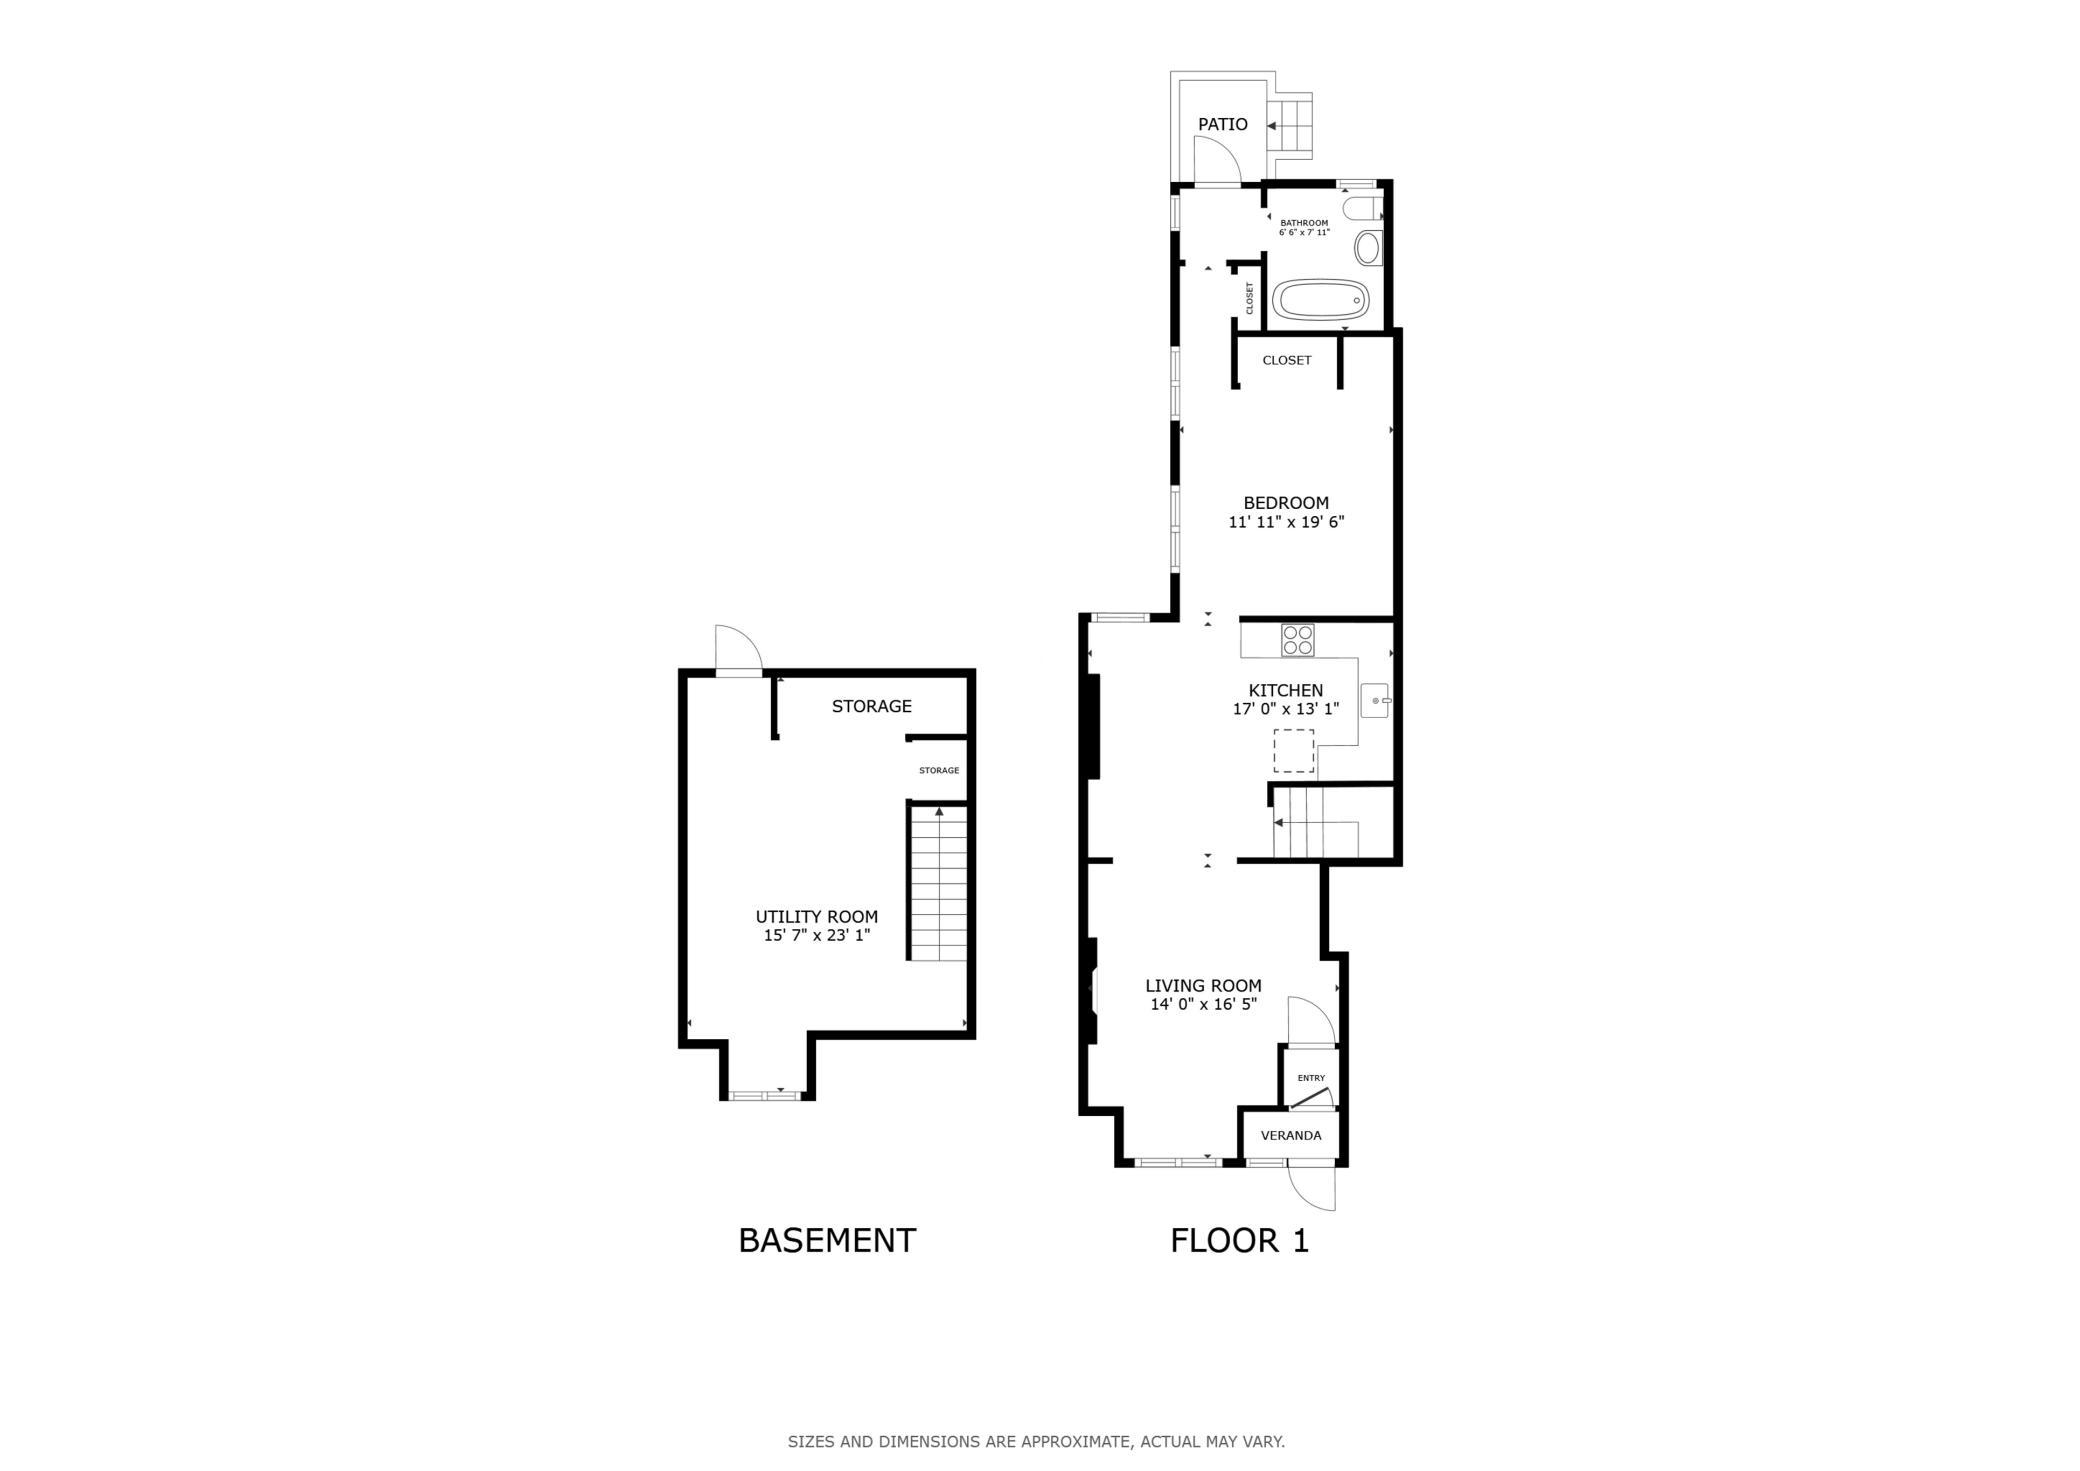
- Welcome to this beautifully updated brownstone-style condo in the heart of Lowry Hill East, where timeless character meets thoughtful modern design. Natural light pours through the stunning stained-glass transom window, illuminating the open-concept living, dining, and kitchen spaces. Rich hardwood floors, classic woodwork, and a cozy gas fireplace create a warm and inviting atmosphere throughout. The custom kitchen is a standout, featuring soapstone countertops, glass-front cabinetry, stainless steel Café appliances, and a farmhouse apron sink. The spacious bedroom suite offers exceptional storage with a custom closet system, while the beautifully renovated bathroom provides a spa-like retreat with heated marble inlay tile floors, a clawfoot tub, quality fixtures, and an elegant vanity. A private staircase leads to an unfinished lower-level space offering approximately 378 square feet of valuable storage and future potential. Additional highlights cat-friendly and rental-friendly policies, and an unbeatable location just blocks from Lake of the Isles, neighborhood cafes, restaurants, shopping, grocery stores, transit, and major commuter routes. A rare opportunity to enjoy historic charm, modern comfort, and exceptional walkability in one of Minneapolis' most desirable neighborhoods.
- Directions
- I-94 take Lyndale Ave/Hennepin Ave exit and keep left and take Lyndale Ave South to right turn right onto W 25th Street to Condo Bldg on Left.
Accessible
- None
- Yes
Air Conditioning
- Window Unit(s)
- Yes
Amenities Shared
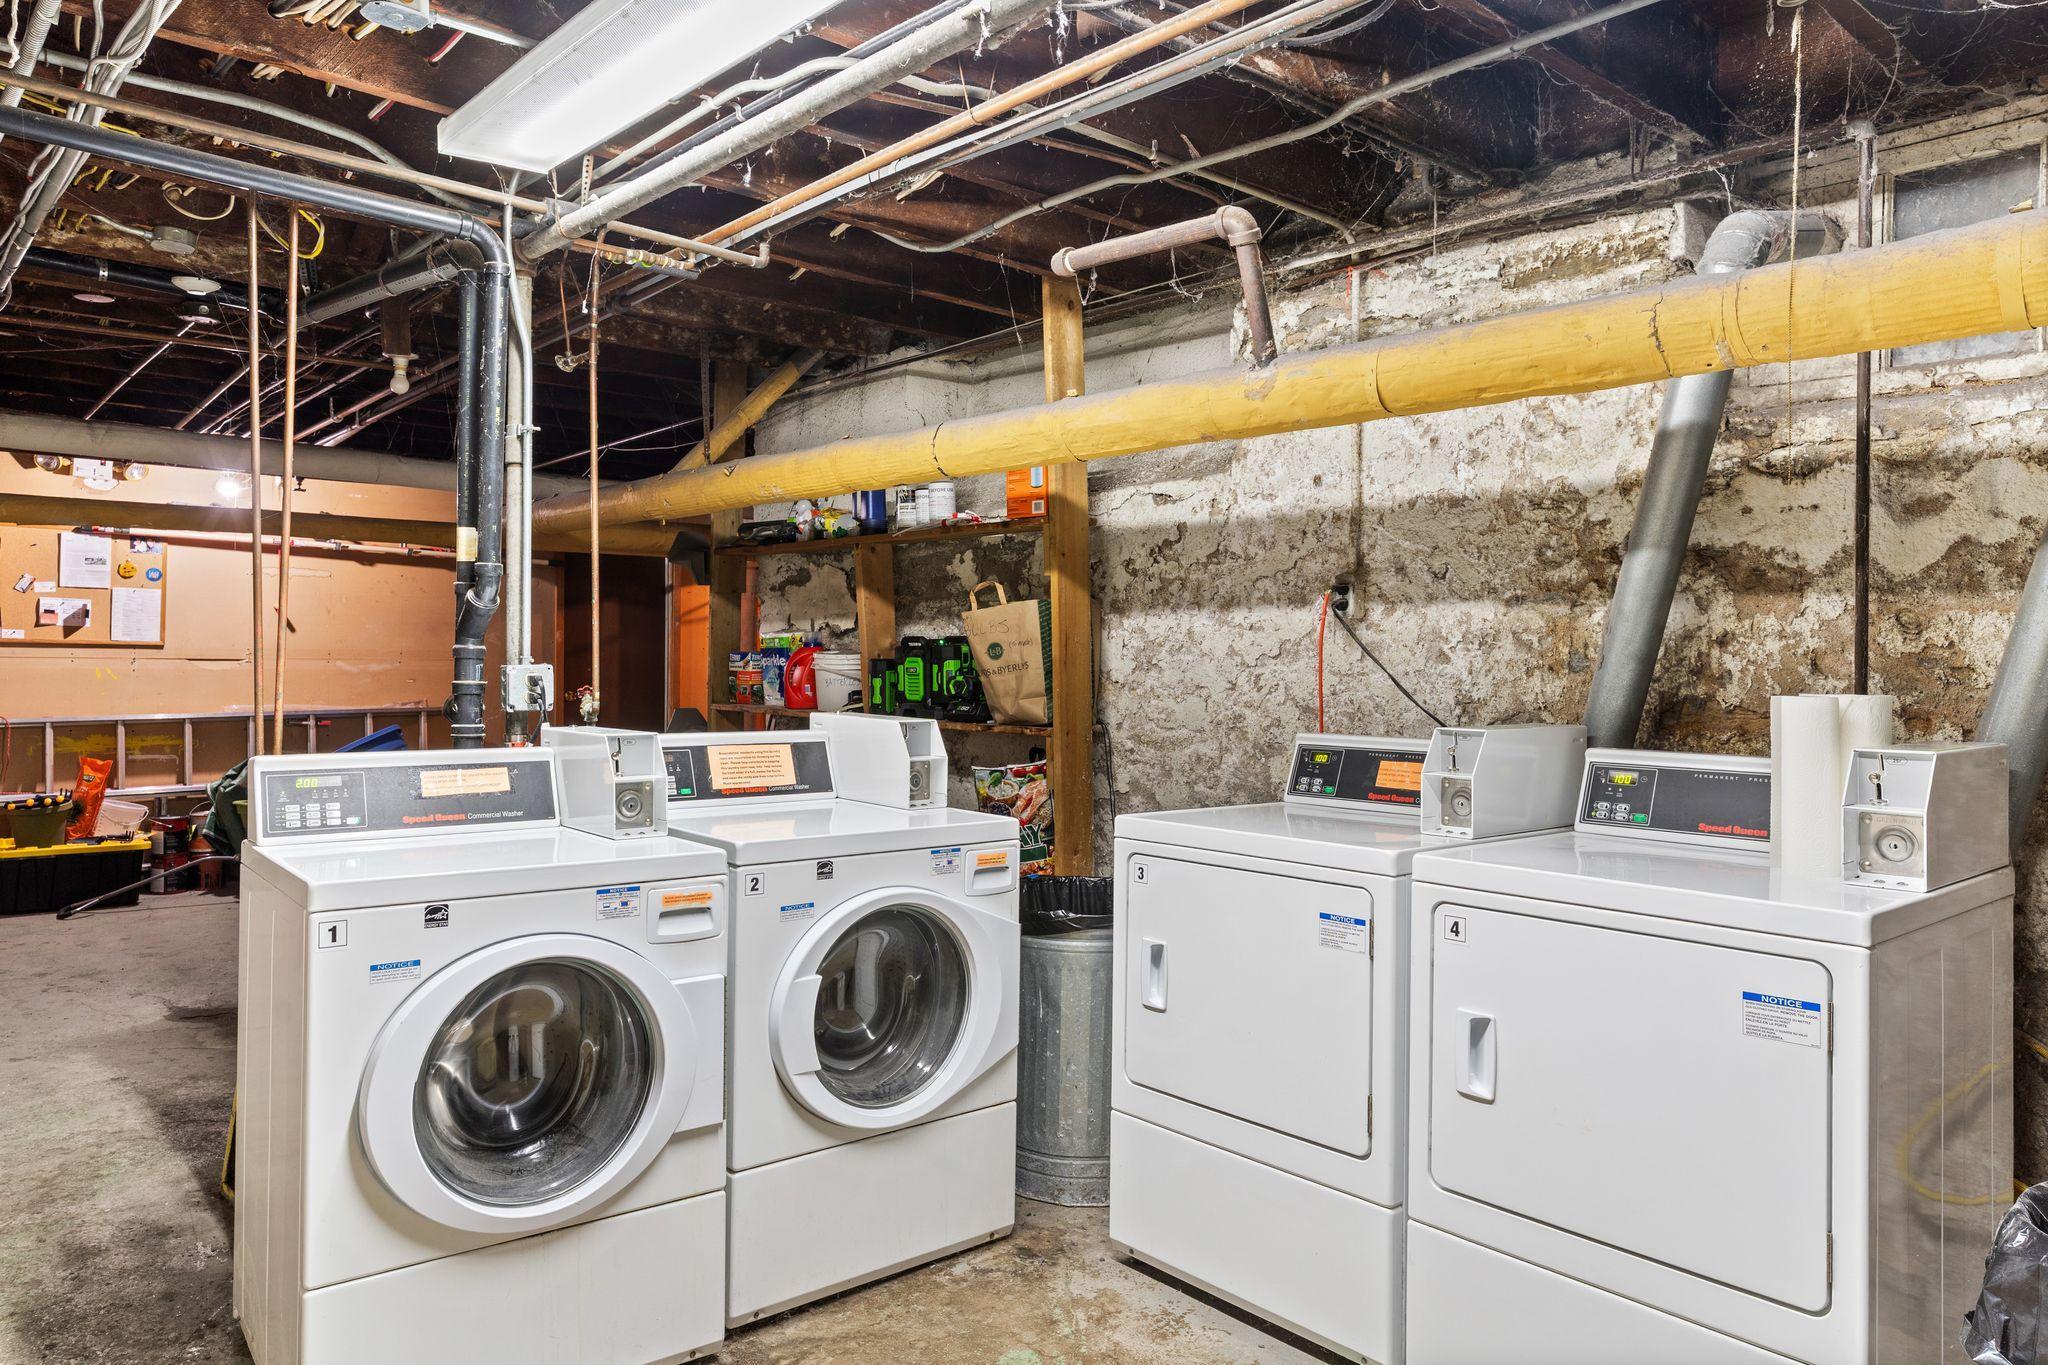
- Coin-op Laundry Owned
- Yes
Amenities Unit
- Ceiling Fan(s)
- Yes
Appliances
- Freezer
- Yes
- Microwave
- Yes
- Range
- Yes
- Refrigerator
- Yes
Association Fee Includes
- Building Exterior
- Yes
- Heating
- Yes
- Sewer
- Yes
- Shared Amenities
- Yes
- Snow Removal
- Yes
- Water
- Yes
Assumable Loan
- Not Assumable
- Yes
Basement
- Partially Finished
- Yes
Bath Description
- Main Floor Full Bath
- Yes
Construction Status
- Previously Owned
- Yes
Dining Room Description
- Kitchen/Dining Room
- Yes
Electric
- Circuit Breakers
- Yes
Exterior
- Brick Veneer
- Yes
Fencing
- None
- Yes
Fireplace Characteristics
- Electric
- Yes
Foundation
- Other
- Yes
Fuel
- Electric
- Yes
- Natural Gas
- Yes
Heating
- Boiler
- Yes
- Radiator
- Yes
Insurance Fee
- Insurance Fee
- 0
Laundry
- None
- Yes
Lock Box Type
- Supra
- Yes
Parking Characteristics
- Gravel Lot
- Yes
Pool Description
- None
- Yes
Restriction/Covenants
- Pets - Cats Allowed
- Yes
Road Frontage
- City Street
- Yes
- Curbs
- Yes
- Sidewalks
- Yes
- Storm Sewer
- Yes
- Street Lights
- Yes
Road Responsibility
- Public Maintained Road
- Yes
Sellers Terms
- Cash
- Yes
- Conventional
- Yes
- FHA
- Yes
- VA
- Yes
Sewer
- City Sewer - In Street
- Yes
Special Search
- Renovated
- Yes
Stories
- One
- Yes
Water
- City Water/Connected
- Yes
Room Information
| Room Name | Dimensions | Level |
|---|---|---|
| Dining Room | 10x13 | Main |
| First (1st) Bedroom | 11x19 | Main |
| Kitchen | 7x10 | Main |
| Living Room | 14x16 | Main |

Listing Office:
Redfin Corporation
Last Updated: August - 20 - 2026
The data relating to real estate for sale on this web site comes in part from the Broker
Reciprocity SM Program of the Regional Multiple Listing Service of Minnesota, Inc. The information provided is deemed reliable but not guaranteed. Properties subject to prior sale, change or withdrawal.
©2026 Regional Multiple Listing Service of Minnesota, Inc All rights reserved.