
704 E Minnehaha Parkway, Minneapolis, MN 55417
$824,900
Property Type:
Residential
Bedrooms:
5
Baths:
4
Square Footage:
3,799
Lot Size (sq. ft.):
6,098
Status:
Active
Current Price:
$824,900
List Date:
7/21/2026
Last Modified:
8/22/2026
Listing Details MLS# 7104459
General Property Information
- Common Wall
- No
- Lot Measurement
- Acres
- Manufactured Home?
- No
- Multiple PIDs?
- No
- New Development
- No
- Number of Fireplaces
- 2
- Waterfront YN
- No
- Year Built
- 1932
- Yearly/Seasonal
- Yearly
- Zoning
- Residential-Single Family
- Bath Full
- 2
- Bath Three Quarters
- Yes
- Bath Half
- Yes
- Main Floor Total SqFt
- 1162
- Above Grd Total SqFt
- 2558
- Below Grd Total SqFt
- 1241
- Total SqFt
- 3799
- Total Finished Sqft
- 3381.00
- FireplaceYN
- Yes
- Style
- (SF) Single Family
- Foundation Size
- 1162
- Garage Stalls
- 2
- Lot Dimensions
- 134x42x144x56
- Acres
- 0.14
- Assessment Pending
- No
- Bath Quarter
- 0
- Association Fee
- 0
Property Features
Accessible:
None
Air Conditioning:
Central Air
Amenities Unit:
Deck; Ethernet Wired; In-Ground Sprinkler; Porch
Appliances:
Air-To-Air Exchanger; Dishwasher; Disposal; Range; Refrigerator
Assumable Loan:
Not Assumable
Basement:
Concrete Block; Crawl Space; Egress Windows; Full
Bath Description:
Main Floor 1/2 Bath; Upper Level Full Bath; Full Primary; Full Basement
Construction Status:
Previously Owned
Dining Room Description:
Eat In Kitchen; Kitchen/Dining Room; Living/Dining Room
Electric:
200+ Amp Service
Exterior:
Brick Veneer; Slate; Other
Family Room Characteristics:
Family Room
Fencing:
Full; Wood
Fireplace Characteristics:
Living Room; Wood Burning
Foundation:
See Remarks
Fuel:
Electric; Natural Gas
Heating:
Baseboard; Boiler; In-Floor Heating
Internet Options:
Fiber Optic
Laundry:
Electric Dryer Hookup; In Basement
Lock Box Type:
Supra
Parking Characteristics:
Garage Door Opener
Pool Description:
None
Road Frontage:
City Street; Curbs; Sidewalks
Road Responsibility:
Public Maintained Road
Roof:
Age Over 8 Years; Slate
Sellers Terms:
Cash; Conventional; FHA; VA
Sewer:
City Sewer/Connected
Special Search:
4 BR on One Level
Stories:
Two
Water:
City Water/Connected
Contract Information
- Contingency
- None
- Original List Price
- 839900
- ListPrice
- 824900
- Owner is an Agent?
- No
- Auction?
- No
Location Tax and Other Information
- House Number
- 704
- Street Direction Prefix
- E
- Street Name
- Minnehaha
- Street Suffix
- Parkway
- Postal City
- Minneapolis
- County
- Hennepin
- State
- MN
- Zip Code
- 55417
- Complex/Dev/Subdivision
- Parkway Terrace Add
Assessments
- Tax With Assessments
- 9394
- Assessment Balance
- 0
Building Information
- Finished SqFt Above Ground
- 2558
- Finished SqFt Below Ground
- 823
More Information
Lease Details
- Land Leased
- Not Applicable
Lock Box Type
- Lock Box Source
- MAAR
- Supra
- Yes
Miscellaneous Information
- DP Resource
- Yes
- Homestead
- Yes
Ownership
- Fractional Ownership
- No
Parking Characteristics
- Garage Dimensions
- 20x25
- Garage Square Feet
- 500
- Garage Door Opener
- Yes
Public Survey Info
- Range#
- 24
- Section#
- 14
- Township#
- 28
Office/Member Info
- Association
- MAAR
Location, Tax and Other Information
- AssocFeeYN
- No
- Legal Description
- LOT 005 PARKWAY TERRACE ADDN TO MPLS
- Listing City
- Minneapolis
- Map Page
- 120
- Municipality
- Minneapolis
- School District
- Minneapolis
- School District Phone
- 612-668-0000
- Zip Plus 4
- 1053
- Property ID Number
- 1402824320150
- Tax Year
- 2025
- Tax Amount
- 9394
- In Foreclosure?
- No
- Potential Short Sale?
- No
- Lender Owned?
- No
Directions & Remarks
- Public Remarks
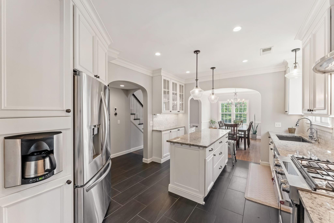
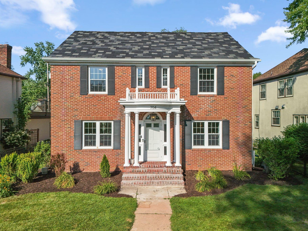
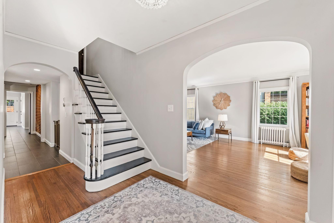
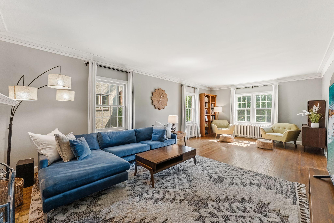
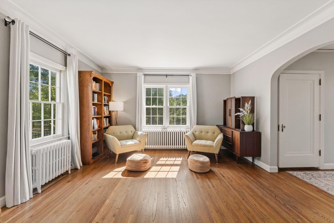
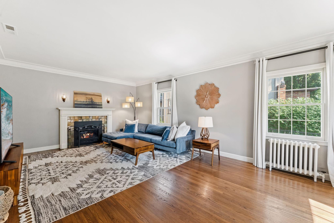
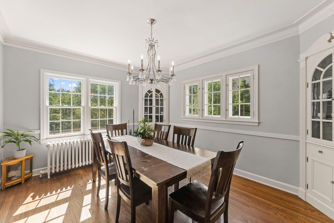
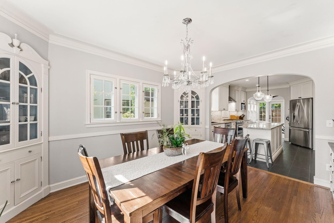
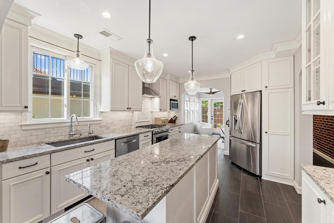
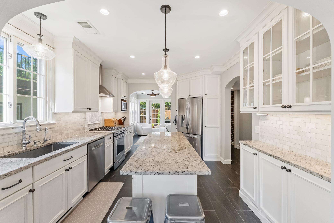
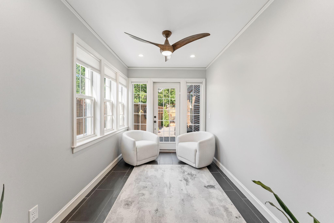
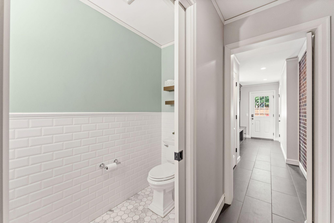
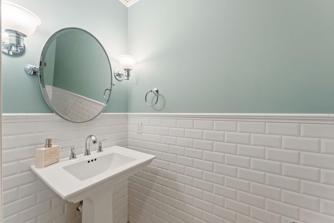
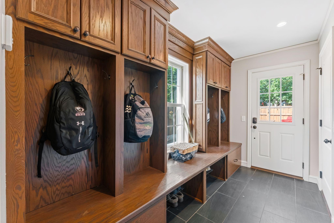
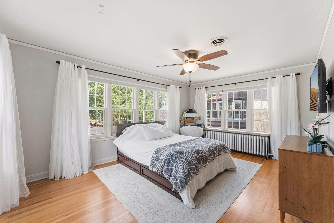
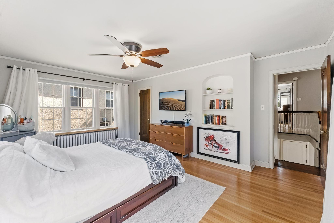
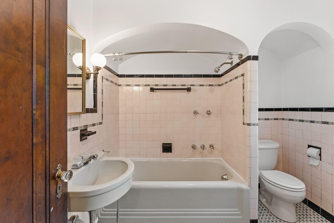
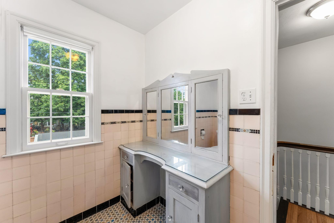
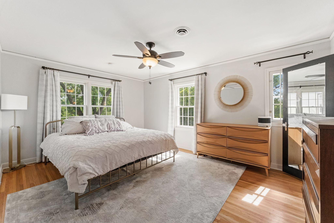
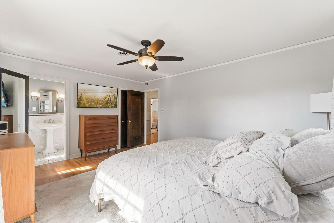
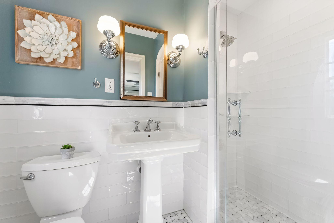
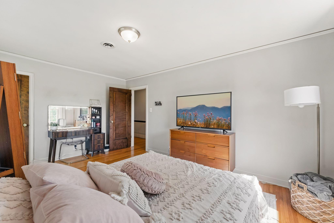
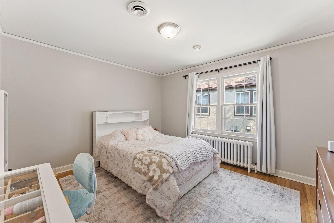
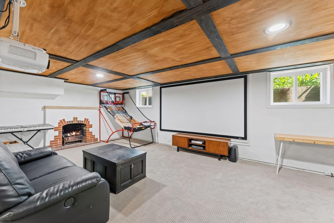
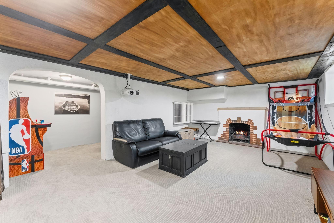
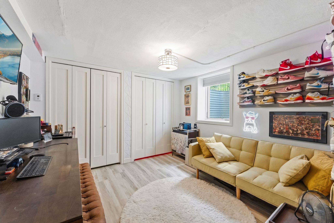
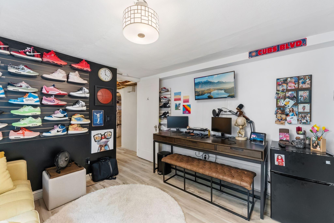
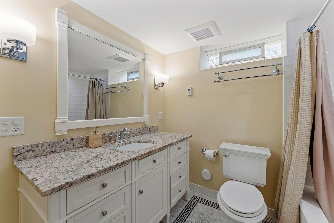
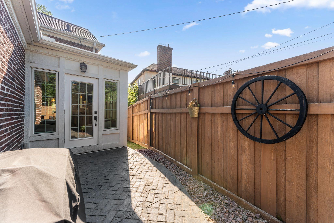
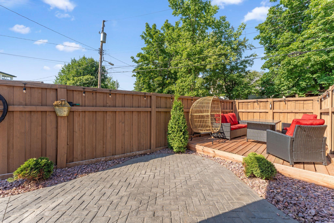
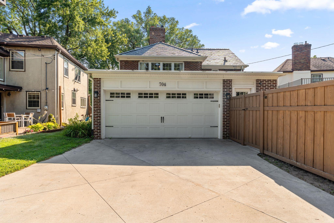
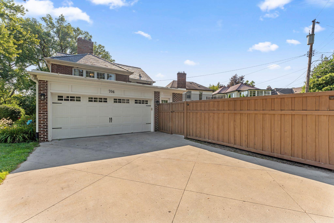
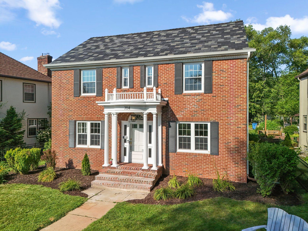
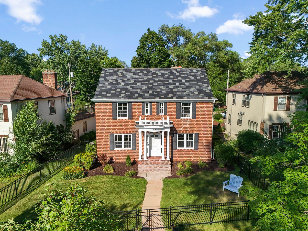
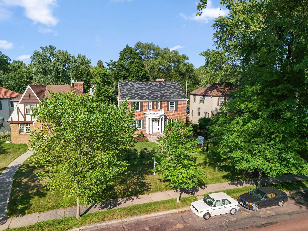
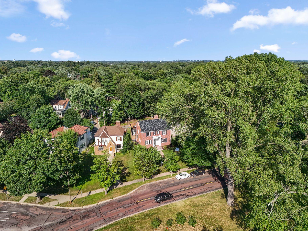
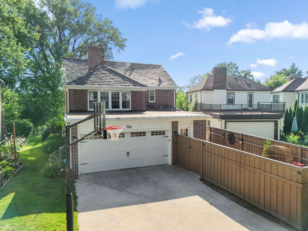
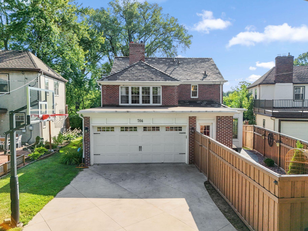
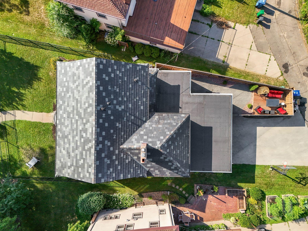
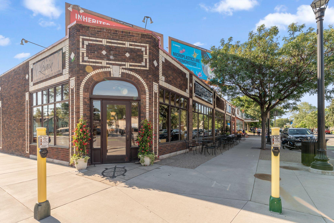
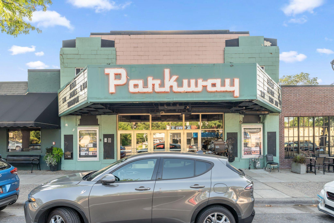
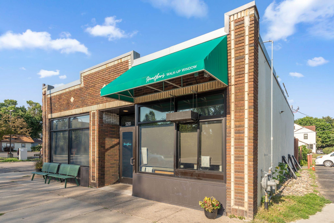
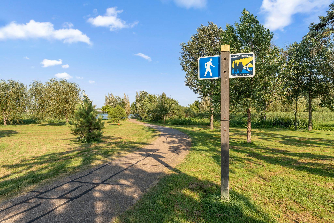
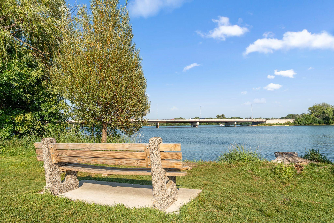
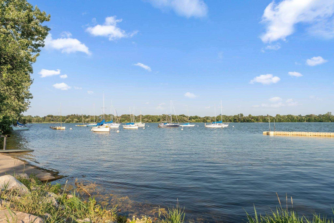
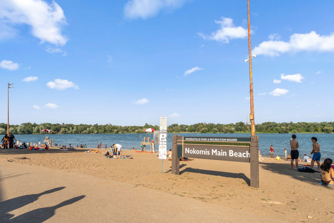
- Stunning Georgian home on Minnehaha Parkway with scenic Minnehaha Creek views! Experience the perfect blend of timeless character and modern updates in this beautifully maintained 5-bedroom, 4-bathroom home. From the "forever" slate roof and solid brick exterior to the stately colonial columns and oversized 2.5-car garage, every detail reflects exceptional craftsmanship and enduring quality. Step inside to discover a bright, airy interior featuring original tile in the entryway, gleaming hardwood floors, and coved ceilings. The spacious living room is anchored by a wood-burning fireplace, while the formal dining room showcases charming original built-ins and flows seamlessly into the updated kitchen. Designed for everyday living and effortless entertaining, the kitchen features custom granite countertops, a Carrara marble backsplash, a center island, and a sun-filled sitting area (heated floors) with direct access to the private backyard. A convenient mudroom and powder room complete the main level and feature heated flooring. Upstairs, you'll find four generously sized bedrooms including a spacious south-facing primary suite with a private ¾ bath, two bedrooms feature walk-in closets, and an additional fully tiled bathroom rounds out the top level. The finished lower level offers an inviting family room perfect for movie or game nights, plus a fifth bedroom and full bathroom—ideal for guests, a home office, or multigenerational living. Enjoy an exceptional location just steps from Minnehaha Creek and miles of scenic recreational trails, with popular restaurants, cafés, and neighborhood shops all within walking distance.
- Directions
- Take Exit 13 southwest onto Stevens Ave. Turn left on E 50th St, which becomes E Minnehaha Pkwy. Destination is on the left.
Accessible
- None
- Yes
Air Conditioning
- Central Air
- Yes
Amenities Unit
- Deck
- Yes
- Ethernet Wired
- Yes
- In-Ground Sprinkler
- Yes
- Porch
- Yes
Appliances
- Air-To-Air Exchanger
- Yes
- Dishwasher
- Yes
- Disposal
- Yes
- Range
- Yes
- Refrigerator
- Yes
Assumable Loan
- Not Assumable
- Yes
Basement
- Concrete Block
- Yes
- Crawl Space
- Yes
- Egress Windows
- Yes
- Full
- Yes
Bath Description
- Main Floor 1/2 Bath
- Yes
- Upper Level Full Bath
- Yes
- Full Primary
- Yes
- Full Basement
- Yes
Construction Status
- Previously Owned
- Yes
Dining Room Description
- Eat In Kitchen
- Yes
- Kitchen/Dining Room
- Yes
- Living/Dining Room
- Yes
Electric
- 200+ Amp Service
- Yes
Exterior
- Brick Veneer
- Yes
- Slate
- Yes
- Other
- Yes
Family Room Characteristics
- Family Room
- Yes
Fencing
- Full
- Yes
- Wood
- Yes
Fireplace Characteristics
- Living Room
- Yes
- Wood Burning
- Yes
Foundation
- See Remarks
- Yes
Fuel
- Electric
- Yes
- Natural Gas
- Yes
Heating
- Baseboard
- Yes
- Boiler
- Yes
- In-Floor Heating
- Yes
Insurance Fee
- Insurance Fee
- 0
Internet Options
- Fiber Optic
- Yes
Laundry
- Electric Dryer Hookup
- Yes
- In Basement
- Yes
Patio, Porch and Deck Features
- Deck
- Yes
- Patio
- Yes
Pool Description
- None
- Yes
Road Frontage
- City Street
- Yes
- Curbs
- Yes
- Sidewalks
- Yes
Road Responsibility
- Public Maintained Road
- Yes
Roof
- Age Over 8 Years
- Yes
- Slate
- Yes
Sellers Terms
- Cash
- Yes
- Conventional
- Yes
- FHA
- Yes
- VA
- Yes
Sewer
- City Sewer/Connected
- Yes
Special Search
- 4 BR on One Level
- Yes
Stories
- Two
- Yes
Water
- City Water/Connected
- Yes
Room Information
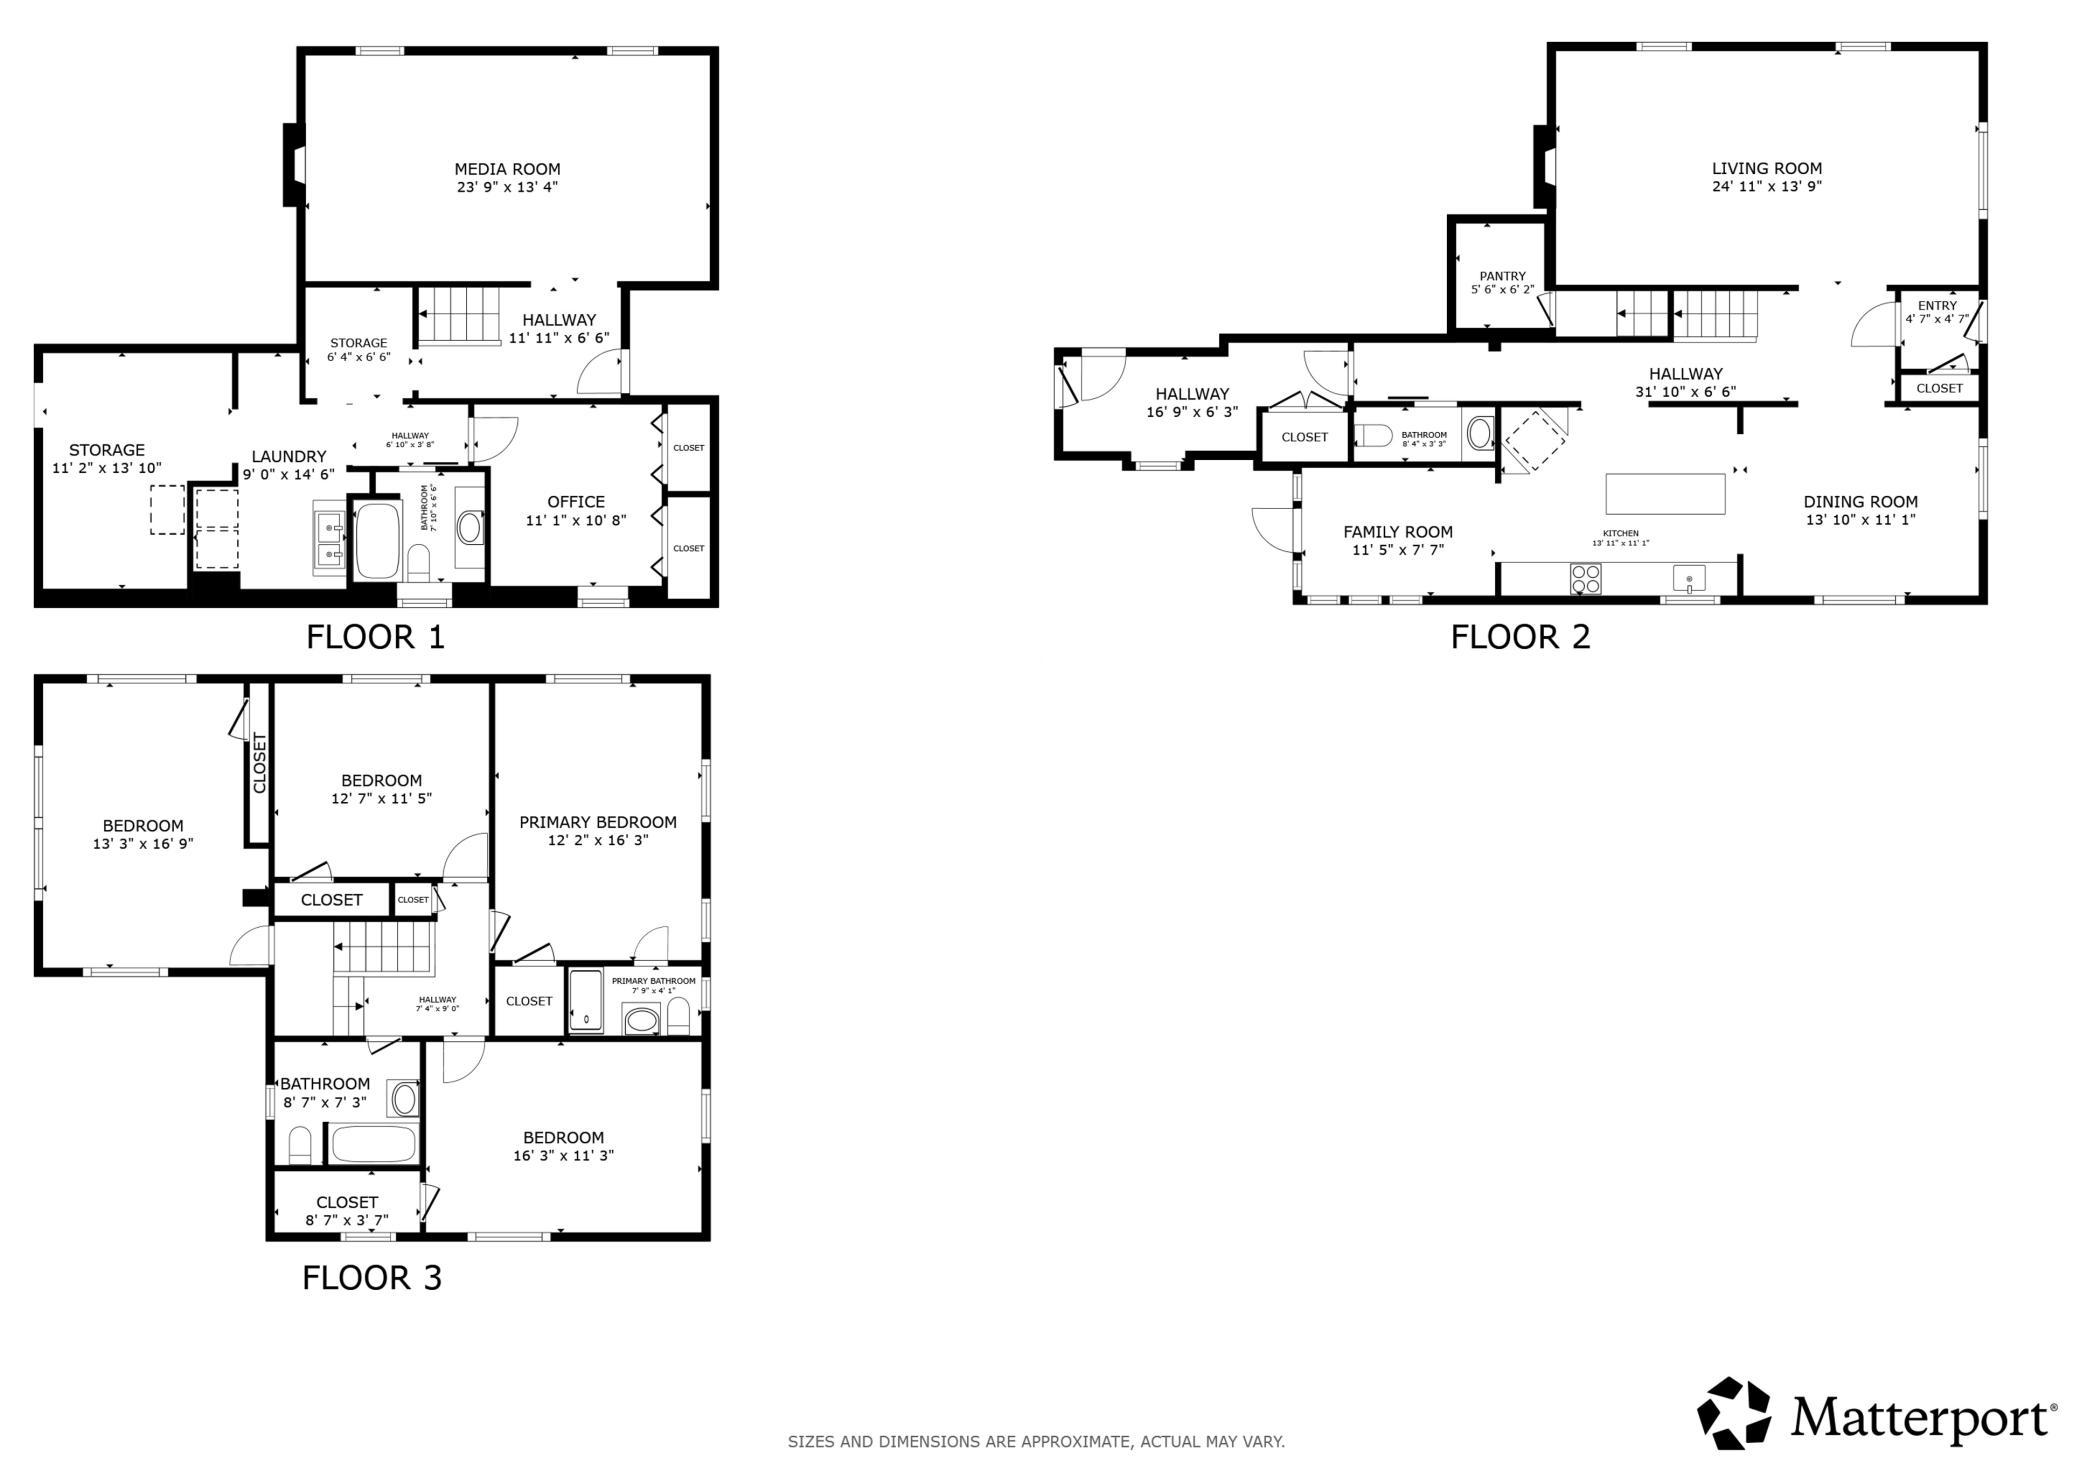
| Room Name | Dimensions | Level |
|---|---|---|
| Dining Room | 13x11 | Main |
| Family Room | 11x7 | Main |
| Fifth (5th) Bedroom | 11x10 | Basement |
| First (1st) Bedroom | 12x16 | Upper |
| Fourth (4th) Bedroom | 12x11 | Upper |
| Kitchen | 13x11 | Main |
| Living Room | 24x13 | Main |
| Second (2nd) Bedroom | 16x11 | Upper |
| Third (3rd) Bedroom | 13x16 | Upper |

Listing Office:
Redfin Corporation
Last Updated: August - 22 - 2026
The data relating to real estate for sale on this web site comes in part from the Broker
Reciprocity SM Program of the Regional Multiple Listing Service of Minnesota, Inc. The information provided is deemed reliable but not guaranteed. Properties subject to prior sale, change or withdrawal.
©2026 Regional Multiple Listing Service of Minnesota, Inc All rights reserved.