
7 Lakeview Terrace Boulevard, Waconia, MN 55387
New Listing
$950,000

Property Type:
Residential
Bedrooms:
4
Baths:
3
Square Footage:
2,479
Lot Size (sq. ft.):
15,246
Status:
Active
Current Price:
$950,000
List Date:
8/20/2026
Last Modified:
8/20/2026
Listing Details MLS# 7123646
General Property Information
- Common Wall
- No
- Lot Measurement
- Acres
- Manufactured Home?
- No
- Multiple PIDs?
- No
- New Development
- No
- Number of Fireplaces
- Yes
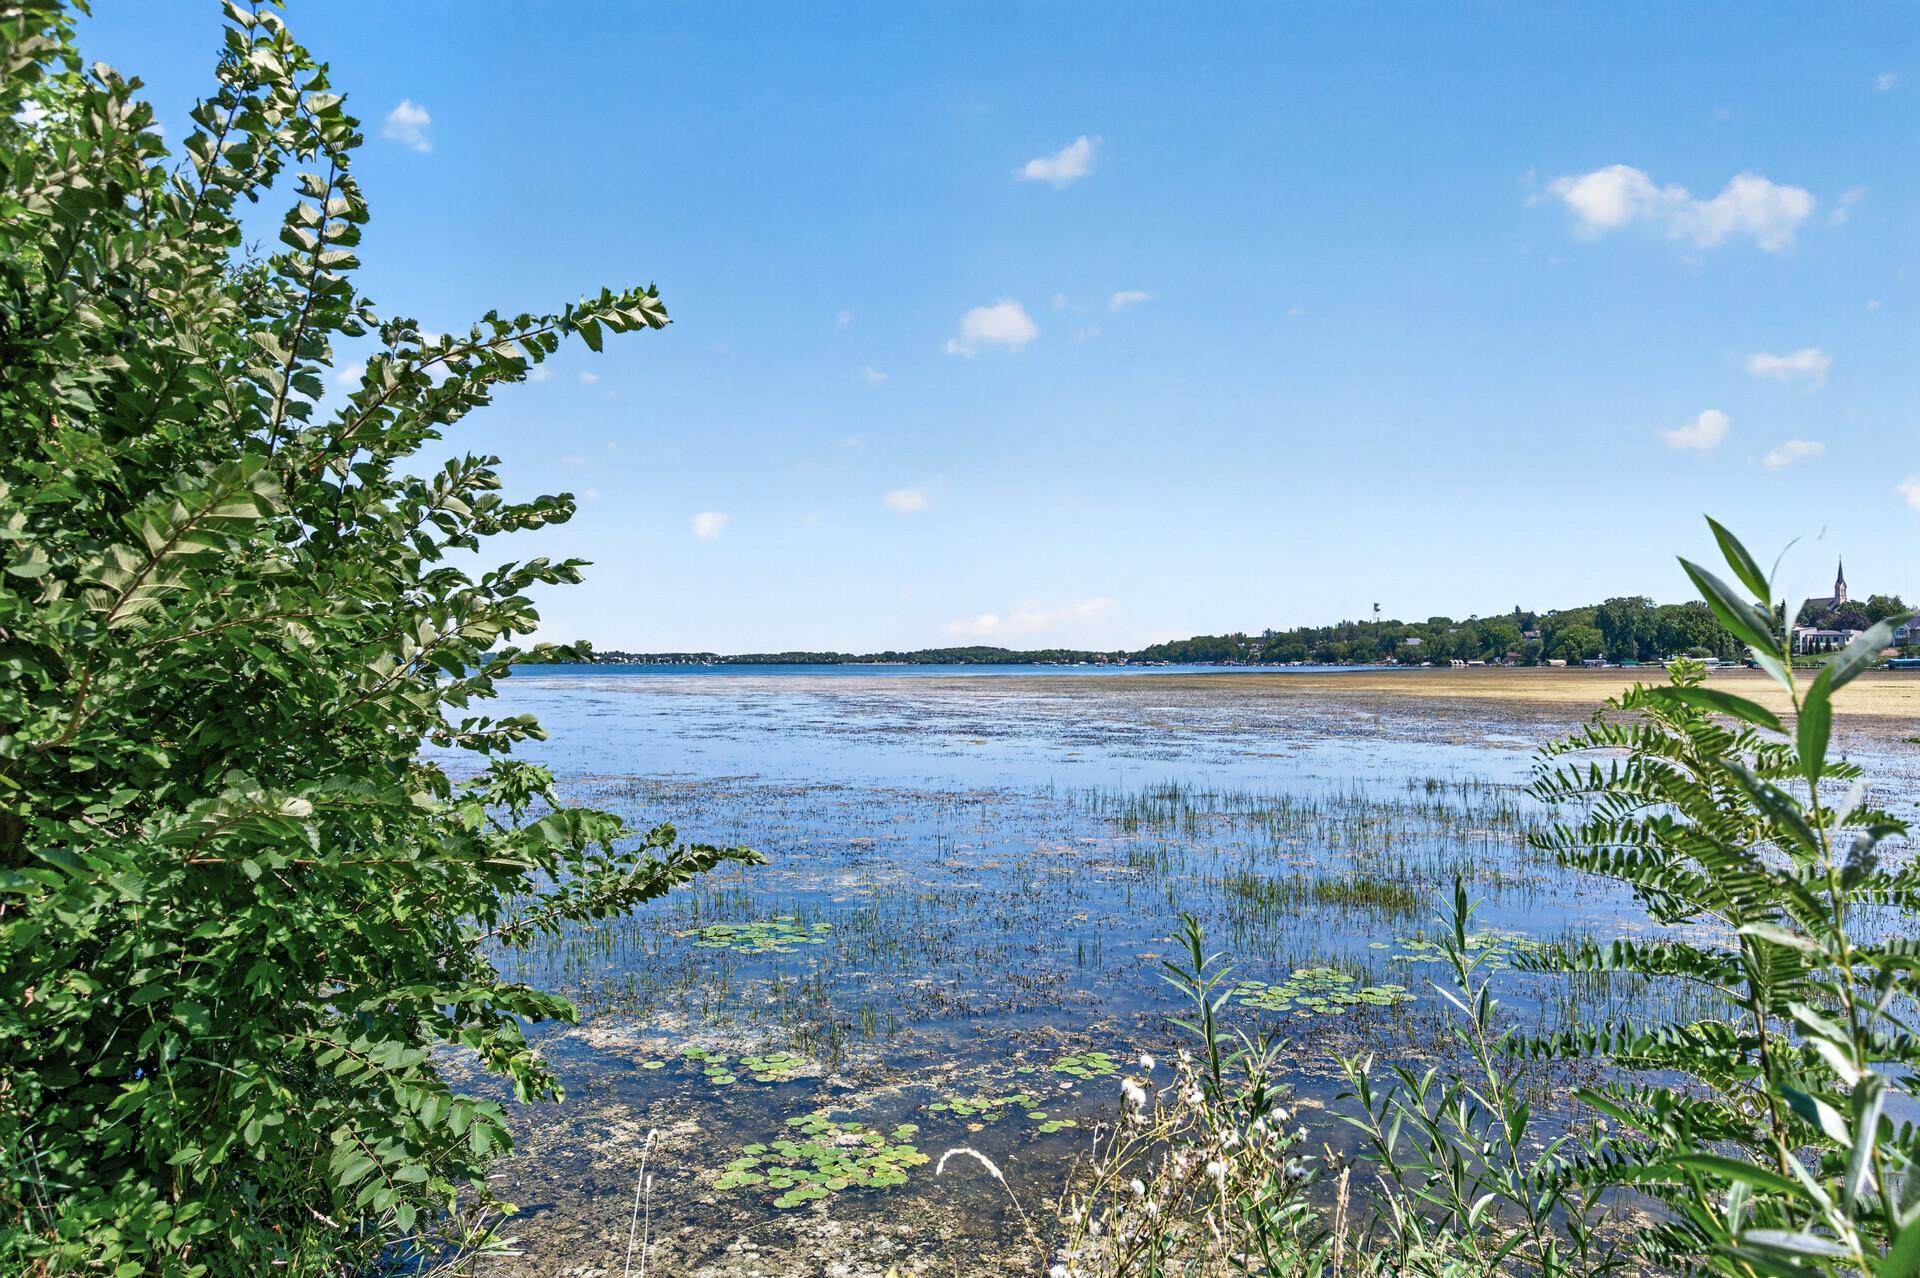
- Waterfront Frontage
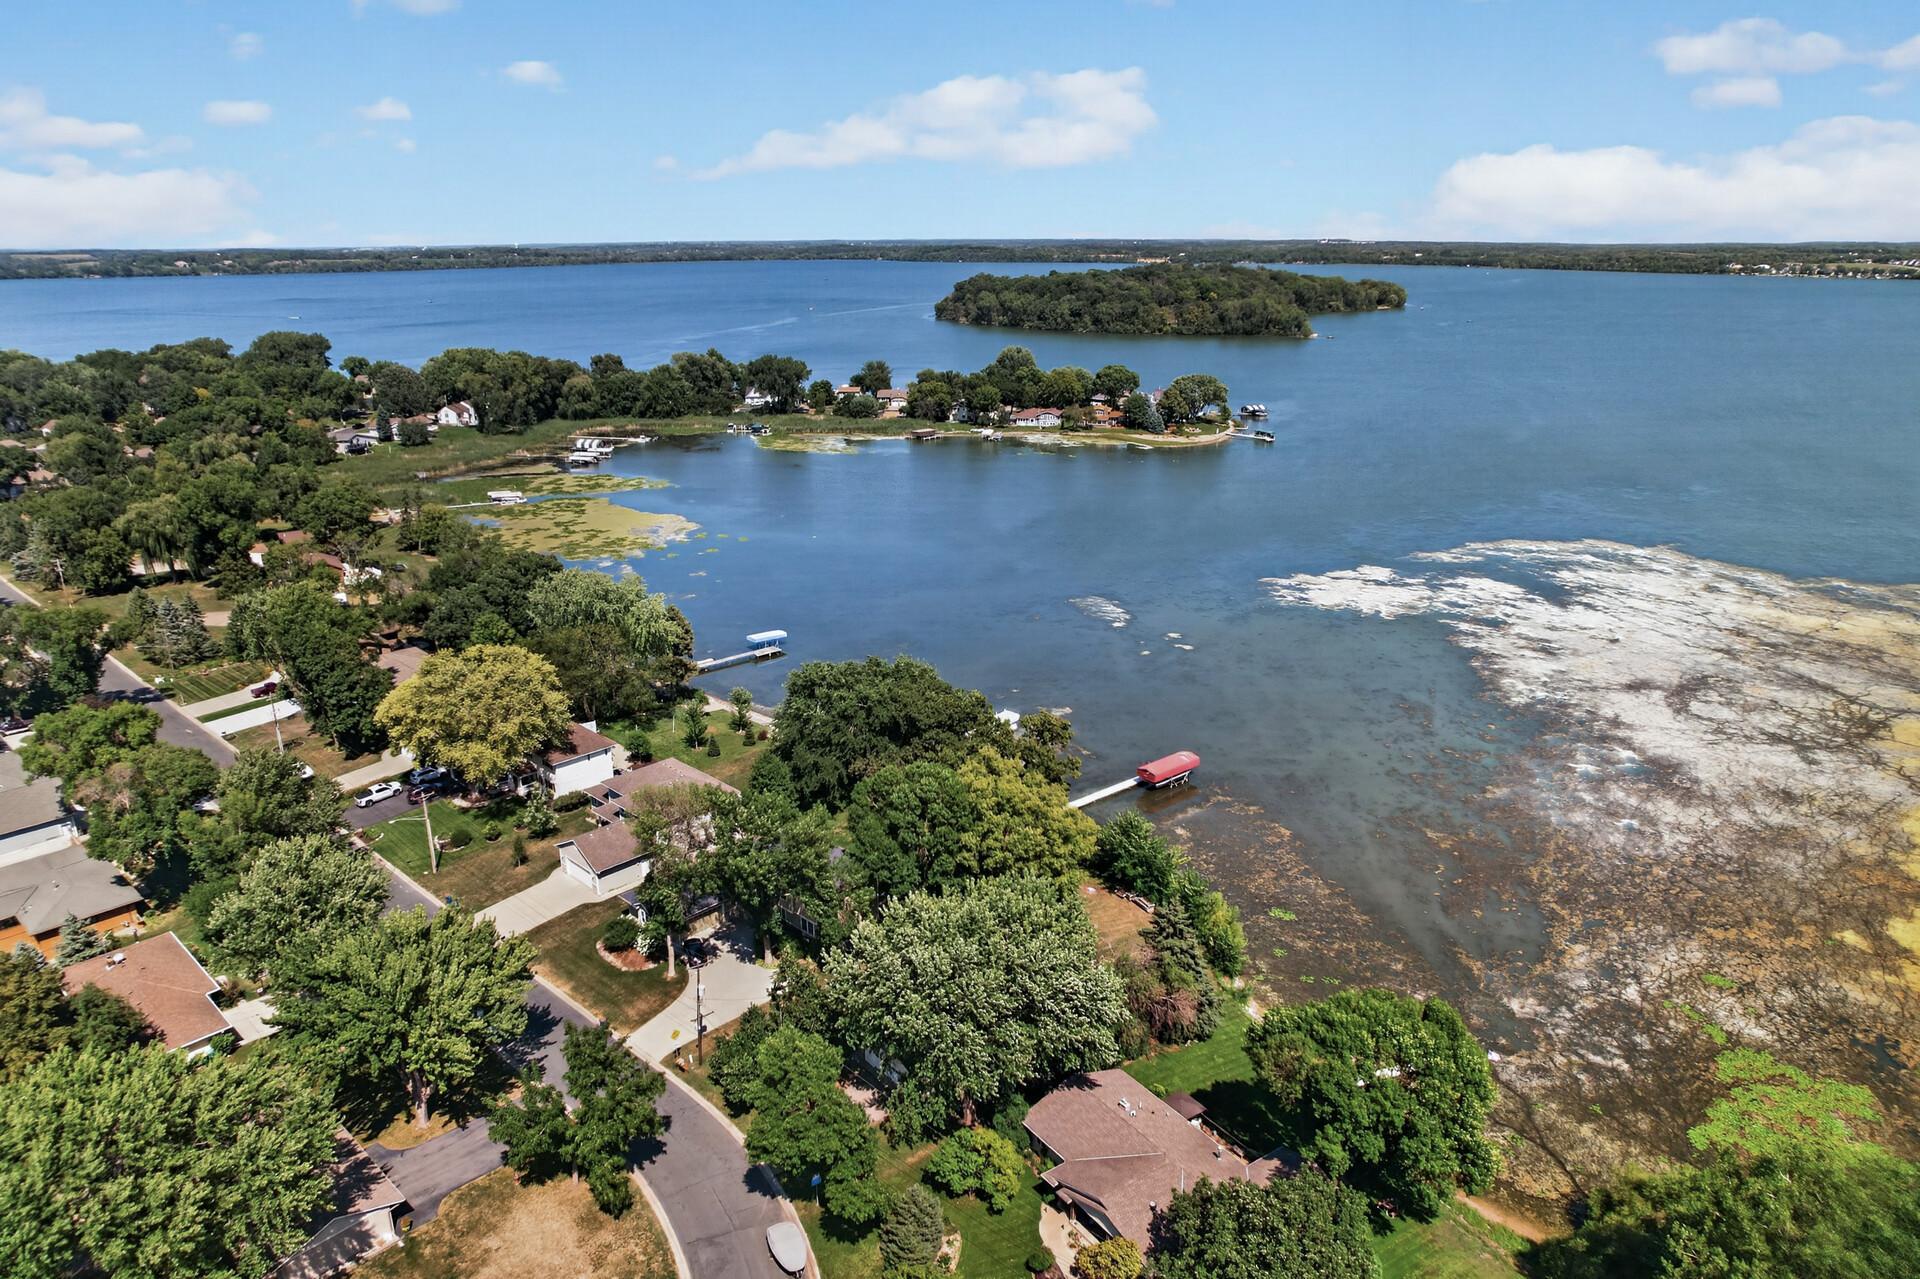
- 97
- Waterfront YN
- Yes
- Year Built
- 1979
- Yearly/Seasonal
- Yearly
- Zoning
- Residential-Single Family
- Bath Full
- 3
- Main Floor Total SqFt
- 1301
- Above Grd Total SqFt
- 1301
- Below Grd Total SqFt
- 1178
- Total SqFt
- 2479
- Total Finished Sqft
- 2367.00
- FireplaceYN
- Yes
- Lake/Waterfront Name
- Waconia
- Style
- (SF) Single Family
- Foundation Size
- 1301
- Garage Stalls
- 2
- Lot Dimensions
- 85x179x61x42x149
- Acres
- 0.35
- Assessment Pending
- No
- Bath Three Quarters
- 0
- Bath Half
- 0
- Bath Quarter
- 0
- Association Fee
- 0
Property Features
Accessible:
None
Air Conditioning:
Central Air
Amenities Unit:
Cable; Ceiling Fan(s); Deck; Dock; Hardwood Floors; Kitchen Window; Natural Woodwork; Porch; Tile Floors; Washer/Dryer Hookup
Appliances:
Dishwasher; Dryer; Microwave; Range; Refrigerator; Washer
Assumable Loan:
Not Assumable
Basement:
Crawl Space; Full; Storage Space
Bath Description:
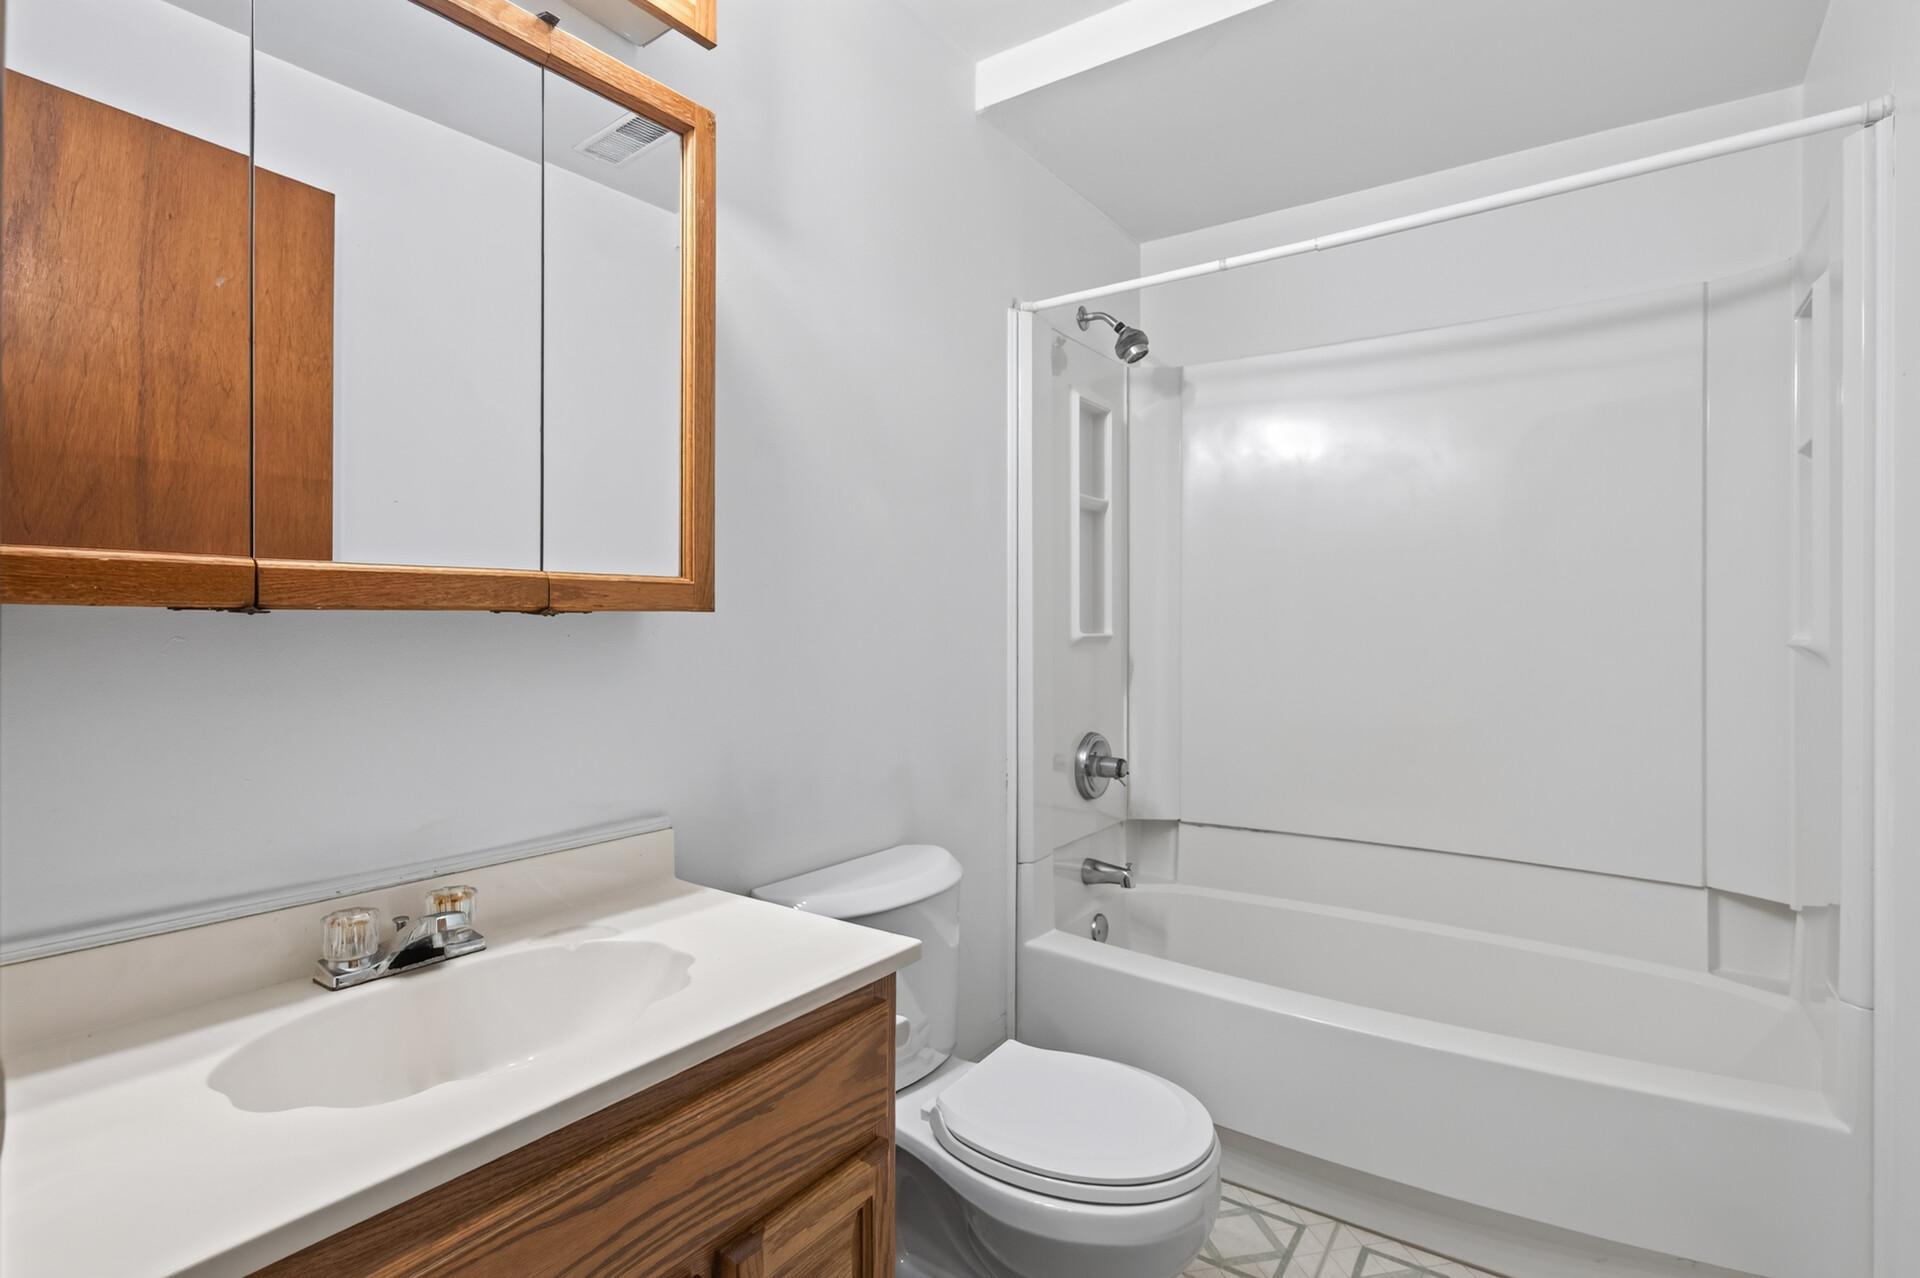
His and Her Closets; Main Floor Full Bath; Full Primary; Private Primary; Full Basement
Construction Status:
Previously Owned
Dining Room Description:
Kitchen/Dining Room
Electric:
Circuit Breakers
Exterior:
Engineered Wood
Family Room Characteristics:
Family Room; Lower Level
Fencing:
Chain Link
Fireplace Characteristics:
Family Room; Wood Burning
Foundation:
Concrete Block
Fuel:
Natural Gas
Heating:
Forced Air
Internet Options:
Cable
Lake Details:
Sand; Weeds
Laundry:
Electric Dryer Hookup; Laundry Room; Lower Level; Sink; Washer Hookup
Lock Box Type:
Combo
Lot Description:
Accessible Shoreline; Tree Coverage - Medium
Parking Characteristics:
Garage Door Opener
Pool Description:
None
Road Frontage:
City Street; Paved Streets; Street Lights
Road Responsibility:
Public Maintained Road
Roof:
Age 8 Years or Less; Asphalt Shingles; Pitched
Sellers Terms:
Cash; Conventional
Sewer:
City Sewer/Connected
Special Search:
Primary Bdr Suite
Stories:
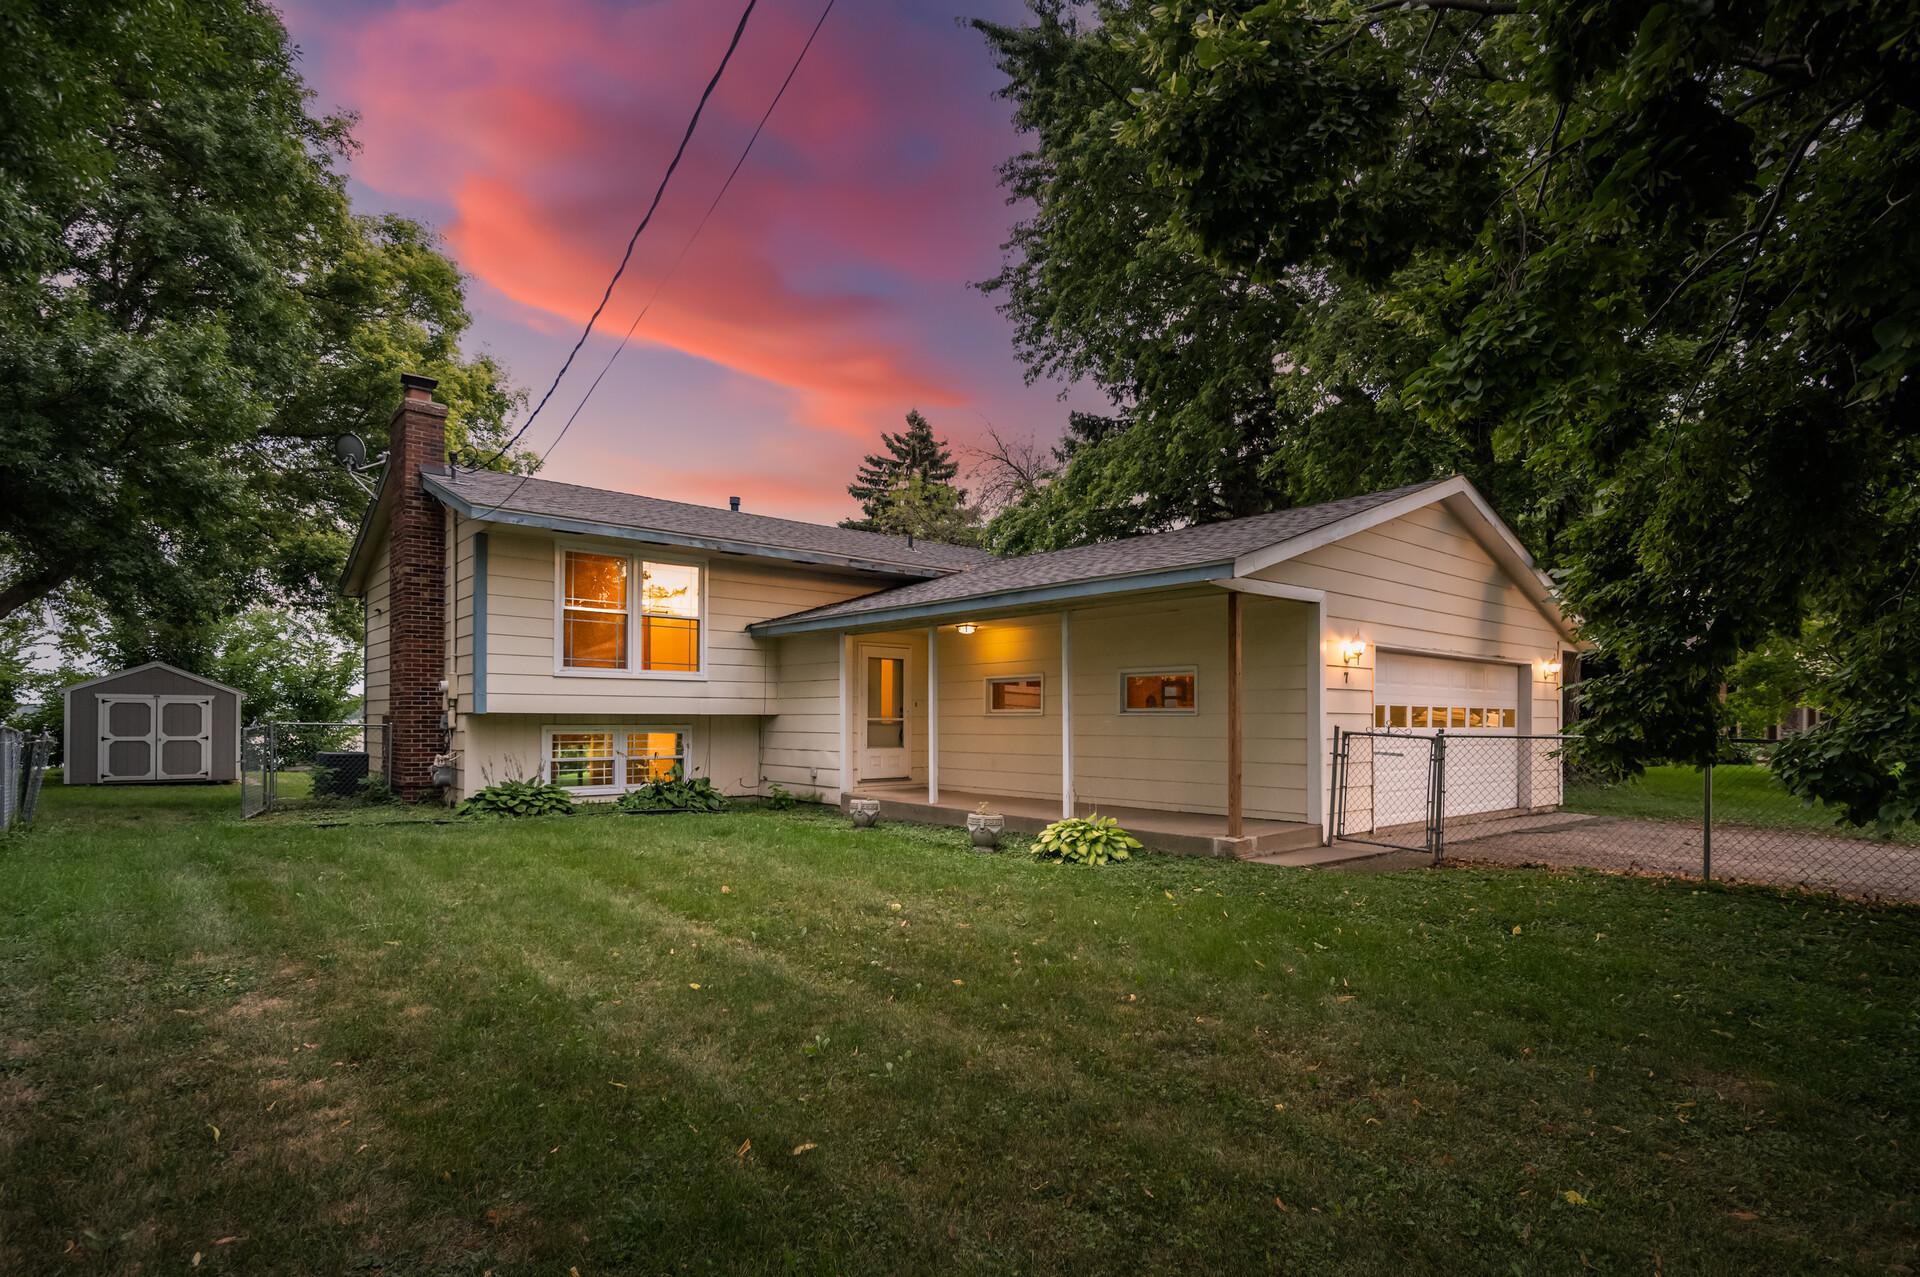
Bi-Level
Water:
City Water/Connected
Waterfront Type:
Lake Front
Waterfront View:
Bay
Contract Information
- Contingency
- None
- Original List Price
- 950000
- ListPrice
- 950000
- Owner is an Agent?
- No
- Auction?
- No
Location Tax and Other Information
- House Number
- 7
- Street Name
- Lakeview Terrace
- Street Suffix
- Boulevard
- Postal City
- Waconia
- County
- Carver
- State
- MN
- Zip Code
- 55387
- Complex/Dev/Subdivision
- Harms Lake View Terr-First Add
Assessments
- Assessment Balance
- 35
- Tax With Assessments
- 10336
Building Information
- Finished SqFt Above Ground
- 1301
- Finished SqFt Below Ground
- 1066
More Information
Lake Details
- Lake Acres
- 3080
- Lake Depth
- 37
- Sand
- Yes
- Weeds
- Yes
Lease Details
- Land Leased
- Not Applicable
Miscellaneous Information
- Homestead
- Yes
Ownership
- Fractional Ownership
- No
Parking Characteristics
- Garage Dimensions
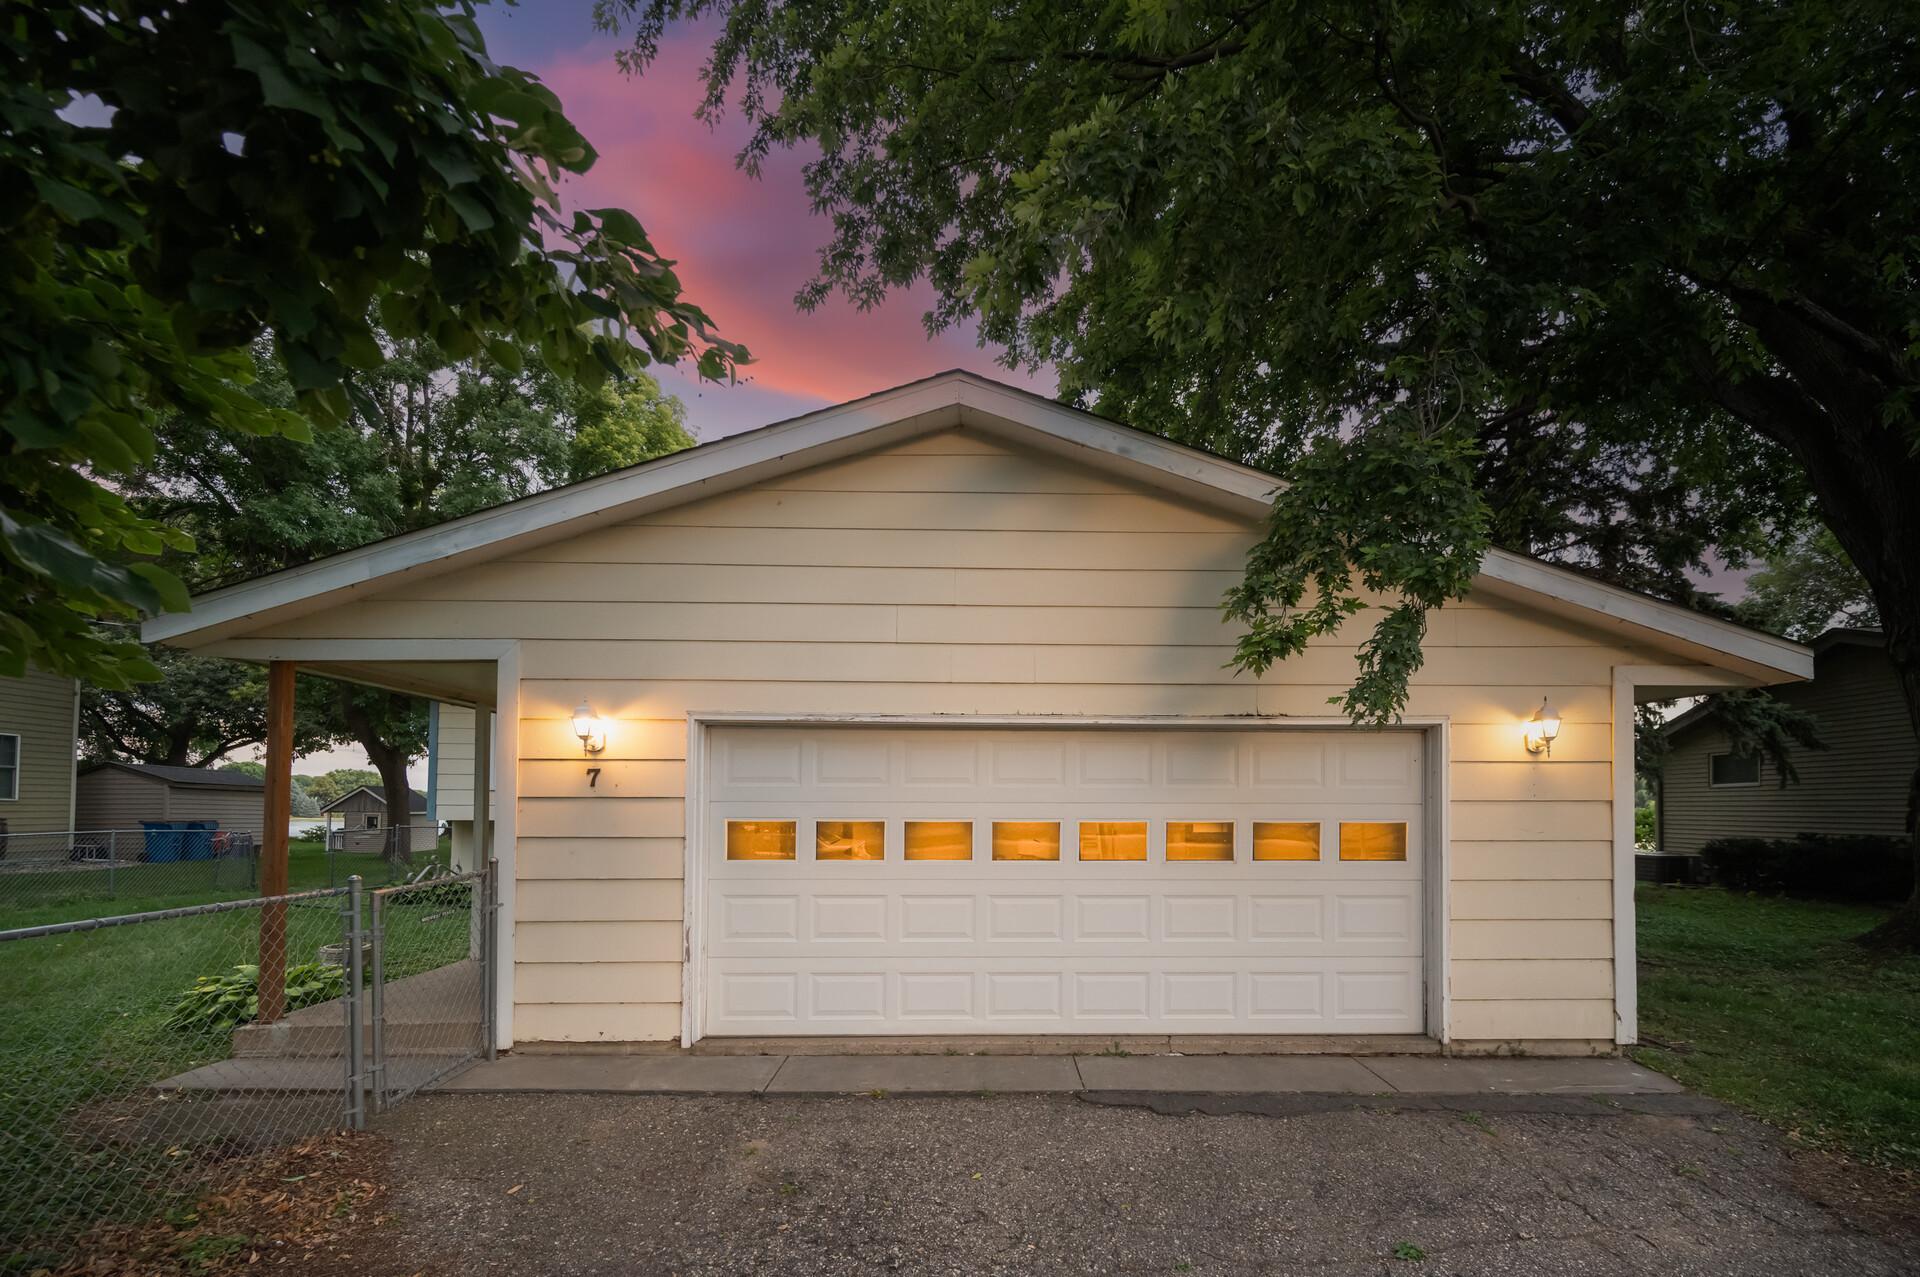
- 23x22
- Garage Square Feet
- 506
- Garage Door Opener
- Yes
Public Survey Info
- Range#
- 25
- Section#
- 14
- Township#
- 116
Office/Member Info
- Association
- MAAR
Location, Tax and Other Information
- AssocFeeYN
- No
- Legal Description
- & N 22.6' OF LOT 3 SUBDIVISIONNAME HARMS LK VIEW TERR-FIRST ADDN LOT 002 BLOCK 006 SUBDIVISIONCD 75296 SECTION 14 TOWNSHIP 116 RANGE 025
- Listing City
- Waconia
- Map Page
- 129
- Municipality
- Waconia
- School District
- Waconia
- School District Phone
- 952-442-0600
- DNR Lake ID#
- 10005900
- DNR Lake Classification
- General Development
- Zip Plus 4
- 9689
- Property ID Number
- 752960180
- Tax Year
- 2026
- Tax Amount
- 10301
- In Foreclosure?
- No
- Potential Short Sale?
- No
- Lender Owned?
- No
Directions & Remarks
- Public Remarks
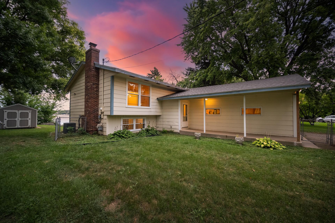
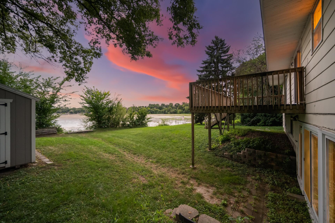
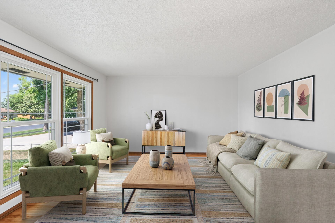
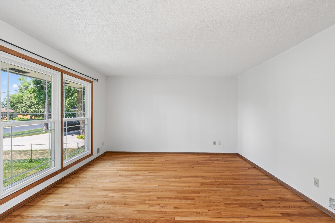
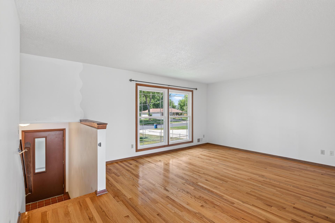
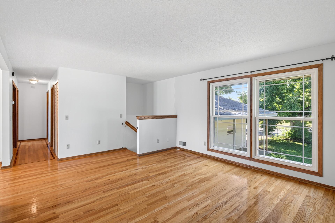
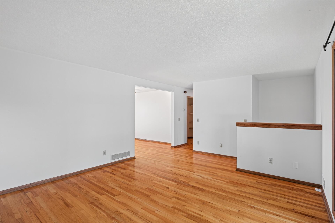
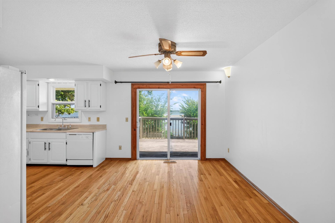
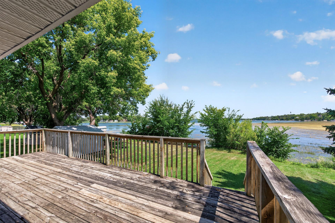
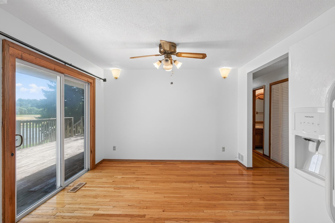
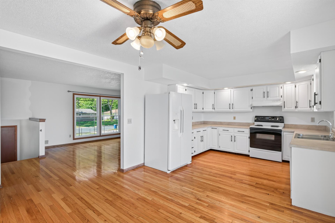
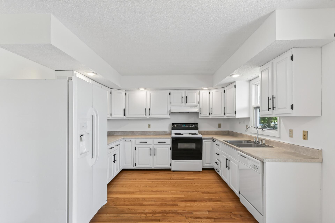
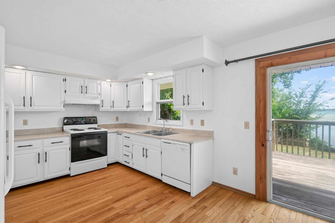
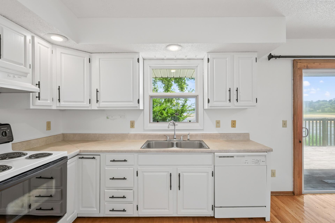
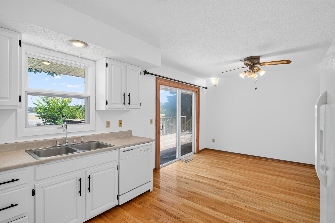
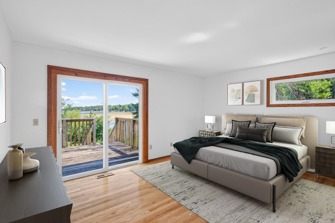
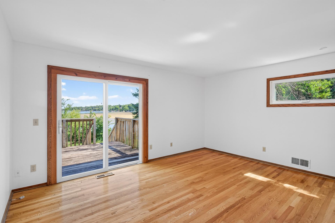
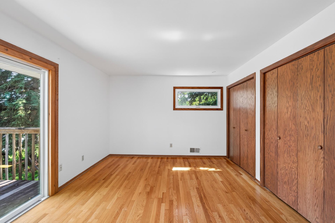
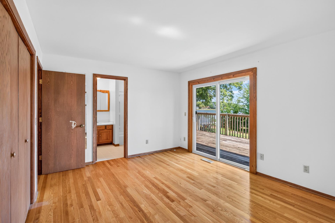
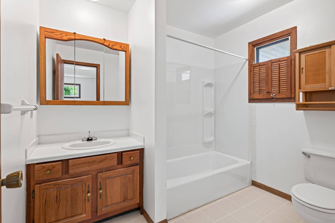
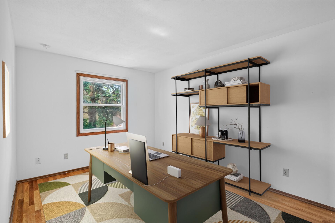
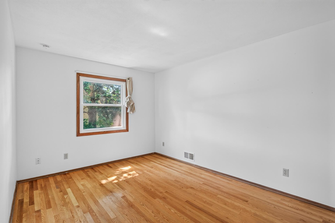
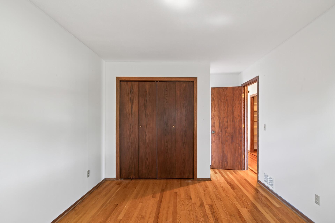
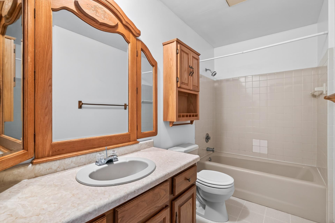
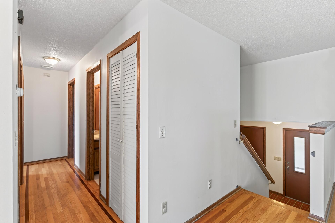
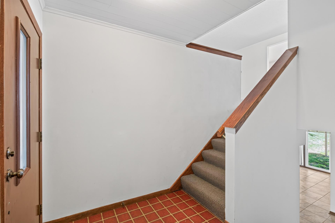
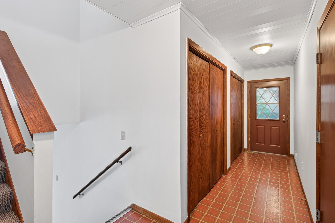
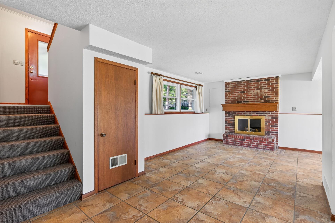
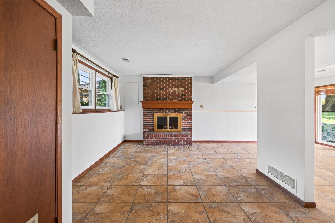
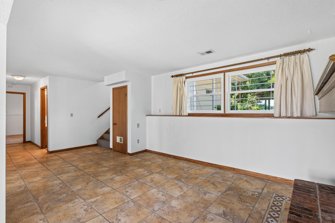
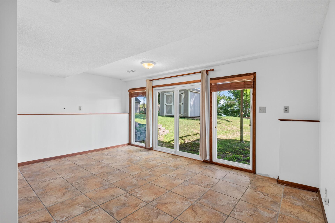
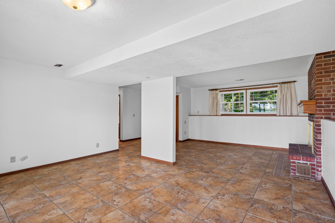
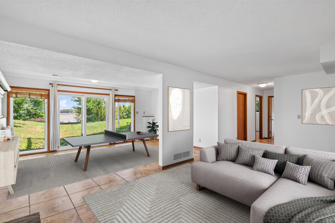
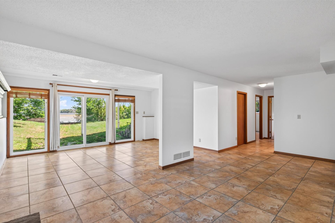
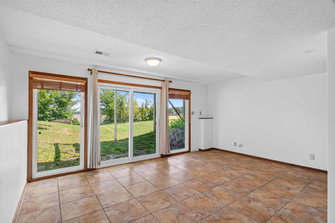
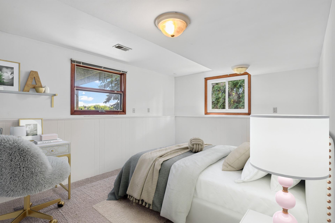
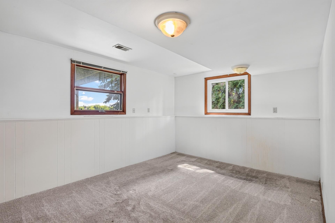
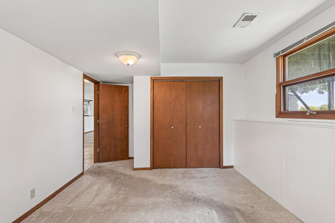
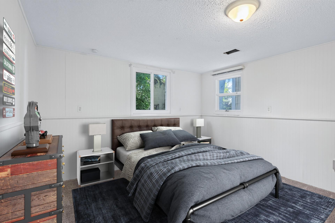
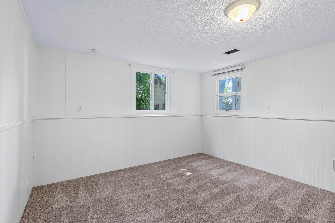
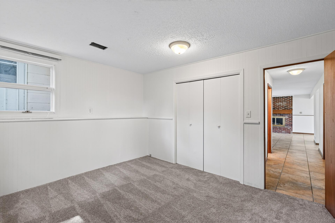
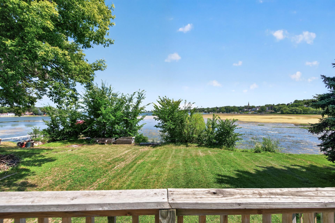
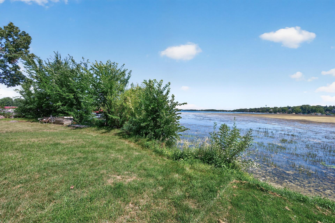
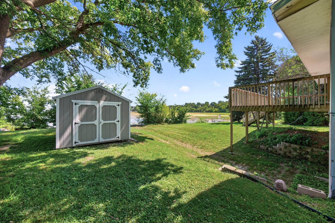
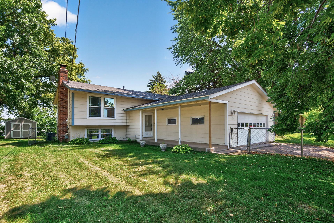
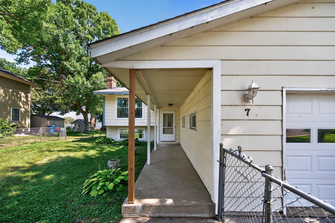
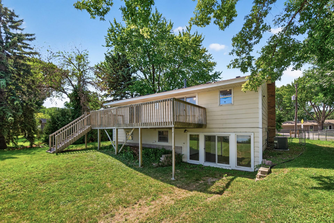
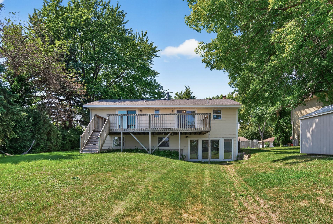
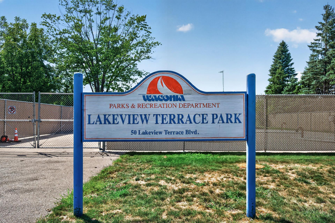
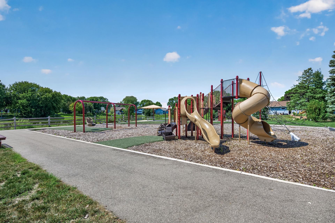
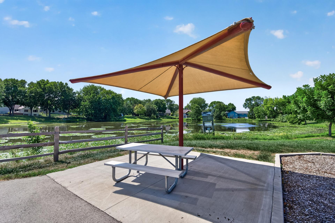
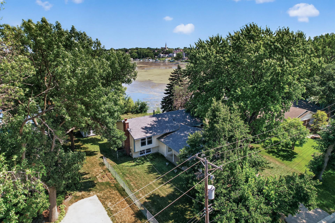
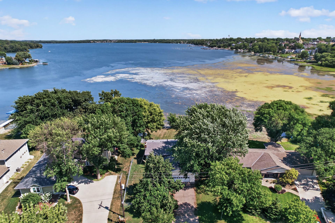
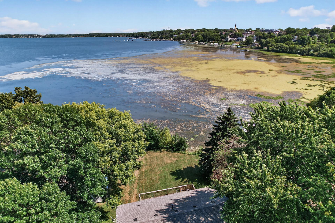
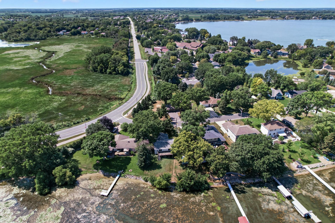
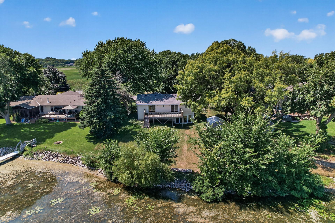
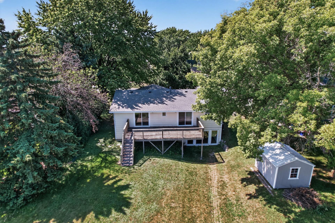
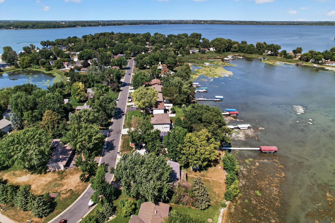
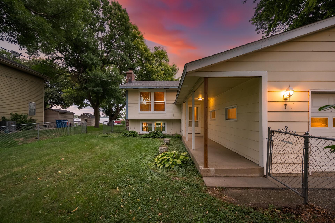
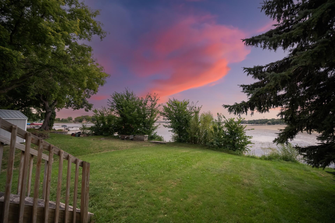
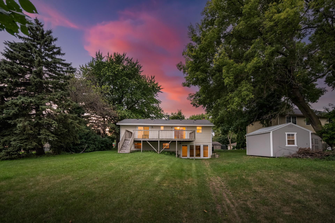
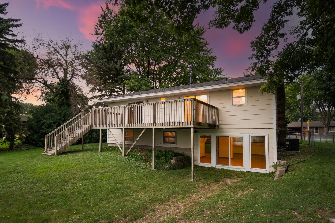
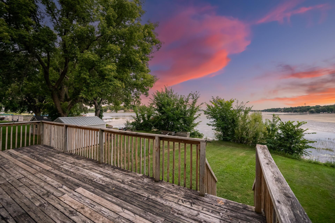
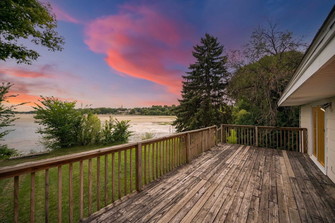
- Lake Waconia living with 97 feet of lakeshore and a location that’s hard to beat! Situated on a .35-acre lot just two blocks from downtown Waconia, this 4-bedroom, 3-bath home offers beautiful lake views, a wood dock and a 12x28 back deck facing the water—perfect for grilling out, entertaining or relaxing. You’re also just steps from a walking path leading to a fishing pier, picnic area and tennis courts, and within walking distance of Bayview Elementary. Inside, hardwood floors flow throughout the main level, while the oversized foyer welcomes you with double closets and plenty of room to come and go. The dining room and spacious primary bedroom both offer direct deck access, and the primary also features double closets and a full ensuite bath. Downstairs, the walkout lower level includes a large family room with a wood-burning brick-surround fireplace, additional bedroom space and a fantastic crawl space under the stairs for storage. A backyard storage shed adds even more room for lake gear and outdoor essentials. Recent updates include the roof, windows and patio doors, furnace, AC, lower-level bedroom carpet and primary bath tub surround. Being sold as-is, this home is ready for its next owner to bring their own style and updates while enjoying an incredible lakeside setting and all that Waconia has to offer.
- Directions
- Walnut St N to Waconia Pkwy N. Right to Lakeview Terrace Blvd. Home is on the right.
Accessible
- None
- Yes
Air Conditioning
- Central Air
- Yes
Amenities Unit
- Cable
- Yes
- Ceiling Fan(s)
- Yes
- Deck
- Yes
- Dock
- Yes
- Hardwood Floors
- Yes
- Kitchen Window
- Yes
- Natural Woodwork
- Yes
- Porch
- Yes
- Tile Floors
- Yes
- Washer/Dryer Hookup
- Yes
Appliances
- Dishwasher
- Yes
- Dryer
- Yes
- Microwave
- Yes
- Range
- Yes
- Refrigerator
- Yes
- Washer
- Yes
Assumable Loan
- Not Assumable
- Yes
Basement
- Crawl Space
- Yes
- Full
- Yes
- Storage Space
- Yes
Bath Description
- His and Her Closets
- Yes
- Main Floor Full Bath
- Yes
- Full Primary
- Yes
- Private Primary
- Yes
- Full Basement
- Yes
Construction Status
- Previously Owned
- Yes
Dining Room Description
- Kitchen/Dining Room
- Yes
Electric
- Circuit Breakers
- Yes
Exterior
- Engineered Wood
- Yes
Family Room Characteristics
- Family Room
- Yes
- Lower Level
- Yes
Fencing
- Chain Link
- Yes
Fireplace Characteristics
- Family Room
- Yes
- Wood Burning
- Yes
Foundation
- Concrete Block
- Yes
Fuel
- Natural Gas
- Yes
Heating
- Forced Air
- Yes
Insurance Fee
- Insurance Fee
- 0
Internet Options
- Cable
- Yes
Laundry
- Electric Dryer Hookup
- Yes
- Laundry Room
- Yes
- Lower Level
- Yes
- Sink
- Yes
- Washer Hookup
- Yes
Lock Box Type
- Combo
- Yes
Lot Description
- Accessible Shoreline
- Yes
- Tree Coverage - Medium
- Yes
Patio, Porch and Deck Features
- Deck
- Yes
- Front Porch
- Yes
Pool Description
- None
- Yes
Road Frontage
- City Street
- Yes
- Paved Streets
- Yes
- Street Lights
- Yes
Road Responsibility
- Public Maintained Road
- Yes
Roof
- Age 8 Years or Less
- Yes
- Asphalt Shingles
- Yes
- Pitched
- Yes
Sellers Terms
- Cash
- Yes
- Conventional
- Yes
Sewer
- City Sewer/Connected
- Yes
Special Search
- Primary Bdr Suite
- Yes
Stories
- Bi-Level
- Yes
Water
- City Water/Connected
- Yes
Waterfront Type
- Lake Front
- Yes
Waterfront View
- Bay
- Yes
Room Information
| Room Name | Dimensions | Level |
|---|---|---|
| Dining Room | 10x11 | Main |
| Family Room | 17x22 | Lower |
| First (1st) Bedroom | 11x15 | Main |
| Fourth (4th) Bedroom | 10x13 | Lower |
| Foyer | 6x19 | Main |
| Kitchen | 10x11 | Main |
| Living Room | 13x18 | Main |
| Second (2nd) Bedroom | 10x13 | Main |
| Third (3rd) Bedroom | 11x12 | Lower |

Listing Office:
RE/MAX Results
Last Updated: August - 20 - 2026
The data relating to real estate for sale on this web site comes in part from the Broker
Reciprocity SM Program of the Regional Multiple Listing Service of Minnesota, Inc. The information provided is deemed reliable but not guaranteed. Properties subject to prior sale, change or withdrawal.
©2026 Regional Multiple Listing Service of Minnesota, Inc All rights reserved.