
6835 Rosemary Road, Eden Prairie, MN 55346
$649,000
Property Type:
Residential
Bedrooms:
4
Baths:
3
Square Footage:
3,060
Lot Size (sq. ft.):
23,522
Status:
Active
Current Price:
$649,000
List Date:
8/13/2026
Last Modified:
8/20/2026
Listing Details MLS# 7123121
General Property Information
- Common Wall
- No
- Lot Measurement
- Acres
- Manufactured Home?
- No
- Multiple PIDs?
- No
- New Development
- No
- Number of Fireplaces
- 2
- Waterfront YN
- No
- Year Built
- 1968
- Yearly/Seasonal
- Yearly
- Zoning
- Residential-Single Family
- Bath Three Quarters
- 3
- Main Floor Total SqFt
- 1559
- Above Grd Total SqFt
- 1559
- Below Grd Total SqFt
- 1501
- Total SqFt
- 3060
- Total Finished Sqft
- 2784.00
- FireplaceYN
- Yes
- Style
- (SF) Single Family
- Foundation Size
- 1559
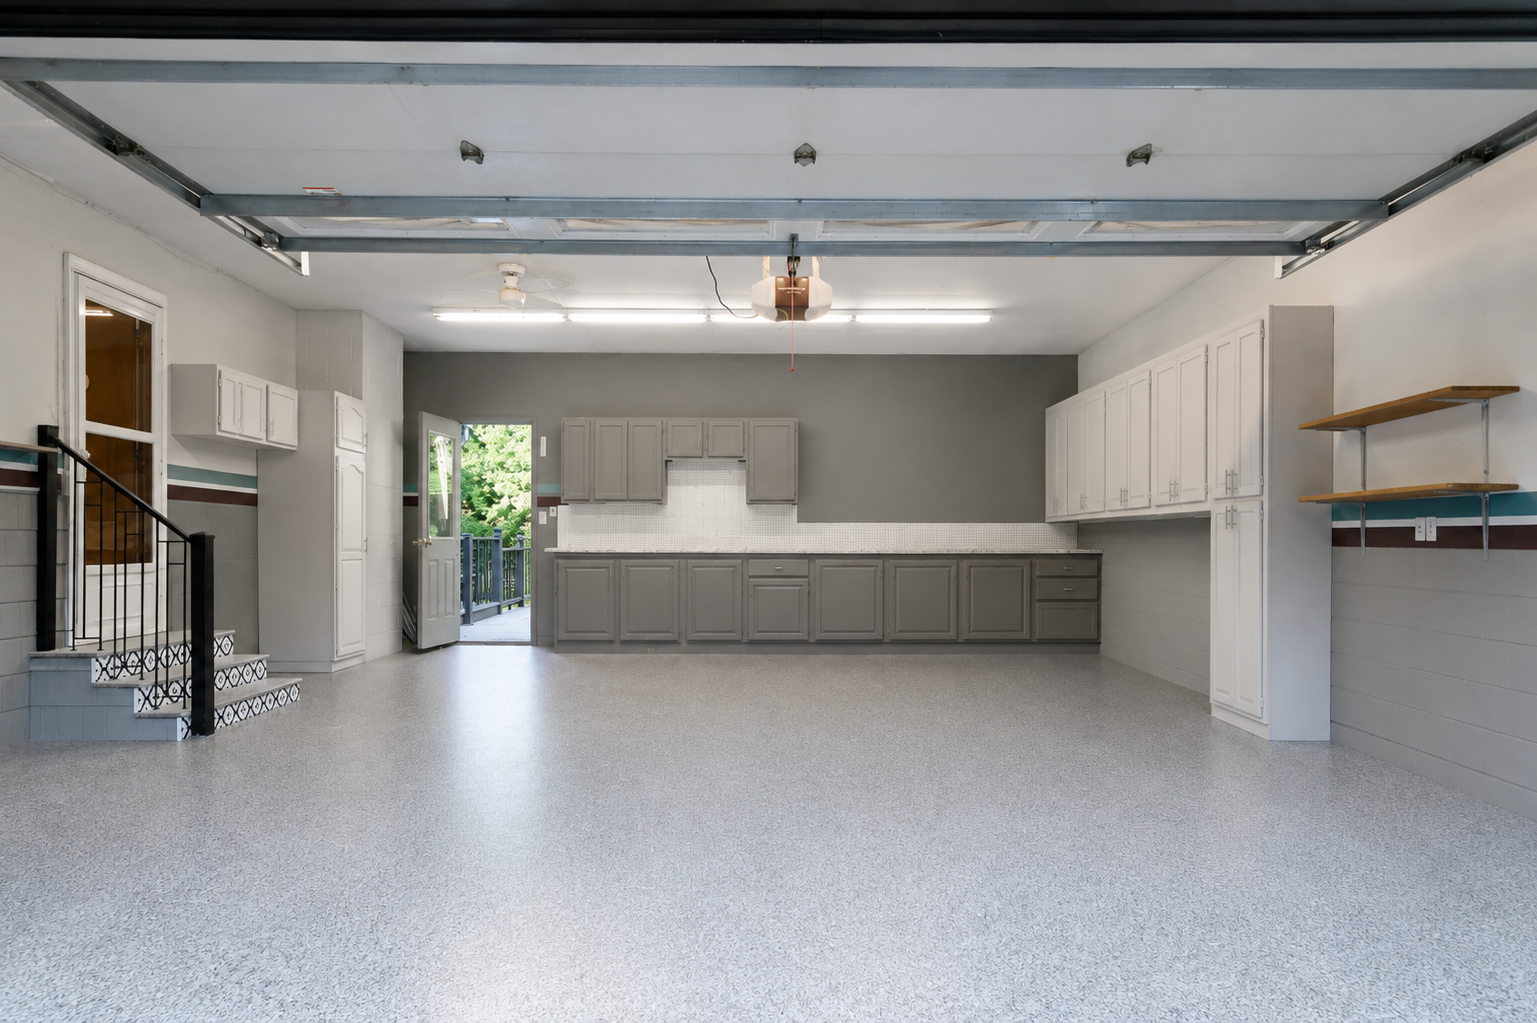
- Garage Stalls
- 4
- Lot Dimensions
- 162x150
- Acres
- 0.54
- Assessment Pending
- No
- Bath Half
- 0
- Bath Quarter
- 0
- Association Fee
- 0
Property Features
Accessible:
None
Air Conditioning:
Central Air
Amenities Unit:
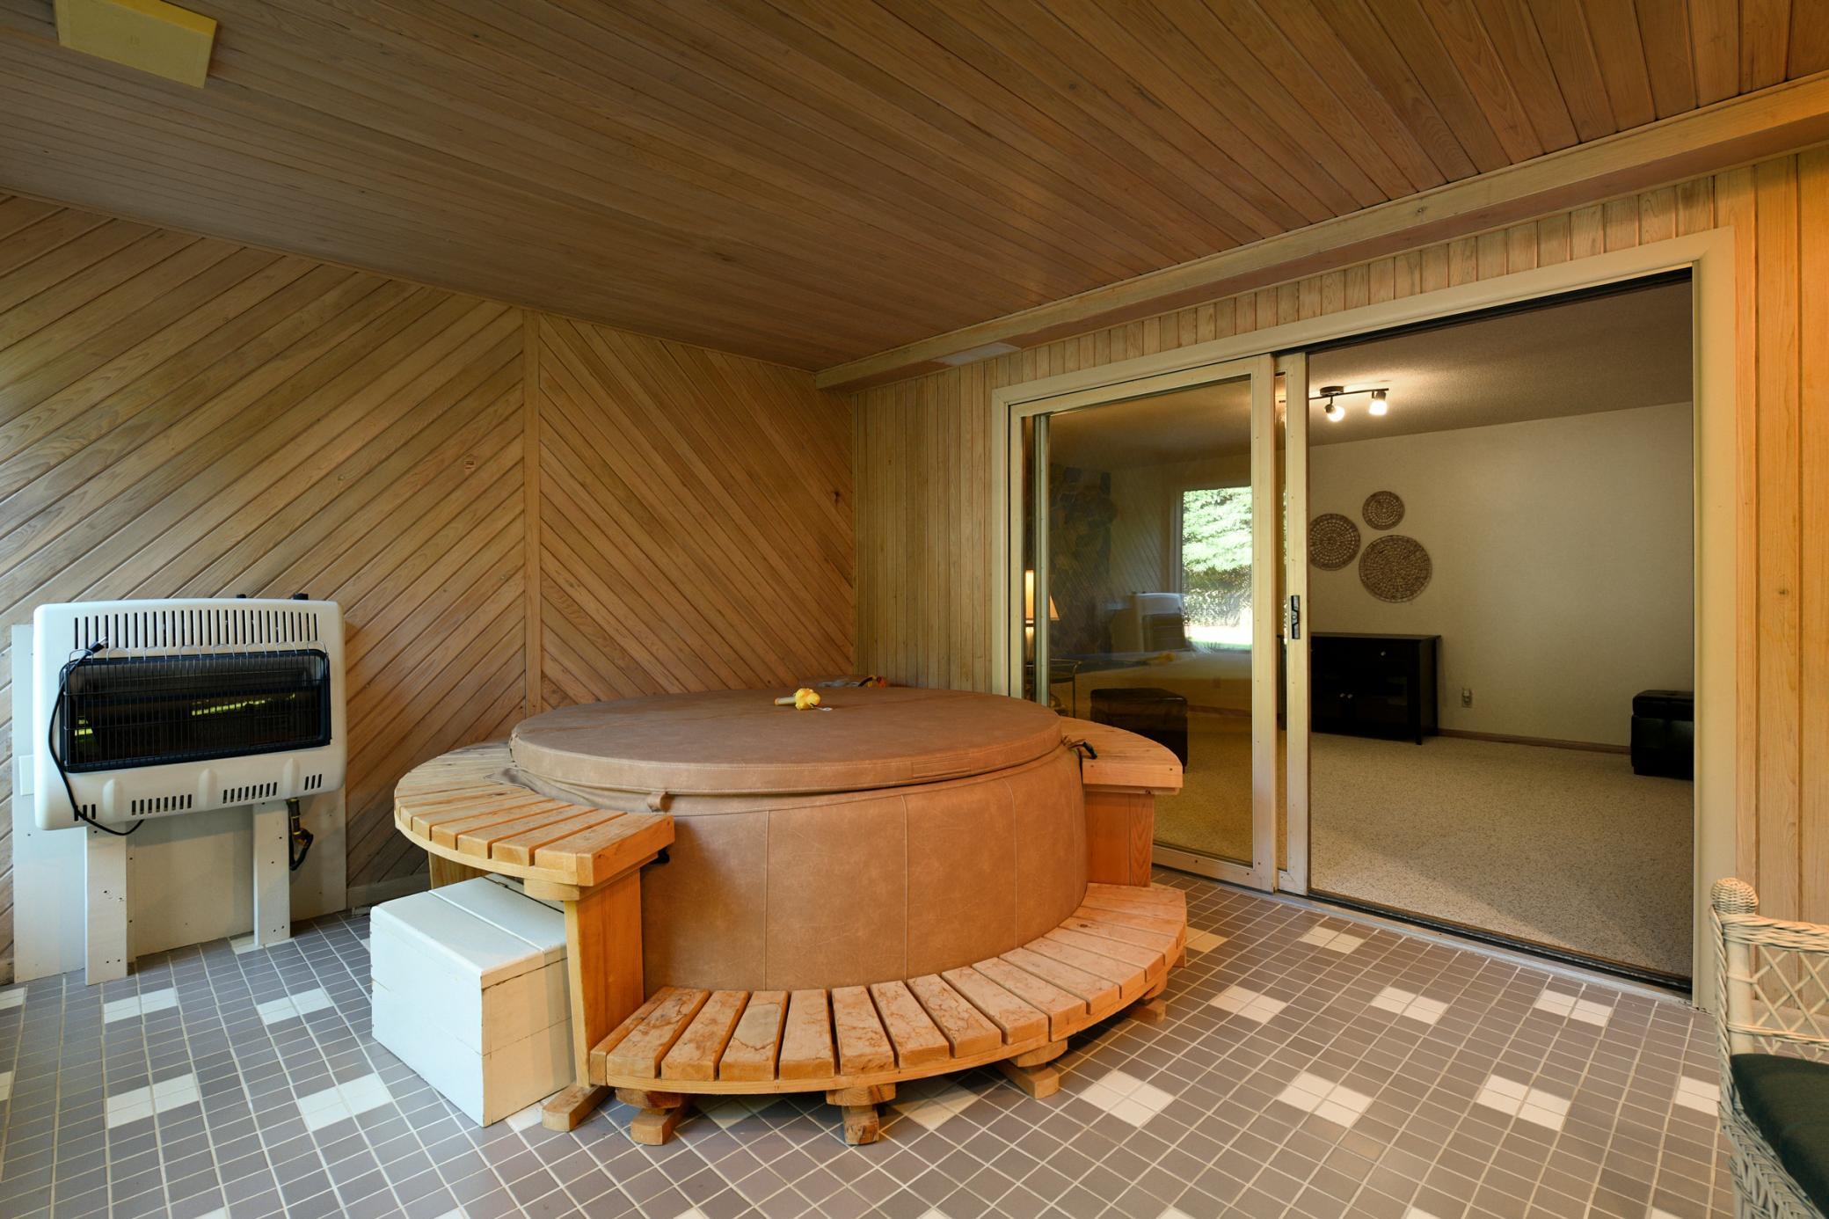
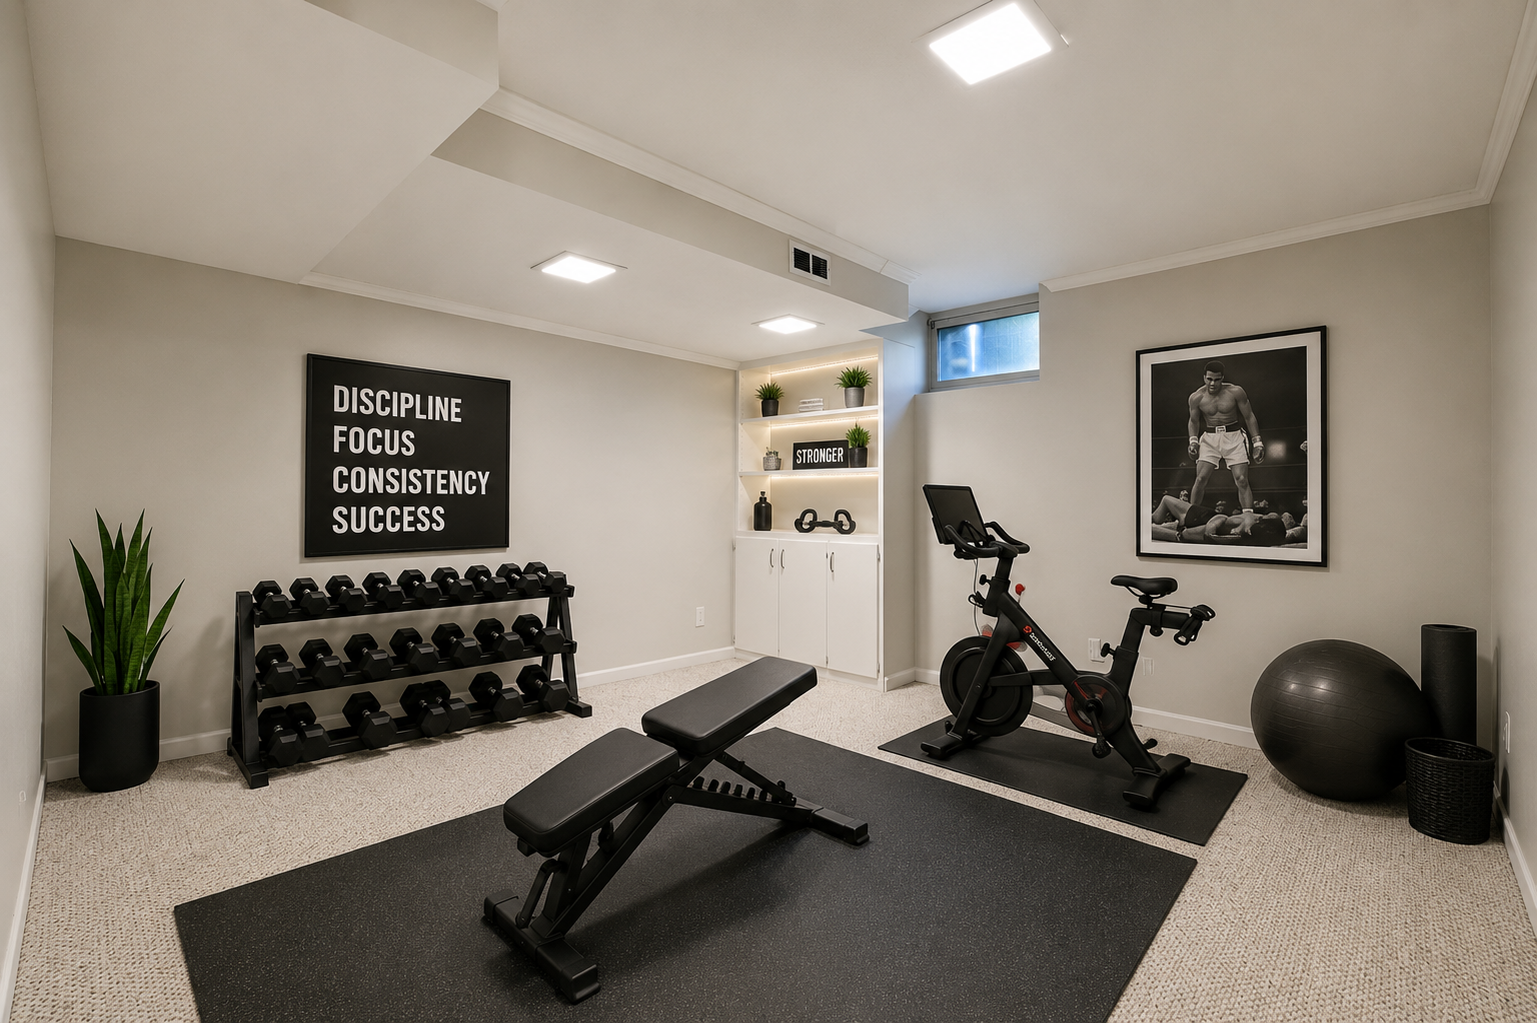
Ceiling Fan(s); Deck; Exercise Room; Hot Tub; In-Ground Sprinkler; Kitchen Center Island
Appliances:
Dishwasher; Dryer; Microwave; Range; Refrigerator; Washer
Approved Financing:
FHA; VA
Basement:
Sump Pump
Bath Description:
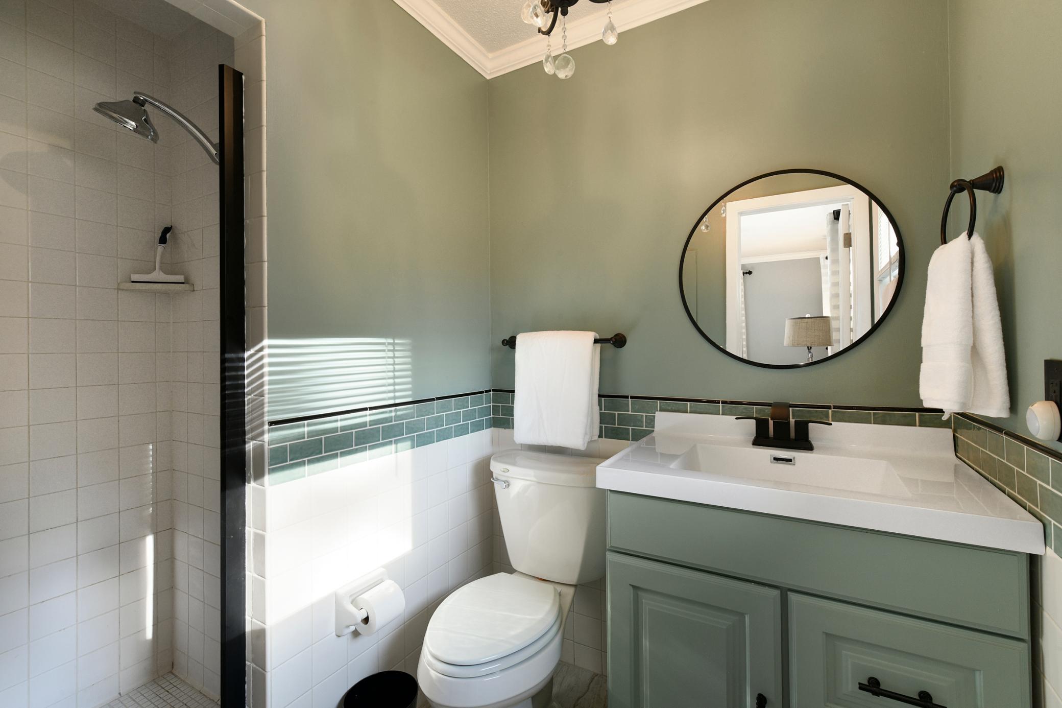
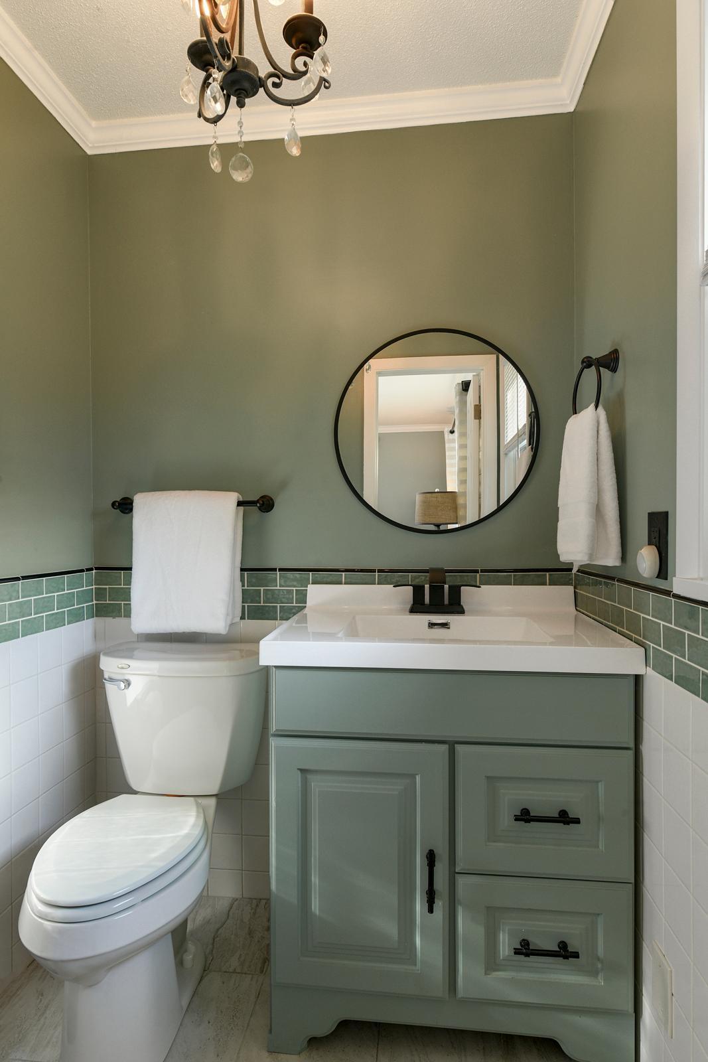
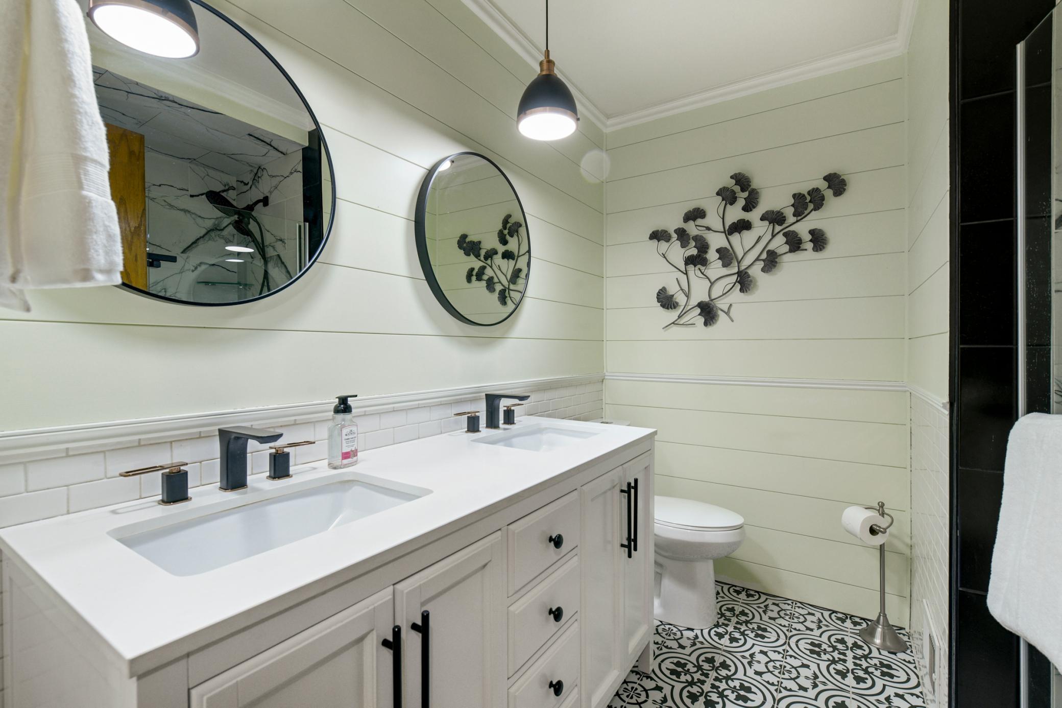
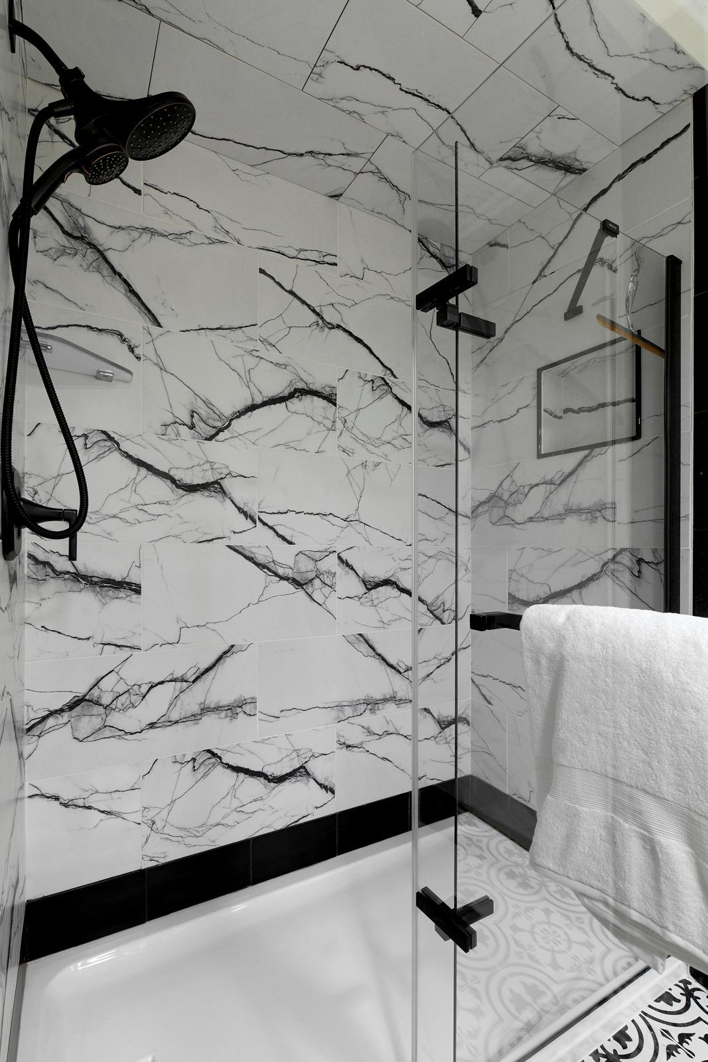
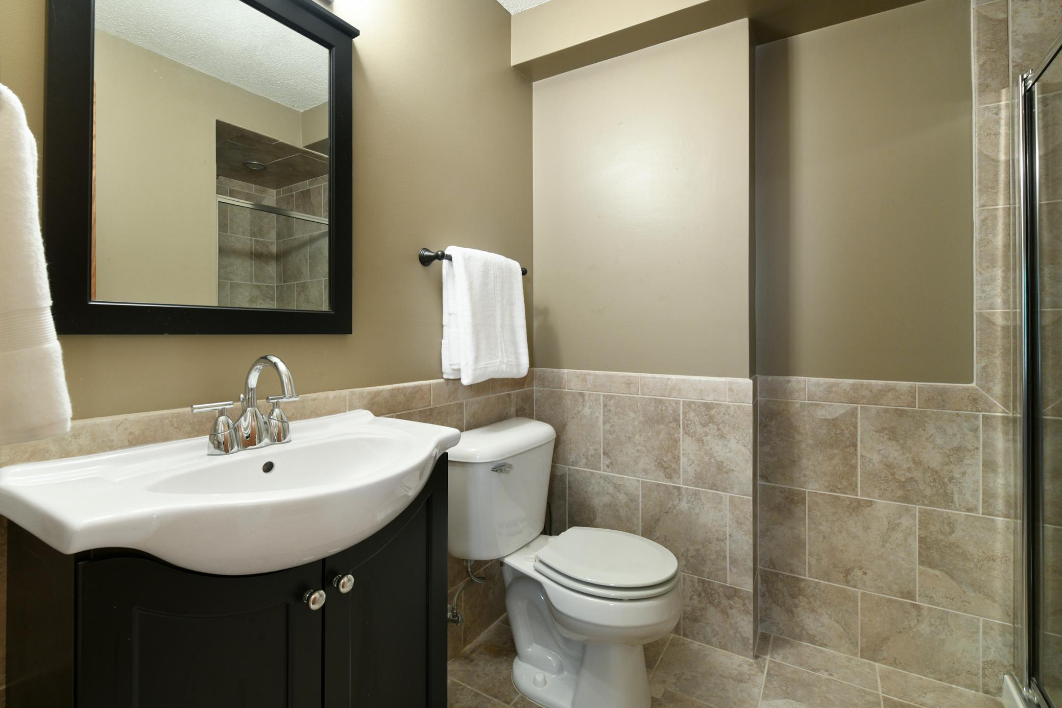
Main Floor 3/4 Bath; 3/4 Primary; 3/4 Basement
Construction Materials:
Block
Construction Status:
Previously Owned
Dining Room Description:
Eat In Kitchen
Electric:
Circuit Breakers
Exterior:
Cedar
Family Room Characteristics:
Loft
Fireplace Characteristics:
Gas Burning
Foundation:
Concrete Block
Fuel:
Natural Gas
Heating:
Forced Air
Laundry:
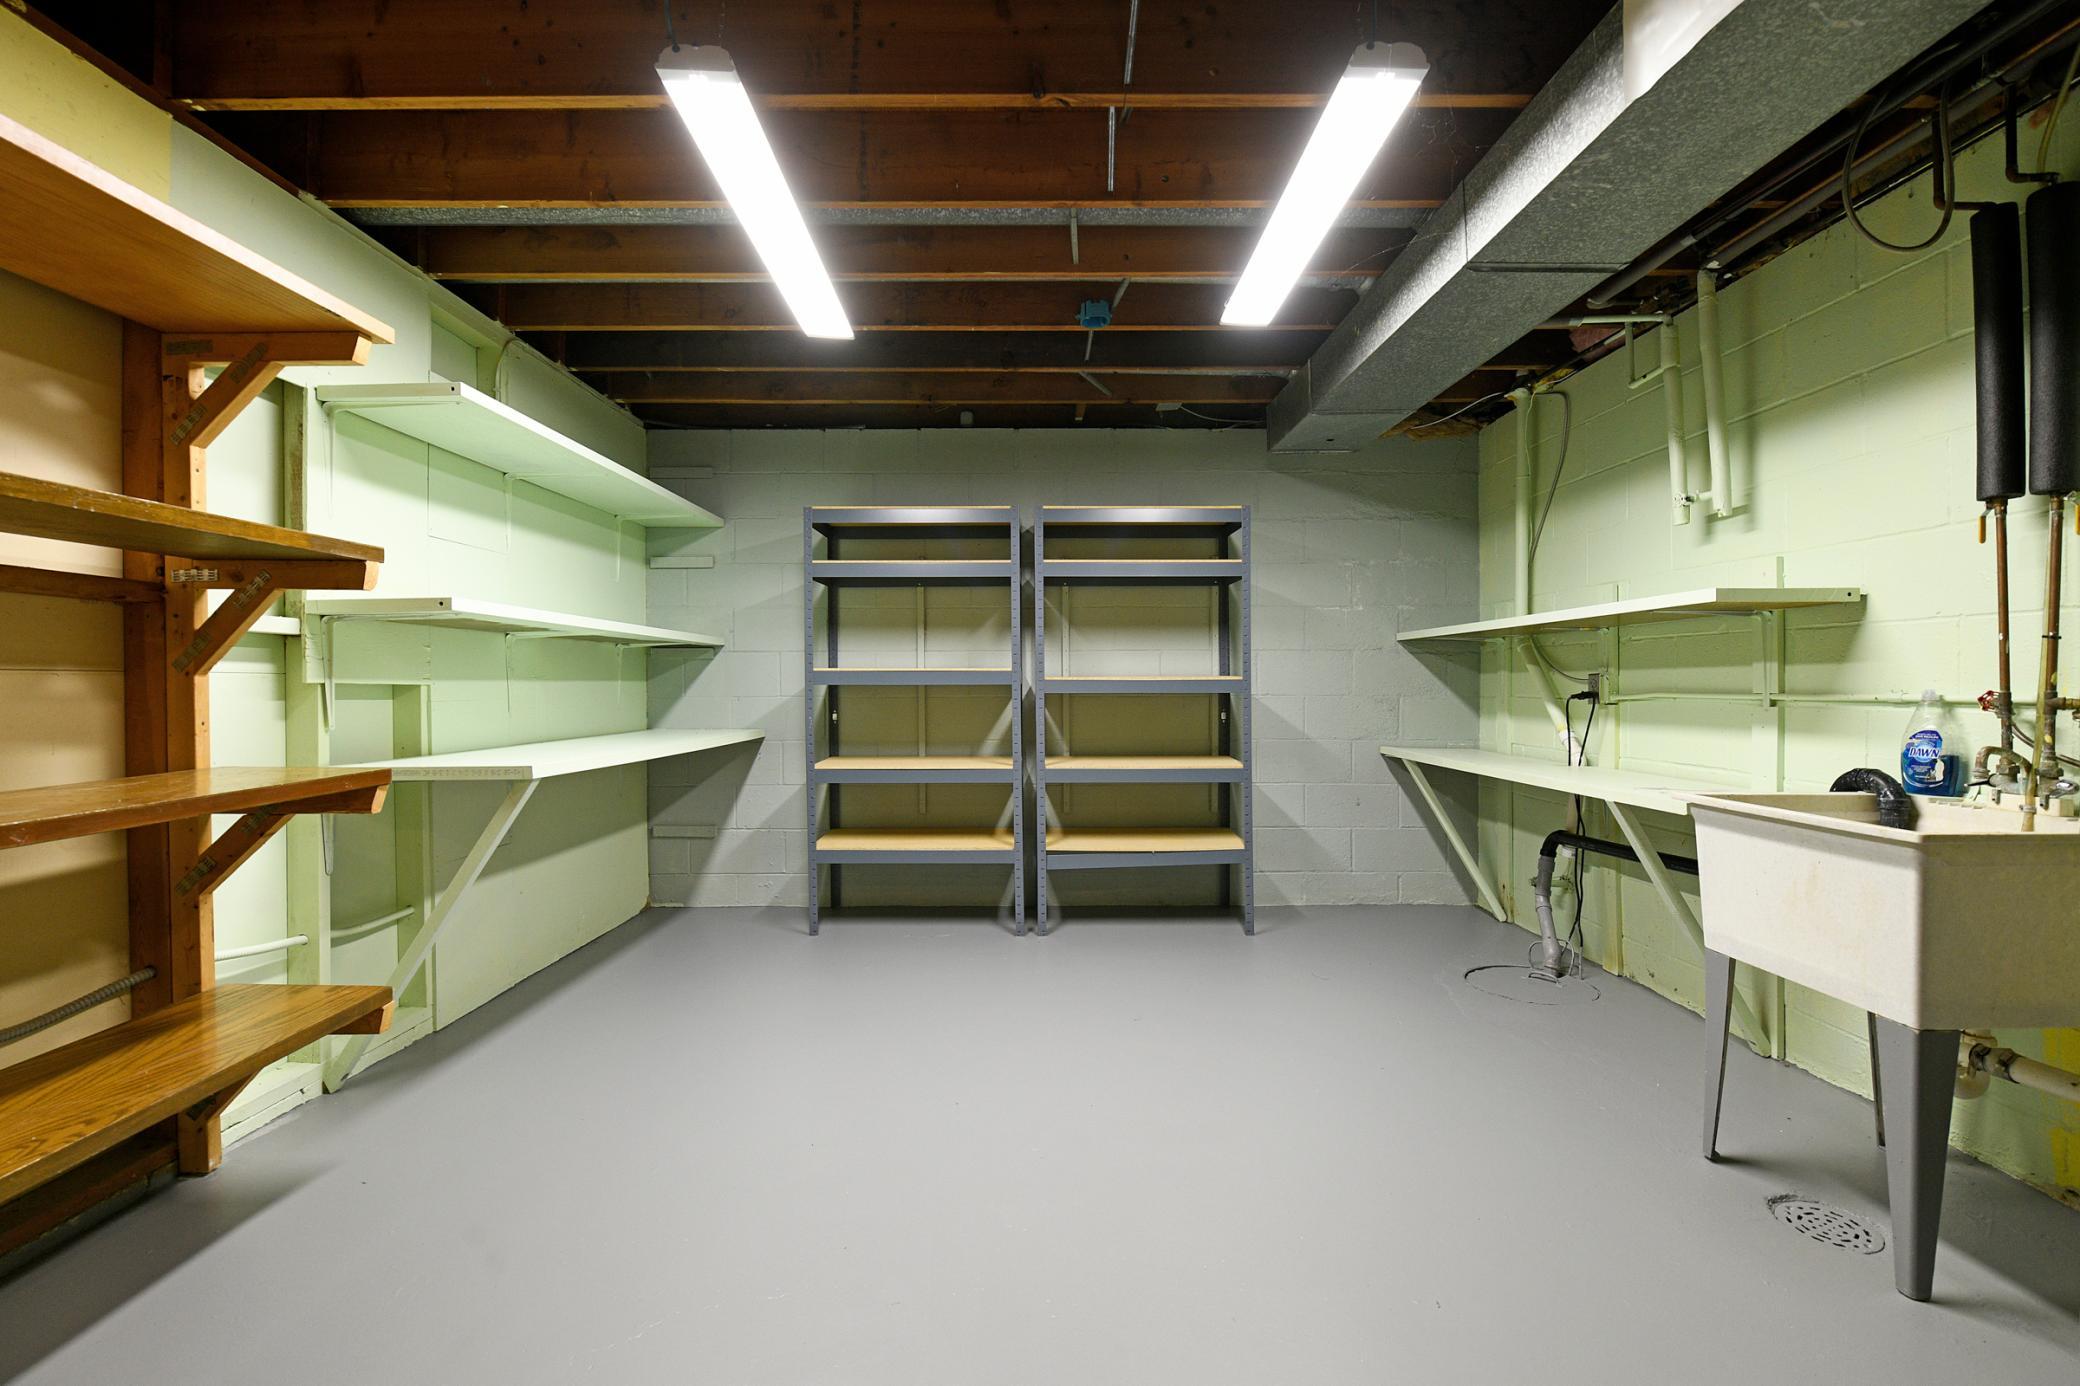
Lower Level
Roof:
Age Over 8 Years
Sewer:
City Sewer/Connected
Special Search:
3 BR on One Level; Main Floor Bedroom; Main Floor Primary; Primary Bdr Suite
Stories:
One
Water:
City Water/Connected
Contract Information
- Contingency
- None
- Original List Price
- 649000
- ListPrice
- 649000
- Owner is an Agent?
- No
- Auction?
- No
Location Tax and Other Information
- House Number
- 6835
- Street Name
- Rosemary
- Street Suffix
- Road
- Postal City
- Eden Prairie
- County
- Hennepin
- State
- MN
- Zip Code
- 55346
- Complex/Dev/Subdivision
- Forest Knolls
Assessments
- Tax With Assessments
- 7077
- Assessment Balance
- 0
Building Information
- Finished SqFt Above Ground
- 1559
- Finished SqFt Below Ground
- 1225
More Information
Lease Details
- Land Leased
- Not Applicable
Miscellaneous Information
- DP Resource
- Yes
- Homestead
- Yes
Ownership
- Fractional Ownership
- No
Parking Characteristics
- Garage Square Feet
- 1105
Public Survey Info
- Range#
- 22
- Section#
- 03
- Township#
- 116
Office/Member Info
- Association
- SPAAR
Location, Tax and Other Information
- AssocFeeYN
- No
- Legal Description
- LOT 005 BLOCK 005 FOREST KNOLLS
- Listing City
- Eden Prairie
- Map Page
- 132
- Municipality
- Eden Prairie
- School District
- Eden Prairie
- School District Phone
- 952-975-7000
- Zip Plus 4
- 2929
- Property ID Number
- 0311622340055
- Tax Year
- 2026
- Tax Amount
- 7077
- In Foreclosure?
- No
- Potential Short Sale?
- No
- Lender Owned?
- No
Directions & Remarks
- Public Remarks
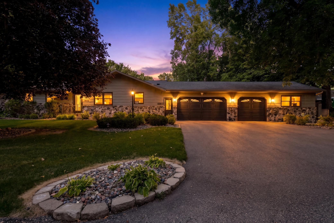
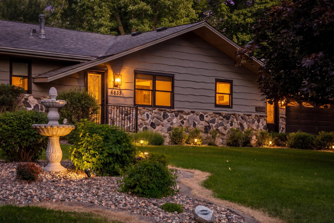
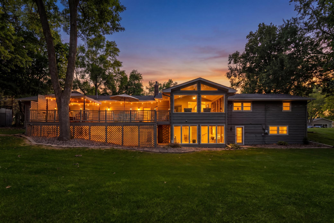
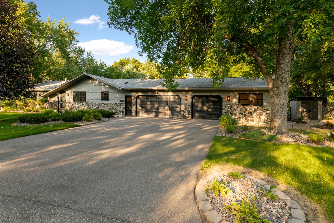
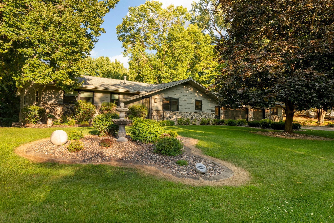
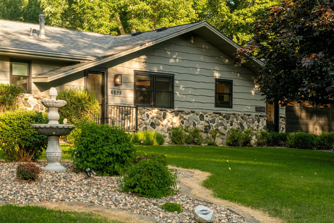
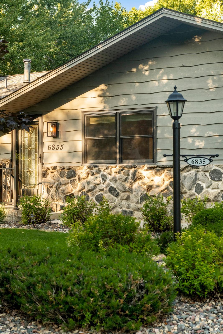
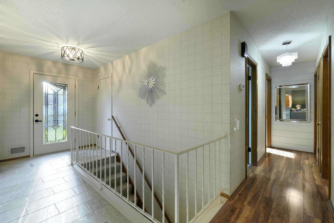
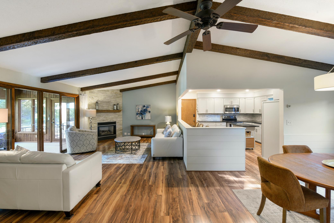
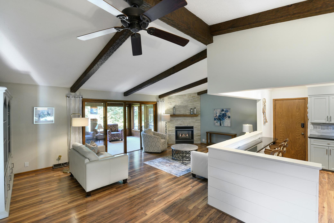
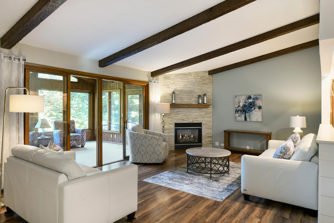
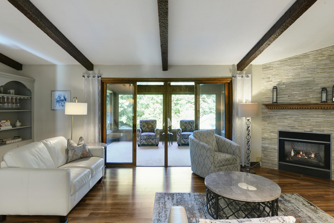
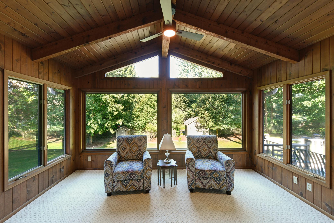
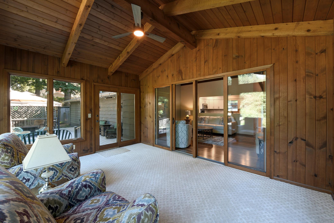
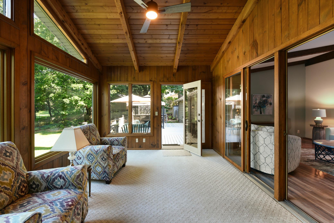
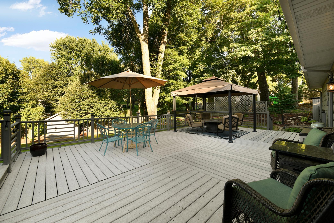
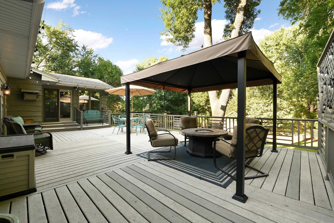
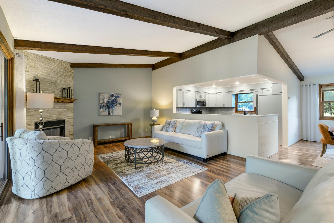
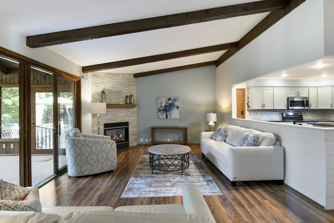
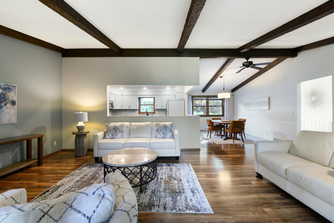
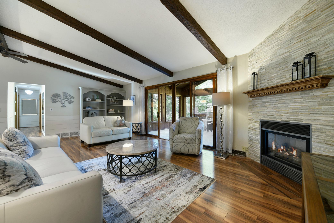
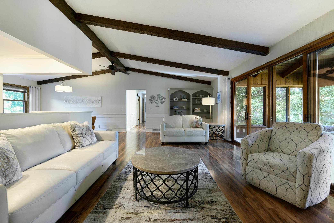
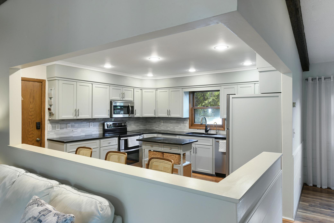
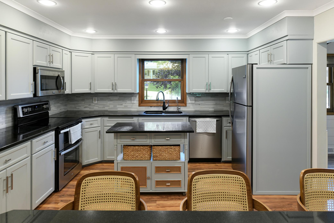
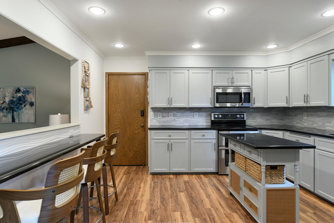
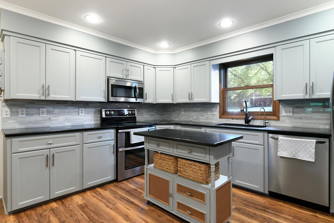
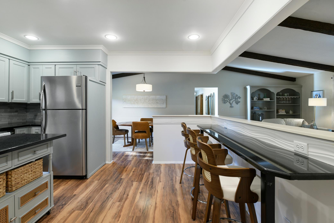
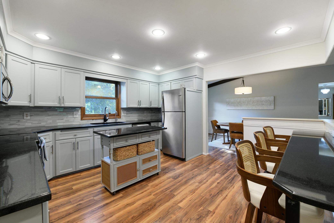
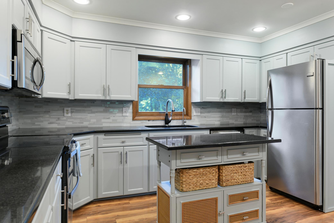
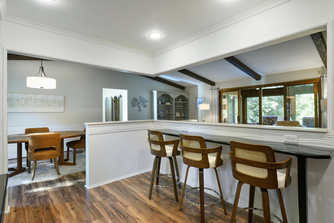
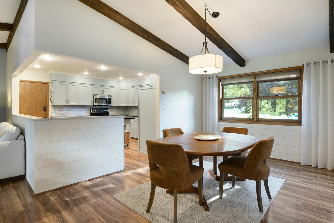
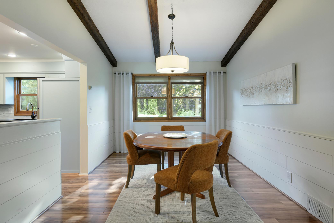
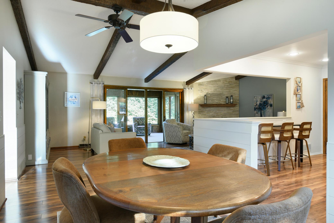
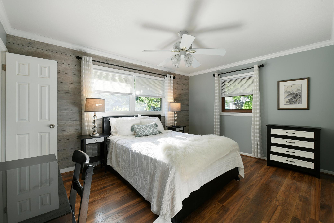
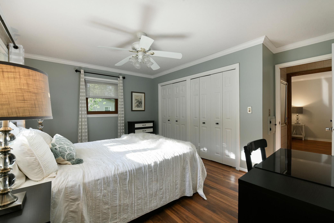
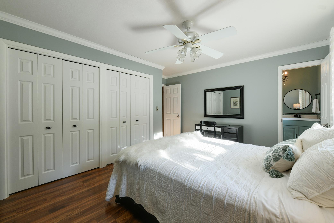
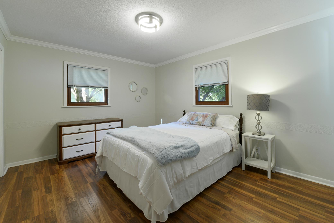
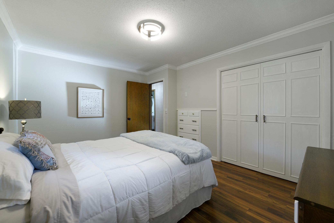
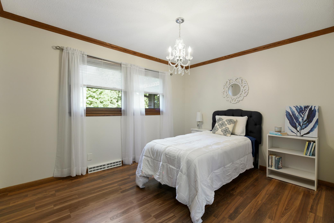
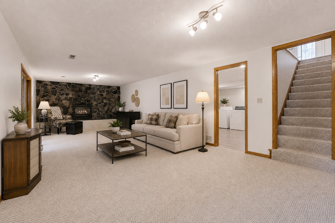
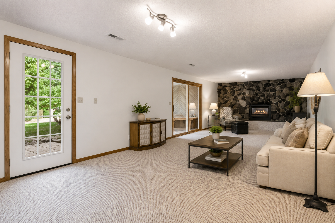
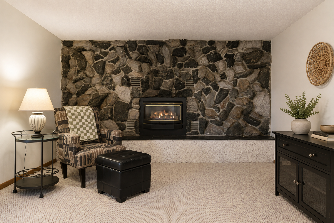
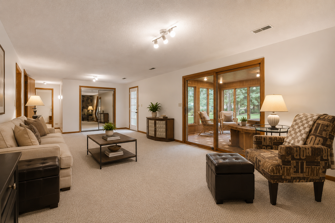
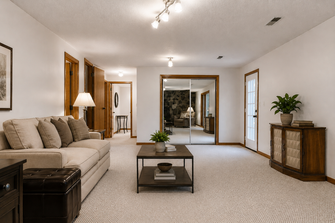
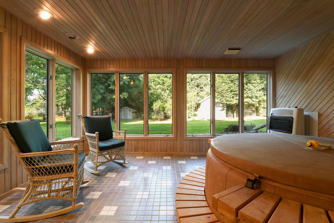
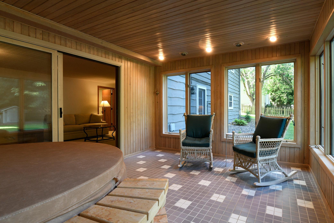
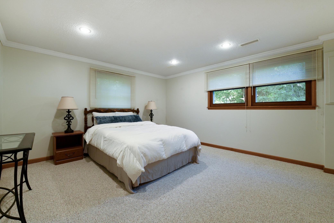
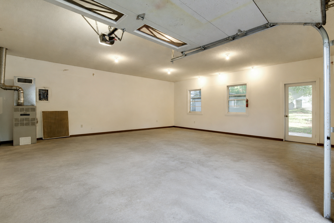
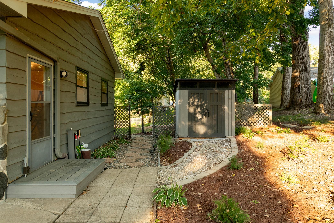
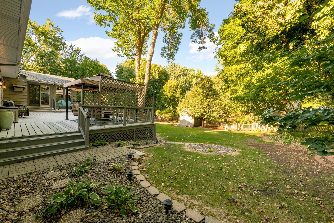
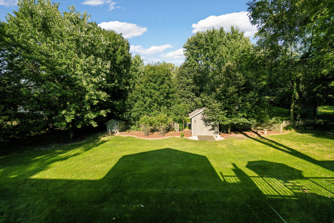
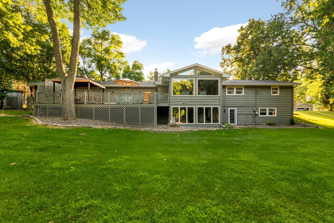
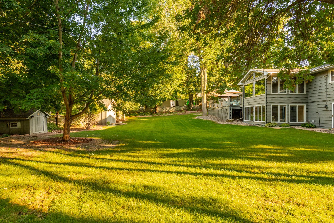
- Rare Rambler Opportunity in the Heart of Eden Prairie! This meticulously maintained one-level home sits on an expansive .54-acre lot. Step inside to a bright, open-concept main level featuring a soaring lofted living room and a stunning kitchen remodel completed in 2025 (Rusco), flowing seamlessly into a cozy living room with gas fireplace. Just off the main living area, an incredible sunroom with oversized windows floods the home with natural light. Enjoy 3 bedrooms conveniently on the main level, plus a 4th bedroom in the basement and a separate flex room in the basement offers even more possibility, ready to become a 5th bedroom with the simple addition of an egress window. Car enthusiasts and hobbyists will love the oversized 4-car garage, with one two-stall bay fully heated and insulated. This home has been continuously updated by its owners: New Renewal by Anderson windows (2025), a replaced furnace and AC system (2015), and a full roof replacement (2013), and a new water heater (2020). Ideally located just a block from Forest Hills Elementary, with quick access to parks, shopping, and major highways. Move-in ready with major systems already handled, this is the kind of home that doesn't come around often.
- Directions
- Baker road to James to Rosemary
Accessible
- None
- Yes
Air Conditioning
- Central Air
- Yes
Amenities Unit
- Ceiling Fan(s)
- Yes
- Deck
- Yes
- Exercise Room
- Yes
- Hot Tub
- Yes
- In-Ground Sprinkler
- Yes
- Kitchen Center Island
- Yes
Appliances
- Dishwasher
- Yes
- Dryer
- Yes
- Microwave
- Yes
- Range
- Yes
- Refrigerator
- Yes
- Washer
- Yes
Approved Financing
- FHA
- Yes
- VA
- Yes
Basement
- Sump Pump
- Yes
Bath Description
- Main Floor 3/4 Bath
- Yes
- 3/4 Primary
- Yes
- 3/4 Basement
- Yes
Construction Materials
- Block
- Yes
Construction Status
- Previously Owned
- Yes
Dining Room Description
- Eat In Kitchen
- Yes
Electric
- Circuit Breakers
- Yes
Exterior
- Cedar
- Yes
Family Room Characteristics
- Loft
- Yes
Fireplace Characteristics
- Gas Burning
- Yes
Foundation
- Concrete Block
- Yes
Fuel
- Natural Gas
- Yes
Heating
- Forced Air
- Yes
Insurance Fee
- Insurance Fee
- 0
Laundry
- Lower Level
- Yes
Patio, Porch and Deck Features
- Composite Decking
- Yes
Roof
- Age Over 8 Years
- Yes
Sewer
- City Sewer/Connected
- Yes
Special Search
- 3 BR on One Level
- Yes
- Main Floor Bedroom
- Yes
- Main Floor Primary
- Yes
- Primary Bdr Suite
- Yes
Stories
- One
- Yes
Water
- City Water/Connected
- Yes
Room Information
| Room Name | Dimensions | Level |
|---|---|---|
| Bathroom | 5x8 | Main |
| Bathroom | 6x5 | Lower |
| Dining Room | 10x14 | Main |
| Exercise Room | 13x13 | Lower |
| Family Room | 14x32 | Lower |
| First (1st) Bedroom | 15x12 | Main |
| Fourth (4th) Bedroom | 14x16 | Lower |
| Kitchen | 14x14 | Main |
| Living Room | 14x24 | Main |
| Second (2nd) Bedroom | 14x12 | Main |
| Sun Room | 15x17 | Main |
| Third (3rd) Bedroom | 13x10 | Main |

Listing Office:
RE/MAX Advantage Plus
Last Updated: August - 20 - 2026
The data relating to real estate for sale on this web site comes in part from the Broker
Reciprocity SM Program of the Regional Multiple Listing Service of Minnesota, Inc. The information provided is deemed reliable but not guaranteed. Properties subject to prior sale, change or withdrawal.
©2026 Regional Multiple Listing Service of Minnesota, Inc All rights reserved.