
681 Wabedo Pass Road NE, Longville, MN 56655
$429,900
Property Type:
Residential
Bedrooms:
3
Baths:
2
Square Footage:
1,152
Lot Size (sq. ft.):
21,780
Status:
Active
Current Price:
$429,900
List Date:
8/06/2026
Last Modified:
8/18/2026
Listing Details MLS# 7121413
General Property Information
- Common Wall
- No
- Lot Measurement
- Acres
- Manufactured Home?
- No
- Multiple PIDs?
- No
- New Development
- No
- Number of Fireplaces
- Yes
- Road Btwn WF & Home?
- No
- Waterfront Frontage
- 70
- Waterfront YN
- Yes
- Year Built
- 1992
- Yearly/Seasonal
- Yearly
- Zoning
- Residential-Single Family
- Bath Full
- Yes
- Bath Half
- Yes
- Main Floor Total SqFt
- 576
- Above Grd Total SqFt
- 576
- Below Grd Total SqFt
- 576
- Total SqFt
- 1152
- Total Finished Sqft
- 696.00
- FireplaceYN
- Yes
- Lake/Waterfront Name
- Wabedo
- Style
- (SF) Single Family
- Foundation Size
- 576
- Power Company
- Crow Wing Power
- Garage Stalls
- 2
- Lot Dimensions
- 120.8x125.13x117.8x70x270.4
- Acres
- 0.5
- Assessment Pending
- No
- Bath Three Quarters
- 0
- Bath Quarter
- 0
- Association Fee
- 0
Property Features
Accessible:
None
Air Conditioning:
Ductless
Amenities Unit:
Cable; Ceiling Fan(s); Deck; Dock; French Doors; Kitchen Window; Main Floor Primary Bedroom; Natural Woodwork
Appliances:
Microwave; Range; Refrigerator
Assumable Loan:
Not Assumable
Basement:
Concrete Block; Partially Finished
Bath Description:
Main Floor 3/4 Bath; Main Floor Full Bath
Construction Materials:
Block; Frame
Construction Status:
Previously Owned
Dining Room Description:
Eat In Kitchen
Electric:
200+ Amp Service
Elevation Highpoint to Waterfront Slope:
Steep
Exterior:
Engineered Wood
Family Room Characteristics:
Main Level
Fencing:
None
Fireplace Characteristics:
Free Standing; Gas Burning
Foundation:
Concrete Block
Fuel:
Electric; Propane
Heating:
Baseboard; Other
Internet Options:
Cable
Lake Details:
Reeds; Weeds
Laundry:
None
Lock Box Type:
Combo
Lot Description:
Tree Coverage - Medium
Outbuildings:
Additional Garage
Parking Characteristics:
Driveway - Shared
Property Subtype:
Cabin
Road Frontage:
Township
Road Responsibility:
Public Maintained Road
Roof:
Asphalt Shingles
Sellers Terms:
Cash; Conventional
Sewer:
Tank with Drainage Field
Special Search:
Main Floor Bedroom
Stories:
One
Water:
4-Inch Submersible
Waterfront Type:
Lake Front
Waterfront View:
Lake
Contract Information
- Contingency
- Inspection
- Original List Price
- 429900
- ListPrice
- 429900
- Owner is an Agent?
- No
- Auction?
- No
Location Tax and Other Information
- House Number
- 681
- Street Name
- Wabedo Pass
- Street Suffix
- Road
- Street Direction Suffix
- NE
- Postal City
- Longville
- County
- Cass
- State
- MN
- Zip Code
- 56655
Assessments
- Tax With Assessments
- 1496
- Assessment Balance
- 0
Basement
- Foundation Dimensions
- 24x24
- Concrete Block
- Yes
- Partially Finished
- Yes
More Information
Building Information
- Finished SqFt Above Ground
- 576
- Finished SqFt Below Ground
- 120
Elevation Highpoint to Waterfront Feet
- Elevation Highpoint Waterfront Feet
- 15-26
Lake Details
- Lake Acres
- 1226
- Lake Chain Acreage
- 2677
- Lake Chain Name
- Little Boy / Wabedo
- Lake Depth
- 95
- Reeds
- Yes
- Weeds
- Yes
Lease Details
- Land Leased
- Not Applicable
Miscellaneous Information
- DP Resource
- Yes
- Homestead
- No
Ownership
- Fractional Ownership
- No
Parking Characteristics
- Garage Dimensions
- 24x26
- Garage Door Height
- 8
- Garage Door Width
- 16
- Garage Square Feet
- 624
- Driveway - Shared
- Yes
Public Survey Info
- Range#
- 28
- Section#
- 32
- Township#
- 140
Office/Member Info
- Association
- GLAR
Location, Tax and Other Information
- AssocFeeYN
- No
- Legal Description
- PT OF E1/2 OF GOV LOT 2
- Listing City
- Longville
- Map Page
- 999
- Municipality
- Wabedo Twp
- School District
- Northland Community Schools
- School District Phone
- 218-566-2351
- DNR Lake ID#
- 11017100
- DNR Lake Classification
- Recreational Development
- Property ID Number
- 460321305
- Tax Year
- 2026
- Tax Amount
- 1410
- In Foreclosure?
- No
- Potential Short Sale?
- No
- Lender Owned?
- No
Directions & Remarks
- Public Remarks
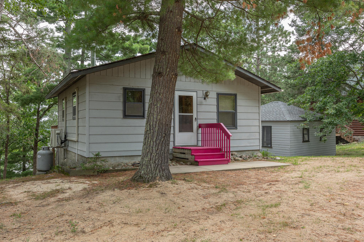
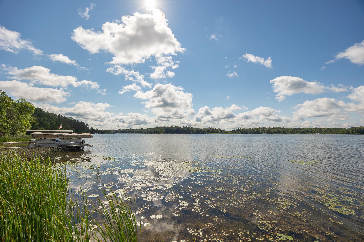
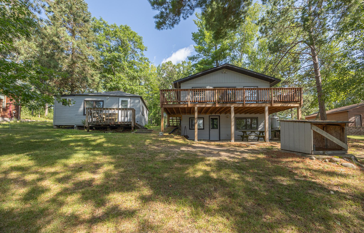
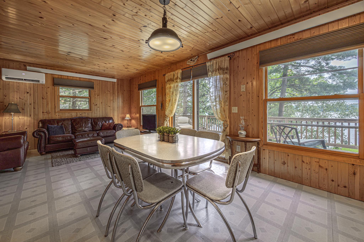
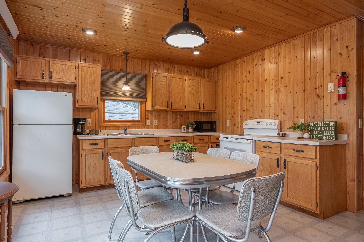
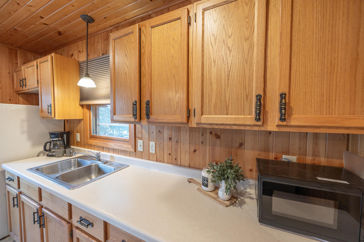
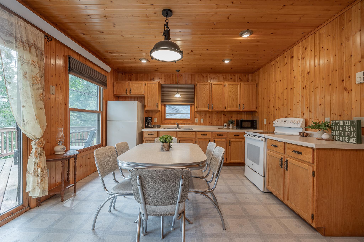
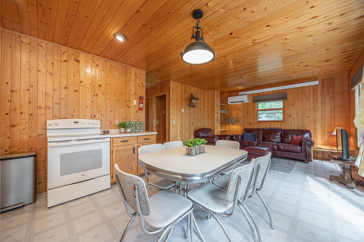
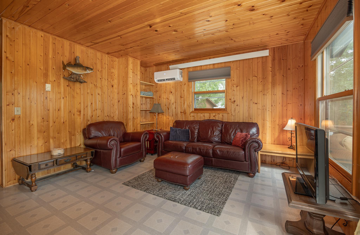
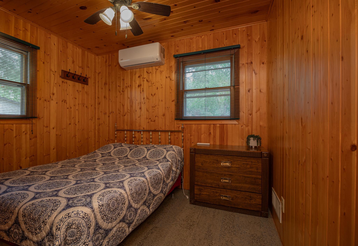
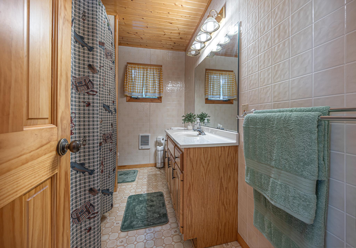
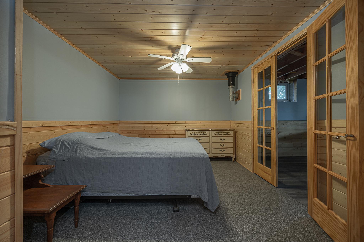
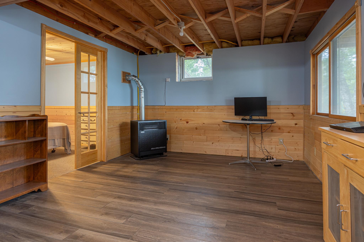
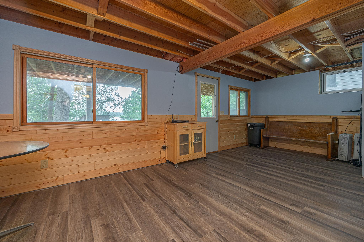
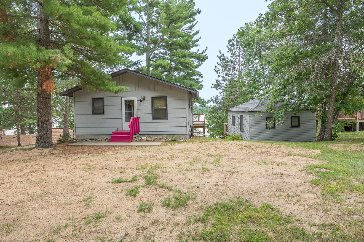
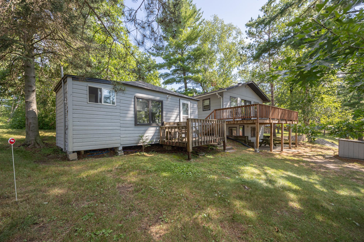
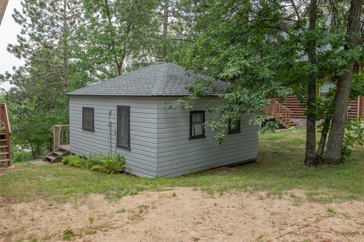
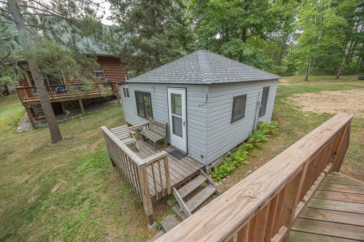
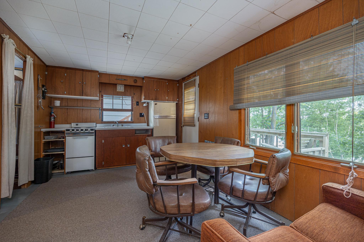
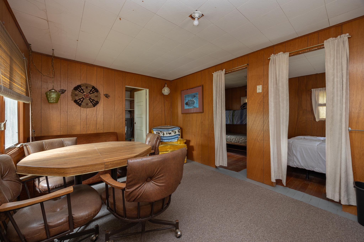
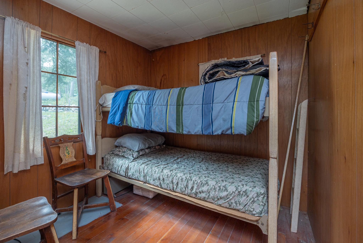
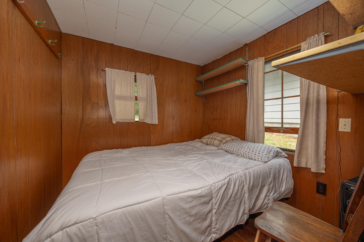
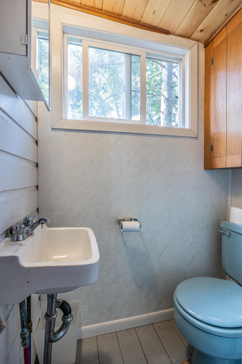
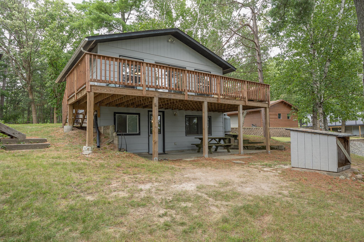
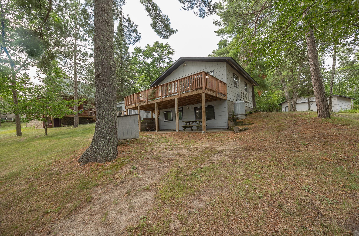
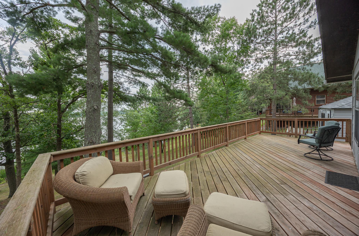
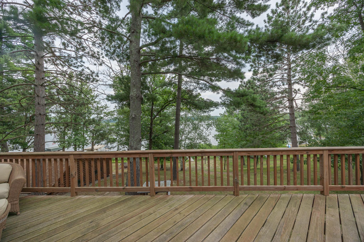
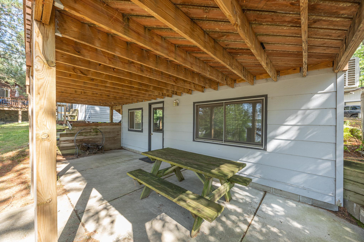
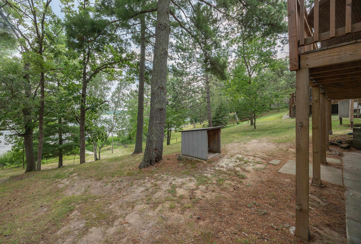
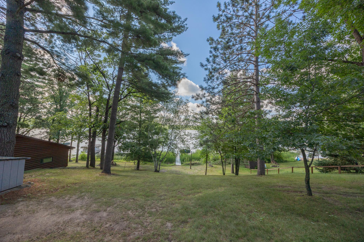
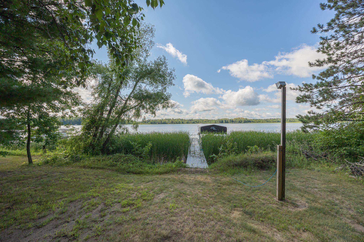
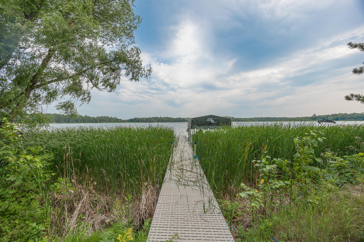
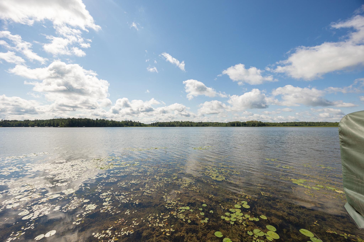
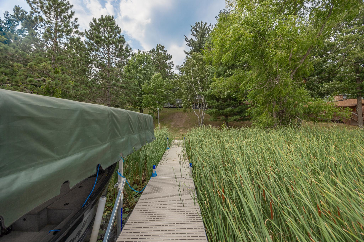
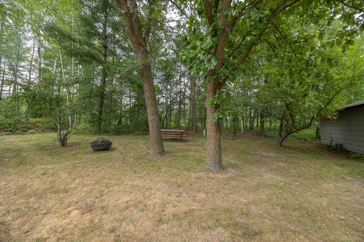
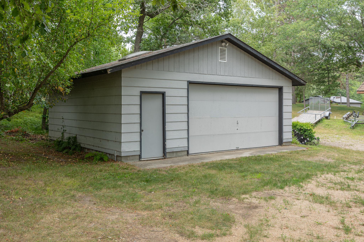
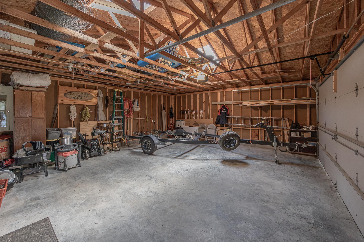
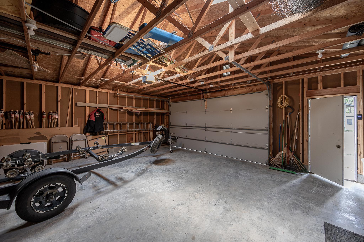
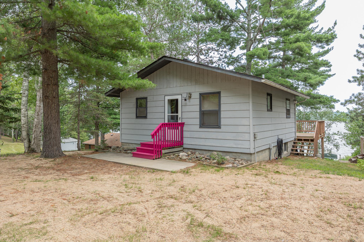
- This is where the whisper of towering white pines becomes part of everyday life. Step onto the lakeside deck, settle into a chair, and listen as the wind moves gently through the towering white pines. It's the soundtrack to mornings with coffee, afternoons spent watching the lake, and evenings under a canopy of stars. Inside the year-round home, warm knotty pine walls and ceilings create a classic lake-home atmosphere that never goes out of style. The spacious kitchen offers abundant cupboard space and plenty of room for a dining table, creating a natural gathering place for family and friends. Open to the living room, the main living area flows effortlessly to the lakeside deck through a sliding glass door, bringing the outdoors in while overlooking 70 feet of shoreline on beautiful Wabedo Lake. The main level features one bedroom and a full bath, while the walkout lower level provides additional living space, a versatile flex room, and sliding glass doors leading to a lakeside concrete patio. The lower level is partially finished, with attractive horizontal knotty pine accents and flexible space for hobbies, recreation, or simply gathering after a day on the water. Just steps away sits a charming seasonal guest cabin, thoughtfully matching the main home. Complete with two bedrooms, a ¾ bath, a comfortable living area, dining space, small kitchen, and its own deck, it's ready for family visits, fishing weekends, or creating unforgettable summer memories. The detached two-stall garage is more than just a place to park. Skylights fill the space with natural light, while built-in cabinets, a workbench, and extra storage make it ideal for projects, hobbies, and organizing all your lake toys. With electricity and lighting already at the dock, mornings on the water begin with ease, while evenings invite one last boat ride before sunset. Wabedo Lake is well known for exceptional fishing, and with navigable access into Little Boy Lake, you'll enjoy even more shoreline to explore by boat. This special property offers 1,204 finished square feet between the year-round home and seasonal guest cabin. It's a place where family traditions begin, guests always feel welcome, and the simple pleasures of lake life become the moments you'll remember most.
- Directions
- Take County Rd 54 out of Longville to Wabedo Pass Rd Ne, take right to property.
Accessible
- None
- Yes
Air Conditioning
- Ductless
- Yes
Amenities Unit
- Cable
- Yes
- Ceiling Fan(s)
- Yes
- Deck
- Yes
- Dock
- Yes
- French Doors
- Yes
- Kitchen Window
- Yes
- Main Floor Primary Bedroom
- Yes
- Natural Woodwork
- Yes
Appliances
- Microwave
- Yes
- Range
- Yes
- Refrigerator
- Yes
Assumable Loan
- Not Assumable
- Yes
Bath Description
- Main Floor 3/4 Bath
- Yes
- Main Floor Full Bath
- Yes
Construction Materials
- Block
- Yes
- Frame
- Yes
Construction Status
- Previously Owned
- Yes
Dining Room Description
- Eat In Kitchen
- Yes
Electric
- 200+ Amp Service
- Yes
Elevation Highpoint to Waterfront Slope
- Steep
- Yes
Exterior
- Engineered Wood
- Yes
Family Room Characteristics
- Main Level
- Yes
Fencing
- None
- Yes
Fireplace Characteristics
- Free Standing
- Yes
- Gas Burning
- Yes
Foundation
- Concrete Block
- Yes
Fuel
- Electric
- Yes
- Propane
- Yes
Heating
- Baseboard
- Yes
- Other
- Yes
Insurance Fee
- Insurance Fee
- 0
Internet Options
- Cable
- Yes
Laundry
- None
- Yes
Lock Box Type
- Combo
- Yes
Lot Description
- Tree Coverage - Medium
- Yes
Outbuildings
- Additional Garage
- Yes
Patio, Porch and Deck Features
- Deck
- Yes
- Rear Porch
- Yes
Property Subtype
- Cabin
- Yes
Road Frontage
- Township
- Yes
Road Responsibility
- Public Maintained Road
- Yes
Roof
- Asphalt Shingles
- Yes
Sellers Terms
- Cash
- Yes
- Conventional
- Yes
Sewer
- Tank with Drainage Field
- Yes
Special Search
- Main Floor Bedroom
- Yes
Stories
- One
- Yes
Water
- 4-Inch Submersible
- Yes
Waterfront Type
- Lake Front
- Yes
Waterfront View
- Lake
- Yes
Room Information
| Room Name | Dimensions | Level |
|---|---|---|
| Bathroom | 9.7x6.3 | Main |
| Bathroom | 12.2x10.3 | Lower |
| Breezeway | 10.4x3.3 | Main |
| Breezeway | 11.5x4.1 | Lower |
| Family Room | 21.1x11.6 | Lower |
| First (1st) Bedroom | 9.11x7.6 | Main |
| Kitchen | 11x12.4 | Main |
| Living Room | 11.8x12.11 | Main |

Listing Office:
Heartland Real Estate
Last Updated: August - 18 - 2026
The data relating to real estate for sale on this web site comes in part from the Broker
Reciprocity SM Program of the Regional Multiple Listing Service of Minnesota, Inc. The information provided is deemed reliable but not guaranteed. Properties subject to prior sale, change or withdrawal.
©2024 Regional Multiple Listing Service of Minnesota, Inc All rights reserved.