
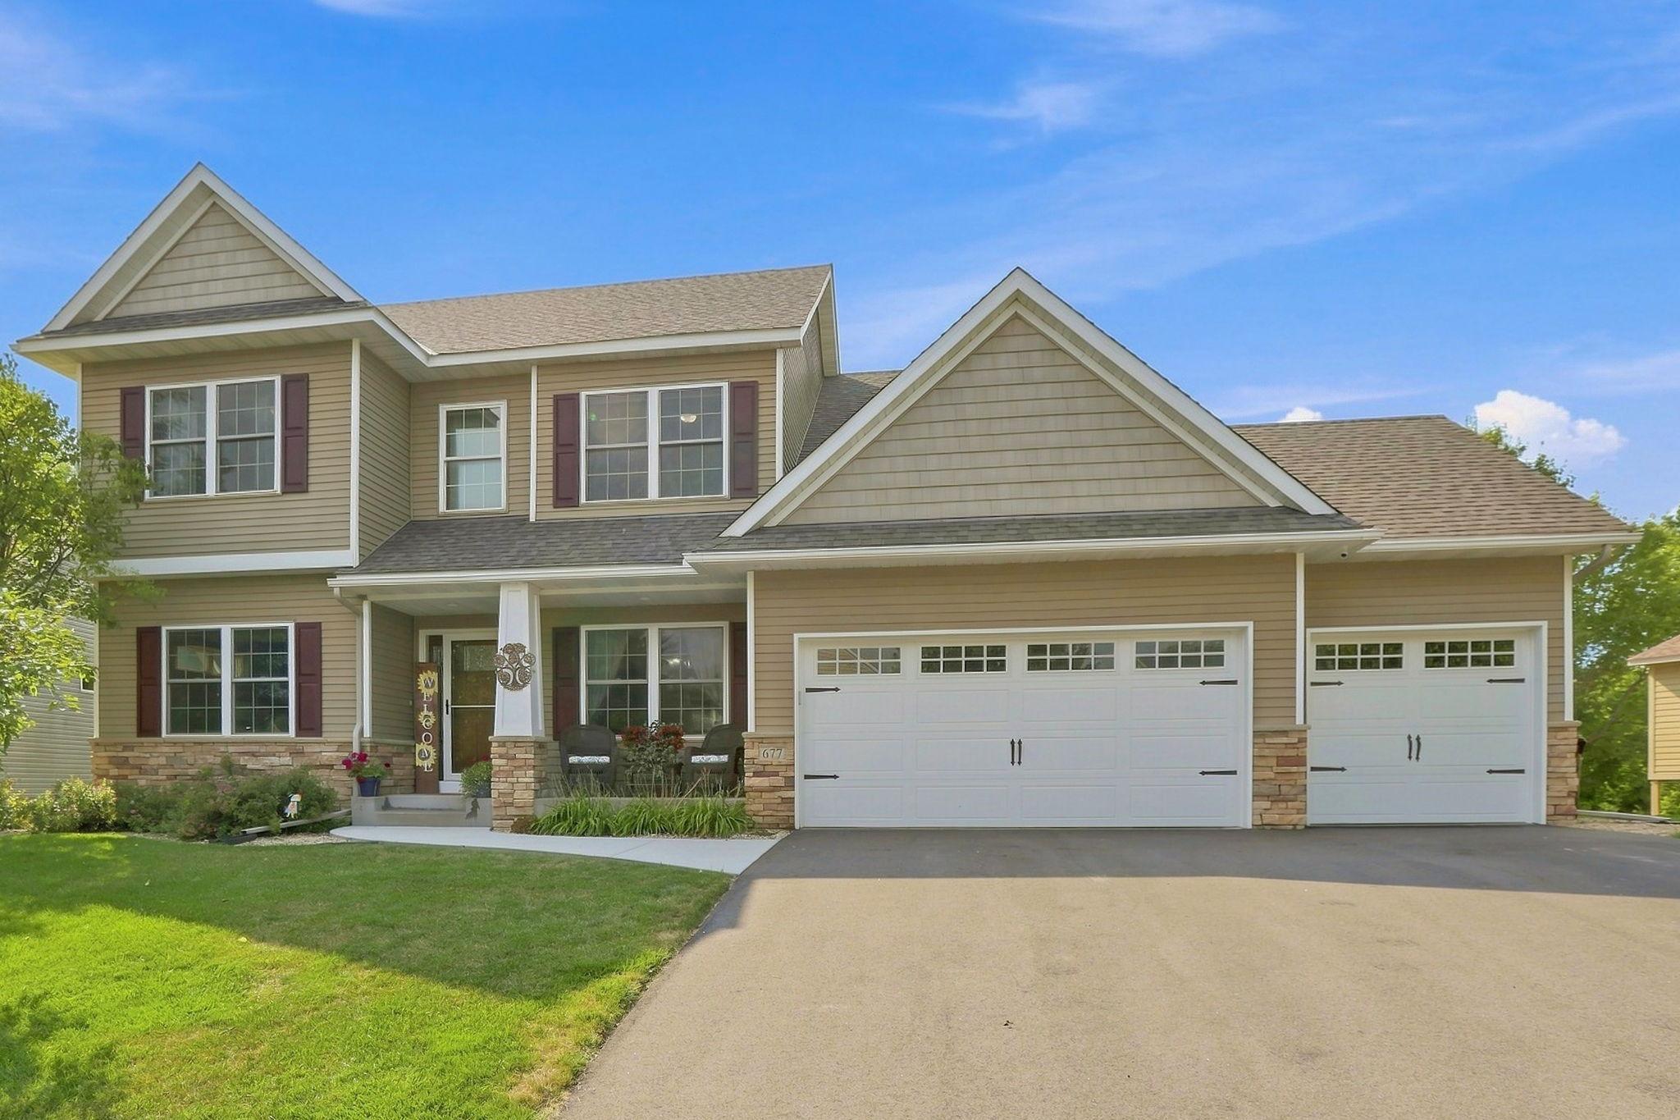
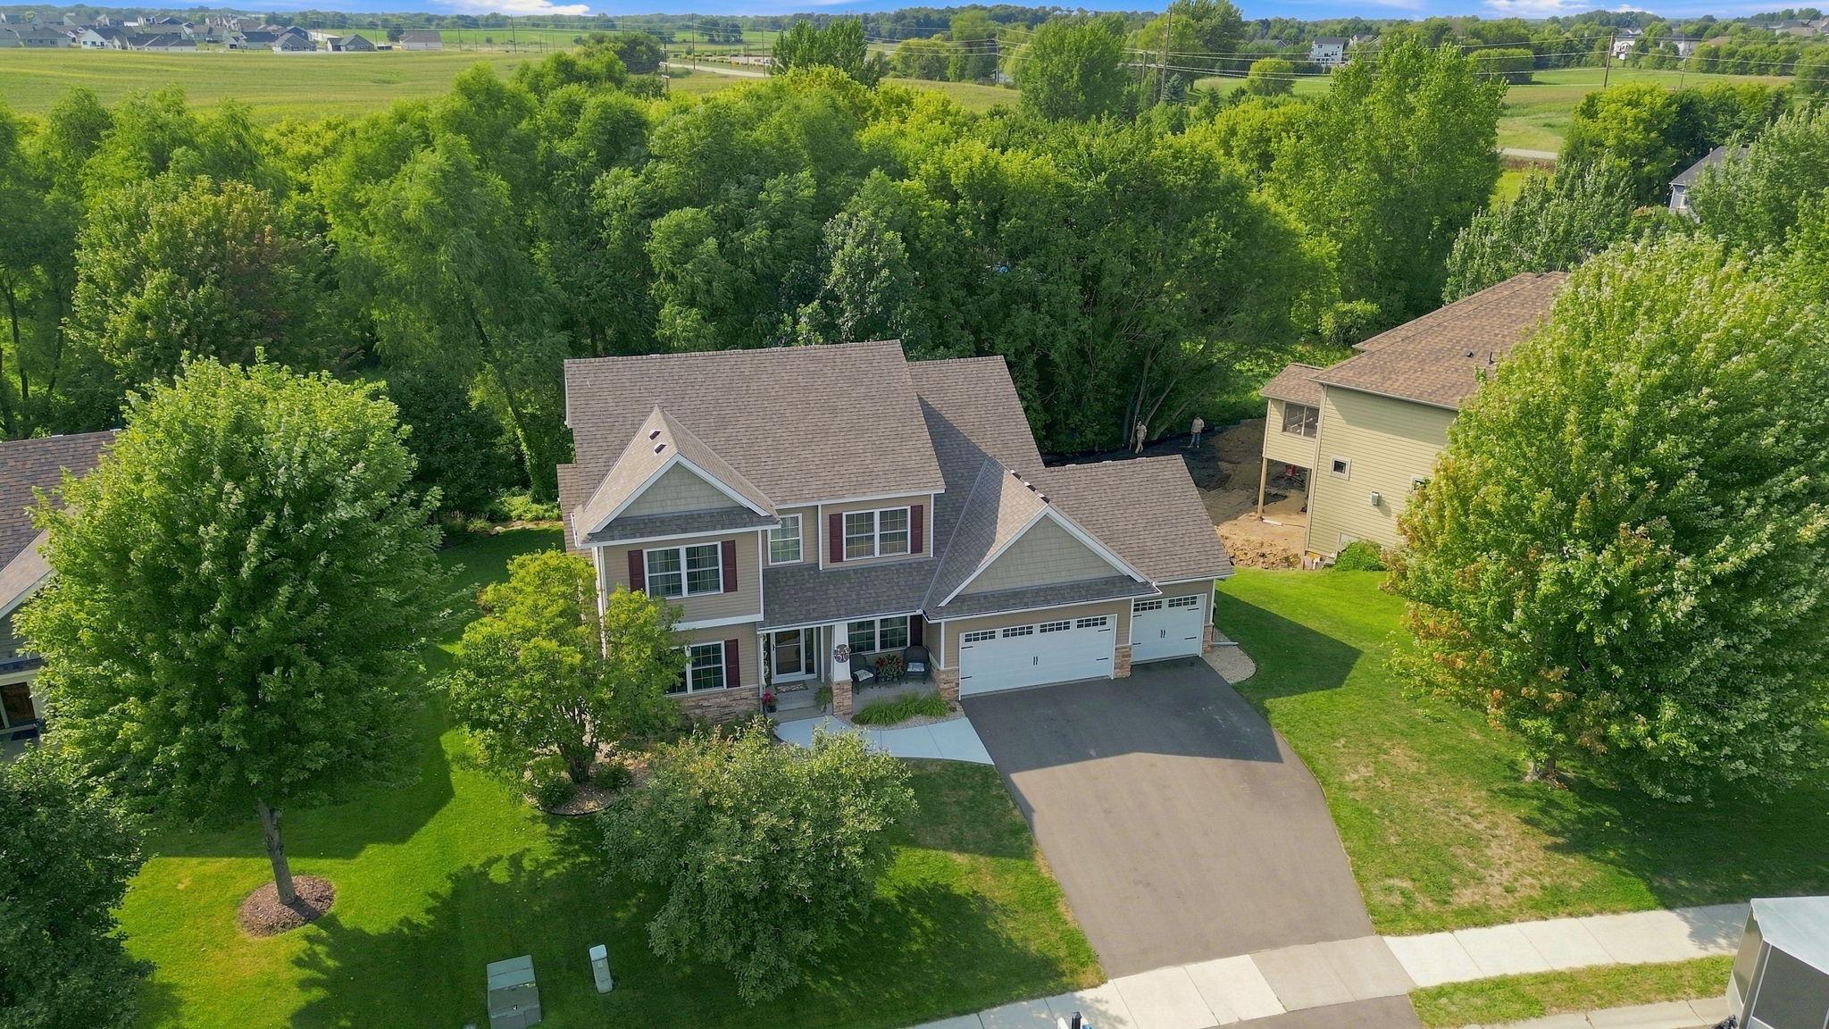
677 Savanna Trail, Delano, MN 55328
New Listing
$575,000
Property Type:
Residential
Bedrooms:
5
Baths:
4
Square Footage:
4,061
Lot Size (sq. ft.):
13,068
Status:
Active
Current Price:
$575,000
List Date:
8/22/2026
Last Modified:
8/23/2026
Listing Details MLS# 7124007
General Property Information
- Common Wall
- No
- Lot Measurement
- Acres
- Manufactured Home?
- No
- Multiple PIDs?
- No
- New Development
- No
- Number of Fireplaces
- 2
- Waterfront YN
- No
- Year Built
- 2005
- Yearly/Seasonal
- Yearly
- Zoning
- Residential-Single Family
- Bath Full
- 3
- Main Floor Total SqFt
- 1115
- Above Grd Total SqFt
- 2290
- Below Grd Total SqFt
- 1771
- Total SqFt
- 4061
- Total Finished Sqft
- 3523.00
- FireplaceYN
- Yes
- Bath Quarter
- Yes
- Style
- (SF) Single Family
- Foundation Size
- 1771
- Garage Stalls
- 3
- Lot Dimensions
- 114x151x79x137
- Acres
- 0.3
- Assessment Pending
- No
- Bath Three Quarters
- 0
- Bath Half
- 0
- Association Fee
- 0
Property Features
Accessible:
No Stairs External; Soaking Tub
Air Conditioning:
Central Air
Appliances:
Air-To-Air Exchanger; Dishwasher; Disposal; Dryer; Energy Star Appliances; Microwave; Range; Refrigerator; Washer
Assumable Loan:
Not Assumable
Basement:
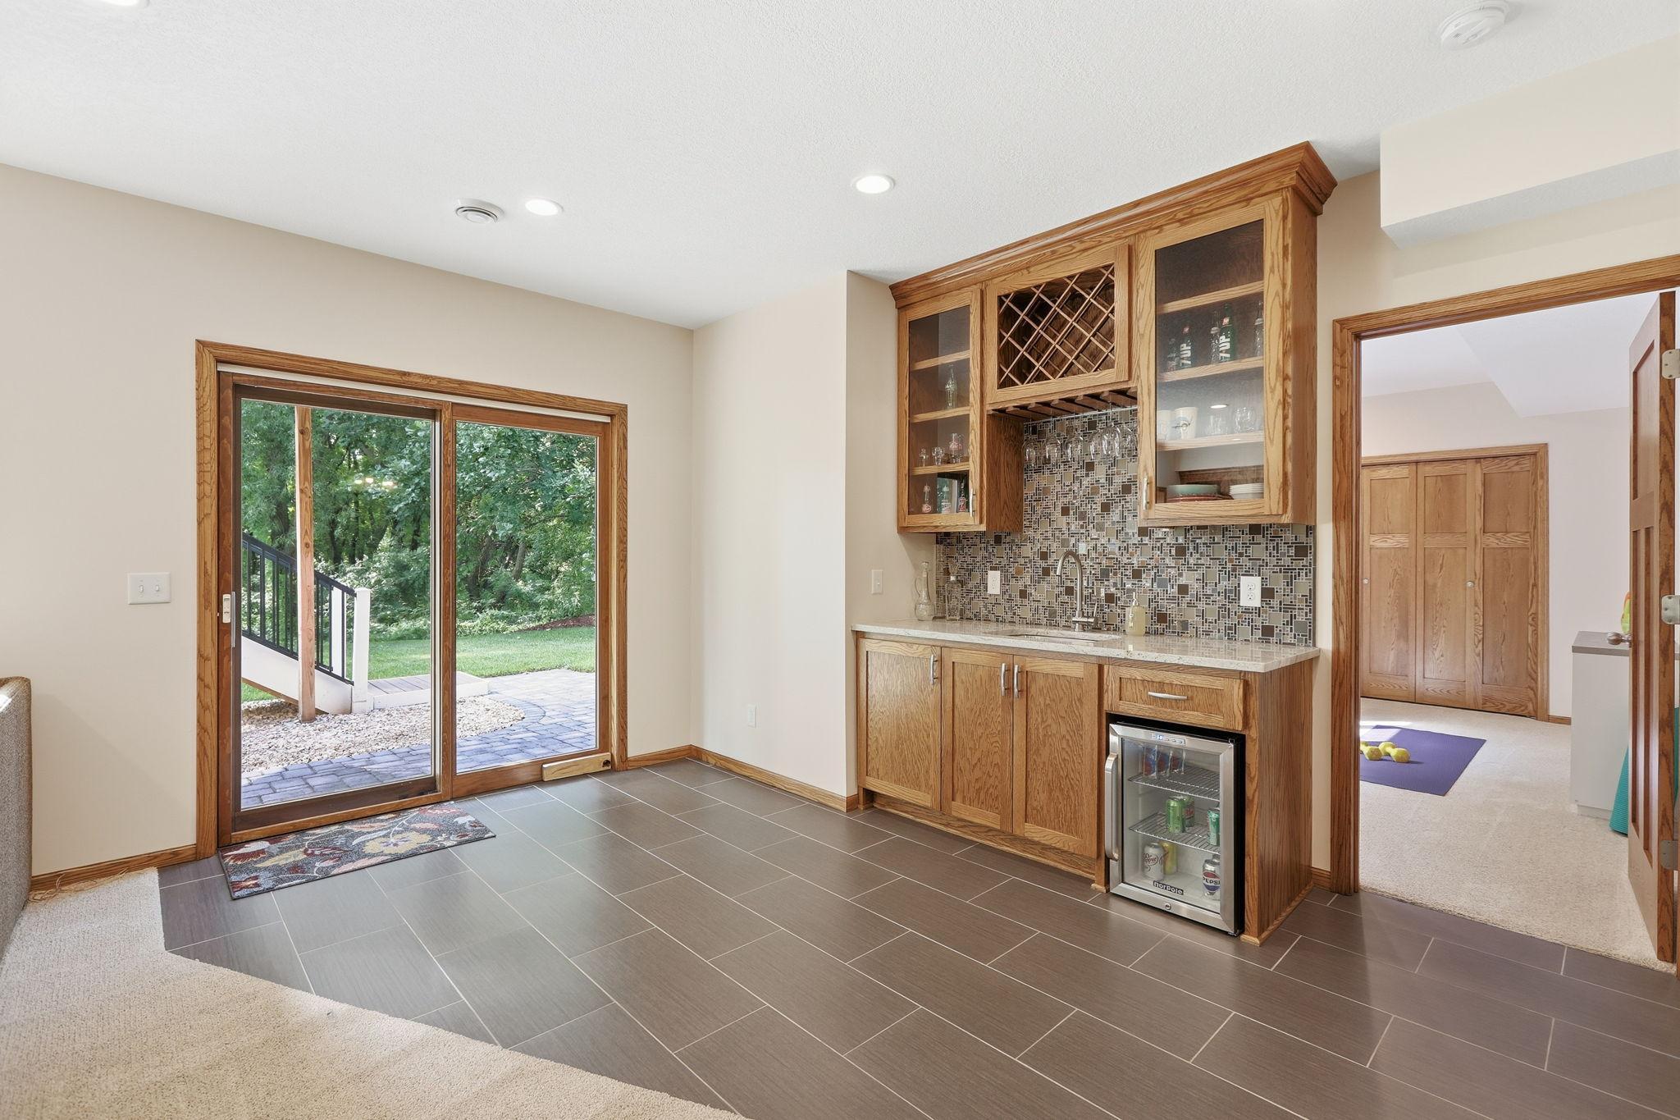
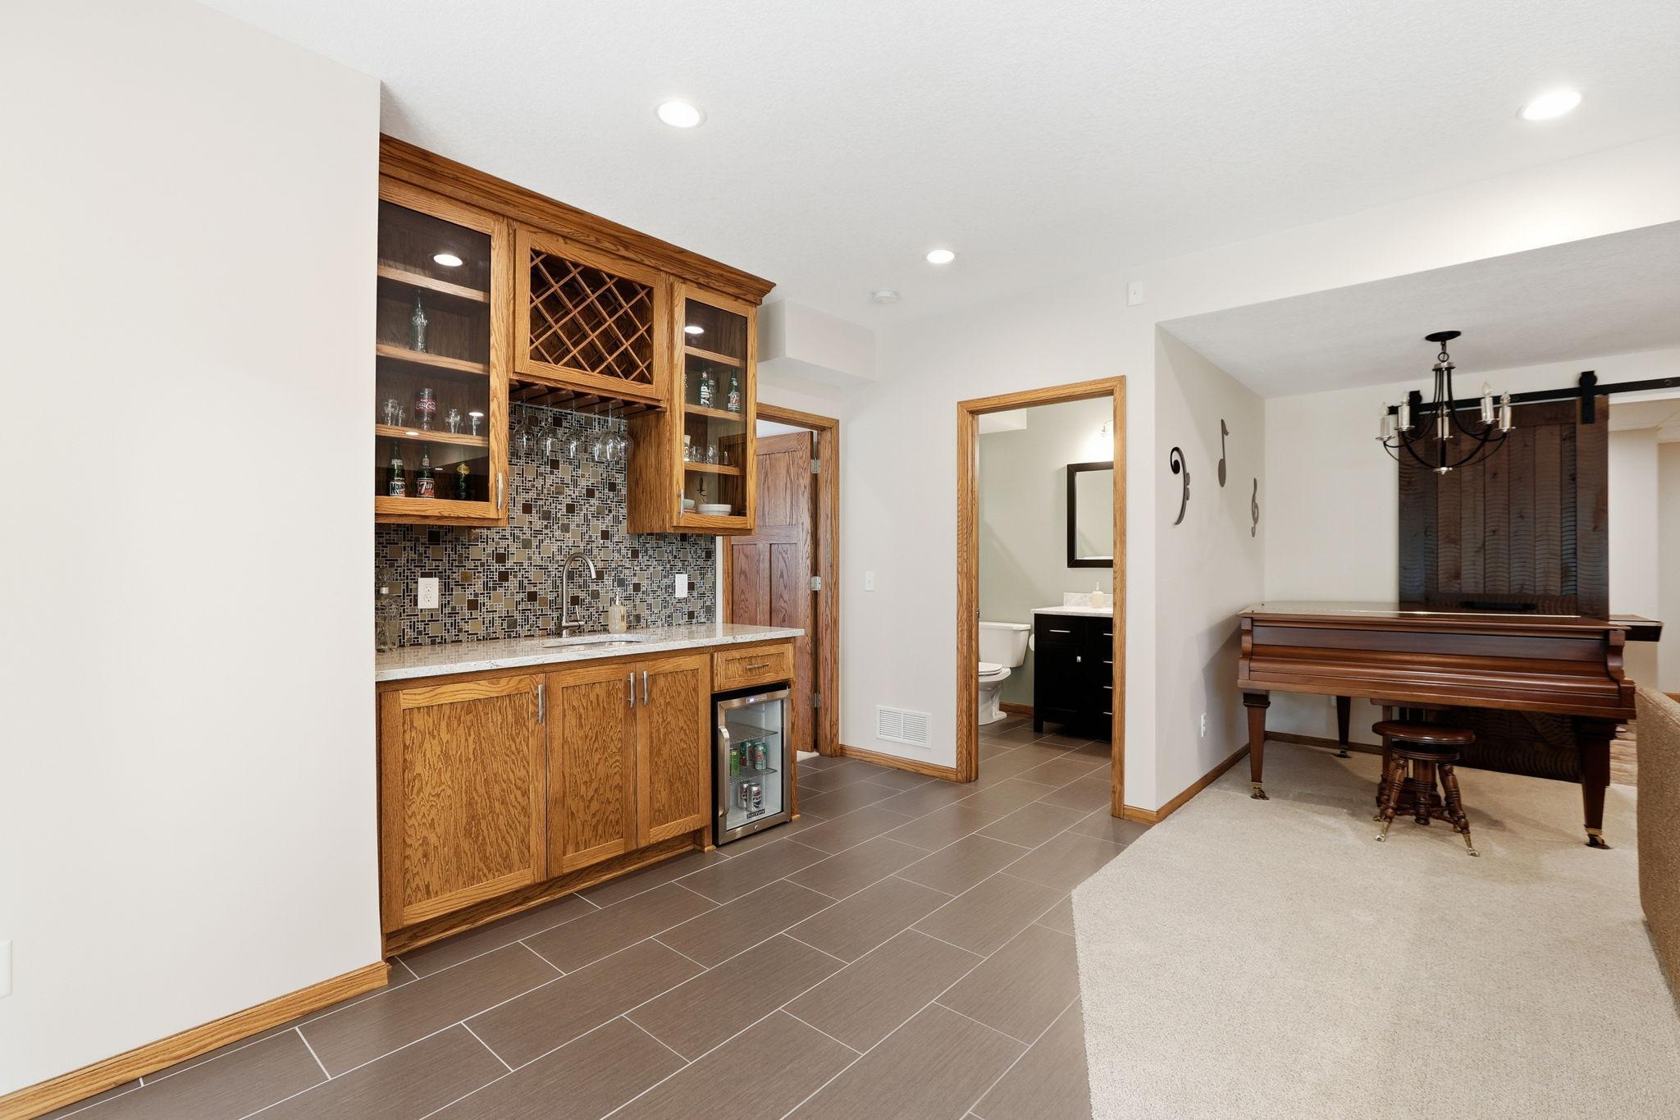
Kitchenette; Storage Space; Sump Pump
Bath Description:
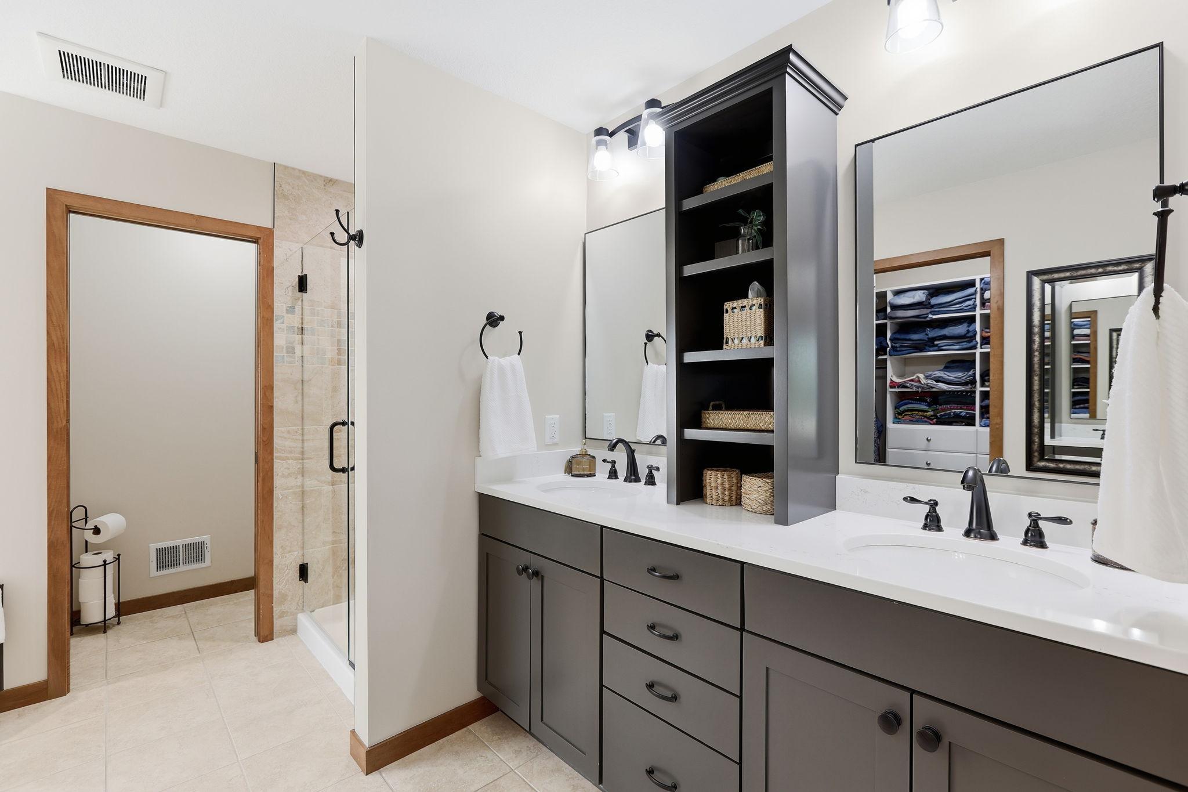
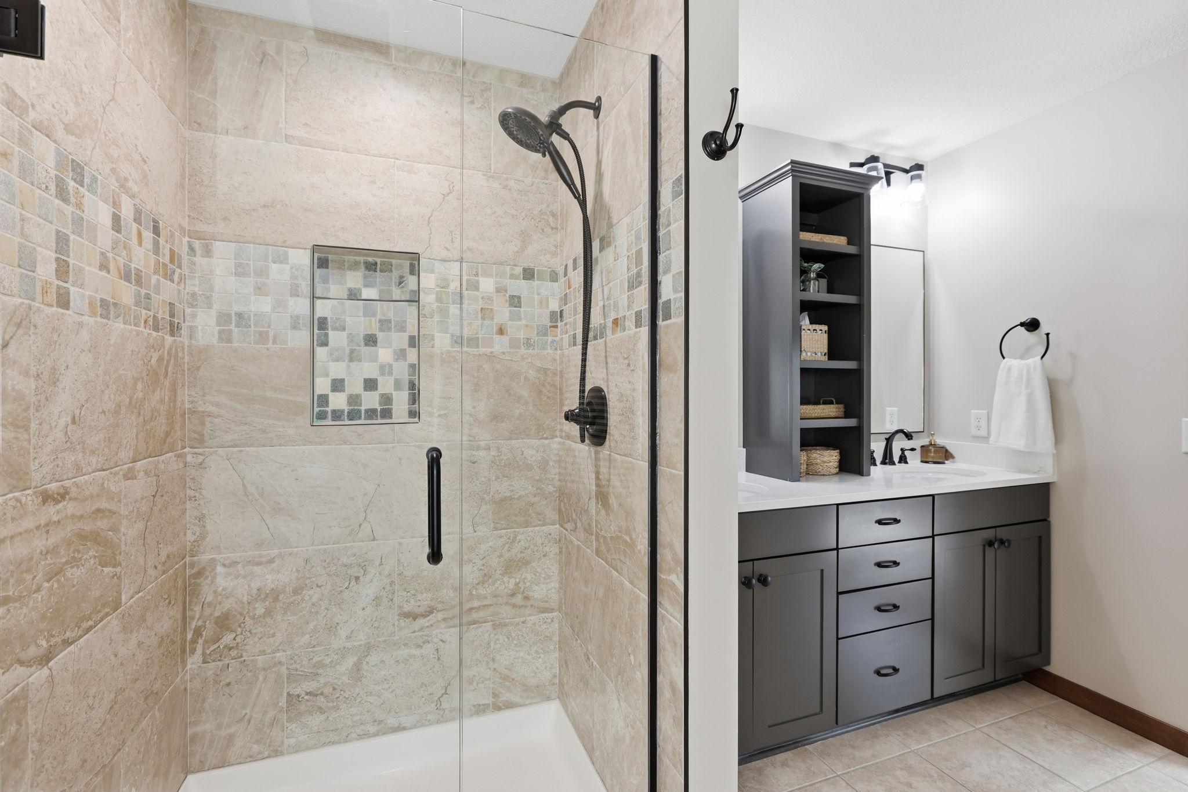
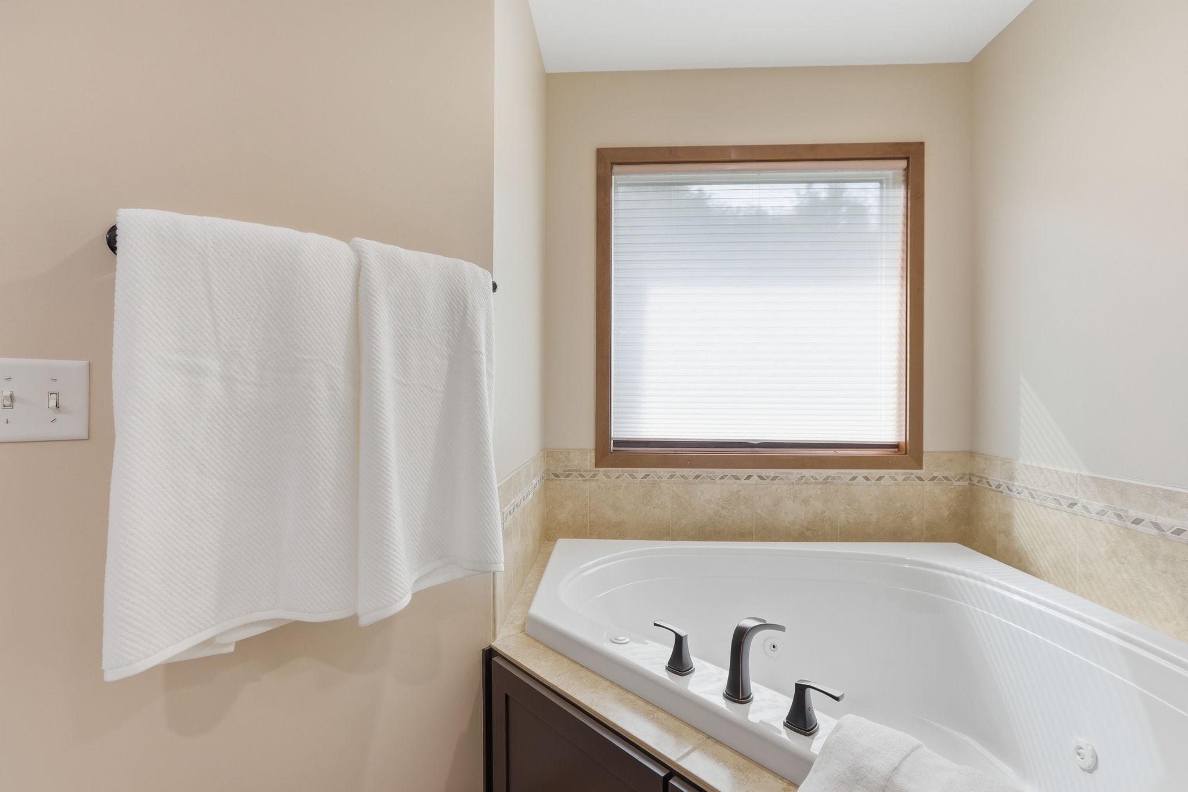
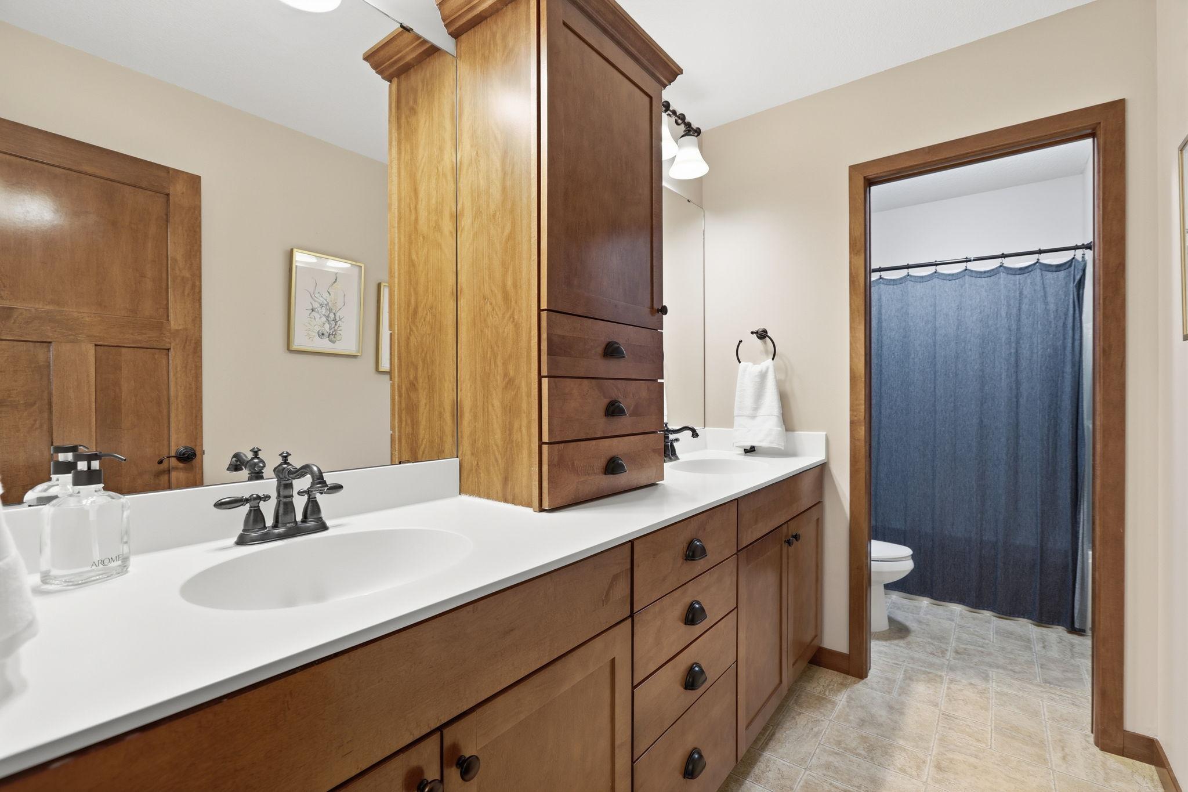
Double Sink; Full Jack & Jill; Main Floor 1/2 Bath; Upper Level Full Bath; Full Primary; Private Primary; Full Basement; Bathroom Ensuite; Jetted Tub; Separate Tub & Shower; Walk-In Shower Stall
Construction Materials:
Concrete; Frame; Stone
Construction Status:
Previously Owned
Dining Room Description:
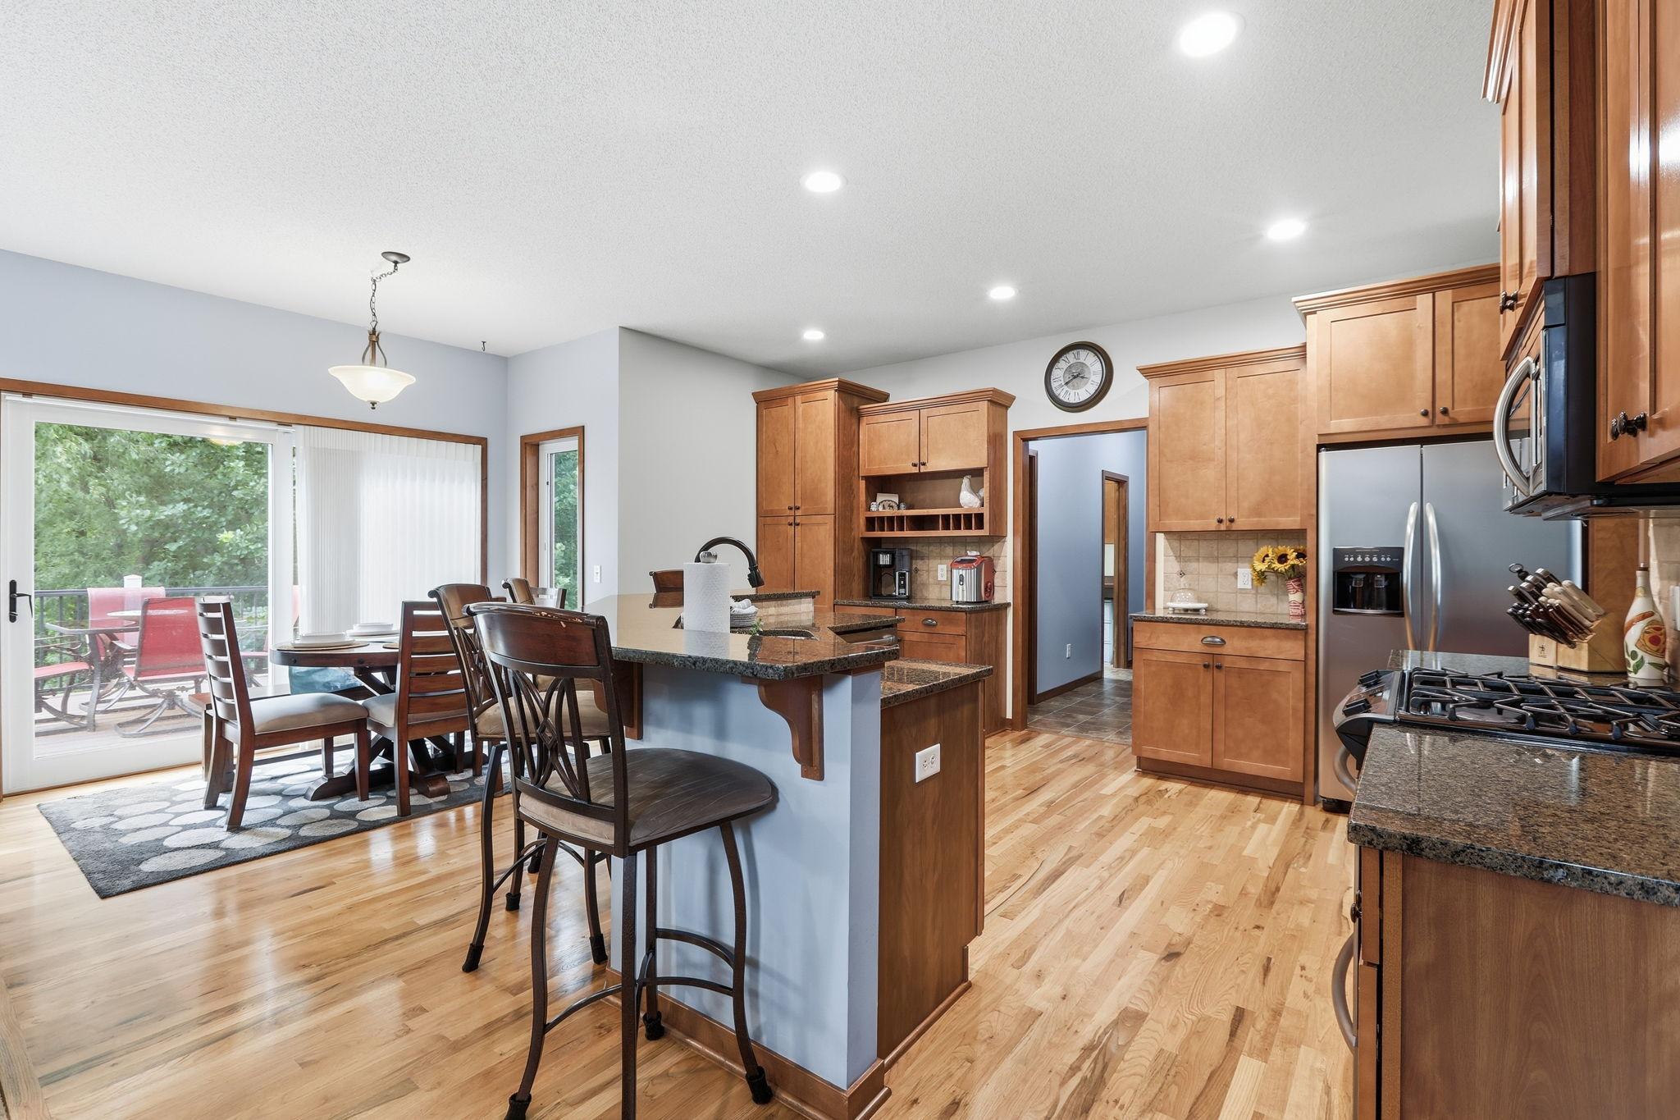
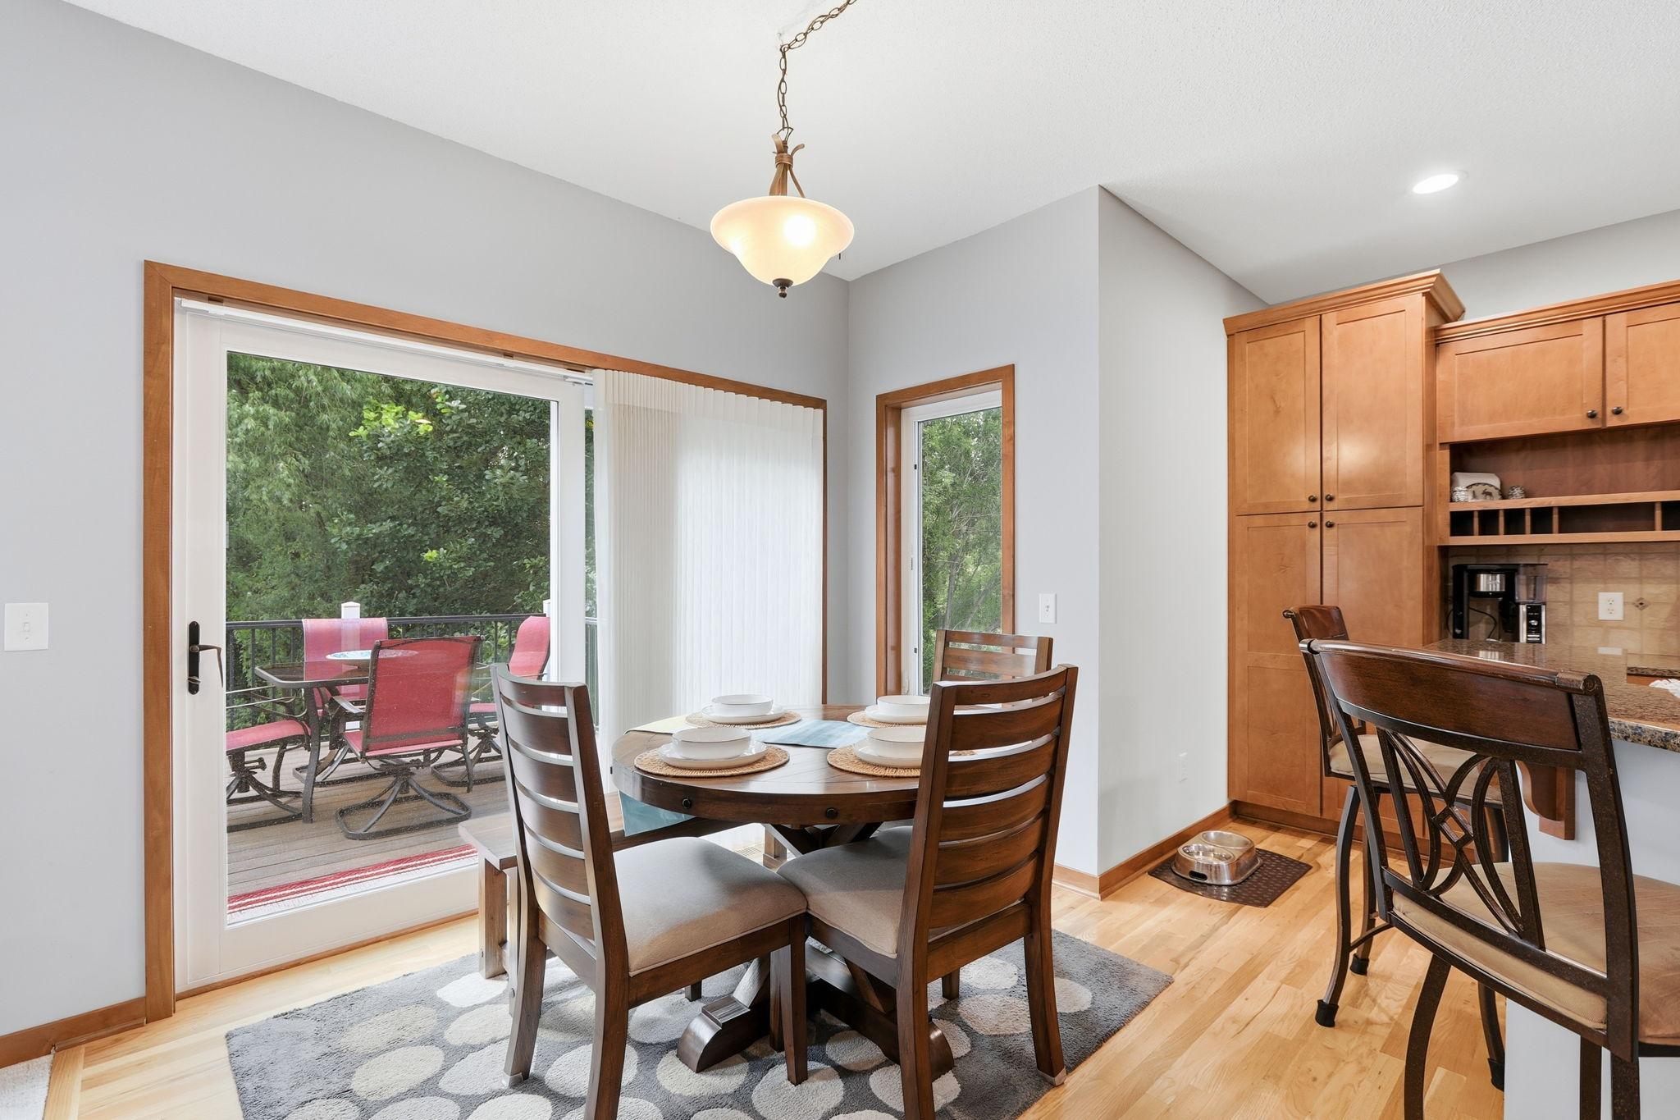
Breakfast Area; Breakfast Bar; Eat In Kitchen; Informal Dining Room; Kitchen/Dining Room; Living/Dining Room; Separate/Formal Dining Room
Electric:
200+ Amp Service
Exterior:
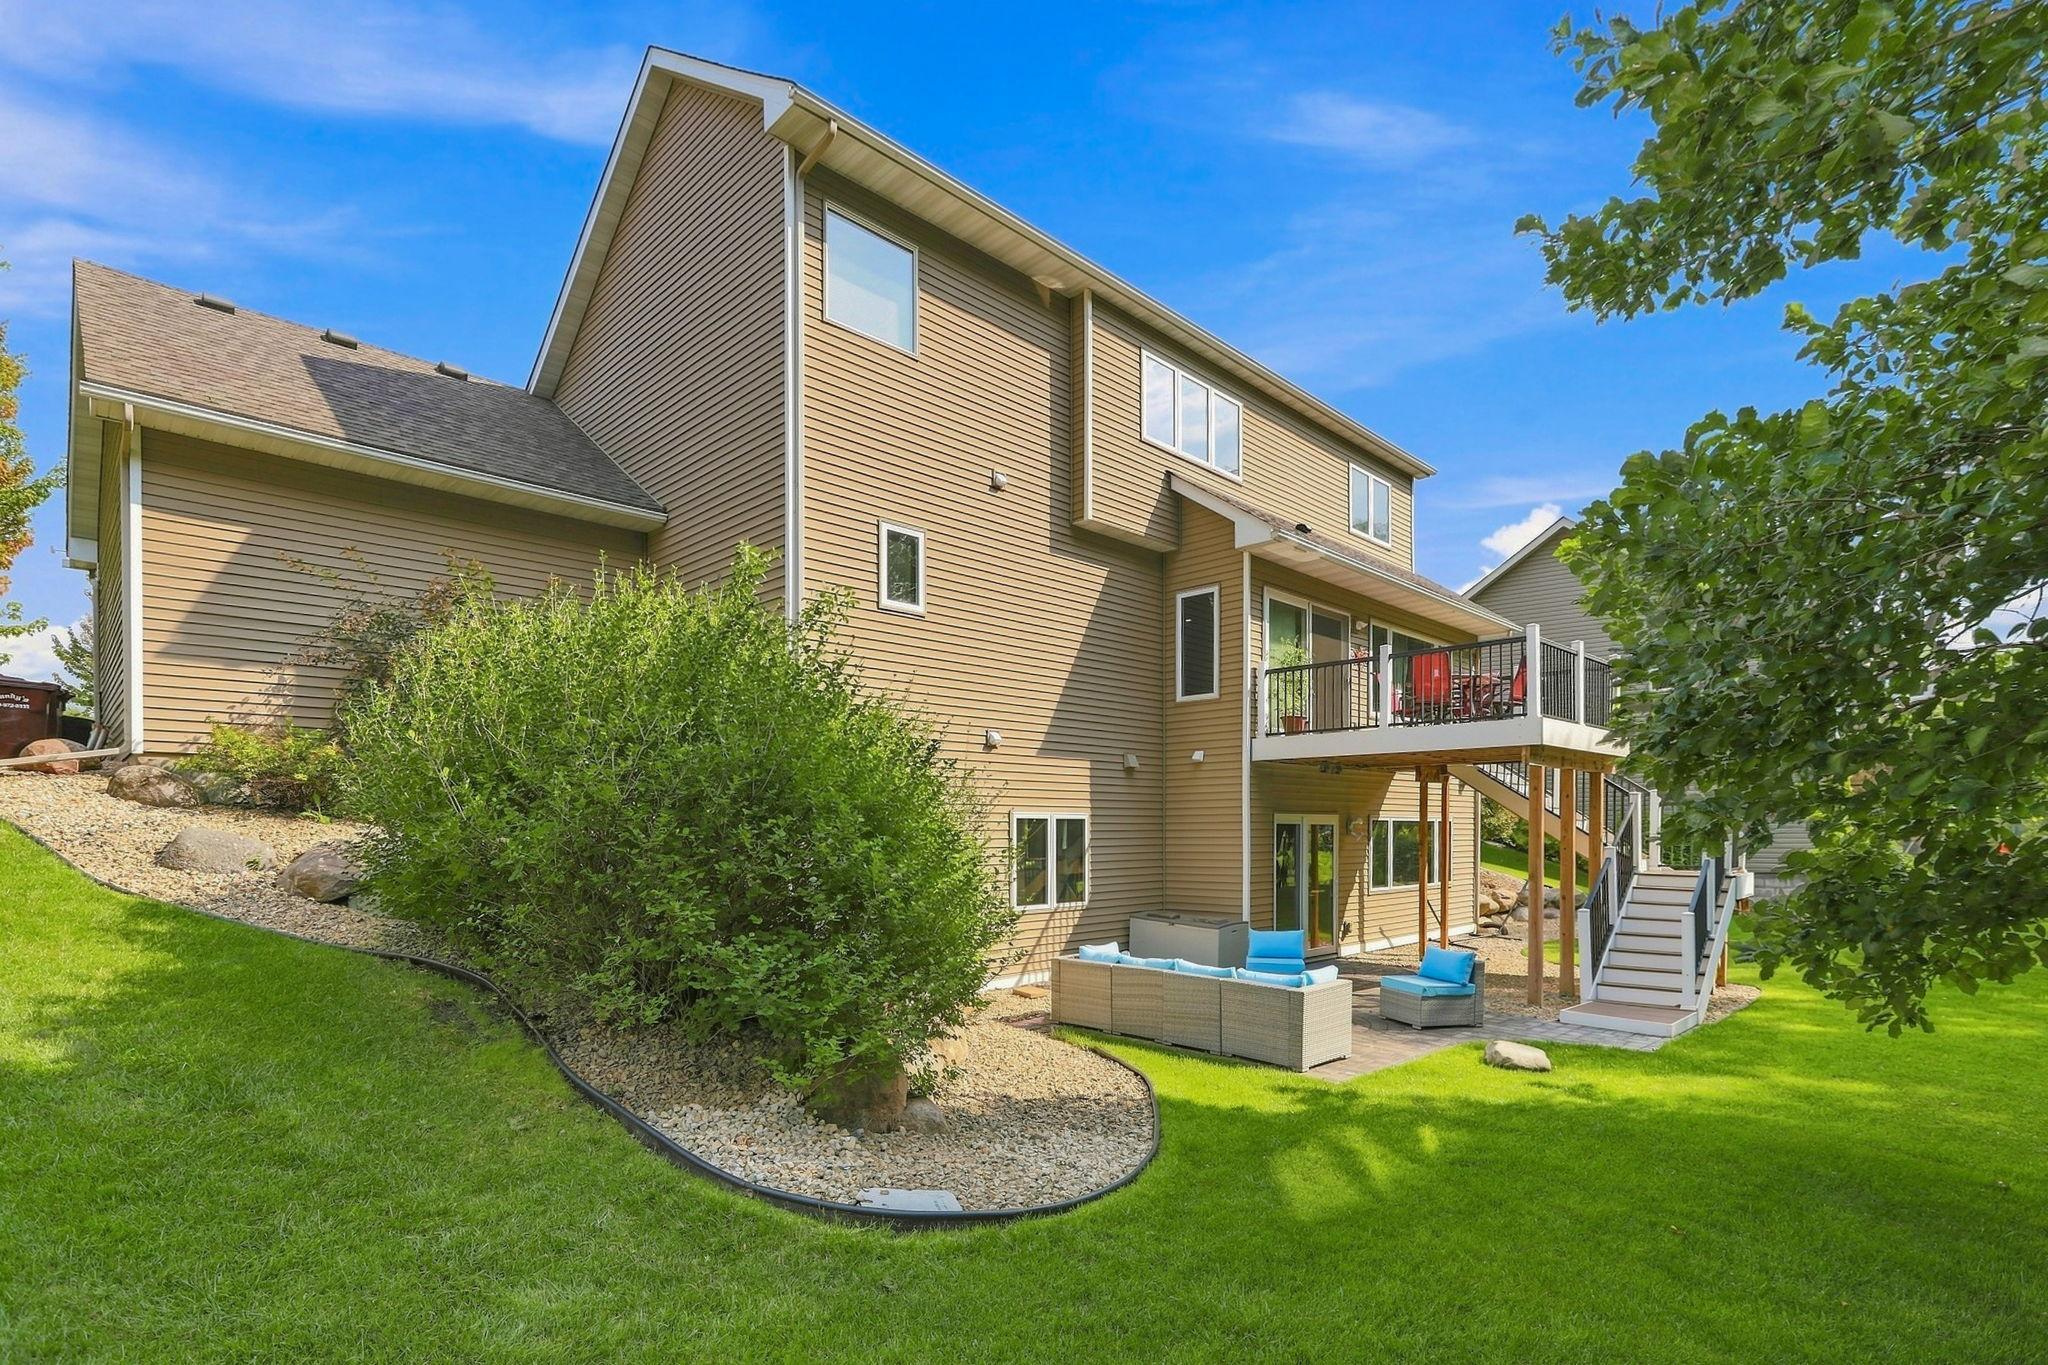
Brick/Stone; Vinyl; Wood
Family Room Characteristics:
Entertainment/Media Center; Family Room; Lower Level
Fencing:
None
Fireplace Characteristics:
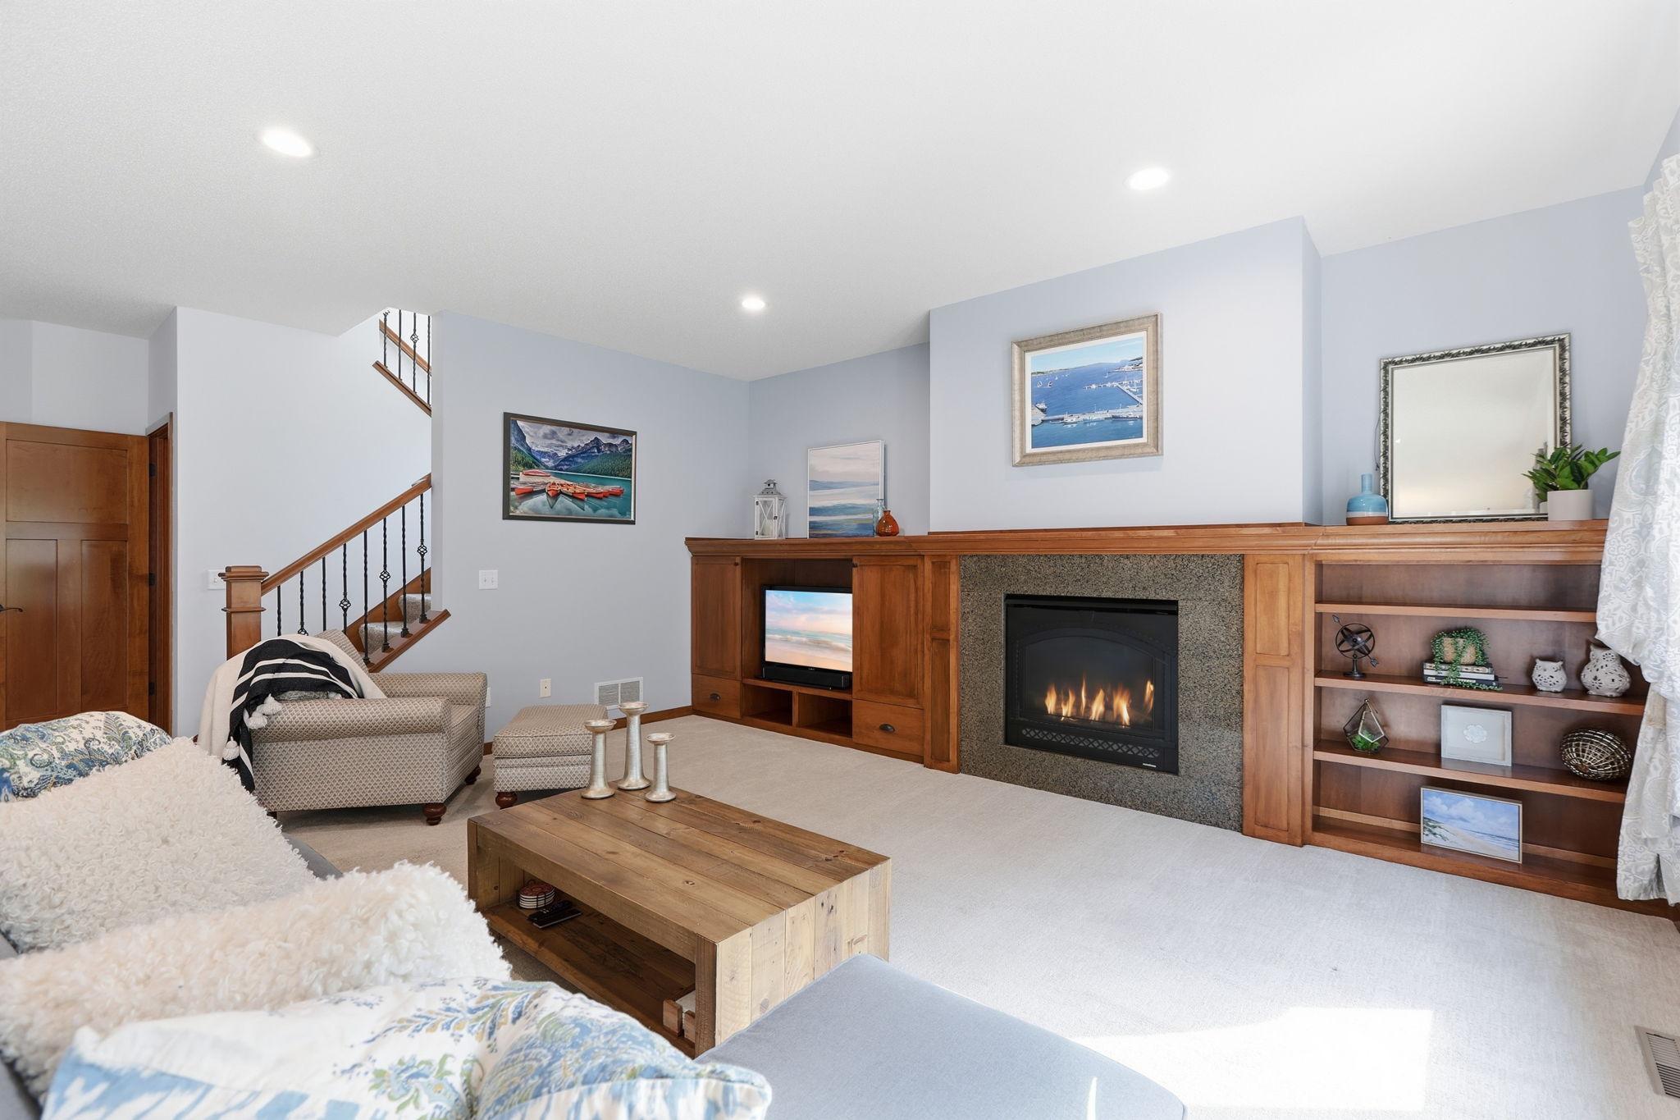
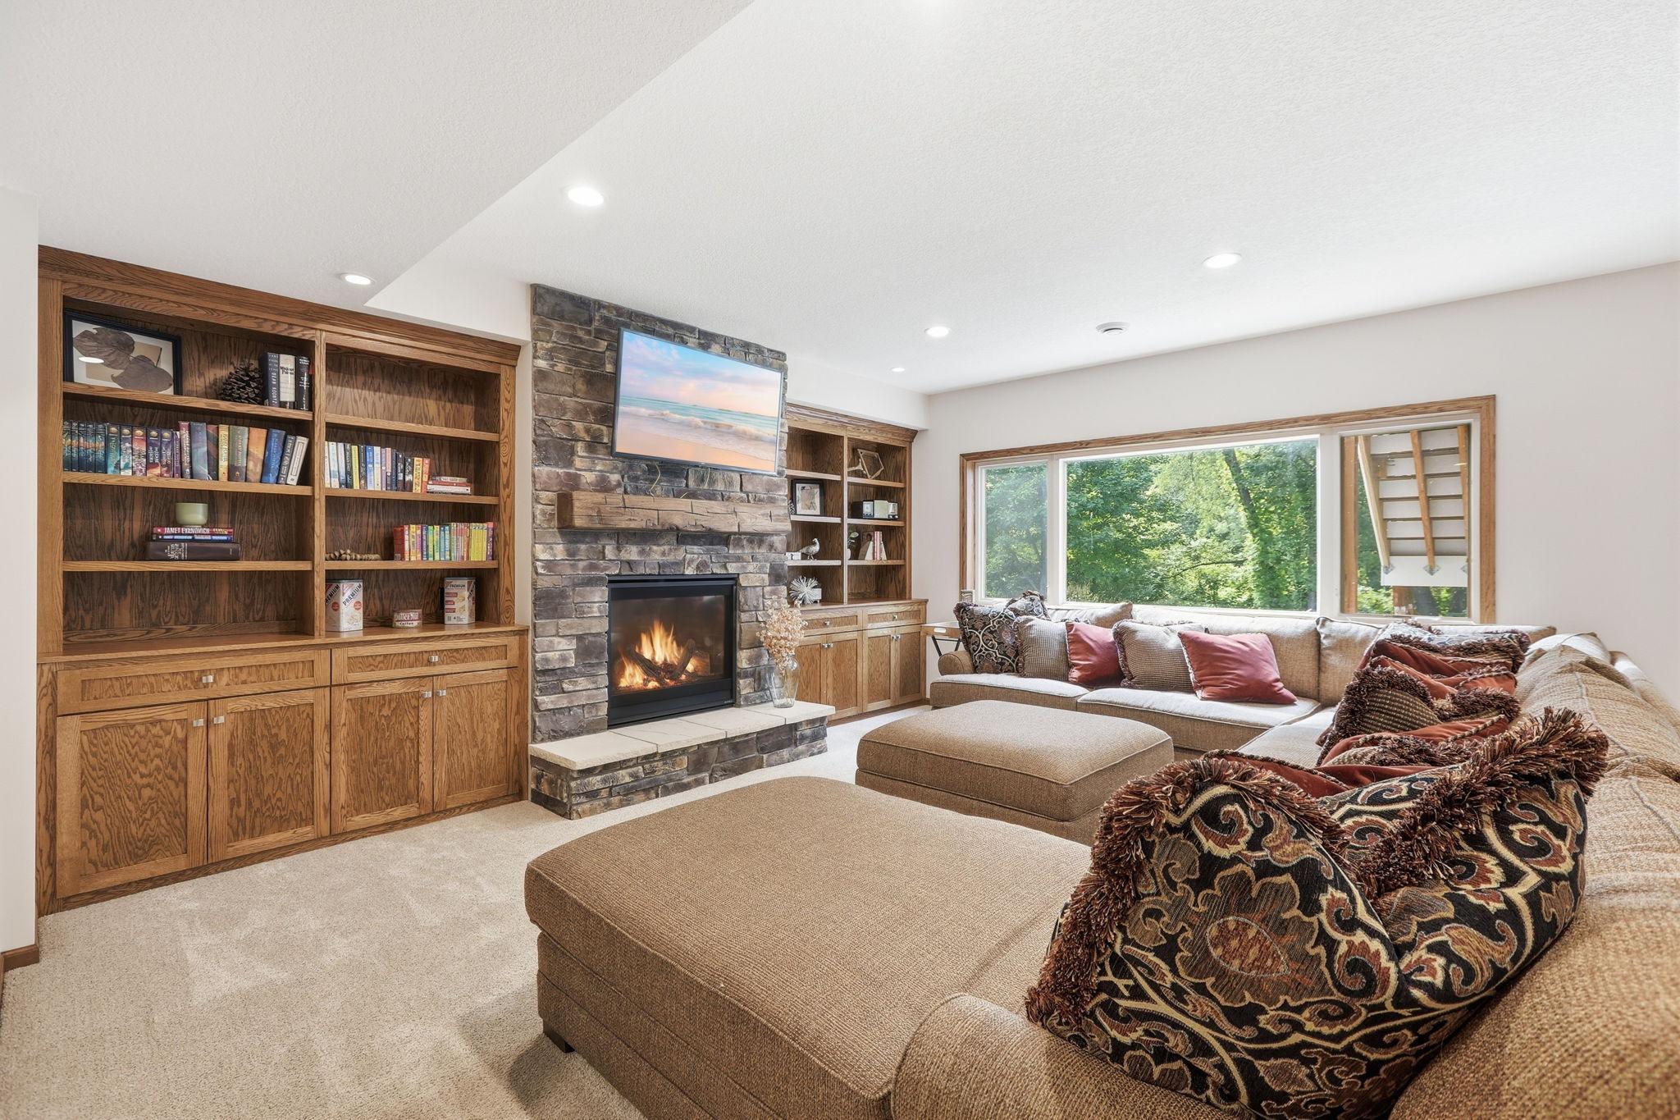
Electric; Family Room; Living Room; Stone
Foundation:
Poured Concrete
Fuel:
Natural Gas
Heating:
Forced Air
Internet Options:
Cable; DSL; Fiber Optic; Satellite
Laundry:
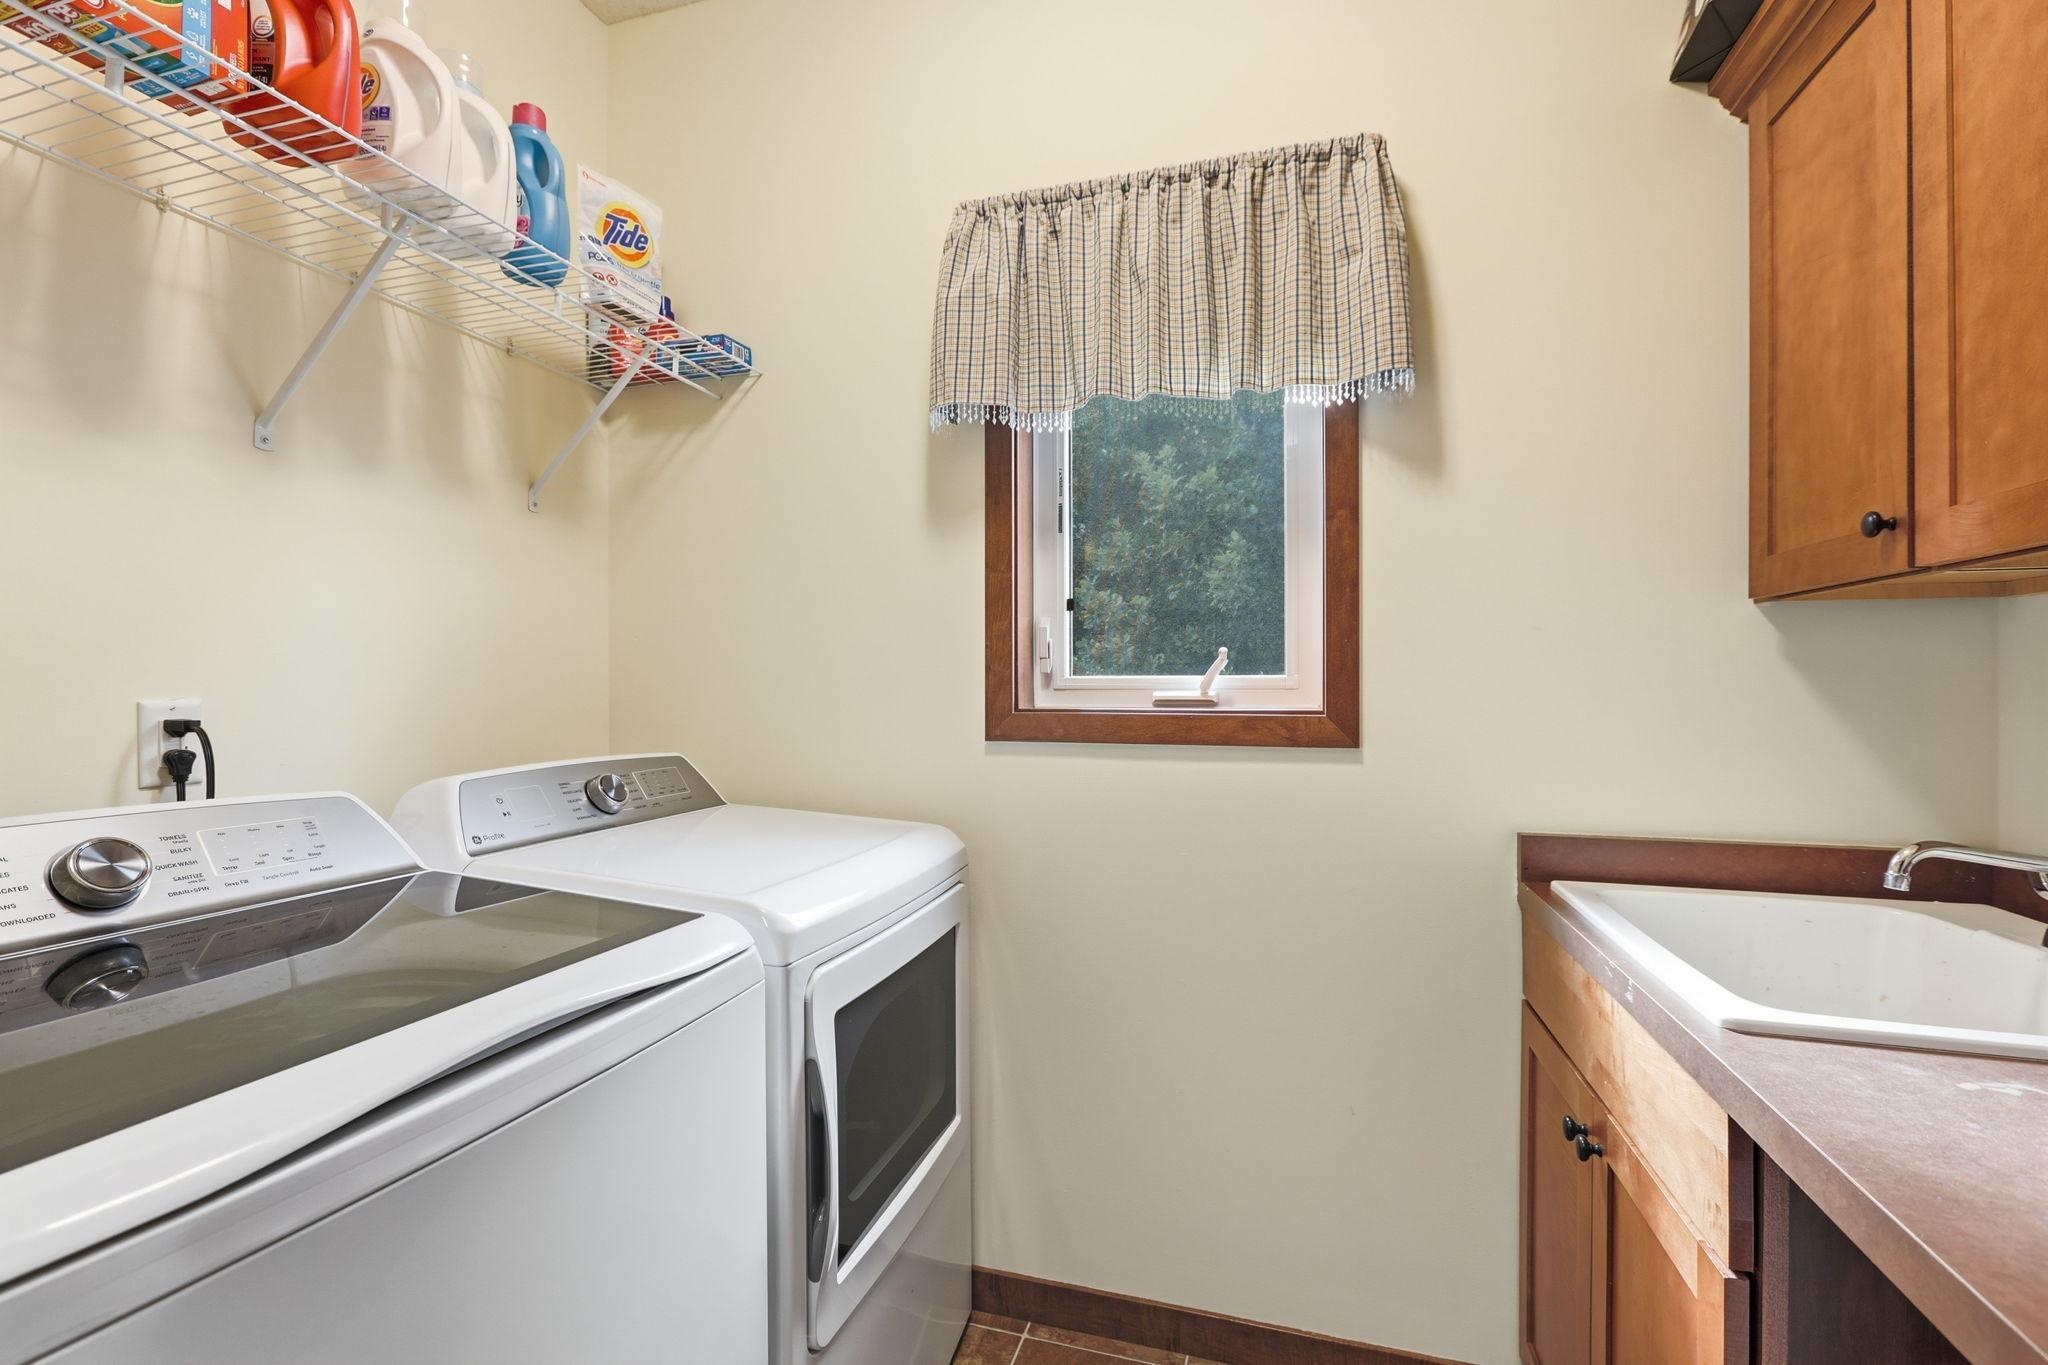
Gas Dryer Hookup; Laundry Room; Main Level; Sink; Washer Hookup
Lock Box Type:
Supra
Lot Description:
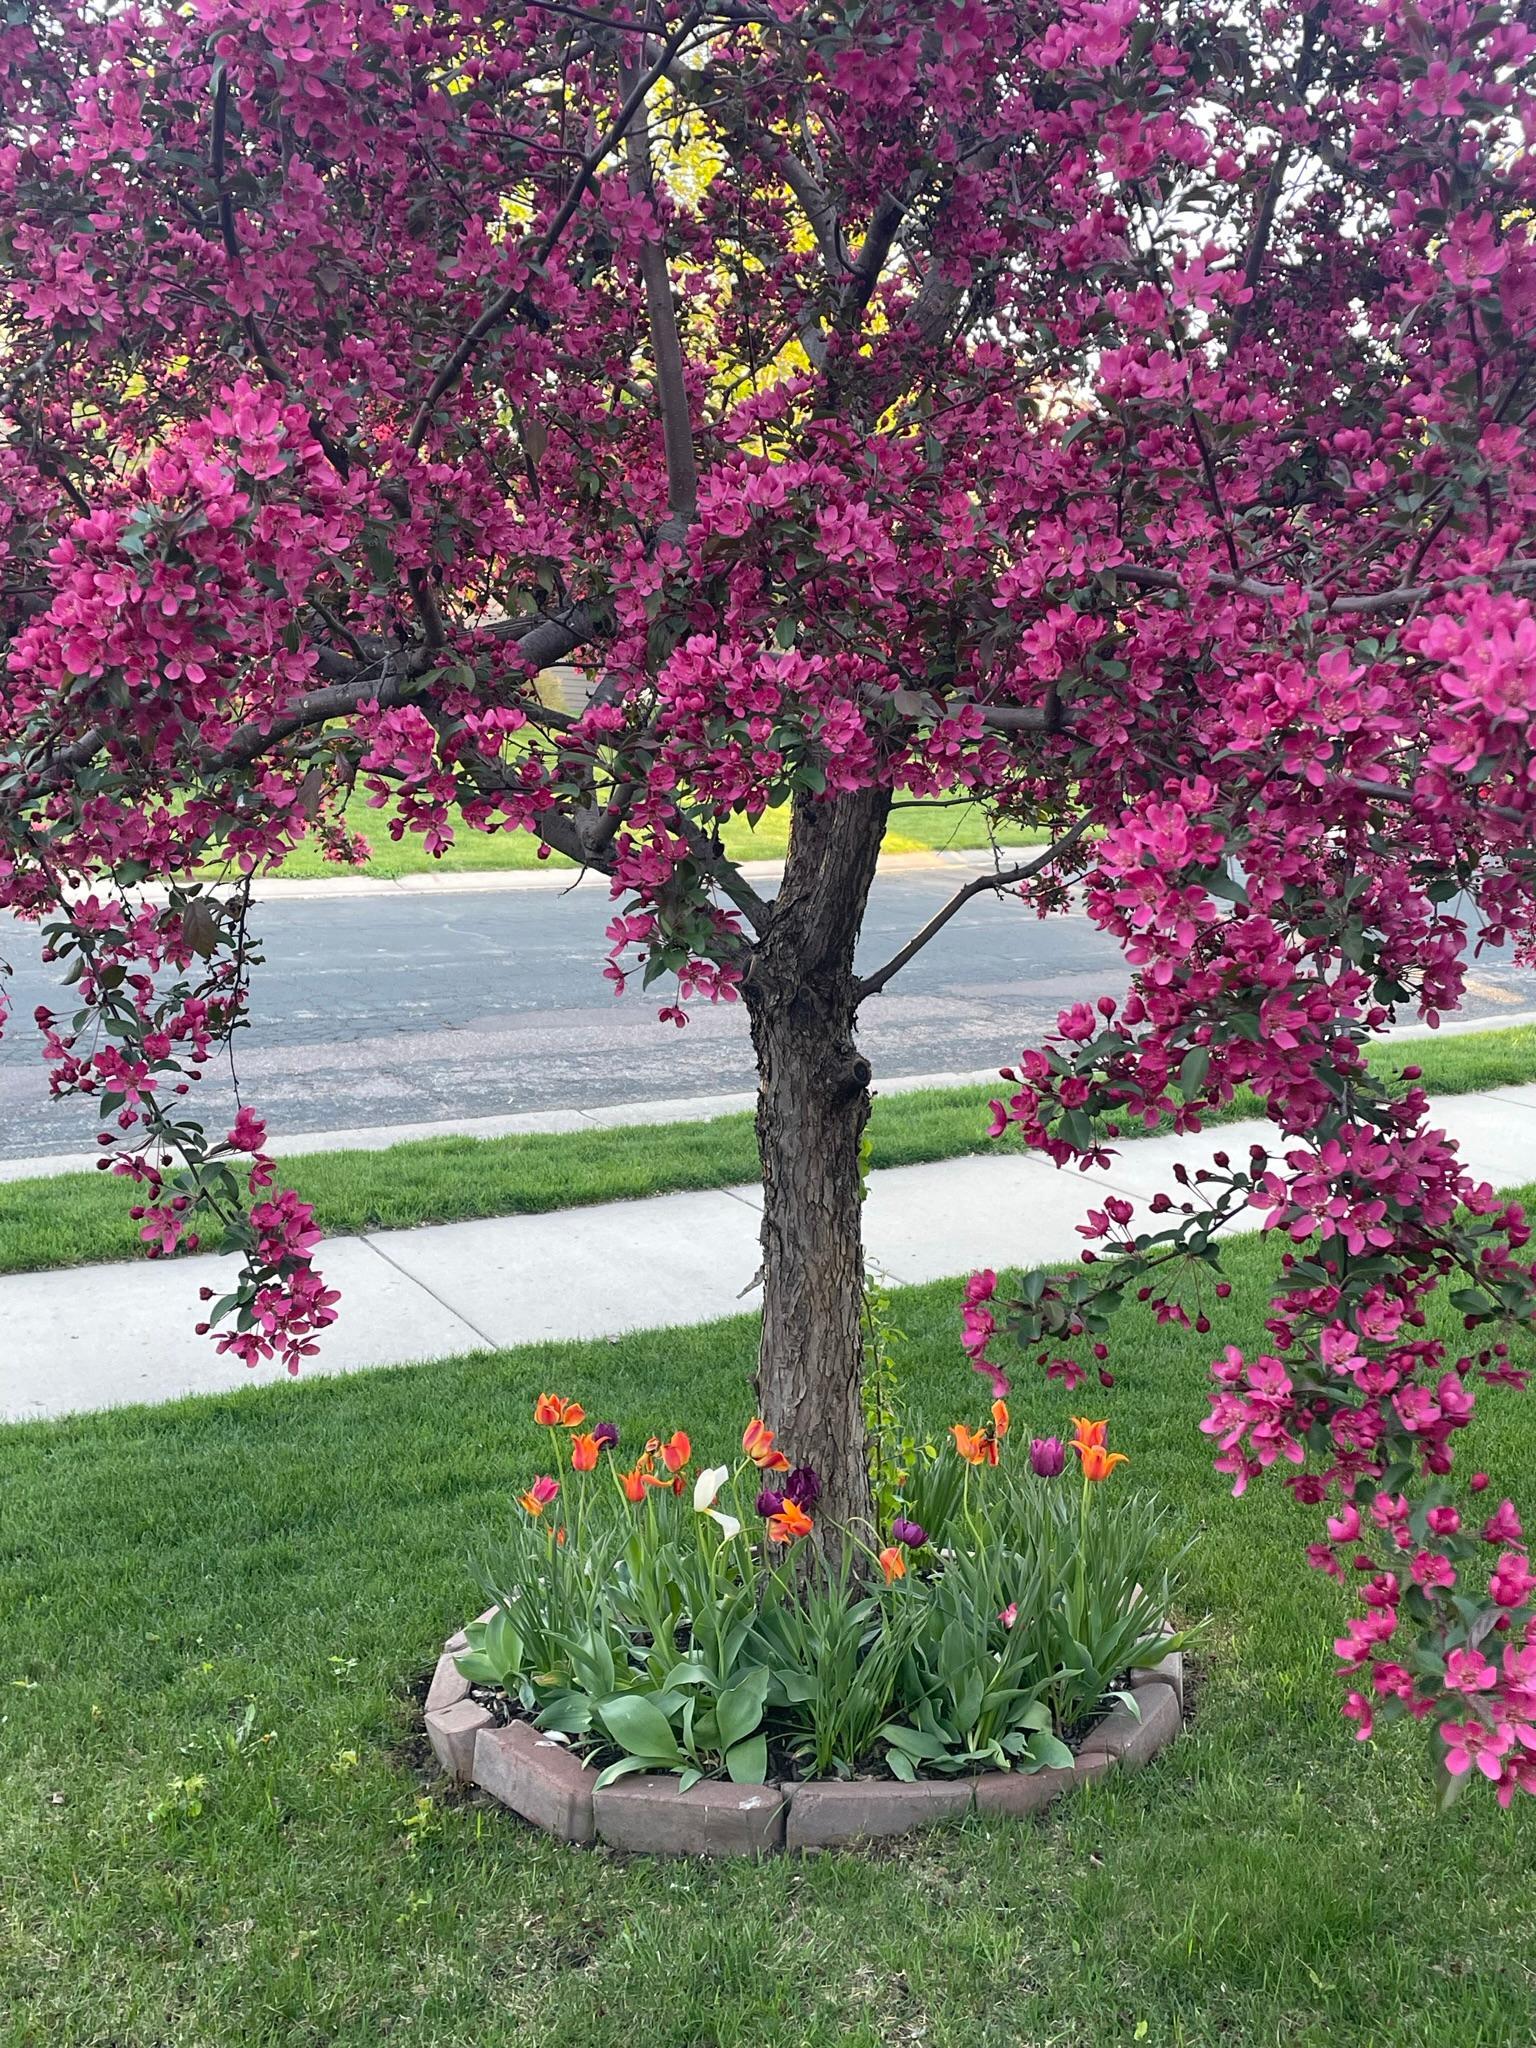
Tree Coverage - Light
Parking Characteristics:
Finished Garage; Garage Door Opener
Pool Description:
None
Road Frontage:
City Street; Curbs; Paved Streets; Sidewalks; Storm Sewer; Street Lights
Road Responsibility:
Public Maintained Road
Roof:
Age 8 Years or Less; Architectural Shingle
Sellers Terms:
Cash; Conventional; FHA; Rural Development; VA
Sewer:
City Sewer/Connected
Special Search:
2nd Floor Laundry; 4 BR on One Level; All Living Facilities on One Level; Main Floor Bedroom; Main Floor Laundry
Stories:
Two
Water:
City Water/Connected
Contract Information
- Contingency
- None
- Original List Price
- 575000
- ListPrice
- 575000
- Owner is an Agent?
- No
- Auction?
- No
Location Tax and Other Information
- House Number
- 677
- Street Name
- Savanna
- Street Suffix
- Trail
- Postal City
- Delano
- County
- Wright
- State
- MN
- Zip Code
- 55328
- Complex/Dev/Subdivision
- Westridge Hills 3rd Add
Assessments
- Tax With Assessments
- 6702
- Assessment Balance
- 0
Basement
- Foundation Dimensions
- 52x26x59x43
- Kitchenette
- Yes
- Storage Space
- Yes
- Sump Pump
- Yes
More Information
Building Information
- Finished SqFt Above Ground
- 2290
- Finished SqFt Below Ground
- 1233
Lease Details
- Land Leased
- Not Applicable
Lock Box Type
- Lock Box Source
- MAAR
- Supra
- Yes
Miscellaneous Information
- DP Resource
- Yes
- Homestead
- No
Ownership
- Fractional Ownership
- No
Parking Characteristics
- Garage Dimensions
- 32x22
- Garage Door Height
- 8
- Garage Door Width
- 16
- Garage Square Feet
- 685
- Finished Garage
- Yes
- Garage Door Opener
- Yes
Public Survey Info
- Range#
- 25
- Section#
- 14
- Township#
- 118
Office/Member Info
- Association
- MAAR
Location, Tax and Other Information
- AssocFeeYN
- No
- Legal Description
- SECT-14 TWP-118 RANGE-025 WESTRIDGE HILLS 3RD ADDN LOT-002 BLOCK-001
- Listing City
- Delano
- Map Page
- 87
- Municipality
- Delano
- School District
- Delano
- School District Phone
- 763-972-3365
- Zip Plus 4
- 2832
- Property ID Number
- 107082001020
- Tax Year
- 2025
- Tax Amount
- 6268
- In Foreclosure?
- No
- Potential Short Sale?
- No
- Lender Owned?
- No
Directions & Remarks
- Public Remarks
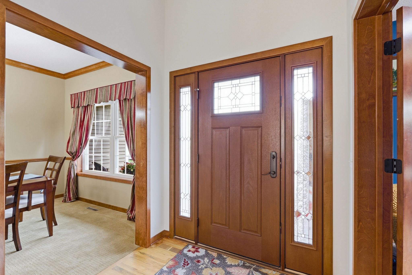
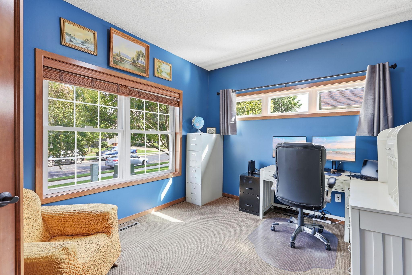
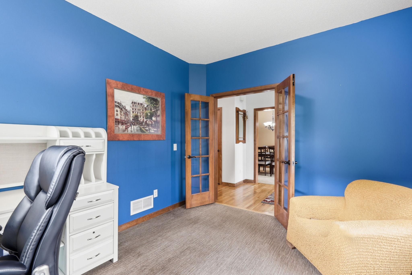
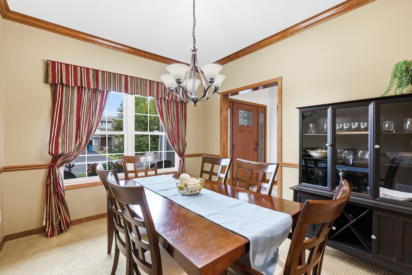
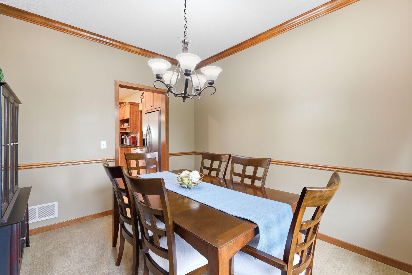
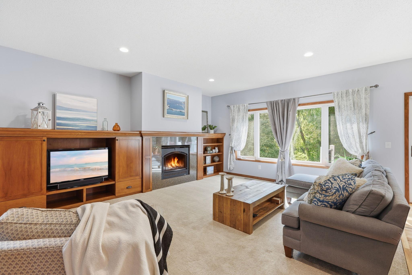
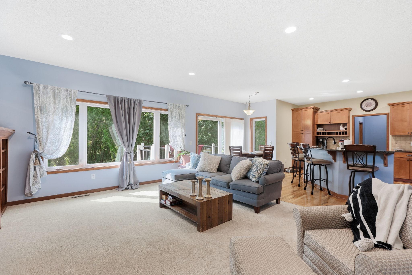
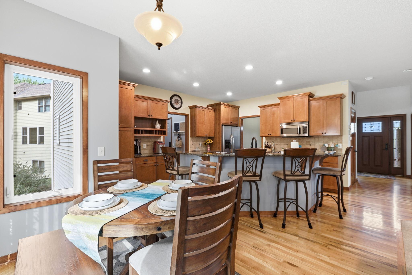
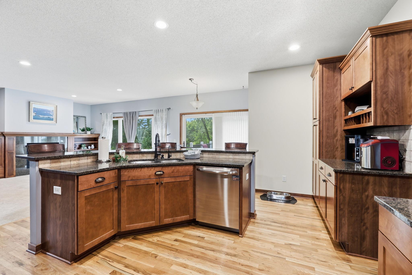
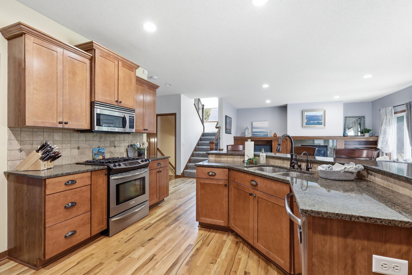
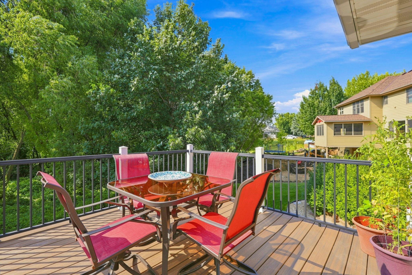
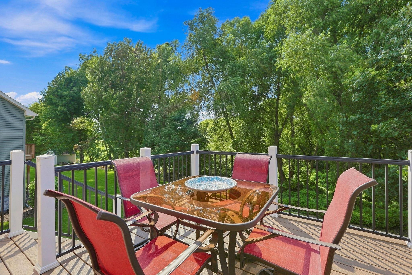
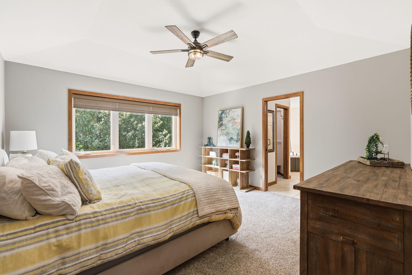
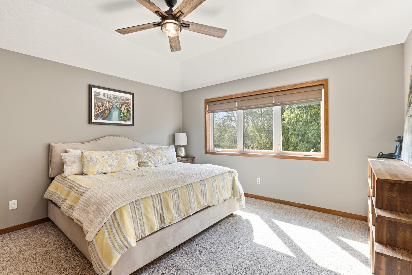
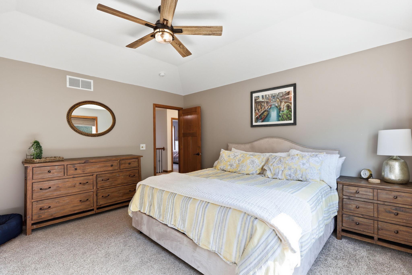
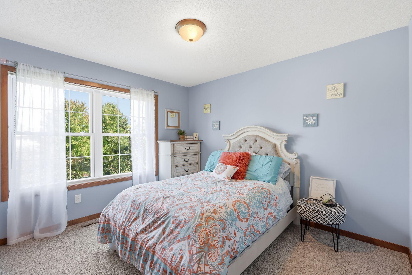
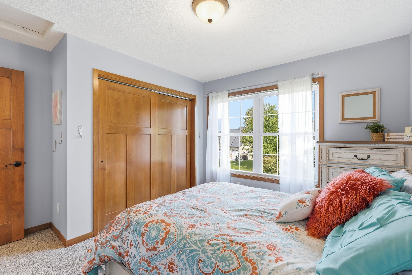
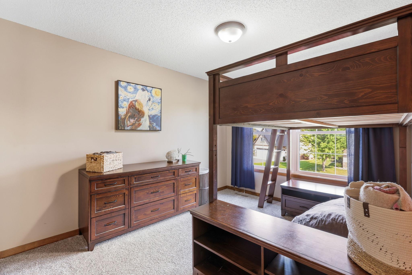
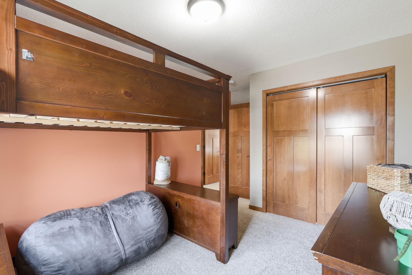
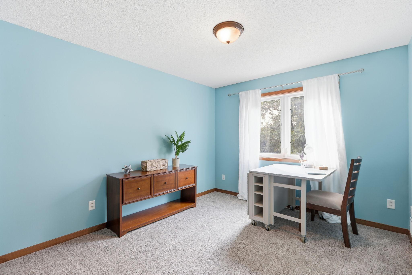
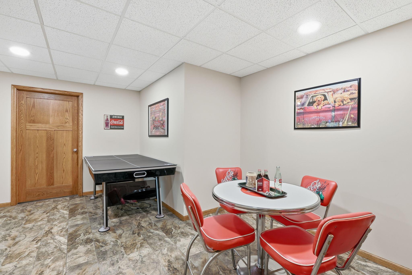
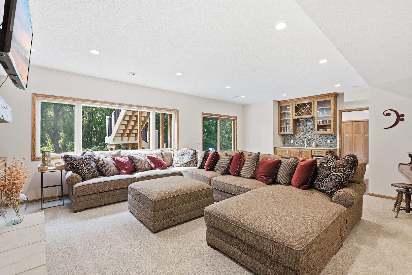
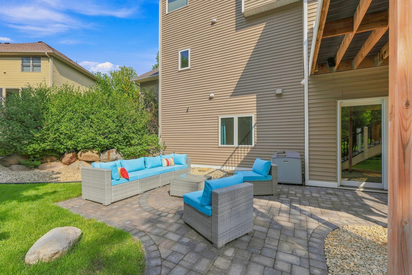
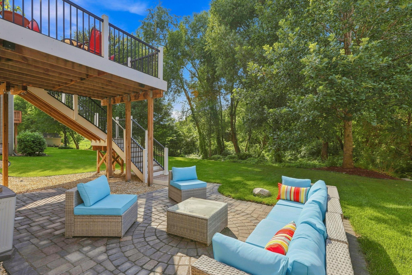
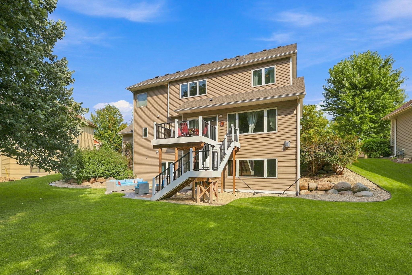
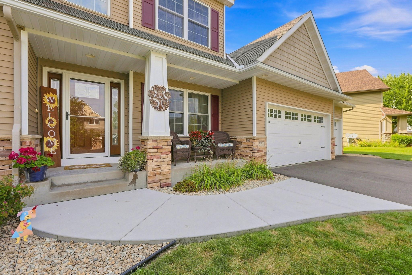
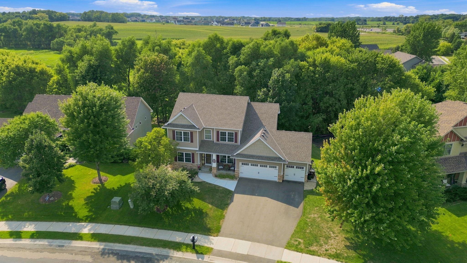
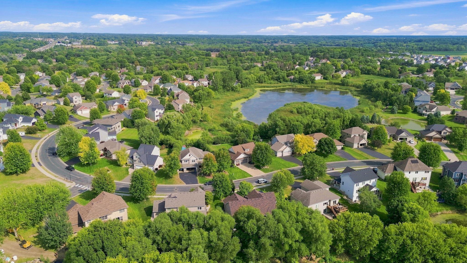
- Stunning Westridge Hills Home in the Award Winning Delano School District! Would you love to live in a neighborhood near parks, trails, a short distance away from dining, downtown, shopping, medical offices, and fitness facilities? This is it! Meticulously upkept and continuously updated, this beauty has a long list of improvements, including: • Patio pavers re-sanded & sealed, July 2026 • House & deck professionally power washed, July 2026 • Gutters professionally cleaned, August 2026 • New washer & dryer, 2026 • New primary tub fixtures, 2026 • Upstairs bedrooms room darkening blinds professionally cleaned & restrung, 2026 • Two new window replacements, 2026 • Updated paint in dining room, stairways, 2026 • New driveway & front sidewalk, 2025 • New furnace, A/C & water heater 2023 • Master bath partial remodel, including new stone shower, massage shower head, new double sink vanity cabinet, custom cabinetry, popcorn ceiling removal & paint, 2022 • Master bedroom refresh, including popcorn ceiling removal & paint, 2022 • New roof, 2020 • New garage doors, 2020 • Composite deck built ,2020 • Lower patio paving & landscaping, 2020 • Basement finished includes high end wet bar, flooring, gas fireplace, built in cabinetry, game room & under stair storage, 2018 • Wood floors sanded & resealed, 2018 • New carpet in main floor living room & upstairs, 2016 • New dishwasher, 2016 • New front entry door & storm door, 2015 With five bedrooms and an office/flex room that can double as a main floor bedroom, four bathrooms and enough room for your biggest group to each find their own space, this home has so much to offer its next owners. Add all these benefits to the fact that this home is located in Delano's Westridge Hills neighborhood with its own playground and an amazing location, what are you waiting for? If that isn't enough, the seller has completed a pre-inspection to make sure the home is ready for the next owners. AND the home is available for a quick closing. Excited yet? Call today to schedule your tour!
- Directions
- From Highway 12, proceed to County Highway 30 SE. Turn left on 3rd Street SW. Turn right on Savanna Trail. 677 Savanna Trail will be on the right.
Accessible
- No Stairs External
- Yes
- Soaking Tub
- Yes
Air Conditioning
- Central Air
- Yes
Appliances
- Air-To-Air Exchanger
- Yes
- Dishwasher
- Yes
- Disposal
- Yes
- Dryer
- Yes
- Energy Star Appliances
- Yes
- Microwave
- Yes
- Range
- Yes
- Refrigerator
- Yes
- Washer
- Yes
Assumable Loan
- Not Assumable
- Yes
Bath Description
- Double Sink
- Yes
- Full Jack & Jill
- Yes
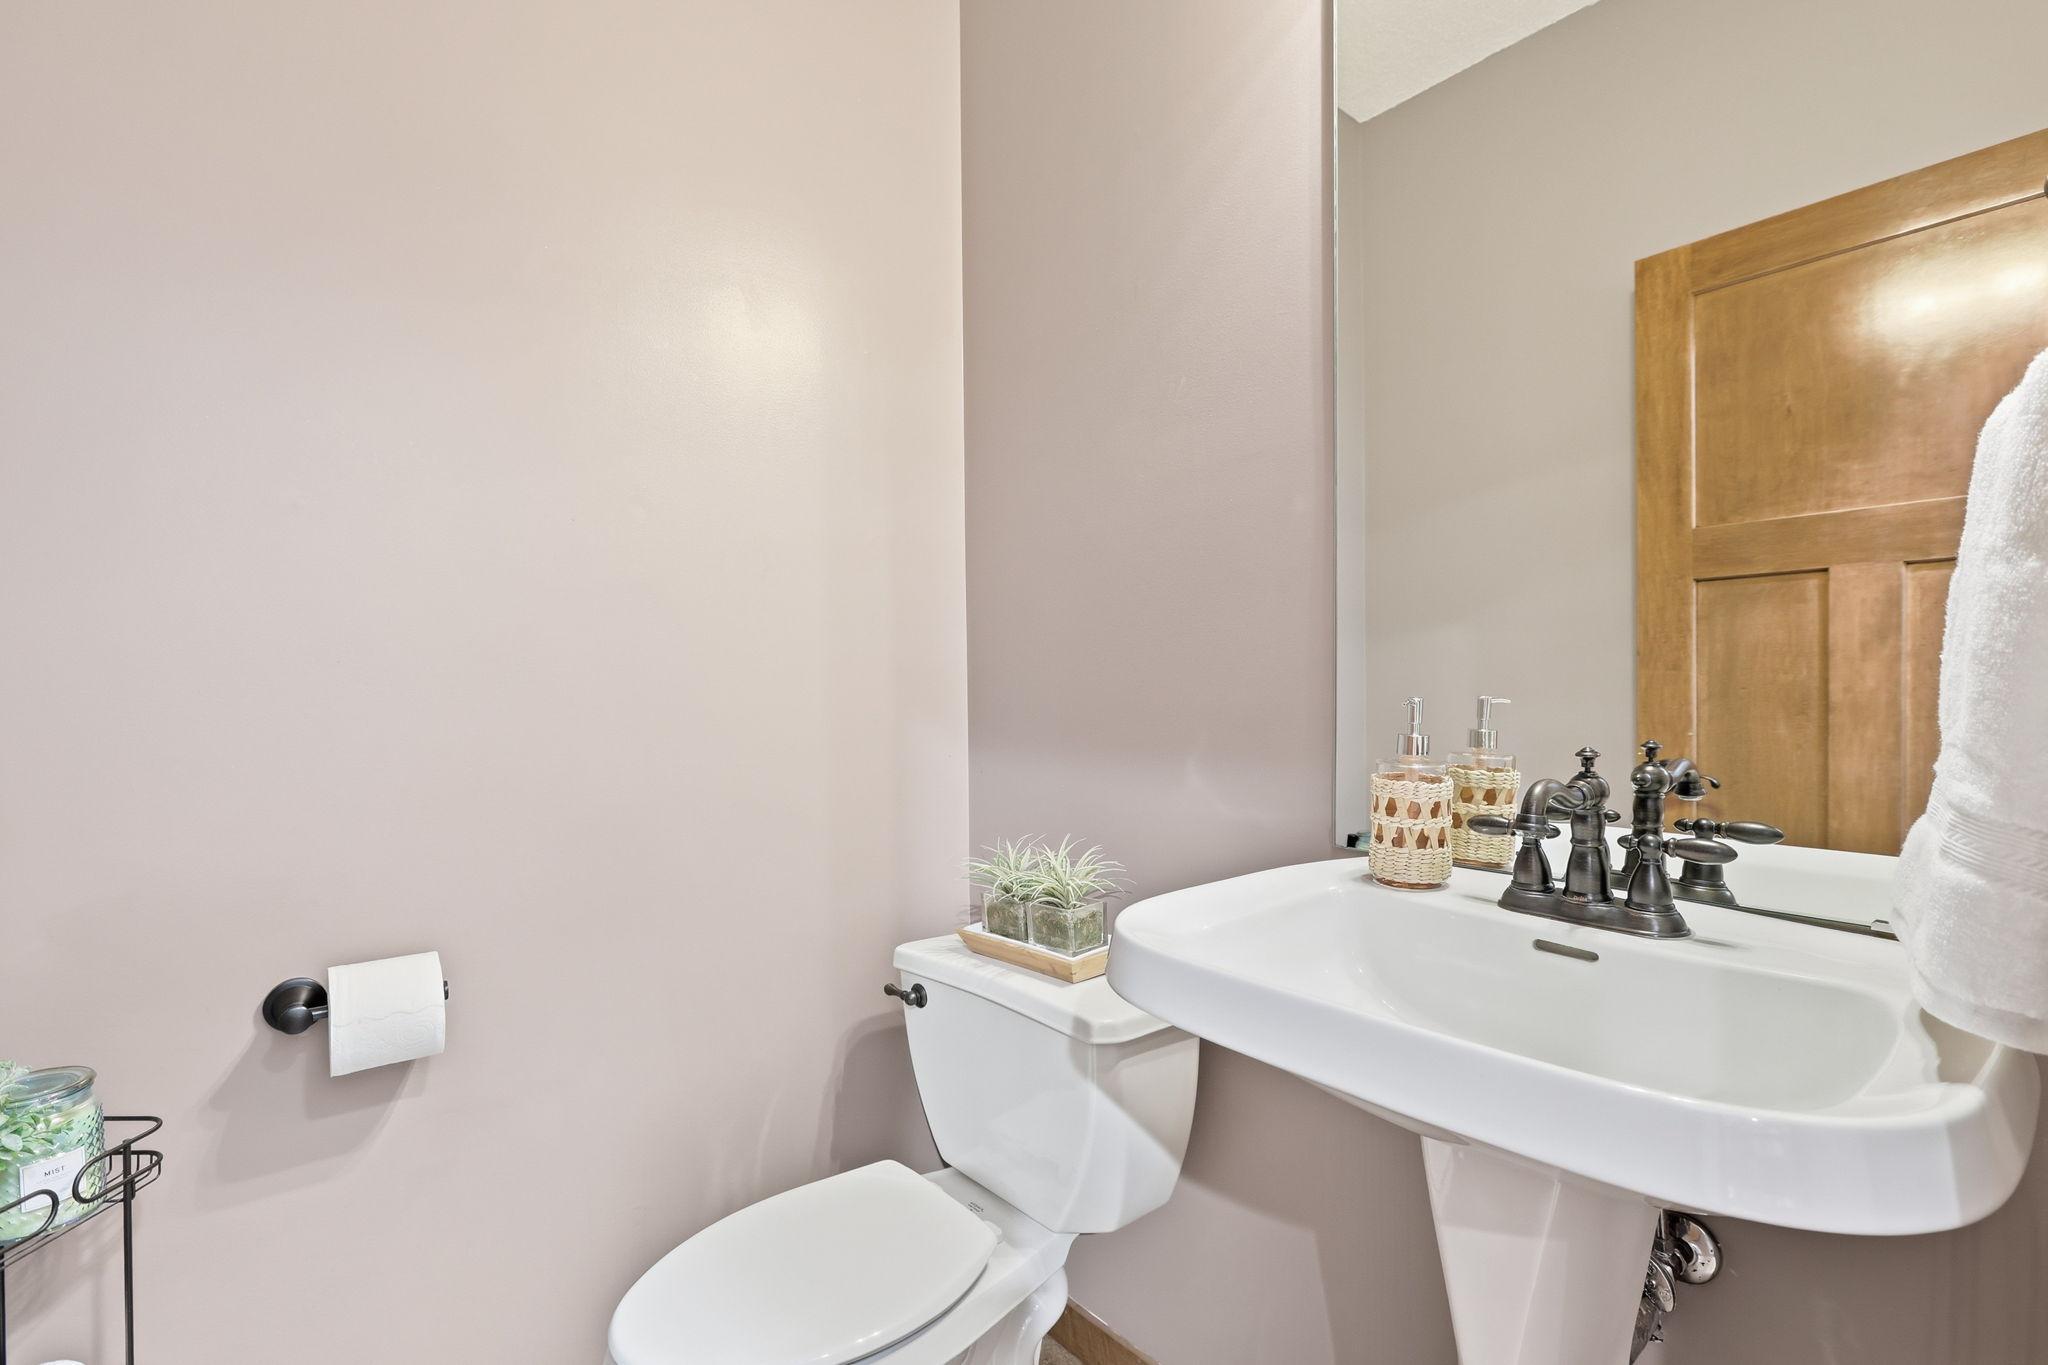
- Main Floor 1/2 Bath
- Yes
- Upper Level Full Bath
- Yes
- Full Primary
- Yes
- Private Primary
- Yes
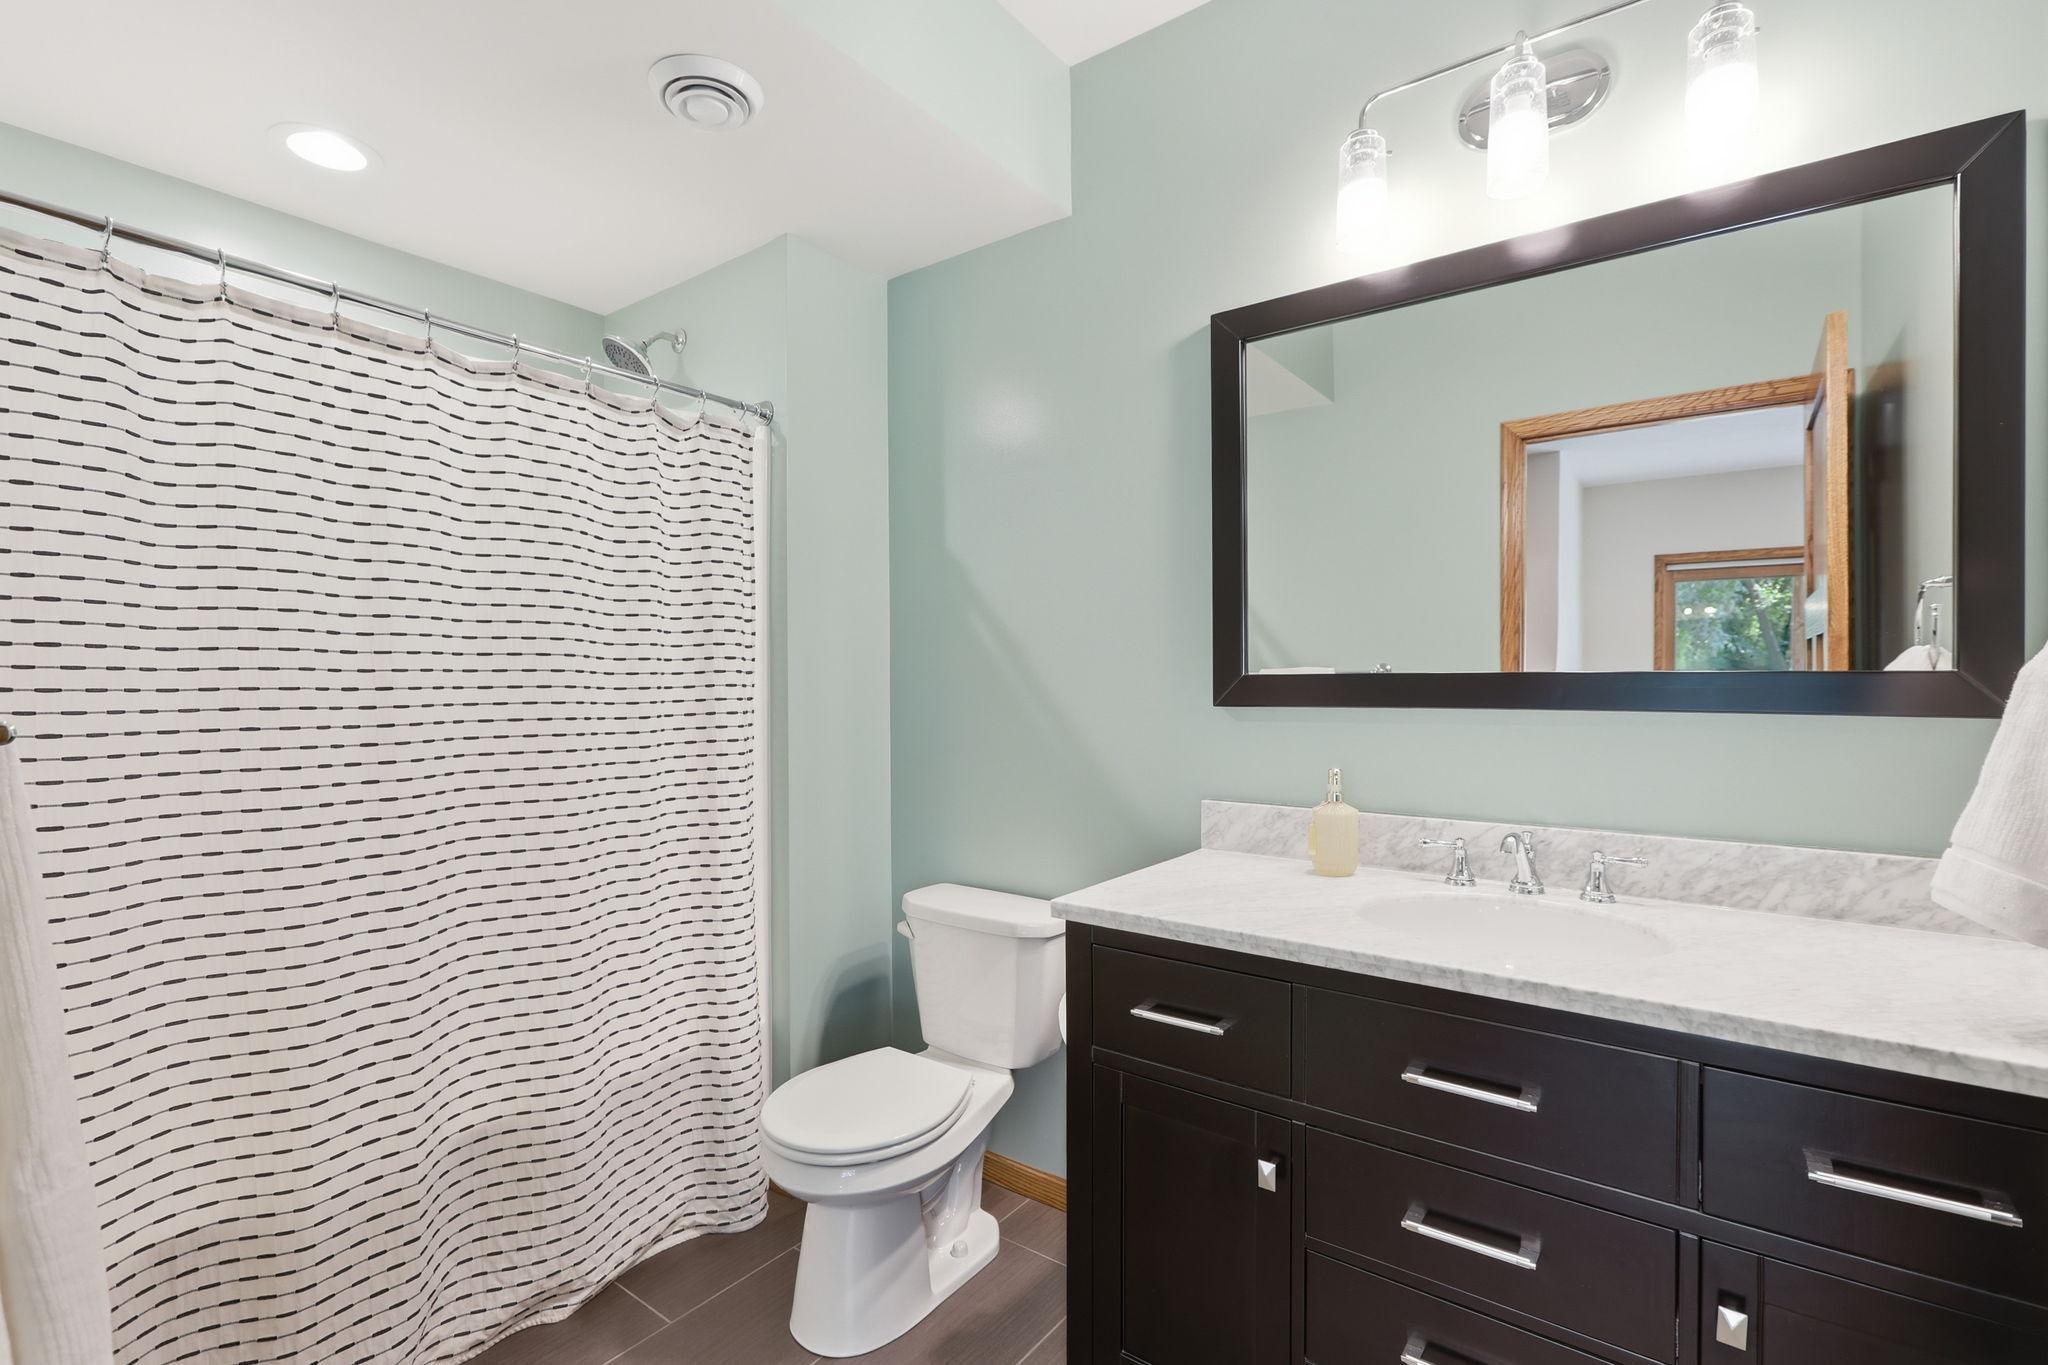
- Full Basement
- Yes
- Bathroom Ensuite
- Yes
- Jetted Tub
- Yes
- Separate Tub & Shower
- Yes
- Walk-In Shower Stall
- Yes
Construction Materials
- Concrete
- Yes
- Frame
- Yes
- Stone
- Yes
Construction Status
- Previously Owned
- Yes
Dining Room Description
- Breakfast Area
- Yes
- Breakfast Bar
- Yes
- Eat In Kitchen
- Yes
- Informal Dining Room
- Yes
- Kitchen/Dining Room
- Yes
- Living/Dining Room
- Yes
- Separate/Formal Dining Room
- Yes
Electric
- 200+ Amp Service
- Yes
Exterior
- Brick/Stone
- Yes
- Vinyl
- Yes
- Wood
- Yes
Family Room Characteristics
- Entertainment/Media Center
- Yes
- Family Room
- Yes
- Lower Level
- Yes
Fencing
- None
- Yes
Fireplace Characteristics
- Electric
- Yes
- Family Room
- Yes
- Living Room
- Yes
- Stone
- Yes
Foundation
- Poured Concrete
- Yes
Fuel
- Natural Gas
- Yes
Heating
- Forced Air
- Yes
Insurance Fee
- Insurance Fee
- 0
Internet Options
- Cable
- Yes
- DSL
- Yes
- Fiber Optic
- Yes
- Satellite
- Yes
Laundry
- Gas Dryer Hookup
- Yes
- Laundry Room
- Yes
- Main Level
- Yes
- Sink
- Yes
- Washer Hookup
- Yes
Lot Description
- Tree Coverage - Light
- Yes
Patio, Porch and Deck Features
- Composite Decking
- Yes
- Deck
- Yes
- Front Porch
- Yes
- Patio
- Yes
- Porch
- Yes
Pool Description
- None
- Yes
Road Frontage
- City Street
- Yes
- Curbs
- Yes
- Paved Streets
- Yes
- Sidewalks
- Yes
- Storm Sewer
- Yes
- Street Lights
- Yes
Road Responsibility
- Public Maintained Road
- Yes
Roof
- Age 8 Years or Less
- Yes
- Architectural Shingle
- Yes
Sellers Terms
- Cash
- Yes
- Conventional
- Yes
- FHA
- Yes
- Rural Development
- Yes
- VA
- Yes
Sewer
- City Sewer/Connected
- Yes
Special Search
- 2nd Floor Laundry
- Yes
- 4 BR on One Level
- Yes
- All Living Facilities on One Level
- Yes
- Main Floor Bedroom
- Yes
- Main Floor Laundry
- Yes
Stories
- Two
- Yes
Water
- City Water/Connected
- Yes
Room Information
| Room Name | Dimensions | Level |
|---|---|---|
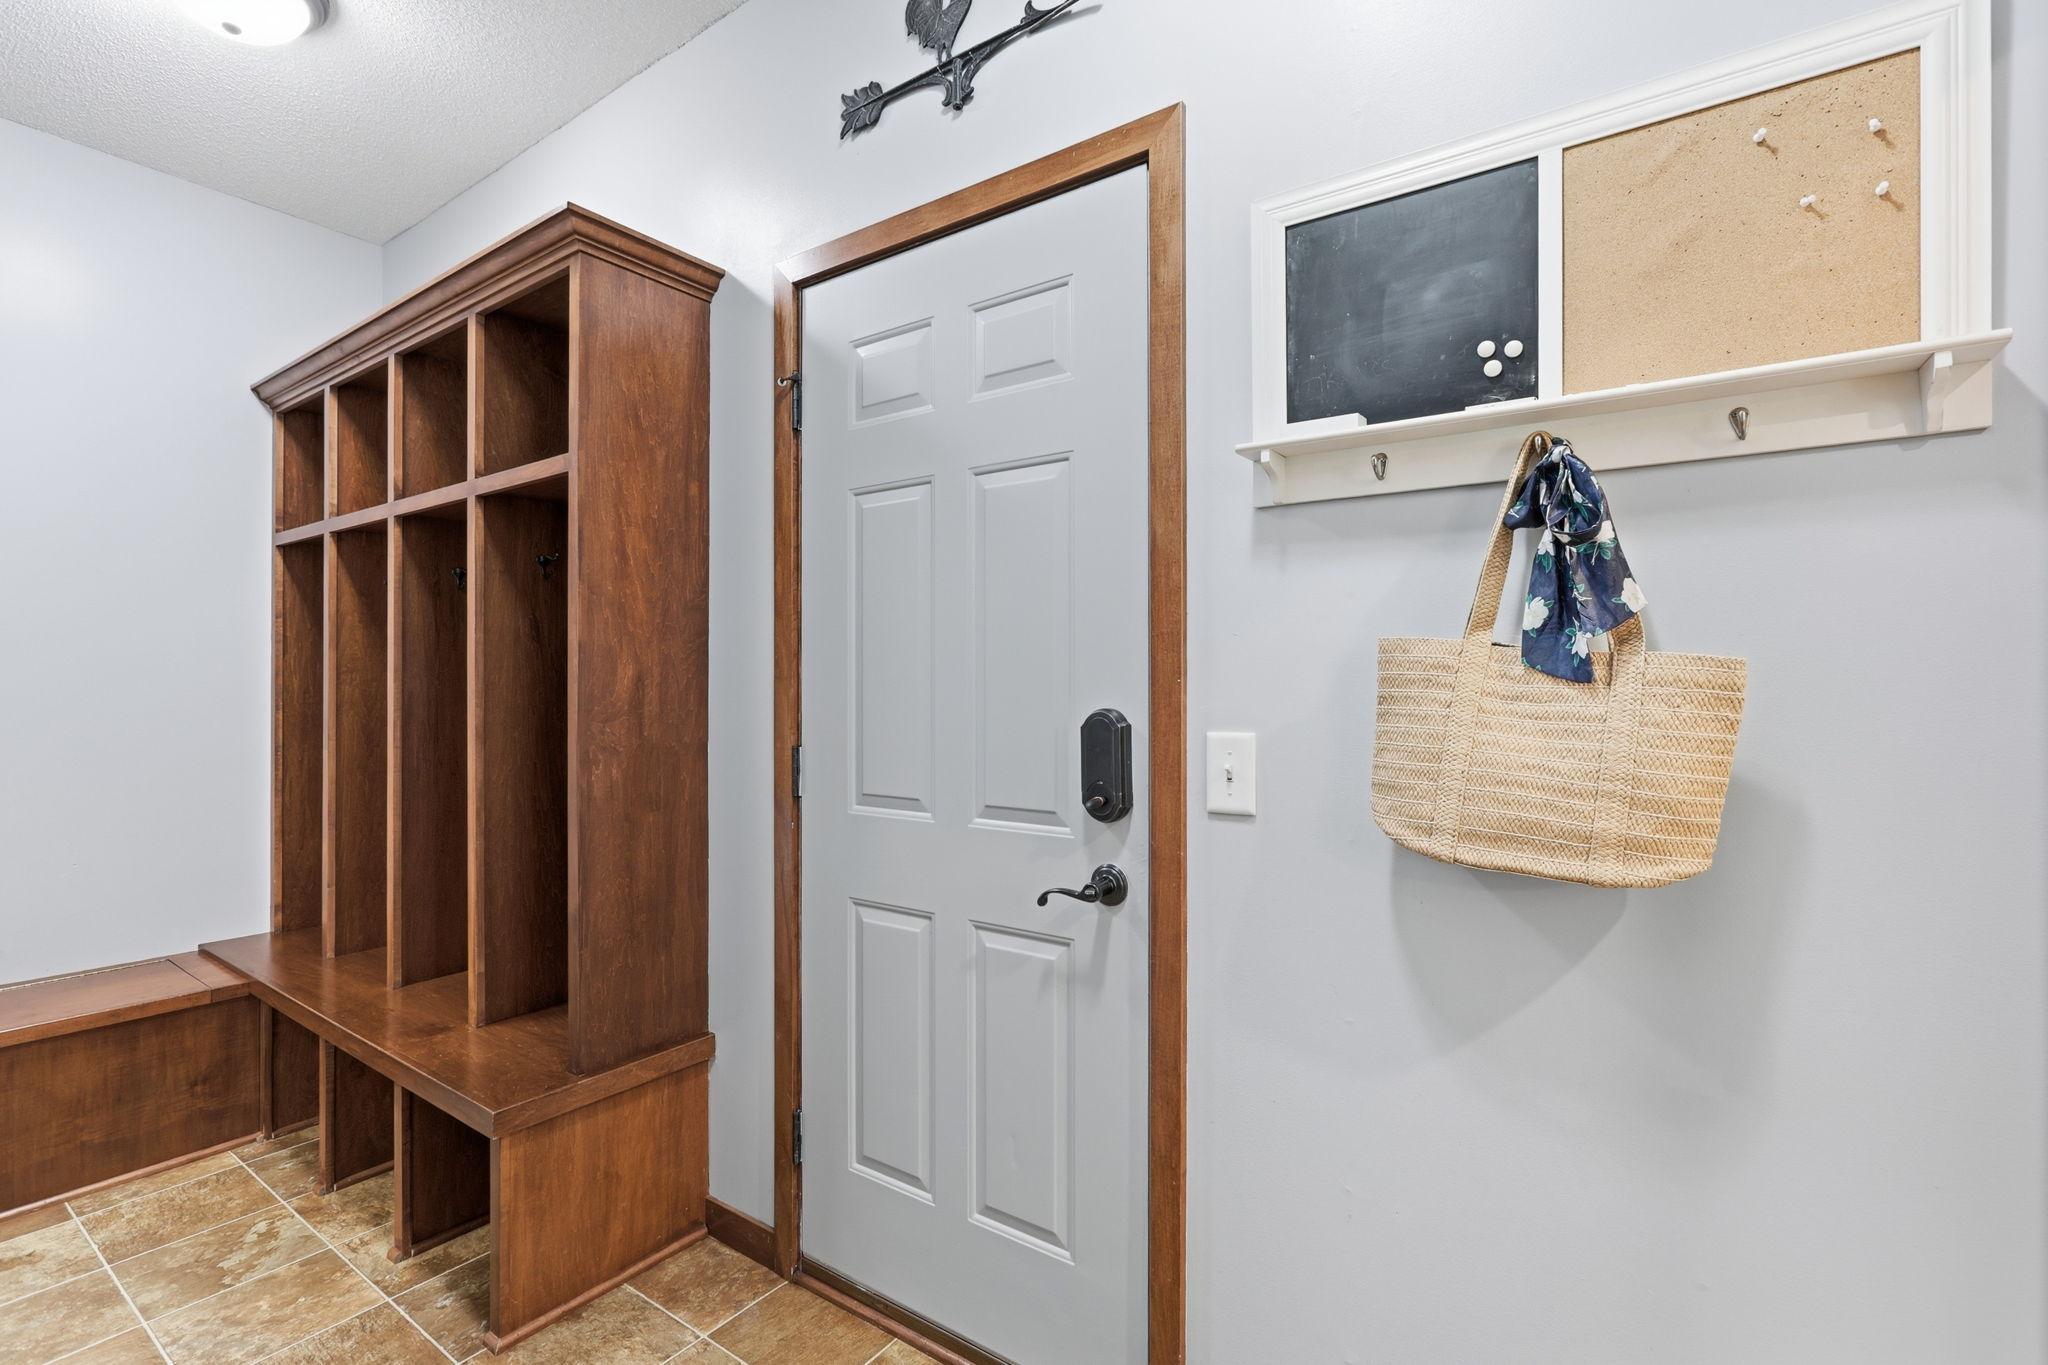
| Mud Room | 5x15 | Main |
| Bathroom | 5x6 | Main |
| Bathroom | 6x10 | Lower |
| Bathroom | 5x14 | Upper |
| Deck | 11x11 | Upper |
| Dining Room | 10x12 | Main |
| Family Room | 21x27 | Lower |
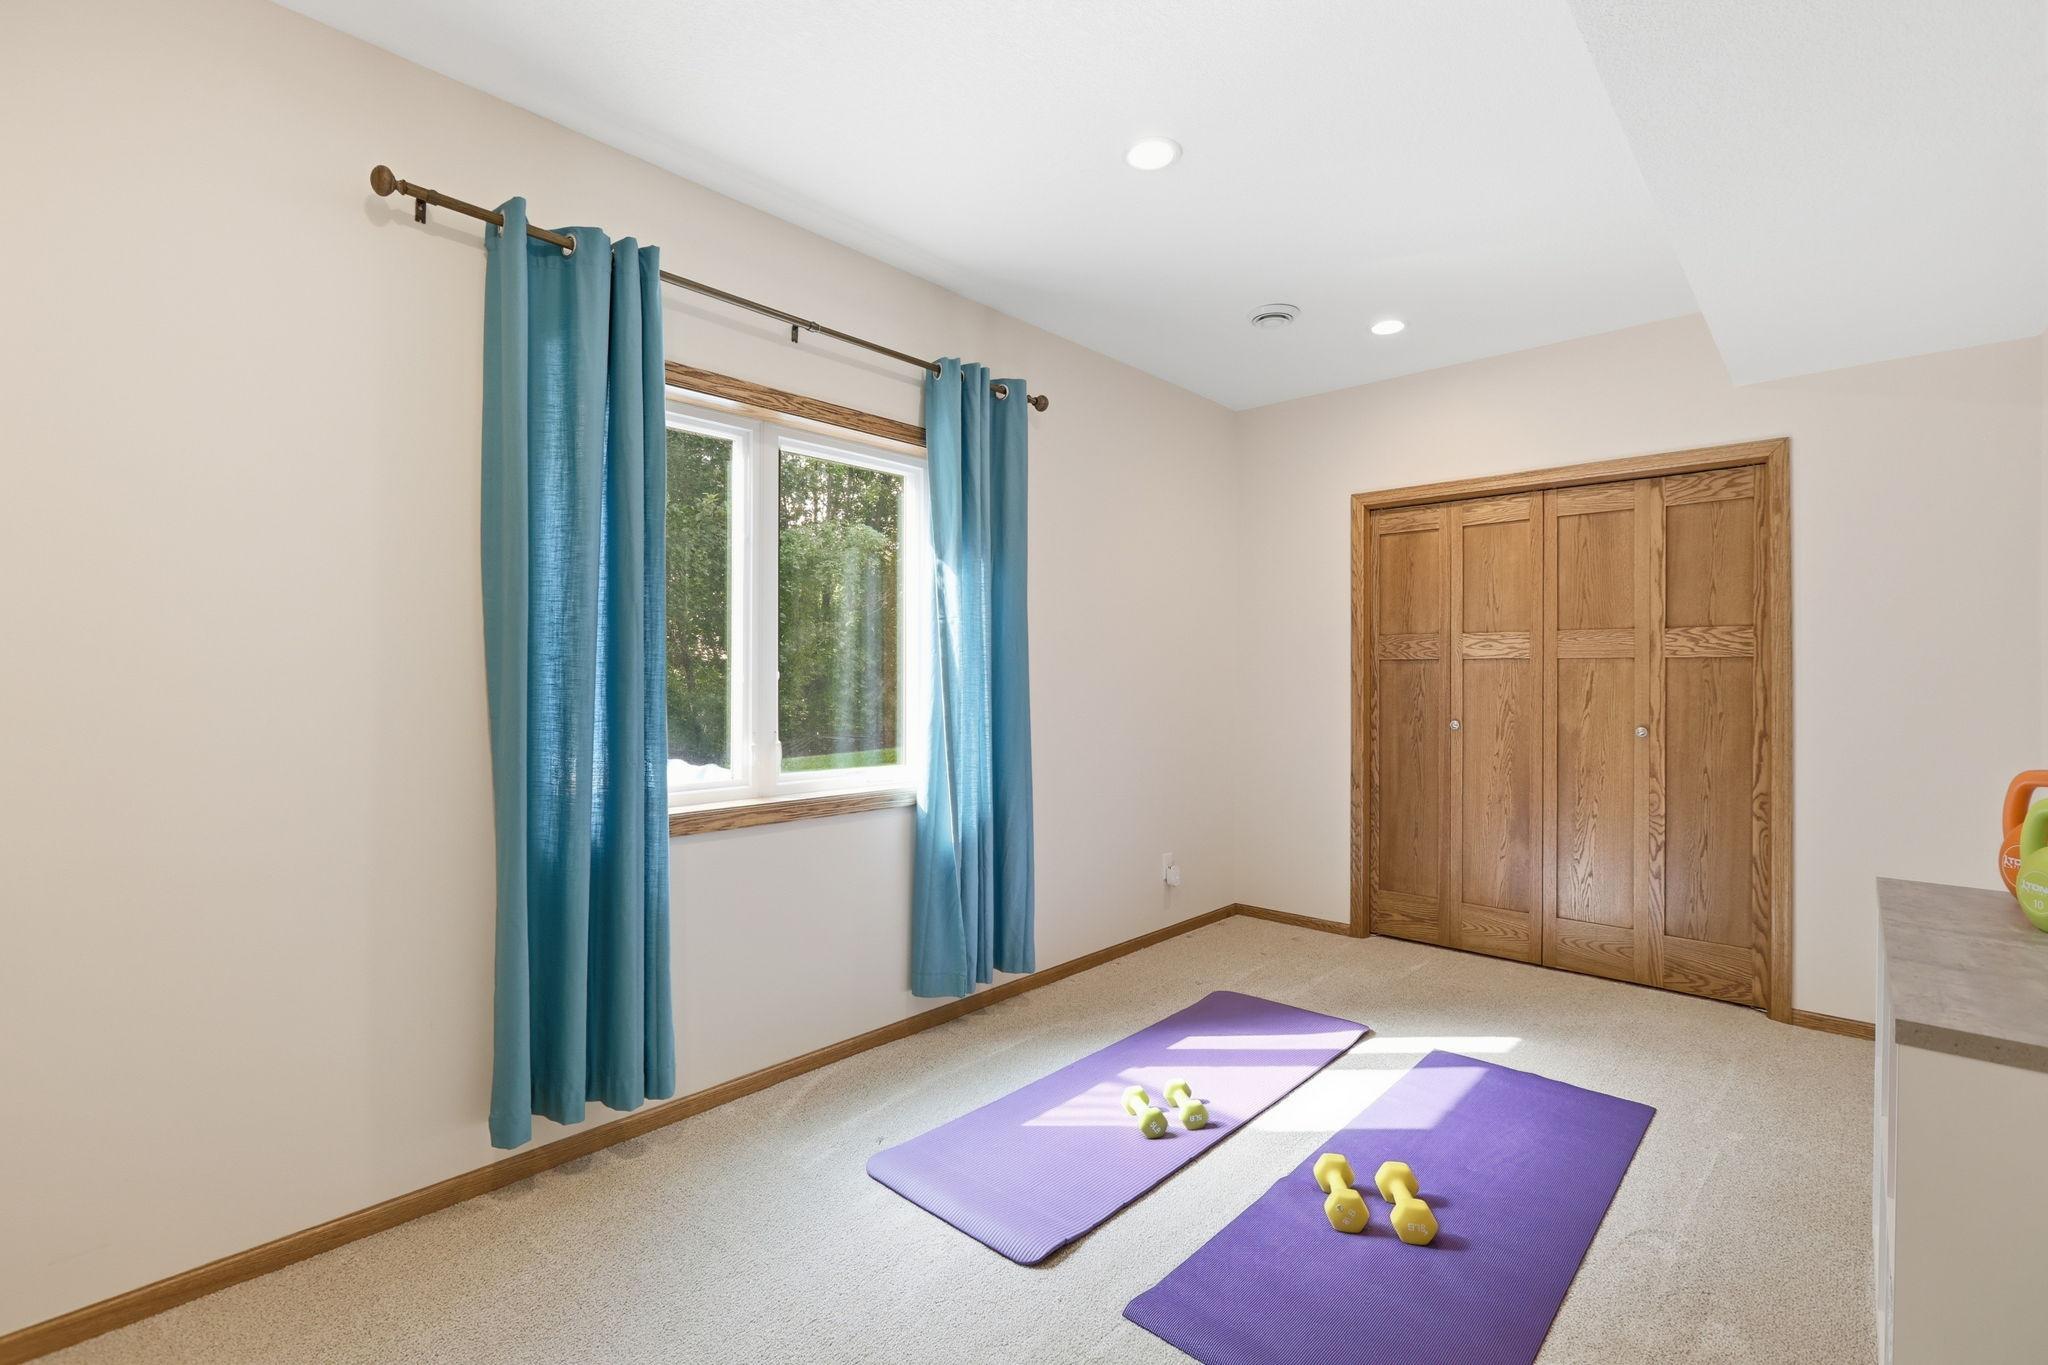
| Fifth (5th) Bedroom | 9x15 | Lower |
| First (1st) Bedroom | 14x14 | Upper |
| Flex Room | 14x17 | Lower |
| Fourth (4th) Bedroom | 10x15 | Upper |
| Foyer | 11x11 | Main |
| Informal Dining Room | 9x14 | Main |
| Kitchen | 13x16 | Main |
| Laundry | 5x8 | Main |
| Living Room | 16x18 | Main |
| Primary Bath | 13x24 | Upper |
| Office | 11x13 | Main |
| Patio | 11x17 | Lower |
| Second (2nd) Bedroom | 11x14 | Upper |
| Third (3rd) Bedroom | 12x13 | Upper |

Listing Office:
RE/MAX Results
Last Updated: August - 23 - 2026
The data relating to real estate for sale on this web site comes in part from the Broker
Reciprocity SM Program of the Regional Multiple Listing Service of Minnesota, Inc. The information provided is deemed reliable but not guaranteed. Properties subject to prior sale, change or withdrawal.
©2026 Regional Multiple Listing Service of Minnesota, Inc All rights reserved.