6726 Black Oak Lane, Corcoran, MN 55340 (MLS# 7131380)

6726 Black Oak Lane, Corcoran, MN 55340

New Listing
$639,900
Property Type: Residential Bedrooms: 4 Baths: 3 Square Footage: 3,636 Lot Size (sq. ft.): 10,019 Status: Active
Current Price: $639,900 List Date: 8/21/2026 Last Modified: 8/22/2026
Overview

Description

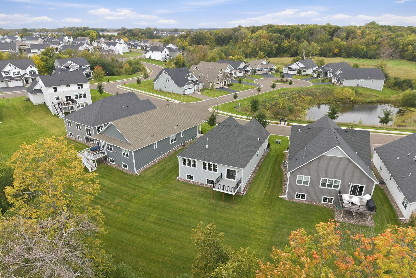
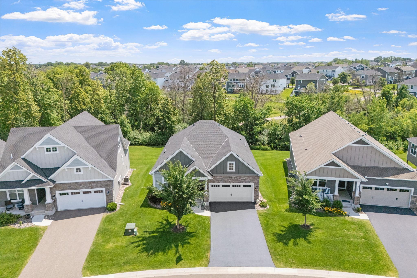
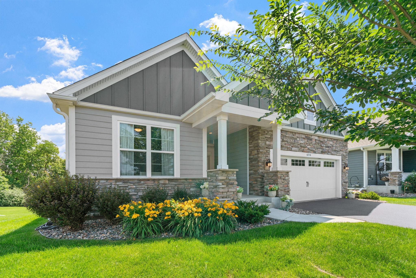
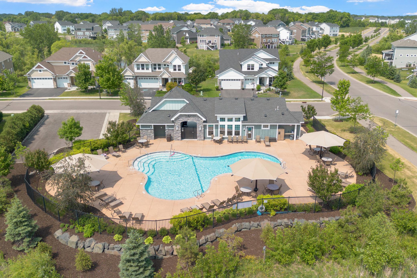
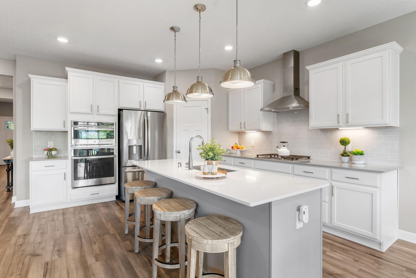
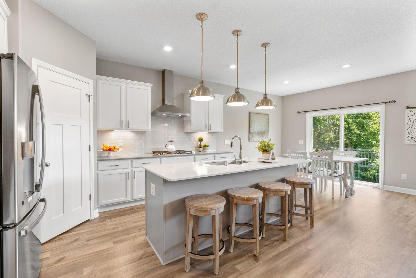
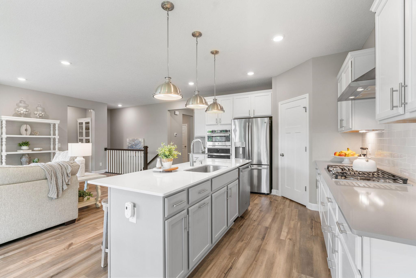
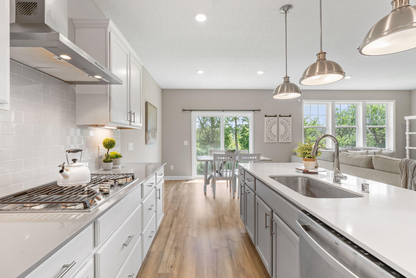
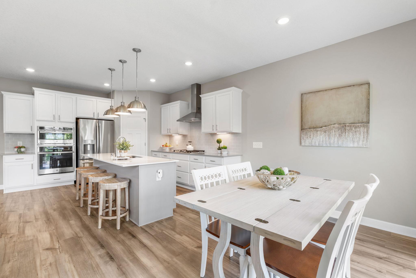
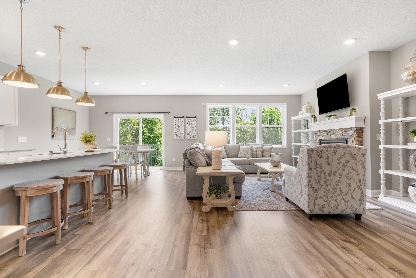
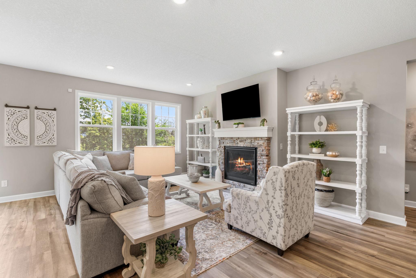
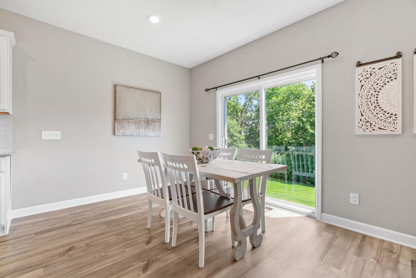
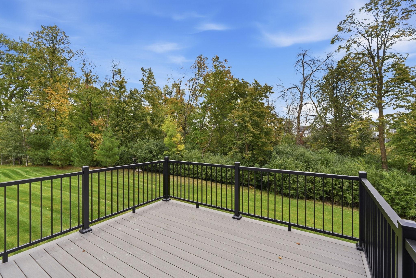
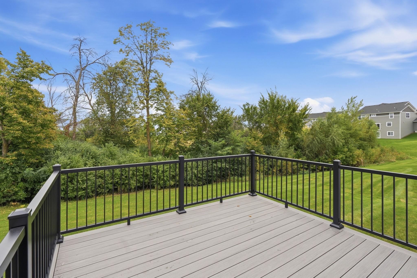
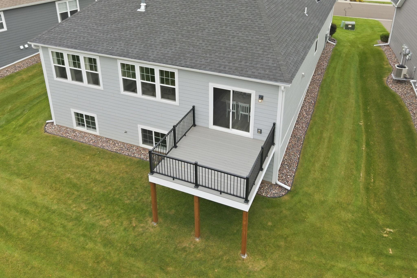
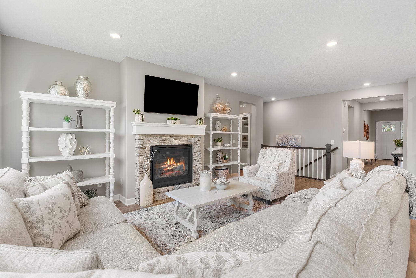
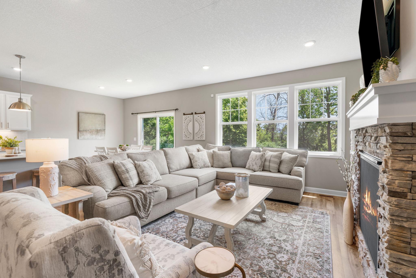
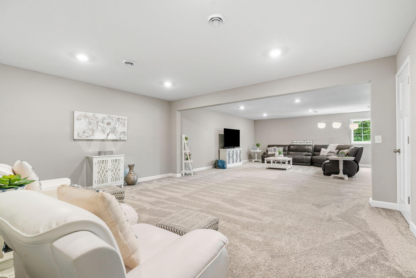
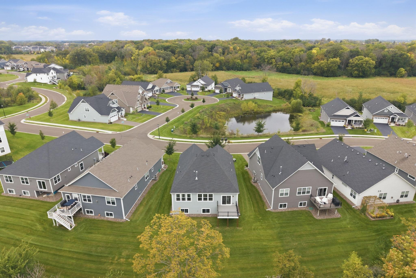
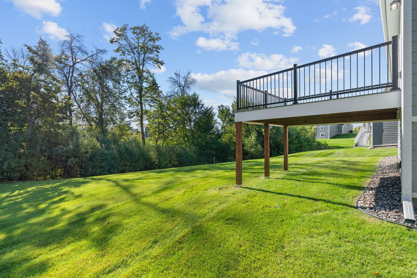
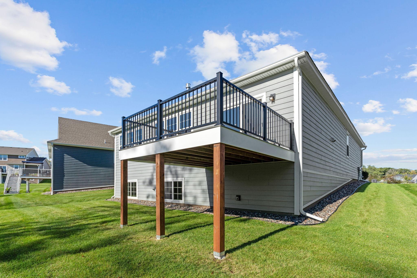
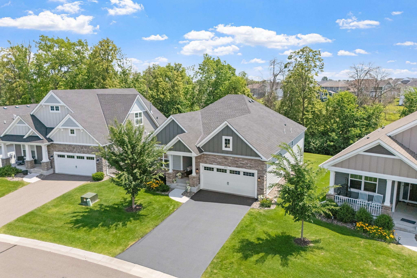
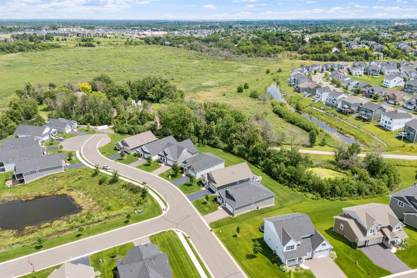
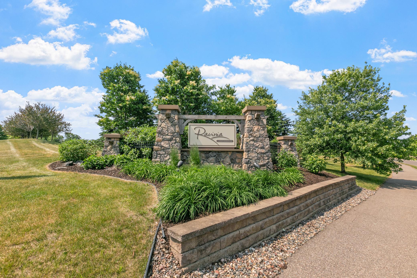
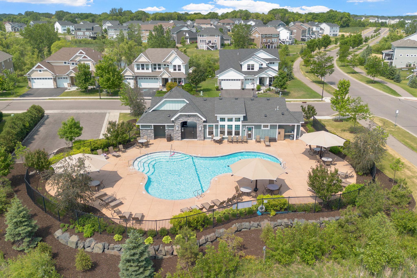
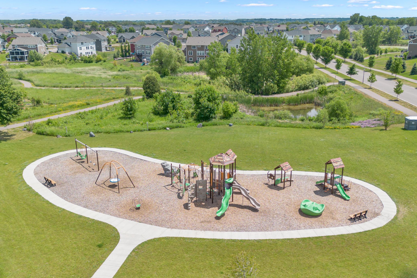
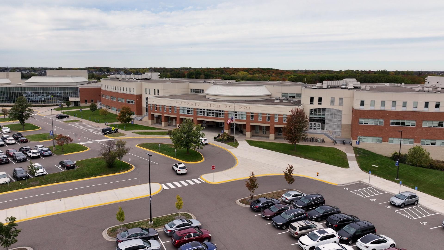
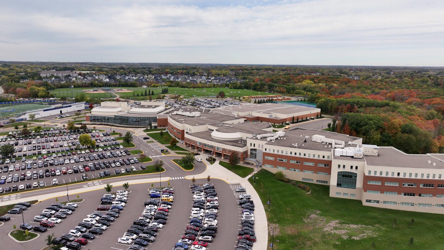
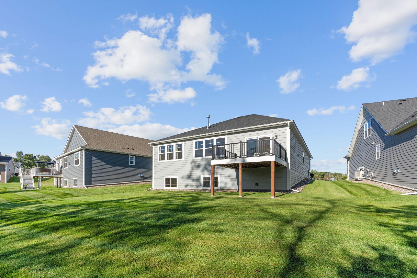
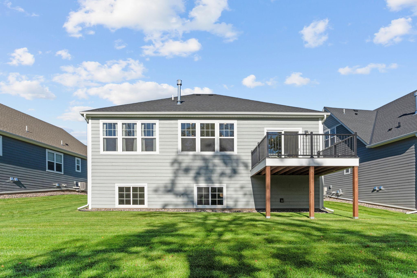
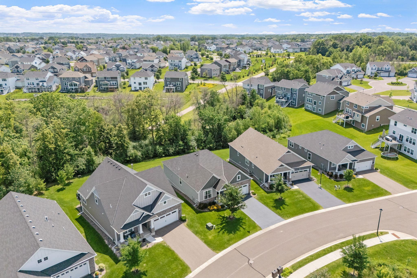
12x12 MAINTENANCE-FREE TIMBERTECH DECK BEING INSTALLED & COMPLETED PRIOR TO CLOSING! LIKE NEW 1-level living tucked away in a quiet cul-de-sac within the sought-after Ravinia community, offering exceptional privacy, mature trees & pond views. Located in the exclusive Villa section of Ravinia within highly acclaimed WAYZATA SCHOOLS, enjoy a comprehensive HOA providing low-maintenance living with lawn mowing, snow removal, landscaping & pond maintenance, plus access to the community pool, clubhouse, park & walking trails. Built in 2022, this stunning home showcases exceptional upgrades & designer finishes throughout. Bright/open floor plan filled w/ natural light featuring Gourmet Kitchen w/ quartz counters, oversized center island, SS apps (inc gas cooktop), SS hood, undermount sink, subway tile backsplash & walk-in pantry, opening to the informal Dining Area & Family Room w/ stone fireplace. Sliding glass doors lead out to the soon-to-be-completed 12x12 maintenance-free TimberTech deck ...

Open Houses

  • Today, 3:00 pm - 5:00 pm

Listing Details MLS# 7131380

General Property Information

Assoc Mgmt Co. Phone #
952-224-4777
Association Fee Frequency
Monthly
Association Mgmt Co. Name
Sharper Image
Common Wall
No
Lot Measurement
Acres
Manufactured Home?
No
Multiple PIDs?
No
New Development
No
Number of Fireplaces
Yes
Waterfront YN
No
Year Built
2021
Yearly/Seasonal
Yearly
Zoning
Residential-Single Family
Bath Full
3
Main Floor Total SqFt
1818
Above Grd Total SqFt
1818
Below Grd Total SqFt
1818
Total SqFt
3636
Total Finished Sqft
3358.00
FireplaceYN
Yes
Style
(SF) Single Family
Foundation Size
1818
Association Fee
301.35
Garage Stalls
2
Lot Dimensions
51x155x76x162
Acres
0.23
Assessment Pending
Unknown
Bath Three Quarters
0
Bath Half
0
Bath Quarter
0

Property Features

Accessible: None Air Conditioning: Central Air Amenities Unit: In-Ground Sprinkler Appliances: Air-To-Air Exchanger Association Fee Includes: Lawn Care; Professional Mgmt; Recreation Facility; Sanitation; Shared Amenities; Snow Removal; Other Bath Description: Main Floor Full Bath; Full Primary; Full Basement Construction Status: Previously Owned Dining Room Description: Informal Dining Room Exterior: Brick/Stone; Cement Board; Vinyl Family Room Characteristics: 2 or More; Family Room; Lower Level; Main Level Fireplace Characteristics: Family Room Foundation: Concrete Block Fuel: Natural Gas Heating: Forced Air Laundry: Main Level Pool Description: Below Ground; Heated; Shared Road Frontage: City Street Road Responsibility: Public Maintained Road Roof: Age 8 Years or Less Sellers Terms: Cash; Conventional; FHA; VA Sewer: City Sewer/Connected Special Search: 3 BR on One Level; All Living Facilities on One Level; Main Floor Bedroom; Main Floor Laundry; Main Floor Primary Stories: One Water: City Water/Connected

Contract Information

Contingency
None
Original List Price
639900
ListPrice
639900
Owner is an Agent?
No
Auction?
No

Location Tax and Other Information

House Number
6726
Street Name
Black Oak
Street Suffix
Lane
Postal City
Corcoran
County
Hennepin
State
MN
Zip Code
55340
Complex/Dev/Subdivision
Ravinia 13th Add

Assessments

Tax With Assessments
9539
Assessment Balance
0

Building Information

Finished SqFt Above Ground
1818
Finished SqFt Below Ground
1540

More Information

Lease Details

Land Leased
Not Applicable

Miscellaneous Information

DP Resource
Yes
Homestead
Yes

Ownership

Fractional Ownership
No

Parking Characteristics

Garage Square Feet
480

Public Survey Info

Range#
23
Section#
36
Township#
119

Office/Member Info

Association
MAAR

Location, Tax and Other Information

AssocFeeYN
Yes
Legal Description
LOT 004 BLOCK 008 RAVINIA 13TH ADDN
Listing City
Corcoran
Map Page
76
Municipality
Corcoran
School District
Wayzata
School District Phone
763-745-5000
Zip Plus 4
4454
Property ID Number
3611923240036
Tax Year
2026
Tax Amount
9539
In Foreclosure?
No
Potential Short Sale?
No
Lender Owned?
No

Directions & Remarks

Public Remarks
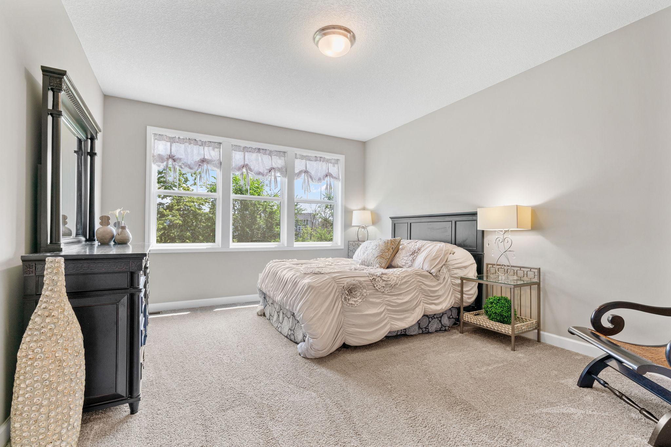
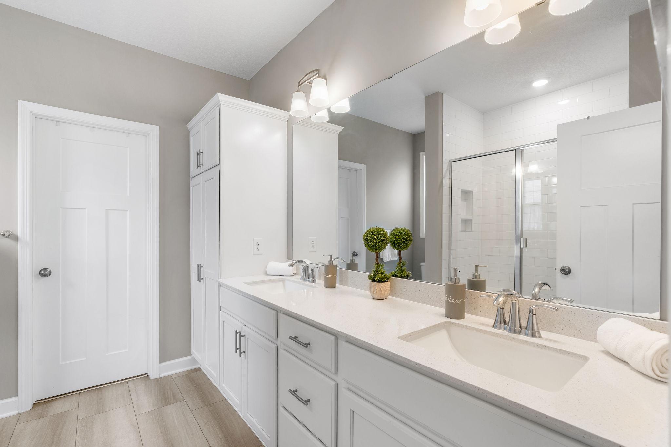
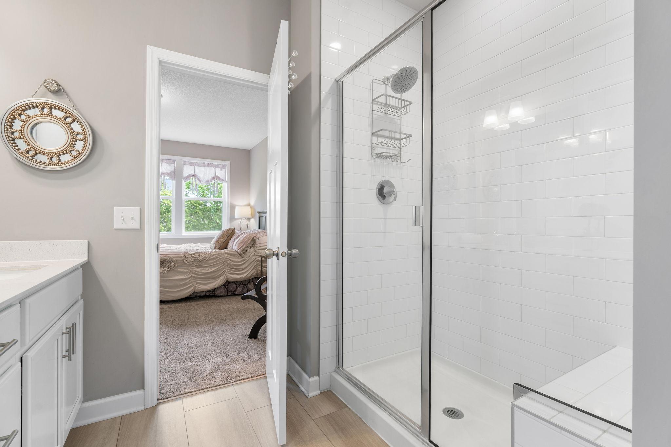
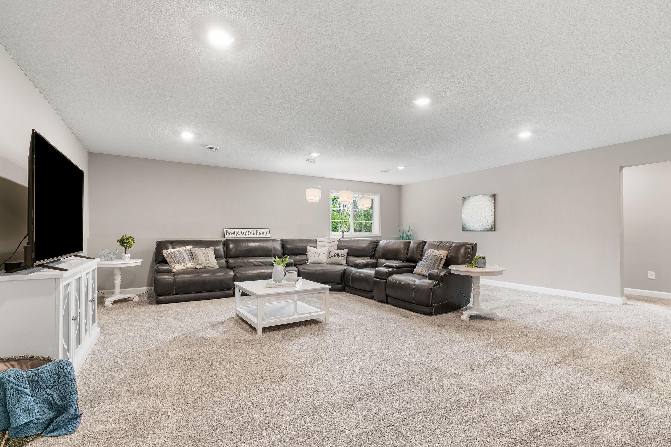
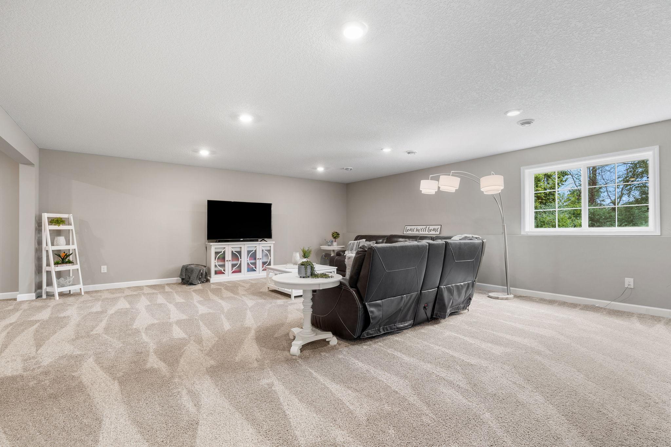
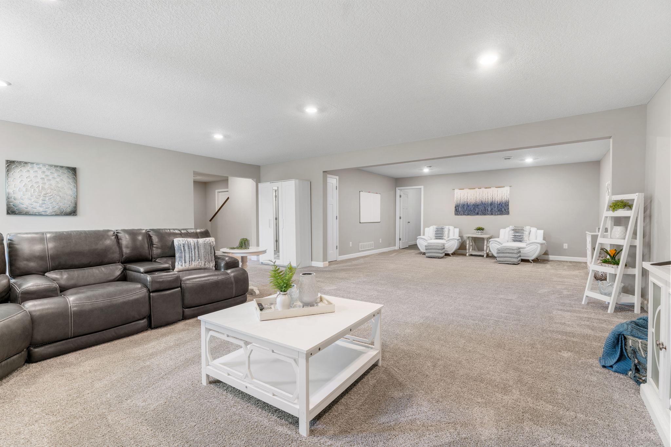
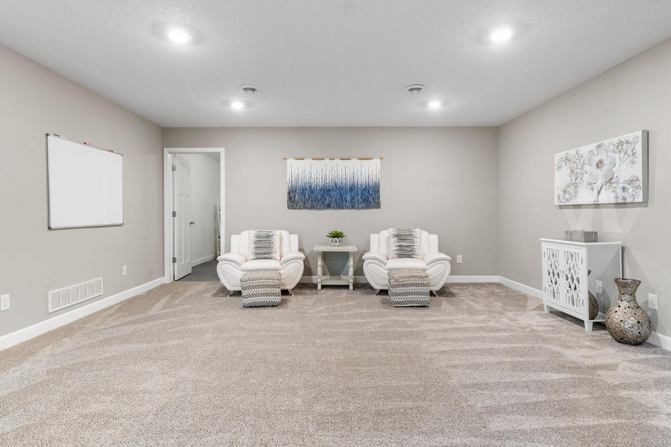
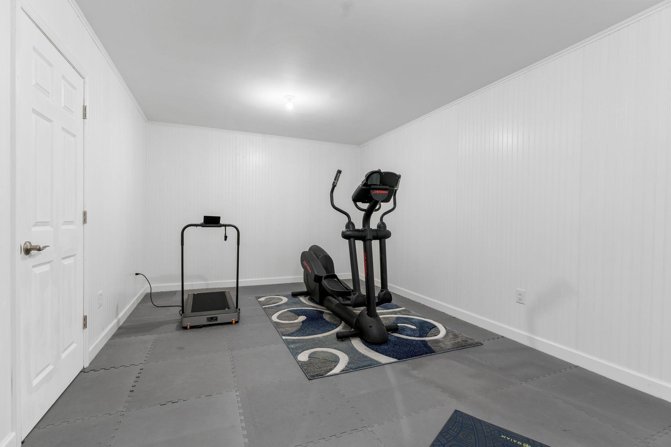
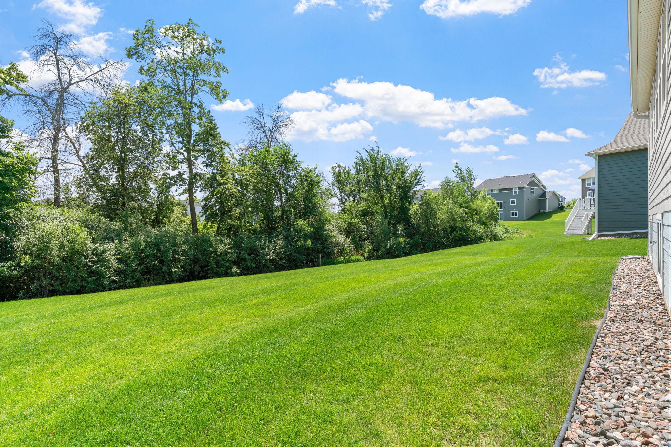
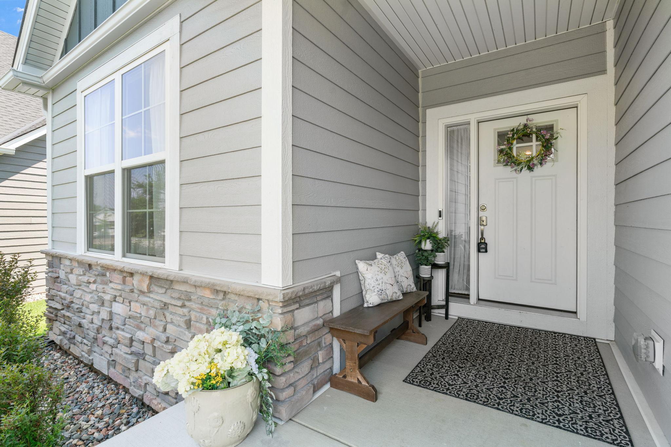
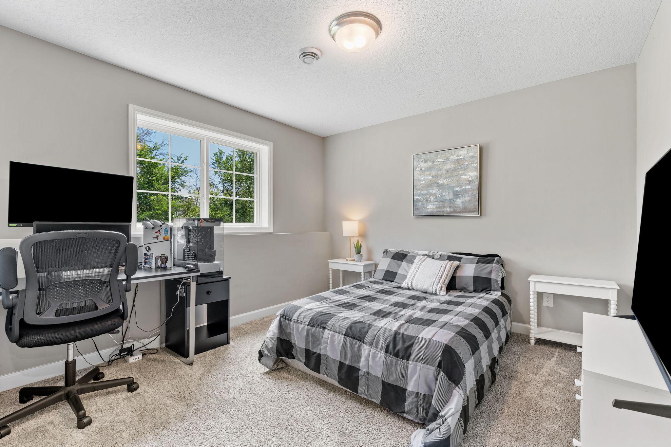
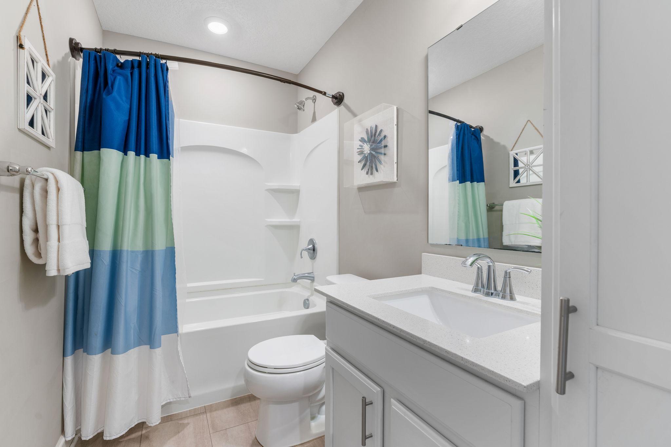
12x12 MAINTENANCE-FREE TIMBERTECH DECK BEING INSTALLED & COMPLETED PRIOR TO CLOSING! LIKE NEW 1-level living tucked away in a quiet cul-de-sac within the sought-after Ravinia community, offering exceptional privacy, mature trees & pond views. Located in the exclusive Villa section of Ravinia within highly acclaimed WAYZATA SCHOOLS, enjoy a comprehensive HOA providing low-maintenance living with lawn mowing, snow removal, landscaping & pond maintenance, plus access to the community pool, clubhouse, park & walking trails. Built in 2022, this stunning home showcases exceptional upgrades & designer finishes throughout. Bright/open floor plan filled w/ natural light featuring Gourmet Kitchen w/ quartz counters, oversized center island, SS apps (inc gas cooktop), SS hood, undermount sink, subway tile backsplash & walk-in pantry, opening to the informal Dining Area & Family Room w/ stone fireplace. Sliding glass doors lead out to the soon-to-be-completed 12x12 maintenance-free TimberTech deck featuring white fascia & black aluminum railings—fully included with the purchase & completed prior to closing. The backyard offers mature trees, exceptional privacy, pond views & expansive flat green space. Main Level Primary Suite w/ dual sinks, quartz counters, floor-to-ceiling tiled shower & walk-in closet, plus 2 addt’l ML Bedrooms, Laundry Room w/ sink & LVP flooring throughout. Finished LL features spacious Family Room, Gaming Area, 4th Bedroom, unfinished flex room ideal for an Exercise Room or Hobby Room & abundant storage. Oversized Garage w/ extra bump-out, added shelving & gutters installed after purchase. Enjoy an exclusive, low-maintenance lifestyle just minutes to Maple Grove, Plymouth, shopping, restaurants, parks & more. A rare opportunity to enjoy like-NEW construction, one-level living, premium privacy & outstanding amenities in one of Ravinia’s desirable Villa locations.
Directions
101 North to Gleason PKWY, west to Wild Flower trail. North to Annabelle LN, West to Black Oak LN. Home on the right

Accessible

None
Yes

Air Conditioning

Central Air
Yes

Amenities Unit

In-Ground Sprinkler
Yes

Appliances

Air-To-Air Exchanger
Yes

Association Fee Includes

Lawn Care
Yes
Professional Mgmt
Yes
Recreation Facility
Yes
Sanitation
Yes
Shared Amenities
Yes
Snow Removal
Yes
Other
Yes

Bath Description

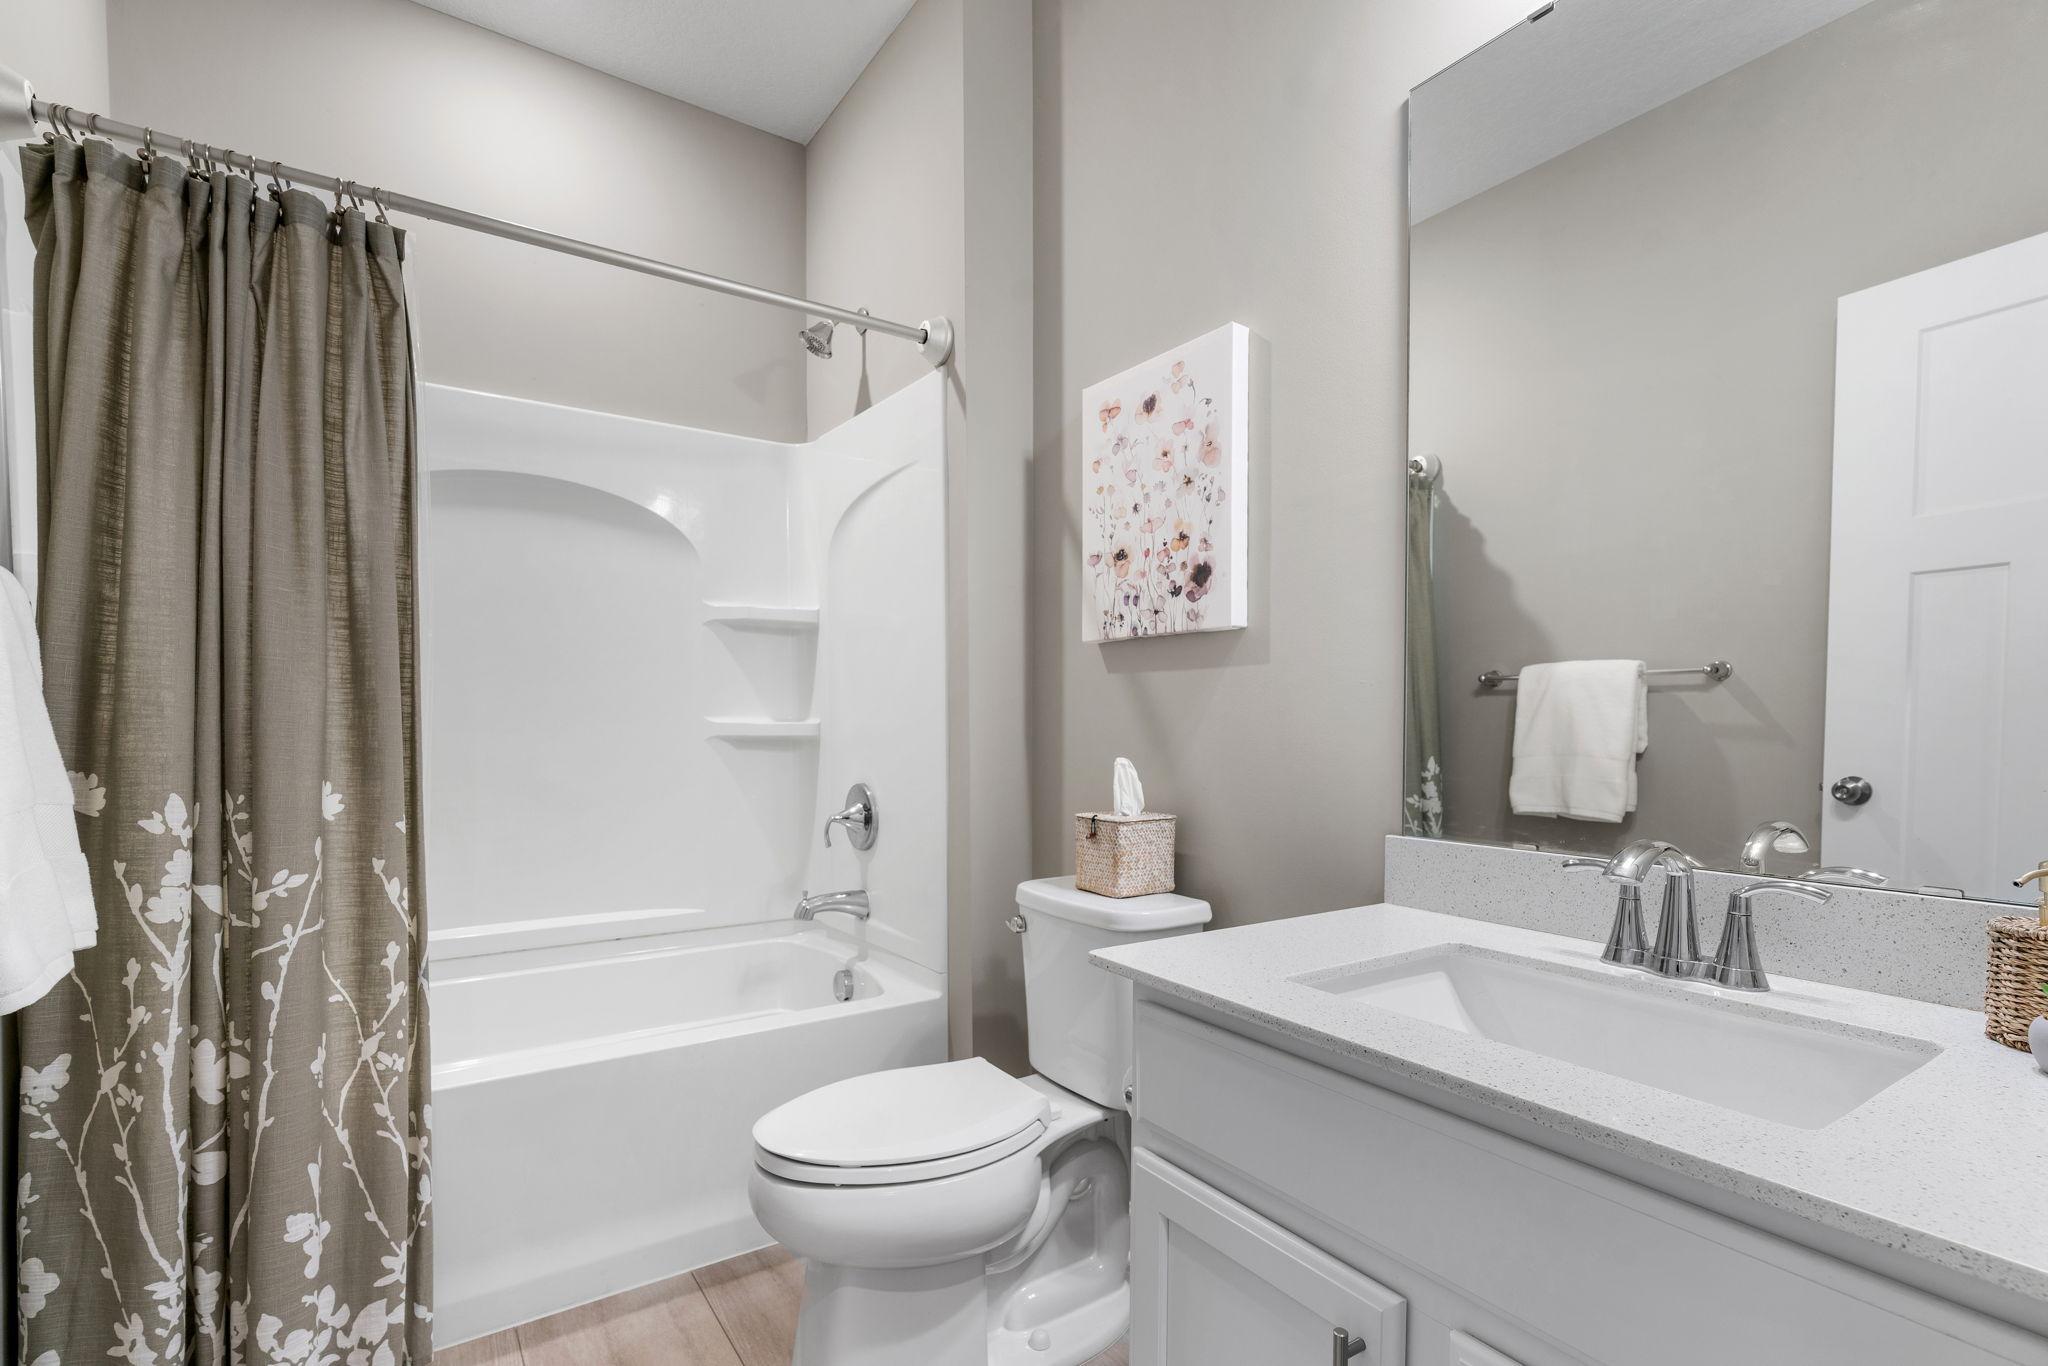
Main Floor Full Bath
Yes
Full Primary
Yes
Full Basement
Yes

Construction Status

Previously Owned
Yes

Dining Room Description

Informal Dining Room
Yes

Exterior

Brick/Stone
Yes
Cement Board
Yes
Vinyl
Yes

Family Room Characteristics

2 or More
Yes
Family Room
Yes
Lower Level
Yes
Main Level
Yes

Fireplace Characteristics

Family Room
Yes

Foundation

Concrete Block
Yes

Fuel

Natural Gas
Yes

Heating

Forced Air
Yes

Insurance Fee

Insurance Fee
0

Laundry

Main Level
Yes

Pool Description

Below Ground
Yes
Heated
Yes
Shared
Yes

Road Frontage

City Street
Yes

Road Responsibility

Public Maintained Road
Yes

Roof

Age 8 Years or Less
Yes

Sellers Terms

Cash
Yes
Conventional
Yes
FHA
Yes
VA
Yes

Sewer

City Sewer/Connected
Yes

Special Search

3 BR on One Level
Yes
All Living Facilities on One Level
Yes
Main Floor Bedroom
Yes
Main Floor Laundry
Yes
Main Floor Primary
Yes

Stories

One
Yes

Water

City Water/Connected
Yes

Room Information

Room Name Dimensions Level
Dining Room 12x9.5 Main
Exercise Room 18x11 Lower
Family Room 14x15 Main
Family Room 23x21 Lower
First (1st) Bedroom 15x13 Main
Fourth (4th) Bedroom 11.5x11 Lower
Kitchen 13x14.5 Main
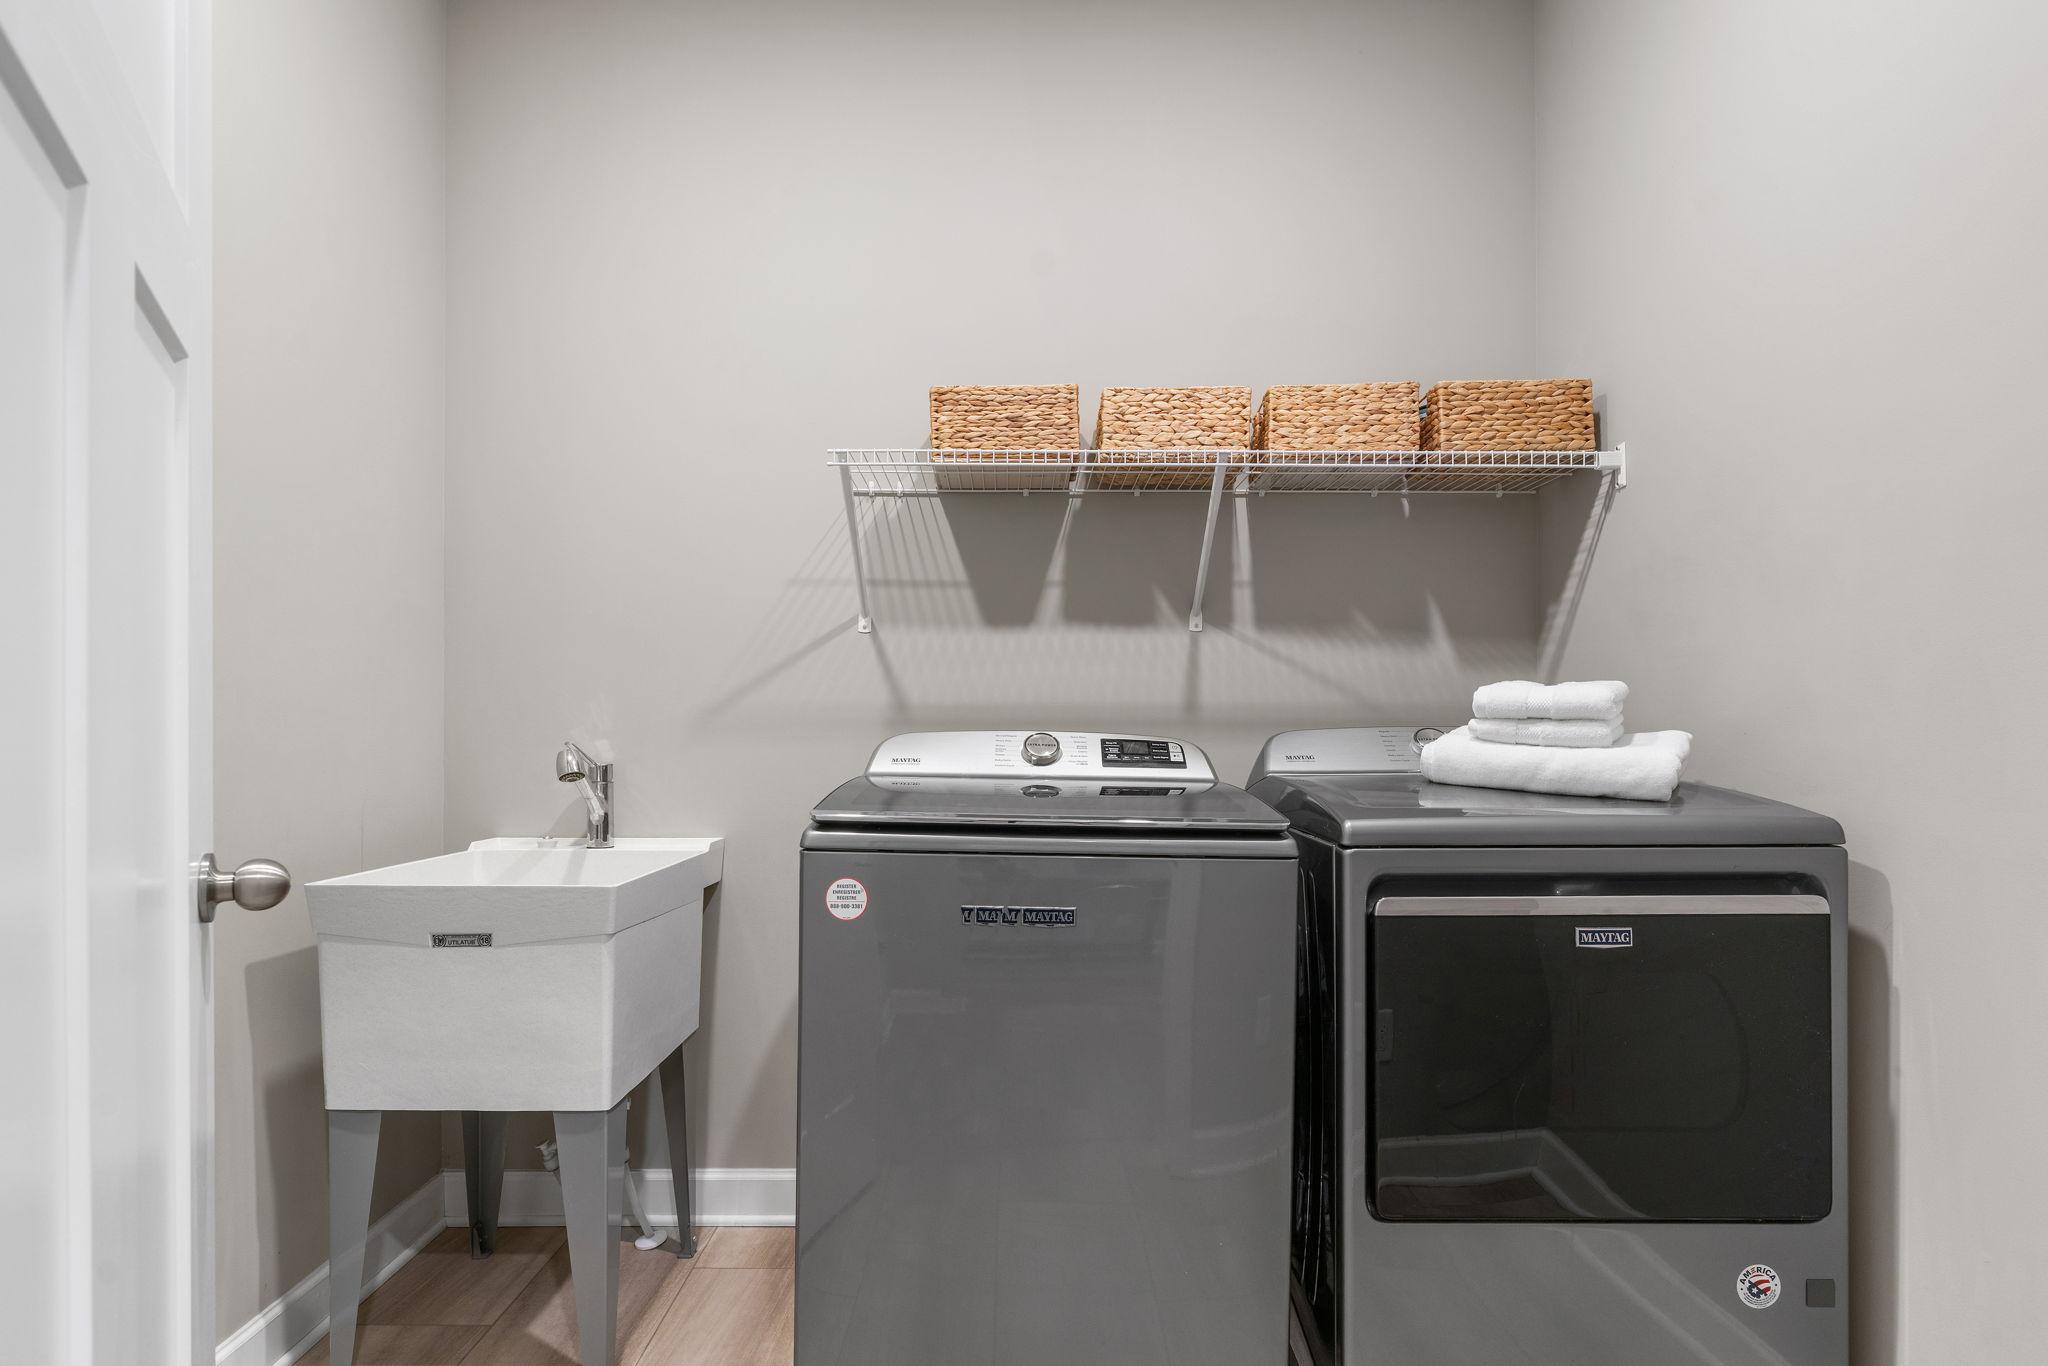
Laundry 6x8 Main
Recreation Room 18x14 Lower
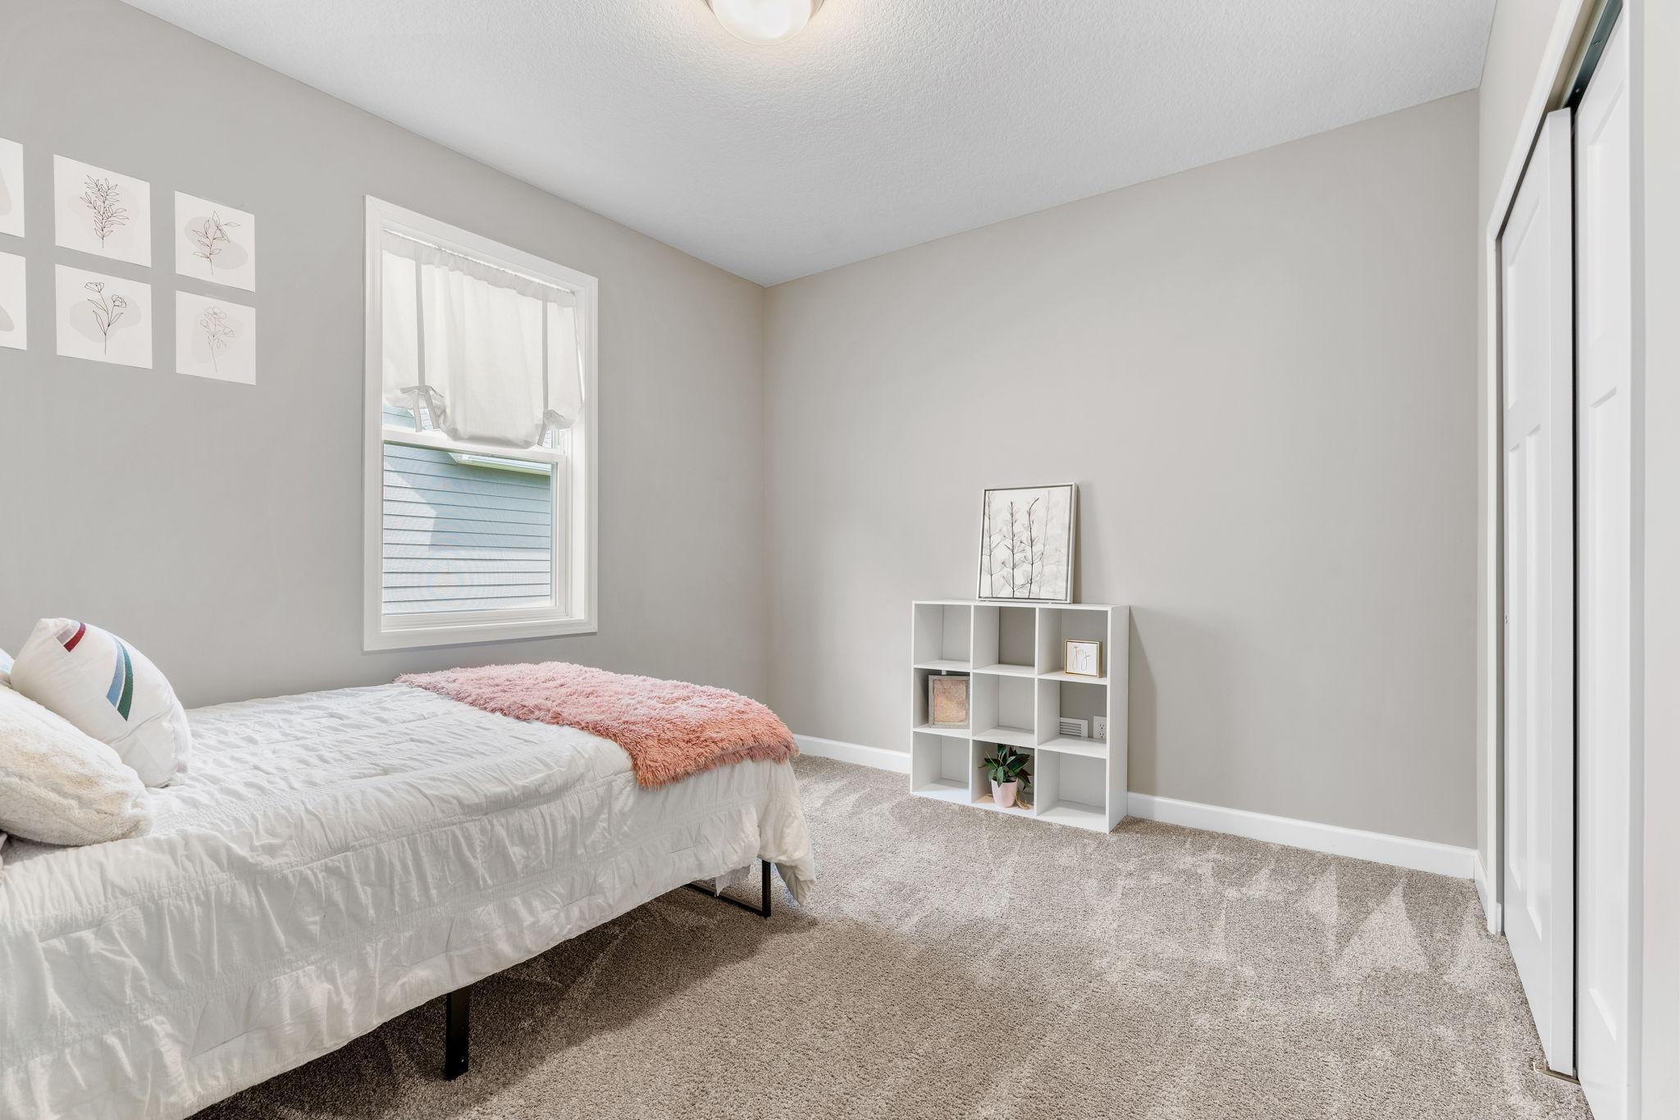
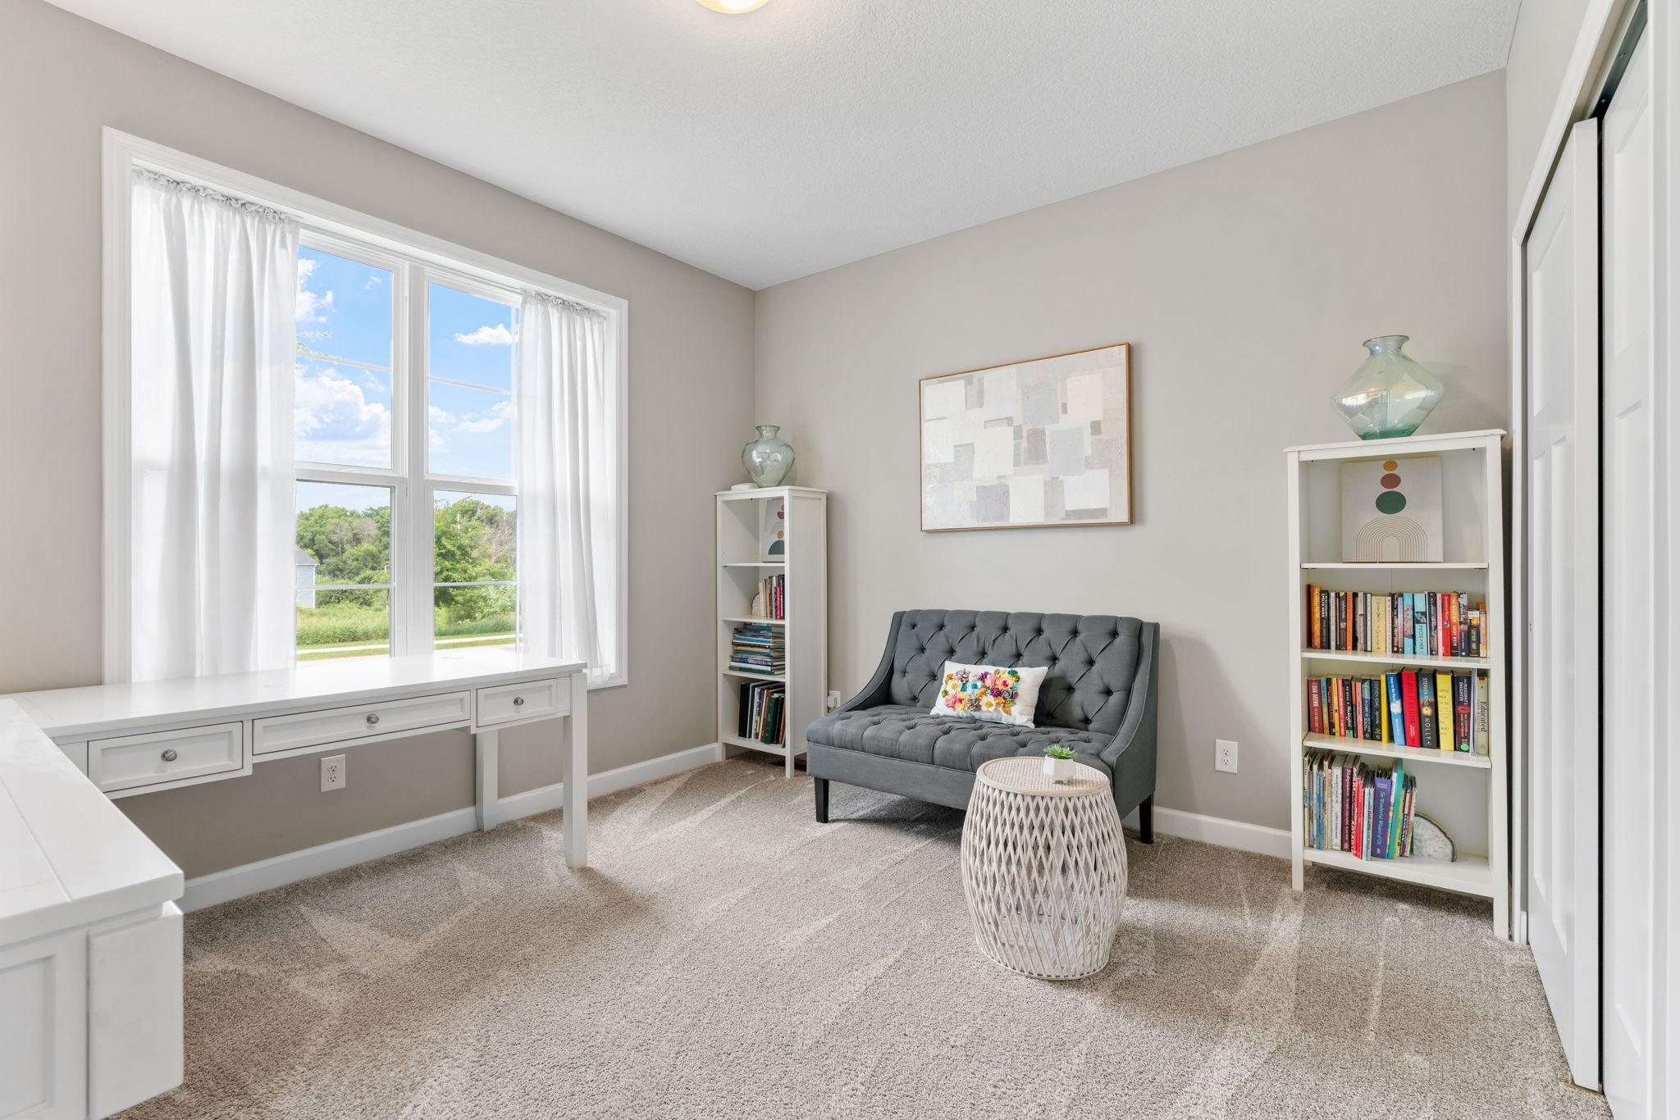
Second (2nd) Bedroom 10.5x11.5 Main
Third (3rd) Bedroom 12.5x11 Main
IDX
Listing Office: eXp Realty
Last Updated: August - 22 - 2026
The data relating to real estate for sale on this web site comes in part from the Broker Reciprocity SM Program of the Regional Multiple Listing Service of Minnesota, Inc. The information provided is deemed reliable but not guaranteed. Properties subject to prior sale, change or withdrawal. ©2026 Regional Multiple Listing Service of Minnesota, Inc All rights reserved.