
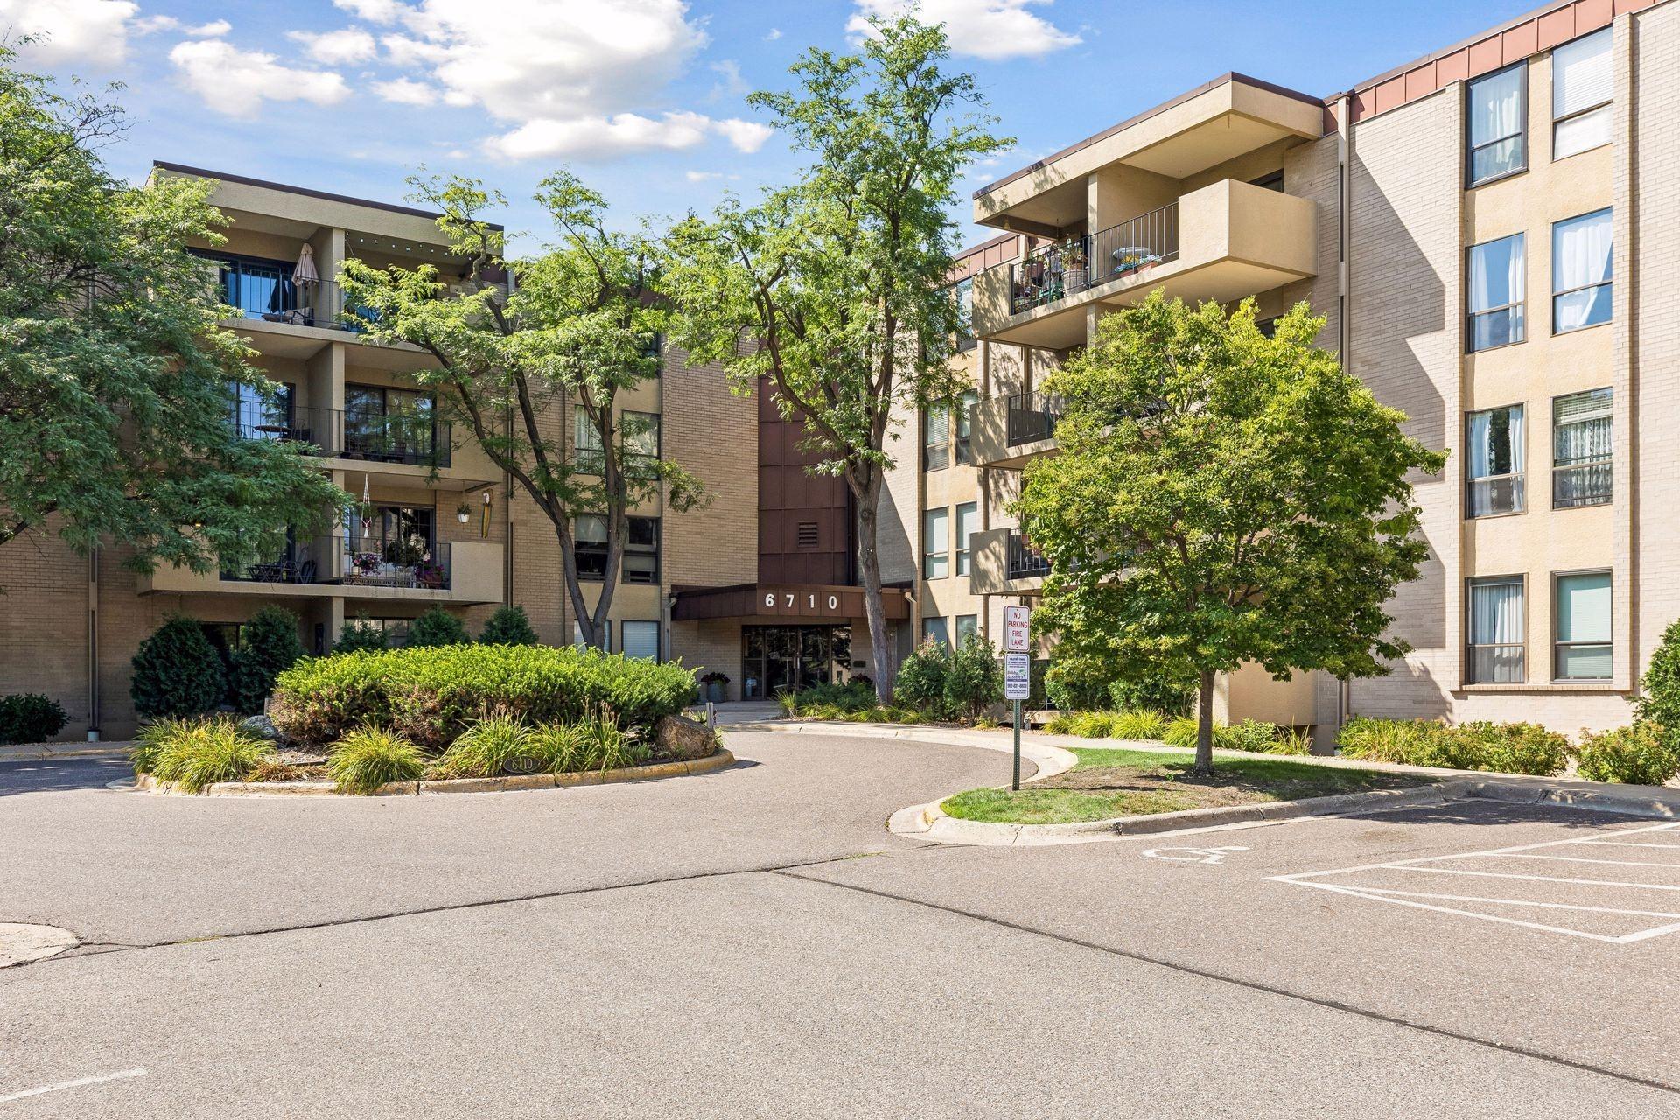
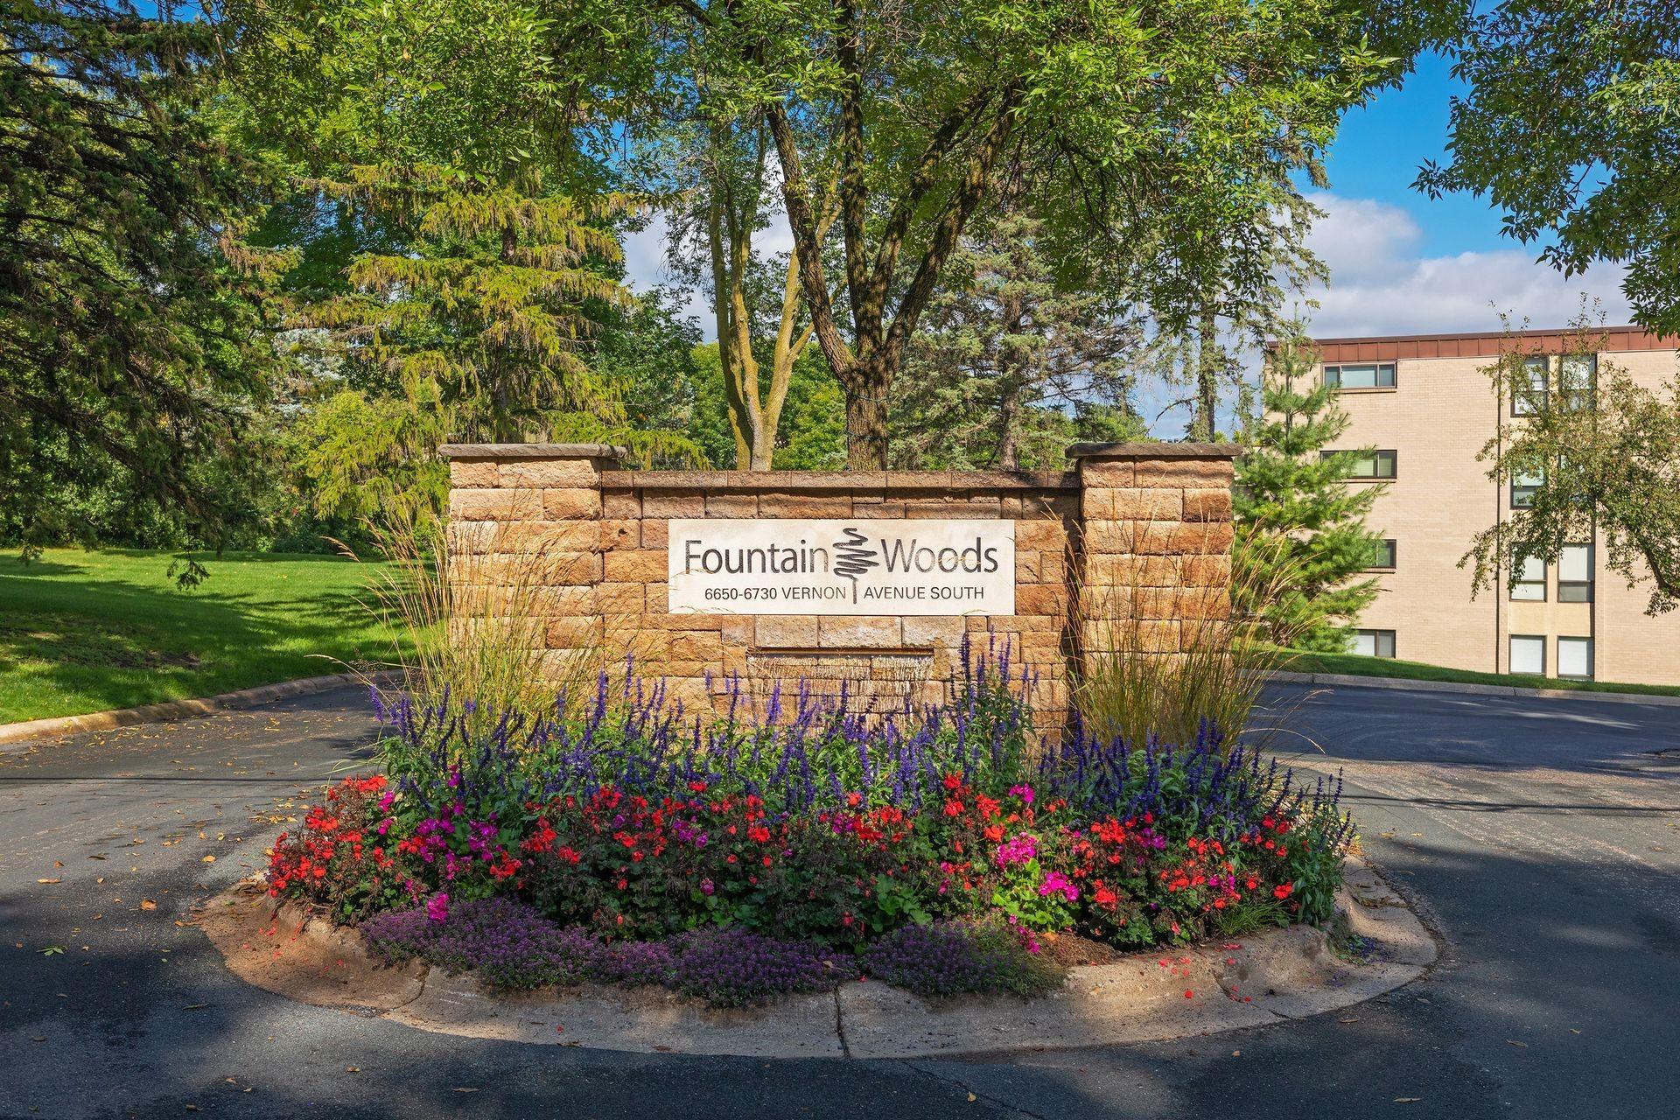
6710 Vernon Avenue S, 410, Edina, MN 55436
New Listing
$199,000
Property Type:
Residential
Bedrooms:
2
Baths:
2
Square Footage:
1,300
Status:
Active
Current Price:
$199,000
List Date:
8/20/2026
Last Modified:
8/22/2026
Listing Details MLS# 7127923
General Property Information
- Assoc Mgmt Co. Phone #
- 952-277-2700
- Association Fee Frequency
- Monthly
- Association Mgmt Co. Name
- First Service Residential
- Common Wall
- Yes
- Lot Measurement
- Acres
- Manufactured Home?
- No
- Multiple PIDs?
- Yes
- New Development
- No
- Number of Fireplaces
- Yes
- Waterfront YN
- No
- Year Built
- 1972
- Yearly/Seasonal
- Yearly
- Zoning
- Residential-Single Family
- Bath Full
- Yes
- Bath Three Quarters
- Yes
- Main Floor Total SqFt
- 1300
- Above Grd Total SqFt
- 1300
- Total SqFt
- 1300
- Total Finished Sqft
- 1300.00
- FireplaceYN
- Yes
- Style
- (CC) High Rise (4+ Levels)
- Foundation Size
- 1300
- Association Fee
- 950
- Garage Stalls
- Yes
- Lot Dimensions
- common
- Assessment Pending
- No
- Acres
- 0
- Bath Half
- 0
- Bath Quarter
- 0
- Below Grd Total SqFt
- 0
Property Features
Accessible:
Accessible Elevator Installed; Hallways 42"+; No Stairs Internal
Air Conditioning:
Central Air
Amenities Shared:
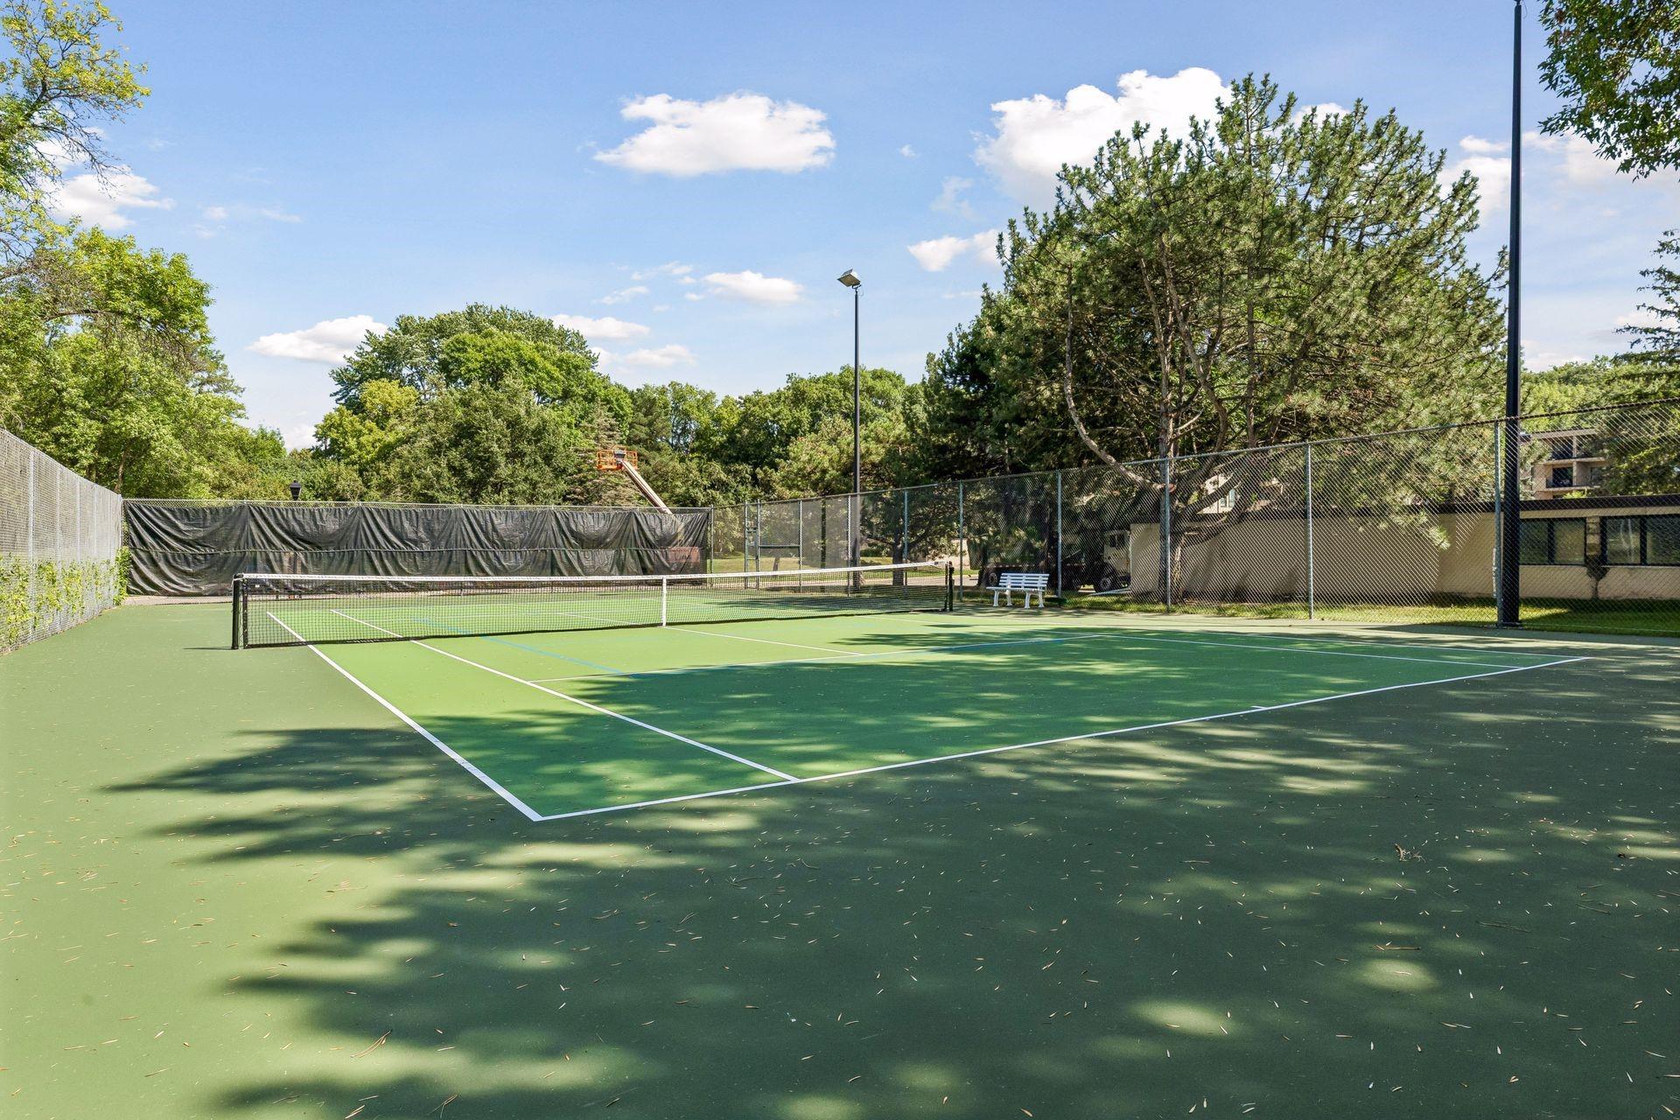
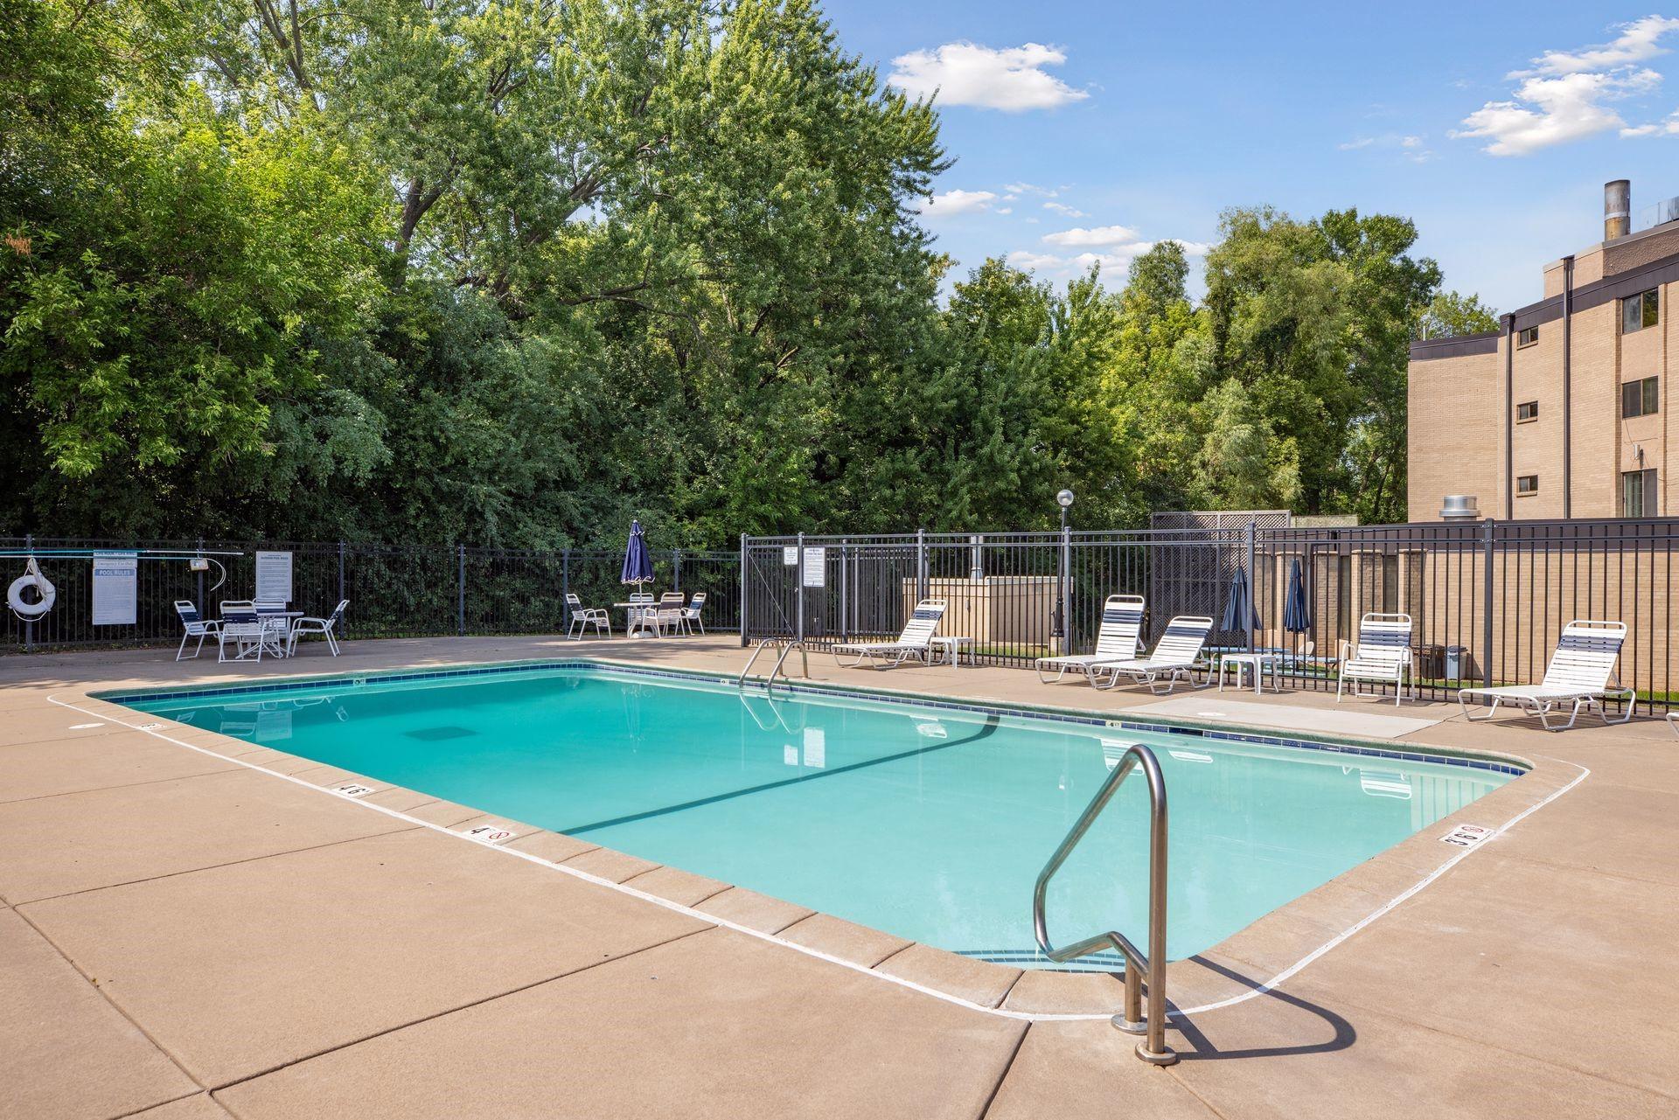
Car Wash; Coin-op Laundry Owned; Common Garden; Concrete Floors & Walls; Elevator(s); Hot Tub; In-Ground Sprinkler System; Patio; Sauna; Security Building; Tennis Courts
Amenities Unit:
Cable; Deck; Local Area Network; Main Floor Primary Bedroom; Natural Woodwork
Appliances:
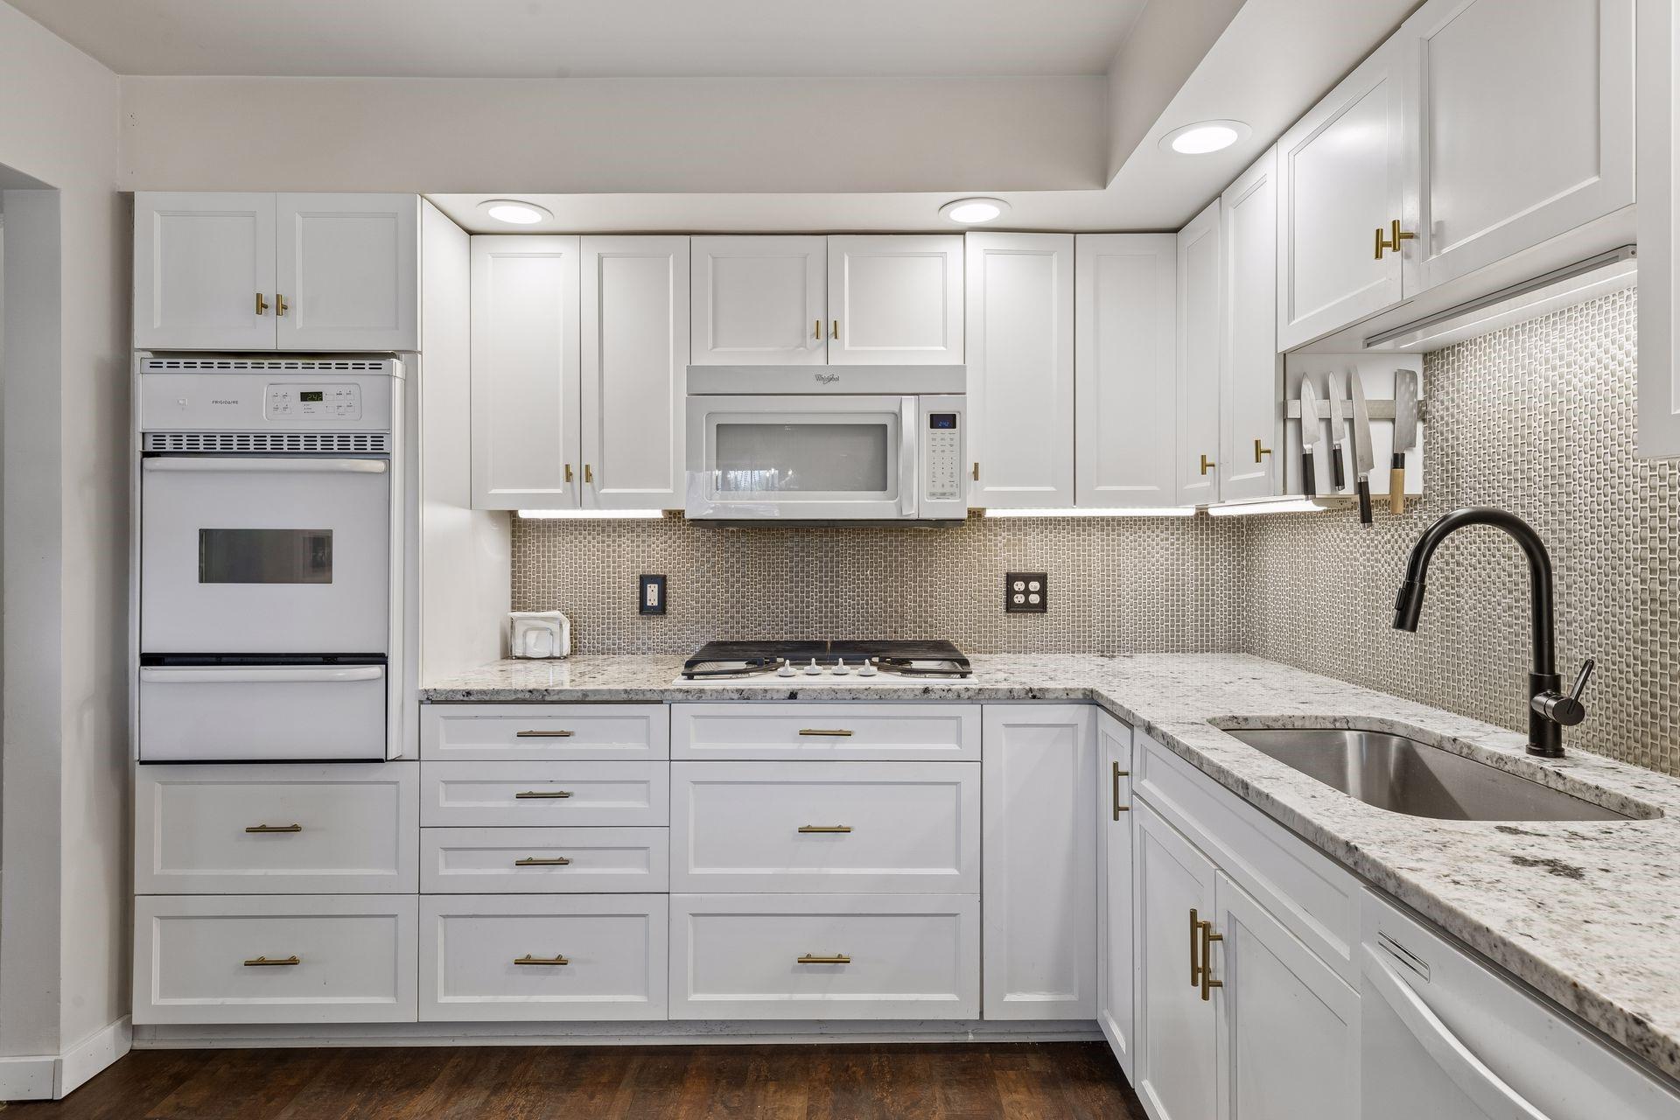
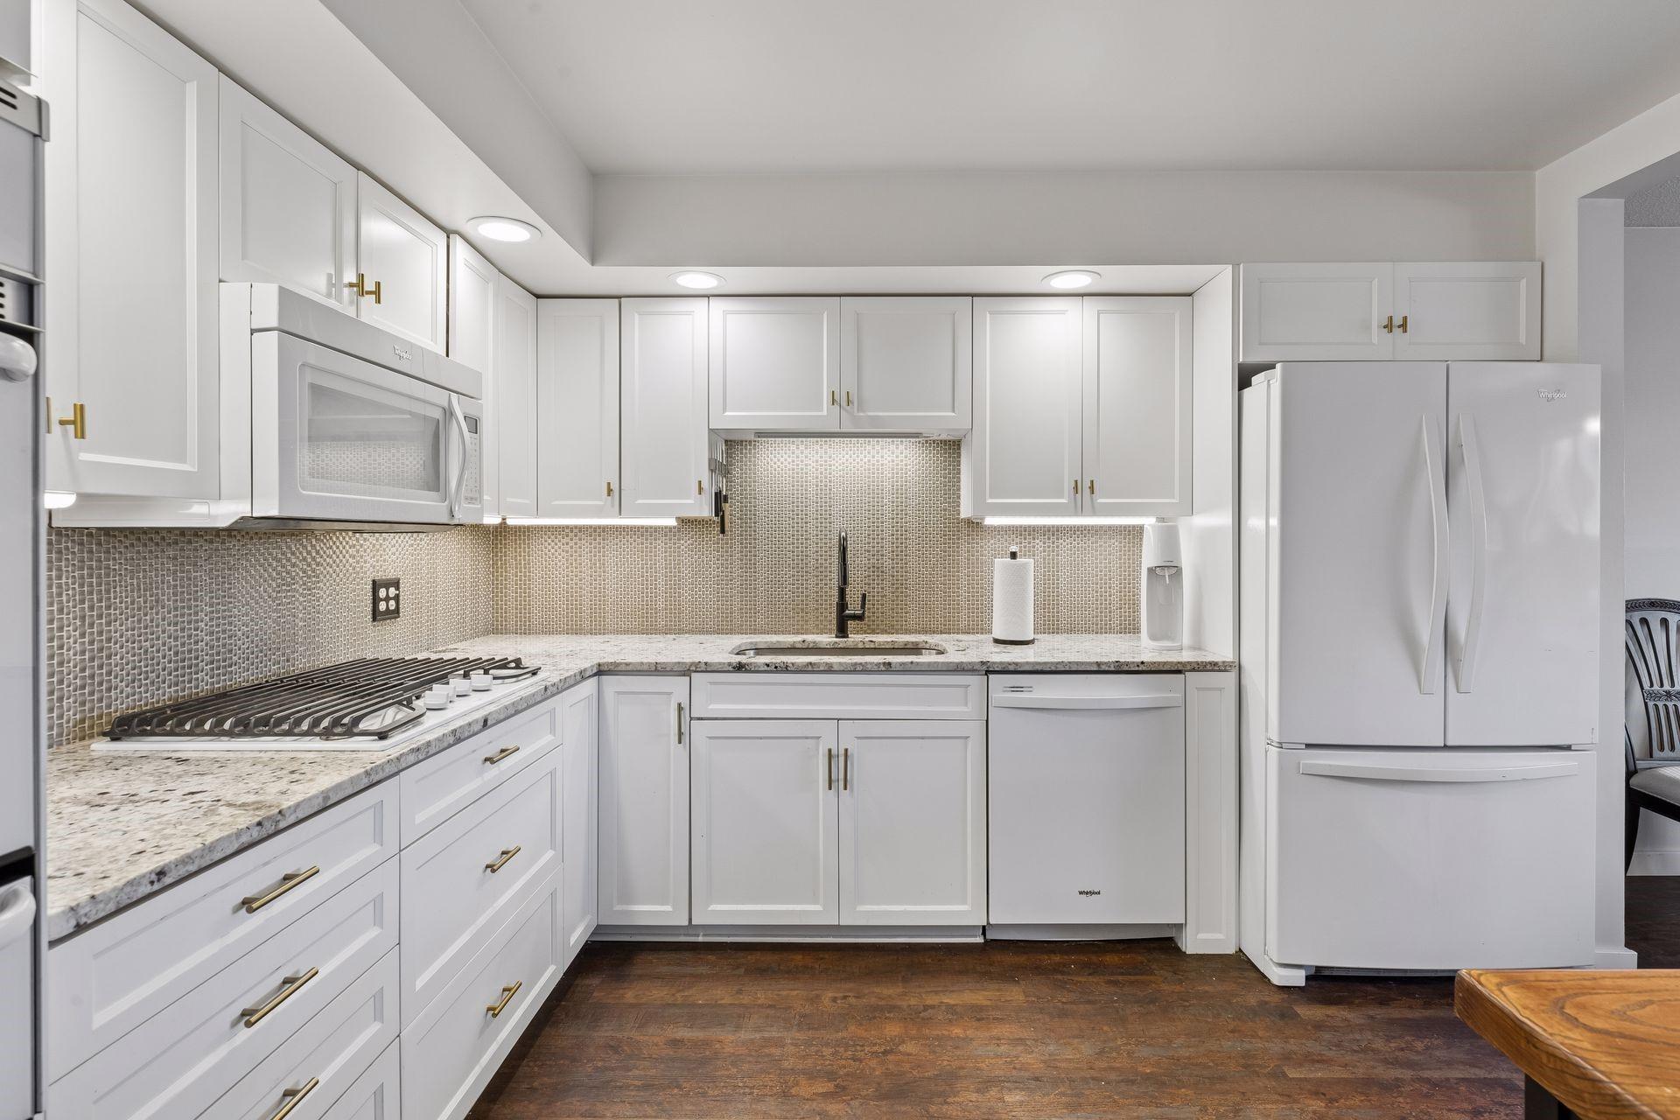
Cooktop; Dishwasher; Disposal; Microwave; Range; Refrigerator
Association Fee Includes:
Air Conditioning; Building Exterior; Cable TV; Controlled Access; Electricity; Gas; Hazard Insurance; Internet; Lawn Care; Outside Maintenance; Parking Space; Professional Mgmt; Sanitation; Security Staff; Security System; Shared Amenities; Snow Removal
Basement:
None
Bath Description:
Main Floor Full Bath; 3/4 Primary; Bathroom Ensuite; Walk-In Shower Stall
Construction Materials:
Concrete
Construction Status:
Previously Owned
Dining Room Description:
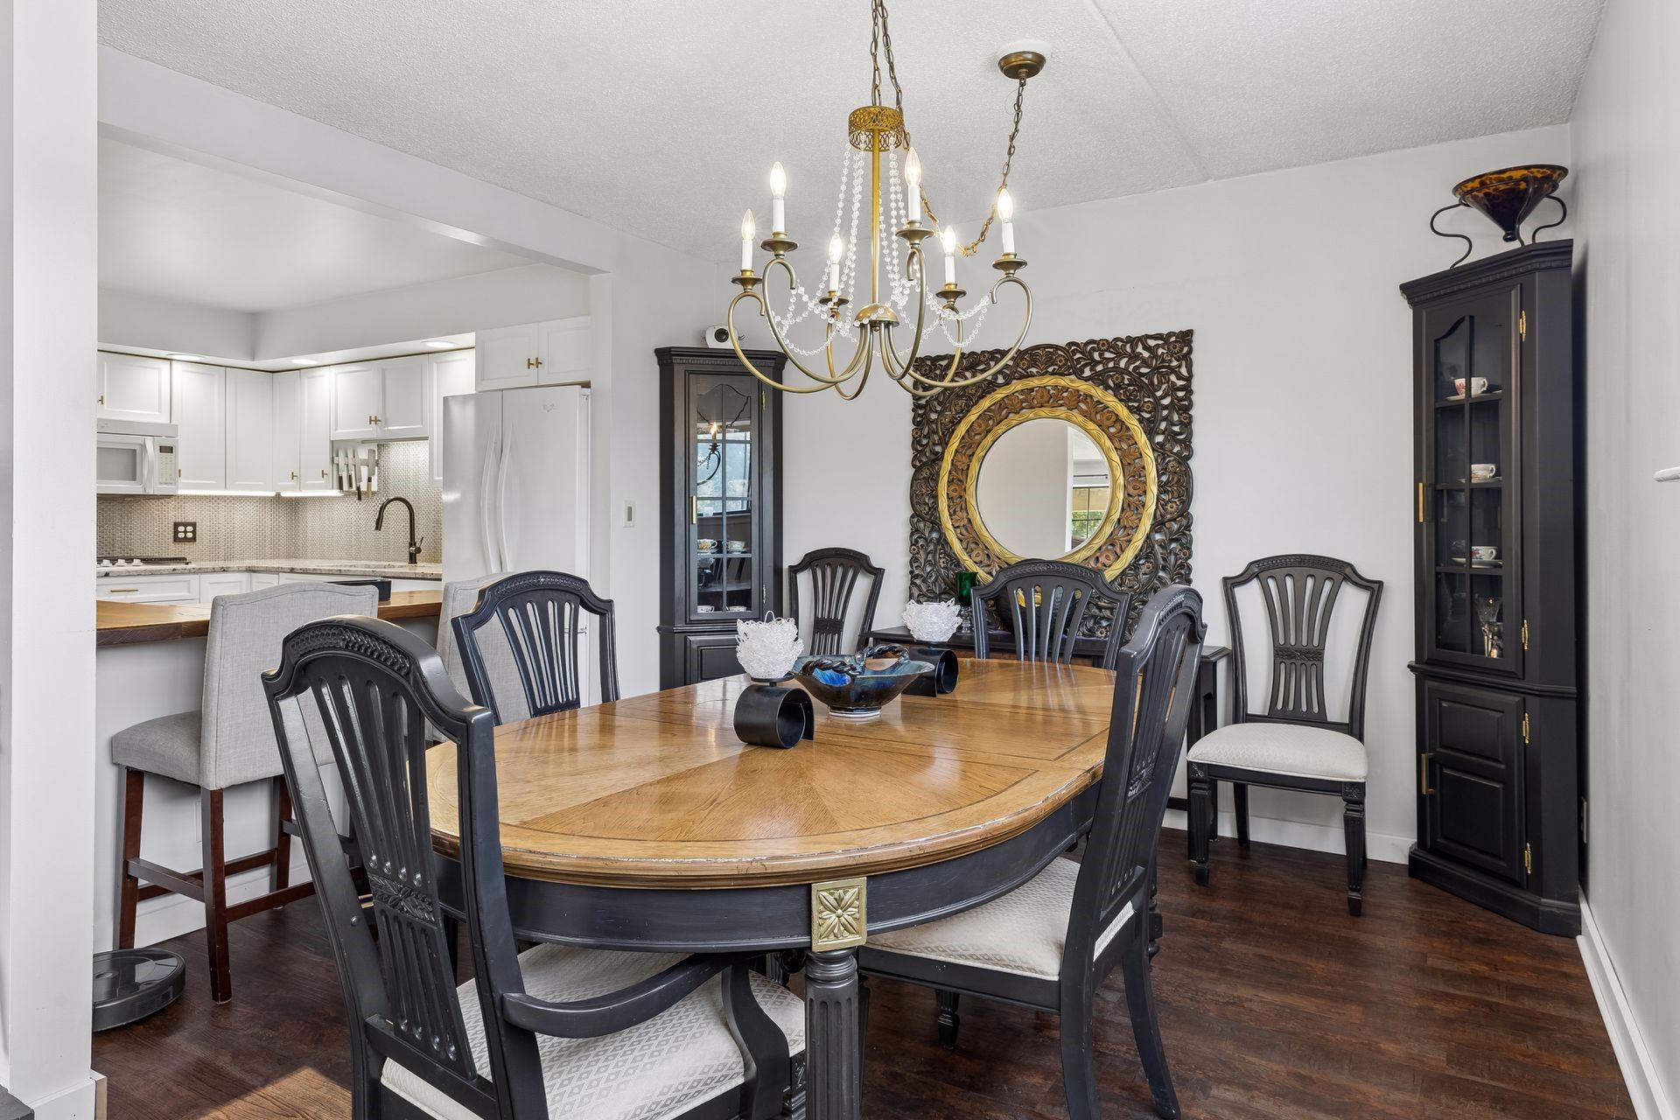
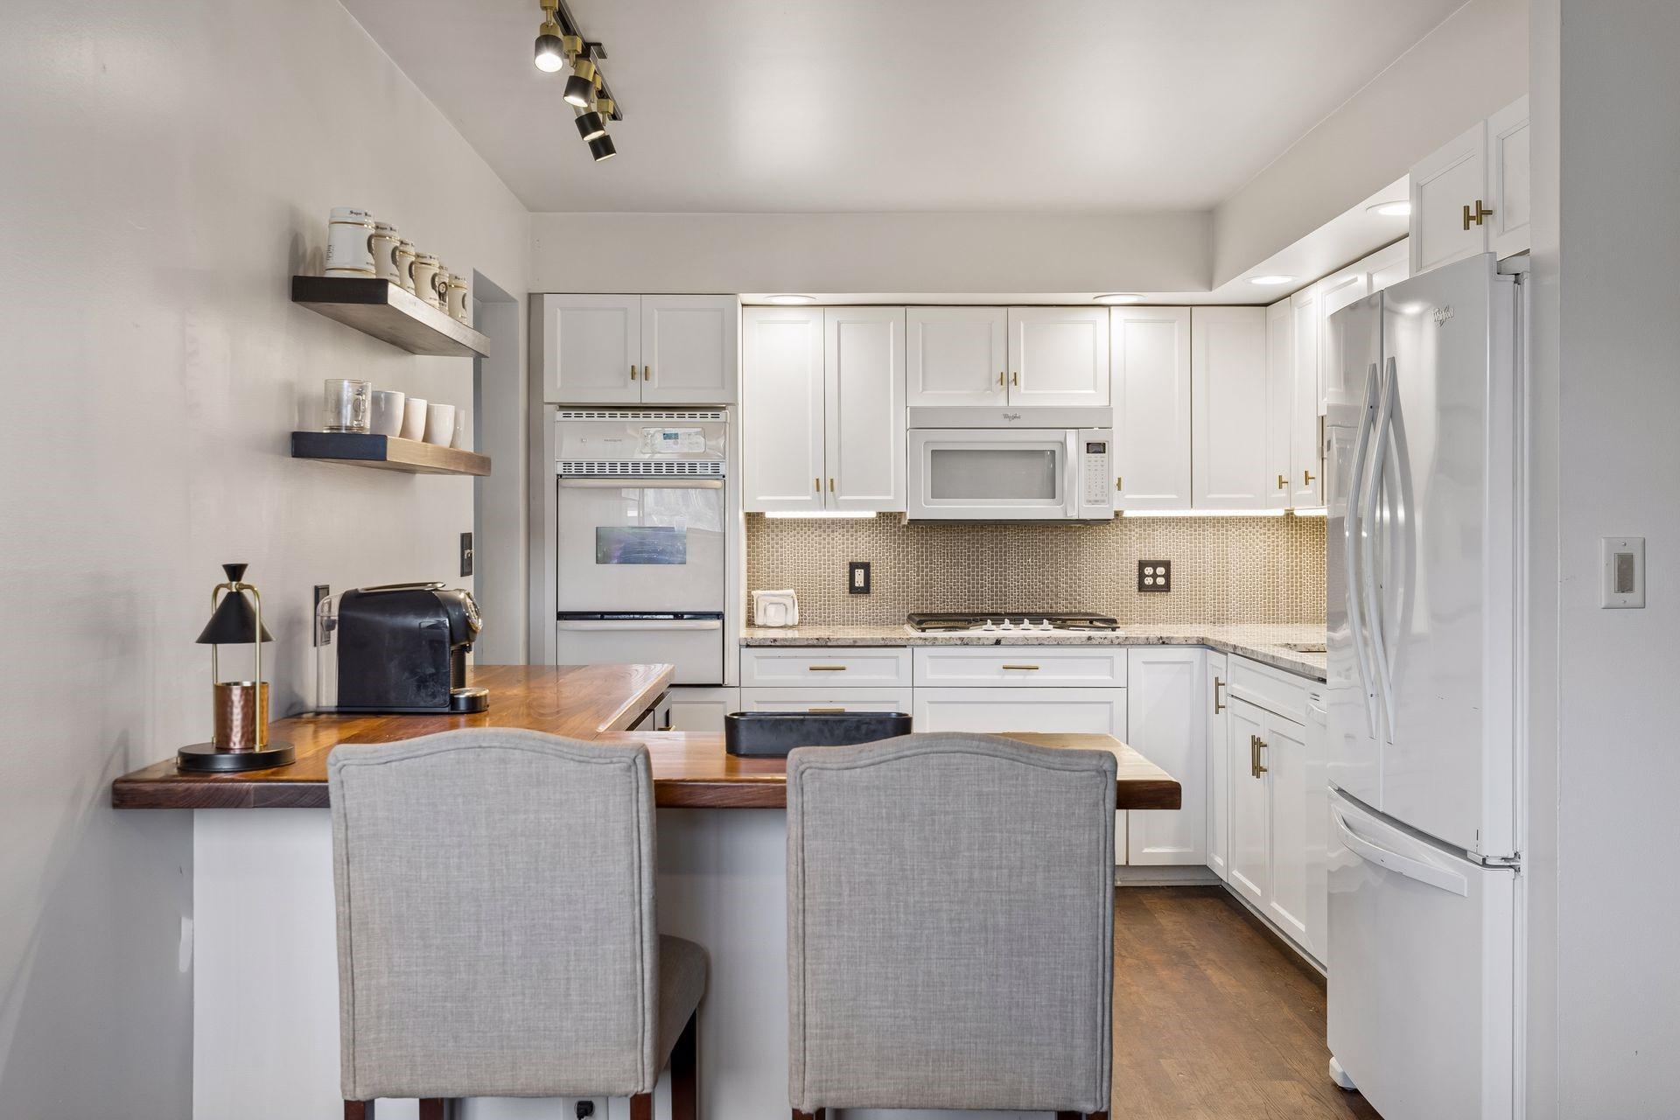
Eat In Kitchen; Separate/Formal Dining Room
Electric:
Circuit Breakers
Exterior:
Brick/Stone; Stucco
Family Room Characteristics:
2 or More; Family Room; Great Room; Main Level
Fireplace Characteristics:
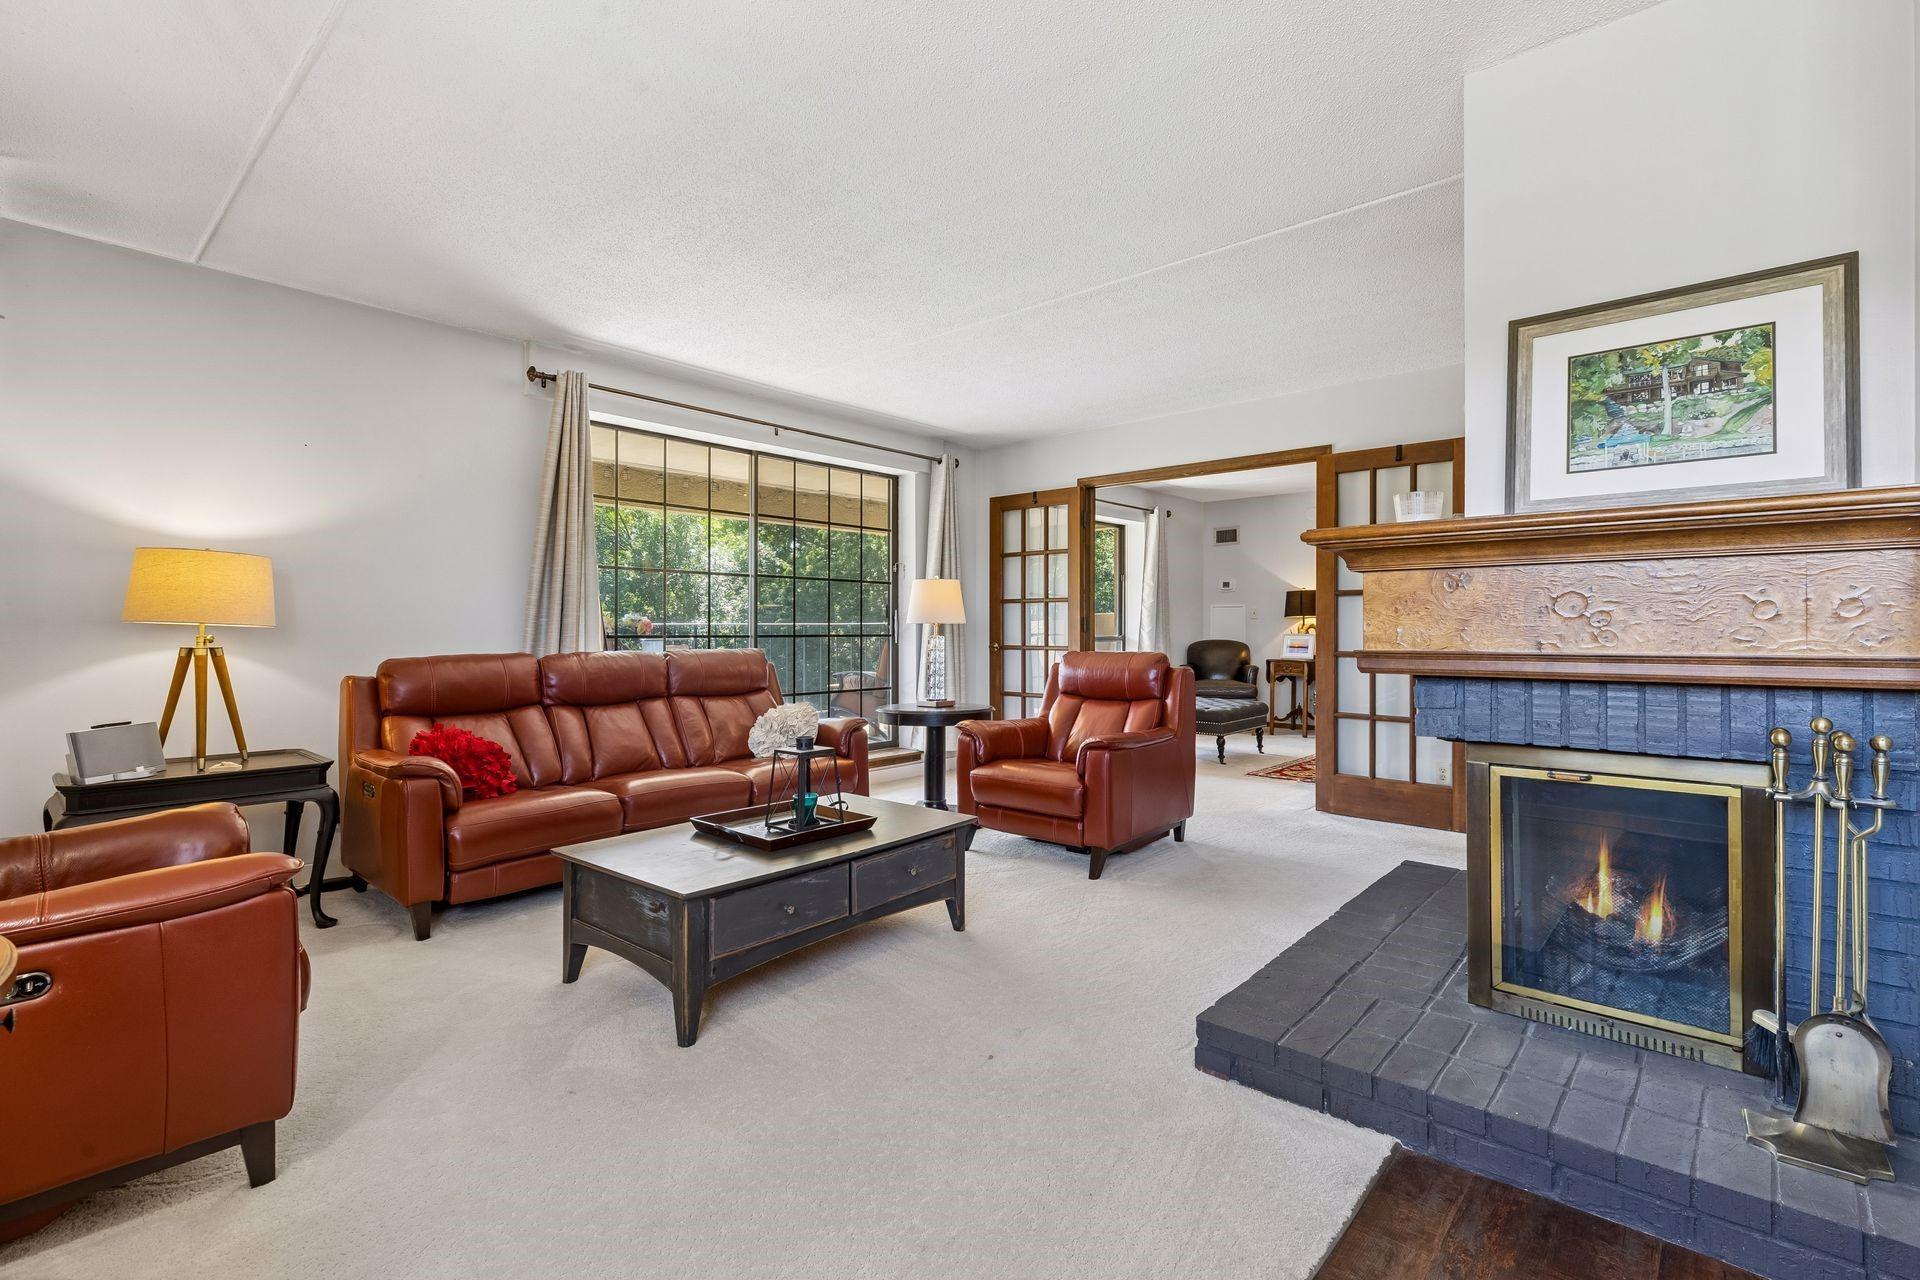
Living Room; Wood Burning
Foundation:
Poured Concrete
Fuel:
Natural Gas
Heating:
Forced Air
Lot Description:
Tree Coverage - Medium
Parking Characteristics:
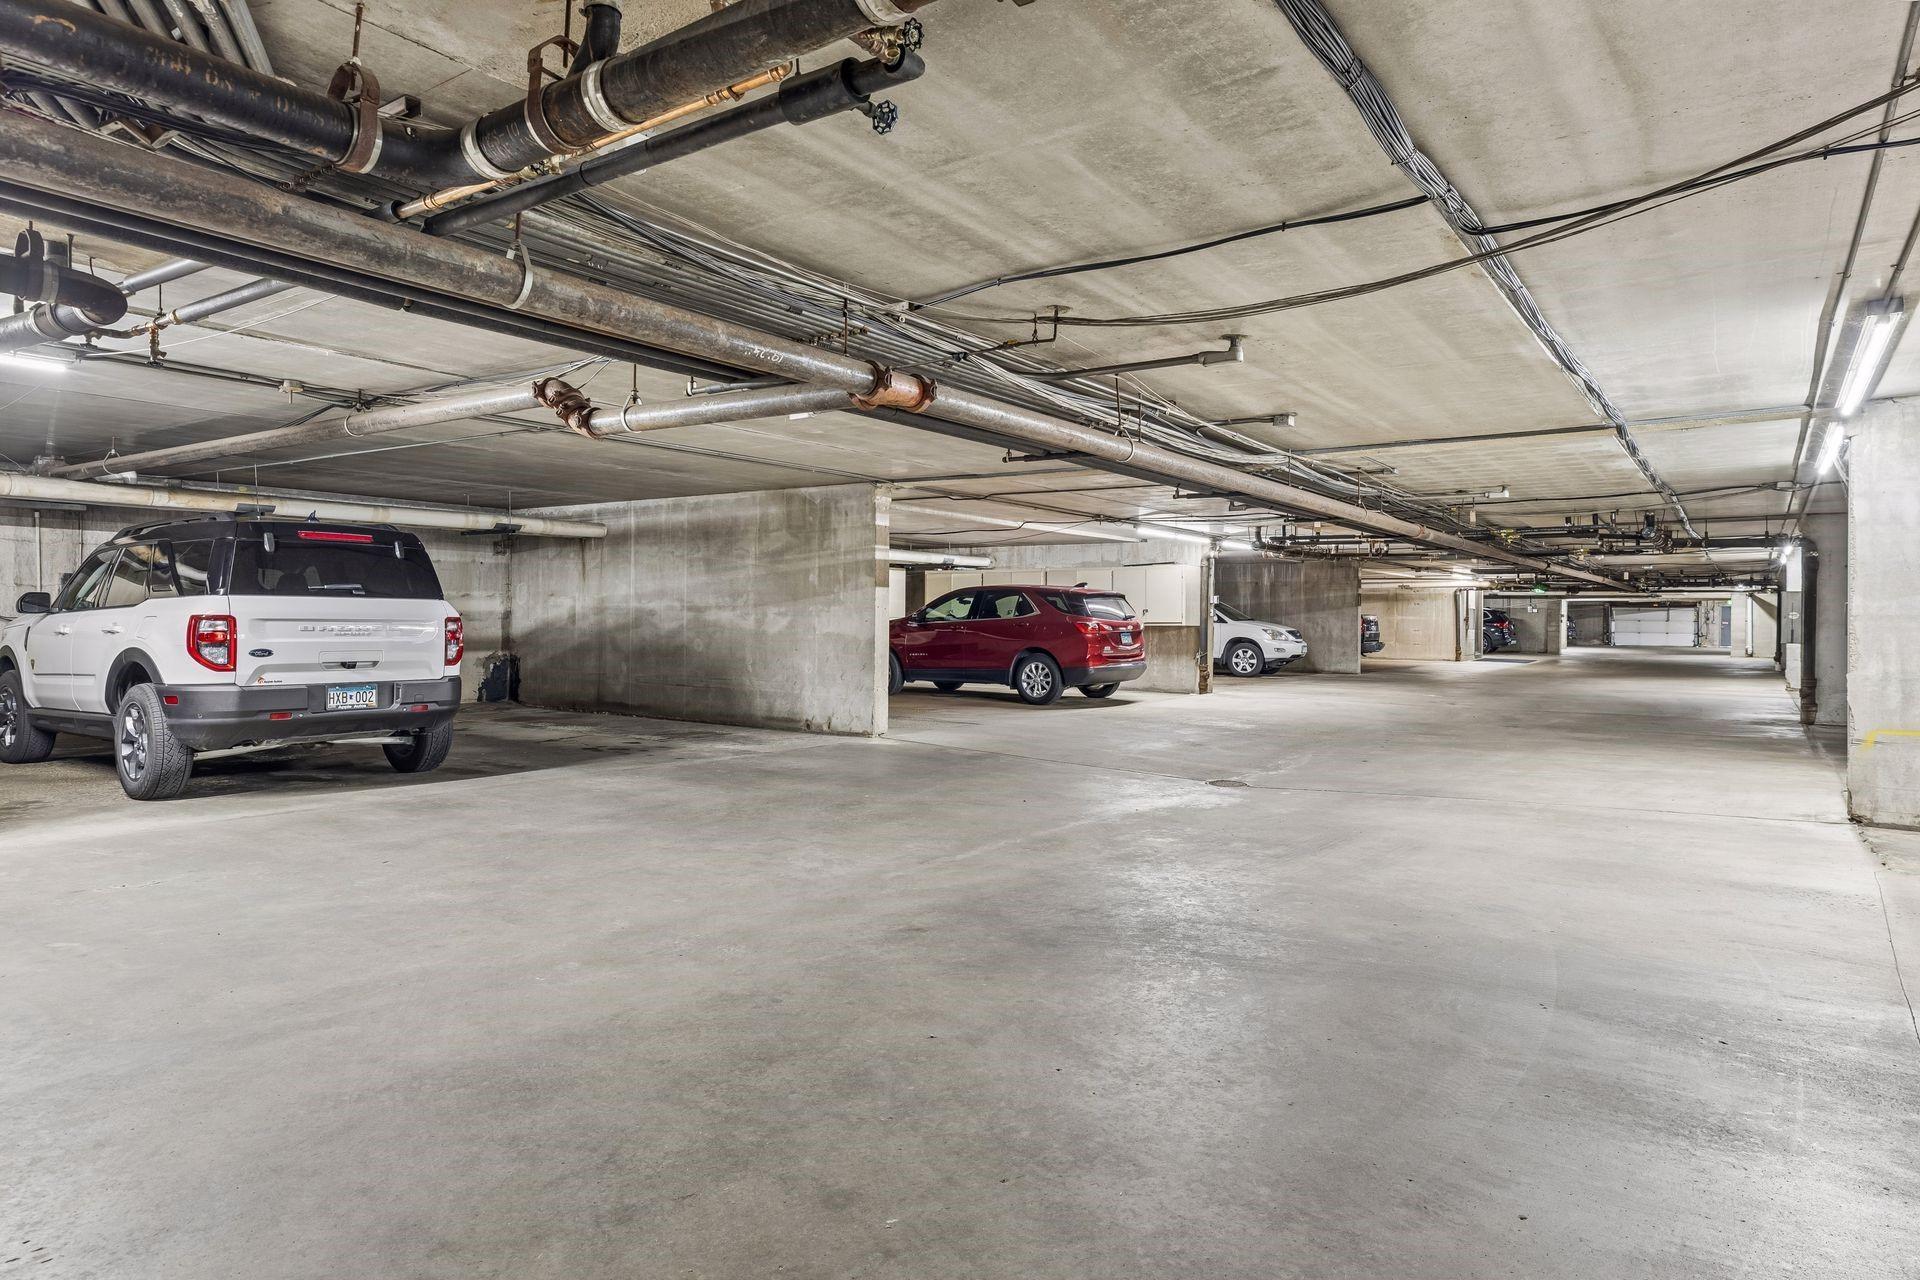
Driveway - Shared; Floor Drain; Garage Door Opener; Heated Garage
Pool Description:
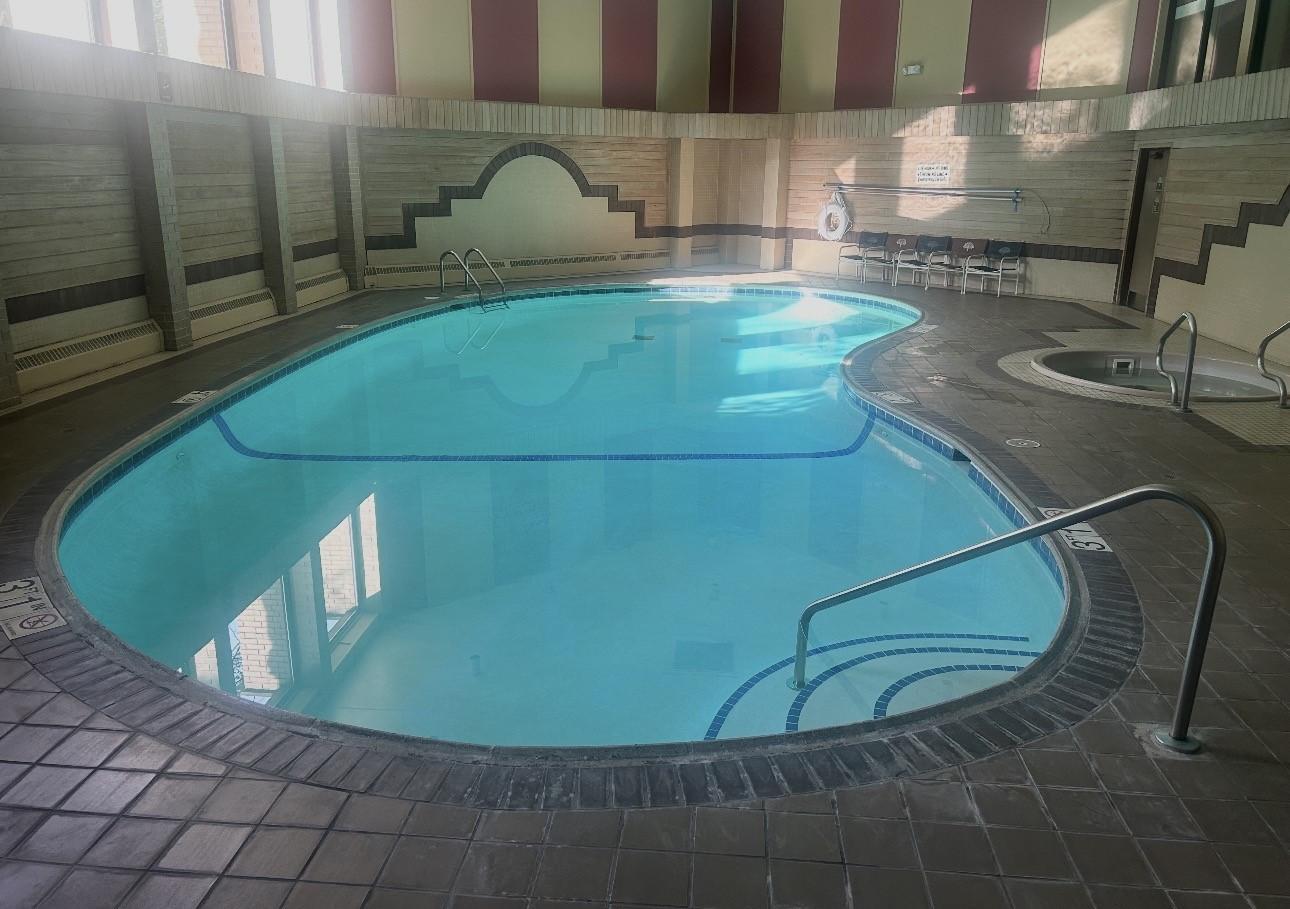
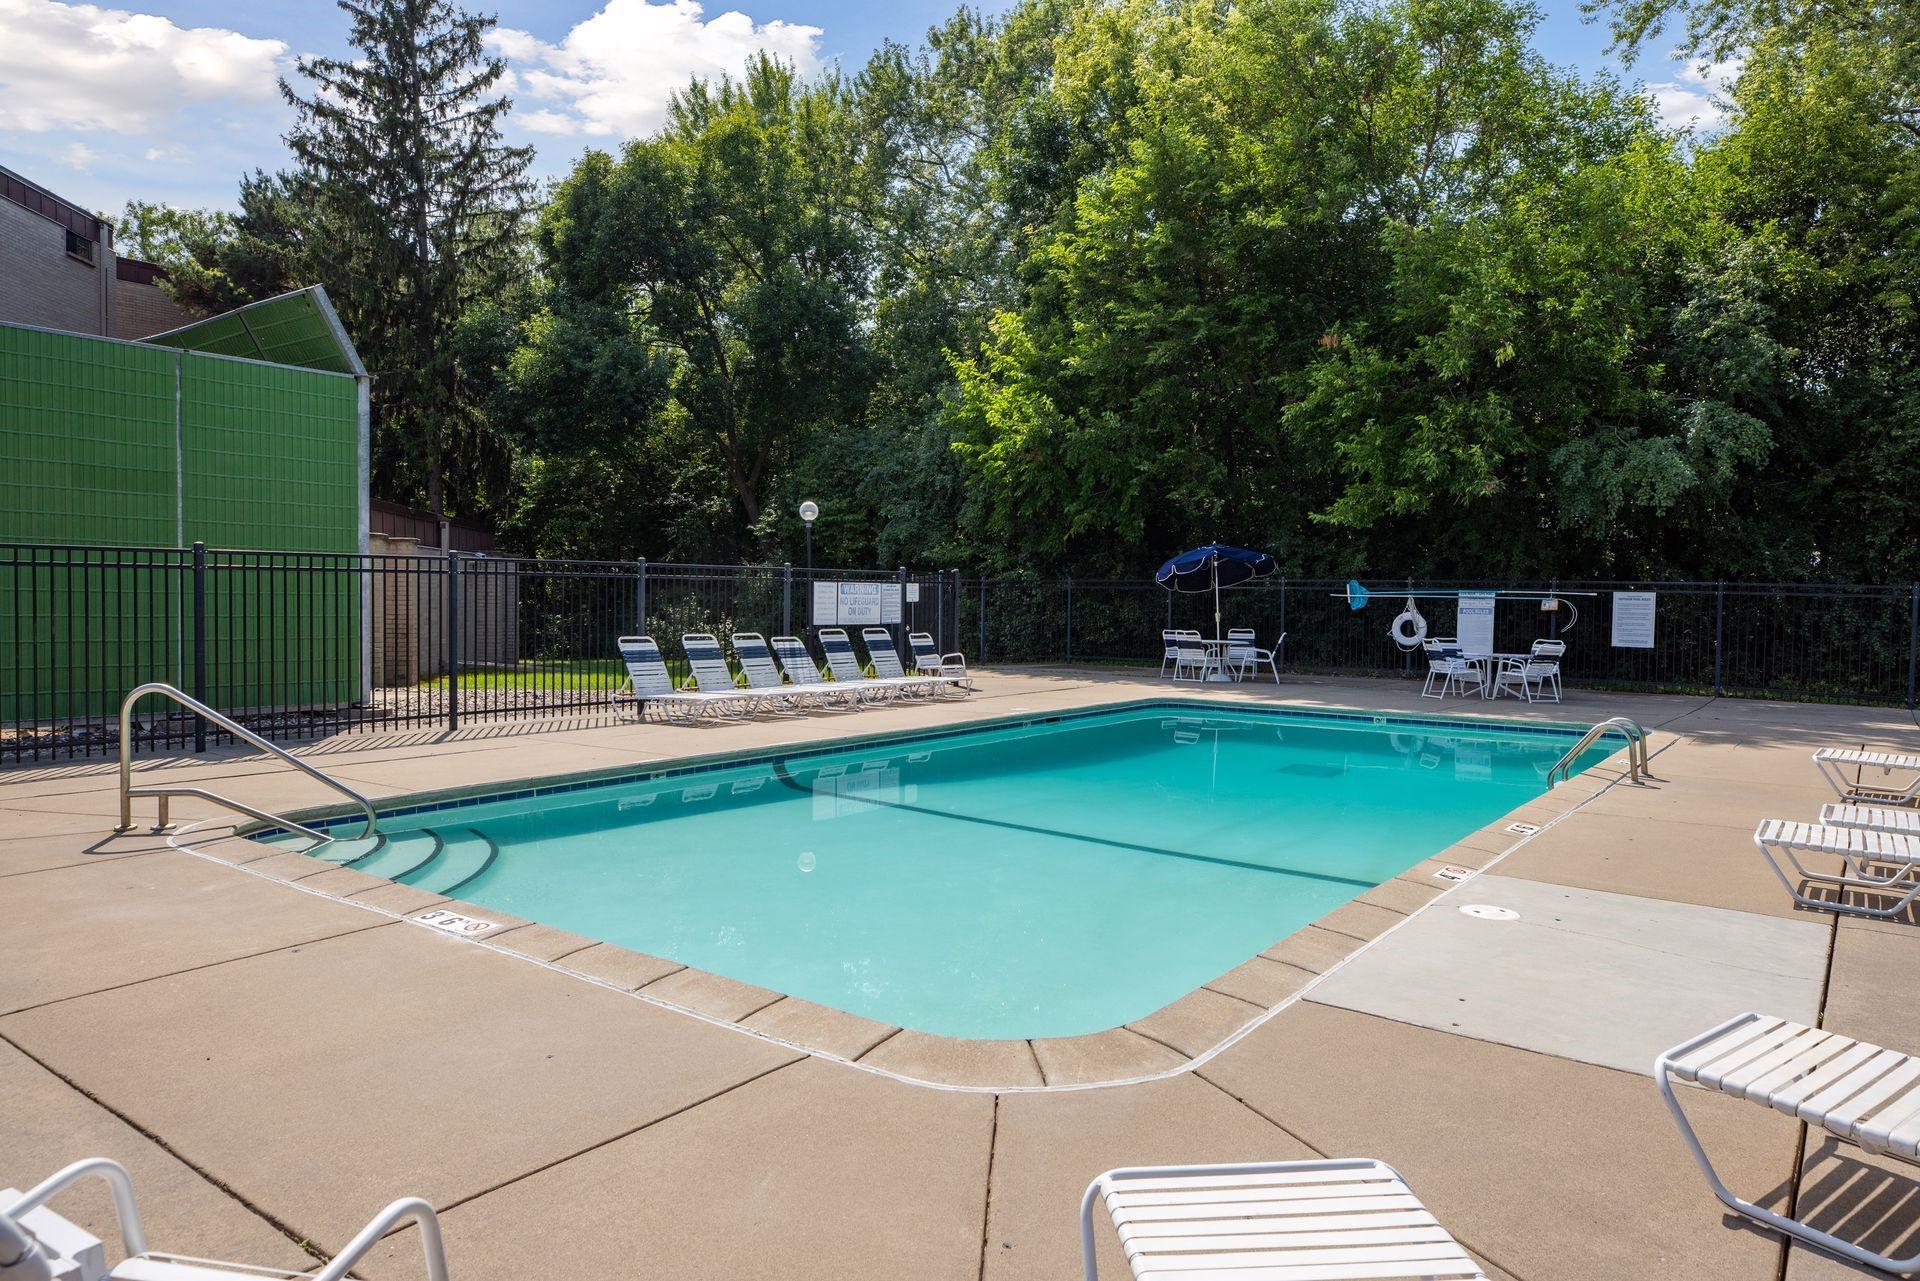
Below Ground; Heated; Indoor; Shared
Road Frontage:
City Street; Curbs; Paved Streets; Sidewalks; Storm Sewer; Street Lights
Road Responsibility:
Public Maintained Road
Roof:
Age Over 8 Years; Flat
Sellers Terms:
Cash; Conventional
Sewer:
City Sewer/Connected
Special Search:
All Living Facilities on One Level; Main Floor Bedroom; Main Floor Primary
Stories:
One
Water:
City Water/Connected
Contract Information
- Contingency
- None
- Original List Price
- 199000
- ListPrice
- 199000
- Owner is an Agent?
- No
- Auction?
- No
Location Tax and Other Information
- House Number
- 6710
- Street Name
- Vernon
- Street Suffix
- Avenue
- Street Direction Suffix
- S
- Unit Number
- 410
- Postal City
- Edina
- County
- Hennepin
- State
- MN
- Zip Code
- 55436
Additional Parcels Information
- Property ID #2
- 3111721340377
Assessments
- Tax With Assessments
- 2135.54
- Assessment Balance
- 0
More Information
Building Information
- Finished SqFt Above Ground
- 1300
Lease Details
- Land Leased
- Not Applicable
Miscellaneous Information
- DP Resource
- Yes
- Homestead
- Yes
Ownership
- Fractional Ownership
- No
Parking Characteristics
- Garage Stall ID#
- 75
- Driveway - Shared
- Yes
- Floor Drain
- Yes
- Garage Door Opener
- Yes
- Heated Garage
- Yes
Public Survey Info
- Range#
- 21
- Section#
- 31
- Township#
- 117
Office/Member Info
- Association
- SPAAR
Location, Tax and Other Information
- AssocFeeYN
- Yes
- Legal Description
- CONDO NO 0287 FOUNTAIN WOODS A CONDO UNIT NO RB410
- Listing City
- Edina
- Map Page
- 119
- Municipality
- Edina
- School District
- Hopkins
- School District Phone
- 952-988-4000
- County Abbreviation
- 410
- Zip Plus 4
- 1835
- Property ID Number
- 3111721340212
- Tax Year
- 2026
- Tax Amount
- 2135.54
- In Foreclosure?
- No
- Potential Short Sale?
- No
- Lender Owned?
- No
Directions & Remarks
- Public Remarks
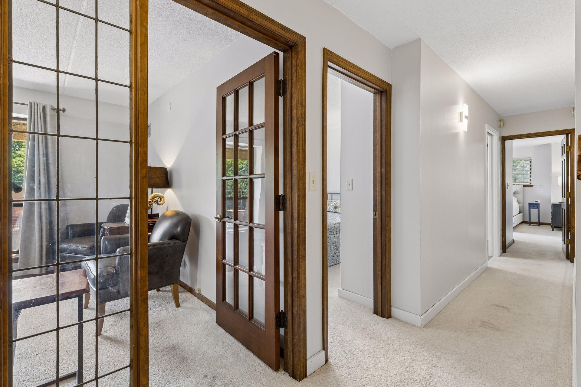
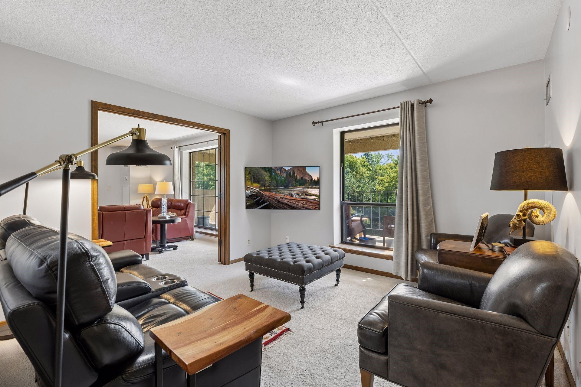
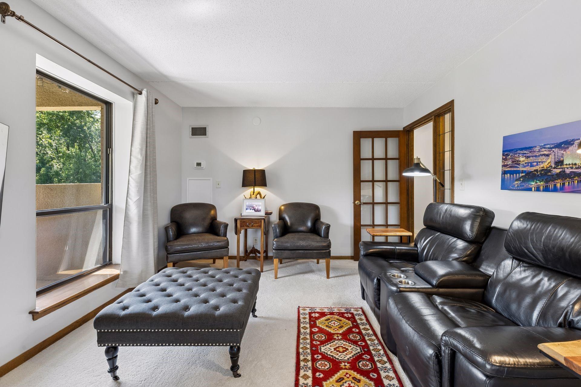
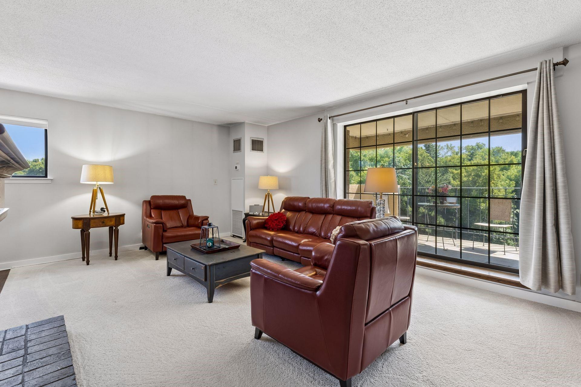
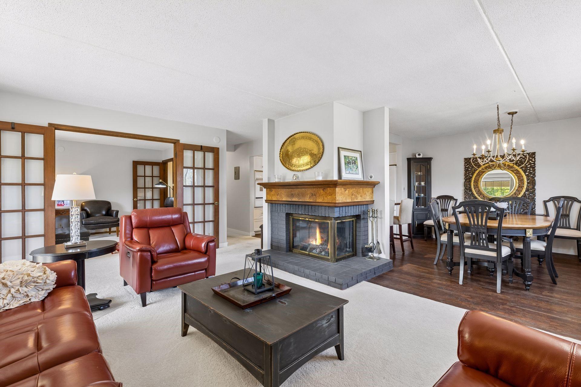
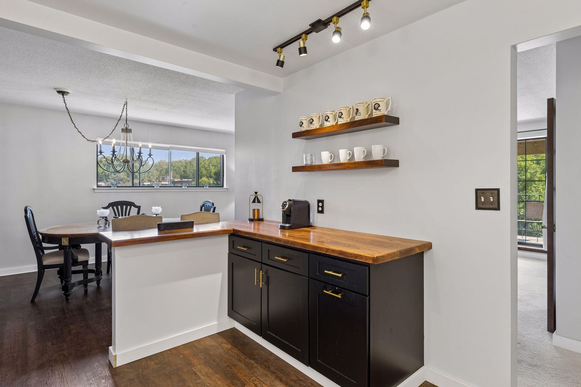
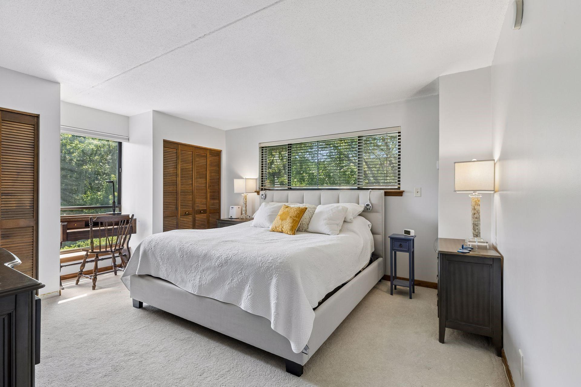
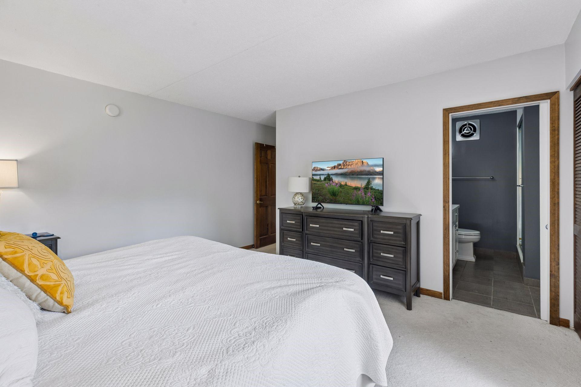
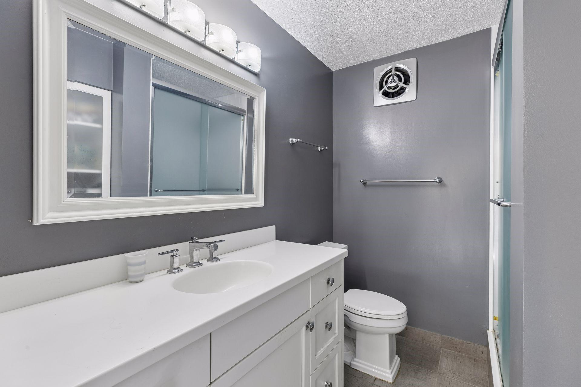
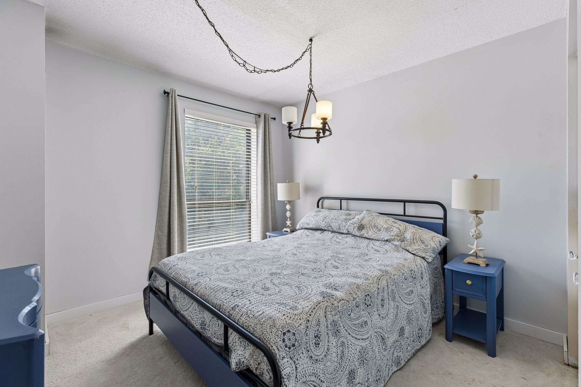
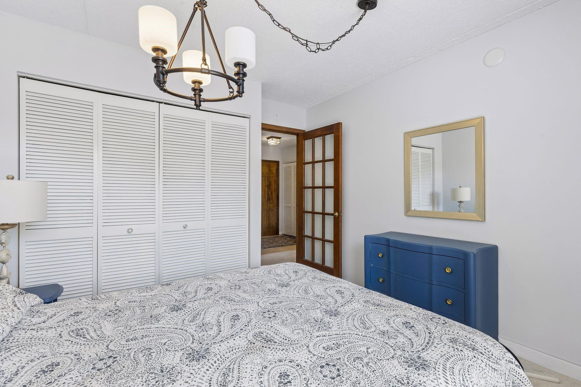
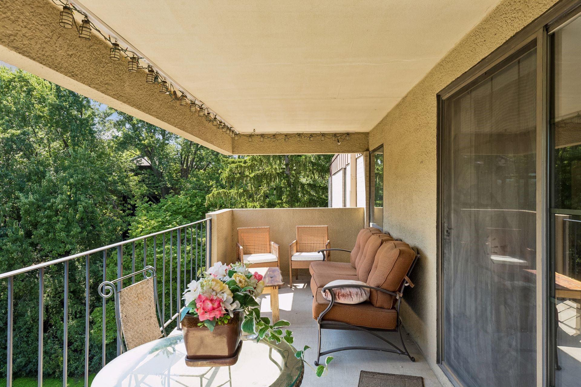
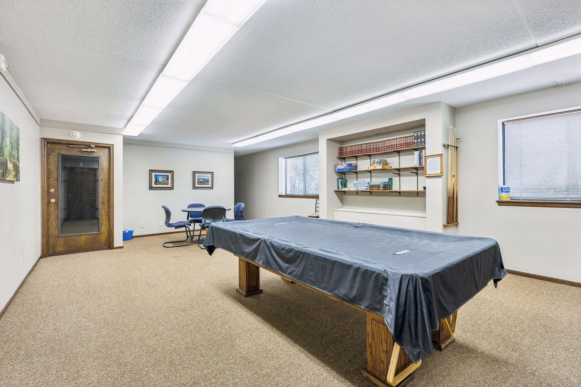
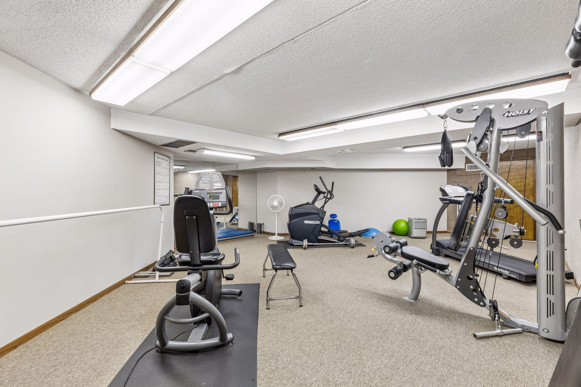
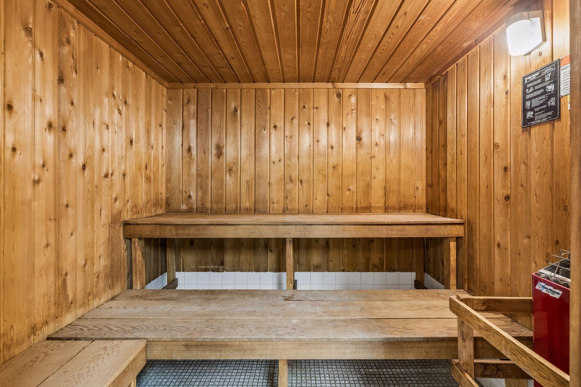
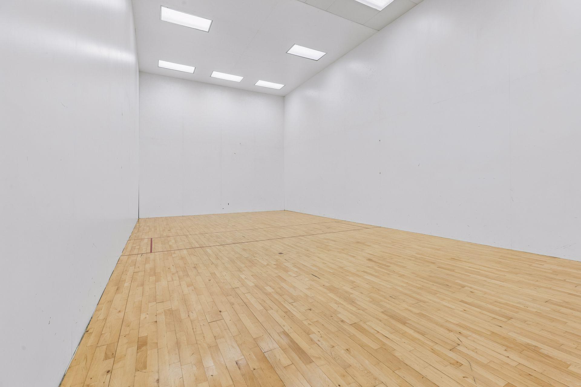
- Sun-drenched and surrounded by serene, mature greenery, this top-floor end-unit condo is bathed in natural light from windows on three sides. The meticulously maintained interior features a remodeled white-on-white eat-in kitchen complete with modern cabinets, fresh appliances, granite countertops, stylish backsplash, and resilient vinyl plank flooring that extends into the formal dining room. Unwind in the expansive living room beside the cozy fireplace, or step through sliding glass doors onto your massive 23x8 west-facing deck to take in sunset views over the green space. French doors open gracefully into a charming den, creating a versatile setting for a quiet home office or library. Nearby, both the primary suite and additional full bath have been beautifully refurbished with elegant, updated finishes. Modern comfort is seamless thanks to three zoned thermostats alongside a brand-new furnace and AC. Complete with unbeatable building amenities—including indoor and outdoor pools, a sauna, hot tub, tennis and pickleball courts, an exercise room, and guest suites—the all-inclusive HOA covers every utility down to heat, electricity, cable, and internet. Prime location just minutes from 50th & France with quick access to Highways. Combining luxury, worry-free living, and an unbeatable location, this turnkey home offers a rare blend of total comfort and effortlessness.
- Directions
- 62 to Gleason N to Vernon W to Fountain Woods
Accessible
- Accessible Elevator Installed
- Yes
- Hallways 42"+
- Yes
- No Stairs Internal
- Yes
Air Conditioning
- Central Air
- Yes
Amenities Shared
- Car Wash
- Yes
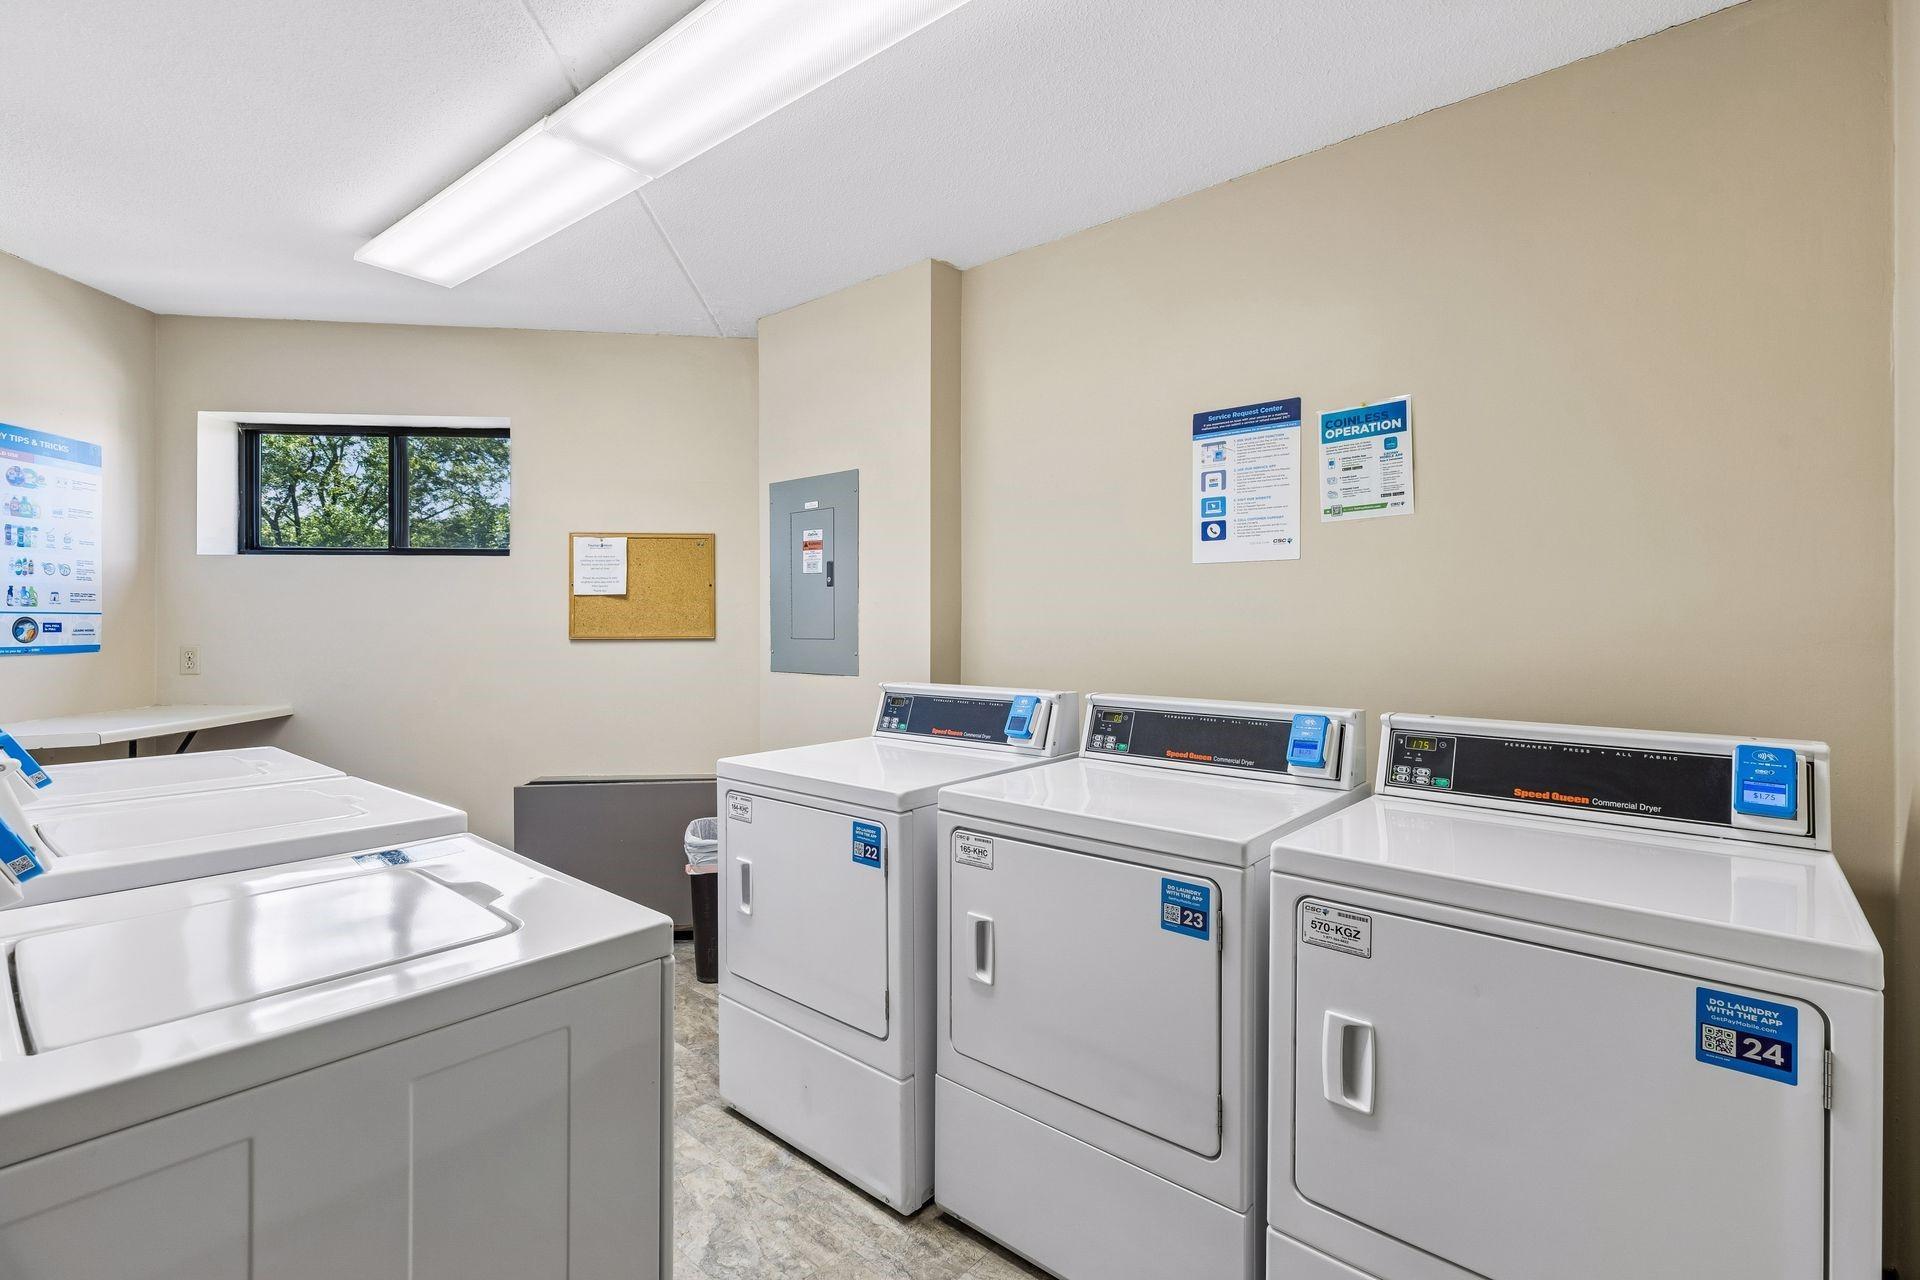
- Coin-op Laundry Owned
- Yes
- Common Garden
- Yes
- Concrete Floors & Walls
- Yes
- Elevator(s)
- Yes
- Hot Tub
- Yes
- In-Ground Sprinkler System
- Yes
- Patio
- Yes
- Sauna
- Yes
- Security Building
- Yes
- Tennis Courts
- Yes
Amenities Unit
- Cable
- Yes
- Deck
- Yes
- Local Area Network
- Yes
- Main Floor Primary Bedroom
- Yes
- Natural Woodwork
- Yes
Appliances
- Cooktop
- Yes
- Dishwasher
- Yes
- Disposal
- Yes
- Microwave
- Yes
- Range
- Yes
- Refrigerator
- Yes
Association Fee Includes
- Air Conditioning
- Yes
- Building Exterior
- Yes
- Cable TV
- Yes
- Controlled Access
- Yes
- Electricity
- Yes
- Gas
- Yes
- Hazard Insurance
- Yes
- Heating
- Yes
- Internet
- Yes
- Lawn Care
- Yes
- Outside Maintenance
- Yes
- Parking Space
- Yes
- Professional Mgmt
- Yes
- Sanitation
- Yes
- Security Staff
- Yes
- Security System
- Yes
- Shared Amenities
- Yes
- Snow Removal
- Yes
Basement
- None
- Yes
Bath Description
- Main Floor Full Bath
- Yes
- 3/4 Primary
- Yes
- Bathroom Ensuite
- Yes
- Walk-In Shower Stall
- Yes
Construction Materials
- Concrete
- Yes
Construction Status
- Previously Owned
- Yes
Dining Room Description
- Eat In Kitchen
- Yes
- Separate/Formal Dining Room
- Yes
Electric
- Circuit Breakers
- Yes
Exterior
- Brick/Stone
- Yes
- Stucco
- Yes
Family Room Characteristics
- 2 or More
- Yes
- Family Room
- Yes
- Great Room
- Yes
- Main Level
- Yes
Fireplace Characteristics
- Living Room
- Yes
- Wood Burning
- Yes
Foundation
- Poured Concrete
- Yes
Fuel
- Natural Gas
- Yes
Heating
- Forced Air
- Yes
Insurance Fee
- Insurance Fee
- 0
Lot Description
- Tree Coverage - Medium
- Yes
Patio, Porch and Deck Features
- Covered
- Yes
- Deck
- Yes
Pool Description
- Below Ground
- Yes
- Heated
- Yes
- Indoor
- Yes
- Shared
- Yes
Restriction/Covenants
- Mandatory Owners Assoc
- Yes
- Pets Not Allowed
- Yes
- Rental Restrictions May Apply
- Yes
Road Frontage
- City Street
- Yes
- Curbs
- Yes
- Paved Streets
- Yes
- Sidewalks
- Yes
- Storm Sewer
- Yes
- Street Lights
- Yes
Road Responsibility
- Public Maintained Road
- Yes
Roof
- Age Over 8 Years
- Yes
- Flat
- Yes
Sellers Terms
- Cash
- Yes
- Conventional
- Yes
Sewer
- City Sewer/Connected
- Yes
Special Search
- All Living Facilities on One Level
- Yes
- Main Floor Bedroom
- Yes
- Main Floor Primary
- Yes
Stories
- One
- Yes
Water
- City Water/Connected
- Yes
Room Information
| Room Name | Dimensions | Level |
|---|---|---|
| Deck | 23x8 | Main |
| Den | 12x11 | Main |
| Dining Room | 14x10 | Main |
| Living Room | 18x16 | Main |
| First (1st) Bedroom | 16x15 | Main |
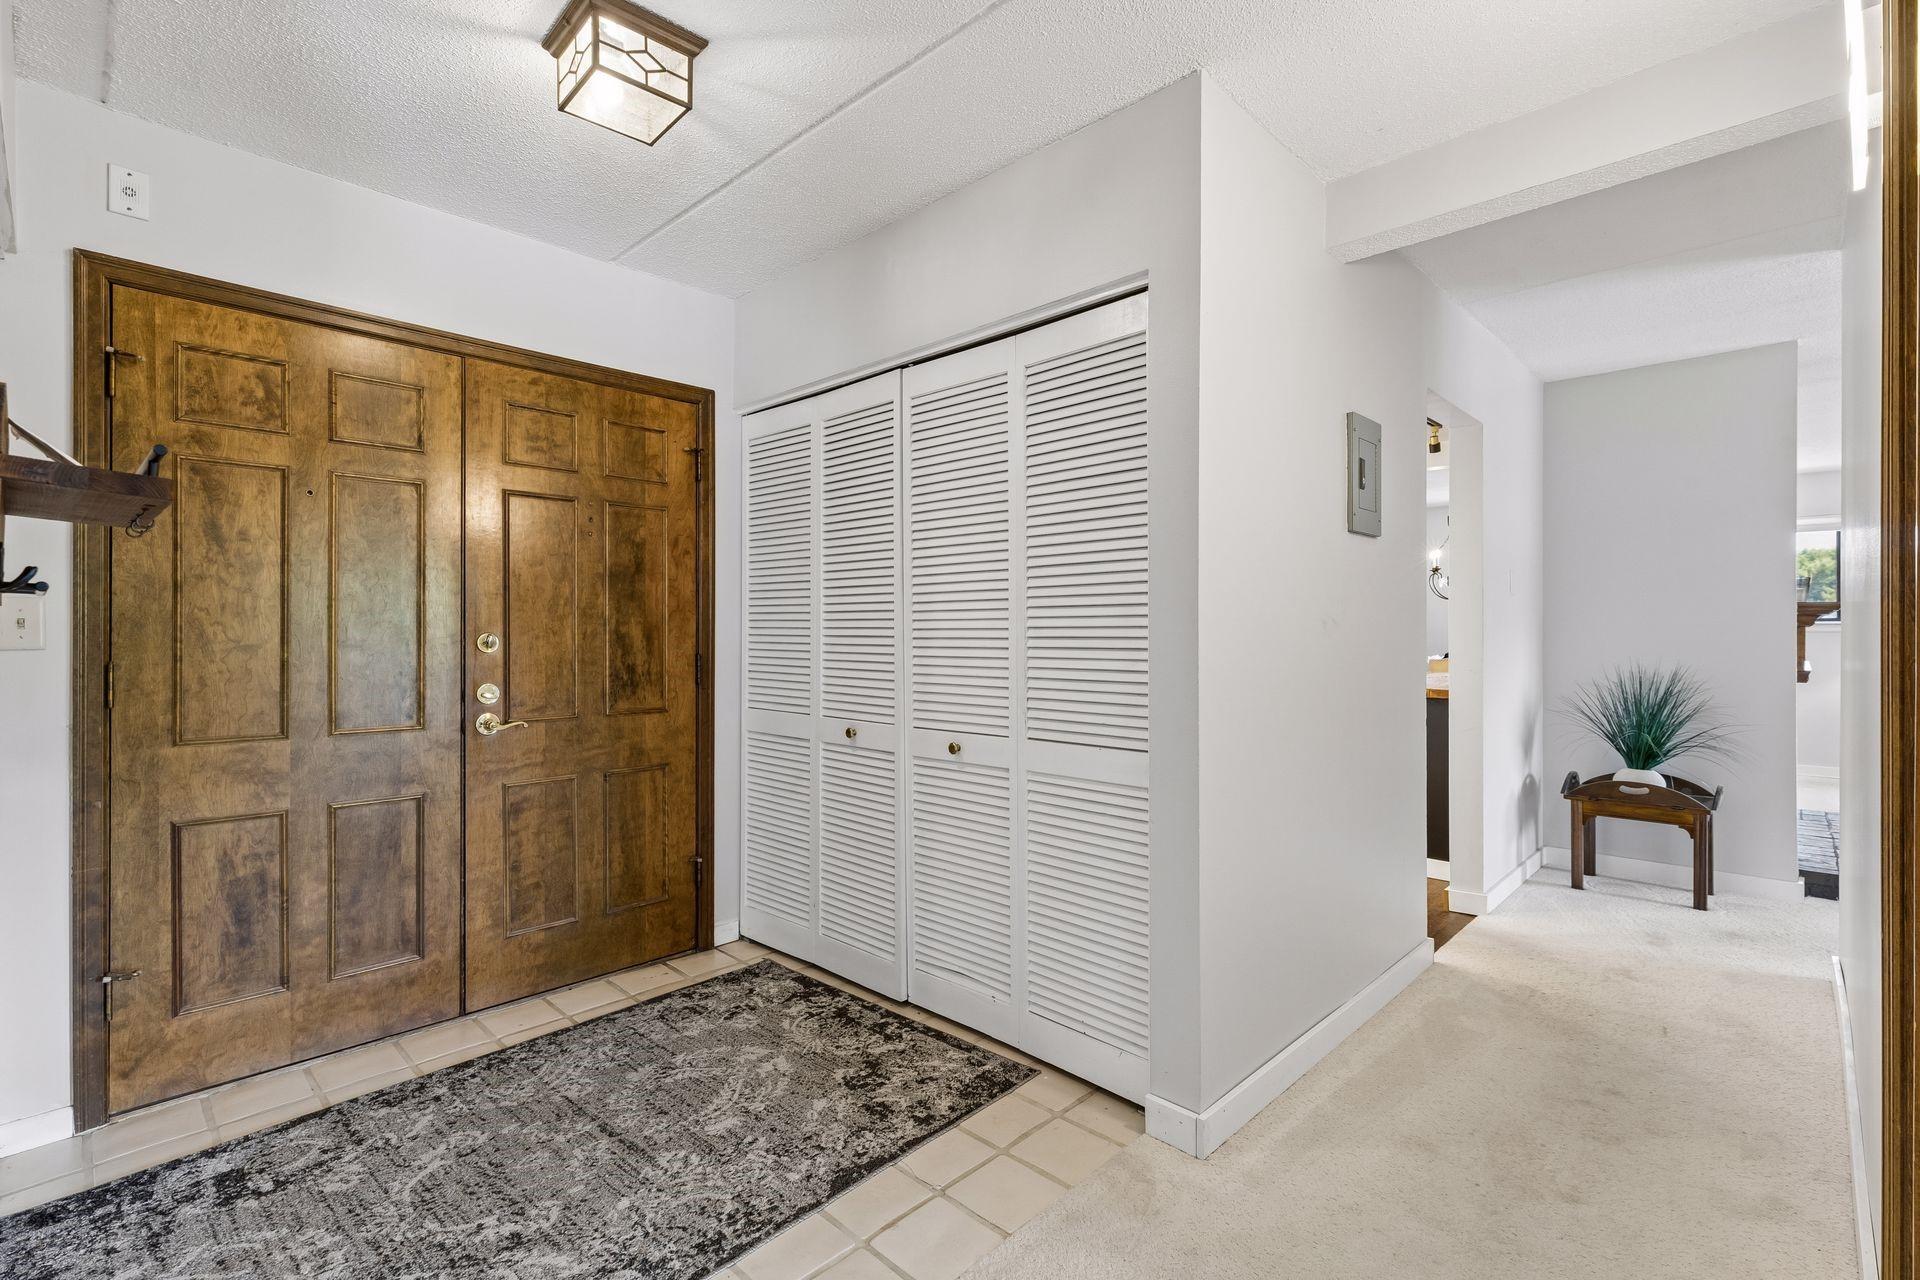
| Foyer | 7x6 | Main |
| Kitchen | 14x9 | Main |
| Second (2nd) Bedroom | 11x10 | Main |

Listing Office:
Keller Williams Preferred Rlty
Last Updated: August - 22 - 2026
The data relating to real estate for sale on this web site comes in part from the Broker
Reciprocity SM Program of the Regional Multiple Listing Service of Minnesota, Inc. The information provided is deemed reliable but not guaranteed. Properties subject to prior sale, change or withdrawal.
©2026 Regional Multiple Listing Service of Minnesota, Inc All rights reserved.