
6698 Mackenzie Avenue NE, Albertville, MN 55301
$495,000
Property Type:
Residential
Bedrooms:
4
Baths:
3
Square Footage:
3,325
Lot Size (sq. ft.):
21,344
Status:
Active
Current Price:
$495,000
List Date:
8/10/2026
Last Modified:
8/21/2026
Listing Details MLS# 7123359
General Property Information
- Common Wall
- No
- Lot Measurement
- Acres
- Manufactured Home?
- No
- Multiple PIDs?
- No
- New Development
- No
- Number of Fireplaces
- Yes
- Waterfront YN
- No
- Year Built
- 2005
- Yearly/Seasonal
- Yearly
- Zoning
- Residential-Single Family
- Bath Full
- 2
- Bath Half
- Yes
- Main Floor Total SqFt
- 1184
- Above Grd Total SqFt
- 2141
- Below Grd Total SqFt
- 1184
- Total SqFt
- 3325
- Total Finished Sqft
- 2141.00
- FireplaceYN
- Yes
- Style
- (SF) Single Family
- Foundation Size
- 1184
- Garage Stalls
- 3
- Lot Dimensions
- 63x49x217x213x38x61
- Acres
- 0.49
- Assessment Pending
- No
- Bath Three Quarters
- 0
- Bath Quarter
- 0
- Association Fee
- 0
Property Features
Accessible:
None
Air Conditioning:
Central Air
Amenities Unit:
Ceiling Fan(s); Deck; Hardwood Floors; Primary Bedroom Walk-In Closet; Washer/Dryer Hookup
Appliances:
Dishwasher; Dryer; Microwave; Range; Refrigerator; Washer
Assumable Loan:
Not Assumable
Basement:
Full; Unfinished
Bath Description:
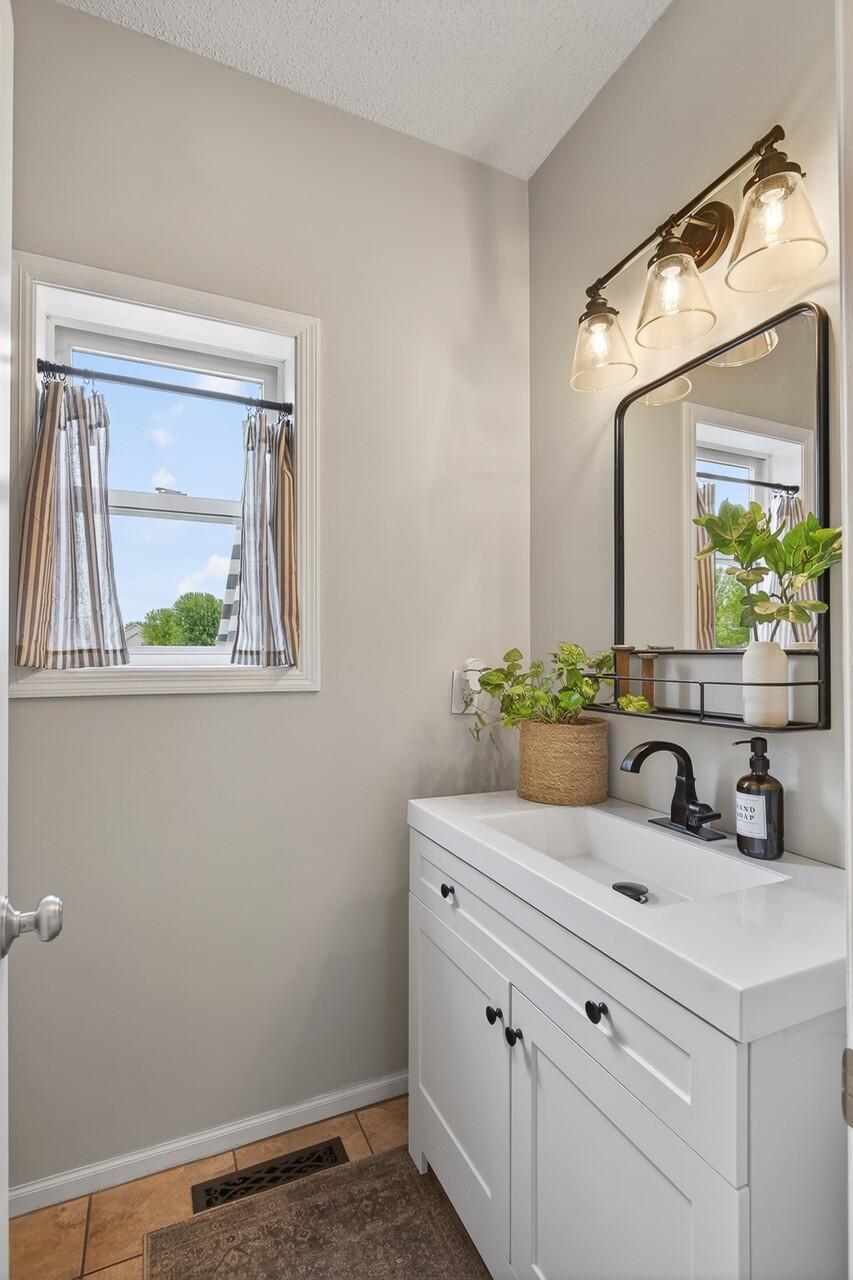
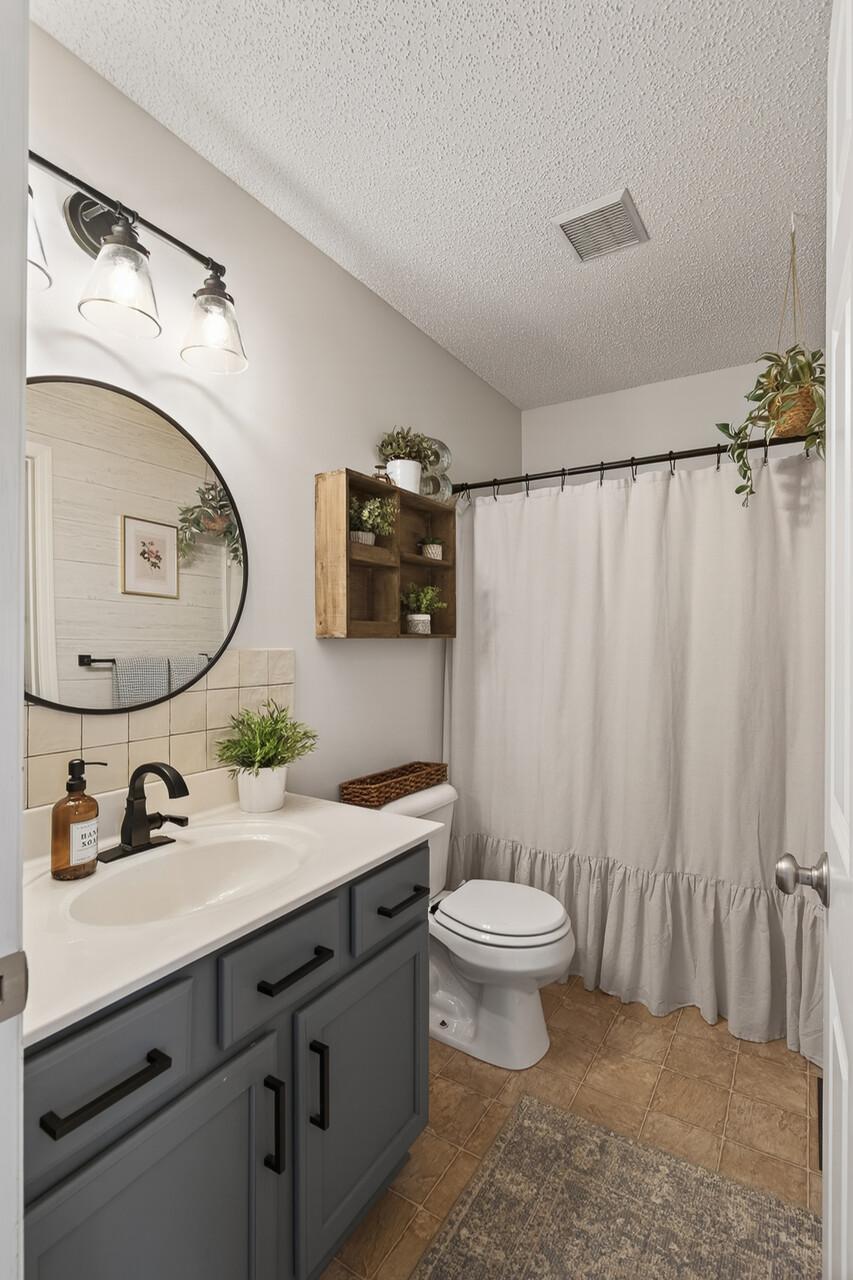
Main Floor 1/2 Bath; Upper Level Full Bath; Full Primary; Private Primary
Construction Status:
Previously Owned
Dining Room Description:
Breakfast Bar; Eat In Kitchen; Kitchen/Dining Room
Exterior:
Brick/Stone; Vinyl
Fencing:
Chain Link; Full
Fireplace Characteristics:
Gas Burning; Living Room
Foundation:
Concrete Block
Fuel:
Natural Gas
Heating:
Forced Air
Laundry:
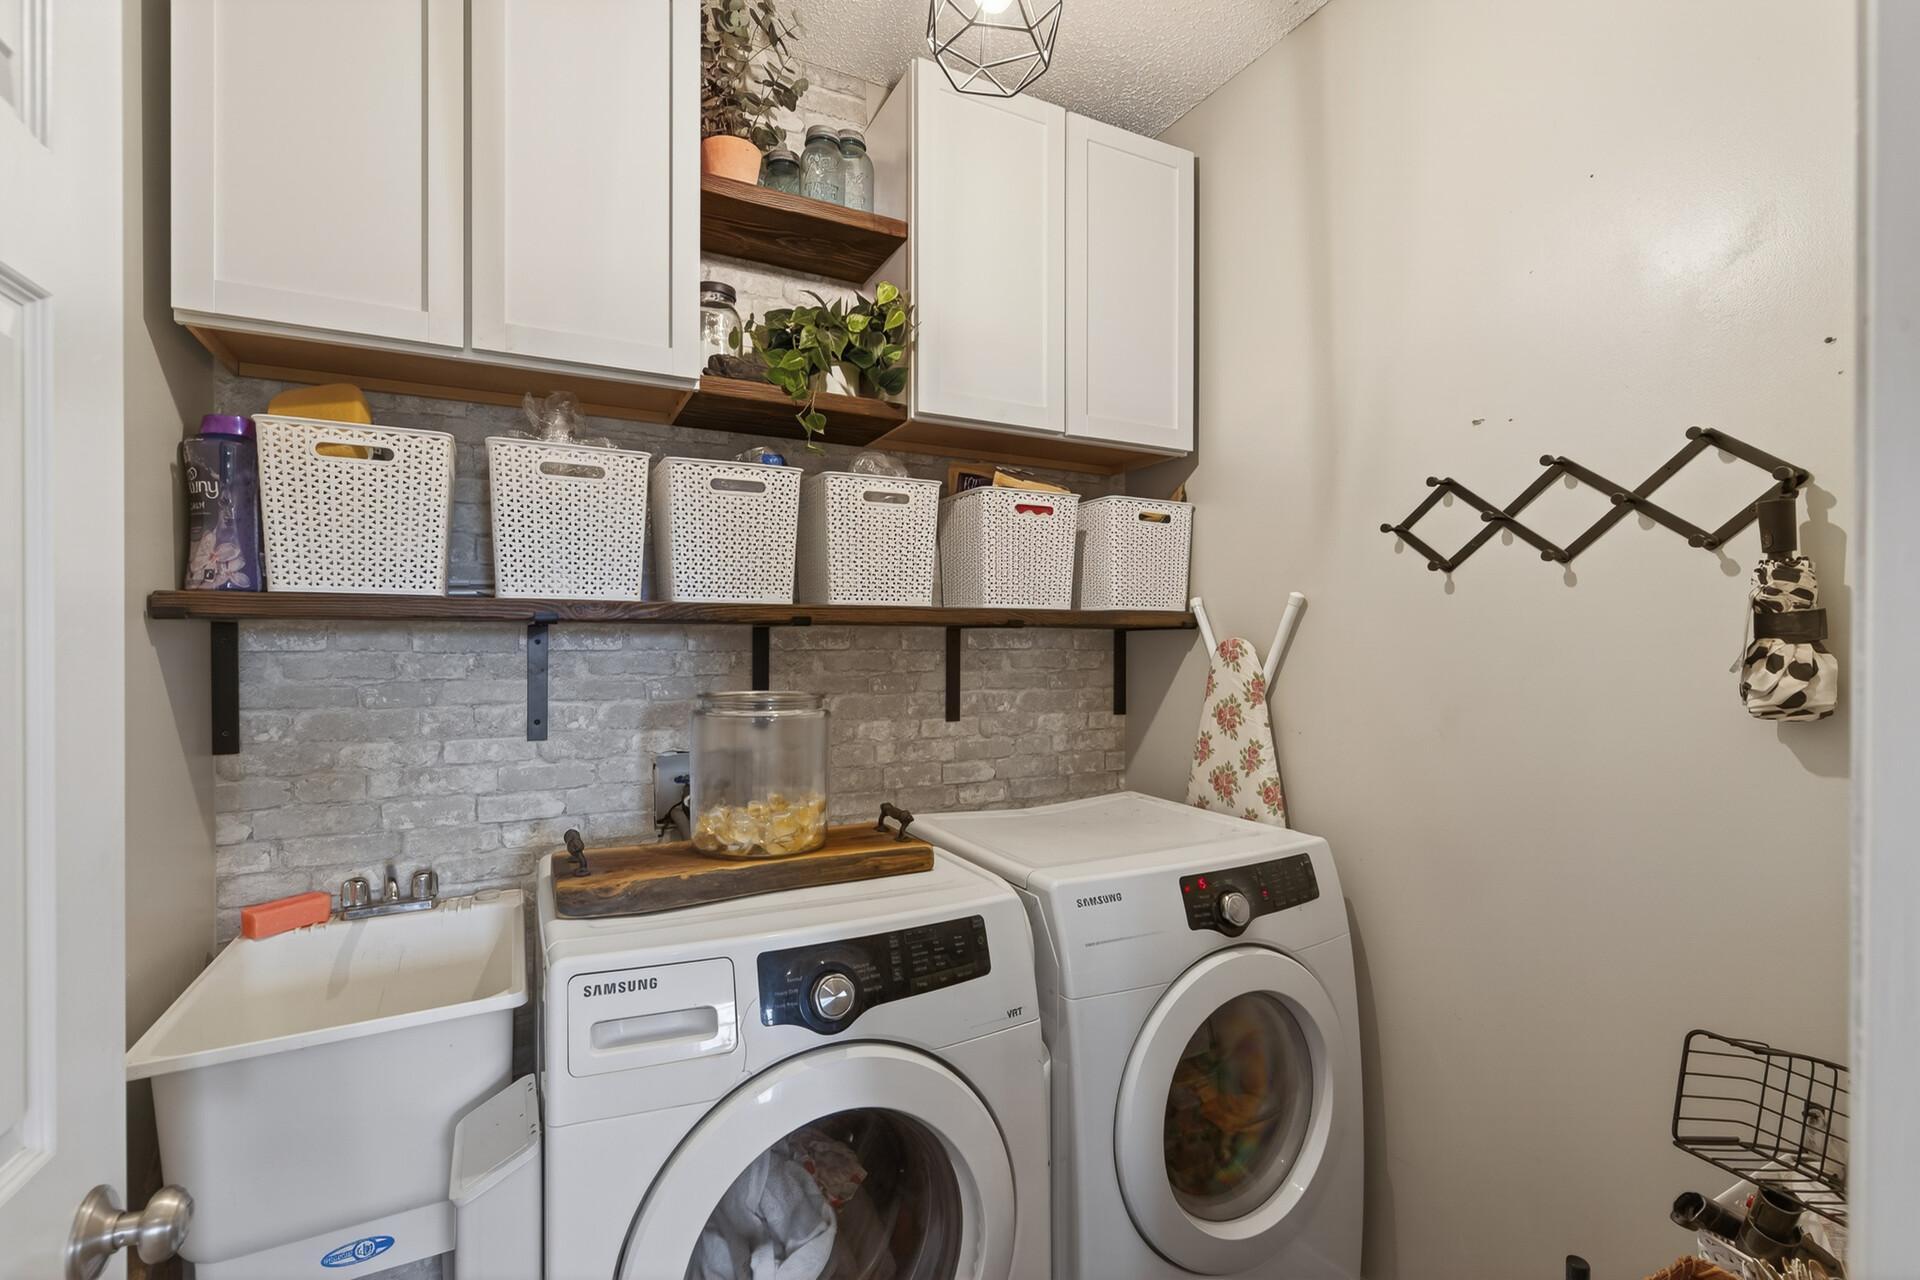
Laundry Room; Main Level
Pool Description:
None
Road Frontage:
Paved Streets; Sidewalks
Road Responsibility:
Public Maintained Road
Roof:
Age 8 Years or Less
Sellers Terms:
Cash; Conventional; FHA; VA
Sewer:
City Sewer/Connected
Special Search:
4 BR on One Level; Main Floor Laundry; Primary Bdr Suite
Stories:
Two
Water:
City Water/Connected
Contract Information
- Exclusions
- Additional freezers
- Contingency
- Sale of Another Property
- Original List Price
- 495000
- ListPrice
- 495000
- Owner is an Agent?
- No
- Auction?
- No
Location Tax and Other Information
- House Number
- 6698
- Street Name
- Mackenzie
- Street Suffix
- Avenue
- Street Direction Suffix
- NE
- Postal City
- Albertville
- County
- Wright
- State
- MN
- Zip Code
- 55301
- Complex/Dev/Subdivision
- Zimmer Farms
Assessments
- Tax With Assessments
- 4566
- Assessment Balance
- 0
Building Information
- Finished SqFt Above Ground
- 2141
More Information
Lease Details
- Land Leased
- Not Applicable
Lock Box Type
- Lock Box Source
- SPAAR
Miscellaneous Information
- DP Resource
- Yes
- Homestead
- Yes
Ownership
- Fractional Ownership
- No
Parking Characteristics
- Garage Square Feet
- 640
Public Survey Info
- Range#
- 23
- Section#
- 31
- Township#
- 121
Office/Member Info
- Association
- SPAAR
Location, Tax and Other Information
- AssocFeeYN
- No
- Legal Description
- SECT-31 TWP-121 RANGE-023 ZIMMER FARMS LOT-002 BLOCK-006
- Listing City
- Albertville
- Map Page
- 47
- Municipality
- Otsego
- School District
- Elk River
- School District Phone
- 763-241-3400
- Zip Plus 4
- 4557
- Property ID Number
- 118199006020
- Tax Year
- 2025
- Tax Amount
- 4566
- In Foreclosure?
- No
- Potential Short Sale?
- No
- Lender Owned?
- No
Directions & Remarks
- Public Remarks
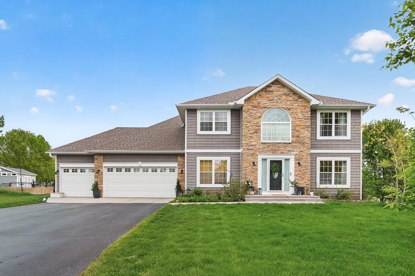
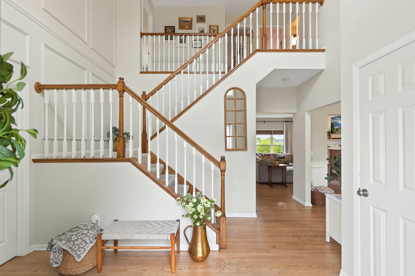
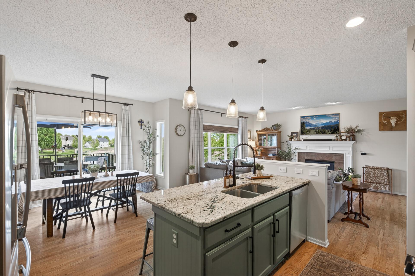
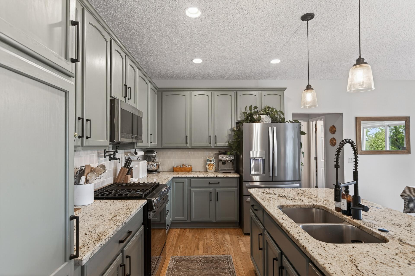
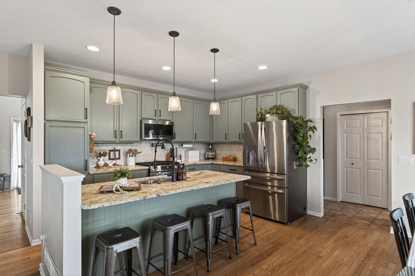
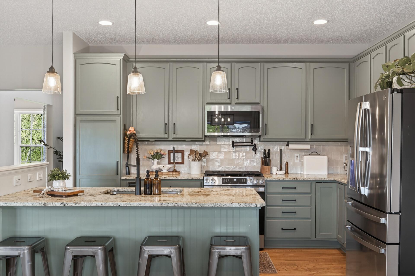
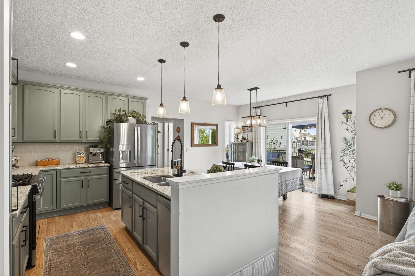
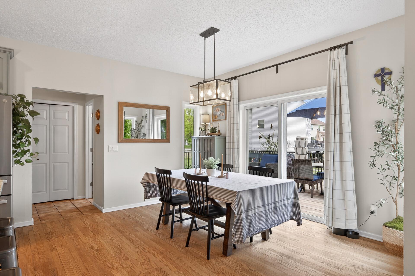
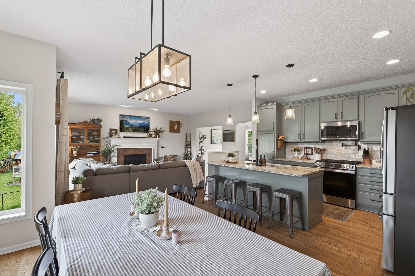
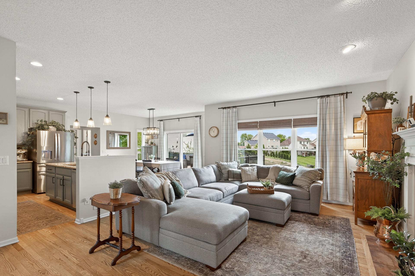
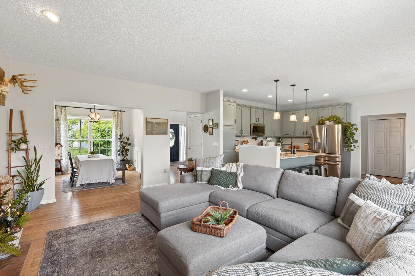
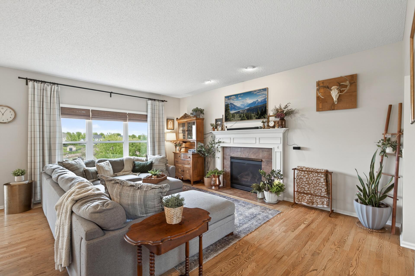
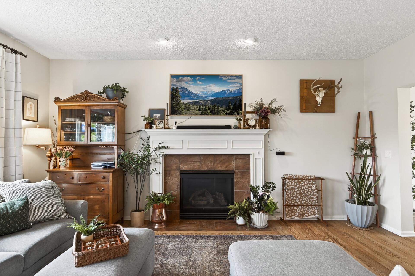
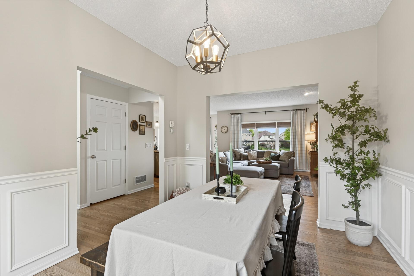
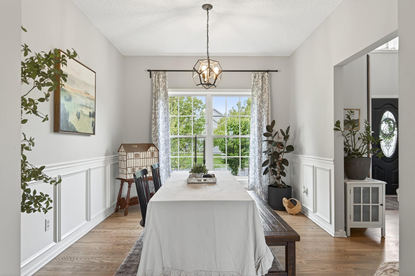
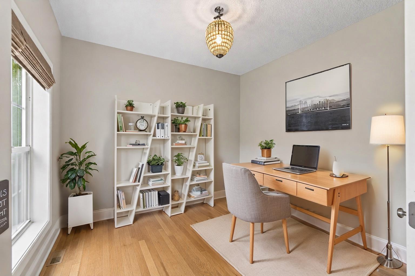
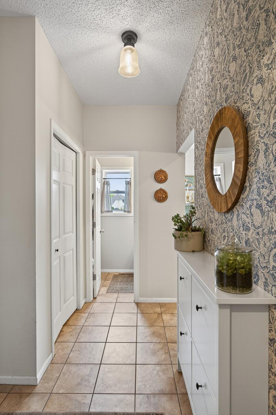
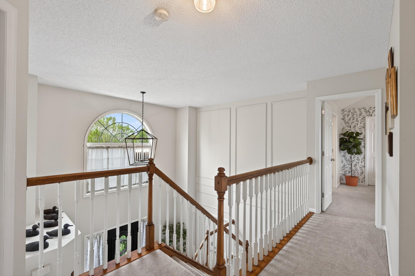
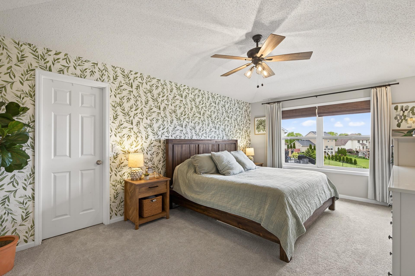
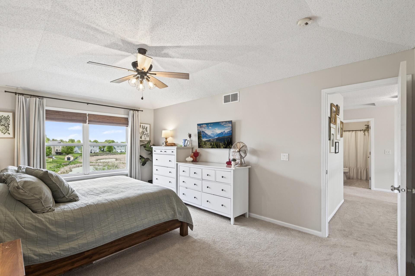
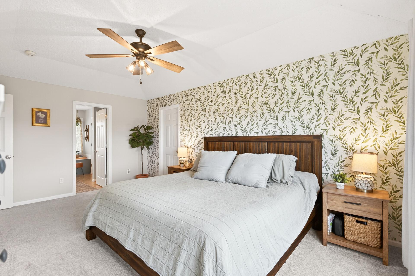
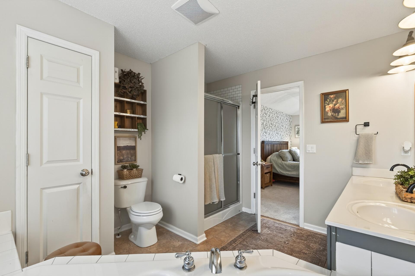
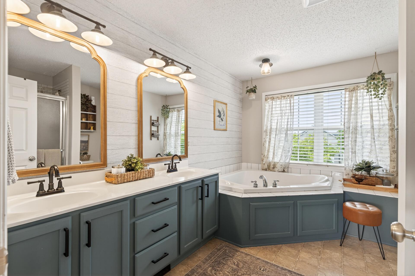
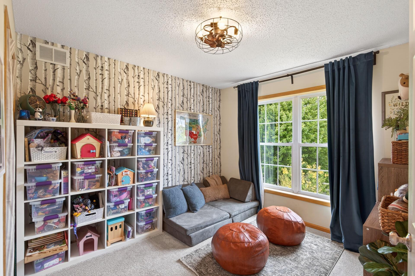
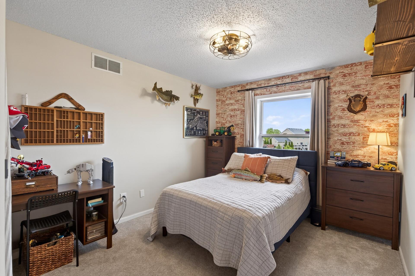
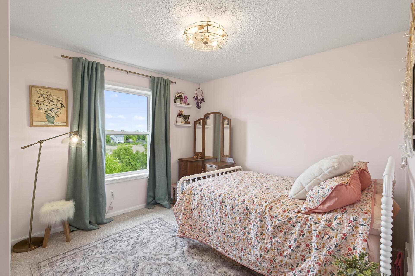
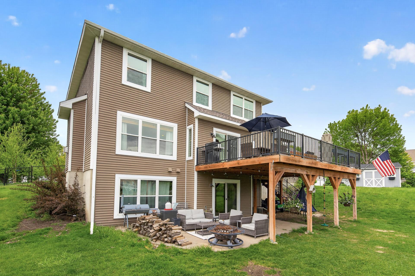
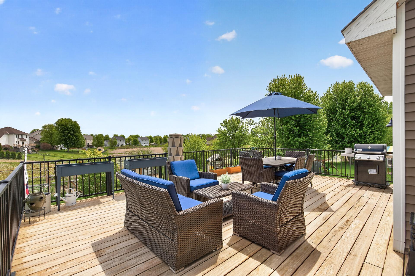
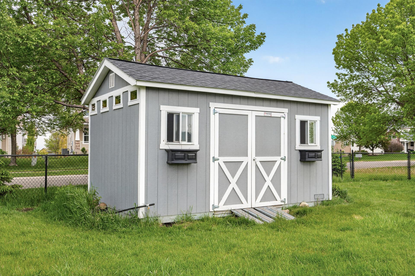
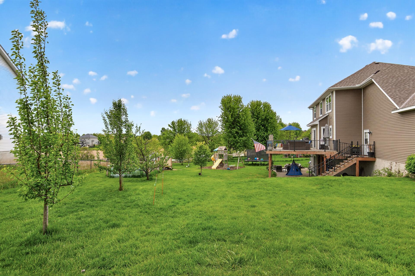
- Welcome to this beautifully updated 2-story home perfectly situated on a spacious half-acre lot with picturesque pond views and a fully fenced backyard. From the moment you step inside, you'll be captivated by the breathtaking foyer featuring a grand staircase and elegant picture frame molding that creates a timeless first impression. The inviting main level features rich hardwood floors, a dedicated home office, convenient laundry room, and both formal and informal dining spaces. The formal dining room also makes an excellent flex room, perfect for a sitting area, playroom, or additional workspace. At the heart of the home, the updated kitchen showcases granite countertops, painted cabinetry with a distinctive designer color, stainless steel appliances, a center island with pendant lighting, and abundant workspace for cooking and gathering. The spacious living room is highlighted by a cozy gas fireplace with a beautiful tile surround and mantel, creating the perfect place to relax. Upstairs, you’ll find all four bedrooms, including an expansive owner’s suite featuring a large walk-in closet and a private bath complete with a corner spa tub for the ultimate retreat. The unfinished walkout basement offers endless possibilities to create additional living space while adding future equity. Step outside to enjoy the large (19x25) maintenance-free deck overlooking the peaceful pond, a fully fenced backyard, and an additional storage shed—ideal for lawn equipment, toys, or hobbies. With tasteful updates throughout, generous living spaces, and an exceptional setting, this home will have you saying WOW! Notable update: Roof (July 2025) has a 25 year labor 50 year material defect warranty! Note the custom 10x16 TUFF shed with double doors in the backyard!
- Directions
- 94W to 60th St NE, Left on Maciver Ave NE, Right on 67th St NE, Tr on MacKenzie Ave NE, House is on the corner
Accessible
- None
- Yes
Air Conditioning
- Central Air
- Yes
Amenities Unit
- Ceiling Fan(s)
- Yes
- Deck
- Yes
- Hardwood Floors
- Yes
- Primary Bedroom Walk-In Closet
- Yes
- Washer/Dryer Hookup
- Yes
Appliances
- Dishwasher
- Yes
- Dryer
- Yes
- Microwave
- Yes
- Range
- Yes
- Refrigerator
- Yes
- Washer
- Yes
Assumable Loan
- Not Assumable
- Yes
Basement
- Full
- Yes
- Unfinished
- Yes
Bath Description
- Main Floor 1/2 Bath
- Yes
- Upper Level Full Bath
- Yes
- Full Primary
- Yes
- Private Primary
- Yes
Construction Status
- Previously Owned
- Yes
Dining Room Description
- Breakfast Bar
- Yes
- Eat In Kitchen
- Yes
- Kitchen/Dining Room
- Yes
Exterior
- Brick/Stone
- Yes
- Vinyl
- Yes
Fencing
- Chain Link
- Yes
- Full
- Yes
Fireplace Characteristics
- Gas Burning
- Yes
- Living Room
- Yes
Foundation
- Concrete Block
- Yes
Fuel
- Natural Gas
- Yes
Heating
- Forced Air
- Yes
Insurance Fee
- Insurance Fee
- 0
Laundry
- Laundry Room
- Yes
- Main Level
- Yes
Patio, Porch and Deck Features
- Deck
- Yes
- Patio
- Yes
Pool Description
- None
- Yes
Road Frontage
- Paved Streets
- Yes
- Sidewalks
- Yes
Road Responsibility
- Public Maintained Road
- Yes
Roof
- Age 8 Years or Less
- Yes
Sellers Terms
- Cash
- Yes
- Conventional
- Yes
- FHA
- Yes
- VA
- Yes
Sewer
- City Sewer/Connected
- Yes
Special Search
- 4 BR on One Level
- Yes
- Main Floor Laundry
- Yes
- Primary Bdr Suite
- Yes
Stories
- Two
- Yes
Water
- City Water/Connected
- Yes
Room Information
| Room Name | Dimensions | Level |
|---|---|---|
| Dining Room | 13x11 | Main |
| First (1st) Bedroom | 18x12 | Upper |
| Flex Room | 12x10 | Main |
| Fourth (4th) Bedroom | 11x10 | Upper |
| Kitchen | 13x10 | Main |
| Living Room | 17x14 | Main |
| Office | 11x10 | Main |
| Second (2nd) Bedroom | 12x10 | Upper |
| Third (3rd) Bedroom | 11x10 | Upper |

Listing Office:
Arthur Grant Realty
Last Updated: August - 21 - 2026
The data relating to real estate for sale on this web site comes in part from the Broker
Reciprocity SM Program of the Regional Multiple Listing Service of Minnesota, Inc. The information provided is deemed reliable but not guaranteed. Properties subject to prior sale, change or withdrawal.
©2026 Regional Multiple Listing Service of Minnesota, Inc All rights reserved.