
6660 209th Street W, Farmington, MN 55024
$475,000

Property Type:
Residential
Bedrooms:
3
Baths:
3
Square Footage:
2,480
Lot Size (sq. ft.):
6,970
Status:
Active
Current Price:
$475,000
List Date:
6/29/2026
Last Modified:
8/17/2026
Listing Details MLS# 7101352
General Property Information
- Common Wall
- No
- Lot Measurement
- Acres
- Manufactured Home?
- No
- Multiple PIDs?
- No
- New Development
- Yes
- Number of Fireplaces
- Yes
- Projected Completion Date
- 2026-10-22
- Waterfront YN
- No
- Year Built
- 2026
- Yearly/Seasonal
- Yearly
- Zoning
- Residential-Single Family
- Bath Full
- 2
- Bath Three Quarters
- Yes
- Main Floor Total SqFt
- 1240
- Above Grd Total SqFt
- 1240
- Below Grd Total SqFt
- 1240
- Total SqFt
- 2480
- Total Finished Sqft
- 2220.00
- FireplaceYN
- Yes
- Style
- (SF) Single Family
- Foundation Size
- 1440
- Garage Stalls
- 2
- Lot Dimensions
- 54 x 130 x 54 x 130
- Acres
- 0.16
- Assessment Pending
- No
- Bath Half
- 0
- Bath Quarter
- 0
- Association Fee
- 0
Property Features
Accessible:
None
Air Conditioning:
Central Air
Amenities Unit:
Hardwood Floors; In-Ground Sprinkler; Kitchen Window; Main Floor Primary Bedroom; Porch; Primary Bedroom Walk-In Closet; Washer/Dryer Hookup
Appliances:
Air-To-Air Exchanger; Dishwasher; Disposal; Energy Star Appliances; Microwave; Range
Construction Materials:
Concrete; Frame
Construction Status:
Under Construc/Spec Homes
Dining Room Description:
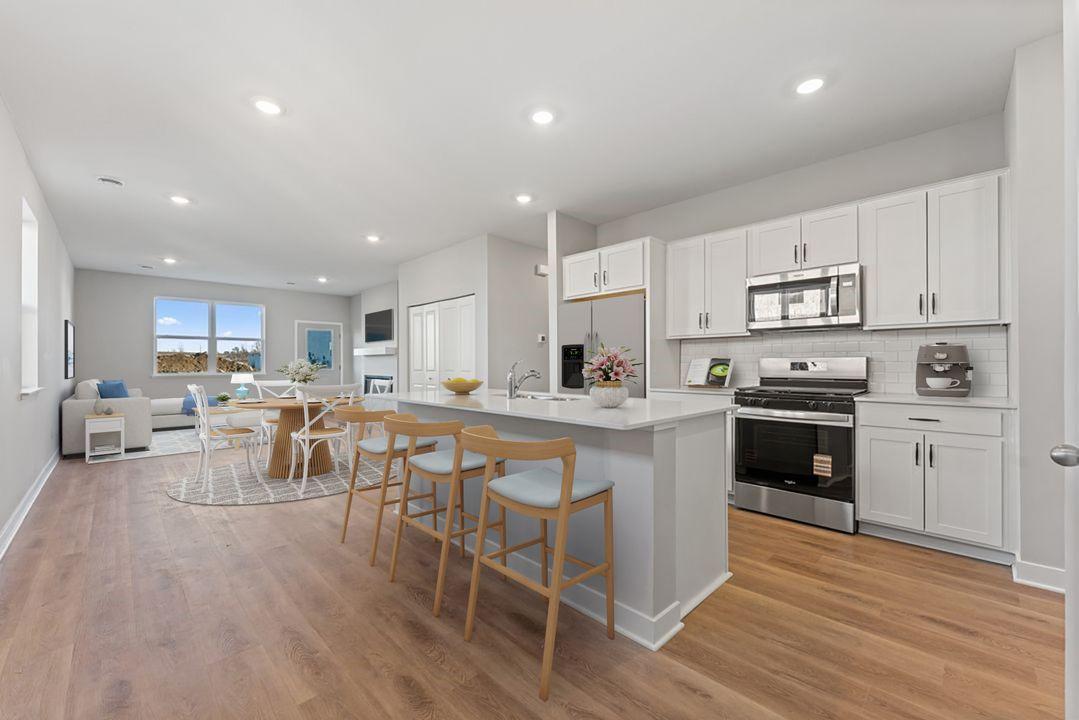
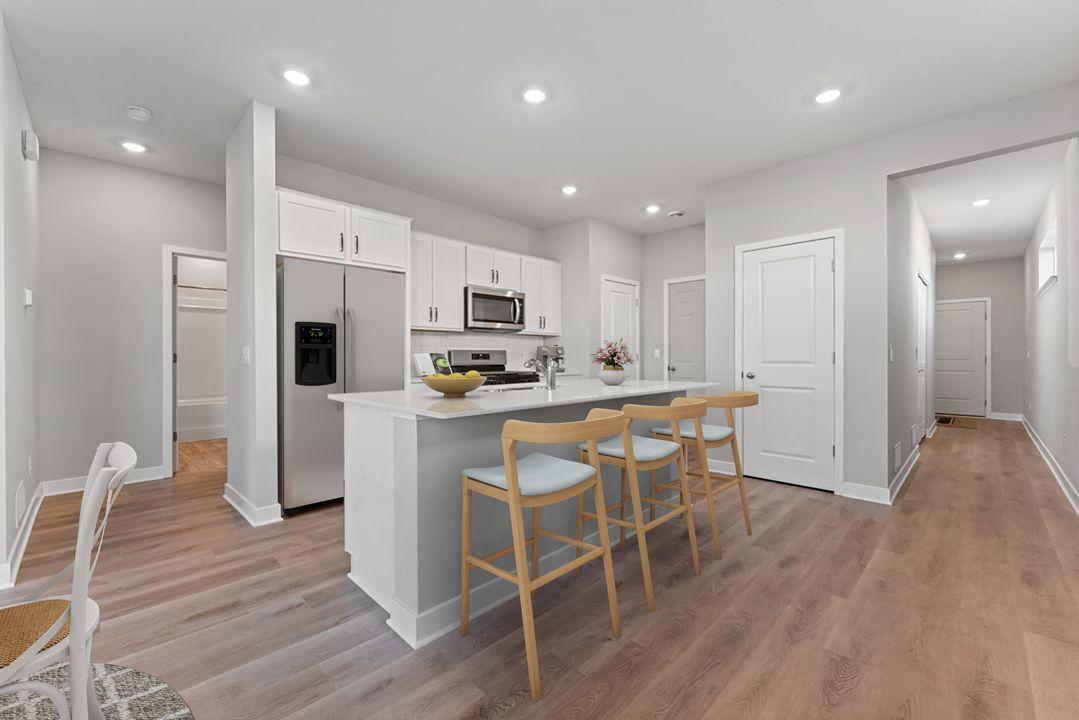
Breakfast Bar; Eat In Kitchen; Informal Dining Room
Electric:
200+ Amp Service; Circuit Breakers
Exterior:
Vinyl
Family Room Characteristics:
2 or More; Family Room; Great Room; Lower Level; Main Level
Fireplace Characteristics:
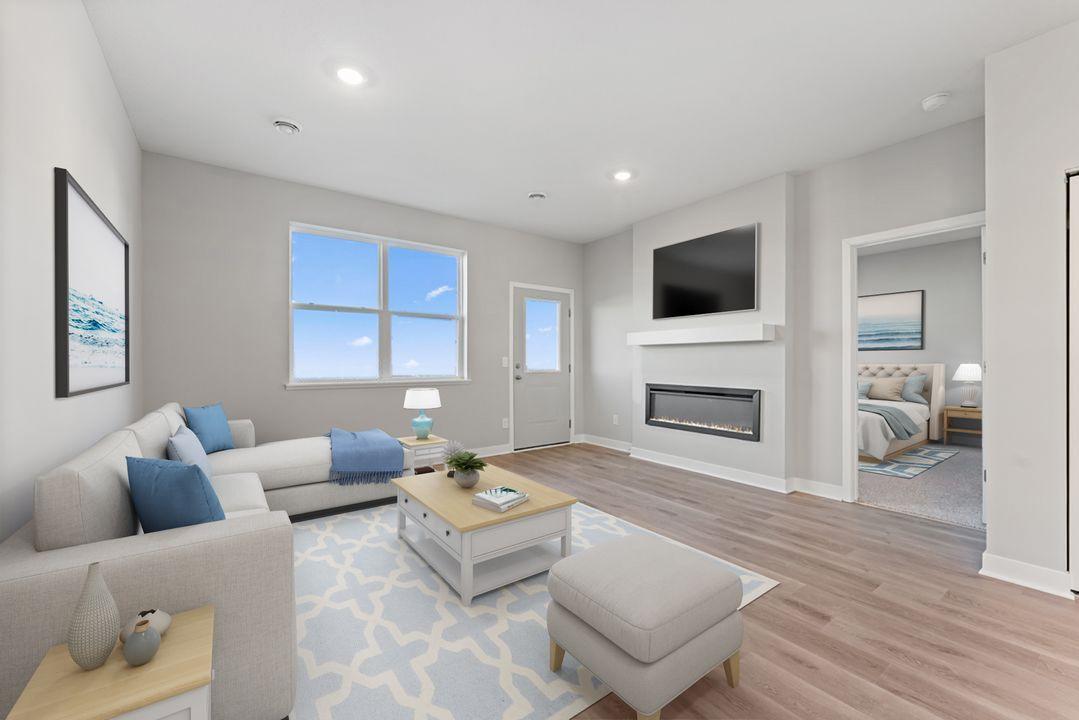
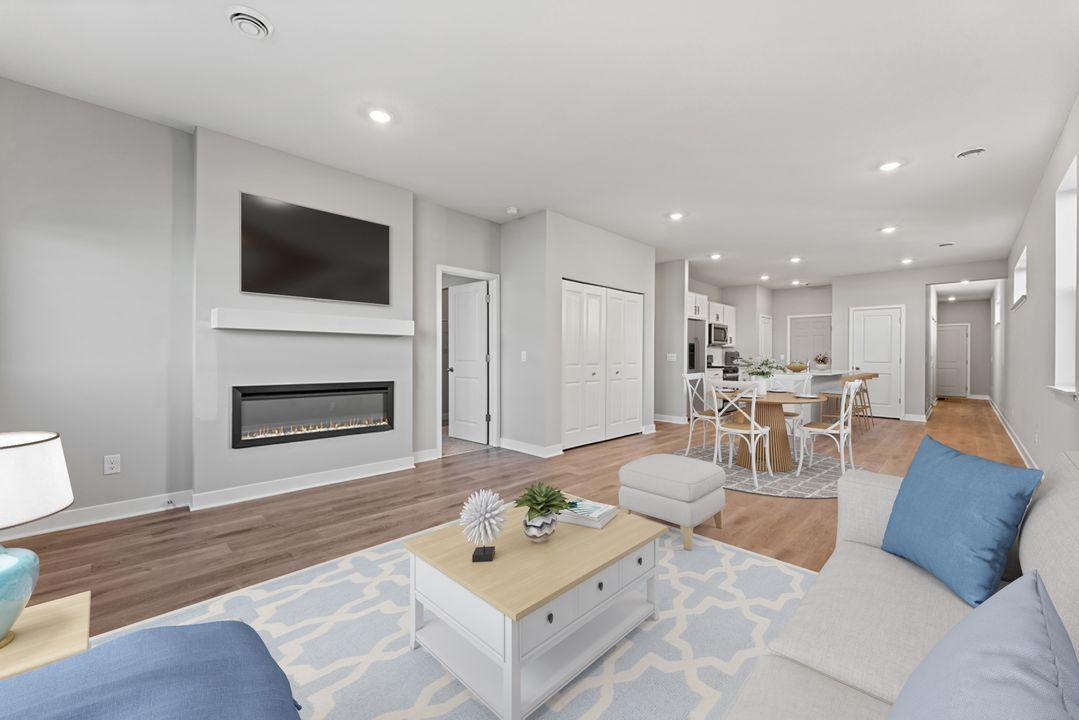
Electric; Living Room
Foundation:
Poured Concrete
Fuel:
Natural Gas
Heating:
Forced Air
Laundry:
Laundry Closet; Main Level
Lot Description:
Sod Included in Price
Parking Characteristics:
Insulated Garage
Road Frontage:
City Street
Road Responsibility:
Public Maintained Road
Roof:
Age 8 Years or Less; Asphalt Shingles; Pitched
Sewer:
City Sewer/Connected
Special Search:
Main Floor Bedroom; Main Floor Laundry
Stories:
One
Water:
City Water/Connected
Waterfront Type:
Pond
Contract Information
- Maximum Price
- 557740
- Minimum Price
- 429990
- Contingency
- None
- Original List Price
- 500495
- ListPrice
- 475000
- Owner is an Agent?
- No
- Auction?
- No
Location Tax and Other Information
- House Number
- 6660
- Street Name
- 209th
- Street Suffix
- Street
- Street Direction Suffix
- W
- Postal City
- Farmington
- County
- Dakota
- State
- MN
- Zip Code
- 55024
- Complex/Dev/Subdivision
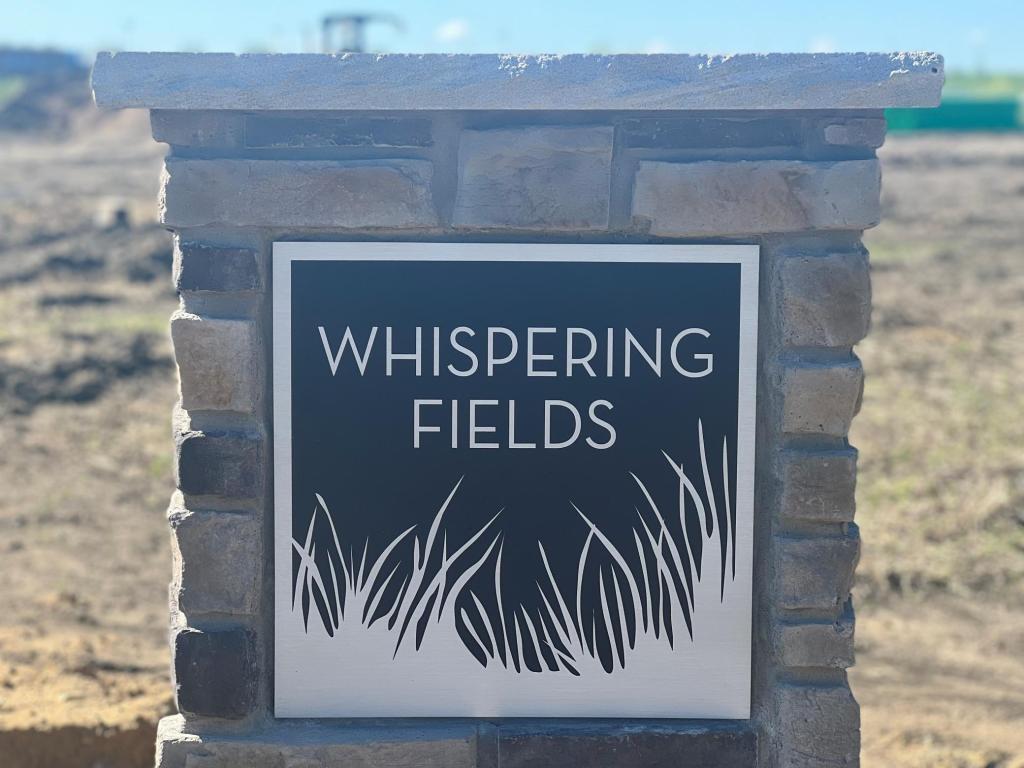
- Whispering Fields
Assessments
- Tax With Assessments
- 36
- Assessment Balance
- 0
Builder Information
- Builder ID
- D.R. HORTON
- Builder License Number
- 605657
- Builder Name
- D.R. HORTON
More Information
Building Information
- Finished SqFt Above Ground
- 1240
- Finished SqFt Below Ground
- 980
Lease Details
- Land Leased
- Not Applicable
Miscellaneous Information
- Community Name
- Whispering Fields
- DP Resource
- Yes
- Homestead
- No
Model Information
- Hours Model Open
- Mon/Thurs-Sat 11-6; Sun 12-6
- Model Location
- 20898 Flanders Way, Farmington MN. 55024
- Model Phone
- 952-261-7815
Ownership
- Fractional Ownership
- No
Parking Characteristics
- Garage Door Height
- 7
- Garage Door Width
- 16
- Garage Square Feet
- 441
- Insulated Garage
- Yes
Unit Details
- Total Units Available
- 118
- Total Units Sold
- 82
Office/Member Info
- Association
- SPAAR
Location, Tax and Other Information
- AssocFeeYN
- No
- Legal Description
- Lot 4, Block 5 Whispering Fields 2nd Addition
- Listing City
- Farmington
- Map Page
- 163
- Municipality
- Farmington
- School District
- Farmington
- School District Phone
- 651-463-5000
- Property ID Number
- 148394105040
- Tax Year
- 2026
- Tax Amount
- 36
- In Foreclosure?
- No
- Potential Short Sale?
- No
- Lender Owned?
- No
Directions & Remarks
- Public Remarks
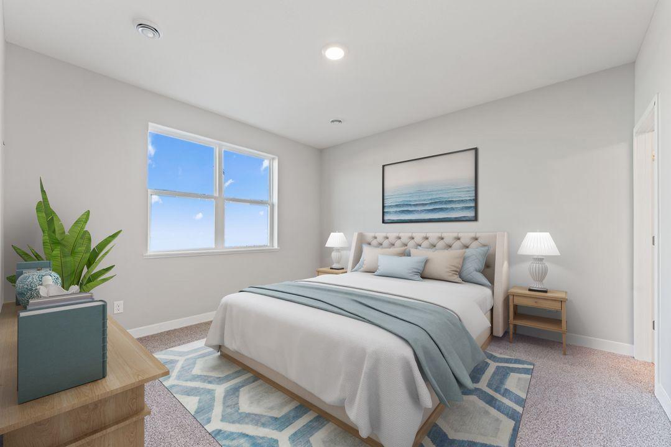
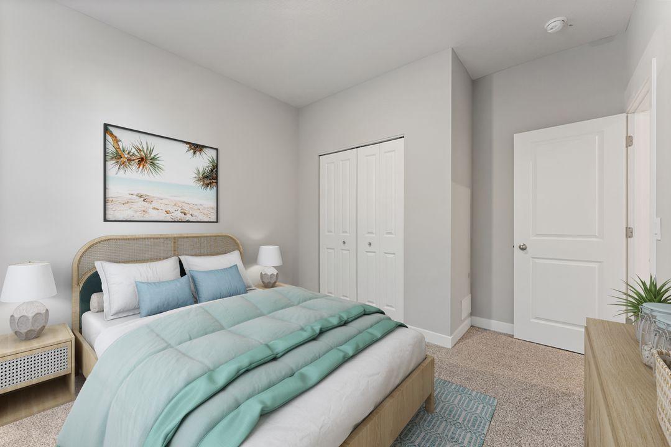
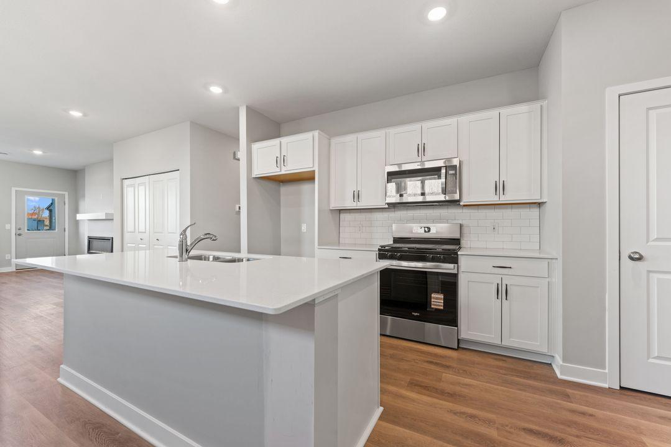
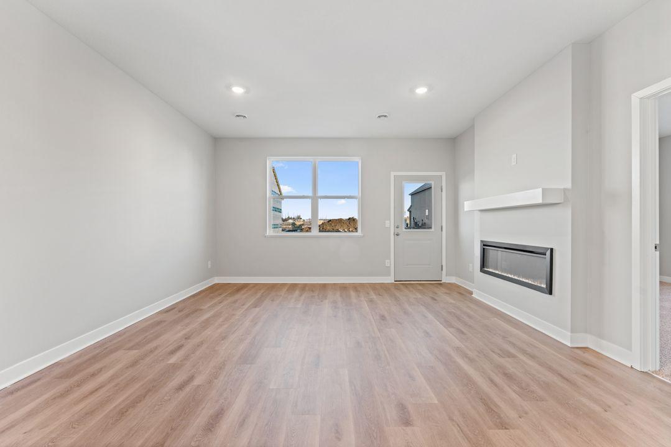
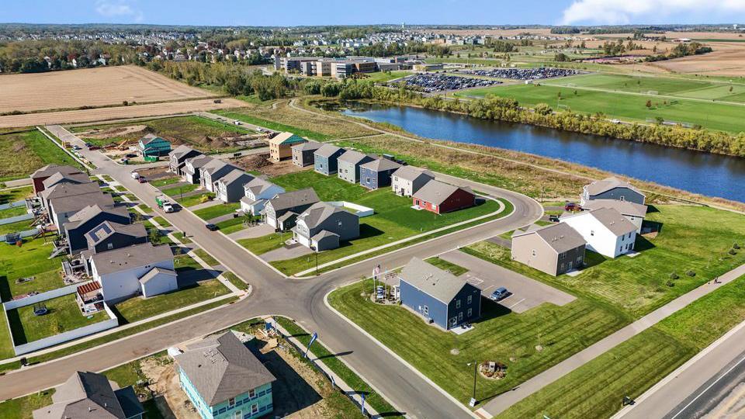
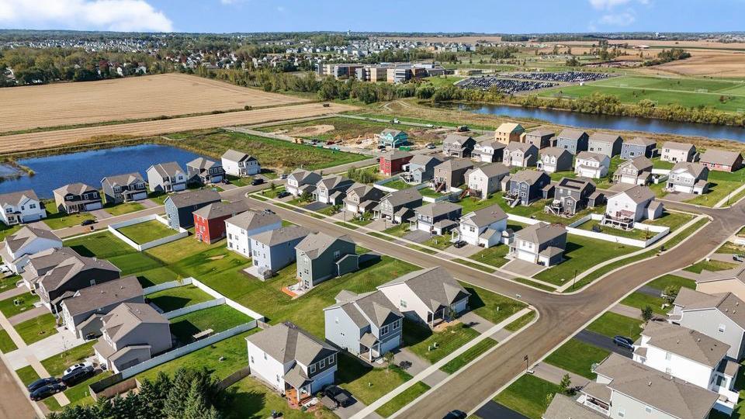
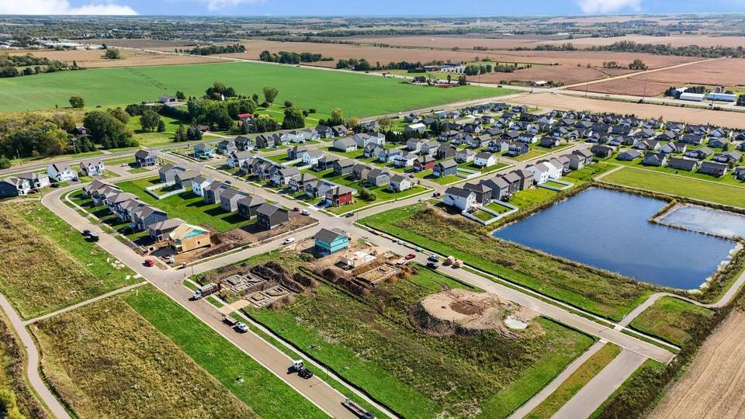
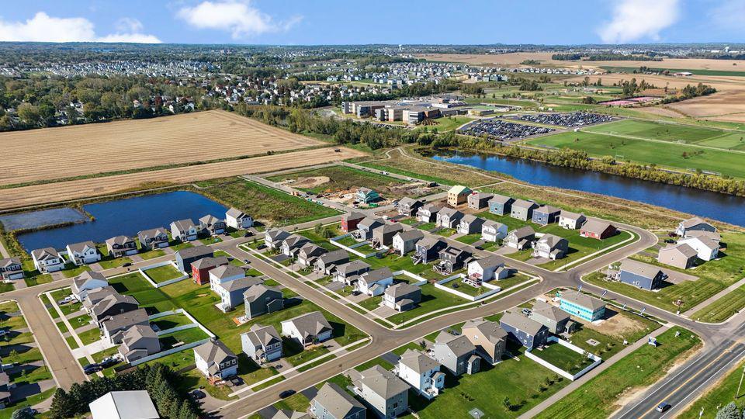
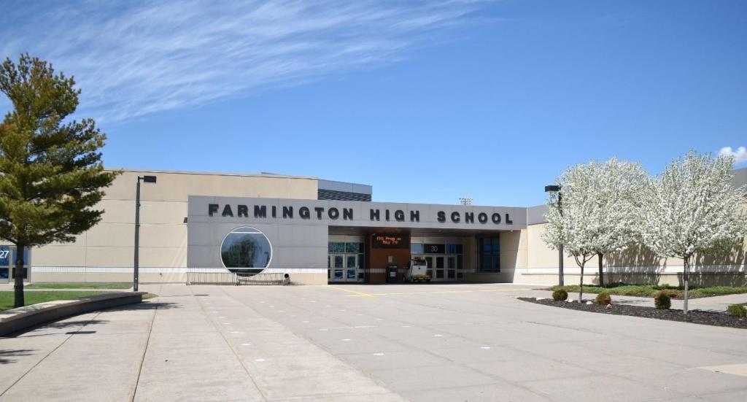
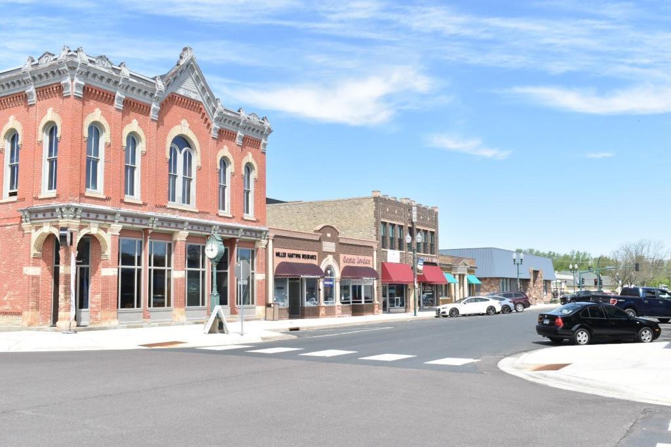
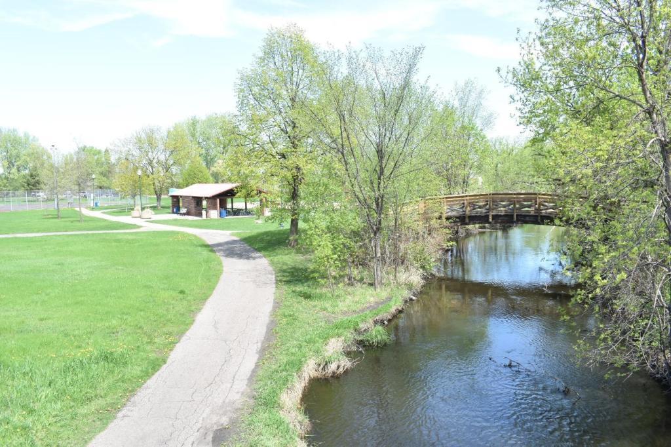
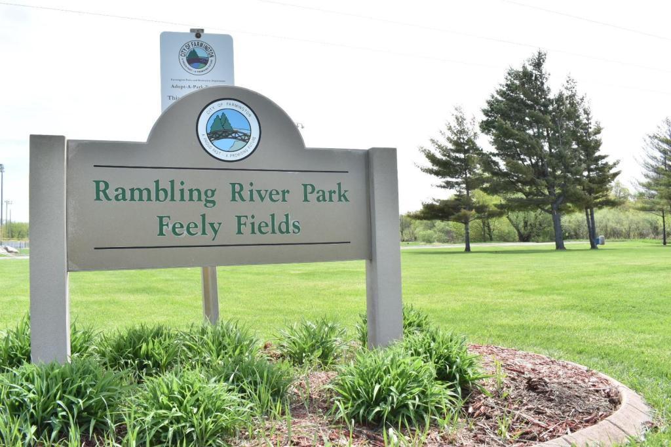
- Ask how you can receive up to $20,000 in closing costs when using D.R. Horton’s preferred lender! Welcome to the Sawyer! Beautiful lot situated on a walkout homesite with a pond to the rear! This fantastic home boasts 3 bedrooms- 2 on the main level, private primary ensuite and full bathroom next to the secondary bedroom. The main level is bright with a wonderful kitchen showcasing an island, stainless steel appliances and white quartz countertops. Other desired features in the kitchen would be the microwave with a hood that vents to the exterior and an island. This home is special because the basement is finished adding a third bedroom, third bathroom and a second family room! There are walking trails close by that will wind you through the neighborhood, past the soccer fields, the ponds, the community park & even up into the Farmington HS! Great location, within minutes of restaurants & shopping & right between downtown Farmington & Lakeville! Just minutes to Cedar or I35! This community is a gem!
- Directions
- From 50, turn North on Flagstaff, left on 209th St W, home is on the left.
Accessible
- None
- Yes
Air Conditioning
- Central Air
- Yes
Amenities Unit
- Hardwood Floors
- Yes
- In-Ground Sprinkler
- Yes
- Kitchen Window
- Yes
- Main Floor Primary Bedroom
- Yes
- Porch
- Yes
- Primary Bedroom Walk-In Closet
- Yes
- Washer/Dryer Hookup
- Yes
Appliances
- Air-To-Air Exchanger
- Yes
- Dishwasher
- Yes
- Disposal
- Yes
- Energy Star Appliances
- Yes
- Microwave
- Yes
- Range
- Yes
Construction Materials
- Concrete
- Yes
- Frame
- Yes
Construction Status
- Under Construc/Spec Homes
- Yes
Dining Room Description
- Breakfast Bar
- Yes
- Eat In Kitchen
- Yes
- Informal Dining Room
- Yes
Electric
- 200+ Amp Service
- Yes
- Circuit Breakers
- Yes
Exterior
- Vinyl
- Yes
Family Room Characteristics
- 2 or More
- Yes
- Family Room
- Yes
- Great Room
- Yes
- Lower Level
- Yes
- Main Level
- Yes
Fireplace Characteristics
- Electric
- Yes
- Living Room
- Yes
Foundation
- Poured Concrete
- Yes
Fuel
- Natural Gas
- Yes
Heating
- Forced Air
- Yes
Insurance Fee
- Insurance Fee
- 0
Laundry
- Laundry Closet
- Yes
- Main Level
- Yes
Lot Description
- Sod Included in Price
- Yes
Road Frontage
- City Street
- Yes
Road Responsibility
- Public Maintained Road
- Yes
Roof
- Age 8 Years or Less
- Yes
- Asphalt Shingles
- Yes
- Pitched
- Yes
Sewer
- City Sewer/Connected
- Yes
Special Search
- Main Floor Bedroom
- Yes
- Main Floor Laundry
- Yes
Stories
- One
- Yes
Water
- City Water/Connected
- Yes
Waterfront Type
- Pond
- Yes
Room Information
| Room Name | Dimensions | Level |
|---|---|---|
| Dining Room | 10'6 x 13 | Main |
| First (1st) Bedroom | 12 x 13 | Main |
| Kitchen | 11 x 15 | Main |
| Laundry | 3'11 x 5 | Main |
| Living Room | 11'5 x 13 | Main |
| Porch | 7'10 x 6 | Main |
| Second (2nd) Bedroom | 12 x 11 | Main |

Listing Office:
D.R. Horton, Inc.
Last Updated: August - 17 - 2026
The data relating to real estate for sale on this web site comes in part from the Broker
Reciprocity SM Program of the Regional Multiple Listing Service of Minnesota, Inc. The information provided is deemed reliable but not guaranteed. Properties subject to prior sale, change or withdrawal.
©2024 Regional Multiple Listing Service of Minnesota, Inc All rights reserved.