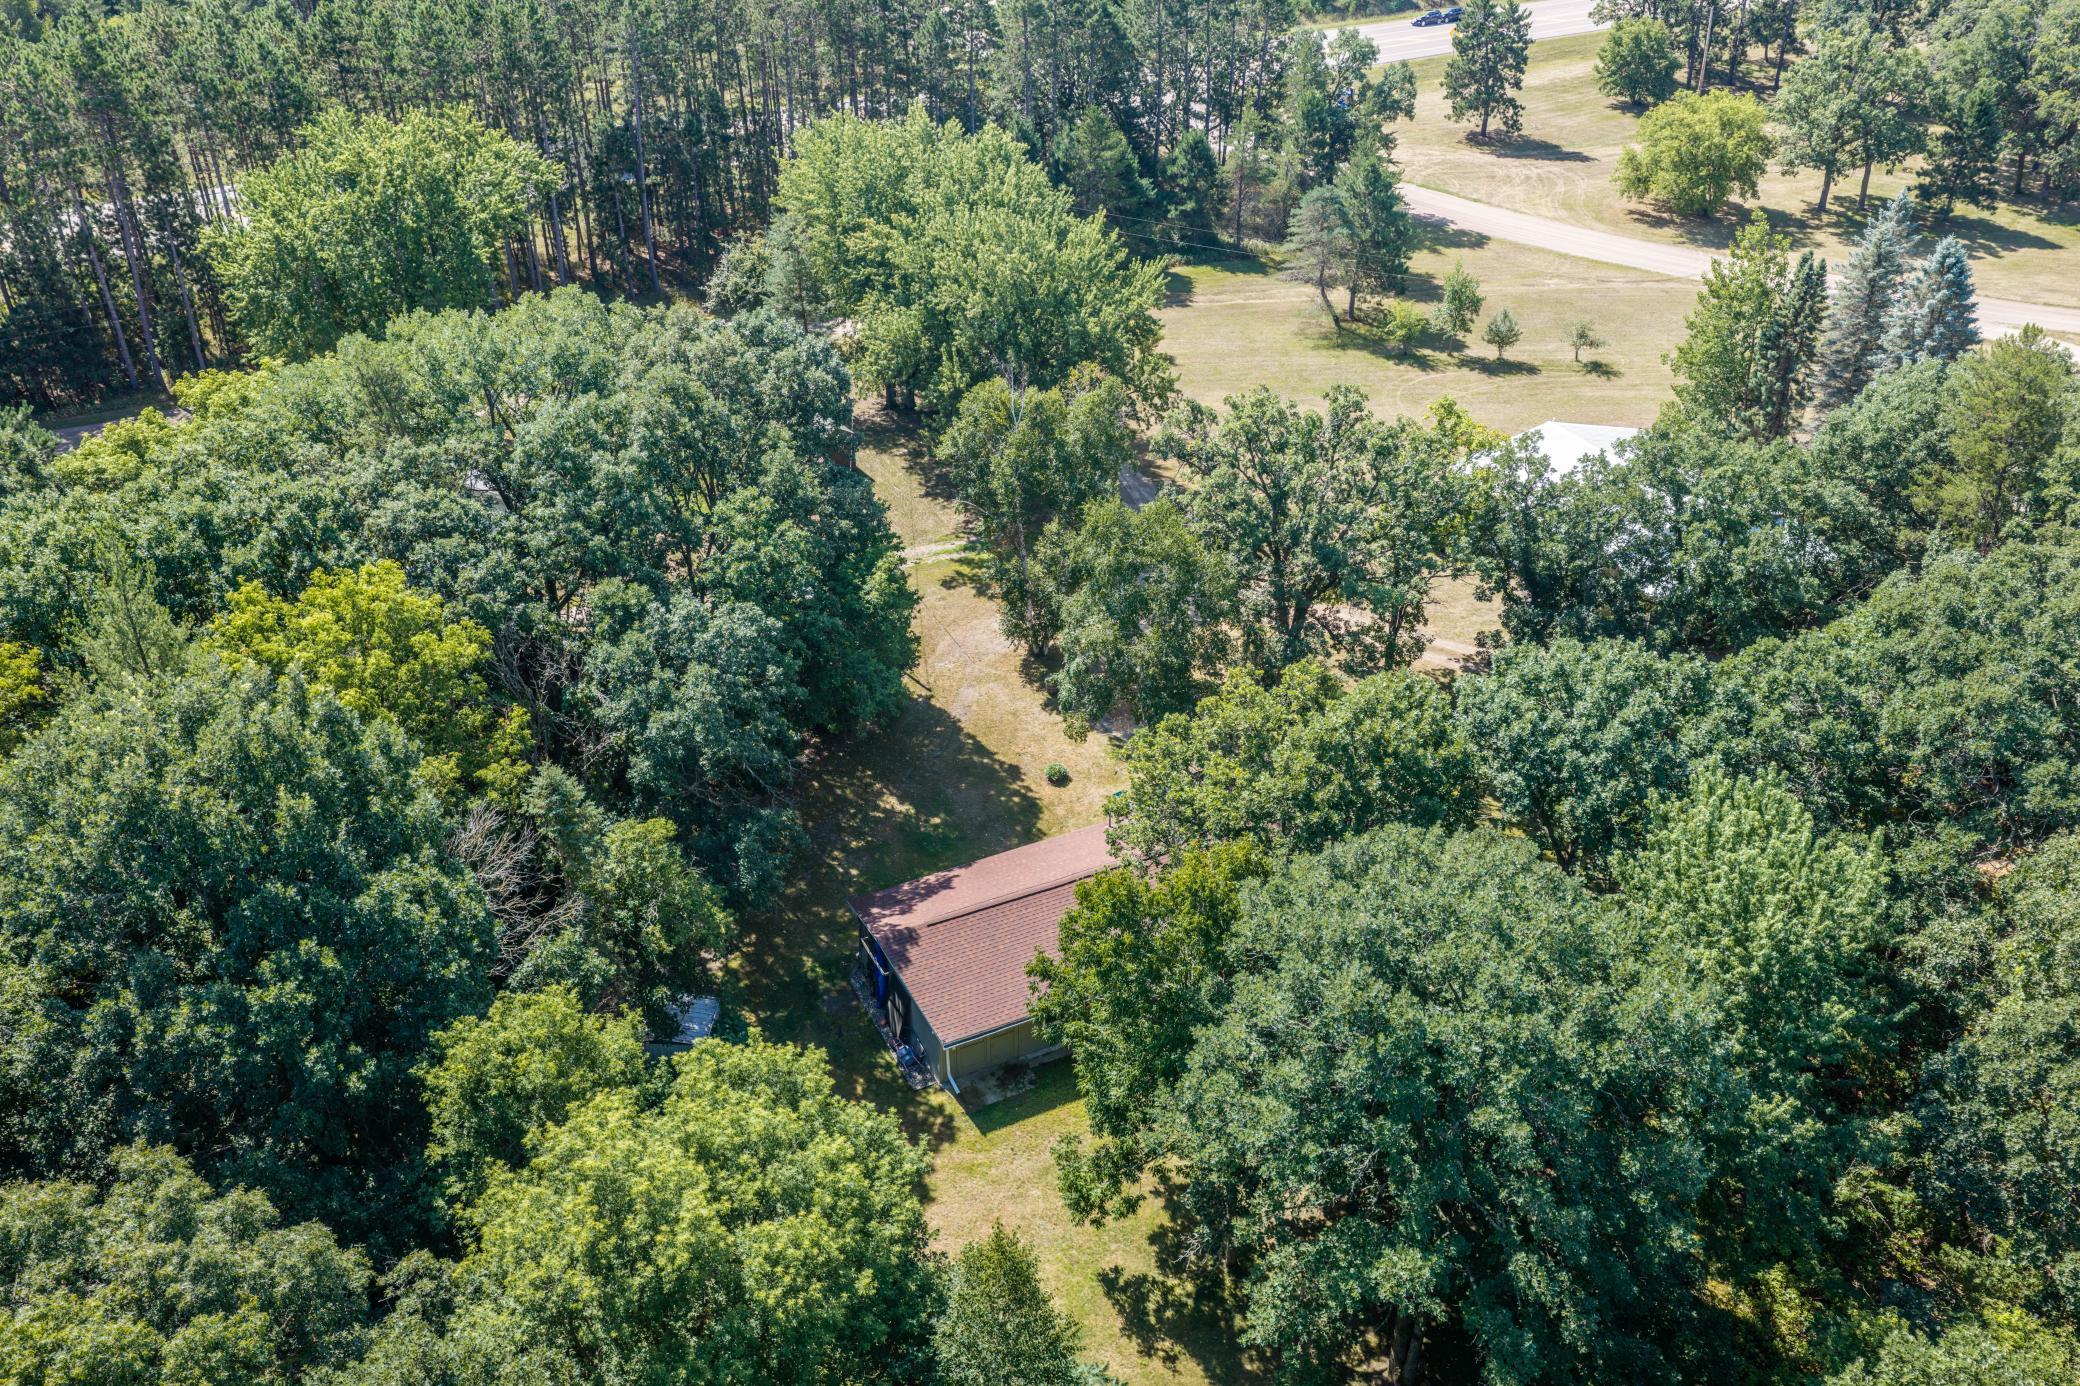
6654 Wels Avenue, Brainerd, MN 56401 (MLS# 7129850)

6654 Wels Avenue, Brainerd, MN 56401

New Listing
$225,000
Property Type: Residential Bedrooms: 3 Baths: 1 Square Footage: 1,465 Lot Size (sq. ft.): 22,651 Status: Active
Current Price: $225,000 List Date: 8/19/2026 Last Modified: 8/20/2026

Overview

Description

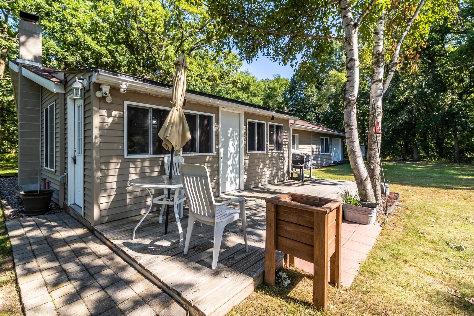
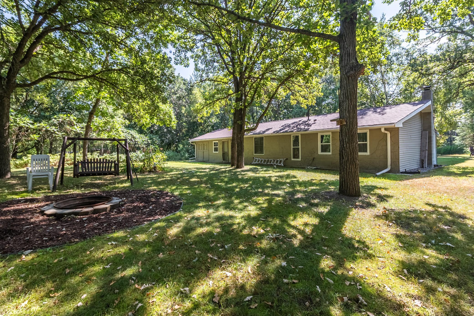
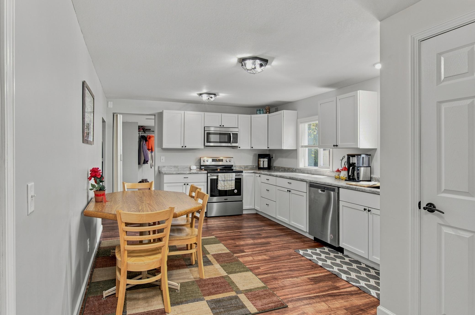
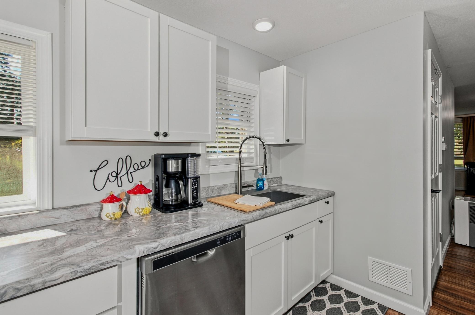
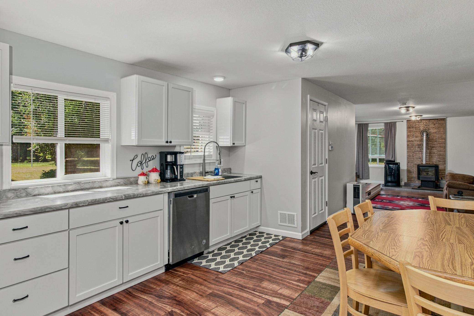
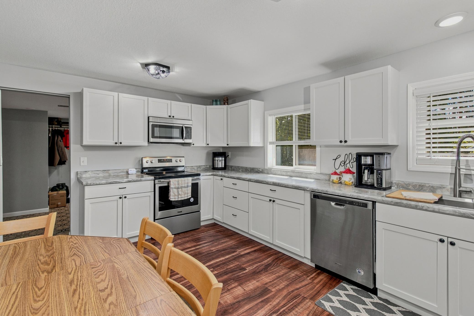
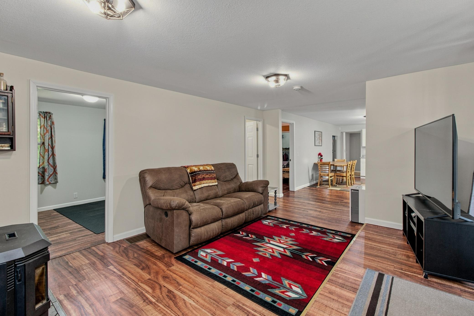
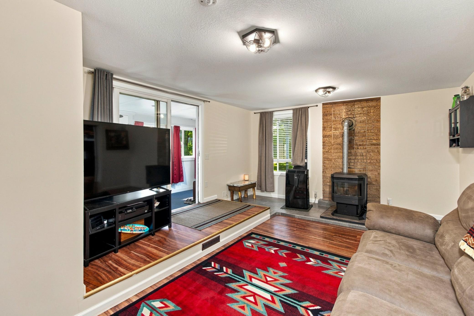
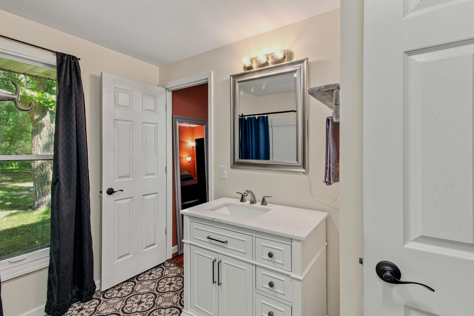
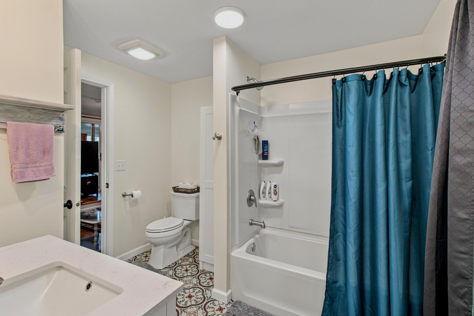
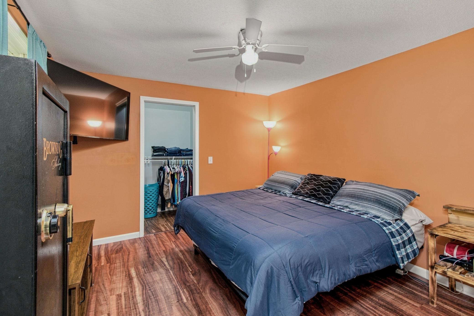
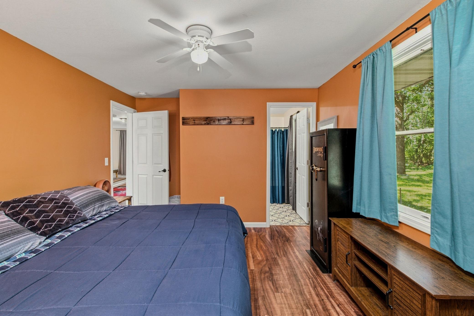
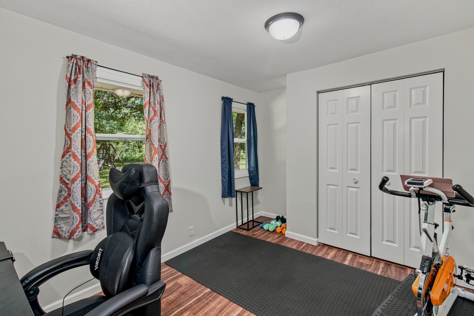
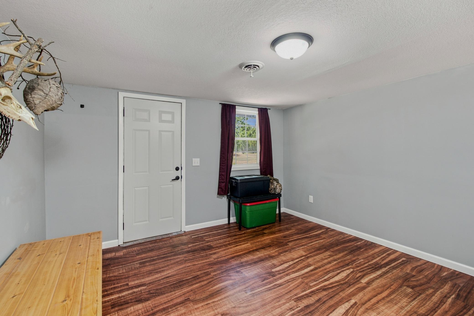
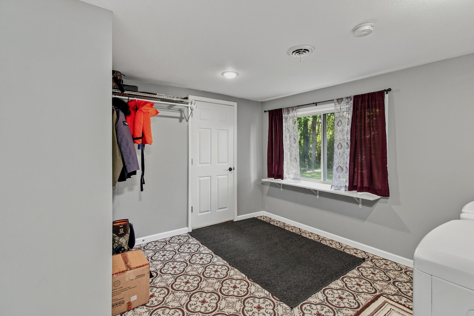
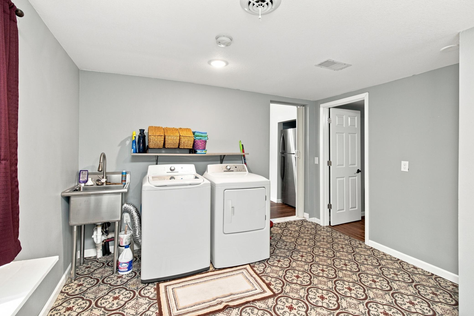
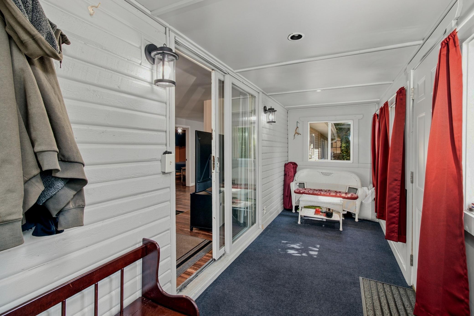
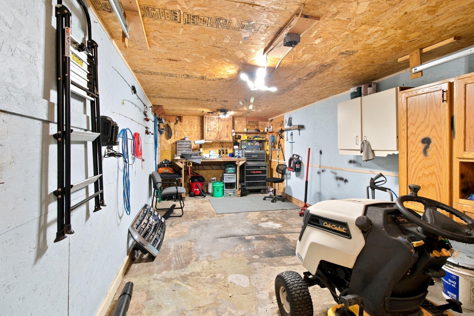
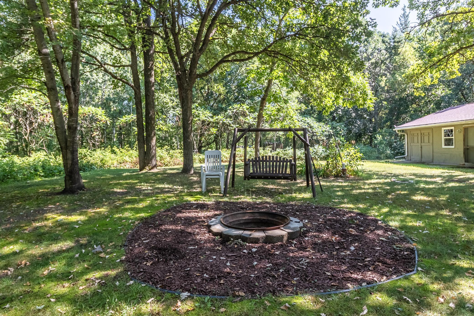
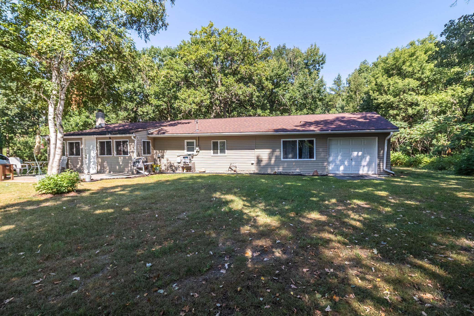
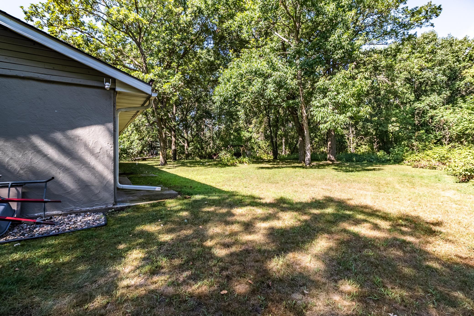
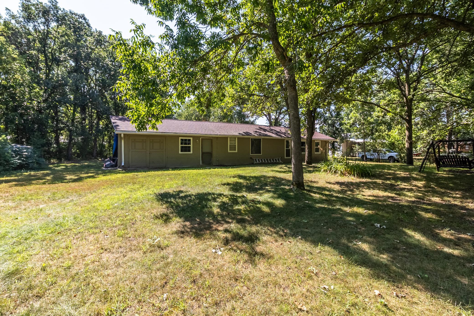
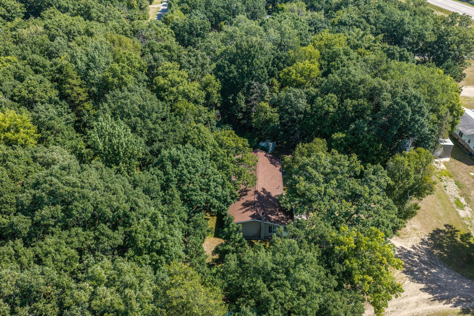
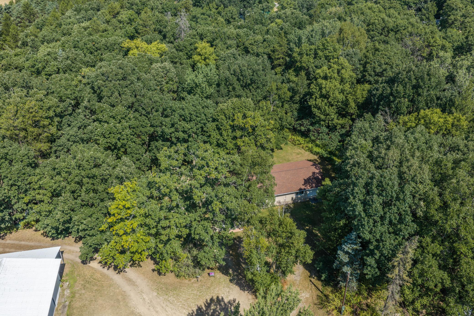
Tucked among mature trees on .52 private acres, this well updated one level home offers move in ready living inside and a wooded, park like setting outside. Wood look laminate flooring runs throughout, paired with freshly painted walls and updated lighting. The kitchen features white shaker-style cabinetry, stainless steel appliances, and an abundance of cabinets and counter space with plenty of space for a dining area too. The living room centers around a pellet stove and a sliding door to a three-season porch. The primary bedroom includes a walk-in closet and a walk through to an updated bathroom with beautiful flooring and updated vanity. The spacious mudroom off of the garage includes laundry and a utility sink. The garage provides a workbench and built in cabinetry for added storage. Outside, the .52-acre lot is shaded by mature trees for excellent privacy, with a wood deck perfect for grilling and entertaining.

Listing Details MLS# 7129850

General Property Information

Common Wall
No
Lot Measurement
Acres
Manufactured Home?
No
Multiple PIDs?
Yes
New Development
No
Number of Fireplaces
Yes
Waterfront YN
No
Year Built
1965
Yearly/Seasonal
Yearly
Zoning
Residential-Single Family
Bath Full
Yes
Main Floor Total SqFt
1465
Above Grd Total SqFt
1465
Total SqFt
1465
Total Finished Sqft
1465.00
FireplaceYN
Yes
Style
(SF) Single Family
Foundation Size
1465
Garage Stalls
Yes
Lot Dimensions
150x300
Acres
0.52
Assessment Pending
No
Bath Three Quarters
0
Bath Half
0
Bath Quarter
0
Below Grd Total SqFt
0
Association Fee
0

Property Features

Accessible: No Stairs Internal Air Conditioning: None Amenities Unit: Ceiling Fan(s); Kitchen Window; Washer/Dryer Hookup Appliances: Dishwasher; Dryer; Microwave; Range; Refrigerator Basement: Partial; Unfinished Bath Description: Main Floor Full Bath Construction Status: Previously Owned Dining Room Description: Eat In Kitchen Electric: Circuit Breakers Exterior: Stucco; Vinyl Fencing: None Fireplace Characteristics: Living Room; Pellet Burning Foundation: Concrete Block; Stone Fuel: Oil; Pellet Heating: Wood Stove Laundry: Main Level; Sink Lock Box Type: Combo Lot Description: Tree Coverage - Medium Pool Description: None Roof: Age 8 Years or Less; Architectural Shingle Sellers Terms: Cash; Conventional; FHA; Rural Development; VA Sewer: Private Sewer Special Search: 3 BR on One Level; All Living Facilities on One Level; Main Floor Bedroom; Main Floor Laundry Stories: One Water: Well

Contract Information

Contingency
None
Original List Price
225000
ListPrice
225000
Owner is an Agent?
No
Auction?
No

Location Tax and Other Information

House Number
6654
Street Name
Wels
Street Suffix
Avenue
Postal City
Brainerd
County
Crow Wing
State
MN
Zip Code
56401
Complex/Dev/Subdivision
Central Add Barrows

Additional Parcels Information

Property ID #2
56090653

Assessments

Tax With Assessments
1078
Assessment Balance
0

More Information

Building Information

Finished SqFt Above Ground
1465

Lease Details

Land Leased
Not Applicable

Miscellaneous Information

DP Resource
Yes
Homestead
Yes

Ownership

Fractional Ownership
No

Parking Characteristics

Garage Square Feet
150

Public Survey Info

Range#
31
Section#
9
Township#
44

Office/Member Info

Association
SCAAR

Location, Tax and Other Information

AssocFeeYN
No
Legal Description
LOTS 7 THRU 9 INCLUSIVE BLOCK 29, & NW1/2 OF THE ADJACENT VACATED ALLEY.
Listing City
Brainerd
Map Page
999
Municipality
Crow Wing Twp
School District
Brainerd
School District Phone
218-454-6900
Zip Plus 4
1613
Property ID Number
56090654
Tax Year
2026
Tax Amount
1078
In Foreclosure?
No
Potential Short Sale?
No
Lender Owned?
No

Directions & Remarks

Public Remarks
Tucked among mature trees on .52 private acres, this well updated one level home offers move in ready living inside and a wooded, park like setting outside. Wood look laminate flooring runs throughout, paired with freshly painted walls and updated lighting. The kitchen features white shaker-style cabinetry, stainless steel appliances, and an abundance of cabinets and counter space with plenty of space for a dining area too. The living room centers around a pellet stove and a sliding door to a three-season porch. The primary bedroom includes a walk-in closet and a walk through to an updated bathroom with beautiful flooring and updated vanity. The spacious mudroom off of the garage includes laundry and a utility sink. The garage provides a workbench and built in cabinetry for added storage. Outside, the .52-acre lot is shaded by mature trees for excellent privacy, with a wood deck perfect for grilling and entertaining.
Directions
From 371N to 371B to L at Canary St to L on dirt road, follow driveway around the corner to property (sign at the driveway to the home)

Accessible

No Stairs Internal
Yes

Air Conditioning

None
Yes

Amenities Unit

Ceiling Fan(s)
Yes
Kitchen Window
Yes
Washer/Dryer Hookup
Yes

Appliances

Dishwasher
Yes
Dryer
Yes
Microwave
Yes
Range
Yes
Refrigerator
Yes

Basement

Partial
Yes
Unfinished
Yes

Bath Description

Main Floor Full Bath
Yes

Construction Status

Previously Owned
Yes

Dining Room Description

Eat In Kitchen
Yes

Electric

Circuit Breakers
Yes

Exterior

Stucco
Yes
Vinyl
Yes

Fencing

None
Yes

Fireplace Characteristics

Living Room
Yes
Pellet Burning
Yes

Foundation

Concrete Block
Yes
Stone
Yes

Fuel

Oil
Yes
Pellet
Yes

Heating

Wood Stove
Yes

Insurance Fee

Insurance Fee
0

Laundry

Main Level
Yes
Sink
Yes

Lock Box Type

Combo
Yes

Lot Description

Tree Coverage - Medium
Yes

Patio, Porch and Deck Features

Deck
Yes

Pool Description

None
Yes

Roof

Age 8 Years or Less
Yes
Architectural Shingle
Yes

Sellers Terms

Cash
Yes
Conventional
Yes
FHA
Yes
Rural Development
Yes
VA
Yes

Sewer

Private Sewer
Yes

Special Search

3 BR on One Level
Yes
All Living Facilities on One Level
Yes
Main Floor Bedroom
Yes
Main Floor Laundry
Yes

Stories

One
Yes

Water

Well
Yes

Room Information

Room Name Dimensions Level
Bathroom 11x7 Main
First (1st) Bedroom 14x10 Main
Kitchen 13x10 Main
Living Room 14x16 Main
Second (2nd) Bedroom 14x16 Main
Third (3rd) Bedroom 11x7 Main
IDX
Listing Office: Central MN Realty LLC
Last Updated: August - 20 - 2026
The data relating to real estate for sale on this web site comes in part from the Broker Reciprocity SM Program of the Regional Multiple Listing Service of Minnesota, Inc. The information provided is deemed reliable but not guaranteed. Properties subject to prior sale, change or withdrawal. ©2026 Regional Multiple Listing Service of Minnesota, Inc All rights reserved.