
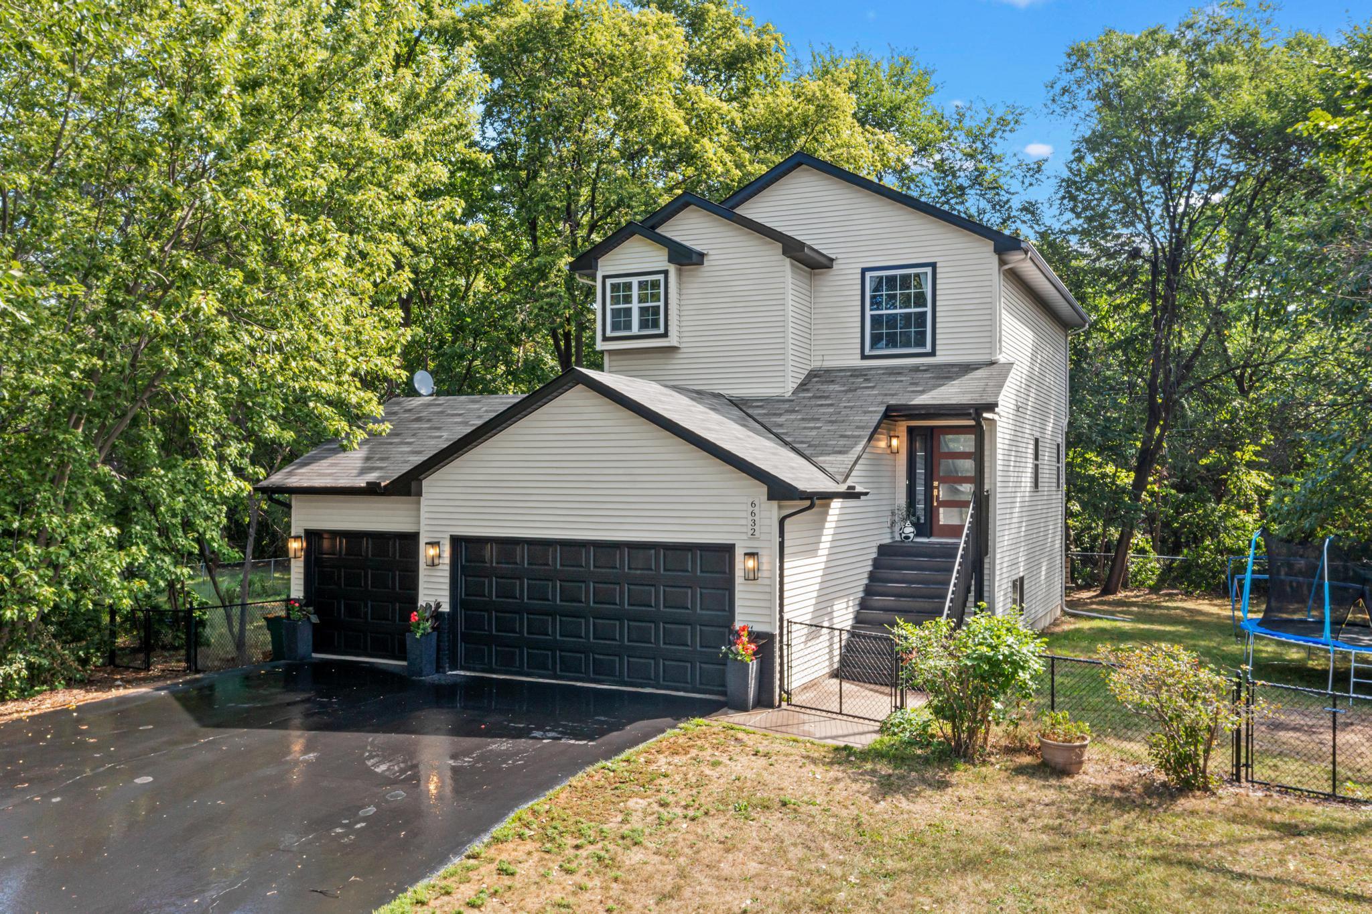
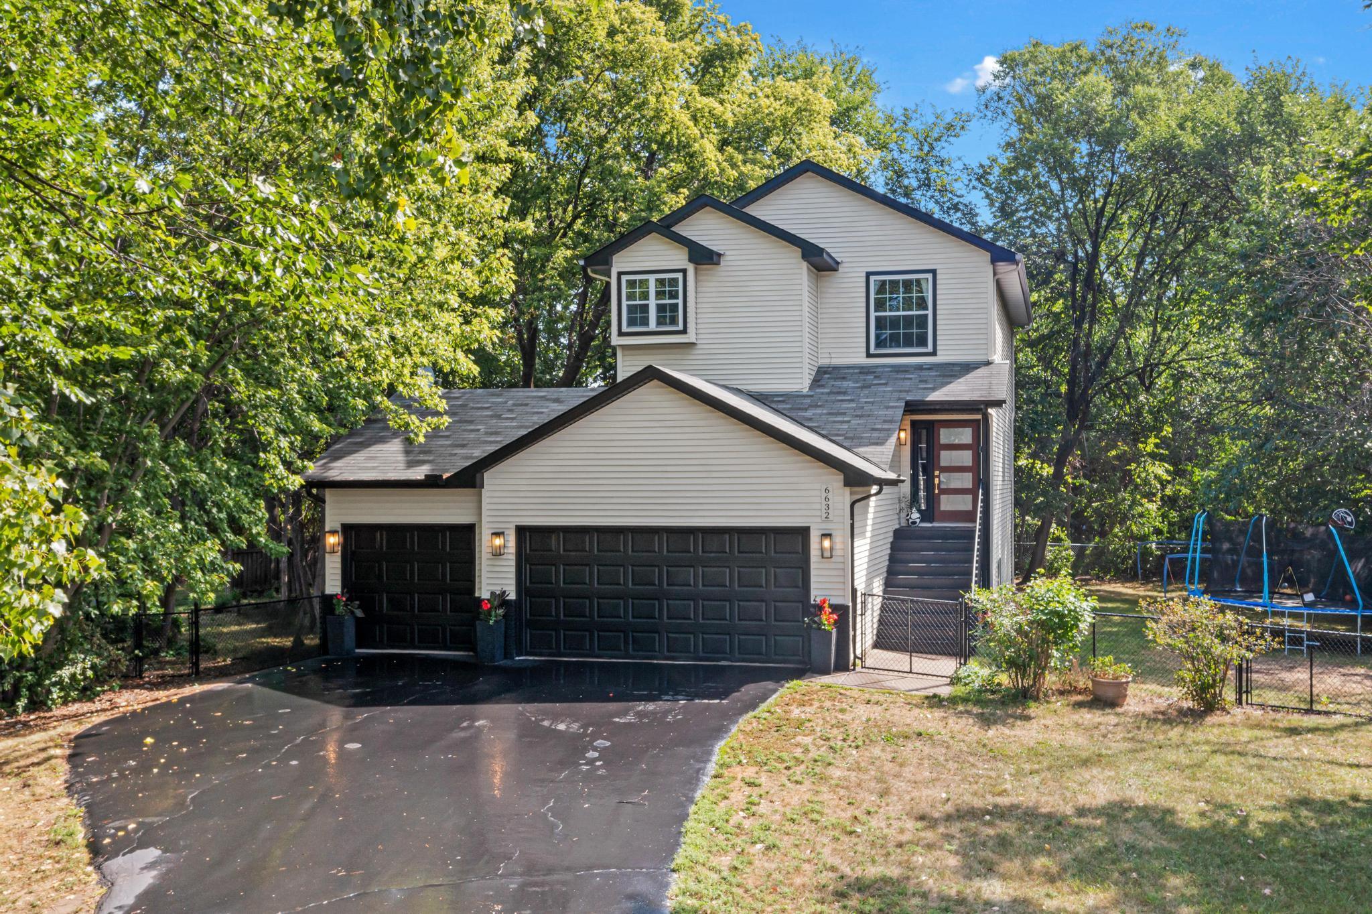
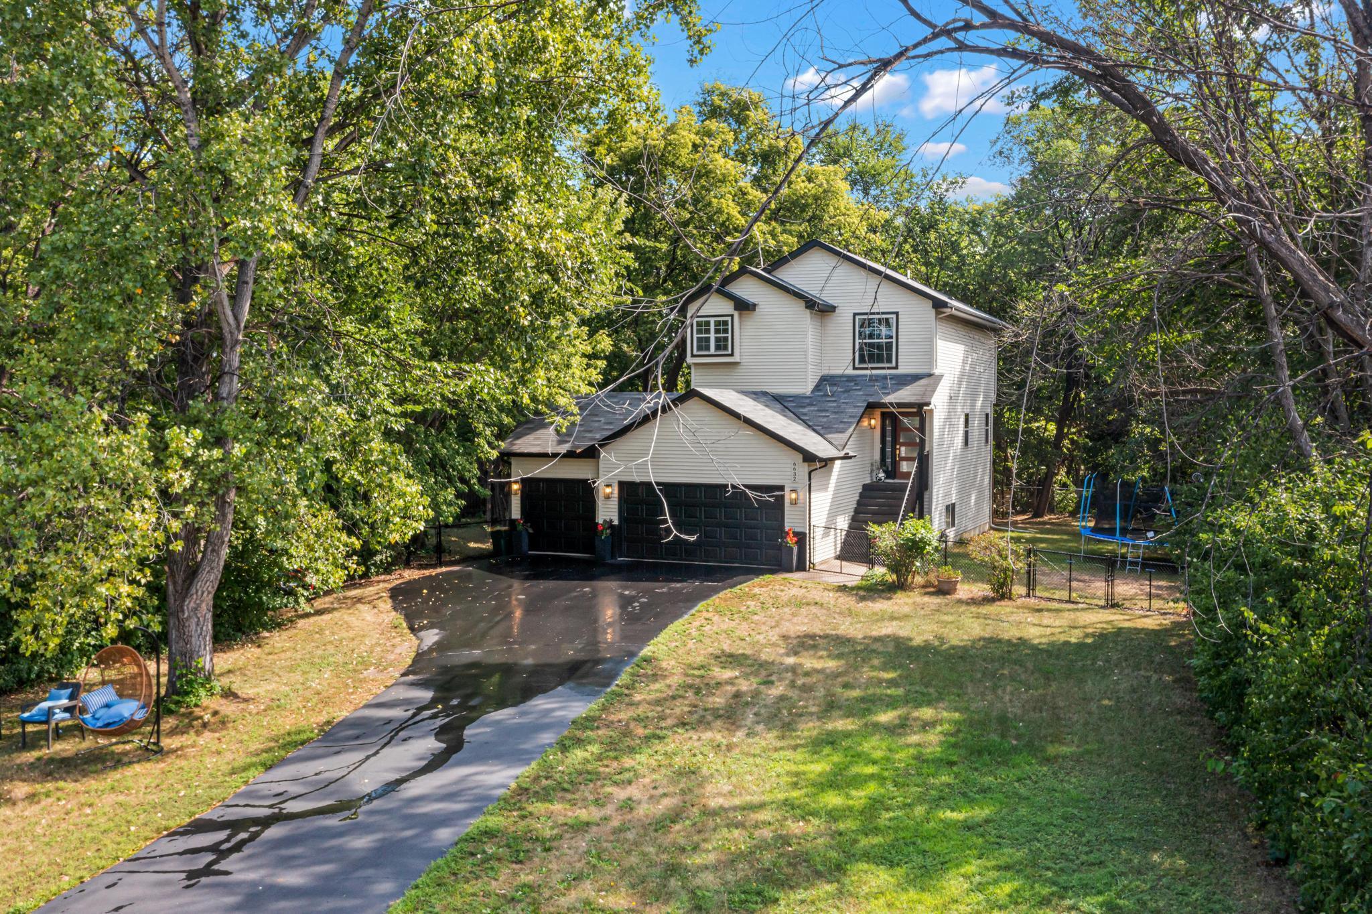
6632 Lakeland Avenue N, Brooklyn Park, MN 55428
$430,000
Property Type:
Residential
Bedrooms:
4
Baths:
3
Square Footage:
2,600
Lot Size (sq. ft.):
23,522
Status:
Active
Current Price:
$430,000
List Date:
8/09/2026
Last Modified:
8/20/2026
Overview
Description
Listing Details MLS# 7115414
General Property Information
- Common Wall
- No
- Lot Measurement
- Acres
- Manufactured Home?
- No
- Multiple PIDs?
- No
- New Development
- No
- Number of Fireplaces
- Yes
- Waterfront YN
- No
- Year Built
- 2001
- Yearly/Seasonal
- Yearly
- Zoning
- Residential-Single Family
- Bath Full
- Yes
- Bath Three Quarters
- Yes
- Bath Half
- Yes
- Main Floor Total SqFt
- 900
- Above Grd Total SqFt
- 1700
- Below Grd Total SqFt
- 900
- Total SqFt
- 2600
- Total Finished Sqft
- 2500.00
- FireplaceYN
- Yes
- Style
- (SF) Single Family
- Foundation Size
- 900
- Garage Stalls
- 3
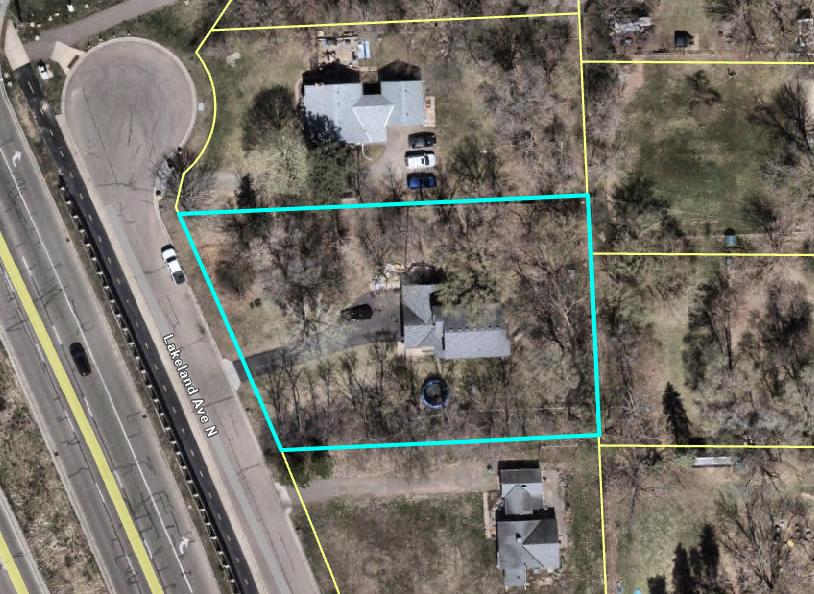
- Lot Dimensions
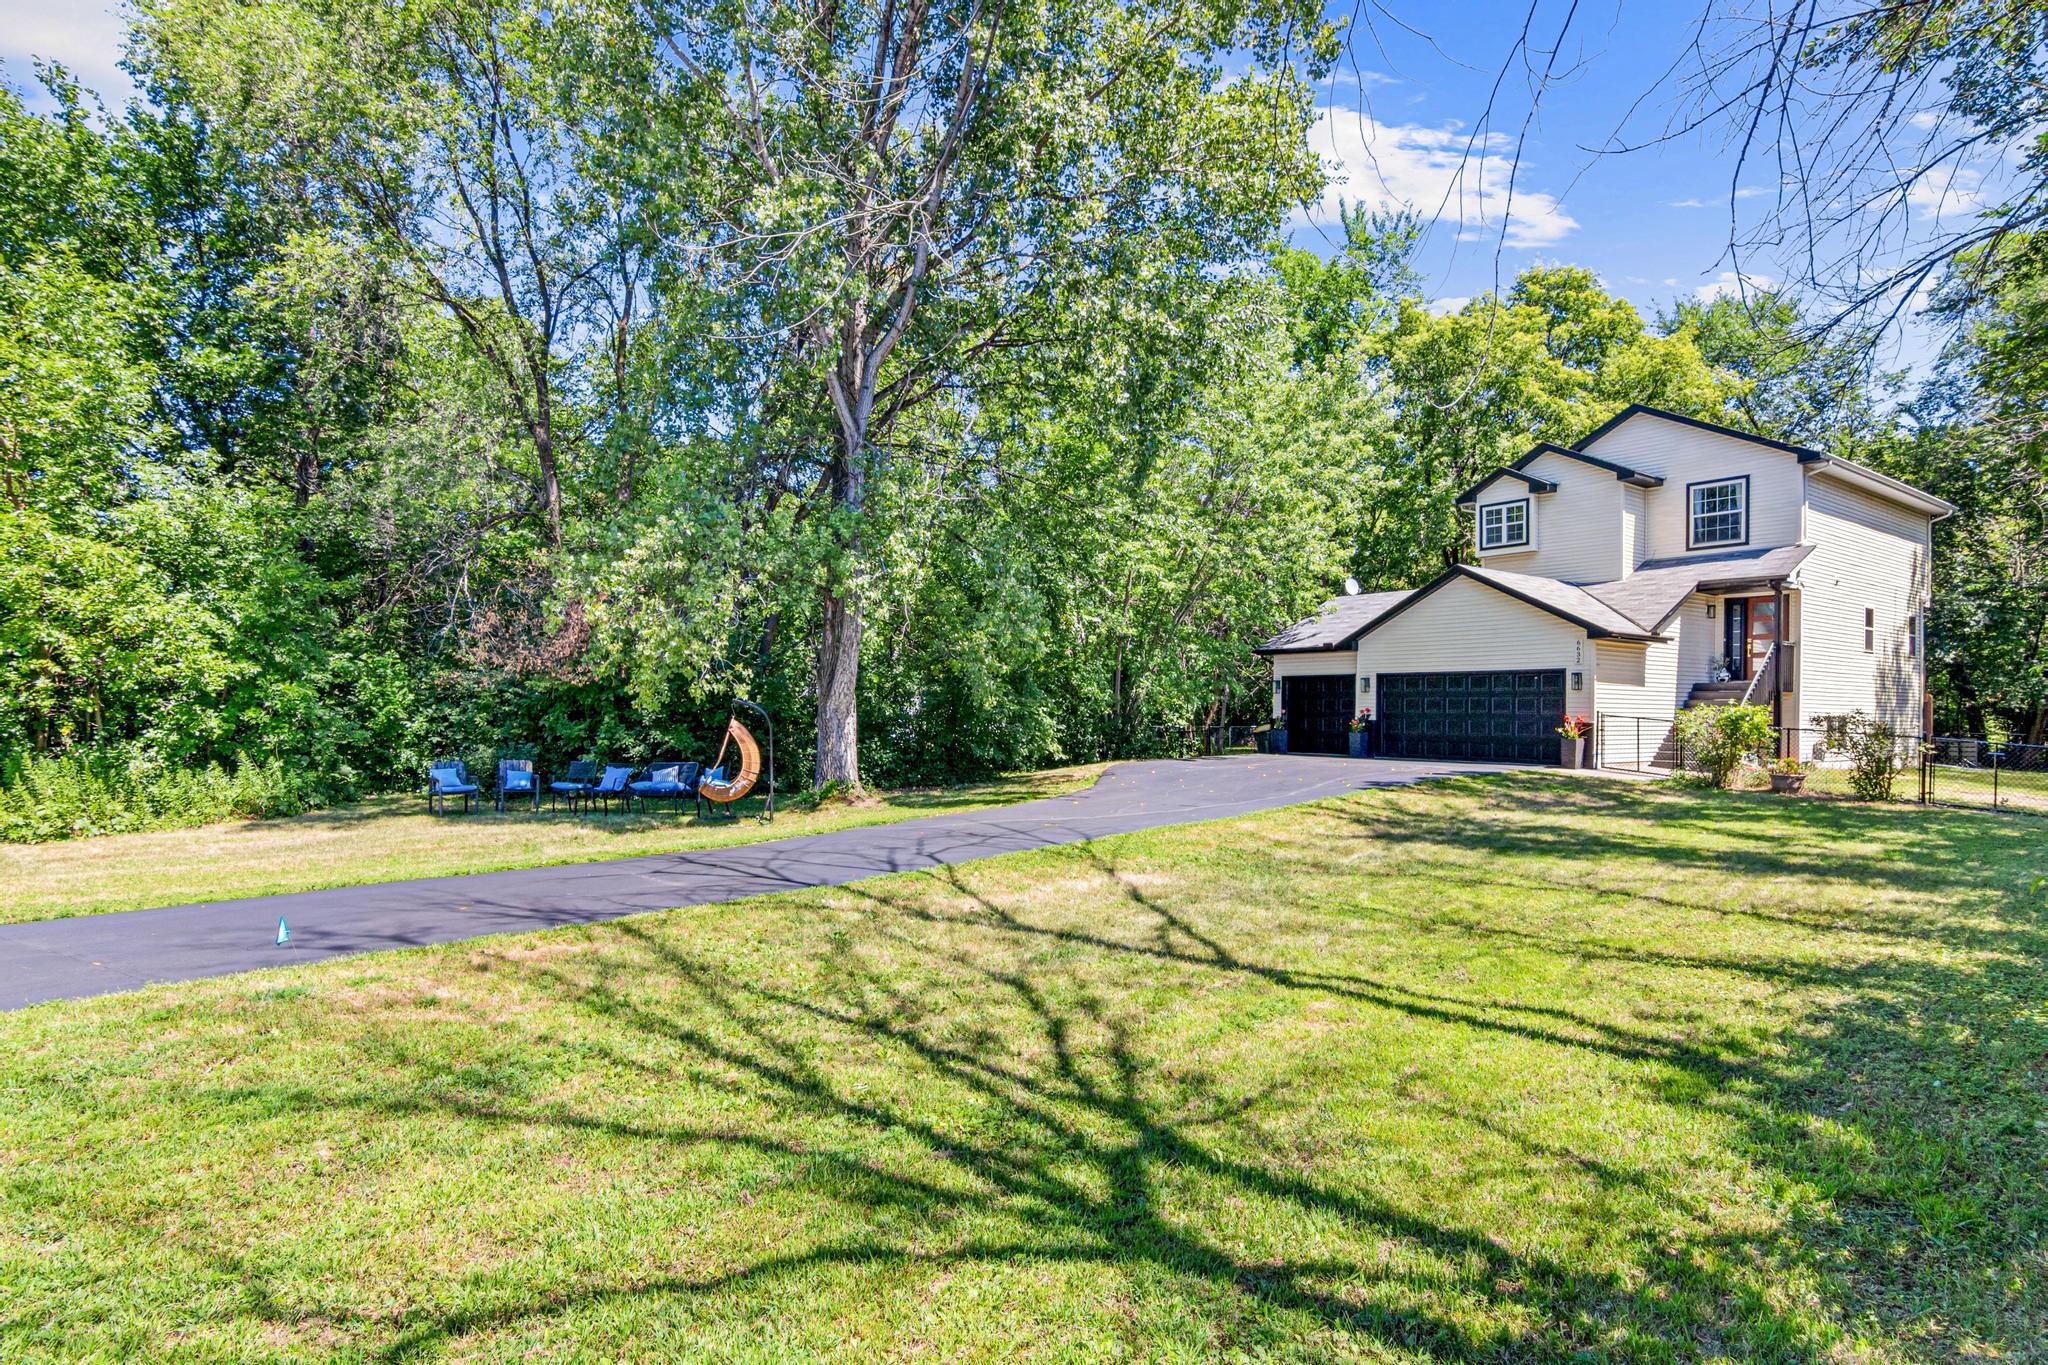
- 134x165x125x212
- Acres
- 0.54
- Assessment Pending
- Yes
- # Carport Spaces
- 0
- Bath Quarter
- 0
- Association Fee
- 0
Property Features
Accessible:
None
Air Conditioning:
Central Air
Amenities Unit:
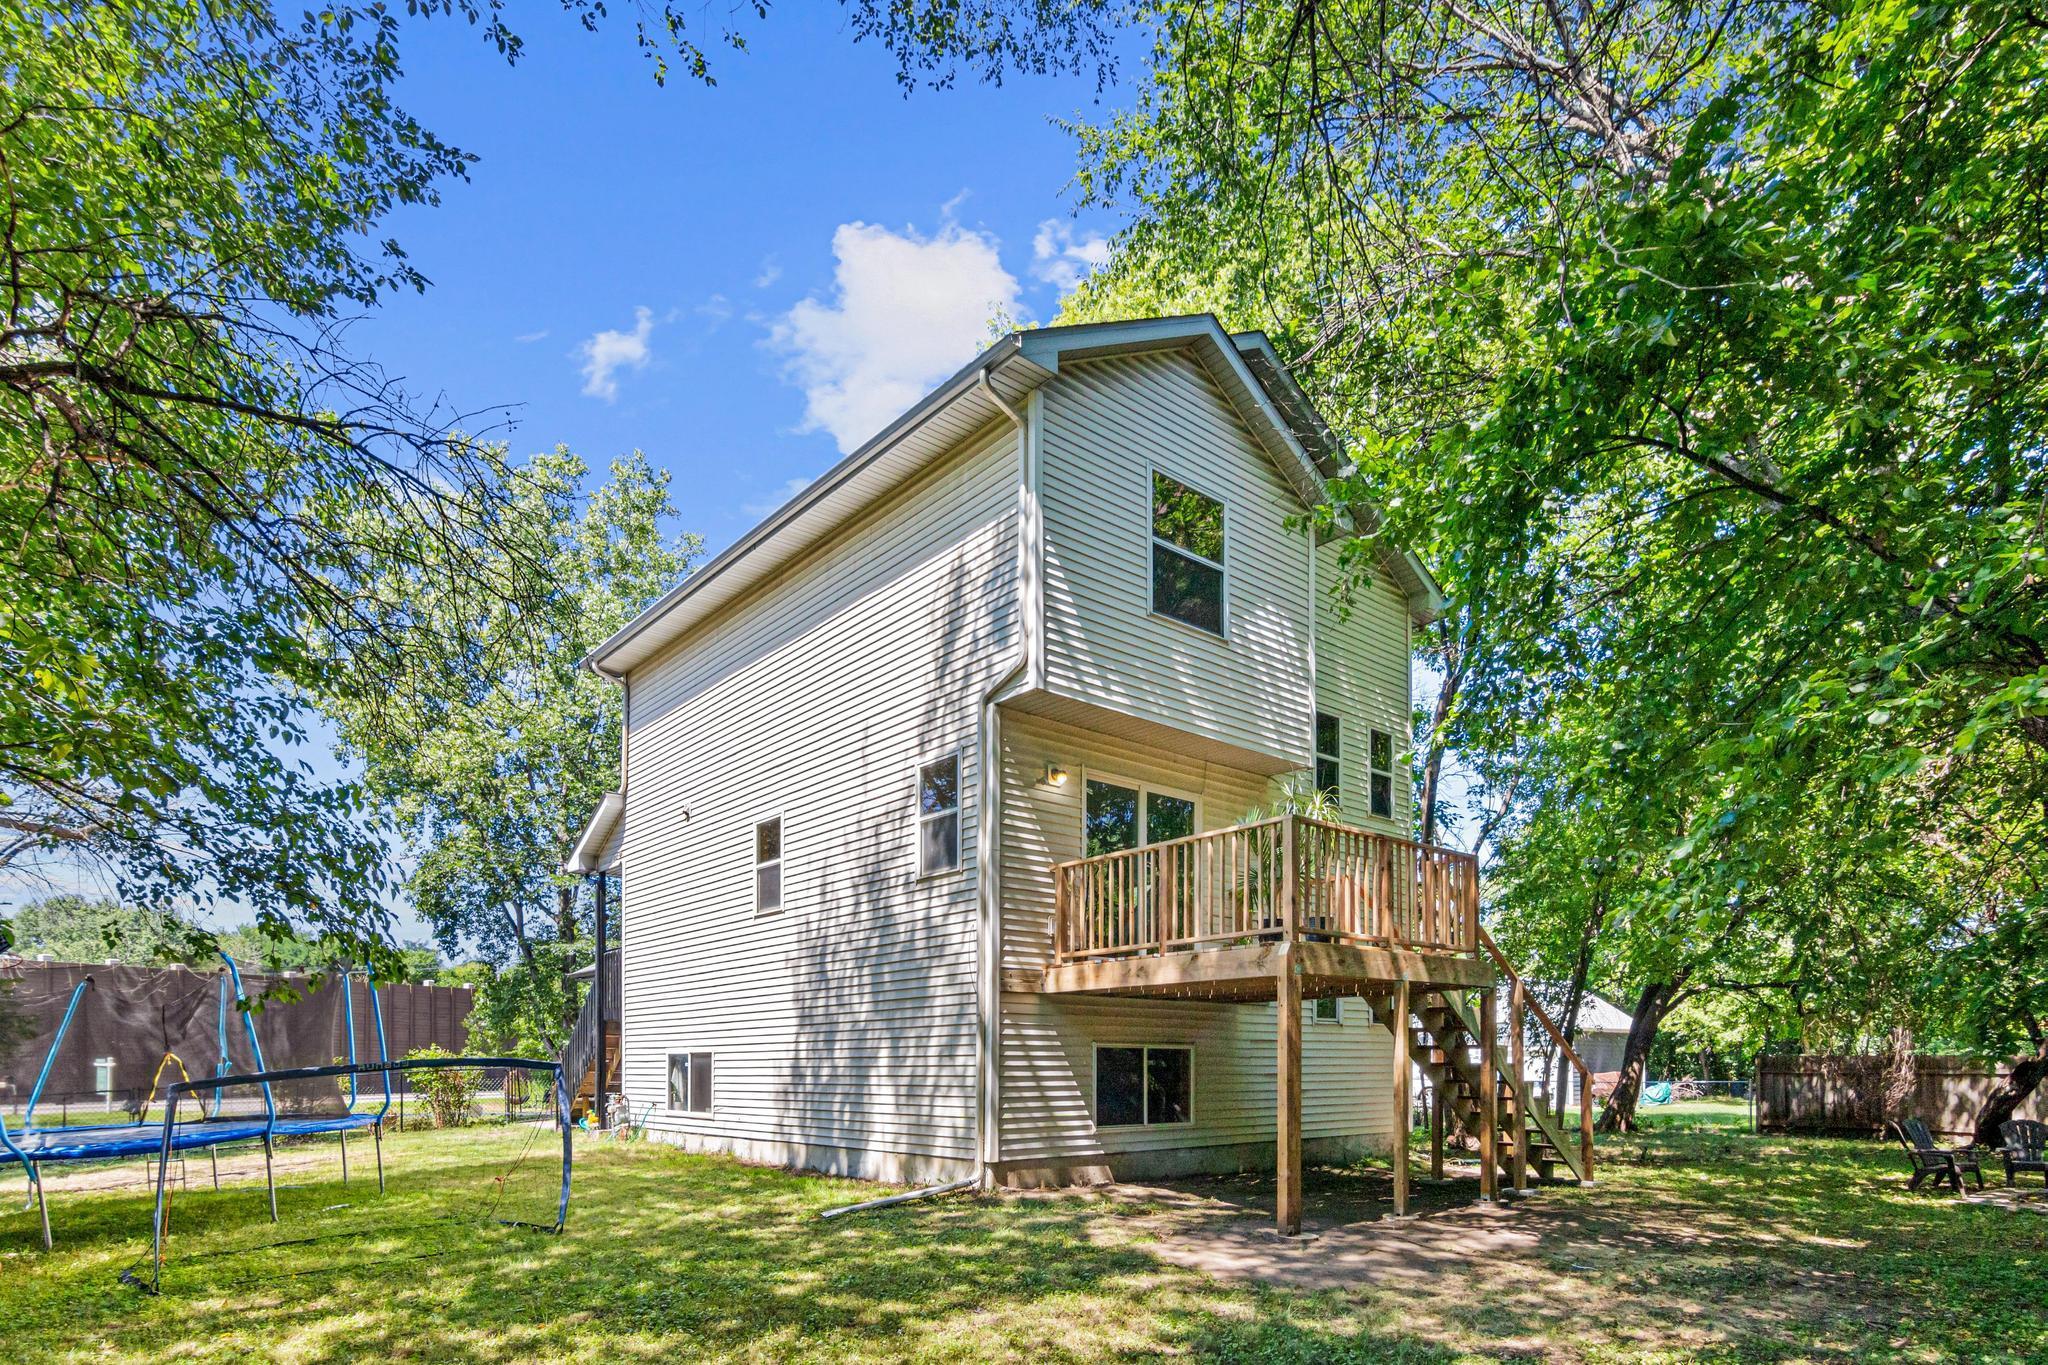
Deck; Kitchen Window; Primary Bedroom Walk-In Closet; Washer/Dryer Hookup
Appliances:
Dishwasher; Dryer; Range; Refrigerator; Washer
Basement:
Full; Storage Space
Bath Description:
Main Floor 1/2 Bath; Upper Level Full Bath; 3/4 Primary
Construction Status:
Previously Owned
Dining Room Description:
Eat In Kitchen; Informal Dining Room; Kitchen/Dining Room; Living/Dining Room
Exterior:
Metal; Vinyl
Family Room Characteristics:
Family Room; Lower Level; Main Level
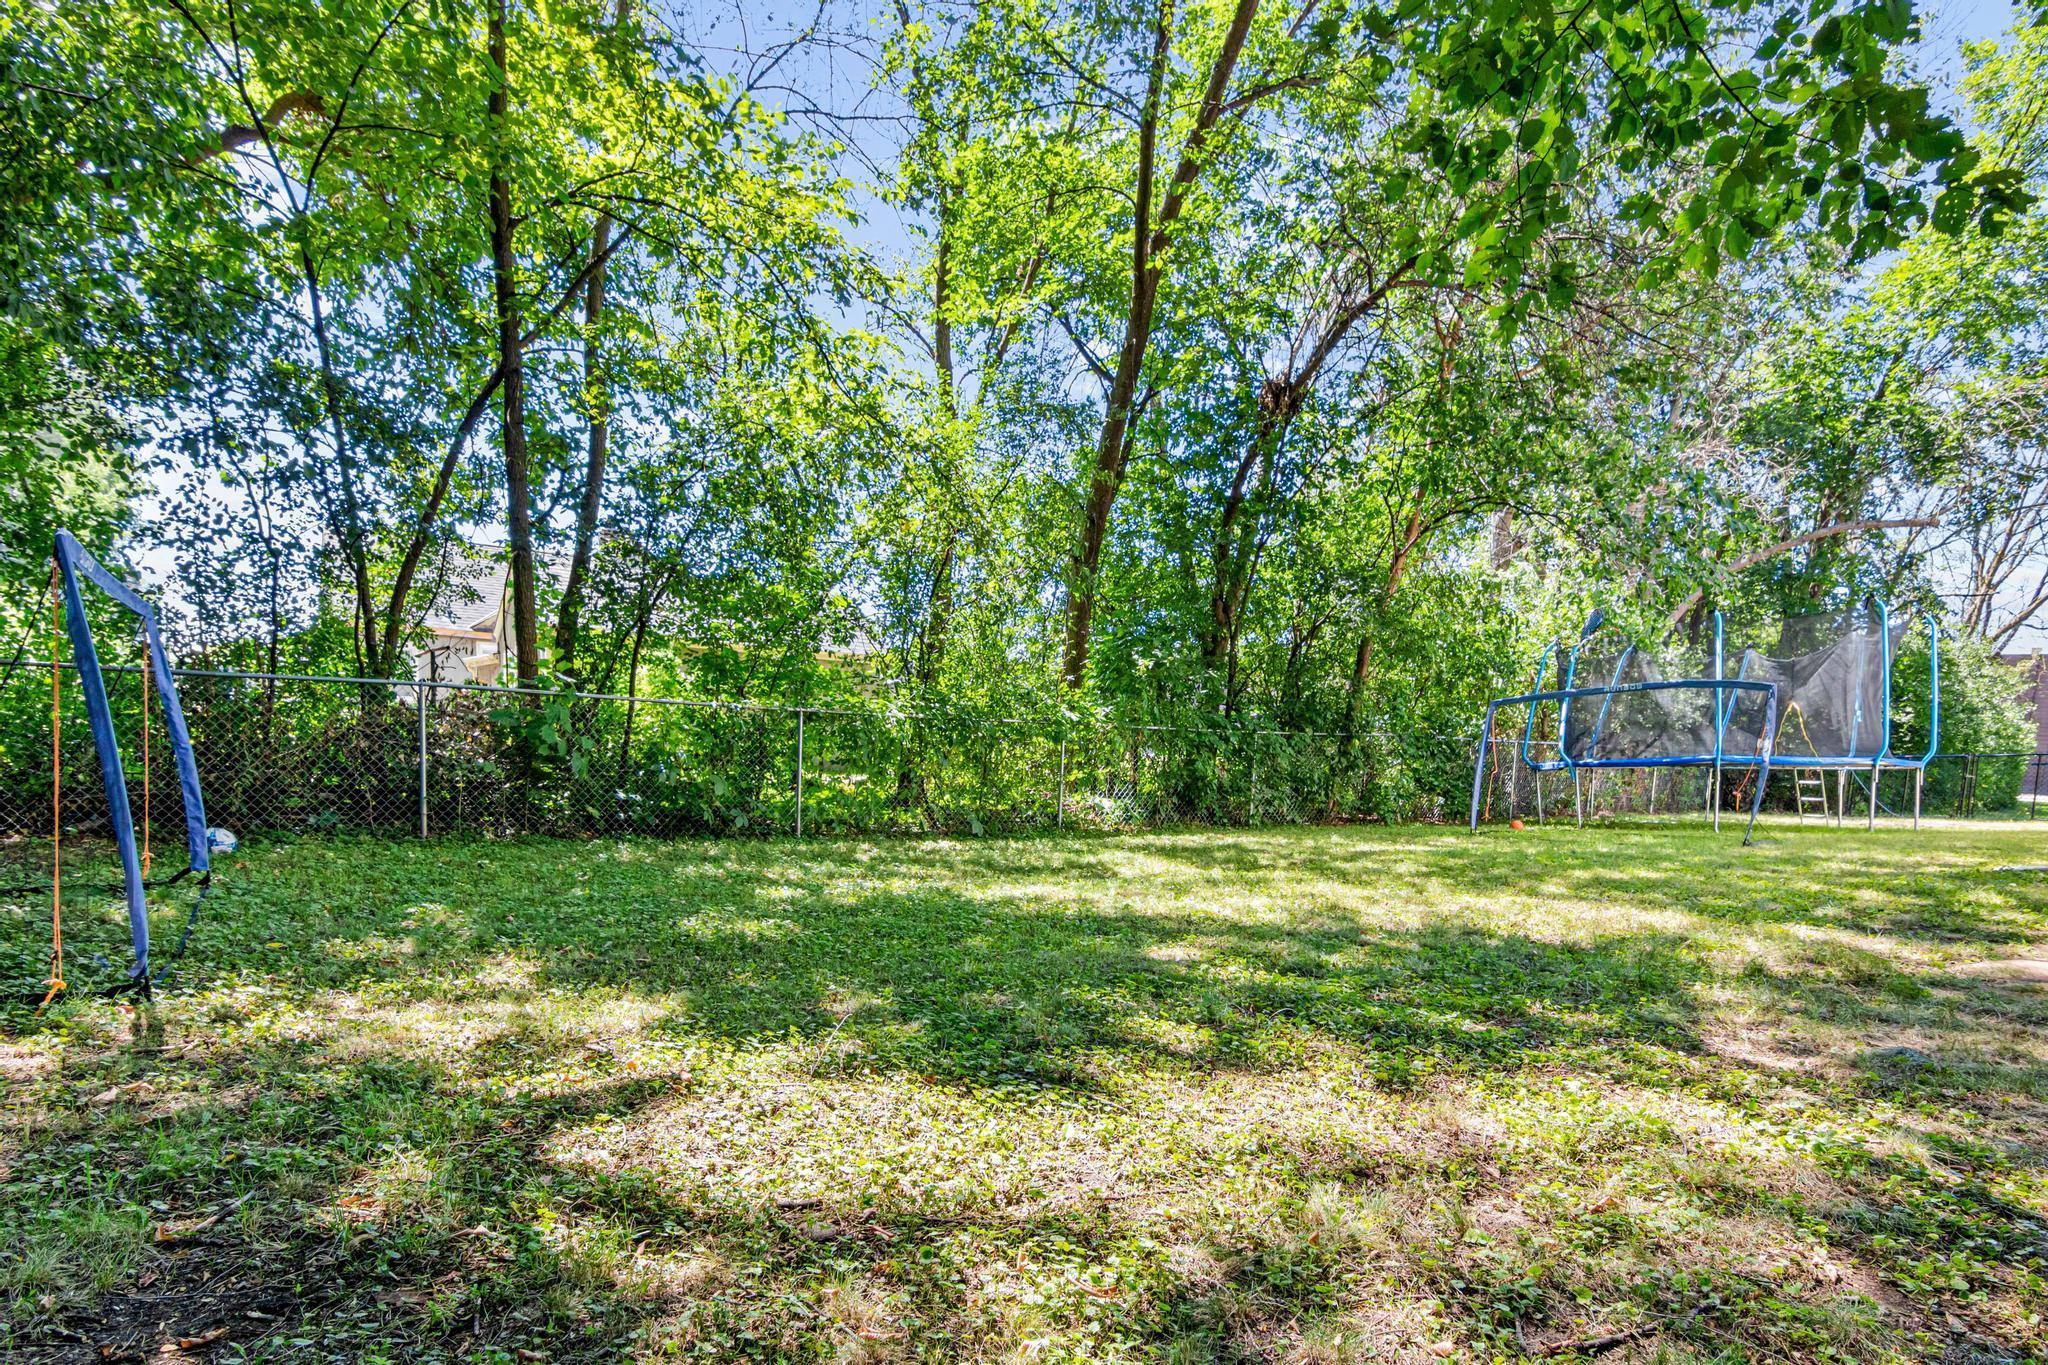
Fencing:
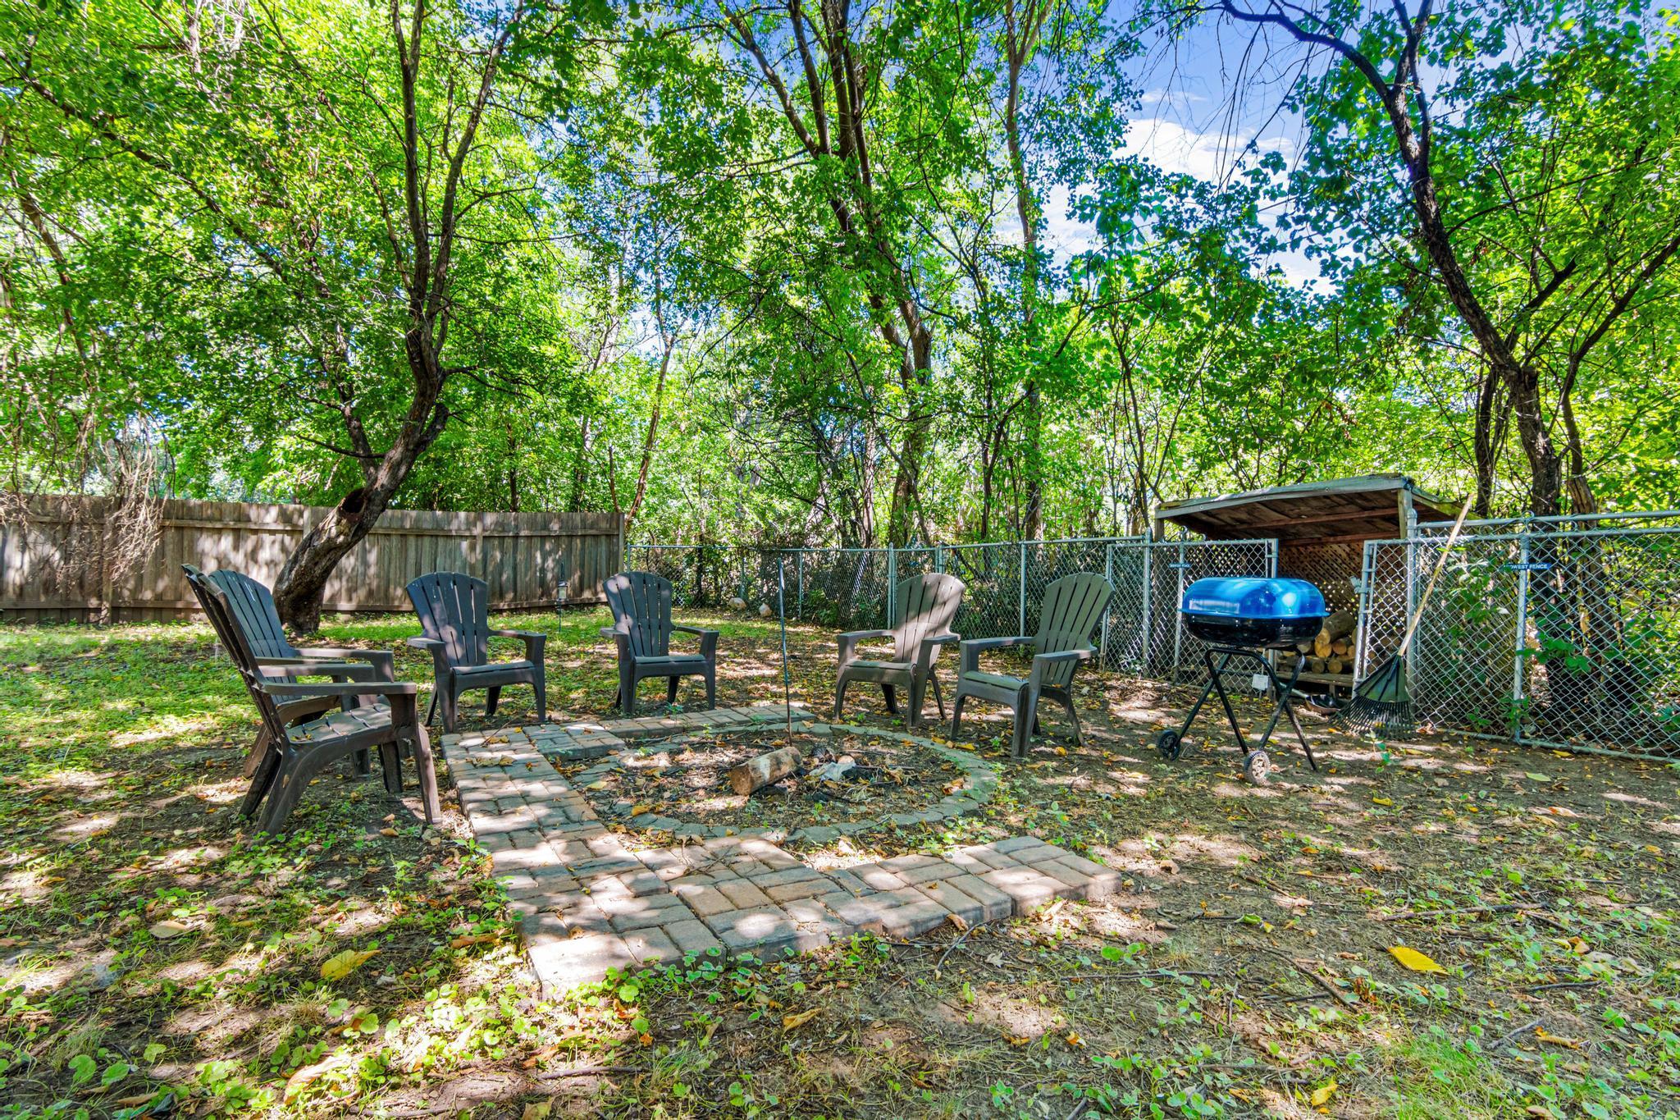
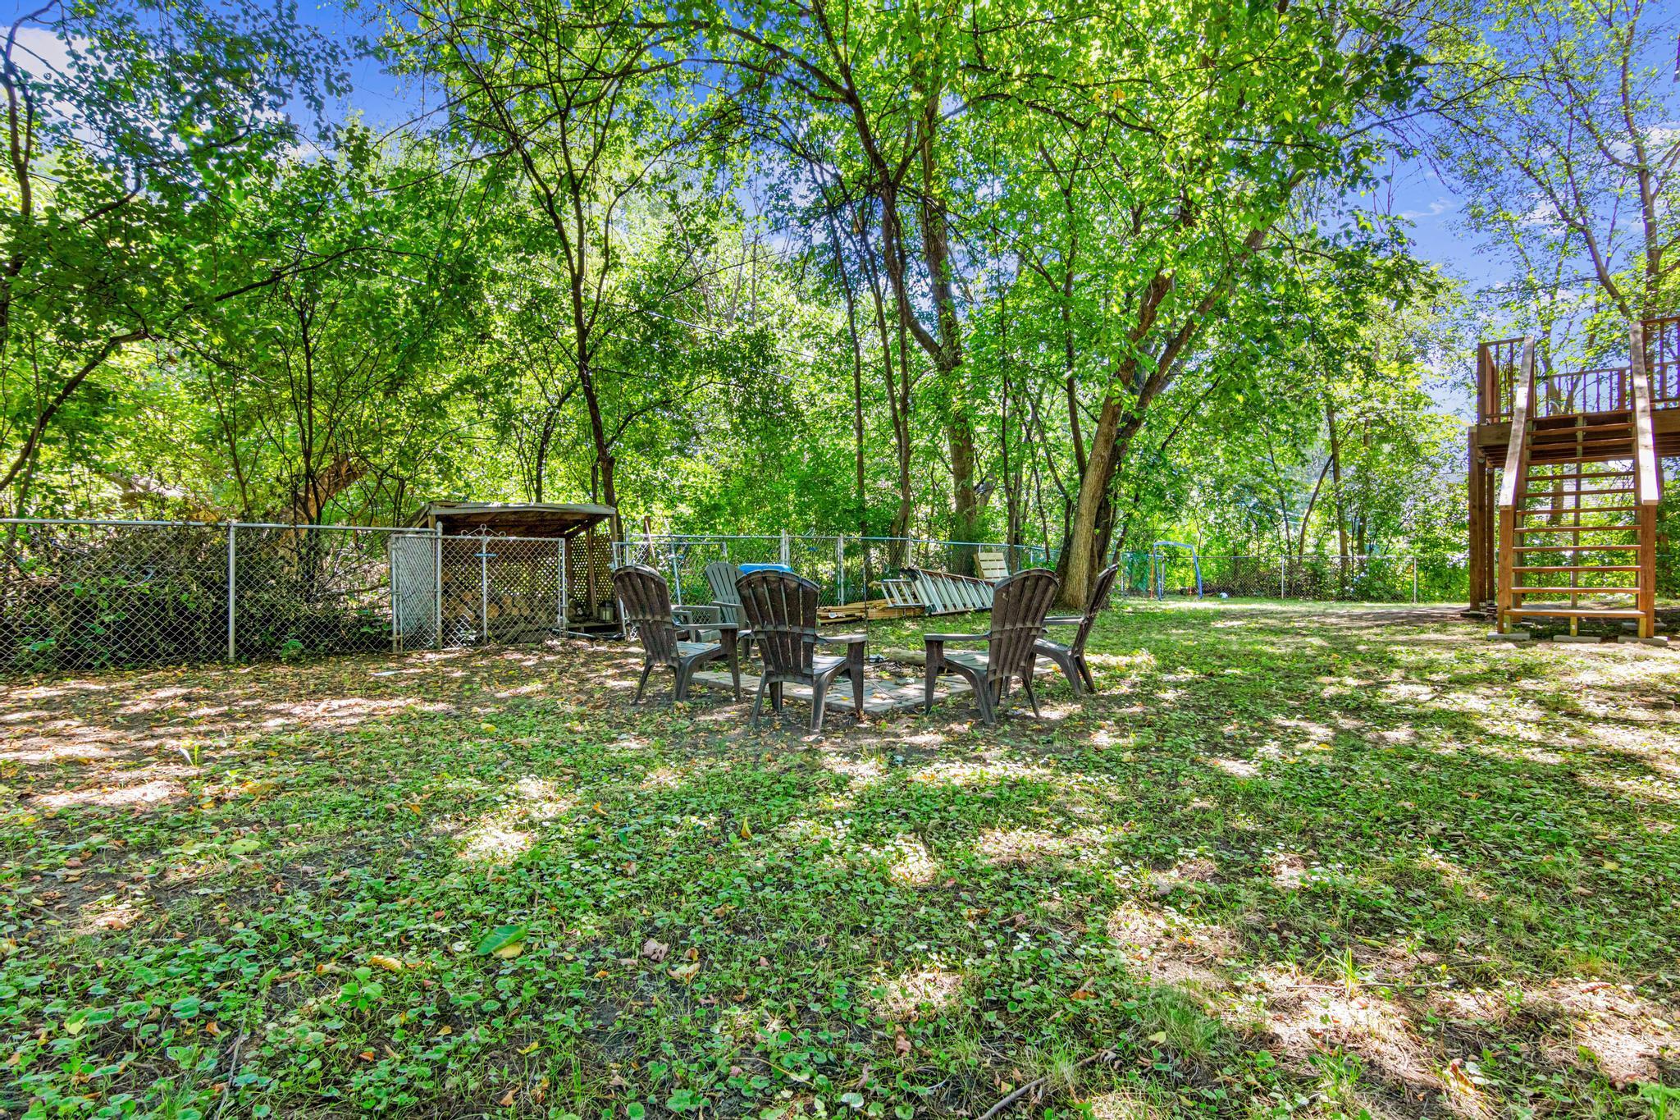
Chain Link; Full
Fireplace Characteristics:
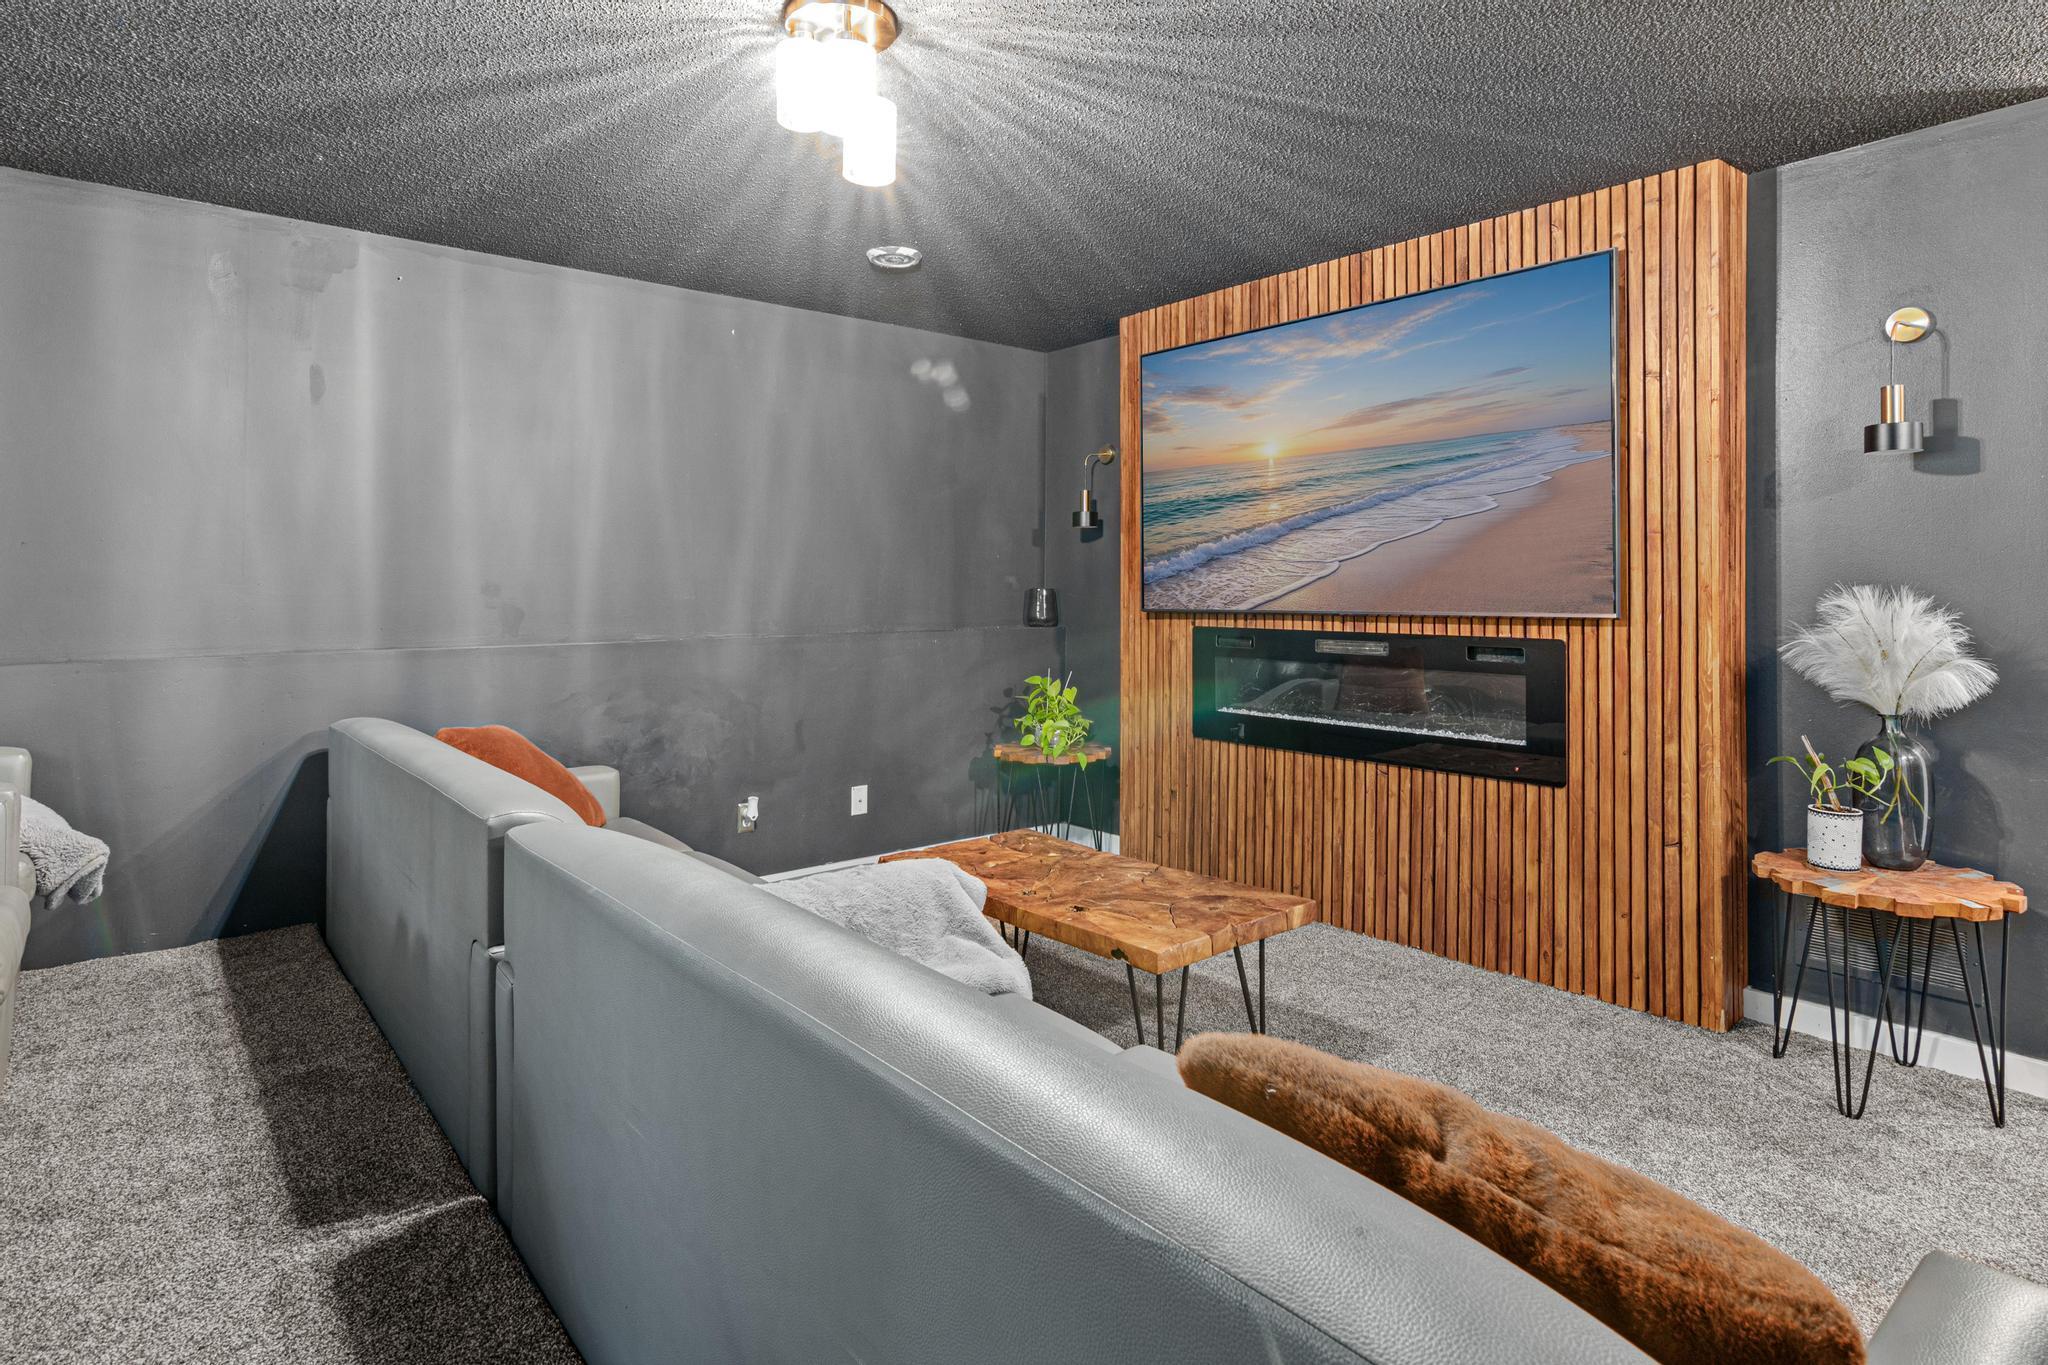
Gas Burning; Living Room
Foundation:
Concrete Block
Fuel:
Natural Gas
Heating:
Forced Air
Laundry:
In Basement; Laundry Room; Lower Level; Washer Hookup
Lot Description:
Tree Coverage - Medium
Parking Characteristics:
Garage Door Opener
Road Frontage:
City Street; Cul De Sac; No Outlet/Dead End; Paved Streets
Road Responsibility:
Public Maintained Road
Sewer:
City Sewer/Connected
Special Search:
3 BR on One Level
Stories:
Two
Water:
City Water/Connected
Contract Information
- Contingency
- None
- Original List Price
- 450000
- ListPrice
- 430000
- Owner is an Agent?
- No
- Auction?
- No
Location Tax and Other Information
- House Number
- 6632
- Street Name
- Lakeland
- Street Suffix
- Avenue
- Street Direction Suffix
- N
- Postal City
- Brooklyn Park
- County
- Hennepin
- State
- MN
- Zip Code
- 55428
Assessments
- Tax With Assessments
- 6451.7
- Assessment Balance
- 0
Building Information
- Finished SqFt Above Ground
- 1700
- Finished SqFt Below Ground
- 800
More Information
Lease Details
- Land Leased
- Not Applicable
Miscellaneous Information
- DP Resource
- Yes
- Homestead
- Yes
Ownership
- Fractional Ownership
- No
Parking Characteristics
- Garage Square Feet
- 700
- Garage Door Opener
- Yes
Public Survey Info
- Range#
- 21
- Section#
- 32
- Township#
- 119
Office/Member Info
- Association
- SPAAR
Location, Tax and Other Information
- AssocFeeYN
- No
- Legal Description
- UNPLATTED 32 119 21 THAT PART OF THE NORTHWEST 1/4 OF SECTION 32 TOWNSHIP 119 RANGE 21 DESCRIBED AS FOLLOWS: BEGINNING AT A POINT IN THE EAST LINE OF SAID NORTHWEST 1/4 DISTANT 1458.8 FEET SOUTH OF THE NORTHEAST CORNER OF SAID NORTHWEST 1/4 THENCE WE ST AT RIGHT ANGLES TO EAST LINE OF SAID NORTHWEST 1/4 A DISTANCE OF 261.41 FEET TO THE EASTERLY LINE OF U S HIGHWAY NO 52-218 THENCE SOUTHEASTERLY ALONG EASTERLY LINE OF SAID HIGHWAY A DISTANCE OF 134.82 FEET THENCE EAST 210.91 FEET TO A POINT IN TH E EAST LINE OF SAID NORTHWEST 1/4 DISTANCE 125 FEET SOUTH OF THE POINT OF BEGINNING THENCE NORTH 125 FEET TO POINT OF BEGINNING
- Listing City
- Brooklyn Park
- Map Page
- 77
- Municipality
- Brooklyn Park
- School District
- Osseo
- School District Phone
- 763-391-7000
- Zip Plus 4
- 2311
- Property ID Number
- 3211921240003
- Tax Year
- 2026
- Tax Amount
- 6451.7
- In Foreclosure?
- No
- Potential Short Sale?
- No
- Lender Owned?
- No
Directions & Remarks
- Public Remarks
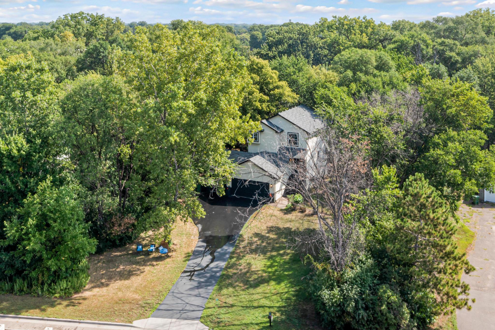
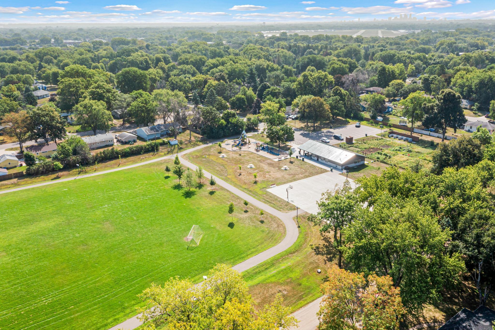
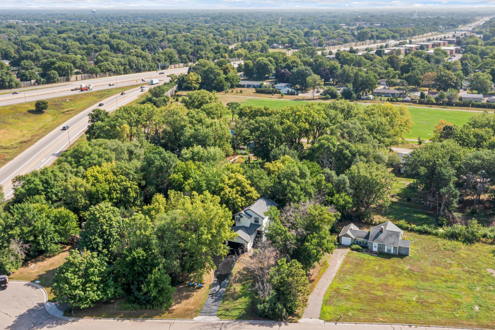
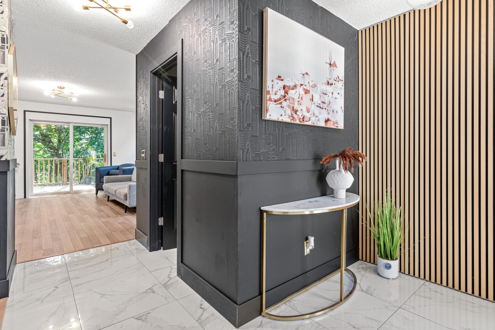
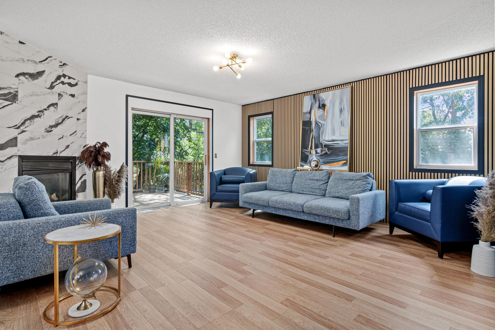
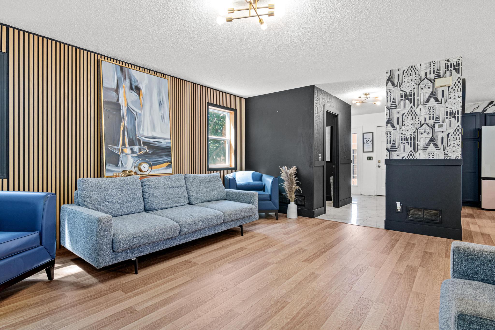
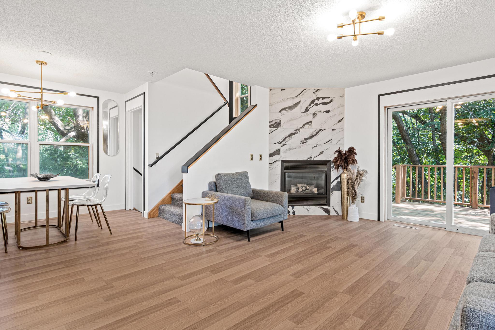
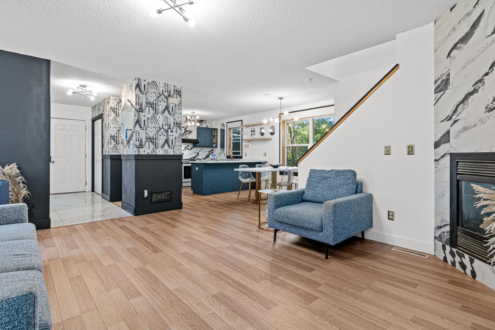
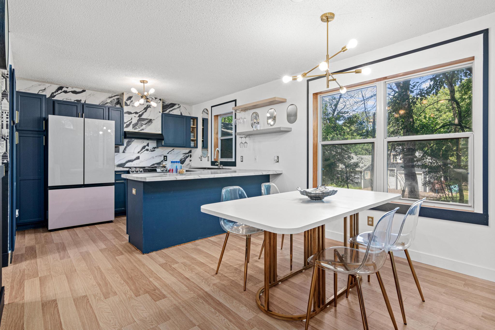
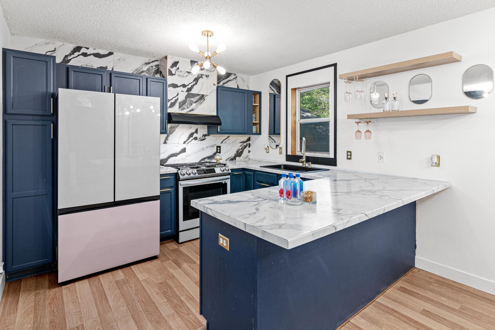
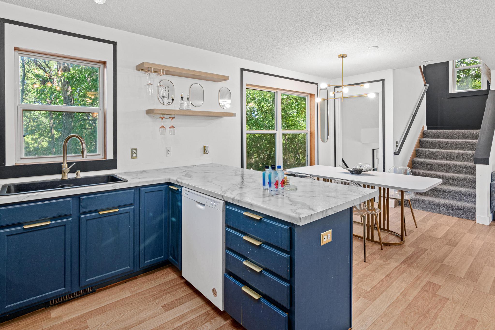
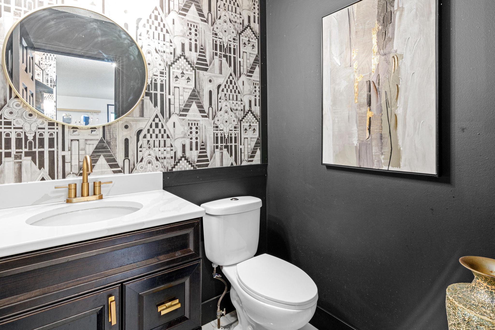
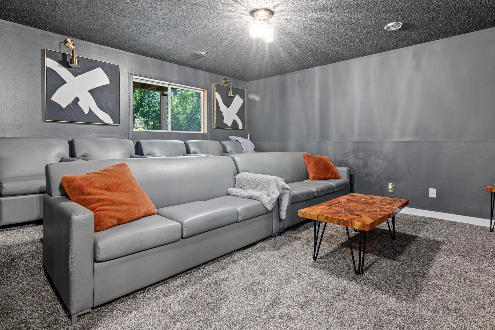
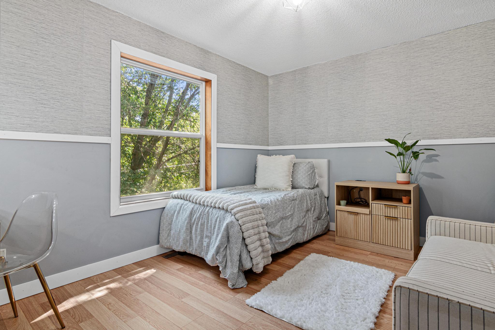
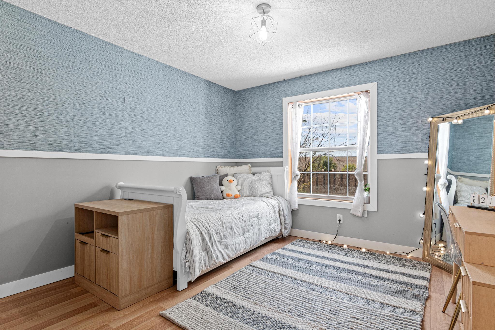
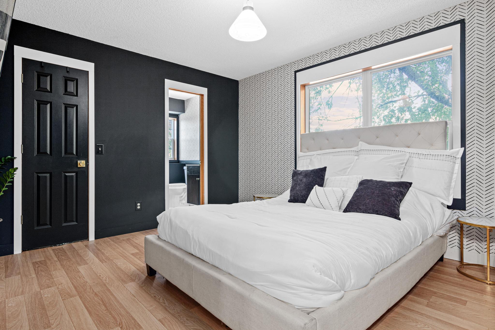
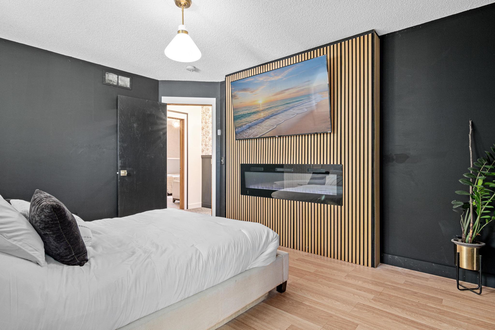
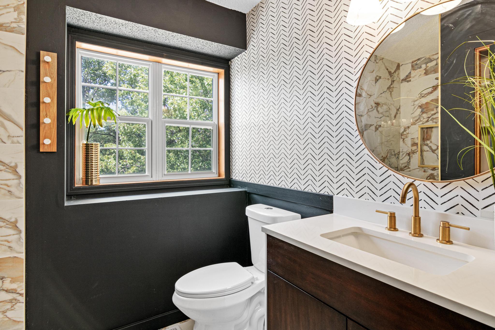
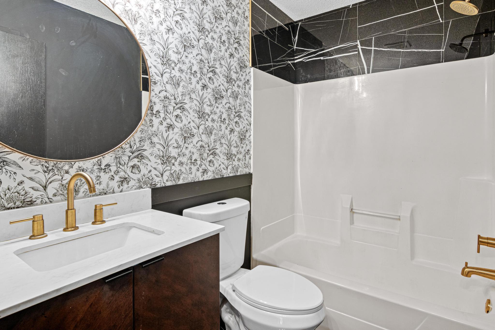
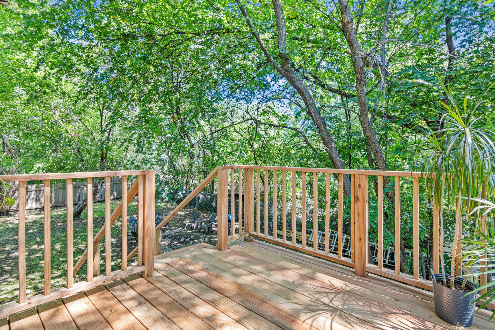
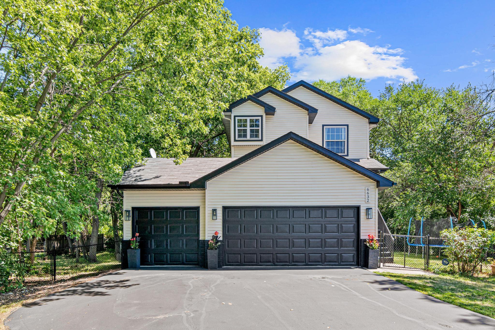
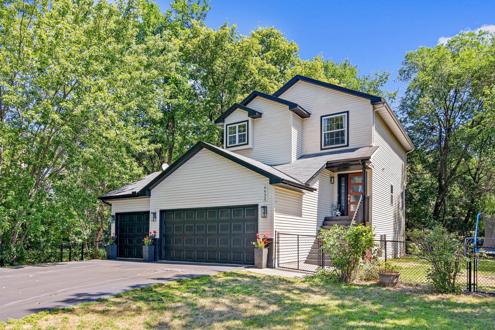
- Welcome to 6632 Lakeland Ave N! Thoughtfully updated throughout, this move-in ready home offers the perfect blend of style, comfort, and functionality. The open-concept main level creates an inviting space for gathering with family and friends, featuring an updated kitchen, spacious living area, and sliding glass doors that lead to a brand-new deck overlooking a private backyard. Perfect for summer barbecues, morning coffee, and play. The finished lower level adds even more flexibility with a cozy theater area that’s ideal for movie nights, game days, or relaxing at the end of the day. Updated bathrooms, generously sized bedrooms, and modern finishes throughout mean there’s nothing left to do but move in and enjoy. Don’t miss the huge three car garages. All of this, conveniently located near parks the beautiful Lakeland Park, trails, shopping, dining, and major commuter routes, this is a home designed for the way you live.
- Directions
- County Rd 81 to 63rd (East) to frontage Rd for 81 (Lakeland Ave), go north to the home
Accessible
- None
- Yes
Air Conditioning
- Central Air
- Yes
Amenities Unit
- Deck
- Yes
- Kitchen Window
- Yes
- Primary Bedroom Walk-In Closet
- Yes
- Washer/Dryer Hookup
- Yes
Appliances
- Dishwasher
- Yes
- Dryer
- Yes
- Range
- Yes
- Refrigerator
- Yes
- Washer
- Yes
Basement
- Full
- Yes
- Storage Space
- Yes
Bath Description
- Main Floor 1/2 Bath
- Yes
- Upper Level Full Bath
- Yes
- 3/4 Primary
- Yes
Construction Status
- Previously Owned
- Yes
Dining Room Description
- Eat In Kitchen
- Yes
- Informal Dining Room
- Yes
- Kitchen/Dining Room
- Yes
- Living/Dining Room
- Yes
Exterior
- Metal
- Yes
- Vinyl
- Yes
Family Room Characteristics
- Family Room
- Yes
- Lower Level
- Yes
- Main Level
- Yes
Fencing
- Chain Link
- Yes
- Full
- Yes
Fireplace Characteristics
- Gas Burning
- Yes
- Living Room
- Yes
Foundation
- Concrete Block
- Yes
Fuel
- Natural Gas
- Yes
Heating
- Forced Air
- Yes
Insurance Fee
- Insurance Fee
- 0
Laundry
- In Basement
- Yes
- Laundry Room
- Yes
- Lower Level
- Yes
- Washer Hookup
- Yes
Lot Description
- Tree Coverage - Medium
- Yes
Patio, Porch and Deck Features
- Deck
- Yes
Road Frontage
- City Street
- Yes
- Cul De Sac
- Yes
- No Outlet/Dead End
- Yes
- Paved Streets
- Yes
Road Responsibility
- Public Maintained Road
- Yes
Sewer
- City Sewer/Connected
- Yes
Special Search
- 3 BR on One Level
- Yes
Stories
- Two
- Yes
Water
- City Water/Connected
- Yes
Room Information
| Room Name | Dimensions | Level |
|---|---|---|
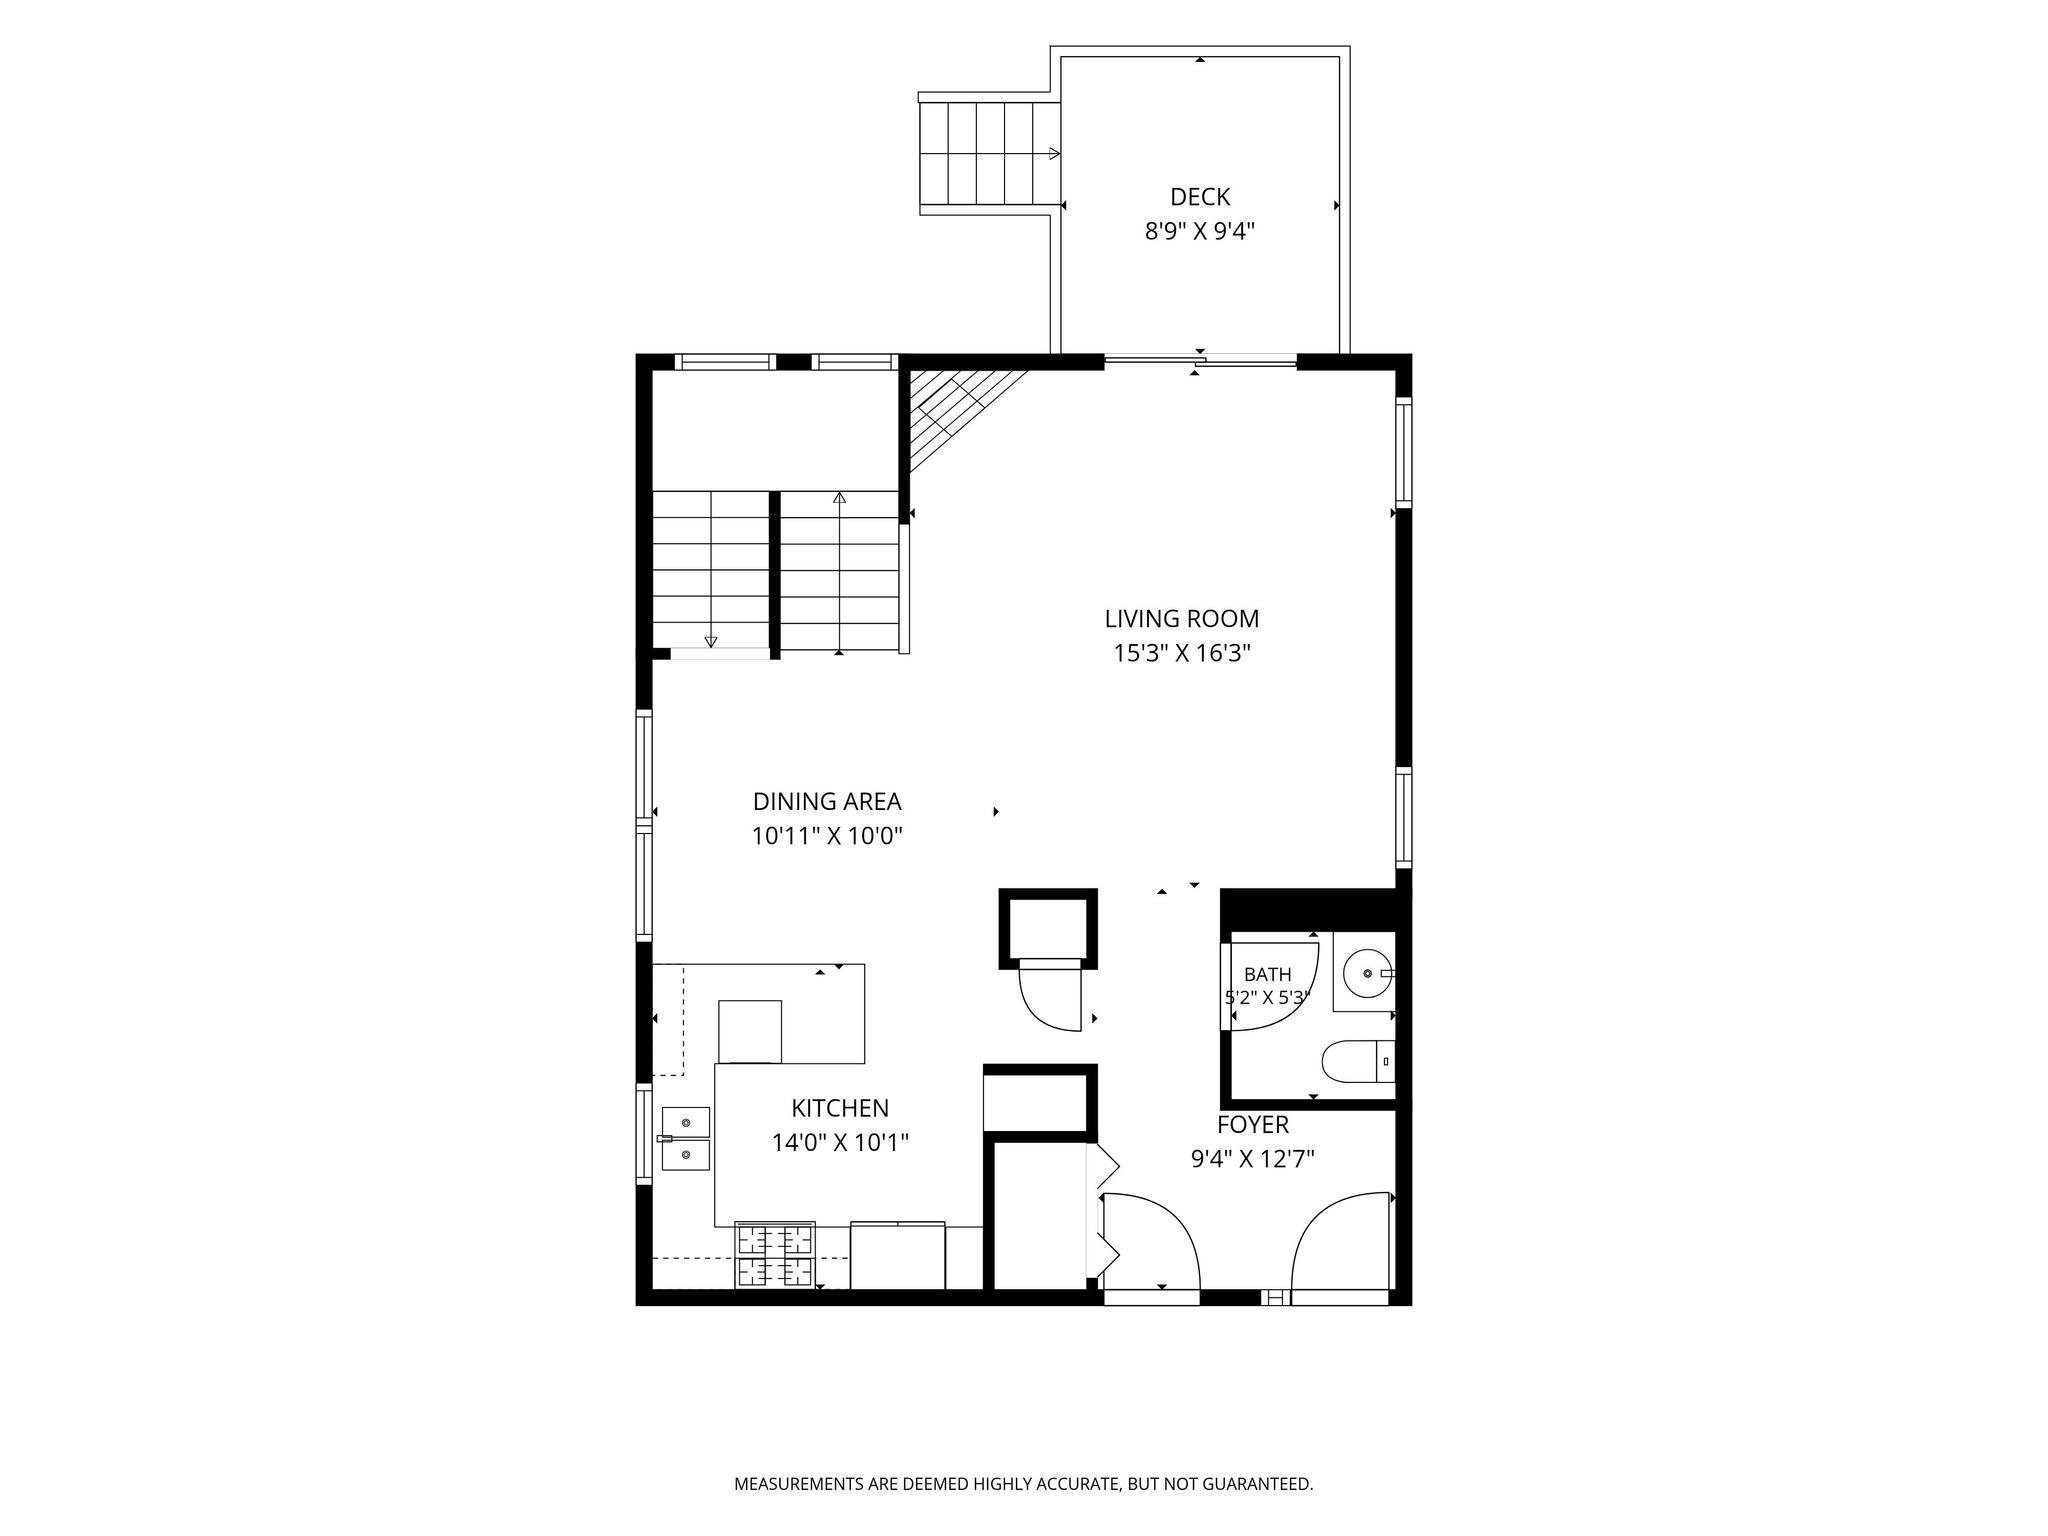
| Dining Room | 10.11x10 | Main |
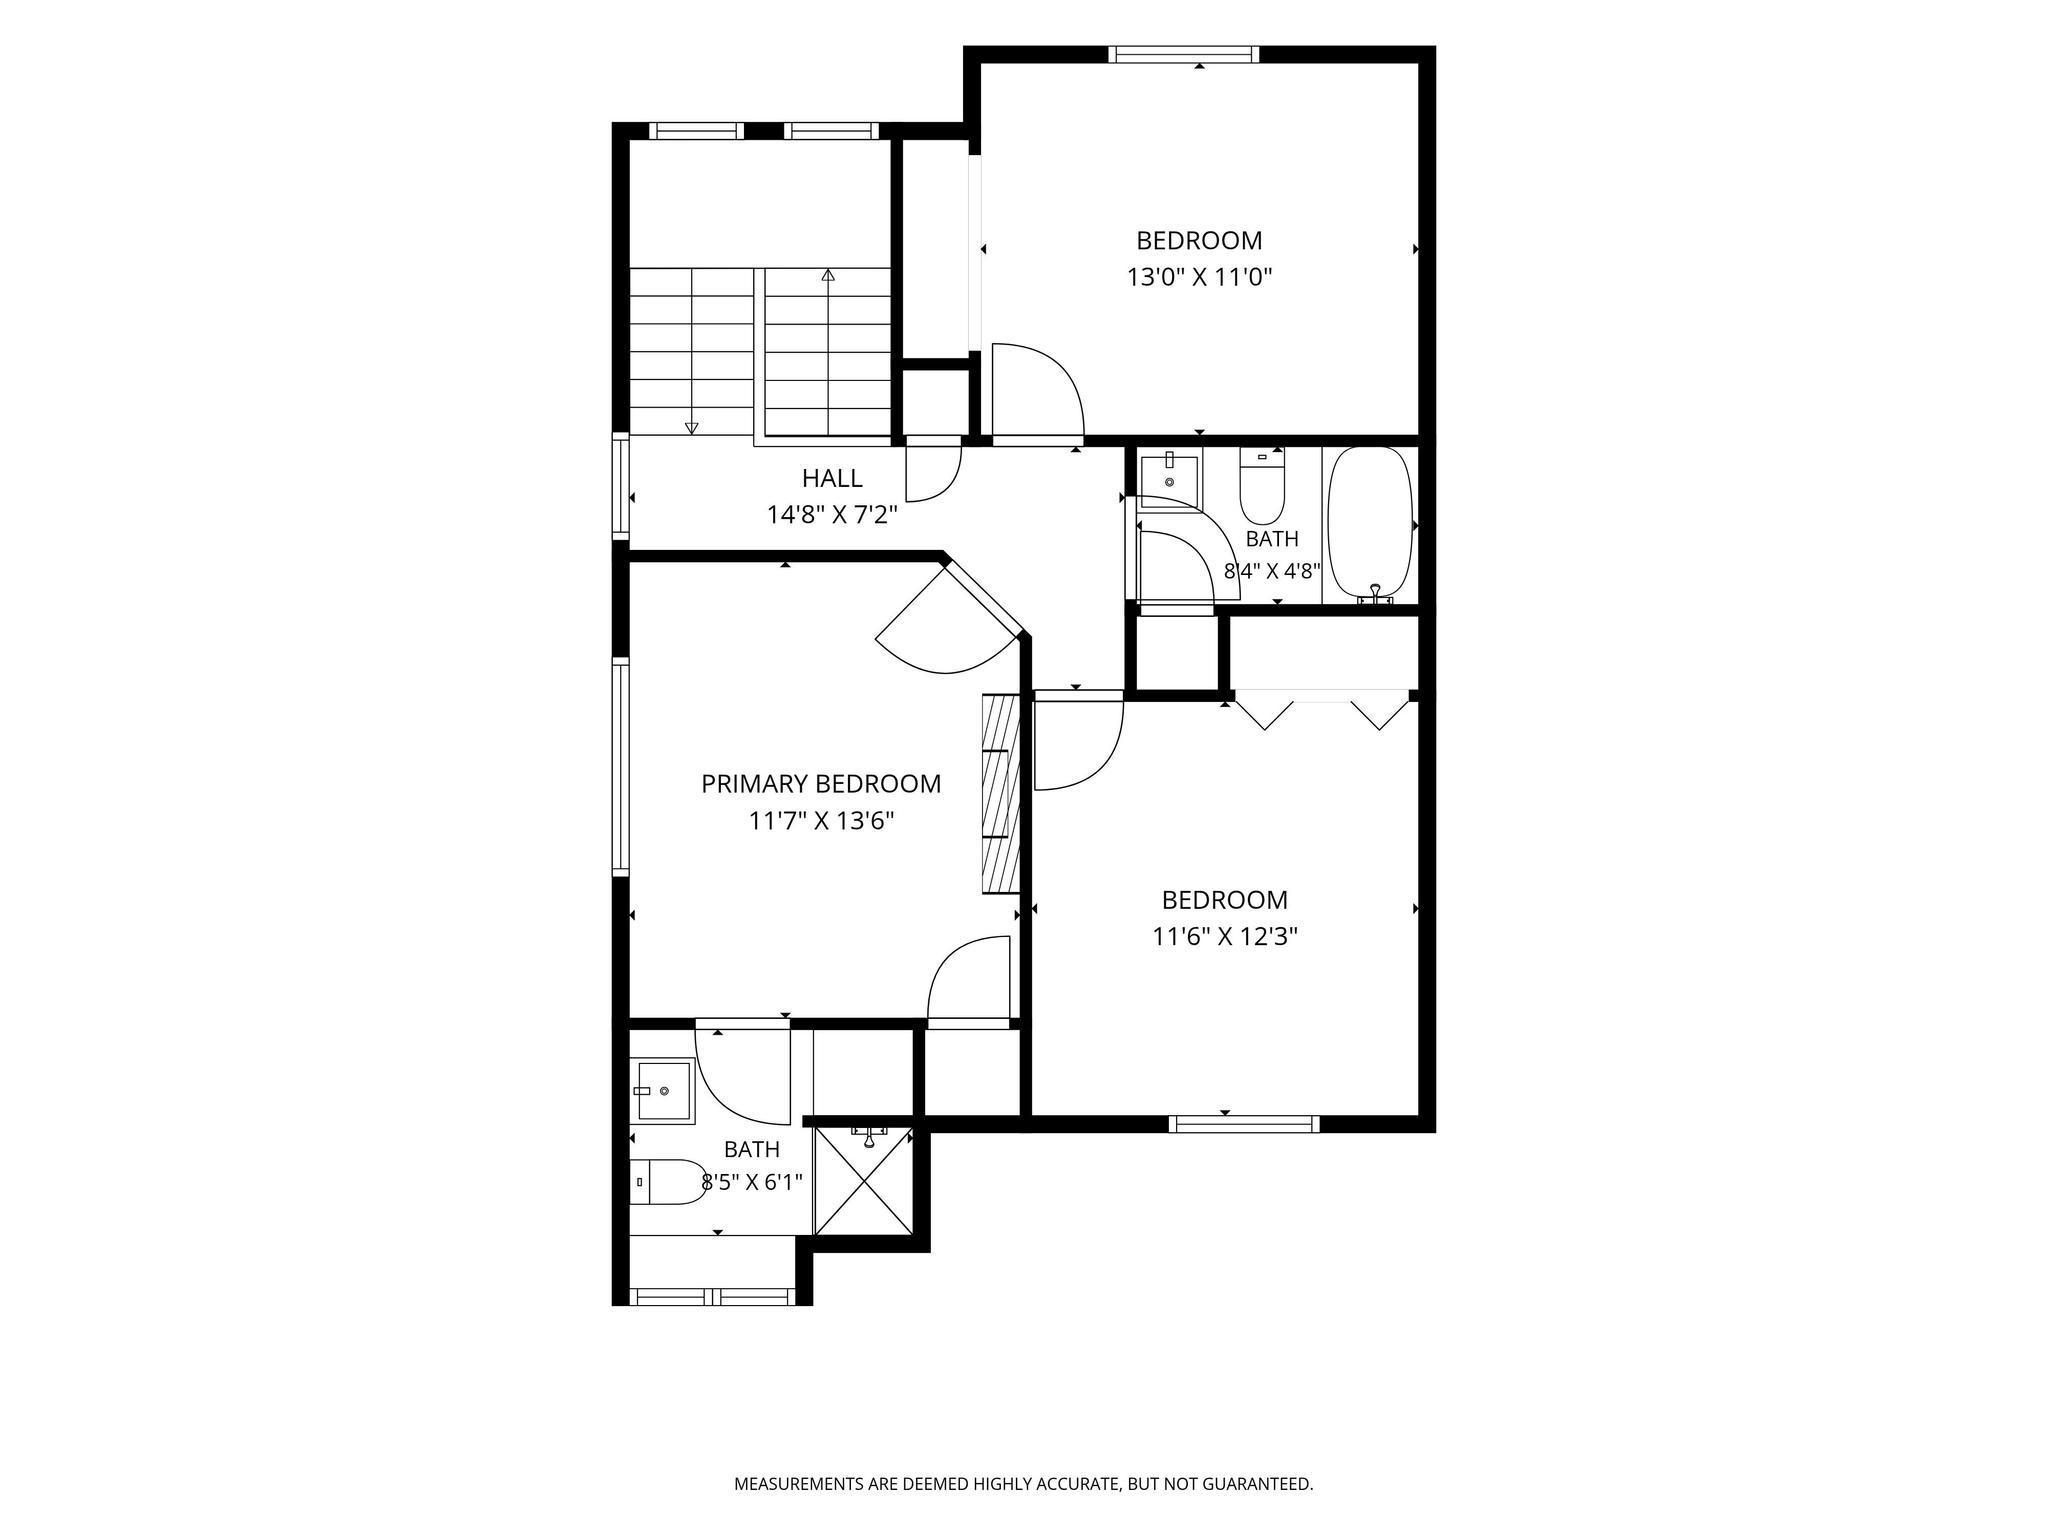
| First (1st) Bedroom | 11.7x13.6 | Upper |
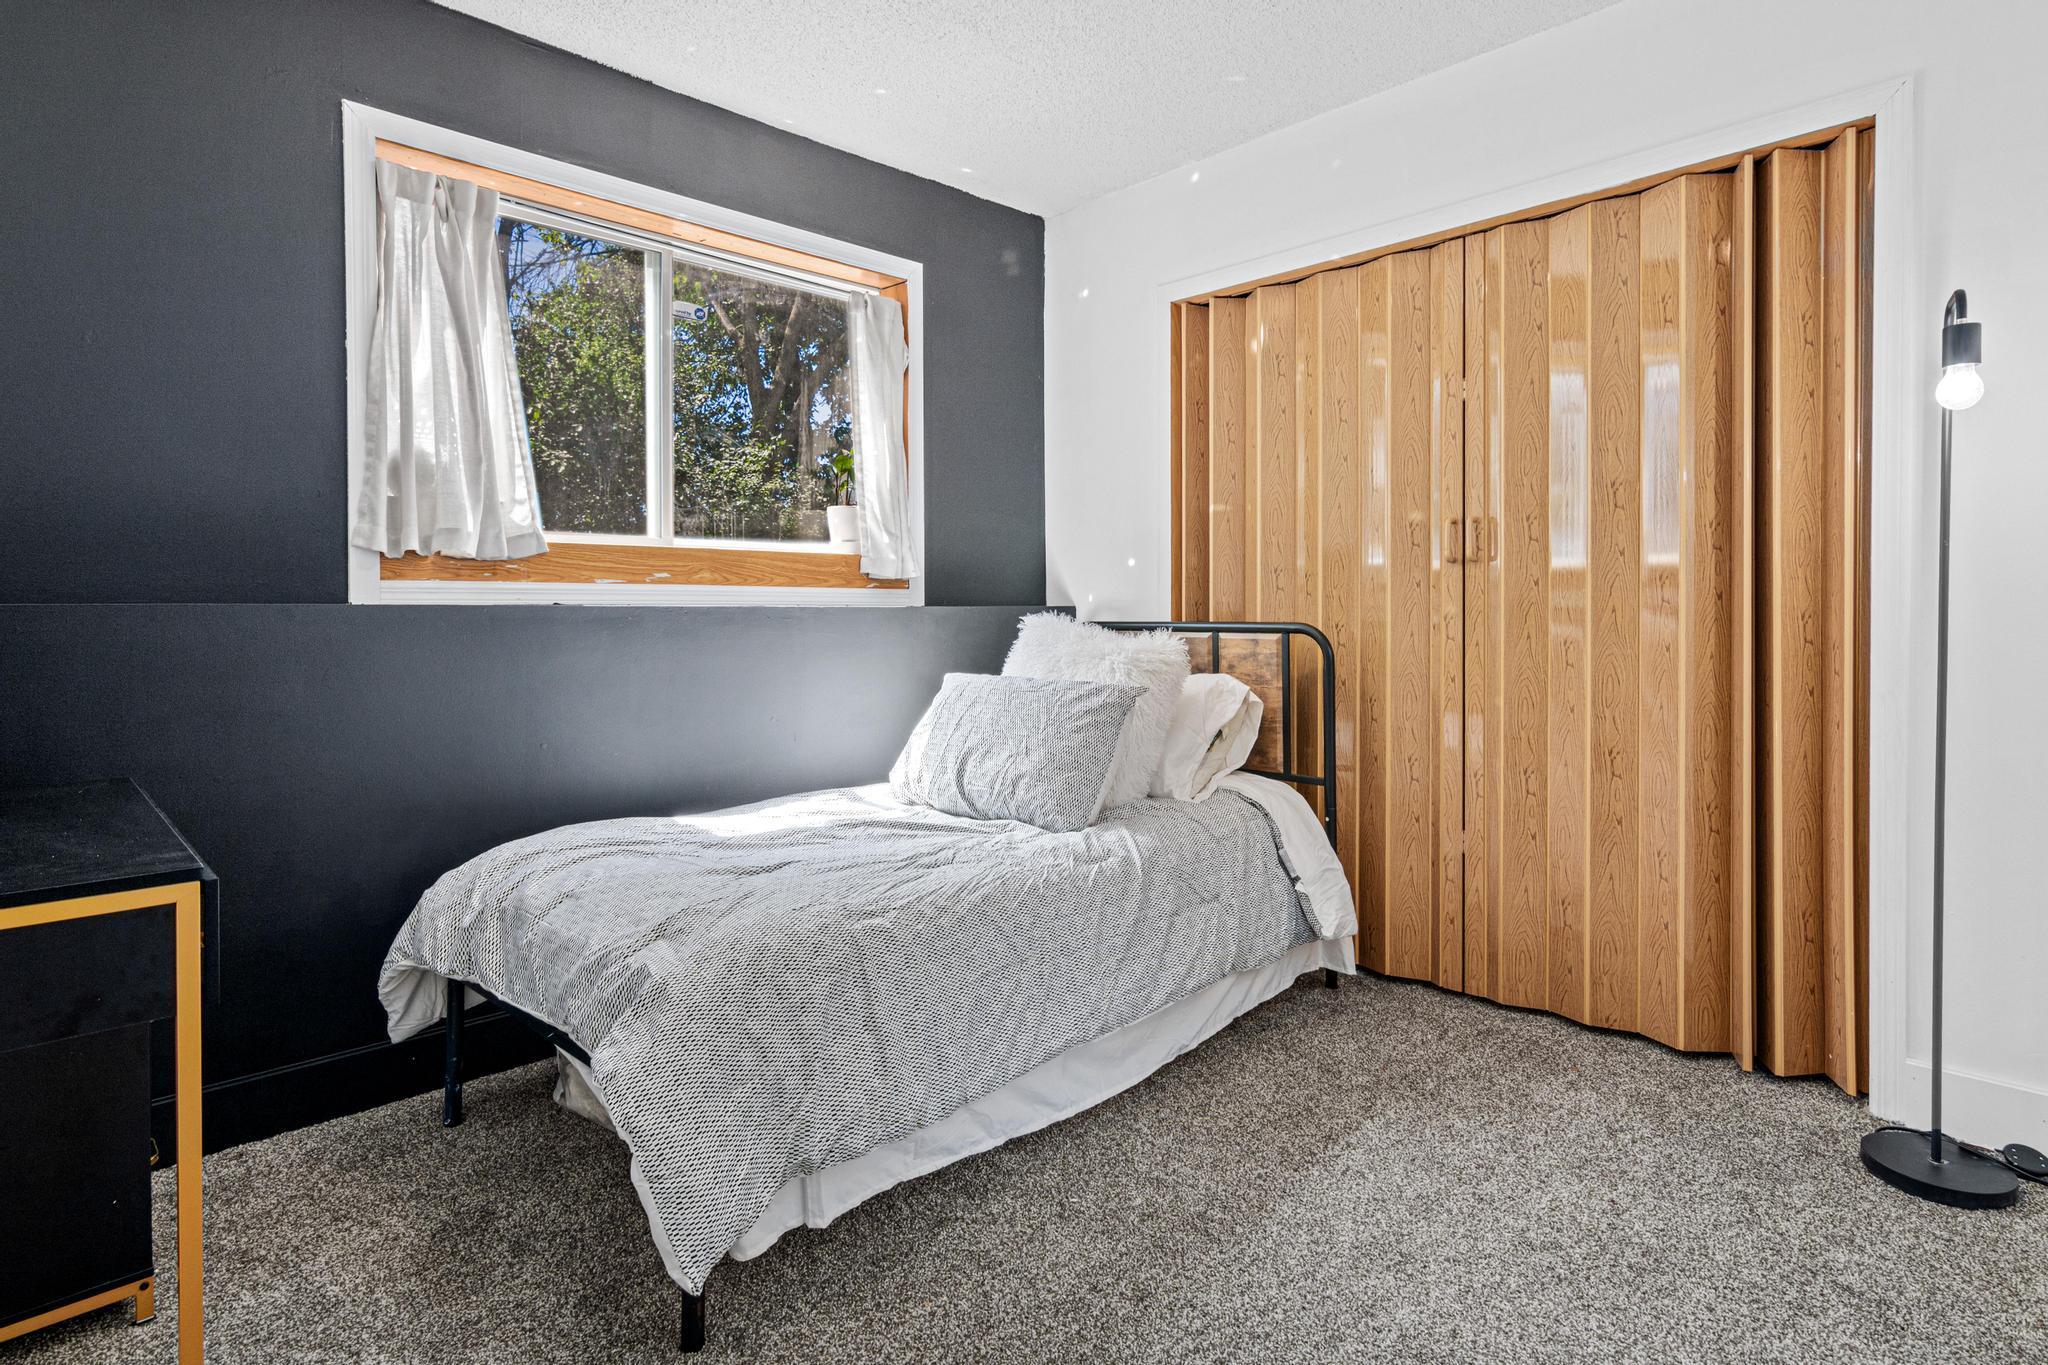
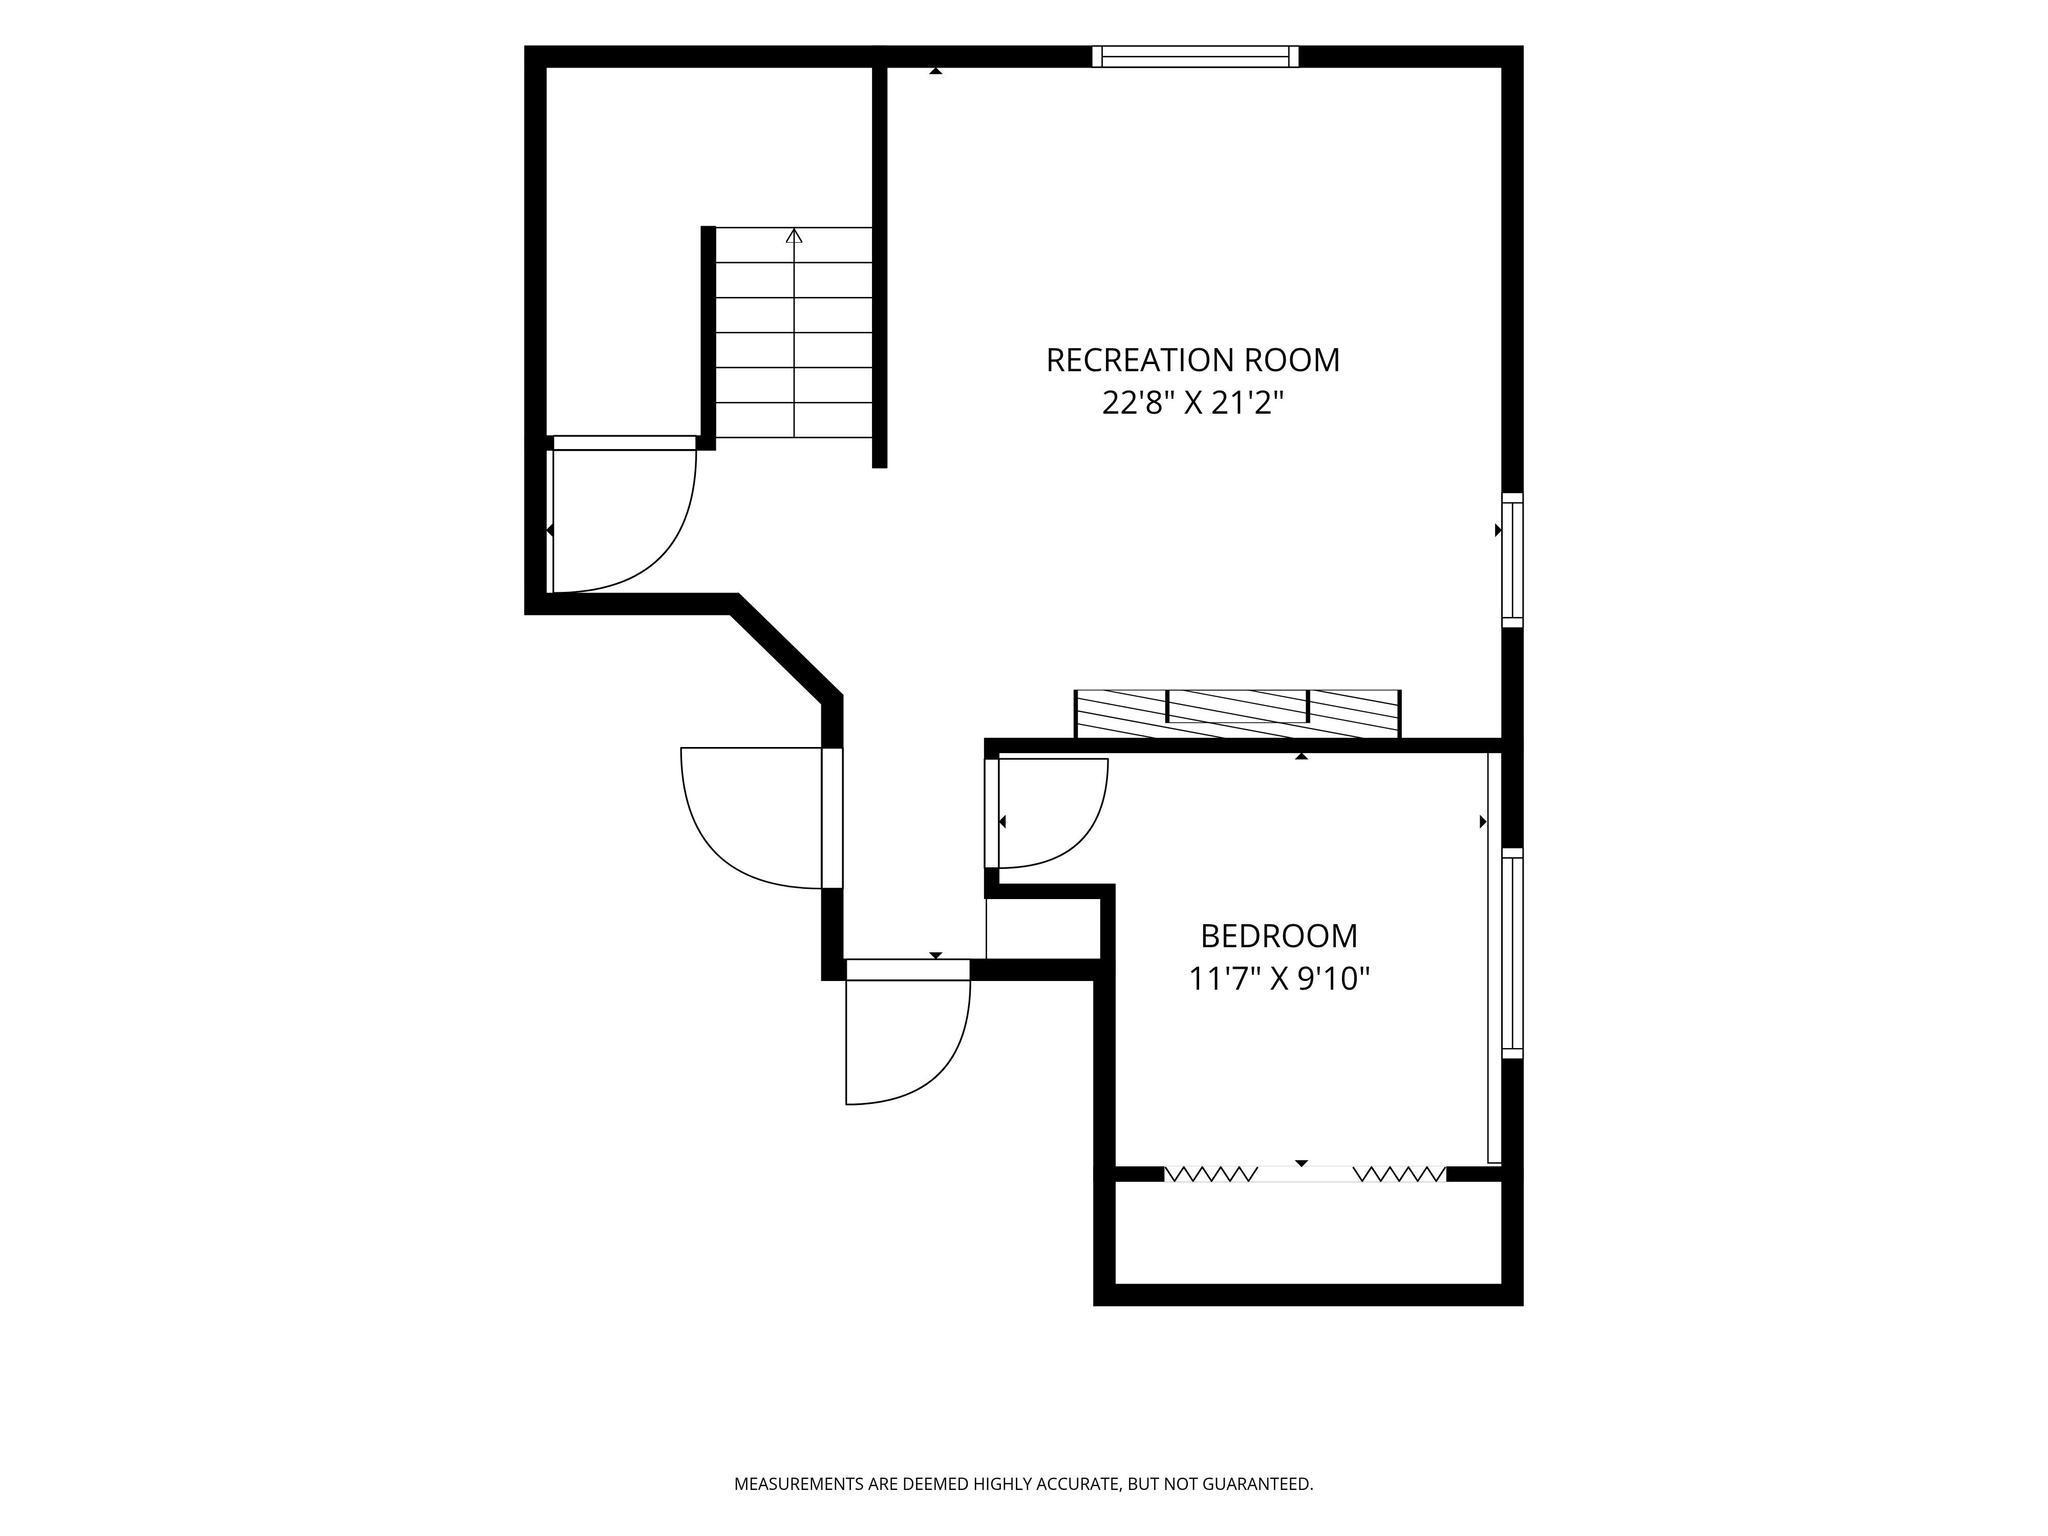
| Fourth (4th) Bedroom | 11.7x9.10 | Lower |
| Kitchen | 14x10.1 | Main |
| Living Room | 15.3x16.3 | Main |
| Recreation Room | 22.8x21.2 | Lower |
| Second (2nd) Bedroom | 11.6x12.3 | Upper |
| Third (3rd) Bedroom | 13x11 | Upper |

Listing Office:
Real Broker, LLC
Last Updated: August - 20 - 2026
The data relating to real estate for sale on this web site comes in part from the Broker
Reciprocity SM Program of the Regional Multiple Listing Service of Minnesota, Inc. The information provided is deemed reliable but not guaranteed. Properties subject to prior sale, change or withdrawal.
©2026 Regional Multiple Listing Service of Minnesota, Inc All rights reserved.