
661 Market Street, Winona, MN 55987
$1,999,000



Property Type:
Residential
Bedrooms:
6
Baths:
6
Square Footage:
7,316
Lot Size (sq. ft.):
33,977
Status:
Active
Current Price:
$1,999,000
List Date:
5/28/2026
Last Modified:
8/19/2026
Listing Details MLS# 7081945
General Property Information
- Common Wall
- No
- Lot Measurement
- Acres
- Manufactured Home?
- No
- Multiple PIDs?
- No
- New Development
- No
- Number of Fireplaces
- 4
- Waterfront YN
- No
- Year Built
- 1929
- Yearly/Seasonal
- Yearly
- Zoning
- Residential-Single Family
- Bath Full
- 4
- Bath Half
- 2
- Main Floor Total SqFt
- 1965
- Above Grd Total SqFt
- 5106
- Below Grd Total SqFt
- 2210
- Total SqFt
- 7316
- Total Finished Sqft
- 7316.00
- FireplaceYN
- Yes
- Lake/Waterfront Name
- Winona
- Style
- (SF) Single Family
- Foundation Size
- 2210
- Garage Stalls
- 3
- Lot Dimensions
- 170 x 200
- Acres
- 0.78
- Assessment Pending
- Yes
- Bath Three Quarters
- 0
- Bath Quarter
- 0
- Association Fee
- 0
Property Features
Accessible:
None
Air Conditioning:
Central Air
Amenities Unit:
City View; French Doors; Hardwood Floors; In-Ground Sprinkler; Kitchen Window; Natural Woodwork; Paneled Doors; Panoramic View; Patio; Porch; Tile Floors; Walk-In Closet; Walk-Up Attic
Appliances:
Dishwasher; Disposal; Dryer; Range; Refrigerator; Washer; Water Filtration System
Basement:
Storage Space
Bath Description:
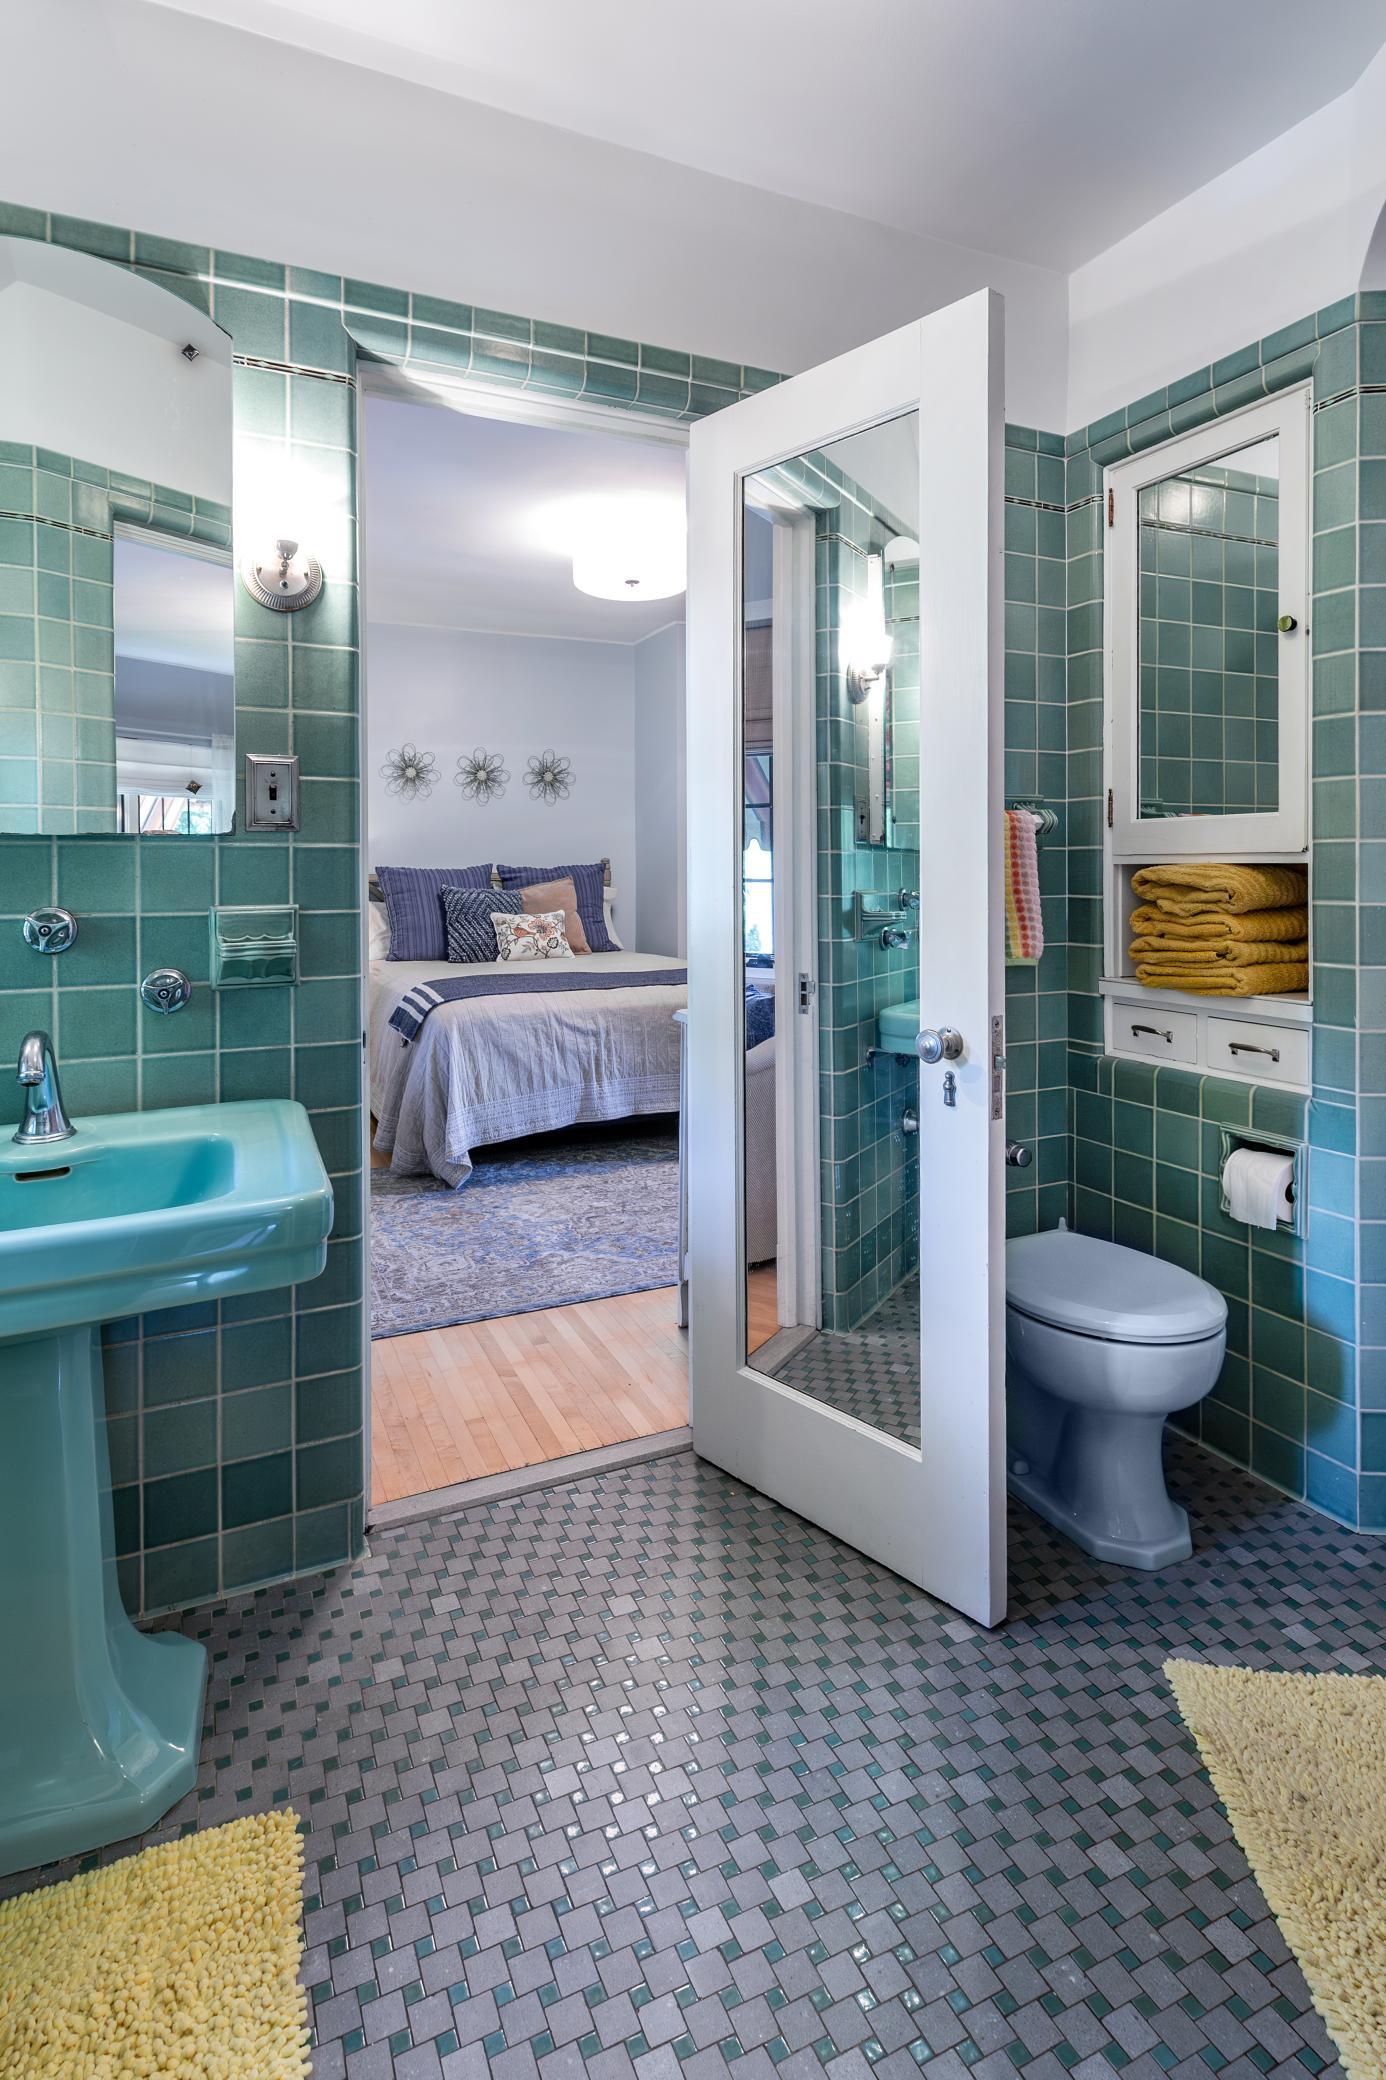
Full Jack & Jill; Main Floor 1/2 Bath; Upper Level Full Bath; Full Primary; Private Primary; 1/2 Basement
Construction Status:
Previously Owned
Dining Room Description:
Breakfast Area; Eat In Kitchen; Separate/Formal Dining Room
Electric:
200+ Amp Service
Exterior:
Brick/Stone
Family Room Characteristics:
2 or More; Lower Level; Main Level
Fireplace Characteristics:
Family Room; Living Room; Primary Bedroom; Stone
Foundation:
Other
Fuel:
Electric; Natural Gas
Heating:
Baseboard; Boiler; Hot Water; Radiant
Lock Box Type:
Supra
Outbuildings:
Workshop
Parking Characteristics:
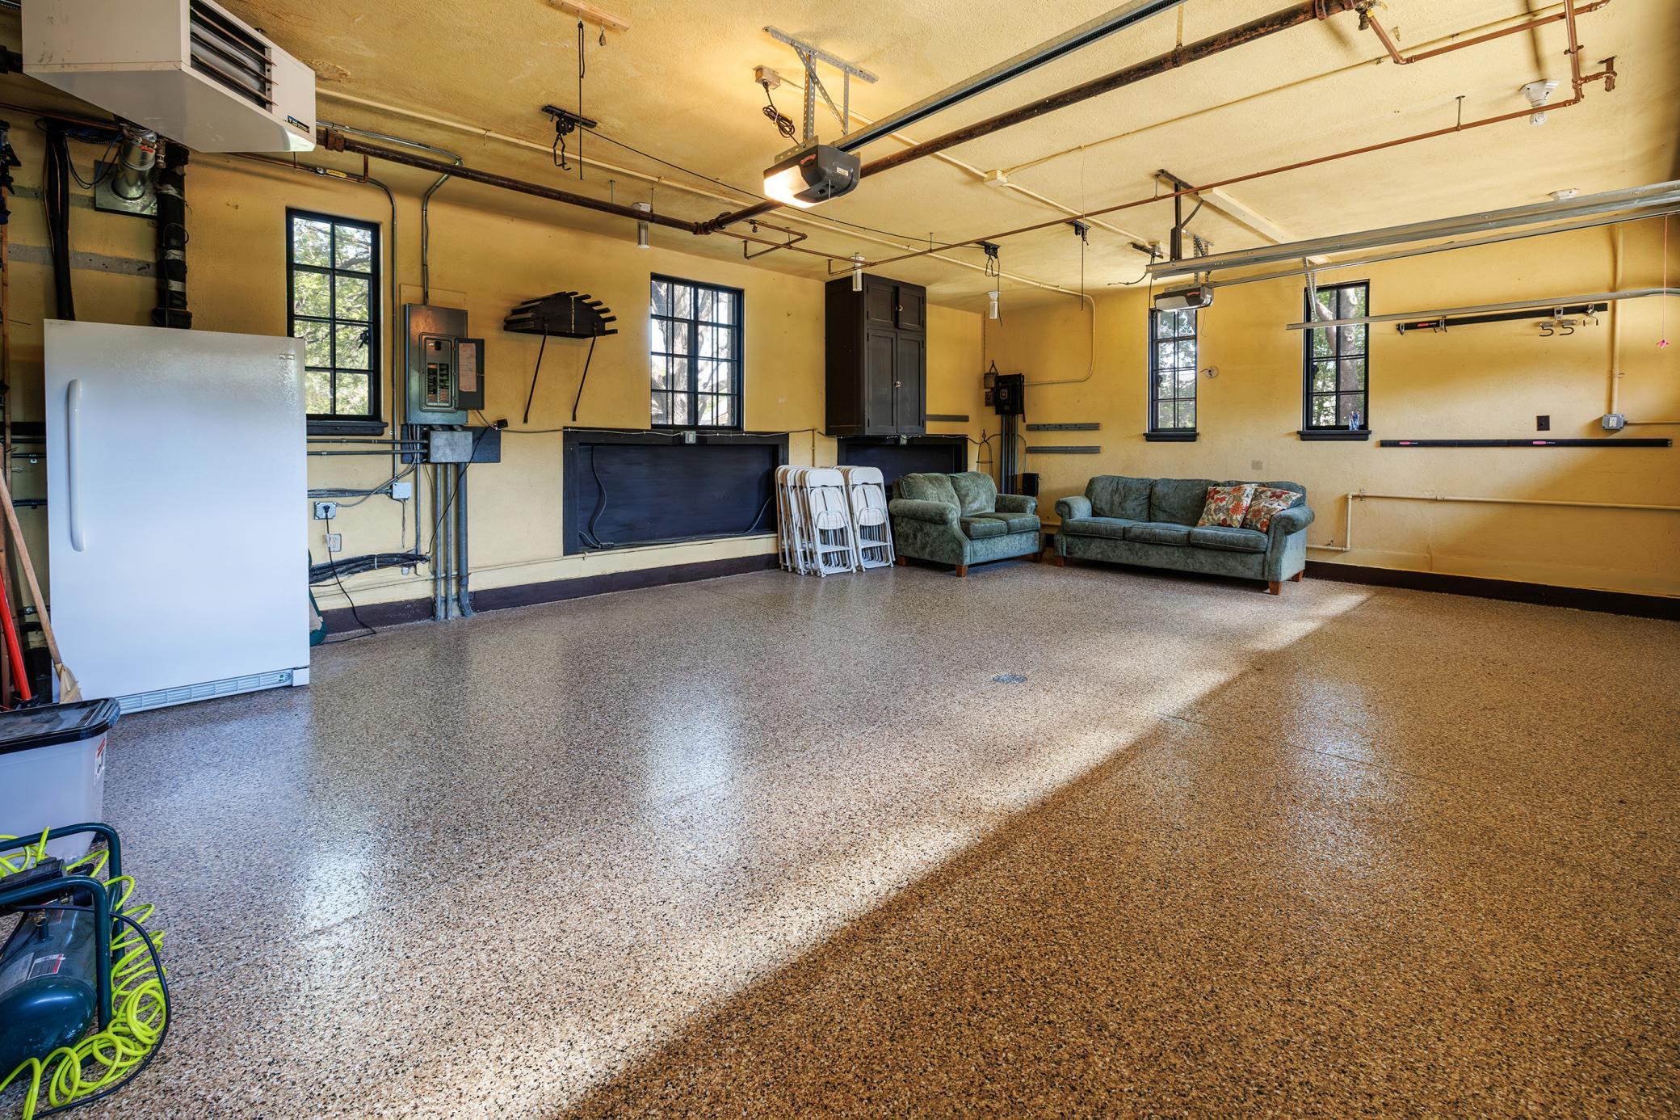
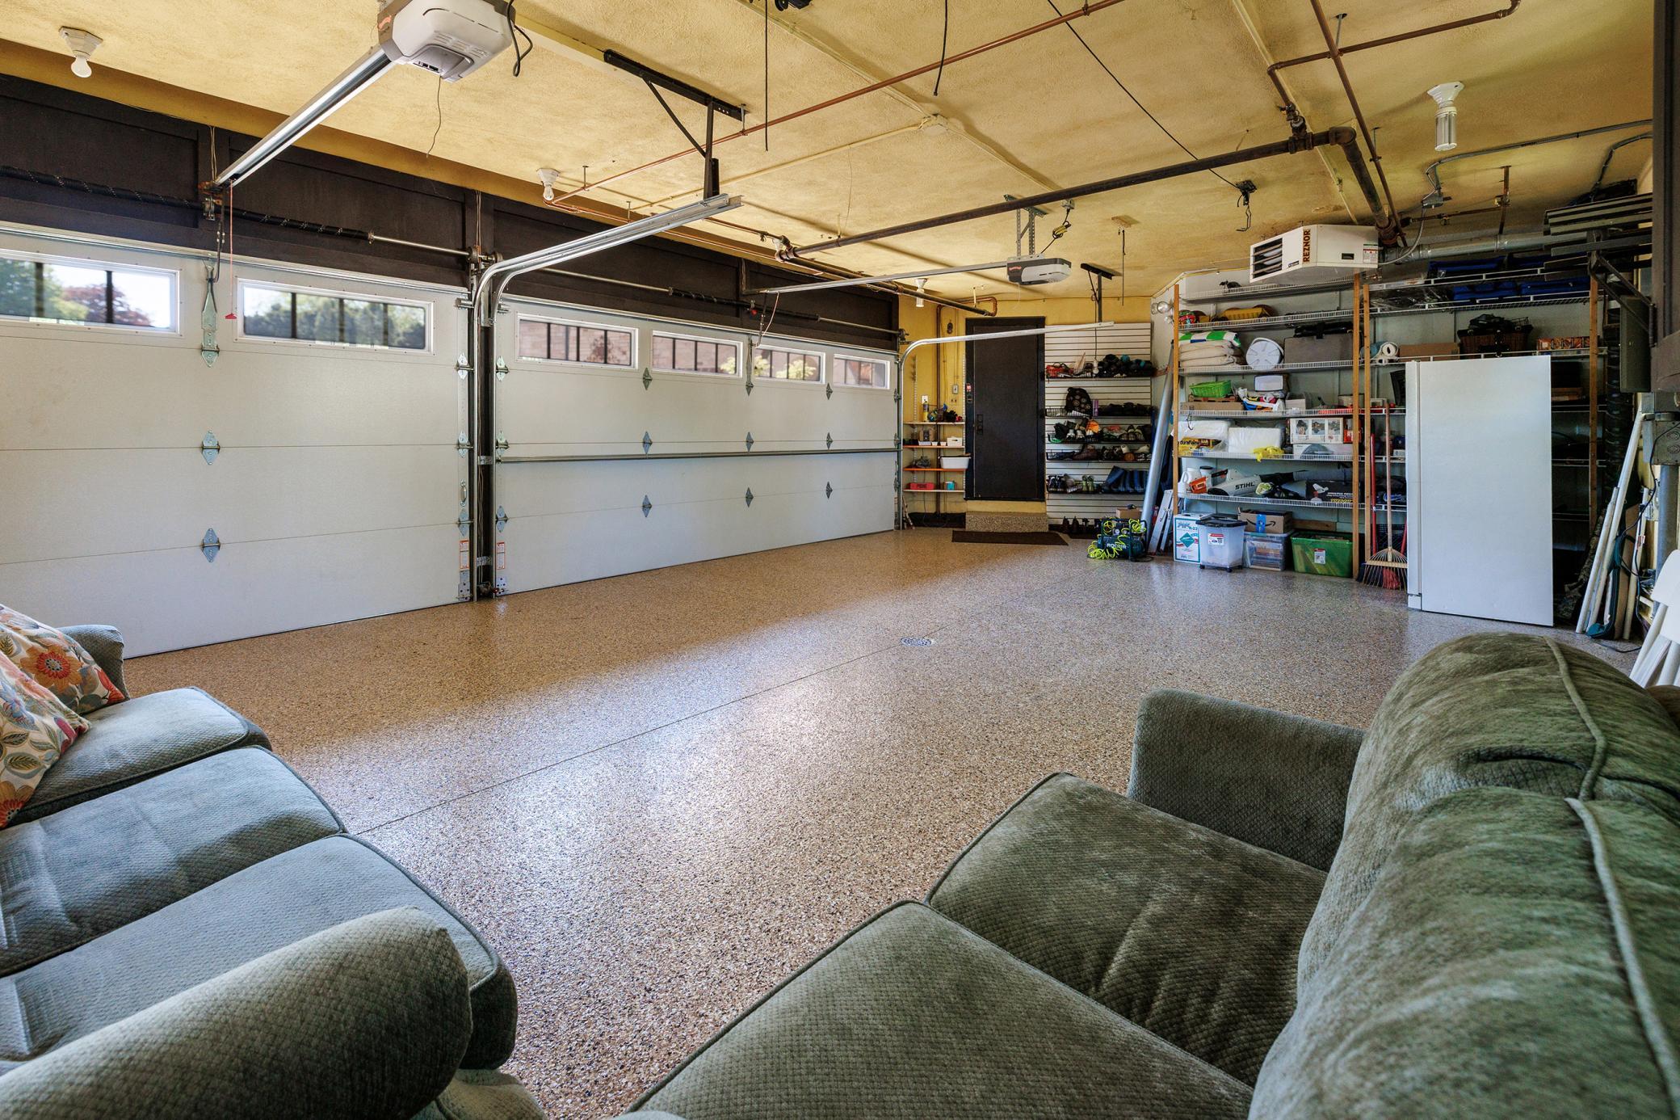
Heated Garage
Roof:
Age 8 Years or Less
Sewer:
City Sewer/Connected
Stories:
More Than 2 Stories
Water:
City Water/Connected
Waterfront Type:
Lake View
Contract Information
- Contingency
- None
- Original List Price
- 2199000
- ListPrice
- 1999000
- Owner is an Agent?
- No
- Auction?
- No
Location Tax and Other Information
- House Number
- 661
- Street Name
- Market
- Street Suffix
- Street
- Postal City
- Winona
- County
- Winona
- State
- MN
- Zip Code
- 55987
- Complex/Dev/Subdivision
- Lakeview Add
Assessments
- Assessment Balance
- 274.82
- Tax With Assessments
- 12832
Building Information
- Finished SqFt Above Ground
- 5106
- Finished SqFt Below Ground
- 2210
More Information
Lake Details
- Lake Acres
- 308
- Lake Depth
- 38
Lease Details
- Land Leased
- Not Applicable
Lock Box Type
- Lock Box Source
- SEMR
- Supra
- Yes
Miscellaneous Information
- Homestead
- Yes
Ownership
- Fractional Ownership
- No
Parking Characteristics
- Garage Square Feet
- 560
- Heated Garage
- Yes
Public Survey Info
- Range#
- 07
- Section#
- 26
- Township#
- 107
Office/Member Info
- Association
- SEMR
Location, Tax and Other Information
- AssocFeeYN
- No
- Legal Description
- SECT-26 TWP-107 RANGE-007 LAKEVIEW ADDITION LOT-005 BLOCK-028 & LOTS 8, 9, & 12
- Listing City
- Winona
- Map Page
- 999
- Municipality
- Winona
- School District
- Winona Area Public Schools
- School District Phone
- 507-494-0861
- DNR Lake ID#
- 85001100
- DNR Lake Classification
- Not Applicable
- Zip Plus 4
- 5517
- Property ID Number
- 323101160
- Tax Year
- 2026
- Tax Amount
- 12557.18
- In Foreclosure?
- No
- Potential Short Sale?
- No
- Lender Owned?
- No
Directions & Remarks
- Public Remarks
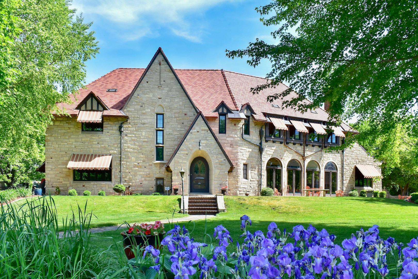
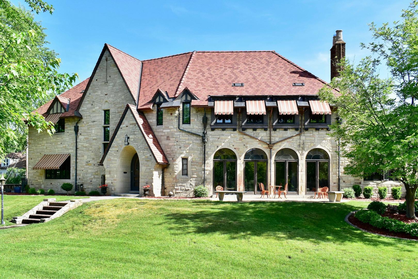
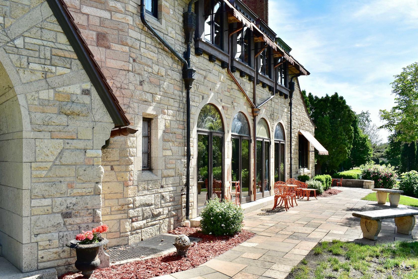
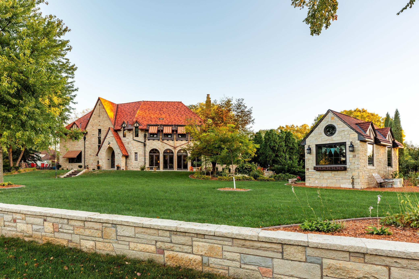
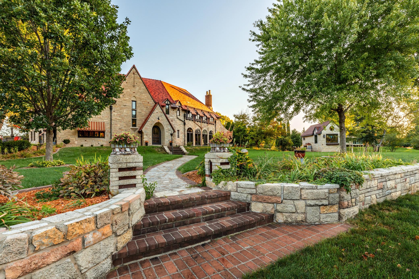
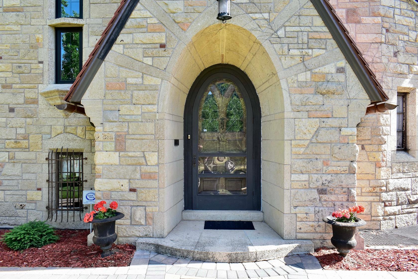
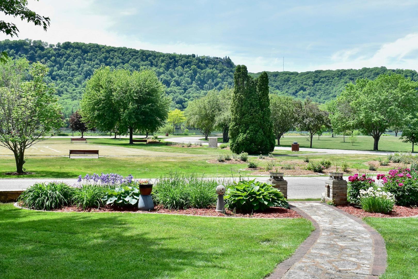
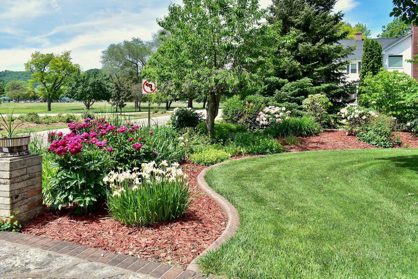
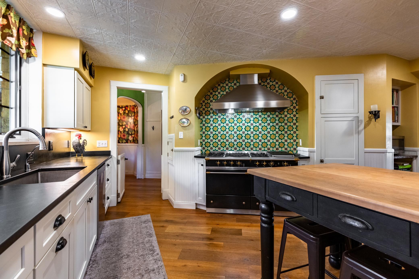
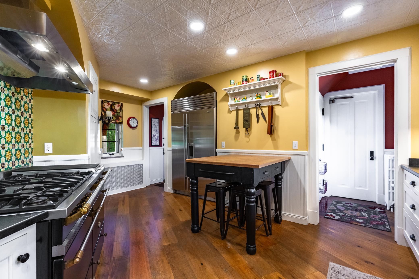
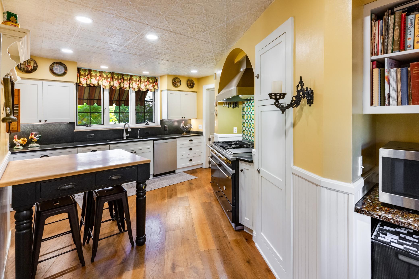
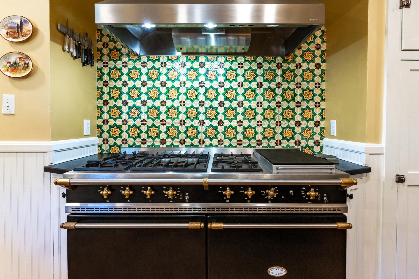
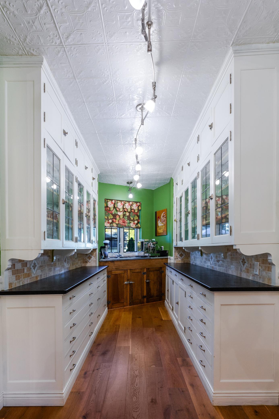
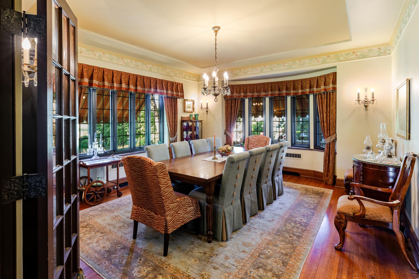
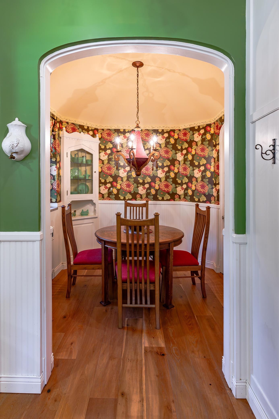
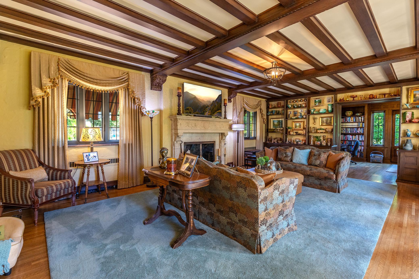
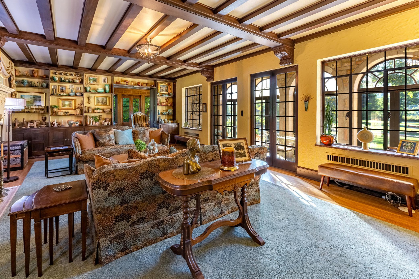
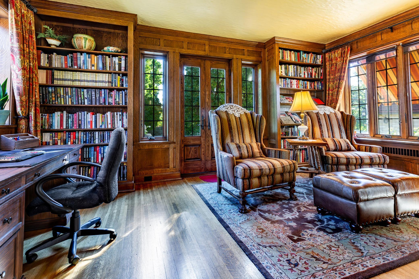
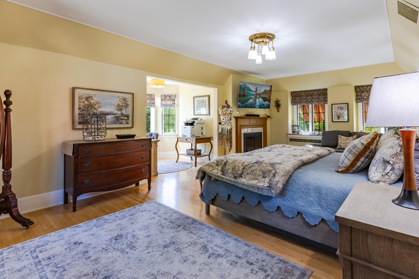
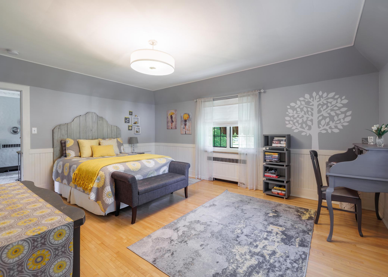
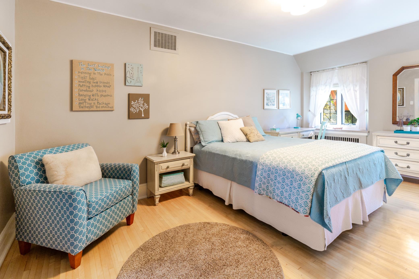
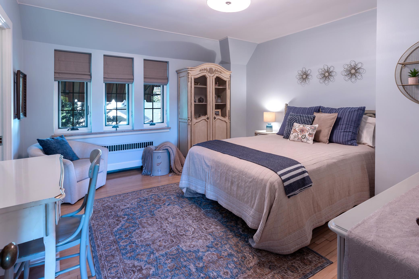
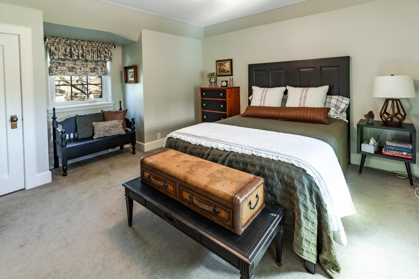
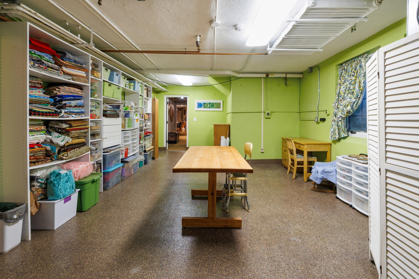
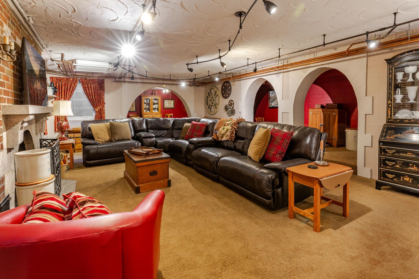
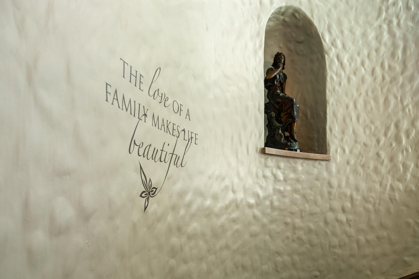
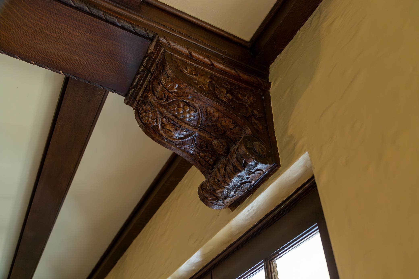
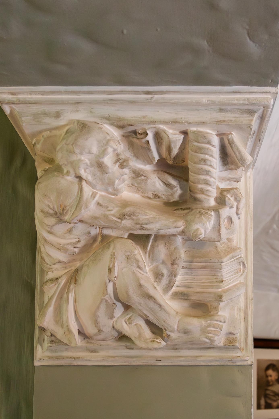
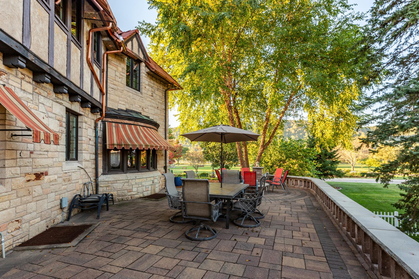
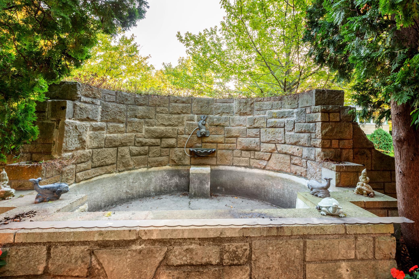
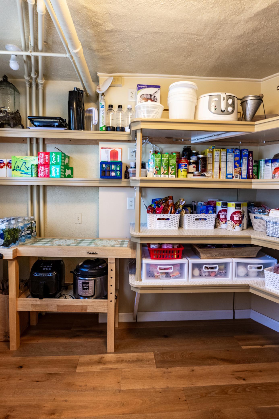
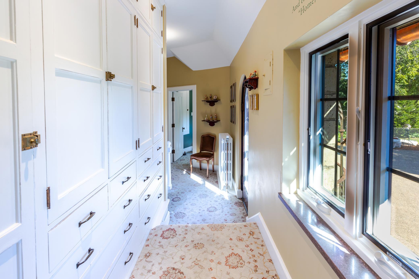
- This English manor contains one of the most breathtaking views in Winona, MN and is set across four city lots for privacy and space. The view of Lake Winona can be seen from almost every window on the South side of the home as light streams in from the windows. Better yet, most of the windows have been updated with Andersen 400 windows, along with a new tile roof. The home is built with stone from five different quarries, has restored wood floors and showcases both artistry and strength. The kitchen area contains a lovely coffee bar and pantry, along with an informal and formal dining room. The main level family room is cozy with a fireplace, high ceilings and a beautiful library with lovely wood structures. Upstairs contains spacious bedrooms with bathrooms for all. The lower level offers versatile gathering space with a fireplace and arched alcoves, along with extra rooms to house materials for all different types of hobbies and storage. The back, closed in patio is the perfect place to drink your morning coffee. There are several other locations to take in the view and enjoy the 170 feet of land in between the home and lake. Enjoy the manicured grounds with stone garden walls, a garden house, raised garden beds, brick walkways, shaded patios, and a fire pit area, all that provide spaces to relax or entertain. Take in the view of the nearby rose garden, lake and park. The 3 stall garage is heated with Epoxy floors. With extensive storage and thoughtfully updated systems throughout, this one-of-a-kind residence balances historic charm with thoughtful modern amenities.
- Directions
- Traveling North on Huff St, take a right onto Sarnia at the stoplight. Take a right onto Market St. House will be on the right.
Accessible
- None
- Yes
Air Conditioning
- Central Air
- Yes
Amenities Unit
- City View
- Yes
- French Doors
- Yes
- Hardwood Floors
- Yes
- In-Ground Sprinkler
- Yes
- Kitchen Window
- Yes
- Natural Woodwork
- Yes
- Paneled Doors
- Yes
- Panoramic View
- Yes
- Patio
- Yes
- Porch
- Yes
- Tile Floors
- Yes
- Walk-In Closet
- Yes
- Walk-Up Attic
- Yes
Appliances
- Dishwasher
- Yes
- Disposal
- Yes
- Dryer
- Yes
- Range
- Yes
- Refrigerator
- Yes
- Washer
- Yes
- Water Filtration System
- Yes
Basement
- Storage Space
- Yes
Bath Description
- Full Jack & Jill
- Yes
- Main Floor 1/2 Bath
- Yes
- Upper Level Full Bath
- Yes
- Full Primary
- Yes
- Private Primary
- Yes
- 1/2 Basement
- Yes
Construction Status
- Previously Owned
- Yes
Dining Room Description
- Breakfast Area
- Yes
- Eat In Kitchen
- Yes
- Separate/Formal Dining Room
- Yes
Electric
- 200+ Amp Service
- Yes
Exterior
- Brick/Stone
- Yes
Family Room Characteristics
- 2 or More
- Yes
- Lower Level
- Yes
- Main Level
- Yes
Fireplace Characteristics
- Family Room
- Yes
- Living Room
- Yes
- Primary Bedroom
- Yes
- Stone
- Yes
Foundation
- Other
- Yes
Fuel
- Electric
- Yes
- Natural Gas
- Yes
Heating
- Baseboard
- Yes
- Boiler
- Yes
- Hot Water
- Yes
- Radiant
- Yes
Insurance Fee
- Insurance Fee
- 0
Outbuildings
- Workshop
- Yes
Patio, Porch and Deck Features
- Enclosed
- Yes
- Glass Enclosed
- Yes
- Patio
- Yes
Roof
- Age 8 Years or Less
- Yes
Sewer
- City Sewer/Connected
- Yes
Stories
- More Than 2 Stories
- Yes
Water
- City Water/Connected
- Yes
Waterfront Type
- Lake View
- Yes
Room Information
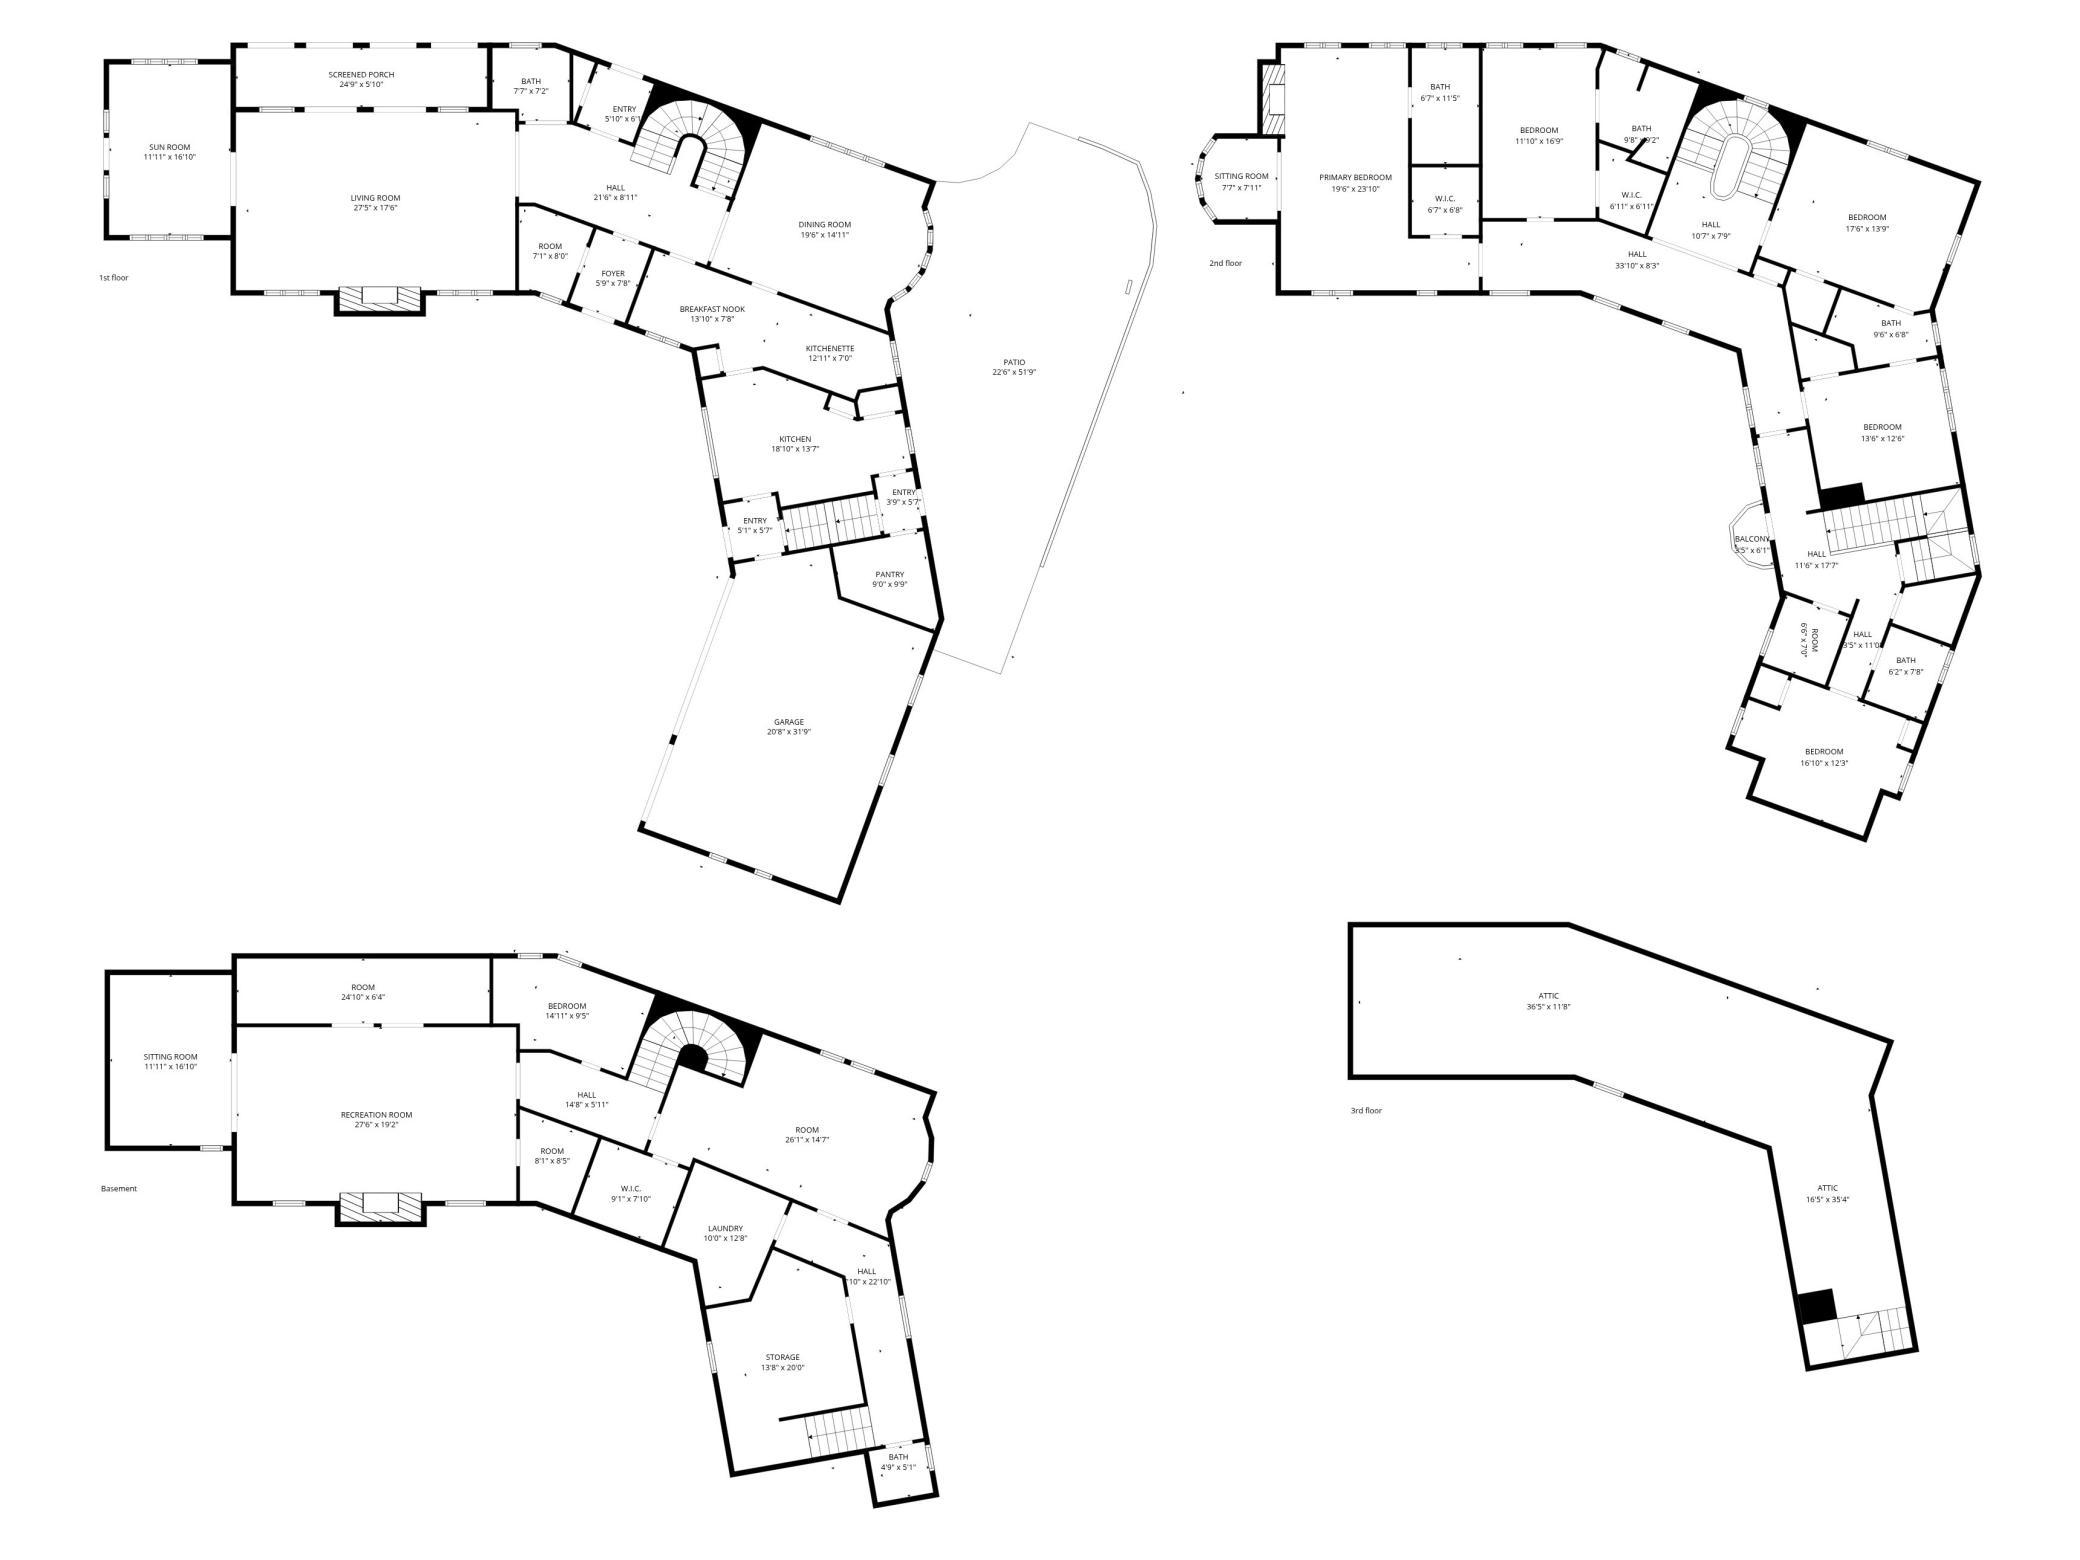
| Room Name | Dimensions | Level |
|---|---|---|
| Bonus Room | 15 x 26 | Basement |
| Bonus Room | 9 x 14 | Basement |
| Dining Room | 15 x 20 | Main |
| Family Room | 17 x 28 | Main |
| Family Room | 40 x 23 | Basement |
| Fifth (5th) Bedroom | 14 x 13 | Upper |
| First (1st) Bedroom | 20 x 24 | Upper |
| Fourth (4th) Bedroom | 14 x 14 | Upper |
| Kitchen | 19 x 13 | Main |
| Office | 18 x 12 | Main |
| Other | 19 x 7 | Main |
| Pantry (Walk-In) | 9 x 9 | Main |
| Second (2nd) Bedroom | 18 x 12 | Upper |
| Third (3rd) Bedroom | 18 x 14 | Upper |

Listing Office:
Real Broker, LLC.
Last Updated: August - 19 - 2026
The data relating to real estate for sale on this web site comes in part from the Broker
Reciprocity SM Program of the Regional Multiple Listing Service of Minnesota, Inc. The information provided is deemed reliable but not guaranteed. Properties subject to prior sale, change or withdrawal.
©2026 Regional Multiple Listing Service of Minnesota, Inc All rights reserved.