
6587 Blue Heron Bay Drive, Siren, WI 54872
New Listing
$319,900
Property Type:
Residential
Bedrooms:
3
Baths:
1
Square Footage:
840
Lot Size (sq. ft.):
6,970
Status:
Active
Current Price:
$319,900
List Date:
8/18/2026
Last Modified:
8/19/2026
Listing Details MLS# 7129666
General Property Information
- Assoc Mgmt Co. Phone #
- 651-728-0894
- Association Fee Frequency
- Monthly
- Association Mgmt Co. Name
- Twilight Point Condominium
- Common Wall
- No
- Lot Measurement
- Acres
- Manufactured Home?
- No
- Multiple PIDs?
- No
- New Development
- No
- Number of Fireplaces
- Yes
- Road Btwn WF & Home?
- No
- Waterfront Frontage
- 366
- Waterfront YN
- Yes
- Year Built
- 1960
- Yearly/Seasonal
- Yearly
- Zoning
- Shoreline, Residential-Single Family
- Bath Three Quarters
- Yes
- Main Floor Total SqFt
- 840
- Above Grd Total SqFt
- 840
- Total SqFt
- 840
- Total Finished Sqft
- 840.00
- FireplaceYN
- Yes
- Lake/Waterfront Name
- Clam Lake (600090825)
- Style
- (SF) Single Family
- Foundation Size
- 840
- Association Fee
- 125
- Lot Dimensions
- 56 x 99 x 87 x 97
- Acres
- 0.16
- Assessment Pending
- No
- Bath Half
- 0
- Bath Quarter
- 0
- Below Grd Total SqFt
- 0
- Garage Stalls
- 0
Property Features
Accessible:
None
Air Conditioning:
Ductless
Amenities Shared:
Beach; Dock
Amenities Unit:
Boat Slip; Dock
Appliances:
Microwave; Range; Refrigerator
Association Fee Includes:
Beach Access; Dock; Outside Maintenance; Shared Amenities
Basement:
Crawl Space
Bath Description:
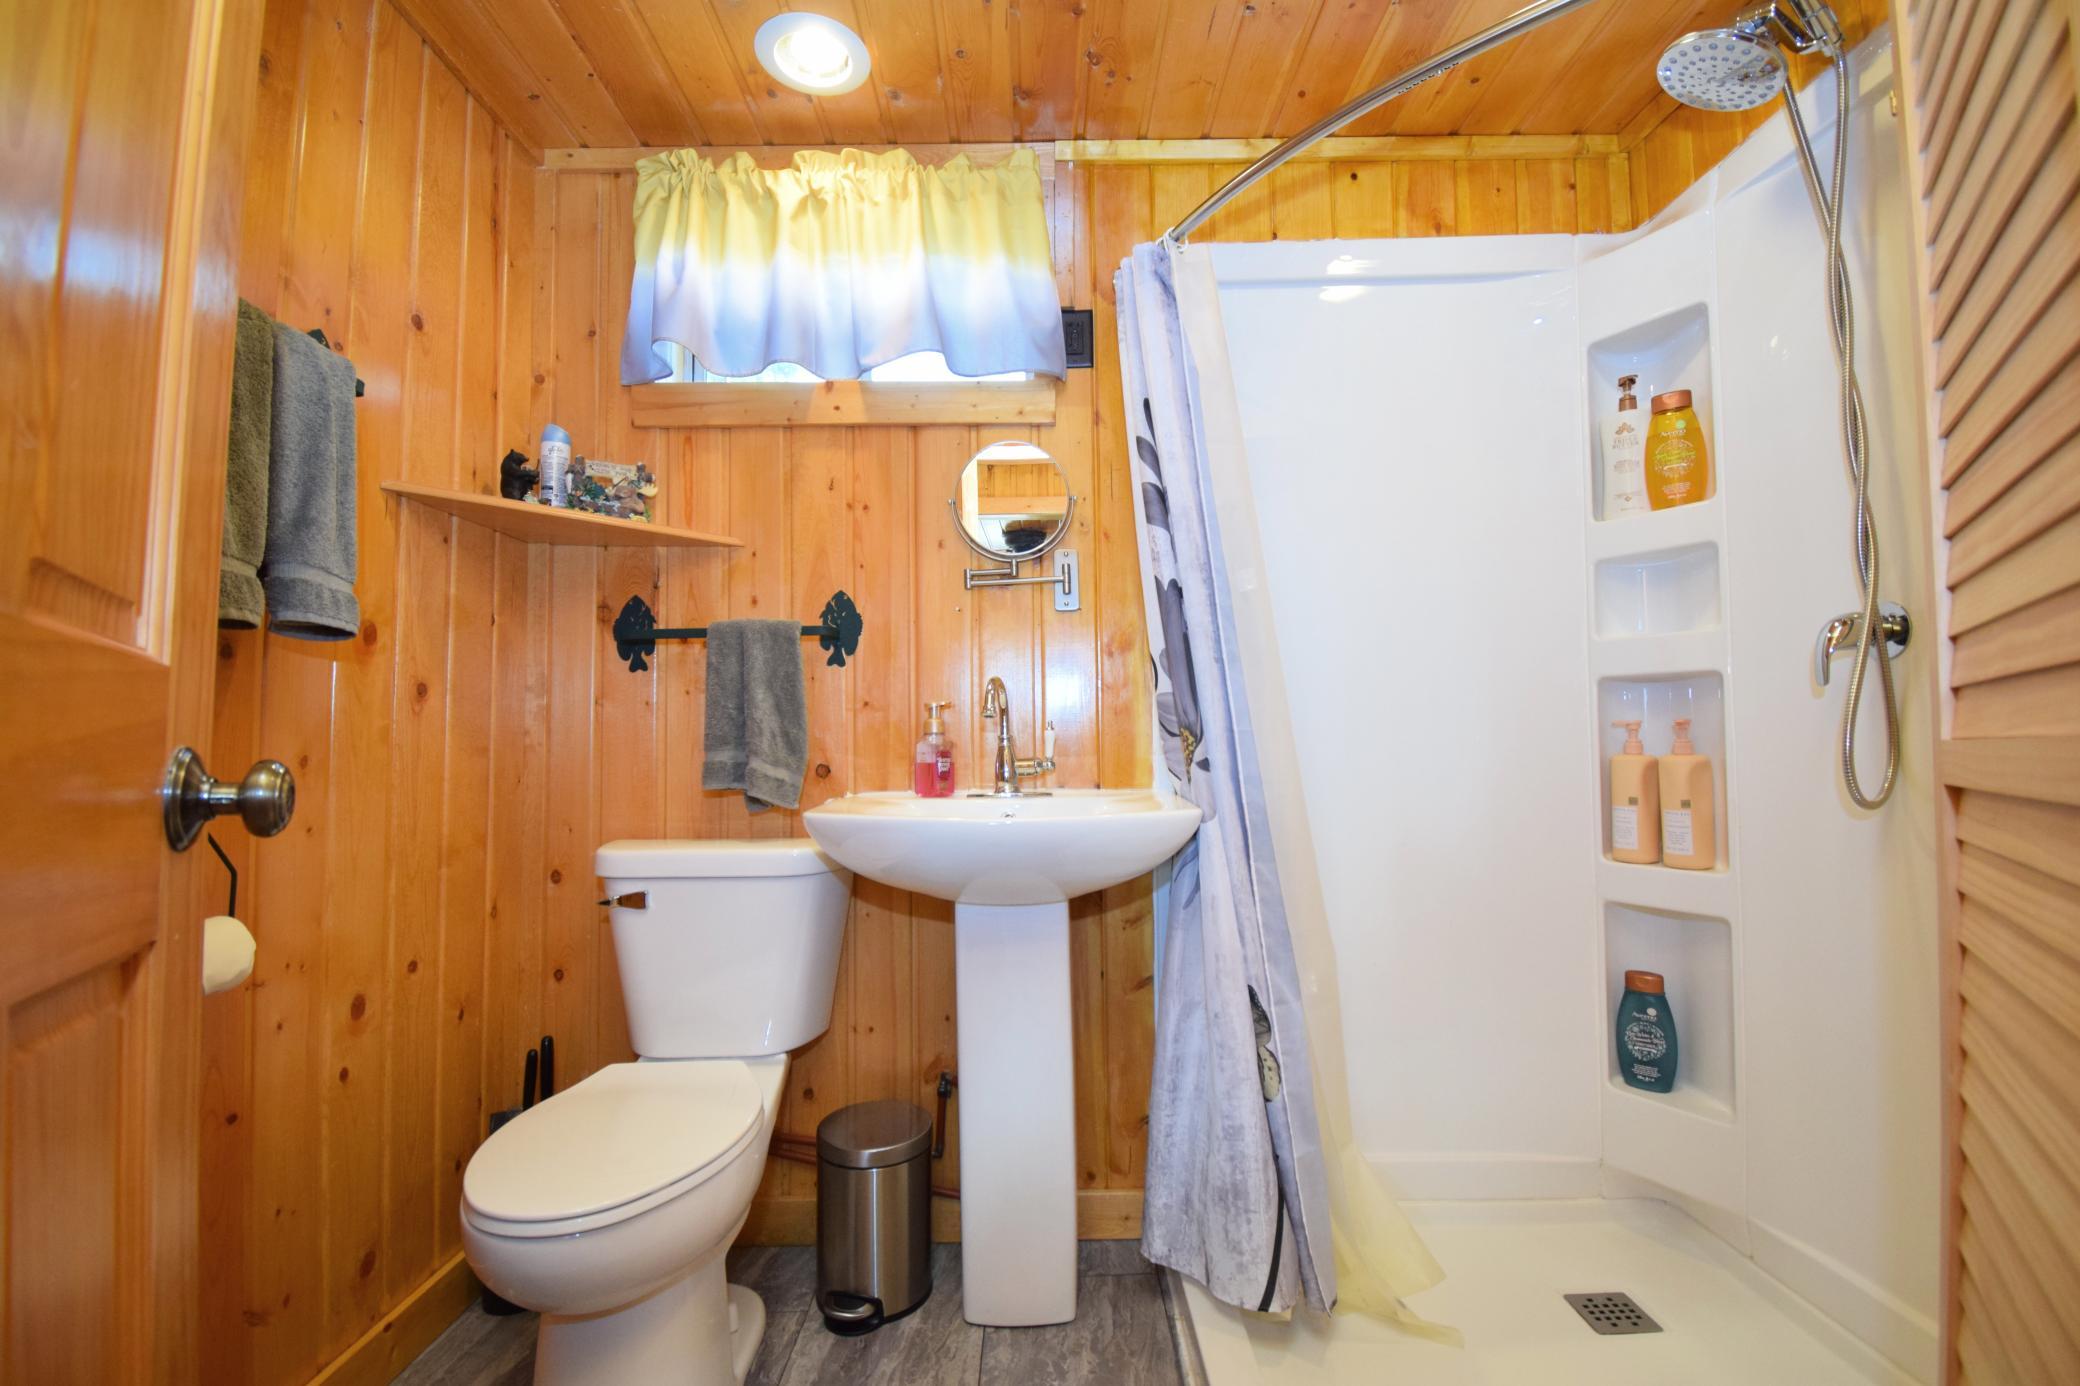
Main Floor 3/4 Bath
Construction Status:
Previously Owned
Dining Room Description:
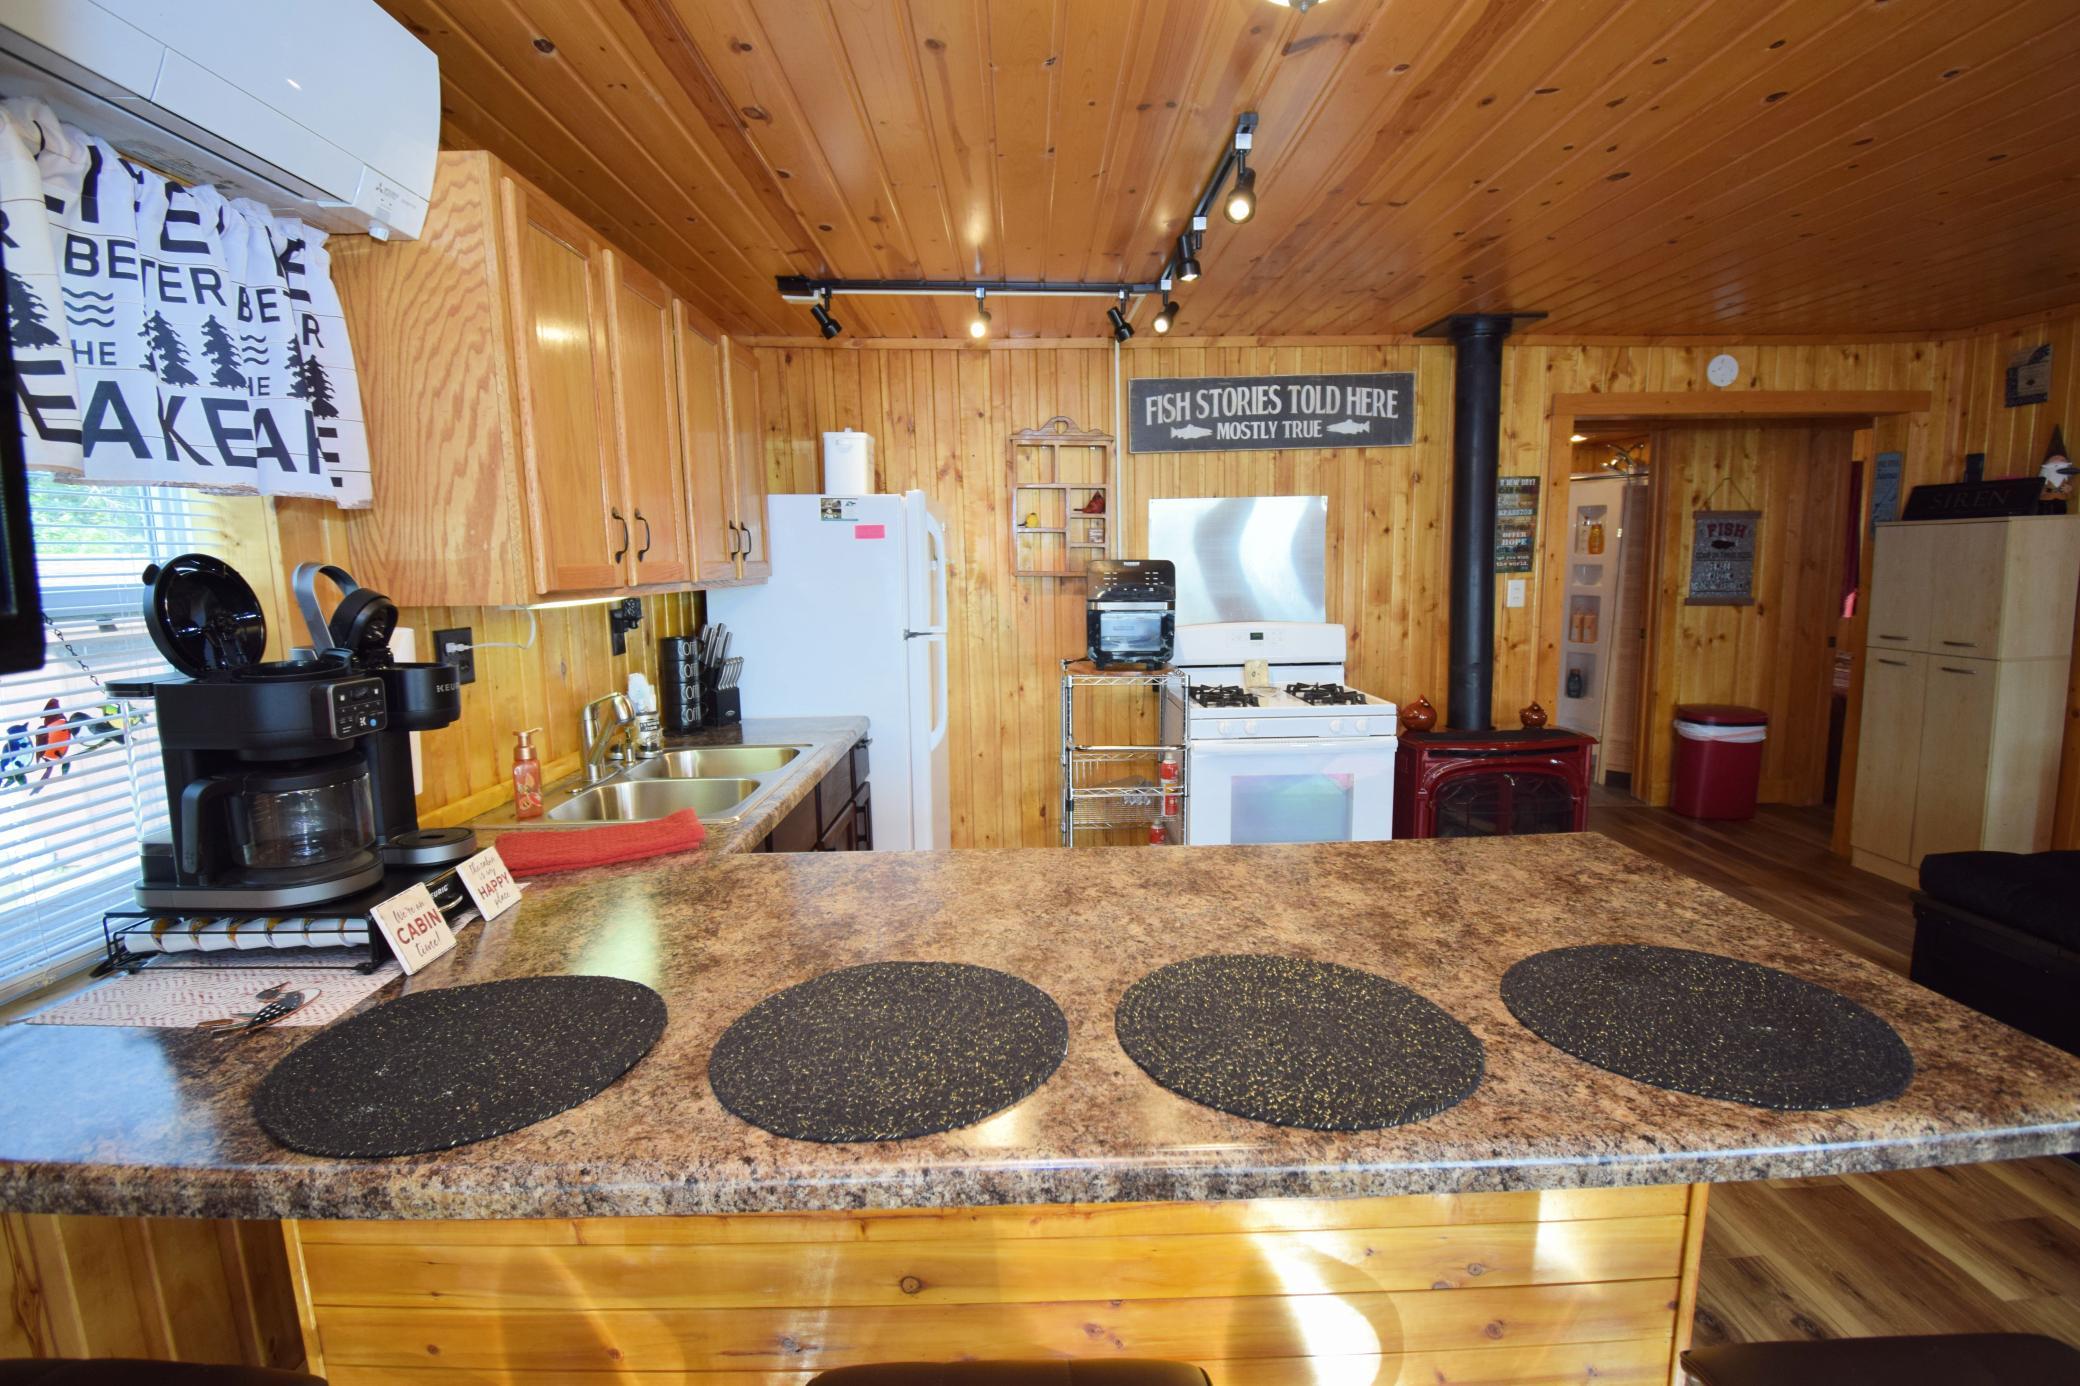
Breakfast Bar; Informal Dining Room
Electric:
Circuit Breakers
Elevation Highpoint to Waterfront Slope:
Level
Exterior:
Log Siding
Fencing:
None
Fireplace Characteristics:
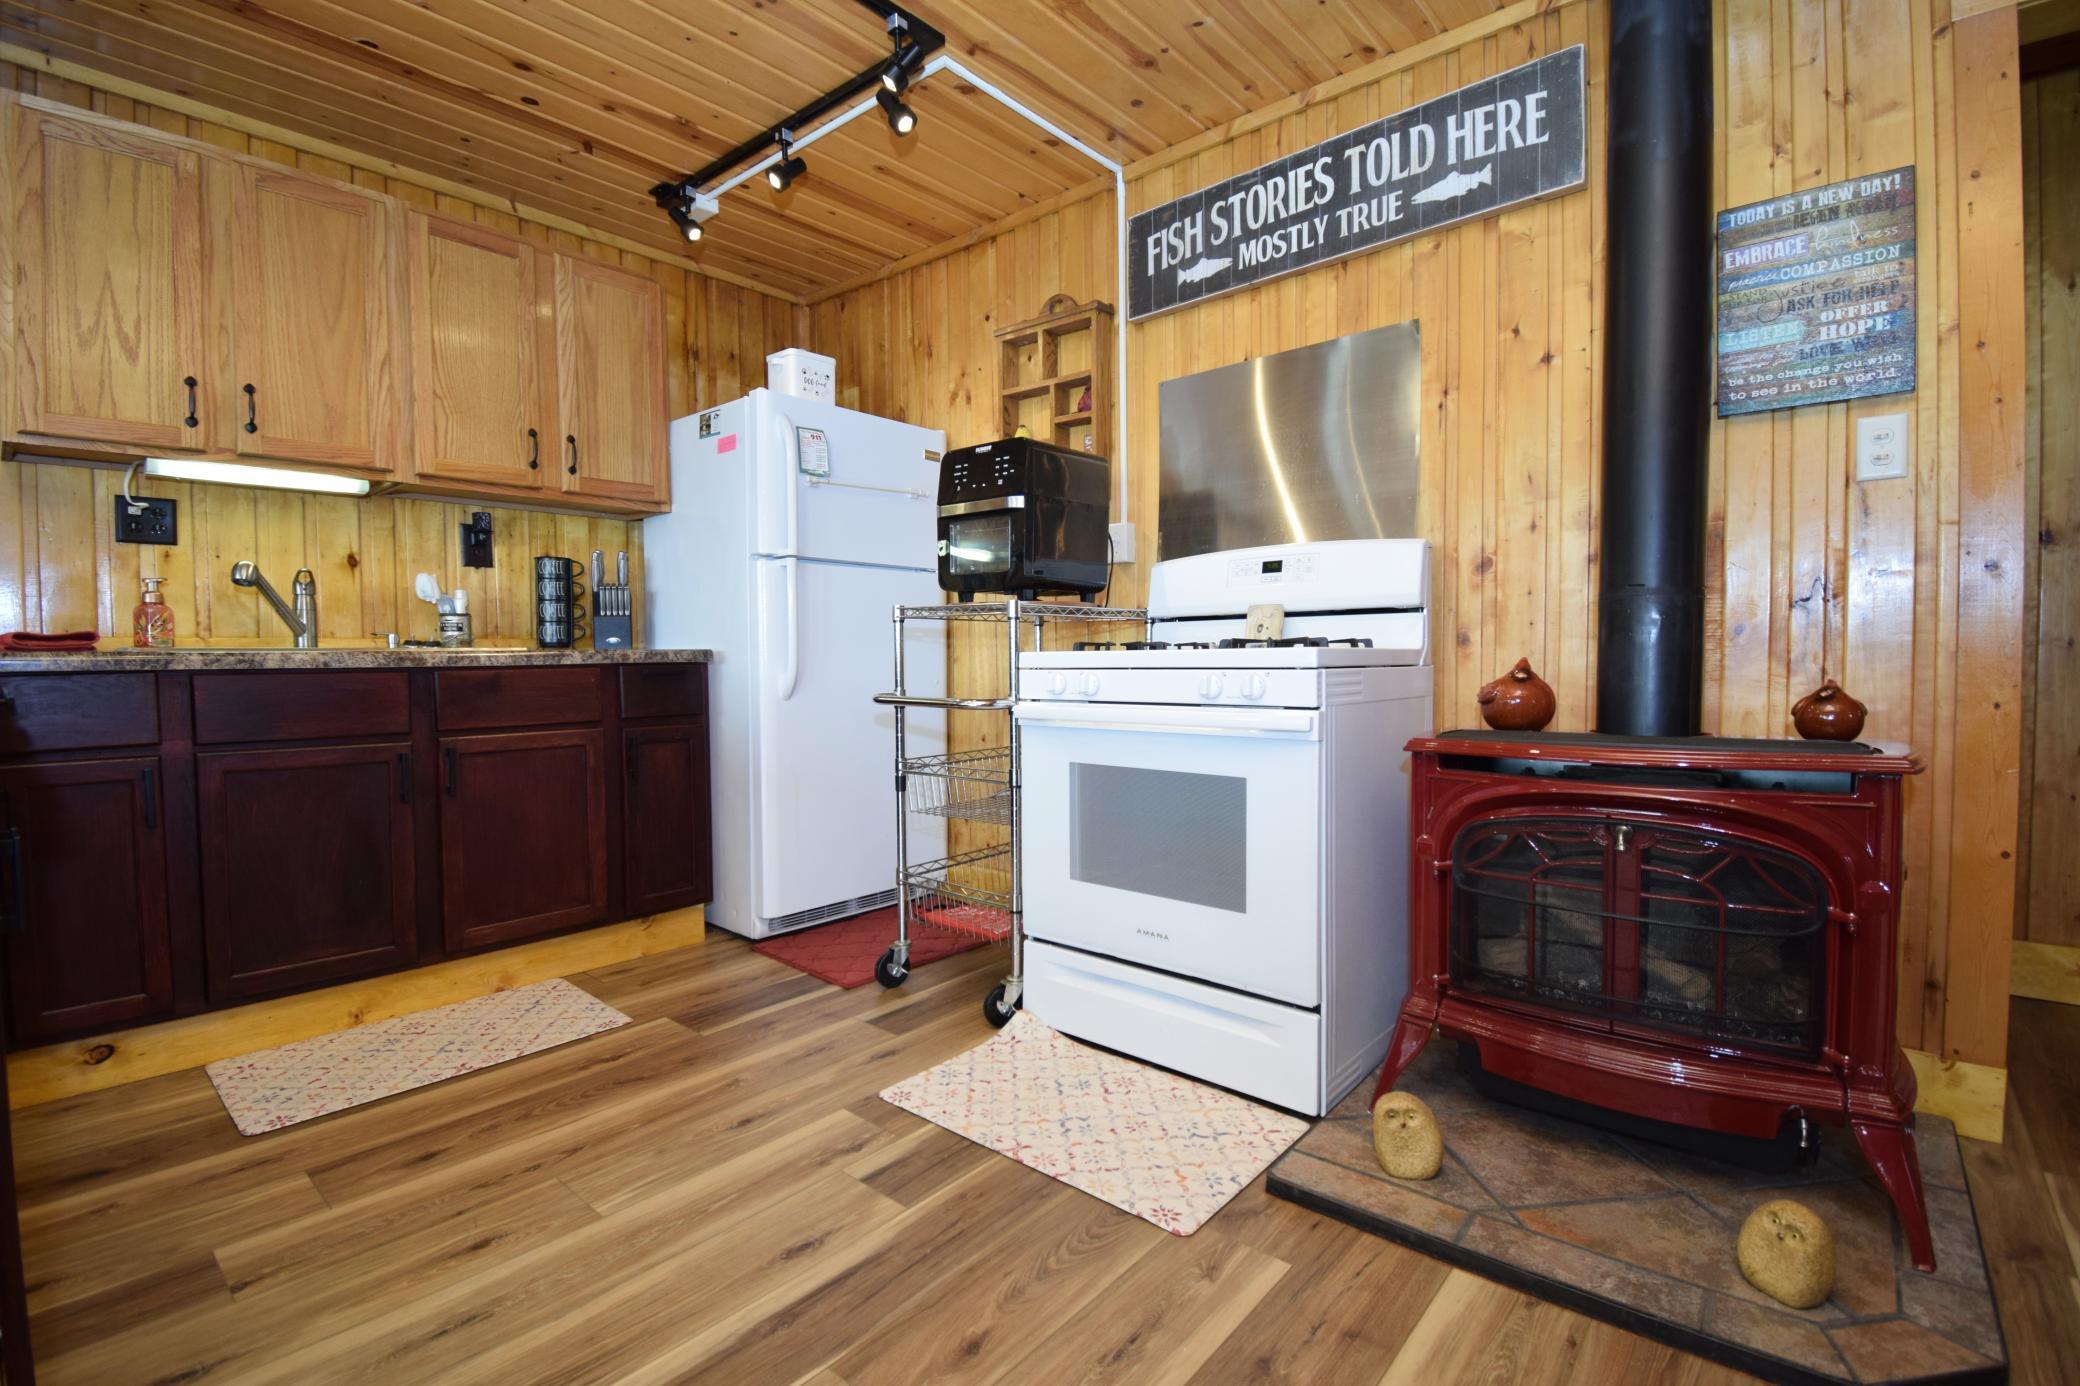
Free Standing; Gas Burning
Foundation:
Concrete Block
Fuel:
Electric; Natural Gas
Heating:
Other
Lake Details:
Sand
Parking Characteristics:
Driveway - Shared
Sewer:
Mound Septic; Private Sewer
Stories:
One
Water:
Sand Point
Waterfront Type:
Lake Front
Waterfront View:
Lake; West
Contract Information
- Contingency
- None
- Original List Price
- 319900
- ListPrice
- 319900
- Owner is an Agent?
- No
- Auction?
- No
Location Tax and Other Information
- House Number
- 6587
- Street Name
- Blue Heron Bay
- Street Suffix
- Drive
- Postal City
- Siren
- County
- Burnett
- State
- WI
- Zip Code
- 54872
Assessments
- Tax With Assessments
- 3085.72
- Assessment Balance
- 0
- Assessment Installment
- 0
Basement
- Foundation Dimensions
- 28x30
- Crawl Space
- Yes
More Information
Building Information
- Finished SqFt Above Ground
- 840
Elevation Highpoint to Waterfront Feet
- Elevation Highpoint Waterfront Feet
- 0-4
Lake Details
- Lake Acres
- 1338
- Lake Depth
- 11
- Sand
- Yes
Lease Details
- Land Leased
- Not Applicable
Miscellaneous Information
- DP Resource
- Yes
- Homestead
- No
Ownership
- Fractional Ownership
- No
Office/Member Info
- Association
- WWRA
Location, Tax and Other Information
- AssocFeeYN
- Yes
- Fire Number
- 6587
- Legal Description
- Twilight Point Condo Unit 5 & Limited Common Elements; 12.5% in the common area.
- Listing City
- Siren
- Map Page
- 999
- Municipality
- Siren
- School District
- Siren
- School District Phone
- 715-349-2290
- DNR Lake ID#
- 2656200
- DNR Lake Classification
- Not Applicable
- Country
- US
- Property ID Number
- 070302381602516753015000
- Tax Year
- 2025
- Tax Amount
- 3085.72
- In Foreclosure?
- No
- Potential Short Sale?
- No
- Lender Owned?
- No
Directions & Remarks
- Public Remarks

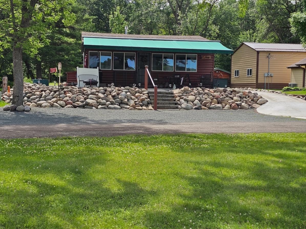
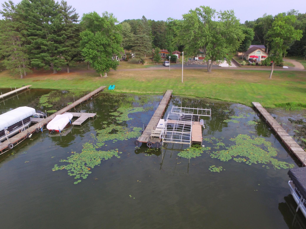
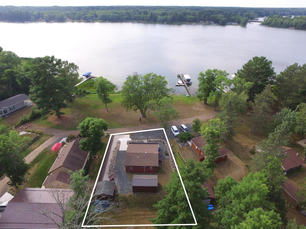
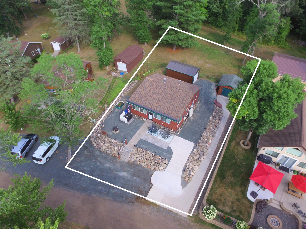
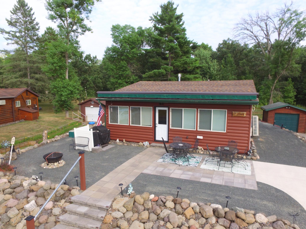
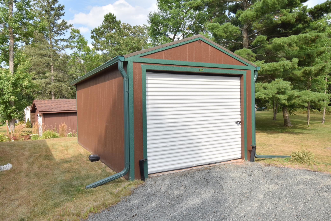
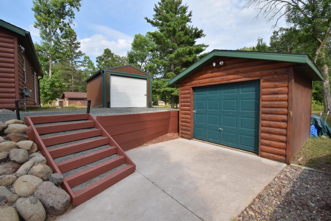
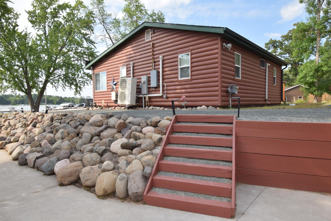
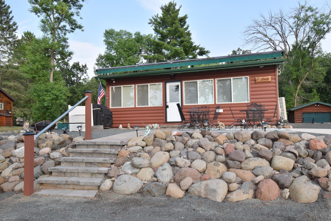
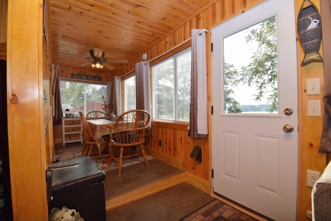
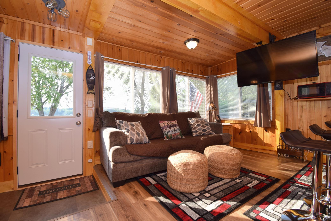
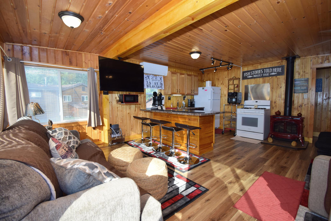
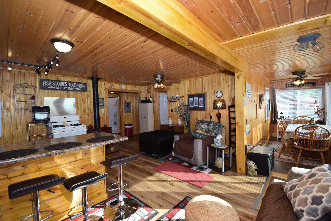
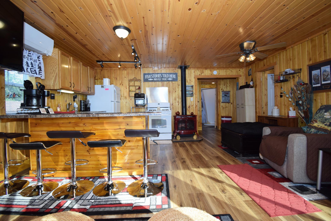
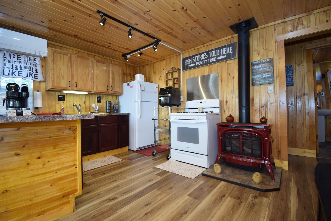
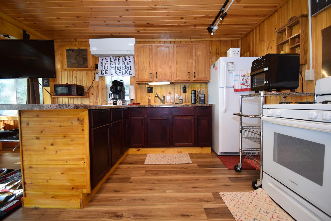
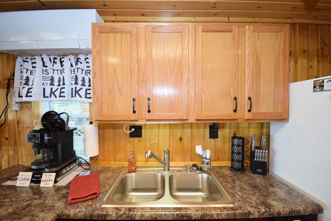
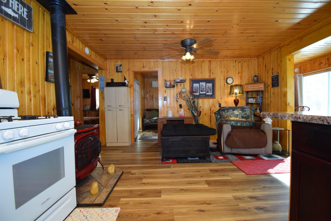
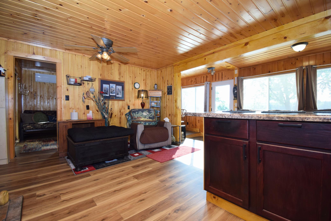
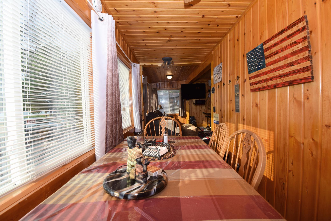
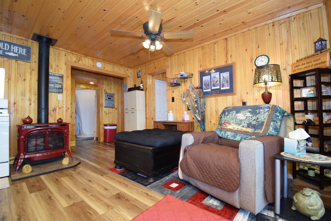
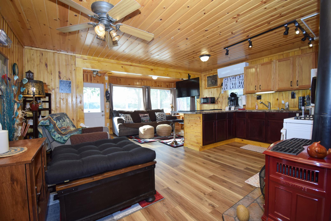
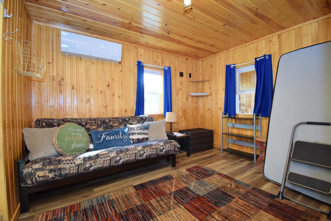
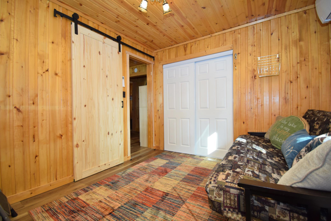
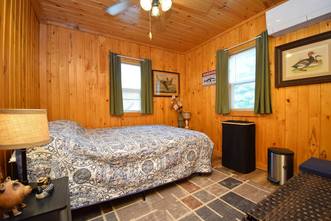
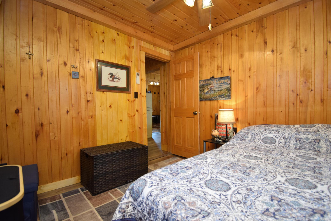
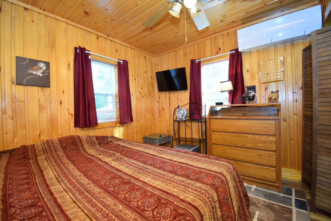
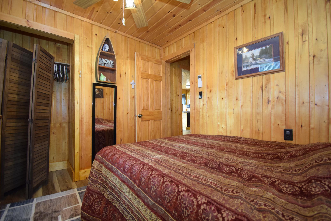
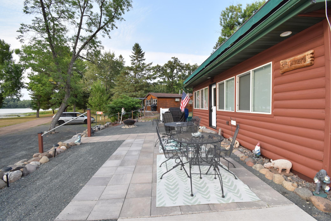
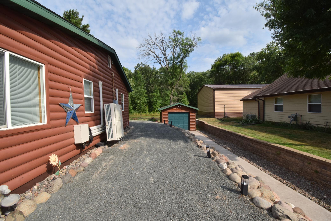
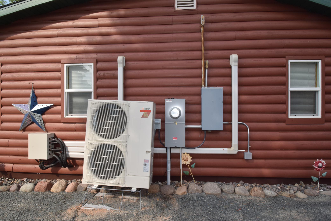
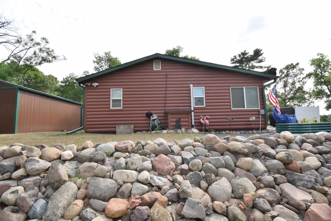
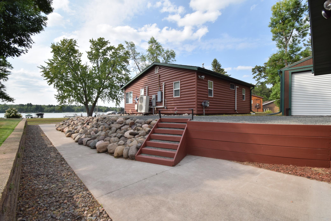
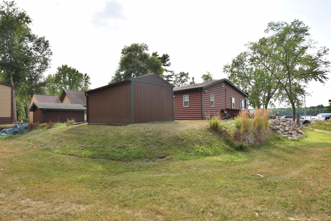
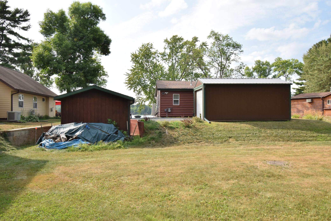
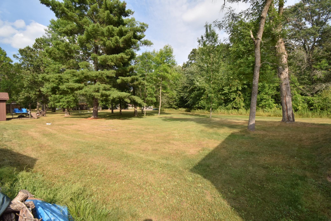
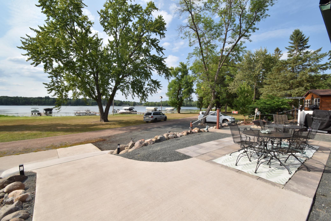
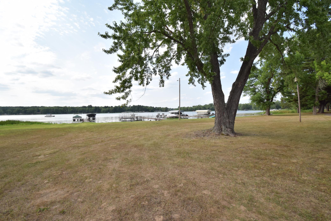
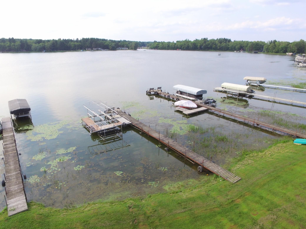
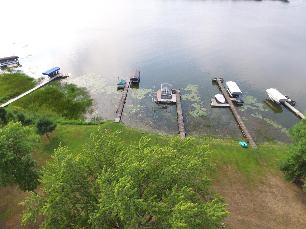
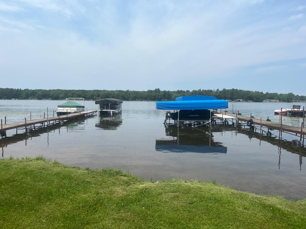
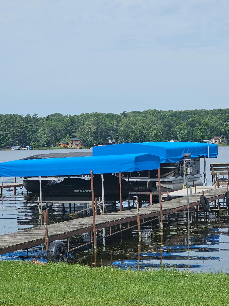
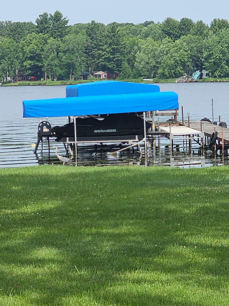
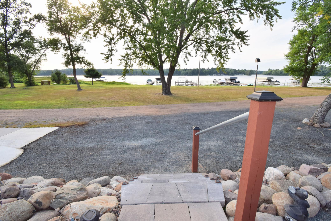
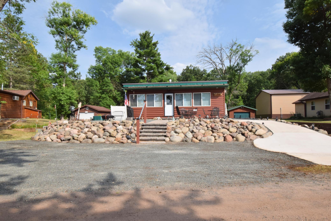
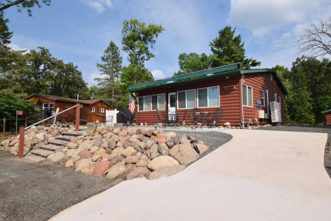
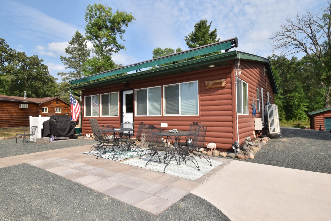
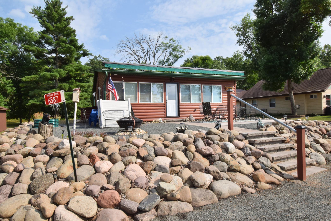
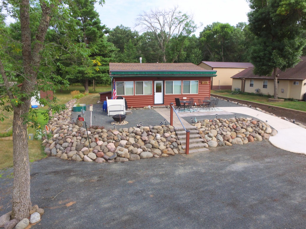
- Come enjoy lake life at Twilight Point on Clam Lake! This beautifully updated 3-bedroom, 1-bath year-round cabin offers effortless up-north living on fully recreational Clam Lake. Ready for immediate enjoyment—with the pontoon and jet ski lift and some furnishings included! Enjoy the spacious kitchen with breakfast bar, spacious living room, a natural gas stove for cool evenings, and 4 mini splits that both heat and cool! Step outside to the new concrete patio perfect for soaking in breathtaking evening sunsets, relax on sunny days under the sprawling electric awning, or head down to your private dock for a day on the water, and dine at two popular lakeside restaurants. Many updates in last 2 years including raising the cabin out of floodplain, new subfloor and flooring, updated bathroom, new roof, new water heater, new shed, and brand new well pump spring of 2026! Plenty of storage with 2 sheds, and a concrete driveway to park on! The association handles lawn care, road plowing, and seasonal dock installation/removal for association docks (you will have to remove the owned dock and lifts), giving you maximum time to relax and play year-round!
- Directions
- Hwy 35 North to Hwy 70 East to Clam Lake Drive. Right to Blue Heron Bay Drive, Right to property, Fire# 6587.
Accessible
- None
- Yes
Air Conditioning
- Ductless
- Yes
Amenities Shared
- Beach
- Yes
- Dock
- Yes
Amenities Unit
- Boat Slip
- Yes
- Dock
- Yes
Appliances
- Microwave
- Yes
- Range
- Yes
- Refrigerator
- Yes
Association Fee Includes
- Beach Access
- Yes
- Dock
- Yes
- Outside Maintenance
- Yes
- Shared Amenities
- Yes
Bath Description
- Main Floor 3/4 Bath
- Yes
Construction Status
- Previously Owned
- Yes
Dining Room Description
- Breakfast Bar
- Yes
- Informal Dining Room
- Yes
Electric
- Circuit Breakers
- Yes
Elevation Highpoint to Waterfront Slope
- Level
- Yes
Exterior
- Log Siding
- Yes
Fencing
- None
- Yes
Fireplace Characteristics
- Free Standing
- Yes
- Gas Burning
- Yes
Foundation
- Concrete Block
- Yes
Fuel
- Electric
- Yes
- Natural Gas
- Yes
Heating
- Other
- Yes
Insurance Fee
- Insurance Fee
- 0
Parking Characteristics
- Driveway - Shared
- Yes
Sewer
- Mound Septic
- Yes
- Private Sewer
- Yes
Stories
- One
- Yes
Water
- Sand Point
- Yes
Waterfront Type
- Lake Front
- Yes
Waterfront View
- Lake
- Yes
- West
- Yes
Room Information
| Room Name | Dimensions | Level |
|---|---|---|
| Three Season Porch | 5 x 16 | Main |
| Dining Room | 14x7 | Main |
| First (1st) Bedroom | 9 x 9 | Main |
| Informal Dining Room | 7 x 14 | Main |
| Kitchen | 8 x 10 | Main |
| Living Room | 10 x 10 | Main |
| Second (2nd) Bedroom | 9 x 10 | Main |
| Third (3rd) Bedroom | 10 x 11 | Main |

Listing Office:
Edina Realty, Inc.
Last Updated: August - 19 - 2026
The data relating to real estate for sale on this web site comes in part from the Broker
Reciprocity SM Program of the Regional Multiple Listing Service of Minnesota, Inc. The information provided is deemed reliable but not guaranteed. Properties subject to prior sale, change or withdrawal.
©2026 Regional Multiple Listing Service of Minnesota, Inc All rights reserved.