
6584 Mary Street, Baxter, MN 56425
New Listing
$200,000
Property Type:
Residential
Bedrooms:
4
Baths:
2
Square Footage:
2,175
Lot Size (sq. ft.):
17,424
Status:
Active
Current Price:
$200,000
List Date:
8/14/2026
Last Modified:
8/17/2026
Overview
Description
...
(Read more)
Open Houses
- Sunday, August 23, 11:00 am - 1:00 pm
- Sunday, August 30, 11:00 am - 1:00 pm
Listing Details MLS# 7127589
General Property Information
- Buyer's Premium?
- Yes
- Common Wall
- No
- Lot Measurement
- Acres
- Manufactured Home?
- No
- Multiple PIDs?
- No
- New Development
- No
- Waterfront YN
- No
- Year Built
- 2002
- Yearly/Seasonal
- Yearly
- Zoning
- Residential-Single Family
- Bath Full
- 2
- Main Floor Total SqFt
- 1125
- Above Grd Total SqFt
- 1125
- Below Grd Total SqFt
- 1050
- Total SqFt
- 2175
- Total Finished Sqft
- 2175.00
- FireplaceYN
- No
- Style
- (SF) Single Family
- Foundation Size
- 1050
- Power Company
- Crow Wing Power
- Garage Stalls
- 2
- Lot Dimensions
- 100x175
- Acres
- 0.4
- Assessment Pending
- No
- Number of Fireplaces
- 0
- Bath Three Quarters
- 0
- Bath Half
- 0
- Bath Quarter
- 0
- Association Fee
- 0
Property Features
Accessible:
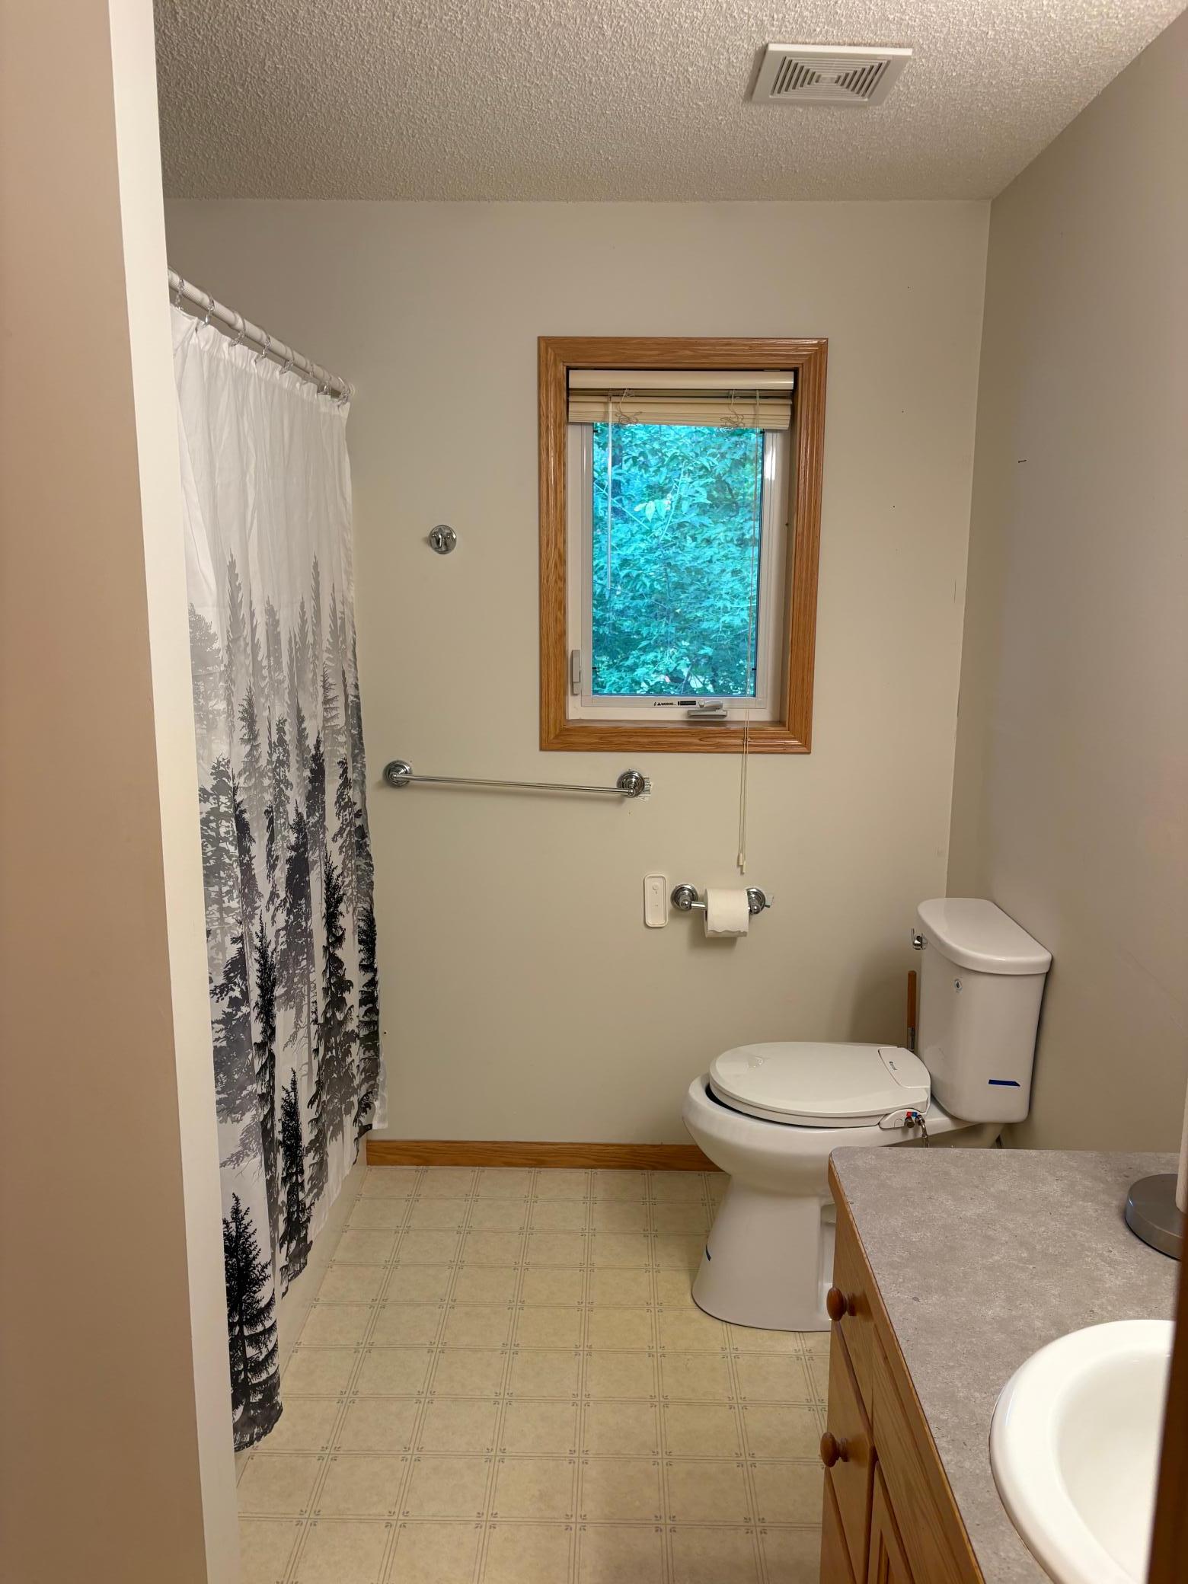
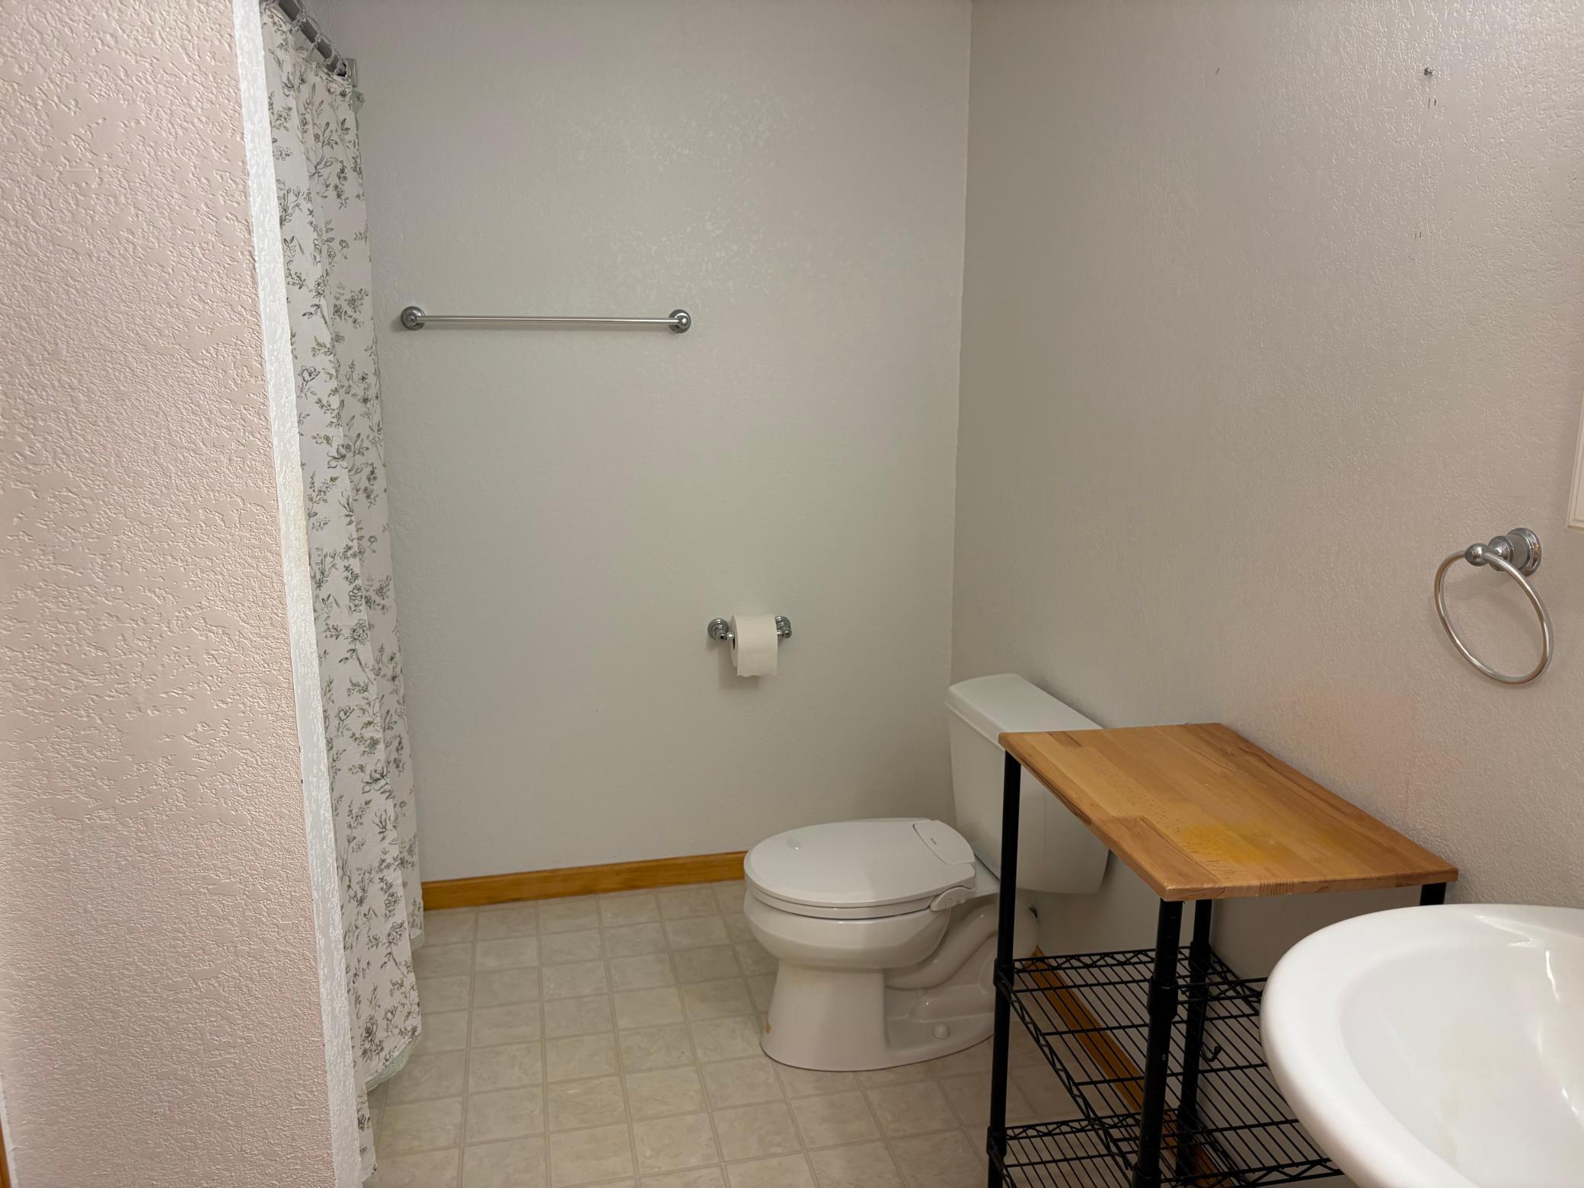
Grab Bars In Bathroom
Air Conditioning:
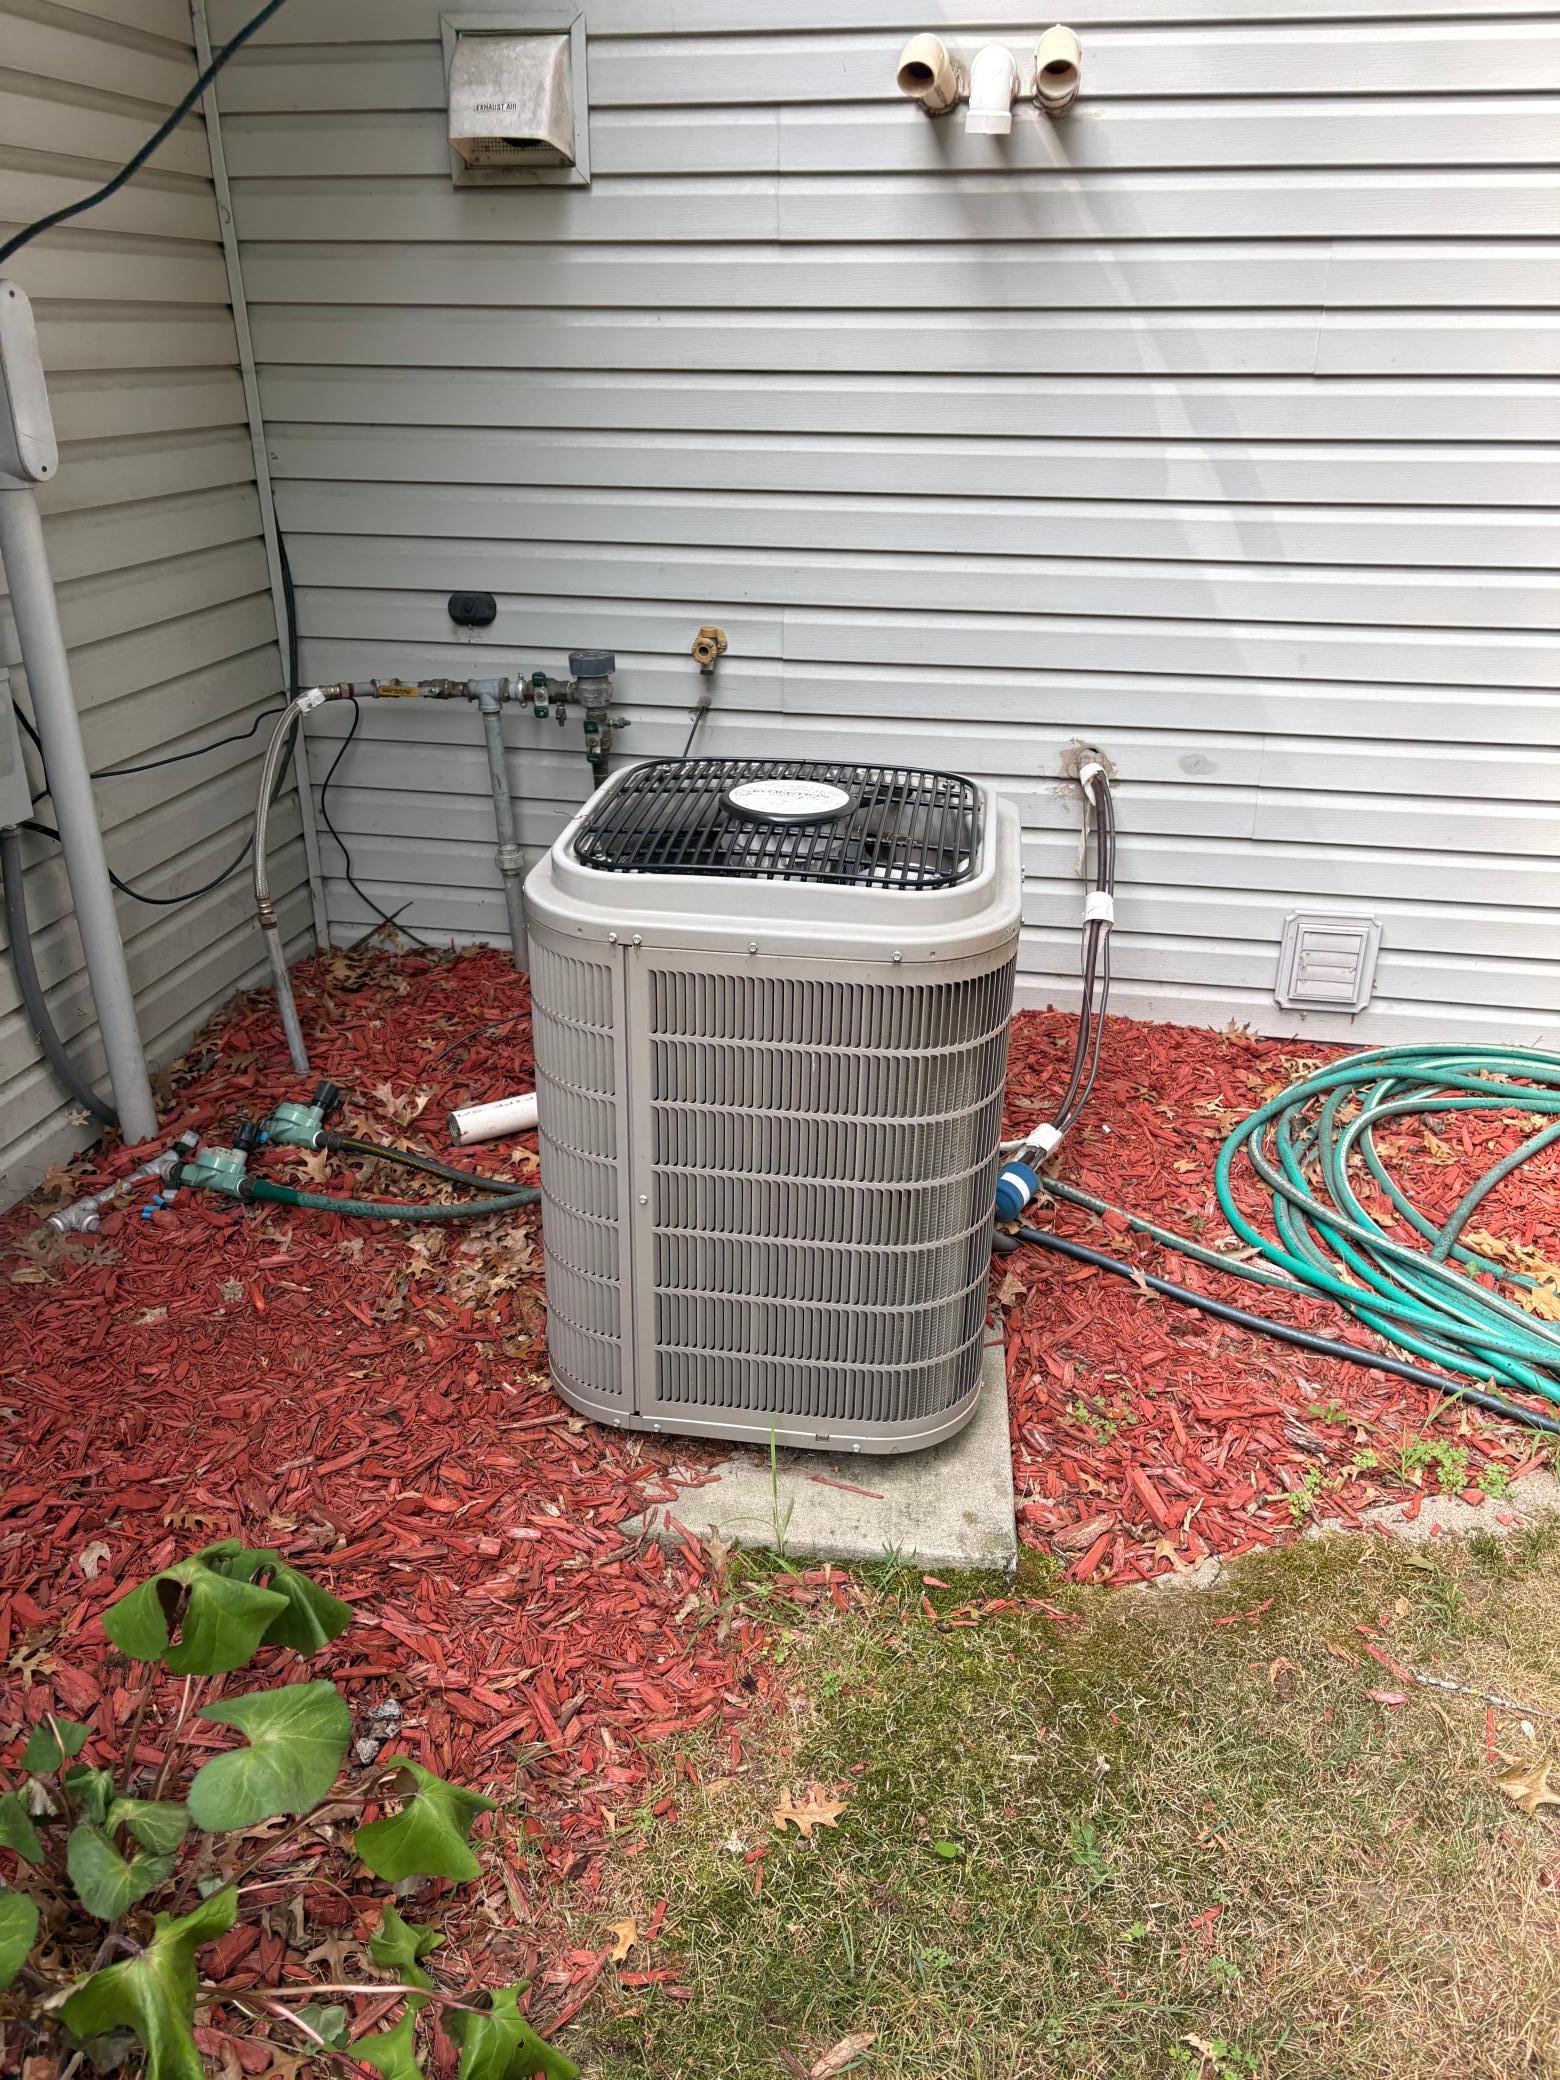
Central Air
Appliances:
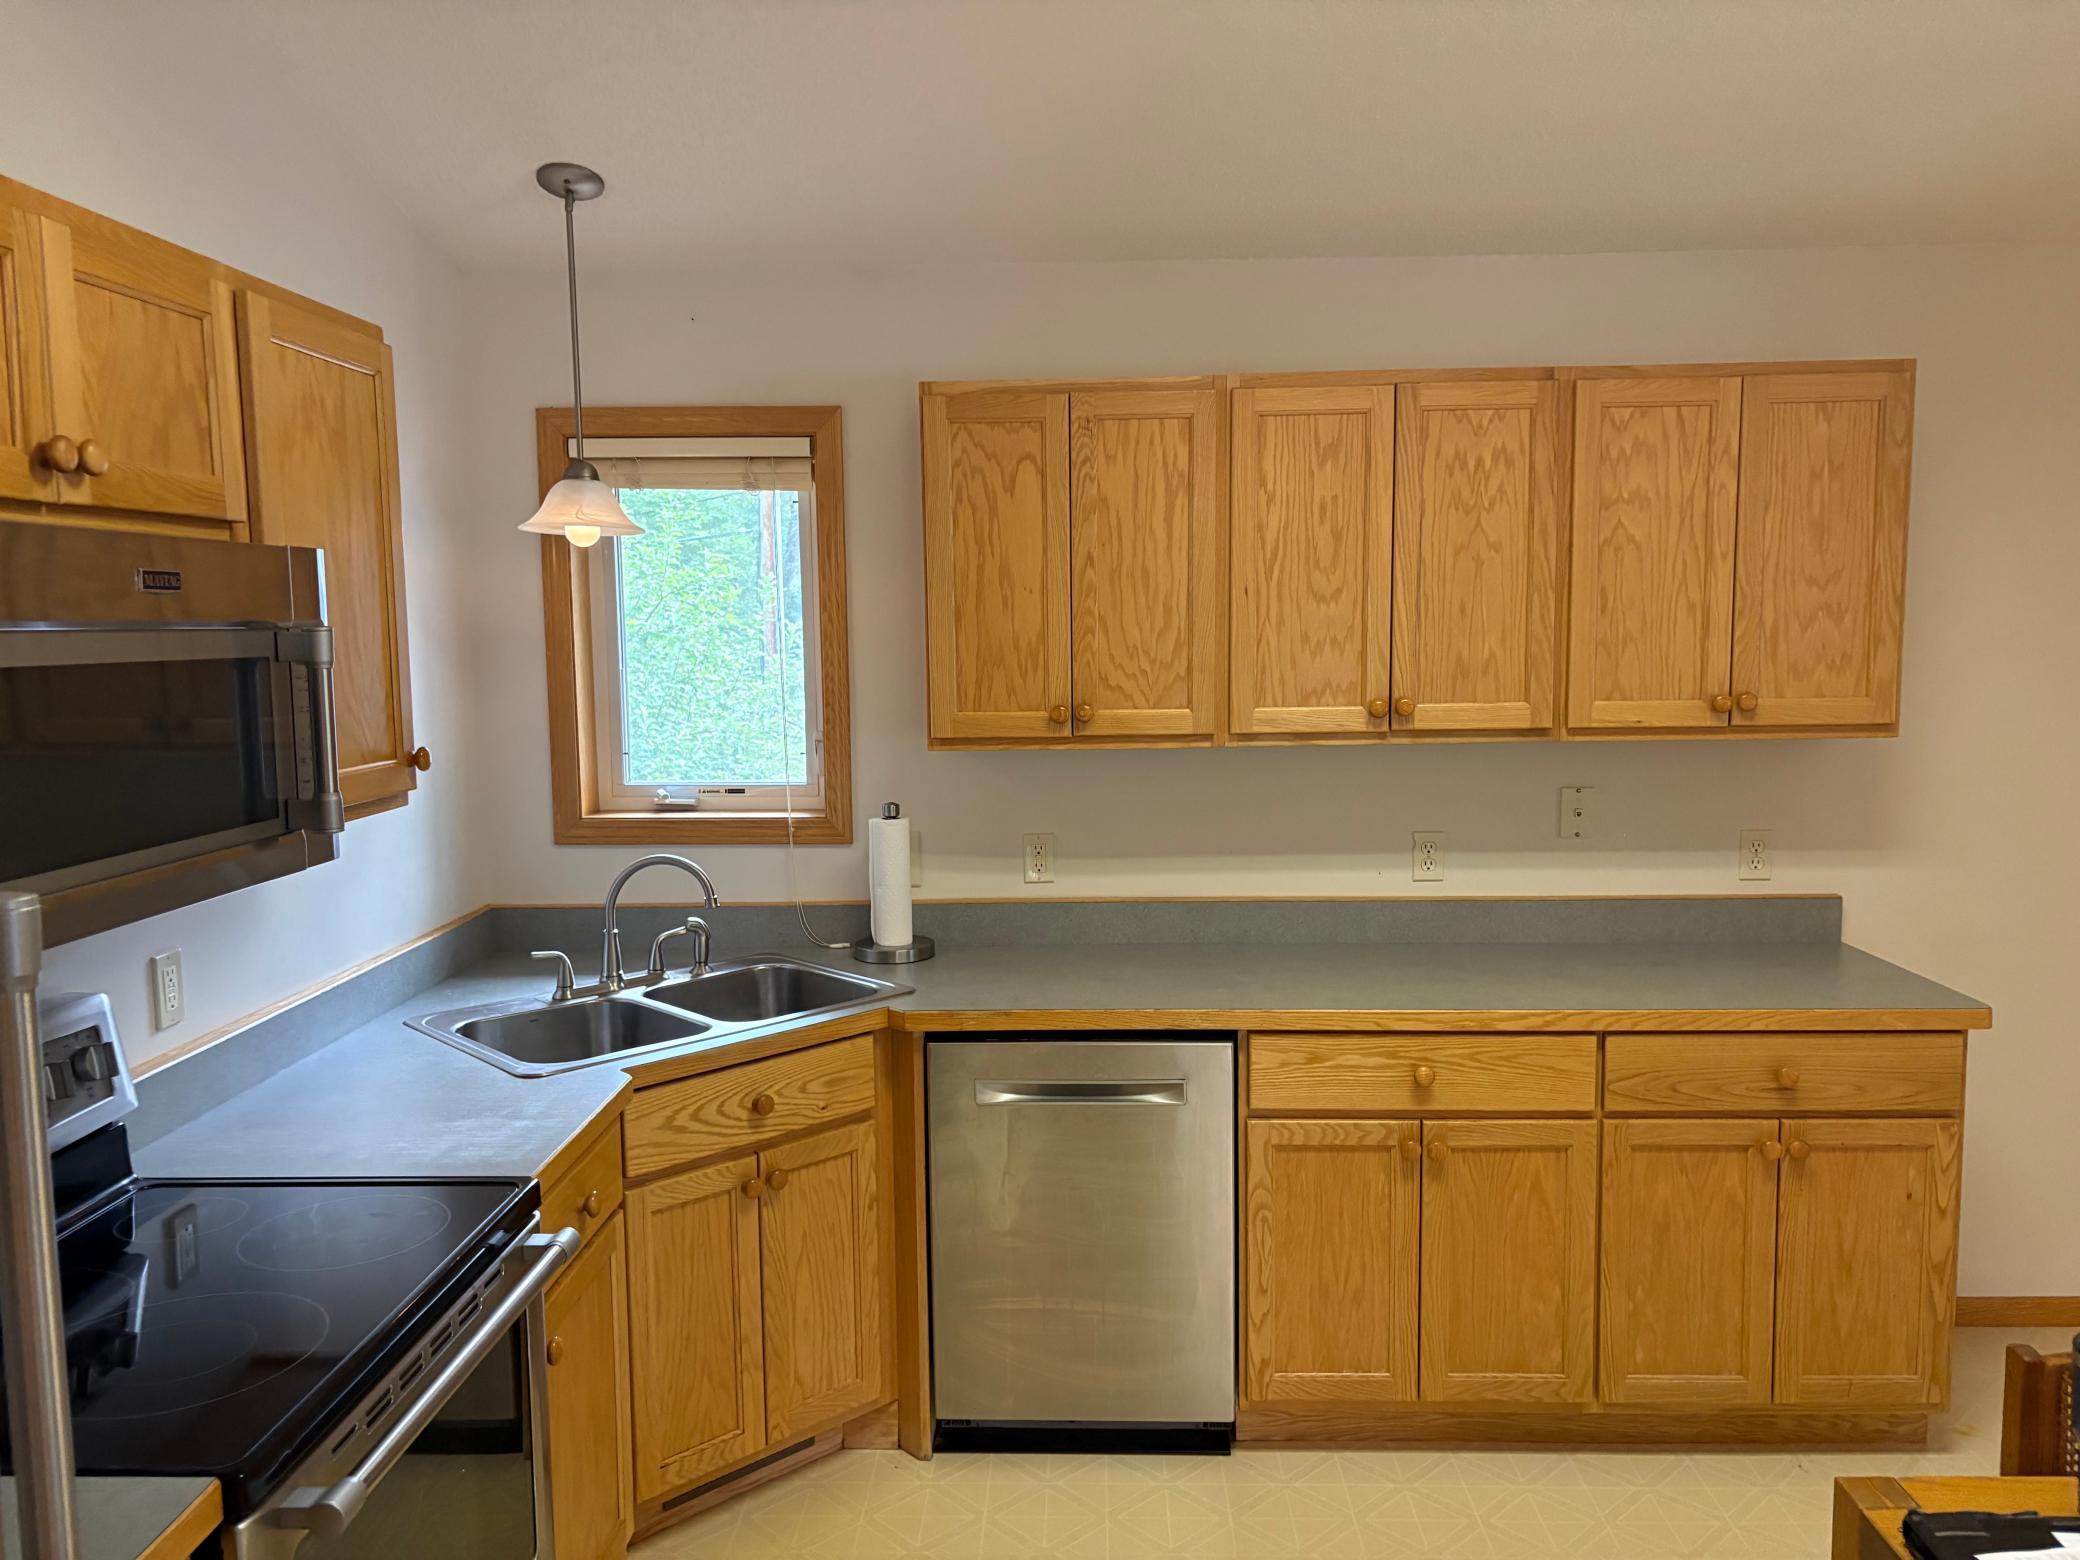
Dishwasher; Dryer; Range; Refrigerator; Washer
Basement:
Full; Wood
Bath Description:
Main Floor Full Bath; Full Basement
Construction Status:
Previously Owned
Dining Room Description:
Living/Dining Room
Electric:
100 Amp Service
Exterior:
Vinyl
Family Room Characteristics:
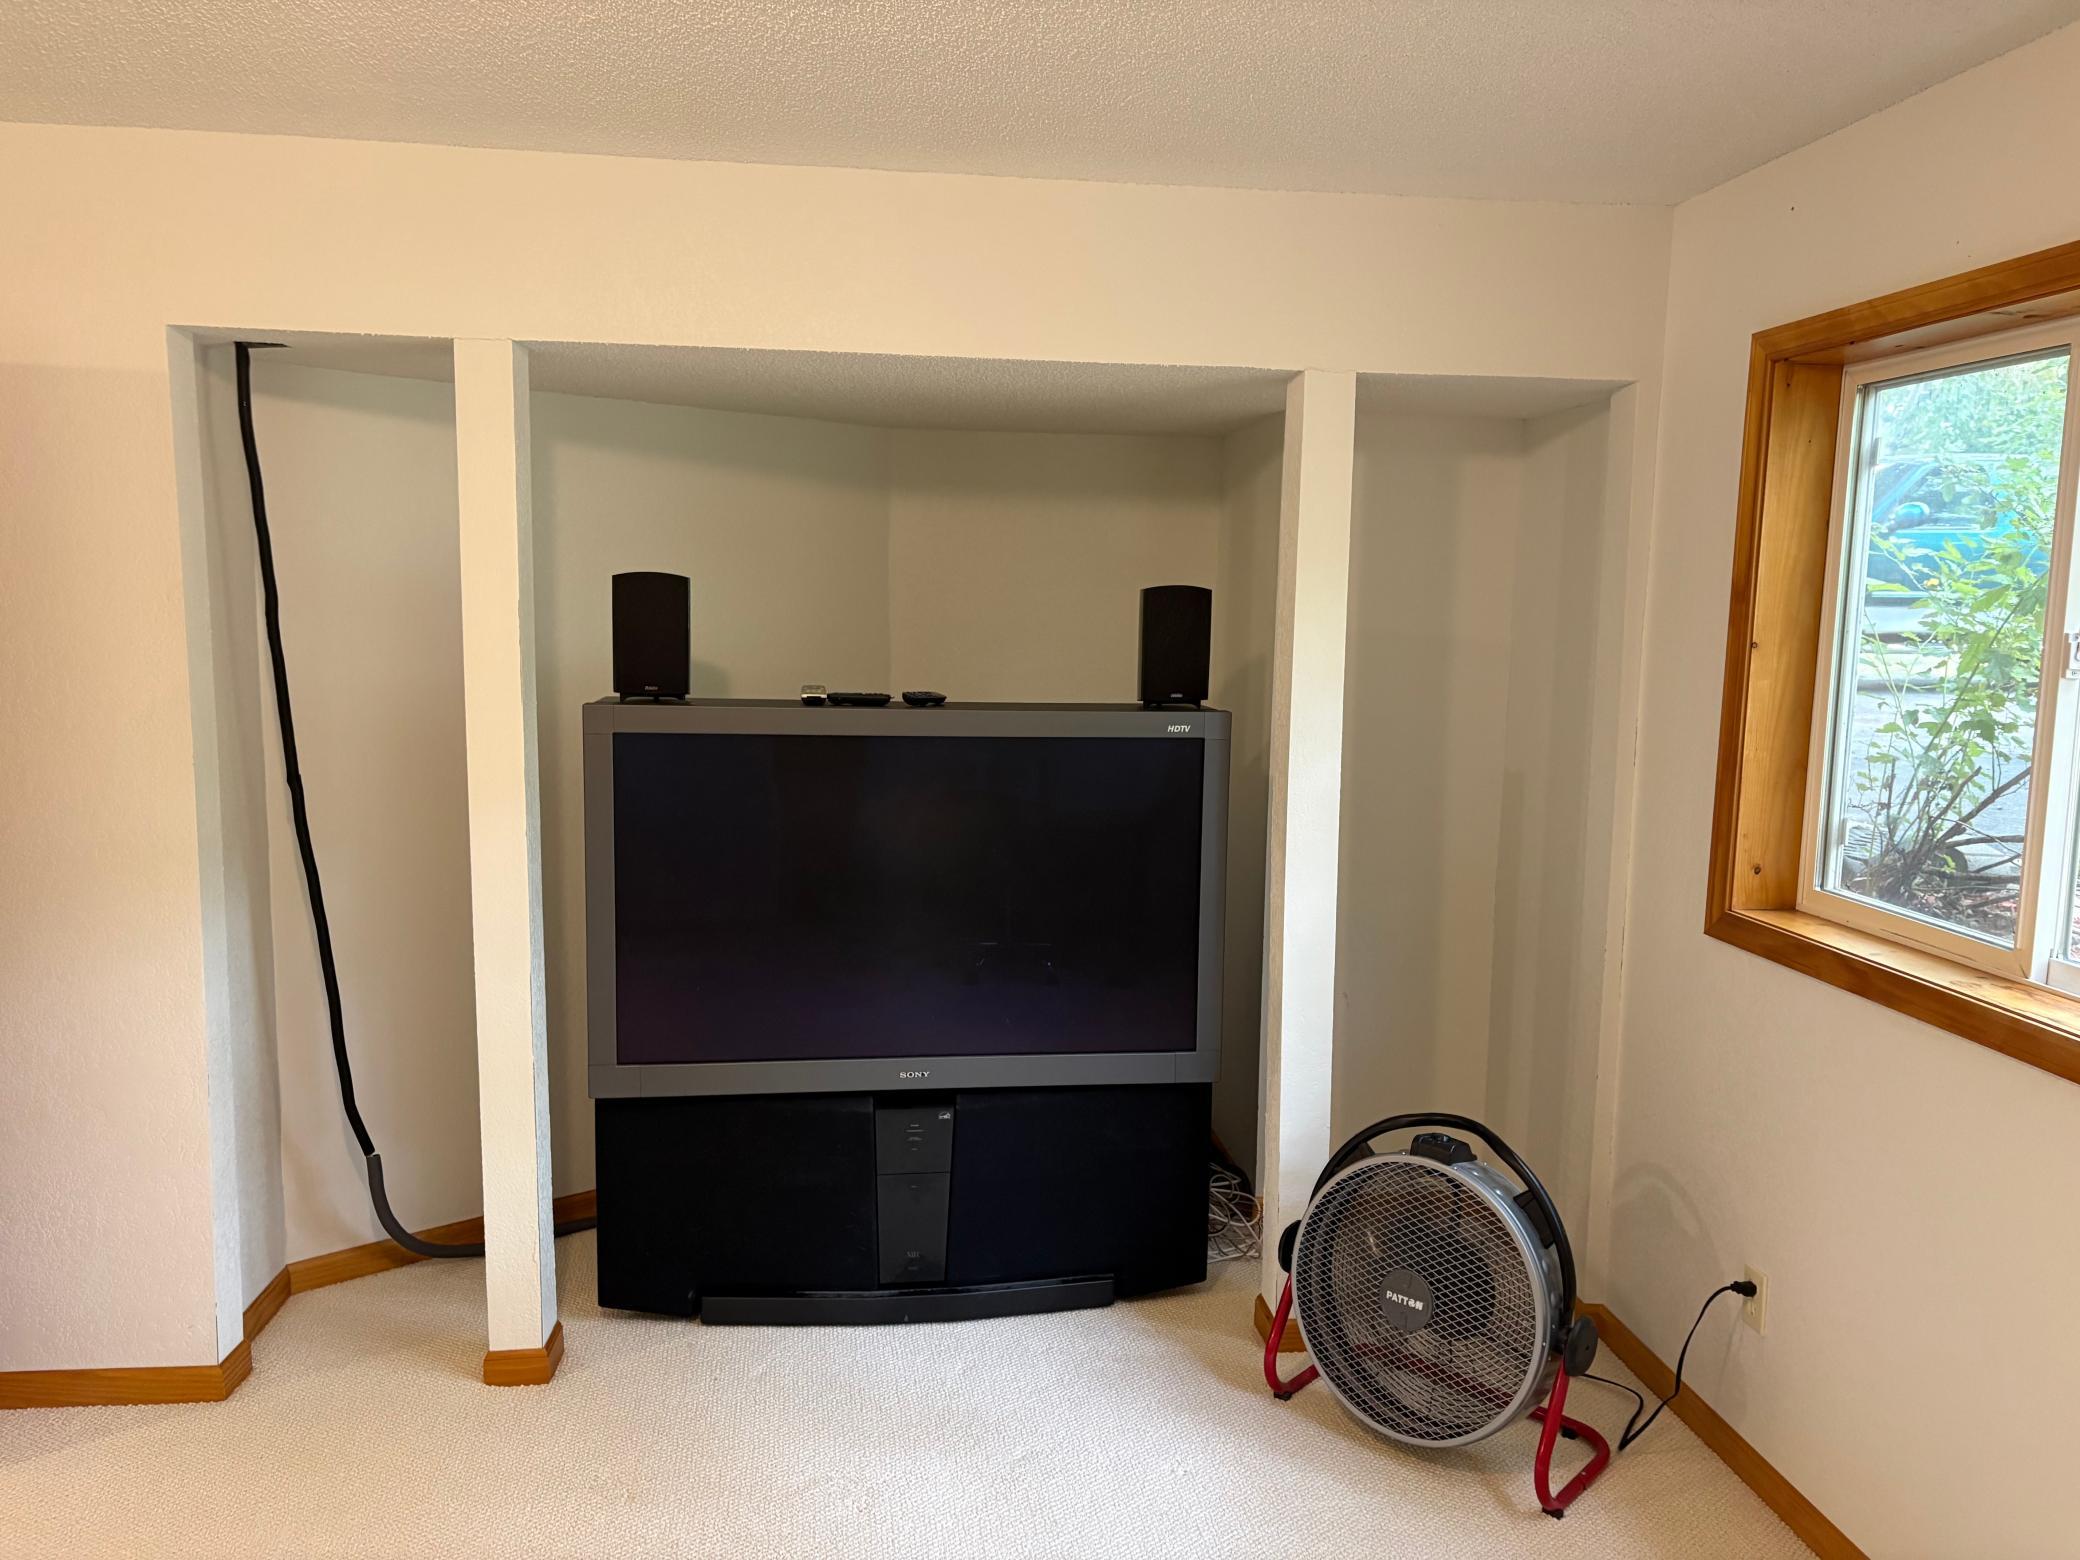
Family Room; Lower Level
Foundation:
Wood
Fuel:
Natural Gas
Heating:
Forced Air
Internet Options:
Fiber Optic
Laundry:
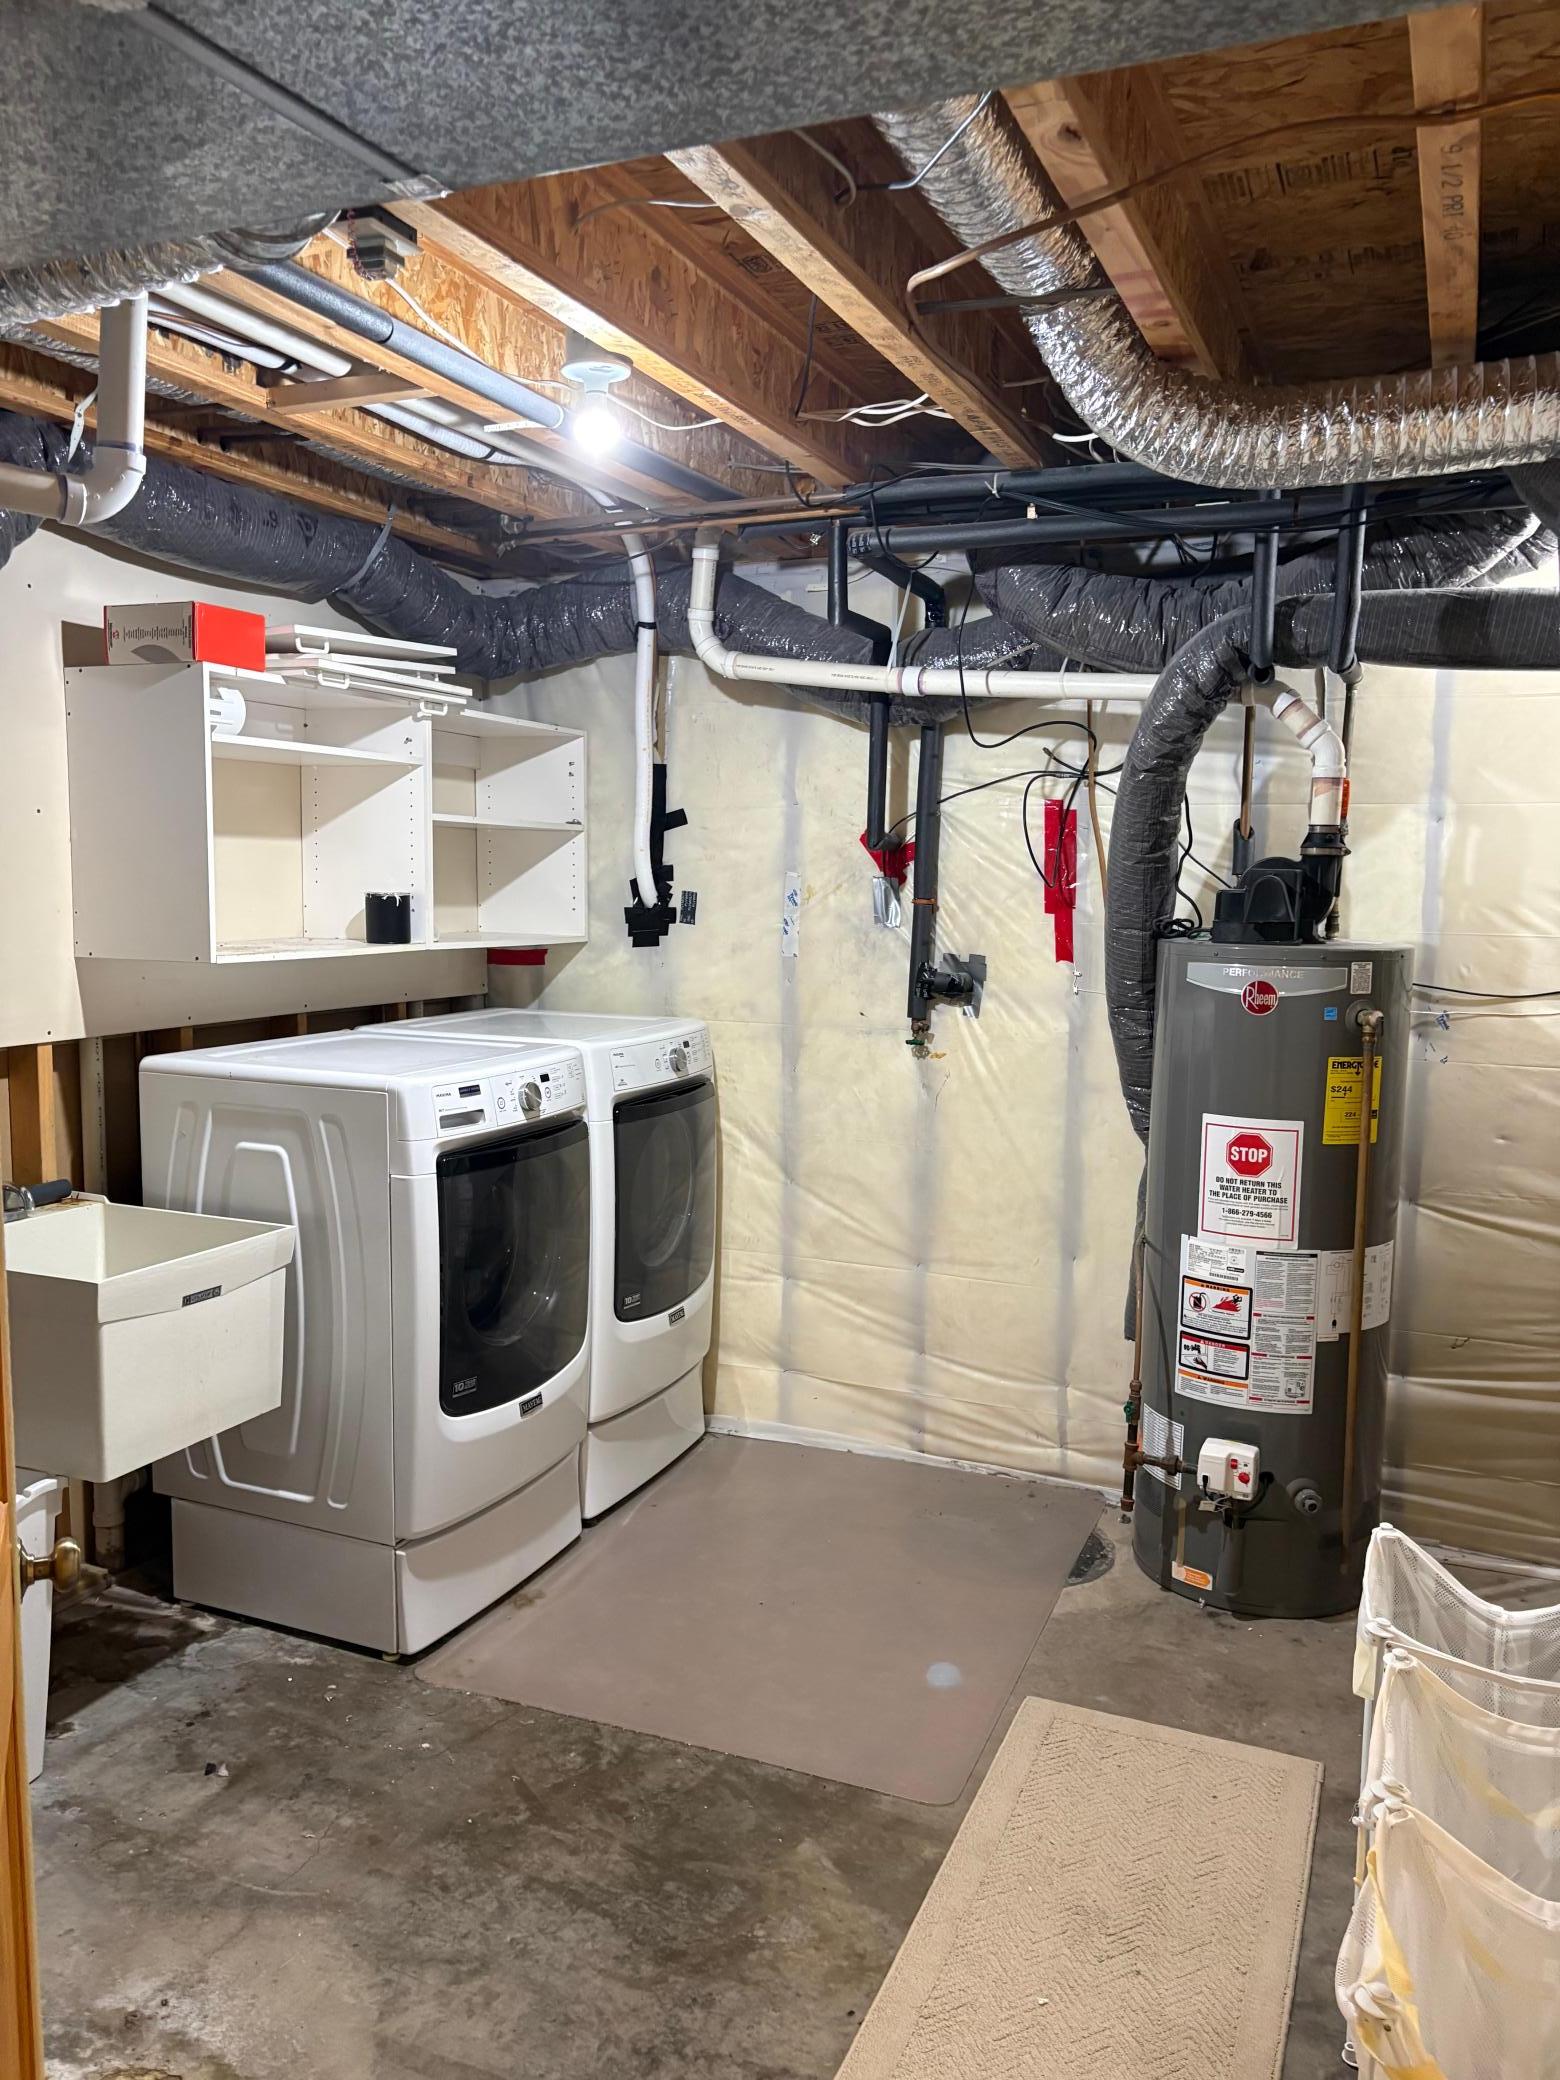
Lower Level
Lock Box Type:
Combo
Lot Description:
Tree Coverage - Medium
Road Frontage:
City Street; Paved Streets
Road Responsibility:
Public Maintained Road
Roof:
Asphalt Shingles
Sewer:
City Sewer/Connected
Stories:
One
Water:
City Water/Connected
Contract Information
- Auction Type
- Reserve
- Contingency
- None
- Original List Price
- Yes
- ListPrice
- 200000
- Owner is an Agent?
- No
- Auction?
- Yes
Location Tax and Other Information
- House Number
- 6584
- Street Name
- Mary
- Street Suffix
- Street
- Postal City
- Baxter
- County
- Crow Wing
- State
- MN
- Zip Code
- 56425
- Complex/Dev/Subdivision
- Winklers Pine Woods Add Baxter
Assessments
- Tax With Assessments
- 2868
- Assessment Balance
- 0
Building Information
- Finished SqFt Above Ground
- 1125
- Finished SqFt Below Ground
- 1050
More Information
Lease Details
- Land Leased
- Not Applicable
Miscellaneous Information
- DP Resource
- Yes
- Homestead
- Yes
Ownership
- Fractional Ownership
- No
Parking Characteristics
- Garage Square Feet
- 670
Public Survey Info
- Range#
- 28
- Section#
- 7
- Township#
- 133
Office/Member Info
- Association
- GLAR
Location, Tax and Other Information
- AssocFeeYN
- No
- Legal Description
- LOT 25 BLOCK 1
- Listing City
- Baxter
- Map Page
- 999
- Municipality
- Baxter
- School District
- Brainerd
- School District Phone
- 218-454-6900
- Zip Plus 4
- 7445
- Property ID Number
- 40070730
- Tax Year
- 2026
- Tax Amount
- 2868
- In Foreclosure?
- No
- Potential Short Sale?
- No
- Lender Owned?
- No
- Auctioneer License
- 01-10
Directions & Remarks
- Public Remarks
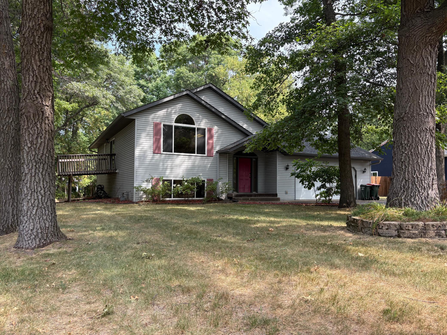
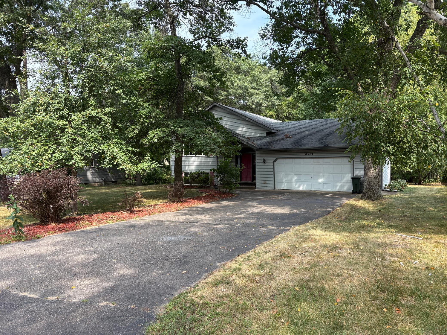
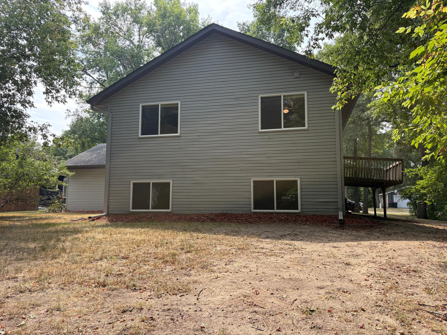
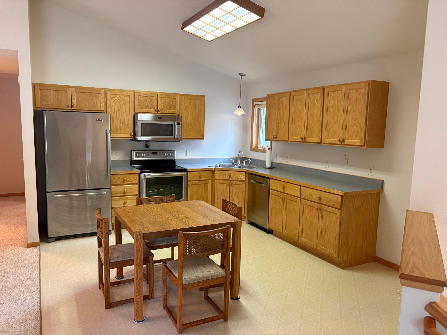
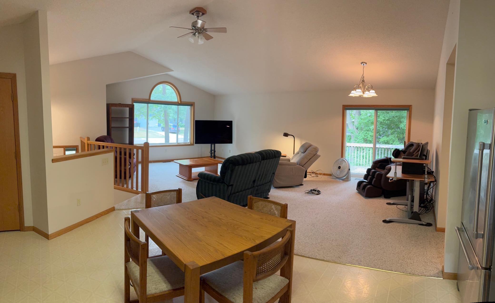
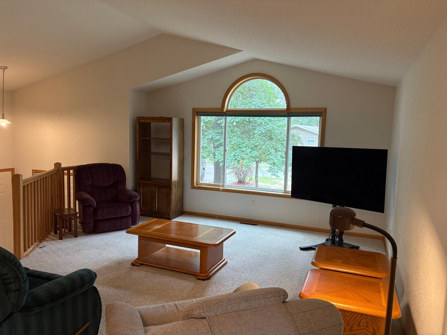
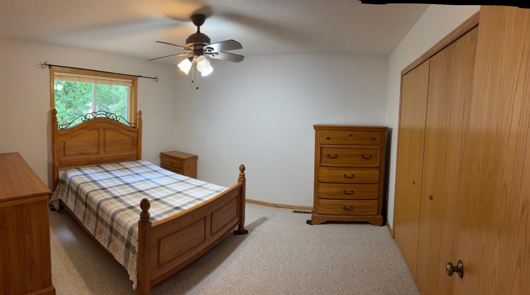
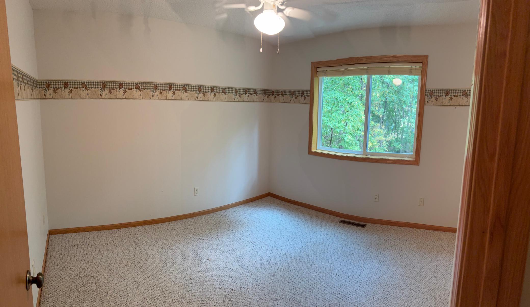
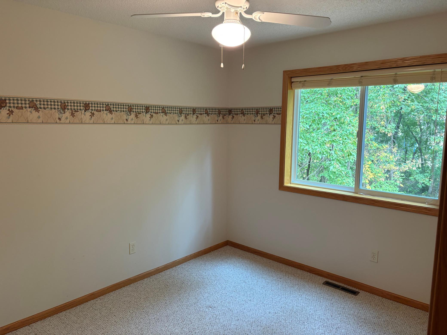
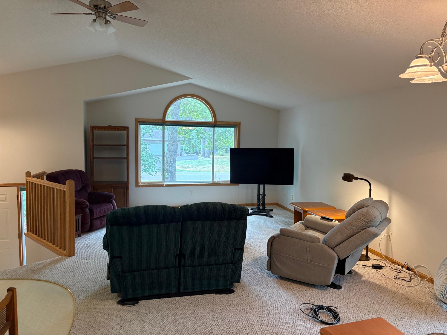
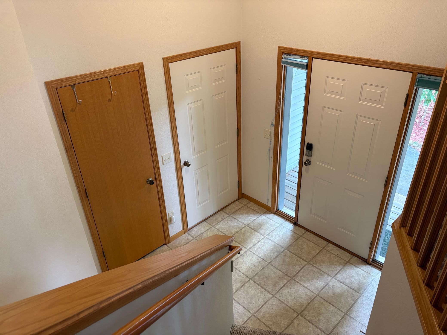
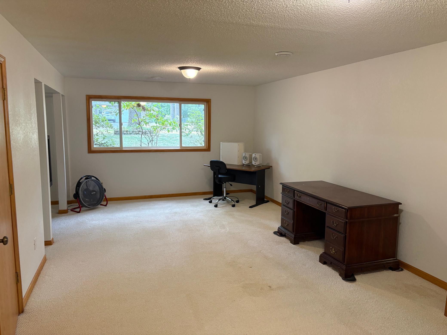
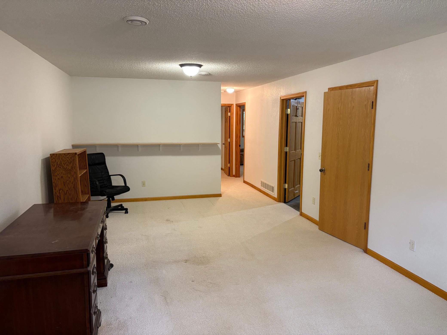
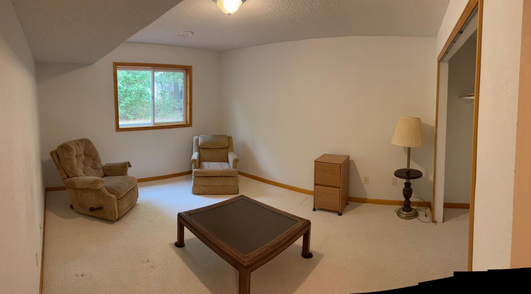
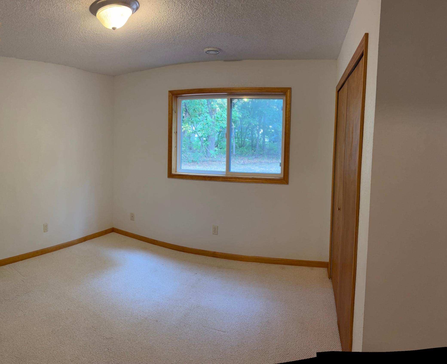
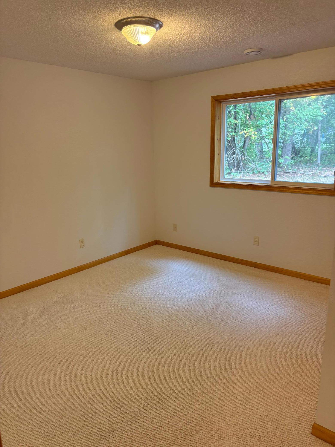
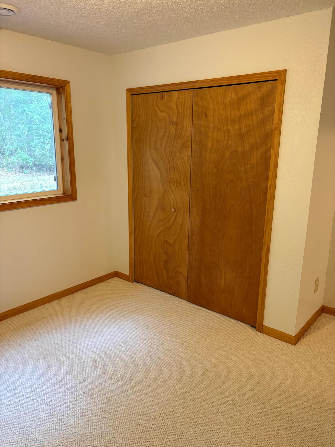
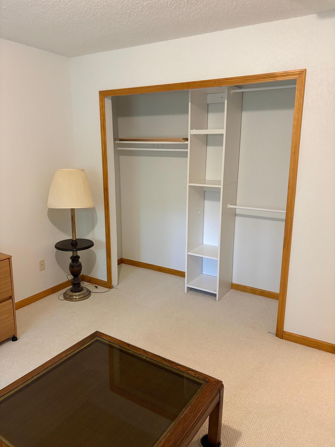
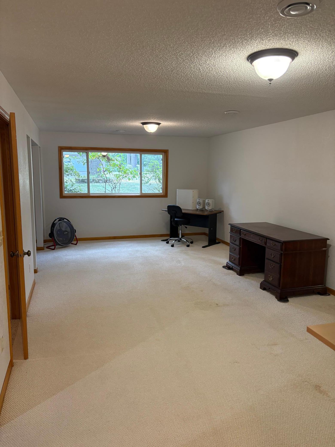
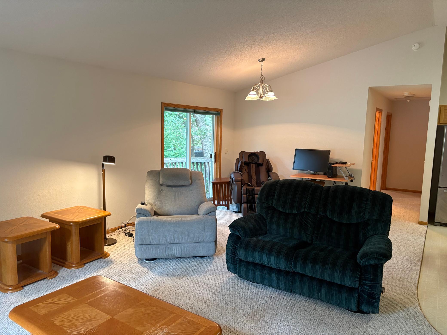
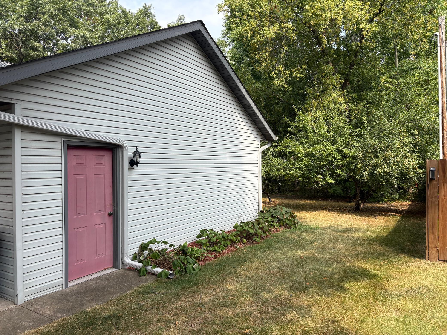
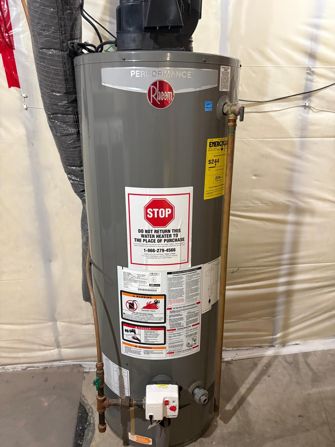
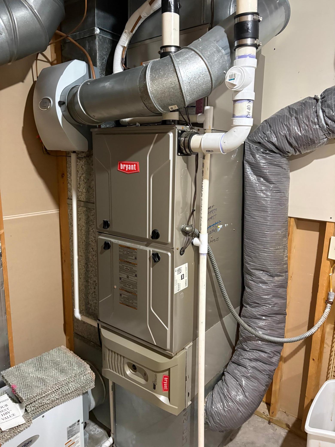
- This is an onsite Auction Property to be sold Friday September 11th at 4:30 PM. A wonderful opportunity to own this quality built 4-bedroom 2-bath home in a nice quiet Baxter neighborhood. Two bedrooms on the main floor & two on the lower level with two full baths, one on the main level and one on the lower level. Large living room on the main level and a large family room on the lower level. This property offers spacious bedrooms with ample closet space. Updated furnace & hot water heater are to mention. The property is equipped with city sewer and water forced air natural gas heat with central air conditioning. Two car attached garage with paved driveway and nicely landscaped yard. This is a great property & a must see! Set up your showing now! Real Estate Terms: $20,000 down non-refundable certified earnest money due the day of the auction, accompanied by a bank letter/statement showing proof of funds to complete the purchase. This property is being sold AS IS without contingencies, which includes but is not limited to the condition of the home/buildings or any property lines. Real Estate to be sold on Friday September 11th at 4:30 PM. The closing will take place within 30-40 days of the Auction Day. There will be a 6% buyer’s premium added to the final accepted high bid creating the contract price. Example: 250,000 X 6% is $15,000 creating the contract price of $265,000.
- Directions
- In Baxter head west on Hwy 210, then right on Inglewood drive for .3 miles to right on Mary Street
Accessible
- Grab Bars In Bathroom
- Yes
Air Conditioning
- Central Air
- Yes
Appliances
- Dishwasher
- Yes
- Dryer
- Yes
- Range
- Yes
- Refrigerator
- Yes
- Washer
- Yes
Basement
- Full
- Yes
- Wood
- Yes
Bath Description
- Main Floor Full Bath
- Yes
- Full Basement
- Yes
Construction Status
- Previously Owned
- Yes
Dining Room Description
- Living/Dining Room
- Yes
Electric
- 100 Amp Service
- Yes
Exterior
- Vinyl
- Yes
Family Room Characteristics
- Family Room
- Yes
- Lower Level
- Yes
Foundation
- Wood
- Yes
Fuel
- Natural Gas
- Yes
Heating
- Forced Air
- Yes
Insurance Fee
- Insurance Fee
- 0
Internet Options
- Fiber Optic
- Yes
Laundry
- Lower Level
- Yes
Lock Box Type
- Combo
- Yes
Lot Description
- Tree Coverage - Medium
- Yes
Patio, Porch and Deck Features
- Deck
- Yes
Road Frontage
- City Street
- Yes
- Paved Streets
- Yes
Road Responsibility
- Public Maintained Road
- Yes
Roof
- Asphalt Shingles
- Yes
Sewer
- City Sewer/Connected
- Yes
Stories
- One
- Yes
Water
- City Water/Connected
- Yes
Room Information
| Room Name | Dimensions | Level |
|---|---|---|
| Dining Room | 11x13 | Main |
| Family Room | 25x18 | Lower |
| First (1st) Bedroom | 14x12 | Main |
| Fourth (4th) Bedroom | 12x16 | Lower |
| Kitchen | 12x12 | Main |
| Living Room | 15x15 | Main |
| Second (2nd) Bedroom | 10.5x11 | Main |
| Third (3rd) Bedroom | 12x13 | Lower |

Listing Office:
Cummings Janzen Realty, Inc
Last Updated: August - 17 - 2026
The data relating to real estate for sale on this web site comes in part from the Broker
Reciprocity SM Program of the Regional Multiple Listing Service of Minnesota, Inc. The information provided is deemed reliable but not guaranteed. Properties subject to prior sale, change or withdrawal.
©2024 Regional Multiple Listing Service of Minnesota, Inc All rights reserved.