
6575 Flowage Drive, Danbury, WI 54830
$525,000
Property Type:
Residential
Bedrooms:
3
Baths:
2
Square Footage:
1,328
Lot Size (sq. ft.):
3,485
Status:
Active
Current Price:
$525,000
List Date:
8/06/2026
Last Modified:
8/18/2026
Listing Details MLS# 7122287
General Property Information
- Common Wall
- No
- Lot Measurement
- Acres
- Manufactured Home?
- No
- Multiple PIDs?
- No
- New Development
- No
- Road Btwn WF & Home?
- No
- Waterfront Frontage
- 156
- Waterfront YN
- Yes
- Year Built
- 1968
- Yearly/Seasonal
- Seasonal
- Zoning
- Shoreline
- Bath Full
- 2
- Main Floor Total SqFt
- 928
- Above Grd Total SqFt
- 928
- Below Grd Total SqFt
- 400
- Total SqFt
- 1328
- Total Finished Sqft
- 928.00
- FireplaceYN
- No
- Lake/Waterfront Name
- Minerva Lake (600007796)
- Style
- (SF) Single Family
- Foundation Size
- 928
- Garage Stalls
- Yes
- Lot Dimensions
- 156x248
- Acres
- 0.08
- Assessment Pending
- Unknown
- Number of Fireplaces
- 0
- Bath Three Quarters
- 0
- Bath Half
- 0
- Bath Quarter
- 0
- Association Fee
- 0
Property Features
Accessible:
None
Air Conditioning:
Central Air
Amenities Unit:
Dock
Appliances:
Fuel Tank - Rented; Microwave; Range; Refrigerator
Basement:
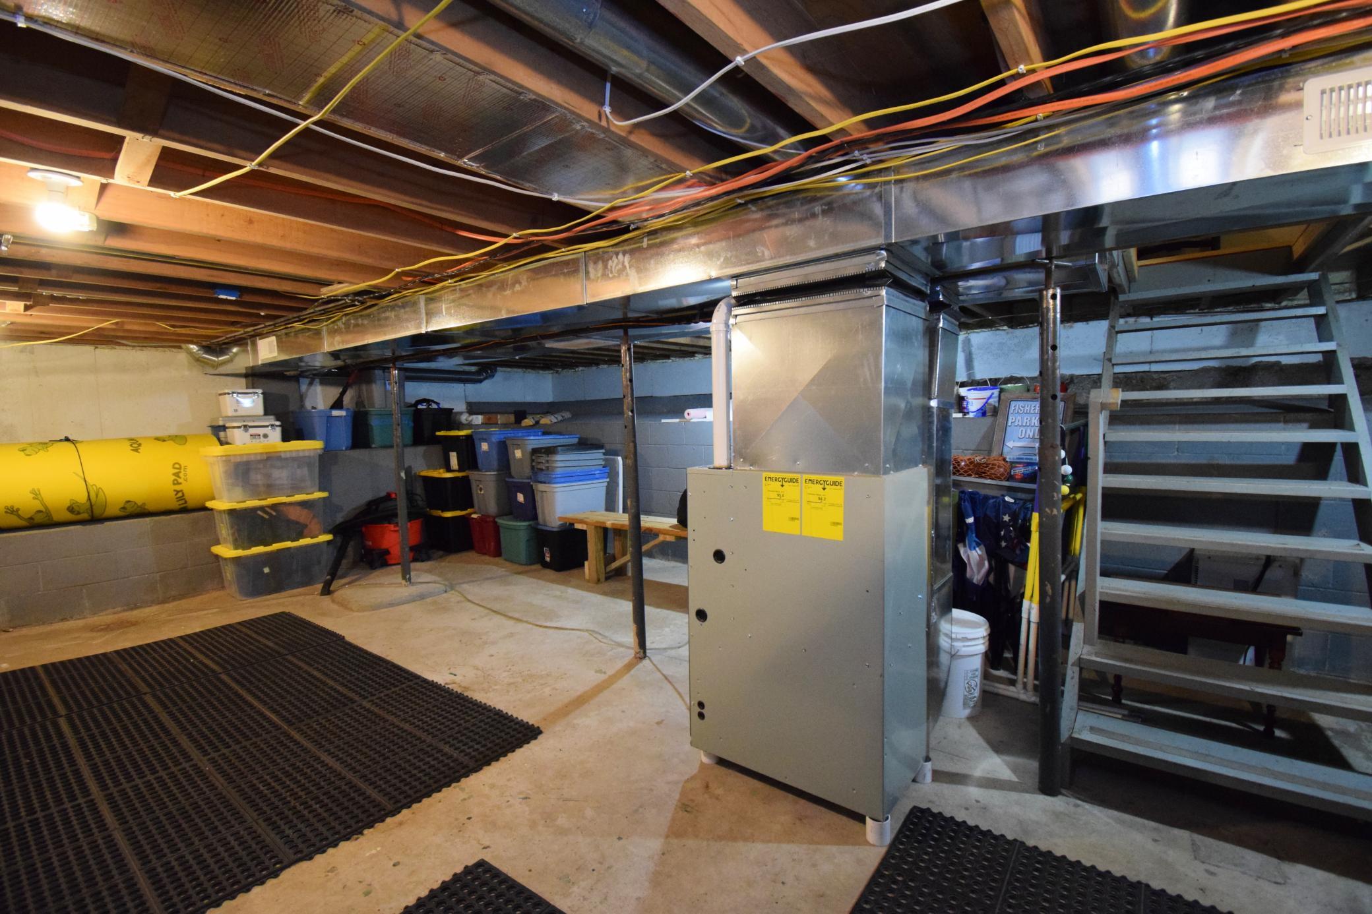
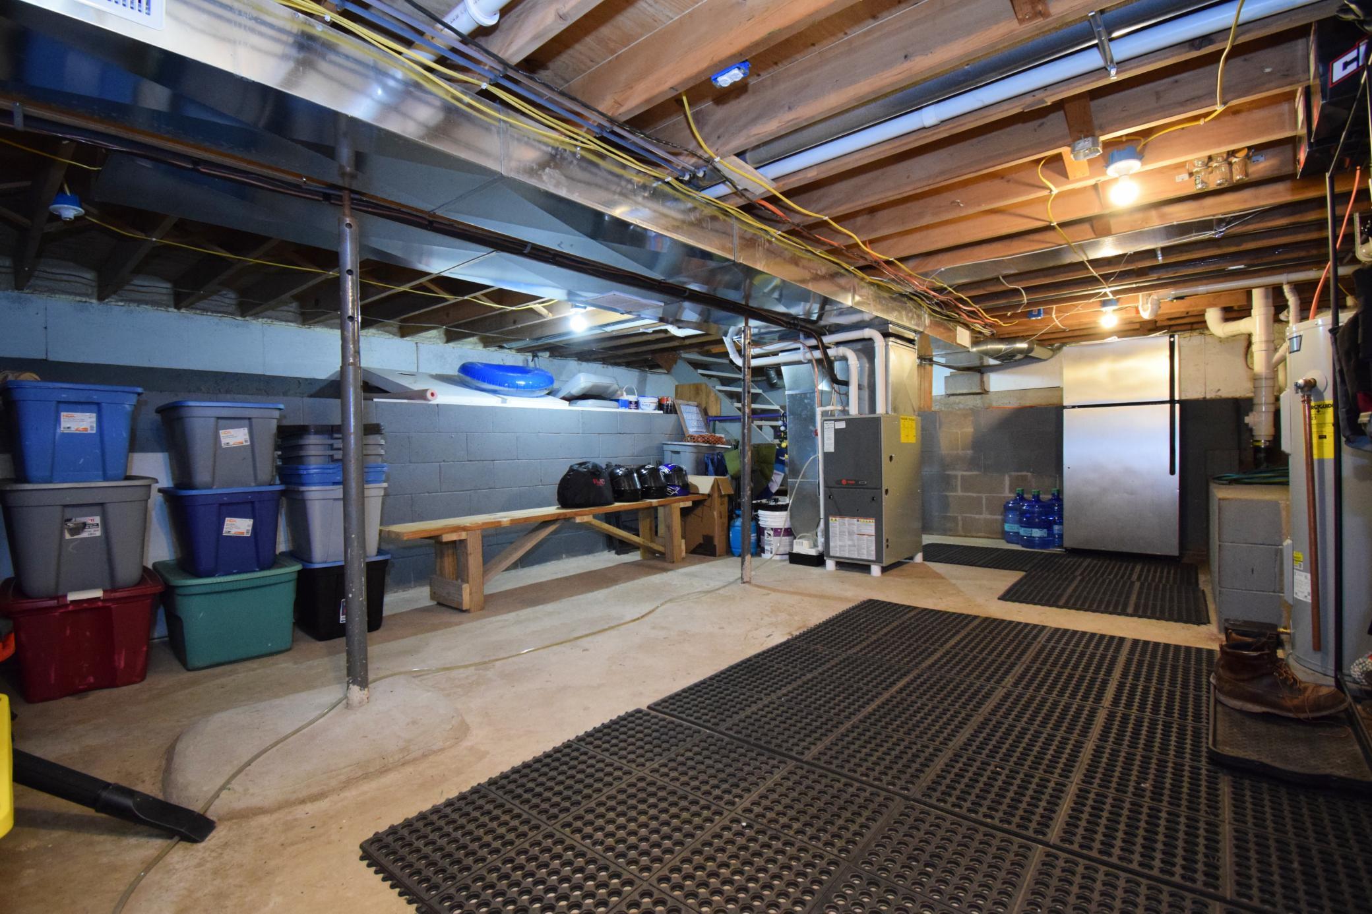
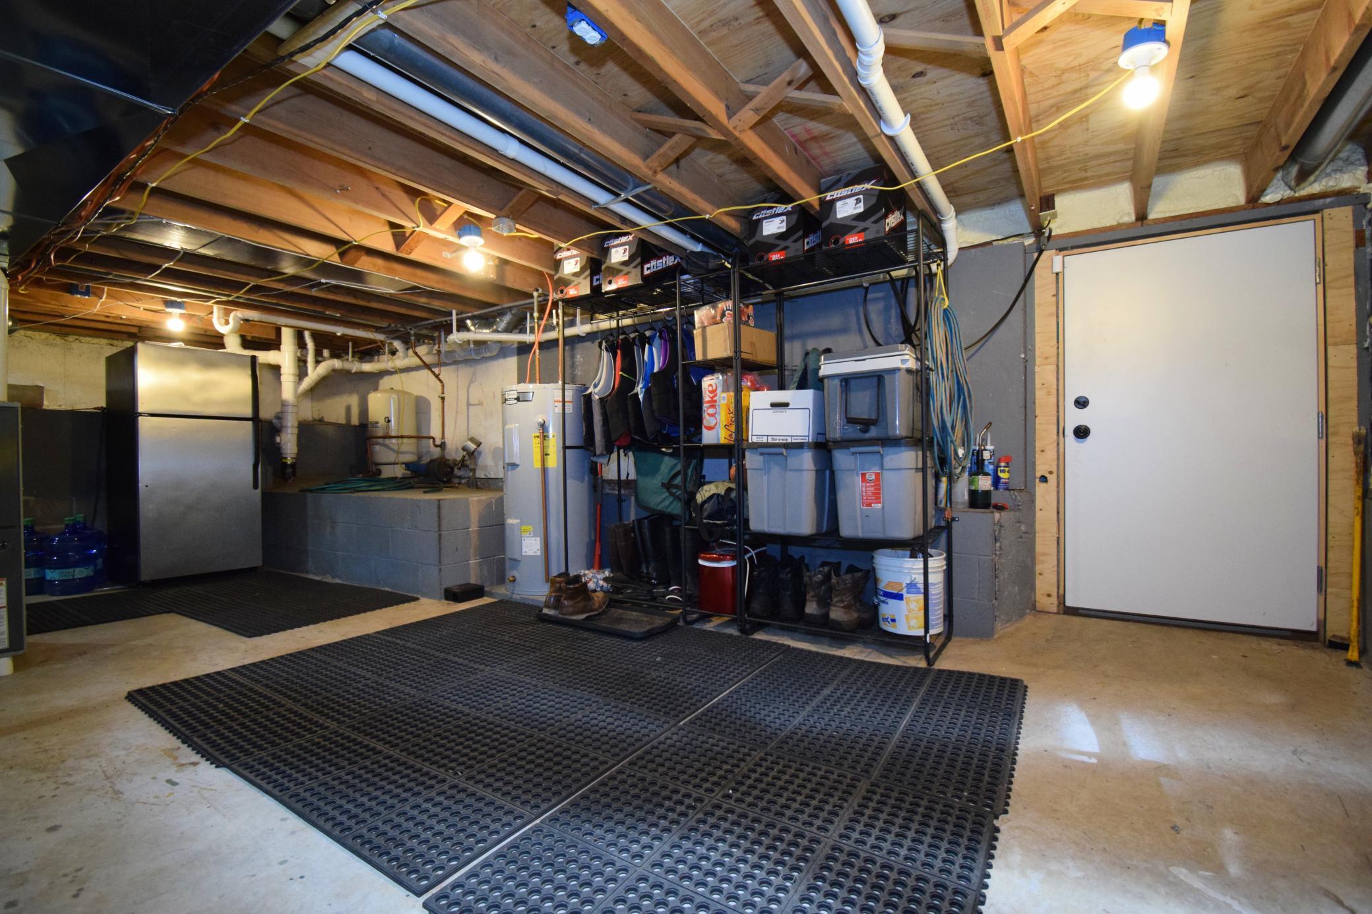
Crawl Space; Partial
Bath Description:
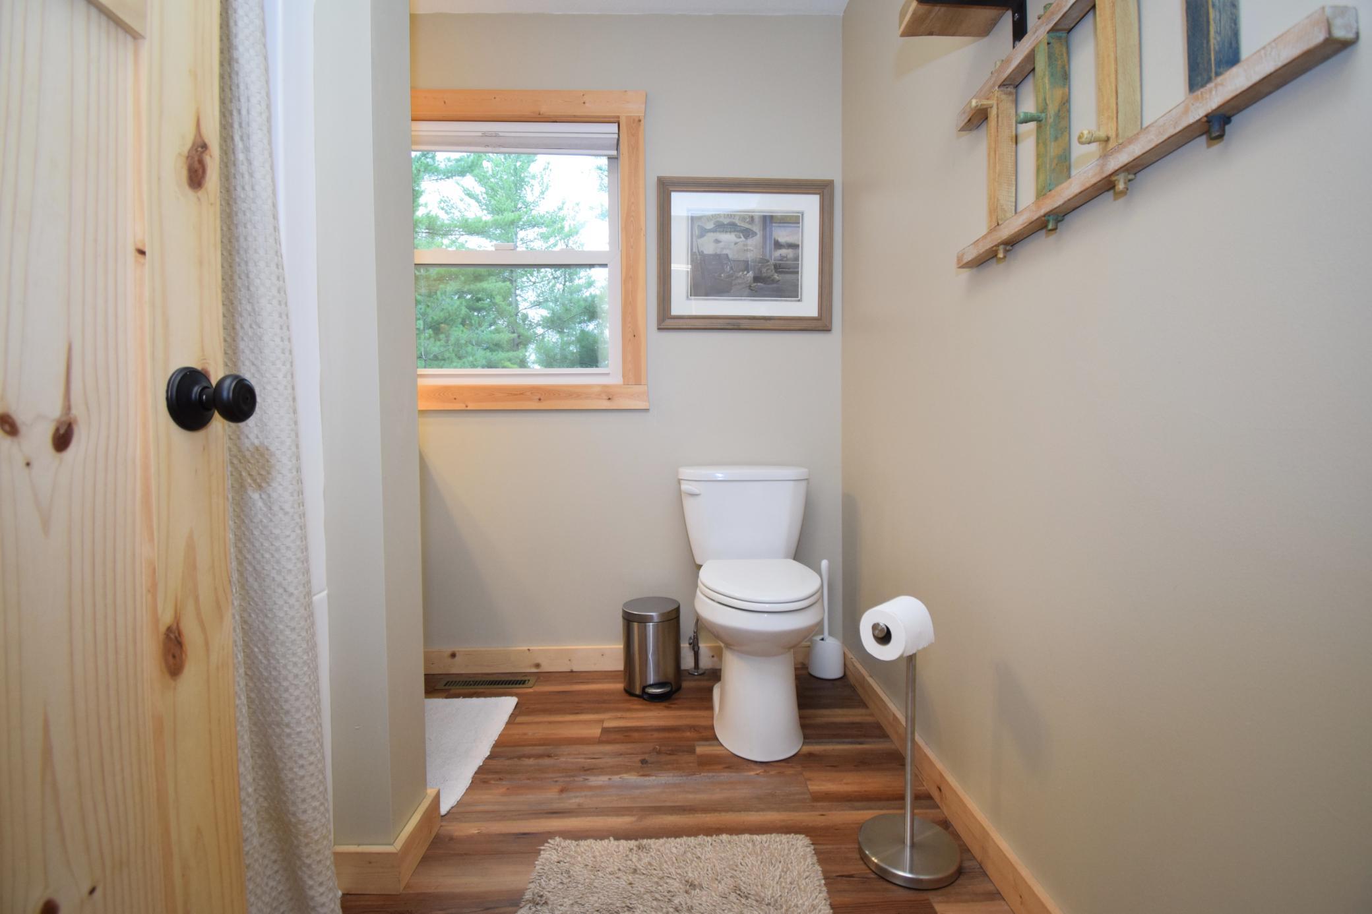
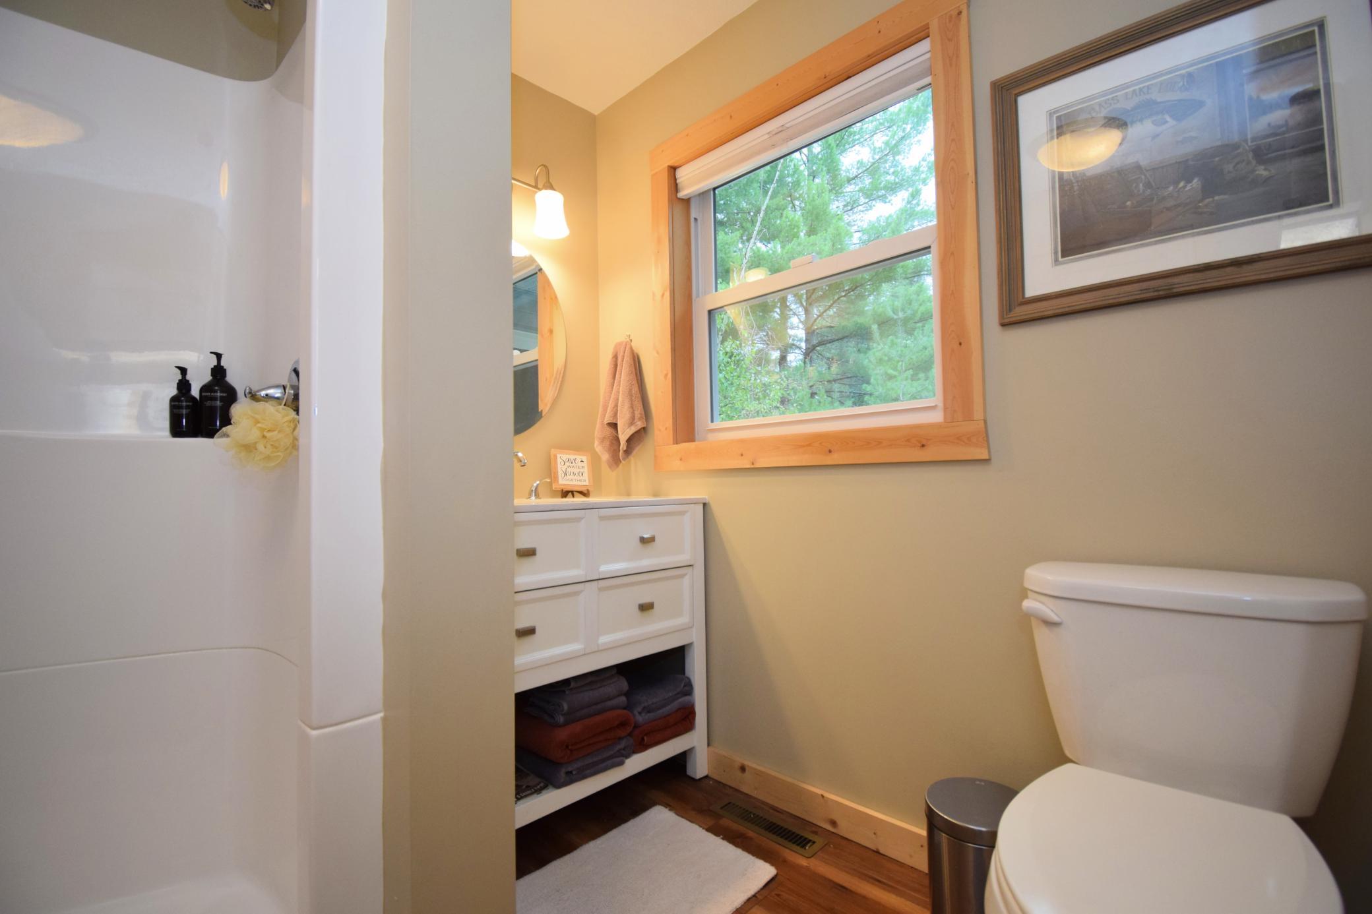
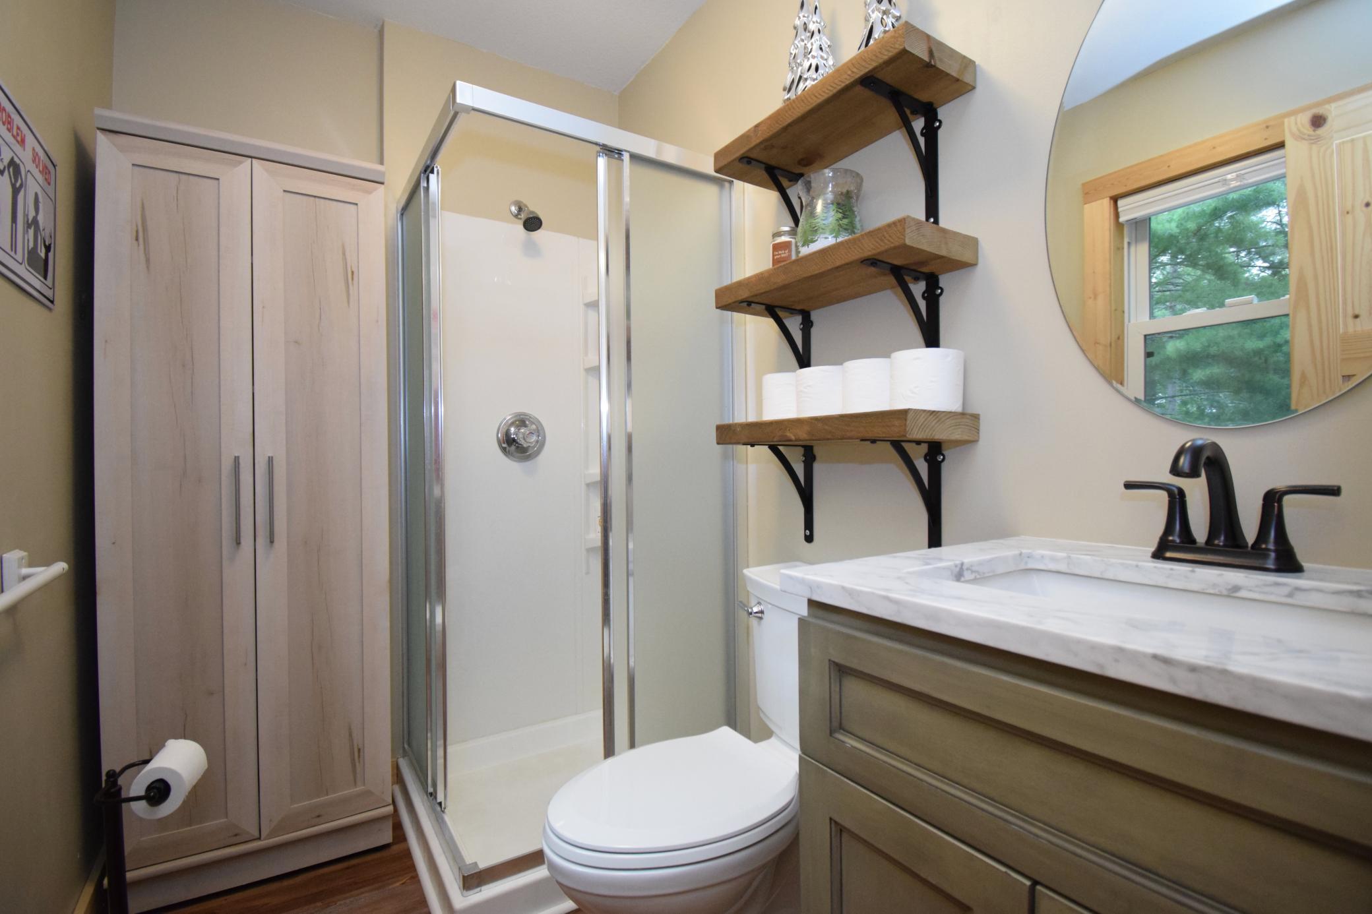
Main Floor 3/4 Bath
Construction Status:
Previously Owned
Dining Room Description:
Eat In Kitchen; Informal Dining Room
Electric:
Circuit Breakers
Elevation Highpoint to Waterfront Slope:
Gradual
Exterior:
Vinyl; Wood
Foundation:
Concrete Block
Fuel:
Propane
Heating:
Forced Air
Internet Options:
Fiber Optic; Satellite
Lake Details:
Sand
Lot Description:
Tree Coverage - Medium
Outbuildings:
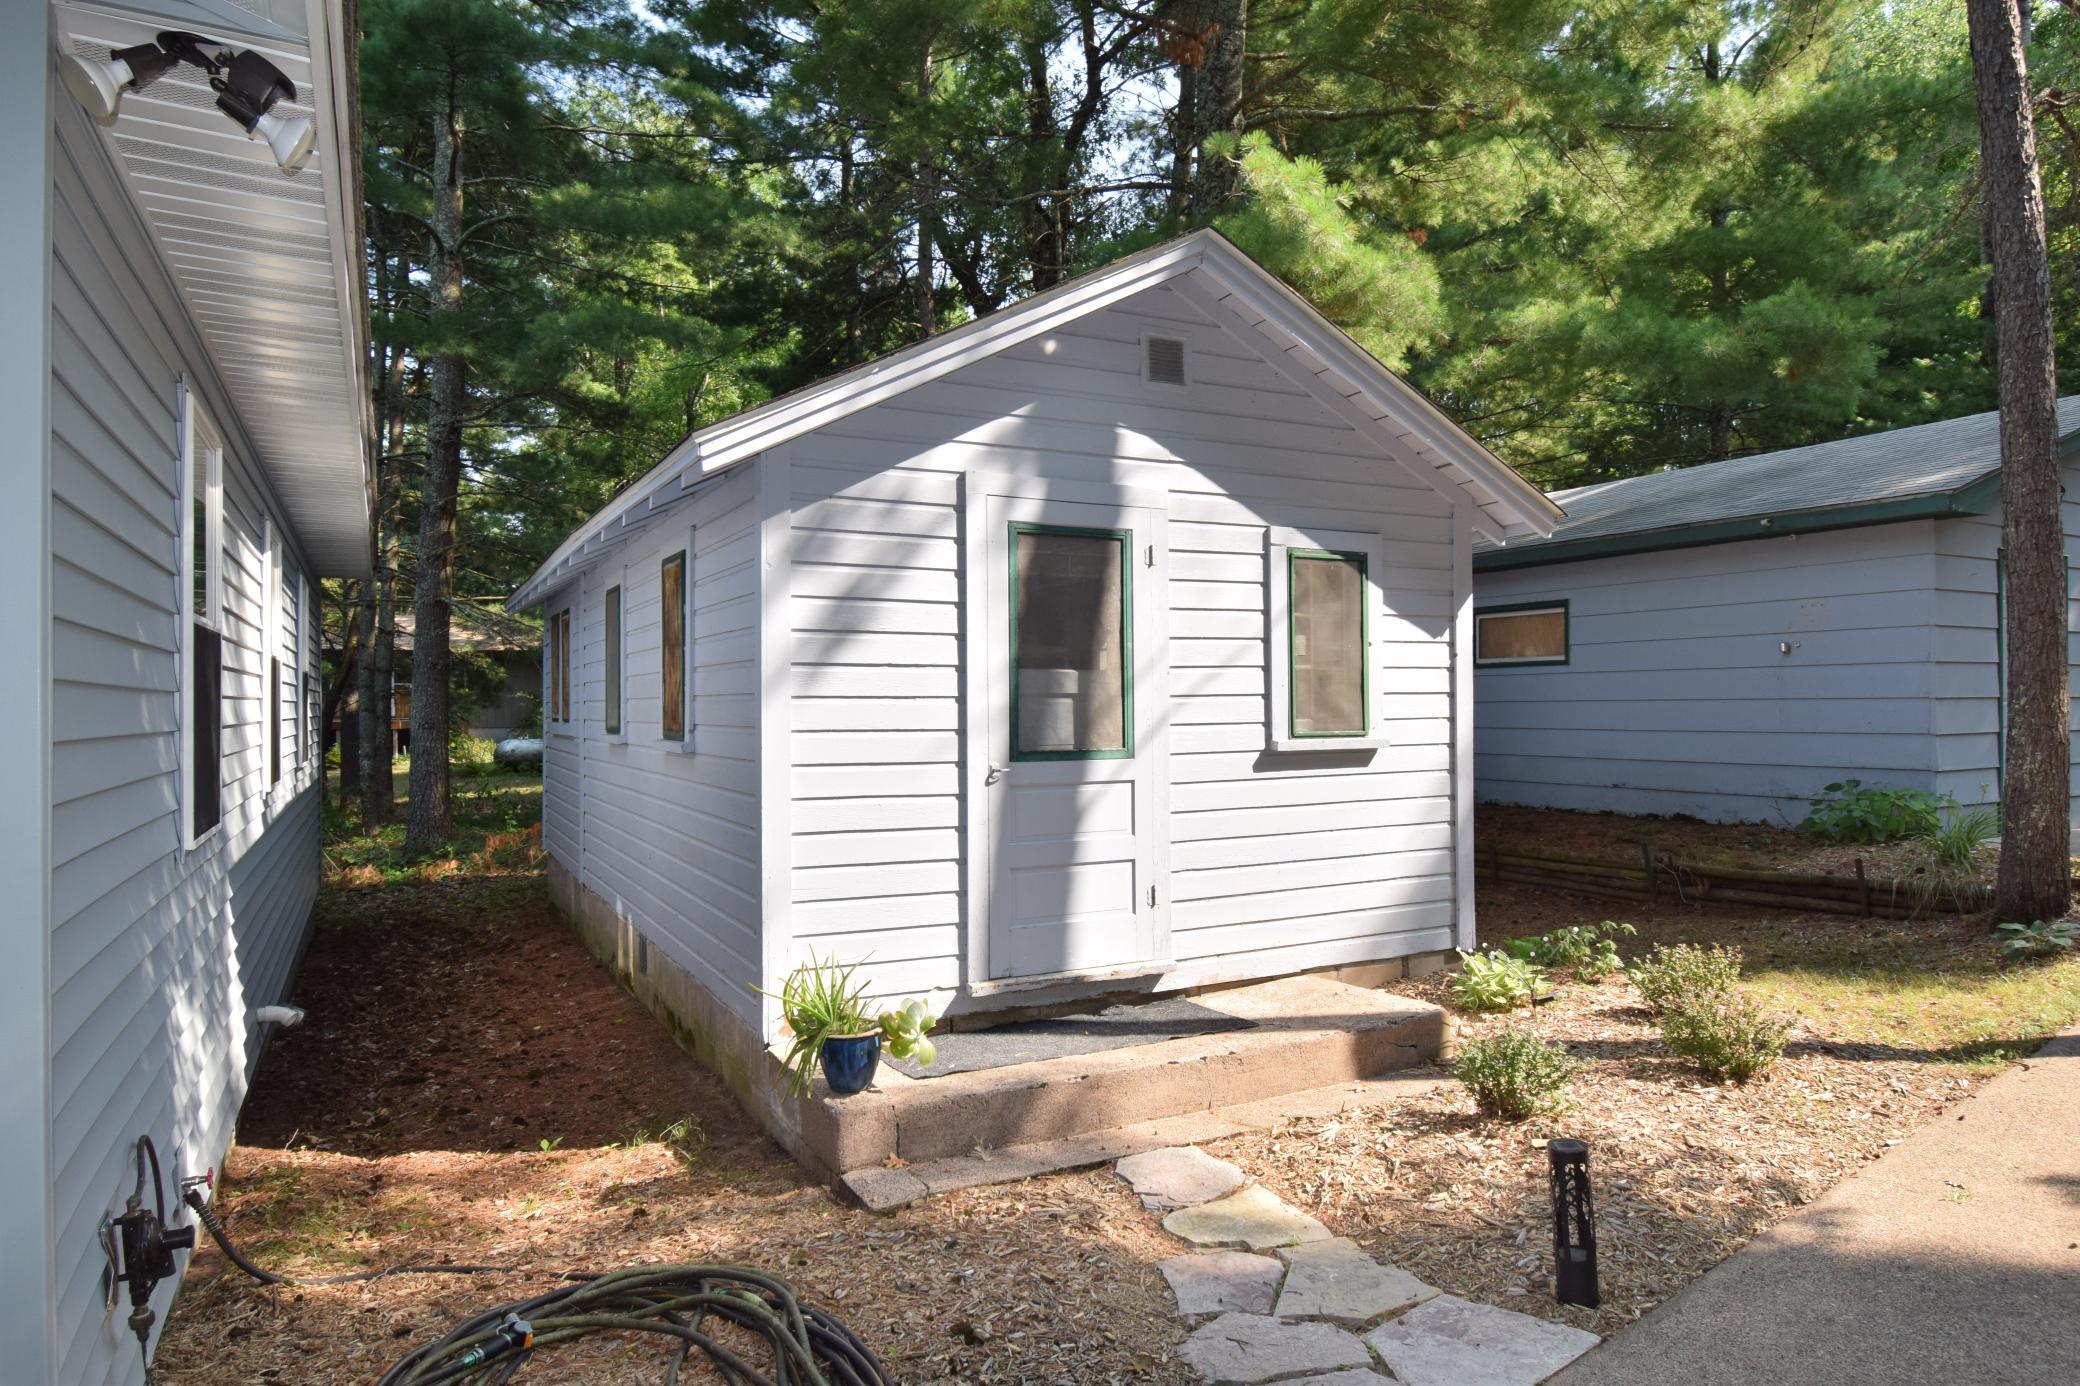
Guest House
Road Frontage:
Township
Roof:
Asphalt Shingles
Sewer:
Septic System Compliant - Yes; Tank with Drainage Field
Stories:
One
Water:
Sand Point; Well
Waterfront Type:
Lake Front
Waterfront View:
River; East; See Remarks
Contract Information
- Exclusions
- Seller's Personal, LP Tank (leased), See supplements for additional exclusions.
- Contingency
- Without Bump Clause (WI Only)
- Original List Price
- 525000
- ListPrice
- 525000
- Owner is an Agent?
- No
- Auction?
- No
Location Tax and Other Information
- House Number
- 6575
- Street Name
- Flowage
- Street Suffix
- Drive
- Postal City
- Danbury
- County
- Burnett
- State
- WI
- Zip Code
- 54830
Assessments
- Tax With Assessments
- 2878.1
- Assessment Balance
- 0
Basement
- Foundation Dimensions
- 24x32x20x8
- Crawl Space
- Yes
- Partial
- Yes
More Information
Building Information
- Finished SqFt Above Ground
- 928
Elevation Highpoint to Waterfront Feet
- Elevation Highpoint Waterfront Feet
- 4-10
Insurance Fee
- Insurance Fee Frequency
- N/A
- Insurance Fee
- 0
Lake Details
- Lake Acres
- 222
- Lake Depth
- 26
- Sand
- Yes
Lease Details
- Land Leased
- Not Applicable
Miscellaneous Information
- DP Resource
- Yes
- Homestead
- No
Ownership
- Fractional Ownership
- No
Parking Characteristics
- Garage Dimensions
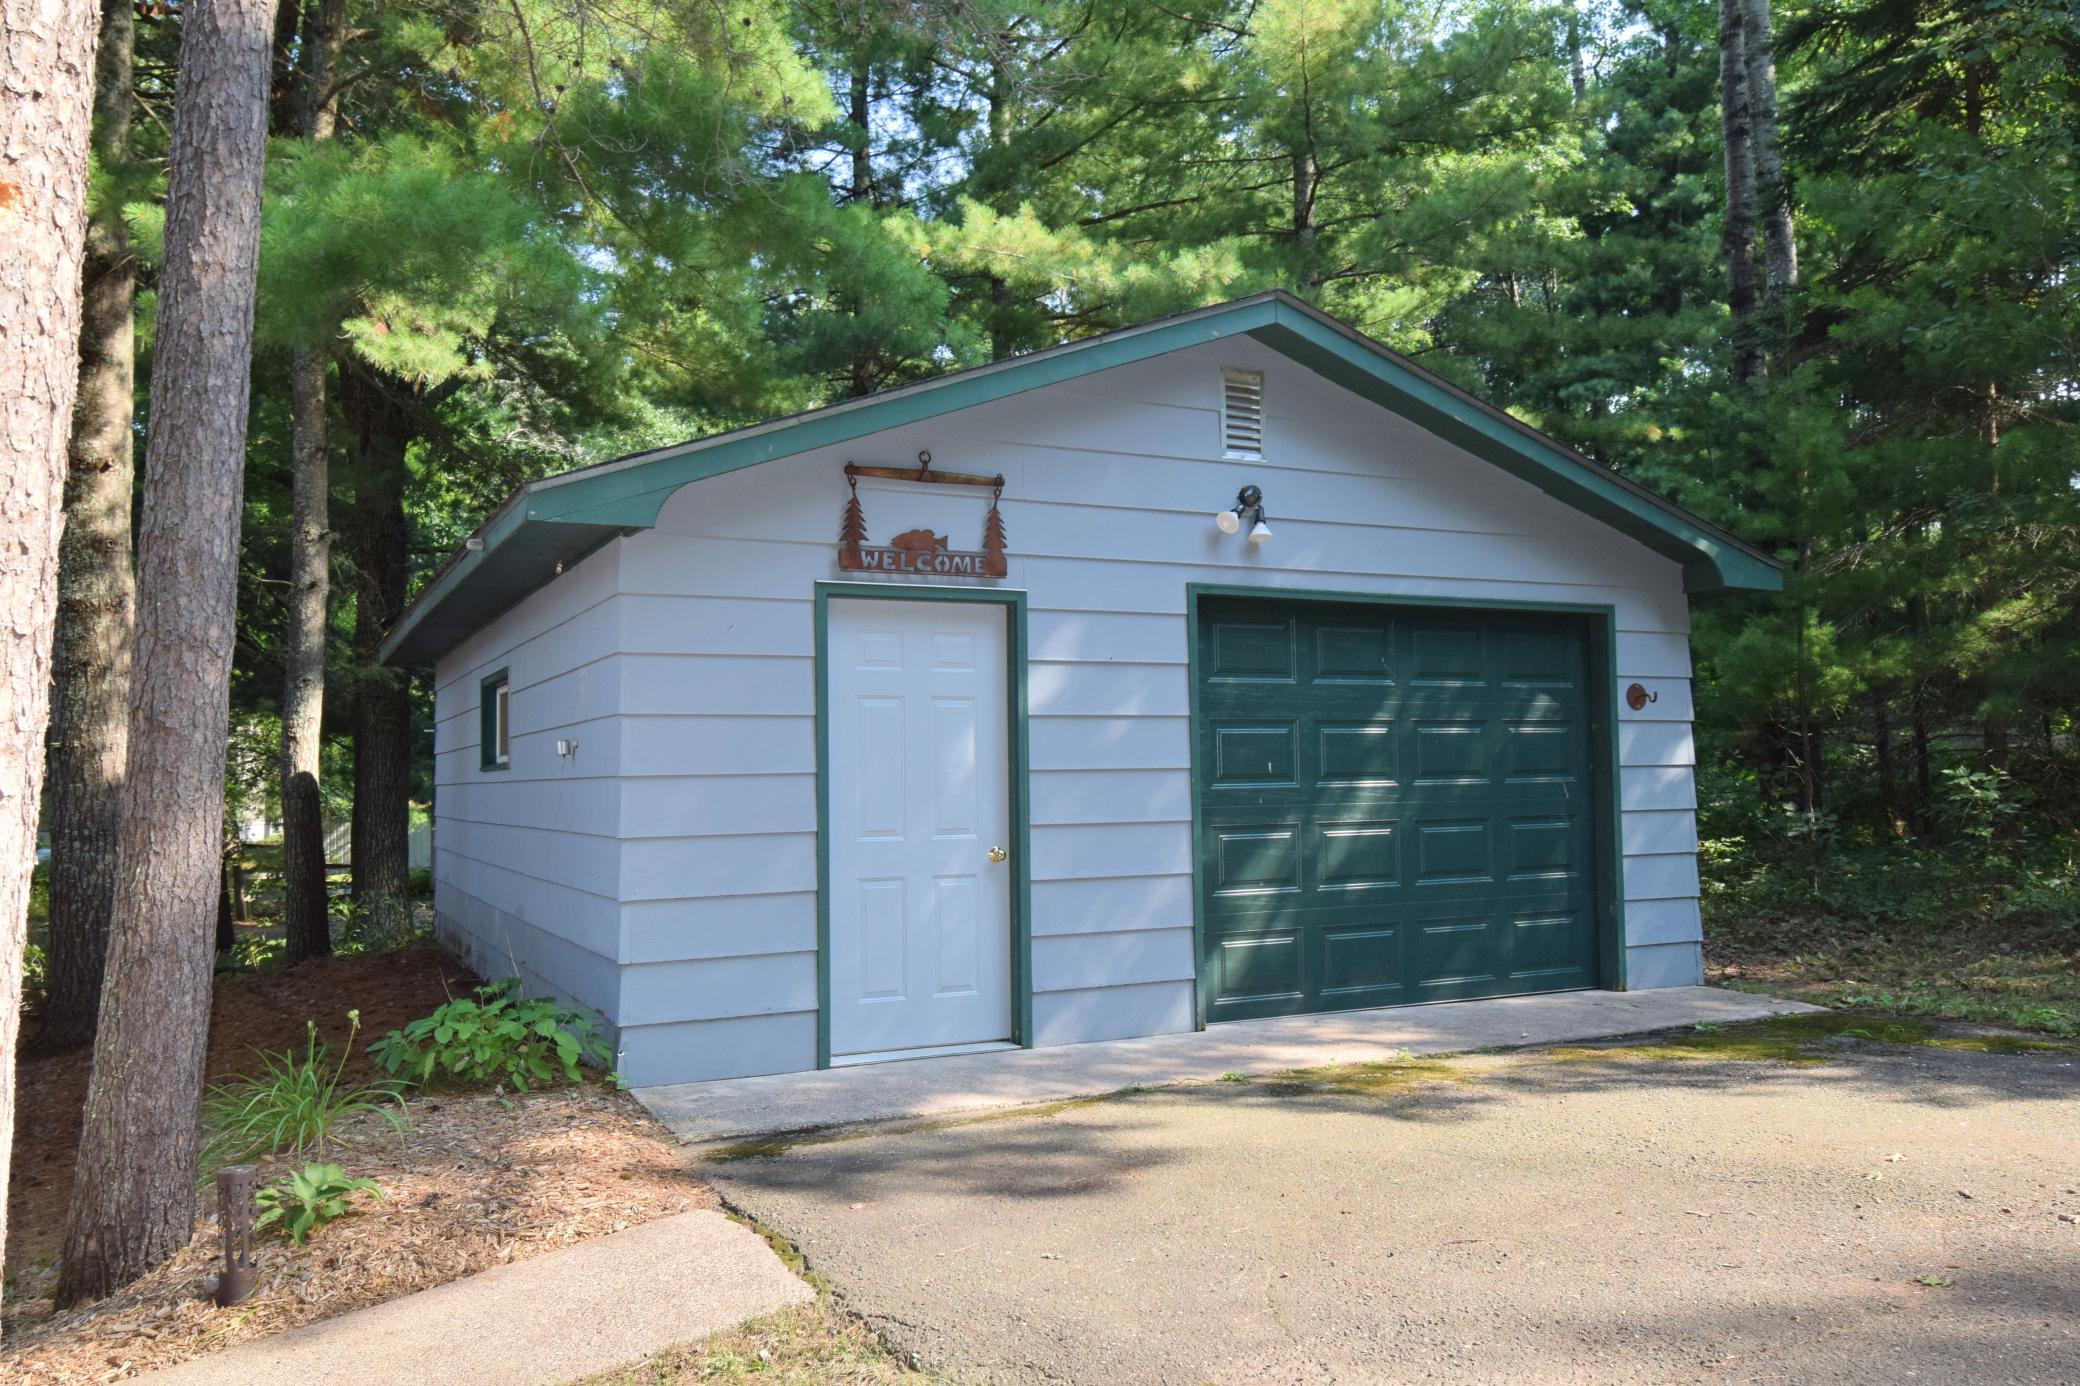
- 20x24
- Garage Square Feet
- 480
Office/Member Info
- Association
- WWRA
Location, Tax and Other Information
- AssocFeeYN
- No
- Fire Number
- 6575
- Legal Description
- Lot 2, CSM, V 25 P 260
- Listing City
- Danbury
- Map Page
- 999
- Municipality
- Danbury
- School District
- Webster
- School District Phone
- 715-866-4391
- DNR Lake ID#
- 2670600
- DNR Lake Classification
- Not Applicable
- Country
- US
- Property ID Number
- 070322411635515351030100
- Tax Year
- 2025
- Tax Amount
- 2878.1
- In Foreclosure?
- No
- Potential Short Sale?
- No
- Lender Owned?
- No
Directions & Remarks
- Public Remarks
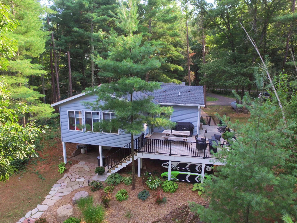
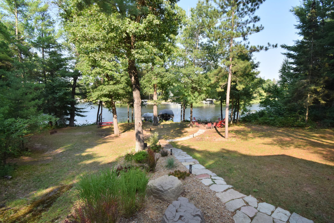
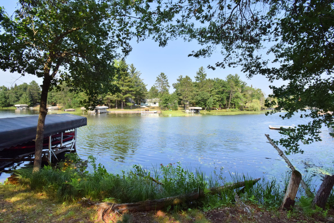
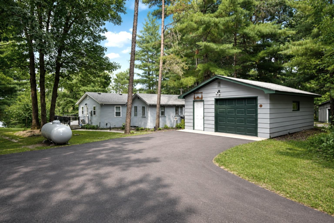
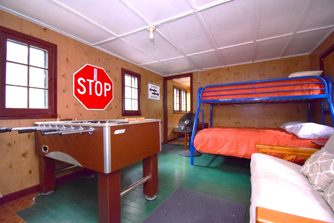
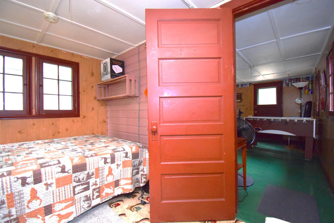
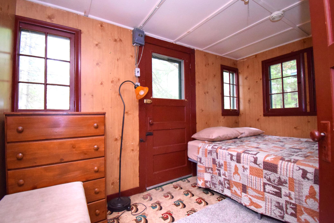
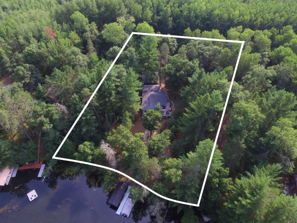
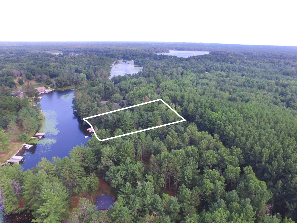
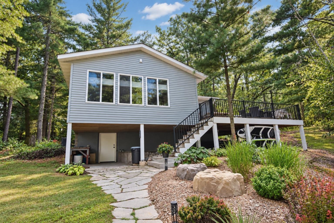
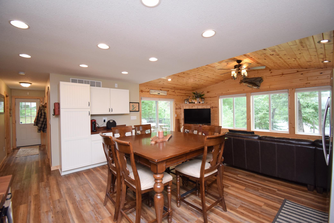
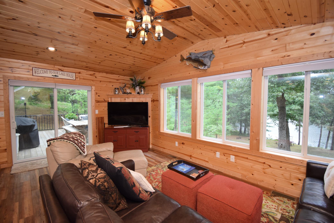
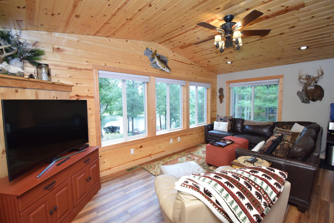
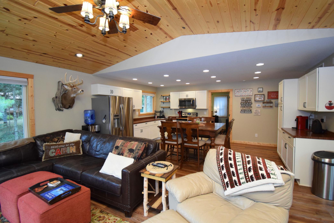
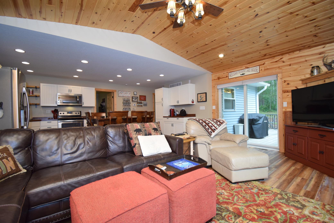
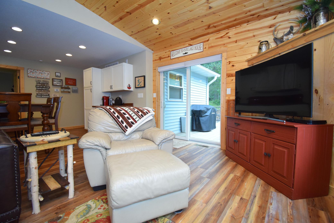
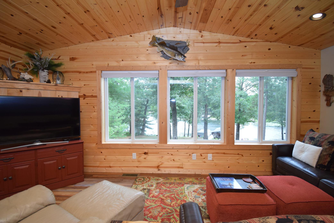
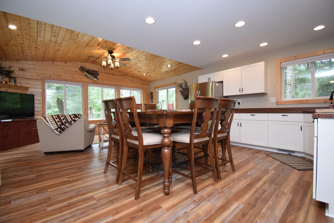
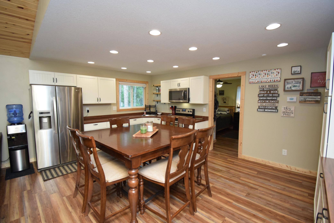
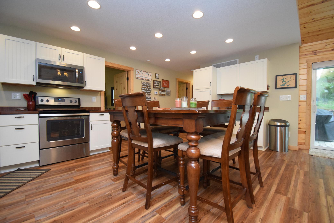
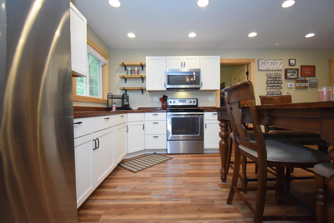
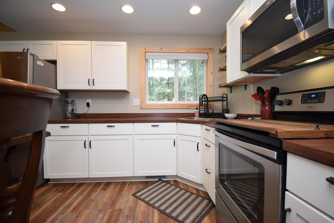
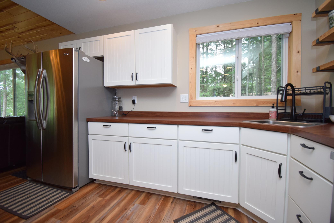
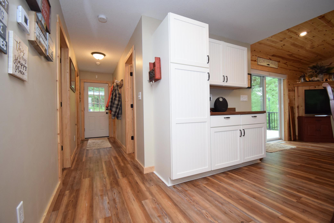
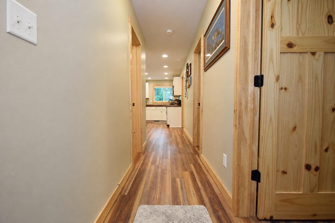
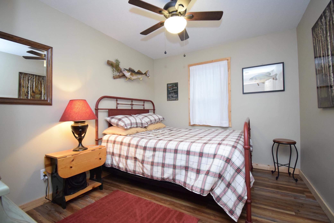
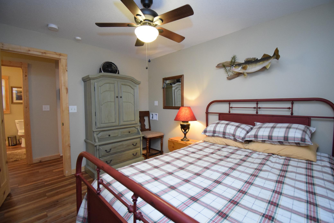
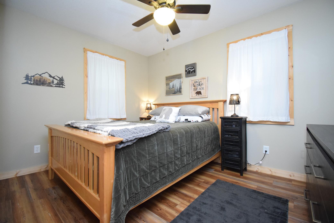
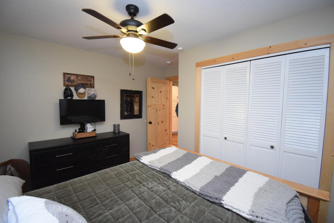
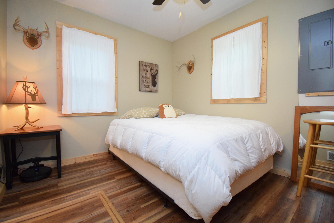
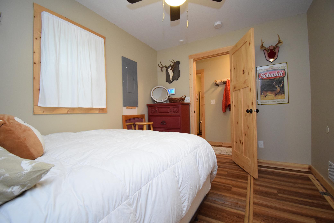
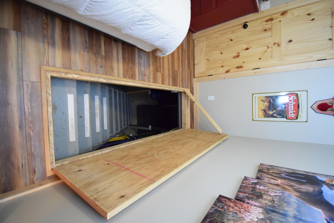
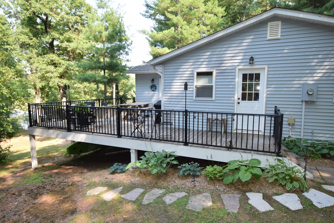
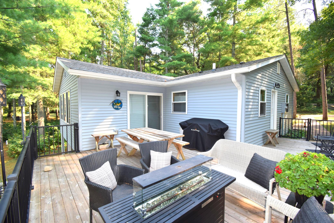
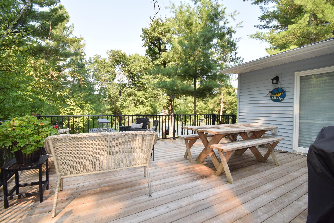
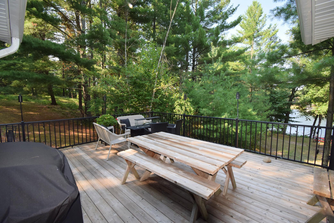
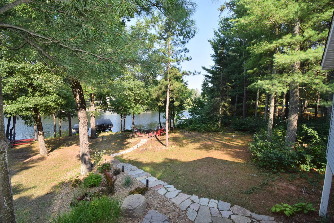
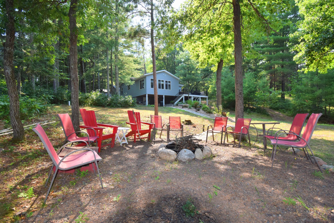
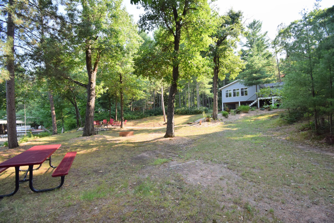
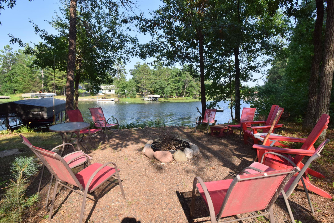
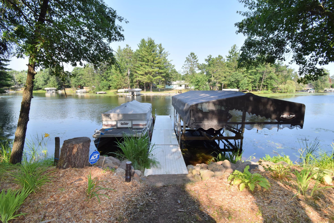
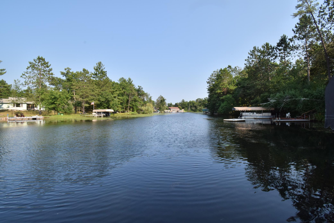
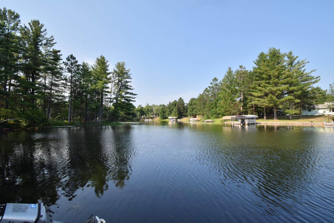
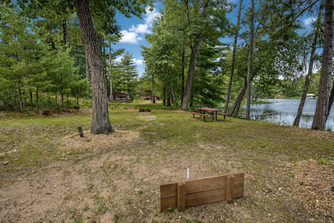
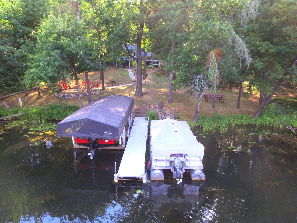
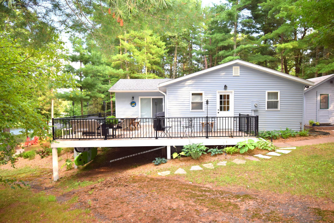
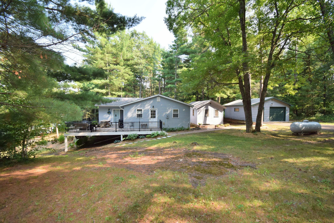
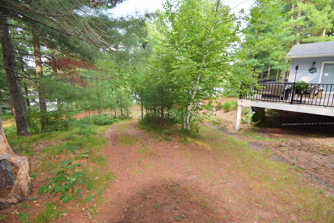
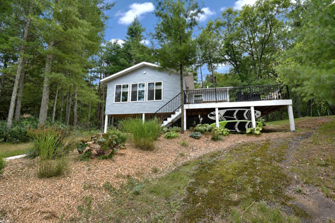
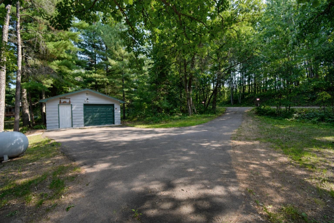
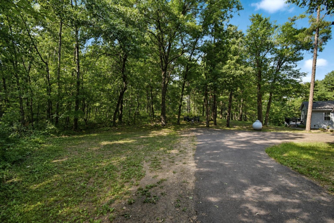
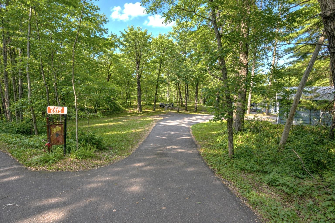
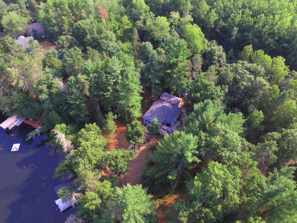
- Lake Life Starts Here! Impeccably renovated and completely turn-key w/most furnishings, this charming 3 BR, 2 BA cabin w/separate bunkhouse & 1+ car detached garage is your ticket to carefree lake living on the highly sought-after 1,000+ acre Minerva Chain of Lakes. A rare bonus—leave your dock in the water year-round in the flowage section of the chain, making it even easier to enjoy endless boating, the popular sandbar, and the lakeside bar & restaurant. Set on 156 feet of level sand shoreline with a gentle approach to the water, the property is designed for making memories with a lakeside firepit, horseshoe pits, spacious yard, and plenty of room to entertain. From the moment you pull into the blacktop driveway, you'll feel the warmth and character of this Northwoods retreat. Inside, the beautifully updated interior features vaulted ceilings, a rustic open great room, fresh white kitchen with stainless steel appliances, solid pine paneled doors, durable LVP flooring, and charming cabin-inspired finishes throughout. Practical updates include a w/o partial basement for storage, laundry hookups in main floor BR, gas line connection in living room for a future fireplace addition, recently pumped septic, and meticulous maintenance throughout. Take in the breathtaking views from the lakeside deck w/maintenance free aluminum railings, soak in the sunshine, and enjoy the privacy of this beautifully wooded 0.89-acre lot with room to expand. Gorgeous landscaping recently done, flagstone paths, sidewalks and compliments the natural feel of this property. Tucked away on a quiet dead-end road, this is the peaceful Northwoods getaway you've been waiting for—just bring your suitcase and start enjoying the lake!
- Directions
- From Siren: Hwy 35 N to right on Hayden Lake Rd-Left on Minerva Rd-Right on Flowage Dr to property
Accessible
- None
- Yes
Air Conditioning
- Central Air
- Yes
Amenities Unit
- Dock
- Yes
Appliances
- Fuel Tank - Rented
- Yes
- Microwave
- Yes
- Range
- Yes
- Refrigerator
- Yes
Bath Description
- Main Floor 3/4 Bath
- Yes
Construction Status
- Previously Owned
- Yes
Dining Room Description
- Eat In Kitchen
- Yes
- Informal Dining Room
- Yes
Electric
- Circuit Breakers
- Yes
Elevation Highpoint to Waterfront Slope
- Gradual
- Yes
Exterior
- Vinyl
- Yes
- Wood
- Yes
Foundation
- Concrete Block
- Yes
Fuel
- Propane
- Yes
Heating
- Forced Air
- Yes
Internet Options
- Fiber Optic
- Yes
- Satellite
- Yes
Lot Description
- Tree Coverage - Medium
- Yes
Outbuildings
- Guest House
- Yes
Patio, Porch and Deck Features
- Deck
- Yes
Road Frontage
- Township
- Yes
Roof
- Asphalt Shingles
- Yes
Sewer
- Septic System Compliant - Yes
- Yes
- Tank with Drainage Field
- Yes
Stories
- One
- Yes
Water
- Sand Point
- Yes
- Well
- Yes
Waterfront Type
- Lake Front
- Yes
Waterfront View
- River
- Yes
- East
- Yes
- See Remarks
- Yes
Room Information
| Room Name | Dimensions | Level |
|---|---|---|
| Bathroom | 5x8 | Main |
| Bathroom | 7x8 | Main |
| Dining Room | 9x12 | Main |
| First (1st) Bedroom | 9x12 | Main |
| Kitchen | 9x12 | Main |
| Living Room | 12x19 | Main |
| Second (2nd) Bedroom | 9x12 | Main |
| Third (3rd) Bedroom | 10x11 | Main |

Listing Office:
Edina Realty, Inc.
Last Updated: August - 18 - 2026
The data relating to real estate for sale on this web site comes in part from the Broker
Reciprocity SM Program of the Regional Multiple Listing Service of Minnesota, Inc. The information provided is deemed reliable but not guaranteed. Properties subject to prior sale, change or withdrawal.
©2024 Regional Multiple Listing Service of Minnesota, Inc All rights reserved.