
65260 Markville Road, Sandstone, MN 55072
New Listing
$499,000
Property Type:
Residential
Bedrooms:
3
Baths:
3
Square Footage:
2,216
Lot Size (sq. ft.):
174,240
Status:
Active
Current Price:
$499,000
List Date:
8/20/2026
Last Modified:
8/21/2026
Overview
Description
Listing Details MLS# 7130301
General Property Information
- Common Wall
- No
- Lot Measurement
- Acres
- Manufactured Home?
- No
- Multiple PIDs?
- No
- New Development
- No
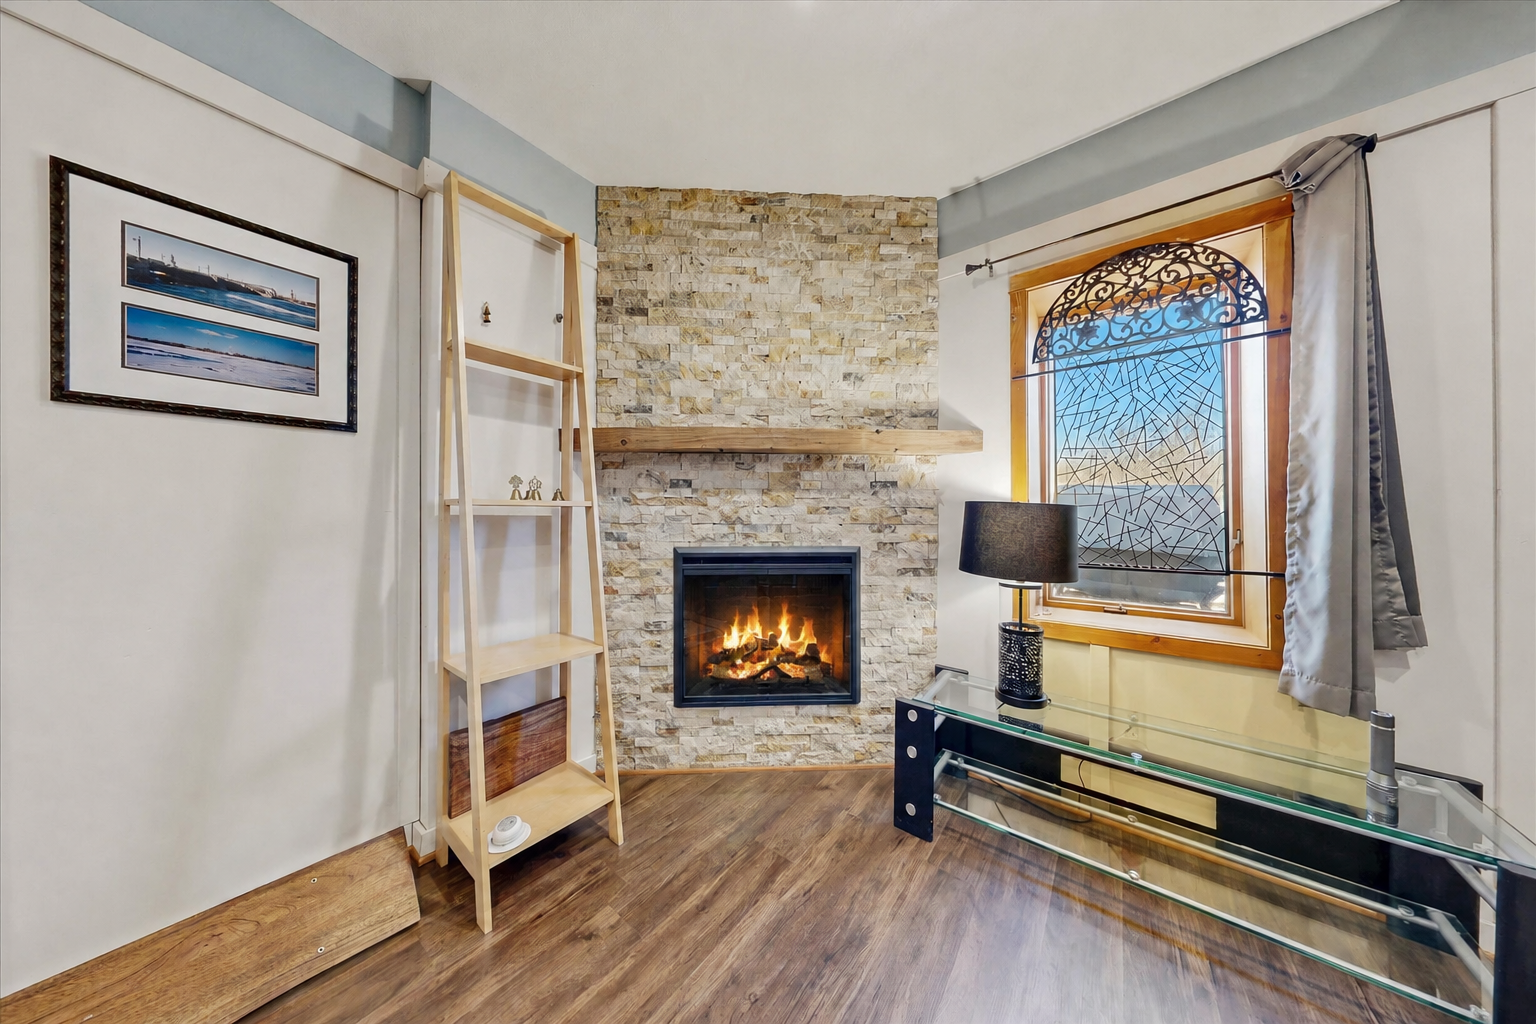
- Number of Fireplaces
- 2
- Waterfront YN
- Yes
- Year Built
- 2003
- Yearly/Seasonal
- Yearly
- Zoning
- Residential-Single Family
- Bath Three Quarters
- 2
- Bath Half
- Yes
- Main Floor Total SqFt
- 1484
- Above Grd Total SqFt
- 1852
- Below Grd Total SqFt
- 364
- Total SqFt
- 2216
- Total Finished Sqft
- 2216.00
- FireplaceYN
- Yes
- Lake/Waterfront Name
- Tamarack River
- Style
- (SF) Single Family
- Foundation Size
- 1484
- Lot Dimensions
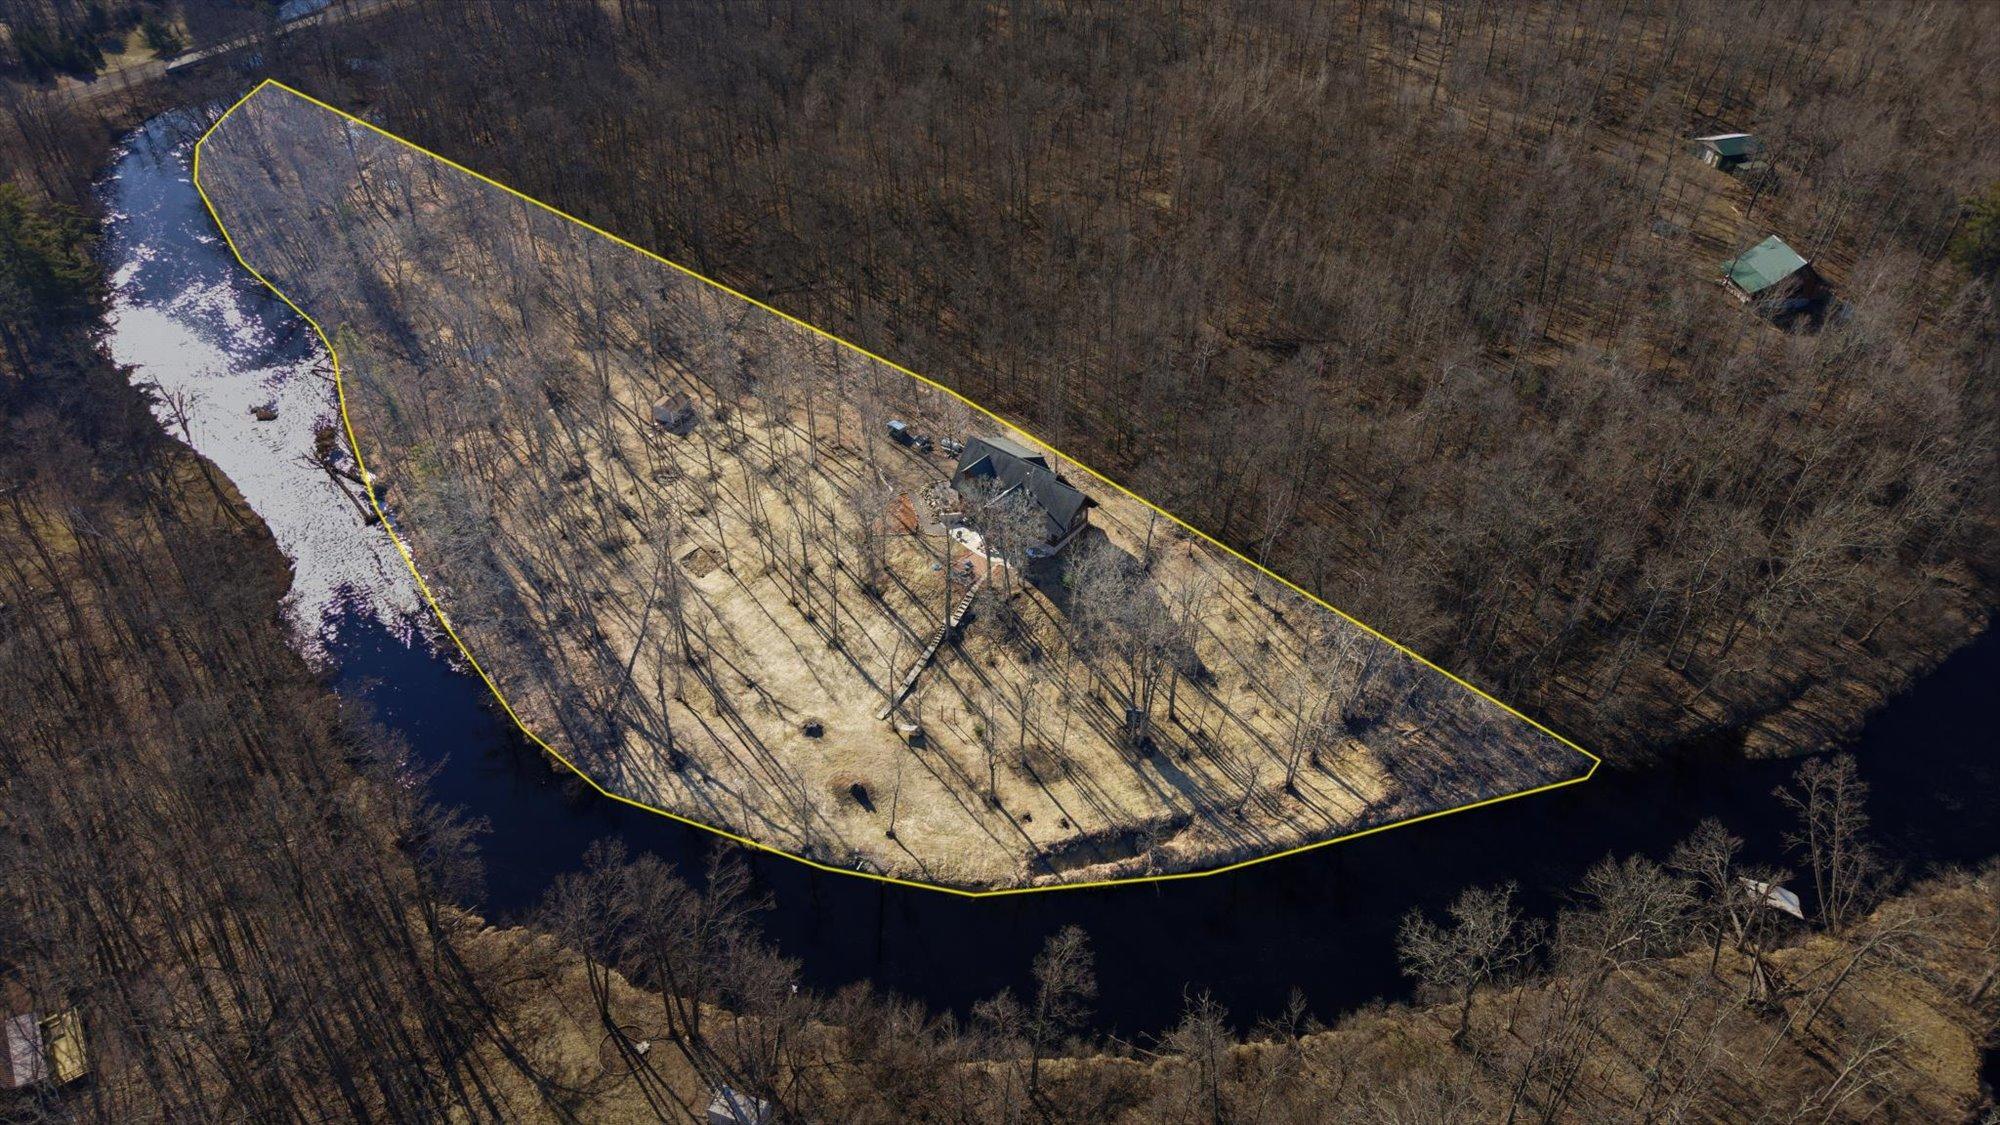
- 1000x700x400
- Acres
- 4
- Assessment Pending
- Unknown
- Bath Quarter
- 0
- Garage Stalls
- 0
- Association Fee
- 0
Property Features
Accessible:
None
Air Conditioning:
Ductless
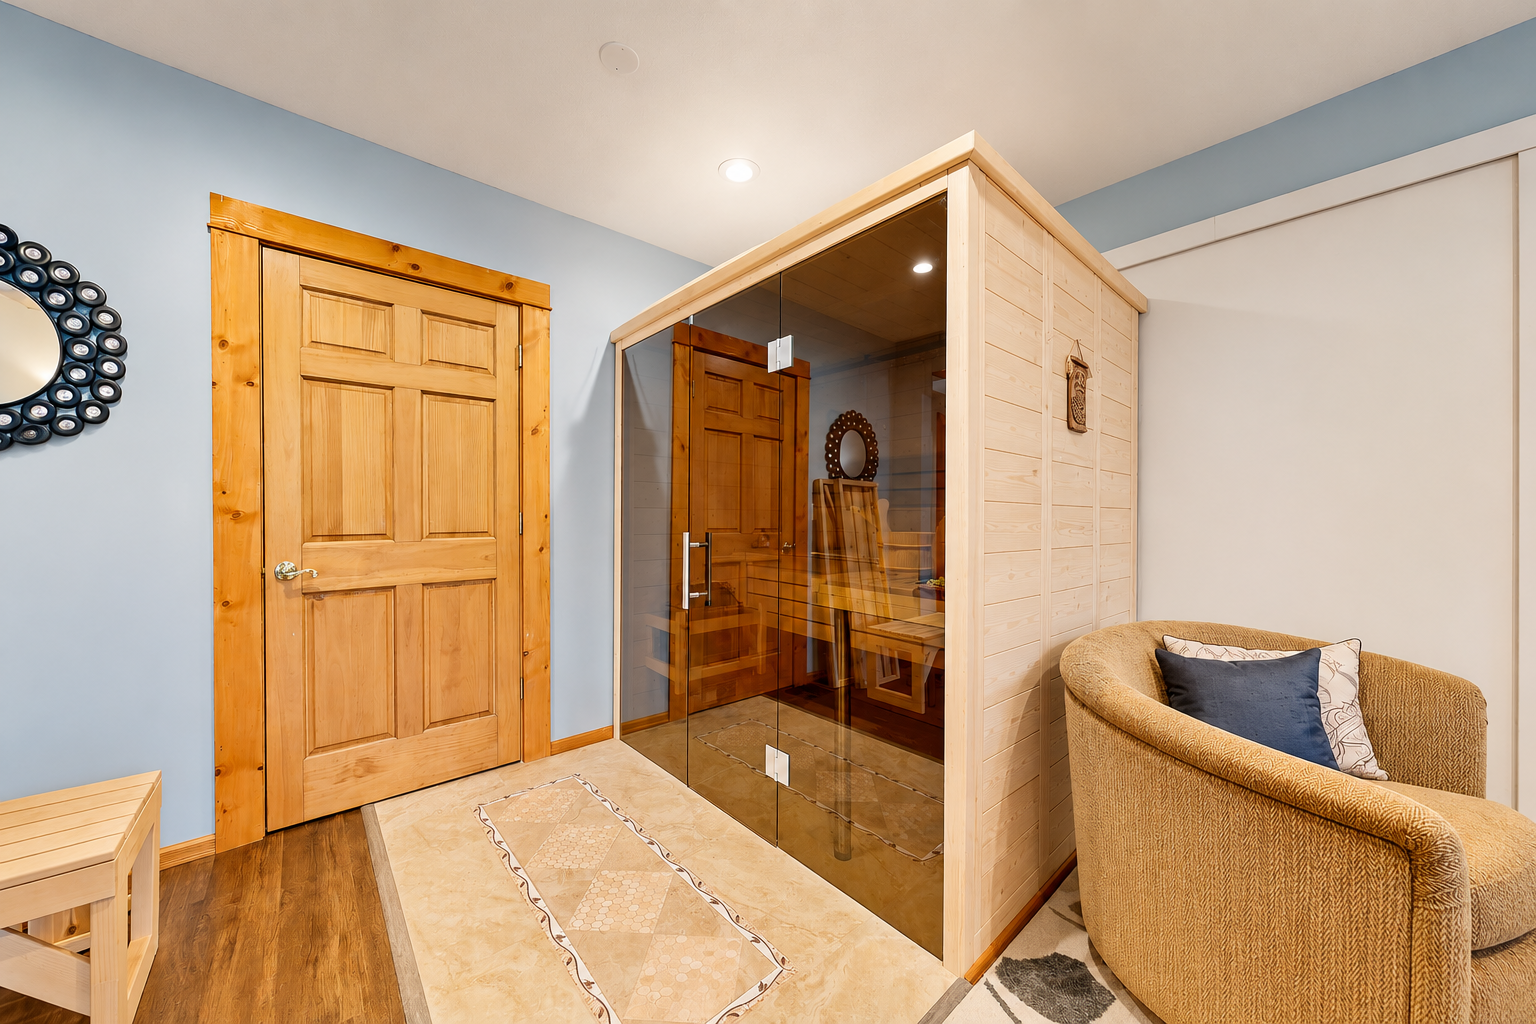
Amenities Unit:
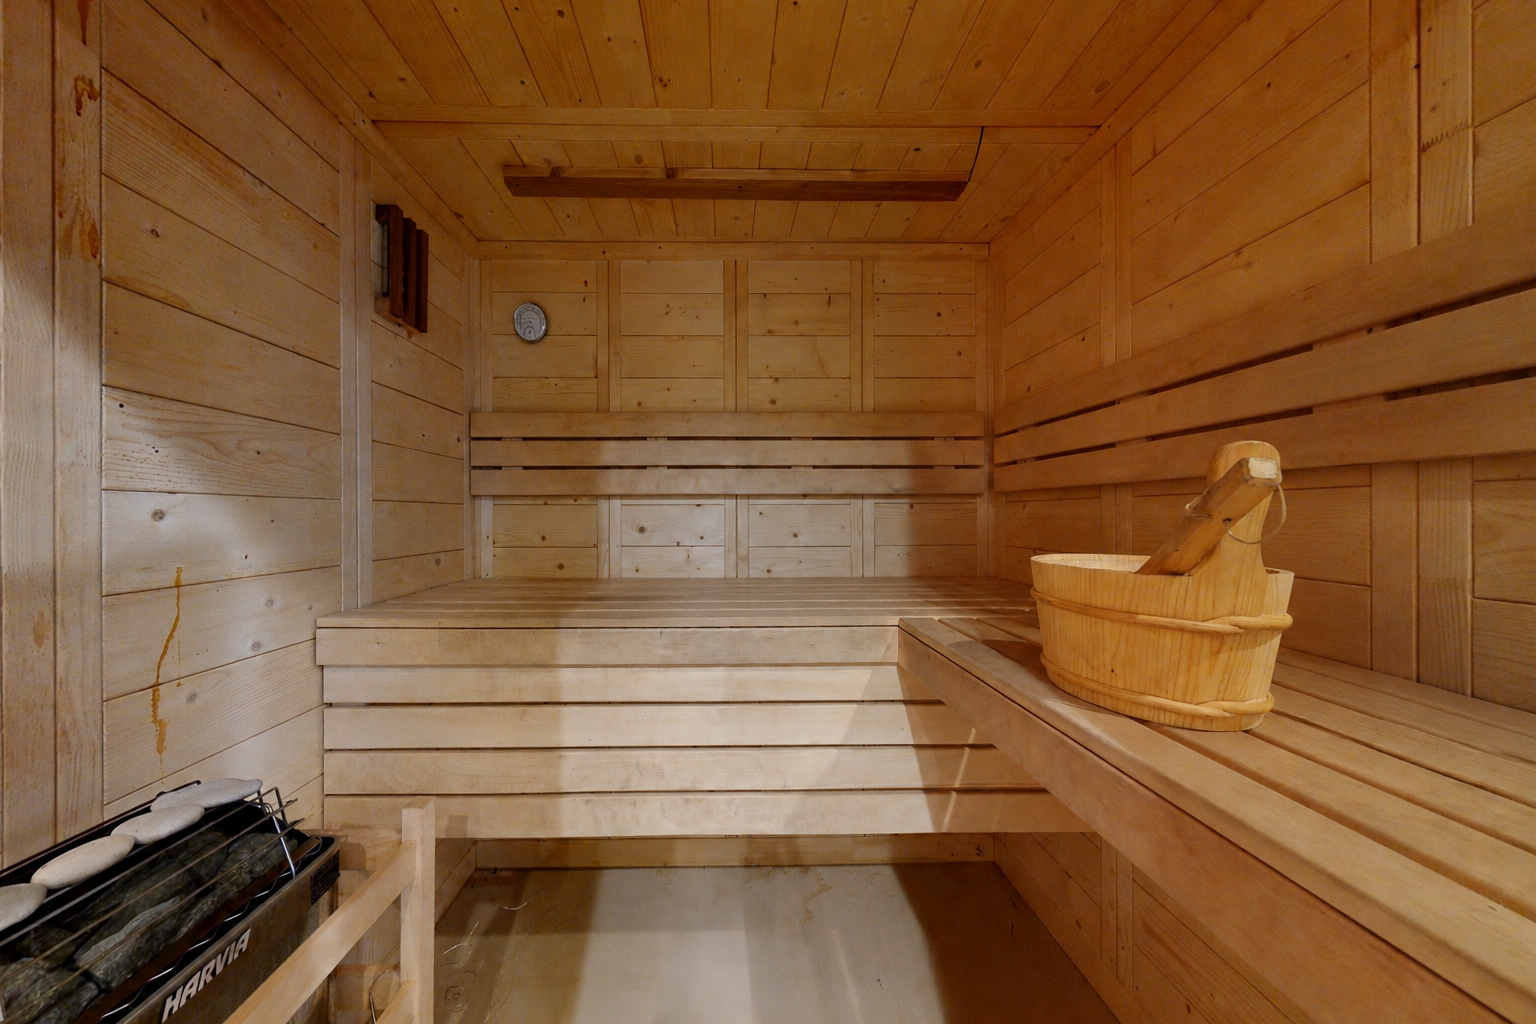
Ceiling Fan(s); Deck; French Doors; Kitchen Window; Main Floor Primary Bedroom; Patio; Porch; Satellite Dish; Sauna; Security Lights; Skylight; Tile Floors; Vaulted Ceiling(s)
Appliances:
Disposal; Dryer; Microwave; Range; Refrigerator; Washer
Basement:
Full; Storage Space
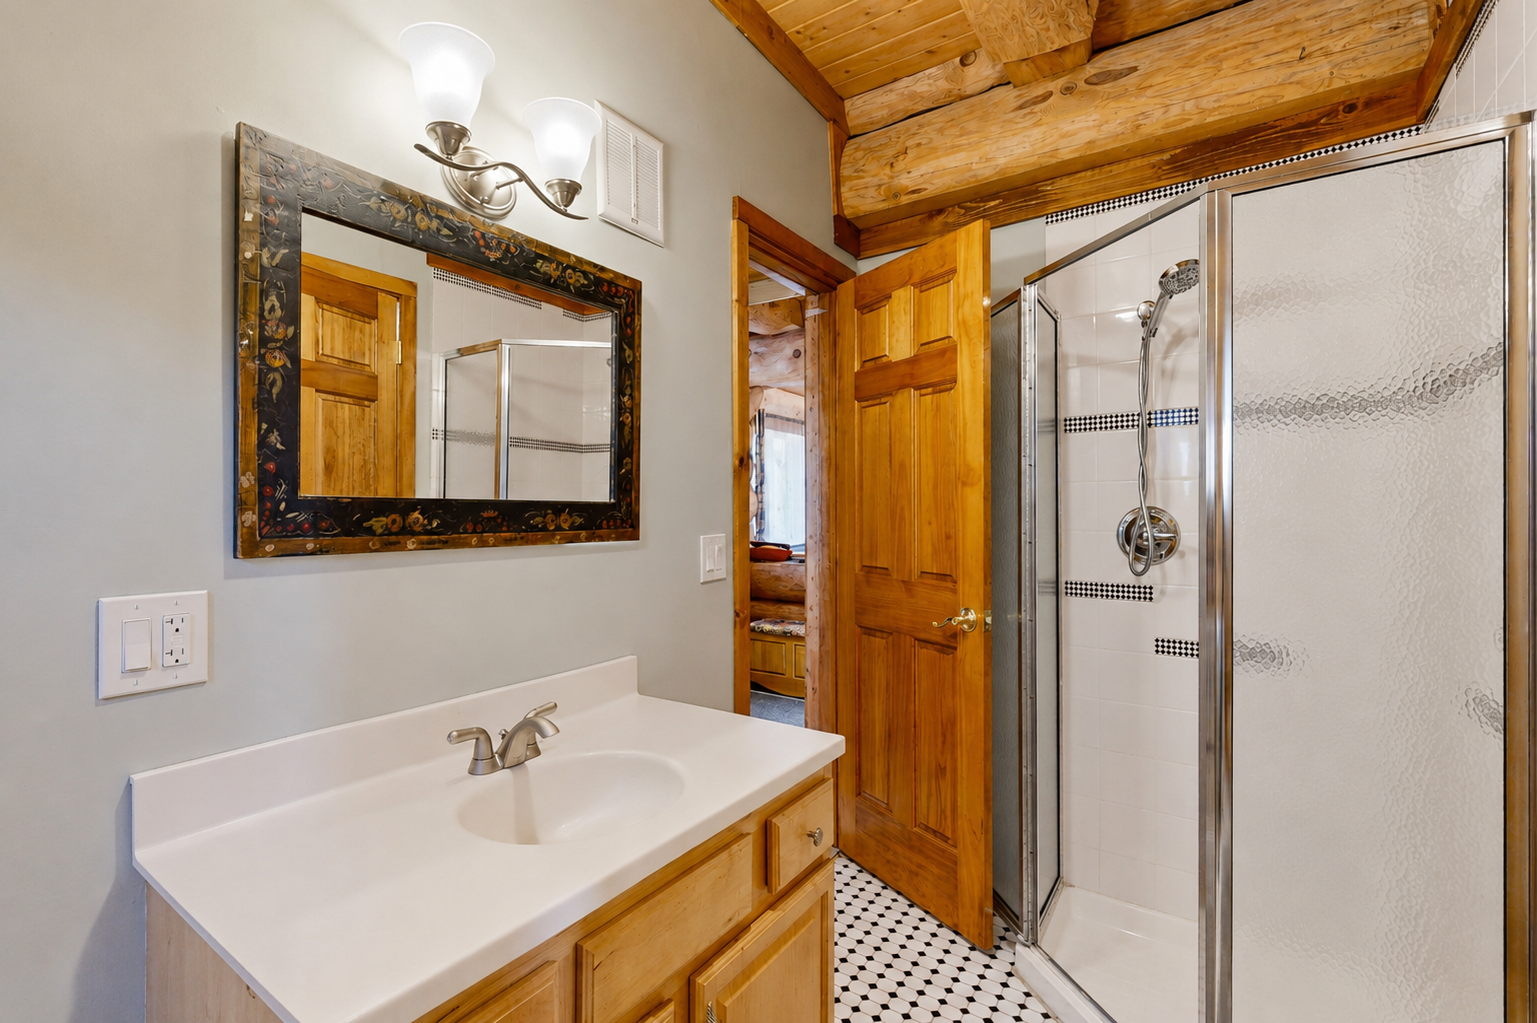
Bath Description:
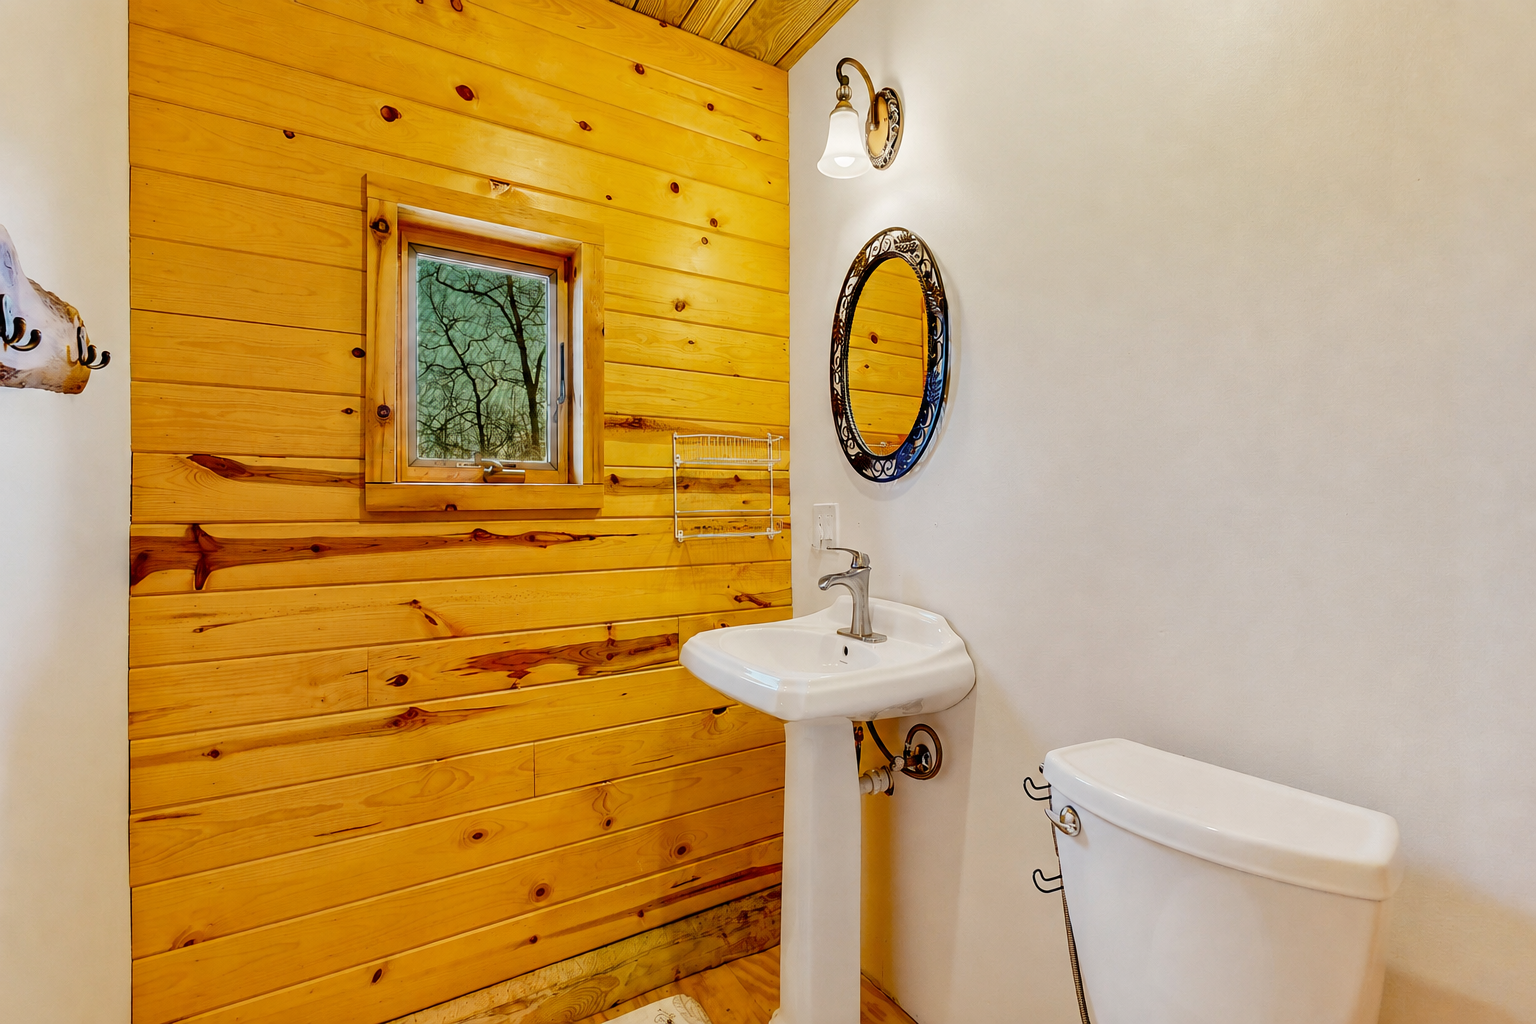
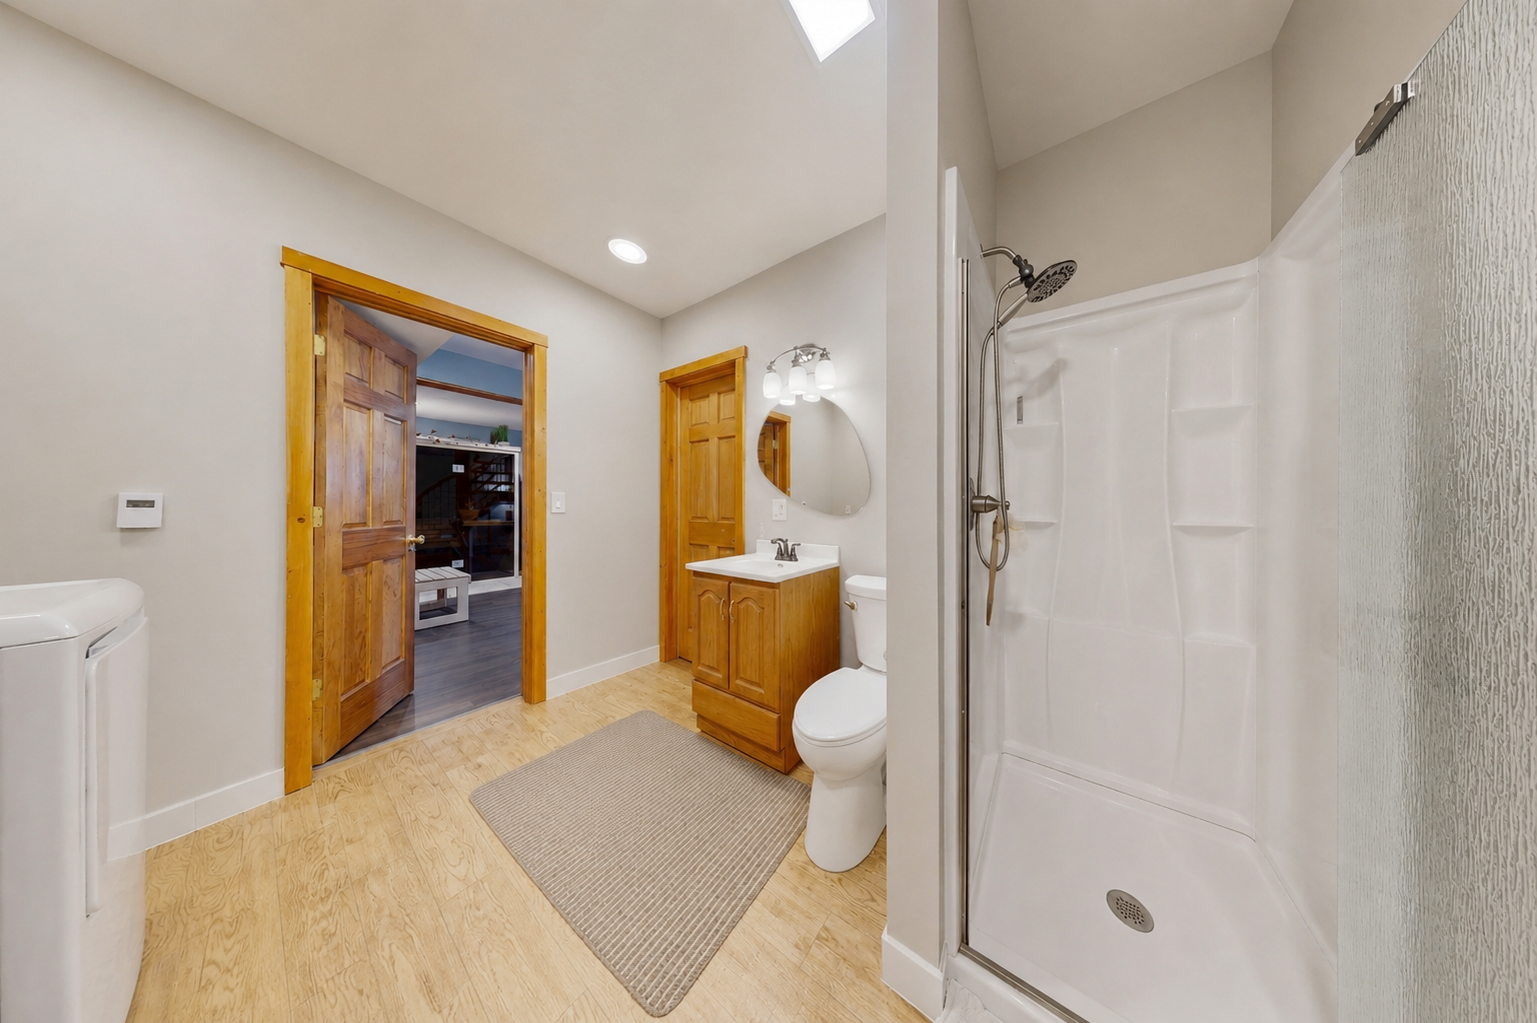
Main Floor 3/4 Bath; Upper Level 1/2 Bath; 3/4 Basement
Construction Materials:
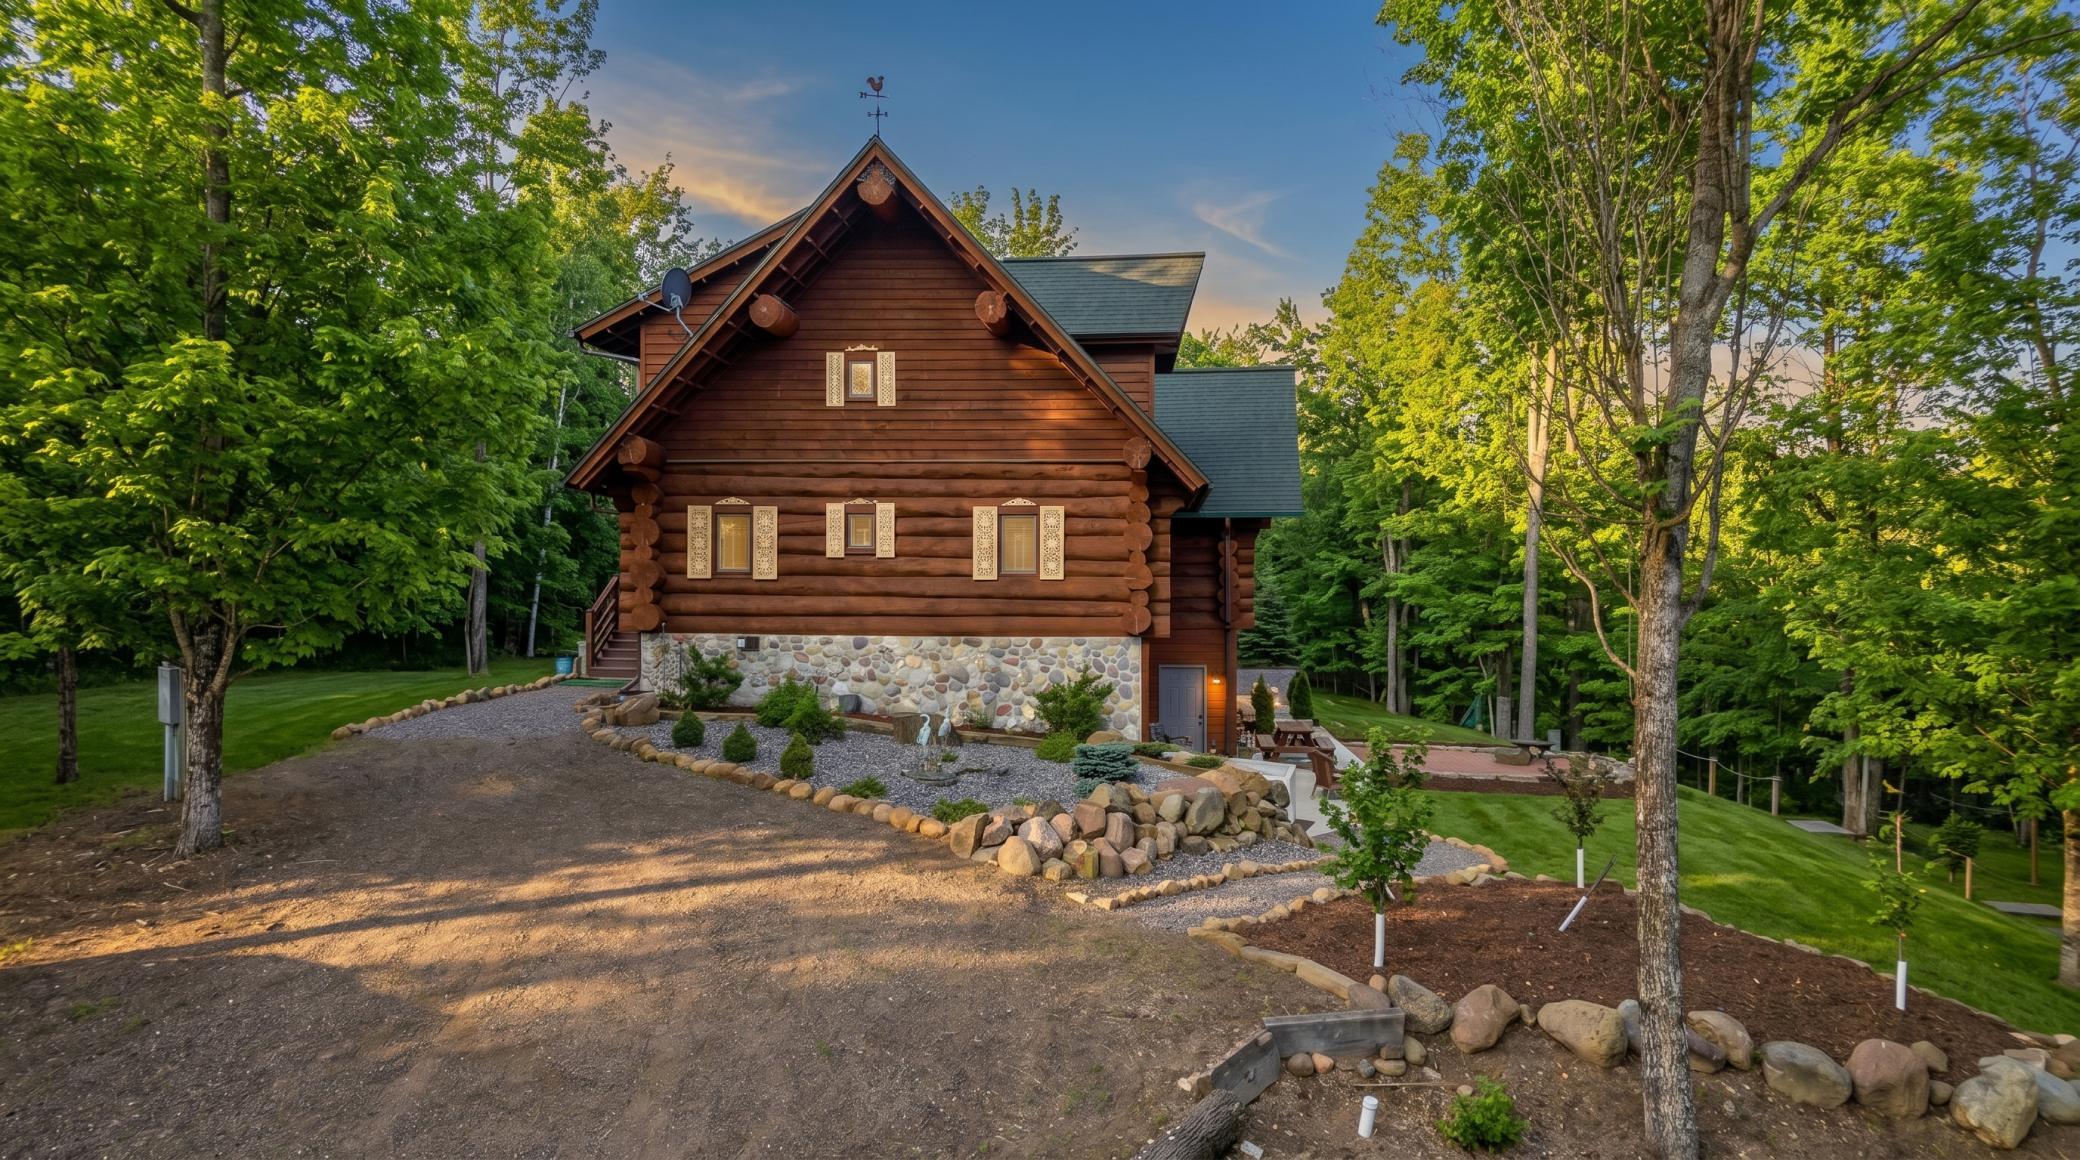
Log
Construction Status:
Previously Owned
Dining Room Description:
Kitchen/Dining Room; Living/Dining Room
Electric:
Circuit Breakers
Exterior:
Log
Family Room Characteristics:
Lower Level
Fencing:
None
Fireplace Characteristics:
Electric
Foundation:
Other
Fuel:
Propane
Heating:
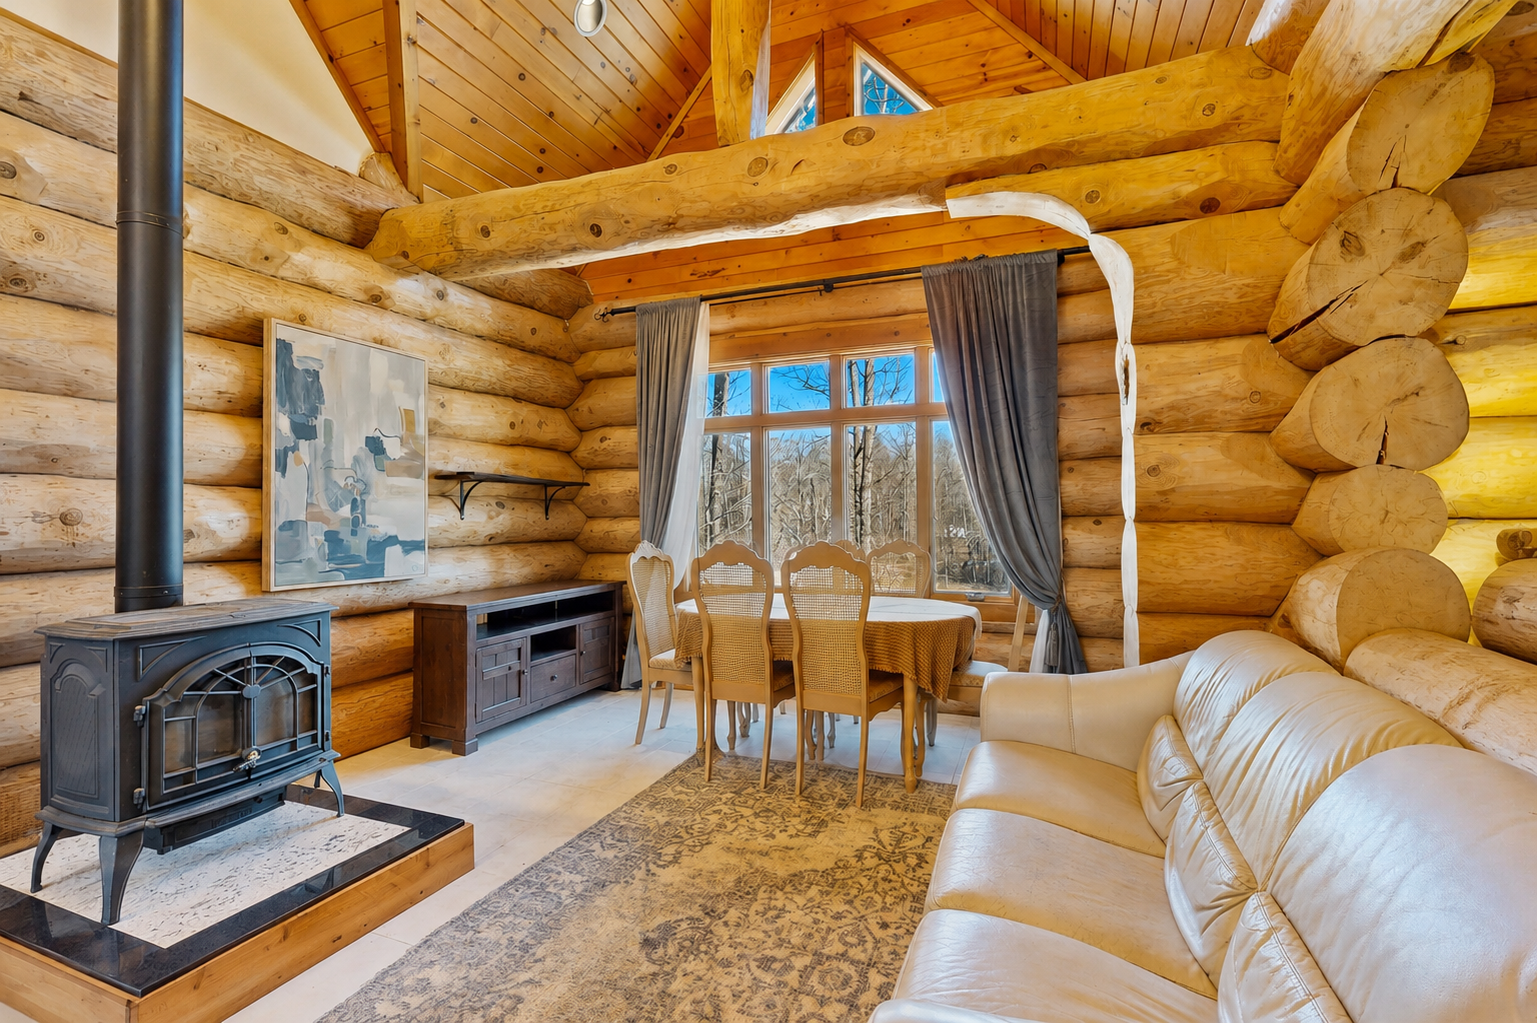
Hot Water; In-Floor Heating; Wood Stove; Zoned
Internet Options:
Satellite
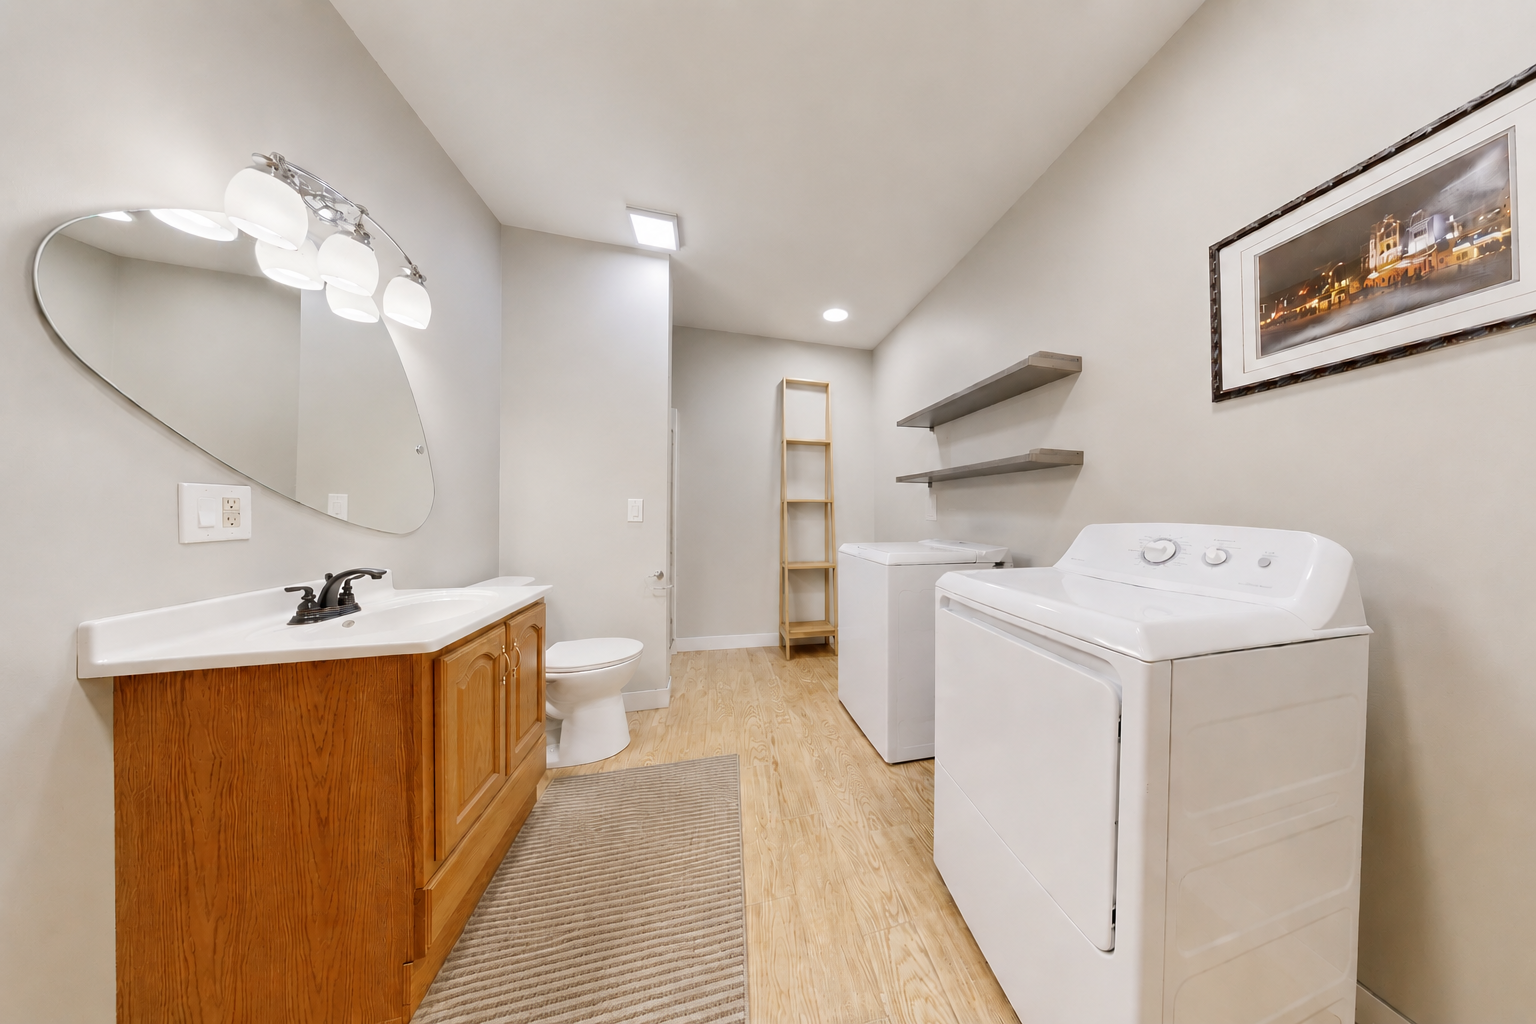
Laundry:
In Basement
Lock Box Type:
Combo
Lot Description:
Accessible Shoreline
Pool Description:
None
Property Subtype:
Cabin; Log Home
Road Responsibility:
Public Maintained Road
Roof:
Age Over 8 Years
Sellers Terms:
Cash; Conventional; FHA; VA
Sewer:
Private Sewer
Special Search:
Main Floor Bedroom; Renovated
Stories:
One and One Half
Water:
Drilled; Well
Waterfront Type:
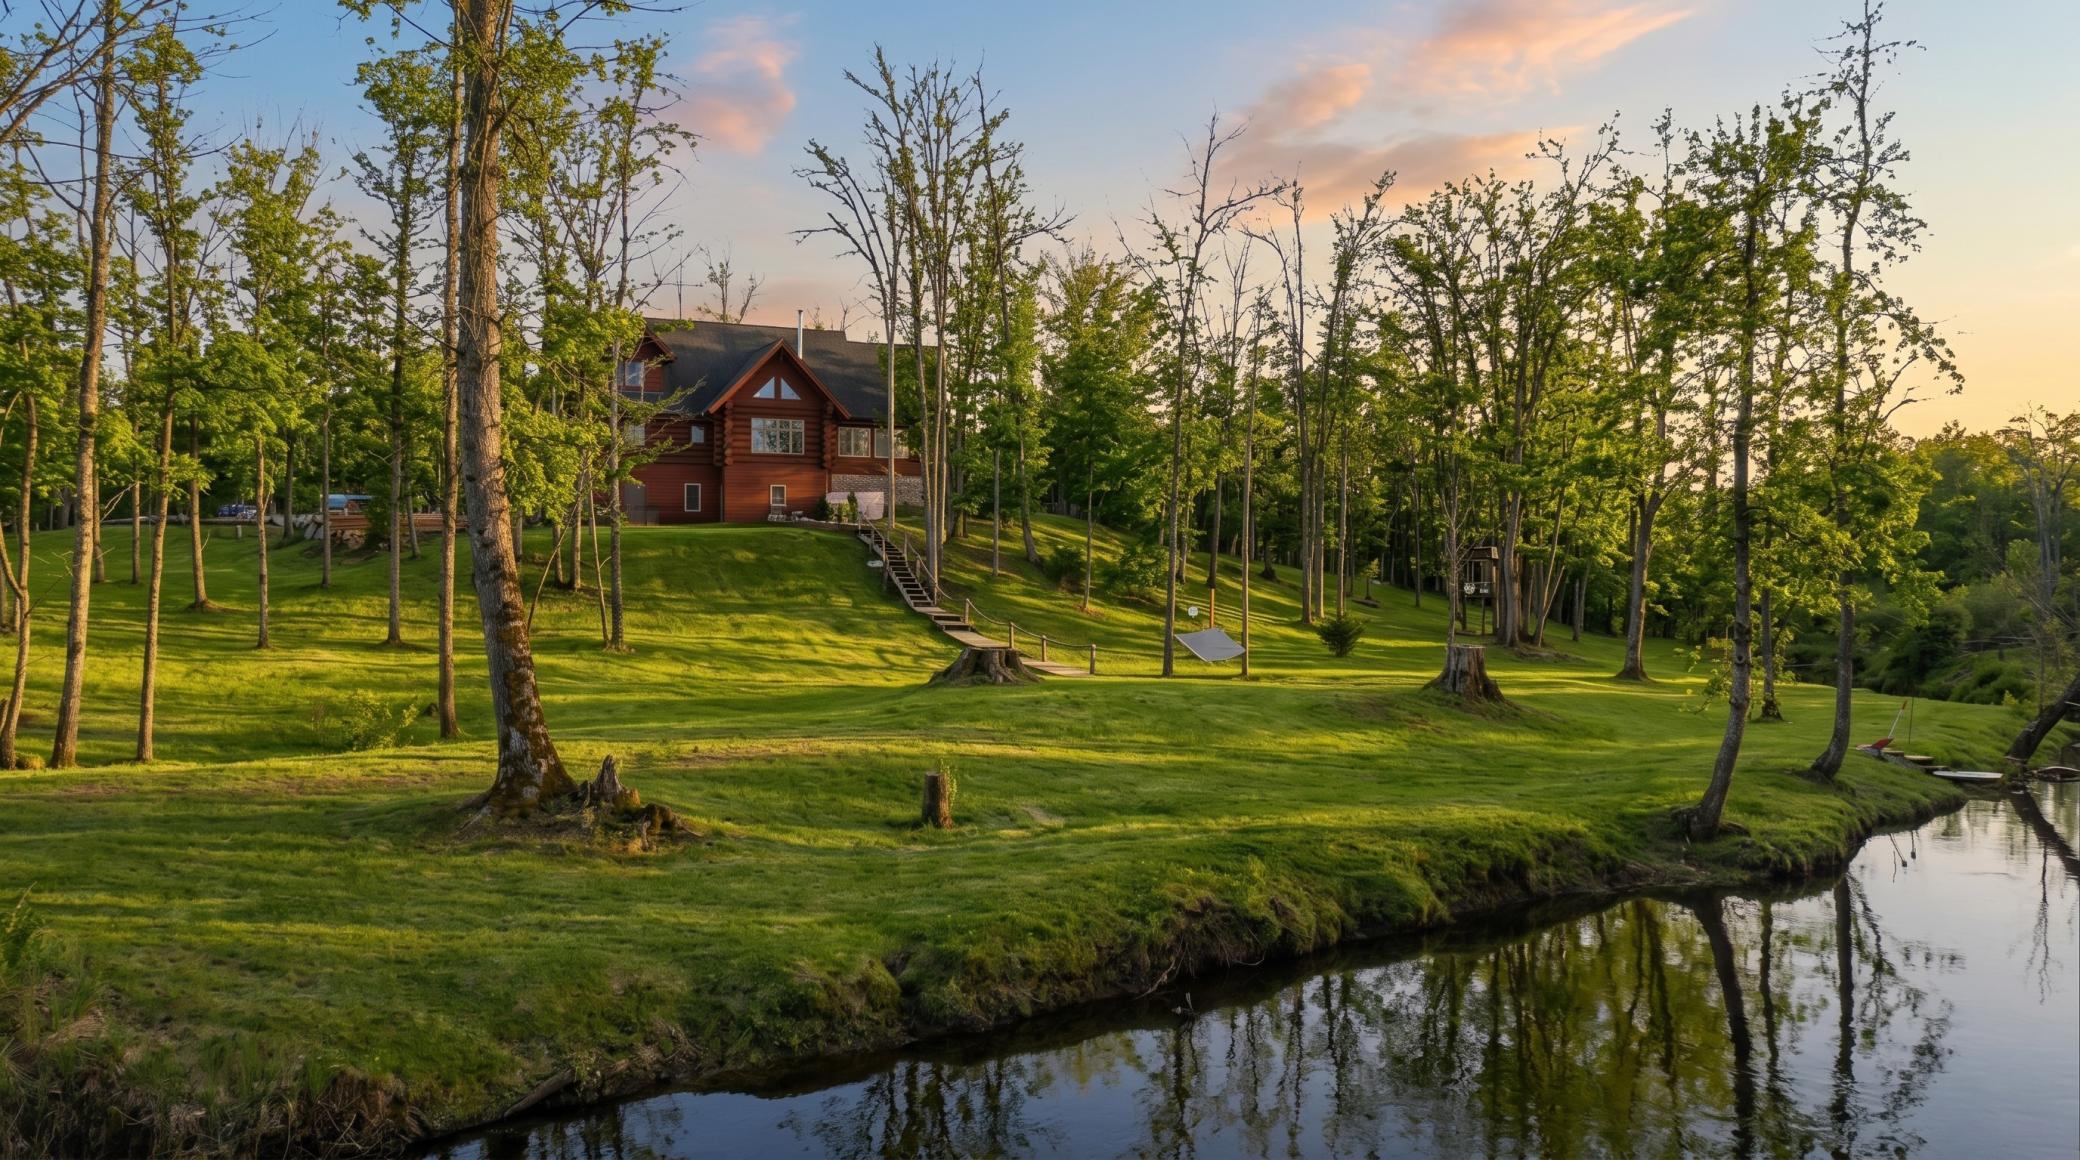
River Front; River View
Waterfront View:
River
Contract Information
- Contingency
- None
- Original List Price
- 499000
- ListPrice
- 499000
- Owner is an Agent?
- No
- Auction?
- No
Location Tax and Other Information
- House Number
- 65260
- Street Name
- Markville
- Street Suffix
- Road
- Postal City
- Sandstone
- County
- Pine
- State
- MN
- Zip Code
- 55072
- Complex/Dev/Subdivision
- Andersons Tamarack Trail
Assessments
- Tax With Assessments
- 3496
- Assessment Balance
- 0
Building Information
- Finished SqFt Above Ground
- 1852
- Finished SqFt Below Ground
- 364
More Information
Lease Details
- Land Leased
- Not Applicable
Miscellaneous Information
- DP Resource
- Yes
- Homestead
- No
Ownership
- Fractional Ownership
- No
Public Survey Info
- Range#
- 17
- Section#
- 27
- Township#
- 42
Office/Member Info
- Association
- MAAR
Location, Tax and Other Information
- AssocFeeYN
- No
- Legal Description
- SECT-27 TWP-042 RANGE-017 ANDERSONS TAMARACK TRAIL OUTLOT A MICRO #396824,563880
- Listing City
- Sandstone
- Map Page
- 999
- Municipality
- Sandstone
- School District
- East Central
- School District Phone
- 320-245-2289
- DNR Lake ID#
- 58025000
- DNR Lake Classification
- Not Applicable
- Zip Plus 4
- 8251
- Property ID Number
- 0325027000
- Tax Year
- 2026
- Tax Amount
- 3496
- In Foreclosure?
- No
- Potential Short Sale?
- No
- Lender Owned?
- No
Directions & Remarks
- Public Remarks
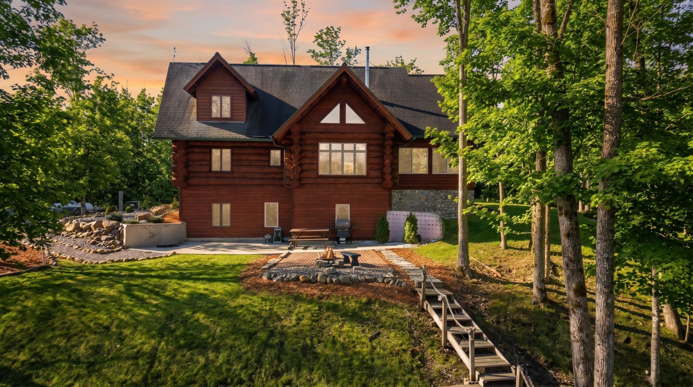
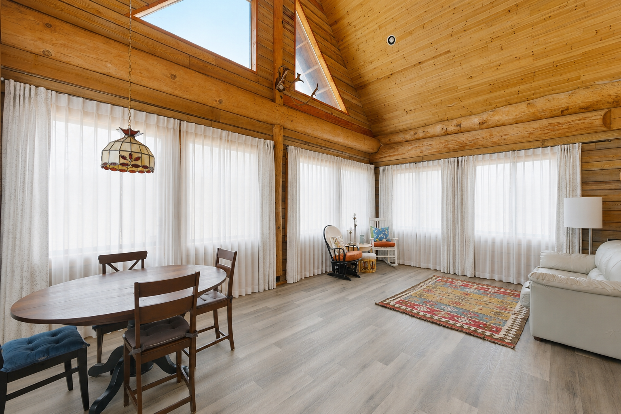
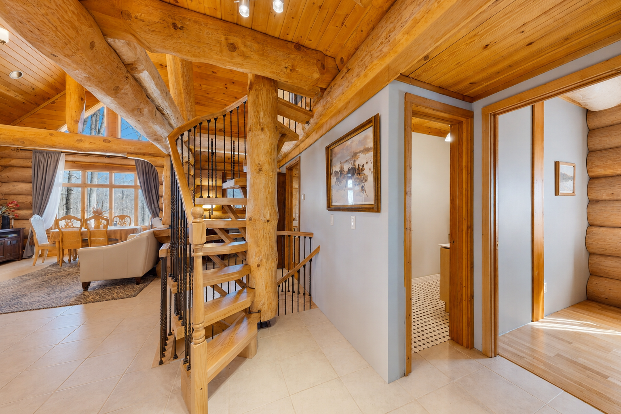
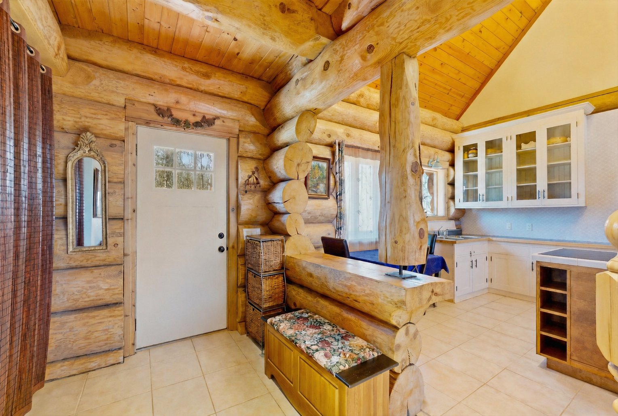
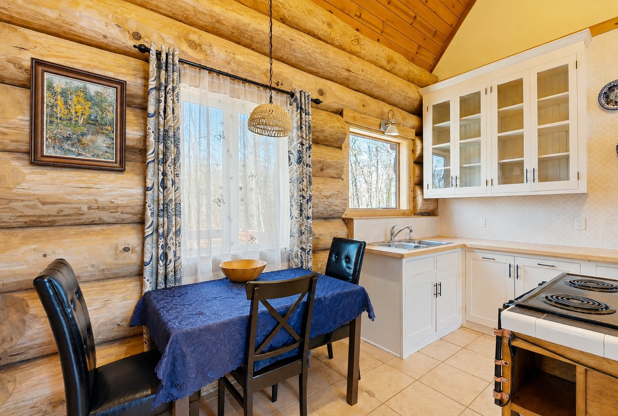
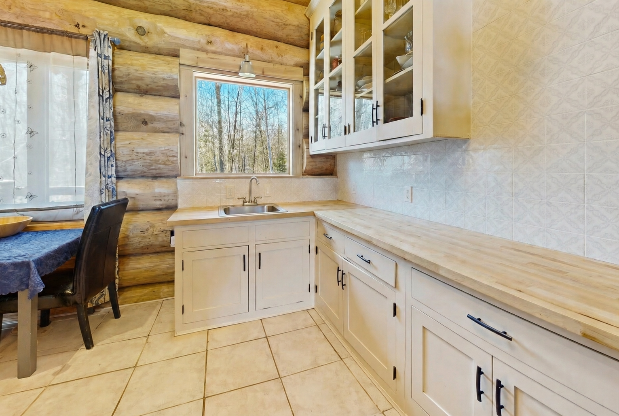
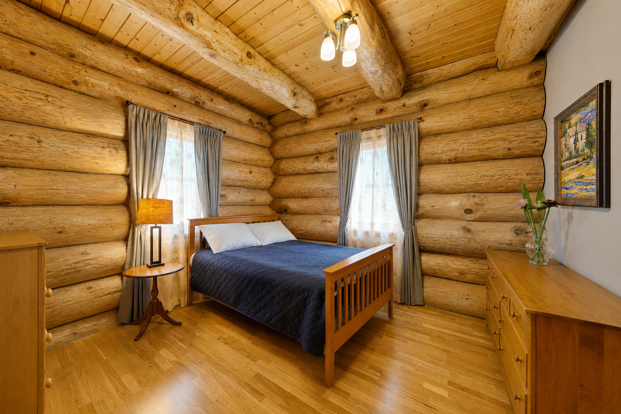
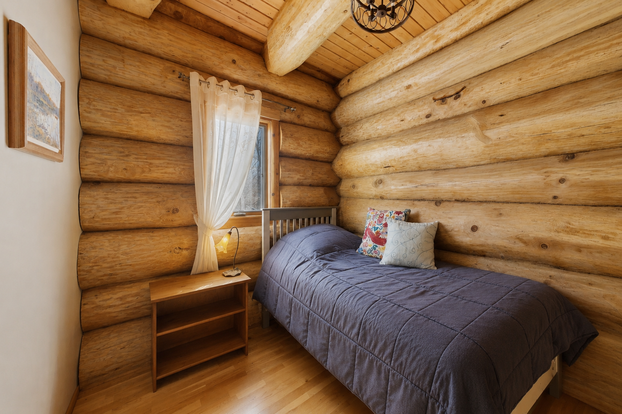
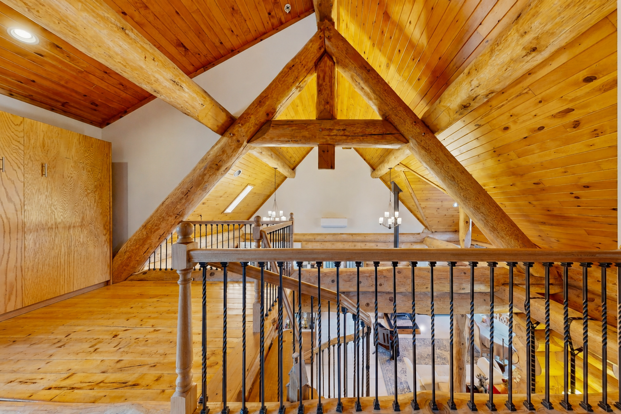
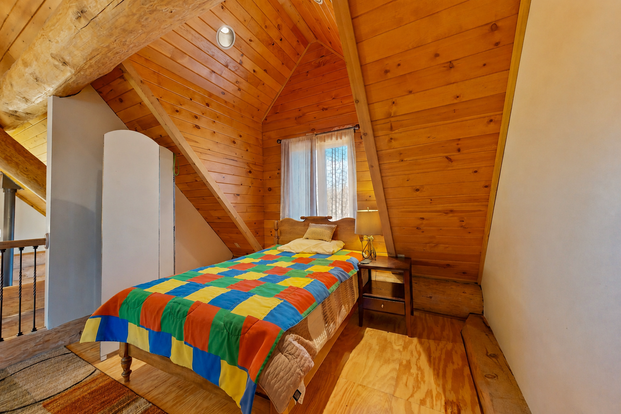
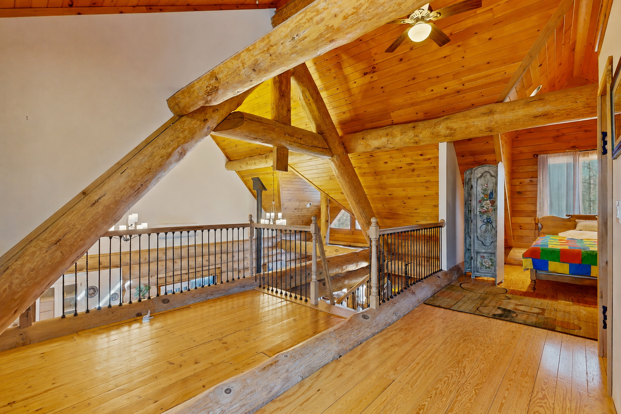
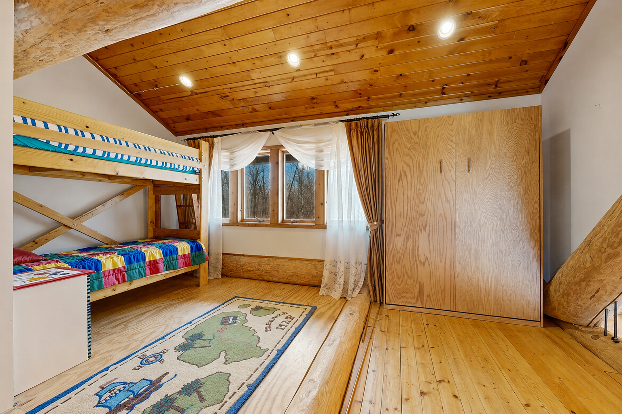
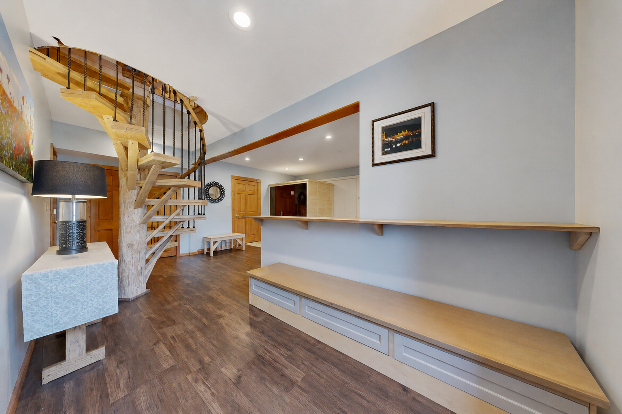
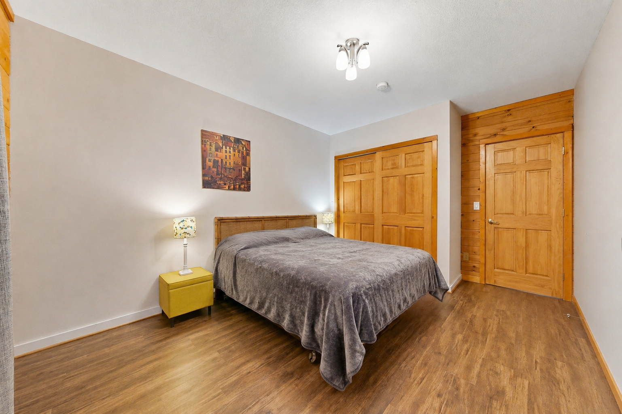
- A rare Northwoods retreat where hunting, fishing, and outdoor adventure begin right outside your front door! Nestled above the Tamarack River and surrounded by the beauty and privacy of St. Croix State Forest, this unique 4-acre property offers exceptional access to hunting, fishing, and year-round recreation. The home features 3 bedrooms, 3 bathrooms, and over 2000 finished sq ft, plus a bonus upper level, sauna, and hidden workshop in the basement. Step outside and fish the river, hunt the surrounding area, ride ATVs, snowmobile, hike, or simply enjoy the peace, privacy, and wildlife of the Northwoods. A large porch provides the perfect place to relax after a day outdoors. Whether you're looking for a private year-round residence, weekend getaway, hunting and fishing retreat, or an unforgettable Northwoods escape, this is is a property you need to experience in person.
- Directions
- From Twin Cities, take I35 North to exit 183, Hinckley. Take HWY 48 East for approx 23 miles. Turn left on Grace Lake Rd. In 6 miles, turn left on Markville Rd. In 1.3 miles, the address is on the left. The first portion of the driveway is sometimes not cut and crosses neighbor's driveway.
Accessible
- None
- Yes
Air Conditioning
- Ductless
- Yes
Amenities Unit
- Ceiling Fan(s)
- Yes
- Deck
- Yes
- French Doors
- Yes
- Kitchen Window
- Yes
- Main Floor Primary Bedroom
- Yes
- Patio
- Yes
- Porch
- Yes
- Satellite Dish
- Yes
- Sauna
- Yes
- Security Lights
- Yes
- Skylight
- Yes
- Tile Floors
- Yes
- Vaulted Ceiling(s)
- Yes
Appliances
- Disposal
- Yes
- Dryer
- Yes
- Microwave
- Yes
- Range
- Yes
- Refrigerator
- Yes
- Washer
- Yes
Basement
- Full
- Yes
- Storage Space
- Yes
Bath Description
- Main Floor 3/4 Bath
- Yes
- Upper Level 1/2 Bath
- Yes
- 3/4 Basement
- Yes
Construction Materials
- Log
- Yes
Construction Status
- Previously Owned
- Yes
Dining Room Description
- Kitchen/Dining Room
- Yes
- Living/Dining Room
- Yes
Electric
- Circuit Breakers
- Yes
Exterior
- Log
- Yes
Family Room Characteristics
- Lower Level
- Yes
Fencing
- None
- Yes
Fireplace Characteristics
- Electric
- Yes
Foundation
- Other
- Yes
Fuel
- Propane
- Yes
Heating
- Hot Water
- Yes
- In-Floor Heating
- Yes
- Wood Stove
- Yes
- Zoned
- Yes
Insurance Fee
- Insurance Fee
- 0
Internet Options
- Satellite
- Yes
Lake Details
- Lake Depth
- No
Laundry
- In Basement
- Yes
Lock Box Type
- Combo
- Yes
Lot Description
- Accessible Shoreline
- Yes
Patio, Porch and Deck Features
- Patio
- Yes
- Porch
- Yes
Pool Description
- None
- Yes
Property Subtype
- Cabin
- Yes
- Log Home
- Yes
Road Responsibility
- Public Maintained Road
- Yes
Roof
- Age Over 8 Years
- Yes
Sellers Terms
- Cash
- Yes
- Conventional
- Yes
- FHA
- Yes
- VA
- Yes
Sewer
- Private Sewer
- Yes
Special Search
- Main Floor Bedroom
- Yes
- Renovated
- Yes
Stories
- One and One Half
- Yes
Water
- Drilled
- Yes
- Well
- Yes
Waterfront Type
- River Front
- Yes
- River View
- Yes
Waterfront View
- River
- Yes
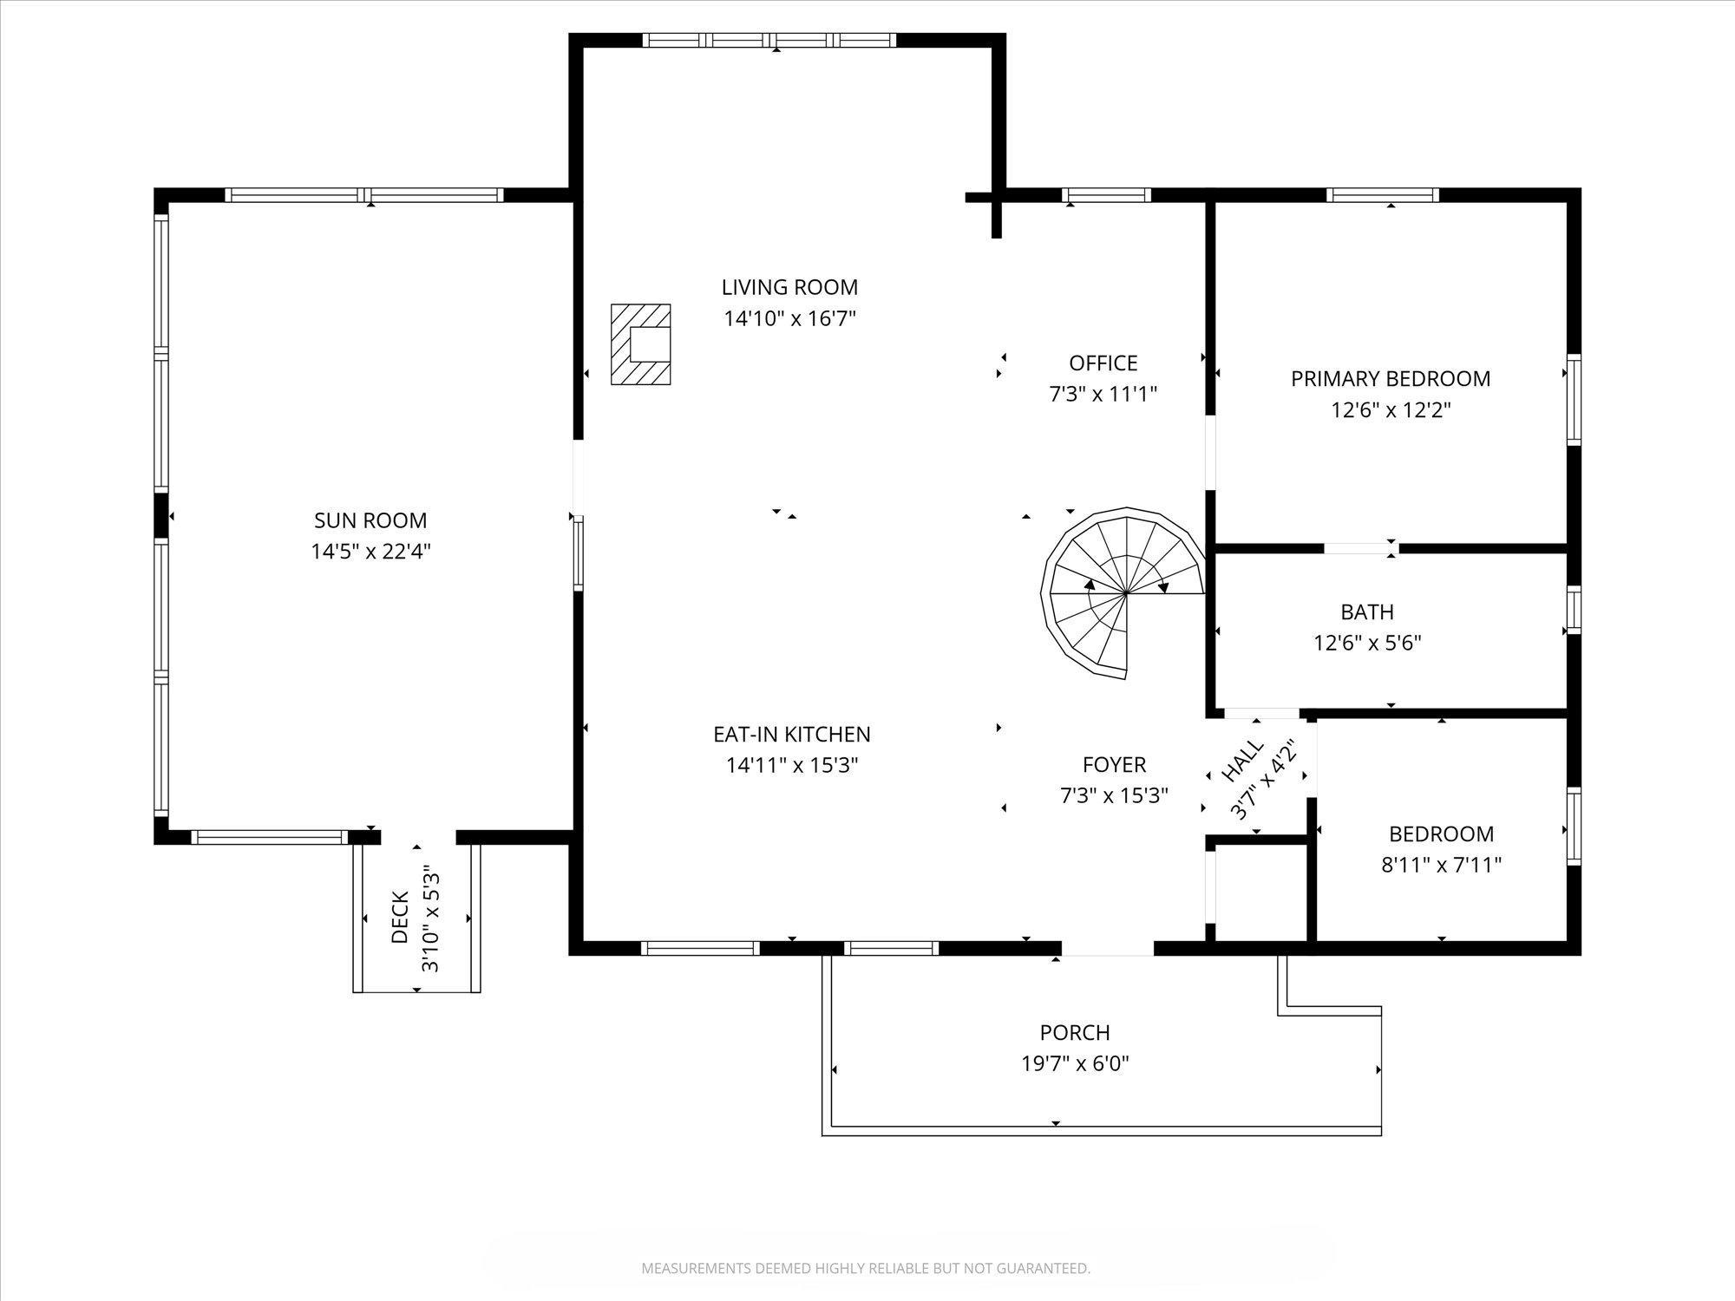
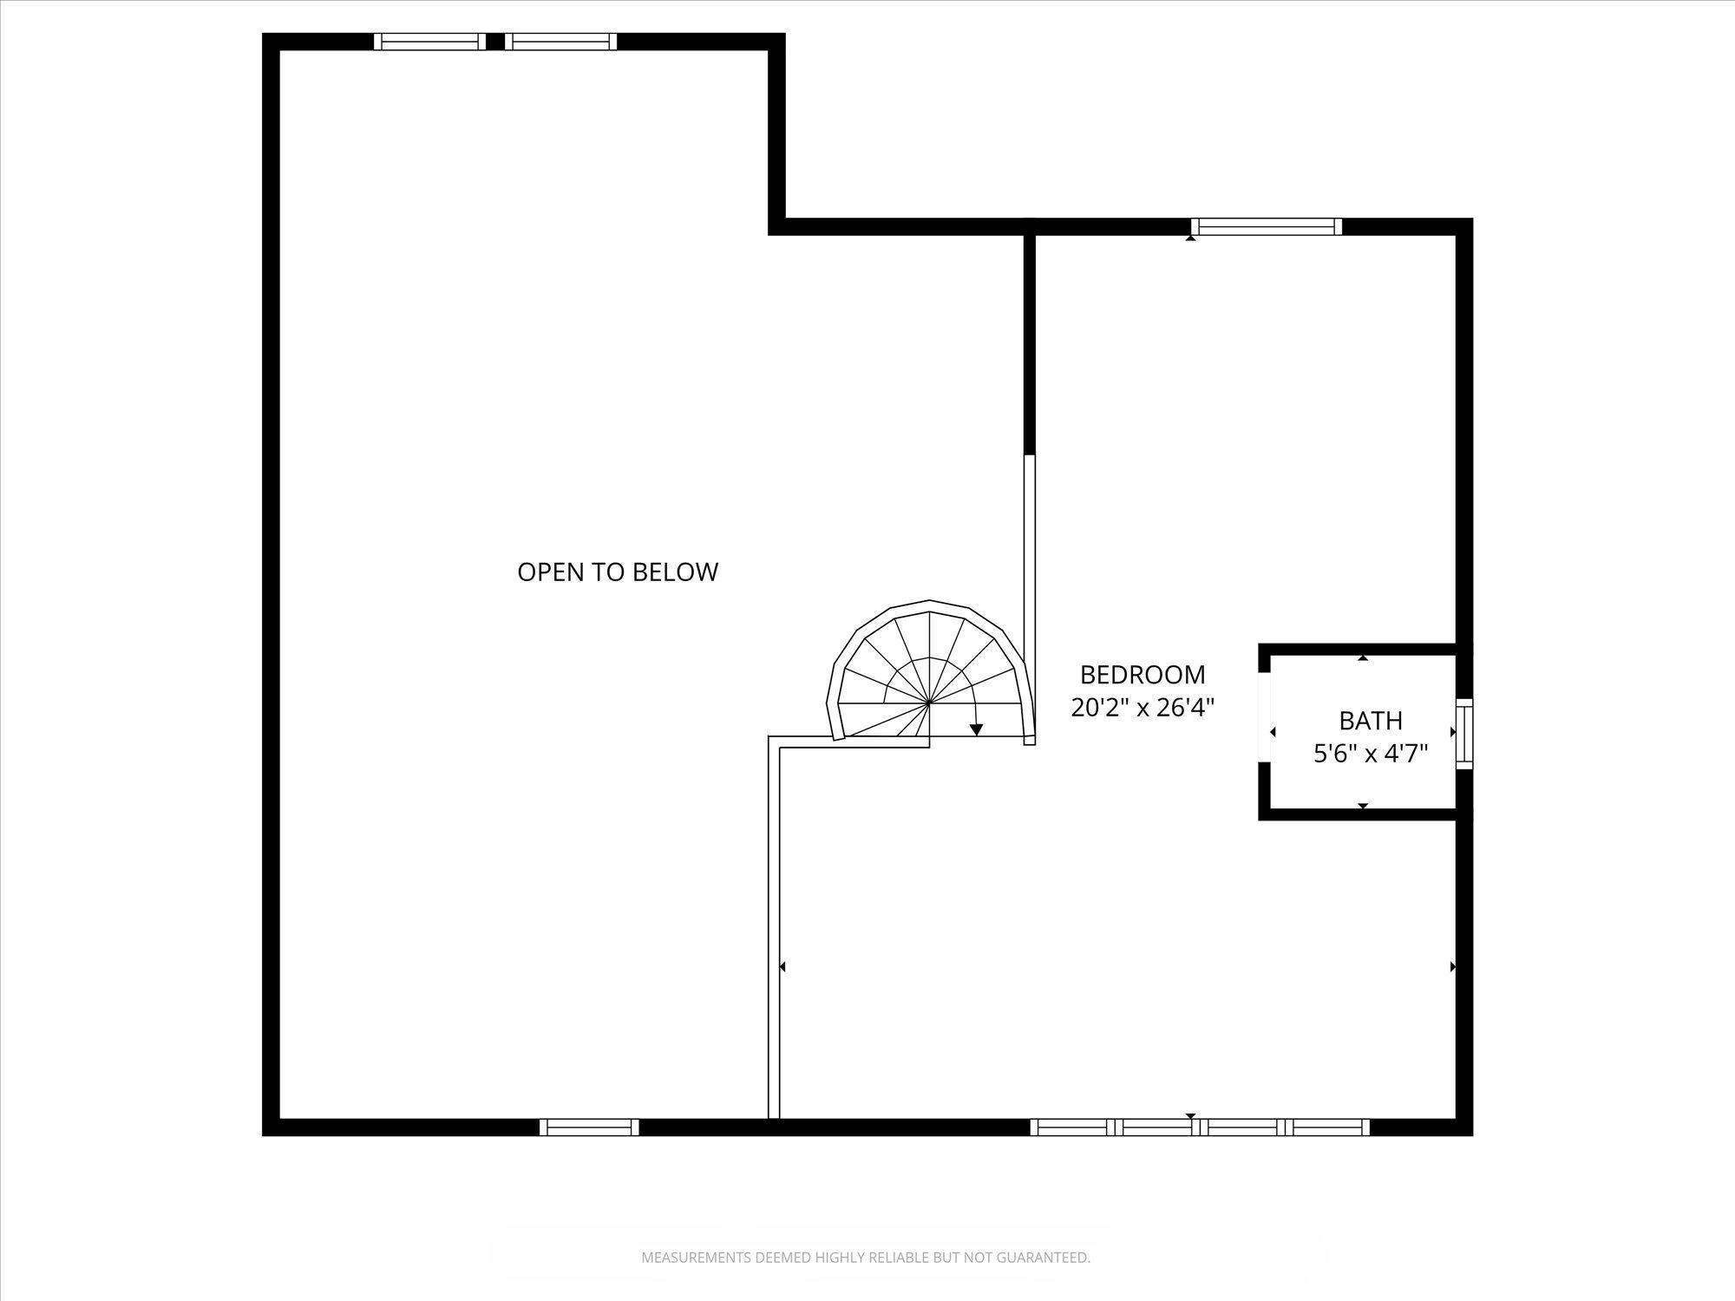
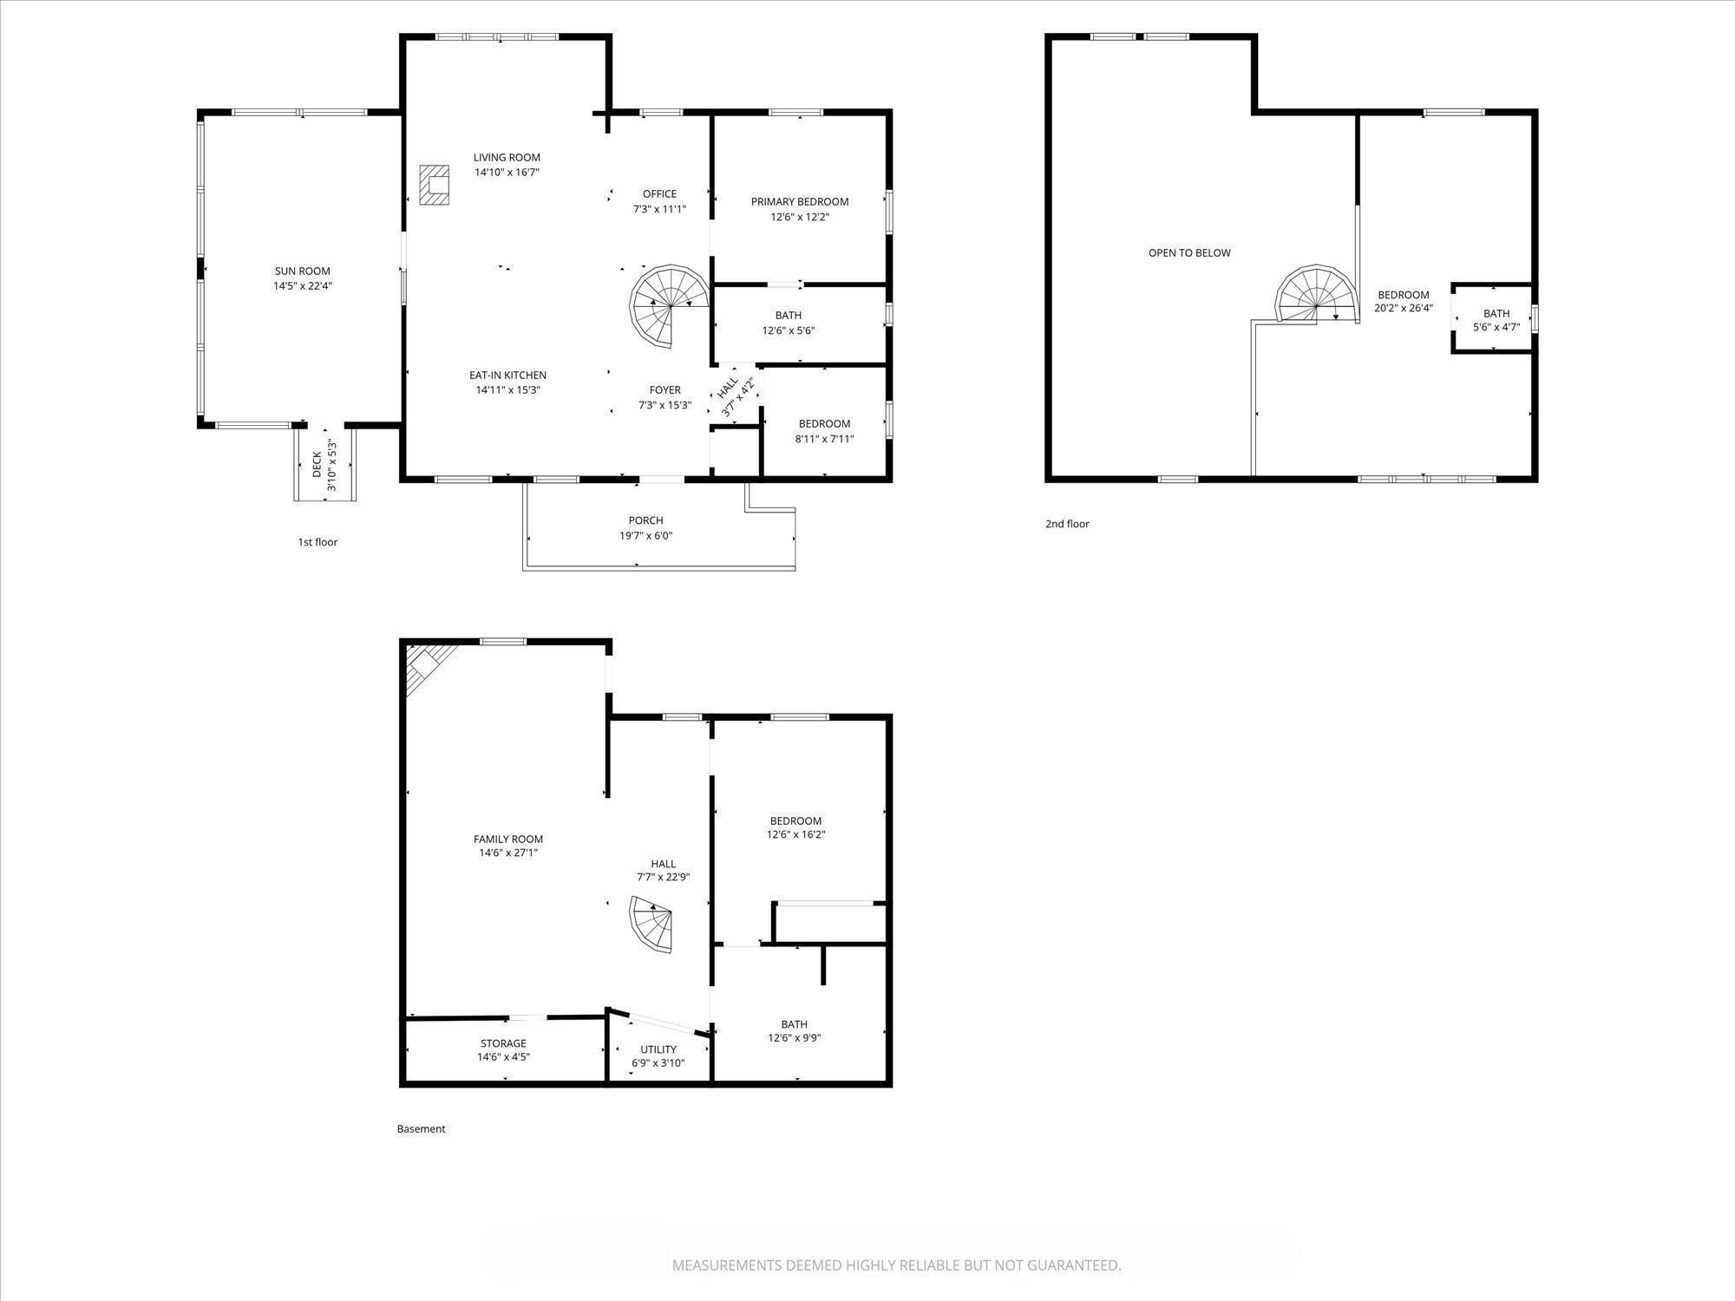
Room Information
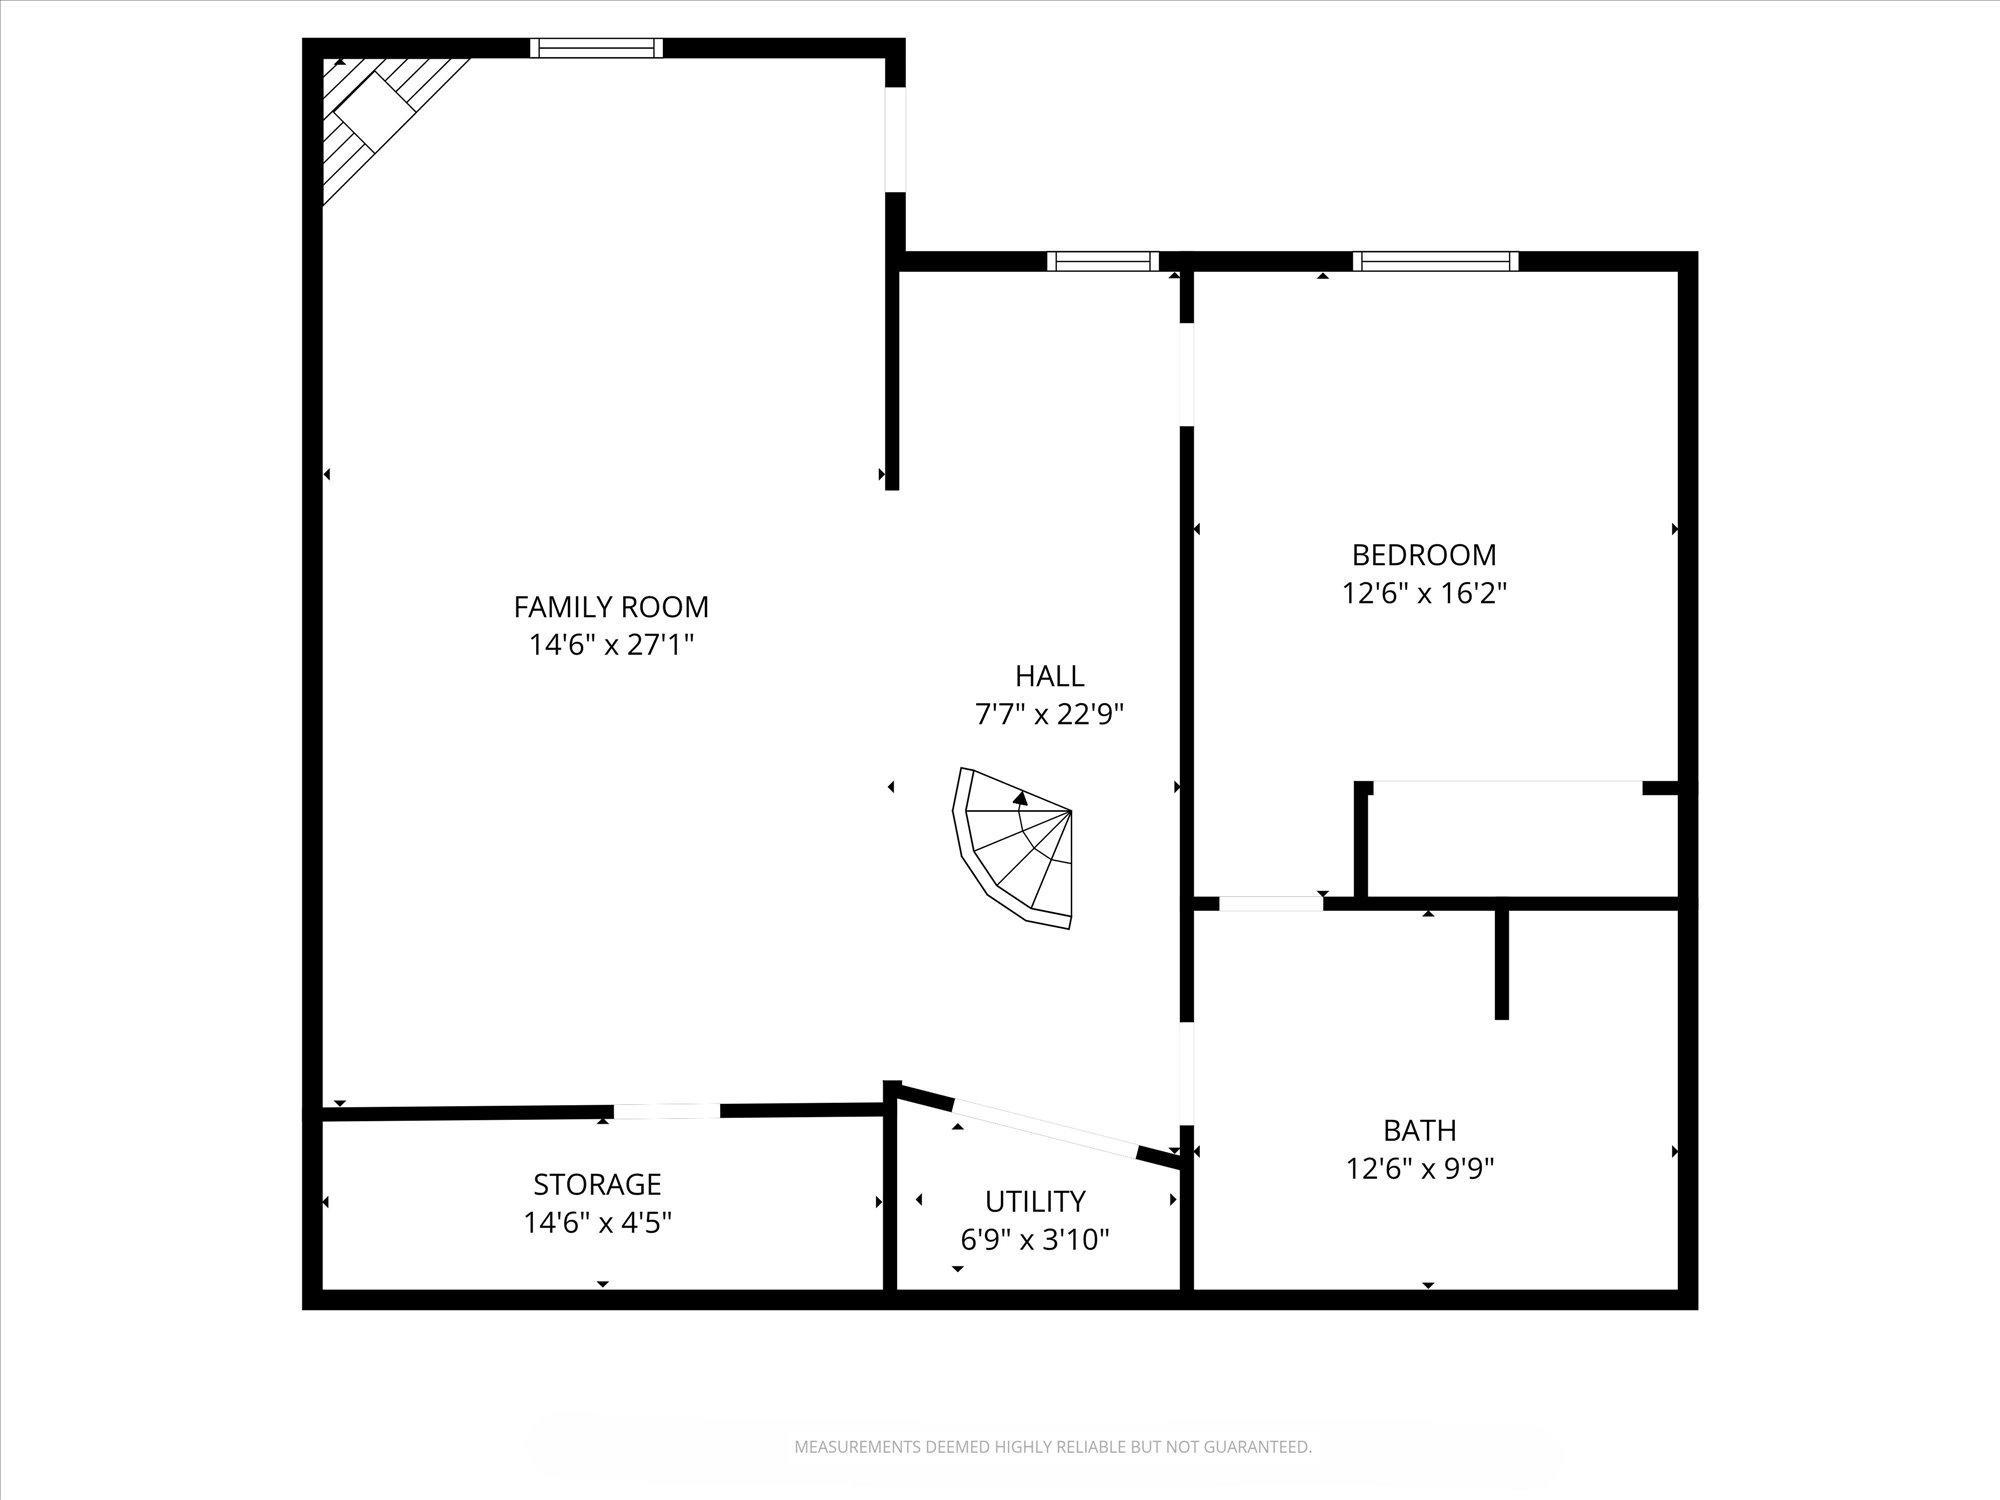
| Room Name | Dimensions | Level |
|---|---|---|
| Three Season Porch | 23x25 | Main |
| Bonus Room | 28x13 | Upper |
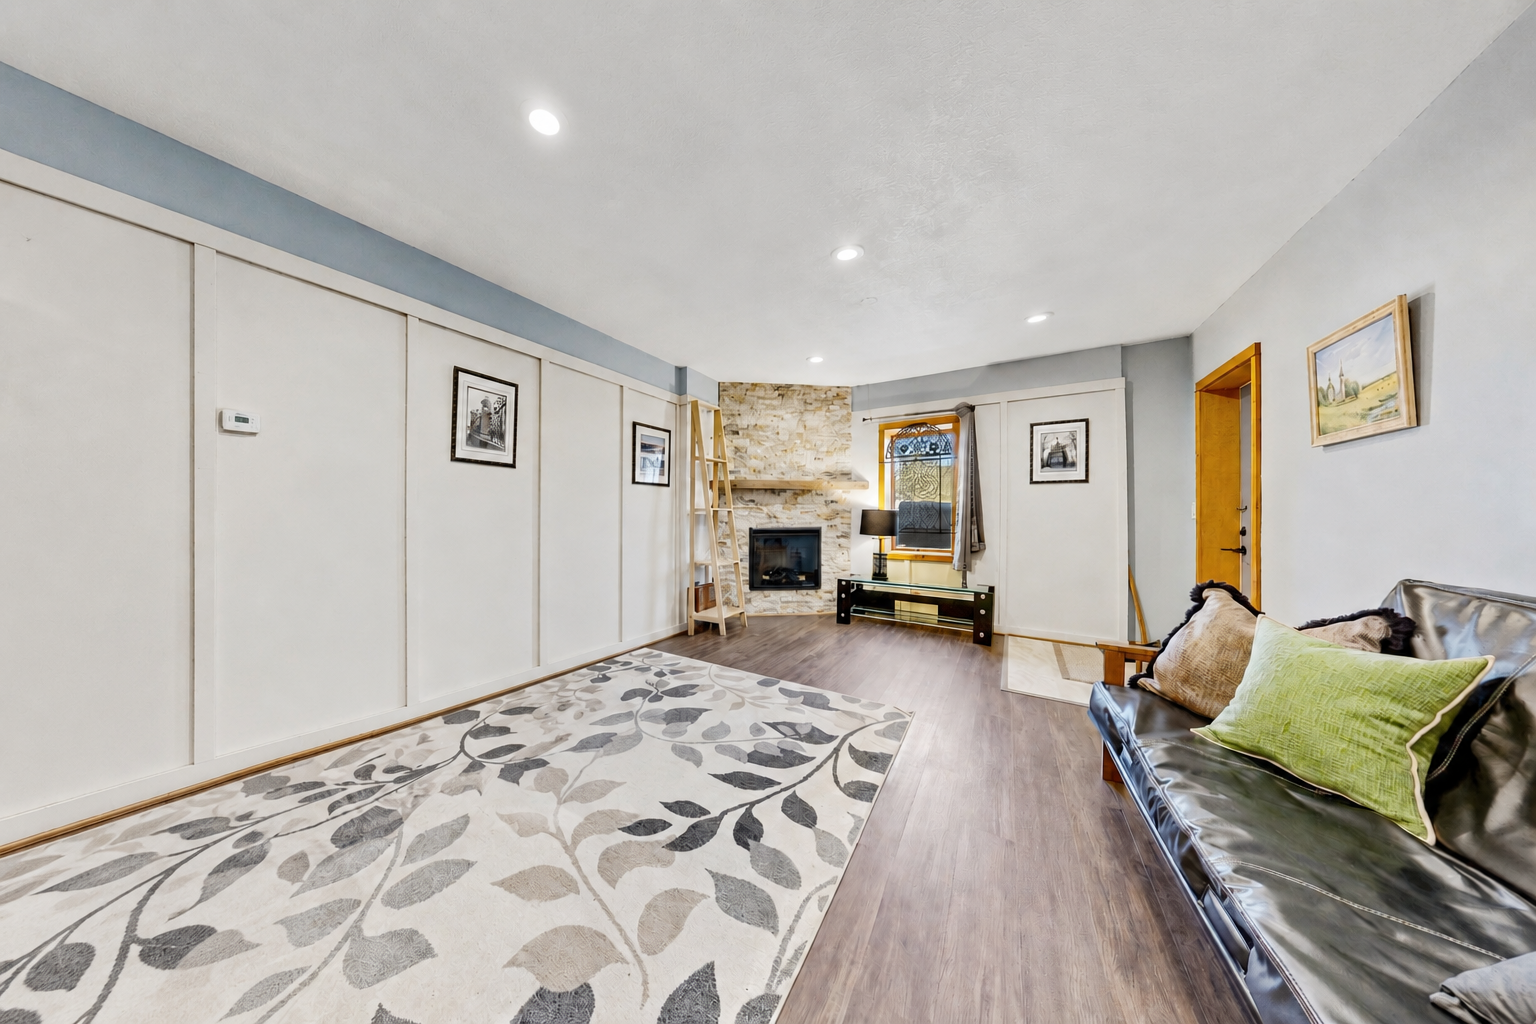
| Family Room | 25x14 | Lower |
| First (1st) Bedroom | 11.8x11.8 | Main |
| Kitchen | 14.8x11.5 | Main |
| Living Room | 21.3x14.7 | Main |
| Second (2nd) Bedroom | 8.5x8 | Main |
| Third (3rd) Bedroom | 16.1x13.1 | Lower |
| Other | 20x20 | Basement |

Listing Office:
Bridge Realty, LLC
Last Updated: August - 21 - 2026
The data relating to real estate for sale on this web site comes in part from the Broker
Reciprocity SM Program of the Regional Multiple Listing Service of Minnesota, Inc. The information provided is deemed reliable but not guaranteed. Properties subject to prior sale, change or withdrawal.
©2026 Regional Multiple Listing Service of Minnesota, Inc All rights reserved.