652 Willoughby Way W, Hopkins, MN 55305 (MLS# 7102798)

652 Willoughby Way W, Hopkins, MN 55305

$265,000
Property Type: Residential Bedrooms: 2 Baths: 2 Square Footage: 1,691 Status: Active
Current Price: $265,000 List Date: 8/07/2026 Last Modified: 8/22/2026

Overview

Description

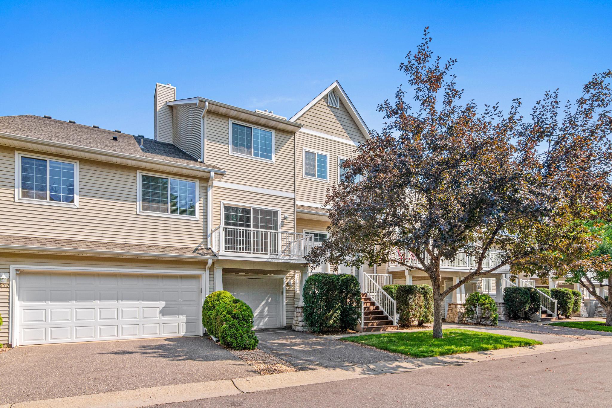
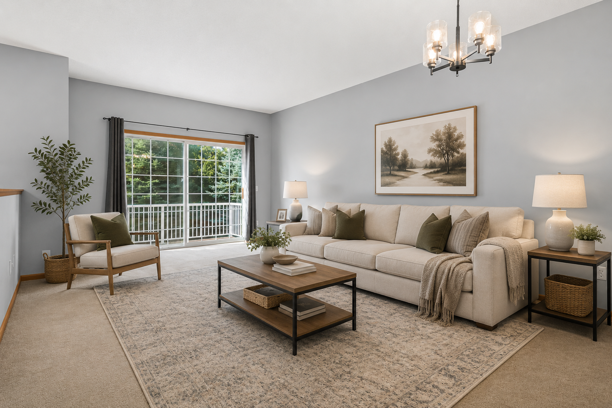
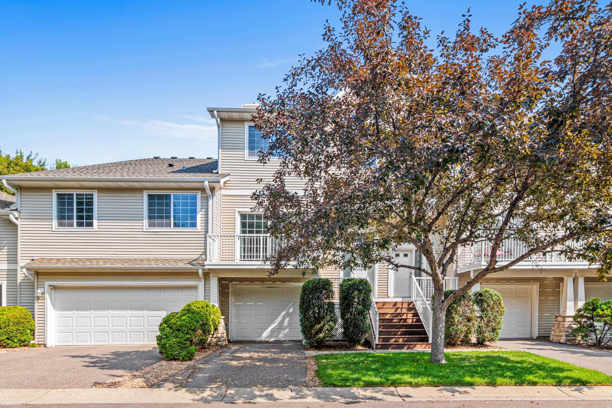
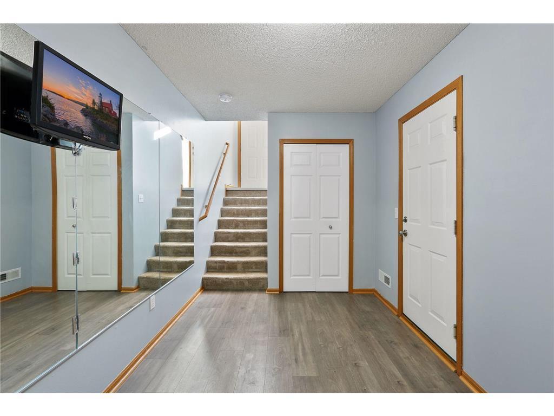
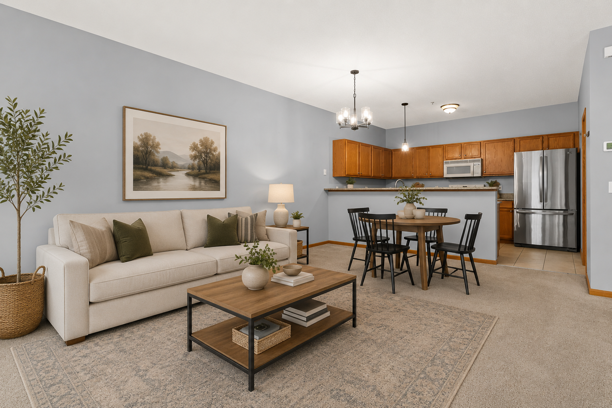
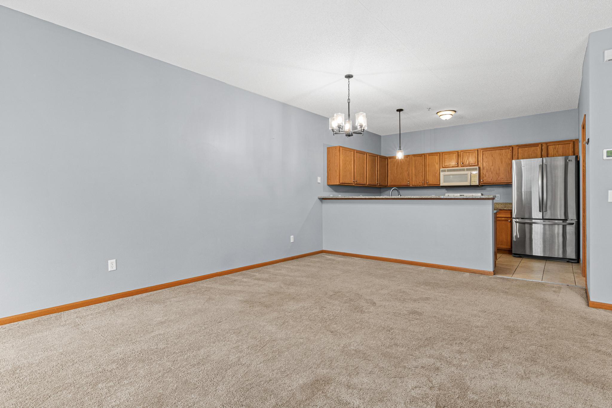
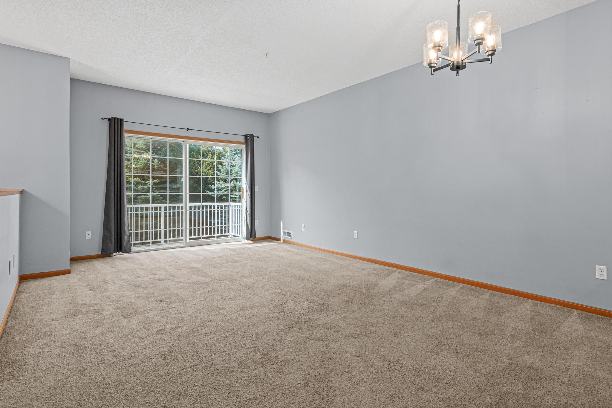
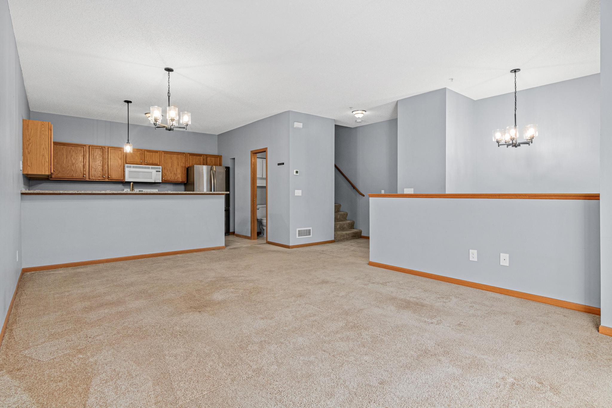
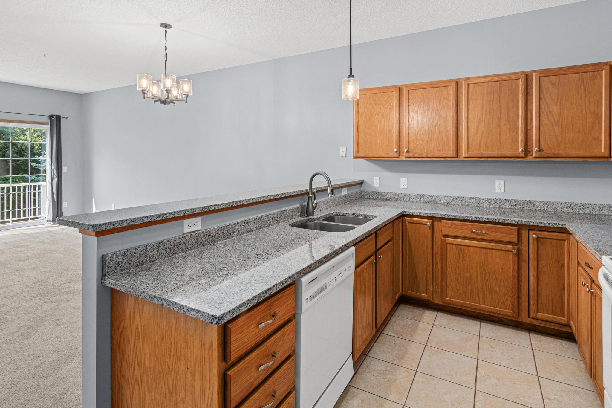
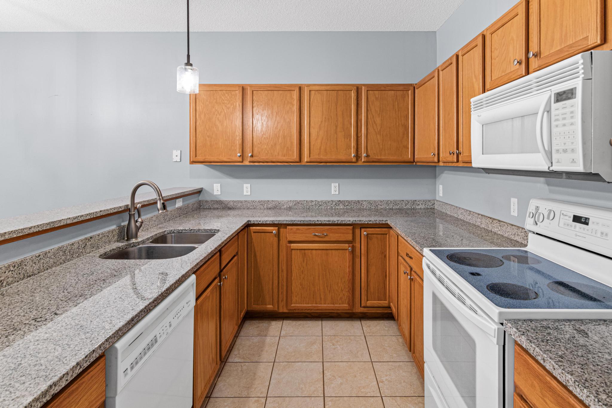
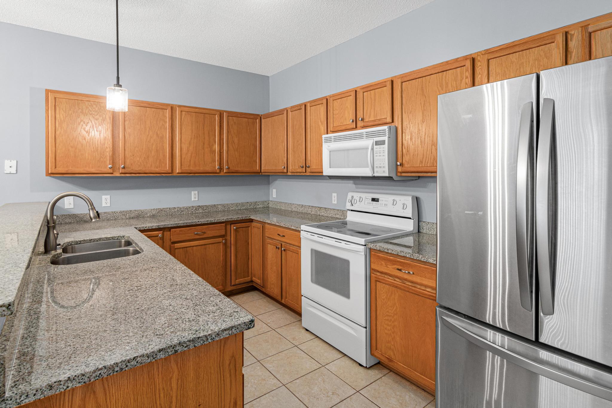
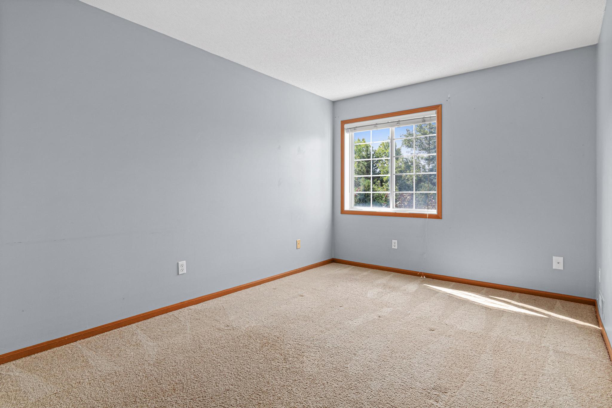
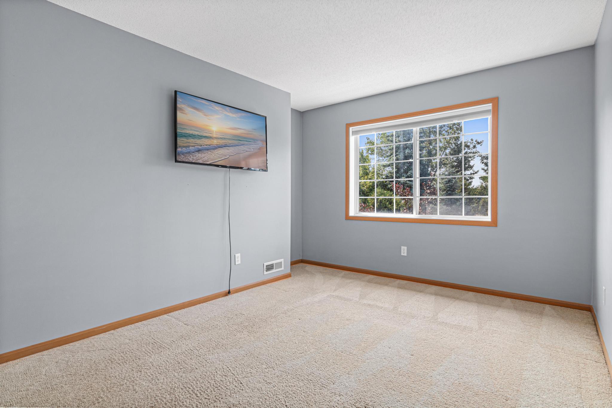
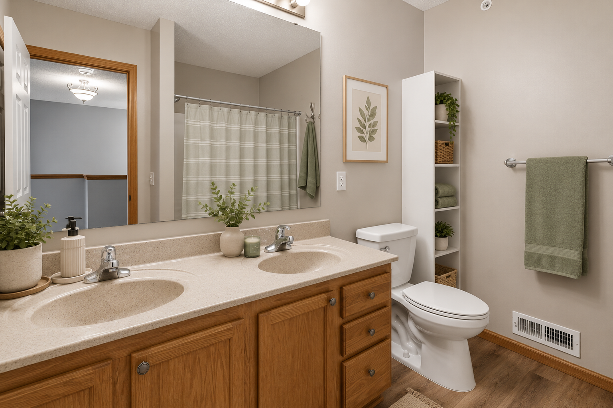
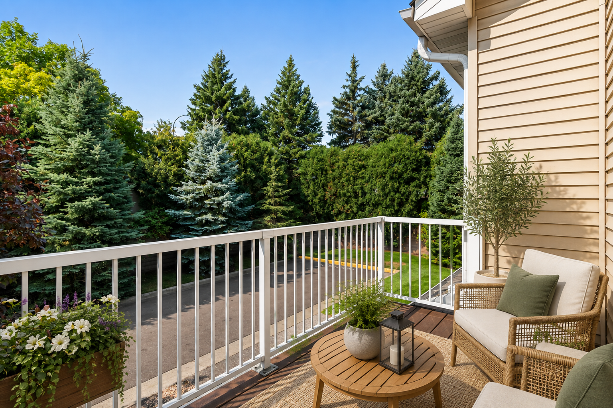
Welcome home to this beautifully maintained townhome in an unbeatable location—just 10 minutes from downtown with walking and biking trails right outside your front door. Enjoy everything nearby, including Oberlin Park just one block away with green space, ball fields, tennis courts, picnic areas, and grills. You'll also love the easy walk to Trader Joe's, Caribou Coffee, local restaurants, and shopping, with Ridgedale Center and Whole Foods just minutes away. Inside, the home has been thoughtfully updated with fresh paint, granite countertops, and luxury vinyl plank flooring. The sunny south-facing exposure fills the home with natural light while offering peaceful views of the surrounding nature. The open-concept main level with 9-foot ceilings creates an inviting space that's perfect for everyday living and entertaining. Step outside onto your private deck to enjoy your morning coffee or unwind in the fresh air. The HOA allows rentals and permits both dogs and cats, making this h ...

Listing Details MLS# 7102798

General Property Information

Assoc Mgmt Co. Phone #
952-277-2700
Association Fee Frequency
Monthly
Association Mgmt Co. Name
Willoughby II Homeowners Association
Common Wall
Yes
Lot Measurement
Acres
Manufactured Home?
No
Multiple PIDs?
No
New Development
No
Waterfront YN
No
Year Built
1999
Yearly/Seasonal
Yearly
Zoning
Residential-Single Family
Bath Full
Yes
Bath Half
Yes
Main Floor Total SqFt
604
Above Grd Total SqFt
1208
Below Grd Total SqFt
483
Total SqFt
1691
Total Finished Sqft
1329.00
FireplaceYN
No
Style
(TH) Side x Side
Foundation Size
604
Association Fee
589
Garage Stalls
2
Lot Dimensions
N/A
Assessment Pending
No
# Carport Spaces
0
Number of Fireplaces
0
Other Parking Spaces
0
Acres
0
Bath Three Quarters
0
Bath Quarter
0

Property Features

Accessible: None Air Conditioning: Central Air Association Fee Includes: Cable TV; Internet; Lawn Care; Outside Maintenance; Professional Mgmt; Sanitation; Snow Removal; Water Assumable Loan: Not Assumable Construction Status: Previously Owned Existing Financing: Conventional Exterior: Vinyl Foundation: Poured Concrete Fuel: Natural Gas Heating: Forced Air Sellers Terms: Cash; Conventional; FHA; VA; Other Sewer: City Sewer/Connected Stories: Bi-Level Townhouse Characteristics: Multi-Level Water: City Water/Connected

Contract Information

Contingency
None
Original List Price
265000
ListPrice
265000
Owner is an Agent?
No
Auction?
No

Location Tax and Other Information

House Number
652
Street Name
Willoughby
Street Suffix
Way
Street Direction Suffix
W
Postal City
Hopkins
County
Hennepin
State
MN
Zip Code
55305
Complex/Dev/Subdivision
Cic 0926 Ridgebury Condo

Assessments

Tax With Assessments
3541
Assessment Balance
0

Building Information

Finished SqFt Above Ground
1208
Finished SqFt Below Ground
121

More Information

Insurance Fee

Insurance Fee Frequency
N/A
Insurance Fee
0

Lease Details

Land Leased
Not Applicable

Miscellaneous Information

DP Resource
Yes
Homestead
No

Ownership

Fractional Ownership
No

Parking Characteristics

Garage Dimensions
11x29
Garage Square Feet
328

Public Survey Info

Range#
22
Section#
01
Township#
117

Office/Member Info

Association
MAAR

Location, Tax and Other Information

AssocFeeYN
Yes
Legal Description
CIC NO 0926 RIDGEBURY CONDO UNIT NO 510
Listing City
Minnetonka
Map Page
105
Municipality
Minnetonka
School District
Hopkins
School District Phone
952-988-4000
Zip Plus 4
3680
Property ID Number
0111722220098
Tax Year
2025
Tax Amount
3541
In Foreclosure?
No
Potential Short Sale?
No
Lender Owned?
No

Directions & Remarks

Public Remarks
Welcome home to this beautifully maintained townhome in an unbeatable location—just 10 minutes from downtown with walking and biking trails right outside your front door. Enjoy everything nearby, including Oberlin Park just one block away with green space, ball fields, tennis courts, picnic areas, and grills. You'll also love the easy walk to Trader Joe's, Caribou Coffee, local restaurants, and shopping, with Ridgedale Center and Whole Foods just minutes away. Inside, the home has been thoughtfully updated with fresh paint, granite countertops, and luxury vinyl plank flooring. The sunny south-facing exposure fills the home with natural light while offering peaceful views of the surrounding nature. The open-concept main level with 9-foot ceilings creates an inviting space that's perfect for everyday living and entertaining. Step outside onto your private deck to enjoy your morning coffee or unwind in the fresh air. The HOA allows rentals and permits both dogs and cats, making this home a great option for homeowners and investors alike.
Directions
I-394 to Hopkins Crossroad/Co Rd 73. North on Hopkins Crossroad, right on Fairfield Rd, left on Willoughby Way W to 652 Willoughby Way W.

Accessible

None
Yes

Air Conditioning

Central Air
Yes

Association Fee Includes

Cable TV
Yes
Internet
Yes
Lawn Care
Yes
Outside Maintenance
Yes
Professional Mgmt
Yes
Sanitation
Yes
Snow Removal
Yes
Water
Yes

Assumable Loan

Not Assumable
Yes

Construction Status

Previously Owned
Yes

Existing Financing

Conventional
Yes

Exterior

Vinyl
Yes

Foundation

Poured Concrete
Yes

Fuel

Natural Gas
Yes

Heating

Forced Air
Yes

Restriction/Covenants

Mandatory Owners Assoc
Yes
Pets - Cats Allowed
Yes
Pets - Dogs Allowed
Yes
Pets - Number Limit
Yes

Sellers Terms

Cash
Yes
Conventional
Yes
FHA
Yes
Other
Yes
VA
Yes

Sewer

City Sewer/Connected
Yes

Stories

Bi-Level
Yes

Townhouse Characteristics

Multi-Level
Yes

Water

City Water/Connected
Yes

Room Information

Room Name Dimensions Level
Living Room 13x11.5 Main
IDX
Listing Office: Keller Williams Realty Integrity
Last Updated: August - 22 - 2026
The data relating to real estate for sale on this web site comes in part from the Broker Reciprocity SM Program of the Regional Multiple Listing Service of Minnesota, Inc. The information provided is deemed reliable but not guaranteed. Properties subject to prior sale, change or withdrawal. ©2026 Regional Multiple Listing Service of Minnesota, Inc All rights reserved.