
6500 Woodlake Drive, 601, Richfield, MN 55423
$157,000

Property Type:
Residential
Bedrooms:
1
Baths:
1
Square Footage:
956
Status:
Active
Current Price:
$157,000
List Date:
8/07/2026
Last Modified:
8/20/2026
Listing Details MLS# 7123473
General Property Information
- Assoc Mgmt Co. Phone #
- 952-277-2700
- Association Fee Frequency
- Monthly
- Association Mgmt Co. Name
- First Service Residential
- Common Wall
- Yes
- Lot Measurement
- Acres
- Manufactured Home?
- No
- Multiple PIDs?
- Yes
- New Development
- No
- Waterfront YN
- No
- Year Built
- 1986
- Yearly/Seasonal
- Yearly
- Zoning
- Residential-Single Family
- Bath Three Quarters
- Yes
- Main Floor Total SqFt
- 956
- Above Grd Total SqFt
- 956
- Total SqFt
- 956
- Total Finished Sqft
- 956.00
- FireplaceYN
- No
- Style
- (CC) High Rise (4+ Levels)
- Foundation Size
- 956
- Association Fee
- 640.55
- Garage Stalls
- Yes
- Lot Dimensions
- Common
- Assessment Pending
- No
- Number of Fireplaces
- 0
- Acres
- 0
- Bath Half
- 0
- Bath Quarter
- 0
- Below Grd Total SqFt
- 0
Property Features
Accessible:
Accessible Elevator Installed; Grab Bars In Bathroom; Partially Wheelchair
Air Conditioning:
Wall Unit(s)
Amenities Unit:
Balcony; City View; Deck; Exercise Room
Appliances:
Dishwasher; Microwave; Range; Refrigerator
Approved Financing:
FHA; VA
Association Fee Includes:
Building Exterior; Cable TV; Internet; Lawn Care; Outside Maintenance; Parking Space; Professional Mgmt; Sanitation; Snow Removal; Water
Basement:
None
Bath Description:
Main Floor Full Bath
Construction Status:
Previously Owned
Dining Room Description:
Informal Dining Room
Electric:
Circuit Breakers
Exterior:
Brick Veneer
Foundation:
Other
Fuel:
Natural Gas
Heating:
Baseboard; Hot Water
Internet Options:
Cable
Laundry:
Common Area
Lock Box Type:
Supra
Parking Characteristics:
Assigned; Garage Door Opener
Road Frontage:
City Street
Roof:
Age 8 Years or Less
Sellers Terms:
Cash; Conventional; FHA; VA
Sewer:
City Sewer - In Street; City Sewer/Connected
Shared Rooms:
Amusement/Party Room; Community Room; Exercise Room; Guest Suite
Special Search:
All Living Facilities on One Level
Stories:
One
Water:
City Water - In Street; City Water/Connected
Contract Information
- Contingency
- None
- Original List Price
- 157000
- ListPrice
- 157000
- Owner is an Agent?
- No
- Auction?
- No
Location Tax and Other Information
- House Number
- 6500
- Street Name
- Woodlake
- Street Suffix
- Drive
- Unit Number
- 601
- Postal City
- Richfield
- County
- Hennepin
- State
- MN
- Zip Code
- 55423
- Complex/Dev/Subdivision
- Condo 0533 Woodlake Point A Condo
Additional Parcels Information
- Property ID #2
- 280282410240
Assessments
- Tax With Assessments
- 1495
- Assessment Balance
- 0
More Information
Building Information
- Finished SqFt Above Ground
- 956
Lease Details
- Land Leased
- Not Applicable
Lock Box Type
- Lock Box Source
- MAAR
- Supra
- Yes
Miscellaneous Information
- DP Resource
- Yes
- Homestead
- Yes
Ownership
- Fractional Ownership
- No
Parking Characteristics
- Garage Square Feet
- 45
- Assigned
- Yes
- Garage Door Opener
- Yes
Public Survey Info
- Range#
- 24
- Section#
- 28
- Township#
- 28
Office/Member Info
- Association
- MAAR
Location, Tax and Other Information
- AssocFeeYN
- Yes
- Legal Description
- CONDO NO 0533 WOODLAKE POINT A CONDO UNIT NO L601
- Listing City
- Richfield
- Map Page
- 120
- Municipality
- Richfield
- School District
- Richfield
- School District Phone
- 612-798-6010
- County Abbreviation
- 601
- Zip Plus 4
- 1388
- Property ID Number
- 2802824140145
- Tax Year
- 2026
- Tax Amount
- 1495
- In Foreclosure?
- No
- Potential Short Sale?
- No
- Lender Owned?
- No
Directions & Remarks
- Public Remarks
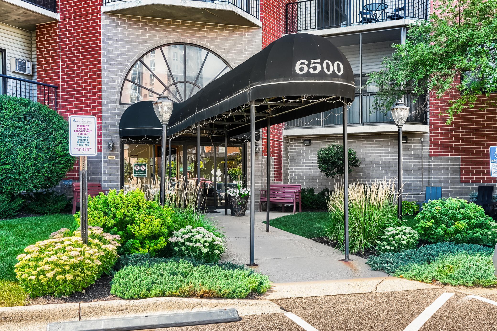
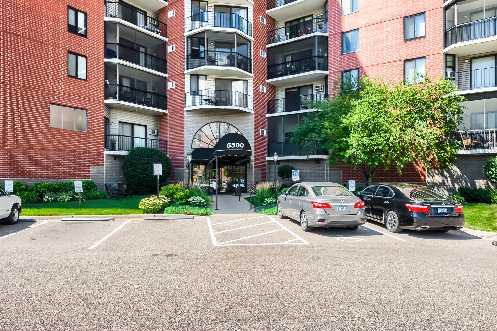
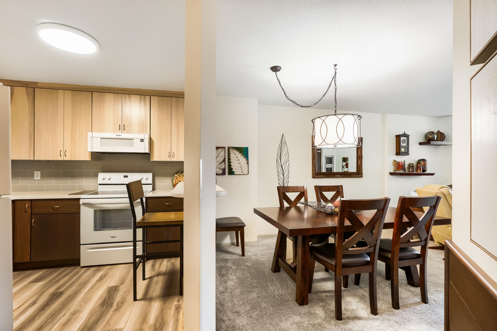
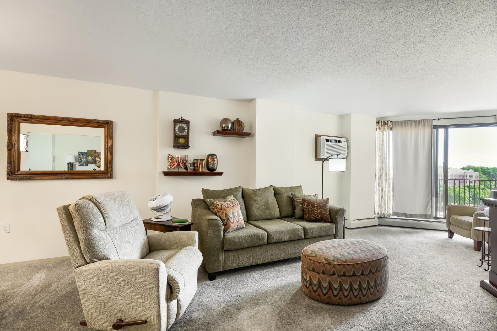
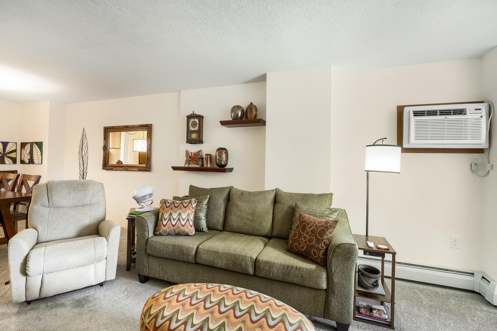
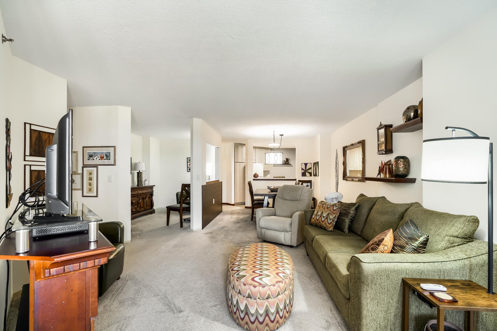
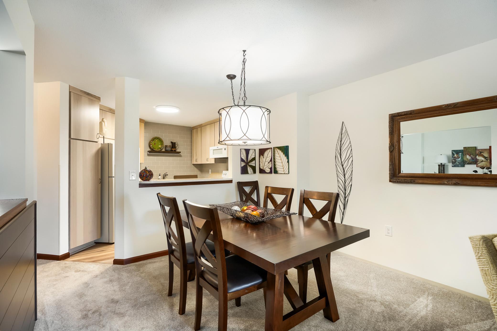
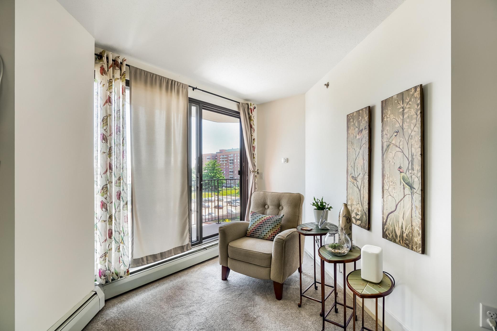
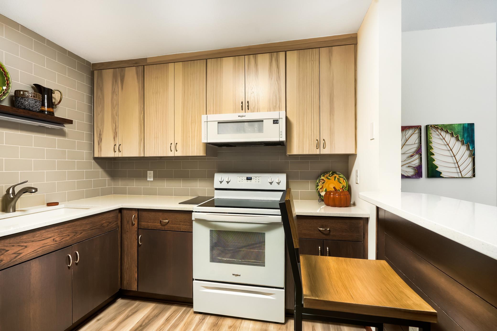
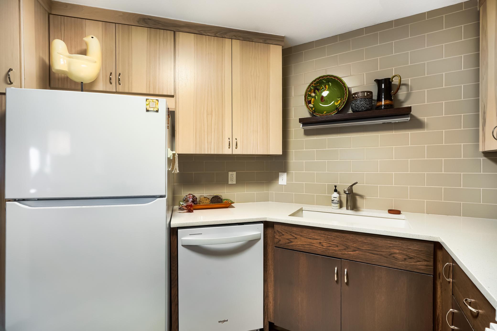
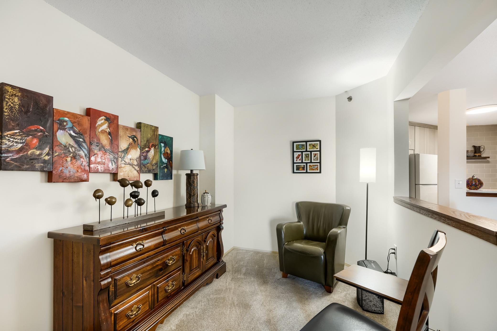
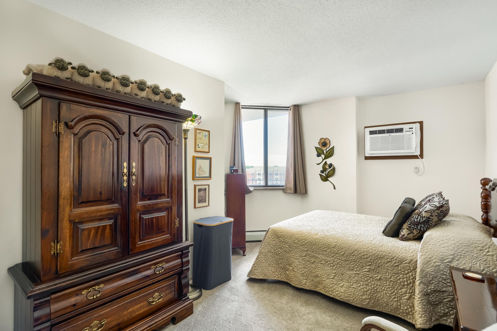
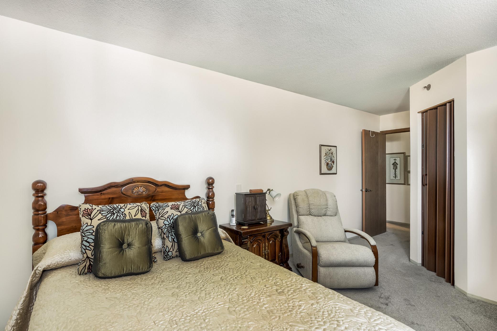
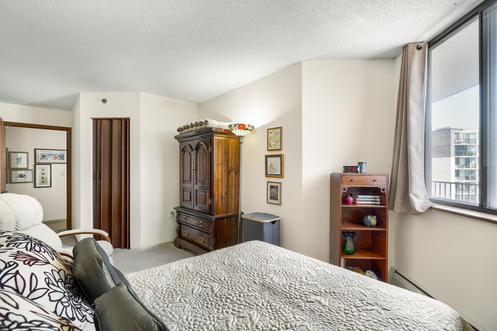
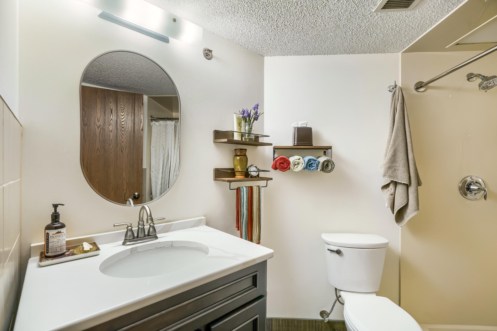
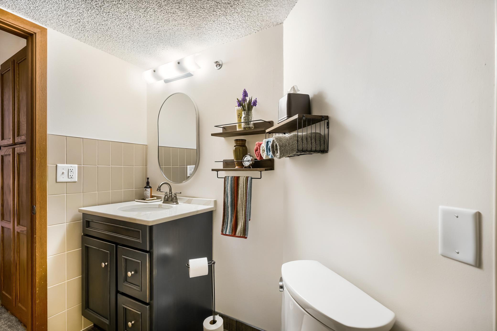
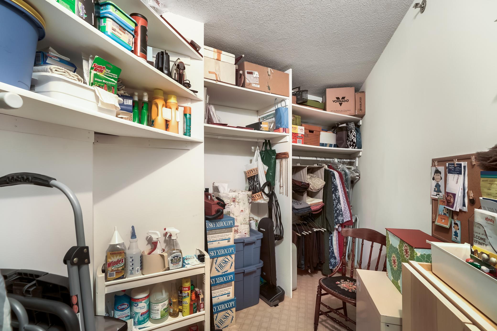
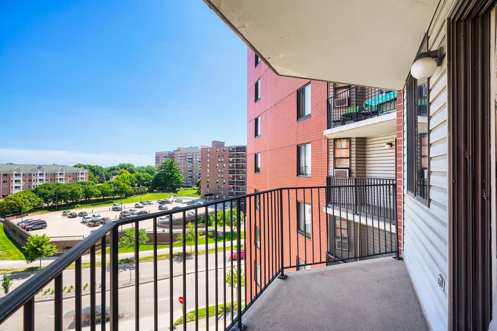
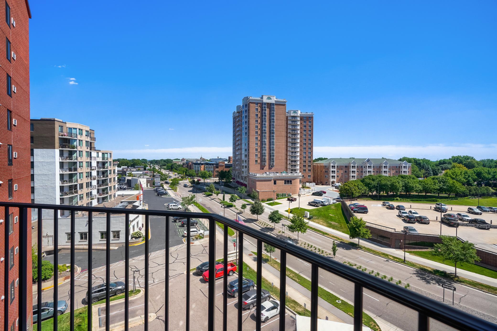
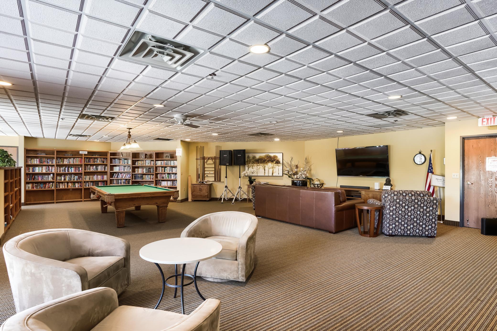
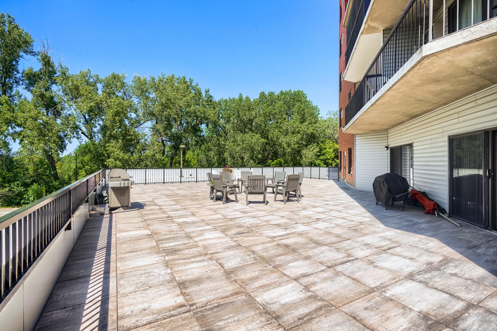
- Welcome to Woodlake Point Condominiums, a sought-after 55+ community where exceptional living meets comfort and convenience. This beautifully renovated, move-in-ready residence is bathed in natural light and is one of only 11 homes in the building featuring this distinctive and highly desirable floor plan. Enjoy beautiful city views that provide a picturesque backdrop throughout the seasons.Designed with both style and functionality in mind, this home has been thoughtfully updated from top to bottom. Recent electrical improvements include a new breaker panel, all new outlets and cover plates, GFCI outlets in the kitchen and bathroom, and updated ceiling light fixtures in both the kitchen and dining area.The beautifully redesigned kitchen offers new cabinetry, quartz countertops in kitchen and bathroom, modern appliances, elegant tile backsplash, updated flooring, and contemporary fixtures, creating a warm and inviting space for cooking and entertaining. The spa-inspired bathroom has been completely renovated with a walk-in shower, new vanity and mirror, stylish wall and floor tile, grab bars, and updated fixtures and accessories.Additional features include a spacious storage room, two new wall air conditioning units, and the convenience of an included garage—a valuable amenity not available with every residence in the community.Woodlake Point offers an exceptional array of amenities designed to enhance your lifestyle. Residents enjoy a welcoming community room with a full kitchen, comfortable television lounge, game tables, pool and ping-pong tables, a spacious outdoor deck with grilling area, a well-equipped exercise room, a bright sunroom and library, a guest suite for visiting family and friends, and even an on-site car wash.The building has also benefited from substantial recent capital improvements, including a new roof, backup generator, and rear deck, all completed within the past 3½ years.
- Directions
- 1/2 a block W of 66th & Lyndale, north side of 66th. Guest parking in front or on the side.
Accessible
- Accessible Elevator Installed
- Yes
- Grab Bars In Bathroom
- Yes
- Partially Wheelchair
- Yes
Air Conditioning
- Wall Unit(s)
- Yes
Amenities Unit
- Balcony
- Yes
- City View
- Yes
- Deck
- Yes
- Exercise Room
- Yes
Appliances
- Dishwasher
- Yes
- Microwave
- Yes
- Range
- Yes
- Refrigerator
- Yes
Approved Financing
- FHA
- Yes
- VA
- Yes
Association Fee Includes
- Building Exterior
- Yes
- Cable TV
- Yes
- Heating
- Yes
- Internet
- Yes
- Lawn Care
- Yes
- Outside Maintenance
- Yes
- Parking Space
- Yes
- Professional Mgmt
- Yes
- Sanitation
- Yes
- Sewer
- Yes
- Snow Removal
- Yes
- Water
- Yes
Basement
- None
- Yes
Bath Description
- Main Floor Full Bath
- Yes
Construction Status
- Previously Owned
- Yes
Dining Room Description
- Informal Dining Room
- Yes
Electric
- Circuit Breakers
- Yes
Exterior
- Brick Veneer
- Yes
Foundation
- Other
- Yes
Fuel
- Natural Gas
- Yes
Heating
- Baseboard
- Yes
- Hot Water
- Yes
Insurance Fee
- Insurance Fee
- 0
Internet Options
- Cable
- Yes
Laundry
- Common Area
- Yes
Restriction/Covenants
- Mandatory Owners Assoc
- Yes
- Other Covenants
- Yes
- Pets Not Allowed
- Yes
- Rental Restrictions May Apply
- Yes
- Seniors - 55+
- Yes
Road Frontage
- City Street
- Yes
Roof
- Age 8 Years or Less
- Yes
Sellers Terms
- Cash
- Yes
- Conventional
- Yes
- FHA
- Yes
- VA
- Yes
Sewer
- City Sewer - In Street
- Yes
- City Sewer/Connected
- Yes
Shared Rooms
- Amusement/Party Room
- Yes
- Community Room
- Yes
- Exercise Room
- Yes
- Guest Suite
- Yes
Special Search
- All Living Facilities on One Level
- Yes
Stories
- One
- Yes
Water
- City Water - In Street
- Yes
- City Water/Connected
- Yes
Room Information
| Room Name | Dimensions | Level |
|---|---|---|
| Deck | 11x6 | Main |
| Den | 12x8 | Main |
| Dining Room | 12x10 | Main |
| First (1st) Bedroom | 16x10 | Main |
| Kitchen | 9x9 | Main |
| Living Room | 21x11 | Main |
| Storage Room | 10x6 | Main |

Listing Office:
Edina Realty, Inc.
Last Updated: August - 20 - 2026
The data relating to real estate for sale on this web site comes in part from the Broker
Reciprocity SM Program of the Regional Multiple Listing Service of Minnesota, Inc. The information provided is deemed reliable but not guaranteed. Properties subject to prior sale, change or withdrawal.
©2026 Regional Multiple Listing Service of Minnesota, Inc All rights reserved.