
644 Village Drive, New Brighton, MN 55112
$410,000
Property Type:
Residential
Bedrooms:
3
Baths:
4
Square Footage:
2,160
Lot Size (sq. ft.):
1,307
Status:
Active
Current Price:
$410,000
List Date:
8/07/2026
Last Modified:
8/23/2026
Listing Details MLS# 7119007
General Property Information
- Assoc Mgmt Co. Phone #
- 763-225-6400
- Association Fee Frequency
- Monthly
- Association Mgmt Co. Name
- Associa
- Common Wall
- Yes
- Lot Measurement
- Acres
- Manufactured Home?
- No
- Multiple PIDs?
- No
- New Development
- No
- Waterfront YN
- No
- Year Built
- 2020
- Yearly/Seasonal
- Yearly
- Zoning
- Residential-Single Family
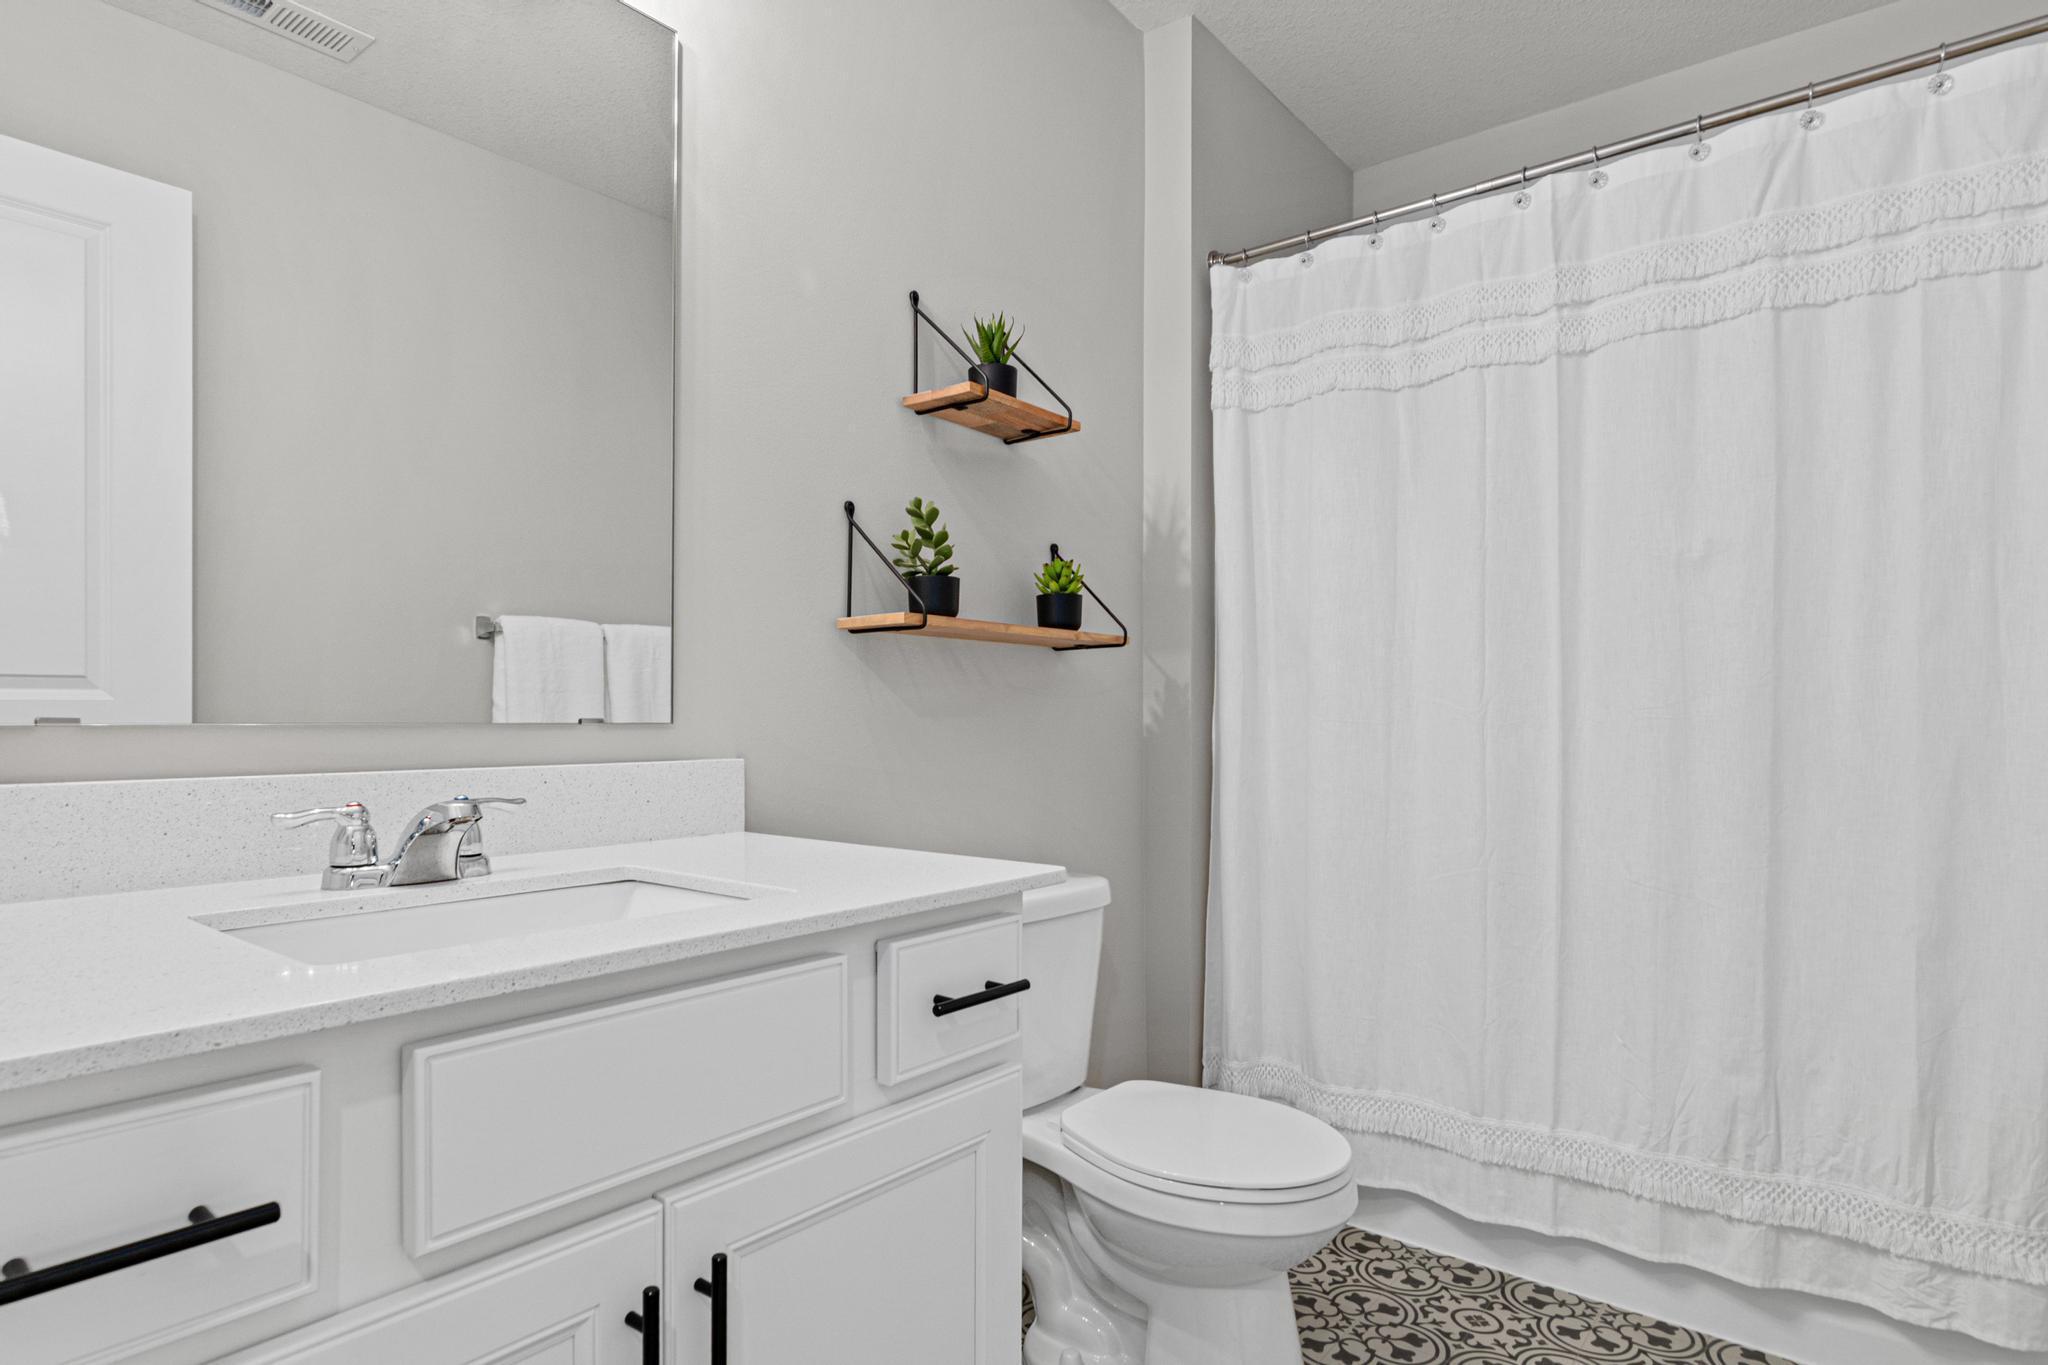
- Bath Full
- 2

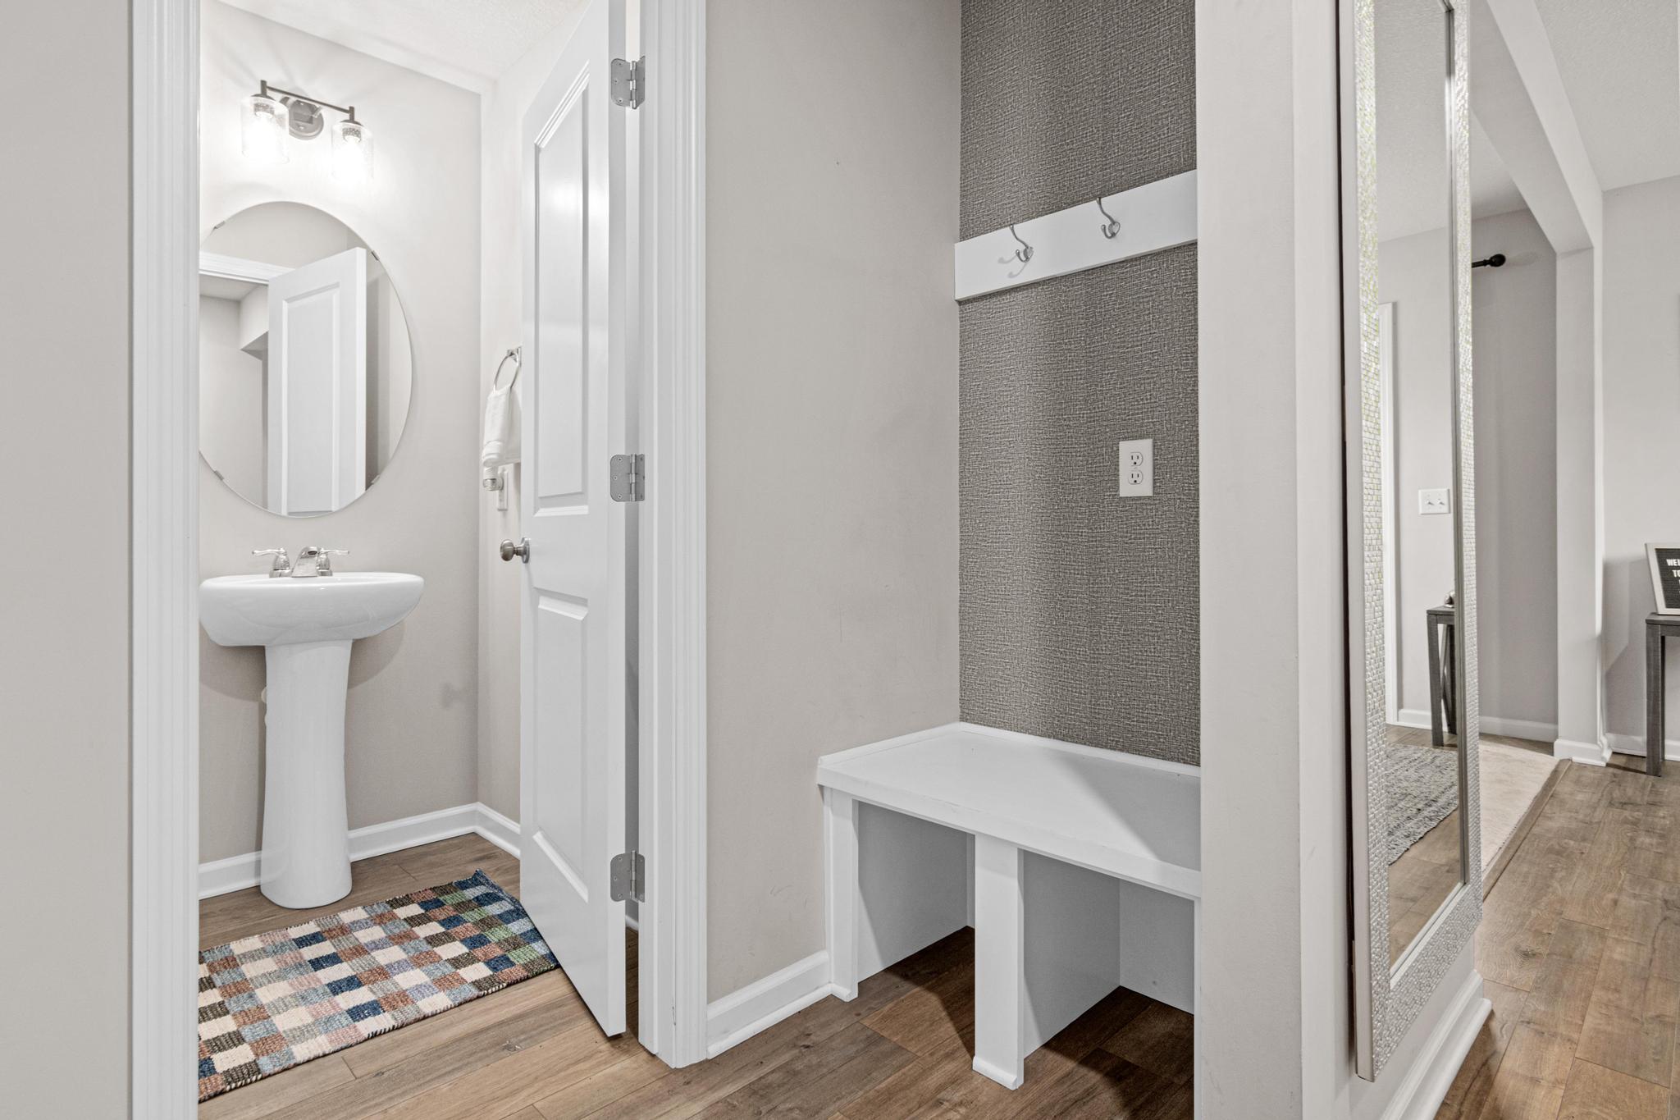
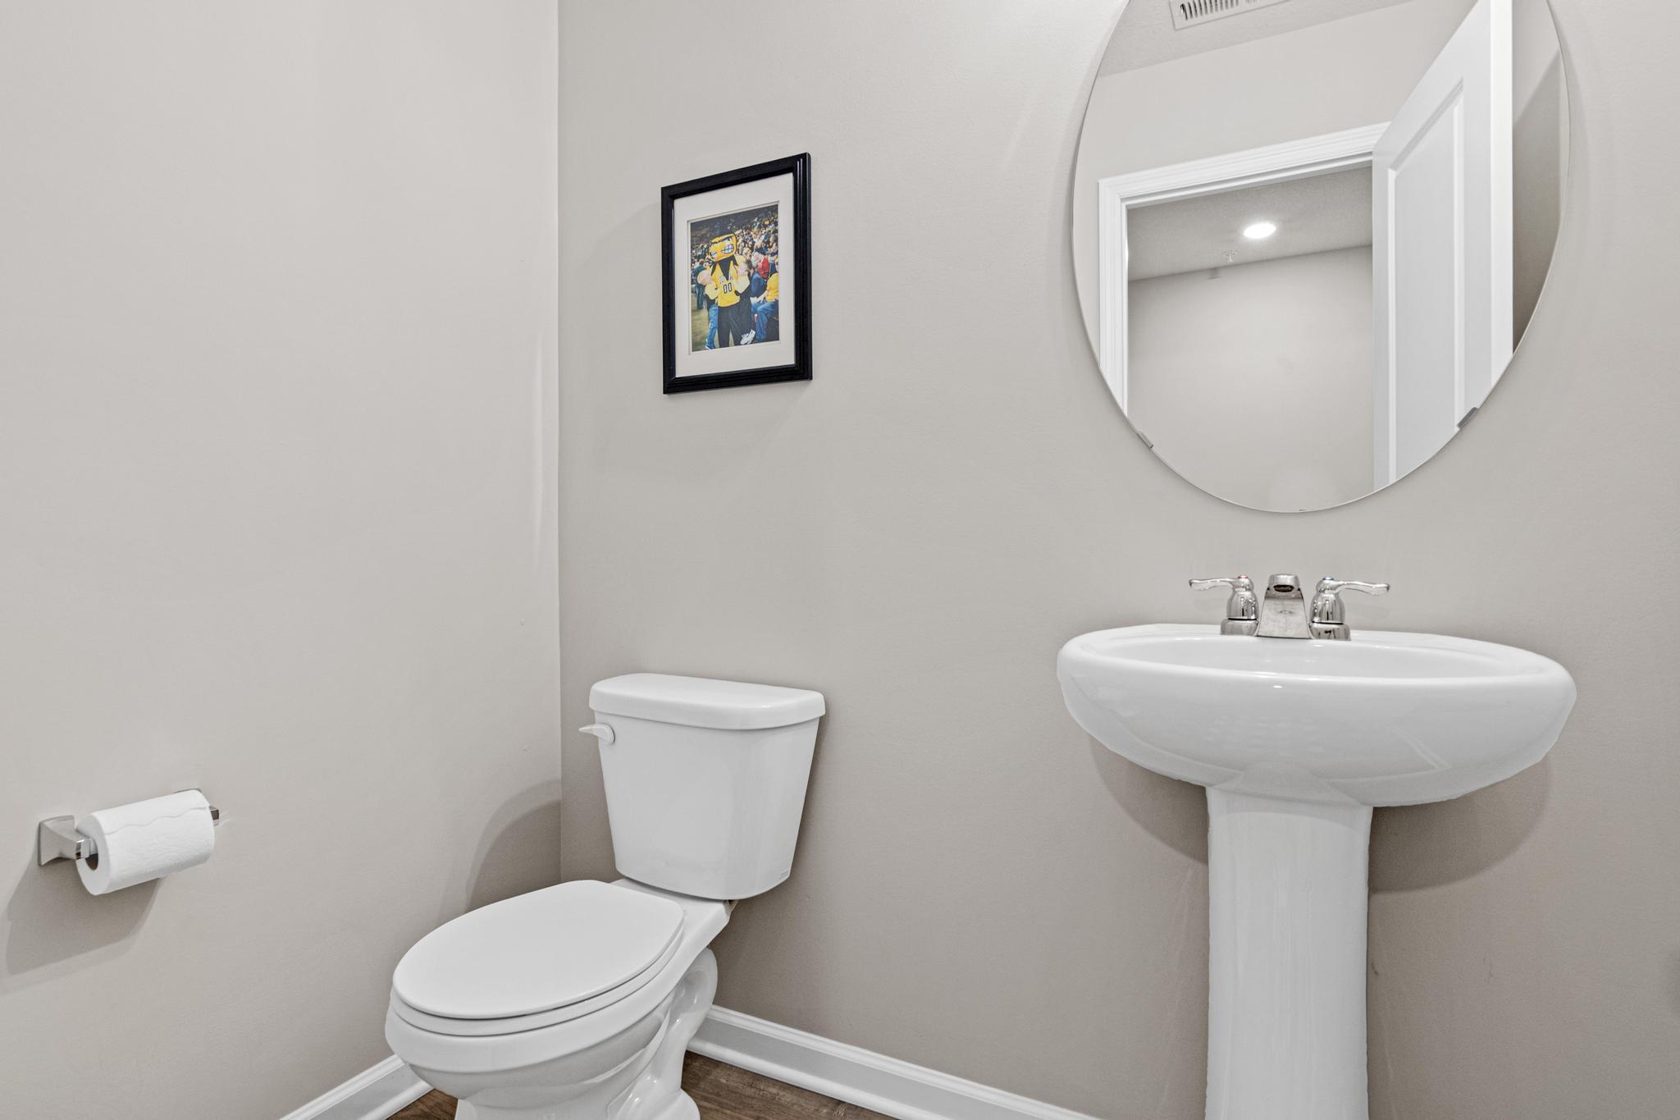
- Bath Half
- 2
- Main Floor Total SqFt
- 863
- Above Grd Total SqFt
- 2160
- Total SqFt
- 2160
- Total Finished Sqft
- 2160.00
- FireplaceYN
- No
- Style
- (TH) Side x Side
- Foundation Size
- 433
- Association Fee
- 300
- Garage Stalls
- 2
- Lot Dimensions
- Yes
- Acres
- 0.03
- Assessment Pending
- No
- Number of Fireplaces
- 0
- Bath Three Quarters
- 0
- Bath Quarter
- 0
- Below Grd Total SqFt
- 0
Property Features
Accessible:
None
Air Conditioning:
Central Air
Association Fee Includes:
Building Exterior; Hazard Insurance; Lawn Care; Outside Maintenance; Professional Mgmt; Sanitation; Snow Removal
Basement:
None
Construction Status:
Previously Owned
Dining Room Description:
Eat In Kitchen; Informal Dining Room
Existing Financing:
Conventional
Exterior:
Vinyl
Foundation:
Slab
Fuel:
Electric; Natural Gas
Heating:
Forced Air
Laundry:
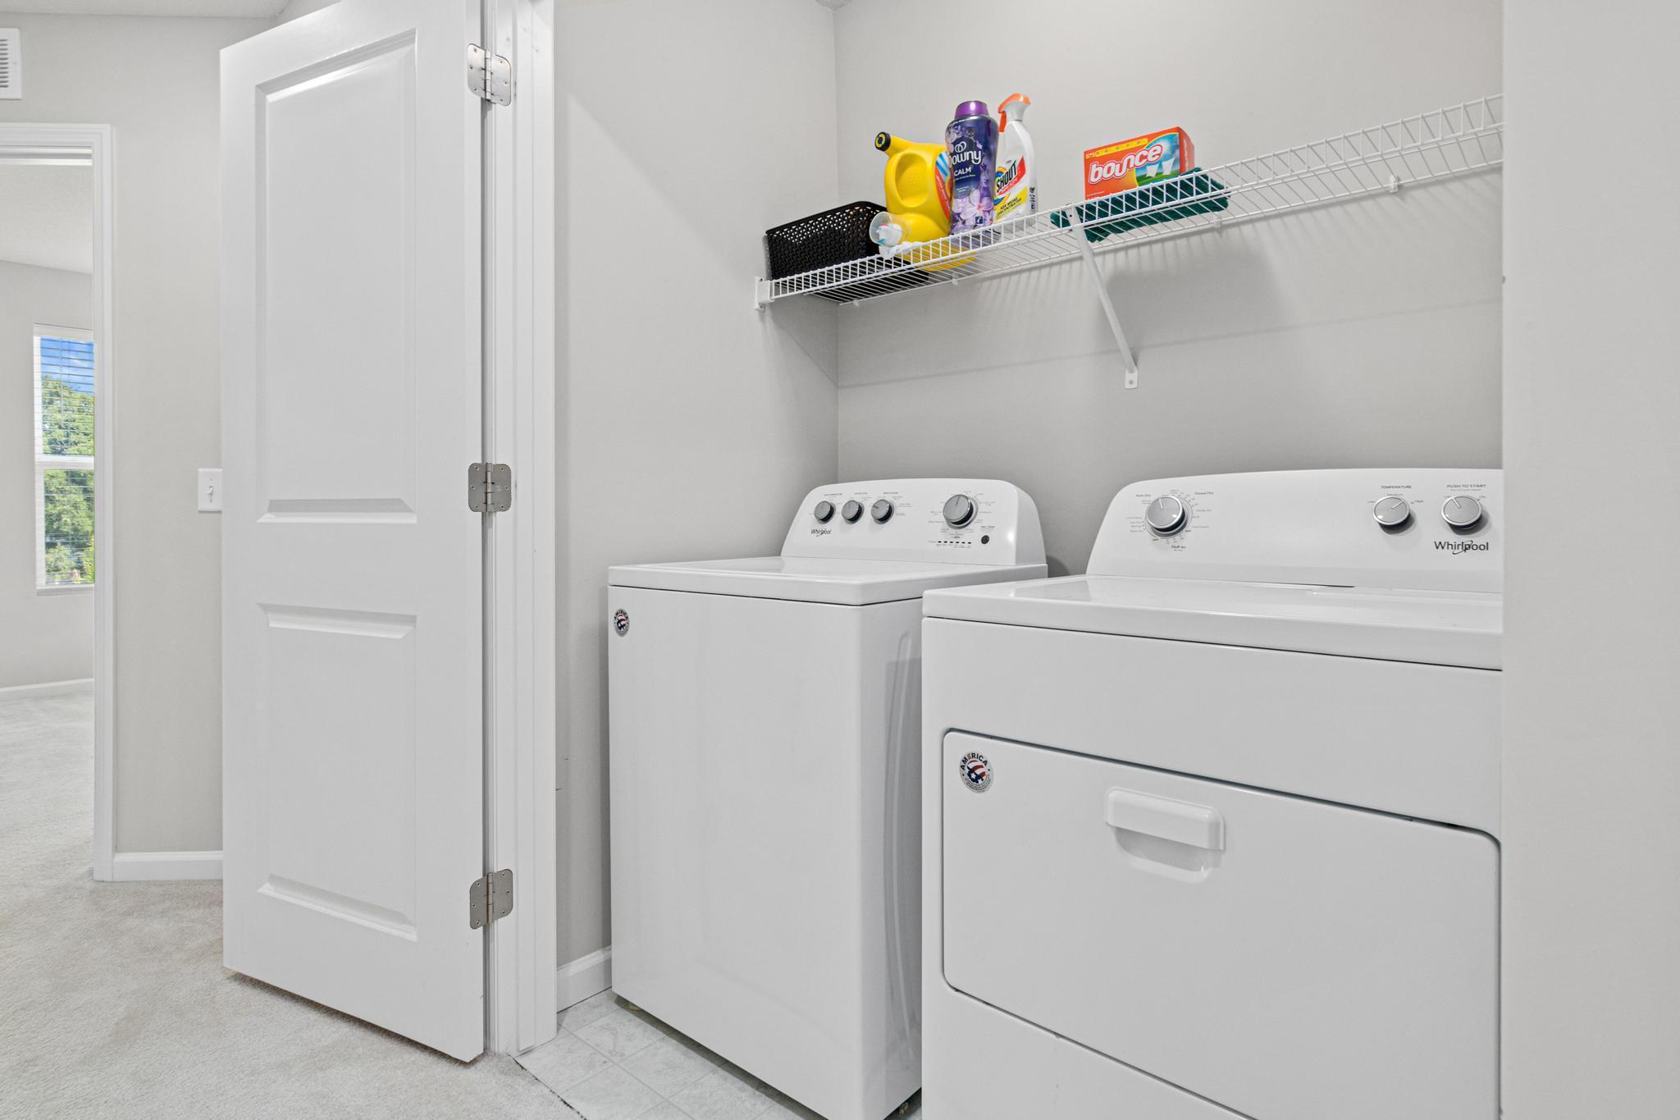
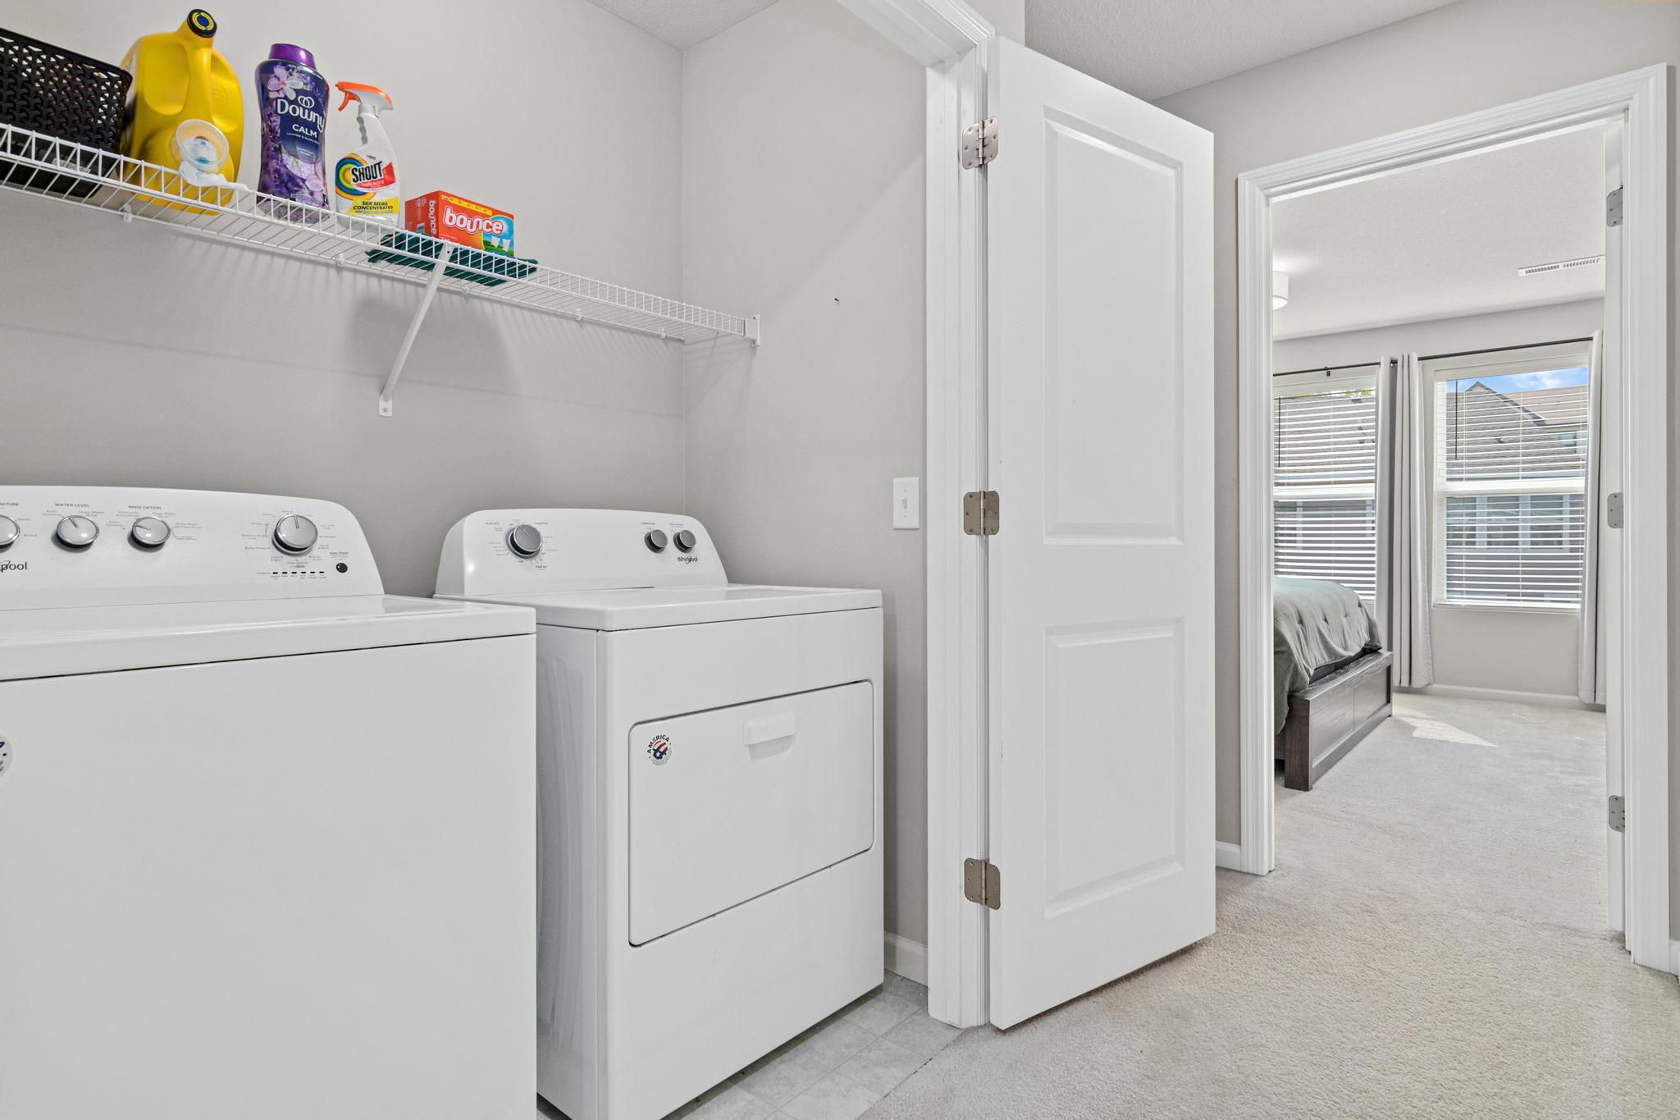
Upper Level
Parking Characteristics:
Insulated Garage
Sellers Terms:
Cash; Conventional
Sewer:
City Sewer - In Street; City Sewer/Connected
Stories:
Two
Townhouse Characteristics:
End Unit
Water:
City Water - In Street; City Water/Connected
Contract Information
- Contingency
- None
- Original List Price
- 410000
- ListPrice
- 410000
- Owner is an Agent?
- No
- Auction?
- No
Location Tax and Other Information
- House Number
- 644
- Street Name
- Village
- Street Suffix
- Drive
- Postal City
- New Brighton
- County
- Ramsey
- State
- MN
- Zip Code
- 55112
- Complex/Dev/Subdivision
- Midtown Village
Assessments
- Tax With Assessments
- 4914
- Assessment Balance
- 0
Basement
- Foundation Dimensions
- 41x21
- None
- Yes
More Information
Building Information
- Finished SqFt Above Ground
- 2160
Lease Details
- Land Leased
- Not Applicable
Miscellaneous Information
- DP Resource
- Yes
- Homestead
- No
Ownership
- Fractional Ownership
- No
Parking Characteristics
- Garage Dimensions
- 20 x 18
- Garage Square Feet
- 360
- Insulated Garage
- Yes
Public Survey Info
- Range#
- 23
- Section#
- 29
- Township#
- 30
Office/Member Info
- Association
- SPAAR
Location, Tax and Other Information
- AssocFeeYN
- Yes
- Legal Description
- MIDTOWN VILLAGE LOT 6 BLK 8
- Listing City
- New Brighton
- Map Page
- 93
- Municipality
- New Brighton
- School District
- Mounds View
- School District Phone
- 651-621-6001
- Zip Plus 4
- 3005
- Property ID Number
- 293023130198
- Tax Year
- 2025
- Tax Amount
- 4914
- In Foreclosure?
- No
- Potential Short Sale?
- No
- Lender Owned?
- No
Directions & Remarks
- Public Remarks
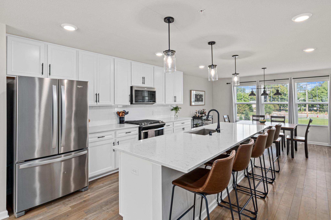
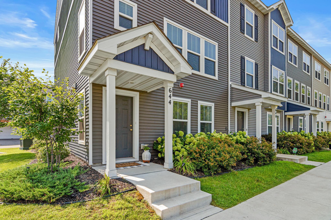
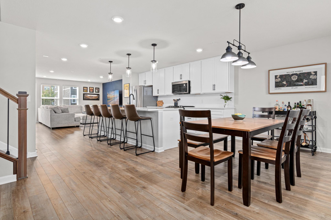
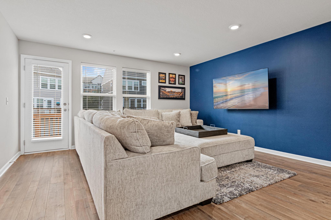
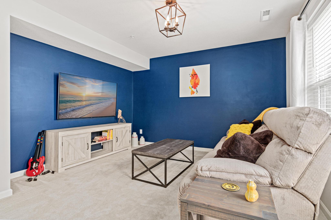
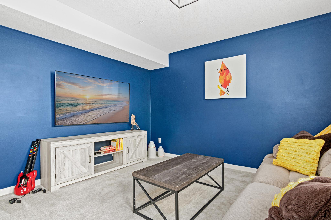
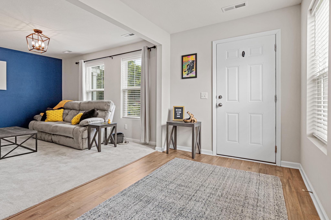
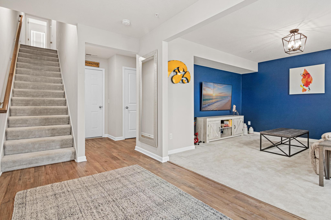
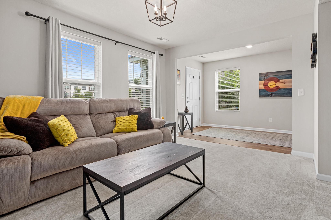
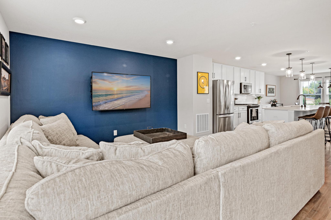
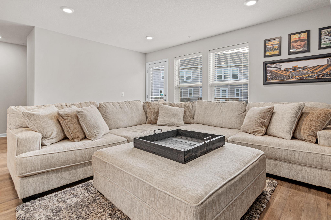
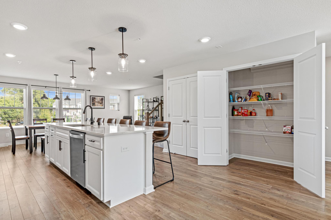
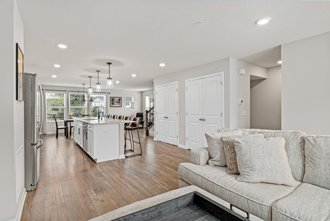
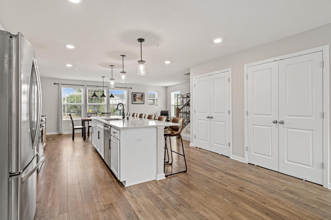
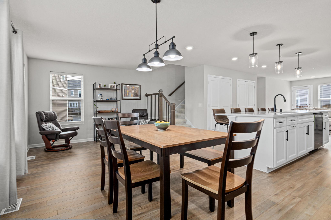
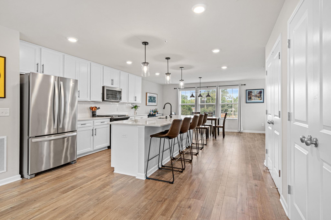
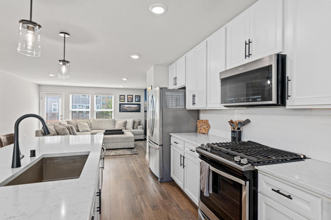
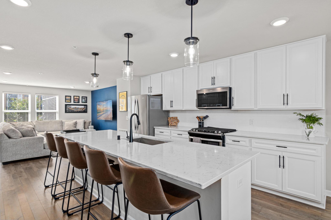
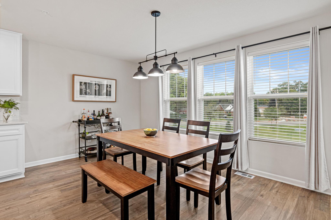
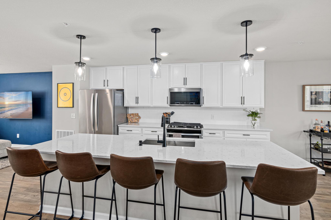
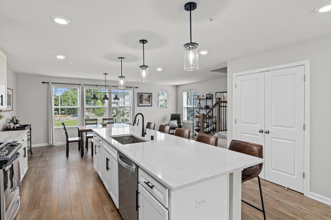
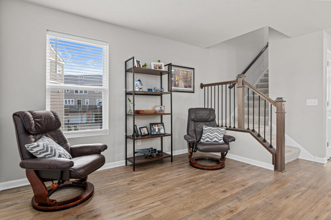
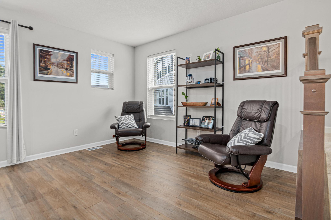
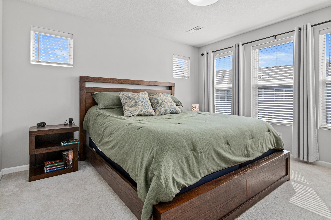
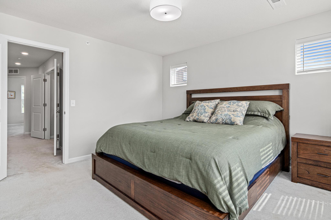
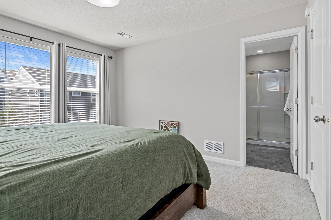
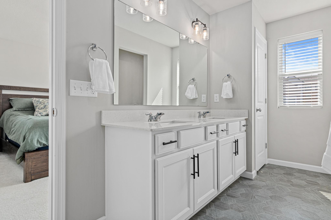
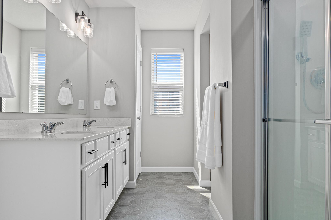
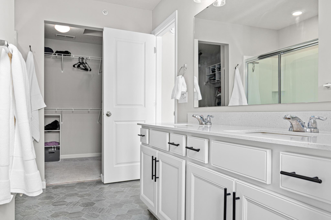
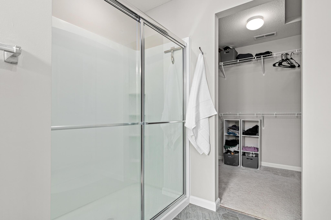
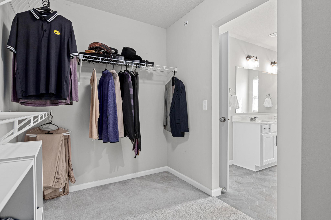
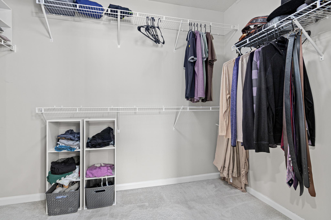
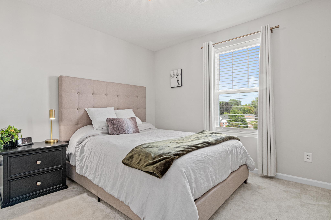
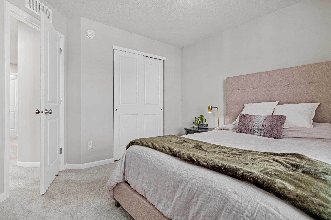
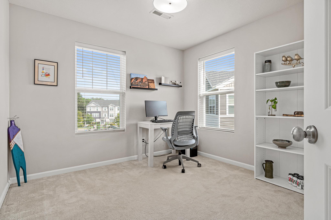
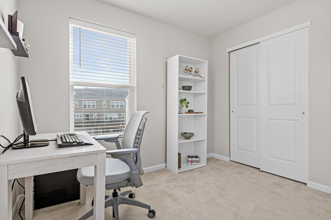
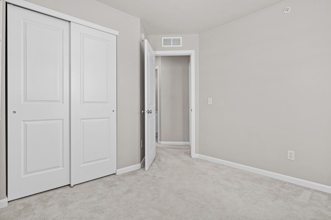
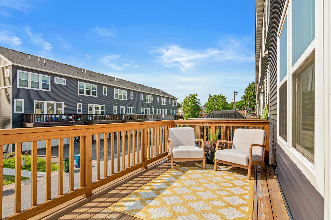
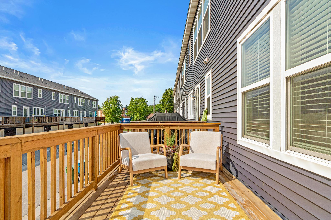
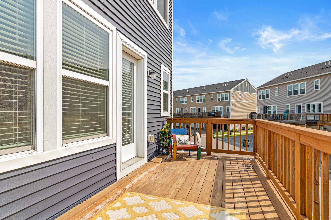
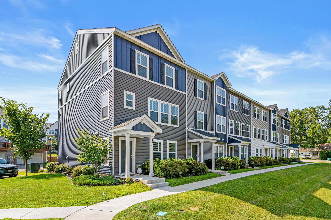
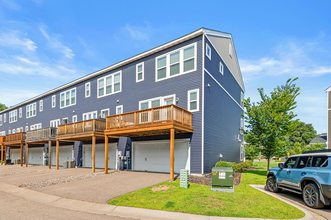
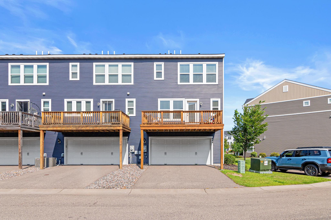
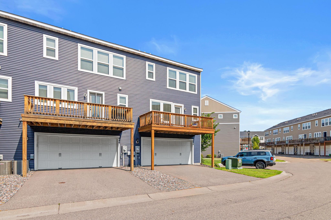
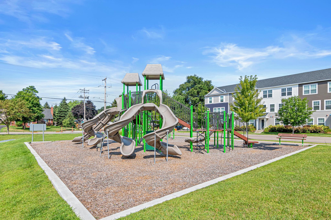
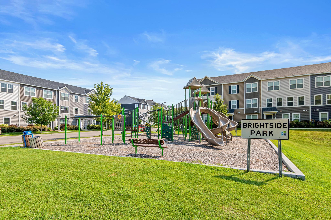
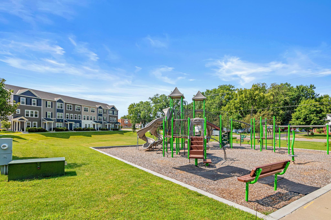
- Only available due to relocation! Take this opportunity to own this well-maintained end-unit townhome in the heart of the Mounds View School District. Built in 2021, this home features upgraded kitchen appliances, quartz countertops, soft close cabinets with pull-outs, an in-home humidifier, a ten foot island, abundant natural light, two large pantries, wooden window treatments, upgraded light fixtures, and a custom built-in bedroom closet. An ideal layout with all 3 bedrooms on the same level and a lower level flex room that could easily be converted to a fourth bedroom or a private home office. The open-concept main level is centered around an expansive dining area which overlooks views of the community’s professionally maintained shared areas. The primary has a large ensuite bathroom with a walk-in closet. The other two bedrooms on this level are serviced by a large full bath, and laundry on the bedroom level. Out your front door you will find green space, walking paths and a playground for your littles or those of visiting friends. Minutes away from Long Lake, Hansen Park, restaurants, coffee shops and the local community center...this location is simple access to highways 694 and 35W, giving you an easy commute to to either downtown. This charming, low maintenance home is a must see!
- Directions
- Old Hwy 8 to 8th Ave NW. Right on 7th St NW to Village Drive. Unit is on the right in the first complex.
Accessible
- None
- Yes
Air Conditioning
- Central Air
- Yes
Association Fee Includes
- Building Exterior
- Yes
- Hazard Insurance
- Yes
- Lawn Care
- Yes
- Outside Maintenance
- Yes
- Professional Mgmt
- Yes
- Sanitation
- Yes
- Snow Removal
- Yes
Construction Status
- Previously Owned
- Yes
Dining Room Description
- Eat In Kitchen
- Yes
- Informal Dining Room
- Yes
Existing Financing
- Conventional
- Yes
Exterior
- Vinyl
- Yes
Foundation
- Slab
- Yes
Fuel
- Electric
- Yes
- Natural Gas
- Yes
Heating
- Forced Air
- Yes
Insurance Fee
- Insurance Fee
- 0
Laundry
- Upper Level
- Yes
Patio, Porch and Deck Features
- Deck
- Yes
Restriction/Covenants
- Mandatory Owners Assoc
- Yes
Sellers Terms
- Cash
- Yes
- Conventional
- Yes
Sewer
- City Sewer - In Street
- Yes
- City Sewer/Connected
- Yes
Stories
- Two
- Yes
Townhouse Characteristics
- End Unit
- Yes
Water
- City Water - In Street
- Yes
- City Water/Connected
- Yes

Listing Office:
Real Broker, LLC
Last Updated: August - 23 - 2026
The data relating to real estate for sale on this web site comes in part from the Broker
Reciprocity SM Program of the Regional Multiple Listing Service of Minnesota, Inc. The information provided is deemed reliable but not guaranteed. Properties subject to prior sale, change or withdrawal.
©2026 Regional Multiple Listing Service of Minnesota, Inc All rights reserved.