63626 Hannu Lane, Finlayson, MN 55735
$820,000
Property Type:
Residential
Bedrooms:
3
Baths:
4
Square Footage:
3,491
Lot Size (sq. ft.):
21,780
Status:
Active
Current Price:
$820,000
List Date:
3/20/2026
Last Modified:
8/22/2026
Overview
Description
...
(Read more)
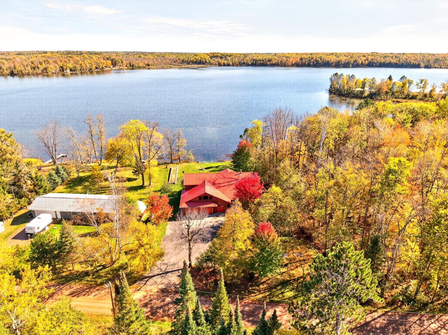
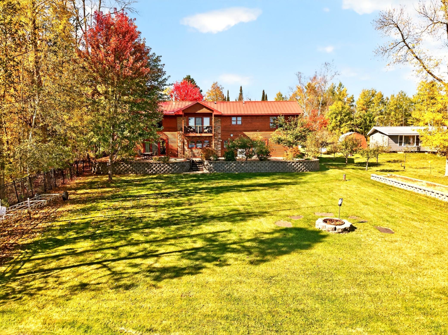
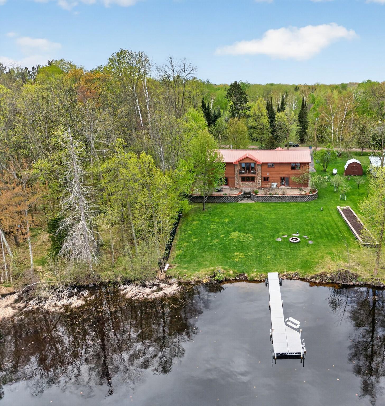
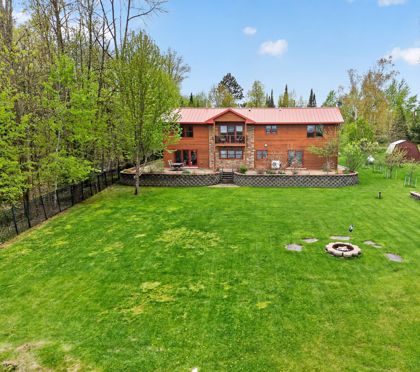
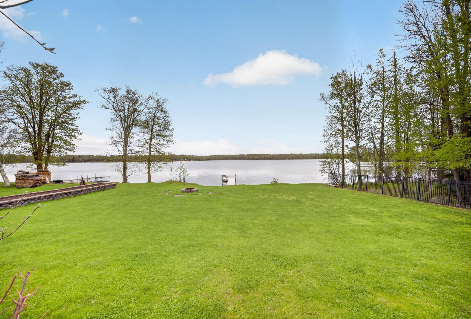
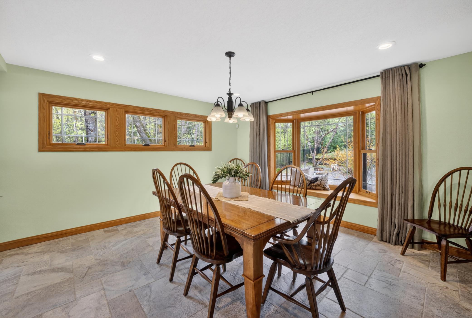
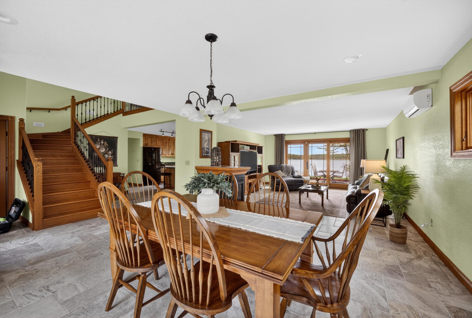
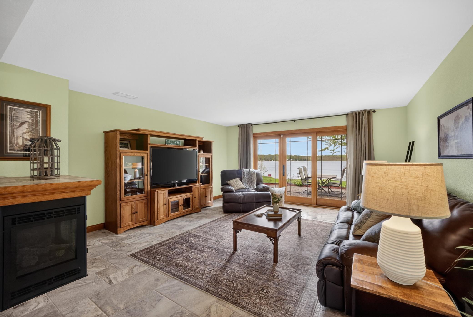
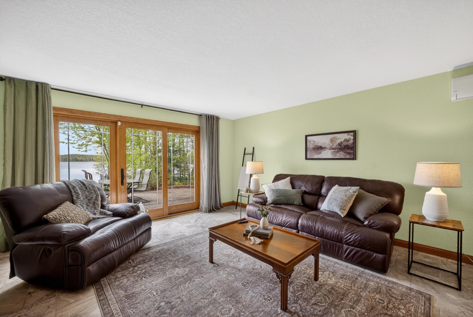

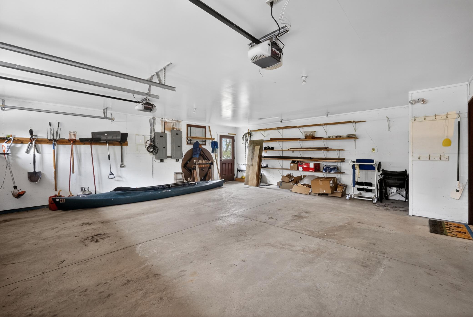
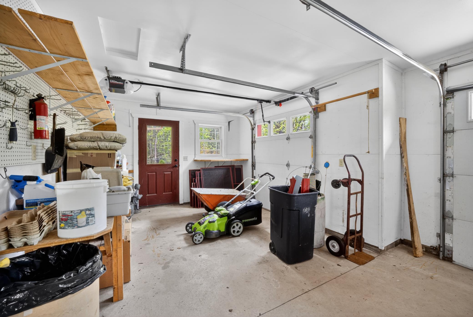
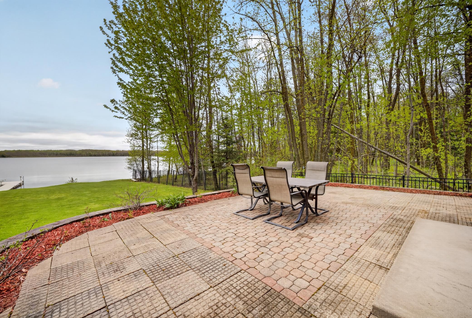
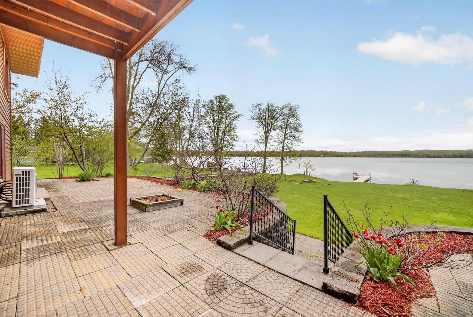
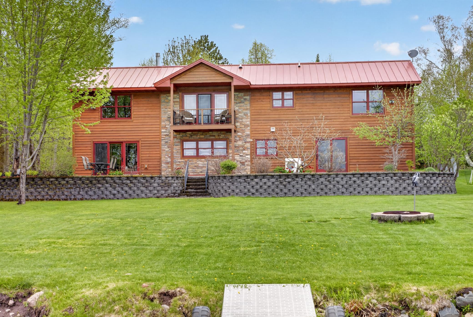
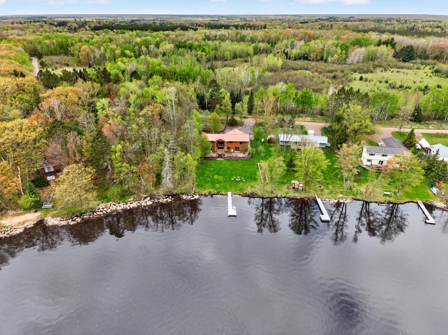
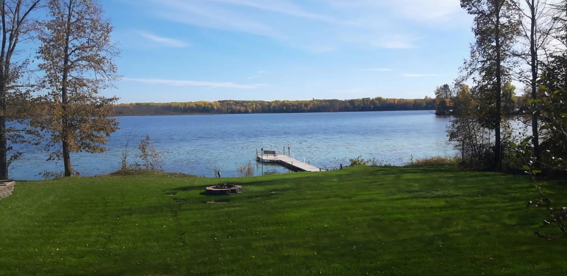
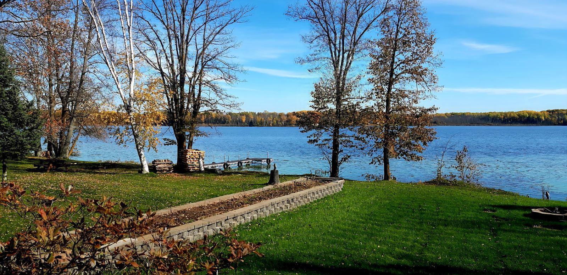
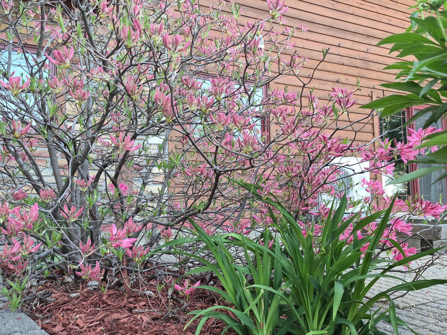
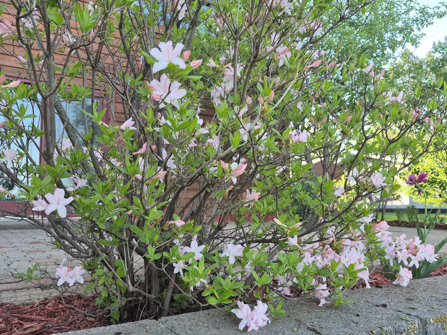
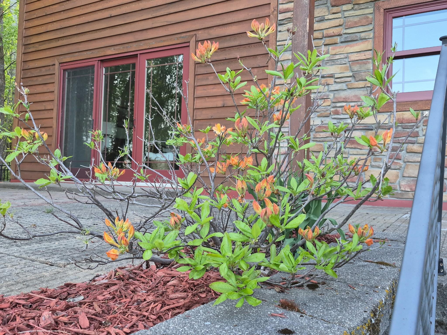
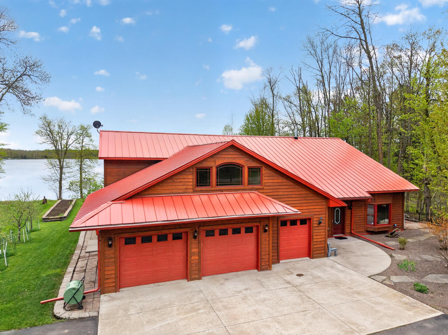
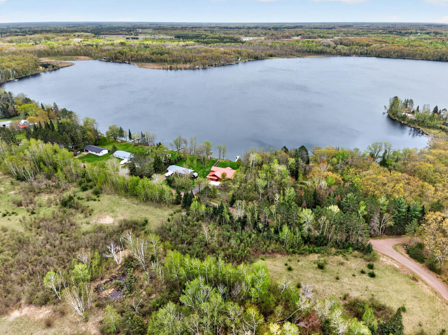
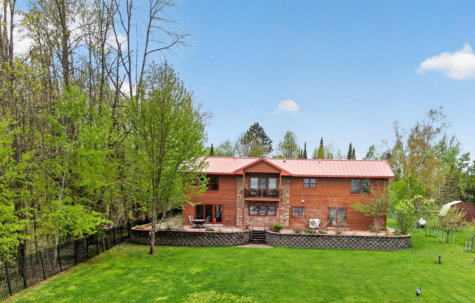
Discover lake living with this custom-built home set on a stunning 0.50-acre lot, offering 95 feet of frontage on Upper Pine Lake. Enjoy the tranquility of a quiet lake free from resorts and heavy recreational traffic, creating a peaceful setting with minimal boat activity and exceptional opportunities to relax, fish, and take in the natural surroundings. The flat, beautifully landscaped property includes established perennial gardens, creating vibrant color and interest throughout the seasons. The expansive yard is perfect for outdoor games, gatherings, or simply relaxing by the water's edge. A paved driveway welcomes you home and leads to a spacious 2.5-car insulated garage, ideal for storing vehicles, lake gear, or creating a separate workshop area. The home's exterior showcases timeless charm with cedar siding and a durable metal roof.

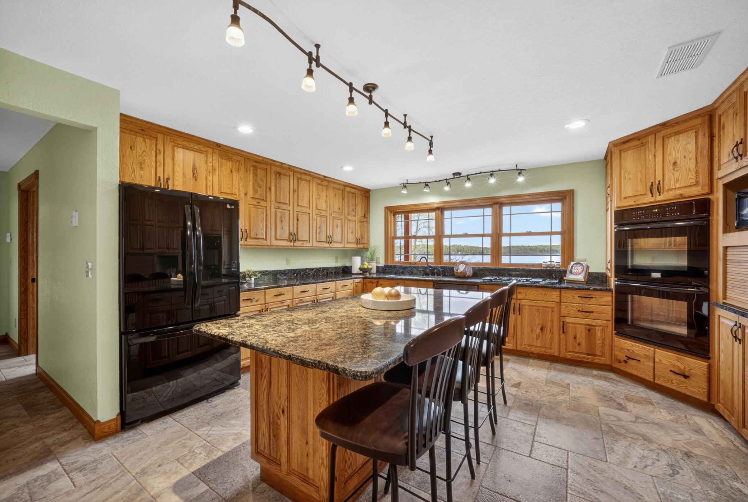
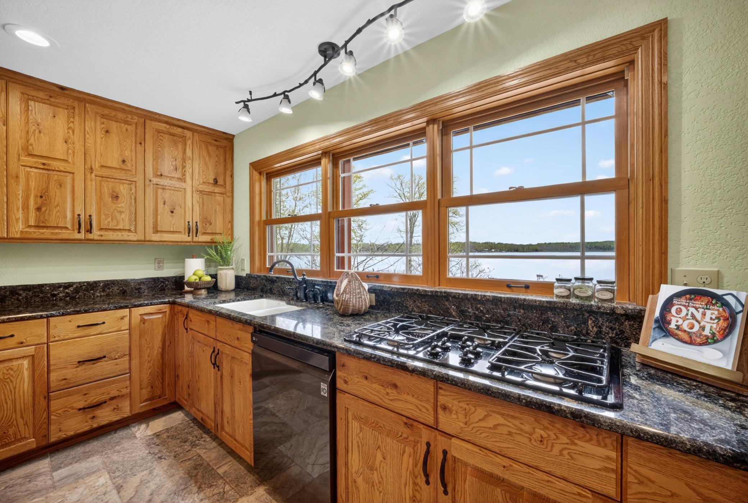

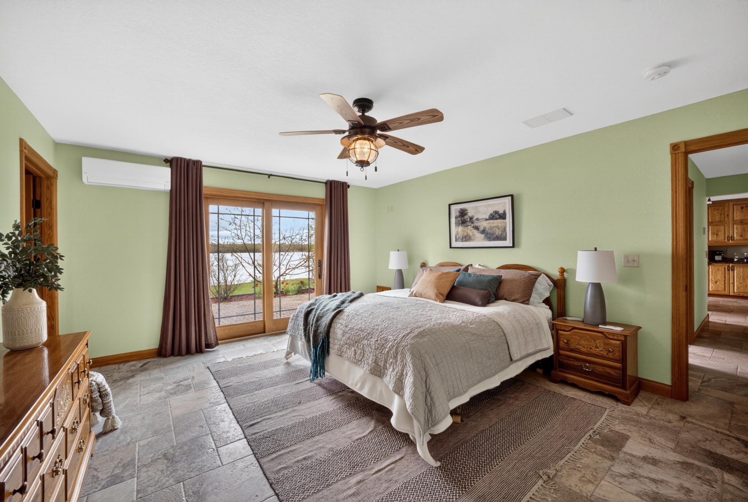


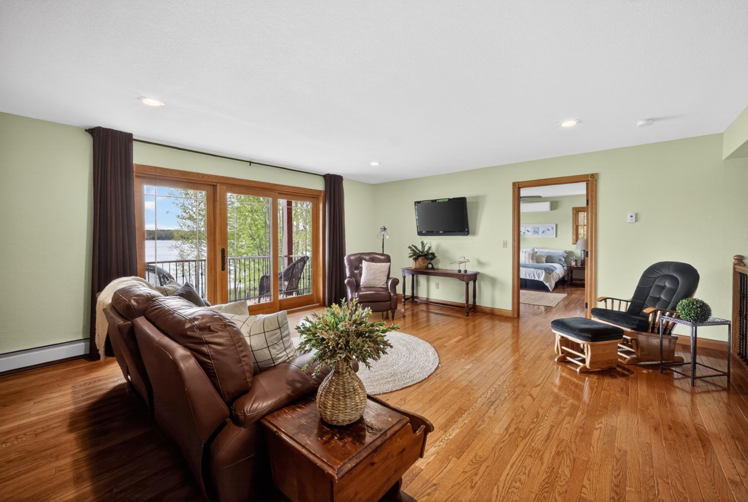
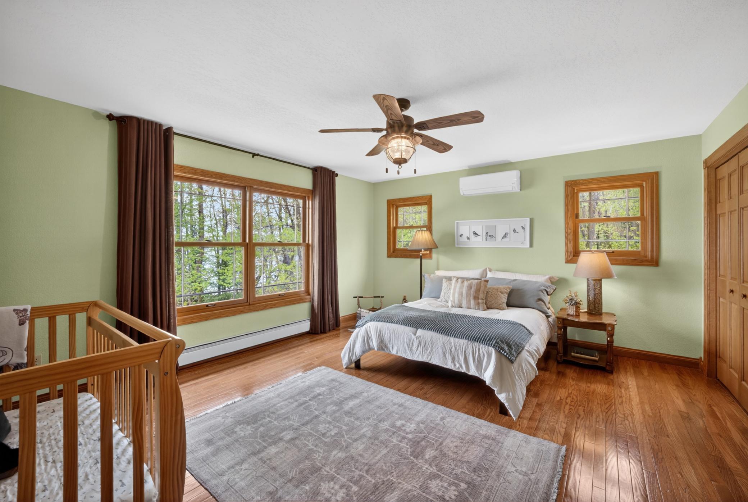
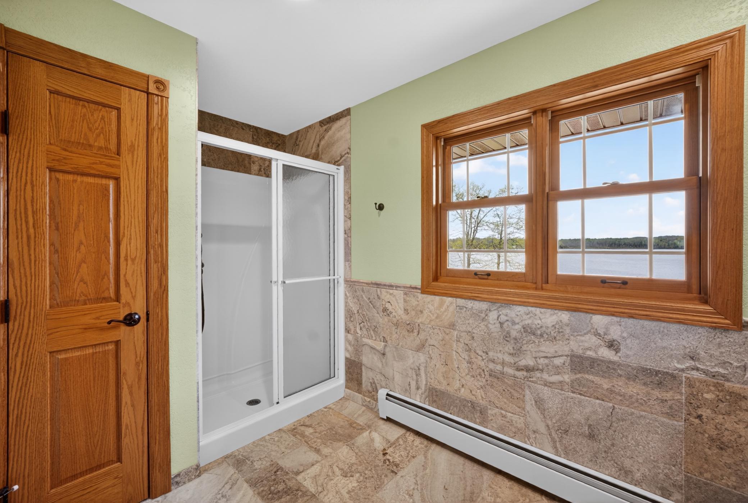


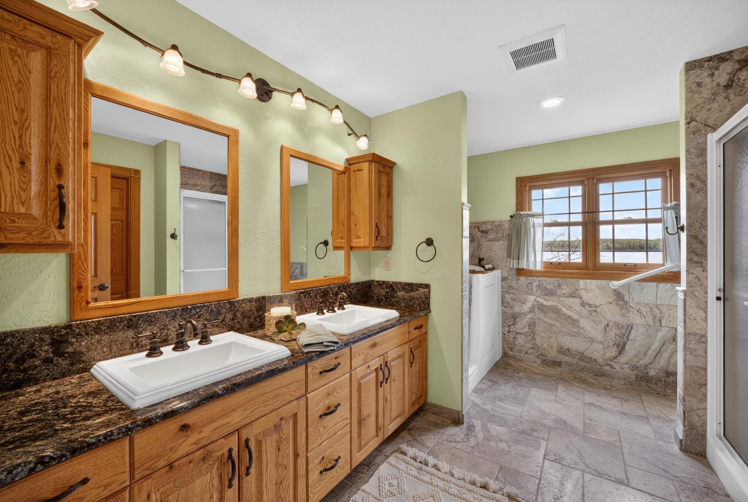
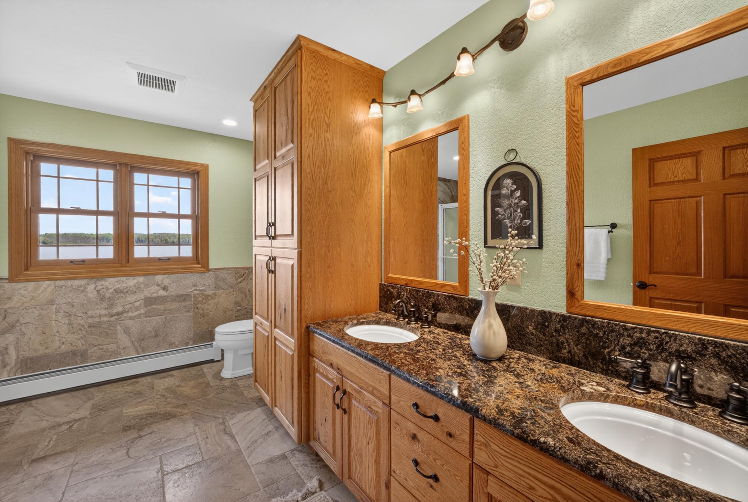
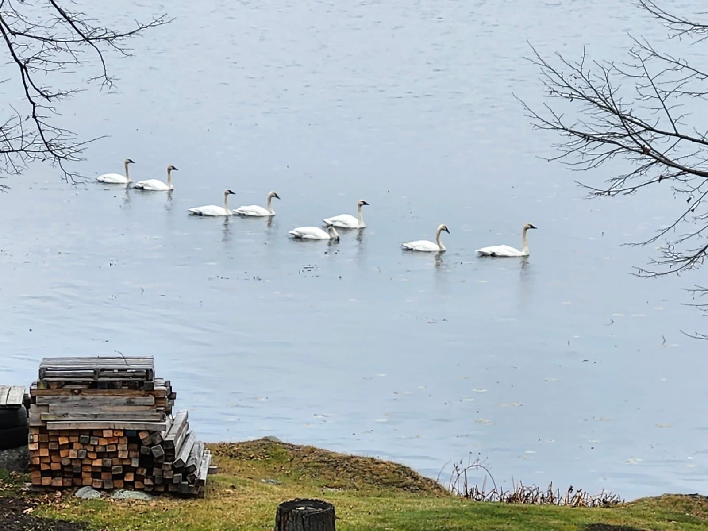
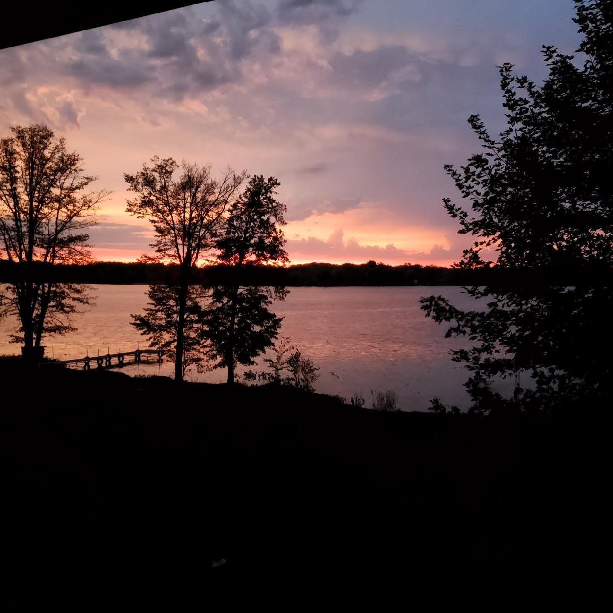
Inside, you'll find a large kitchen with abundant cabinetry and granite countertops, perfect for cooking and entertaining. Oak and tile flooring with in-floor heat span the home, adding warmth and durability. Every bedroom and common space is designed to highlight the property's greatest feature: beautiful lake views from nearly every room. An abundance of storage makes it easy to keep organized. Spend your summers fishing from your private dock, enjoying the surrounding wildlife, paddling the calm waters, or unwinding in the peaceful setting of this quiet, low-traffic road. With its layout and lot, there is potential for true one-level living as well. A rare opportunity to own a thoughtfully crafted lakefront home in a picturesque and private setting where peace, nature, and lake life come together. Your retreat awaits.
Listing Details MLS# 7029663
General Property Information
- Common Wall
- No
- Lot Measurement
- Acres
- Manufactured Home?
- No
- Multiple PIDs?
- No
- New Development
- No
- Number of Fireplaces
- Yes
- Road Btwn WF & Home?
- No
- Waterfront Frontage
- 95
- Waterfront YN
- Yes
- Year Built
- 2011
- Yearly/Seasonal
- Yearly
- Zoning
- Shoreline, Residential-Single Family
- Bath Full
- Yes
- Bath Three Quarters
- Yes
- Bath Half
- 2
- Main Floor Total SqFt
- 3491
- Above Grd Total SqFt
- 3491
- Total SqFt
- 3491
- Total Finished Sqft
- 3491.00
- FireplaceYN
- Yes
- Lake/Waterfront Name
- Upper Pine
- Style
- (SF) Single Family
- Foundation Size
- 3491
- Power Company
- East Central Energy
- Garage Stalls
- 2
- Lot Dimensions
- 118x255x94x277
- Acres
- 0.5
- Assessment Pending
- Yes
- Bath Quarter
- 0
- Below Grd Total SqFt
- 0
- Association Fee
- 0
Property Features
Accessible:

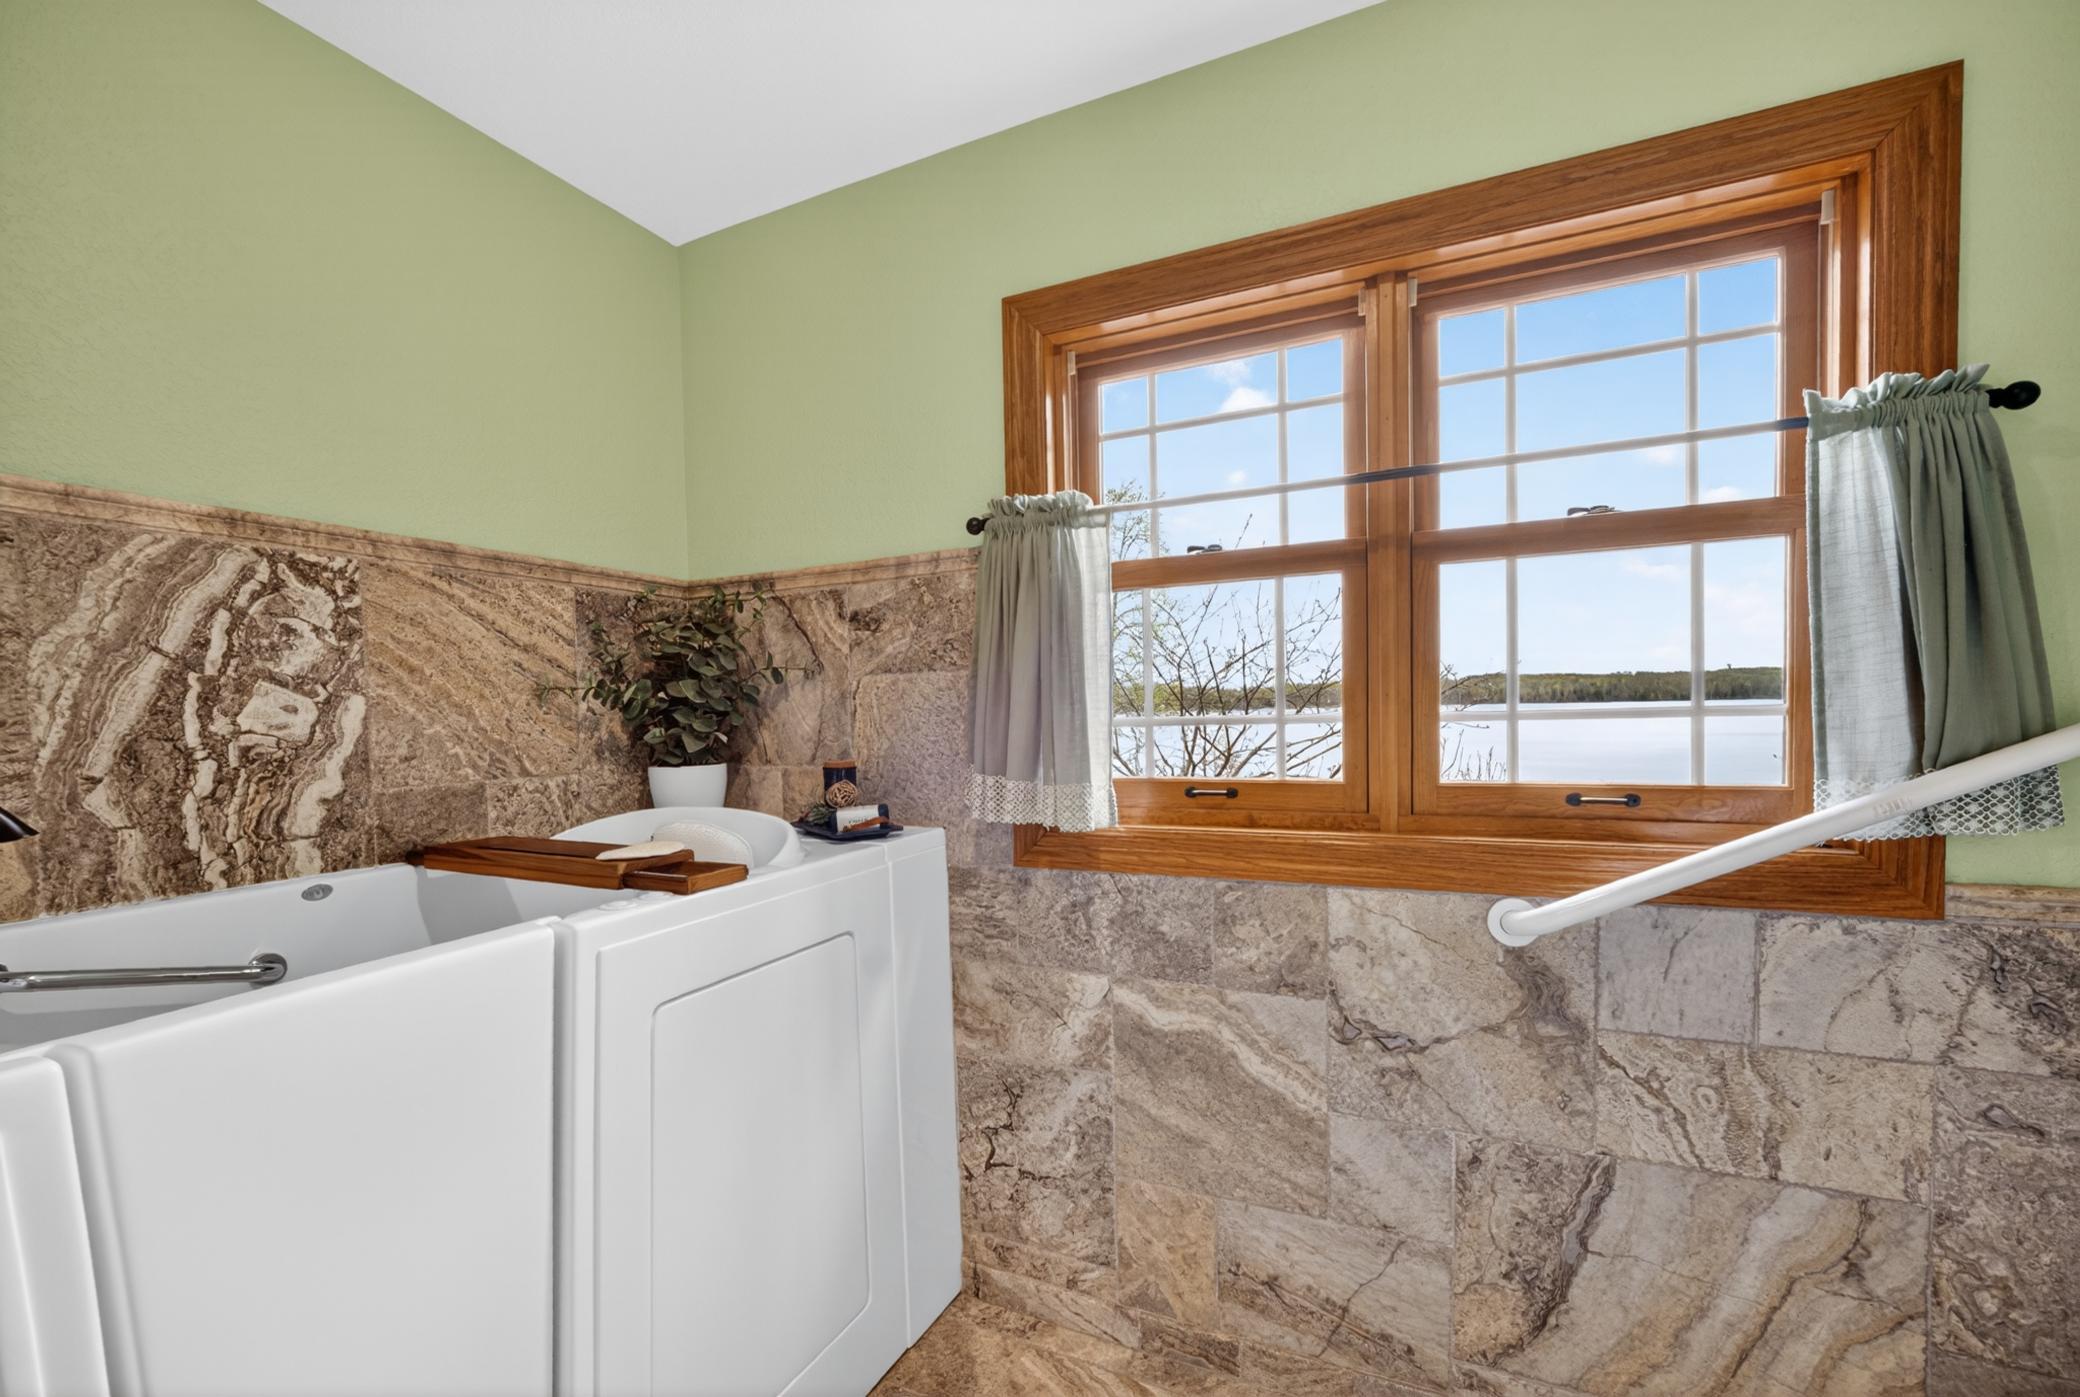
Doors 36"+; Grab Bars In Bathroom; Hallways 42"+
Air Conditioning:
Ductless
Amenities Unit:
Dock; Kitchen Center Island
Basement:
None
Bath Description:
Main Floor Full Bath
Construction Materials:
Frame
Construction Status:
Previously Owned
Dining Room Description:
Eat In Kitchen
Exterior:
Wood
Family Room Characteristics:
Family Room
Fireplace Characteristics:
Gas Burning
Foundation:
Concrete Block
Fuel:
Propane
Heating:
Baseboard; Dual Fuel/Off Peak; Geothermal; Hot Water; In-Floor Heating
Laundry:

Main Level
Lock Box Type:
Combo
Lot Description:
Accessible Shoreline
Road Responsibility:
Public Maintained Road
Roof:
Metal
Sewer:
Mound Septic; Private Sewer
Special Search:
Main Floor Bedroom
Stories:
Two
Water:
Drilled; Private
Waterfront Type:
Lake Front; Lake View
Contract Information
- Contingency
- None
- Original List Price
- 870000
- ListPrice
- 820000

- Owner is an Agent?
- No
- Auction?
- No
Location Tax and Other Information
- House Number
- 63626
- Street Name
- Hannu
- Street Suffix
- Lane
- Postal City
- Finlayson
- County
- Pine
- State
- MN
- Zip Code
- 55735
Assessments
- Assessment Balance
- 10
- Tax With Assessments
- 5576
Basement
- Foundation Dimensions
- 30x58
- None
- Yes
More Information
Building Information
- Finished SqFt Above Ground
- 3491
Lake Details
- Lake Acres
- 232
- Lake Depth
- 15
Lease Details
- Land Leased
- Not Applicable
Miscellaneous Information
- DP Resource
- Yes
- Homestead
- Yes
Ownership
- Fractional Ownership
- No
Parking Characteristics
- Garage Dimensions
- 24x22x22x14x12x12
- Garage Square Feet
- 760
Public Survey Info
- Range#
- 21
- Section#
- 20
- Township#
- 43
Office/Member Info
- Association
- SPAAR
Location, Tax and Other Information
- AssocFeeYN
- No
- Legal Description
- SECT-20 TWP-043 RANGE-021 .50 AC THAT PART OF GOVT LOT 1 DESC AS FOLL: COMM AT NE CORNER OF SEC 21; THEN WEST ALONG NORTH LINE 5211 FT; THEN SOUTH 1D34' EAST ALONG CENTERLINE OF TWP RD 2640 FT; THENCE SOUTH 51D WEST 1105.8 FT; THEN SOUTH 41D WEST 616 .98 FT TO PT OF BEG; THEN NORTH 59D04' WEST 172.63 FT; THEN SOUTH 41D WEST 115 FT THEN SOUTH 63D50' EAST 247 FT MORE OR LESS TO SHORE OF UPPER PINE LAKE; THENCE NELY ALONG SHORE TO A POINT WHICH BEARS SOUTH 59D04' EAST FROM PT OF BEG; THEN NORTH 59D 0 4' WEST 51 FT MORE OR LESS TO PT OF BEG MICRO #448606,554732
- Listing City
- Finlayson
- Map Page
- 999
- Municipality
- Finlayson
- School District
- Hinckley-Finlayson
- School District Phone
- 320-384-6277
- DNR Lake ID#
- 58013000
- DNR Lake Classification
- Recreational Development
- Zip Plus 4
- 6635
- Property ID Number
- 0270314000
- Tax Year
- 2025
- Tax Amount
- 5566
- In Foreclosure?
- No
- Potential Short Sale?
- No
- Lender Owned?
- No
Directions & Remarks
- Public Remarks
- Discover lake living with this custom-built home set on a stunning 0.50-acre lot, offering 95 feet of frontage on Upper Pine Lake. Enjoy the tranquility of a quiet lake free from resorts and heavy recreational traffic, creating a peaceful setting with minimal boat activity and exceptional opportunities to relax, fish, and take in the natural surroundings. The flat, beautifully landscaped property includes established perennial gardens, creating vibrant color and interest throughout the seasons. The expansive yard is perfect for outdoor games, gatherings, or simply relaxing by the water's edge. A paved driveway welcomes you home and leads to a spacious 2.5-car insulated garage, ideal for storing vehicles, lake gear, or creating a separate workshop area. The home's exterior showcases timeless charm with cedar siding and a durable metal roof. Inside, you'll find a large kitchen with abundant cabinetry and granite countertops, perfect for cooking and entertaining. Oak and tile flooring with in-floor heat span the home, adding warmth and durability. Every bedroom and common space is designed to highlight the property's greatest feature: beautiful lake views from nearly every room. An abundance of storage makes it easy to keep organized. Spend your summers fishing from your private dock, enjoying the surrounding wildlife, paddling the calm waters, or unwinding in the peaceful setting of this quiet, low-traffic road. With its layout and lot, there is potential for true one-level living as well. A rare opportunity to own a thoughtfully crafted lakefront home in a picturesque and private setting where peace, nature, and lake life come together. Your retreat awaits.
- Directions
- From I-35 take exit 195, west to Highway 61/MN-23, north to MN-18, west 7 miles to Hannu Lane, left and continue to property on the left.
Accessible
- Doors 36"+
- Yes
- Grab Bars In Bathroom
- Yes
- Hallways 42"+
- Yes
Air Conditioning
- Ductless
- Yes
Amenities Unit
- Dock
- Yes
- Kitchen Center Island
- Yes
Bath Description
- Main Floor Full Bath
- Yes
Construction Materials
- Frame
- Yes
Construction Status
- Previously Owned
- Yes
Dining Room Description
- Eat In Kitchen
- Yes
Exterior
- Wood
- Yes
Family Room Characteristics
- Family Room
- Yes
Fireplace Characteristics
- Gas Burning
- Yes
Foundation
- Concrete Block
- Yes
Fuel
- Propane
- Yes
Heating
- Baseboard
- Yes
- Dual Fuel/Off Peak
- Yes
- Geothermal
- Yes
- Hot Water
- Yes
- In-Floor Heating
- Yes
Insurance Fee
- Insurance Fee
- 0
Laundry
- Main Level
- Yes
Lock Box Type
- Combo
- Yes
Lot Description
- Accessible Shoreline
- Yes
Road Responsibility
- Public Maintained Road
- Yes
Roof
- Metal
- Yes
Sewer
- Mound Septic
- Yes
- Private Sewer
- Yes
Special Search
- Main Floor Bedroom
- Yes
Stories
- Two
- Yes
Water
- Drilled
- Yes
- Private
- Yes
Waterfront Type
- Lake Front
- Yes
- Lake View
- Yes
Room Information
| Room Name | Dimensions | Level |
|---|---|---|

| Bonus Room | 24x12 | Upper |
| Dining Room | 14x14 | Main |
| Family Room | 19x18 | Upper |
| First (1st) Bedroom | 17x14 | Main |
| Kitchen | 20x14 | Main |
| Living Room | 17x16 | Main |
| Second (2nd) Bedroom | 18x14 | Upper |
| Third (3rd) Bedroom | 18x16 | Upper |

| Storage Room | 18x14 | Upper |
Listing Office:
Edina Realty, Inc. - Duluth
Last Updated: August - 22 - 2026
The data relating to real estate for sale on this web site comes in part from the Broker
Reciprocity SM Program of the Regional Multiple Listing Service of Minnesota, Inc. The information provided is deemed reliable but not guaranteed. Properties subject to prior sale, change or withdrawal.
©2026 Regional Multiple Listing Service of Minnesota, Inc All rights reserved.